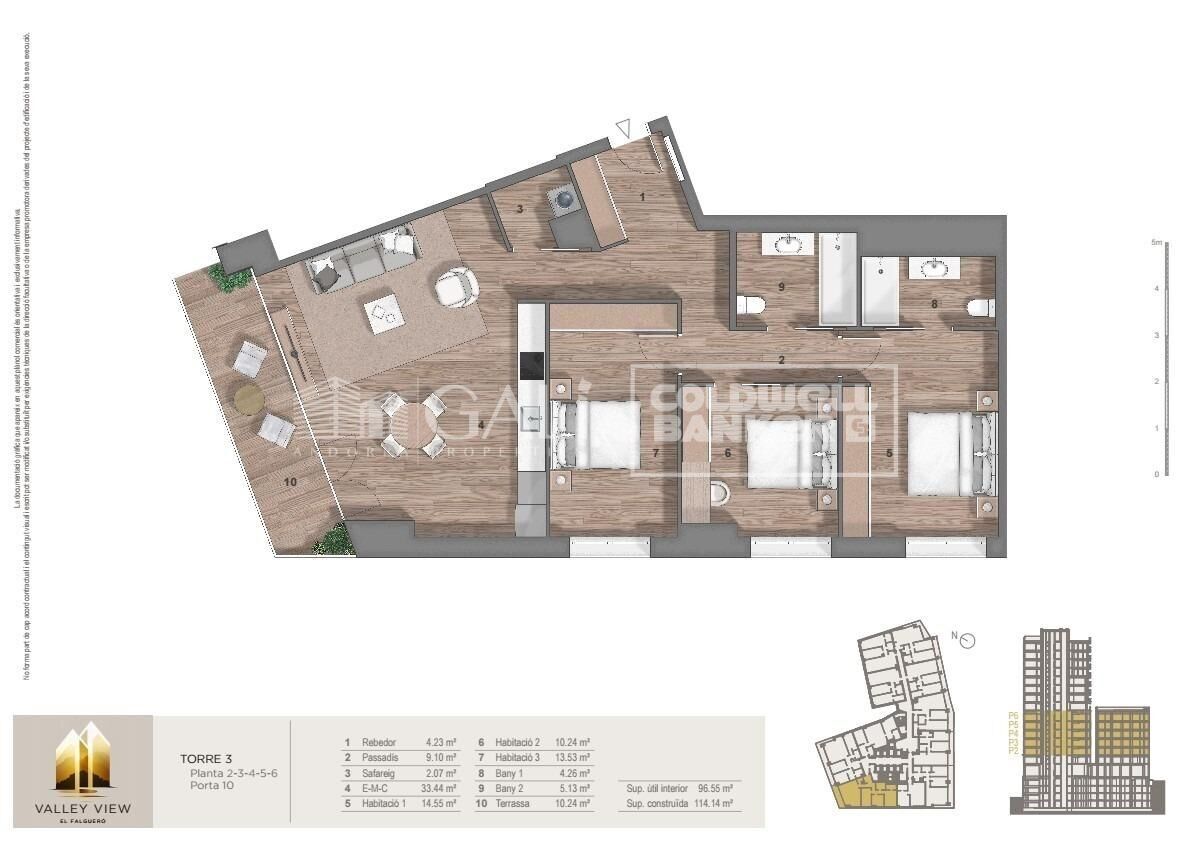
Apartment 3 Schlafzimmer Verkauf Escaldes-Engordany
Größe
124 m²
Schlafzimmer
3
Bäder
2
terrasse
Preis
800.000 €
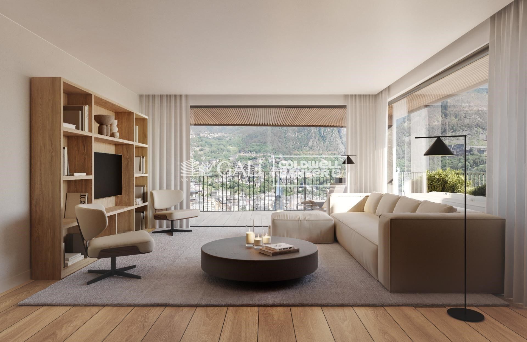
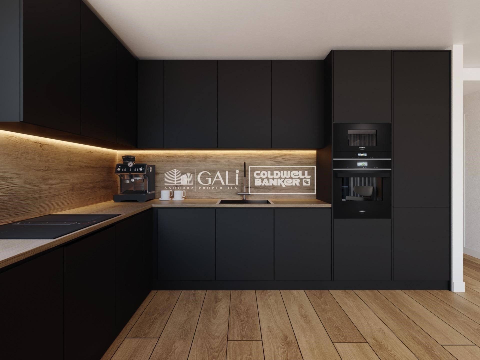
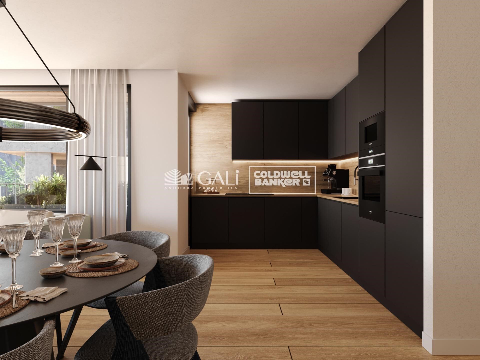
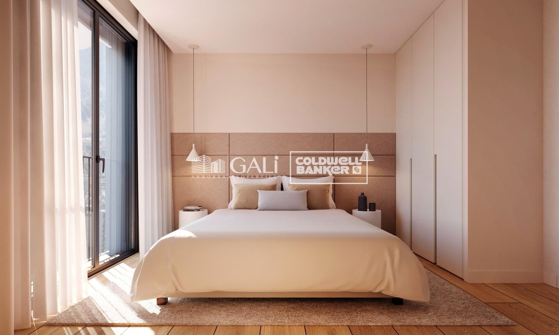
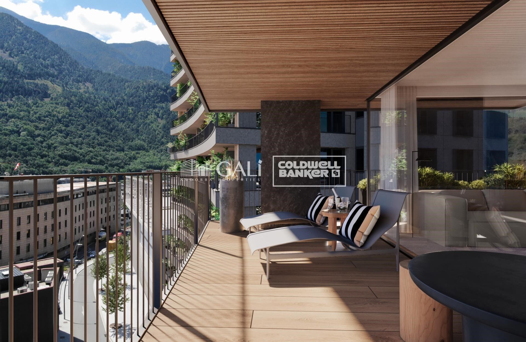
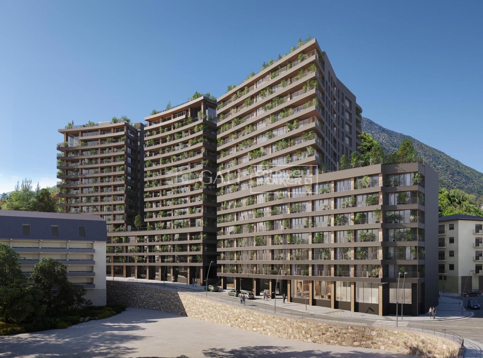
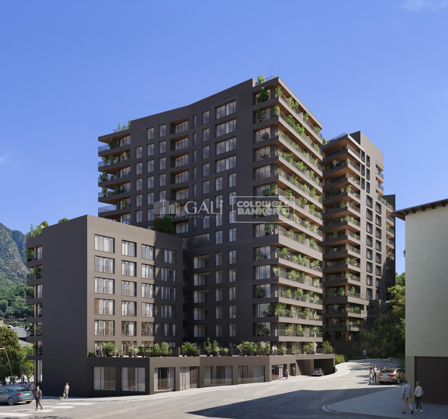
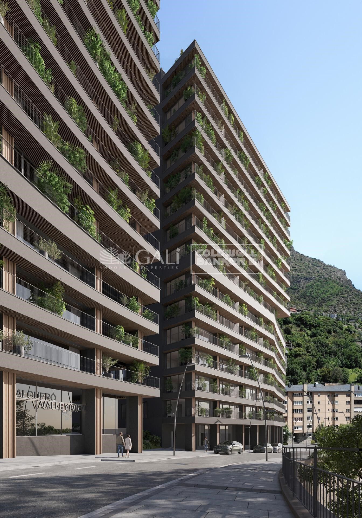
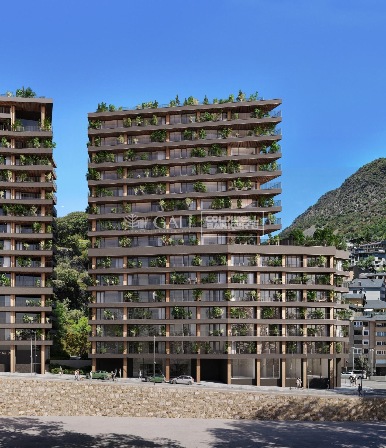
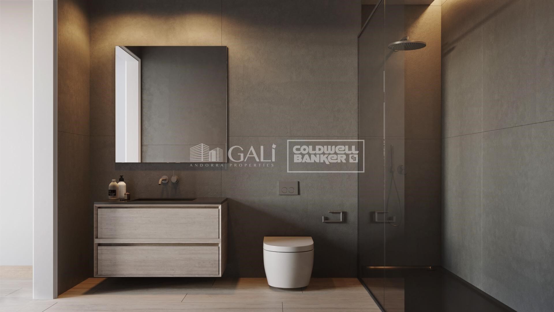
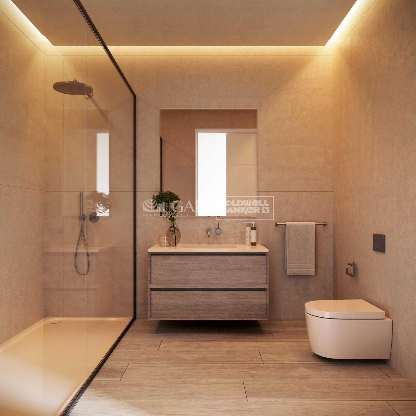
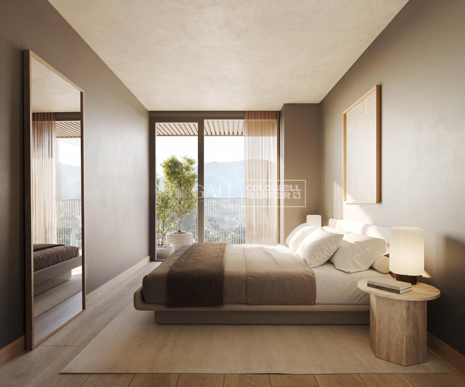
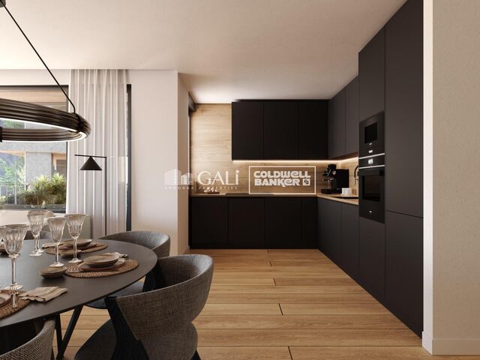
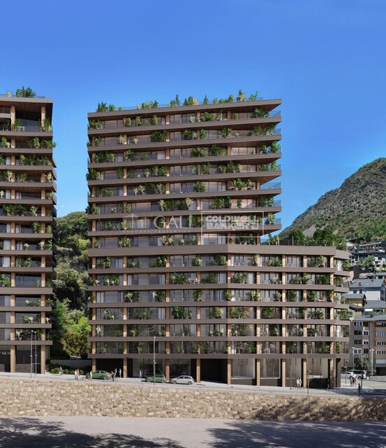
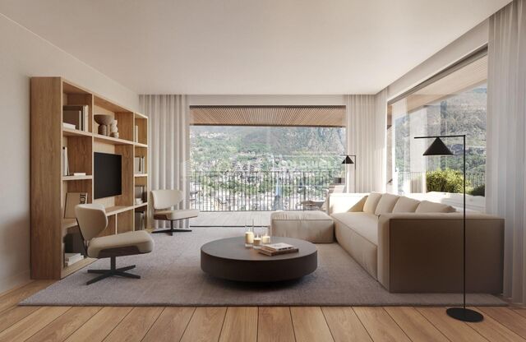
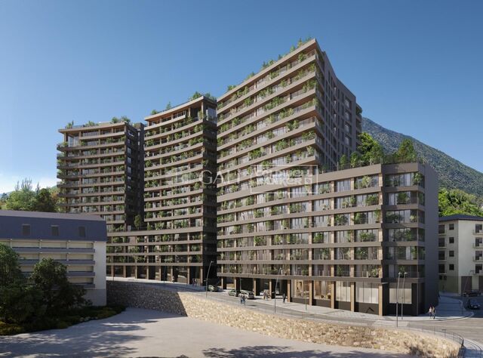
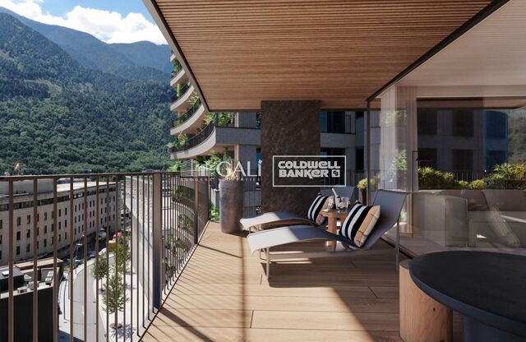
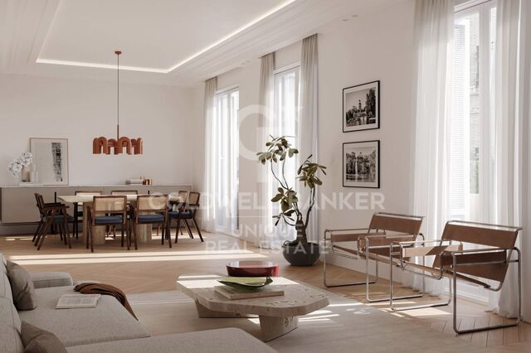
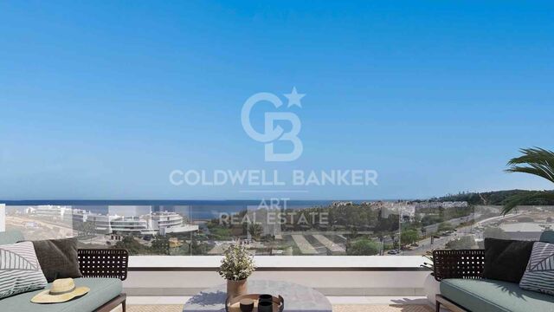
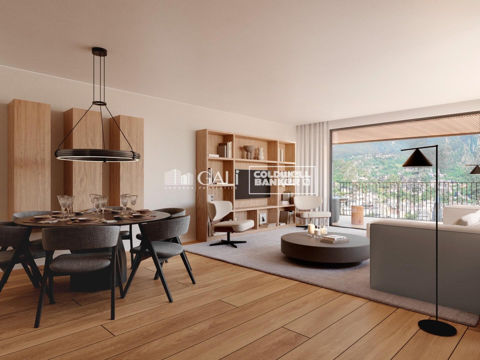
Exclusive residential development located in the heart of Escaldes-Engordany, just 500 meters from the Principality's economic and social center.~Situated in a prime location, the development boasts spectacular panoramic views over the Andorra and Escaldes valleys, as well as excellent orientation with year-round sunshine.~The project comprises an elegant 14-story tower with 124 apartments, designed for comfort, functionality, and high energy efficiency.~The apartments feature large windows, spacious terraces, and contemporary architecture, creating bright and airy spaces that connect with the natural surroundings.~The development offers a variety of apartment types and sizes to suit different needs, all with a modern and functional layout.~~The homes feature:~- Spacious covered terraces with large glazed surfaces~- Open-plan kitchen, dining, and living areas~- High-performance thermal and acoustic insulation~- High-end finishes~~The building boasts comprehensive communal areas designed for the well-being and enjoyment of its residents:~- Outdoor solarium with panoramic views~- Fully equipped gym~- Landscaped outdoor spaces~- Exclusive access for residents to Camí del Falgueró and Rec del Solà~In addition, the building offers a concierge service and elegant communal areas with sophisticated finishes.~~The building has been designed with high-quality materials and modern construction solutions:~- Reinforced concrete structure with strategically placed metal elements~- Ventilated façade with a slate-colored ceramic finish~- High level of thermal insulation and energy efficiency~- The terraces feature non-slip, wood-effect porcelain tile flooring, metal railings, and decorative planters.~~The kitchens are open to the living-dining room and equipped with high-end materials and appliances:~- Neolith, Silestone, or similar countertops~- Integrated BORA extractor fan~- Siemens or similar appliances: induction hob, oven, microwave, refrigerator, dishwasher~- Contemporary upper and lower cabinets with solid color and wood finishes~- Extendable faucets~~The bathrooms incorporate premium materials and a modern design:~- High-end ceramic wall tiles~- Wall-hung vanity unit with integrated sink~- Hansgrohe or similar thermostatic faucets~- Glass shower enclosure~- Ultra-thin shower tray~- Recessed rain shower~~The homes feature materials selected for durability and comfort:~~- Aluminum exterior joinery with thermal break, Schüco or similar~- Triple glazing with double air chamber~- Large-format porcelain stoneware flooring (two finishes to choose from)~- Carré or similar built-in wardrobes Similar~- Armored entrance door~- Integrated LED lighting in several rooms~~The building incorporates modern systems to guarantee maximum comfort and efficiency:~- Centralized heating and hot water system connected to FEDA Ecoterm~- Underfloor heating throughout the property~- Ducted air conditioning (except in bathrooms)~- Dual-flow ventilation system with heat recovery~~The building has 4 floors dedicated to parking and storage, with automatic access.~~Pre-installation for electric vehicle charging~~A unique development in Escaldes-Engordany that combines location, views, construction quality, and complete communal areas.~Gali Real Estate at your service.

#ref:05071/5210

Immobilieninformationen

zone
Principado de Andorra
Gegend
Andorra
standort
Escaldes-Engordany

Objekt typ
Wohnung
Verkauf
800.000 €
Referenz
05071/5210
Schlafzimmer
3
Bäder
2
Bebaute Fläche
124 m2
Zustand / Erhaltung
Neu

In der Nähe des Strandes / Meeres

lift
terrasse
Balkon
Energiezertifikat
  • houseA
    92-100
  • houseB
    81-91
  • houseC
    69-80
  • houseD
    55-68
  • houseE
    39-54
  • houseF
    21-38
  • houseG
    1-20

über Escaldes-Engordany

Escaldes-Engordany ist eine wunderschöne Stadt im Herzen von Andorra, die sich im nordöstlichen Teil des Landes befindet. Sie liegt in der Pfarrei Escaldes-Engordany, einer der sieben Pfarreien von Andorra. Die Stadt genießt eine malerische Lage, umgeben von den atemberaubenden Pyrenäen.

Ein wesentlicher Vorteil von Escaldes-Engordany ist seine strategische Lage innerhalb von Andorra. Sie bietet einen bequemen Zugang zu natürlichen Attraktionen und städtischen Annehmlichkeiten und ist daher ein idealer Ort zum Leben. Die Stadt profitiert auch von ihrer Nähe zur Hauptstadt Andorra la Vella, was den Bewohnern zusätzliche Dienstleistungen und Möglichkeiten bietet.

Escaldes-Engordany bietet eine hohe Lebensqualität, die sich durch Sicherheit, saubere Luft und eine friedliche Atmosphäre auszeichnet. Die Stadt verfügt über ausgezeichnete Gesundheitseinrichtungen, Bildungsmöglichkeiten und öffentliche Dienstleistungen. Sie bietet ein familienfreundliches Umfeld und fördert ein starkes Gemeinschaftsgefühl unter den Bewohnern.

Die Bewohner von Escaldes-Engordany können das ganze Jahr über eine Vielzahl von Aktivitäten genießen. Im Winter bieten die nahe gelegenen Skigebiete Grandvalira und Vallnord ausgezeichnete Möglichkeiten zum Skifahren, Snowboarden und anderen Wintersportarten. Während der Sommermonate eignet sich die Region ideal zum Wandern, Mountainbiken und Erkunden malerischer Wanderwege. Die Stadt veranstaltet auch kulturelle Events, Festivals und lokale Märkte, die die Traditionen Andorras präsentieren.

Der Immobilienmarkt in Escaldes-Engordany umfasst eine vielfältige Auswahl an Immobilien, darunter traditionelle Steinhäuser, moderne Apartments und Luxusvillen. Der Markt richtet sich sowohl an Einheimische als auch an internationale Käufer, die eine ruhige Bergoase oder ein Zweitheim in einer malerischen Umgebung suchen. Immobilien in Escaldes-Engordany bieten oft atemberaubende Bergblicke und einfachen Zugang zu Outdoor-Aktivitäten, was sie zu begehrten Investitionen für diejenigen macht, die einen Lebensstil in den Bergen von Andorra suchen.


Weitere Informationen anfordern
Ref.05071/5210
Na Maria Pla, 20. Local 1
AD500, Andorra La Vella
+376 801 700

Related properties

Apartment 2 Schlafzimmer Verkauf Andorra la Vella
Centro

Apartment 2 Schlafzimmer Verkauf Andorra la Vella

118 m²Größe22 Bäder
Exclusive residential development located in the heart of Escaldes-Engordany, just 500 meters from the Principality's economic and social center.~Situated in a prime location, the development boasts spectacular panoramic views over the Andorra and Escaldes valleys, as well as excellent orientation with year-round sunshine.~The project comprises an elegant 14-story tower with 124 apartments, designed for comfort, functionality, and high energy efficiency.~The apartments feature large windows, spacious terraces, and contemporary architecture, creating bright and airy spaces that connect with the natural surroundings.~The development offers a variety of apartment types and sizes to suit different needs, all with a modern and functional layout.~~The homes feature:~- Spacious covered terraces with large glazed surfaces~- Open-plan kitchen, dining, and living areas~- High-performance thermal and acoustic insulation~- High-end finishes~~The building boasts comprehensive communal areas designed for the well-being and enjoyment of its residents:~- Outdoor solarium with panoramic views~- Fully equipped gym~- Landscaped outdoor spaces~- Exclusive access for residents to Camí del Falgueró and Rec del Solà~In addition, the building offers a concierge service and elegant communal areas with sophisticated finishes.~~The building has been designed with high-quality materials and modern construction solutions:~- Reinforced concrete structure with strategically placed metal elements~- Ventilated façade with a slate-colored ceramic finish~- High level of thermal insulation and energy efficiency~- The terraces feature non-slip, wood-effect porcelain tile flooring, metal railings, and decorative planters.~~The kitchens are open to the living-dining room and equipped with high-end materials and appliances:~- Neolith, Silestone, or similar countertops~- Integrated BORA extractor fan~- Siemens or similar appliances: induction hob, oven, microwave, refrigerator, dishwasher~- Contemporary upper and lower cabinets with solid color and wood finishes~- Extendable faucets~~The bathrooms incorporate premium materials and a modern design:~- High-end ceramic wall tiles~- Wall-hung vanity unit with integrated sink~- Hansgrohe or similar thermostatic faucets~- Glass shower enclosure~- Ultra-thin shower tray~- Recessed rain shower~~The homes feature materials selected for durability and comfort:~~- Aluminum exterior joinery with thermal break, Schüco or similar~- Triple glazing with double air chamber~- Large-format porcelain stoneware flooring (two finishes to choose from)~- Carré or similar built-in wardrobes Similar~- Armored entrance door~- Integrated LED lighting in several rooms~~The building incorporates modern systems to guarantee maximum comfort and efficiency:~- Centralized heating and hot water system connected to FEDA Ecoterm~- Underfloor heating throughout the property~- Ducted air conditioning (except in bathrooms)~- Dual-flow ventilation system with heat recovery~~The building has 4 floors dedicated to parking and storage, with automatic access.~~Pre-installation for electric vehicle charging~~A unique development in Escaldes-Engordany that combines location, views, construction quality, and complete communal areas.~Gali Real Estate at your service. #ref:05060/5210
790.000 €
Apartment 2 Schlafzimmer Verkauf Andorra la Vella
Centro

Apartment 2 Schlafzimmer Verkauf Andorra la Vella

73 m²Größe22 Bäder
Exclusive residential development located in the heart of Escaldes-Engordany, just 500 meters from the Principality's economic and social center.~Situated in a prime location, the development boasts spectacular panoramic views over the Andorra and Escaldes valleys, as well as excellent orientation with year-round sunshine.~The project comprises an elegant 14-story tower with 124 apartments, designed for comfort, functionality, and high energy efficiency.~The apartments feature large windows, spacious terraces, and contemporary architecture, creating bright and airy spaces that connect with the natural surroundings.~The development offers a variety of apartment types and sizes to suit different needs, all with a modern and functional layout.~~The homes feature:~- Spacious covered terraces with large glazed surfaces~- Open-plan kitchen, dining, and living areas~- High-performance thermal and acoustic insulation~- High-end finishes~~The building boasts comprehensive communal areas designed for the well-being and enjoyment of its residents:~- Outdoor solarium with panoramic views~- Fully equipped gym~- Landscaped outdoor spaces~- Exclusive access for residents to Camí del Falgueró and Rec del Solà~In addition, the building offers a concierge service and elegant communal areas with sophisticated finishes.~~The building has been designed with high-quality materials and modern construction solutions:~- Reinforced concrete structure with strategically placed metal elements~- Ventilated façade with a slate-colored ceramic finish~- High level of thermal insulation and energy efficiency~- The terraces feature non-slip, wood-effect porcelain tile flooring, metal railings, and decorative planters.~~The kitchens are open to the living-dining room and equipped with high-end materials and appliances:~- Neolith, Silestone, or similar countertops~- Integrated BORA extractor fan~- Siemens or similar appliances: induction hob, oven, microwave, refrigerator, dishwasher~- Contemporary upper and lower cabinets with solid color and wood finishes~- Extendable faucets~~The bathrooms incorporate premium materials and a modern design:~- High-end ceramic wall tiles~- Wall-hung vanity unit with integrated sink~- Hansgrohe or similar thermostatic faucets~- Glass shower enclosure~- Ultra-thin shower tray~- Recessed rain shower~~The homes feature materials selected for durability and comfort:~~- Aluminum exterior joinery with thermal break, Schüco or similar~- Triple glazing with double air chamber~- Large-format porcelain stoneware flooring (two finishes to choose from)~- Carré or similar built-in wardrobes Similar~- Armored entrance door~- Integrated LED lighting in several rooms~~The building incorporates modern systems to guarantee maximum comfort and efficiency:~- Centralized heating and hot water system connected to FEDA Ecoterm~- Underfloor heating throughout the property~- Ducted air conditioning (except in bathrooms)~- Dual-flow ventilation system with heat recovery~~The building has 4 floors dedicated to parking and storage, with automatic access.~~Pre-installation for electric vehicle charging~~A unique development in Escaldes-Engordany that combines location, views, construction quality, and complete communal areas.~Gali Real Estate at your service. #ref:04941/5210
590.000 €
Apartment 2 Schlafzimmer Verkauf Andorra la Vella
Centro

Apartment 2 Schlafzimmer Verkauf Andorra la Vella

111 m²Größe22 Bäder
Exclusive residential development located in the heart of Escaldes-Engordany, just 500 meters from the Principality's economic and social center.~Situated in a prime location, the development boasts spectacular panoramic views over the Andorra and Escaldes valleys, as well as excellent orientation with year-round sunshine.~The project comprises an elegant 14-story tower with 124 apartments, designed for comfort, functionality, and high energy efficiency.~The apartments feature large windows, spacious terraces, and contemporary architecture, creating bright and airy spaces that connect with the natural surroundings.~The development offers a variety of apartment types and sizes to suit different needs, all with a modern and functional layout.~~The homes feature:~- Spacious covered terraces with large glazed surfaces~- Open-plan kitchen, dining, and living areas~- High-performance thermal and acoustic insulation~- High-end finishes~~The building boasts comprehensive communal areas designed for the well-being and enjoyment of its residents:~- Outdoor solarium with panoramic views~- Fully equipped gym~- Landscaped outdoor spaces~- Exclusive access for residents to Camí del Falgueró and Rec del Solà~In addition, the building offers a concierge service and elegant communal areas with sophisticated finishes.~~The building has been designed with high-quality materials and modern construction solutions:~- Reinforced concrete structure with strategically placed metal elements~- Ventilated façade with a slate-colored ceramic finish~- High level of thermal insulation and energy efficiency~- The terraces feature non-slip, wood-effect porcelain tile flooring, metal railings, and decorative planters.~~The kitchens are open to the living-dining room and equipped with high-end materials and appliances:~- Neolith, Silestone, or similar countertops~- Integrated BORA extractor fan~- Siemens or similar appliances: induction hob, oven, microwave, refrigerator, dishwasher~- Contemporary upper and lower cabinets with solid color and wood finishes~- Extendable faucets~~The bathrooms incorporate premium materials and a modern design:~- High-end ceramic wall tiles~- Wall-hung vanity unit with integrated sink~- Hansgrohe or similar thermostatic faucets~- Glass shower enclosure~- Ultra-thin shower tray~- Recessed rain shower~~The homes feature materials selected for durability and comfort:~~- Aluminum exterior joinery with thermal break, Schüco or similar~- Triple glazing with double air chamber~- Large-format porcelain stoneware flooring (two finishes to choose from)~- Carré or similar built-in wardrobes Similar~- Armored entrance door~- Integrated LED lighting in several rooms~~The building incorporates modern systems to guarantee maximum comfort and efficiency:~- Centralized heating and hot water system connected to FEDA Ecoterm~- Underfloor heating throughout the property~- Ducted air conditioning (except in bathrooms)~- Dual-flow ventilation system with heat recovery~~The building has 4 floors dedicated to parking and storage, with automatic access.~~Pre-installation for electric vehicle charging~~A unique development in Escaldes-Engordany that combines location, views, construction quality, and complete communal areas.~Gali Real Estate at your service. #ref:04992/5210
653.000 €
Apartment 3 Schlafzimmer Verkauf Andorra la Vella
Centro

Apartment 3 Schlafzimmer Verkauf Andorra la Vella

158 m²Größe32 Bäder
Exclusive residential development located in the heart of Escaldes-Engordany, just 500 meters from the Principality's economic and social center.~Situated in a prime location, the development boasts spectacular panoramic views over the Andorra and Escaldes valleys, as well as excellent orientation with year-round sunshine.~The project comprises an elegant 14-story tower with 124 apartments, designed for comfort, functionality, and high energy efficiency.~The apartments feature large windows, spacious terraces, and contemporary architecture, creating bright and airy spaces that connect with the natural surroundings.~The development offers a variety of apartment types and sizes to suit different needs, all with a modern and functional layout.~~The homes feature:~- Spacious covered terraces with large glazed surfaces~- Open-plan kitchen, dining, and living areas~- High-performance thermal and acoustic insulation~- High-end finishes~~The building boasts comprehensive communal areas designed for the well-being and enjoyment of its residents:~- Outdoor solarium with panoramic views~- Fully equipped gym~- Landscaped outdoor spaces~- Exclusive access for residents to Camí del Falgueró and Rec del Solà~In addition, the building offers a concierge service and elegant communal areas with sophisticated finishes.~~The building has been designed with high-quality materials and modern construction solutions:~- Reinforced concrete structure with strategically placed metal elements~- Ventilated façade with a slate-colored ceramic finish~- High level of thermal insulation and energy efficiency~- The terraces feature non-slip, wood-effect porcelain tile flooring, metal railings, and decorative planters.~~The kitchens are open to the living-dining room and equipped with high-end materials and appliances:~- Neolith, Silestone, or similar countertops~- Integrated BORA extractor fan~- Siemens or similar appliances: induction hob, oven, microwave, refrigerator, dishwasher~- Contemporary upper and lower cabinets with solid color and wood finishes~- Extendable faucets~~The bathrooms incorporate premium materials and a modern design:~- High-end ceramic wall tiles~- Wall-hung vanity unit with integrated sink~- Hansgrohe or similar thermostatic faucets~- Glass shower enclosure~- Ultra-thin shower tray~- Recessed rain shower~~The homes feature materials selected for durability and comfort:~~- Aluminum exterior joinery with thermal break, Schüco or similar~- Triple glazing with double air chamber~- Large-format porcelain stoneware flooring (two finishes to choose from)~- Carré or similar built-in wardrobes Similar~- Armored entrance door~- Integrated LED lighting in several rooms~~The building incorporates modern systems to guarantee maximum comfort and efficiency:~- Centralized heating and hot water system connected to FEDA Ecoterm~- Underfloor heating throughout the property~- Ducted air conditioning (except in bathrooms)~- Dual-flow ventilation system with heat recovery~~The building has 4 floors dedicated to parking and storage, with automatic access.~~Pre-installation for electric vehicle charging~~A unique development in Escaldes-Engordany that combines location, views, construction quality, and complete communal areas.~Gali Real Estate at your service. #ref:05002/5210
1.450.000 €
Apartment 3 Schlafzimmer Verkauf Andorra la Vella
Centro

Apartment 3 Schlafzimmer Verkauf Andorra la Vella

125 m²Größe32 Bäder
Exclusive residential development located in the heart of Escaldes-Engordany, just 500 meters from the Principality's economic and social center.~Situated in a prime location, the development boasts spectacular panoramic views over the Andorra and Escaldes valleys, as well as excellent orientation with year-round sunshine.~The project comprises an elegant 14-story tower with 124 apartments, designed for comfort, functionality, and high energy efficiency.~The apartments feature large windows, spacious terraces, and contemporary architecture, creating bright and airy spaces that connect with the natural surroundings.~The development offers a variety of apartment types and sizes to suit different needs, all with a modern and functional layout.~~The homes feature:~- Spacious covered terraces with large glazed surfaces~- Open-plan kitchen, dining, and living areas~- High-performance thermal and acoustic insulation~- High-end finishes~~The building boasts comprehensive communal areas designed for the well-being and enjoyment of its residents:~- Outdoor solarium with panoramic views~- Fully equipped gym~- Landscaped outdoor spaces~- Exclusive access for residents to Camí del Falgueró and Rec del Solà~In addition, the building offers a concierge service and elegant communal areas with sophisticated finishes.~~The building has been designed with high-quality materials and modern construction solutions:~- Reinforced concrete structure with strategically placed metal elements~- Ventilated façade with a slate-colored ceramic finish~- High level of thermal insulation and energy efficiency~- The terraces feature non-slip, wood-effect porcelain tile flooring, metal railings, and decorative planters.~~The kitchens are open to the living-dining room and equipped with high-end materials and appliances:~- Neolith, Silestone, or similar countertops~- Integrated BORA extractor fan~- Siemens or similar appliances: induction hob, oven, microwave, refrigerator, dishwasher~- Contemporary upper and lower cabinets with solid color and wood finishes~- Extendable faucets~~The bathrooms incorporate premium materials and a modern design:~- High-end ceramic wall tiles~- Wall-hung vanity unit with integrated sink~- Hansgrohe or similar thermostatic faucets~- Glass shower enclosure~- Ultra-thin shower tray~- Recessed rain shower~~The homes feature materials selected for durability and comfort:~~- Aluminum exterior joinery with thermal break, Schüco or similar~- Triple glazing with double air chamber~- Large-format porcelain stoneware flooring (two finishes to choose from)~- Carré or similar built-in wardrobes Similar~- Armored entrance door~- Integrated LED lighting in several rooms~~The building incorporates modern systems to guarantee maximum comfort and efficiency:~- Centralized heating and hot water system connected to FEDA Ecoterm~- Underfloor heating throughout the property~- Ducted air conditioning (except in bathrooms)~- Dual-flow ventilation system with heat recovery~~The building has 4 floors dedicated to parking and storage, with automatic access.~~Pre-installation for electric vehicle charging~~A unique development in Escaldes-Engordany that combines location, views, construction quality, and complete communal areas.~Gali Real Estate at your service. #ref:05078/5210
1.100.000 €
Apartment 2 Schlafzimmer Verkauf Andorra la Vella
Centro

Apartment 2 Schlafzimmer Verkauf Andorra la Vella

87 m²Größe22 Bäder
Exclusive residential development located in the heart of Escaldes-Engordany, just 500 meters from the Principality's economic and social center.~Situated in a prime location, the development boasts spectacular panoramic views over the Andorra and Escaldes valleys, as well as excellent orientation with year-round sunshine.~The project comprises an elegant 14-story tower with 124 apartments, designed for comfort, functionality, and high energy efficiency.~The apartments feature large windows, spacious terraces, and contemporary architecture, creating bright and airy spaces that connect with the natural surroundings.~The development offers a variety of apartment types and sizes to suit different needs, all with a modern and functional layout.~~The homes feature:~- Spacious covered terraces with large glazed surfaces~- Open-plan kitchen, dining, and living areas~- High-performance thermal and acoustic insulation~- High-end finishes~~The building boasts comprehensive communal areas designed for the well-being and enjoyment of its residents:~- Outdoor solarium with panoramic views~- Fully equipped gym~- Landscaped outdoor spaces~- Exclusive access for residents to Camí del Falgueró and Rec del Solà~In addition, the building offers a concierge service and elegant communal areas with sophisticated finishes.~~The building has been designed with high-quality materials and modern construction solutions:~- Reinforced concrete structure with strategically placed metal elements~- Ventilated façade with a slate-colored ceramic finish~- High level of thermal insulation and energy efficiency~- The terraces feature non-slip, wood-effect porcelain tile flooring, metal railings, and decorative planters.~~The kitchens are open to the living-dining room and equipped with high-end materials and appliances:~- Neolith, Silestone, or similar countertops~- Integrated BORA extractor fan~- Siemens or similar appliances: induction hob, oven, microwave, refrigerator, dishwasher~- Contemporary upper and lower cabinets with solid color and wood finishes~- Extendable faucets~~The bathrooms incorporate premium materials and a modern design:~- High-end ceramic wall tiles~- Wall-hung vanity unit with integrated sink~- Hansgrohe or similar thermostatic faucets~- Glass shower enclosure~- Ultra-thin shower tray~- Recessed rain shower~~The homes feature materials selected for durability and comfort:~~- Aluminum exterior joinery with thermal break, Schüco or similar~- Triple glazing with double air chamber~- Large-format porcelain stoneware flooring (two finishes to choose from)~- Carré or similar built-in wardrobes Similar~- Armored entrance door~- Integrated LED lighting in several rooms~~The building incorporates modern systems to guarantee maximum comfort and efficiency:~- Centralized heating and hot water system connected to FEDA Ecoterm~- Underfloor heating throughout the property~- Ducted air conditioning (except in bathrooms)~- Dual-flow ventilation system with heat recovery~~The building has 4 floors dedicated to parking and storage, with automatic access.~~Pre-installation for electric vehicle charging~~A unique development in Escaldes-Engordany that combines location, views, construction quality, and complete communal areas.~Gali Real Estate at your service. #ref:04990/5210
535.000 €
Apartment 2 Schlafzimmer Verkauf Andorra la Vella
Centro

Apartment 2 Schlafzimmer Verkauf Andorra la Vella

90 m²Größe22 Bäder
Exclusive residential development located in the heart of Escaldes-Engordany, just 500 meters from the Principality's economic and social center.~Situated in a prime location, the development boasts spectacular panoramic views over the Andorra and Escaldes valleys, as well as excellent orientation with year-round sunshine.~The project comprises an elegant 14-story tower with 124 apartments, designed for comfort, functionality, and high energy efficiency.~The apartments feature large windows, spacious terraces, and contemporary architecture, creating bright and airy spaces that connect with the natural surroundings.~The development offers a variety of apartment types and sizes to suit different needs, all with a modern and functional layout.~~The homes feature:~- Spacious covered terraces with large glazed surfaces~- Open-plan kitchen, dining, and living areas~- High-performance thermal and acoustic insulation~- High-end finishes~~The building boasts comprehensive communal areas designed for the well-being and enjoyment of its residents:~- Outdoor solarium with panoramic views~- Fully equipped gym~- Landscaped outdoor spaces~- Exclusive access for residents to Camí del Falgueró and Rec del Solà~In addition, the building offers a concierge service and elegant communal areas with sophisticated finishes.~~The building has been designed with high-quality materials and modern construction solutions:~- Reinforced concrete structure with strategically placed metal elements~- Ventilated façade with a slate-colored ceramic finish~- High level of thermal insulation and energy efficiency~- The terraces feature non-slip, wood-effect porcelain tile flooring, metal railings, and decorative planters.~~The kitchens are open to the living-dining room and equipped with high-end materials and appliances:~- Neolith, Silestone, or similar countertops~- Integrated BORA extractor fan~- Siemens or similar appliances: induction hob, oven, microwave, refrigerator, dishwasher~- Contemporary upper and lower cabinets with solid color and wood finishes~- Extendable faucets~~The bathrooms incorporate premium materials and a modern design:~- High-end ceramic wall tiles~- Wall-hung vanity unit with integrated sink~- Hansgrohe or similar thermostatic faucets~- Glass shower enclosure~- Ultra-thin shower tray~- Recessed rain shower~~The homes feature materials selected for durability and comfort:~~- Aluminum exterior joinery with thermal break, Schüco or similar~- Triple glazing with double air chamber~- Large-format porcelain stoneware flooring (two finishes to choose from)~- Carré or similar built-in wardrobes Similar~- Armored entrance door~- Integrated LED lighting in several rooms~~The building incorporates modern systems to guarantee maximum comfort and efficiency:~- Centralized heating and hot water system connected to FEDA Ecoterm~- Underfloor heating throughout the property~- Ducted air conditioning (except in bathrooms)~- Dual-flow ventilation system with heat recovery~~The building has 4 floors dedicated to parking and storage, with automatic access.~~Pre-installation for electric vehicle charging~~A unique development in Escaldes-Engordany that combines location, views, construction quality, and complete communal areas.~Gali Real Estate at your service. #ref:05006/5210
530.000 €
Apartment 2 Schlafzimmer Verkauf Andorra la Vella
Centro

Apartment 2 Schlafzimmer Verkauf Andorra la Vella

108 m²Größe22 Bäder
Exclusive residential development located in the heart of Escaldes-Engordany, just 500 meters from the Principality's economic and social center.~Situated in a prime location, the development boasts spectacular panoramic views over the Andorra and Escaldes valleys, as well as excellent orientation with year-round sunshine.~The project comprises an elegant 14-story tower with 124 apartments, designed for comfort, functionality, and high energy efficiency.~The apartments feature large windows, spacious terraces, and contemporary architecture, creating bright and airy spaces that connect with the natural surroundings.~The development offers a variety of apartment types and sizes to suit different needs, all with a modern and functional layout.~~The homes feature:~- Spacious covered terraces with large glazed surfaces~- Open-plan kitchen, dining, and living areas~- High-performance thermal and acoustic insulation~- High-end finishes~~The building boasts comprehensive communal areas designed for the well-being and enjoyment of its residents:~- Outdoor solarium with panoramic views~- Fully equipped gym~- Landscaped outdoor spaces~- Exclusive access for residents to Camí del Falgueró and Rec del Solà~In addition, the building offers a concierge service and elegant communal areas with sophisticated finishes.~~The building has been designed with high-quality materials and modern construction solutions:~- Reinforced concrete structure with strategically placed metal elements~- Ventilated façade with a slate-colored ceramic finish~- High level of thermal insulation and energy efficiency~- The terraces feature non-slip, wood-effect porcelain tile flooring, metal railings, and decorative planters.~~The kitchens are open to the living-dining room and equipped with high-end materials and appliances:~- Neolith, Silestone, or similar countertops~- Integrated BORA extractor fan~- Siemens or similar appliances: induction hob, oven, microwave, refrigerator, dishwasher~- Contemporary upper and lower cabinets with solid color and wood finishes~- Extendable faucets~~The bathrooms incorporate premium materials and a modern design:~- High-end ceramic wall tiles~- Wall-hung vanity unit with integrated sink~- Hansgrohe or similar thermostatic faucets~- Glass shower enclosure~- Ultra-thin shower tray~- Recessed rain shower~~The homes feature materials selected for durability and comfort:~~- Aluminum exterior joinery with thermal break, Schüco or similar~- Triple glazing with double air chamber~- Large-format porcelain stoneware flooring (two finishes to choose from)~- Carré or similar built-in wardrobes Similar~- Armored entrance door~- Integrated LED lighting in several rooms~~The building incorporates modern systems to guarantee maximum comfort and efficiency:~- Centralized heating and hot water system connected to FEDA Ecoterm~- Underfloor heating throughout the property~- Ducted air conditioning (except in bathrooms)~- Dual-flow ventilation system with heat recovery~~The building has 4 floors dedicated to parking and storage, with automatic access.~~Pre-installation for electric vehicle charging~~A unique development in Escaldes-Engordany that combines location, views, construction quality, and complete communal areas.~Gali Real Estate at your service. #ref:05166/5210
712.000 €

Zuletzt angesehene Immobilien

Exklusive renovierte Wohnung mit hohen Decken, Design und hochwertigen Oberflächen in Valencia
Sant Francesc

Exklusive renovierte Wohnung mit hohen Decken, Design und hochwertigen Oberflächen in Valencia

153 m²Größe32 Bäder
Exklusive renovierte Wohnung mit hohen Decken, Design und hochwertigen Oberflächen in Valencia Coldwell Banker Excellence präsentiert diese außergewöhnliche Wohnung, komplett renoviert, mit sorgfältiger Detailgenauigkeit und hochwertigen Materialien. Entworfen, um maximalen Komfort und eine zeitlose Ästhetik zu bieten, verbindet es den Charme valencianischer Herrenhäuser mit komplett renovierten Einrichtungen und einem zeitgenössischen Design. Seine großen Räume, Decken von über 3 Metern Höhe, ein spektakulärer Tagesbereich mit integrierter Küche und eine außergewöhnliche Leuchtkraft dank zahlreicher Fenster, die auf beiden Seiten des Hauses verteilt sind, stechen hervor. Wichtige Merkmale: - Umfassende Renovierung mit komplett renovierten Installationen von Strom, Sanitäranlagen, Klimaanlagen und Telekommunikation - Geräumiges Wohnzimmer-Esszimmer mit offener Designerküche und zentraler Insel - Küche ausgestattet mit integrierten Siemens-Geräten, Weinkühler und Taj Mahal-Effekt Porzellan-Arbeitsplatten - 3 Schlafzimmer mit großem Kapazität, maßgeschneiderte Einbauschränke - 2 voll ausgestattete Designer-Badezimmer mit großformatigen Duschen und hängenden Toiletten - Kanalisierte Klimaanlage mit integriertem WLAN und Heizung durch Wasserheizkörper mit Vaillant-Kessel - Hochleistungs-PVC-Außentischlerei mit ausgezeichneter Wärme- und Akustikdämmung - Maßgefertigte solide Innenzimmerarbeiten mit 2,50 m hohen Türen - Durchgehender Eichenholzboden mit akustischer Isolierung und Wasserbeständigkeit - Dekorative und indirekte Beleuchtung, die elegante und komfortable Umgebungen schafft Im Herzen von Valencia gelegen, in einem konsolidierten Wohngebiet der Stadt, genießt das Anwesen eine ausgezeichnete Verbindung zum Stadtzentrum und zu den wichtigsten Dienstleistungen. Die Umgebung bietet eine große Auswahl an Geschäften, Schulen, Restaurants, Grünflächen und öffentlichen Verkehrsmitteln, sodass Sie ein komfortables urbanes Leben genießen können, ohne auf Ruhe zu verzichten. Ein idealer Standort für alle, die ein exklusives Zuhause suchen, bereit zum Einzug und mit allen Annehmlichkeiten einer hochwertigen Renovierung. Der Preis beinhaltet keine Steuern oder Kauf- und Verkaufskosten, die vom Käufer zu zahlen sind (ITP oder, wo zutreffend, Mehrwertsteuer und AJD; Notar- und Standbuchgebühren; Vermittlungsprovision für Immobilien). Angebot unter der Vorbehalt, dass es ohne Vorankündigung geändert oder zurückgezogen werden kann; Indikative Daten und Oberflächen. #ref:CBEX2667
950.000 €
Wunderschön renovierte Wohnung zum Verkauf im Gotischen Viertel
Verkauft
Barri Gòtic

Wunderschön renovierte Wohnung zum Verkauf im Gotischen Viertel

124 m²Größe33 Bäder
Erstaunliche, neu renovierte Wohnung mit 3 Schlafzimmern und 3 Bädern zum Verkauf in der Via Laietana, im Herzen des Gotischen Viertels. Dank einer hochwertigen Renovierung ist ein großer Raum entstanden, der ein helles, offenes Wohn-Esszimmer umfasst, dessen ursprüngliche Struktur erhalten geblieben ist. Das Anwesen besteht aus 3 Doppelzimmern, von denen eines über ein eigenes Bad und einen Einbauschrank verfügt. Es hat auch eine separate Waschküche und drei Badezimmer. Die Renovierung dieser Wohnung wurde mit der Idee geplant, alle Lichtquellen, die vor der Renovierung vergessen worden waren, zu maximieren. In der neuen Aufteilung steht das Wohn-Esszimmer dank des Lichts, das durch die großen Fenster einfällt, im Mittelpunkt. Raum und Licht sind die beiden Stärken dieser Wohnung. Die Aufteilung der Wohnung besteht aus zwei Räumen: Tag und Nacht. Die Master-Suite verfügt über ein eigenes Badezimmer, das in das Schlafzimmer integriert ist. Ohne Zweifel eine Wohnung, die mit allen Annehmlichkeiten einer kompletten Renovierung genossen werden kann. Es verfügt auch über eine Klimaanlage in der gesamten Wohnung, AACC warm/kalt. Entdecken Sie den historischen Charme der Via Laietana und des Gotischen Viertels, einer pulsierenden Gegend voller Geschichte, in der jede Straße eine einzigartige Geschichte erzählt. Die Via Laietana mit ihrer majestätischen Architektur und der Nähe zum Meer verbindet Sie mit dem Herzen der Stadt. Genießen Sie ein Leben umgeben von eleganten modernistischen Gebäuden, exklusiven Geschäften und Gourmetrestaurants. Zögern Sie nicht, uns für weitere Informationen zu kontaktieren oder einen Besichtigungstermin zu vereinbaren. #ref:CBES2259
950.000 €
Newly built flat for sale with sea views on the Diagonal
Diagonal Mar i el Front Marítim del Poblenou

Newly built flat for sale with sea views on the Diagonal

100 m²Größe12 Bäder
100 m2 built apartment with direct views of the sea. It offers a suite room with a terrace. Large living room with open kitchen and a courtesy toilet. The flats are luxurious, impeccably designed, and full of natural light thanks to the large windows. The residences are carefully configured to ensure a sense of space, while smart technological innovations make everyday life easier. The smart technology integrated into these luxury flats makes daily life more convenient and efficient. In addition, the building features secure private parking and ample storage facilities, providing you with convenience and peace of mind. For your enjoyment and relaxation, you will find a wellness center and spa, as well as a restaurant and gardens on the ground floor. But the jewel in the crown is the Sky Terrace with panoramic views and an infinity pool, creating a truly breathtaking setting. Every detail has been carefully considered to provide you with spaces that inspire and elevate your lifestyle. In addition, an attentive concierge team and 24/7 security service are on hand to provide you with the peace of mind and personalized attention you deserve. It is important to note that the photographic images are not subject to this particular property and are only a representation of how the flats may be furnished and laid out. If you would like more information about the availability and prices of the properties for sale, please do not hesitate to contact us. #ref:CBESAtipe4
1.150.000 €
Luxuriöses Penthouse in erster Meereslinie - Estepona, Costa del Sol
Seghers

Luxuriöses Penthouse in erster Meereslinie - Estepona, Costa del Sol

700 m²Größe55 Bäder
Entdecken Sie dieses spektakuläre Penthouse direkt am Meer, gelegen in einer der exklusivsten Wohnanlagen von Estepona. Direkt an der Strandpromenade gelegen, bietet diese luxuriöse Immobilie ein unvergleichliches Ambiente, in dem das Mittelmeer allgegenwärtig ist. Mit modernem, elegantem Design, großzügigen Terrassen und unverbaubarem Meerblick ist dies eine einmalige Gelegenheit für alle, die eine hochwertige Residenz direkt am Meer suchen. Die Wohnung besticht durch ihre großzügige Raumaufteilung und wohnliche Gestaltung. Die Hauptebene verfügt über eine elegante Eingangshalle, ein geräumiges Wohnzimmer mit direktem Zugang zu einer überdachten Terrasse ideal für Mahlzeiten im Freien sowie eine separate, voll ausgestattete Küche, zwei Schlafzimmer mit eigenem Bad und ein Arbeitszimmer. Im Obergeschoss befinden sich drei weitere Schlafzimmer mit Bad en suite, während das oberste Stockwerk ein beeindruckendes privates Solarium bietet - perfekt zum Sonnenbaden oder für gesellige Abende im Freien. Große Fenster lassen reichlich Tageslicht in alle Räume strömen, betonen die atemberaubende Aussicht und schaffen eine warme, einladende Atmosphäre. Die Wohnanlage bietet Erstklassige Einrichtungen: ein beheizter Außenpool, ein hochmodernes Fitnessstudio, eine Sauna sowie gepflegte tropische Gärten. All das in einer privaten, rund um die Uhr bewachten Anlage, die höchste Sicherheit und Ruhe garantiert. Zum Penthouse gehören ein Tiefgaragenstellplatz sowie ein großer Abstellraum. Die Lage direkt am Yachthafen von Estepona ermöglicht unmittelbaren Zugang zu Gourmet-Restaurants, exklusiven Boutiquen und dem lebendigen Küstenleben. Eine außergewöhnliche Investition für alle, die Luxus, Privatsphäre und eine unvergleichliche Lage an der Costa del Sol suchen. #ref:CBSH712
5.980.000 €
Neubauhaus im historischen zentrum von Finestrelles,Barcelona
Finestrelles

Neubauhaus im historischen zentrum von Finestrelles,Barcelona

250 m²Größe43 Bäder
Exklusives Neubauhaus im historischen Kern des Stadtteils Finestrelles - ein aufstrebendes Wohngebiet, umgeben von Natur und mit hervorragender Verkehrsanbindung. In unmittelbarer Nähe des Krankenhauses Sant Joan de Déu und zahlreicher renommierter nationaler und internationaler Schulen. Die Immobilie befindet sich im ältesten und charmantesten Teil des Viertels, der für seine Ruhe und seine ausgezeichnete Anbindung an Barcelona bekannt ist - sowohl mit öffentlichen Verkehrsmitteln als auch über die wichtigsten Straßenverbindungen. Das Haus erstreckt sich über vier Etagen: Keller, Erdgeschoss, erster Stock und Dachgeschoss und bietet helle, großzügige und vielseitige Wohnräume. Aufteilung: Kellergeschoss: Im Untergeschoss befindet sich ein großzügiger, vielseitig nutzbarer Raum, komplett offen gestaltet und dank eines Oberlichts mit natürlichem Licht durchflutet - was dem Raum Helligkeit und Komfort verleiht. Die flexible Aufteilung eignet sich ideal für ein Fitnessstudio, Spielzimmer, Heimkino oder Büro. Derzeit ist der Raum als Triplex-Schlafbereich eingerichtet. Ergänzt wird diese Etage durch ein voll ausgestattetes Badezimmer sowie einen Technikraum für Installationen und Haustechnik. Erdgeschoss: Haupteingang von der Straße. Private Garage für ein großes Fahrzeug und Zugang zu einem Innenhof - perfekt als Waschküche oder Trockenbereich. Doppelzimmer mit eigenem Bad und Zugang zum Innenhof. Erster Stock: Großzügiger Wohn-Essbereich mit offener, voll ausgestatteter Küche. Zugang zu einem großen Balkon vom Wohnzimmer und der Hauptsuite mit eigenem Badezimmer. Dachgeschoss: Vielseitiger Raum, derzeit als Musik- und Fernsehzimmer genutzt, mit direktem Zugang zur großzügigen privaten Terrasse mit Swimmingpool. Ein Außenbereich mit viel Privatsphäre und freiem Blick. Besondere Merkmale: Erstbezug - Neubau Naturholzparkett (Feinsteinzeugfliesen in Garage und Terrassen) Voll ausgestattete Küche mit Einbaugeräten Elektrische Rollläden Klimaanlage über Luftkanäle (mit Aerothermie-System) 150-Liter-Elektrospeicher mit Solaranlage Möglichkeit zum Einbau eines Lastenlifts vom Keller bis zum ersten Stock #ref:CBES3036
1.250.000 €
Neu gebaute Wohnanlage mit Meerblick in El Higuerón
Las Gaviotas - Carvajal

Neu gebaute Wohnanlage mit Meerblick in El Higuerón

Diese exklusive Wohnanlage, inspiriert von den Formen des Meeres, wurde entworfen, um ein authentisches Wohnerlebnis am Mittelmeer zu bieten, mit atemberaubendem Meerblick von seinen großen Terrassen. Das Projekt besteht aus 60 nach Südwesten ausgerichteten Häusern, die in verschiedenen Typen verteilt sind: Wohnungen mit 2 Schlafzimmern und 2 Bädern und Wohnungen mit 3 Schlafzimmern und 2 oder 3 Bädern. Alle beinhalten zwei Garagenplätze und einen Abstellraum im Preis. Die Häuser zeichnen sich durch ihr Gefühl von Geräumigkeit und Helligkeit aus, dank ihrer Ausrichtung, der großen Fenster und der großzügigen Terrassen, die als natürliche Erweiterung der Innenräume konzipiert sind. Die Wohnanlage bietet mehr als 8.000 m² Gemeinschaftsräume, die sorgfältig gestaltet sind, um Wohlbefinden und Freizeit zu genießen. Zu den Einrichtungen gehören ein beheizter Pool für Erwachsene, ein Kinderbecken, ein beheizter Whirlpool, ein voll ausgestatteter Fitnessraum, ein Coworking-Raum, ein Gemeinschafts-WLAN und ein 127 m² großer Aussichtspunkt. Die Gartenflächen, die Innenwege und die Einbeziehung von Photovoltaik-Platten tragen zu einer nachhaltigeren und effizienteren Umgebung bei und tragen dazu bei, den Energieverbrauch der Gemeinde zu senken. Der Komplex besteht aus drei Blöcken in verschiedenen Höhen, eine Konfiguration, die den Panoramablick auf das Meer und die Berge begünstigt. Seine Lage ist eine weitere große Attraktion. Es befindet sich zwischen Fuengirola und Benalmádena, etwa 5 km bzw. 9 km und nur 350 Meter vom Strand von Carvajal-La Torre mit etwa 2 Kilometern Küste entfernt. Darüber hinaus können Sie die ausgedehnte Promenade, die verschiedene Punkte der Küste und die Umgebung von Castillo Sohail verbindet, leicht genießen. Der internationale Flughafen Malaga ist etwa 20 Minuten entfernt. Eine Wohnanlage für diejenigen, die zeitgenössisches Design, große Terrassen, exklusive Dienstleistungen und eine privilegierte Lage am Meer kombinieren möchten. #ref:CBSH371
Von 567.000 €
Coldwell Banker Andorra
Na Maria Pla, 20. Local 1
AD500, Andorra La Vella
De 9:00 a 19:00 h.
Newsletter

Finden Sie Ihr Zuhause im Ausland mit Unterstützung des Coldwell Banker® Netzwerks

Besuchen Sie unsere internationalen Websites und finden Sie Ihre Wunschimmobilie an den exklusivsten Orten

Wir verwenden unsere eigenen Cookies und Cookies von Drittanbietern, um die Sicherheit unserer Website zu gewährleisten und ihren Inhalt zu personalisieren. Ebenso verwenden wir Cookies, um Daten über Ihre Navigation zu messen und zu erhalten und um Werbung an Ihren Geschmack und Ihre Vorlieben anzupassen. Drücken Sie die Schaltfläche "Alle akzeptieren", um zu bestätigen, dass Sie die angezeigten Informationen gelesen und akzeptiert haben. Um diese Cookies zu verwalten oder zu deaktivieren, klicken Sie auf "Einstellungen". Weitere Informationen zu Cookies erhalte Sie in unserer Cookie-Richtlinie.
Cookies ändern
Technik und Funktional Immer aktiv
Diese Website verwendet eigene Cookies, um Informationen zu sammeln, um unsere Dienste zu verbessern. Wenn Sie weiter surfen, akzeptieren Sie deren Installation. Der Benutzer hat die Möglichkeit, seinen Browser zu konfigurieren und auf Wunsch zu verhindern, dass er auf seiner Festplatte installiert wird, obwohl er bedenken muss, dass dies zu Schwierigkeiten beim Navigieren auf der Website führen kann.
Sie ermöglichen die Beobachtung und Analyse des Verhaltens der Nutzer dieser Website. Die durch diese Art von Cookies gesammelten Informationen werden verwendet, um die Aktivität des Webs zu messen, um Benutzernavigationsprofile zu erstellen, um basierend auf der Analyse der Nutzungsdaten der Benutzer des Dienstes Verbesserungen einzuführen. Sie ermöglichen es uns, die Präferenzinformationen des Benutzers zu speichern, um die Qualität unserer Dienstleistungen zu verbessern und durch empfohlene Produkte ein besseres Erlebnis zu bieten.
Diese Cookies werden verwendet, um Informationen über die Präferenzen und persönlichen Entscheidungen des Benutzers durch die kontinuierliche Beobachtung seiner Surfgewohnheiten zu speichern. Dank ihnen können wir die Surfgewohnheiten auf der Website kennen und Werbung in Bezug auf das Surfprofil des Benutzers anzeigen.