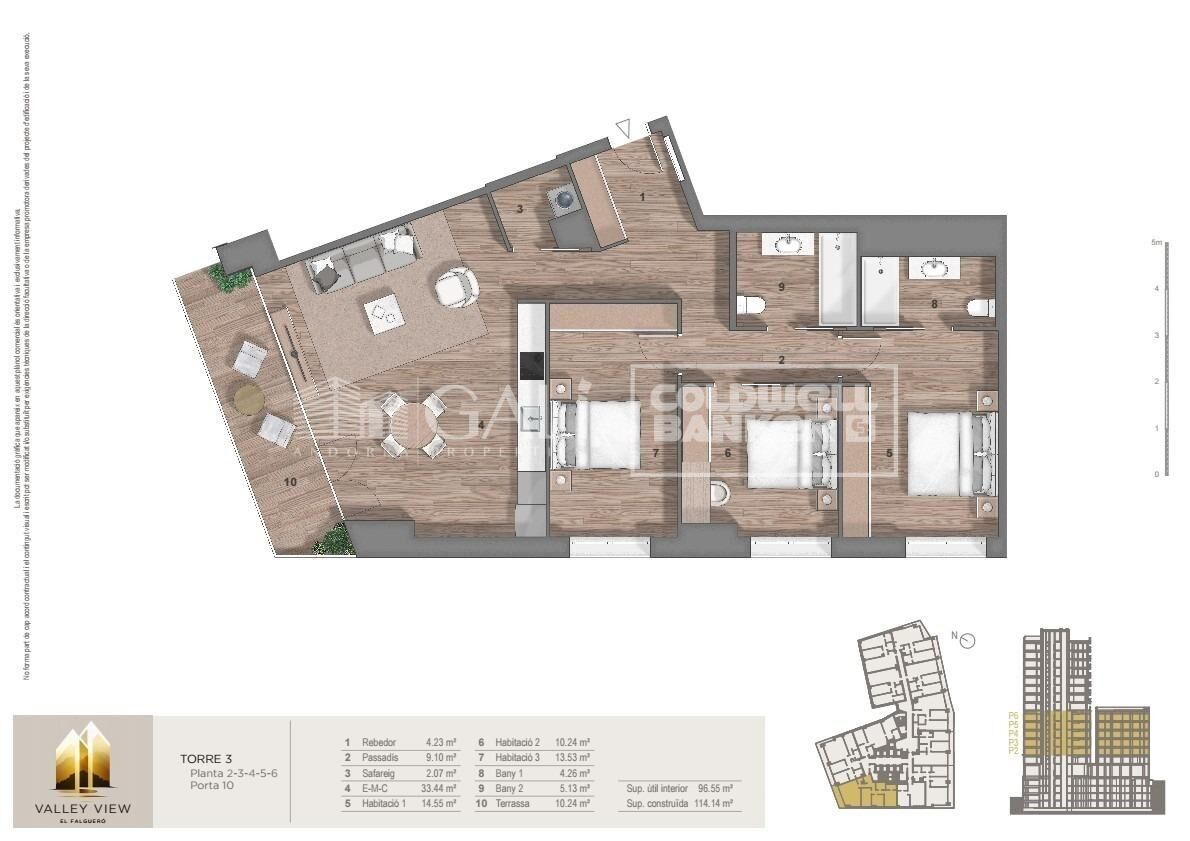
Apartment 3 Schlafzimmer Verkauf Escaldes-Engordany
Größe
124 m²
Schlafzimmer
3
Bäder
2
terrasse
Preis
740.000 €
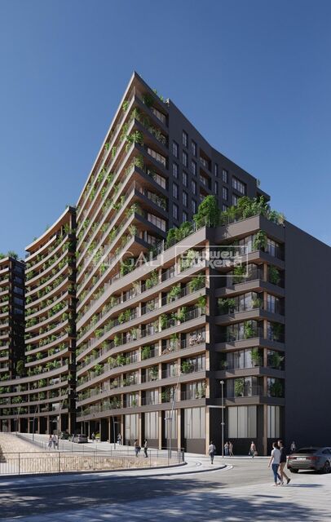
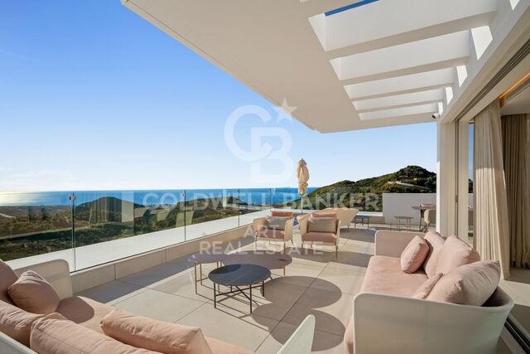
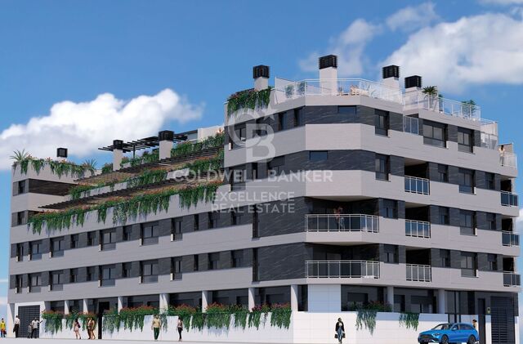
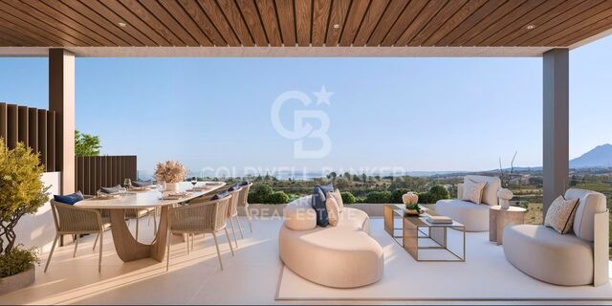
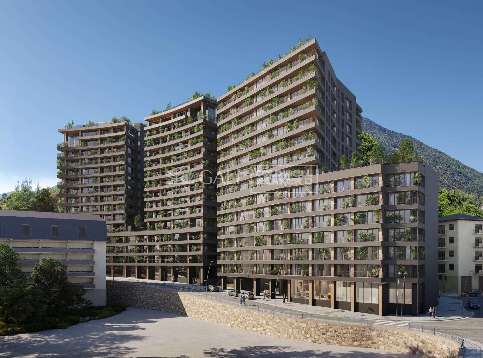
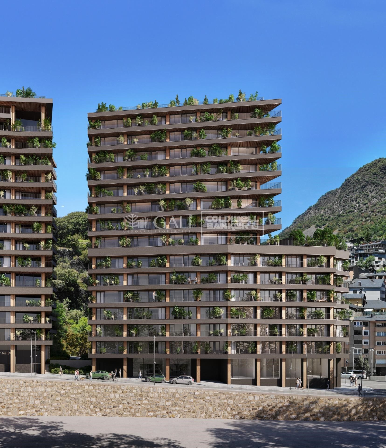
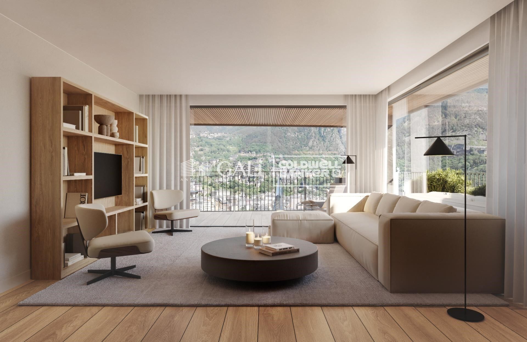
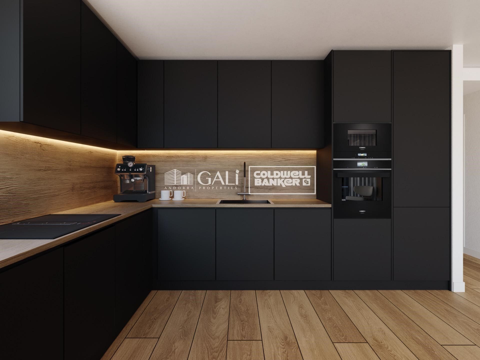
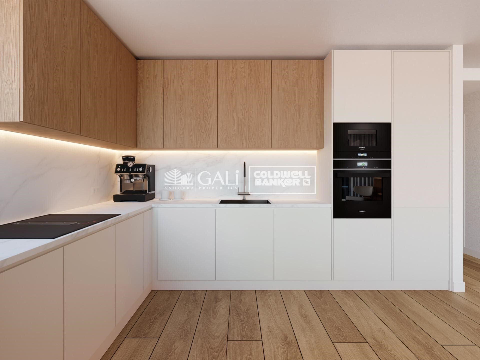
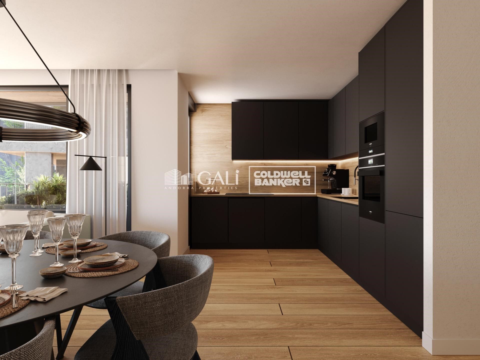
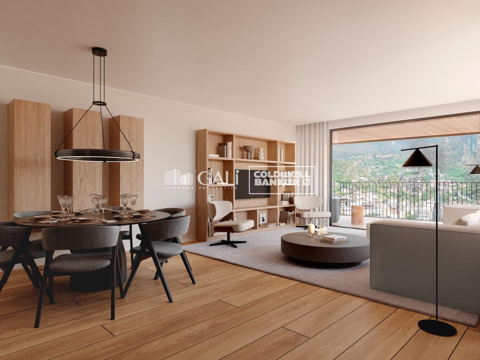
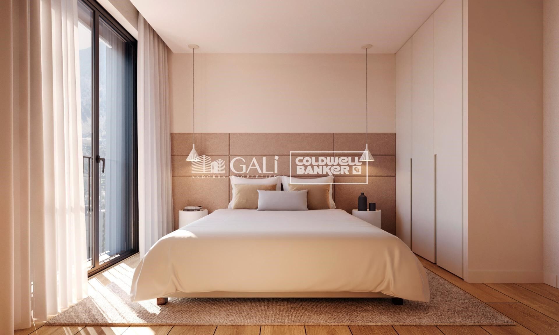
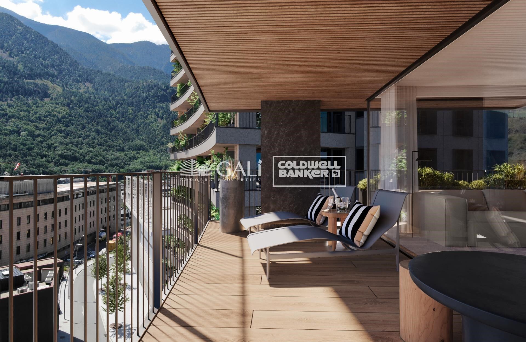
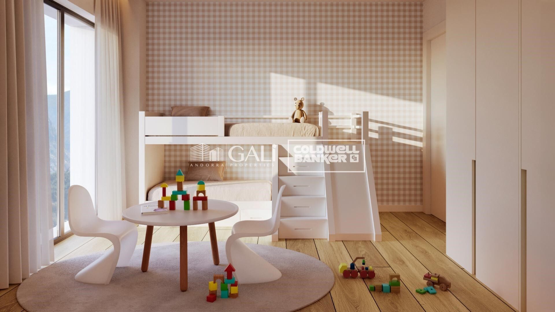
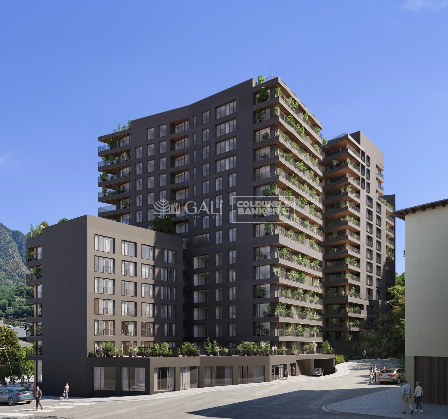
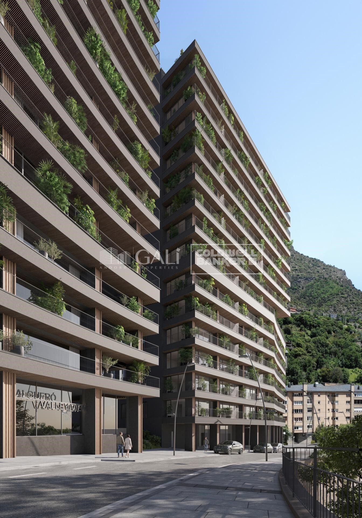
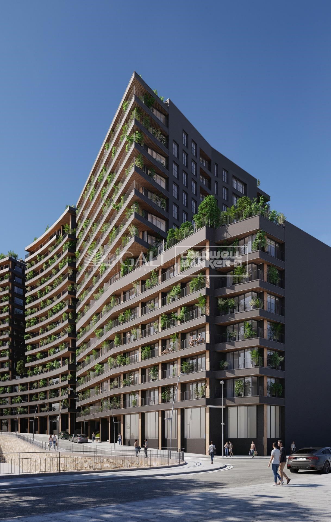
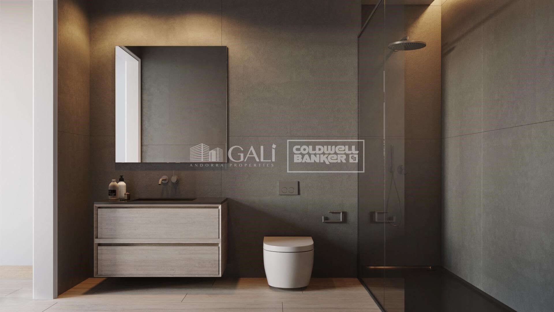
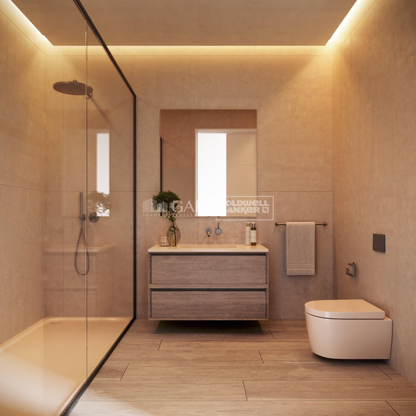
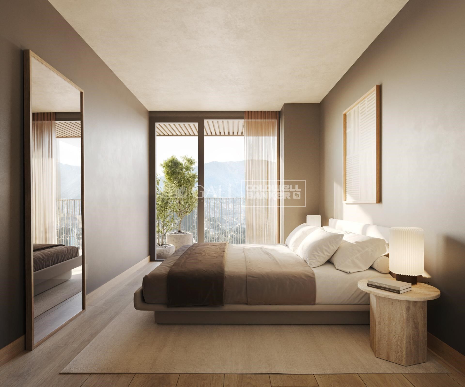
Exclusive residential development located in the heart of Escaldes-Engordany, just 500 meters from the Principality's economic and social center.~Situated in a prime location, the development boasts spectacular panoramic views over the Andorra and Escaldes valleys, as well as excellent orientation with year-round sunshine.~The project comprises an elegant 14-story tower with 124 apartments, designed for comfort, functionality, and high energy efficiency.~The apartments feature large windows, spacious terraces, and contemporary architecture, creating bright and airy spaces that connect with the natural surroundings.~The development offers a variety of apartment types and sizes to suit different needs, all with a modern and functional layout.~~The homes feature:~- Spacious covered terraces with large glazed surfaces~- Open-plan kitchen, dining, and living areas~- High-performance thermal and acoustic insulation~- High-end finishes~~The building boasts comprehensive communal areas designed for the well-being and enjoyment of its residents:~- Outdoor solarium with panoramic views~- Fully equipped gym~- Landscaped outdoor spaces~- Exclusive access for residents to Camí del Falgueró and Rec del Solà~In addition, the building offers a concierge service and elegant communal areas with sophisticated finishes.~~The building has been designed with high-quality materials and modern construction solutions:~- Reinforced concrete structure with strategically placed metal elements~- Ventilated façade with a slate-colored ceramic finish~- High level of thermal insulation and energy efficiency~- The terraces feature non-slip, wood-effect porcelain tile flooring, metal railings, and decorative planters.~~The kitchens are open to the living-dining room and equipped with high-end materials and appliances:~- Neolith, Silestone, or similar countertops~- Integrated BORA extractor fan~- Siemens or similar appliances: induction hob, oven, microwave, refrigerator, dishwasher~- Contemporary upper and lower cabinets with solid color and wood finishes~- Extendable faucets~~The bathrooms incorporate premium materials and a modern design:~- High-end ceramic wall tiles~- Wall-hung vanity unit with integrated sink~- Hansgrohe or similar thermostatic faucets~- Glass shower enclosure~- Ultra-thin shower tray~- Recessed rain shower~~The homes feature materials selected for durability and comfort:~~- Aluminum exterior joinery with thermal break, Schüco or similar~- Triple glazing with double air chamber~- Large-format porcelain stoneware flooring (two finishes to choose from)~- Carré or similar built-in wardrobes Similar~- Armored entrance door~- Integrated LED lighting in several rooms~~The building incorporates modern systems to guarantee maximum comfort and efficiency:~- Centralized heating and hot water system connected to FEDA Ecoterm~- Underfloor heating throughout the property~- Ducted air conditioning (except in bathrooms)~- Dual-flow ventilation system with heat recovery~~The building has 4 floors dedicated to parking and storage, with automatic access.~~Pre-installation for electric vehicle charging~~A unique development in Escaldes-Engordany that combines location, views, construction quality, and complete communal areas.~Gali Real Estate at your service.
#ref:05069/5210

Immobilieninformationen

zone
Principado de Andorra
Gegend
Andorra
standort
Escaldes-Engordany
Objekt typ
Wohnung
Verkauf
740.000 €
Referenz
05069/5210
Schlafzimmer
3
Bäder
2
Bebaute Fläche
124 m2
Zustand / Erhaltung
Neu

In der Nähe des Strandes / Meeres

lift
terrasse
Balkon
Energiezertifikat
  • houseA
    92-100
  • houseB
    81-91
  • houseC
    69-80
  • houseD
    55-68
  • houseE
    39-54
  • houseF
    21-38
  • houseG
    1-20

über Escaldes-Engordany

Escaldes-Engordany ist eine wunderschöne Stadt im Herzen von Andorra, die sich im nordöstlichen Teil des Landes befindet. Sie liegt in der Pfarrei Escaldes-Engordany, einer der sieben Pfarreien von Andorra. Die Stadt genießt eine malerische Lage, umgeben von den atemberaubenden Pyrenäen.

Ein wesentlicher Vorteil von Escaldes-Engordany ist seine strategische Lage innerhalb von Andorra. Sie bietet einen bequemen Zugang zu natürlichen Attraktionen und städtischen Annehmlichkeiten und ist daher ein idealer Ort zum Leben. Die Stadt profitiert auch von ihrer Nähe zur Hauptstadt Andorra la Vella, was den Bewohnern zusätzliche Dienstleistungen und Möglichkeiten bietet.

Escaldes-Engordany bietet eine hohe Lebensqualität, die sich durch Sicherheit, saubere Luft und eine friedliche Atmosphäre auszeichnet. Die Stadt verfügt über ausgezeichnete Gesundheitseinrichtungen, Bildungsmöglichkeiten und öffentliche Dienstleistungen. Sie bietet ein familienfreundliches Umfeld und fördert ein starkes Gemeinschaftsgefühl unter den Bewohnern.

Die Bewohner von Escaldes-Engordany können das ganze Jahr über eine Vielzahl von Aktivitäten genießen. Im Winter bieten die nahe gelegenen Skigebiete Grandvalira und Vallnord ausgezeichnete Möglichkeiten zum Skifahren, Snowboarden und anderen Wintersportarten. Während der Sommermonate eignet sich die Region ideal zum Wandern, Mountainbiken und Erkunden malerischer Wanderwege. Die Stadt veranstaltet auch kulturelle Events, Festivals und lokale Märkte, die die Traditionen Andorras präsentieren.

Der Immobilienmarkt in Escaldes-Engordany umfasst eine vielfältige Auswahl an Immobilien, darunter traditionelle Steinhäuser, moderne Apartments und Luxusvillen. Der Markt richtet sich sowohl an Einheimische als auch an internationale Käufer, die eine ruhige Bergoase oder ein Zweitheim in einer malerischen Umgebung suchen. Immobilien in Escaldes-Engordany bieten oft atemberaubende Bergblicke und einfachen Zugang zu Outdoor-Aktivitäten, was sie zu begehrten Investitionen für diejenigen macht, die einen Lebensstil in den Bergen von Andorra suchen.

Weitere Informationen anfordern
Ref.05069/5210
Na Maria Pla, 20. Local 1
AD500, Andorra La Vella
+376 801 700

Related properties

Apartment 2 Schlafzimmer Verkauf Escaldes-Engordany
Escaldes-Engordany

Apartment 2 Schlafzimmer Verkauf Escaldes-Engordany
111 m²Größe22 Bäder
Exclusive residential development located in the heart of Escaldes-Engordany, just 500 meters from the Principality's economic and social center.~Situated in a prime location, the development boasts spectacular panoramic views over the Andorra and Escaldes valleys, as well as excellent orientation with year-round sunshine.~The project comprises an elegant 14-story tower with 124 apartments, designed for comfort, functionality, and high energy efficiency.~The apartments feature large windows, spacious terraces, and contemporary architecture, creating bright and airy spaces that connect with the natural surroundings.~The development offers a variety of apartment types and sizes to suit different needs, all with a modern and functional layout.~~The homes feature:~- Spacious covered terraces with large glazed surfaces~- Open-plan kitchen, dining, and living areas~- High-performance thermal and acoustic insulation~- High-end finishes~~The building boasts comprehensive communal areas designed for the well-being and enjoyment of its residents:~- Outdoor solarium with panoramic views~- Fully equipped gym~- Landscaped outdoor spaces~- Exclusive access for residents to Camí del Falgueró and Rec del Solà~In addition, the building offers a concierge service and elegant communal areas with sophisticated finishes.~~The building has been designed with high-quality materials and modern construction solutions:~- Reinforced concrete structure with strategically placed metal elements~- Ventilated façade with a slate-colored ceramic finish~- High level of thermal insulation and energy efficiency~- The terraces feature non-slip, wood-effect porcelain tile flooring, metal railings, and decorative planters.~~The kitchens are open to the living-dining room and equipped with high-end materials and appliances:~- Neolith, Silestone, or similar countertops~- Integrated BORA extractor fan~- Siemens or similar appliances: induction hob, oven, microwave, refrigerator, dishwasher~- Contemporary upper and lower cabinets with solid color and wood finishes~- Extendable faucets~~The bathrooms incorporate premium materials and a modern design:~- High-end ceramic wall tiles~- Wall-hung vanity unit with integrated sink~- Hansgrohe or similar thermostatic faucets~- Glass shower enclosure~- Ultra-thin shower tray~- Recessed rain shower~~The homes feature materials selected for durability and comfort:~~- Aluminum exterior joinery with thermal break, Schüco or similar~- Triple glazing with double air chamber~- Large-format porcelain stoneware flooring (two finishes to choose from)~- Carré or similar built-in wardrobes Similar~- Armored entrance door~- Integrated LED lighting in several rooms~~The building incorporates modern systems to guarantee maximum comfort and efficiency:~- Centralized heating and hot water system connected to FEDA Ecoterm~- Underfloor heating throughout the property~- Ducted air conditioning (except in bathrooms)~- Dual-flow ventilation system with heat recovery~~The building has 4 floors dedicated to parking and storage, with automatic access.~~Pre-installation for electric vehicle charging~~A unique development in Escaldes-Engordany that combines location, views, construction quality, and complete communal areas.~Gali Real Estate at your service. #ref:04977/5210
724.000 €
Apartment 2 Schlafzimmer Verkauf Escaldes-Engordany
Escaldes-Engordany

Apartment 2 Schlafzimmer Verkauf Escaldes-Engordany
111 m²Größe22 Bäder
Exclusive residential development located in the heart of Escaldes-Engordany, just 500 meters from the Principality's economic and social center.~Situated in a prime location, the development boasts spectacular panoramic views over the Andorra and Escaldes valleys, as well as excellent orientation with year-round sunshine.~The project comprises an elegant 14-story tower with 124 apartments, designed for comfort, functionality, and high energy efficiency.~The apartments feature large windows, spacious terraces, and contemporary architecture, creating bright and airy spaces that connect with the natural surroundings.~The development offers a variety of apartment types and sizes to suit different needs, all with a modern and functional layout.~~The homes feature:~- Spacious covered terraces with large glazed surfaces~- Open-plan kitchen, dining, and living areas~- High-performance thermal and acoustic insulation~- High-end finishes~~The building boasts comprehensive communal areas designed for the well-being and enjoyment of its residents:~- Outdoor solarium with panoramic views~- Fully equipped gym~- Landscaped outdoor spaces~- Exclusive access for residents to Camí del Falgueró and Rec del Solà~In addition, the building offers a concierge service and elegant communal areas with sophisticated finishes.~~The building has been designed with high-quality materials and modern construction solutions:~- Reinforced concrete structure with strategically placed metal elements~- Ventilated façade with a slate-colored ceramic finish~- High level of thermal insulation and energy efficiency~- The terraces feature non-slip, wood-effect porcelain tile flooring, metal railings, and decorative planters.~~The kitchens are open to the living-dining room and equipped with high-end materials and appliances:~- Neolith, Silestone, or similar countertops~- Integrated BORA extractor fan~- Siemens or similar appliances: induction hob, oven, microwave, refrigerator, dishwasher~- Contemporary upper and lower cabinets with solid color and wood finishes~- Extendable faucets~~The bathrooms incorporate premium materials and a modern design:~- High-end ceramic wall tiles~- Wall-hung vanity unit with integrated sink~- Hansgrohe or similar thermostatic faucets~- Glass shower enclosure~- Ultra-thin shower tray~- Recessed rain shower~~The homes feature materials selected for durability and comfort:~~- Aluminum exterior joinery with thermal break, Schüco or similar~- Triple glazing with double air chamber~- Large-format porcelain stoneware flooring (two finishes to choose from)~- Carré or similar built-in wardrobes Similar~- Armored entrance door~- Integrated LED lighting in several rooms~~The building incorporates modern systems to guarantee maximum comfort and efficiency:~- Centralized heating and hot water system connected to FEDA Ecoterm~- Underfloor heating throughout the property~- Ducted air conditioning (except in bathrooms)~- Dual-flow ventilation system with heat recovery~~The building has 4 floors dedicated to parking and storage, with automatic access.~~Pre-installation for electric vehicle charging~~A unique development in Escaldes-Engordany that combines location, views, construction quality, and complete communal areas.~Gali Real Estate at your service. #ref:04978/5210
735.000 €
Apartment 2 Schlafzimmer Verkauf Escaldes-Engordany
Escaldes-Engordany

Apartment 2 Schlafzimmer Verkauf Escaldes-Engordany
111 m²Größe22 Bäder
Exclusive residential development located in the heart of Escaldes-Engordany, just 500 meters from the Principality's economic and social center.~Situated in a prime location, the development boasts spectacular panoramic views over the Andorra and Escaldes valleys, as well as excellent orientation with year-round sunshine.~The project comprises an elegant 14-story tower with 124 apartments, designed for comfort, functionality, and high energy efficiency.~The apartments feature large windows, spacious terraces, and contemporary architecture, creating bright and airy spaces that connect with the natural surroundings.~The development offers a variety of apartment types and sizes to suit different needs, all with a modern and functional layout.~~The homes feature:~- Spacious covered terraces with large glazed surfaces~- Open-plan kitchen, dining, and living areas~- High-performance thermal and acoustic insulation~- High-end finishes~~The building boasts comprehensive communal areas designed for the well-being and enjoyment of its residents:~- Outdoor solarium with panoramic views~- Fully equipped gym~- Landscaped outdoor spaces~- Exclusive access for residents to Camí del Falgueró and Rec del Solà~In addition, the building offers a concierge service and elegant communal areas with sophisticated finishes.~~The building has been designed with high-quality materials and modern construction solutions:~- Reinforced concrete structure with strategically placed metal elements~- Ventilated façade with a slate-colored ceramic finish~- High level of thermal insulation and energy efficiency~- The terraces feature non-slip, wood-effect porcelain tile flooring, metal railings, and decorative planters.~~The kitchens are open to the living-dining room and equipped with high-end materials and appliances:~- Neolith, Silestone, or similar countertops~- Integrated BORA extractor fan~- Siemens or similar appliances: induction hob, oven, microwave, refrigerator, dishwasher~- Contemporary upper and lower cabinets with solid color and wood finishes~- Extendable faucets~~The bathrooms incorporate premium materials and a modern design:~- High-end ceramic wall tiles~- Wall-hung vanity unit with integrated sink~- Hansgrohe or similar thermostatic faucets~- Glass shower enclosure~- Ultra-thin shower tray~- Recessed rain shower~~The homes feature materials selected for durability and comfort:~~- Aluminum exterior joinery with thermal break, Schüco or similar~- Triple glazing with double air chamber~- Large-format porcelain stoneware flooring (two finishes to choose from)~- Carré or similar built-in wardrobes Similar~- Armored entrance door~- Integrated LED lighting in several rooms~~The building incorporates modern systems to guarantee maximum comfort and efficiency:~- Centralized heating and hot water system connected to FEDA Ecoterm~- Underfloor heating throughout the property~- Ducted air conditioning (except in bathrooms)~- Dual-flow ventilation system with heat recovery~~The building has 4 floors dedicated to parking and storage, with automatic access.~~Pre-installation for electric vehicle charging~~A unique development in Escaldes-Engordany that combines location, views, construction quality, and complete communal areas.~Gali Real Estate at your service. #ref:04995/5210
735.000 €
Apartment 2 Schlafzimmer Verkauf Escaldes-Engordany
Escaldes-Engordany

Apartment 2 Schlafzimmer Verkauf Escaldes-Engordany
87 m²Größe22 Bäder
Exclusive residential development located in the heart of Escaldes-Engordany, just 500 meters from the Principality's economic and social center.~Situated in a prime location, the development boasts spectacular panoramic views over the Andorra and Escaldes valleys, as well as excellent orientation with year-round sunshine.~The project comprises an elegant 14-story tower with 124 apartments, designed for comfort, functionality, and high energy efficiency.~The apartments feature large windows, spacious terraces, and contemporary architecture, creating bright and airy spaces that connect with the natural surroundings.~The development offers a variety of apartment types and sizes to suit different needs, all with a modern and functional layout.~~The homes feature:~- Spacious covered terraces with large glazed surfaces~- Open-plan kitchen, dining, and living areas~- High-performance thermal and acoustic insulation~- High-end finishes~~The building boasts comprehensive communal areas designed for the well-being and enjoyment of its residents:~- Outdoor solarium with panoramic views~- Fully equipped gym~- Landscaped outdoor spaces~- Exclusive access for residents to Camí del Falgueró and Rec del Solà~In addition, the building offers a concierge service and elegant communal areas with sophisticated finishes.~~The building has been designed with high-quality materials and modern construction solutions:~- Reinforced concrete structure with strategically placed metal elements~- Ventilated façade with a slate-colored ceramic finish~- High level of thermal insulation and energy efficiency~- The terraces feature non-slip, wood-effect porcelain tile flooring, metal railings, and decorative planters.~~The kitchens are open to the living-dining room and equipped with high-end materials and appliances:~- Neolith, Silestone, or similar countertops~- Integrated BORA extractor fan~- Siemens or similar appliances: induction hob, oven, microwave, refrigerator, dishwasher~- Contemporary upper and lower cabinets with solid color and wood finishes~- Extendable faucets~~The bathrooms incorporate premium materials and a modern design:~- High-end ceramic wall tiles~- Wall-hung vanity unit with integrated sink~- Hansgrohe or similar thermostatic faucets~- Glass shower enclosure~- Ultra-thin shower tray~- Recessed rain shower~~The homes feature materials selected for durability and comfort:~~- Aluminum exterior joinery with thermal break, Schüco or similar~- Triple glazing with double air chamber~- Large-format porcelain stoneware flooring (two finishes to choose from)~- Carré or similar built-in wardrobes Similar~- Armored entrance door~- Integrated LED lighting in several rooms~~The building incorporates modern systems to guarantee maximum comfort and efficiency:~- Centralized heating and hot water system connected to FEDA Ecoterm~- Underfloor heating throughout the property~- Ducted air conditioning (except in bathrooms)~- Dual-flow ventilation system with heat recovery~~The building has 4 floors dedicated to parking and storage, with automatic access.~~Pre-installation for electric vehicle charging~~A unique development in Escaldes-Engordany that combines location, views, construction quality, and complete communal areas.~Gali Real Estate at your service. #ref:05062/5210
710.000 €
Apartment 2 Schlafzimmer Verkauf Escaldes-Engordany
Escaldes-Engordany

Apartment 2 Schlafzimmer Verkauf Escaldes-Engordany
87 m²Größe22 Bäder
Exclusive residential development located in the heart of Escaldes-Engordany, just 500 meters from the Principality's economic and social center.~Situated in a prime location, the development boasts spectacular panoramic views over the Andorra and Escaldes valleys, as well as excellent orientation with year-round sunshine.~The project comprises an elegant 14-story tower with 124 apartments, designed for comfort, functionality, and high energy efficiency.~The apartments feature large windows, spacious terraces, and contemporary architecture, creating bright and airy spaces that connect with the natural surroundings.~The development offers a variety of apartment types and sizes to suit different needs, all with a modern and functional layout.~~The homes feature:~- Spacious covered terraces with large glazed surfaces~- Open-plan kitchen, dining, and living areas~- High-performance thermal and acoustic insulation~- High-end finishes~~The building boasts comprehensive communal areas designed for the well-being and enjoyment of its residents:~- Outdoor solarium with panoramic views~- Fully equipped gym~- Landscaped outdoor spaces~- Exclusive access for residents to Camí del Falgueró and Rec del Solà~In addition, the building offers a concierge service and elegant communal areas with sophisticated finishes.~~The building has been designed with high-quality materials and modern construction solutions:~- Reinforced concrete structure with strategically placed metal elements~- Ventilated façade with a slate-colored ceramic finish~- High level of thermal insulation and energy efficiency~- The terraces feature non-slip, wood-effect porcelain tile flooring, metal railings, and decorative planters.~~The kitchens are open to the living-dining room and equipped with high-end materials and appliances:~- Neolith, Silestone, or similar countertops~- Integrated BORA extractor fan~- Siemens or similar appliances: induction hob, oven, microwave, refrigerator, dishwasher~- Contemporary upper and lower cabinets with solid color and wood finishes~- Extendable faucets~~The bathrooms incorporate premium materials and a modern design:~- High-end ceramic wall tiles~- Wall-hung vanity unit with integrated sink~- Hansgrohe or similar thermostatic faucets~- Glass shower enclosure~- Ultra-thin shower tray~- Recessed rain shower~~The homes feature materials selected for durability and comfort:~~- Aluminum exterior joinery with thermal break, Schüco or similar~- Triple glazing with double air chamber~- Large-format porcelain stoneware flooring (two finishes to choose from)~- Carré or similar built-in wardrobes Similar~- Armored entrance door~- Integrated LED lighting in several rooms~~The building incorporates modern systems to guarantee maximum comfort and efficiency:~- Centralized heating and hot water system connected to FEDA Ecoterm~- Underfloor heating throughout the property~- Ducted air conditioning (except in bathrooms)~- Dual-flow ventilation system with heat recovery~~The building has 4 floors dedicated to parking and storage, with automatic access.~~Pre-installation for electric vehicle charging~~A unique development in Escaldes-Engordany that combines location, views, construction quality, and complete communal areas.~Gali Real Estate at your service. #ref:05063/5210
735.000 €
Apartment 3 Schlafzimmer Verkauf Escaldes-Engordany
Escaldes-Engordany

Apartment 3 Schlafzimmer Verkauf Escaldes-Engordany
124 m²Größe32 Bäder
Exclusive residential development located in the heart of Escaldes-Engordany, just 500 meters from the Principality's economic and social center.~Situated in a prime location, the development boasts spectacular panoramic views over the Andorra and Escaldes valleys, as well as excellent orientation with year-round sunshine.~The project comprises an elegant 14-story tower with 124 apartments, designed for comfort, functionality, and high energy efficiency.~The apartments feature large windows, spacious terraces, and contemporary architecture, creating bright and airy spaces that connect with the natural surroundings.~The development offers a variety of apartment types and sizes to suit different needs, all with a modern and functional layout.~~The homes feature:~- Spacious covered terraces with large glazed surfaces~- Open-plan kitchen, dining, and living areas~- High-performance thermal and acoustic insulation~- High-end finishes~~The building boasts comprehensive communal areas designed for the well-being and enjoyment of its residents:~- Outdoor solarium with panoramic views~- Fully equipped gym~- Landscaped outdoor spaces~- Exclusive access for residents to Camí del Falgueró and Rec del Solà~In addition, the building offers a concierge service and elegant communal areas with sophisticated finishes.~~The building has been designed with high-quality materials and modern construction solutions:~- Reinforced concrete structure with strategically placed metal elements~- Ventilated façade with a slate-colored ceramic finish~- High level of thermal insulation and energy efficiency~- The terraces feature non-slip, wood-effect porcelain tile flooring, metal railings, and decorative planters.~~The kitchens are open to the living-dining room and equipped with high-end materials and appliances:~- Neolith, Silestone, or similar countertops~- Integrated BORA extractor fan~- Siemens or similar appliances: induction hob, oven, microwave, refrigerator, dishwasher~- Contemporary upper and lower cabinets with solid color and wood finishes~- Extendable faucets~~The bathrooms incorporate premium materials and a modern design:~- High-end ceramic wall tiles~- Wall-hung vanity unit with integrated sink~- Hansgrohe or similar thermostatic faucets~- Glass shower enclosure~- Ultra-thin shower tray~- Recessed rain shower~~The homes feature materials selected for durability and comfort:~~- Aluminum exterior joinery with thermal break, Schüco or similar~- Triple glazing with double air chamber~- Large-format porcelain stoneware flooring (two finishes to choose from)~- Carré or similar built-in wardrobes Similar~- Armored entrance door~- Integrated LED lighting in several rooms~~The building incorporates modern systems to guarantee maximum comfort and efficiency:~- Centralized heating and hot water system connected to FEDA Ecoterm~- Underfloor heating throughout the property~- Ducted air conditioning (except in bathrooms)~- Dual-flow ventilation system with heat recovery~~The building has 4 floors dedicated to parking and storage, with automatic access.~~Pre-installation for electric vehicle charging~~A unique development in Escaldes-Engordany that combines location, views, construction quality, and complete communal areas.~Gali Real Estate at your service. #ref:05068/5210
712.000 €
Apartment 2 Schlafzimmer Verkauf Escaldes-Engordany
Escaldes-Engordany

Apartment 2 Schlafzimmer Verkauf Escaldes-Engordany
108 m²Größe22 Bäder
Exclusive residential development located in the heart of Escaldes-Engordany, just 500 meters from the Principality's economic and social center.~Situated in a prime location, the development boasts spectacular panoramic views over the Andorra and Escaldes valleys, as well as excellent orientation with year-round sunshine.~The project comprises an elegant 14-story tower with 124 apartments, designed for comfort, functionality, and high energy efficiency.~The apartments feature large windows, spacious terraces, and contemporary architecture, creating bright and airy spaces that connect with the natural surroundings.~The development offers a variety of apartment types and sizes to suit different needs, all with a modern and functional layout.~~The homes feature:~- Spacious covered terraces with large glazed surfaces~- Open-plan kitchen, dining, and living areas~- High-performance thermal and acoustic insulation~- High-end finishes~~The building boasts comprehensive communal areas designed for the well-being and enjoyment of its residents:~- Outdoor solarium with panoramic views~- Fully equipped gym~- Landscaped outdoor spaces~- Exclusive access for residents to Camí del Falgueró and Rec del Solà~In addition, the building offers a concierge service and elegant communal areas with sophisticated finishes.~~The building has been designed with high-quality materials and modern construction solutions:~- Reinforced concrete structure with strategically placed metal elements~- Ventilated façade with a slate-colored ceramic finish~- High level of thermal insulation and energy efficiency~- The terraces feature non-slip, wood-effect porcelain tile flooring, metal railings, and decorative planters.~~The kitchens are open to the living-dining room and equipped with high-end materials and appliances:~- Neolith, Silestone, or similar countertops~- Integrated BORA extractor fan~- Siemens or similar appliances: induction hob, oven, microwave, refrigerator, dishwasher~- Contemporary upper and lower cabinets with solid color and wood finishes~- Extendable faucets~~The bathrooms incorporate premium materials and a modern design:~- High-end ceramic wall tiles~- Wall-hung vanity unit with integrated sink~- Hansgrohe or similar thermostatic faucets~- Glass shower enclosure~- Ultra-thin shower tray~- Recessed rain shower~~The homes feature materials selected for durability and comfort:~~- Aluminum exterior joinery with thermal break, Schüco or similar~- Triple glazing with double air chamber~- Large-format porcelain stoneware flooring (two finishes to choose from)~- Carré or similar built-in wardrobes Similar~- Armored entrance door~- Integrated LED lighting in several rooms~~The building incorporates modern systems to guarantee maximum comfort and efficiency:~- Centralized heating and hot water system connected to FEDA Ecoterm~- Underfloor heating throughout the property~- Ducted air conditioning (except in bathrooms)~- Dual-flow ventilation system with heat recovery~~The building has 4 floors dedicated to parking and storage, with automatic access.~~Pre-installation for electric vehicle charging~~A unique development in Escaldes-Engordany that combines location, views, construction quality, and complete communal areas.~Gali Real Estate at your service. #ref:05166/5210
712.000 €

Zuletzt angesehene Immobilien

Gran Desgin Geräumige Luxusvilla mit unglaublichem Panoramablick in Jávea
Puerto

Gran Desgin Geräumige Luxusvilla mit unglaublichem Panoramablick in Jávea

733 m²Größe1.920 m²Grundstück33 Bäder
Diese beeindruckende Villa bietet von allen Bereichen aus einen spektakulären Blick auf das Meer. Im Erdgeschoss befinden sich zwei große Garagen mit Platz für vier Autos. Sie können den ersten Stock sowohl über den Aufzug als auch über die Treppe erreichen. Auf dieser Etage befindet sich ein Technikraum, der Platz für die Waschmaschine und einen zusätzlichen Abstellraum bietet. Darüber hinaus verfügt es über einen großen Raum, der als Fitnessraum, Kinoraum oder für jeden anderen gewünschten Zweck genutzt werden kann. Im zweiten Stock befinden sich zwei sehr geräumige Schlafzimmer mit jeweils eigenem Bad und Ankleidezimmer. Auf der nächsten Etage entdecken Sie die Küche, ein geräumiges Wohn-Esszimmer und ein Gäste-WC. Von der Küche und dem Wohnzimmer aus haben Sie Zugang zu einer schönen Terrasse mit Infinity-Pool, die sich perfekt zum Entspannen und Genießen der Umgebung eignet. Das Hauptschlafzimmer befindet sich im Obergeschoss. Es ist ein beeindruckendes Schlafzimmer mit einem großen begehbaren Kleiderschrank und einem eigenen Bad für sie und ihn. Und natürlich darf auf dieser Etage auch eine Terrasse nicht fehlen, von der aus Sie den herrlichen Panoramablick genießen können. Verpassen Sie nicht die Gelegenheit, in dieser prächtigen Villa zu leben. Kontaktieren Sie uns jetzt, um weitere Informationen zu erhalten und einen Besichtigungstermin zu vereinbaren! #ref:CBS087
4.200.000 €
Exklusive 122 m² große Wohnung mit großer Terrasse, Garage und Abstellraum in einer privaten Wohnanlage neben der Stadt für Kunst und Wissenschaften
Im Alleinauftrag
Mont-Olivet

Exklusive 122 m² große Wohnung mit großer Terrasse, Garage und Abstellraum in einer privaten Wohnanlage neben der Stadt für Kunst und Wissenschaften

122 m²Größe32 Bäder
Exklusive 122 m² große Wohnung mit großer Terrasse, Garage und Abstellraum in einer privaten Wohnanlage neben der Stadt für Kunst und Wissenschaften Coldwell Banker Excellence präsentiert exklusiv diese prächtige 122 m² große Wohnung in einem der begehrtesten Viertel Valencias, neben der Stadt für Kunst und Wissenschaften. Es zeichnet sich durch seine hervorragende Leuchtkraft, die große Terrasse mit Zugang sowohl vom Wohnzimmer als auch von der Küche sowie seine Lage in einem privaten Wohnraum mit vollständigen Gemeinschaftsbereichen aus. Eine Immobilie, die einziehbar ist und darauf ausgelegt ist, Komfort, Ruhe und eine ausgezeichnete Lebensqualität zu genießen. Wichtige Merkmale: - ca. 122 m² gebaut. - 3 Schlafzimmer - 2 voll ausgestattete Badezimmer, eines davon mit eigenem Bad - Geräumiges Wohnzimmer mit Esszimmer mit direktem Zugang zur Terrasse - Voll ausgestattete, unabhängige Küche mit Zugang zur Terrasse - Große Terrasse mit Doppelzugang von Wohnzimmer und Küche - Eingebaute Kleiderschränke - Kanalisierte Klimaanlage - Erdgasheizung durch Heizkörper - Inklusive Garagenplatz - Lagerraum - Gemeinschaftsschwimmbecken - Kinderspielplatz - Große Gartenflächen - Tages-Concierge-Service Die privilegierte Lage in Quatre Carreres ermöglicht es Ihnen, alle Dienstleistungen nur wenige Minuten entfernt zu genießen. Es liegt neben mehreren öffentlichen Verkehrslinien und bietet eine ausgezeichnete Verbindung zum Rest der Stadt. Nur wenige Gehminuten entfernt finden Sie den Turia Garden, ideal für Freizeit und Sport im Freien, sowie das El Saler Einkaufszentrum mit einem umfassenden Angebot an Restaurants, Cafés, Supermärkten, Geschäften und Dienstleistungen. Im selben Viertel gelegen, befindet es sich in der Roig Arena, Valencias neuer kultureller Enklave. Eine gefestigte Umgebung, die Komfort, Natur und eine ausgezeichnete Lebensqualität verbindet. Der Preis beinhaltet keine Steuern oder Kauf- und Verkaufskosten, die vom Käufer zu zahlen sind (ITP oder, wo zutreffend, Mehrwertsteuer und AJD; Notar- und Standbuchgebühren; Vermittlungsprovision für Immobilien). Angebot unter der Vorbehalt, dass es ohne Vorankündigung geändert oder zurückgezogen werden kann; Indikative Daten und Oberflächen. #ref:CBEX2657
660.000 €
Neues Projekt mit sehr geräumigen Wohnungen in Estepona
Punta Plata

Neues Projekt mit sehr geräumigen Wohnungen in Estepona

Lagumare41 befindet sich in Estepona, einer der beliebtesten und vielversprechendsten Städte an der Costa del Sol. Dieses Projekt ist von einigen der renommiertesten Golfplätze Europas, dem umfassendsten Restaurant- und Gaststättenangebot, wunderschönen Stränden und exklusiven Einkaufsvierteln umgeben. Die Wohnanlage Lagumare41 zeichnet sich durch ihre hervorragende Verkehrsanbindung aus, da sie 5 Autominuten vom Herzen Esteponas, 10 Minuten von Puerto Banús und 20 Minuten von Marbella entfernt liegt. Die Anreise ist mit dem Auto, Taxi oder öffentlichen Verkehrsmitteln einfach und erfolgt nur 50 Minuten (80 km) vom internationalen Flughafen Malaga und 43 Minuten (50 km) vom internationalen Flughafen Gibraltar. Zu allen Häusern gehören ein Parkplatz und ein Abstellraum. Lagumare ist ein Wohnkomplex mit sehr gut erhaltener Architektur. Es besticht durch die Eleganz seines Designs und die Wahl der Farbe Weiß, die es vollständig in die mediterrane Umgebung integriert, ohne auf ein Image zu verzichten zeitgenössisch mit klaren, fließenden Linien. Es verfügt über geräumige und perfekt verteilte Innenräume und große Verglasungen, um zu garantieren natürliches Licht. Licht, Klima und Komfort vereint in einer hochwertigen Anlage. Die Gemeinschaftsbereiche wurden so gestaltet, dass sie Raum zum Genießen und Entspannen bieten, um vom Alltag abzuschalten und vor allem die Lebensqualität zu verbessern. Sie können wählen, ob Sie im Pool schwimmen, im großen Garten entspannen, Yoga machen oder im Fitnessstudio im Freien für sich sorgen möchten - alles in einem sicheren, abgeschlossenen Bereich. Das sind die Details, die den Unterschied machen. #ref:CBSH521
Von 497.000 €
Haus 4 Schlafzimmer Verkauf Barcelona
Sant Gervasi- Galvany

Haus 4 Schlafzimmer Verkauf Barcelona

619 m²Größe347 m²Grundstück44 Bäder
Ubicada en uno de los barrios más exclusivos de Barcelona, esta elegante y moderna casa fue construida en 2005 por el reconocido arquitecto internacional Luis Alonso. Se trata de un edificio completo de cinco plantas, todas comunicadas por una cómoda escalera interior y un ascensor privado. Distribución: Planta sótano: Espacio profesional con 5 despachos, dos salas de espera y un baño. Ideal para consulta médica, despacho de arquitectura, diseño de interiores, abogados, etc. Planta baja: Garaje privado con capacidad para 2 vehículos. Primera planta: Actualmente un apartamento independiente con 1 dormitorio doble, salón-comedor, baño completo y terraza. Existe la posibilidad de reformarlo para obtener 2 dormitorios, cada uno con baño en suite. Segunda planta: Zona de noche, con un amplio dormitorio principal en suite y una habitación de invitados independiente. Tercera planta (zona de día): Gran salón-comedor con ventanales y acceso a terraza, cocina totalmente equipada, zona de lavandería y baño completo. Cuarta planta: Espaciosa azotea privada de 90 m², muy soleada, perfecta para relajarse o disfrutar de una barbacoa en familia. Accesible desde la zona de día mediante una cómoda escalera interior. Características destacadas: Diseño moderno y funcional Ascensor interior Excelente iluminación natural Materiales de alta calidad Ubicación privilegiada en el corazón del Putxet Una propiedad versátil y única, ideal tanto para uso residencial como profesional, en una de las zonas más codiciadas de Barcelona. En cumplimiento de las obligaciones de información previstas en la Ley 10/2025, de 28 de diciembre, de servicios de atención a la clientela y transparencia, así como en la normativa sectorial vigente, se hace constar que el precio indicado no incluye los gastos e impuestos inherentes a la adquisición (Itp, notaría, registro)...Honorarios Agencia del Vendedor: incluidos en el PVP. Para una información exhaustiva sobre el funcionamiento, tipos impositivos y bonificaciones del ITP en Cataluña, puede consultar el portal oficial de la Agencia Tributaria de la Agencia Tributaria Catalana, en el siguiente enlace:~ (url oculto) #ref:CBES2639
2.400.000 €
Apartment 2 Schlafzimmer Verkauf Escaldes-Engordany
Escaldes-Engordany

Apartment 2 Schlafzimmer Verkauf Escaldes-Engordany
73 m²Größe22 Bäder
Exclusive residential development located in the heart of Escaldes-Engordany, just 500 meters from the Principality's economic and social center.~Situated in a prime location, the development boasts spectacular panoramic views over the Andorra and Escaldes valleys, as well as excellent orientation with year-round sunshine.~The project comprises an elegant 14-story tower with 124 apartments, designed for comfort, functionality, and high energy efficiency.~The apartments feature large windows, spacious terraces, and contemporary architecture, creating bright and airy spaces that connect with the natural surroundings.~The development offers a variety of apartment types and sizes to suit different needs, all with a modern and functional layout.~~The homes feature:~- Spacious covered terraces with large glazed surfaces~- Open-plan kitchen, dining, and living areas~- High-performance thermal and acoustic insulation~- High-end finishes~~The building boasts comprehensive communal areas designed for the well-being and enjoyment of its residents:~- Outdoor solarium with panoramic views~- Fully equipped gym~- Landscaped outdoor spaces~- Exclusive access for residents to Camí del Falgueró and Rec del Solà~In addition, the building offers a concierge service and elegant communal areas with sophisticated finishes.~~The building has been designed with high-quality materials and modern construction solutions:~- Reinforced concrete structure with strategically placed metal elements~- Ventilated façade with a slate-colored ceramic finish~- High level of thermal insulation and energy efficiency~- The terraces feature non-slip, wood-effect porcelain tile flooring, metal railings, and decorative planters.~~The kitchens are open to the living-dining room and equipped with high-end materials and appliances:~- Neolith, Silestone, or similar countertops~- Integrated BORA extractor fan~- Siemens or similar appliances: induction hob, oven, microwave, refrigerator, dishwasher~- Contemporary upper and lower cabinets with solid color and wood finishes~- Extendable faucets~~The bathrooms incorporate premium materials and a modern design:~- High-end ceramic wall tiles~- Wall-hung vanity unit with integrated sink~- Hansgrohe or similar thermostatic faucets~- Glass shower enclosure~- Ultra-thin shower tray~- Recessed rain shower~~The homes feature materials selected for durability and comfort:~~- Aluminum exterior joinery with thermal break, Schüco or similar~- Triple glazing with double air chamber~- Large-format porcelain stoneware flooring (two finishes to choose from)~- Carré or similar built-in wardrobes Similar~- Armored entrance door~- Integrated LED lighting in several rooms~~The building incorporates modern systems to guarantee maximum comfort and efficiency:~- Centralized heating and hot water system connected to FEDA Ecoterm~- Underfloor heating throughout the property~- Ducted air conditioning (except in bathrooms)~- Dual-flow ventilation system with heat recovery~~The building has 4 floors dedicated to parking and storage, with automatic access.~~Pre-installation for electric vehicle charging~~A unique development in Escaldes-Engordany that combines location, views, construction quality, and complete communal areas.~Gali Real Estate at your service. #ref:04941/5210
590.000 €
Exclusive Modern Andalusian Villa with Panoramic Sea and Mountain Views - Selwo, Estepona
Selwo

Exclusive Modern Andalusian Villa with Panoramic Sea and Mountain Views - Selwo, Estepona

522 m²Größe2.856 m²Grundstück55 Bäder
We are proud to present this spectacular contemporary Andalusian villa a true luxury retreat set in a unique natural environment, offering breathtaking open views of the sea, the mountains, and one of the largest safari parks in Europe. Perfectly located to balance privacy and convenience, this property offers the best of both worlds: complete tranquility with easy access to international schools, golf courses, beaches, and high-end amenities. A grand private driveway leads to the beautiful wooden entrance doors, with parking for up to five vehicles. Upon entering, a spacious and elegant entrance hall welcomes you with warmth and light. Off the hall, you'll find a bright and inspiring home office with direct views over the safari park's lake and the sea the perfect setting for remote work surrounded by nature. The open-plan living room and elevated dining area for 12 guests form the social heart of the home, with stunning panoramic views throughout. The sleek and functional kitchen features a large central island, premium appliances, and an integrated seating area ideal for entertaining or enjoying family moments. On this same floor, there is a cozy en-suite double bedroom, perfect for guests or live-in staff. The living space flows seamlessly to a spectacular 150m² terrace, complete with an outdoor bar, kitchen, and barbecue area. All of it is set against beautifully landscaped gardens and a private pool with jaw-dropping views of the sea, lake, and mountains. Upstairs, you'll find two spacious double bedrooms and a large family bathroom. Just a few steps up lies the breathtaking primary suite, occupying nearly 120m². It features a luxurious bathroom with a rain shower and freestanding bathtub, a large walk-in wardrobe, and a generous bedroom with dual-aspect panoramic views, a Juliet balcony, and a private sun terrace. On the lower level, a self-contained guest suite offers its own kitchen and bathroom, along with a large multi-purpose room perfect for a home cinema, gym, spa, dance studio, or creative space. This level also includes a private two-car garage and an independent entrance, allowing guests to come and go freely. Just 5 minutes from Estepona town 15 minutes from Puerto Banús Steps away from a prestigious English-speaking international school Close to top-tier golf courses, beach clubs, and exclusive amenities #ref:CBSH363
2.485.000 €
Apartment 2 Schlafzimmer Verkauf Escaldes-Engordany

Escaldes-Engordany

Apartment 2 Schlafzimmer Verkauf Escaldes-Engordany

111 m²Größe22 Bäder
Exclusive residential development located in the heart of Escaldes-Engordany, just 500 meters from the Principality's economic and social center.~Situated in a prime location, the development boasts spectacular panoramic views over the Andorra and Escaldes valleys, as well as excellent orientation with year-round sunshine.~The project comprises an elegant 14-story tower with 124 apartments, designed for comfort, functionality, and high energy efficiency.~The apartments feature large windows, spacious terraces, and contemporary architecture, creating bright and airy spaces that connect with the natural surroundings.~The development offers a variety of apartment types and sizes to suit different needs, all with a modern and functional layout.~~The homes feature:~- Spacious covered terraces with large glazed surfaces~- Open-plan kitchen, dining, and living areas~- High-performance thermal and acoustic insulation~- High-end finishes~~The building boasts comprehensive communal areas designed for the well-being and enjoyment of its residents:~- Outdoor solarium with panoramic views~- Fully equipped gym~- Landscaped outdoor spaces~- Exclusive access for residents to Camí del Falgueró and Rec del Solà~In addition, the building offers a concierge service and elegant communal areas with sophisticated finishes.~~The building has been designed with high-quality materials and modern construction solutions:~- Reinforced concrete structure with strategically placed metal elements~- Ventilated façade with a slate-colored ceramic finish~- High level of thermal insulation and energy efficiency~- The terraces feature non-slip, wood-effect porcelain tile flooring, metal railings, and decorative planters.~~The kitchens are open to the living-dining room and equipped with high-end materials and appliances:~- Neolith, Silestone, or similar countertops~- Integrated BORA extractor fan~- Siemens or similar appliances: induction hob, oven, microwave, refrigerator, dishwasher~- Contemporary upper and lower cabinets with solid color and wood finishes~- Extendable faucets~~The bathrooms incorporate premium materials and a modern design:~- High-end ceramic wall tiles~- Wall-hung vanity unit with integrated sink~- Hansgrohe or similar thermostatic faucets~- Glass shower enclosure~- Ultra-thin shower tray~- Recessed rain shower~~The homes feature materials selected for durability and comfort:~~- Aluminum exterior joinery with thermal break, Schüco or similar~- Triple glazing with double air chamber~- Large-format porcelain stoneware flooring (two finishes to choose from)~- Carré or similar built-in wardrobes Similar~- Armored entrance door~- Integrated LED lighting in several rooms~~The building incorporates modern systems to guarantee maximum comfort and efficiency:~- Centralized heating and hot water system connected to FEDA Ecoterm~- Underfloor heating throughout the property~- Ducted air conditioning (except in bathrooms)~- Dual-flow ventilation system with heat recovery~~The building has 4 floors dedicated to parking and storage, with automatic access.~~Pre-installation for electric vehicle charging~~A unique development in Escaldes-Engordany that combines location, views, construction quality, and complete communal areas.~Gali Real Estate at your service. #ref:04992/5210

653.000 €
Ikonisches Gebäude in Barcelona: Luxus in der Höhe in Diagonal Mar
Diagonal Mar i el Front Marítim del Poblenou

Ikonisches Gebäude in Barcelona: Luxus in der Höhe in Diagonal Mar

IKONISCHES GEBÄUDE MIT BLICK AUF DAS MEER IN BARCELONA Ideal gelegen im künstlerischen und pulsierenden Viertel Diagonal Mar, ist es das höchste Luxus-Wohngebäude in Barcelona. Das 30-stöckige architektonische Meisterwerk verfügt über große, vom Boden bis zur Decke reichende Fenster und makellos gestaltete private Terrassen, die einen atemberaubenden Blick auf das Meer, die Berge von Montserrat und die katalanische Hauptstadt bieten. Diese Entwicklung setzt neue Maßstäbe für modernes und zeitgemäßes Wohnen und bietet eine Auswahl an Luxuswohnungen, Maisonetten und Penthäusern. Die makellos gestalteten Luxuswohnungen sind dank bodentiefer Fenster, die zu ruhigen privaten Terrassen mit spektakulärer Aussicht führen, mit natürlichem Licht durchflutet. Sorgfältig konfigurierte 1-, 2-, 3- und 4-Zimmer-Residenzen sorgen für ein Raumgefühl, während intelligente technologische Innovationen den Alltag erleichtern. Es bietet einen privaten, sicheren Parkplatz und ausreichend Abstellmöglichkeiten. Die Wohnungen sind zwischen 115 m2 und 493 m2 groß und verfügen über private Terrassen von 16 m2 bis über 160 m2 und versprechen ein unvergleichliches Lifestyle-Erlebnis. Diese stilvollen Apartments bieten einen offenen Grundriss, der für eine fließende Bewegung zwischen Wohnzimmer, Küche und Außenterrassen konzipiert ist. Eine Auswahl von sechs exklusiven Maisonetten profitiert von doppelten Deckenhöhen, offenen Wohn-, Ess- und Küchenbereichen sowie geräumigen privaten Terrassen, die den perfekten Rahmen für Geselligkeit und Unterhaltung bieten. Die Innenräume beginnen bei 380m2. Im Freien genießen die Maisonetten drei oder vier private Terrassen, die einen unvergleichlichen Blick auf das Meer und die Stadt bieten. Die Maisonetten sind modern eingerichtet und verfügen über maßgeschneiderte Innenarchitekturmerkmale. Die weiße, geschwungene Glastreppe, die von Odile Decq entworfen wurde, trägt zur Gesamteleganz bei und lässt natürliches Licht in den Raum. Die Terrassen verbessern das ultimative Wohnerlebnis im Innen- und Außenbereich und bieten einen Panoramablick und den perfekten Ort, um die Gäste zu unterhalten. Mit außergewöhnlichen doppelten Deckenhöhen in allen Räumen und großen Fenstern rundherum ist das atemberaubende Penthouse geräumig und verfügt über viel natürliches Licht. Die Badezimmer sind mit natürlichem Marmor ausgestattet und die Küchen sind mit den neuesten High-End-Geräten ausgestattet. Private Terrassen sind der perfekte Ort, um Gäste zu unterhalten oder im Freien mit dem Mittelmeer als Kulisse zu speisen. Vom Wellness- und Spa-Center, dem Restaurant und den Gärten im Erdgeschoss bis hin zur atemberaubenden Aussicht von der Sky Terrace und dem Infinity-Pool ist jedes Detail darauf ausgelegt, Räume zu schaffen, die inspirieren. Zusammen mit dem aufmerksamen Concierge-Team und dem 24/7-Sicherheitsdienst ist es einfach eine andere Rasse als seine Kollegen. Es ist mehr als nur ein Lebensraum. Es ist ein Lebensstil. TOUR VIRTUAL: (---) Beschreibung nach Pflanzen: Etagen von 02 - 07 Gesamtfläche 115 - 184m2 Terrassen von 17 - 46m2 Anzahl der Zimmer in 1 oder 2 Etagen von 08 - 18 Gesamtfläche 234 - 287m2 Terrassen von 51 - 60m2 Anzahl der Zimmer: 3 Etagen von 19 - 21 Gesamtfläche von 292 - 493m2 Terrassen von 62 - 106m2 Anzahl der Zimmer: 3 oder 4 Preise ab 1.200.000€ Aktualisierungsdatum 13.04.23 #ref:CBES1756A
Von 1.196.460 €
Exklusive Wohnung im Erdgeschoss mit privatem Garten in La Marina Beach Residencial
Balcón de Finestrat - Terra Marina

Exklusive Wohnung im Erdgeschoss mit privatem Garten in La Marina Beach Residencial

121 m²Größe22 Bäder
Entdecken Sie eine einzigartige Gelegenheit bei La Marina Beach Residencial, einer der modernsten und vollständigsten Urbanisierungen an der Costa Blanca, wo zeitgenössische Architektur und Lebensqualität in einer privilegierten Umgebung verschmelzen. Diese Immobilie mit zwei Schlafzimmern im Erdgeschoss wurde für diejenigen konzipiert, die Wert auf Komfort, Privatsphäre und direkte Verbindung zur Natur legen. Mit einer Innenfläche von 73,57 m² öffnet sich das Grundstück zu einer großen privaten Terrasse von 47,20 m², ideal für einen Garten, einen Chill-out-Bereich oder einen Essbereich im Freien, um das mediterrane Klima das ganze Jahr über zu genießen. Das Innere ist modern und funktional gestaltet, mit hochwertigen Materialien und modernsten Baulösungen: großformatige Porzellanböden, Außentischlerei mit Doppelverglasung und thermischer Trennung, kanalisierte Klimaanlage und aerothermisches System für höhere Energieeffizienz. Die Küche, vollständig ausgestattet mit integrierten Geräten und eleganten Oberflächen, fügt sich natürlich in den Wohnraum ein. Die Badezimmer im zeitgenössischen Stil verfügen über Designer-Toiletten, großformatige Duschen und hängende Möbel. Eine der großen Attraktionen dieser Immobilie ist der private, erhöhte Außenbereich, der maximale Privatsphäre garantiert, direkten Blickkontakt vermeidet und Ihnen eine exklusive und entspannte Atmosphäre ermöglicht. Der Wohnkomplex bietet vollständige Gemeinschaftsbereiche, die auf das Wohlbefinden ausgelegt sind: Gemeinschaftsbecken mit Bereichen für Erwachsene und Kinder Innen- und Außenturnhalle Wellnessbereich mit Jacuzzi, Sauna und kalter Erholung Yoga- und Meditationsräume Kinderbereich und Gartenbereiche Das Grundstück verfügt außerdem über eine Garage und einen Abstellraum mit bequemem Zugang vom Haus sowie Bereiche für Fahrräder und ein Sicherheitssystem mit Videoüberwachung. Dank seiner hervorragenden Wärme- und Akustikdämmung garantiert das Haus zu jeder Jahreszeit eine hohe Energieeffizienz und maximalen Komfort. Mit einer Gesamtfläche von 120,77 m² ist diese Immobilie sowohl als dauerhafter Wohnsitz als auch als Investition in einem stetig wachsenden Standort eine ideale Wahl. La Marina Beach Residencial definiert das Konzept des Mittelmeerlebens neu und verbindet Privatsphäre, Design und Qualität in jedem Detail. #ref:CBS838
360.000 €
Coldwell Banker Andorra
Na Maria Pla, 20. Local 1
AD500, Andorra La Vella
De 9:00 a 19:00 h.
Newsletter

Finden Sie Ihr Zuhause im Ausland mit Unterstützung des Coldwell Banker® Netzwerks

Besuchen Sie unsere internationalen Websites und finden Sie Ihre Wunschimmobilie an den exklusivsten Orten

Wir verwenden unsere eigenen Cookies und Cookies von Drittanbietern, um die Sicherheit unserer Website zu gewährleisten und ihren Inhalt zu personalisieren. Ebenso verwenden wir Cookies, um Daten über Ihre Navigation zu messen und zu erhalten und um Werbung an Ihren Geschmack und Ihre Vorlieben anzupassen. Drücken Sie die Schaltfläche "Alle akzeptieren", um zu bestätigen, dass Sie die angezeigten Informationen gelesen und akzeptiert haben. Um diese Cookies zu verwalten oder zu deaktivieren, klicken Sie auf "Einstellungen". Weitere Informationen zu Cookies erhalte Sie in unserer Cookie-Richtlinie.
Cookies ändern
Technik und Funktional Immer aktiv
Diese Website verwendet eigene Cookies, um Informationen zu sammeln, um unsere Dienste zu verbessern. Wenn Sie weiter surfen, akzeptieren Sie deren Installation. Der Benutzer hat die Möglichkeit, seinen Browser zu konfigurieren und auf Wunsch zu verhindern, dass er auf seiner Festplatte installiert wird, obwohl er bedenken muss, dass dies zu Schwierigkeiten beim Navigieren auf der Website führen kann.
Sie ermöglichen die Beobachtung und Analyse des Verhaltens der Nutzer dieser Website. Die durch diese Art von Cookies gesammelten Informationen werden verwendet, um die Aktivität des Webs zu messen, um Benutzernavigationsprofile zu erstellen, um basierend auf der Analyse der Nutzungsdaten der Benutzer des Dienstes Verbesserungen einzuführen. Sie ermöglichen es uns, die Präferenzinformationen des Benutzers zu speichern, um die Qualität unserer Dienstleistungen zu verbessern und durch empfohlene Produkte ein besseres Erlebnis zu bieten.
Diese Cookies werden verwendet, um Informationen über die Präferenzen und persönlichen Entscheidungen des Benutzers durch die kontinuierliche Beobachtung seiner Surfgewohnheiten zu speichern. Dank ihnen können wir die Surfgewohnheiten auf der Website kennen und Werbung in Bezug auf das Surfprofil des Benutzers anzeigen.