Apartment 3 Schlafzimmer Verkauf Escaldes-Engordany

Größe
158 m²
Schlafzimmer
3
Bäder
2
terrasse
Preis
1.261.000 €
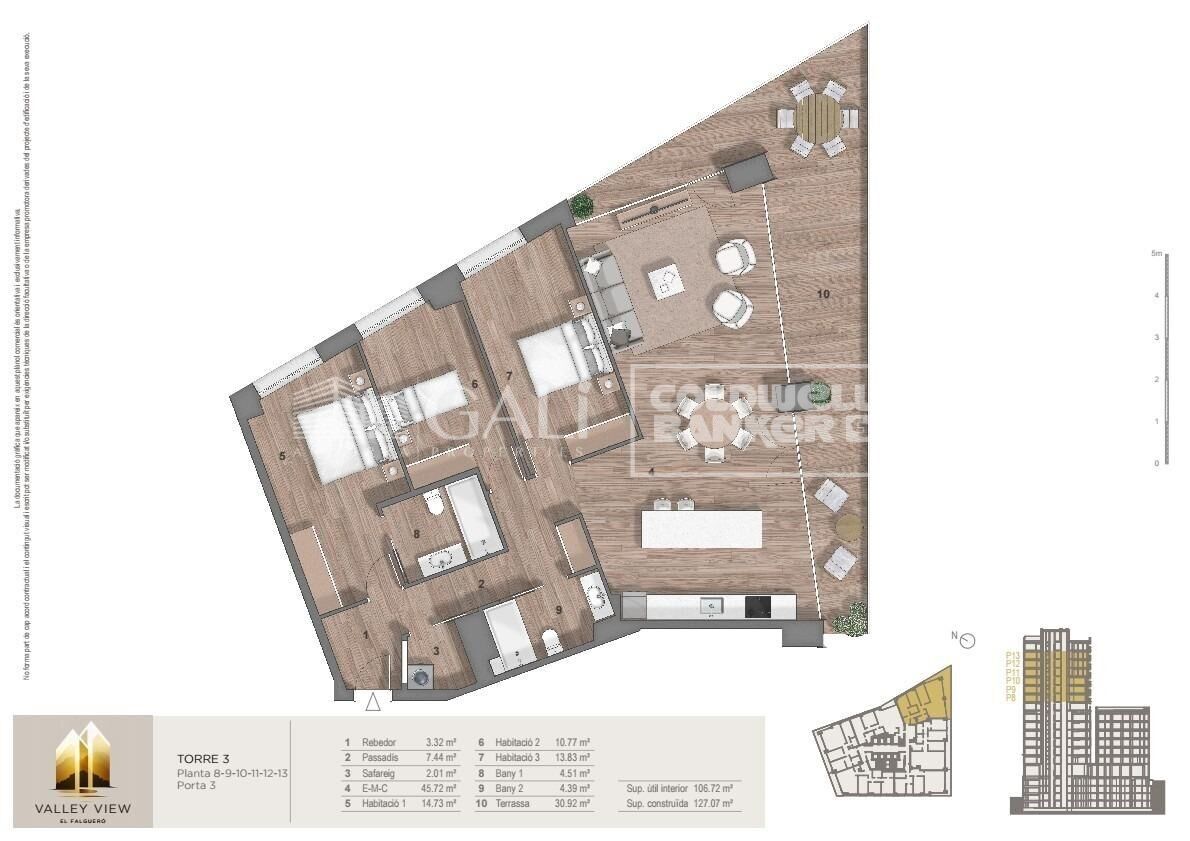
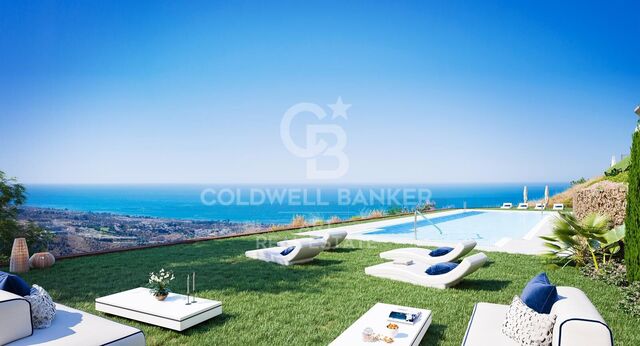
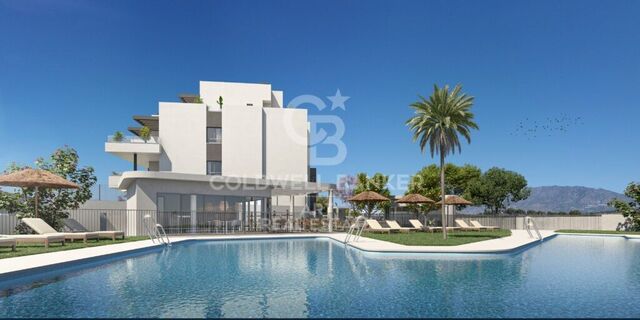
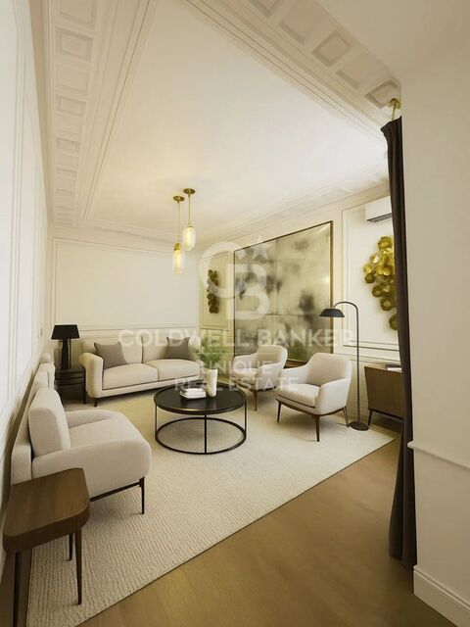
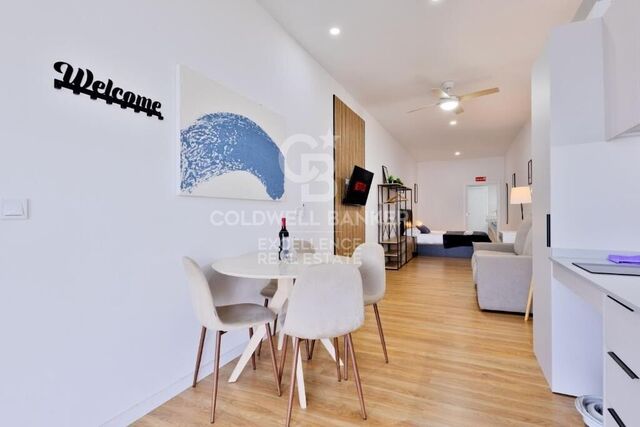
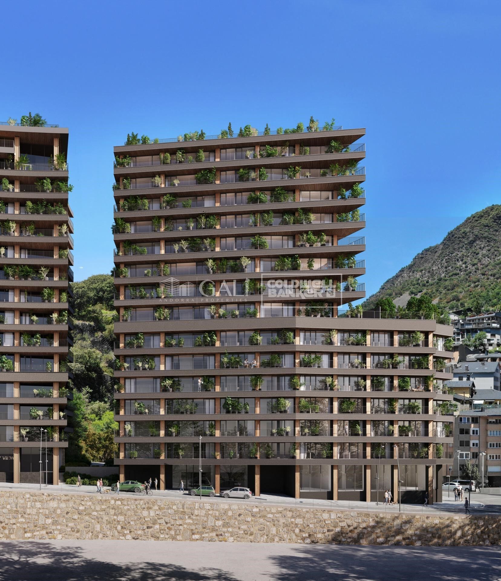
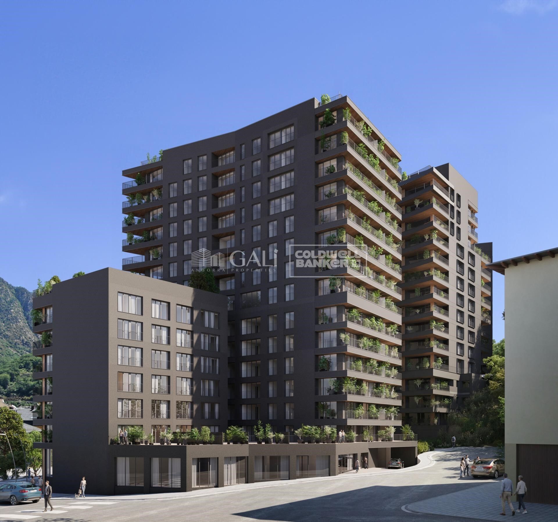
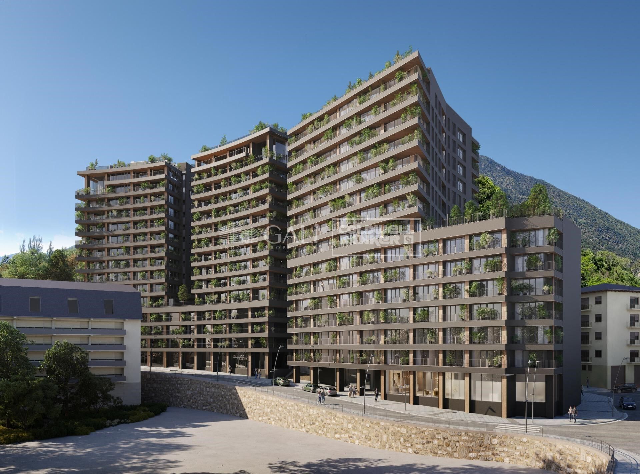
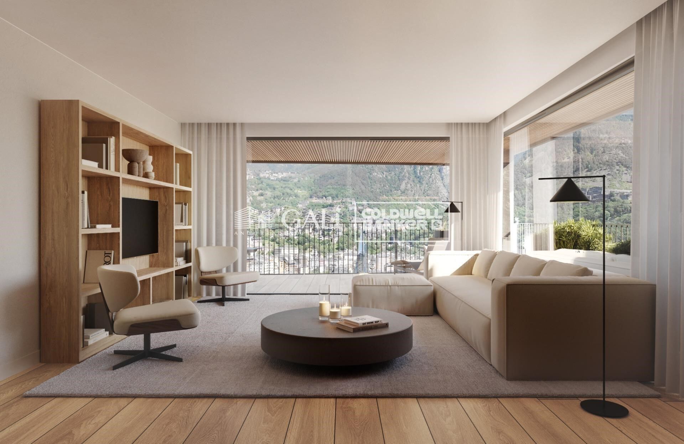
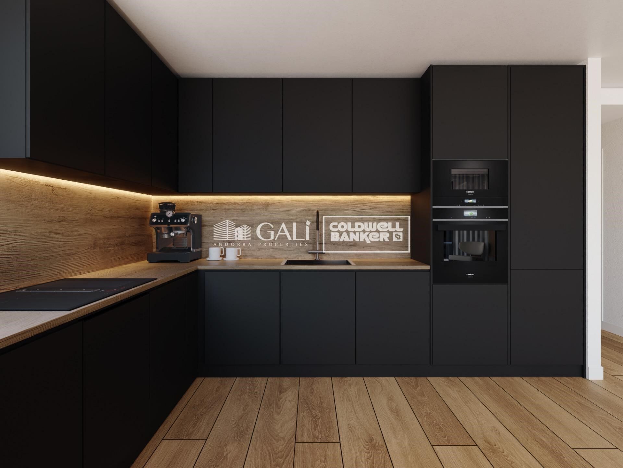
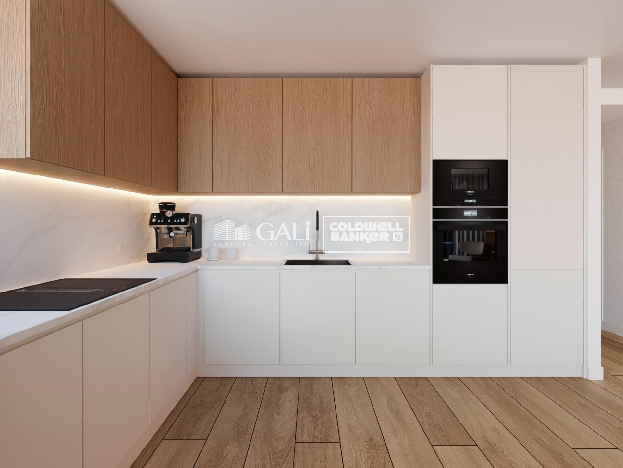
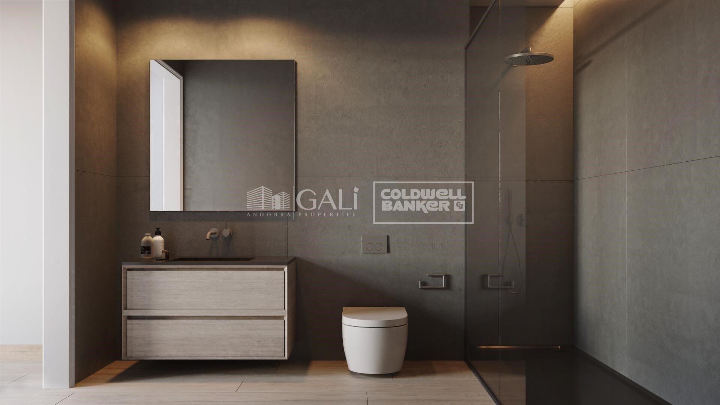
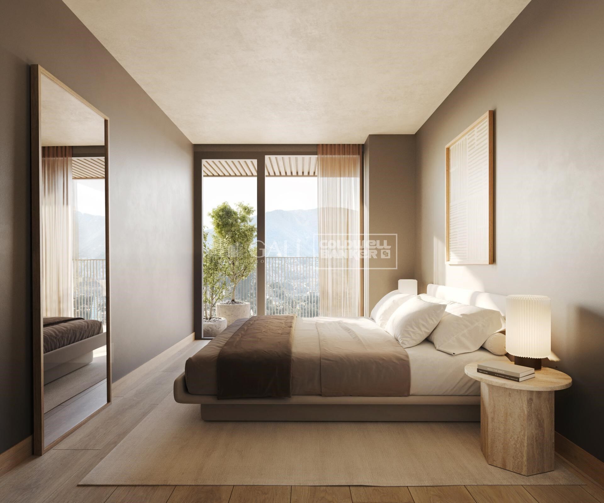
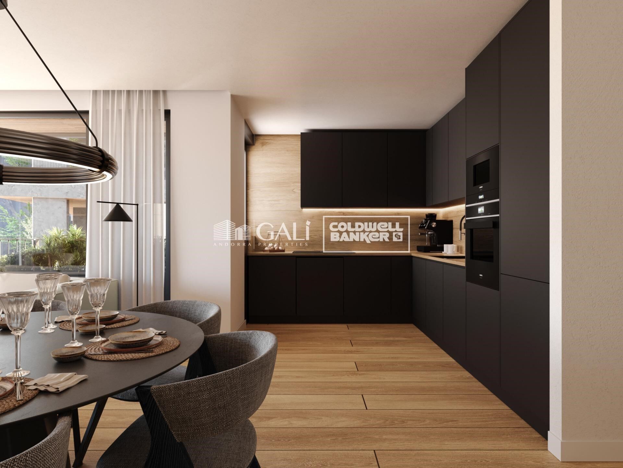
Exclusive residential development located in the heart of Escaldes-Engordany, just 500 meters from the Principality's economic and social center.~Situated in a prime location, the development boasts spectacular panoramic views over the Andorra and Escaldes valleys, as well as excellent orientation with year-round sunshine.~The project comprises an elegant 14-story tower with 124 apartments, designed for comfort, functionality, and high energy efficiency.~The apartments feature large windows, spacious terraces, and contemporary architecture, creating bright and airy spaces that connect with the natural surroundings.~The development offers a variety of apartment types and sizes to suit different needs, all with a modern and functional layout.~~The homes feature:~- Spacious covered terraces with large glazed surfaces~- Open-plan kitchen, dining, and living areas~- High-performance thermal and acoustic insulation~- High-end finishes~~The building boasts comprehensive communal areas designed for the well-being and enjoyment of its residents:~- Outdoor solarium with panoramic views~- Fully equipped gym~- Landscaped outdoor spaces~- Exclusive access for residents to Camí del Falgueró and Rec del Solà~In addition, the building offers a concierge service and elegant communal areas with sophisticated finishes.~~The building has been designed with high-quality materials and modern construction solutions:~- Reinforced concrete structure with strategically placed metal elements~- Ventilated façade with a slate-colored ceramic finish~- High level of thermal insulation and energy efficiency~- The terraces feature non-slip, wood-effect porcelain tile flooring, metal railings, and decorative planters.~~The kitchens are open to the living-dining room and equipped with high-end materials and appliances:~- Neolith, Silestone, or similar countertops~- Integrated BORA extractor fan~- Siemens or similar appliances: induction hob, oven, microwave, refrigerator, dishwasher~- Contemporary upper and lower cabinets with solid color and wood finishes~- Extendable faucets~~The bathrooms incorporate premium materials and a modern design:~- High-end ceramic wall tiles~- Wall-hung vanity unit with integrated sink~- Hansgrohe or similar thermostatic faucets~- Glass shower enclosure~- Ultra-thin shower tray~- Recessed rain shower~~The homes feature materials selected for durability and comfort:~~- Aluminum exterior joinery with thermal break, Schüco or similar~- Triple glazing with double air chamber~- Large-format porcelain stoneware flooring (two finishes to choose from)~- Carré or similar built-in wardrobes Similar~- Armored entrance door~- Integrated LED lighting in several rooms~~The building incorporates modern systems to guarantee maximum comfort and efficiency:~- Centralized heating and hot water system connected to FEDA Ecoterm~- Underfloor heating throughout the property~- Ducted air conditioning (except in bathrooms)~- Dual-flow ventilation system with heat recovery~~The building has 4 floors dedicated to parking and storage, with automatic access.~~Pre-installation for electric vehicle charging~~A unique development in Escaldes-Engordany that combines location, views, construction quality, and complete communal areas.~Gali Real Estate at your service.
#ref:04999/5210

Immobilieninformationen

zone
Principado de Andorra
Gegend
Andorra
standort
Escaldes-Engordany
Objekt typ
Wohnung
Verkauf
1.261.000 €
Referenz
04999/5210
Schlafzimmer
3
Bäder
2
Bebaute Fläche
158 m2
Zustand / Erhaltung
Neu

In der Nähe des Strandes / Meeres

lift
terrasse
Balkon
Energiezertifikat
  • houseA
    92-100
  • houseB
    81-91
  • houseC
    69-80
  • houseD
    55-68
  • houseE
    39-54
  • houseF
    21-38
  • houseG
    1-20

über Escaldes-Engordany

Escaldes-Engordany ist eine wunderschöne Stadt im Herzen von Andorra, die sich im nordöstlichen Teil des Landes befindet. Sie liegt in der Pfarrei Escaldes-Engordany, einer der sieben Pfarreien von Andorra. Die Stadt genießt eine malerische Lage, umgeben von den atemberaubenden Pyrenäen.

Ein wesentlicher Vorteil von Escaldes-Engordany ist seine strategische Lage innerhalb von Andorra. Sie bietet einen bequemen Zugang zu natürlichen Attraktionen und städtischen Annehmlichkeiten und ist daher ein idealer Ort zum Leben. Die Stadt profitiert auch von ihrer Nähe zur Hauptstadt Andorra la Vella, was den Bewohnern zusätzliche Dienstleistungen und Möglichkeiten bietet.

Escaldes-Engordany bietet eine hohe Lebensqualität, die sich durch Sicherheit, saubere Luft und eine friedliche Atmosphäre auszeichnet. Die Stadt verfügt über ausgezeichnete Gesundheitseinrichtungen, Bildungsmöglichkeiten und öffentliche Dienstleistungen. Sie bietet ein familienfreundliches Umfeld und fördert ein starkes Gemeinschaftsgefühl unter den Bewohnern.

Die Bewohner von Escaldes-Engordany können das ganze Jahr über eine Vielzahl von Aktivitäten genießen. Im Winter bieten die nahe gelegenen Skigebiete Grandvalira und Vallnord ausgezeichnete Möglichkeiten zum Skifahren, Snowboarden und anderen Wintersportarten. Während der Sommermonate eignet sich die Region ideal zum Wandern, Mountainbiken und Erkunden malerischer Wanderwege. Die Stadt veranstaltet auch kulturelle Events, Festivals und lokale Märkte, die die Traditionen Andorras präsentieren.

Der Immobilienmarkt in Escaldes-Engordany umfasst eine vielfältige Auswahl an Immobilien, darunter traditionelle Steinhäuser, moderne Apartments und Luxusvillen. Der Markt richtet sich sowohl an Einheimische als auch an internationale Käufer, die eine ruhige Bergoase oder ein Zweitheim in einer malerischen Umgebung suchen. Immobilien in Escaldes-Engordany bieten oft atemberaubende Bergblicke und einfachen Zugang zu Outdoor-Aktivitäten, was sie zu begehrten Investitionen für diejenigen macht, die einen Lebensstil in den Bergen von Andorra suchen.

Weitere Informationen anfordern
Ref.04999/5210
Na Maria Pla, 20. Local 1
AD500, Andorra La Vella
+376 801 700

Related properties

Apartment 3 Schlafzimmer Verkauf Escaldes-Engordany
Escaldes-Engordany

Apartment 3 Schlafzimmer Verkauf Escaldes-Engordany
123 m²Größe32 Bäder
Exclusive promotion of living in the center of Escaldes-Engordany, 500 meters from the economic and social center of Principado.~~It is a 123 m2 apartment plus 47 m2 of terrace. It consists of 3 rooms. One double suite type and the other two normal. All of them with built-in wardrobes. Kitchen open to the dining room and practical laundry area.~~Located in a unique enclave, its homes will have spectacular panoramic views over the Andorra Valley and Escaldes, and sun all year round.~~The second tower on the market, 15 stories high, is made up of 68 homes with 1 to 4 bedrooms. All rooms are exterior, with perimeter terraces.~~You will find homes of various types and lengths, very bright and functional, with modern design, perimeter terraces and high-end finishes.~~It is worth noting in this promotion the fantastic community areas with heated indoor pool, gym, garden areas and solarium (for the exclusive use of the owners). The owners will also be able to enjoy exclusive direct access to the Falgueró and Rec del Solà paths.~~Regarding the FINISHES AND QUALITIES of the homes, we would highlight:~- EXTERIOR CARPENTRY in aluminum with SCHUCO type thermal break or similar.~- Triple glass with double air chamber adapted to energy requirements.~- Stoneware flooring, with two finishing options to be chosen by the client.~- built-in cabinets of the Carré brand or similar~- Open KITCHENS with Neolith, Silestone or similar countertops, equipped with a 'BORA' type surface extractor fan incorporated into the hob, induction hob, oven, microwave, fridge and dishwasher from SIEMEMS or similar. Wall and base units of the Santos or similar brand, combining a solid color with an imitation wood finish. Extendable faucet.~- BATHROOMS with walls covered with top quality ceramics. Equipped with furniture with drawer and embedded sink. Hansgrohe or similar regulating taps, glass partition and mirror. Built-in shower 'rain' effect~- AIR CONDITIONING AND RENEWAL:~ * ACS production system and centralized air conditioning connected to~ FEDA ECOTERM.~ * Underfloor heating system throughout the house.~ * Air conditioning with cold air throughout the house except in bathrooms, through~ air ducts integrated into the false ceiling with supply and extraction.~ * Renewal of airer with double flow system with compact equipment~ with Siber or similar brand heat recuperator. Individualized equipment~ for each house.~- ELECTRICAL INSTALLATION:~ * Spotlights integrated into the false ceiling in bathrooms, laundry and kitchen.~ * LED strip lighting in the hallway and other rooms.~ * HOME AUTOMATION: home climate control system.~~With the possibility of buying parking spaces and storage rooms in the same building.~~Do not hesitate to contact us to clarify any questions and have additional information.~~Expected completion date: last quarter 2027. #ref:04103/5210
1.249.000 €
Apartment 3 Schlafzimmer Verkauf Escaldes-Engordany
Escaldes-Engordany

Apartment 3 Schlafzimmer Verkauf Escaldes-Engordany
123 m²Größe32 Bäder
Exclusive promotion of living in the center of Escaldes-Engordany, 500 meters from the economic and social center of Principado.~~It is a 123 m2 apartment plus 47 m2 of terrace. It consists of 3 rooms. One double suite type and the other two normal. All of them with built-in wardrobes. Kitchen open to the dining room and practical laundry area.~~Located in a unique enclave, its homes will have spectacular panoramic views over the Andorra Valley and Escaldes, and sun all year round.~~The second tower on the market, 15 stories high, is made up of 68 homes with 1 to 4 bedrooms. All rooms are exterior, with perimeter terraces.~~You will find homes of various types and lengths, very bright and functional, with modern design, perimeter terraces and high-end finishes.~~It is worth noting in this promotion the fantastic community areas with heated indoor pool, gym, garden areas and solarium (for the exclusive use of the owners). The owners will also be able to enjoy exclusive direct access to the Falgueró and Rec del Solà paths.~~Regarding the FINISHES AND QUALITIES of the homes, we would highlight:~- EXTERIOR CARPENTRY in aluminum with SCHUCO type thermal break or similar.~- Triple glass with double air chamber adapted to energy requirements.~- Stoneware flooring, with two finishing options to be chosen by the client.~- built-in cabinets of the Carré brand or similar~- Open KITCHENS with Neolith, Silestone or similar countertops, equipped with a 'BORA' type surface extractor fan incorporated into the hob, induction hob, oven, microwave, fridge and dishwasher from SIEMEMS or similar. Wall and base units of the Santos or similar brand, combining a solid color with an imitation wood finish. Extendable faucet.~- BATHROOMS with walls covered with top quality ceramics. Equipped with furniture with drawer and embedded sink. Hansgrohe or similar regulating taps, glass partition and mirror. Built-in shower 'rain' effect~- AIR CONDITIONING AND RENEWAL:~ * ACS production system and centralized air conditioning connected to~ FEDA ECOTERM.~ * Underfloor heating system throughout the house.~ * Air conditioning with cold air throughout the house except in bathrooms, through~ air ducts integrated into the false ceiling with supply and extraction.~ * Renewal of airer with double flow system with compact equipment~ with Siber or similar brand heat recuperator. Individualized equipment~ for each house.~- ELECTRICAL INSTALLATION:~ * Spotlights integrated into the false ceiling in bathrooms, laundry and kitchen.~ * LED strip lighting in the hallway and other rooms.~ * HOME AUTOMATION: home climate control system.~~With the possibility of buying parking spaces and storage rooms in the same building.~~Do not hesitate to contact us to clarify any questions and have additional information.~~Expected completion date: last quarter 2027. #ref:04104/5210
1.310.000 €
Apartment 3 Schlafzimmer Verkauf Escaldes-Engordany
Escaldes-Engordany

Apartment 3 Schlafzimmer Verkauf Escaldes-Engordany
158 m²Größe32 Bäder
Exclusive residential development located in the heart of Escaldes-Engordany, just 500 meters from the Principality's economic and social center.~Situated in a prime location, the development boasts spectacular panoramic views over the Andorra and Escaldes valleys, as well as excellent orientation with year-round sunshine.~The project comprises an elegant 14-story tower with 124 apartments, designed for comfort, functionality, and high energy efficiency.~The apartments feature large windows, spacious terraces, and contemporary architecture, creating bright and airy spaces that connect with the natural surroundings.~The development offers a variety of apartment types and sizes to suit different needs, all with a modern and functional layout.~~The homes feature:~- Spacious covered terraces with large glazed surfaces~- Open-plan kitchen, dining, and living areas~- High-performance thermal and acoustic insulation~- High-end finishes~~The building boasts comprehensive communal areas designed for the well-being and enjoyment of its residents:~- Outdoor solarium with panoramic views~- Fully equipped gym~- Landscaped outdoor spaces~- Exclusive access for residents to Camí del Falgueró and Rec del Solà~In addition, the building offers a concierge service and elegant communal areas with sophisticated finishes.~~The building has been designed with high-quality materials and modern construction solutions:~- Reinforced concrete structure with strategically placed metal elements~- Ventilated façade with a slate-colored ceramic finish~- High level of thermal insulation and energy efficiency~- The terraces feature non-slip, wood-effect porcelain tile flooring, metal railings, and decorative planters.~~The kitchens are open to the living-dining room and equipped with high-end materials and appliances:~- Neolith, Silestone, or similar countertops~- Integrated BORA extractor fan~- Siemens or similar appliances: induction hob, oven, microwave, refrigerator, dishwasher~- Contemporary upper and lower cabinets with solid color and wood finishes~- Extendable faucets~~The bathrooms incorporate premium materials and a modern design:~- High-end ceramic wall tiles~- Wall-hung vanity unit with integrated sink~- Hansgrohe or similar thermostatic faucets~- Glass shower enclosure~- Ultra-thin shower tray~- Recessed rain shower~~The homes feature materials selected for durability and comfort:~~- Aluminum exterior joinery with thermal break, Schüco or similar~- Triple glazing with double air chamber~- Large-format porcelain stoneware flooring (two finishes to choose from)~- Carré or similar built-in wardrobes Similar~- Armored entrance door~- Integrated LED lighting in several rooms~~The building incorporates modern systems to guarantee maximum comfort and efficiency:~- Centralized heating and hot water system connected to FEDA Ecoterm~- Underfloor heating throughout the property~- Ducted air conditioning (except in bathrooms)~- Dual-flow ventilation system with heat recovery~~The building has 4 floors dedicated to parking and storage, with automatic access.~~Pre-installation for electric vehicle charging~~A unique development in Escaldes-Engordany that combines location, views, construction quality, and complete communal areas.~Gali Real Estate at your service. #ref:04998/5210
1.212.000 €
Apartment 3 Schlafzimmer Verkauf Escaldes-Engordany
Escaldes-Engordany

Apartment 3 Schlafzimmer Verkauf Escaldes-Engordany
158 m²Größe32 Bäder
Exclusive residential development located in the heart of Escaldes-Engordany, just 500 meters from the Principality's economic and social center.~Situated in a prime location, the development boasts spectacular panoramic views over the Andorra and Escaldes valleys, as well as excellent orientation with year-round sunshine.~The project comprises an elegant 14-story tower with 124 apartments, designed for comfort, functionality, and high energy efficiency.~The apartments feature large windows, spacious terraces, and contemporary architecture, creating bright and airy spaces that connect with the natural surroundings.~The development offers a variety of apartment types and sizes to suit different needs, all with a modern and functional layout.~~The homes feature:~- Spacious covered terraces with large glazed surfaces~- Open-plan kitchen, dining, and living areas~- High-performance thermal and acoustic insulation~- High-end finishes~~The building boasts comprehensive communal areas designed for the well-being and enjoyment of its residents:~- Outdoor solarium with panoramic views~- Fully equipped gym~- Landscaped outdoor spaces~- Exclusive access for residents to Camí del Falgueró and Rec del Solà~In addition, the building offers a concierge service and elegant communal areas with sophisticated finishes.~~The building has been designed with high-quality materials and modern construction solutions:~- Reinforced concrete structure with strategically placed metal elements~- Ventilated façade with a slate-colored ceramic finish~- High level of thermal insulation and energy efficiency~- The terraces feature non-slip, wood-effect porcelain tile flooring, metal railings, and decorative planters.~~The kitchens are open to the living-dining room and equipped with high-end materials and appliances:~- Neolith, Silestone, or similar countertops~- Integrated BORA extractor fan~- Siemens or similar appliances: induction hob, oven, microwave, refrigerator, dishwasher~- Contemporary upper and lower cabinets with solid color and wood finishes~- Extendable faucets~~The bathrooms incorporate premium materials and a modern design:~- High-end ceramic wall tiles~- Wall-hung vanity unit with integrated sink~- Hansgrohe or similar thermostatic faucets~- Glass shower enclosure~- Ultra-thin shower tray~- Recessed rain shower~~The homes feature materials selected for durability and comfort:~~- Aluminum exterior joinery with thermal break, Schüco or similar~- Triple glazing with double air chamber~- Large-format porcelain stoneware flooring (two finishes to choose from)~- Carré or similar built-in wardrobes Similar~- Armored entrance door~- Integrated LED lighting in several rooms~~The building incorporates modern systems to guarantee maximum comfort and efficiency:~- Centralized heating and hot water system connected to FEDA Ecoterm~- Underfloor heating throughout the property~- Ducted air conditioning (except in bathrooms)~- Dual-flow ventilation system with heat recovery~~The building has 4 floors dedicated to parking and storage, with automatic access.~~Pre-installation for electric vehicle charging~~A unique development in Escaldes-Engordany that combines location, views, construction quality, and complete communal areas.~Gali Real Estate at your service. #ref:05000/5210
1.311.000 €
Apartment 2 Schlafzimmer Verkauf Escaldes-Engordany
Escaldes-Engordany

Apartment 2 Schlafzimmer Verkauf Escaldes-Engordany
113 m²Größe23 Bäder
Spectacular three-bedroom penthouse, two of them suite, with a total of three sinks and a laundry room, and an independent kitchen. It also has an office or free room of about 10 meters. From the dining room (55m2), there is access to an open terrace of 15.97 m2. The suite room is 24 m2, with a 10 m2 dressing room and a 5 m2 bathroom. It has access to a private open terrace of 11.66 m2. In short, a large apartment with views and sun.~ Located in a new building in one of the best residential areas of Escaldes, specifically in els Vilars. This promotion, called RESIDENCIAL MARIÓ is located in a quiet area, all and being a very short distance from the urban center and having services at hand.~ The real estate developer has been operating throughout France for more than 30 years, with more than 5,000 homes built, hotels and industrial premises.~ The building will have good thermal and acoustic insulation, and the carpentry will be made of anodized aluminum with a thermal break type TECHNAL or similar.~ The interior equipment of the floors will be common in all of them, with a kitchen equipped with an extractor hood, an induction hob and an oven from the BOSCH brand a stainless steel sink from the ROCA brand or similar.~ The kitchen furniture is from the Siematic brand or similar, and the countertop from SILESTONE or similar.~ All bathroom facilities are ROCA brand or similar and have an electric towel dryer.~ The heating works with the underfloor aerothermal system and there is also the installation of a hot-cold air conditioning system.~ Parking spaces are optional at a price of € 28,000 and storage rooms at a price of € 5,300. Completion of work scheduled for the end of 2,022. #ref:02147/5210
1.450.000 €

Zuletzt angesehene Immobilien

Urban land for sale in Vallvidrera
Vallvidrera - Tibidabo - Les Planes

Urban land for sale in Vallvidrera

452 m²Größe
We present this exclusive urban plot of 452 m² - with approximately 424 m² of buildable space - located in the prestigious area of Vallvidrera, just a 12-minute walk from the Vallvidrera Superior Funicular. With urban planning qualification 20a/10, the plot allows the construction of a single-family house on the ground floor + two floors, with a maximum height of 9.15 metres, a buildable area of 75% and a maximum occupancy per floor of 30%. Nature, light and privileged views Located in an incomparable natural environment, this plot is ideal for those looking for tranquillity without giving up the proximity to Barcelona. Its northwest orientation and downward slope ensure pleasant lighting throughout the day. The native vegetation of the surroundings provides a green, serene and very characteristic atmosphere of Vallvidrera. Great construction possibilities The plot allows to project a single-family house of about 220 m² distributed over three levels, taking advantage of the slope to obtain bright spaces and unobstructed views. Its 14-metre façade offers multiple design and distribution options, adapting to all types of architectural styles. Prime location and excellent connections Located in one of the most valued areas of Barcelona, this land combines the peace of the mountains with the comfort of being just minutes from the centre of Vallvidrera and all its services. It has easy access to the Ronda de Dalt and good connections to the airport, making this enclave an ideal option for both a permanent residence and a second home. Vallvidrera: living in the middle of nature just a stone's throw from the city Vallvidrera is a perfect environment to enjoy the outdoors, walk, play sports and contemplate its spectacular views over Barcelona and Collserola. This plot represents a unique opportunity to build your dream home in a privileged natural environment, but just a few minutes from the city. Do not hesitate to contact us for more information. Opportunities like this don't come up often! Purchase and sale costs and taxes not included in the price. #ref:CB2109LL
280.000 €
Villa 5 Schlafzimmer Verkauf Canillo
El Forn-El Prats-Meritxel

Villa 5 Schlafzimmer Verkauf Canillo

600 m²Größe500 m²Grundstück54 Bäder
Exclusive villa to buy in the parish of Canillo, in an exclusive and unique location, surrounded by nature and with panoramic views over the Canillo valley. With a magnificent orientation that allows you to enjoy the sun all year round.~ ~ The property of about 600 m2 is distributed over four floors with various terraces and a garden that surrounds the entire house.~ ~ At the entrance of the house there is one of the garages with capacity for 2 cars. The second garage is on the ground floor, easily accessible, and with capacity for 5-6 cars.~ On the entrance floor to the house we find two double bedrooms with access to a pleasant terrace and a full bathroom. Going down the wide stairs there are two spacious double bedrooms that share a full bathroom. Also on this floor is the master suite with dressing room and integrated bathroom.~ ~ On the next floor is the extraordinary living-dining room with a stone fireplace; Large rustic-style kitchen and pantry; Laundry room and a full bathroom. This plant is surrounded by a beautiful garden with unbeatable views over the valley. The garden is accessed from the living room, dining room and kitchen.~ ~ On the top floor are the machine rooms, a large 200 m2 garage and storage room for your total comfort.~ The house does not have an elevator but there is space to install one.~ ~ Idyllic villa located in one of the sunniest and most beautiful areas of the Principality of Andorra. #ref:02454/5210
2.550.000 €
Wohnung 3 Schlafzimmer Verkauf Barcelona
Sant Gervasi- Galvany

Wohnung 3 Schlafzimmer Verkauf Barcelona

133 m²Größe32 Bäder
Coldwell Banker Eminent präsentiert diese Immobilie zum Verkauf in einem exklusiven klassischen Gebäude der Gegend, direkt neben der Plaza Francesc Macià und der Avenida Pau Casals, nur wenige Schritte vom Turó Park entfernt, mit dem Mehrwert einer touristischen Vermietlizenz. Hier zu leben bedeutet, die besten Luxusgeschäfte, den Galvany-Markt, Gourmet-Restaurants, Modeboutiquen und alle notwendigen Dienstleistungen in der gefragtesten Lage Barcelonas direkt vor der Tür zu haben. HAUPTMERKMALE: Diese lichtdurchflutete Immobilie im fünften Stock verfügt über 133 m² und besticht durch ein großzügiges Wohn-Esszimmer, das in zwei Bereiche unterteilt ist, die Wohn- und Essbereich perfekt trennen und ein anspruchsvolles sowie gemütliches Ambiente schaffen. Die voll ausgestattete offene Küche ist meisterhaft in den Raum integriert, um ein größeres Raumgefühl zu vermitteln und das natürliche Licht optimal zu nutzen. Der Schlafbereich besteht aus drei Doppelzimmern, darunter die Master-Suite mit eigenem Bad und Ankleidebereich, während die anderen beiden Zimmer über ein zweites komplettes Badezimmer mit Dusche verfügen. Zudem ist die Wohnung mit Heizung und Klimaanlage ausgestattet, was das ganze Jahr über maximalen Komfort garantiert. EINZIGARTIGE INVESTITIONSMÖGLICHKEIT: Zusätzlich zu ihren außergewöhnlichen Qualitäten verfügt diese Immobilie über eine TOURISTISCHE LIZENZ, was sie zu einer hochrentablen Anlage in einer privilegierten Enklave macht, in der eine konstante Nachfrage besteht. Ein Unikat, das wohnliches Prestige, funktionales Design und eine unschlagbare Lage in der 'Zona Alta' vereint. #ref:CBE01397
1.250.000 €
Neue Reihenhäuser mit Aussicht in Mijas Costa
Riviera del Sol

Neue Reihenhäuser mit Aussicht in Mijas Costa

Konzipiert als intime Wohn-Enklave, ist es für diejenigen konzipiert, die Ruhe, Licht und eine direkte Beziehung zur Umgebung schätzen. Die Entwicklung befindet sich in einem erhöhten Gebiet von Mijas Costa und befindet sich in einer natürlichen Landschaft, die ein Gefühl von Geräumigkeit und offenem Blick bietet und einen angenehmen Abstand zum beschleunigten Küstenlebensstil bietet, ohne die Nähe zu beeinträchtigen. Die Gegend zeichnet sich durch ihre sanften Hügel, ihre mediterrane Vegetation und ihre konsolidierten Wohngebiete aus, die ein Gefühl von Ruhe und Sicherheit vermitteln. Die Nähe zum Meer und zu den Golfplätzen schafft die perfekte Balance zwischen Natur und aktivem Leben, so dass die Bewohner das ganze Jahr über Spaziergänge im Freien sowie soziale und sportliche Aktivitäten genießen können. Die Häuser sind darauf ausgerichtet, das natürliche Licht und die visuelle Verbindung mit der Landschaft optimal zu nutzen. Die großen Terrassen und privaten Außenbereiche erweitern das Innere auf natürliche Weise und bieten den perfekten Ort, um das Wetter, die Stille und die Lichtwechsel den ganzen Tag über zu genießen. Jede Ecke lädt dazu ein, langsamer zu werden und bewusster zu leben. Der Komplex verfügt über Gemeinschaftsräume, die für Ruhe und gemeinsamen Genuss ausgelegt sind und sich diskret in die Umgebung integrieren. Das gesamte Projekt vermittelt ein Gefühl von Gelassenheit und Ausgeglichenheit, was es ideal für diejenigen macht, die ein Zuhause suchen, in dem die Umgebung ein wesentlicher Bestandteil des täglichen Lebens ist. #ref:CBSH1375
Von 899.950 €
Penthouse 3 Schlafzimmer Verkauf Barcelona
Sant Gervasi- Galvany

Penthouse 3 Schlafzimmer Verkauf Barcelona

115 m²Größe33 Bäder
Coldwell Banker Prestige presenta este exclusivo ático en la codiciada zona de Sant Gervasi - La Bonanova. Situado en una finca clásica completamente rehabilitada, este hogar ofrece la combinación perfecta de elegancia y confort en un entorno tranquilo y bien comunicado. La vivienda, de 115 m² construidos, ha sido reformada con un diseño cuidado y materiales de alta calidad. El amplio salón comedor, con cocina integrada, se abre a una encantadora terraza de 12 m² que permite disfrutar de la vida al aire libre sin perder la privacidad del hogar. Dispone de tres dormitorios, uno de ellos en suite, además de dos baños completos y un aseo de cortesía. La reforma ha conservado los detalles originales de la finca, como las molduras y la personalidad de los espacios, al mismo tiempo que incorpora acabados modernos: carpintería de aluminio de alta gama, armarios empotrados a medida, puertas con cierre imantado y climatización por conductos en toda la vivienda. Se trata de una propiedad exterior, luminosa y funcional, pensada para quienes buscan un hogar sofisticado y confortable en una de las mejores zonas residenciales de Barcelona. El precio de venta no incluye impuestos ni gastos derivados de la compraventa que, conforme a la normativa vigente, corresponden al comprador: (i) en viviendas de segunda mano, el Impuesto sobre Transmisiones Patrimoniales (ITP) según tipo aplicable en la Comunidad Autónoma; (ii) en viviendas de obra nueva, el IVA y el Impuesto sobre Actos Jurídicos Documentados (AJD) según normativa vigente; (iii) aranceles notariales y registrales; y (iv) gastos de gestoría en caso de contratarse. Disponibilidad a acordar. La oferta está sujeta a cambios de precio o retirada del mercado sin previo aviso. Los datos expuestos, incluidas las superficies, tienen carácter meramente orientativo. Los honorarios de intermediación inmobiliaria serán asumidos por la parte correspondiente según el encargo suscrito. Se facilitará a toda persona interesada información detallada y personalizada antes de la entrega de cualquier cantidad a cuenta, conforme a la normativa estatal y autonómica aplicable. #ref:CBES2807
883.000 €
Elegante Villa mit Blick auf den La Concha-Berg und den Golfplatz Las Brisas, Marbella
Nueva Andalucía

Elegante Villa mit Blick auf den La Concha-Berg und den Golfplatz Las Brisas, Marbella

754 m²Größe1.590 m²Grundstück77 Bäder
Auf einem großzügigen 1.600 m² großen Grundstück gelegen, befindet sich diese elegante Villa in zweiter Linie zum Las Brisas Golf und bietet einen spektakulären Blick auf La Concha und den Golfplatz. Eingebettet in eine der renommiertesten Gemeinden von Nueva Andalucía, ist es nur wenige Gehminuten vom Golfplatz Los Naranjos entfernt und in der Nähe von Puerto Banús, Stränden, Einkaufsmöglichkeiten und internationalen Schulen. Mit 669 m² geschlossener Fläche und 85 m² Terrassen erstreckt sich die Villa über zwei Ebenen und verfügt über sieben Schlafzimmer mit eigenem Bad. Ein ruhiges Wasserspiel und eine elegante Treppe begrüßen Sie am Eingang, neben einer Doppelgarage, die derzeit als Personalunterkunft dient. Das Erdgeschoss verfügt über ein helles Wohnzimmer mit zwei Sitzbereichen und einem Essbereich, der sich zum Garten und zum Pool hin öffnet. Eine separate Küche und ein Wohnbereich sowie vier Schlafzimmer mit eigenem Bad - darunter zwei Master-Suiten mit Badezimmern für Sie und Ihn und begehbaren Kleiderschränken - vervollständigen diese Ebene. In der unteren Etage befinden sich drei weitere Schlafzimmer mit Bad, von denen eines mit dem eigenen Wohnzimmer verbunden ist, sowie ein zusätzliches Badezimmer. Ein vielseitiges Gästeapartment mit unabhängigem Zugang bietet idealen Platz für ein Kino oder ein Spielzimmer. Die Innenküche ist komplett mit erstklassigen Gaggenau-Geräten ausgestattet, während zwei Essbereiche im Freien ebenfalls mit Gaggenau-Geräten ausgestattet sind, die sich perfekt für die Unterhaltung im Freien eignen. Ein privater Fitnessraum mit eigenem Bad und separatem Zugang kann bei Bedarf für das Personal angepasst werden. Draußen ist das Anwesen sowohl zum Entspannen als auch zum Unterhalten gedacht und verfügt über einen großen Swimmingpool, eine Gartenlounge mit Bar und eine Panorama-Sonnenterrasse auf dem Dach - ideal für einen Chill-out-Bereich, einen Fitnessraum oder einen Paddelplatz. Ausgestattet mit kugelsicheren Fenstern, Panikknöpfen, Sicherheitsrollläden, einem fortschrittlichen Alarmsystem, Klimaanlage und Fußbodenheizung auf der Hauptebene bietet diese Villa sowohl Luxus als auch Ruhe. Eine seltene Gelegenheit, ein geräumiges, sicheres und wunderschön eingerichtetes Haus in Marbellas begehrtem Golftal zu besitzen. #ref:CBSH752
3.650.000 €
Spectacular house with pool and large garden in Vallvidrera
Vallvidrera - Tibidabo - Les Planes

Spectacular house with pool and large garden in Vallvidrera

381 m²Größe2.709 m²Grundstück64 Bäder
Located in one of the most privileged areas of Vallvidrera, this spectacular detached home stands out for its natural surroundings, privacy, and south-facing orientation that ensures sunlight throughout the day. Just 10 minutes from the center of Barcelona and only a few steps from public transport (FGC), it is ideal for those seeking peace and quiet without giving up urban connectivity. The house is distributed over three floors, connected by an internal staircase and an elevator, providing easy access and daily convenience. On the main floor, there is an elegant day area with distinct and well-defined spaces: a living room with fireplace and library, an independent dining room, a cozy sitting area ideal for TV or reading, a fully equipped kitchen with pantry and laundry area, and a guest toilet. This entire floor opens to the outside through large windows leading to terraces and porches with direct access to the garden. The upper floor features an exclusive master suite with a walk-in closet, private bathroom, workspace, and access to a balcony with open views of the surrounding landscape. The house currently has 2 bedrooms, but thanks to its spacious layout, up to 3 additional rooms can easily be created with a light partition (plasterboard), adapting to each family's needs. Outdoors, the natural grass garden is a standout feature. It includes a swimming pool with an eco-friendly oxygenation system, a chill-out area with a summer dining space, auxiliary kitchen, full bathroom, and technical room that could be converted into a separate guest or service apartment. The property also includes a covered garage for three cars with a storage room at street level, with direct access to the house through both the main entrance and the elevator. Just a few minutes' walk from the FGC station, the house offers quick access to central Barcelona. Vallvidrera is a unique residential area set within a natural park, where greenery, privacy, and fresh air combine with unbeatable views and proximity to the city. A perfect home for those seeking the ideal balance between nature, comfort, and urban life. The sale price does not include taxes or expenses arising from the transaction which, in accordance with current regulations, are payable by the buyer: (i) for second-hand properties, the Property Transfer Tax (ITP) at the rate applicable in the corresponding Autonomous Community; (ii) for newly built properties, VAT and Stamp Duty (AJD) in accordance with current regulations; (iii) notary and land registry fees; and (iv) administrative/processing fees if contracted. Availability to be agreed. The offer is subject to price changes or withdrawal from the market without prior notice. The information provided, including surface areas, is for guidance purposes only. Real estate brokerage fees shall be borne by the corresponding party in accordance with the signed agreement. Detailed and personalized information will be provided to any interested party prior to the payment of any deposit, in compliance with applicable national and regional regulations. #ref:CB4431LL
1.990.000 €
Apartment 3 Schlafzimmer Verkauf Escaldes-Engordany
Escaldes-Engordany

Apartment 3 Schlafzimmer Verkauf Escaldes-Engordany
124 m²Größe32 Bäder
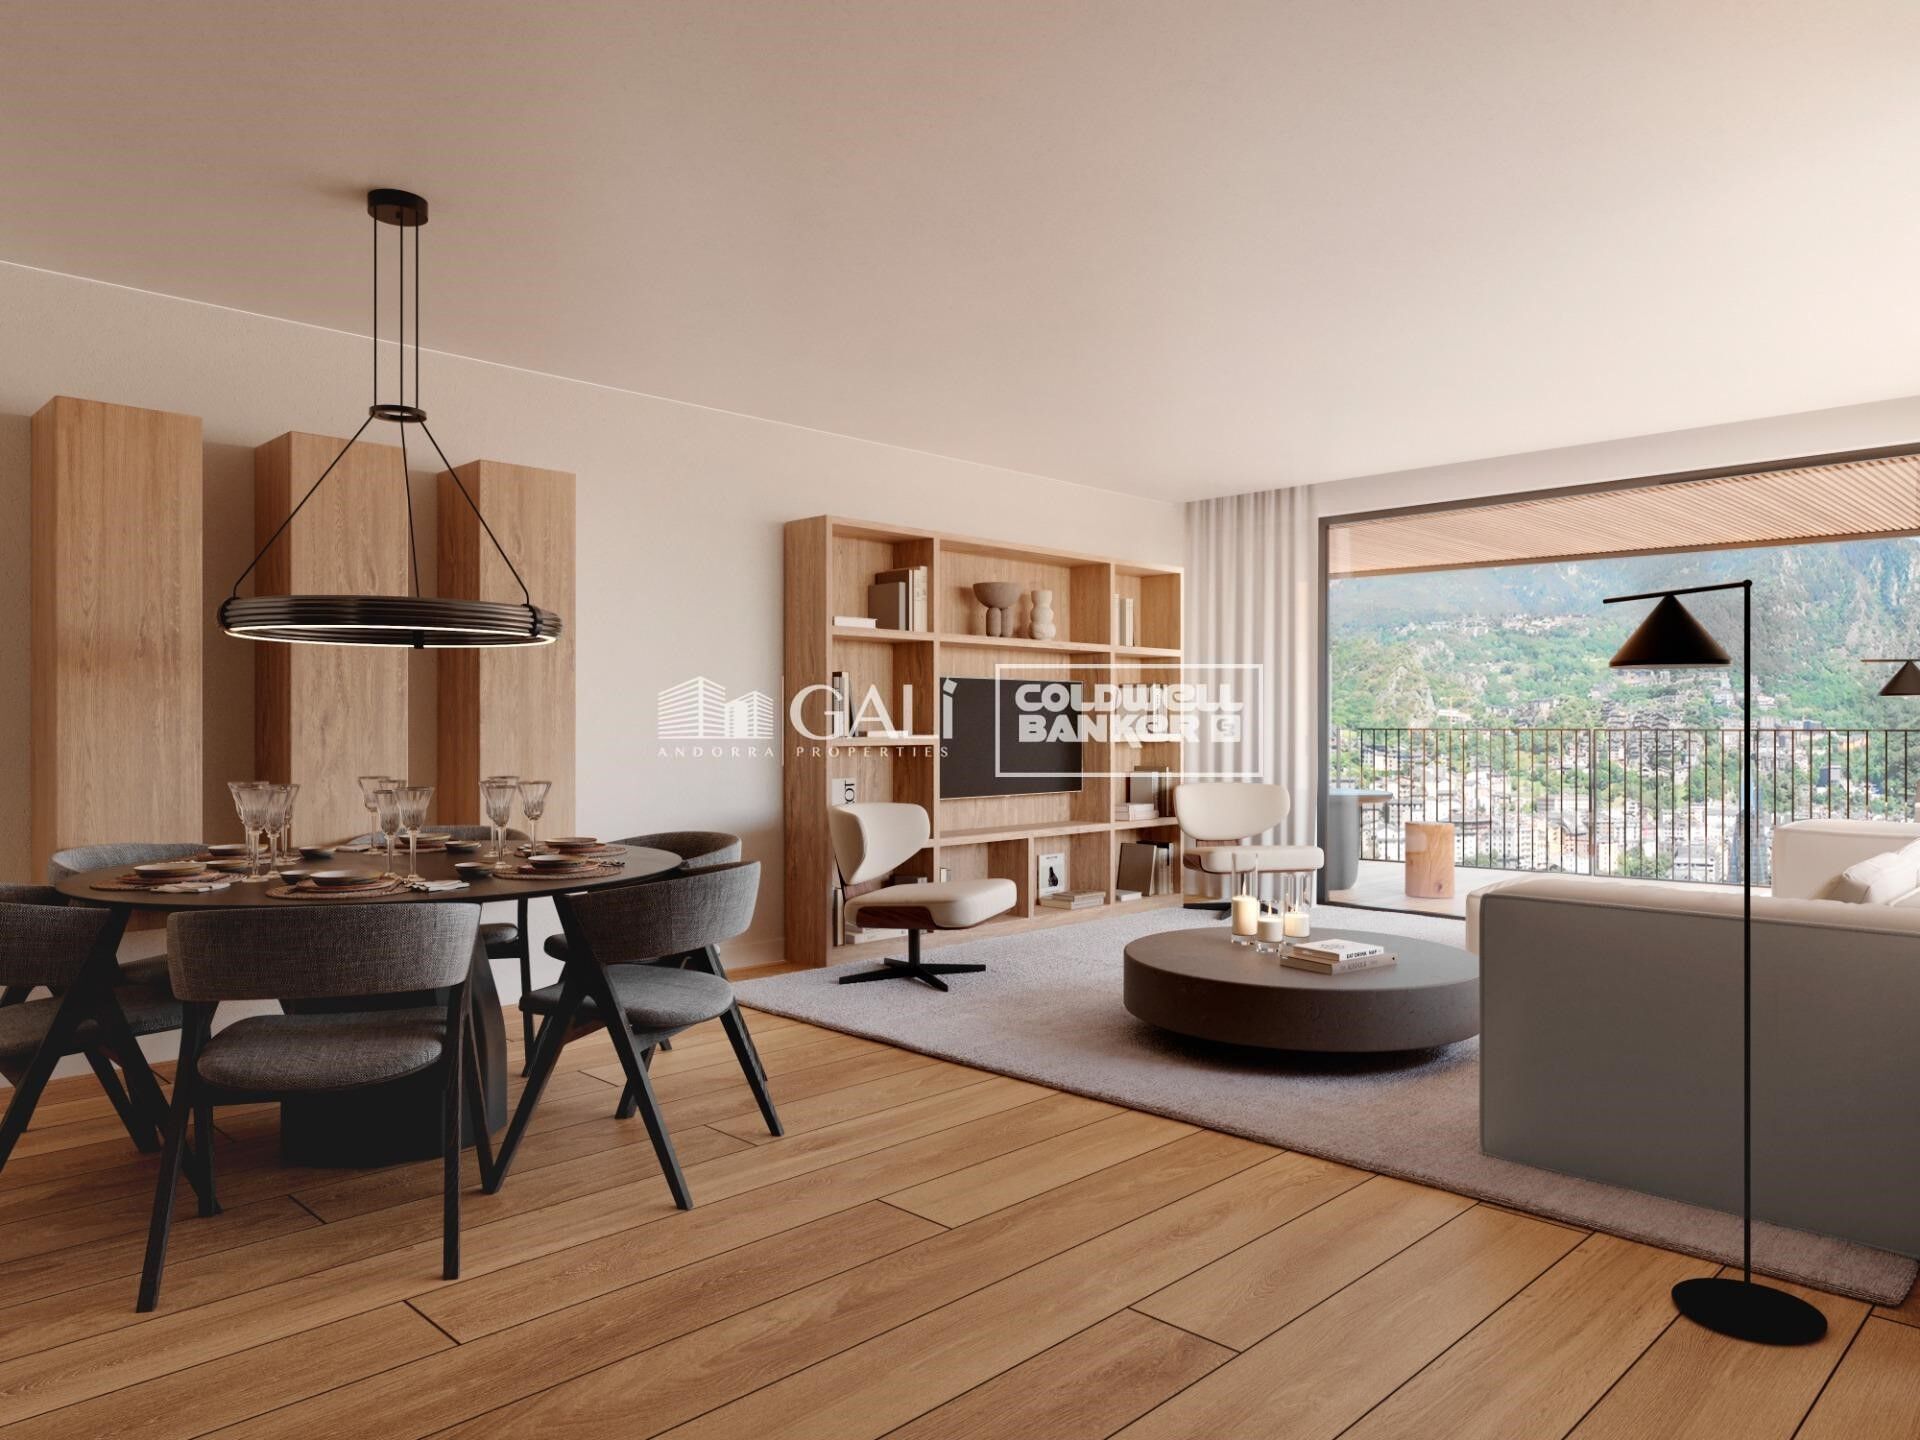
Exclusive residential development located in the heart of Escaldes-Engordany, just 500 meters from the Principality's economic and social center.~Situated in a prime location, the development boasts spectacular panoramic views over the Andorra and Escaldes valleys, as well as excellent orientation with year-round sunshine.~The project comprises an elegant 14-story tower with 124 apartments, designed for comfort, functionality, and high energy efficiency.~The apartments feature large windows, spacious terraces, and contemporary architecture, creating bright and airy spaces that connect with the natural surroundings.~The development offers a variety of apartment types and sizes to suit different needs, all with a modern and functional layout.~~The homes feature:~- Spacious covered terraces with large glazed surfaces~- Open-plan kitchen, dining, and living areas~- High-performance thermal and acoustic insulation~- High-end finishes~~The building boasts comprehensive communal areas designed for the well-being and enjoyment of its residents:~- Outdoor solarium with panoramic views~- Fully equipped gym~- Landscaped outdoor spaces~- Exclusive access for residents to Camí del Falgueró and Rec del Solà~In addition, the building offers a concierge service and elegant communal areas with sophisticated finishes.~~The building has been designed with high-quality materials and modern construction solutions:~- Reinforced concrete structure with strategically placed metal elements~- Ventilated façade with a slate-colored ceramic finish~- High level of thermal insulation and energy efficiency~- The terraces feature non-slip, wood-effect porcelain tile flooring, metal railings, and decorative planters.~~The kitchens are open to the living-dining room and equipped with high-end materials and appliances:~- Neolith, Silestone, or similar countertops~- Integrated BORA extractor fan~- Siemens or similar appliances: induction hob, oven, microwave, refrigerator, dishwasher~- Contemporary upper and lower cabinets with solid color and wood finishes~- Extendable faucets~~The bathrooms incorporate premium materials and a modern design:~- High-end ceramic wall tiles~- Wall-hung vanity unit with integrated sink~- Hansgrohe or similar thermostatic faucets~- Glass shower enclosure~- Ultra-thin shower tray~- Recessed rain shower~~The homes feature materials selected for durability and comfort:~~- Aluminum exterior joinery with thermal break, Schüco or similar~- Triple glazing with double air chamber~- Large-format porcelain stoneware flooring (two finishes to choose from)~- Carré or similar built-in wardrobes Similar~- Armored entrance door~- Integrated LED lighting in several rooms~~The building incorporates modern systems to guarantee maximum comfort and efficiency:~- Centralized heating and hot water system connected to FEDA Ecoterm~- Underfloor heating throughout the property~- Ducted air conditioning (except in bathrooms)~- Dual-flow ventilation system with heat recovery~~The building has 4 floors dedicated to parking and storage, with automatic access.~~Pre-installation for electric vehicle charging~~A unique development in Escaldes-Engordany that combines location, views, construction quality, and complete communal areas.~Gali Real Estate at your service. #ref:05069/5210
740.000 €
Haus 4 Schlafzimmer Verkauf Barcelona
Sant Gervasi- Galvany

Haus 4 Schlafzimmer Verkauf Barcelona

619 m²Größe347 m²Grundstück44 Bäder
Ubicada en uno de los barrios más exclusivos de Barcelona, esta elegante y moderna casa fue construida en 2005 por el reconocido arquitecto internacional Luis Alonso. Se trata de un edificio completo de cinco plantas, todas comunicadas por una cómoda escalera interior y un ascensor privado. Distribución: Planta sótano: Espacio profesional con 5 despachos, dos salas de espera y un baño. Ideal para consulta médica, despacho de arquitectura, diseño de interiores, abogados, etc. Planta baja: Garaje privado con capacidad para 2 vehículos. Primera planta: Actualmente un apartamento independiente con 1 dormitorio doble, salón-comedor, baño completo y terraza. Existe la posibilidad de reformarlo para obtener 2 dormitorios, cada uno con baño en suite. Segunda planta: Zona de noche, con un amplio dormitorio principal en suite y una habitación de invitados independiente. Tercera planta (zona de día): Gran salón-comedor con ventanales y acceso a terraza, cocina totalmente equipada, zona de lavandería y baño completo. Cuarta planta: Espaciosa azotea privada de 90 m², muy soleada, perfecta para relajarse o disfrutar de una barbacoa en familia. Accesible desde la zona de día mediante una cómoda escalera interior. Características destacadas: Diseño moderno y funcional Ascensor interior Excelente iluminación natural Materiales de alta calidad Ubicación privilegiada en el corazón del Putxet Una propiedad versátil y única, ideal tanto para uso residencial como profesional, en una de las zonas más codiciadas de Barcelona. En cumplimiento de las obligaciones de información previstas en la Ley 10/2025, de 28 de diciembre, de servicios de atención a la clientela y transparencia, así como en la normativa sectorial vigente, se hace constar que el precio indicado no incluye los gastos e impuestos inherentes a la adquisición (Itp, notaría, registro)...Honorarios Agencia del Vendedor: incluidos en el PVP. Para una información exhaustiva sobre el funcionamiento, tipos impositivos y bonificaciones del ITP en Cataluña, puede consultar el portal oficial de la Agencia Tributaria de la Agencia Tributaria Catalana, en el siguiente enlace:~ (url oculto) #ref:CBES2639
2.400.000 €
Exklusive Wohnung mit privatem Solarium in La Marina Beach Residential
Balcón de Finestrat - Terra Marina

Exklusive Wohnung mit privatem Solarium in La Marina Beach Residential

173 m²Größe2
Exklusive Neubauwohnung im zweiten Stock im La Marina Beach Residencial, eine der innovativsten und vollständigsten Urbanisierungen in der gesamten Marina Baixa. Dieses elegante Haus mit zwei Schlafzimmern wurde unter dem Konzept von Komfort, Privatsphäre und einem zeitgenössischen mediterranen Lebensstil konzipiert, bei dem jedes Detail sorgfältig gestaltet wurde, um ein überlegenes Wohnerlebnis zu bieten. Mit einer Innenfläche von 73,57 m² öffnet sich das Anwesen auf eine großzügige Terrasse von 25,91 m², die perfekt ist, um das privilegierte Klima der Costa Blanca zu genießen. Als wirklich besonderes Element verfügt das Haus über ein spektakuläres privates Solarium von 73,75 m², ein exklusiver Raum, der ideal ist, um einen Chill-out-Bereich zu schaffen, einen Jacuzzi zu installieren oder einzigartige Momente in völliger Privatsphäre zu genießen. Die Immobilie bietet die Möglichkeit einer umfassenden Individualisierung, sodass Oberflächen, Möbel und Stil an die Vorlieben des Besitzers angepasst werden können. Er wird vollständig ausgestattet mit einer Designerküche und integrierten Geräten, einer kanalisierten Klimaanlage, einem aerothermischen System und modernsten Energieeffizienzlösungen. Das architektonische Design legt großen Wert auf absolute Privatsphäre, mit verstärkten Abtrennungen zwischen den Terrassen, die die Sicht zwischen den Nachbarn verhindern, sowie fortschrittlicher Akustikdämmung zwischen den Stockwerken, die Ruhe und Wohlbefinden in jedem Raum gewährleisten. Dank seiner fortschrittlichen Wärmelinderung und modernster Baulösungen garantiert das Haus das ganze Jahr über maximale Energieeffizienz und Komfort. Das Innen-Außen-Konzept wird dank seiner Außenbereiche maximal verbessert, wodurch eine natürliche Verbindung zwischen Innen- und Außenbereich entsteht und das mediterrane Wohnerlebnis auf ein neues Niveau gehoben wird. Der Wohnkomplex bietet vollständige Resort-ähnliche Einrichtungen: Gemeinschaftspool mit unterschiedlichen Bereichen Hallen- und Außengymnastik mit Cross-Training- und Calisthenics-Bereichen Bereich Yoga, Meditation und Wellness Spa mit Whirlpool, Sauna und kaltem Erholungsbereich Kinderbereich und Räume für Familienveranstaltungen Große private Gartenflächen Beinhaltet Schwimmbad und privaten Garten Das Grundstück umfasst außerdem einen Garagenplatz und einen Lagerraum im Keller mit direktem Zugang per Aufzug sowie einen Fahrradbereich und ein Videoüberwachungssystem. Mit einer Gesamtfläche von 173,23 m² bietet dieses Anwesen eine einzigartige Gelegenheit, ein exklusives Zuhause mit einem privaten Solarium in einer der begehrtesten Enklaven im Mittelmeerraum zu genießen. Das Marina Beach Residential ist nicht nur ein Zuhause, sondern eine Lebensweise. #ref:CBS836
450.000 €
Apartments und Penthäuser in der Gegend von Bel Air, Estepona
Benamara - Atalaya

Apartments und Penthäuser in der Gegend von Bel Air, Estepona

179 m²Größe32 Bäder
Exklusive Wohnanlage mit nur 22 ökologischen Wohnungen, inspiriert von der organischen Eleganz natürlicher Formen. Gelegen in Cancelada, im Herzen der Neuen Goldenen Meile, verbindet sie perfekt die kosmopolitische Energie von Marbella mit dem authentischen andalusischen Charme von Estepona und bietet einen privaten Rückzugsort inmitten von Natur und Ruhe. Jede Residenz wurde entworfen, um Privatsphäre, Ruhe und die Verbindung zur Umgebung zu maximieren, mit großzügigen Terrassen und einer nahtlosen Integration von Innen- und Außenbereichen, die beeindruckende Ausblicke auf die mediterrane Landschaft eröffnen. Wohnungstypen Gartenwohnungen: private Terrassen mit entspannendem Blick ins Grüne. Cove-Wohnungen: großzügige Terrassen mit Blick auf den Pool, umgeben von üppiger Vegetation. Vista-Wohnungen: umlaufende Terrassen mit Panoramablick, ideal für Freizeit und Unterhaltung. Penthäuser: weitläufige Sonnenterrassen mit Außenküchen und privaten Pools mit Meerblick. Die Wohnungen überzeugen durch hochwertige Ausstattungen, modernste Smart-Home-Technologie und elegante Innenräume mit großformatigen, neutralen Feinsteinzeugfliesen, rutschfesten Terrassenböden, Wänden in Dover-Weiß sowie Premium-Bädern mit intelligenten LED-Spiegeln, temperaturgesteuerten Duschen und Smart-WCs. Die Bewohner genießen exklusive Boutique-Annehmlichkeiten wie einen Wellnessbereich mit Sauna und Dampfbad, einen stilvollen Coworking-Bereich, Concierge-Service sowie einen strandähnlichen Pool, eingebettet in liebevoll gestaltete mediterrane Gärten. #ref:CBSH1392_B
995.000 €
Apartment 2 Schlafzimmer Verkauf Escaldes-Engordany
Escaldes-Engordany

Apartment 2 Schlafzimmer Verkauf Escaldes-Engordany
111 m²Größe22 Bäder
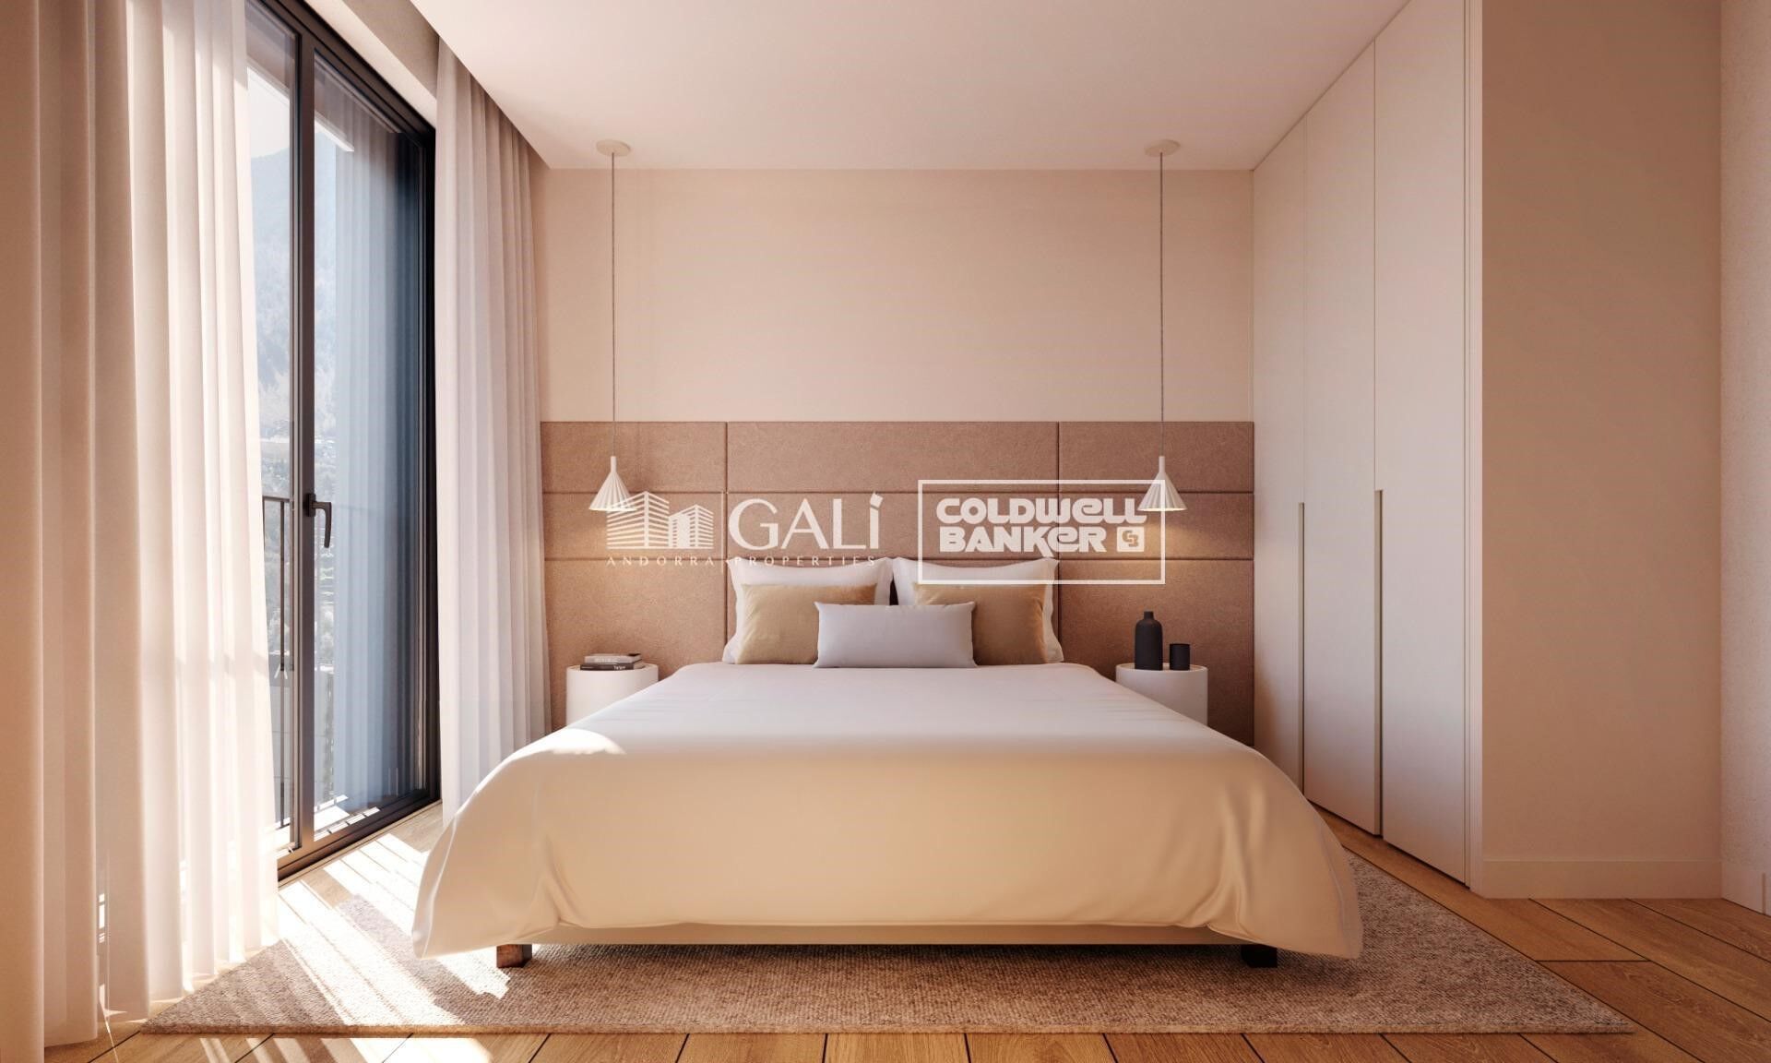
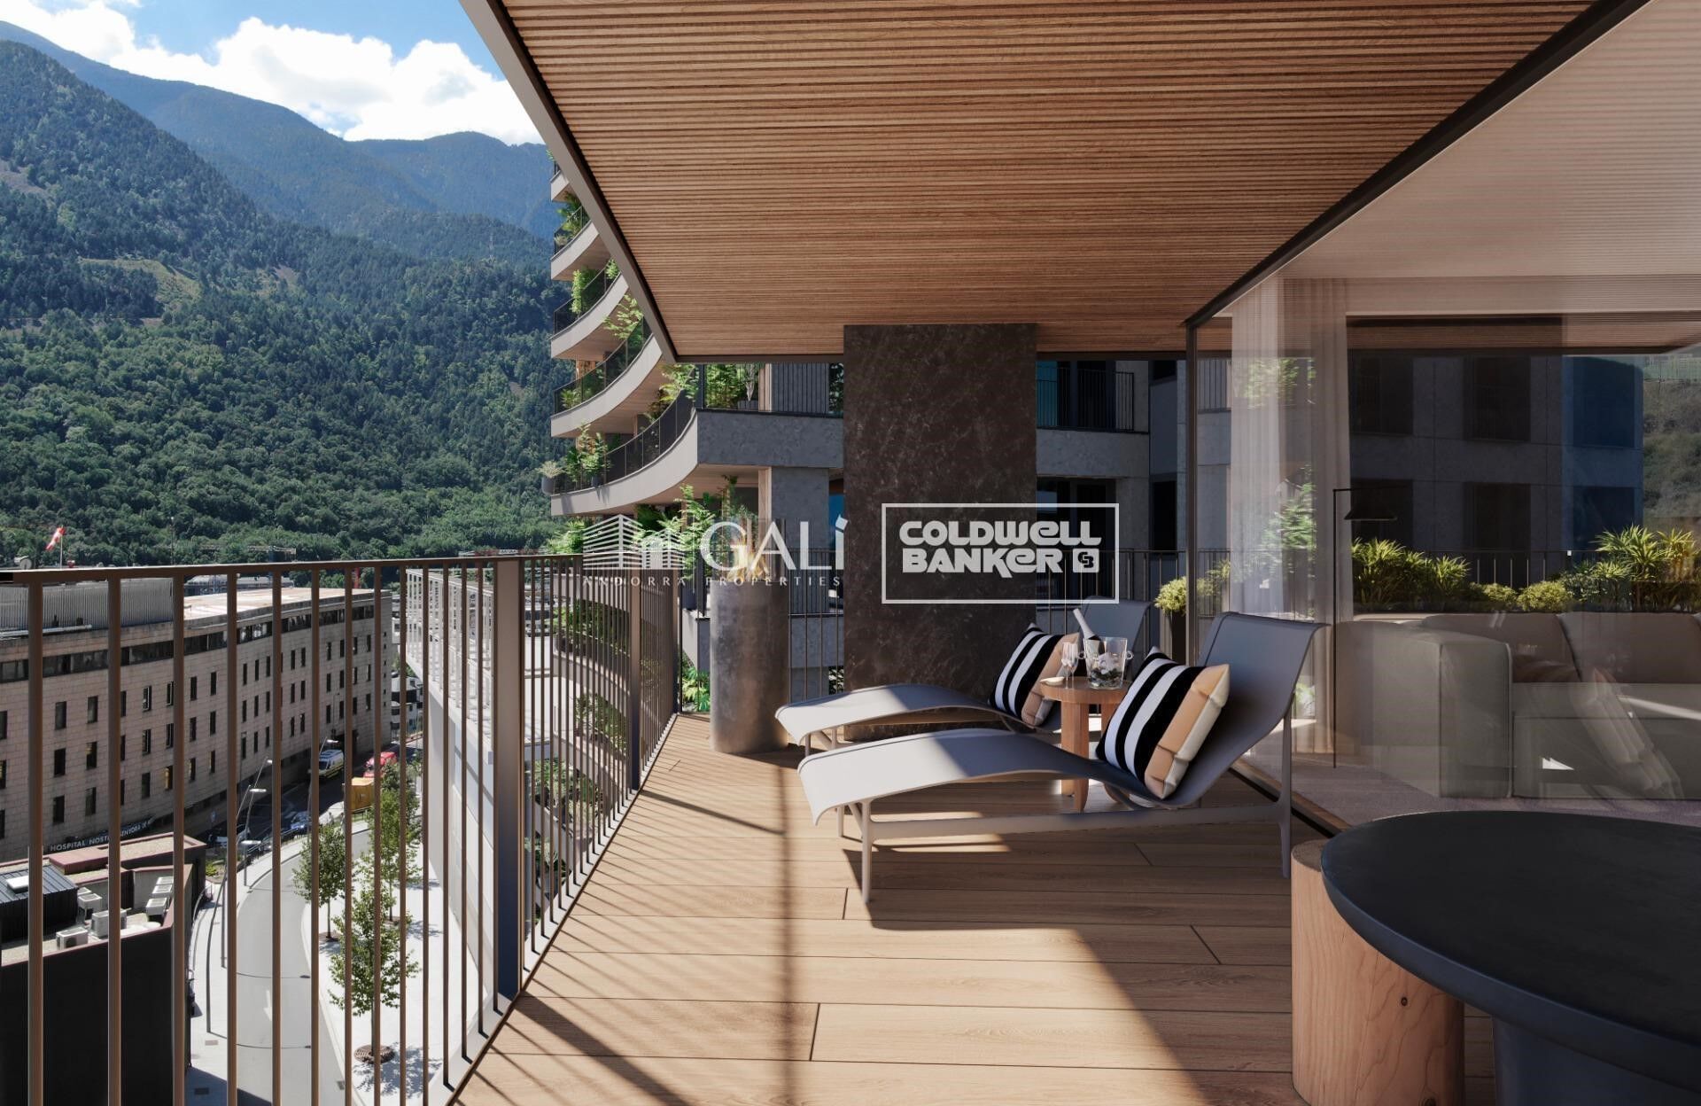
Exclusive residential development located in the heart of Escaldes-Engordany, just 500 meters from the Principality's economic and social center.~Situated in a prime location, the development boasts spectacular panoramic views over the Andorra and Escaldes valleys, as well as excellent orientation with year-round sunshine.~The project comprises an elegant 14-story tower with 124 apartments, designed for comfort, functionality, and high energy efficiency.~The apartments feature large windows, spacious terraces, and contemporary architecture, creating bright and airy spaces that connect with the natural surroundings.~The development offers a variety of apartment types and sizes to suit different needs, all with a modern and functional layout.~~The homes feature:~- Spacious covered terraces with large glazed surfaces~- Open-plan kitchen, dining, and living areas~- High-performance thermal and acoustic insulation~- High-end finishes~~The building boasts comprehensive communal areas designed for the well-being and enjoyment of its residents:~- Outdoor solarium with panoramic views~- Fully equipped gym~- Landscaped outdoor spaces~- Exclusive access for residents to Camí del Falgueró and Rec del Solà~In addition, the building offers a concierge service and elegant communal areas with sophisticated finishes.~~The building has been designed with high-quality materials and modern construction solutions:~- Reinforced concrete structure with strategically placed metal elements~- Ventilated façade with a slate-colored ceramic finish~- High level of thermal insulation and energy efficiency~- The terraces feature non-slip, wood-effect porcelain tile flooring, metal railings, and decorative planters.~~The kitchens are open to the living-dining room and equipped with high-end materials and appliances:~- Neolith, Silestone, or similar countertops~- Integrated BORA extractor fan~- Siemens or similar appliances: induction hob, oven, microwave, refrigerator, dishwasher~- Contemporary upper and lower cabinets with solid color and wood finishes~- Extendable faucets~~The bathrooms incorporate premium materials and a modern design:~- High-end ceramic wall tiles~- Wall-hung vanity unit with integrated sink~- Hansgrohe or similar thermostatic faucets~- Glass shower enclosure~- Ultra-thin shower tray~- Recessed rain shower~~The homes feature materials selected for durability and comfort:~~- Aluminum exterior joinery with thermal break, Schüco or similar~- Triple glazing with double air chamber~- Large-format porcelain stoneware flooring (two finishes to choose from)~- Carré or similar built-in wardrobes Similar~- Armored entrance door~- Integrated LED lighting in several rooms~~The building incorporates modern systems to guarantee maximum comfort and efficiency:~- Centralized heating and hot water system connected to FEDA Ecoterm~- Underfloor heating throughout the property~- Ducted air conditioning (except in bathrooms)~- Dual-flow ventilation system with heat recovery~~The building has 4 floors dedicated to parking and storage, with automatic access.~~Pre-installation for electric vehicle charging~~A unique development in Escaldes-Engordany that combines location, views, construction quality, and complete communal areas.~Gali Real Estate at your service. #ref:04979/5210

783.000 €
Coldwell Banker Andorra
Na Maria Pla, 20. Local 1
AD500, Andorra La Vella
De 9:00 a 19:00 h.
Newsletter

Finden Sie Ihr Zuhause im Ausland mit Unterstützung des Coldwell Banker® Netzwerks

Besuchen Sie unsere internationalen Websites und finden Sie Ihre Wunschimmobilie an den exklusivsten Orten

Wir verwenden unsere eigenen Cookies und Cookies von Drittanbietern, um die Sicherheit unserer Website zu gewährleisten und ihren Inhalt zu personalisieren. Ebenso verwenden wir Cookies, um Daten über Ihre Navigation zu messen und zu erhalten und um Werbung an Ihren Geschmack und Ihre Vorlieben anzupassen. Drücken Sie die Schaltfläche "Alle akzeptieren", um zu bestätigen, dass Sie die angezeigten Informationen gelesen und akzeptiert haben. Um diese Cookies zu verwalten oder zu deaktivieren, klicken Sie auf "Einstellungen". Weitere Informationen zu Cookies erhalte Sie in unserer Cookie-Richtlinie.
Cookies ändern
Technik und Funktional Immer aktiv
Diese Website verwendet eigene Cookies, um Informationen zu sammeln, um unsere Dienste zu verbessern. Wenn Sie weiter surfen, akzeptieren Sie deren Installation. Der Benutzer hat die Möglichkeit, seinen Browser zu konfigurieren und auf Wunsch zu verhindern, dass er auf seiner Festplatte installiert wird, obwohl er bedenken muss, dass dies zu Schwierigkeiten beim Navigieren auf der Website führen kann.
Sie ermöglichen die Beobachtung und Analyse des Verhaltens der Nutzer dieser Website. Die durch diese Art von Cookies gesammelten Informationen werden verwendet, um die Aktivität des Webs zu messen, um Benutzernavigationsprofile zu erstellen, um basierend auf der Analyse der Nutzungsdaten der Benutzer des Dienstes Verbesserungen einzuführen. Sie ermöglichen es uns, die Präferenzinformationen des Benutzers zu speichern, um die Qualität unserer Dienstleistungen zu verbessern und durch empfohlene Produkte ein besseres Erlebnis zu bieten.
Diese Cookies werden verwendet, um Informationen über die Präferenzen und persönlichen Entscheidungen des Benutzers durch die kontinuierliche Beobachtung seiner Surfgewohnheiten zu speichern. Dank ihnen können wir die Surfgewohnheiten auf der Website kennen und Werbung in Bezug auf das Surfprofil des Benutzers anzeigen.