Apartment 3 Schlafzimmer Verkauf Escaldes-Engordany
Größe
158 m²
Schlafzimmer
3
Bäder
2
terrasse
Preis
1.212.000 €
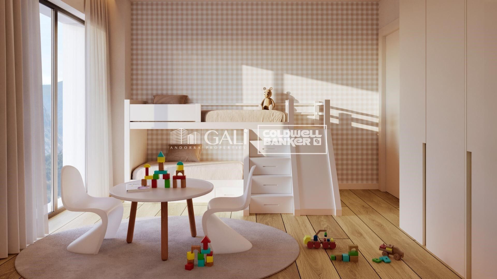
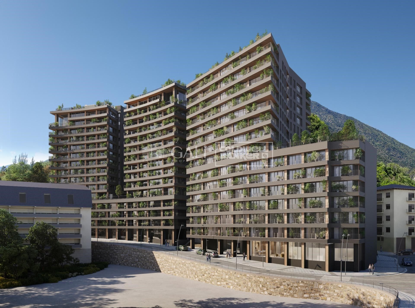
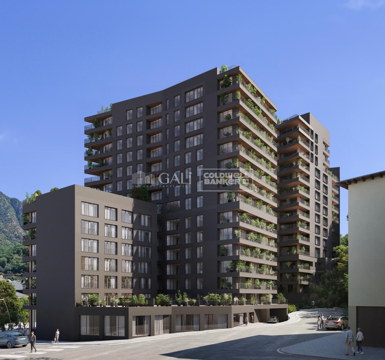
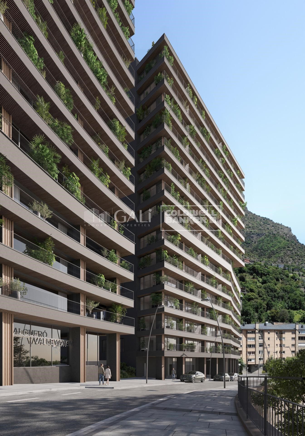
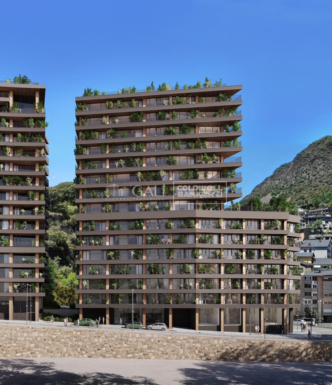
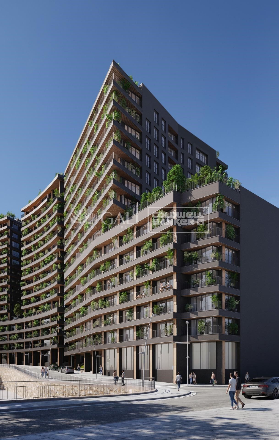
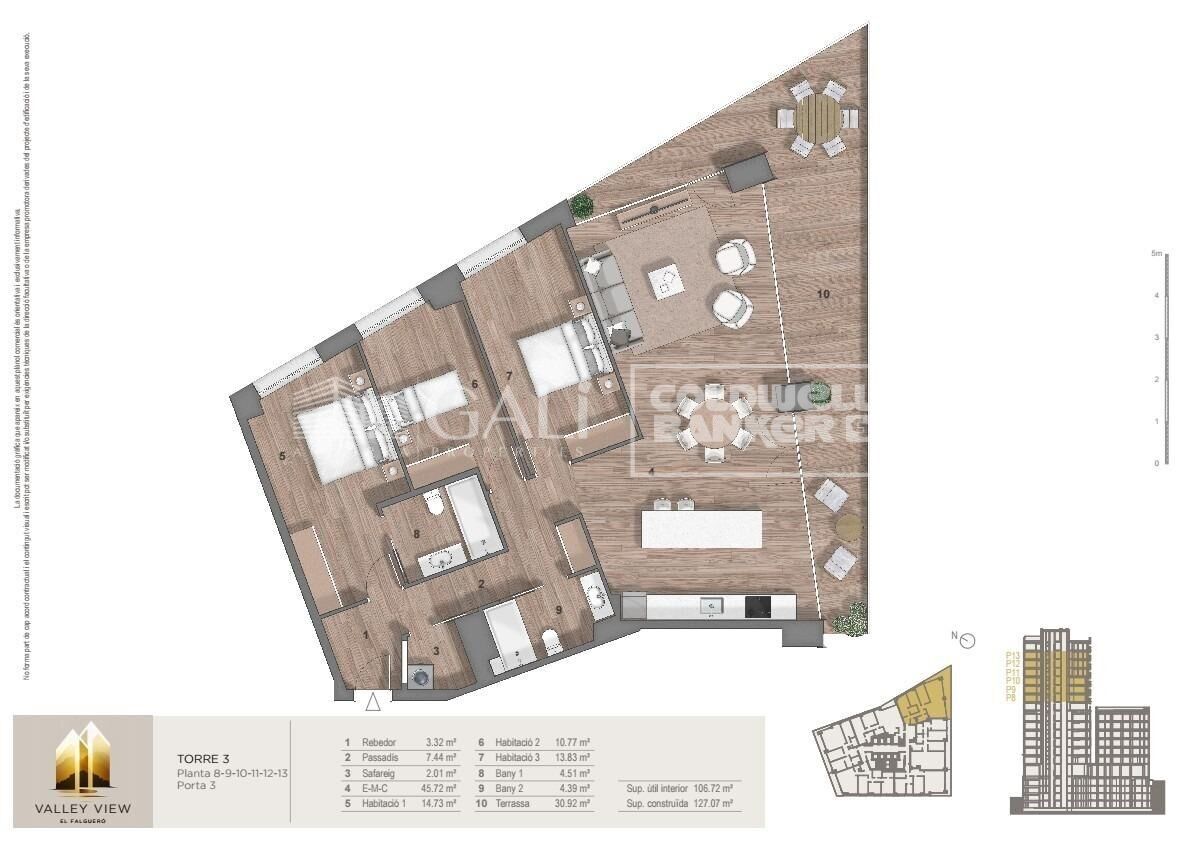
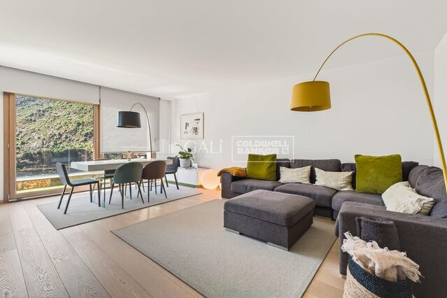
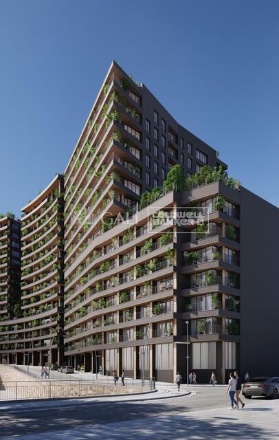
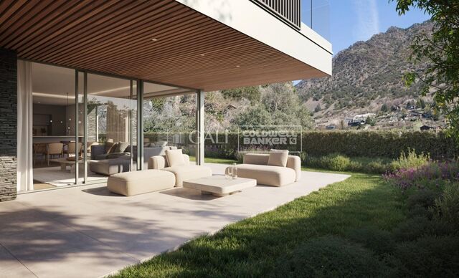
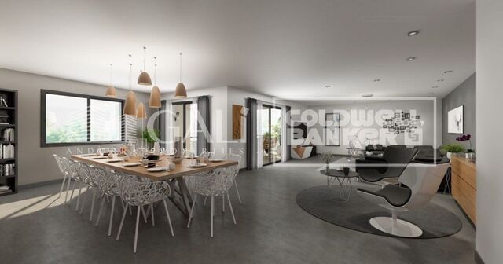
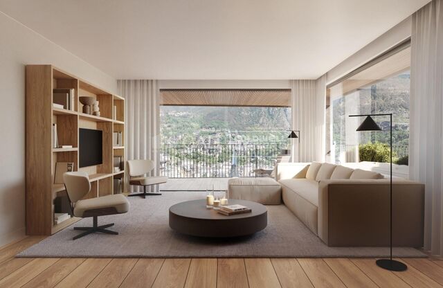
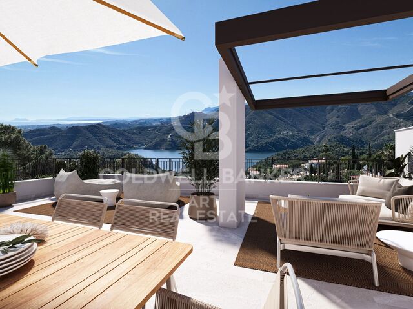
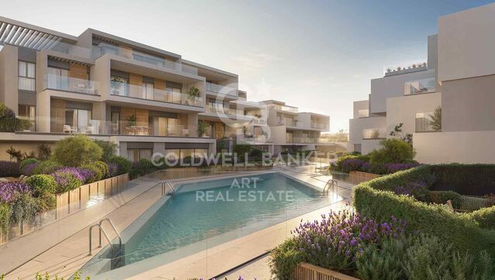
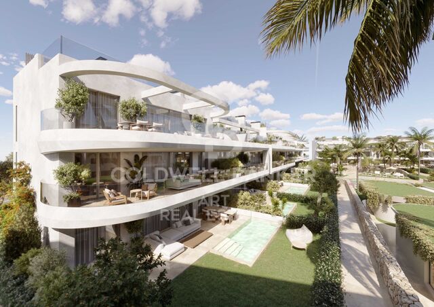
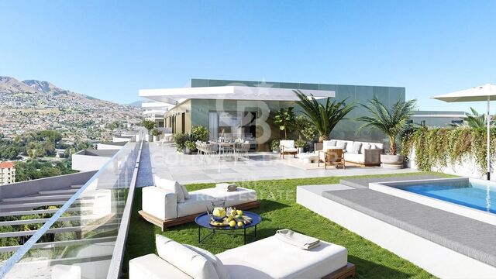
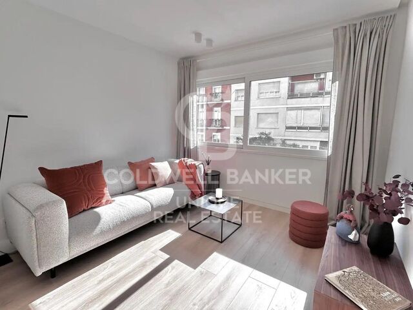
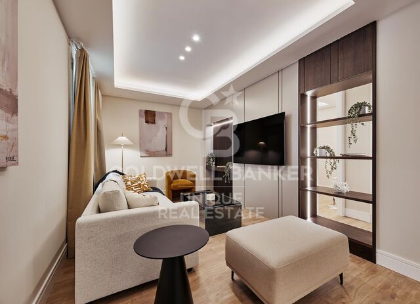
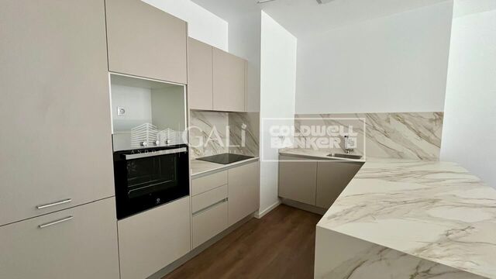
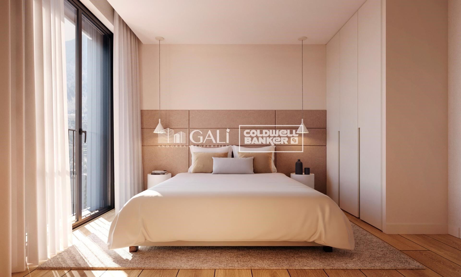
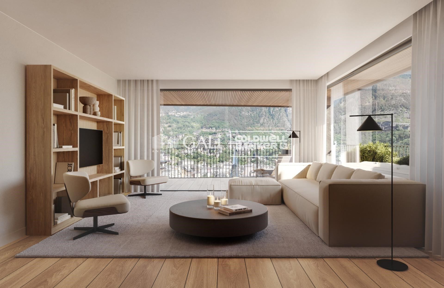
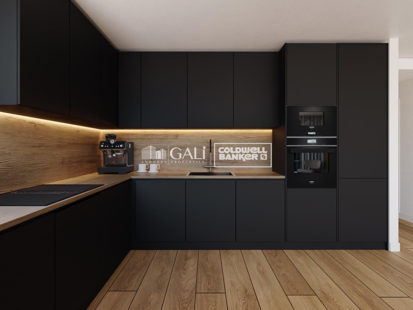
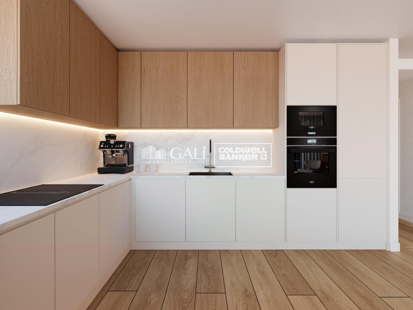
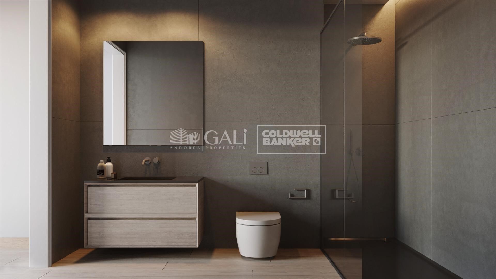
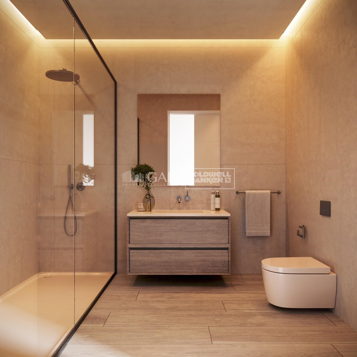
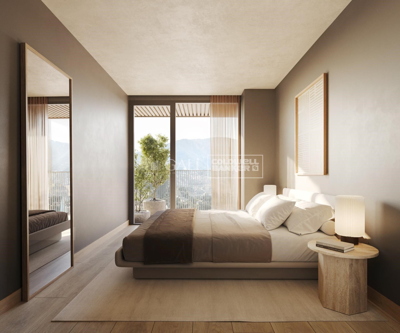
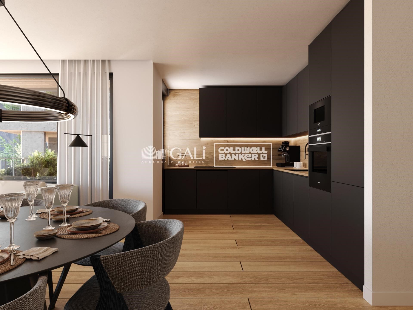
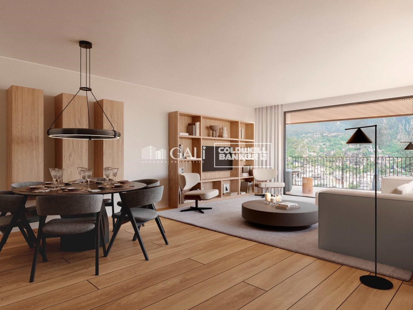
Exclusive residential development located in the heart of Escaldes-Engordany, just 500 meters from the Principality's economic and social center.~Situated in a prime location, the development boasts spectacular panoramic views over the Andorra and Escaldes valleys, as well as excellent orientation with year-round sunshine.~The project comprises an elegant 14-story tower with 124 apartments, designed for comfort, functionality, and high energy efficiency.~The apartments feature large windows, spacious terraces, and contemporary architecture, creating bright and airy spaces that connect with the natural surroundings.~The development offers a variety of apartment types and sizes to suit different needs, all with a modern and functional layout.~~The homes feature:~- Spacious covered terraces with large glazed surfaces~- Open-plan kitchen, dining, and living areas~- High-performance thermal and acoustic insulation~- High-end finishes~~The building boasts comprehensive communal areas designed for the well-being and enjoyment of its residents:~- Outdoor solarium with panoramic views~- Fully equipped gym~- Landscaped outdoor spaces~- Exclusive access for residents to Camí del Falgueró and Rec del Solà~In addition, the building offers a concierge service and elegant communal areas with sophisticated finishes.~~The building has been designed with high-quality materials and modern construction solutions:~- Reinforced concrete structure with strategically placed metal elements~- Ventilated façade with a slate-colored ceramic finish~- High level of thermal insulation and energy efficiency~- The terraces feature non-slip, wood-effect porcelain tile flooring, metal railings, and decorative planters.~~The kitchens are open to the living-dining room and equipped with high-end materials and appliances:~- Neolith, Silestone, or similar countertops~- Integrated BORA extractor fan~- Siemens or similar appliances: induction hob, oven, microwave, refrigerator, dishwasher~- Contemporary upper and lower cabinets with solid color and wood finishes~- Extendable faucets~~The bathrooms incorporate premium materials and a modern design:~- High-end ceramic wall tiles~- Wall-hung vanity unit with integrated sink~- Hansgrohe or similar thermostatic faucets~- Glass shower enclosure~- Ultra-thin shower tray~- Recessed rain shower~~The homes feature materials selected for durability and comfort:~~- Aluminum exterior joinery with thermal break, Schüco or similar~- Triple glazing with double air chamber~- Large-format porcelain stoneware flooring (two finishes to choose from)~- Carré or similar built-in wardrobes Similar~- Armored entrance door~- Integrated LED lighting in several rooms~~The building incorporates modern systems to guarantee maximum comfort and efficiency:~- Centralized heating and hot water system connected to FEDA Ecoterm~- Underfloor heating throughout the property~- Ducted air conditioning (except in bathrooms)~- Dual-flow ventilation system with heat recovery~~The building has 4 floors dedicated to parking and storage, with automatic access.~~Pre-installation for electric vehicle charging~~A unique development in Escaldes-Engordany that combines location, views, construction quality, and complete communal areas.~Gali Real Estate at your service.
#ref:04998/5210

Immobilieninformationen

zone
Principado de Andorra
Gegend
Andorra
standort
Escaldes-Engordany
Objekt typ
Wohnung
Verkauf
1.212.000 €
Referenz
04998/5210
Schlafzimmer
3
Bäder
2
Bebaute Fläche
158 m2
Zustand / Erhaltung
Neu

In der Nähe des Strandes / Meeres

lift
terrasse
Balkon
Energiezertifikat
  • houseA
    92-100
  • houseB
    81-91
  • houseC
    69-80
  • houseD
    55-68
  • houseE
    39-54
  • houseF
    21-38
  • houseG
    1-20

über Escaldes-Engordany

Escaldes-Engordany ist eine wunderschöne Stadt im Herzen von Andorra, die sich im nordöstlichen Teil des Landes befindet. Sie liegt in der Pfarrei Escaldes-Engordany, einer der sieben Pfarreien von Andorra. Die Stadt genießt eine malerische Lage, umgeben von den atemberaubenden Pyrenäen.

Ein wesentlicher Vorteil von Escaldes-Engordany ist seine strategische Lage innerhalb von Andorra. Sie bietet einen bequemen Zugang zu natürlichen Attraktionen und städtischen Annehmlichkeiten und ist daher ein idealer Ort zum Leben. Die Stadt profitiert auch von ihrer Nähe zur Hauptstadt Andorra la Vella, was den Bewohnern zusätzliche Dienstleistungen und Möglichkeiten bietet.

Escaldes-Engordany bietet eine hohe Lebensqualität, die sich durch Sicherheit, saubere Luft und eine friedliche Atmosphäre auszeichnet. Die Stadt verfügt über ausgezeichnete Gesundheitseinrichtungen, Bildungsmöglichkeiten und öffentliche Dienstleistungen. Sie bietet ein familienfreundliches Umfeld und fördert ein starkes Gemeinschaftsgefühl unter den Bewohnern.

Die Bewohner von Escaldes-Engordany können das ganze Jahr über eine Vielzahl von Aktivitäten genießen. Im Winter bieten die nahe gelegenen Skigebiete Grandvalira und Vallnord ausgezeichnete Möglichkeiten zum Skifahren, Snowboarden und anderen Wintersportarten. Während der Sommermonate eignet sich die Region ideal zum Wandern, Mountainbiken und Erkunden malerischer Wanderwege. Die Stadt veranstaltet auch kulturelle Events, Festivals und lokale Märkte, die die Traditionen Andorras präsentieren.

Der Immobilienmarkt in Escaldes-Engordany umfasst eine vielfältige Auswahl an Immobilien, darunter traditionelle Steinhäuser, moderne Apartments und Luxusvillen. Der Markt richtet sich sowohl an Einheimische als auch an internationale Käufer, die eine ruhige Bergoase oder ein Zweitheim in einer malerischen Umgebung suchen. Immobilien in Escaldes-Engordany bieten oft atemberaubende Bergblicke und einfachen Zugang zu Outdoor-Aktivitäten, was sie zu begehrten Investitionen für diejenigen macht, die einen Lebensstil in den Bergen von Andorra suchen.

Weitere Informationen anfordern
Ref.04998/5210
Na Maria Pla, 20. Local 1
AD500, Andorra La Vella
+376 801 700

Related properties

Apartment 3 Schlafzimmer Verkauf Escaldes-Engordany
Escaldes-Engordany

Apartment 3 Schlafzimmer Verkauf Escaldes-Engordany
123 m²Größe32 Bäder
Exclusive promotion of living in the center of Escaldes-Engordany, 500 meters from the economic and social center of Principado.~~It is a 123 m2 apartment plus 47 m2 of terrace. It consists of 3 rooms. One double suite type and the other two normal. All of them with built-in wardrobes. Kitchen open to the dining room and practical laundry area.~~Located in a unique enclave, its homes will have spectacular panoramic views over the Andorra Valley and Escaldes, and sun all year round.~~The second tower on the market, 15 stories high, is made up of 68 homes with 1 to 4 bedrooms. All rooms are exterior, with perimeter terraces.~~You will find homes of various types and lengths, very bright and functional, with modern design, perimeter terraces and high-end finishes.~~It is worth noting in this promotion the fantastic community areas with heated indoor pool, gym, garden areas and solarium (for the exclusive use of the owners). The owners will also be able to enjoy exclusive direct access to the Falgueró and Rec del Solà paths.~~Regarding the FINISHES AND QUALITIES of the homes, we would highlight:~- EXTERIOR CARPENTRY in aluminum with SCHUCO type thermal break or similar.~- Triple glass with double air chamber adapted to energy requirements.~- Stoneware flooring, with two finishing options to be chosen by the client.~- built-in cabinets of the Carré brand or similar~- Open KITCHENS with Neolith, Silestone or similar countertops, equipped with a 'BORA' type surface extractor fan incorporated into the hob, induction hob, oven, microwave, fridge and dishwasher from SIEMEMS or similar. Wall and base units of the Santos or similar brand, combining a solid color with an imitation wood finish. Extendable faucet.~- BATHROOMS with walls covered with top quality ceramics. Equipped with furniture with drawer and embedded sink. Hansgrohe or similar regulating taps, glass partition and mirror. Built-in shower 'rain' effect~- AIR CONDITIONING AND RENEWAL:~ * ACS production system and centralized air conditioning connected to~ FEDA ECOTERM.~ * Underfloor heating system throughout the house.~ * Air conditioning with cold air throughout the house except in bathrooms, through~ air ducts integrated into the false ceiling with supply and extraction.~ * Renewal of airer with double flow system with compact equipment~ with Siber or similar brand heat recuperator. Individualized equipment~ for each house.~- ELECTRICAL INSTALLATION:~ * Spotlights integrated into the false ceiling in bathrooms, laundry and kitchen.~ * LED strip lighting in the hallway and other rooms.~ * HOME AUTOMATION: home climate control system.~~With the possibility of buying parking spaces and storage rooms in the same building.~~Do not hesitate to contact us to clarify any questions and have additional information.~~Expected completion date: last quarter 2027. #ref:04103/5210
1.249.000 €
Apartment 3 Schlafzimmer Verkauf Escaldes-Engordany
Escaldes-Engordany

Apartment 3 Schlafzimmer Verkauf Escaldes-Engordany
158 m²Größe32 Bäder
Exclusive residential development located in the heart of Escaldes-Engordany, just 500 meters from the Principality's economic and social center.~Situated in a prime location, the development boasts spectacular panoramic views over the Andorra and Escaldes valleys, as well as excellent orientation with year-round sunshine.~The project comprises an elegant 14-story tower with 124 apartments, designed for comfort, functionality, and high energy efficiency.~The apartments feature large windows, spacious terraces, and contemporary architecture, creating bright and airy spaces that connect with the natural surroundings.~The development offers a variety of apartment types and sizes to suit different needs, all with a modern and functional layout.~~The homes feature:~- Spacious covered terraces with large glazed surfaces~- Open-plan kitchen, dining, and living areas~- High-performance thermal and acoustic insulation~- High-end finishes~~The building boasts comprehensive communal areas designed for the well-being and enjoyment of its residents:~- Outdoor solarium with panoramic views~- Fully equipped gym~- Landscaped outdoor spaces~- Exclusive access for residents to Camí del Falgueró and Rec del Solà~In addition, the building offers a concierge service and elegant communal areas with sophisticated finishes.~~The building has been designed with high-quality materials and modern construction solutions:~- Reinforced concrete structure with strategically placed metal elements~- Ventilated façade with a slate-colored ceramic finish~- High level of thermal insulation and energy efficiency~- The terraces feature non-slip, wood-effect porcelain tile flooring, metal railings, and decorative planters.~~The kitchens are open to the living-dining room and equipped with high-end materials and appliances:~- Neolith, Silestone, or similar countertops~- Integrated BORA extractor fan~- Siemens or similar appliances: induction hob, oven, microwave, refrigerator, dishwasher~- Contemporary upper and lower cabinets with solid color and wood finishes~- Extendable faucets~~The bathrooms incorporate premium materials and a modern design:~- High-end ceramic wall tiles~- Wall-hung vanity unit with integrated sink~- Hansgrohe or similar thermostatic faucets~- Glass shower enclosure~- Ultra-thin shower tray~- Recessed rain shower~~The homes feature materials selected for durability and comfort:~~- Aluminum exterior joinery with thermal break, Schüco or similar~- Triple glazing with double air chamber~- Large-format porcelain stoneware flooring (two finishes to choose from)~- Carré or similar built-in wardrobes Similar~- Armored entrance door~- Integrated LED lighting in several rooms~~The building incorporates modern systems to guarantee maximum comfort and efficiency:~- Centralized heating and hot water system connected to FEDA Ecoterm~- Underfloor heating throughout the property~- Ducted air conditioning (except in bathrooms)~- Dual-flow ventilation system with heat recovery~~The building has 4 floors dedicated to parking and storage, with automatic access.~~Pre-installation for electric vehicle charging~~A unique development in Escaldes-Engordany that combines location, views, construction quality, and complete communal areas.~Gali Real Estate at your service. #ref:04999/5210
1.261.000 €
Apartment 2 Schlafzimmer Verkauf Escaldes-Engordany
Escaldes-Engordany

Apartment 2 Schlafzimmer Verkauf Escaldes-Engordany
113 m²Größe23 Bäder
Spectacular three-bedroom penthouse, two of them suite, with a total of three sinks and a laundry room, and an independent kitchen. It also has an office or free room of about 10 meters. From the dining room (55m2), there is access to an open terrace of 15.97 m2. The suite room is 24 m2, with a 10 m2 dressing room and a 5 m2 bathroom. It has access to a private open terrace of 11.66 m2. In short, a large apartment with views and sun.~ Located in a new building in one of the best residential areas of Escaldes, specifically in els Vilars. This promotion, called RESIDENCIAL MARIÓ is located in a quiet area, all and being a very short distance from the urban center and having services at hand.~ The real estate developer has been operating throughout France for more than 30 years, with more than 5,000 homes built, hotels and industrial premises.~ The building will have good thermal and acoustic insulation, and the carpentry will be made of anodized aluminum with a thermal break type TECHNAL or similar.~ The interior equipment of the floors will be common in all of them, with a kitchen equipped with an extractor hood, an induction hob and an oven from the BOSCH brand a stainless steel sink from the ROCA brand or similar.~ The kitchen furniture is from the Siematic brand or similar, and the countertop from SILESTONE or similar.~ All bathroom facilities are ROCA brand or similar and have an electric towel dryer.~ The heating works with the underfloor aerothermal system and there is also the installation of a hot-cold air conditioning system.~ Parking spaces are optional at a price of € 28,000 and storage rooms at a price of € 5,300. Completion of work scheduled for the end of 2,022. #ref:02147/5210
1.450.000 €
Apartment 3 Schlafzimmer Verkauf Escaldes-Engordany
Escaldes-Engordany

Apartment 3 Schlafzimmer Verkauf Escaldes-Engordany
123 m²Größe32 Bäder
Exclusive promotion of living in the center of Escaldes-Engordany, 500 meters from the economic and social center of Principado.~~It is a 123 m2 apartment plus 47 m2 of terrace. It consists of 3 rooms. One double suite type and the other two normal. All of them with built-in wardrobes. Kitchen open to the dining room and practical laundry area.~~Located in a unique enclave, its homes will have spectacular panoramic views over the Andorra Valley and Escaldes, and sun all year round.~~The second tower on the market, 15 stories high, is made up of 68 homes with 1 to 4 bedrooms. All rooms are exterior, with perimeter terraces.~~You will find homes of various types and lengths, very bright and functional, with modern design, perimeter terraces and high-end finishes.~~It is worth noting in this promotion the fantastic community areas with heated indoor pool, gym, garden areas and solarium (for the exclusive use of the owners). The owners will also be able to enjoy exclusive direct access to the Falgueró and Rec del Solà paths.~~Regarding the FINISHES AND QUALITIES of the homes, we would highlight:~- EXTERIOR CARPENTRY in aluminum with SCHUCO type thermal break or similar.~- Triple glass with double air chamber adapted to energy requirements.~- Stoneware flooring, with two finishing options to be chosen by the client.~- built-in cabinets of the Carré brand or similar~- Open KITCHENS with Neolith, Silestone or similar countertops, equipped with a 'BORA' type surface extractor fan incorporated into the hob, induction hob, oven, microwave, fridge and dishwasher from SIEMEMS or similar. Wall and base units of the Santos or similar brand, combining a solid color with an imitation wood finish. Extendable faucet.~- BATHROOMS with walls covered with top quality ceramics. Equipped with furniture with drawer and embedded sink. Hansgrohe or similar regulating taps, glass partition and mirror. Built-in shower 'rain' effect~- AIR CONDITIONING AND RENEWAL:~ * ACS production system and centralized air conditioning connected to~ FEDA ECOTERM.~ * Underfloor heating system throughout the house.~ * Air conditioning with cold air throughout the house except in bathrooms, through~ air ducts integrated into the false ceiling with supply and extraction.~ * Renewal of airer with double flow system with compact equipment~ with Siber or similar brand heat recuperator. Individualized equipment~ for each house.~- ELECTRICAL INSTALLATION:~ * Spotlights integrated into the false ceiling in bathrooms, laundry and kitchen.~ * LED strip lighting in the hallway and other rooms.~ * HOME AUTOMATION: home climate control system.~~With the possibility of buying parking spaces and storage rooms in the same building.~~Do not hesitate to contact us to clarify any questions and have additional information.~~Expected completion date: last quarter 2027. #ref:04104/5210
1.310.000 €

Zuletzt angesehene Immobilien

Luxury 2, 3 and 4 bedroom apartments in Marbella
Nueva Andalucía

Luxury 2, 3 and 4 bedroom apartments in Marbella

125 m²Größe32 Bäder
Isla Bela is just a 4-minute drive from Playa del Duque or Playa de Nueva Andalucía, where you can enjoy the sea and the gentle Mediterranean breeze. In the area surrounding the residential complex there are magnificent viewpoints from which to enjoy the exclusive views of the area. In addition, for lovers of nature, trekking or climbing, you can enjoy the magnificent Sierra de las Nieves National Park, a unique enclave where you can have unforgettable experiences. Isla Bela is in an ideal location with all the day-to- day services nearby: several restaurants, two large markets, local shops, a pharmacy, the Marbella Arena shopping centre, the Nao Pool Club and the Casino. In addition, it has several bus stations nearby, and is perfectly connected by car to Marbella, just 15 minutes from the historic centre and 40 minutes from Malaga airport. Isla Bela is a unique architectural project, designed as a natural valley surrounded by exclusive terraced houses, which rise up on rooftops to enjoy the most privileged views. Inspired by the concept of the Andalusian patio, it seeks to allow natural light to illuminate each home, generating a unique environment that harmonises nature with innovative architectural design. The residential complex has exclusive amenities for the care of body and mind: a gym, spa and indoor swimming pool, outdoor sports area, coworking area, social club, cinema and children's area. A whole range of top-quality residential services to enjoy a comfortable and relaxed life without having to leave the development. Isla Bela is designed as a natural universe surrounded by comfortable and exclusive homes. At the heart of the residential area, its outdoor spaces have been carefully landscaped. Native species coexist with beautiful flowers and palm trees, highlighting the natural beauty of the environment and guaranteeing the sustainability and durability of its green spaces. #ref:CBSH185_C
1.260.000 €
Außenwohnung mit Terrasse und Abstellraum in Chamberí, Madrid
Trafalgar

Außenwohnung mit Terrasse und Abstellraum in Chamberí, Madrid

146 m²Größe22 Bäder
Coldwell Banker Unique präsentiert diese außergewöhnliche Immobilie, in der Licht, Design und Großzügigkeit in einem repräsentativen Gebäude im begehrten Stadtteil Chamberí harmonisch zusammenkommen. Gelegen in der ruhigen und eleganten Calle de García de Paredes, befindet sich diese 146 m² große Wohnung im zweiten Stock mit Südausrichtung, was den ganzen Tag über für eine außergewöhnliche Helligkeit sorgt. Die Wohnung befindet sich in einem gepflegten Gebäude aus dem Jahr 1957 und wurde von einem Architekten entworfen, wobei besonderer Wert auf eine durchdachte Raumaufteilung und großzügige Proportionen gelegt wurde, um ein perfektes Gleichgewicht zwischen Ästhetik und Funktionalität zu erreichen. Sie verfügt über zwei geräumige Schlafzimmer, darunter ein Hauptschlafzimmer mit eigenem Bad en suite. Insgesamt bietet die Immobilie zwei voll ausgestattete Badezimmer mit hochwertigen Ausstattungen sowie zahlreiche Einbauschränke, die viel Stauraum bieten. Das Herzstück der Wohnung ist das großzügige und helle Wohnzimmer mit integrierter Küche, die maßgefertigt und mit hochwertigen Materialien ausgestattet ist und einen modernen sowie einladenden Raum schafft - ideal für den Alltag und zum Empfangen von Gästen. Zu den weiteren Ausstattungsmerkmalen zählen eine Klimaanlage mit Luftkanälen, Glasfaseranschluss in der gesamten Wohnung, Zentralheizung sowie ein praktischer Abstellraum. Eine einzigartige Immobilie, in der Design, Licht und Raum zu einem außergewöhnlichen Wohnerlebnis im Herzen von Chamberí verschmelzen. #ref:CBUQ1445
1.345.000 €
Villa 6 Schlafzimmer Verkauf Ordino
Coll d'Ordino

Villa 6 Schlafzimmer Verkauf Ordino

707 m²Größe66 Bäder
GAlÍ Real Estate is honored to present Ordino Mountain Residential Resort, located in a natural environment and with impressive mountain views. In this exclusive residential project, born from a modern reinterpretation of traditional Andorran architecture, the concept of a wooden cabin on a two-story stone podium is reinterpreted, which, far from being erected as a conventional housing block, organizes a residential community. exclusive around a common garden.~Despite being traditional materials, wood and stone are used in the project as contemporary materials, with the aim of achieving an innovative image but rooted in the place. Large panes of glass, oriented towards the incredible landscape of the country and the common spaces of the development, give the complex an innovative image and bring nature and architecture closer.~Impressive villas with five to eight bedrooms are offered on several floors and spacious two- and three-bedroom apartments with terraces with stunning views of the surrounding mountains. The homes have a modern design, with minimalist furniture, in neutral colors. They offer an open-plan layout, with large open spaces, such as the living-dining room with the open-plan kitchen, separated by a central island, as well as exclusive rooms such as a cinema room, spa or private gym. Likewise, the homes have BREEAM certification, a certification that recognizes sustainability efforts in terms of energy efficiency and environmentally friendly construction.~The development has common amenities spaces, including a spa and a gym, as well as a multifunctional, open-plan social club area with a room for children and another for adults.~~Both the spa and the gym are located in a privileged area of the plot. Through large glass panels, extraordinary views of the valley are obtained, which make this space the ideal place to relax and enjoy the silence and nature throughout the year. #ref:03987/5210
6.967.000 €
Vollständig renovierte Wohnung im Salamanca-Viertel, Madrid
Castellana

Vollständig renovierte Wohnung im Salamanca-Viertel, Madrid

62 m²Größe11 Bathroom
Coldwell Banker Unique präsentiert diese elegante, vollständig renovierte Wohnung im fünften Außenstockwerk der Calle Castelló, im exklusiven Stadtteil Castellana innerhalb des renommierten Salamanca-Viertels. Die Immobilie überzeugt durch ihre hervorragende Helligkeit dank der Ostausrichtung und der großen Fensterflächen, die sämtliche Räume mit natürlichem Tageslicht durchfluten. Der Grundriss wurde sorgfältig geplant, um höchsten Wohnkomfort und Funktionalität zu gewährleisten. Die Wohnung verfügt über ein großzügiges Hauptschlafzimmer, ein separates Arbeitszimmer, ein voll ausgestattetes Badezimmer, einen geräumigen Wohn- und Essbereich sowie eine offene Küche mit maßgefertigten Einbauten und hochwertigen Elektrogeräten. Die umfassende Renovierung wurde mit besonderem Augenmerk auf Details und erstklassige Materialien durchgeführt. Zu den hochwertigen Ausstattungsmerkmalen zählen großformatige Oberflächen, flächenbündige Schreinerarbeiten, elektrisch betriebene Rollläden, Unterputzarmaturen sowie ein effizientes Klimatisierungssystem mit Luftkanälen für Heizung und Kühlung. Das Ergebnis ist ein modernes, elegantes Zuhause, das sofort bezugsfertig ist. Das Gebäude bietet ein hohes Maß an Komfort und Service, darunter einen 24-Stunden-Portierdienst, exklusive Wartungsleistungen für die Eigentümergemeinschaft, Müllentsorgung auf der Etage, fünf Aufzüge sowie direkten Zugang zu Parkmöglichkeiten im Gebäude. Die Lage zählt zu den größten Vorzügen der Immobilie. Im Herzen von Castellana gelegen, befindet sich die Wohnung unmittelbar neben der IE Business School und nur wenige Schritte vom Paseo de la Castellana entfernt. In der Umgebung befinden sich Unternehmenszentralen, Botschaften, renommierte Bildungseinrichtungen sowie zahlreiche erstklassige Dienstleistungen. Darüber hinaus bietet die Lage hervorragende Verkehrsanbindungen durch die nahegelegenen Metrostationen Núñez de Balboa und Diego de León, den Verkehrsknotenpunkt Avenida de América sowie eine schnelle Anbindung an die Stadtautobahn M-30. Eine exklusive Immobilie, ideal für Käufer, die Design, Qualität und eine erstklassige Lage in einer der begehrtesten Adressen Madrids suchen. #ref:CBUQ1494
795.000 €
Renovierte Außenwohnung in Castellana, Madrid
Castellana

Renovierte Außenwohnung in Castellana, Madrid

166 m²Größe33 Bäder
Coldwell Banker Unique präsentiert diese exklusive Premium-Immobilie in Castellana, im begehrten Stadtteil Salamanca in Madrid. Mit 166 m² Katasterfläche befindet sie sich im zweiten Außenstock eines eleganten klassischen Gebäudes aus dem Jahr 1944 mit Aufzug und Concierge-Service und vereint Großzügigkeit, Eleganz und eine erstklassige Lage in einer der etabliertesten Gegenden der Stadt. Die Wohnung wurde vollständig renoviert und an einen modernen Lebensstil angepasst, wobei besonderer Wert auf eine ausgewogene und funktionale Raumaufteilung gelegt wurde. Der Wohnbereich gliedert sich in großzügige Räume, die auf Komfort und urbanes Leben ausgelegt sind, wobei sich die voll ausgestattete Küche harmonisch in das Gesamtbild einfügt und Funktionalität mit Design verbindet. Der Schlafbereich besteht aus drei Schlafzimmern und drei vollständigen Badezimmern und bietet somit Privatsphäre und Komfort in jedem Raum. Die Immobilie wird komplett möbliert und bezugsfertig übergeben, was sie sowohl als Hauptwohnsitz als auch als Investition besonders attraktiv macht. Sie verfügt über Zentralheizung und Klimaanlage und gewährleistet damit ganzjährig ein hohes Maß an Wohnkomfort. Es handelt sich um eine helle, großzügige und renovierte Außenwohnung in bester Lage von Castellana, ideal für alle, die Wert auf Repräsentativität, Raum und eine etablierte Adresse im Stadtteil Salamanca legen. #ref:CBUQ1457
1.729.000 €
Opportunity! 2 semi-detached houses + a separable flat plot next to Bellaterra station.
Bellaterra

Opportunity! 2 semi-detached houses + a separable flat plot next to Bellaterra station.

355 m²Größe3.000 m²Grundstück64 Bäder
We are pleased to present this special property for investors. It is a 3,000m² plot of land with an approved subdivision project that will result in two plots of approximately 1,500m² each. One of these plots will contain two independent semi-detached houses, sharing the same access to the property but each with its own separate entrance. The two houses are identical. The plot is very spacious, private, and quiet, with large native trees in true Bellaterra style. A true oasis, just a 4-minute walk from the shopping area, the train station, and all the town's services. The entire complex, including semi-detached houses and a plot, is ideal for investors who want to rent out the homes or renovate them for sale. They can also segregate the plot for sale as the last and most spacious flat plot near the station. We have the land division project approved by the City Council. Horizontal division is possible once the property registration has been completed, as follows: The property can be divided into two plots: Plot A, measuring 1,649.59 m2, contains an existing single-family home with a basement of 112.14 m2, a ground floor of 104.75 m2, and a first floor of 104.13 m2. The total built area above ground level is 321.02 m2, divided equally between the two semi-detached homes. The two semi-detached homes are exactly the same: the ground floor houses the living-dining room, kitchen, and guest toilet. The first floor has three bedrooms, one with an en-suite bathroom and the other two sharing a full bathroom. The basement contains the laundry room and a large multipurpose room. Both the ground floor and basement have access to the outside, as does the upper floor, where the master bedroom has access to a delightful terrace. The only substantial difference between the two homes is that one has a furnished terrace with access from the living-dining room, and the other semi-detached house has direct access to the garden from the basement. Furthermore, only one of them has an elevator. Plot B, measuring 1,431.42 m2, offers all the residential appeal you could imagine. This is the last available, undeveloped plot of land next to Bellaterra Station. A luxury for those who don't want to rely on a car to get to any service. Furthermore, the plot is completely flat, with the advantages that this entails: being able to build your dream home on a single floor, without the need for stairs. And finally, the plot is filled with beautiful trees that will make you feel truly surrounded by nature. LOCATION: Bellaterra is located in an elevated and sunny area, between the towns of Sant Cugat, Sabadell, Sant Quirze, and Cerdanyola. True to its origins, it has established itself as a prime residential area with a year-round family resident population. Separated from the Collserola mountain range, Bellaterra faces the sea to the southeast and the Montseny mountain range to the northeast. Its strategic location places it 12 minutes from Barcelona via the C-58 and 20 minutes from the AP-7 and B-30. This connectivity provides access to all desirable services. In less than 5 minutes, you can reach leading hospitals, universities (UAB, UIC, and ESADE), the most prestigious international schools (Ágora, Europa School International, Japanese School, Thau, Viaró, La Vall), shopping centers (IKEA; Corte Inglés, cinemas), industrial estates (Can Sant Joan, Riu sec, etc.), and prominent sports centers. It offers the services typical of a small town, such as a pharmacy, bank, church, restaurants, sports club, hair salon, pet shop, and gas stations, among others. It also has two Generalitat railway stations. It offers everything you need to live in a natural setting without sacrificing immediate access to the surrounding cities. #ref:CBSC241
1.295.000 €
Ladenlokal Verkauf Barcelona
Diagonal Mar i el Front Marítim del Poblenou

Ladenlokal Verkauf Barcelona

181 m²Größe2 Bäder
Gewerbeimmobilie zu verkaufen in der Calle Joan Miró - Vila Olímpica, Poblenou Hervorragende Investitionsmöglichkeit in einer der dynamischsten und begehrtesten Gegenden Barcelonas. Gelegen in Vila Olímpica del Poblenou, einem etablierten Viertel mit hoher Kaufkraft, reger Geschäftstätigkeit und einem ständigen Strom von Anwohnern, Fachkräften und Besuchern den ganzen Tag über. Das Lokal verfügt über 150 m², die auf einer einzigen Etage verteilt sind. Es ist komplett renoviert und bezugsfertig - ideal für die Fortführung eines Geschäftsbetriebs oder die einfache Anpassung an verschiedene gewerbliche Konzepte. Es besticht durch seine Helligkeit, mit einer Straßenfront und einer Rückfassade zu einem angenehmen, begrünten Innenhof, was für natürliche Belüftung und ein in solchen Räumlichkeiten seltenes Gefühl von Weite sorgt. Zudem gibt es keine Nachbarn im Obergeschoss, was mehr Privatsphäre und Komfort für unterschiedliche Nutzungen bietet. Die Immobilie bietet große Vielseitigkeit mit der Möglichkeit, sie leicht in einen offen gestalteten Raum zu verwandeln und an eine Vielzahl von Aktivitäten anzupassen: Showroom, Kreativstudio, Büro, Galerie, Wellnessbereich, Boutique, Kanzlei oder andere innovative Konzepte. Die strategische Lage in einer Premium-Zone von Poblenou, sehr nah am Meer und umgeben von Restaurants, Technologieunternehmen, Hotels und Wohngebäuden, garantiert hohe Sichtbarkeit, ständigen Publikumsverkehr und großes Potenzial für Unternehmen, die sich in einem modernen und lebendigen Umfeld der Stadt positionieren möchten. Eine ausgezeichnete Gelegenheit sowohl zur Eigennutzung als auch als Investition in einem der Stadtteile Barcelonas mit der größten Zukunftsperspektive. #ref:CBE01406
650.000 €
Luxus-Wohnungen mit spektakulärem Meerblick in La Cala de Mijas
La Cala Mijas

Luxus-Wohnungen mit spektakulärem Meerblick in La Cala de Mijas

Die Endphase des prestigeträchtigen Navigolf-Komplexes bietet hochwertige Wohnungen mit atemberaubendem Meerblick, umgeben von einem unschlagbaren Freizeit- und Unterhaltungsangebot in der Nähe. Das Projekt befindet sich vor dem Golfplatz La Noria, der sich in der Vega de la Cala befindet und von der Autobahn aus leicht zu erreichen ist. Jedes der Häuser in Navigolf Suites II wurde mit einer privilegierten Ausrichtung entworfen, die es Ihnen ermöglicht, von den großen Terrassen aus einen atemberaubenden freien Blick auf das Meer zu genießen. Genießen Sie Spaziergänge am Meer, Golfpartien oder das abwechslungsreiche und exquisite gastronomische Angebot, das die Cala de Mijas bietet. Darüber hinaus haben Sie in weniger als zehn Minuten über die Autobahn Zugang zu exklusiven Einkaufsvierteln. Es ist eine konsolidierte Umgebung mit allen notwendigen Dienstleistungen in der Nähe, ideal, um diese Residenzen in Ihr endgültiges Zuhause an der Costa del Sol zu verwandeln.Navigolf Suites II präsentiert Wohnungen mit 1, 2 und 3 Schlafzimmern, perfekt, um den mediterranen Stil nach Ihren Bedürfnissen in vollen Zügen zu betrachten. Es ist auch erwähnenswert, dass die Wohnungen im Erdgeschoss 10 Meter über dem Boden liegen. Dies bietet die Sicherheit und die Aussicht, die einem vierten Stock entspricht. Mijas ist eine Gemeinde in der Provinz Málaga, im Herzen der Costa del Sol, mit einem historischen Zentrum, das aus Innenhöfen und verkalkten Häusern besteht, die alle Reize eines traditionellen andalusischen Dorfes vereint. #ref:CBSH622
Preis auf Anfrage
Apartment 2 Schlafzimmer Verkauf Encamp
Pas de la Casa

Apartment 2 Schlafzimmer Verkauf Encamp

83 m²Größe22 Bäder
Located in a modern residential building at the entrance to Encamp, we present this attractive property for sale, currently rented, ideal for both investors and those seeking a quality home in an excellent location.~~Built in 2025, the property stands out for its modern finishes and functional design. It is situated in a convenient and well-connected area, with quick access to the ski slopes, very close to the bus stop, and just 5 minutes from the town center.~Regarding the features, the property boasts triple-glazed aluminum windows, electric radiator heating, and parquet flooring that provides warmth and comfort. The open-plan kitchen/living room is fully equipped with integrated appliances, creating a modern and welcoming space. The modern bathrooms feature showers. An electric water heater, washing machine, and dryer are also included.~~The layout is comfortable and functional, with two bedrooms, a bright living/dining room with an integrated kitchen, and two full bathrooms. The property is being sold fully furnished and ready for continued rental or personal enjoyment. It also includes a parking space in the same building, adding convenience and value.~~The building is characterized by its family-friendly, quiet, and well-maintained atmosphere, ideal for those who value quality of life.~~Similar photos of other properties in the building.~~For more information or to schedule a visit, please contact Gali Real Estate. #ref:05099/5210
430.000 €
Moderne Mittelmeer-Oase in der Nähe von Puerto Banús, Marbella
Nueva Andalucía

Moderne Mittelmeer-Oase in der Nähe von Puerto Banús, Marbella

336 m²Größe1.494 m²Grundstück55 Bäder
Diese außergewöhnliche einstöckige Villa, nur wenige Minuten von der pulsierenden Energie von Puerto Banús entfernt, bietet raffiniertes, zeitgenössisches Wohnen mit mühelosem Innen- und Außenfluss. Das Haus befindet sich auf einem großzügigen, privaten Grundstück und verfügt über fünf geräumige Schlafzimmer, großzügige, offene Innenräume und eine dramatische Eingangshalle mit doppelter Höhe und einer geometrischen Dachlinie, die architektonische Unterscheidung verleiht. Klare Linien, hochwertige Oberflächen und großflächige Fenster durchfluten den Innenraum mit natürlichem Licht und schaffen einen hellen und einladenden Raum, der das moderne mediterrane Leben verkörpert. Der sorgfältig angelegte Garten ist sowohl zum Entspannen als auch zum Unterhalten gedacht. Das Herzstück ist ein großer privater Pool, der von einer eleganten Holzterrasse, Liegestühlen und Sonnenschirmen eingerahmt wird. Mehrere Chill-out-Zonen, eine überdachte Außenküchenzeile mit eingebautem Grill und ein stilvoller Pergola-Loungebereich bieten den perfekten Rahmen, um die ganzjährige Sonne Marbellas zu genießen. Im Inneren verbindet die Villa sanften Minimalismus mit warmen Naturtönen. Die voll ausgestattete Küche mit zentraler Insel geht in einen großzügigen Essbereich und einen gemütlichen Wohnbereich mit Kamin und maßgefertigten Schränken über. Die Hauptsuite öffnet sich direkt auf die Poolterrasse und verfügt über ein luxuriöses Badezimmer mit einer freistehenden Badewanne und einer ebenerdigen Dusche. Dies ist eine seltene Gelegenheit, eine schlüsselfertige Villa zu besitzen, die Privatsphäre, architektonisches Design und eine erstklassige Küstenlage vereint. #ref:CBSH788
6.500.000 €
Coldwell Banker Andorra
Na Maria Pla, 20. Local 1
AD500, Andorra La Vella
De 9:00 a 19:00 h.
Newsletter

Finden Sie Ihr Zuhause im Ausland mit Unterstützung des Coldwell Banker® Netzwerks

Besuchen Sie unsere internationalen Websites und finden Sie Ihre Wunschimmobilie an den exklusivsten Orten

Wir verwenden unsere eigenen Cookies und Cookies von Drittanbietern, um die Sicherheit unserer Website zu gewährleisten und ihren Inhalt zu personalisieren. Ebenso verwenden wir Cookies, um Daten über Ihre Navigation zu messen und zu erhalten und um Werbung an Ihren Geschmack und Ihre Vorlieben anzupassen. Drücken Sie die Schaltfläche "Alle akzeptieren", um zu bestätigen, dass Sie die angezeigten Informationen gelesen und akzeptiert haben. Um diese Cookies zu verwalten oder zu deaktivieren, klicken Sie auf "Einstellungen". Weitere Informationen zu Cookies erhalte Sie in unserer Cookie-Richtlinie.
Cookies ändern
Technik und Funktional Immer aktiv
Diese Website verwendet eigene Cookies, um Informationen zu sammeln, um unsere Dienste zu verbessern. Wenn Sie weiter surfen, akzeptieren Sie deren Installation. Der Benutzer hat die Möglichkeit, seinen Browser zu konfigurieren und auf Wunsch zu verhindern, dass er auf seiner Festplatte installiert wird, obwohl er bedenken muss, dass dies zu Schwierigkeiten beim Navigieren auf der Website führen kann.
Sie ermöglichen die Beobachtung und Analyse des Verhaltens der Nutzer dieser Website. Die durch diese Art von Cookies gesammelten Informationen werden verwendet, um die Aktivität des Webs zu messen, um Benutzernavigationsprofile zu erstellen, um basierend auf der Analyse der Nutzungsdaten der Benutzer des Dienstes Verbesserungen einzuführen. Sie ermöglichen es uns, die Präferenzinformationen des Benutzers zu speichern, um die Qualität unserer Dienstleistungen zu verbessern und durch empfohlene Produkte ein besseres Erlebnis zu bieten.
Diese Cookies werden verwendet, um Informationen über die Präferenzen und persönlichen Entscheidungen des Benutzers durch die kontinuierliche Beobachtung seiner Surfgewohnheiten zu speichern. Dank ihnen können wir die Surfgewohnheiten auf der Website kennen und Werbung in Bezug auf das Surfprofil des Benutzers anzeigen.