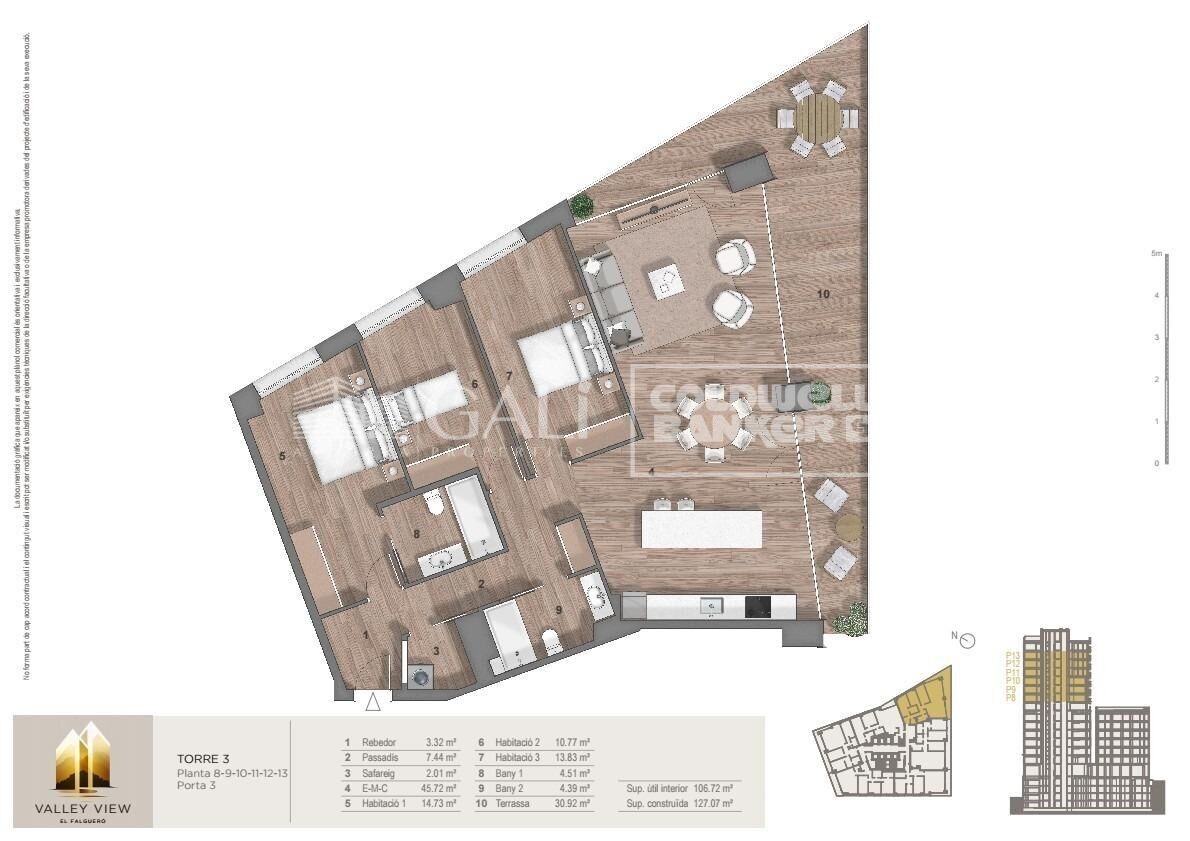
Apartment 3 Schlafzimmer Verkauf Escaldes-Engordany
Größe
158 m²
Schlafzimmer
3
Bäder
2
terrasse
Preis
1.212.000 €
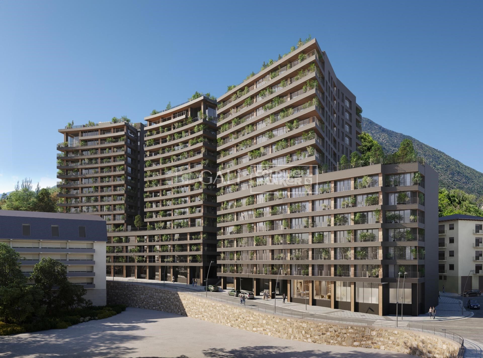
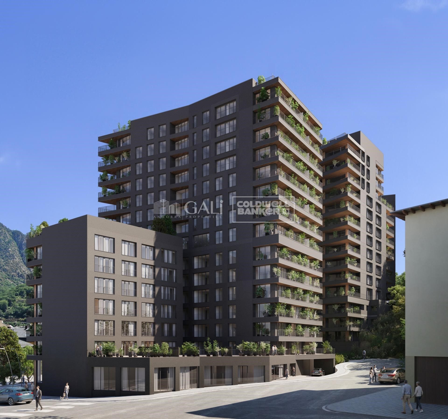
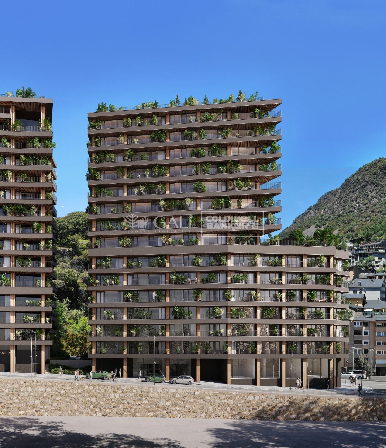
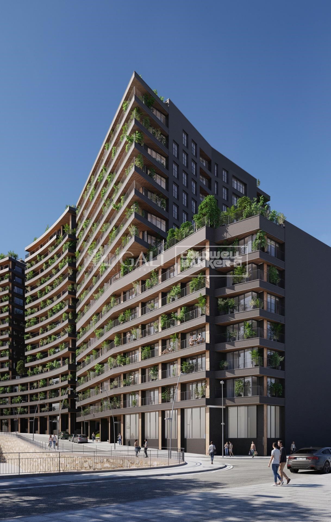
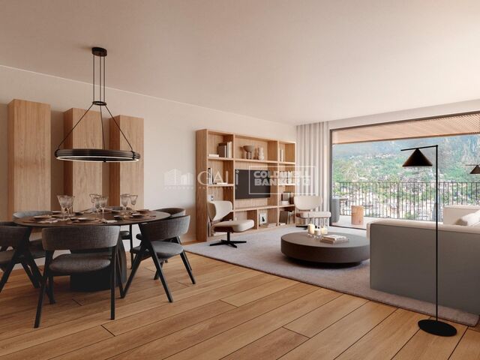
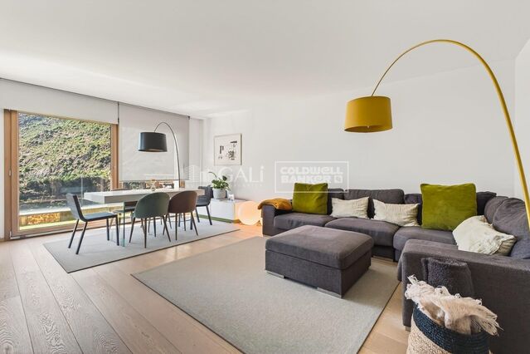
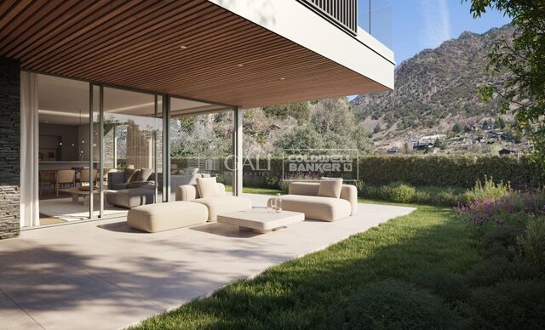
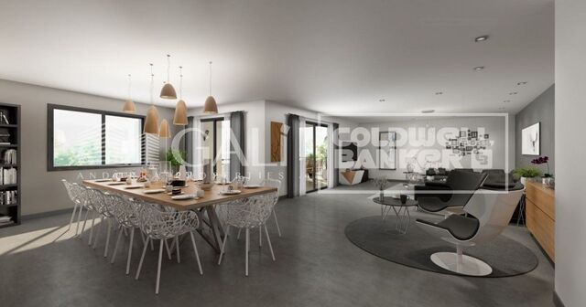
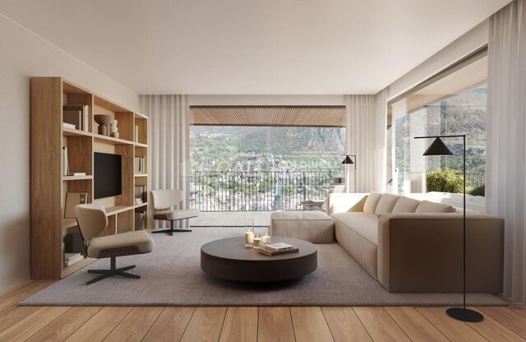
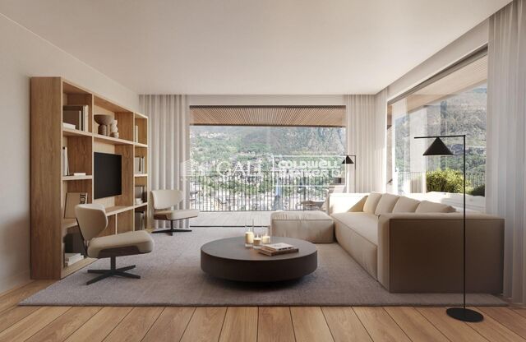
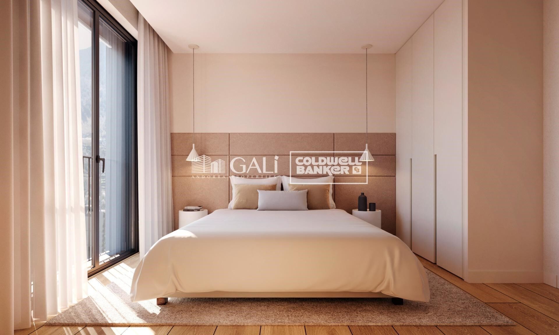
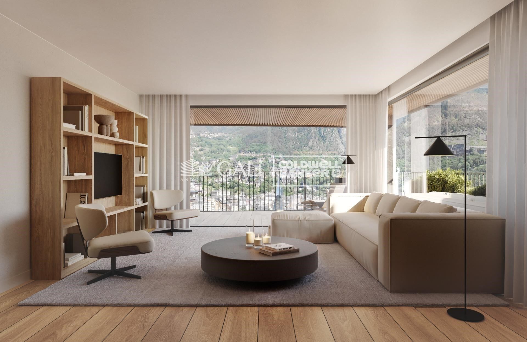
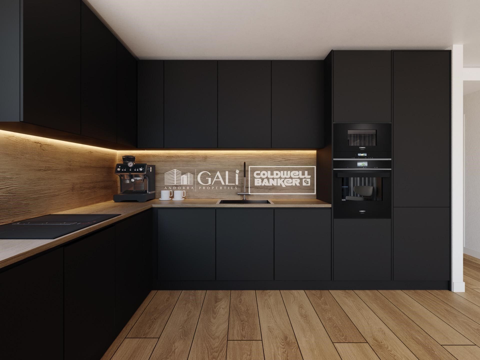
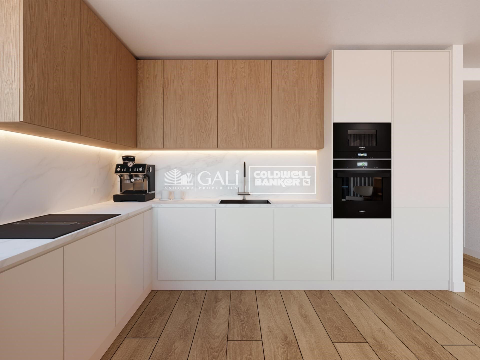
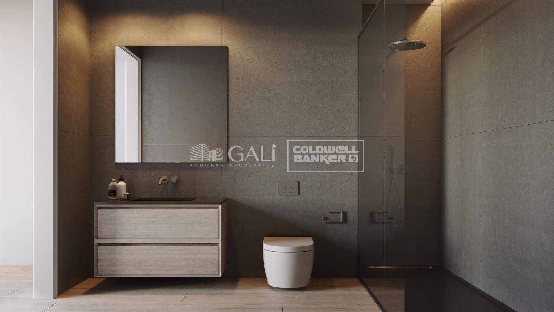
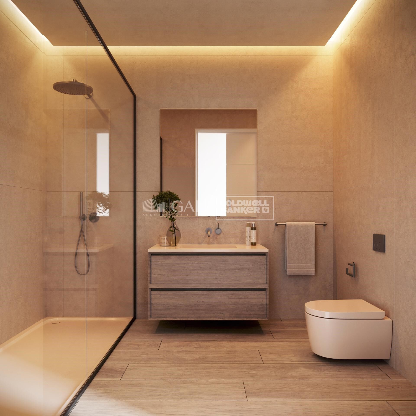
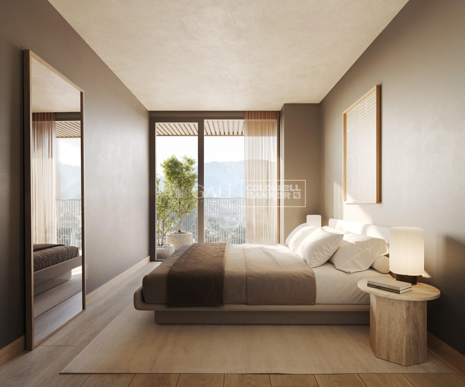
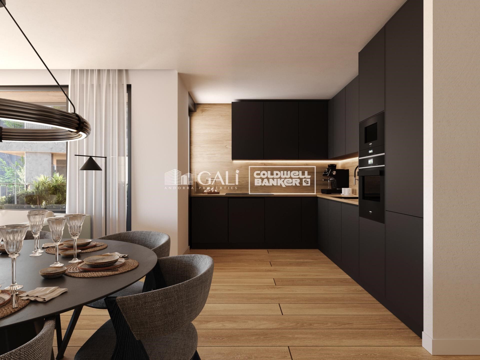
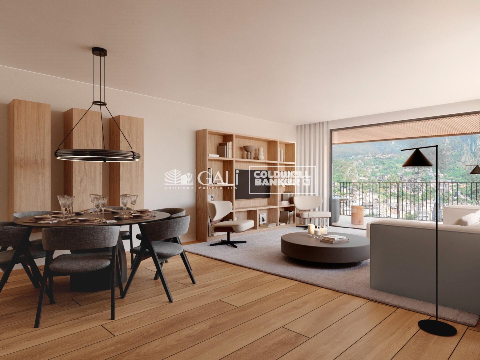
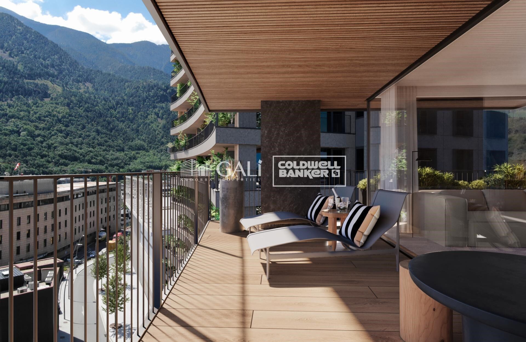
Exclusive residential development located in the heart of Escaldes-Engordany, just 500 meters from the Principality's economic and social center.~Situated in a prime location, the development boasts spectacular panoramic views over the Andorra and Escaldes valleys, as well as excellent orientation with year-round sunshine.~The project comprises an elegant 14-story tower with 124 apartments, designed for comfort, functionality, and high energy efficiency.~The apartments feature large windows, spacious terraces, and contemporary architecture, creating bright and airy spaces that connect with the natural surroundings.~The development offers a variety of apartment types and sizes to suit different needs, all with a modern and functional layout.~~The homes feature:~- Spacious covered terraces with large glazed surfaces~- Open-plan kitchen, dining, and living areas~- High-performance thermal and acoustic insulation~- High-end finishes~~The building boasts comprehensive communal areas designed for the well-being and enjoyment of its residents:~- Outdoor solarium with panoramic views~- Fully equipped gym~- Landscaped outdoor spaces~- Exclusive access for residents to Camí del Falgueró and Rec del Solà~In addition, the building offers a concierge service and elegant communal areas with sophisticated finishes.~~The building has been designed with high-quality materials and modern construction solutions:~- Reinforced concrete structure with strategically placed metal elements~- Ventilated façade with a slate-colored ceramic finish~- High level of thermal insulation and energy efficiency~- The terraces feature non-slip, wood-effect porcelain tile flooring, metal railings, and decorative planters.~~The kitchens are open to the living-dining room and equipped with high-end materials and appliances:~- Neolith, Silestone, or similar countertops~- Integrated BORA extractor fan~- Siemens or similar appliances: induction hob, oven, microwave, refrigerator, dishwasher~- Contemporary upper and lower cabinets with solid color and wood finishes~- Extendable faucets~~The bathrooms incorporate premium materials and a modern design:~- High-end ceramic wall tiles~- Wall-hung vanity unit with integrated sink~- Hansgrohe or similar thermostatic faucets~- Glass shower enclosure~- Ultra-thin shower tray~- Recessed rain shower~~The homes feature materials selected for durability and comfort:~~- Aluminum exterior joinery with thermal break, Schüco or similar~- Triple glazing with double air chamber~- Large-format porcelain stoneware flooring (two finishes to choose from)~- Carré or similar built-in wardrobes Similar~- Armored entrance door~- Integrated LED lighting in several rooms~~The building incorporates modern systems to guarantee maximum comfort and efficiency:~- Centralized heating and hot water system connected to FEDA Ecoterm~- Underfloor heating throughout the property~- Ducted air conditioning (except in bathrooms)~- Dual-flow ventilation system with heat recovery~~The building has 4 floors dedicated to parking and storage, with automatic access.~~Pre-installation for electric vehicle charging~~A unique development in Escaldes-Engordany that combines location, views, construction quality, and complete communal areas.~Gali Real Estate at your service.
#ref:04998/5210

Immobilieninformationen

zone
Principado de Andorra
Gegend
Andorra
standort
Escaldes-Engordany
Objekt typ
Wohnung
Verkauf
1.212.000 €
Referenz
04998/5210
Schlafzimmer
3
Bäder
2
Bebaute Fläche
158 m2
Zustand / Erhaltung
Neu

In der Nähe des Strandes / Meeres

lift
terrasse
Balkon
Energiezertifikat
  • houseA
    92-100
  • houseB
    81-91
  • houseC
    69-80
  • houseD
    55-68
  • houseE
    39-54
  • houseF
    21-38
  • houseG
    1-20

über Escaldes-Engordany

Escaldes-Engordany ist eine wunderschöne Stadt im Herzen von Andorra, die sich im nordöstlichen Teil des Landes befindet. Sie liegt in der Pfarrei Escaldes-Engordany, einer der sieben Pfarreien von Andorra. Die Stadt genießt eine malerische Lage, umgeben von den atemberaubenden Pyrenäen.

Ein wesentlicher Vorteil von Escaldes-Engordany ist seine strategische Lage innerhalb von Andorra. Sie bietet einen bequemen Zugang zu natürlichen Attraktionen und städtischen Annehmlichkeiten und ist daher ein idealer Ort zum Leben. Die Stadt profitiert auch von ihrer Nähe zur Hauptstadt Andorra la Vella, was den Bewohnern zusätzliche Dienstleistungen und Möglichkeiten bietet.

Escaldes-Engordany bietet eine hohe Lebensqualität, die sich durch Sicherheit, saubere Luft und eine friedliche Atmosphäre auszeichnet. Die Stadt verfügt über ausgezeichnete Gesundheitseinrichtungen, Bildungsmöglichkeiten und öffentliche Dienstleistungen. Sie bietet ein familienfreundliches Umfeld und fördert ein starkes Gemeinschaftsgefühl unter den Bewohnern.

Die Bewohner von Escaldes-Engordany können das ganze Jahr über eine Vielzahl von Aktivitäten genießen. Im Winter bieten die nahe gelegenen Skigebiete Grandvalira und Vallnord ausgezeichnete Möglichkeiten zum Skifahren, Snowboarden und anderen Wintersportarten. Während der Sommermonate eignet sich die Region ideal zum Wandern, Mountainbiken und Erkunden malerischer Wanderwege. Die Stadt veranstaltet auch kulturelle Events, Festivals und lokale Märkte, die die Traditionen Andorras präsentieren.

Der Immobilienmarkt in Escaldes-Engordany umfasst eine vielfältige Auswahl an Immobilien, darunter traditionelle Steinhäuser, moderne Apartments und Luxusvillen. Der Markt richtet sich sowohl an Einheimische als auch an internationale Käufer, die eine ruhige Bergoase oder ein Zweitheim in einer malerischen Umgebung suchen. Immobilien in Escaldes-Engordany bieten oft atemberaubende Bergblicke und einfachen Zugang zu Outdoor-Aktivitäten, was sie zu begehrten Investitionen für diejenigen macht, die einen Lebensstil in den Bergen von Andorra suchen.

Weitere Informationen anfordern
Ref.04998/5210
Na Maria Pla, 20. Local 1
AD500, Andorra La Vella
+376 801 700

Related properties

Apartment 3 Schlafzimmer Verkauf Escaldes-Engordany
Escaldes-Engordany

Apartment 3 Schlafzimmer Verkauf Escaldes-Engordany
158 m²Größe32 Bäder
Exclusive residential development located in the heart of Escaldes-Engordany, just 500 meters from the Principality's economic and social center.~Situated in a prime location, the development boasts spectacular panoramic views over the Andorra and Escaldes valleys, as well as excellent orientation with year-round sunshine.~The project comprises an elegant 14-story tower with 124 apartments, designed for comfort, functionality, and high energy efficiency.~The apartments feature large windows, spacious terraces, and contemporary architecture, creating bright and airy spaces that connect with the natural surroundings.~The development offers a variety of apartment types and sizes to suit different needs, all with a modern and functional layout.~~The homes feature:~- Spacious covered terraces with large glazed surfaces~- Open-plan kitchen, dining, and living areas~- High-performance thermal and acoustic insulation~- High-end finishes~~The building boasts comprehensive communal areas designed for the well-being and enjoyment of its residents:~- Outdoor solarium with panoramic views~- Fully equipped gym~- Landscaped outdoor spaces~- Exclusive access for residents to Camí del Falgueró and Rec del Solà~In addition, the building offers a concierge service and elegant communal areas with sophisticated finishes.~~The building has been designed with high-quality materials and modern construction solutions:~- Reinforced concrete structure with strategically placed metal elements~- Ventilated façade with a slate-colored ceramic finish~- High level of thermal insulation and energy efficiency~- The terraces feature non-slip, wood-effect porcelain tile flooring, metal railings, and decorative planters.~~The kitchens are open to the living-dining room and equipped with high-end materials and appliances:~- Neolith, Silestone, or similar countertops~- Integrated BORA extractor fan~- Siemens or similar appliances: induction hob, oven, microwave, refrigerator, dishwasher~- Contemporary upper and lower cabinets with solid color and wood finishes~- Extendable faucets~~The bathrooms incorporate premium materials and a modern design:~- High-end ceramic wall tiles~- Wall-hung vanity unit with integrated sink~- Hansgrohe or similar thermostatic faucets~- Glass shower enclosure~- Ultra-thin shower tray~- Recessed rain shower~~The homes feature materials selected for durability and comfort:~~- Aluminum exterior joinery with thermal break, Schüco or similar~- Triple glazing with double air chamber~- Large-format porcelain stoneware flooring (two finishes to choose from)~- Carré or similar built-in wardrobes Similar~- Armored entrance door~- Integrated LED lighting in several rooms~~The building incorporates modern systems to guarantee maximum comfort and efficiency:~- Centralized heating and hot water system connected to FEDA Ecoterm~- Underfloor heating throughout the property~- Ducted air conditioning (except in bathrooms)~- Dual-flow ventilation system with heat recovery~~The building has 4 floors dedicated to parking and storage, with automatic access.~~Pre-installation for electric vehicle charging~~A unique development in Escaldes-Engordany that combines location, views, construction quality, and complete communal areas.~Gali Real Estate at your service. #ref:04999/5210
1.261.000 €
Apartment 2 Schlafzimmer Verkauf Escaldes-Engordany
Escaldes-Engordany

Apartment 2 Schlafzimmer Verkauf Escaldes-Engordany
113 m²Größe23 Bäder
Spectacular three-bedroom penthouse, two of them suite, with a total of three sinks and a laundry room, and an independent kitchen. It also has an office or free room of about 10 meters. From the dining room (55m2), there is access to an open terrace of 15.97 m2. The suite room is 24 m2, with a 10 m2 dressing room and a 5 m2 bathroom. It has access to a private open terrace of 11.66 m2. In short, a large apartment with views and sun.~ Located in a new building in one of the best residential areas of Escaldes, specifically in els Vilars. This promotion, called RESIDENCIAL MARIÓ is located in a quiet area, all and being a very short distance from the urban center and having services at hand.~ The real estate developer has been operating throughout France for more than 30 years, with more than 5,000 homes built, hotels and industrial premises.~ The building will have good thermal and acoustic insulation, and the carpentry will be made of anodized aluminum with a thermal break type TECHNAL or similar.~ The interior equipment of the floors will be common in all of them, with a kitchen equipped with an extractor hood, an induction hob and an oven from the BOSCH brand a stainless steel sink from the ROCA brand or similar.~ The kitchen furniture is from the Siematic brand or similar, and the countertop from SILESTONE or similar.~ All bathroom facilities are ROCA brand or similar and have an electric towel dryer.~ The heating works with the underfloor aerothermal system and there is also the installation of a hot-cold air conditioning system.~ Parking spaces are optional at a price of € 28,000 and storage rooms at a price of € 5,300. Completion of work scheduled for the end of 2,022. #ref:02147/5210
1.450.000 €
Apartment 2 Schlafzimmer Verkauf Escaldes-Engordany
Escaldes-Engordany

Apartment 2 Schlafzimmer Verkauf Escaldes-Engordany
112 m²Größe22 Bäder
Exclusive residential development located in the heart of Escaldes-Engordany, just 500 meters from the Principality's economic and social center.~Situated in a prime location, the development boasts spectacular panoramic views over the Andorra and Escaldes valleys, as well as excellent orientation with year-round sunshine.~The project comprises an elegant 14-story tower with 124 apartments, designed for comfort, functionality, and high energy efficiency.~The apartments feature large windows, spacious terraces, and contemporary architecture, creating bright and airy spaces that connect with the natural surroundings.~The development offers a variety of apartment types and sizes to suit different needs, all with a modern and functional layout.~~The homes feature:~- Spacious covered terraces with large glazed surfaces~- Open-plan kitchen, dining, and living areas~- High-performance thermal and acoustic insulation~- High-end finishes~~The building boasts comprehensive communal areas designed for the well-being and enjoyment of its residents:~- Outdoor solarium with panoramic views~- Fully equipped gym~- Landscaped outdoor spaces~- Exclusive access for residents to Camí del Falgueró and Rec del Solà~In addition, the building offers a concierge service and elegant communal areas with sophisticated finishes.~~The building has been designed with high-quality materials and modern construction solutions:~- Reinforced concrete structure with strategically placed metal elements~- Ventilated façade with a slate-colored ceramic finish~- High level of thermal insulation and energy efficiency~- The terraces feature non-slip, wood-effect porcelain tile flooring, metal railings, and decorative planters.~~The kitchens are open to the living-dining room and equipped with high-end materials and appliances:~- Neolith, Silestone, or similar countertops~- Integrated BORA extractor fan~- Siemens or similar appliances: induction hob, oven, microwave, refrigerator, dishwasher~- Contemporary upper and lower cabinets with solid color and wood finishes~- Extendable faucets~~The bathrooms incorporate premium materials and a modern design:~- High-end ceramic wall tiles~- Wall-hung vanity unit with integrated sink~- Hansgrohe or similar thermostatic faucets~- Glass shower enclosure~- Ultra-thin shower tray~- Recessed rain shower~~The homes feature materials selected for durability and comfort:~~- Aluminum exterior joinery with thermal break, Schüco or similar~- Triple glazing with double air chamber~- Large-format porcelain stoneware flooring (two finishes to choose from)~- Carré or similar built-in wardrobes Similar~- Armored entrance door~- Integrated LED lighting in several rooms~~The building incorporates modern systems to guarantee maximum comfort and efficiency:~- Centralized heating and hot water system connected to FEDA Ecoterm~- Underfloor heating throughout the property~- Ducted air conditioning (except in bathrooms)~- Dual-flow ventilation system with heat recovery~~The building has 4 floors dedicated to parking and storage, with automatic access.~~Pre-installation for electric vehicle charging~~A unique development in Escaldes-Engordany that combines location, views, construction quality, and complete communal areas.~Gali Real Estate at your service. #ref:04942/5210
830.000 €
Apartment 2 Schlafzimmer Verkauf Escaldes-Engordany
Escaldes-Engordany

Apartment 2 Schlafzimmer Verkauf Escaldes-Engordany
108 m²Größe22 Bäder
Exclusive residential development located in the heart of Escaldes-Engordany, just 500 meters from the Principality's economic and social center.~Situated in a prime location, the development boasts spectacular panoramic views over the Andorra and Escaldes valleys, as well as excellent orientation with year-round sunshine.~The project comprises an elegant 14-story tower with 124 apartments, designed for comfort, functionality, and high energy efficiency.~The apartments feature large windows, spacious terraces, and contemporary architecture, creating bright and airy spaces that connect with the natural surroundings.~The development offers a variety of apartment types and sizes to suit different needs, all with a modern and functional layout.~~The homes feature:~- Spacious covered terraces with large glazed surfaces~- Open-plan kitchen, dining, and living areas~- High-performance thermal and acoustic insulation~- High-end finishes~~The building boasts comprehensive communal areas designed for the well-being and enjoyment of its residents:~- Outdoor solarium with panoramic views~- Fully equipped gym~- Landscaped outdoor spaces~- Exclusive access for residents to Camí del Falgueró and Rec del Solà~In addition, the building offers a concierge service and elegant communal areas with sophisticated finishes.~~The building has been designed with high-quality materials and modern construction solutions:~- Reinforced concrete structure with strategically placed metal elements~- Ventilated façade with a slate-colored ceramic finish~- High level of thermal insulation and energy efficiency~- The terraces feature non-slip, wood-effect porcelain tile flooring, metal railings, and decorative planters.~~The kitchens are open to the living-dining room and equipped with high-end materials and appliances:~- Neolith, Silestone, or similar countertops~- Integrated BORA extractor fan~- Siemens or similar appliances: induction hob, oven, microwave, refrigerator, dishwasher~- Contemporary upper and lower cabinets with solid color and wood finishes~- Extendable faucets~~The bathrooms incorporate premium materials and a modern design:~- High-end ceramic wall tiles~- Wall-hung vanity unit with integrated sink~- Hansgrohe or similar thermostatic faucets~- Glass shower enclosure~- Ultra-thin shower tray~- Recessed rain shower~~The homes feature materials selected for durability and comfort:~~- Aluminum exterior joinery with thermal break, Schüco or similar~- Triple glazing with double air chamber~- Large-format porcelain stoneware flooring (two finishes to choose from)~- Carré or similar built-in wardrobes Similar~- Armored entrance door~- Integrated LED lighting in several rooms~~The building incorporates modern systems to guarantee maximum comfort and efficiency:~- Centralized heating and hot water system connected to FEDA Ecoterm~- Underfloor heating throughout the property~- Ducted air conditioning (except in bathrooms)~- Dual-flow ventilation system with heat recovery~~The building has 4 floors dedicated to parking and storage, with automatic access.~~Pre-installation for electric vehicle charging~~A unique development in Escaldes-Engordany that combines location, views, construction quality, and complete communal areas.~Gali Real Estate at your service. #ref:04951/5210
633.000 €
Apartment 3 Schlafzimmer Verkauf Escaldes-Engordany
Escaldes-Engordany

Apartment 3 Schlafzimmer Verkauf Escaldes-Engordany
132 m²Größe32 Bäder
Exclusive residential development located in the heart of Escaldes-Engordany, just 500 meters from the Principality's economic and social center.~Situated in a prime location, the development boasts spectacular panoramic views over the Andorra and Escaldes valleys, as well as excellent orientation with year-round sunshine.~The project comprises an elegant 14-story tower with 124 apartments, designed for comfort, functionality, and high energy efficiency.~The apartments feature large windows, spacious terraces, and contemporary architecture, creating bright and airy spaces that connect with the natural surroundings.~The development offers a variety of apartment types and sizes to suit different needs, all with a modern and functional layout.~~The homes feature:~- Spacious covered terraces with large glazed surfaces~- Open-plan kitchen, dining, and living areas~- High-performance thermal and acoustic insulation~- High-end finishes~~The building boasts comprehensive communal areas designed for the well-being and enjoyment of its residents:~- Outdoor solarium with panoramic views~- Fully equipped gym~- Landscaped outdoor spaces~- Exclusive access for residents to Camí del Falgueró and Rec del Solà~In addition, the building offers a concierge service and elegant communal areas with sophisticated finishes.~~The building has been designed with high-quality materials and modern construction solutions:~- Reinforced concrete structure with strategically placed metal elements~- Ventilated façade with a slate-colored ceramic finish~- High level of thermal insulation and energy efficiency~- The terraces feature non-slip, wood-effect porcelain tile flooring, metal railings, and decorative planters.~~The kitchens are open to the living-dining room and equipped with high-end materials and appliances:~- Neolith, Silestone, or similar countertops~- Integrated BORA extractor fan~- Siemens or similar appliances: induction hob, oven, microwave, refrigerator, dishwasher~- Contemporary upper and lower cabinets with solid color and wood finishes~- Extendable faucets~~The bathrooms incorporate premium materials and a modern design:~- High-end ceramic wall tiles~- Wall-hung vanity unit with integrated sink~- Hansgrohe or similar thermostatic faucets~- Glass shower enclosure~- Ultra-thin shower tray~- Recessed rain shower~~The homes feature materials selected for durability and comfort:~~- Aluminum exterior joinery with thermal break, Schüco or similar~- Triple glazing with double air chamber~- Large-format porcelain stoneware flooring (two finishes to choose from)~- Carré or similar built-in wardrobes Similar~- Armored entrance door~- Integrated LED lighting in several rooms~~The building incorporates modern systems to guarantee maximum comfort and efficiency:~- Centralized heating and hot water system connected to FEDA Ecoterm~- Underfloor heating throughout the property~- Ducted air conditioning (except in bathrooms)~- Dual-flow ventilation system with heat recovery~~The building has 4 floors dedicated to parking and storage, with automatic access.~~Pre-installation for electric vehicle charging~~A unique development in Escaldes-Engordany that combines location, views, construction quality, and complete communal areas.~Gali Real Estate at your service. #ref:04940/5210

905.000 €

Zuletzt angesehene Immobilien

Luxuriöse Neubauvilla in der Nähe des Bahia Golf Resorts
Balcón de Finestrat - Terra Marina

Luxuriöse Neubauvilla in der Nähe des Bahia Golf Resorts

33 Bäder
Genießen Sie unvergleichlichen Luxus mit dieser brandneuen Villa in der Nähe von Benidorm, die eine atemberaubende Umgebung und erstklassiges modernes Design bietet. In der Nähe der Küste und eines renommierten Golfplatzes gelegen, verbindet dieses Anwesen perfekt Ruhe und Komfort. Hauptmerkmale: Großzügige Aufteilung: Mit 330 Quadratmetern Innenfläche verfügt diese Villa über 3 Schlafzimmer, 3 Badezimmer und einen geräumigen, offenen Wohnbereich. Solarium: Ein Solarium von 67 Quadratmetern, perfekt, um die mediterrane Sonne und den Panoramablick zu genießen. Premium-Design: Mit Sorgfalt entworfen, mit modernen Oberflächen, großen Fenstern, die natürliches Licht hereinlassen, und exquisiten Details, um eine luxuriöse Atmosphäre zu schaffen. Außenbereich: Ein privater Garten und ein Swimmingpool zum Entspannen oder Unterhalten. Sichere Parkplätze und eine schöne Landschaftsgestaltung unterstreichen den Charme der Villa. Privilegierte Lage: In der Nähe des Strandes und eines renommierten Golfplatzes und nur wenige Minuten von der lebhaften Stadt Benidorm entfernt, bietet diese Villa einfachen Zugang zu Unterhaltungsmöglichkeiten, Geschäften und Restaurants, während sie ein Gefühl der Gelassenheit bewahrt. Verfügbarkeit und Preise: Villa Nr. 10, gelegen in der zweiten Bauphase, ist aktuell für 699.900 € erhältlich. Diese Villa bietet einen atemberaubenden Blick auf den Golfplatz und die Berge. Der Preis beinhaltet nicht das Souterrain, das optional gegen Aufpreis hinzugefügt werden kann. Eine einmalige Gelegenheit, ein exklusives Zuhause in einer der vielversprechendsten Lagen der Costa Blanca zu genießen. Kontaktieren Sie uns für weitere Informationen oder um einen Besichtigungstermin zu vereinbaren. #ref:CBS450
699.900 €
Baugrundstück für ein freistehendes Einfamilienhaus mit Pool in Sant Andreu de Llavaneres
Rocaferrera

Baugrundstück für ein freistehendes Einfamilienhaus mit Pool in Sant Andreu de Llavaneres

Herrliches, 2.000 m² großes Grundstück zum Verkauf in der prestigeträchtigen Wohnsiedlung Rocaferrera in Sant Andreu de Llavaneres.Die privilegierte Lage, nur zwei Gehminuten vom Golfclub entfernt, macht es zu einer außergewöhnlichen Enklave für den Bau eines spektakulären Einfamilienhauses mit Panoramablick auf das Meer.Das Grundstück wird komplett geräumt, vorbereitet und hergerichtet übergeben, sodass die Bauarbeiten sofort beginnen können.Das Grundstück unterliegt den städtebaulichen Vorschriften für freistehende Wohnbebauung (Code 5c), die eine sehr großzügige maximale Bebaubarkeit von bis auch zu 500,75 m² Bruttogeschossfläche erlauben, verteilt auf ein Erdgeschoss plus ein Obergeschoss (EG + 1. OG) mit einer maximalen Höhe von 6,70 Metern.Die maximal zulässige Grundflächenbelegung beträgt 100,015 m², was einen weitläufigen Freiraum für die Gestaltung von Außenbereichen garantiert.Die Planung sieht zudem den Bau von Nebengebäuden von bis zu 30 m² vor (ideal für eine Veranda oder ein Gartenhäuschen) sowie einen Mindestabstand zu den Grenzen von 8 Metern zur Straße und 5 Metern zu den Seiten und Rückseiten.Diese Immobilie stellt dank bereits gelöster bürokratischer Schritte eine einzigartige Investitionsmöglichkeit dar. Die Baugenehmigung ist vollständig bezahlt, und die Pläne sowie das Ausführungsprojekt für ein freistehendes Einfamilienhaus mit Pool liegen ordnungsgemäß von der Architektenkammer geprüft vor.Darüber hinaus werden aktuelle Angebote bereitgestellt, die bereits bei verschiedenen Bauunternehmen der Region eingeholt wurden. Dies spart Monate an bürokratischen Wegen und ermöglicht es Ihnen, den Bau Ihres zukünftigen Zuhauses ohne Wartezeiten zu beginnen.Sant Andreu de Llavaneres ist eine sehr begehrte Küstengemeinde, die sich durch ihren elitären Charakter auszeichnet - ein Erbe aus ihrer Geschichte als Wohnort des gehobenen Barceloner Bürgertums.Die Umgebung bietet eine perfekte Balance zwischen der Natur der Pinienwälder und Stränden wie dem von La Estación. Nur wenige Minuten entfernt genießen Sie einen der besten Golfplätze Europas sowie die exklusiven nautischen und gastronomischen Einrichtungen des Jachthafens El Balís, was eine unvergleichliche Lebensqualität und Privatsphäre garantiert. #ref:CBE01470
508.000 €
Stunning modern house with breathtaking panoramic views of the city
Sarrià

Stunning modern house with breathtaking panoramic views of the city

1.600 m²Größe3.000 m²Grundstück7
Coldwell Banker Anteris presents this stunning house located in the prestigious residential area of Can Caralleu, in the upper district of Sarrià, Barcelona. This property stands as a model of contemporary comfort and luxury. Upon entering this majestic home, the main floor welcomes you with an elegant entrance that opens to a grandiose living room. Extending seamlessly from the living room is a beautiful porch that overlooks a serene garden, offering breathtaking views that can truly be described as unparalleled. The main floor also features a fully equipped modern kitchen, a majestic master suite with a private office and separate access to the guest apartment - all designed to offer unparalleled comfort and luxury. The second floor houses two additional bedrooms sharing a full bathroom, along with a dedicated service area, covering all your accommodation needs. The exterior of this exceptional property is equally impressive. It features an extensive garden and a large pool area that promises endless hours of outdoor entertaining. For sports enthusiasts, there is a private paddle tennis court equipped with restrooms and changing rooms with shower. Last but not least, a spectacular parking area that can easily accommodate 15 to 20 cars, along with several storage rooms, enhances the practicality of this home. Without a doubt, this luxury villa in Can Caralleu offers a unique opportunity to experience the finer aspects of life in Barcelona. Known for its quiet and peaceful residential atmosphere, the tree-lined streets and green spaces contribute to a sense of serenity in the middle of the city. Considered one of the safest districts in Barcelona, it provides peace of mind for residents and is home to several renowned international schools and universities. If you'd like to find out more about this amazing property, do not hesitate to ask for more information or schedule a viewing! #ref:AV004
7.450.000 €
Villa 5 Schlafzimmer Verkauf Ordino
Coll d'Ordino

Villa 5 Schlafzimmer Verkauf Ordino

666 m²Größe55 Bäder
GAlÍ Real Estate is honored to present Ordino Mountain Residential Resort, located in a natural environment and with impressive mountain views. In this exclusive residential project, born from a modern reinterpretation of traditional Andorran architecture, the concept of a wooden cabin on a two-story stone podium is reinterpreted, which, far from being erected as a conventional housing block, organizes a residential community. exclusive around a common garden.~Despite being traditional materials, wood and stone are used in the project as contemporary materials, with the aim of achieving an innovative image but rooted in the place. Large panes of glass, oriented towards the incredible landscape of the country and the common spaces of the development, give the complex an innovative image and bring nature and architecture closer.~Impressive villas with five to eight bedrooms are offered on several floors and spacious two- and three-bedroom apartments with terraces with stunning views of the surrounding mountains. The homes have a modern design, with minimalist furniture, in neutral colors. They offer an open-plan layout, with large open spaces, such as the living-dining room with the open-plan kitchen, separated by a central island, as well as exclusive rooms such as a cinema room, spa or private gym. Likewise, the homes have BREEAM certification, a certification that recognizes sustainability efforts in terms of energy efficiency and environmentally friendly construction.~The development has common amenities spaces, including a spa and a gym, as well as a multifunctional, open-plan social club area with a room for children and another for adults.~~Both the spa and the gym are located in a privileged area of the plot. Through large glass panels, extraordinary views of the valley are obtained, which make this space the ideal place to relax and enjoy the silence and nature throughout the year. #ref:03983/5210
5.812.000 €
Moderne Wohnung mit Touristenlizenz in Av Pio Baroja, Campanar
Im Alleinauftrag
Sant Pau

Moderne Wohnung mit Touristenlizenz in Av Pio Baroja, Campanar

52 m²Größe11 Bathroom
Moderne Wohnung mit Touristenlizenz in Av Pio Baroja, Campanar Coldwell Banker Excellence bietet diese exklusive Investitionsmöglichkeit mit hoher Rentabilität in der Avenida Pío Baroja, Campanar. Die Einheit wurde im November 2025 neu gebaut, besitzt eine genehmigte Touristenlizenz und ist derzeit auf Touristenplattformen mit ausgezeichneter Akzeptanz und einem Durchschnittswert von 8,9 im Einsatz. Die Immobilie verfügt über 52 m², die für Premium-Touristenvermietungen optimiert sind, mit Kapazität für 4 Gäste und einem separaten Eingang, eine Eigenschaft, die von Besuchern und Investoren sehr geschätzt wird. Wichtige Merkmale: - Offenes Konzept: integriertes Esszimmer und Küche - Sitzbereich mit Schlafsofa - Arbeitsbereich - Schlafbereich mit Doppelbett - Geräumiges Badezimmer mit hochwertigen Oberflächen - Smart Lock und Selbstcheck-in-System - Klimaanlage und 2 Ventilatoren - Hochgeschwindigkeits-WLAN und Smart-TV - Kaffeemaschine, Mikrowelle und Waschmaschine Diese Immobilie befindet sich im konsolidierten und begehrten Stadtteil Campanar und bietet eine strategische Lage, die Komfort, Konnektivität und Wertsteigerung verbindet. Nur 800 Meter von der zukünftigen Nou Mestalla und dem Bioparc Valencia entfernt bietet das Gebiet eine dynamische Umgebung mit großen Grünflächen, Dienstleistungen, gastronomischem Angebot und ausgezeichneter Anbindung mit U-Bahn- und Buslinien. Zusätzlich gibt es einen dauerhaften öffentlichen Parkplatz direkt vor dem Gebäude, ein Mehrwert, der sowohl für Bewohner als auch für Besucher Praktikabilität und Komfort garantiert. Der Preis beinhaltet keine Steuern oder Kauf- und Verkaufskosten, die vom Käufer zu zahlen sind (ITP oder, wo zutreffend, Mehrwertsteuer und AJD; Notar- und Standbuchgebühren; Vermittlungsprovision für Immobilien). Angebot unter der Vorbehalt, dass es ohne Vorankündigung geändert oder zurückgezogen werden kann; Daten und Flächen indikativ. #ref:CBEX2654
230.000 €
Brand-new, fully renovated penthouse in La Barceloneta
Borne

Brand-new, fully renovated penthouse in La Barceloneta

63 m²Größe21 Bathroom
Brand-new, fully renovated penthouse for sale in a building with a lift in La Barceloneta, situated in a historic building dating from 1936 that has been completely refurbished. Key Features - Floor area: 63 m² (58 m² usable space), optimised to the full. - Light and Height: 3-metre-high ceilings providing exceptional spaciousness. - Barcelonian DNA: Restored original features, notably a spectacular Catalan vaulted ceiling. - A Rarity in the Area: Building with a lift, an exclusive and highly sought-after feature in La Barceloneta. Smart Layout - The space is versatile and functional, designed to adapt to your needs: Living-Dining Room: Spacious, bright and with direct access to a balcony offering unobstructed views. - Bedrooms: Configured as two double bedrooms. The master bedroom includes a separate dressing area. - Outdoor Areas: In addition to the private balcony, enjoy a communal terrace with a Mediterranean feel, ideal for unwinding by the sea. Strategic Location A 7-minute walk from the beach: Experience the coastal lifestyle. 3 minutes from the Metro (L4): Quick connection to the whole of central Barcelona. Surroundings: Located on a quiet street, away from the tourist hustle and bustle, yet surrounded by local amenities. It combines the peace of a private home with the vibrant energy of the sea. Please do not hesitate to contact us to arrange a viewing. The sale price does not include taxes or expenses related to the sale which, in accordance with current regulations, are the responsibility of the buyer: (i) for pre-owned homes, the Property Transfer Tax (ITP) at the rate applicable in the Autonomous Community; (ii) for new-construction homes, VAT and Stamp Duty (AJD) in accordance with current regulations; (iii) notary and registry fees; and (iv) administrative agency fees, if applicable. Availability to be agreed upon. The offer is subject to price changes or withdrawal from the market without prior notice. The information provided, including floor areas, is for guidance only. Real estate brokerage fees will be borne by the relevant party in accordance with the signed agreement. Detailed and personalized information will be provided to any interested party prior to the payment of any deposit, in accordance with applicable national and regional regulations. #ref:CBES2918
409.500 €
Elegantes Appartement mit Panoramablick in Nueva Andalucía, Marbella
Nueva Andalucía

Elegantes Appartement mit Panoramablick in Nueva Andalucía, Marbella

145 m²Größe32 Bäder
Dieses hochwertig renovierte Dreizimmer-Apartment befindet sich in der exklusiven, bewachten Wohnanlage Palacetes Los Belvederes in Nueva Andalucía. Ursprünglich 2003 erbaut und 2024 vollständig modernisiert, bietet es 170m² sorgfältig gestaltete Wohnfläche - davon 146m² elegante Innenräume und eine 24m² große Privatterrasse mit Panoramablick auf den La Concha, das Mittelmeer und einen ruhigen See. Innen überzeugt die Wohnung durch Design und Funktionalität. Zwei geräumige Schlafzimmer sind en suite, ergänzt durch ein weiteres Bad und ein Gäste-WC. Große Fenster sorgen für lichtdurchflutete Räume, Natuzzi-Möbel und Cavalli-Tapeten verleihen einen Hauch von Designluxus. Die offene Küche mit Siemens-Geräten verbindet sich fließend mit Wohn- und Essbereich - ideal für den Alltag und persönliche Unterhaltung. Smart-Home-Technik sorgt für modernen Komfort, während direkter Aufzugzugang exklusive Privatsphäre gewährleistet. Großzügige Einbauschränke bieten Ordnung und Nutzen. Die Sicherheit kommt nicht zu kurz in dieser bewachten Wohnanlage mit 24-Stunden-Überwachung. Die Wohnung umfasst einen privaten Stellplatz, einen Abstellraum und einen eigenen Golfbuggy-Parkplatz. Eine moderne Alarmanlage sorgt zusätzlich für Ruhe im Alltag, perfekt für festen Wohnsitz oder Urlaubsunterkünfte. In einer der begehrtesten Lagen Nueva Andalucías vereint diese Lage Ruhe und Naturverbundenheit mit Nähe zu Marbellas besten Angeboten. Die Strände von San Pedro de Alcántara und Linda Vista sind gut erreichbar, ebenso renommierte Schulen wie Laude San Pedro International College und Calpe School. Einkaufen und Essen gehen ist bequem im Centro Comercial La Colonia oder El Corte Inglés möglich. Golf- und Racketsportbegeisterte profitieren von der Nähe zum Los Arqueros Golf & Country Club und dem Nueva Alcántara Paddle & Tennis Club. Die Mischung aus modernen Apartmentanlagen und mediterranen Villen schafft eine einladende Gemeinschaftsatmosphäre. Kulinarisch bieten El Ancla Beach Club, Marabierta und Da Bruno abwechslungsreiche Genüsse - von Meeresfrüchten bis mediterraner Hausmannskost und italienischer Eleganz. Dank guter Verkehrsanbindungen und direktem Zugang zur AP7 erreichen Sie Puerto Banús, die Altstadt Marbellas und die ganze Costa del Sol bequem. Ob als luxuriöser Hauptwohnsitz oder stilvolles Feriendomizil - dieses Apartment ist eine seltene Lifestyle-Investition im prestigeträchtigsten Viertel der Region. #ref:CBSH1020
1.095.000 €
CoWorking-Büros in Sant Martí.
Diagonal Mar i el Front Marítim del Poblenou

CoWorking-Büros in Sant Martí.

340 m²Größe
Entdecken Sie unsere aufregende neue Büro- und Coliving-Promotion, die speziell für Sie entworfen wurde!** Mit einer Vielzahl außergewöhnlicher Dienstleistungen und Eigenschaften sind wir sicher, dass Sie den perfekten Raum finden, um komfortabel zu arbeiten und zu leben. Unsere Promotion bietet **24-Stunden-Sicherheit, 7 Tage die Woche**, um Ihnen jederzeit Ruhe und Sicherheit zu gewährleisten. Zusätzlich steht Ihnen tagsüber ein Concierge zur Verfügung, und nachts können Sie den Zugang bequem über Fernbedienung kontrollieren. Genießen Sie eine Hochgeschwindigkeitsverbindung mit unserem WLAN-Netzwerksystem, das sicherstellt, dass Sie stets verbunden und produktiv bleiben. Die Büros sind auf unsere Gebäude **HUMAN** und **TECH** verteilt, mit einer Belegungsquote von 1/5 im HUMAN-Gebäude und 1/7 im TECH-Gebäude, erweiterbar auf 1/5 nach Ihren Bedürfnissen. **HiiT ist ein Ort, an dem sich Technologie und Innovation treffen!** Dieses visionäre und bahnbrechende Umfeld spiegelt sich in jeder Ecke unserer Gebäude wider und inspiriert die neue Generation von Innovatoren. Das HUMAN-Gebäude verfügt über Servicebereiche wie den Wellness-Point und einen Multifunktionsraum sowie Büroflächen, während das TECH-Gebäude hauptsächlich für hochproduktive Arbeitsbereiche konzipiert ist. Um Ihre Sicherheit zu gewährleisten, bieten wir LED-Beleuchtung in den Gemeinschaftsbereichen und ein CCTV-System mit Zugangskontrolle, Einbruchserkennung und integriertem Sicherheitsmanagement. Darüber hinaus bieten wir Lagerräume, ein Gebäudemanagementsystem (BMS) und eine AA-Energiezertifizierung. Für Ihr Wohlbefinden haben wir einen Wellness-Point eingerichtet, der mit Umkleideräumen, einem Stillraum und einem Physiotherapieraum ausgestattet ist. Außerdem bieten wir Parkplätze für Roller und Fahrräder sowie Lastenaufzüge in beiden Gebäuden mit einer Kapazität von 2.000 kg und den Abmessungen europäischer Paletten. Warten Sie nicht länger, um Teil unserer Arbeits- und Lebensgemeinschaft zu werden. Kontaktieren Sie uns noch heute für weitere Informationen und reservieren Sie Ihren Platz in unserer hochmodernen Büro- und Coliving-Promotion! DAS GESAMTE PROJEKT Gesamte Baufläche: 15.654,15 m² Unterirdische Baufläche: 5.119,30 m² Oberirdische Baufläche: 10.534,85 m² FAHRRADSTELLPLÄTZE 155 Stellplätze für Fahrräder und/oder Roller (reservierter Platz für Elektroaufladung) Schließfächer für Fahrräder und/oder klappbare Roller PARKPLÄTZE 140 Stellplätze für Autos (reservierter Platz für Elektro- und emissionsarme Fahrzeuge) 56 Motorradstellplätze TERRASSEN UND GRÜNFLÄCHEN Erdgeschoss-Patio: 325 m² Dachgeschoss-Patio: 175 m² Dachterrasse: 470 m² Öffentliche Grünfläche: 800 m² #ref:CBES2407
6.156 €
Coldwell Banker Andorra
Na Maria Pla, 20. Local 1
AD500, Andorra La Vella
De 9:00 a 19:00 h.
Newsletter

Finden Sie Ihr Zuhause im Ausland mit Unterstützung des Coldwell Banker® Netzwerks

Besuchen Sie unsere internationalen Websites und finden Sie Ihre Wunschimmobilie an den exklusivsten Orten

Wir verwenden unsere eigenen Cookies und Cookies von Drittanbietern, um die Sicherheit unserer Website zu gewährleisten und ihren Inhalt zu personalisieren. Ebenso verwenden wir Cookies, um Daten über Ihre Navigation zu messen und zu erhalten und um Werbung an Ihren Geschmack und Ihre Vorlieben anzupassen. Drücken Sie die Schaltfläche "Alle akzeptieren", um zu bestätigen, dass Sie die angezeigten Informationen gelesen und akzeptiert haben. Um diese Cookies zu verwalten oder zu deaktivieren, klicken Sie auf "Einstellungen". Weitere Informationen zu Cookies erhalte Sie in unserer Cookie-Richtlinie.
Cookies ändern
Technik und Funktional Immer aktiv
Diese Website verwendet eigene Cookies, um Informationen zu sammeln, um unsere Dienste zu verbessern. Wenn Sie weiter surfen, akzeptieren Sie deren Installation. Der Benutzer hat die Möglichkeit, seinen Browser zu konfigurieren und auf Wunsch zu verhindern, dass er auf seiner Festplatte installiert wird, obwohl er bedenken muss, dass dies zu Schwierigkeiten beim Navigieren auf der Website führen kann.
Sie ermöglichen die Beobachtung und Analyse des Verhaltens der Nutzer dieser Website. Die durch diese Art von Cookies gesammelten Informationen werden verwendet, um die Aktivität des Webs zu messen, um Benutzernavigationsprofile zu erstellen, um basierend auf der Analyse der Nutzungsdaten der Benutzer des Dienstes Verbesserungen einzuführen. Sie ermöglichen es uns, die Präferenzinformationen des Benutzers zu speichern, um die Qualität unserer Dienstleistungen zu verbessern und durch empfohlene Produkte ein besseres Erlebnis zu bieten.
Diese Cookies werden verwendet, um Informationen über die Präferenzen und persönlichen Entscheidungen des Benutzers durch die kontinuierliche Beobachtung seiner Surfgewohnheiten zu speichern. Dank ihnen können wir die Surfgewohnheiten auf der Website kennen und Werbung in Bezug auf das Surfprofil des Benutzers anzeigen.