Apartment 2 Schlafzimmer Verkauf Escaldes-Engordany
Größe
111 m²
Schlafzimmer
2
Bäder
2
terrasse
Preis
679.000 €
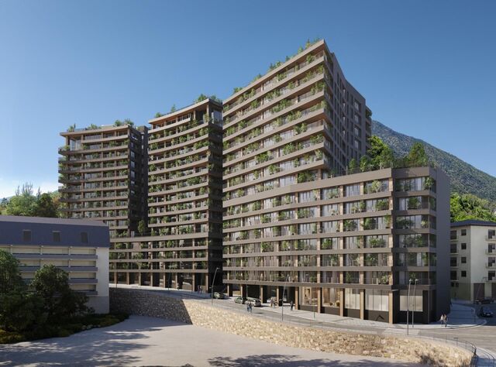
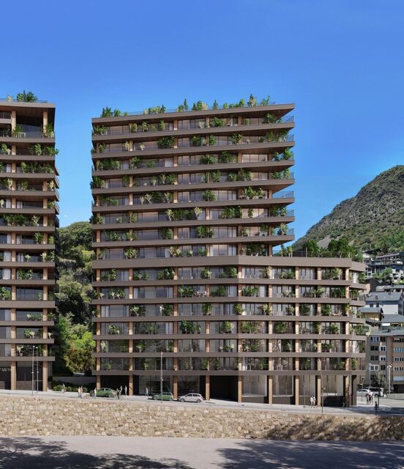
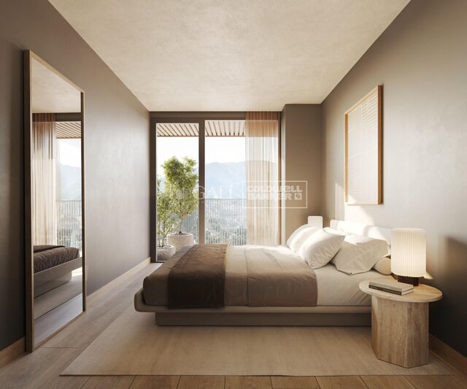
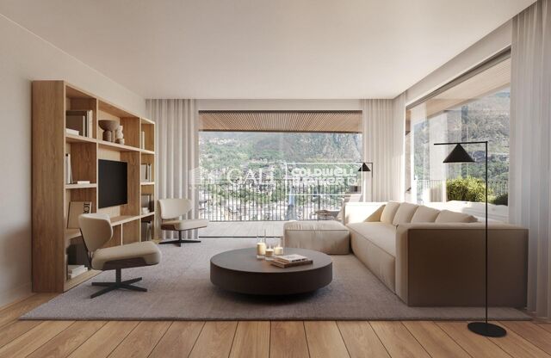
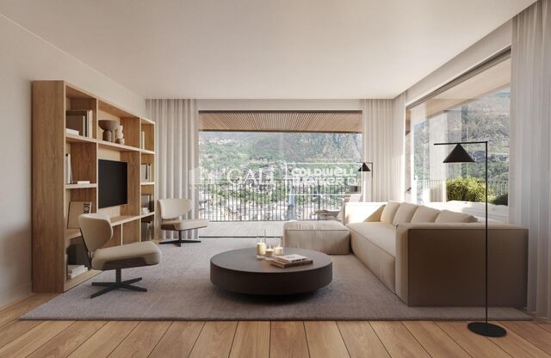
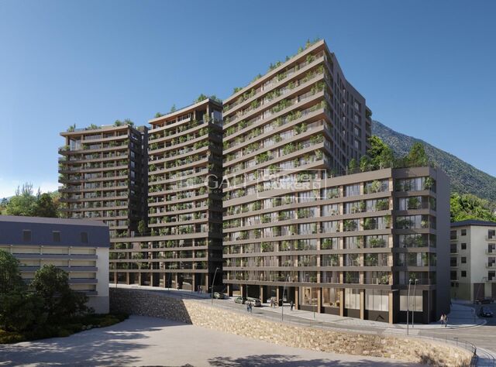
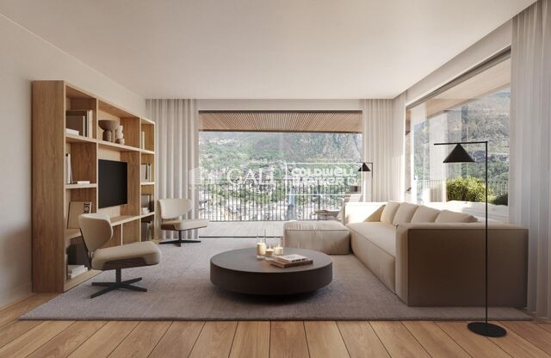
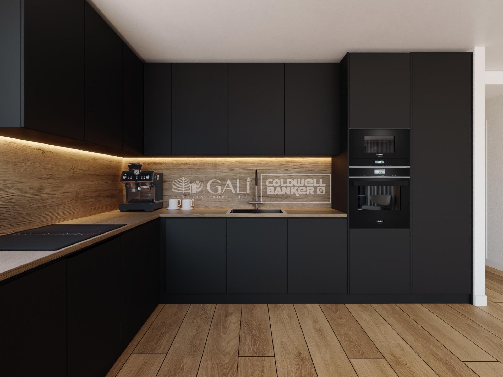
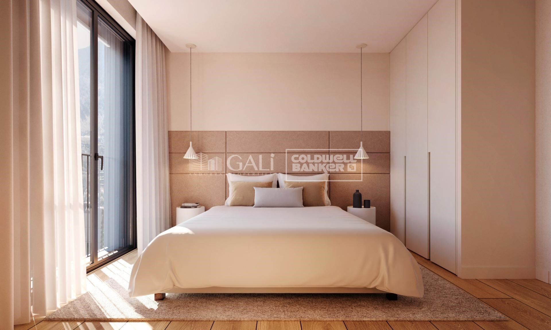
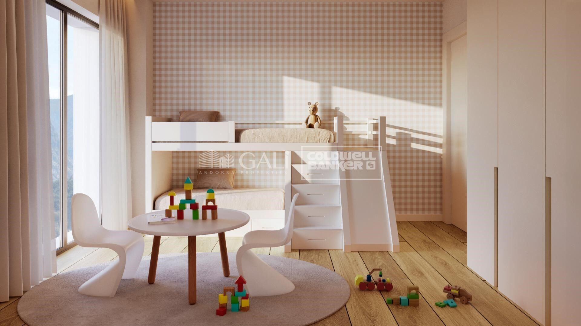
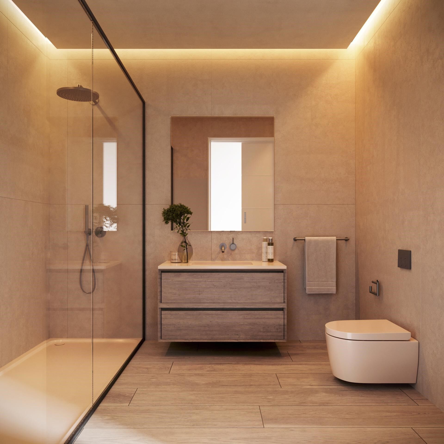
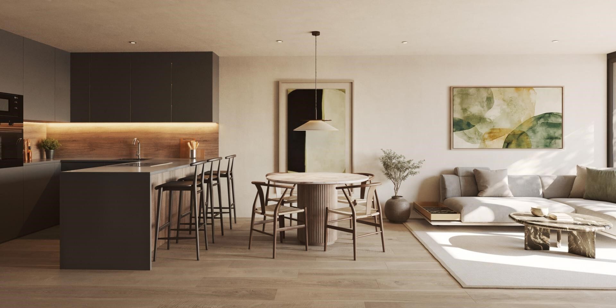
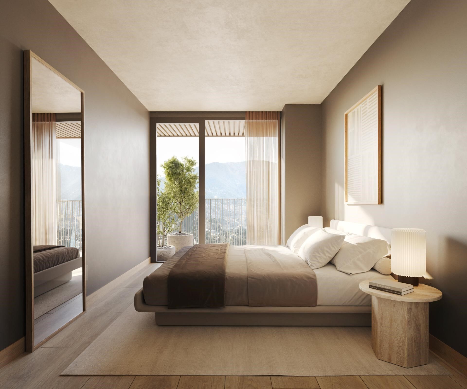
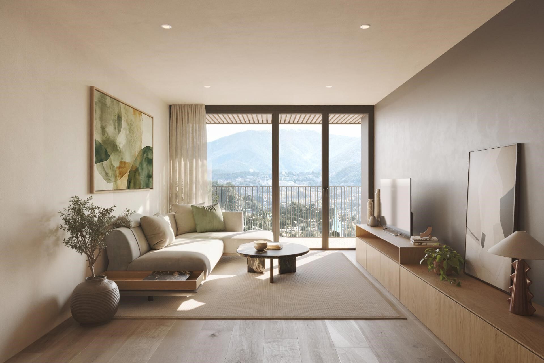
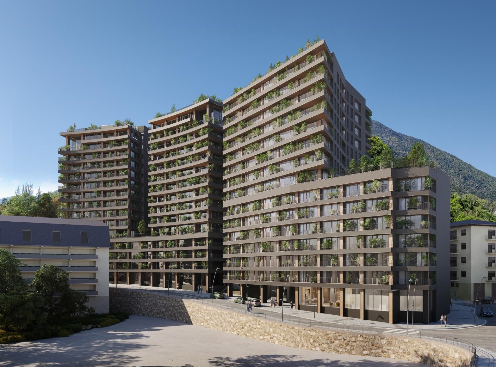
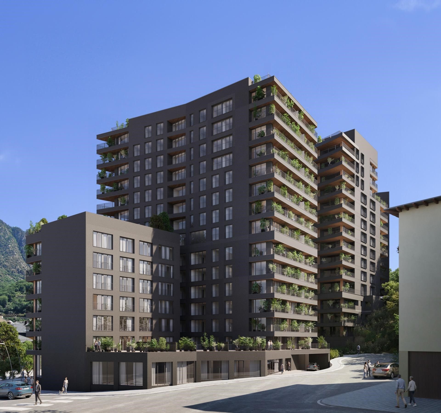
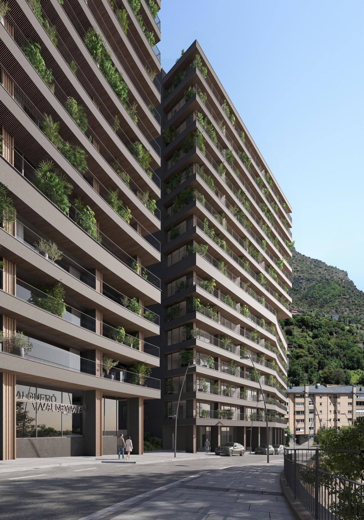
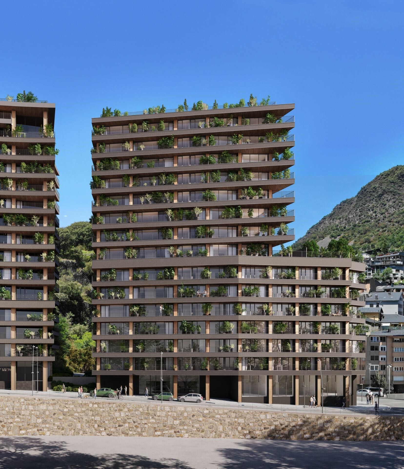
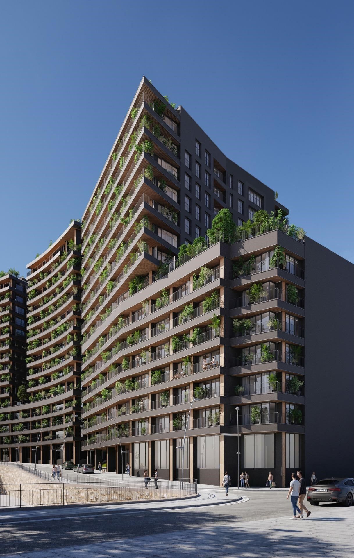
Exclusive residential development located in the heart of Escaldes-Engordany, just 500 meters from the Principality's economic and social center.~Situated in a prime location, the development boasts spectacular panoramic views over the Andorra and Escaldes valleys, as well as excellent orientation with year-round sunshine.~The project comprises an elegant 14-story tower with 124 apartments, designed for comfort, functionality, and high energy efficiency.~The apartments feature large windows, spacious terraces, and contemporary architecture, creating bright and airy spaces that connect with the natural surroundings.~The development offers a variety of apartment types and sizes to suit different needs, all with a modern and functional layout.~~The homes feature:~- Spacious covered terraces with large glazed surfaces~- Open-plan kitchen, dining, and living areas~- High-performance thermal and acoustic insulation~- High-end finishes~~The building boasts comprehensive communal areas designed for the well-being and enjoyment of its residents:~- Outdoor solarium with panoramic views~- Fully equipped gym~- Landscaped outdoor spaces~- Exclusive access for residents to Camí del Falgueró and Rec del Solà~In addition, the building offers a concierge service and elegant communal areas with sophisticated finishes.~~The building has been designed with high-quality materials and modern construction solutions:~- Reinforced concrete structure with strategically placed metal elements~- Ventilated façade with a slate-colored ceramic finish~- High level of thermal insulation and energy efficiency~- The terraces feature non-slip, wood-effect porcelain tile flooring, metal railings, and decorative planters.~~The kitchens are open to the living-dining room and equipped with high-end materials and appliances:~- Neolith, Silestone, or similar countertops~- Integrated BORA extractor fan~- Siemens or similar appliances: induction hob, oven, microwave, refrigerator, dishwasher~- Contemporary upper and lower cabinets with solid color and wood finishes~- Extendable faucets~~The bathrooms incorporate premium materials and a modern design:~- High-end ceramic wall tiles~- Wall-hung vanity unit with integrated sink~- Hansgrohe or similar thermostatic faucets~- Glass shower enclosure~- Ultra-thin shower tray~- Recessed rain shower~~The homes feature materials selected for durability and comfort:~~- Aluminum exterior joinery with thermal break, Schüco or similar~- Triple glazing with double air chamber~- Large-format porcelain stoneware flooring (two finishes to choose from)~- Carré or similar built-in wardrobes Similar~- Armored entrance door~- Integrated LED lighting in several rooms~~The building incorporates modern systems to guarantee maximum comfort and efficiency:~- Centralized heating and hot water system connected to FEDA Ecoterm~- Underfloor heating throughout the property~- Ducted air conditioning (except in bathrooms)~- Dual-flow ventilation system with heat recovery~~The building has 4 floors dedicated to parking and storage, with automatic access.~~Pre-installation for electric vehicle charging~~A unique development in Escaldes-Engordany that combines location, views, construction quality, and complete communal areas.~Gali Real Estate at your service.
#ref:04993/5210

Immobilieninformationen

zone
Principado de Andorra
Gegend
Andorra
standort
Escaldes-Engordany
Objekt typ
Wohnung
Verkauf
679.000 €
Referenz
04993/5210
Schlafzimmer
2
Bäder
2
Bebaute Fläche
111 m2
Zustand / Erhaltung
Neu

In der Nähe des Strandes / Meeres

lift
terrasse
Balkon
Energiezertifikat
  • houseA
    92-100
  • houseB
    81-91
  • houseC
    69-80
  • houseD
    55-68
  • houseE
    39-54
  • houseF
    21-38
  • houseG
    1-20

über Escaldes-Engordany

Escaldes-Engordany ist eine wunderschöne Stadt im Herzen von Andorra, die sich im nordöstlichen Teil des Landes befindet. Sie liegt in der Pfarrei Escaldes-Engordany, einer der sieben Pfarreien von Andorra. Die Stadt genießt eine malerische Lage, umgeben von den atemberaubenden Pyrenäen.

Ein wesentlicher Vorteil von Escaldes-Engordany ist seine strategische Lage innerhalb von Andorra. Sie bietet einen bequemen Zugang zu natürlichen Attraktionen und städtischen Annehmlichkeiten und ist daher ein idealer Ort zum Leben. Die Stadt profitiert auch von ihrer Nähe zur Hauptstadt Andorra la Vella, was den Bewohnern zusätzliche Dienstleistungen und Möglichkeiten bietet.

Escaldes-Engordany bietet eine hohe Lebensqualität, die sich durch Sicherheit, saubere Luft und eine friedliche Atmosphäre auszeichnet. Die Stadt verfügt über ausgezeichnete Gesundheitseinrichtungen, Bildungsmöglichkeiten und öffentliche Dienstleistungen. Sie bietet ein familienfreundliches Umfeld und fördert ein starkes Gemeinschaftsgefühl unter den Bewohnern.

Die Bewohner von Escaldes-Engordany können das ganze Jahr über eine Vielzahl von Aktivitäten genießen. Im Winter bieten die nahe gelegenen Skigebiete Grandvalira und Vallnord ausgezeichnete Möglichkeiten zum Skifahren, Snowboarden und anderen Wintersportarten. Während der Sommermonate eignet sich die Region ideal zum Wandern, Mountainbiken und Erkunden malerischer Wanderwege. Die Stadt veranstaltet auch kulturelle Events, Festivals und lokale Märkte, die die Traditionen Andorras präsentieren.

Der Immobilienmarkt in Escaldes-Engordany umfasst eine vielfältige Auswahl an Immobilien, darunter traditionelle Steinhäuser, moderne Apartments und Luxusvillen. Der Markt richtet sich sowohl an Einheimische als auch an internationale Käufer, die eine ruhige Bergoase oder ein Zweitheim in einer malerischen Umgebung suchen. Immobilien in Escaldes-Engordany bieten oft atemberaubende Bergblicke und einfachen Zugang zu Outdoor-Aktivitäten, was sie zu begehrten Investitionen für diejenigen macht, die einen Lebensstil in den Bergen von Andorra suchen.

Weitere Informationen anfordern
Ref.04993/5210
Na Maria Pla, 20. Local 1
AD500, Andorra La Vella
+376 801 700

Related properties

Apartment 2 Schlafzimmer Verkauf Escaldes-Engordany
Escaldes-Engordany

Apartment 2 Schlafzimmer Verkauf Escaldes-Engordany
108 m²Größe22 Bäder
Exclusive residential development located in the heart of Escaldes-Engordany, just 500 meters from the Principality's economic and social center.~Situated in a prime location, the development boasts spectacular panoramic views over the Andorra and Escaldes valleys, as well as excellent orientation with year-round sunshine.~The project comprises an elegant 14-story tower with 124 apartments, designed for comfort, functionality, and high energy efficiency.~The apartments feature large windows, spacious terraces, and contemporary architecture, creating bright and airy spaces that connect with the natural surroundings.~The development offers a variety of apartment types and sizes to suit different needs, all with a modern and functional layout.~~The homes feature:~- Spacious covered terraces with large glazed surfaces~- Open-plan kitchen, dining, and living areas~- High-performance thermal and acoustic insulation~- High-end finishes~~The building boasts comprehensive communal areas designed for the well-being and enjoyment of its residents:~- Outdoor solarium with panoramic views~- Fully equipped gym~- Landscaped outdoor spaces~- Exclusive access for residents to Camí del Falgueró and Rec del Solà~In addition, the building offers a concierge service and elegant communal areas with sophisticated finishes.~~The building has been designed with high-quality materials and modern construction solutions:~- Reinforced concrete structure with strategically placed metal elements~- Ventilated façade with a slate-colored ceramic finish~- High level of thermal insulation and energy efficiency~- The terraces feature non-slip, wood-effect porcelain tile flooring, metal railings, and decorative planters.~~The kitchens are open to the living-dining room and equipped with high-end materials and appliances:~- Neolith, Silestone, or similar countertops~- Integrated BORA extractor fan~- Siemens or similar appliances: induction hob, oven, microwave, refrigerator, dishwasher~- Contemporary upper and lower cabinets with solid color and wood finishes~- Extendable faucets~~The bathrooms incorporate premium materials and a modern design:~- High-end ceramic wall tiles~- Wall-hung vanity unit with integrated sink~- Hansgrohe or similar thermostatic faucets~- Glass shower enclosure~- Ultra-thin shower tray~- Recessed rain shower~~The homes feature materials selected for durability and comfort:~~- Aluminum exterior joinery with thermal break, Schüco or similar~- Triple glazing with double air chamber~- Large-format porcelain stoneware flooring (two finishes to choose from)~- Carré or similar built-in wardrobes Similar~- Armored entrance door~- Integrated LED lighting in several rooms~~The building incorporates modern systems to guarantee maximum comfort and efficiency:~- Centralized heating and hot water system connected to FEDA Ecoterm~- Underfloor heating throughout the property~- Ducted air conditioning (except in bathrooms)~- Dual-flow ventilation system with heat recovery~~The building has 4 floors dedicated to parking and storage, with automatic access.~~Pre-installation for electric vehicle charging~~A unique development in Escaldes-Engordany that combines location, views, construction quality, and complete communal areas.~Gali Real Estate at your service. #ref:04953/5210
658.000 €
Apartment 2 Schlafzimmer Verkauf Escaldes-Engordany
Escaldes-Engordany

Apartment 2 Schlafzimmer Verkauf Escaldes-Engordany

111 m²Größe22 Bäder
Exclusive residential development located in the heart of Escaldes-Engordany, just 500 meters from the Principality's economic and social center.~Situated in a prime location, the development boasts spectacular panoramic views over the Andorra and Escaldes valleys, as well as excellent orientation with year-round sunshine.~The project comprises an elegant 14-story tower with 124 apartments, designed for comfort, functionality, and high energy efficiency.~The apartments feature large windows, spacious terraces, and contemporary architecture, creating bright and airy spaces that connect with the natural surroundings.~The development offers a variety of apartment types and sizes to suit different needs, all with a modern and functional layout.~~The homes feature:~- Spacious covered terraces with large glazed surfaces~- Open-plan kitchen, dining, and living areas~- High-performance thermal and acoustic insulation~- High-end finishes~~The building boasts comprehensive communal areas designed for the well-being and enjoyment of its residents:~- Outdoor solarium with panoramic views~- Fully equipped gym~- Landscaped outdoor spaces~- Exclusive access for residents to Camí del Falgueró and Rec del Solà~In addition, the building offers a concierge service and elegant communal areas with sophisticated finishes.~~The building has been designed with high-quality materials and modern construction solutions:~- Reinforced concrete structure with strategically placed metal elements~- Ventilated façade with a slate-colored ceramic finish~- High level of thermal insulation and energy efficiency~- The terraces feature non-slip, wood-effect porcelain tile flooring, metal railings, and decorative planters.~~The kitchens are open to the living-dining room and equipped with high-end materials and appliances:~- Neolith, Silestone, or similar countertops~- Integrated BORA extractor fan~- Siemens or similar appliances: induction hob, oven, microwave, refrigerator, dishwasher~- Contemporary upper and lower cabinets with solid color and wood finishes~- Extendable faucets~~The bathrooms incorporate premium materials and a modern design:~- High-end ceramic wall tiles~- Wall-hung vanity unit with integrated sink~- Hansgrohe or similar thermostatic faucets~- Glass shower enclosure~- Ultra-thin shower tray~- Recessed rain shower~~The homes feature materials selected for durability and comfort:~~- Aluminum exterior joinery with thermal break, Schüco or similar~- Triple glazing with double air chamber~- Large-format porcelain stoneware flooring (two finishes to choose from)~- Carré or similar built-in wardrobes Similar~- Armored entrance door~- Integrated LED lighting in several rooms~~The building incorporates modern systems to guarantee maximum comfort and efficiency:~- Centralized heating and hot water system connected to FEDA Ecoterm~- Underfloor heating throughout the property~- Ducted air conditioning (except in bathrooms)~- Dual-flow ventilation system with heat recovery~~The building has 4 floors dedicated to parking and storage, with automatic access.~~Pre-installation for electric vehicle charging~~A unique development in Escaldes-Engordany that combines location, views, construction quality, and complete communal areas.~Gali Real Estate at your service. #ref:04976/5210
696.000 €
Apartment 2 Schlafzimmer Verkauf Escaldes-Engordany
Escaldes-Engordany

Apartment 2 Schlafzimmer Verkauf Escaldes-Engordany
111 m²Größe22 Bäder
Exclusive residential development located in the heart of Escaldes-Engordany, just 500 meters from the Principality's economic and social center.~Situated in a prime location, the development boasts spectacular panoramic views over the Andorra and Escaldes valleys, as well as excellent orientation with year-round sunshine.~The project comprises an elegant 14-story tower with 124 apartments, designed for comfort, functionality, and high energy efficiency.~The apartments feature large windows, spacious terraces, and contemporary architecture, creating bright and airy spaces that connect with the natural surroundings.~The development offers a variety of apartment types and sizes to suit different needs, all with a modern and functional layout.~~The homes feature:~- Spacious covered terraces with large glazed surfaces~- Open-plan kitchen, dining, and living areas~- High-performance thermal and acoustic insulation~- High-end finishes~~The building boasts comprehensive communal areas designed for the well-being and enjoyment of its residents:~- Outdoor solarium with panoramic views~- Fully equipped gym~- Landscaped outdoor spaces~- Exclusive access for residents to Camí del Falgueró and Rec del Solà~In addition, the building offers a concierge service and elegant communal areas with sophisticated finishes.~~The building has been designed with high-quality materials and modern construction solutions:~- Reinforced concrete structure with strategically placed metal elements~- Ventilated façade with a slate-colored ceramic finish~- High level of thermal insulation and energy efficiency~- The terraces feature non-slip, wood-effect porcelain tile flooring, metal railings, and decorative planters.~~The kitchens are open to the living-dining room and equipped with high-end materials and appliances:~- Neolith, Silestone, or similar countertops~- Integrated BORA extractor fan~- Siemens or similar appliances: induction hob, oven, microwave, refrigerator, dishwasher~- Contemporary upper and lower cabinets with solid color and wood finishes~- Extendable faucets~~The bathrooms incorporate premium materials and a modern design:~- High-end ceramic wall tiles~- Wall-hung vanity unit with integrated sink~- Hansgrohe or similar thermostatic faucets~- Glass shower enclosure~- Ultra-thin shower tray~- Recessed rain shower~~The homes feature materials selected for durability and comfort:~~- Aluminum exterior joinery with thermal break, Schüco or similar~- Triple glazing with double air chamber~- Large-format porcelain stoneware flooring (two finishes to choose from)~- Carré or similar built-in wardrobes Similar~- Armored entrance door~- Integrated LED lighting in several rooms~~The building incorporates modern systems to guarantee maximum comfort and efficiency:~- Centralized heating and hot water system connected to FEDA Ecoterm~- Underfloor heating throughout the property~- Ducted air conditioning (except in bathrooms)~- Dual-flow ventilation system with heat recovery~~The building has 4 floors dedicated to parking and storage, with automatic access.~~Pre-installation for electric vehicle charging~~A unique development in Escaldes-Engordany that combines location, views, construction quality, and complete communal areas.~Gali Real Estate at your service. #ref:04992/5210
653.000 €
Apartment 2 Schlafzimmer Verkauf Escaldes-Engordany
Escaldes-Engordany

Apartment 2 Schlafzimmer Verkauf Escaldes-Engordany
87 m²Größe22 Bäder
Exclusive residential development located in the heart of Escaldes-Engordany, just 500 meters from the Principality's economic and social center.~Situated in a prime location, the development boasts spectacular panoramic views over the Andorra and Escaldes valleys, as well as excellent orientation with year-round sunshine.~The project comprises an elegant 14-story tower with 124 apartments, designed for comfort, functionality, and high energy efficiency.~The apartments feature large windows, spacious terraces, and contemporary architecture, creating bright and airy spaces that connect with the natural surroundings.~The development offers a variety of apartment types and sizes to suit different needs, all with a modern and functional layout.~~The homes feature:~- Spacious covered terraces with large glazed surfaces~- Open-plan kitchen, dining, and living areas~- High-performance thermal and acoustic insulation~- High-end finishes~~The building boasts comprehensive communal areas designed for the well-being and enjoyment of its residents:~- Outdoor solarium with panoramic views~- Fully equipped gym~- Landscaped outdoor spaces~- Exclusive access for residents to Camí del Falgueró and Rec del Solà~In addition, the building offers a concierge service and elegant communal areas with sophisticated finishes.~~The building has been designed with high-quality materials and modern construction solutions:~- Reinforced concrete structure with strategically placed metal elements~- Ventilated façade with a slate-colored ceramic finish~- High level of thermal insulation and energy efficiency~- The terraces feature non-slip, wood-effect porcelain tile flooring, metal railings, and decorative planters.~~The kitchens are open to the living-dining room and equipped with high-end materials and appliances:~- Neolith, Silestone, or similar countertops~- Integrated BORA extractor fan~- Siemens or similar appliances: induction hob, oven, microwave, refrigerator, dishwasher~- Contemporary upper and lower cabinets with solid color and wood finishes~- Extendable faucets~~The bathrooms incorporate premium materials and a modern design:~- High-end ceramic wall tiles~- Wall-hung vanity unit with integrated sink~- Hansgrohe or similar thermostatic faucets~- Glass shower enclosure~- Ultra-thin shower tray~- Recessed rain shower~~The homes feature materials selected for durability and comfort:~~- Aluminum exterior joinery with thermal break, Schüco or similar~- Triple glazing with double air chamber~- Large-format porcelain stoneware flooring (two finishes to choose from)~- Carré or similar built-in wardrobes Similar~- Armored entrance door~- Integrated LED lighting in several rooms~~The building incorporates modern systems to guarantee maximum comfort and efficiency:~- Centralized heating and hot water system connected to FEDA Ecoterm~- Underfloor heating throughout the property~- Ducted air conditioning (except in bathrooms)~- Dual-flow ventilation system with heat recovery~~The building has 4 floors dedicated to parking and storage, with automatic access.~~Pre-installation for electric vehicle charging~~A unique development in Escaldes-Engordany that combines location, views, construction quality, and complete communal areas.~Gali Real Estate at your service. #ref:05062/5210
710.000 €
Apartment 3 Schlafzimmer Verkauf Escaldes-Engordany
Escaldes-Engordany

Apartment 3 Schlafzimmer Verkauf Escaldes-Engordany
124 m²Größe32 Bäder
Exclusive residential development located in the heart of Escaldes-Engordany, just 500 meters from the Principality's economic and social center.~Situated in a prime location, the development boasts spectacular panoramic views over the Andorra and Escaldes valleys, as well as excellent orientation with year-round sunshine.~The project comprises an elegant 14-story tower with 124 apartments, designed for comfort, functionality, and high energy efficiency.~The apartments feature large windows, spacious terraces, and contemporary architecture, creating bright and airy spaces that connect with the natural surroundings.~The development offers a variety of apartment types and sizes to suit different needs, all with a modern and functional layout.~~The homes feature:~- Spacious covered terraces with large glazed surfaces~- Open-plan kitchen, dining, and living areas~- High-performance thermal and acoustic insulation~- High-end finishes~~The building boasts comprehensive communal areas designed for the well-being and enjoyment of its residents:~- Outdoor solarium with panoramic views~- Fully equipped gym~- Landscaped outdoor spaces~- Exclusive access for residents to Camí del Falgueró and Rec del Solà~In addition, the building offers a concierge service and elegant communal areas with sophisticated finishes.~~The building has been designed with high-quality materials and modern construction solutions:~- Reinforced concrete structure with strategically placed metal elements~- Ventilated façade with a slate-colored ceramic finish~- High level of thermal insulation and energy efficiency~- The terraces feature non-slip, wood-effect porcelain tile flooring, metal railings, and decorative planters.~~The kitchens are open to the living-dining room and equipped with high-end materials and appliances:~- Neolith, Silestone, or similar countertops~- Integrated BORA extractor fan~- Siemens or similar appliances: induction hob, oven, microwave, refrigerator, dishwasher~- Contemporary upper and lower cabinets with solid color and wood finishes~- Extendable faucets~~The bathrooms incorporate premium materials and a modern design:~- High-end ceramic wall tiles~- Wall-hung vanity unit with integrated sink~- Hansgrohe or similar thermostatic faucets~- Glass shower enclosure~- Ultra-thin shower tray~- Recessed rain shower~~The homes feature materials selected for durability and comfort:~~- Aluminum exterior joinery with thermal break, Schüco or similar~- Triple glazing with double air chamber~- Large-format porcelain stoneware flooring (two finishes to choose from)~- Carré or similar built-in wardrobes Similar~- Armored entrance door~- Integrated LED lighting in several rooms~~The building incorporates modern systems to guarantee maximum comfort and efficiency:~- Centralized heating and hot water system connected to FEDA Ecoterm~- Underfloor heating throughout the property~- Ducted air conditioning (except in bathrooms)~- Dual-flow ventilation system with heat recovery~~The building has 4 floors dedicated to parking and storage, with automatic access.~~Pre-installation for electric vehicle charging~~A unique development in Escaldes-Engordany that combines location, views, construction quality, and complete communal areas.~Gali Real Estate at your service. #ref:05067/5210
685.000 €
Apartment 3 Schlafzimmer Verkauf Escaldes-Engordany
Escaldes-Engordany

Apartment 3 Schlafzimmer Verkauf Escaldes-Engordany
124 m²Größe32 Bäder
Exclusive residential development located in the heart of Escaldes-Engordany, just 500 meters from the Principality's economic and social center.~Situated in a prime location, the development boasts spectacular panoramic views over the Andorra and Escaldes valleys, as well as excellent orientation with year-round sunshine.~The project comprises an elegant 14-story tower with 124 apartments, designed for comfort, functionality, and high energy efficiency.~The apartments feature large windows, spacious terraces, and contemporary architecture, creating bright and airy spaces that connect with the natural surroundings.~The development offers a variety of apartment types and sizes to suit different needs, all with a modern and functional layout.~~The homes feature:~- Spacious covered terraces with large glazed surfaces~- Open-plan kitchen, dining, and living areas~- High-performance thermal and acoustic insulation~- High-end finishes~~The building boasts comprehensive communal areas designed for the well-being and enjoyment of its residents:~- Outdoor solarium with panoramic views~- Fully equipped gym~- Landscaped outdoor spaces~- Exclusive access for residents to Camí del Falgueró and Rec del Solà~In addition, the building offers a concierge service and elegant communal areas with sophisticated finishes.~~The building has been designed with high-quality materials and modern construction solutions:~- Reinforced concrete structure with strategically placed metal elements~- Ventilated façade with a slate-colored ceramic finish~- High level of thermal insulation and energy efficiency~- The terraces feature non-slip, wood-effect porcelain tile flooring, metal railings, and decorative planters.~~The kitchens are open to the living-dining room and equipped with high-end materials and appliances:~- Neolith, Silestone, or similar countertops~- Integrated BORA extractor fan~- Siemens or similar appliances: induction hob, oven, microwave, refrigerator, dishwasher~- Contemporary upper and lower cabinets with solid color and wood finishes~- Extendable faucets~~The bathrooms incorporate premium materials and a modern design:~- High-end ceramic wall tiles~- Wall-hung vanity unit with integrated sink~- Hansgrohe or similar thermostatic faucets~- Glass shower enclosure~- Ultra-thin shower tray~- Recessed rain shower~~The homes feature materials selected for durability and comfort:~~- Aluminum exterior joinery with thermal break, Schüco or similar~- Triple glazing with double air chamber~- Large-format porcelain stoneware flooring (two finishes to choose from)~- Carré or similar built-in wardrobes Similar~- Armored entrance door~- Integrated LED lighting in several rooms~~The building incorporates modern systems to guarantee maximum comfort and efficiency:~- Centralized heating and hot water system connected to FEDA Ecoterm~- Underfloor heating throughout the property~- Ducted air conditioning (except in bathrooms)~- Dual-flow ventilation system with heat recovery~~The building has 4 floors dedicated to parking and storage, with automatic access.~~Pre-installation for electric vehicle charging~~A unique development in Escaldes-Engordany that combines location, views, construction quality, and complete communal areas.~Gali Real Estate at your service. #ref:05068/5210
712.000 €
Apartment 3 Schlafzimmer Verkauf Escaldes-Engordany
Escaldes-Engordany

Apartment 3 Schlafzimmer Verkauf Escaldes-Engordany
105 m²Größe32 Bäder
Exclusive residential development located in the heart of Escaldes-Engordany, just 500 meters from the Principality's economic and social center.~Situated in a prime location, the development boasts spectacular panoramic views over the Andorra and Escaldes valleys, as well as excellent orientation with year-round sunshine.~The project comprises an elegant 14-story tower with 124 apartments, designed for comfort, functionality, and high energy efficiency.~The apartments feature large windows, spacious terraces, and contemporary architecture, creating bright and airy spaces that connect with the natural surroundings.~The development offers a variety of apartment types and sizes to suit different needs, all with a modern and functional layout.~~The homes feature:~- Spacious covered terraces with large glazed surfaces~- Open-plan kitchen, dining, and living areas~- High-performance thermal and acoustic insulation~- High-end finishes~~The building boasts comprehensive communal areas designed for the well-being and enjoyment of its residents:~- Outdoor solarium with panoramic views~- Fully equipped gym~- Landscaped outdoor spaces~- Exclusive access for residents to Camí del Falgueró and Rec del Solà~In addition, the building offers a concierge service and elegant communal areas with sophisticated finishes.~~The building has been designed with high-quality materials and modern construction solutions:~- Reinforced concrete structure with strategically placed metal elements~- Ventilated façade with a slate-colored ceramic finish~- High level of thermal insulation and energy efficiency~- The terraces feature non-slip, wood-effect porcelain tile flooring, metal railings, and decorative planters.~~The kitchens are open to the living-dining room and equipped with high-end materials and appliances:~- Neolith, Silestone, or similar countertops~- Integrated BORA extractor fan~- Siemens or similar appliances: induction hob, oven, microwave, refrigerator, dishwasher~- Contemporary upper and lower cabinets with solid color and wood finishes~- Extendable faucets~~The bathrooms incorporate premium materials and a modern design:~- High-end ceramic wall tiles~- Wall-hung vanity unit with integrated sink~- Hansgrohe or similar thermostatic faucets~- Glass shower enclosure~- Ultra-thin shower tray~- Recessed rain shower~~The homes feature materials selected for durability and comfort:~~- Aluminum exterior joinery with thermal break, Schüco or similar~- Triple glazing with double air chamber~- Large-format porcelain stoneware flooring (two finishes to choose from)~- Carré or similar built-in wardrobes Similar~- Armored entrance door~- Integrated LED lighting in several rooms~~The building incorporates modern systems to guarantee maximum comfort and efficiency:~- Centralized heating and hot water system connected to FEDA Ecoterm~- Underfloor heating throughout the property~- Ducted air conditioning (except in bathrooms)~- Dual-flow ventilation system with heat recovery~~The building has 4 floors dedicated to parking and storage, with automatic access.~~Pre-installation for electric vehicle charging~~A unique development in Escaldes-Engordany that combines location, views, construction quality, and complete communal areas.~Gali Real Estate at your service. #ref:05072/5210
690.000 €
Apartment 2 Schlafzimmer Verkauf Escaldes-Engordany
Escaldes-Engordany

Apartment 2 Schlafzimmer Verkauf Escaldes-Engordany

108 m²Größe22 Bäder
Exclusive residential development located in the heart of Escaldes-Engordany, just 500 meters from the Principality's economic and social center.~Situated in a prime location, the development boasts spectacular panoramic views over the Andorra and Escaldes valleys, as well as excellent orientation with year-round sunshine.~The project comprises an elegant 14-story tower with 124 apartments, designed for comfort, functionality, and high energy efficiency.~The apartments feature large windows, spacious terraces, and contemporary architecture, creating bright and airy spaces that connect with the natural surroundings.~The development offers a variety of apartment types and sizes to suit different needs, all with a modern and functional layout.~~The homes feature:~- Spacious covered terraces with large glazed surfaces~- Open-plan kitchen, dining, and living areas~- High-performance thermal and acoustic insulation~- High-end finishes~~The building boasts comprehensive communal areas designed for the well-being and enjoyment of its residents:~- Outdoor solarium with panoramic views~- Fully equipped gym~- Landscaped outdoor spaces~- Exclusive access for residents to Camí del Falgueró and Rec del Solà~In addition, the building offers a concierge service and elegant communal areas with sophisticated finishes.~~The building has been designed with high-quality materials and modern construction solutions:~- Reinforced concrete structure with strategically placed metal elements~- Ventilated façade with a slate-colored ceramic finish~- High level of thermal insulation and energy efficiency~- The terraces feature non-slip, wood-effect porcelain tile flooring, metal railings, and decorative planters.~~The kitchens are open to the living-dining room and equipped with high-end materials and appliances:~- Neolith, Silestone, or similar countertops~- Integrated BORA extractor fan~- Siemens or similar appliances: induction hob, oven, microwave, refrigerator, dishwasher~- Contemporary upper and lower cabinets with solid color and wood finishes~- Extendable faucets~~The bathrooms incorporate premium materials and a modern design:~- High-end ceramic wall tiles~- Wall-hung vanity unit with integrated sink~- Hansgrohe or similar thermostatic faucets~- Glass shower enclosure~- Ultra-thin shower tray~- Recessed rain shower~~The homes feature materials selected for durability and comfort:~~- Aluminum exterior joinery with thermal break, Schüco or similar~- Triple glazing with double air chamber~- Large-format porcelain stoneware flooring (two finishes to choose from)~- Carré or similar built-in wardrobes Similar~- Armored entrance door~- Integrated LED lighting in several rooms~~The building incorporates modern systems to guarantee maximum comfort and efficiency:~- Centralized heating and hot water system connected to FEDA Ecoterm~- Underfloor heating throughout the property~- Ducted air conditioning (except in bathrooms)~- Dual-flow ventilation system with heat recovery~~The building has 4 floors dedicated to parking and storage, with automatic access.~~Pre-installation for electric vehicle charging~~A unique development in Escaldes-Engordany that combines location, views, construction quality, and complete communal areas.~Gali Real Estate at your service. #ref:05093/5210
685.000 €

Zuletzt angesehene Immobilien

Renovierte Außenwohnung mit Garage und Abstellraum in El Viso, Madrid
El Viso

Renovierte Außenwohnung mit Garage und Abstellraum in El Viso, Madrid

339 m²Größe55 Bäder
Coldwell Banker Unique präsentiert dieses außergewöhnliche 339 m² große Haus, einen Raum, der jenen Moment repräsentiert, in dem Architektur die Reinheit des Materials offenbart und eine Gelassenheit bietet, die im Herzen der Stadt schwer zu finden ist. Im prestigeträchtigen Viertel El Viso gelegen, entfaltet sich das Anwesen durch Räume, in denen Licht und Weite ein Gefühl von natürlichem Gleichgewicht schaffen und jede Ecke zu einem Ausdruck von Ordnung und Harmonie machen. Das Haus verfügt über fünf Doppelschlafzimmer und fünf Badezimmer, die in ein Design integriert sind, das der Kontinuität der Räume verpflichtet ist, wobei die offene Küche, der Kaffeebereich und der Kamin mit tadelloser Ausführung koexistieren und Materialien aufgrund ihrer Authentizität und Qualität koordiniert werden - weit entfernt von jeglicher Kunstfertigkeit. Jedes Detail wurde so konzipiert, dass es ein anspruchsvolles Wohnerlebnis bietet, bei dem maßgeschneidertes handwerkliches Design auf hochmoderne Lösungen trifft. Zusätzlich gibt es eine komplette Ausstattung, darunter Fußbodenheizung, Klimaanlage, Hausautomationssystem, Abstellraum und drei Garagenräume, die einem Zuhause, das für ein luxuriöses Leben konzipiert ist, Komfort und Funktionalität bieten. Das Ganze erreicht ein außergewöhnliches Qualitätsniveau, indem es hochwertige Materialien, fortschrittliche Technologie und eine akribische Ausführung bis ins kleinste Detail vereint. Die atemberaubenden 360º-Ausblicke machen diese Immobilie zu einem wirklich einzigartigen Stück, das eine offene Perspektive bietet, die Madrid in seiner ganzen Weite zeigt. Jenseits der Kontemplation bieten diese Ausblicke eine einzigartige Möglichkeit, den Raum zu bewohnen - von einem Ort der Ruhe, Klarheit und Verbindung zur Stadt. #ref:CBUQ1459
5.709.000 €
Luxury home in Barcelona Pearson Avenue
Pedralbes

Luxury home in Barcelona Pearson Avenue

1.275 m²Größe2.681 m²Grundstück610 Bäder
This incredible property on Avenida Pearson in Barcelona is a unique opportunity for those seeking a high-end property. With a plot area of 2.681 m² and a total built area of 1.275 m², this luxury villa is being constructed by the renowned architecture firm A-cero, with interior design by Jaime Beriestain. On the ground floor, the vast living and dining area flows seamlessly into the secluded private gardens and swimming pool area, providing seamless indoor-outdoor living. The exquisite kitchen is set back to create essential separation for flawless social events. On the first floor, four large rooms and a multifunctional shared space. Individual bathrooms, walk-in closets, and dressing rooms on the second floor provide harmonious personal space. At the same time, the master bedroom, terrace, jacuzzi, and relaxation area bring the couple closer together in the home. It also includes a private office. You feel a sensational setting on the sky deck with infinite views over Barcelona and the Mediterranean. An impressive social space for barbeques or parties. In basement -1, you find a large garage with fully equipped service quarters and a work area for household staff. In basement -2, a spacious personal gym, a massage area, a Sauna, a wine cellar, a Cinema, and a games room with a built-in bar for socializing and sharing. Villa Vista is the first of the three villas to be completed and is already ready for occupancy. With high-quality construction, this luxury villa provides a spacious and bright environment to ensure maximum comfort and privacy. This is an exceptional opportunity to acquire a high-quality property in a prime location in Barcelona. Each of the villas in the project offers a unique and elegant experience, designed to meet the needs of those seeking the best in terms of quality of life and luxury. #ref:CBES1668
18.500.000 €
Apartment 2 Schlafzimmer Verkauf Escaldes-Engordany

Escaldes-Engordany

Apartment 2 Schlafzimmer Verkauf Escaldes-Engordany

96 m²Größe22 Bäder
Exclusive residential development located in the heart of Escaldes-Engordany, just 500 meters from the Principality's economic and social center.~Situated in a prime location, the development boasts spectacular panoramic views over the Andorra and Escaldes valleys, as well as excellent orientation with year-round sunshine.~The project comprises an elegant 14-story tower with 124 apartments, designed for comfort, functionality, and high energy efficiency.~The apartments feature large windows, spacious terraces, and contemporary architecture, creating bright and airy spaces that connect with the natural surroundings.~The development offers a variety of apartment types and sizes to suit different needs, all with a modern and functional layout.~~The homes feature:~- Spacious covered terraces with large glazed surfaces~- Open-plan kitchen, dining, and living areas~- High-performance thermal and acoustic insulation~- High-end finishes~~The building boasts comprehensive communal areas designed for the well-being and enjoyment of its residents:~- Outdoor solarium with panoramic views~- Fully equipped gym~- Landscaped outdoor spaces~- Exclusive access for residents to Camí del Falgueró and Rec del Solà~In addition, the building offers a concierge service and elegant communal areas with sophisticated finishes.~~The building has been designed with high-quality materials and modern construction solutions:~- Reinforced concrete structure with strategically placed metal elements~- Ventilated façade with a slate-colored ceramic finish~- High level of thermal insulation and energy efficiency~- The terraces feature non-slip, wood-effect porcelain tile flooring, metal railings, and decorative planters.~~The kitchens are open to the living-dining room and equipped with high-end materials and appliances:~- Neolith, Silestone, or similar countertops~- Integrated BORA extractor fan~- Siemens or similar appliances: induction hob, oven, microwave, refrigerator, dishwasher~- Contemporary upper and lower cabinets with solid color and wood finishes~- Extendable faucets~~The bathrooms incorporate premium materials and a modern design:~- High-end ceramic wall tiles~- Wall-hung vanity unit with integrated sink~- Hansgrohe or similar thermostatic faucets~- Glass shower enclosure~- Ultra-thin shower tray~- Recessed rain shower~~The homes feature materials selected for durability and comfort:~~- Aluminum exterior joinery with thermal break, Schüco or similar~- Triple glazing with double air chamber~- Large-format porcelain stoneware flooring (two finishes to choose from)~- Carré or similar built-in wardrobes Similar~- Armored entrance door~- Integrated LED lighting in several rooms~~The building incorporates modern systems to guarantee maximum comfort and efficiency:~- Centralized heating and hot water system connected to FEDA Ecoterm~- Underfloor heating throughout the property~- Ducted air conditioning (except in bathrooms)~- Dual-flow ventilation system with heat recovery~~The building has 4 floors dedicated to parking and storage, with automatic access.~~Pre-installation for electric vehicle charging~~A unique development in Escaldes-Engordany that combines location, views, construction quality, and complete communal areas.~Gali Real Estate at your service. #ref:04982/5210

610.000 €
Renovierte Außenwohnung in Castellana, Madrid
Castellana

Renovierte Außenwohnung in Castellana, Madrid

287 m²Größe45 Bäder
Coldwell Banker Unique präsentiert dieses exklusive, renovierte Haus, das sich im zweiten Stock mit 287 m² in einem klassischen Gebäude mit einem Portier und einem Portal von großer Schönheit befindet, im Herzen des Bezirks Salamanca. Das Haus zeichnet sich durch seine außergewöhnliche Leuchtkraft und eine sorgfältig gestaltete Grundriss für Komfort und modernes Wohnen aus, wobei es in jedem seiner Räume Geräumigkeit, Eleganz und Funktionalität vereint. Es verfügt über drei Schlafzimmer, alle mit eigenem Bad, sowie eine Gästetoilette, die den Gästen zusätzliche Praktikabilität bietet. Das Hauptschlafzimmer verfügt über einen großen begehbaren Kleiderschrank und einen angenehmen Blick auf einen ruhigen Innenhof, was eine intime, ruhige und anspruchsvolle Atmosphäre schafft, ideal zum Ausruhen. Die Wohnung verfügt über eine separate Küche mit Speisekammer und Waschküche, die im Alltag maximalen Komfort bietet. Außerdem verfügt es über eine gemütliche TV-Lounge und ein geräumiges Wohnzimmer mit Esszimmer, das zusammen mit der Terrasse offene und helle Räume schafft, die sowohl für das Familienleben als auch für den Empfang von Gästen in einer distinguierten Umgebung ideal sind. Es handelt sich um ein komplett renoviertes Haus mit luxuriösem Design, in dem die hochwertigsten Oberflächen und edlen Materialien in ein Projekt integriert sind, das Luxus, Eleganz und Funktionalität perfekt vereint. Eine einzigartige Gelegenheit, in einem der privilegiertesten Gegenden von Salamanca zu leben, große Räume, reichlich Tageslicht und alle Annehmlichkeiten einer exklusiven Immobilie zu genießen. #ref:CBUQ1291
3.850.000 €
Casa des Valls - Exklusiver mediterraner Lebensstil in Jávea
Im Alleinauftrag
Montgó - Ermita

Casa des Valls - Exklusiver mediterraner Lebensstil in Jávea

419 m²Größe3.359 m²Grundstück54 Bäder
Willkommen in Casa des Valls, einer warmen und anspruchsvollen Immobilie im begehrten Viertel Montgó-Valls in Javea. Hinter einem imposanten alten Tor entdeckt man ein Privatanwesen, das eine komplett renovierte Hauptresidenz und eine freistehende Casita beherbergt, beide gestaltet, um einen entspannten mediterranen Lebensstil zu genießen. Das Haupthaus wurde 2022 komplett im eleganten, zeitgenössischen mediterranen Stil von Jessica Bataille Interior Design neu gestaltet. Natürliche Materialien, sanfte Töne und offene Räume verbinden harmonisch das Innere mit den Terrassen, dem Pool und dem Garten und schaffen so eine ruhige und anspruchsvolle Atmosphäre. Die Casita hingegen bietet völlige Unabhängigkeit und einen eigenen Charme, ideal für Gäste, Familien oder flexible Nutzungen. Beide Häuser verfügen über Wohnzimmer, Küchen, private Außenbereiche und zwei unabhängige Schwimmbecken. Die große Außenküche wird zum eigentlichen sozialen Herzen des Anwesens und ist für lange Sommerlunches, Sonnenuntergangsessen und Treffen im Laufe des Jahres konzipiert. Komfort und Effizienz werden durch ein 40-kW-Solarsystem mit Batterien, Fußbodenheizung, Klimaanlage, Ladestationen für Elektrofahrzeuge und ein fortschrittliches Sicherheitssystem garantiert. Das Grundstück wird mit einem privaten Verdejo-Weinberg, einem beheizten Weinkeller, überdachten Pergolas, einer Dachterrasse mit Aussicht, einem Petanque-Bereich und großen überdachten Parkplätzen ergänzt. Der Garten wurde von Toni Ballester sorgfältig neu gestaltet und fügt sich perfekt in die natürliche Umgebung ein. Casa des Valls steht für Raum, Privatsphäre und mediterranes Licht an einem der begehrtesten Orte in Jávea, im Schutz des Montgó. #ref:CBS817
2.190.000 €
Gran Desgin Geräumige Luxusvilla mit unglaublichem Panoramablick in Jávea
Puerto

Gran Desgin Geräumige Luxusvilla mit unglaublichem Panoramablick in Jávea

733 m²Größe1.920 m²Grundstück33 Bäder
Diese beeindruckende Villa bietet von allen Bereichen aus einen spektakulären Blick auf das Meer. Im Erdgeschoss befinden sich zwei große Garagen mit Platz für vier Autos. Sie können den ersten Stock sowohl über den Aufzug als auch über die Treppe erreichen. Auf dieser Etage befindet sich ein Technikraum, der Platz für die Waschmaschine und einen zusätzlichen Abstellraum bietet. Darüber hinaus verfügt es über einen großen Raum, der als Fitnessraum, Kinoraum oder für jeden anderen gewünschten Zweck genutzt werden kann. Im zweiten Stock befinden sich zwei sehr geräumige Schlafzimmer mit jeweils eigenem Bad und Ankleidezimmer. Auf der nächsten Etage entdecken Sie die Küche, ein geräumiges Wohn-Esszimmer und ein Gäste-WC. Von der Küche und dem Wohnzimmer aus haben Sie Zugang zu einer schönen Terrasse mit Infinity-Pool, die sich perfekt zum Entspannen und Genießen der Umgebung eignet. Das Hauptschlafzimmer befindet sich im Obergeschoss. Es ist ein beeindruckendes Schlafzimmer mit einem großen begehbaren Kleiderschrank und einem eigenen Bad für sie und ihn. Und natürlich darf auf dieser Etage auch eine Terrasse nicht fehlen, von der aus Sie den herrlichen Panoramablick genießen können. Verpassen Sie nicht die Gelegenheit, in dieser prächtigen Villa zu leben. Kontaktieren Sie uns jetzt, um weitere Informationen zu erhalten und einen Besichtigungstermin zu vereinbaren! #ref:CBS087
4.200.000 €
Luxury apartments in Benalmádenana
Montealto - Monterrey

Luxury apartments in Benalmádenana

Benalmádena, a cosmopolitan city that captivates its visitors for its strategic location on the Costa del Sol. With a wide variety of landscapes ranging from the sea to the mountains, this area has been for decades one of the preferred destinations for both tourism and for those looking for a place of residence. Just 1 km from the Vithas Xanit International Hospital in Benalmádena, in the area popularly known as Montealto, is Mane Residences. Within a 3 km radius, residents will find a wide variety of services and attractions, such as the Torrequebrada golf course, an international school, Selwo Marina, La Paloma public park and the charming old town. At Mane Residences you will be able to enjoy the amenities of the city, while being surrounded by the natural beauty of the Costa del Sol, a unique experience in this desirable enclave! Mane Residences is located in a privileged environment. Situated on an incredible plot with a sloping terrain, it allows you to enjoy staggered housing with large terraces. All apartments have glass railings that seem to merge with the sea and large semi-covered terraces to make the most of the views and the spectacular light of the Andalusian Mediterranean. In the common areas, a magnificent communal pool will be the perfect place to enjoy the more than 300 sunny days of the Costa del Sol. You will be able to savor the sunsets from the panoramic balcony, practice yoga in the zen meditation area and embrace a healthier lifestyle in the gym. This exclusive project, consisting of 49 apartments and 2 townhouses of 2 and 3 bedrooms, stands out for both its design and its qualities. In it, the real protagonist are the breathtaking views of the Mediterranean Sea that allow you to connect with the beauty of the surroundings from any of its homes. The project includes bright penthouses, spacious apartments and townhouses with private gardens, and each space has been designed with comfort and well-being in mind. The apartments feature intelligent layouts and high quality finishes, offering a cozy and sophisticated atmosphere. #ref:CBSH103
Von 450.000 €
Neue Wohnanlage mit Swimmingpool im Zentrum von Málaga
Carretera de Cádiz

Neue Wohnanlage mit Swimmingpool im Zentrum von Málaga

Dieses exklusive Wohnprojekt umfasst 35 moderne Apartments mit 2 Schlafzimmern und 2 Badezimmern, die darauf ausgelegt sind, natürliches Licht, Komfort und Funktionalität optimal zu nutzen. Jede Wohnung verfügt über eine elegante offene Küche, die nahtlos in den Wohnbereich integriert ist, sowie über private Terrassen oder Balkone, die den Wohnraum erweitern. Die Küchen und Badezimmer sind mit hochwertigen Ausstattungen ausgestattet, die in Zusammenarbeit mit der renommierten italienischen Marke Modulnova entwickelt wurden. Sie vereinen modernes Design, höchste Qualität und stilvolle Eleganz. Darüber hinaus verfügen die Wohnungen über eine zentrale Klimaanlage, einen Hauswirtschaftsbereich sowie die Möglichkeit, einen privaten Stellplatz zu erwerben. Das Gebäude wurde mit Fokus auf Komfort und Exklusivität konzipiert und bietet 54 automatisierte Stellplätze, Abstellräume, einen Aufzug sowie außergewöhnliche Gemeinschaftsbereiche auf der Dachterrasse, die ausschließlich den Bewohnern vorbehalten sind. Dort befinden sich ein eleganter Swimmingpool und liebevoll gestaltete Gartenanlagen - der ideale Ort, um das mediterrane Klima und den Blick über die Stadt zu genießen. Dank seiner strategischen Lage in Málaga profitiert das Projekt von hervorragenden Verkehrsanbindungen durch Bahn, Metro und Bus. Das Stadtzentrum sowie wichtige Geschäftsviertel sind schnell und bequem erreichbar. Zudem befinden sich zahlreiche Geschäfte, Restaurants, Bildungseinrichtungen, medizinische Zentren und die berühmte Calle Larios in unmittelbarer Nähe. Die Bauarbeiten haben bereits begonnen, die Fertigstellung ist für 2027 vorgesehen. Damit bietet sich eine hervorragende Gelegenheit, in eine moderne Immobilie in einer der dynamischsten und zukunftsträchtigsten Städte Spaniens zu investieren oder dort zu wohnen. #ref:CBSH1542
Von 468.512 €
Villen mit 7 Schlafzimmern auf großen Grundstücken in El Paraiso Alto, Benahavis
El Paraíso

Villen mit 7 Schlafzimmern auf großen Grundstücken in El Paraiso Alto, Benahavis

1.402 m²Größe2.000 m²Grundstück710 Bäder
Entworfen von González & Jacobsen, Marbellas führendem Architekturbüro, und meisterhaft gebaut von Bonifacio Solis, einem der renommiertesten Bauunternehmen an der Costa del Sol, teilen diese identischen Villen einen außergewöhnlichen architektonischen Stammbaum. Beide Unternehmen, die für ihre tadellose Erfolgsbilanz bei hochwertigen Wohnprojekten bekannt sind, haben ihre Erfahrung, Kreativität und ästhetische Sensibilität kombiniert, um diese einzigartigen Häuser zum Leben zu erwecken. Die Villen befinden sich in der begehrten Gegend von El Paraiso und genießen eine privilegierte Lage mit atemberaubendem Meerblick und ungewöhnlicher Ruhe so nah an der Küste. Diese geräumigen Residenzen mit zeitgenössischem Design wurden konzipiert, um einen authentischen mediterranen Lebensstil zu bieten, in dem Innen- und Außenbereiche auf natürliche Weise integriert sind. Große Fenster durchfluten die Innenräume mit Licht und verbinden sich harmonisch mit großzügigen Terrassen und eleganten Poolbereichen. Die Verarbeitungsqualität und die Oberflächen sind auf dem neuesten Stand der Technik und erfüllen die höchsten Standards des Luxusmarktes. Die Villen verfügen über exklusive Extras wie ein Indoor-Spa, einen Doppelpool, eine Garage für mehrere Fahrzeuge und viele andere Details, die für den Komfort und das Wohlbefinden ihrer zukünftigen Besitzer konzipiert wurden. Voraussichtlicher Fertigstellungstermin: Ende 2026. #ref:CBSH478_B
8.750.000 €
Penthouse 3 Schlafzimmer Verkauf Barcelona
Barri de les Corts

Penthouse 3 Schlafzimmer Verkauf Barcelona

102 m²Größe32 Bäder
Luminoso y moderno ático esquinero de 3 habitaciones, con una suite principal que da acceso directo a la amplia terraza, ideal para disfrutar del sol y de vistas despejadas. La terraza esquinera cuenta con una zona más amplia frente al salón y un lateral más estrecho con salida desde la suite y vistas desde las dos habitaciones individuales, ofreciendo espacios al aire libre con total privacidad. Además, dispone de un práctico cerramiento que alberga lavadora y secadora. La cocina es abierta pero resguardada, diseñada para optimizar espacio y funcionalidad. El piso fue renovado hace menos de 8 años, combinando diseño moderno y aprovechamiento inteligente del espacio, con armarios empotrados en varias estancias. Entre sus comodidades destacan aire acondicionado por conductos, calefacción a gas y acabados de calidad que garantizan confort durante todo el año. Una oportunidad única de vivir en una ubicación privilegiada de Les Corts, cerca de tiendas, transporte y servicios, con una terraza que se convierte en el corazón de la vivienda. **En cumplimiento de las obligaciones de información previstas en la Ley 10/2025, de 28 de diciembre, de servicios de atención a la clientela y transparencia, así como en la normativa sectorial vigente, se hace constar que el precio indicado no incluye los gastos e impuestos inherentes a la adquisición (Itp, notaría, registro)...Honorarios Agencia del Vendedor: incluidos en el PVP. Para una información exhaustiva sobre el funcionamiento, tipos impositivos y bonificaciones del ITP en Cataluña, puede consultar el portal oficial de la Agencia Tributaria de la Agencia Tributaria Catalana. #ref:CBE01352
890.000 €
Moderne Villa mit Dachterrasse, Pool und Aussicht in Nueva Andalucía, Marbella
Nueva Andalucía

Moderne Villa mit Dachterrasse, Pool und Aussicht in Nueva Andalucía, Marbella

606 m²Größe92 m²Grundstück45 Bäder
Im Herzen von Nueva Andalucía, einem der exklusivsten Viertel Marbellas, liegt diese neu gebaute Doppelhaushälfte, die Eleganz, Komfort und Sicherheit vereint. Sie befindet sich in einer ruhigen, abgeschlossenen Wohnanlage mit gepflegten Gärten und ist nur wenige Minuten von Golfplätzen, Stränden, Restaurants und der Aloha-Schule entfernt. Fertiggestellt im Dezember 2023, verfügt die Villa über 606m² bebauten Raum auf einem privaten Grundstück von 92m² sowie 230m² Terrassenfläche. Das nach Süden ausgerichtete Haus erstreckt sich über vier Etagen, die durch eine private Treppe verbunden sind, und bietet beeindruckende Ausblicke auf das Mittelmeer, den Berg La Concha und Puerto Banús. Im Erdgeschoss befindet sich ein offener Wohn- und Essbereich mit bodentiefen Fenstern, die auf eine großzügige Terrasse führenideal zum Entspannen und für Gäste. Die Designer-Küche ist mit hochwertigen Gaggenau-Geräten ausgestattet. Es gibt vier Schlafzimmer und fünf Bäder, davon drei en suite, sowie ein Gäste-WC. Drei Schlafzimmer befinden sich im Obergeschoss, eines im Untergeschossideal für Gäste, Personal, ein Büro oder Fitnessraum. Die Bäder sind mit Porcelanosa-Marmor ausgestattet, Eichenholzböden verleihen dem Haus durchgehend Wärme und Stil. Ein Highlight ist die private Dachterrasse mit Plunge-Pool und voll ausgestattetem Open-Air-Kinoperfekt für Sonnenuntergänge und gesellige Abende. Zur Immobilie gehören drei Tiefgaragenplätze mit direktem Zugang zum Haus. Die Wohnanlage bietet zudem einen großen Gemeinschaftspool und gepflegte Gärten. Diese Villa vereint Privatsphäre, Luxus und eine Top-Lageideal als Hauptwohnsitz, Feriendomizil oder Investition in einer der begehrtesten Gegenden Marbellas. #ref:CBSH780
5.500.000 €
Revolutionäres Immobilienprojekt an der Carretera de La Nao
Centro ciudad

Revolutionäres Immobilienprojekt an der Carretera de La Nao

5.000 m²Größe
Wenn Sie auf der Suche nach einer einzigartigen, ehrgeizigen und renditestarken Investitionsmöglichkeit sind, ist diese Entwicklung in Javea genau das Richtige für Sie. Dieses Projekt befindet sich an einem strategischen Punkt vor dem neuen Aldi-Supermarkt und repräsentiert die Zukunft des Immobiliensektors in einer der Regionen mit dem höchsten Wachstum und der höchsten Nachfrage an der Costa Blanca. Eine privilegierte Enklave für außergewöhnliche Entwicklung Mit einem Grundstück von 5.000 m² ist dieses Projekt eine sichere Wahl für diejenigen, die eine hohe Rentabilität und maximale Sichtbarkeit suchen. Seine Lage in einem der Gebiete mit der größten städtischen Ausdehnung garantiert einen konstanten Strom von Kunden und Besuchern und wird zum Epizentrum neuer kommerzieller und touristischer Möglichkeiten. Ein modernes und vielseitiges Konzept mit hohem Potenzial Der Vorschlag sieht den Bau eines Aparthotels mit 20 Apartments à 55 m² vor, die Komfort, Exklusivität und Funktionalität bieten sollen. Das Anwesen wird auch über eine Verwaltung und ein Restaurant verfügen, wodurch ein integrierter Raum entsteht, der Unterkunft und Gastronomie in einer privilegierten Umgebung verbindet. Darüber hinaus verfügen wir bereits über eine genehmigte Lizenz für 4 Gewerbeflächen und ein Restaurant, was das Spektrum der Möglichkeiten für Investoren erweitert, die ihr Vermögen an einem Standort mit großem Entwicklungspotenzial diversifizieren möchten. Eine sichere Wette für die Immobilienzukunft Dieses Projekt ist nicht nur eine Investition, sondern eine Chance, dem Markt einen Schritt voraus zu sein und das Beste aus einem innovativen und hochprofitablen Konzept herauszuholen. Die Kombination aus Gewerbeflächen und Beherbergungsbetrieben macht es zu einer tierischen Investition, die einen erheblichen Einfluss auf die Branche hat und eine unschlagbare Anziehungskraft auf hochkarätige Kunden ausübt. Jedes Detail wurde strategisch durchdacht, um Funktionalität, Exklusivität und Rentabilität zu maximieren und sicherzustellen, dass diese Initiative zu einem Maßstab in Jávea und an der Costa Blanca wird. Wenn Sie auf der Suche nach einer starken Investition sind, ist dies Ihre Gelegenheit, etwas zu bewirken und auf ein Projekt mit einer Zukunftsvision zu setzen. #ref:CBS485
1.260.000 €
Coldwell Banker Andorra
Na Maria Pla, 20. Local 1
AD500, Andorra La Vella
De 9:00 a 19:00 h.
Newsletter

Finden Sie Ihr Zuhause im Ausland mit Unterstützung des Coldwell Banker® Netzwerks

Besuchen Sie unsere internationalen Websites und finden Sie Ihre Wunschimmobilie an den exklusivsten Orten

Wir verwenden unsere eigenen Cookies und Cookies von Drittanbietern, um die Sicherheit unserer Website zu gewährleisten und ihren Inhalt zu personalisieren. Ebenso verwenden wir Cookies, um Daten über Ihre Navigation zu messen und zu erhalten und um Werbung an Ihren Geschmack und Ihre Vorlieben anzupassen. Drücken Sie die Schaltfläche "Alle akzeptieren", um zu bestätigen, dass Sie die angezeigten Informationen gelesen und akzeptiert haben. Um diese Cookies zu verwalten oder zu deaktivieren, klicken Sie auf "Einstellungen". Weitere Informationen zu Cookies erhalte Sie in unserer Cookie-Richtlinie.
Cookies ändern
Technik und Funktional Immer aktiv
Diese Website verwendet eigene Cookies, um Informationen zu sammeln, um unsere Dienste zu verbessern. Wenn Sie weiter surfen, akzeptieren Sie deren Installation. Der Benutzer hat die Möglichkeit, seinen Browser zu konfigurieren und auf Wunsch zu verhindern, dass er auf seiner Festplatte installiert wird, obwohl er bedenken muss, dass dies zu Schwierigkeiten beim Navigieren auf der Website führen kann.
Sie ermöglichen die Beobachtung und Analyse des Verhaltens der Nutzer dieser Website. Die durch diese Art von Cookies gesammelten Informationen werden verwendet, um die Aktivität des Webs zu messen, um Benutzernavigationsprofile zu erstellen, um basierend auf der Analyse der Nutzungsdaten der Benutzer des Dienstes Verbesserungen einzuführen. Sie ermöglichen es uns, die Präferenzinformationen des Benutzers zu speichern, um die Qualität unserer Dienstleistungen zu verbessern und durch empfohlene Produkte ein besseres Erlebnis zu bieten.
Diese Cookies werden verwendet, um Informationen über die Präferenzen und persönlichen Entscheidungen des Benutzers durch die kontinuierliche Beobachtung seiner Surfgewohnheiten zu speichern. Dank ihnen können wir die Surfgewohnheiten auf der Website kennen und Werbung in Bezug auf das Surfprofil des Benutzers anzeigen.