Apartment 2 Schlafzimmer Verkauf Escaldes-Engordany
Größe
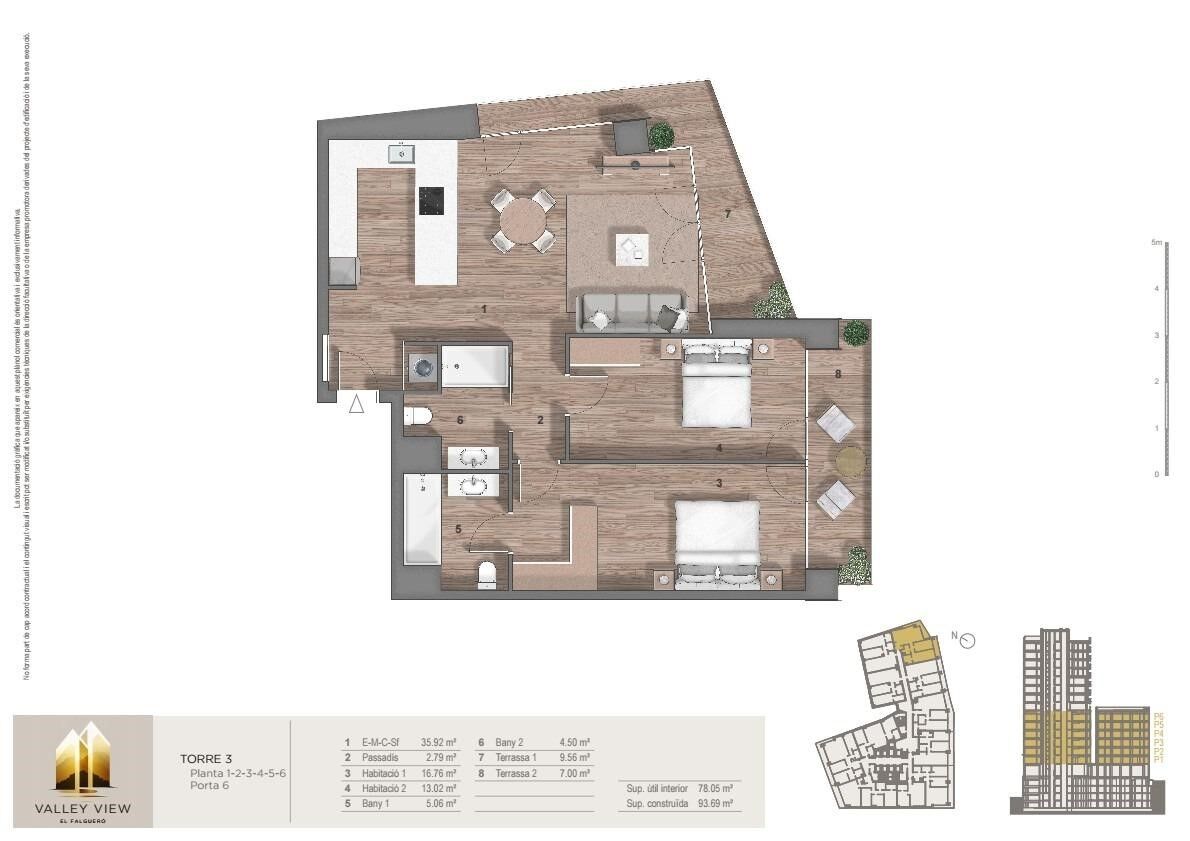
111 m²
Schlafzimmer
2
Bäder
2
terrasse
Preis
628.000 €
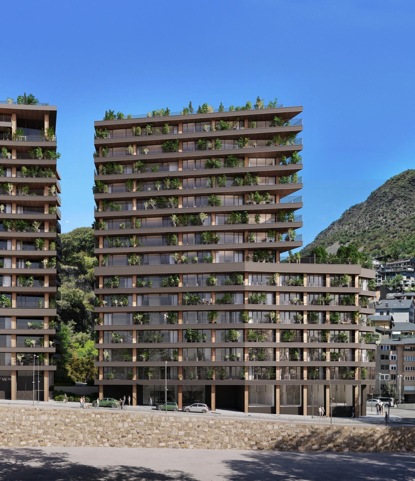
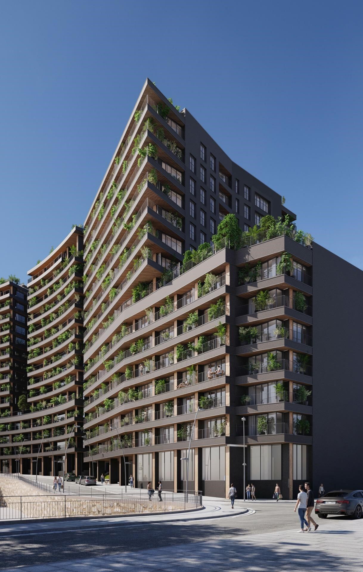
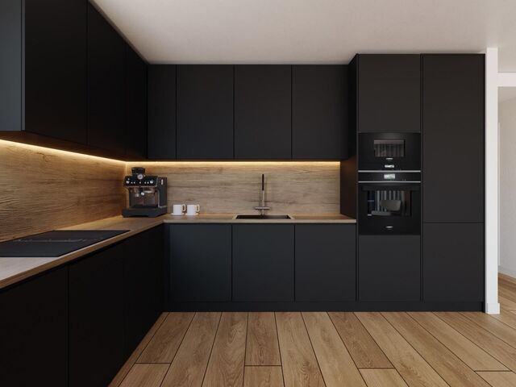
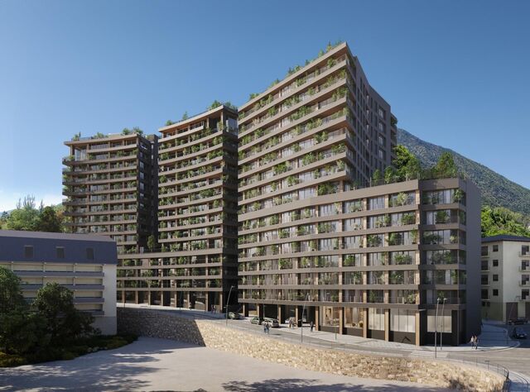
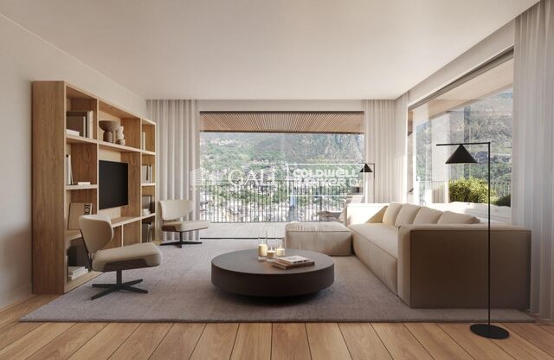
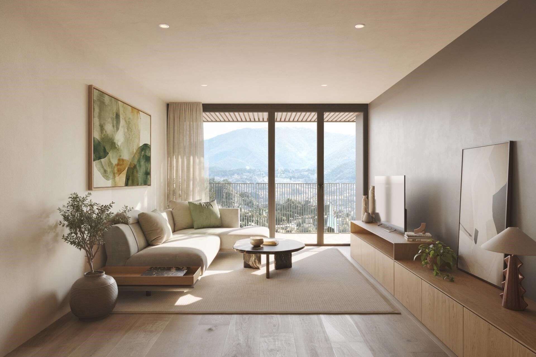
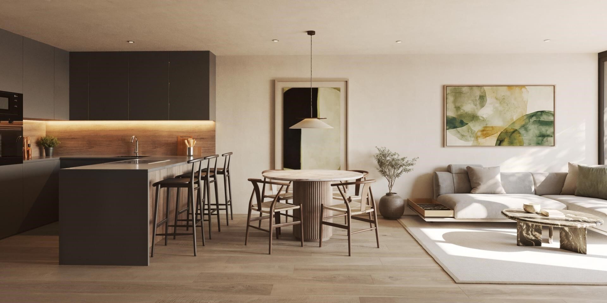
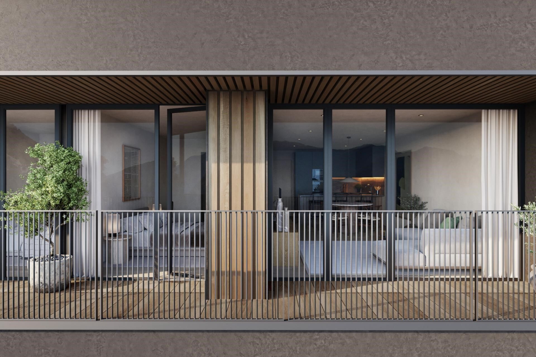
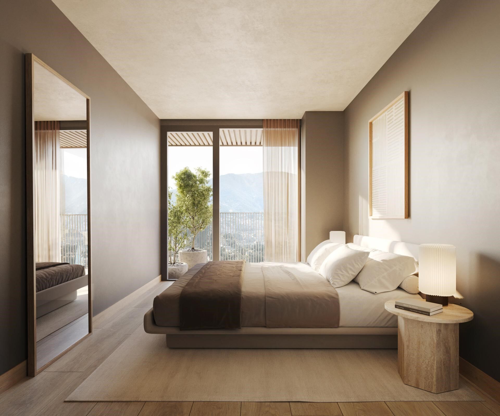
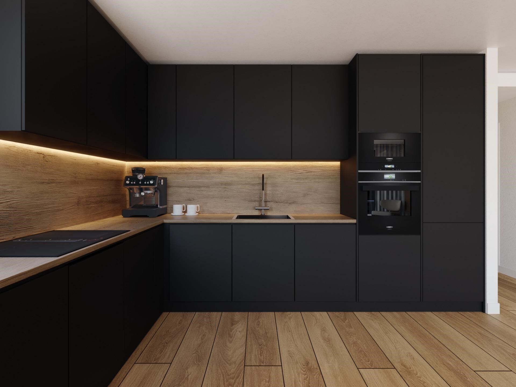
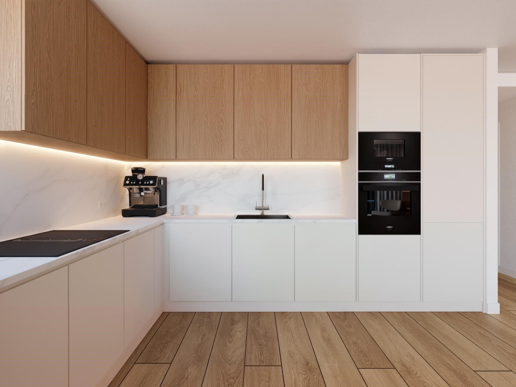
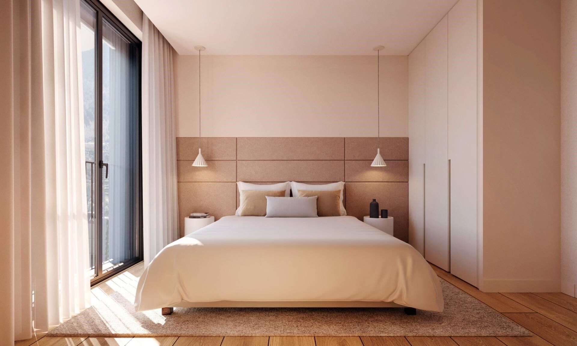
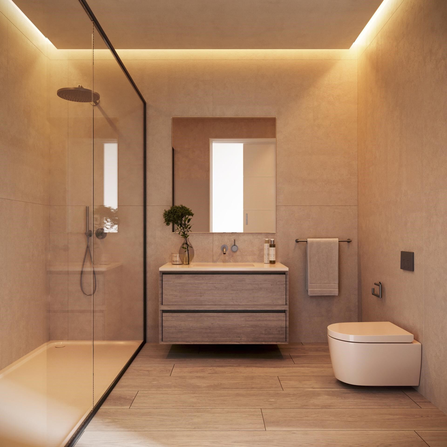
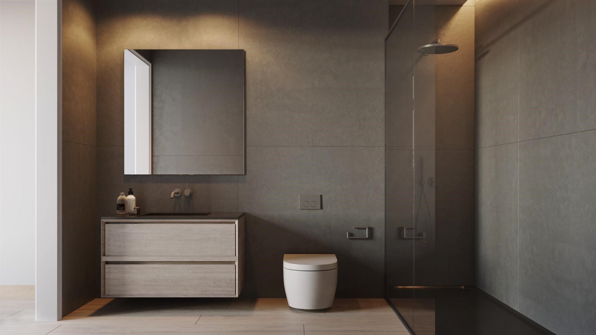
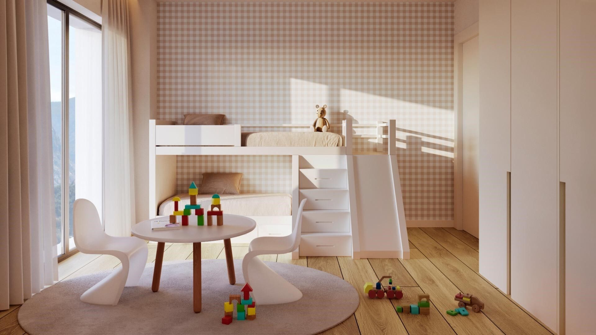
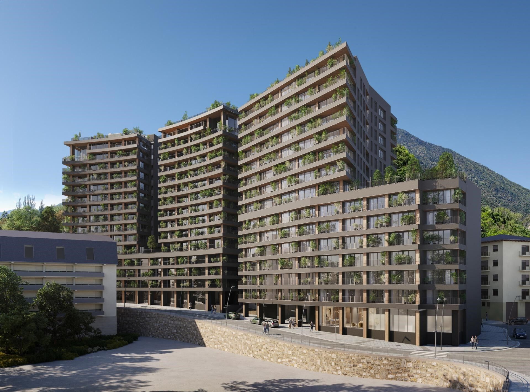
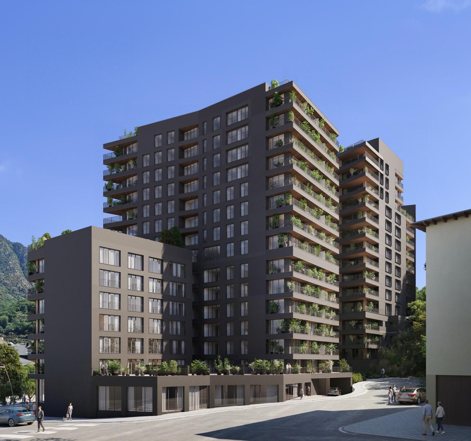
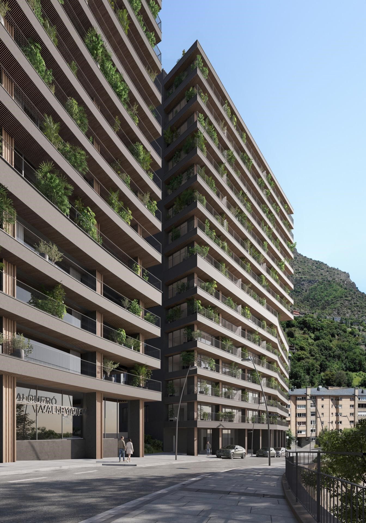
Exclusive residential development located in the heart of Escaldes-Engordany, just 500 meters from the Principality's economic and social center.~Situated in a prime location, the development boasts spectacular panoramic views over the Andorra and Escaldes valleys, as well as excellent orientation with year-round sunshine.~The project comprises an elegant 14-story tower with 124 apartments, designed for comfort, functionality, and high energy efficiency.~The apartments feature large windows, spacious terraces, and contemporary architecture, creating bright and airy spaces that connect with the natural surroundings.~The development offers a variety of apartment types and sizes to suit different needs, all with a modern and functional layout.~~The homes feature:~- Spacious covered terraces with large glazed surfaces~- Open-plan kitchen, dining, and living areas~- High-performance thermal and acoustic insulation~- High-end finishes~~The building boasts comprehensive communal areas designed for the well-being and enjoyment of its residents:~- Outdoor solarium with panoramic views~- Fully equipped gym~- Landscaped outdoor spaces~- Exclusive access for residents to Camí del Falgueró and Rec del Solà~In addition, the building offers a concierge service and elegant communal areas with sophisticated finishes.~~The building has been designed with high-quality materials and modern construction solutions:~- Reinforced concrete structure with strategically placed metal elements~- Ventilated façade with a slate-colored ceramic finish~- High level of thermal insulation and energy efficiency~- The terraces feature non-slip, wood-effect porcelain tile flooring, metal railings, and decorative planters.~~The kitchens are open to the living-dining room and equipped with high-end materials and appliances:~- Neolith, Silestone, or similar countertops~- Integrated BORA extractor fan~- Siemens or similar appliances: induction hob, oven, microwave, refrigerator, dishwasher~- Contemporary upper and lower cabinets with solid color and wood finishes~- Extendable faucets~~The bathrooms incorporate premium materials and a modern design:~- High-end ceramic wall tiles~- Wall-hung vanity unit with integrated sink~- Hansgrohe or similar thermostatic faucets~- Glass shower enclosure~- Ultra-thin shower tray~- Recessed rain shower~~The homes feature materials selected for durability and comfort:~~- Aluminum exterior joinery with thermal break, Schüco or similar~- Triple glazing with double air chamber~- Large-format porcelain stoneware flooring (two finishes to choose from)~- Carré or similar built-in wardrobes Similar~- Armored entrance door~- Integrated LED lighting in several rooms~~The building incorporates modern systems to guarantee maximum comfort and efficiency:~- Centralized heating and hot water system connected to FEDA Ecoterm~- Underfloor heating throughout the property~- Ducted air conditioning (except in bathrooms)~- Dual-flow ventilation system with heat recovery~~The building has 4 floors dedicated to parking and storage, with automatic access.~~Pre-installation for electric vehicle charging~~A unique development in Escaldes-Engordany that combines location, views, construction quality, and complete communal areas.~Gali Real Estate at your service.
#ref:04991/5210

Immobilieninformationen

zone
Principado de Andorra
Gegend
Andorra
standort
Escaldes-Engordany
Objekt typ
Wohnung
Verkauf
628.000 €
Referenz
04991/5210
Schlafzimmer
2
Bäder
2
Bebaute Fläche
111 m2
Zustand / Erhaltung
Neu

In der Nähe des Strandes / Meeres

lift
terrasse
Balkon
Energiezertifikat
  • houseA
    92-100
  • houseB
    81-91
  • houseC
    69-80
  • houseD
    55-68
  • houseE
    39-54
  • houseF
    21-38
  • houseG
    1-20

über Escaldes-Engordany

Escaldes-Engordany ist eine wunderschöne Stadt im Herzen von Andorra, die sich im nordöstlichen Teil des Landes befindet. Sie liegt in der Pfarrei Escaldes-Engordany, einer der sieben Pfarreien von Andorra. Die Stadt genießt eine malerische Lage, umgeben von den atemberaubenden Pyrenäen.

Ein wesentlicher Vorteil von Escaldes-Engordany ist seine strategische Lage innerhalb von Andorra. Sie bietet einen bequemen Zugang zu natürlichen Attraktionen und städtischen Annehmlichkeiten und ist daher ein idealer Ort zum Leben. Die Stadt profitiert auch von ihrer Nähe zur Hauptstadt Andorra la Vella, was den Bewohnern zusätzliche Dienstleistungen und Möglichkeiten bietet.

Escaldes-Engordany bietet eine hohe Lebensqualität, die sich durch Sicherheit, saubere Luft und eine friedliche Atmosphäre auszeichnet. Die Stadt verfügt über ausgezeichnete Gesundheitseinrichtungen, Bildungsmöglichkeiten und öffentliche Dienstleistungen. Sie bietet ein familienfreundliches Umfeld und fördert ein starkes Gemeinschaftsgefühl unter den Bewohnern.

Die Bewohner von Escaldes-Engordany können das ganze Jahr über eine Vielzahl von Aktivitäten genießen. Im Winter bieten die nahe gelegenen Skigebiete Grandvalira und Vallnord ausgezeichnete Möglichkeiten zum Skifahren, Snowboarden und anderen Wintersportarten. Während der Sommermonate eignet sich die Region ideal zum Wandern, Mountainbiken und Erkunden malerischer Wanderwege. Die Stadt veranstaltet auch kulturelle Events, Festivals und lokale Märkte, die die Traditionen Andorras präsentieren.

Der Immobilienmarkt in Escaldes-Engordany umfasst eine vielfältige Auswahl an Immobilien, darunter traditionelle Steinhäuser, moderne Apartments und Luxusvillen. Der Markt richtet sich sowohl an Einheimische als auch an internationale Käufer, die eine ruhige Bergoase oder ein Zweitheim in einer malerischen Umgebung suchen. Immobilien in Escaldes-Engordany bieten oft atemberaubende Bergblicke und einfachen Zugang zu Outdoor-Aktivitäten, was sie zu begehrten Investitionen für diejenigen macht, die einen Lebensstil in den Bergen von Andorra suchen.

Weitere Informationen anfordern
Ref.04991/5210
Na Maria Pla, 20. Local 1
AD500, Andorra La Vella
+376 801 700

Related properties

Apartment 2 Schlafzimmer Verkauf Escaldes-Engordany
Escaldes-Engordany

Apartment 2 Schlafzimmer Verkauf Escaldes-Engordany
96 m²Größe22 Bäder
Exclusive residential development located in the heart of Escaldes-Engordany, just 500 meters from the Principality's economic and social center.~Situated in a prime location, the development boasts spectacular panoramic views over the Andorra and Escaldes valleys, as well as excellent orientation with year-round sunshine.~The project comprises an elegant 14-story tower with 124 apartments, designed for comfort, functionality, and high energy efficiency.~The apartments feature large windows, spacious terraces, and contemporary architecture, creating bright and airy spaces that connect with the natural surroundings.~The development offers a variety of apartment types and sizes to suit different needs, all with a modern and functional layout.~~The homes feature:~- Spacious covered terraces with large glazed surfaces~- Open-plan kitchen, dining, and living areas~- High-performance thermal and acoustic insulation~- High-end finishes~~The building boasts comprehensive communal areas designed for the well-being and enjoyment of its residents:~- Outdoor solarium with panoramic views~- Fully equipped gym~- Landscaped outdoor spaces~- Exclusive access for residents to Camí del Falgueró and Rec del Solà~In addition, the building offers a concierge service and elegant communal areas with sophisticated finishes.~~The building has been designed with high-quality materials and modern construction solutions:~- Reinforced concrete structure with strategically placed metal elements~- Ventilated façade with a slate-colored ceramic finish~- High level of thermal insulation and energy efficiency~- The terraces feature non-slip, wood-effect porcelain tile flooring, metal railings, and decorative planters.~~The kitchens are open to the living-dining room and equipped with high-end materials and appliances:~- Neolith, Silestone, or similar countertops~- Integrated BORA extractor fan~- Siemens or similar appliances: induction hob, oven, microwave, refrigerator, dishwasher~- Contemporary upper and lower cabinets with solid color and wood finishes~- Extendable faucets~~The bathrooms incorporate premium materials and a modern design:~- High-end ceramic wall tiles~- Wall-hung vanity unit with integrated sink~- Hansgrohe or similar thermostatic faucets~- Glass shower enclosure~- Ultra-thin shower tray~- Recessed rain shower~~The homes feature materials selected for durability and comfort:~~- Aluminum exterior joinery with thermal break, Schüco or similar~- Triple glazing with double air chamber~- Large-format porcelain stoneware flooring (two finishes to choose from)~- Carré or similar built-in wardrobes Similar~- Armored entrance door~- Integrated LED lighting in several rooms~~The building incorporates modern systems to guarantee maximum comfort and efficiency:~- Centralized heating and hot water system connected to FEDA Ecoterm~- Underfloor heating throughout the property~- Ducted air conditioning (except in bathrooms)~- Dual-flow ventilation system with heat recovery~~The building has 4 floors dedicated to parking and storage, with automatic access.~~Pre-installation for electric vehicle charging~~A unique development in Escaldes-Engordany that combines location, views, construction quality, and complete communal areas.~Gali Real Estate at your service. #ref:04982/5210
610.000 €
Apartment 2 Schlafzimmer Verkauf Escaldes-Engordany
Escaldes-Engordany

Apartment 2 Schlafzimmer Verkauf Escaldes-Engordany
111 m²Größe22 Bäder
Exclusive residential development located in the heart of Escaldes-Engordany, just 500 meters from the Principality's economic and social center.~Situated in a prime location, the development boasts spectacular panoramic views over the Andorra and Escaldes valleys, as well as excellent orientation with year-round sunshine.~The project comprises an elegant 14-story tower with 124 apartments, designed for comfort, functionality, and high energy efficiency.~The apartments feature large windows, spacious terraces, and contemporary architecture, creating bright and airy spaces that connect with the natural surroundings.~The development offers a variety of apartment types and sizes to suit different needs, all with a modern and functional layout.~~The homes feature:~- Spacious covered terraces with large glazed surfaces~- Open-plan kitchen, dining, and living areas~- High-performance thermal and acoustic insulation~- High-end finishes~~The building boasts comprehensive communal areas designed for the well-being and enjoyment of its residents:~- Outdoor solarium with panoramic views~- Fully equipped gym~- Landscaped outdoor spaces~- Exclusive access for residents to Camí del Falgueró and Rec del Solà~In addition, the building offers a concierge service and elegant communal areas with sophisticated finishes.~~The building has been designed with high-quality materials and modern construction solutions:~- Reinforced concrete structure with strategically placed metal elements~- Ventilated façade with a slate-colored ceramic finish~- High level of thermal insulation and energy efficiency~- The terraces feature non-slip, wood-effect porcelain tile flooring, metal railings, and decorative planters.~~The kitchens are open to the living-dining room and equipped with high-end materials and appliances:~- Neolith, Silestone, or similar countertops~- Integrated BORA extractor fan~- Siemens or similar appliances: induction hob, oven, microwave, refrigerator, dishwasher~- Contemporary upper and lower cabinets with solid color and wood finishes~- Extendable faucets~~The bathrooms incorporate premium materials and a modern design:~- High-end ceramic wall tiles~- Wall-hung vanity unit with integrated sink~- Hansgrohe or similar thermostatic faucets~- Glass shower enclosure~- Ultra-thin shower tray~- Recessed rain shower~~The homes feature materials selected for durability and comfort:~~- Aluminum exterior joinery with thermal break, Schüco or similar~- Triple glazing with double air chamber~- Large-format porcelain stoneware flooring (two finishes to choose from)~- Carré or similar built-in wardrobes Similar~- Armored entrance door~- Integrated LED lighting in several rooms~~The building incorporates modern systems to guarantee maximum comfort and efficiency:~- Centralized heating and hot water system connected to FEDA Ecoterm~- Underfloor heating throughout the property~- Ducted air conditioning (except in bathrooms)~- Dual-flow ventilation system with heat recovery~~The building has 4 floors dedicated to parking and storage, with automatic access.~~Pre-installation for electric vehicle charging~~A unique development in Escaldes-Engordany that combines location, views, construction quality, and complete communal areas.~Gali Real Estate at your service. #ref:04992/5210
653.000 €
Apartment 2 Schlafzimmer Verkauf Escaldes-Engordany
Escaldes-Engordany

Apartment 2 Schlafzimmer Verkauf Escaldes-Engordany
108 m²Größe22 Bäder
Exclusive residential development located in the heart of Escaldes-Engordany, just 500 meters from the Principality's economic and social center.~Situated in a prime location, the development boasts spectacular panoramic views over the Andorra and Escaldes valleys, as well as excellent orientation with year-round sunshine.~The project comprises an elegant 14-story tower with 124 apartments, designed for comfort, functionality, and high energy efficiency.~The apartments feature large windows, spacious terraces, and contemporary architecture, creating bright and airy spaces that connect with the natural surroundings.~The development offers a variety of apartment types and sizes to suit different needs, all with a modern and functional layout.~~The homes feature:~- Spacious covered terraces with large glazed surfaces~- Open-plan kitchen, dining, and living areas~- High-performance thermal and acoustic insulation~- High-end finishes~~The building boasts comprehensive communal areas designed for the well-being and enjoyment of its residents:~- Outdoor solarium with panoramic views~- Fully equipped gym~- Landscaped outdoor spaces~- Exclusive access for residents to Camí del Falgueró and Rec del Solà~In addition, the building offers a concierge service and elegant communal areas with sophisticated finishes.~~The building has been designed with high-quality materials and modern construction solutions:~- Reinforced concrete structure with strategically placed metal elements~- Ventilated façade with a slate-colored ceramic finish~- High level of thermal insulation and energy efficiency~- The terraces feature non-slip, wood-effect porcelain tile flooring, metal railings, and decorative planters.~~The kitchens are open to the living-dining room and equipped with high-end materials and appliances:~- Neolith, Silestone, or similar countertops~- Integrated BORA extractor fan~- Siemens or similar appliances: induction hob, oven, microwave, refrigerator, dishwasher~- Contemporary upper and lower cabinets with solid color and wood finishes~- Extendable faucets~~The bathrooms incorporate premium materials and a modern design:~- High-end ceramic wall tiles~- Wall-hung vanity unit with integrated sink~- Hansgrohe or similar thermostatic faucets~- Glass shower enclosure~- Ultra-thin shower tray~- Recessed rain shower~~The homes feature materials selected for durability and comfort:~~- Aluminum exterior joinery with thermal break, Schüco or similar~- Triple glazing with double air chamber~- Large-format porcelain stoneware flooring (two finishes to choose from)~- Carré or similar built-in wardrobes Similar~- Armored entrance door~- Integrated LED lighting in several rooms~~The building incorporates modern systems to guarantee maximum comfort and efficiency:~- Centralized heating and hot water system connected to FEDA Ecoterm~- Underfloor heating throughout the property~- Ducted air conditioning (except in bathrooms)~- Dual-flow ventilation system with heat recovery~~The building has 4 floors dedicated to parking and storage, with automatic access.~~Pre-installation for electric vehicle charging~~A unique development in Escaldes-Engordany that combines location, views, construction quality, and complete communal areas.~Gali Real Estate at your service. #ref:04953/5210
658.000 €
Apartment 3 Schlafzimmer Verkauf Escaldes-Engordany
Escaldes-Engordany

Apartment 3 Schlafzimmer Verkauf Escaldes-Engordany
123 m²Größe32 Bäder
Exclusive promotion of living in the center of Escaldes-Engordany, 500 meters from the economic and social center of Principado.~~It is a 123 m2 apartment plus 47 m2 of terrace. It consists of 3 rooms. One double suite type and the other two normal. All of them with built-in wardrobes. Kitchen open to the dining room and practical laundry area.~~Located in a unique enclave, its homes will have spectacular panoramic views over the Andorra Valley and Escaldes, and sun all year round.~~The second tower on the market, 15 stories high, is made up of 68 homes with 1 to 4 bedrooms. All rooms are exterior, with perimeter terraces.~~You will find homes of various types and lengths, very bright and functional, with modern design, perimeter terraces and high-end finishes.~~It is worth noting in this promotion the fantastic community areas with heated indoor pool, gym, garden areas and solarium (for the exclusive use of the owners). The owners will also be able to enjoy exclusive direct access to the Falgueró and Rec del Solà paths.~~Regarding the FINISHES AND QUALITIES of the homes, we would highlight:~- EXTERIOR CARPENTRY in aluminum with SCHUCO type thermal break or similar.~- Triple glass with double air chamber adapted to energy requirements.~- Stoneware flooring, with two finishing options to be chosen by the client.~- built-in cabinets of the Carré brand or similar~- Open KITCHENS with Neolith, Silestone or similar countertops, equipped with a 'BORA' type surface extractor fan incorporated into the hob, induction hob, oven, microwave, fridge and dishwasher from SIEMEMS or similar. Wall and base units of the Santos or similar brand, combining a solid color with an imitation wood finish. Extendable faucet.~- BATHROOMS with walls covered with top quality ceramics. Equipped with furniture with drawer and embedded sink. Hansgrohe or similar regulating taps, glass partition and mirror. Built-in shower 'rain' effect~- AIR CONDITIONING AND RENEWAL:~ * ACS production system and centralized air conditioning connected to~ FEDA ECOTERM.~ * Underfloor heating system throughout the house.~ * Air conditioning with cold air throughout the house except in bathrooms, through~ air ducts integrated into the false ceiling with supply and extraction.~ * Renewal of airer with double flow system with compact equipment~ with Siber or similar brand heat recuperator. Individualized equipment~ for each house.~- ELECTRICAL INSTALLATION:~ * Spotlights integrated into the false ceiling in bathrooms, laundry and kitchen.~ * LED strip lighting in the hallway and other rooms.~ * HOME AUTOMATION: home climate control system.~~With the possibility of buying parking spaces and storage rooms in the same building.~~Do not hesitate to contact us to clarify any questions and have additional information.~~Expected completion date: last quarter 2027. #ref:04103/5210
1.249.000 €
Apartment 3 Schlafzimmer Verkauf Escaldes-Engordany
Escaldes-Engordany

Apartment 3 Schlafzimmer Verkauf Escaldes-Engordany
132 m²Größe32 Bäder
Exclusive residential development located in the heart of Escaldes-Engordany, just 500 meters from the Principality's economic and social center.~Situated in a prime location, the development boasts spectacular panoramic views over the Andorra and Escaldes valleys, as well as excellent orientation with year-round sunshine.~The project comprises an elegant 14-story tower with 124 apartments, designed for comfort, functionality, and high energy efficiency.~The apartments feature large windows, spacious terraces, and contemporary architecture, creating bright and airy spaces that connect with the natural surroundings.~The development offers a variety of apartment types and sizes to suit different needs, all with a modern and functional layout.~~The homes feature:~- Spacious covered terraces with large glazed surfaces~- Open-plan kitchen, dining, and living areas~- High-performance thermal and acoustic insulation~- High-end finishes~~The building boasts comprehensive communal areas designed for the well-being and enjoyment of its residents:~- Outdoor solarium with panoramic views~- Fully equipped gym~- Landscaped outdoor spaces~- Exclusive access for residents to Camí del Falgueró and Rec del Solà~In addition, the building offers a concierge service and elegant communal areas with sophisticated finishes.~~The building has been designed with high-quality materials and modern construction solutions:~- Reinforced concrete structure with strategically placed metal elements~- Ventilated façade with a slate-colored ceramic finish~- High level of thermal insulation and energy efficiency~- The terraces feature non-slip, wood-effect porcelain tile flooring, metal railings, and decorative planters.~~The kitchens are open to the living-dining room and equipped with high-end materials and appliances:~- Neolith, Silestone, or similar countertops~- Integrated BORA extractor fan~- Siemens or similar appliances: induction hob, oven, microwave, refrigerator, dishwasher~- Contemporary upper and lower cabinets with solid color and wood finishes~- Extendable faucets~~The bathrooms incorporate premium materials and a modern design:~- High-end ceramic wall tiles~- Wall-hung vanity unit with integrated sink~- Hansgrohe or similar thermostatic faucets~- Glass shower enclosure~- Ultra-thin shower tray~- Recessed rain shower~~The homes feature materials selected for durability and comfort:~~- Aluminum exterior joinery with thermal break, Schüco or similar~- Triple glazing with double air chamber~- Large-format porcelain stoneware flooring (two finishes to choose from)~- Carré or similar built-in wardrobes Similar~- Armored entrance door~- Integrated LED lighting in several rooms~~The building incorporates modern systems to guarantee maximum comfort and efficiency:~- Centralized heating and hot water system connected to FEDA Ecoterm~- Underfloor heating throughout the property~- Ducted air conditioning (except in bathrooms)~- Dual-flow ventilation system with heat recovery~~The building has 4 floors dedicated to parking and storage, with automatic access.~~Pre-installation for electric vehicle charging~~A unique development in Escaldes-Engordany that combines location, views, construction quality, and complete communal areas.~Gali Real Estate at your service. #ref:04940/5210
905.000 €
Apartment 3 Schlafzimmer Verkauf Escaldes-Engordany
Escaldes-Engordany

Apartment 3 Schlafzimmer Verkauf Escaldes-Engordany
132 m²Größe32 Bäder
Exclusive residential development located in the heart of Escaldes-Engordany, just 500 meters from the Principality's economic and social center.~Situated in a prime location, the development boasts spectacular panoramic views over the Andorra and Escaldes valleys, as well as excellent orientation with year-round sunshine.~The project comprises an elegant 14-story tower with 124 apartments, designed for comfort, functionality, and high energy efficiency.~The apartments feature large windows, spacious terraces, and contemporary architecture, creating bright and airy spaces that connect with the natural surroundings.~The development offers a variety of apartment types and sizes to suit different needs, all with a modern and functional layout.~~The homes feature:~- Spacious covered terraces with large glazed surfaces~- Open-plan kitchen, dining, and living areas~- High-performance thermal and acoustic insulation~- High-end finishes~~The building boasts comprehensive communal areas designed for the well-being and enjoyment of its residents:~- Outdoor solarium with panoramic views~- Fully equipped gym~- Landscaped outdoor spaces~- Exclusive access for residents to Camí del Falgueró and Rec del Solà~In addition, the building offers a concierge service and elegant communal areas with sophisticated finishes.~~The building has been designed with high-quality materials and modern construction solutions:~- Reinforced concrete structure with strategically placed metal elements~- Ventilated façade with a slate-colored ceramic finish~- High level of thermal insulation and energy efficiency~- The terraces feature non-slip, wood-effect porcelain tile flooring, metal railings, and decorative planters.~~The kitchens are open to the living-dining room and equipped with high-end materials and appliances:~- Neolith, Silestone, or similar countertops~- Integrated BORA extractor fan~- Siemens or similar appliances: induction hob, oven, microwave, refrigerator, dishwasher~- Contemporary upper and lower cabinets with solid color and wood finishes~- Extendable faucets~~The bathrooms incorporate premium materials and a modern design:~- High-end ceramic wall tiles~- Wall-hung vanity unit with integrated sink~- Hansgrohe or similar thermostatic faucets~- Glass shower enclosure~- Ultra-thin shower tray~- Recessed rain shower~~The homes feature materials selected for durability and comfort:~~- Aluminum exterior joinery with thermal break, Schüco or similar~- Triple glazing with double air chamber~- Large-format porcelain stoneware flooring (two finishes to choose from)~- Carré or similar built-in wardrobes Similar~- Armored entrance door~- Integrated LED lighting in several rooms~~The building incorporates modern systems to guarantee maximum comfort and efficiency:~- Centralized heating and hot water system connected to FEDA Ecoterm~- Underfloor heating throughout the property~- Ducted air conditioning (except in bathrooms)~- Dual-flow ventilation system with heat recovery~~The building has 4 floors dedicated to parking and storage, with automatic access.~~Pre-installation for electric vehicle charging~~A unique development in Escaldes-Engordany that combines location, views, construction quality, and complete communal areas.~Gali Real Estate at your service. #ref:04954/5210

975.000 €

Zuletzt angesehene Immobilien

Renovierte Wohnung im historischen Zentrum von Barcelona
Borne

Renovierte Wohnung im historischen Zentrum von Barcelona

70 m²Größe12 Bäder
Coldwell Banker Eminent präsentiert diese neu renovierte Wohnung im Stadtteil El Born, vollständig mit hochwertigen Materialien und exklusivem Design ausgestattet. Hinweis: Die Immobilie verfügt über keine Bewohnbarkeitsbescheinigung (Cédula de Habitabilidad). Die Wohnung verfügt über eine Wohnfläche von 66 m². Der hervorragende Grundriss ermöglicht eine klare Trennung zwischen Tages- und Nachtbereich. Das Wohn-Esszimmer ist geräumig und in zwei Bereiche unterteilt, und die offene Küche ist vollständig mit Elektrogeräten ausgestattet. Der Nachtbereich besteht aus einem Hauptschlafzimmer mit eigenem, komplettem Badezimmer. Alle Räume sind nach außen gerichtet, wodurch die Wohnung sehr hell ist, und die Climalit-Doppelverglasung sorgt für vollständige Schalldämmung. Die hohen Decken bewahren den Charakter der typischen finca regia und die traditionelle katalanische Gewölbedecke (volta catalana). Die Wohnung befindet sich im zweiten Obergeschoss eines schönen Gebäudes mit Aufzug. Sie ist ausgestattet mit Fischgrätenparkett, komplett neuer Holz-Außenschreinerei, Daikin-Klimaanlage (warm/kalt) über Kanäle, Heizkörpern, Erdgas für Warmwasser und LED-Beleuchtung. El Born ist einer der ältesten Stadtteile Barcelonas und gehört zum Bezirk Ciutat Vella. Heute ist es ein sehr angesagtes Viertel mit vielen Bars, Restaurants, Geschäften, Kulturangeboten und Nachtleben. Dank seiner ausgezeichneten Lage ist die Wohnung sehr gut an den öffentlichen Nahverkehr angebunden. #ref:CBE00697
297.500 €
Außergewöhnliche Villa mit Panoramablick auf das Meer und Pool in Port de la Selva
El Port de la Selva

Außergewöhnliche Villa mit Panoramablick auf das Meer und Pool in Port de la Selva

460 m²Größe1.145 m²Grundstück54 Bäder
Diese wunderschöne Villa mit Pool und großem, ebenem Grundstück im Norden der Costa Brava, Spanien, bietet einen atemberaubenden Panoramablick auf das Meer und das charmante Dorf Port de la Selva. Eingebettet in eine friedliche Wohngegend bietet sie ihren Bewohnern eine ruhige Atmosphäre, in der sie dem Alltag entfliehen können. Die Villa ist in zwei Bereiche unterteilt: Der erste Bereich befindet sich im Erdgeschoss und umfasst eine riesige Garage, eine Eingangshalle, eine Toilette und ein Badezimmer, einen Mehrzweckraum, eine Wohnküche, eine Sauna sowie einen großen Safe, einen Maschinenraum und einen Keller. Im Obergeschoss führt eine Empfangshalle zu einem Büro, einer separaten Toilette, 3 Schlafzimmern mit 2 Bädern, darunter eine große Suite mit Ankleidezimmer und Meerblick. Ein geräumiges Wohnzimmer mit Zugang zur Terrasse bietet einen atemberaubenden Panoramablick auf Port de la Selva und das Mittelmeer. Eine große Einbauküche und ein Hauswirtschaftsraum vervollständigen diese Etage. Der angelegte Garten, der das Haus umgibt, bietet Platz zum Entspannen, einen Grill und die Möglichkeit, neben der Garage auch ein Wohnmobil oder mehrere Autos zu parken. Die Villa befindet sich in einer ruhigen Gegend von Port de la Selva, umgeben von wunderschönen Anwesen, in der Nähe der Strände und der Straße, die zum berühmten Kloster Sant Pere de Rodes führt. Die Immobilie ist mit einer Ölzentralheizung und einer umkehrbaren Klimaanlage ausgestattet, um das ganze Jahr über einen optimalen Komfort zu gewährleisten. Diese Villa mit Meerblick an der Costa Brava in Spanien ist eine wahre Oase für Meer- und Naturliebhaber, die sich in einer idyllischen Umgebung erholen möchten. #ref:CBLX02806
1.095.000 €
Exklusives familienhaus mit garten, pool und 5 doppelsuiten
La Miranda

Exklusives familienhaus mit garten, pool und 5 doppelsuiten

490 m²Größe610 m²Grundstück55 Bäder
Wir präsentieren dieses großartige Einfamilienhaus mit modernem Design, vollständig freistehend und rundum belichtet, gelegen in einer der exklusivsten Wohngegenden von Esplugues de Llobregat: Ciudad Diagonal. Eine einzigartige, lichtdurchflutete Immobilie mit spektakulärem Blick über die Stadt Barcelona. Nur 10 Minuten vom Zentrum entfernt und mit hervorragender Anbindung an internationale Schulen. Funktionale Raumaufteilung mit Charakter Das Haus mit 490 m² Wohnfläche auf einem 610 m² großen Grundstück ist auf drei Etagen verteilt: Hauptebene: Eleganter Eingangsbereich, der zu einem großzügigen, hellen Wohn- und Esszimmer mit Kamin führt, mit direktem Zugang zu einer großen Terrasse mit beeindruckendem Ausblick. Große, voll ausgestattete Wohnküche mit direktem Zugang zur Hauptterrasse mit Grillbereich. Gäste-WC und separater Hauswirtschaftsraum. Obergeschoss: Spektakuläre Master-Suite mit maximaler Privatsphäre, begehbarem Kleiderschrank, voll ausgestattetem Bad mit Whirlpool, Arbeitszimmer und Zugang zu zwei privaten Terrassen mit Panoramablick. Untergeschoss: Direkter Zugang zum Garten und zum Pool. Zwei große Schlafzimmer mit eigenem Bad, zwei zusätzliche Doppelzimmer und ein multifunktionales Arbeitszimmer. Mit Pool und Fitnessraum. Extras und Ausstattung: Pool- und Gartenpflege im Preis inbegriffen, individuelle Gasheizung, Einbauschränke, Abstellraum, Garagenplatz inklusive, möbliert und mit ausgestatteter Küche. Baujahr 2004. Gebrauchtimmobilie in hervorragendem Zustand. #ref:CBES258
Preis auf Anfrage
Herrenhaus aus dem 16. Jahrhundert - Investitionsprojekt in L'Escala, Costa Brava
Riells

Herrenhaus aus dem 16. Jahrhundert - Investitionsprojekt in L'Escala, Costa Brava

1.352 m²Größe26.837 m²Grundstück
Herrenhaus aus dem 16. Jahrhundert zum Verkauf, ideal für Investoren oder Projektentwickler, die ein Objekt mit hohem kulturellem und touristischem Wert in Spanien, an der Costa Brava, suchen. Mit 860 m² Wohnfläche, die sich um einen großzügigen Innenhof von 591 m² gruppieren, bewahrt das Hauptgebäude seinen authentischen Charakter, geschützt von soliden Steinmauern. Dazu kommen 659 m² an Nebengebäuden (Scheunen, Lagerhallen), die eine ideale Grundlage für ein Umnutzungsprojekt bilden: Gästeapartments, Kunsthandwerkerateliers, Wellnessbereiche oder Eventräume. Das Anwesen erstreckt sich über 26.837 m² und grenzt an eine Grünzone, die dauerhafte Ruhe und eine Aufwertung der Landschaft garantiert. Es grenzt außerdem an ein zweites Grundstück, das zum Verkauf steht, was den Weg für ein größeres Projekt ebnet: Hotelkomplex, Ferienwohnungen, prestigeträchtiges Anwesen oder Kulturzentrum. Nur wenige Minuten von den Stränden von L'Escala und der archäologischen Stätte von Empúries entfernt, bietet die Immobilie eine hervorragende Erreichbarkeit: 12 Minuten nach Torroella de Montgrí, 40 Minuten zum Flughafen Girona und 1,5 Stunden nach Barcelona. Wichtige Punkte für Investoren: Umfangreiche Flächen zur Aufwertung (ca. 1.500 m² bebaut) Großes Potenzial für ein touristisches oder eventbezogenes Projekt Strategische Lage in einer wachstumsstarken Tourismusregion Angrenzendes Land ideal für ergänzende Aktivitäten (Landwirtschaft, Pferde, Ökotourismus) Möglichkeit zum Zukauf eines Nachbargrundstücks zur Erweiterung des Projekts #ref:CBLX02993
1.500.000 €
Stilvolle, zeitgenössische Villa mit beheiztem Pool und Bergblick
Partides comunes - Adsubia

Stilvolle, zeitgenössische Villa mit beheiztem Pool und Bergblick

280 m²Größe1.100 m²Grundstück44 Bäder
Wir präsentieren Ihnen diese elegante, moderne Villa - ein Anwesen, das Großzügigkeit, natürliches Licht und mediterranes Lebensgefühl vereint. Auf einem ca. 1.100 m² großen Grundstück bietet die Villa rund 280 m² Wohnfläche, verteilt auf vier Schlafzimmer und drei Badezimmer, darunter zwei Schlafzimmer mit eigenem Bad. Große Fenster durchfluten die Innenräume mit Tageslicht und verbinden die Wohnbereiche nahtlos mit dem Garten und dem freien Blick auf die Berge. Der offene Wohn- und Essbereich geht fließend in eine moderne Küche mit Kochinsel über und schafft so einen eleganten und funktionalen Raum für den Alltag und gesellige Stunden. Die Villa verfügt über Fußbodenheizung, eine integrierte Klimaanlage und Solaranlage, die ganzjährigen Komfort und Energieeffizienz gewährleisten. Das Anwesen bietet zwei voll ausgestattete Küchen sowie eine Sommerküche auf der Terrasse - ideal zum Zubereiten und Genießen von Mahlzeiten im Freien. Ein überdachter Essbereich mit Pergola lädt zum Verweilen ein und bietet einen angenehmen Rahmen für gesellige Runden und entspannte Stunden am Pool. Die Außenbereiche wurden sorgfältig gestaltet, um das Klima der Costa Blanca optimal zu nutzen. Der Garten umgibt einen beheizten Swimmingpool, während die verschiedenen Terrassen zum Entspannen, Essen im Freien und Genießen der Aussicht einladen. Im Obergeschoss bietet das private Solarium zusätzlichen Raum zum Sonnenbaden, Entspannen und Genießen des Bergpanoramas. Eine helle und moderne Villa, die Design, Komfort, Privatsphäre und exzellente Außenbereiche vereint - ideal sowohl als Hauptwohnsitz als auch als Zweitwohnsitz an der Costa Blanca. #ref:CBS933
1.795.000 €
Villa Enigma - Fantastische Designervilla mit Panoramablick in Jávea
Cap Martí - El Tossalet - Pinomar

Villa Enigma - Fantastische Designervilla mit Panoramablick in Jávea

485 m²Größe1.000 m²Grundstück44 Bäder
Die Villa Enigma ist ein Juwel der zeitgenössischen Architektur und befindet sich auf dem höchsten Grundstück der prestigeträchtigen Urbanisation Monte Olimpo in Jávea. Nur 8 Minuten von den Stränden entfernt und in der Nähe von Schulen und internationalen Restaurants, bietet diese exklusive Residenz einen atemberaubenden Panoramablick auf das Meer, die Berge und das Tal und kombiniert meisterhaft avantgardistisches Design und natürliche Umgebung. Die Villa erstreckt sich über drei Ebenen und verfügt über eine elegante Garage mit Platz für zwei Fahrzeuge. Im Erdgeschoss befinden sich ein geräumiger und heller Wohn-Essbereich, eine offene Designküche mit hochwertigen Geräten, ein Gäste-WC und ein Doppelzimmer mit eigenem Bad. Von dieser Etage aus hat man direkten Zugang zu einer großzügigen Terrasse mit privatem Pool, von der aus man einen spektakulären Blick auf das Mittelmeer genießen kann. Im Obergeschoss befinden sich zwei weitere Schlafzimmer, beide mit eigenem Bad. Das Hauptschlafzimmer zeichnet sich durch seine privilegierte Lage innerhalb des Hauses aus, mit dem besten Blick auf das Anwesen und einem großen Ankleidezimmer, das Funktionalität und Stil bietet. Der Außenbereich der Villa Enigma wurde so gestaltet, dass er eine landschaftlich gestaltete und harmonische Umgebung bietet, in der jedes Detail sorgfältig durchdacht wurde. Die Innenräume zeichnen sich durch hohe Decken, klare Linien und raumhohe Fenster mit Doppelverglasung aus, die die Räume mit natürlichem Licht durchfluten und mit den geräumigen Terrassen und dem Pool verbinden. Der Bau dieser Immobilie wird mit den höchsten Qualitätsstandards und akribischer Liebe zum Detail ausgeführt und garantiert eine Residenz, die Luxus, Komfort und Ästhetik in perfekter Harmonie vereint. #ref:CBS543N
1.550.000 €
Coldwell Banker Andorra
Na Maria Pla, 20. Local 1
AD500, Andorra La Vella
De 9:00 a 19:00 h.
Newsletter

Finden Sie Ihr Zuhause im Ausland mit Unterstützung des Coldwell Banker® Netzwerks

Besuchen Sie unsere internationalen Websites und finden Sie Ihre Wunschimmobilie an den exklusivsten Orten

Wir verwenden unsere eigenen Cookies und Cookies von Drittanbietern, um die Sicherheit unserer Website zu gewährleisten und ihren Inhalt zu personalisieren. Ebenso verwenden wir Cookies, um Daten über Ihre Navigation zu messen und zu erhalten und um Werbung an Ihren Geschmack und Ihre Vorlieben anzupassen. Drücken Sie die Schaltfläche "Alle akzeptieren", um zu bestätigen, dass Sie die angezeigten Informationen gelesen und akzeptiert haben. Um diese Cookies zu verwalten oder zu deaktivieren, klicken Sie auf "Einstellungen". Weitere Informationen zu Cookies erhalte Sie in unserer Cookie-Richtlinie.
Cookies ändern
Technik und Funktional Immer aktiv
Diese Website verwendet eigene Cookies, um Informationen zu sammeln, um unsere Dienste zu verbessern. Wenn Sie weiter surfen, akzeptieren Sie deren Installation. Der Benutzer hat die Möglichkeit, seinen Browser zu konfigurieren und auf Wunsch zu verhindern, dass er auf seiner Festplatte installiert wird, obwohl er bedenken muss, dass dies zu Schwierigkeiten beim Navigieren auf der Website führen kann.
Sie ermöglichen die Beobachtung und Analyse des Verhaltens der Nutzer dieser Website. Die durch diese Art von Cookies gesammelten Informationen werden verwendet, um die Aktivität des Webs zu messen, um Benutzernavigationsprofile zu erstellen, um basierend auf der Analyse der Nutzungsdaten der Benutzer des Dienstes Verbesserungen einzuführen. Sie ermöglichen es uns, die Präferenzinformationen des Benutzers zu speichern, um die Qualität unserer Dienstleistungen zu verbessern und durch empfohlene Produkte ein besseres Erlebnis zu bieten.
Diese Cookies werden verwendet, um Informationen über die Präferenzen und persönlichen Entscheidungen des Benutzers durch die kontinuierliche Beobachtung seiner Surfgewohnheiten zu speichern. Dank ihnen können wir die Surfgewohnheiten auf der Website kennen und Werbung in Bezug auf das Surfprofil des Benutzers anzeigen.