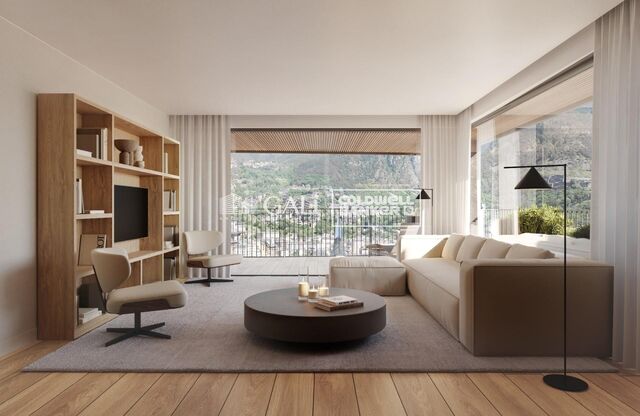
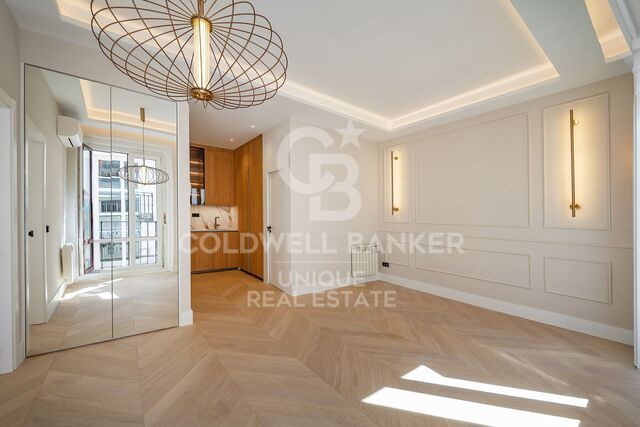
Apartment 2 Schlafzimmer Verkauf Escaldes-Engordany
Größe
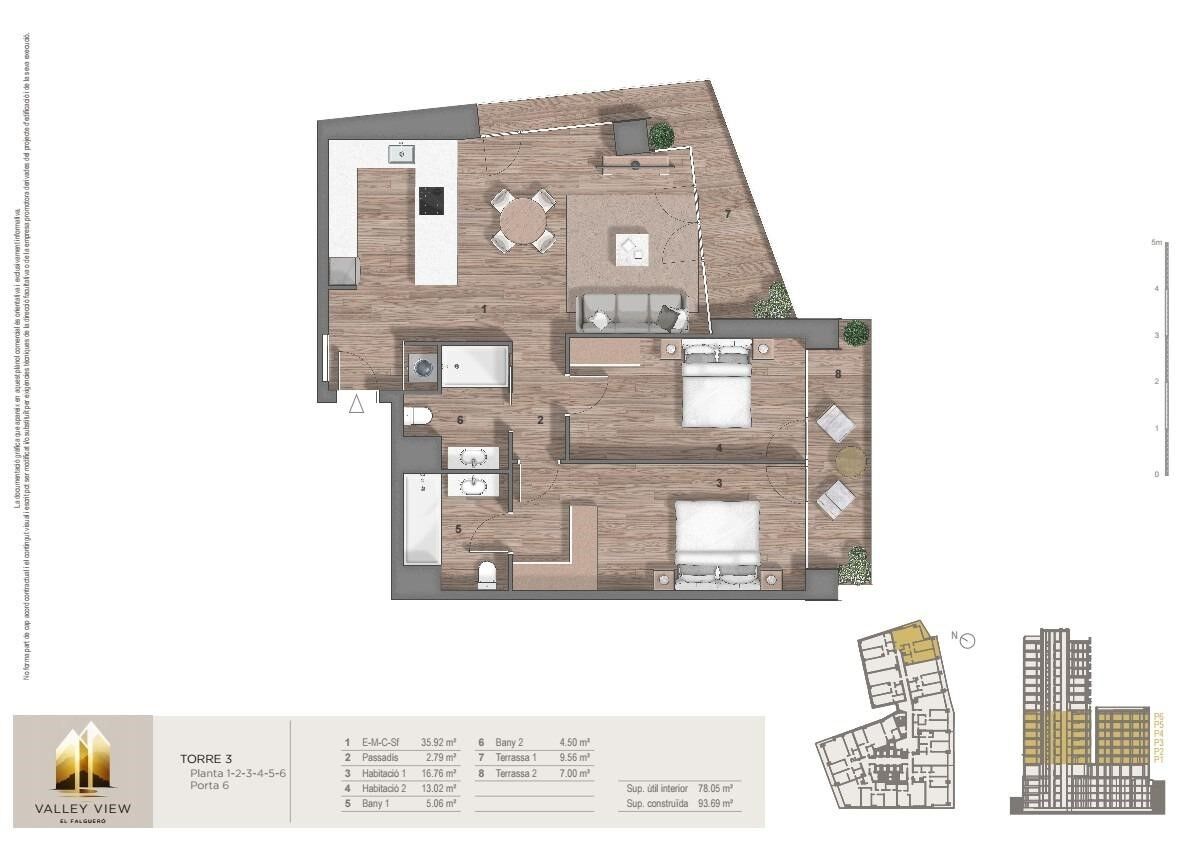
111 m²
Schlafzimmer
2
Bäder
2
terrasse
Preis
628.000 €
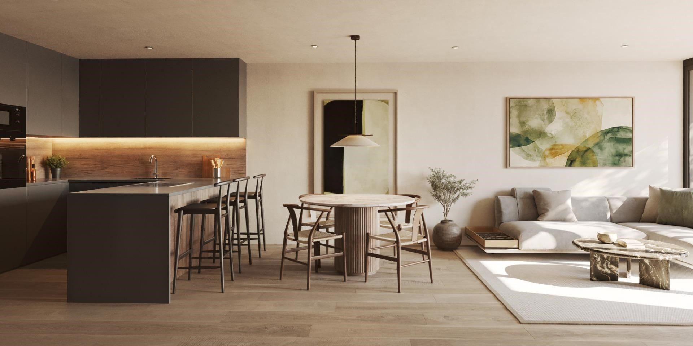
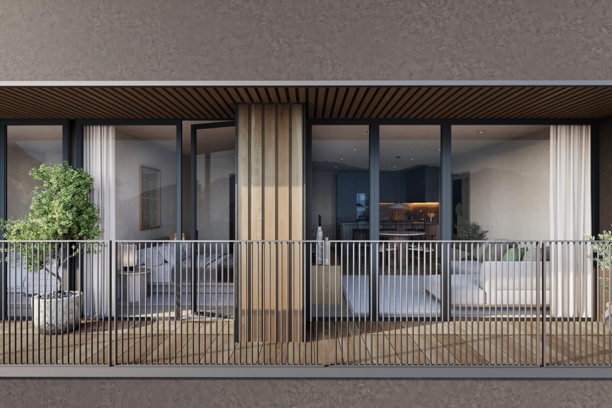
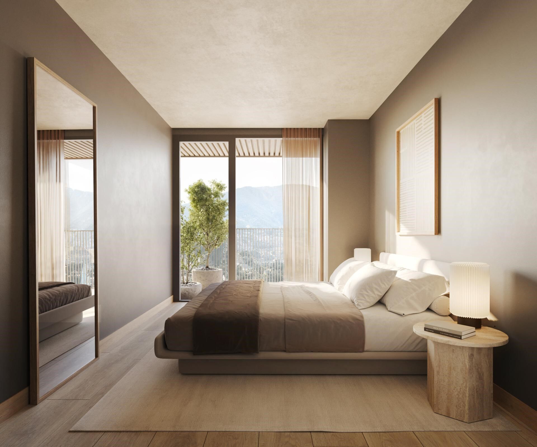
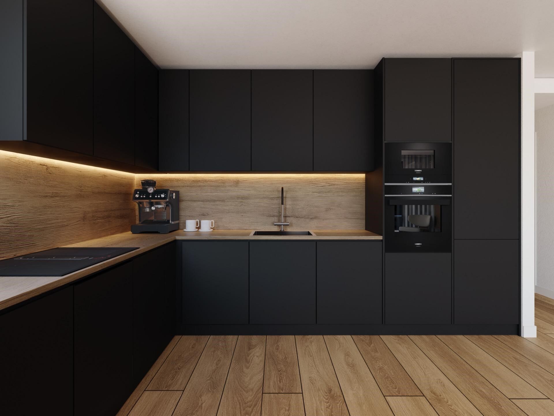
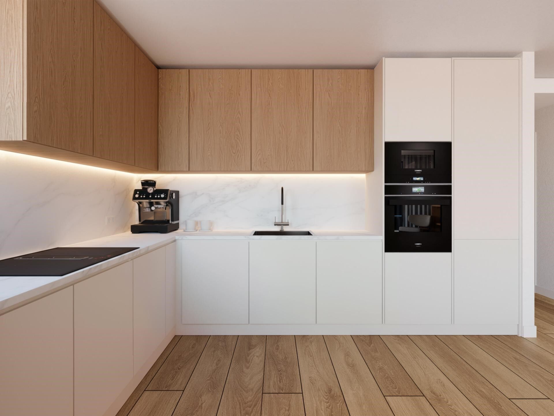
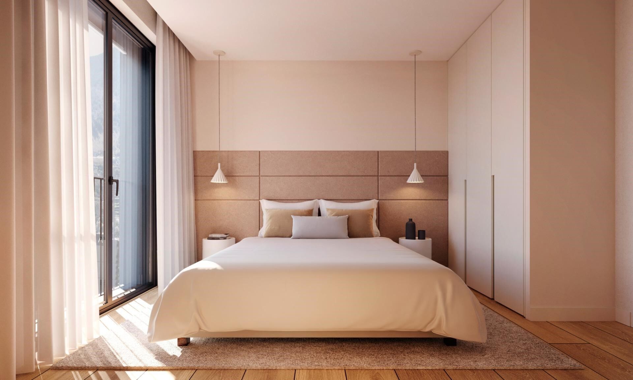
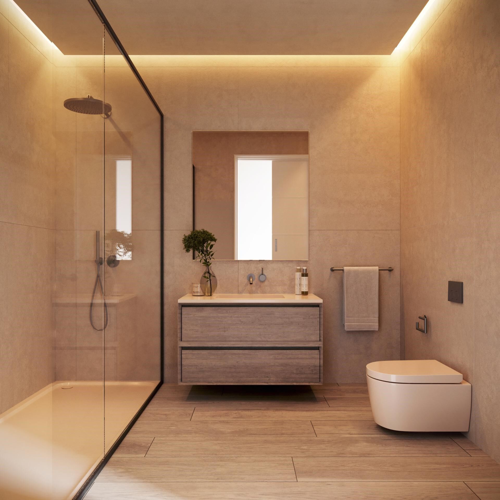
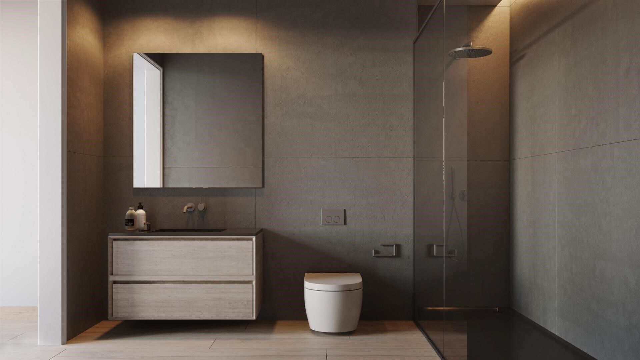
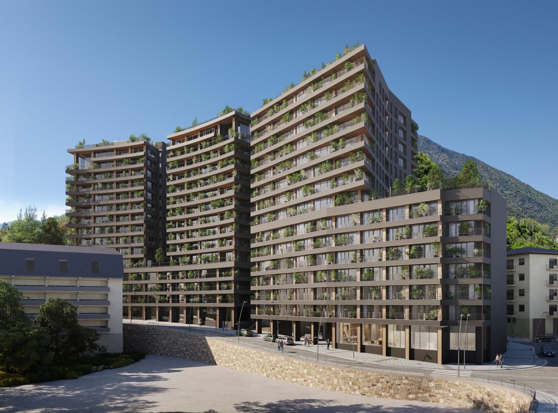
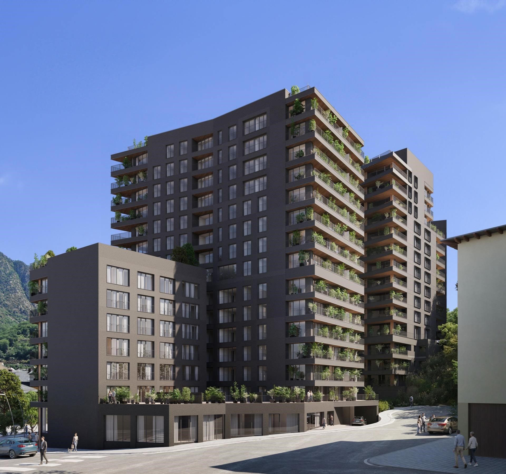
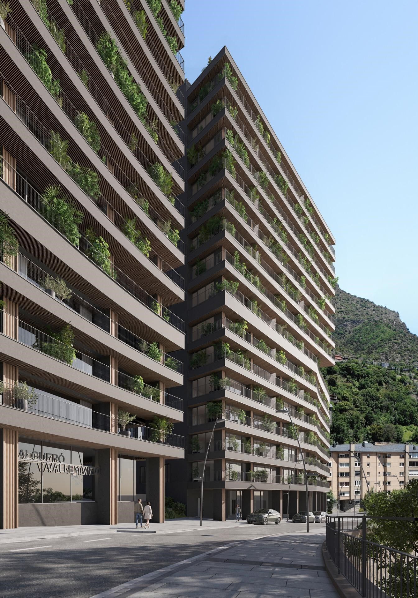
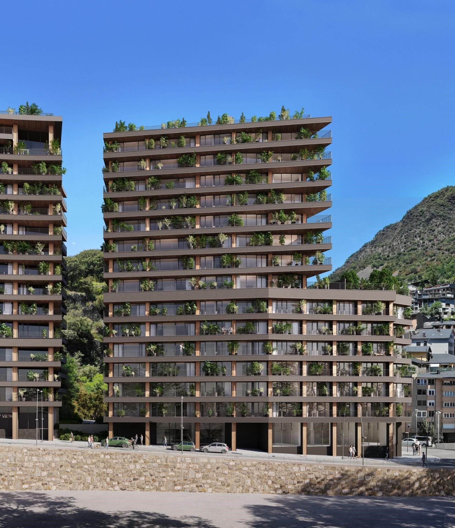
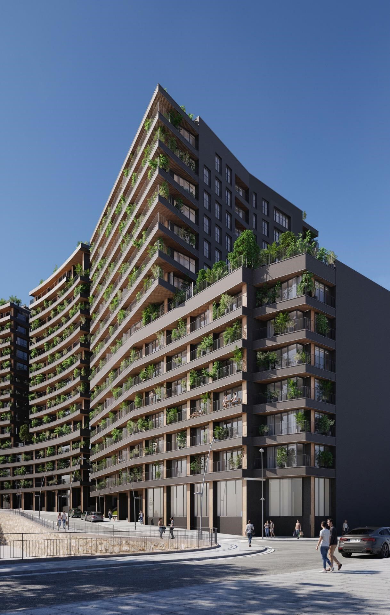
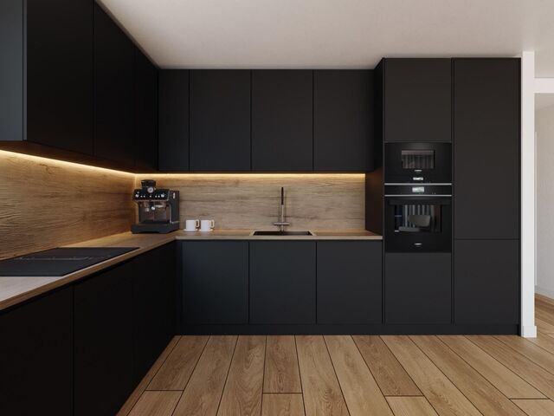
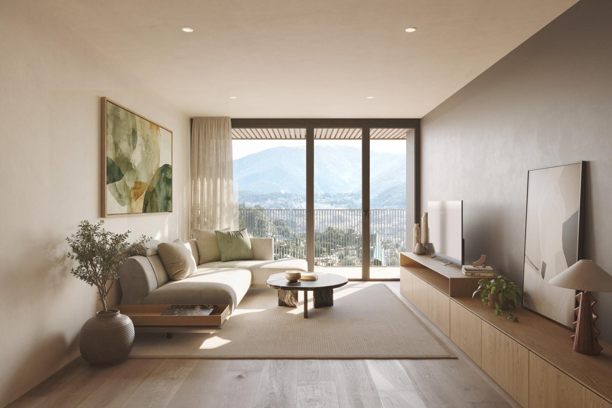
Exclusive residential development located in the heart of Escaldes-Engordany, just 500 meters from the Principality's economic and social center.~Situated in a prime location, the development boasts spectacular panoramic views over the Andorra and Escaldes valleys, as well as excellent orientation with year-round sunshine.~The project comprises an elegant 14-story tower with 124 apartments, designed for comfort, functionality, and high energy efficiency.~The apartments feature large windows, spacious terraces, and contemporary architecture, creating bright and airy spaces that connect with the natural surroundings.~The development offers a variety of apartment types and sizes to suit different needs, all with a modern and functional layout.~~The homes feature:~- Spacious covered terraces with large glazed surfaces~- Open-plan kitchen, dining, and living areas~- High-performance thermal and acoustic insulation~- High-end finishes~~The building boasts comprehensive communal areas designed for the well-being and enjoyment of its residents:~- Outdoor solarium with panoramic views~- Fully equipped gym~- Landscaped outdoor spaces~- Exclusive access for residents to Camí del Falgueró and Rec del Solà~In addition, the building offers a concierge service and elegant communal areas with sophisticated finishes.~~The building has been designed with high-quality materials and modern construction solutions:~- Reinforced concrete structure with strategically placed metal elements~- Ventilated façade with a slate-colored ceramic finish~- High level of thermal insulation and energy efficiency~- The terraces feature non-slip, wood-effect porcelain tile flooring, metal railings, and decorative planters.~~The kitchens are open to the living-dining room and equipped with high-end materials and appliances:~- Neolith, Silestone, or similar countertops~- Integrated BORA extractor fan~- Siemens or similar appliances: induction hob, oven, microwave, refrigerator, dishwasher~- Contemporary upper and lower cabinets with solid color and wood finishes~- Extendable faucets~~The bathrooms incorporate premium materials and a modern design:~- High-end ceramic wall tiles~- Wall-hung vanity unit with integrated sink~- Hansgrohe or similar thermostatic faucets~- Glass shower enclosure~- Ultra-thin shower tray~- Recessed rain shower~~The homes feature materials selected for durability and comfort:~~- Aluminum exterior joinery with thermal break, Schüco or similar~- Triple glazing with double air chamber~- Large-format porcelain stoneware flooring (two finishes to choose from)~- Carré or similar built-in wardrobes Similar~- Armored entrance door~- Integrated LED lighting in several rooms~~The building incorporates modern systems to guarantee maximum comfort and efficiency:~- Centralized heating and hot water system connected to FEDA Ecoterm~- Underfloor heating throughout the property~- Ducted air conditioning (except in bathrooms)~- Dual-flow ventilation system with heat recovery~~The building has 4 floors dedicated to parking and storage, with automatic access.~~Pre-installation for electric vehicle charging~~A unique development in Escaldes-Engordany that combines location, views, construction quality, and complete communal areas.~Gali Real Estate at your service.

#ref:04991/5210

Immobilieninformationen

zone
Principado de Andorra
Gegend
Andorra
standort
Escaldes-Engordany
Objekt typ
Wohnung
Verkauf
628.000 €
Referenz
04991/5210
Schlafzimmer
2
Bäder
2
Bebaute Fläche
111 m2
Zustand / Erhaltung
Neu

In der Nähe des Strandes / Meeres

lift
terrasse
Balkon
Energiezertifikat
  • houseA
    92-100
  • houseB
    81-91
  • houseC
    69-80
  • houseD
    55-68
  • houseE
    39-54
  • houseF
    21-38
  • houseG
    1-20

über Escaldes-Engordany

Escaldes-Engordany ist eine wunderschöne Stadt im Herzen von Andorra, die sich im nordöstlichen Teil des Landes befindet. Sie liegt in der Pfarrei Escaldes-Engordany, einer der sieben Pfarreien von Andorra. Die Stadt genießt eine malerische Lage, umgeben von den atemberaubenden Pyrenäen.

Ein wesentlicher Vorteil von Escaldes-Engordany ist seine strategische Lage innerhalb von Andorra. Sie bietet einen bequemen Zugang zu natürlichen Attraktionen und städtischen Annehmlichkeiten und ist daher ein idealer Ort zum Leben. Die Stadt profitiert auch von ihrer Nähe zur Hauptstadt Andorra la Vella, was den Bewohnern zusätzliche Dienstleistungen und Möglichkeiten bietet.

Escaldes-Engordany bietet eine hohe Lebensqualität, die sich durch Sicherheit, saubere Luft und eine friedliche Atmosphäre auszeichnet. Die Stadt verfügt über ausgezeichnete Gesundheitseinrichtungen, Bildungsmöglichkeiten und öffentliche Dienstleistungen. Sie bietet ein familienfreundliches Umfeld und fördert ein starkes Gemeinschaftsgefühl unter den Bewohnern.

Die Bewohner von Escaldes-Engordany können das ganze Jahr über eine Vielzahl von Aktivitäten genießen. Im Winter bieten die nahe gelegenen Skigebiete Grandvalira und Vallnord ausgezeichnete Möglichkeiten zum Skifahren, Snowboarden und anderen Wintersportarten. Während der Sommermonate eignet sich die Region ideal zum Wandern, Mountainbiken und Erkunden malerischer Wanderwege. Die Stadt veranstaltet auch kulturelle Events, Festivals und lokale Märkte, die die Traditionen Andorras präsentieren.

Der Immobilienmarkt in Escaldes-Engordany umfasst eine vielfältige Auswahl an Immobilien, darunter traditionelle Steinhäuser, moderne Apartments und Luxusvillen. Der Markt richtet sich sowohl an Einheimische als auch an internationale Käufer, die eine ruhige Bergoase oder ein Zweitheim in einer malerischen Umgebung suchen. Immobilien in Escaldes-Engordany bieten oft atemberaubende Bergblicke und einfachen Zugang zu Outdoor-Aktivitäten, was sie zu begehrten Investitionen für diejenigen macht, die einen Lebensstil in den Bergen von Andorra suchen.

Weitere Informationen anfordern
Ref.04991/5210
Na Maria Pla, 20. Local 1
AD500, Andorra La Vella
+376 801 700

Related properties

Apartment 2 Schlafzimmer Verkauf Andorra la Vella
Centro

Apartment 2 Schlafzimmer Verkauf Andorra la Vella

108 m²Größe22 Bäder
Exclusive residential development located in the heart of Escaldes-Engordany, just 500 meters from the Principality's economic and social center.~Situated in a prime location, the development boasts spectacular panoramic views over the Andorra and Escaldes valleys, as well as excellent orientation with year-round sunshine.~The project comprises an elegant 14-story tower with 124 apartments, designed for comfort, functionality, and high energy efficiency.~The apartments feature large windows, spacious terraces, and contemporary architecture, creating bright and airy spaces that connect with the natural surroundings.~The development offers a variety of apartment types and sizes to suit different needs, all with a modern and functional layout.~~The homes feature:~- Spacious covered terraces with large glazed surfaces~- Open-plan kitchen, dining, and living areas~- High-performance thermal and acoustic insulation~- High-end finishes~~The building boasts comprehensive communal areas designed for the well-being and enjoyment of its residents:~- Outdoor solarium with panoramic views~- Fully equipped gym~- Landscaped outdoor spaces~- Exclusive access for residents to Camí del Falgueró and Rec del Solà~In addition, the building offers a concierge service and elegant communal areas with sophisticated finishes.~~The building has been designed with high-quality materials and modern construction solutions:~- Reinforced concrete structure with strategically placed metal elements~- Ventilated façade with a slate-colored ceramic finish~- High level of thermal insulation and energy efficiency~- The terraces feature non-slip, wood-effect porcelain tile flooring, metal railings, and decorative planters.~~The kitchens are open to the living-dining room and equipped with high-end materials and appliances:~- Neolith, Silestone, or similar countertops~- Integrated BORA extractor fan~- Siemens or similar appliances: induction hob, oven, microwave, refrigerator, dishwasher~- Contemporary upper and lower cabinets with solid color and wood finishes~- Extendable faucets~~The bathrooms incorporate premium materials and a modern design:~- High-end ceramic wall tiles~- Wall-hung vanity unit with integrated sink~- Hansgrohe or similar thermostatic faucets~- Glass shower enclosure~- Ultra-thin shower tray~- Recessed rain shower~~The homes feature materials selected for durability and comfort:~~- Aluminum exterior joinery with thermal break, Schüco or similar~- Triple glazing with double air chamber~- Large-format porcelain stoneware flooring (two finishes to choose from)~- Carré or similar built-in wardrobes Similar~- Armored entrance door~- Integrated LED lighting in several rooms~~The building incorporates modern systems to guarantee maximum comfort and efficiency:~- Centralized heating and hot water system connected to FEDA Ecoterm~- Underfloor heating throughout the property~- Ducted air conditioning (except in bathrooms)~- Dual-flow ventilation system with heat recovery~~The building has 4 floors dedicated to parking and storage, with automatic access.~~Pre-installation for electric vehicle charging~~A unique development in Escaldes-Engordany that combines location, views, construction quality, and complete communal areas.~Gali Real Estate at your service. #ref:04953/5210
658.000 €
Apartment 2 Schlafzimmer Verkauf Andorra la Vella
Centro

Apartment 2 Schlafzimmer Verkauf Andorra la Vella

112 m²Größe22 Bäder
Exclusive residential development located in the heart of Escaldes-Engordany, just 500 meters from the Principality's economic and social center.~Situated in a prime location, the development boasts spectacular panoramic views over the Andorra and Escaldes valleys, as well as excellent orientation with year-round sunshine.~The project comprises an elegant 14-story tower with 124 apartments, designed for comfort, functionality, and high energy efficiency.~The apartments feature large windows, spacious terraces, and contemporary architecture, creating bright and airy spaces that connect with the natural surroundings.~The development offers a variety of apartment types and sizes to suit different needs, all with a modern and functional layout.~~The homes feature:~- Spacious covered terraces with large glazed surfaces~- Open-plan kitchen, dining, and living areas~- High-performance thermal and acoustic insulation~- High-end finishes~~The building boasts comprehensive communal areas designed for the well-being and enjoyment of its residents:~- Outdoor solarium with panoramic views~- Fully equipped gym~- Landscaped outdoor spaces~- Exclusive access for residents to Camí del Falgueró and Rec del Solà~In addition, the building offers a concierge service and elegant communal areas with sophisticated finishes.~~The building has been designed with high-quality materials and modern construction solutions:~- Reinforced concrete structure with strategically placed metal elements~- Ventilated façade with a slate-colored ceramic finish~- High level of thermal insulation and energy efficiency~- The terraces feature non-slip, wood-effect porcelain tile flooring, metal railings, and decorative planters.~~The kitchens are open to the living-dining room and equipped with high-end materials and appliances:~- Neolith, Silestone, or similar countertops~- Integrated BORA extractor fan~- Siemens or similar appliances: induction hob, oven, microwave, refrigerator, dishwasher~- Contemporary upper and lower cabinets with solid color and wood finishes~- Extendable faucets~~The bathrooms incorporate premium materials and a modern design:~- High-end ceramic wall tiles~- Wall-hung vanity unit with integrated sink~- Hansgrohe or similar thermostatic faucets~- Glass shower enclosure~- Ultra-thin shower tray~- Recessed rain shower~~The homes feature materials selected for durability and comfort:~~- Aluminum exterior joinery with thermal break, Schüco or similar~- Triple glazing with double air chamber~- Large-format porcelain stoneware flooring (two finishes to choose from)~- Carré or similar built-in wardrobes Similar~- Armored entrance door~- Integrated LED lighting in several rooms~~The building incorporates modern systems to guarantee maximum comfort and efficiency:~- Centralized heating and hot water system connected to FEDA Ecoterm~- Underfloor heating throughout the property~- Ducted air conditioning (except in bathrooms)~- Dual-flow ventilation system with heat recovery~~The building has 4 floors dedicated to parking and storage, with automatic access.~~Pre-installation for electric vehicle charging~~A unique development in Escaldes-Engordany that combines location, views, construction quality, and complete communal areas.~Gali Real Estate at your service. #ref:04943/5210
860.000 €
Apartment 3 Schlafzimmer Verkauf Andorra la Vella
Centro

Apartment 3 Schlafzimmer Verkauf Andorra la Vella

158 m²Größe32 Bäder
Exclusive residential development located in the heart of Escaldes-Engordany, just 500 meters from the Principality's economic and social center.~Situated in a prime location, the development boasts spectacular panoramic views over the Andorra and Escaldes valleys, as well as excellent orientation with year-round sunshine.~The project comprises an elegant 14-story tower with 124 apartments, designed for comfort, functionality, and high energy efficiency.~The apartments feature large windows, spacious terraces, and contemporary architecture, creating bright and airy spaces that connect with the natural surroundings.~The development offers a variety of apartment types and sizes to suit different needs, all with a modern and functional layout.~~The homes feature:~- Spacious covered terraces with large glazed surfaces~- Open-plan kitchen, dining, and living areas~- High-performance thermal and acoustic insulation~- High-end finishes~~The building boasts comprehensive communal areas designed for the well-being and enjoyment of its residents:~- Outdoor solarium with panoramic views~- Fully equipped gym~- Landscaped outdoor spaces~- Exclusive access for residents to Camí del Falgueró and Rec del Solà~In addition, the building offers a concierge service and elegant communal areas with sophisticated finishes.~~The building has been designed with high-quality materials and modern construction solutions:~- Reinforced concrete structure with strategically placed metal elements~- Ventilated façade with a slate-colored ceramic finish~- High level of thermal insulation and energy efficiency~- The terraces feature non-slip, wood-effect porcelain tile flooring, metal railings, and decorative planters.~~The kitchens are open to the living-dining room and equipped with high-end materials and appliances:~- Neolith, Silestone, or similar countertops~- Integrated BORA extractor fan~- Siemens or similar appliances: induction hob, oven, microwave, refrigerator, dishwasher~- Contemporary upper and lower cabinets with solid color and wood finishes~- Extendable faucets~~The bathrooms incorporate premium materials and a modern design:~- High-end ceramic wall tiles~- Wall-hung vanity unit with integrated sink~- Hansgrohe or similar thermostatic faucets~- Glass shower enclosure~- Ultra-thin shower tray~- Recessed rain shower~~The homes feature materials selected for durability and comfort:~~- Aluminum exterior joinery with thermal break, Schüco or similar~- Triple glazing with double air chamber~- Large-format porcelain stoneware flooring (two finishes to choose from)~- Carré or similar built-in wardrobes Similar~- Armored entrance door~- Integrated LED lighting in several rooms~~The building incorporates modern systems to guarantee maximum comfort and efficiency:~- Centralized heating and hot water system connected to FEDA Ecoterm~- Underfloor heating throughout the property~- Ducted air conditioning (except in bathrooms)~- Dual-flow ventilation system with heat recovery~~The building has 4 floors dedicated to parking and storage, with automatic access.~~Pre-installation for electric vehicle charging~~A unique development in Escaldes-Engordany that combines location, views, construction quality, and complete communal areas.~Gali Real Estate at your service. #ref:05002/5210
1.450.000 €
Apartment 2 Schlafzimmer Verkauf Andorra la Vella
Centro

Apartment 2 Schlafzimmer Verkauf Andorra la Vella

87 m²Größe22 Bäder
Exclusive residential development located in the heart of Escaldes-Engordany, just 500 meters from the Principality's economic and social center.~Situated in a prime location, the development boasts spectacular panoramic views over the Andorra and Escaldes valleys, as well as excellent orientation with year-round sunshine.~The project comprises an elegant 14-story tower with 124 apartments, designed for comfort, functionality, and high energy efficiency.~The apartments feature large windows, spacious terraces, and contemporary architecture, creating bright and airy spaces that connect with the natural surroundings.~The development offers a variety of apartment types and sizes to suit different needs, all with a modern and functional layout.~~The homes feature:~- Spacious covered terraces with large glazed surfaces~- Open-plan kitchen, dining, and living areas~- High-performance thermal and acoustic insulation~- High-end finishes~~The building boasts comprehensive communal areas designed for the well-being and enjoyment of its residents:~- Outdoor solarium with panoramic views~- Fully equipped gym~- Landscaped outdoor spaces~- Exclusive access for residents to Camí del Falgueró and Rec del Solà~In addition, the building offers a concierge service and elegant communal areas with sophisticated finishes.~~The building has been designed with high-quality materials and modern construction solutions:~- Reinforced concrete structure with strategically placed metal elements~- Ventilated façade with a slate-colored ceramic finish~- High level of thermal insulation and energy efficiency~- The terraces feature non-slip, wood-effect porcelain tile flooring, metal railings, and decorative planters.~~The kitchens are open to the living-dining room and equipped with high-end materials and appliances:~- Neolith, Silestone, or similar countertops~- Integrated BORA extractor fan~- Siemens or similar appliances: induction hob, oven, microwave, refrigerator, dishwasher~- Contemporary upper and lower cabinets with solid color and wood finishes~- Extendable faucets~~The bathrooms incorporate premium materials and a modern design:~- High-end ceramic wall tiles~- Wall-hung vanity unit with integrated sink~- Hansgrohe or similar thermostatic faucets~- Glass shower enclosure~- Ultra-thin shower tray~- Recessed rain shower~~The homes feature materials selected for durability and comfort:~~- Aluminum exterior joinery with thermal break, Schüco or similar~- Triple glazing with double air chamber~- Large-format porcelain stoneware flooring (two finishes to choose from)~- Carré or similar built-in wardrobes Similar~- Armored entrance door~- Integrated LED lighting in several rooms~~The building incorporates modern systems to guarantee maximum comfort and efficiency:~- Centralized heating and hot water system connected to FEDA Ecoterm~- Underfloor heating throughout the property~- Ducted air conditioning (except in bathrooms)~- Dual-flow ventilation system with heat recovery~~The building has 4 floors dedicated to parking and storage, with automatic access.~~Pre-installation for electric vehicle charging~~A unique development in Escaldes-Engordany that combines location, views, construction quality, and complete communal areas.~Gali Real Estate at your service. #ref:05057/5210
575.000 €
Apartment 3 Schlafzimmer Verkauf Andorra la Vella
Centro

Apartment 3 Schlafzimmer Verkauf Andorra la Vella

124 m²Größe32 Bäder
Exclusive residential development located in the heart of Escaldes-Engordany, just 500 meters from the Principality's economic and social center.~Situated in a prime location, the development boasts spectacular panoramic views over the Andorra and Escaldes valleys, as well as excellent orientation with year-round sunshine.~The project comprises an elegant 14-story tower with 124 apartments, designed for comfort, functionality, and high energy efficiency.~The apartments feature large windows, spacious terraces, and contemporary architecture, creating bright and airy spaces that connect with the natural surroundings.~The development offers a variety of apartment types and sizes to suit different needs, all with a modern and functional layout.~~The homes feature:~- Spacious covered terraces with large glazed surfaces~- Open-plan kitchen, dining, and living areas~- High-performance thermal and acoustic insulation~- High-end finishes~~The building boasts comprehensive communal areas designed for the well-being and enjoyment of its residents:~- Outdoor solarium with panoramic views~- Fully equipped gym~- Landscaped outdoor spaces~- Exclusive access for residents to Camí del Falgueró and Rec del Solà~In addition, the building offers a concierge service and elegant communal areas with sophisticated finishes.~~The building has been designed with high-quality materials and modern construction solutions:~- Reinforced concrete structure with strategically placed metal elements~- Ventilated façade with a slate-colored ceramic finish~- High level of thermal insulation and energy efficiency~- The terraces feature non-slip, wood-effect porcelain tile flooring, metal railings, and decorative planters.~~The kitchens are open to the living-dining room and equipped with high-end materials and appliances:~- Neolith, Silestone, or similar countertops~- Integrated BORA extractor fan~- Siemens or similar appliances: induction hob, oven, microwave, refrigerator, dishwasher~- Contemporary upper and lower cabinets with solid color and wood finishes~- Extendable faucets~~The bathrooms incorporate premium materials and a modern design:~- High-end ceramic wall tiles~- Wall-hung vanity unit with integrated sink~- Hansgrohe or similar thermostatic faucets~- Glass shower enclosure~- Ultra-thin shower tray~- Recessed rain shower~~The homes feature materials selected for durability and comfort:~~- Aluminum exterior joinery with thermal break, Schüco or similar~- Triple glazing with double air chamber~- Large-format porcelain stoneware flooring (two finishes to choose from)~- Carré or similar built-in wardrobes Similar~- Armored entrance door~- Integrated LED lighting in several rooms~~The building incorporates modern systems to guarantee maximum comfort and efficiency:~- Centralized heating and hot water system connected to FEDA Ecoterm~- Underfloor heating throughout the property~- Ducted air conditioning (except in bathrooms)~- Dual-flow ventilation system with heat recovery~~The building has 4 floors dedicated to parking and storage, with automatic access.~~Pre-installation for electric vehicle charging~~A unique development in Escaldes-Engordany that combines location, views, construction quality, and complete communal areas.~Gali Real Estate at your service. #ref:05067/5210
685.000 €
Apartment 3 Schlafzimmer Verkauf Andorra la Vella
Centro

Apartment 3 Schlafzimmer Verkauf Andorra la Vella

125 m²Größe32 Bäder
Exclusive residential development located in the heart of Escaldes-Engordany, just 500 meters from the Principality's economic and social center.~Situated in a prime location, the development boasts spectacular panoramic views over the Andorra and Escaldes valleys, as well as excellent orientation with year-round sunshine.~The project comprises an elegant 14-story tower with 124 apartments, designed for comfort, functionality, and high energy efficiency.~The apartments feature large windows, spacious terraces, and contemporary architecture, creating bright and airy spaces that connect with the natural surroundings.~The development offers a variety of apartment types and sizes to suit different needs, all with a modern and functional layout.~~The homes feature:~- Spacious covered terraces with large glazed surfaces~- Open-plan kitchen, dining, and living areas~- High-performance thermal and acoustic insulation~- High-end finishes~~The building boasts comprehensive communal areas designed for the well-being and enjoyment of its residents:~- Outdoor solarium with panoramic views~- Fully equipped gym~- Landscaped outdoor spaces~- Exclusive access for residents to Camí del Falgueró and Rec del Solà~In addition, the building offers a concierge service and elegant communal areas with sophisticated finishes.~~The building has been designed with high-quality materials and modern construction solutions:~- Reinforced concrete structure with strategically placed metal elements~- Ventilated façade with a slate-colored ceramic finish~- High level of thermal insulation and energy efficiency~- The terraces feature non-slip, wood-effect porcelain tile flooring, metal railings, and decorative planters.~~The kitchens are open to the living-dining room and equipped with high-end materials and appliances:~- Neolith, Silestone, or similar countertops~- Integrated BORA extractor fan~- Siemens or similar appliances: induction hob, oven, microwave, refrigerator, dishwasher~- Contemporary upper and lower cabinets with solid color and wood finishes~- Extendable faucets~~The bathrooms incorporate premium materials and a modern design:~- High-end ceramic wall tiles~- Wall-hung vanity unit with integrated sink~- Hansgrohe or similar thermostatic faucets~- Glass shower enclosure~- Ultra-thin shower tray~- Recessed rain shower~~The homes feature materials selected for durability and comfort:~~- Aluminum exterior joinery with thermal break, Schüco or similar~- Triple glazing with double air chamber~- Large-format porcelain stoneware flooring (two finishes to choose from)~- Carré or similar built-in wardrobes Similar~- Armored entrance door~- Integrated LED lighting in several rooms~~The building incorporates modern systems to guarantee maximum comfort and efficiency:~- Centralized heating and hot water system connected to FEDA Ecoterm~- Underfloor heating throughout the property~- Ducted air conditioning (except in bathrooms)~- Dual-flow ventilation system with heat recovery~~The building has 4 floors dedicated to parking and storage, with automatic access.~~Pre-installation for electric vehicle charging~~A unique development in Escaldes-Engordany that combines location, views, construction quality, and complete communal areas.~Gali Real Estate at your service. #ref:05074/5210
875.000 €
Apartment 3 Schlafzimmer Verkauf Andorra la Vella
Centro

Apartment 3 Schlafzimmer Verkauf Andorra la Vella

263 m²Größe32 Bäder
Exclusive residential development located in the heart of Escaldes-Engordany, just 500 meters from the Principality's economic and social center.~Situated in a prime location, the development boasts spectacular panoramic views over the Andorra and Escaldes valleys, as well as excellent orientation with year-round sunshine.~The project comprises an elegant 14-story tower with 124 apartments, designed for comfort, functionality, and high energy efficiency.~The apartments feature large windows, spacious terraces, and contemporary architecture, creating bright and airy spaces that connect with the natural surroundings.~The development offers a variety of apartment types and sizes to suit different needs, all with a modern and functional layout.~~The homes feature:~- Spacious covered terraces with large glazed surfaces~- Open-plan kitchen, dining, and living areas~- High-performance thermal and acoustic insulation~- High-end finishes~~The building boasts comprehensive communal areas designed for the well-being and enjoyment of its residents:~- Outdoor solarium with panoramic views~- Fully equipped gym~- Landscaped outdoor spaces~- Exclusive access for residents to Camí del Falgueró and Rec del Solà~In addition, the building offers a concierge service and elegant communal areas with sophisticated finishes.~~The building has been designed with high-quality materials and modern construction solutions:~- Reinforced concrete structure with strategically placed metal elements~- Ventilated façade with a slate-colored ceramic finish~- High level of thermal insulation and energy efficiency~- The terraces feature non-slip, wood-effect porcelain tile flooring, metal railings, and decorative planters.~~The kitchens are open to the living-dining room and equipped with high-end materials and appliances:~- Neolith, Silestone, or similar countertops~- Integrated BORA extractor fan~- Siemens or similar appliances: induction hob, oven, microwave, refrigerator, dishwasher~- Contemporary upper and lower cabinets with solid color and wood finishes~- Extendable faucets~~The bathrooms incorporate premium materials and a modern design:~- High-end ceramic wall tiles~- Wall-hung vanity unit with integrated sink~- Hansgrohe or similar thermostatic faucets~- Glass shower enclosure~- Ultra-thin shower tray~- Recessed rain shower~~The homes feature materials selected for durability and comfort:~~- Aluminum exterior joinery with thermal break, Schüco or similar~- Triple glazing with double air chamber~- Large-format porcelain stoneware flooring (two finishes to choose from)~- Carré or similar built-in wardrobes Similar~- Armored entrance door~- Integrated LED lighting in several rooms~~The building incorporates modern systems to guarantee maximum comfort and efficiency:~- Centralized heating and hot water system connected to FEDA Ecoterm~- Underfloor heating throughout the property~- Ducted air conditioning (except in bathrooms)~- Dual-flow ventilation system with heat recovery~~The building has 4 floors dedicated to parking and storage, with automatic access.~~Pre-installation for electric vehicle charging~~A unique development in Escaldes-Engordany that combines location, views, construction quality, and complete communal areas.~Gali Real Estate at your service. #ref:05082/5210
1.940.000 €
Penthouse 3 Schlafzimmer Verkauf Andorra la Vella
Centro

Penthouse 3 Schlafzimmer Verkauf Andorra la Vella

215 m²Größe32 Bäder
Exclusive residential development located in the heart of Escaldes-Engordany, just 500 meters from the Principality's economic and social center.~Situated in a prime location, the development boasts spectacular panoramic views over the Andorra and Escaldes valleys, as well as excellent orientation with year-round sunshine.~The project comprises an elegant 14-story tower with 124 apartments, designed for comfort, functionality, and high energy efficiency.~The apartments feature large windows, spacious terraces, and contemporary architecture, creating bright and airy spaces that connect with the natural surroundings.~The development offers a variety of apartment types and sizes to suit different needs, all with a modern and functional layout.~~The homes feature:~- Spacious covered terraces with large glazed surfaces~- Open-plan kitchen, dining, and living areas~- High-performance thermal and acoustic insulation~- High-end finishes~~The building boasts comprehensive communal areas designed for the well-being and enjoyment of its residents:~- Outdoor solarium with panoramic views~- Fully equipped gym~- Landscaped outdoor spaces~- Exclusive access for residents to Camí del Falgueró and Rec del Solà~In addition, the building offers a concierge service and elegant communal areas with sophisticated finishes.~~The building has been designed with high-quality materials and modern construction solutions:~- Reinforced concrete structure with strategically placed metal elements~- Ventilated façade with a slate-colored ceramic finish~- High level of thermal insulation and energy efficiency~- The terraces feature non-slip, wood-effect porcelain tile flooring, metal railings, and decorative planters.~~The kitchens are open to the living-dining room and equipped with high-end materials and appliances:~- Neolith, Silestone, or similar countertops~- Integrated BORA extractor fan~- Siemens or similar appliances: induction hob, oven, microwave, refrigerator, dishwasher~- Contemporary upper and lower cabinets with solid color and wood finishes~- Extendable faucets~~The bathrooms incorporate premium materials and a modern design:~- High-end ceramic wall tiles~- Wall-hung vanity unit with integrated sink~- Hansgrohe or similar thermostatic faucets~- Glass shower enclosure~- Ultra-thin shower tray~- Recessed rain shower~~The homes feature materials selected for durability and comfort:~~- Aluminum exterior joinery with thermal break, Schüco or similar~- Triple glazing with double air chamber~- Large-format porcelain stoneware flooring (two finishes to choose from)~- Carré or similar built-in wardrobes Similar~- Armored entrance door~- Integrated LED lighting in several rooms~~The building incorporates modern systems to guarantee maximum comfort and efficiency:~- Centralized heating and hot water system connected to FEDA Ecoterm~- Underfloor heating throughout the property~- Ducted air conditioning (except in bathrooms)~- Dual-flow ventilation system with heat recovery~~The building has 4 floors dedicated to parking and storage, with automatic access.~~Pre-installation for electric vehicle charging~~A unique development in Escaldes-Engordany that combines location, views, construction quality, and complete communal areas.~Gali Real Estate at your service. #ref:05079/5210
2.030.000 €

Zuletzt angesehene Immobilien

Charmantes 2-Sterne-Aparthotel in Calahonda, Mijas, Costa del Sol
Calahonda

Charmantes 2-Sterne-Aparthotel in Calahonda, Mijas, Costa del Sol

1.614 m²Größe2020 Bäder
Dieses charmante 2-Sterne-Aparthotel befindet sich im malerischen Viertel Calahonda in Mijas, nur wenige Gehminuten vom Strand entfernt und bietet eine einzigartige, komfortable und einladende Unterkunft. Mit einer Gesamtkapazität von 20 Wohnungen wurde jede Einheit sorgfältig entworfen und eingerichtet und verfügt über eine praktische Küchenzeile, die dem Raum mehr Funktionalität verleiht. Einer der markantesten Aspekte dieser Immobilie ist ihre originelle Herangehensweise an die Innenarchitektur. Während Sie durch die verschiedenen Etagen des Gebäudes hinaufsteigen, überrascht jede Ebene mit einem anderen dekorativen Thema, das einen Hauch von Frische, Kreativität und Charme in jeden Winkel des Hauses bringt. Das Aparthotel verfügt auch über eine angenehme Sonnenterrasse, die sich ideal zum Ausruhen und Genießen im Freien eignet. In diesem Raum finden Sie einen erfrischenden Pool, der von bequemen Liegestühlen umgeben ist und sich perfekt zum Entspannen unter der Sonne der Costa del Sol eignet. Das Aparthotel ist betriebsbereit und wird komplett möbliert und ausgestattet geliefert. Es verfügt über eine Erstbezugslizenz und eine Öffnungslizenz, die die vollständige Legalität und die Einhaltung der geltenden Vorschriften garantiert. Mit einer ausgezeichneten Lage, originellem Design, gut durchdachten Annehmlichkeiten und einer privaten Garage stellt diese Immobilie eine attraktive Investitionsmöglichkeit für diejenigen dar, die eine stabile Einkommensquelle in einer der begehrtesten Enklaven an der Küste von Málaga suchen. Ein Raum, in dem sich Komfort und Stil verbinden, um sowohl Gästen als auch Investoren ein unvergessliches Erlebnis zu bieten. #ref:CBSH1137
6.500.000 €
Exklusive moderne mediterrane Villa in La Quinta mit Panoramablick auf das Meer.
La Quinta

Exklusive moderne mediterrane Villa in La Quinta mit Panoramablick auf das Meer.

1.109 m²Grundstück55 Bäder
Wunderschönes modernes mediterranes Haus in La Quinta mit atemberaubendem Meerblick. Auf einem 1.109 m² großen Grundstück gelegen und vollständig renoviert, besticht die Villa durch ihre markante Architektur in Kombination mit raffinierten Innenräumen, entworfen von Soledad Merchant. Der Hauptwohnbereich ist hell und offen gestaltet, mit bodentiefen Fenstern, maßgefertigten Regalen und einem fließenden Übergang zu den Außenbereichen. Der angrenzende Essbereich und das Wohnzimmer sind sowohl für den praktischen Alltag als auch für stilvolle Empfänge ideal angeordnet. Die Küche ist eines der Highlights der Immobilie. Mit klaren Linien und hochwertigen Materialien gestaltet, verfügt sie über eine große zentrale Kochinsel, integrierte Elektrogeräte und reichlich verdeckten Stauraum in maßgefertigten Einbauten. Das Layout fördert die Interaktion, mit direktem Blick in den Wohnbereich und einem nahtlosen Zugang zu den Außenterrassen und dem Pool. Diese Kombination aus Design und Funktionalität macht die Hauptetage zu einem der attraktivsten Bereiche des Hauses. Die Villa bietet fünf gut ausgestattete Schlafzimmer, darunter eine private Hauptsuite im Obergeschoss mit direktem Zugang zur Terrasse. Jeder Raum folgt demselben hohen Designstandard mit neutralen Farbtönen, maßgefertigter Tischlerei und sorgfältig geplanter Beleuchtung. Das Obergeschoss öffnet sich zudem zu großzügigen Außenflächen, die den Blick entlang der Küste einfangen. Die Entertainment-Etage steigert den Wohnkomfort erheblich und umfasst einen Freizeitraum, ein Fitnessstudio, eine Sauna sowie einen klimatisierten Weinkeller. Im Außenbereich bietet die Villa mehrere Lounge- und Essbereiche rund um den angelegten Garten und den beeindruckenden privaten Swimmingpool. Nur wenige Minuten von Golfplätzen, internationalen Schulen sowie den Annehmlichkeiten von Nueva Andalucía und Marbella entfernt, zählt diese Immobilie zu den vollständigsten modernen Wohnhäusern in La Quinta. #ref:CBSH1345
6.250.000 €
Neue Reihenhäuser mit Meerblick in Manilva
Alcorrín

Neue Reihenhäuser mit Meerblick in Manilva

Wir präsentieren Ihnen ein exklusives Projekt mit 20 Reihenhäusern, die für diejenigen entworfen wurden, die ein Leben im Luxus suchen. Moderne Häuser mit großzügigen, hellen und offenen Innenräumen, die für maximalen Komfort und Stil konzipiert sind. Nur 3 Minuten vom Hafen Puerto de la Duquesa und 10 Minuten vom Hafen Puerto de Sotogrande entfernt, mit ausgezeichneter Anbindung an die Autobahn AP-7, befinden sich diese Häuser in einer privilegierten Umgebung, umgeben von Freizeitangeboten, Natur und Golfplätzen. Die Häuser liegen in einer geschlossenen Wohnanlage in der Gemeinde Manilva und wurden als ideales Zuhause für die moderne Familie konzipiert. Das architektonische Design setzt auf zurückhaltende Eleganz: doppelte Deckenhöhen im Wohnzimmer sorgen für Volumen und Raffinesse, große Fenster und Oberlichter durchfluten die Räume mit Tageslicht und eine indirekte Beleuchtung unterstreicht die offenen und gemütlichen Räume. Diese Häuser stehen für ein neues Konzept von Luxus: ausgewogen, funktional und verbunden mit der Natur. Jedes Haus verfügt über ein Grundstück von ca. 150 m², mit Eckoptionen von bis zu 300 m². Die bebauten Flächen reichen von 130 bis 175 m² und sind mit viel Liebe zum Detail aufgeteilt. Für die anspruchsvollsten Kunden bietet Kristina Views einen einzigartigen Lebensstil mitten an der Costa del Sol, der Privatsphäre, Exklusivität und Verbundenheit mit der natürlichen Umgebung vereint. #ref:CBSH1177
Von 530.000 €
Exclusive House with Panoramic Views for sale in Vallvidrera
Vallvidrera - Tibidabo - Les Planes

Exclusive House with Panoramic Views for sale in Vallvidrera

210 m²Größe562 m²Grundstück43 Bäder
In the heart of Vallvidrera, a few minutes from the Plaza de Vallvidrera and just a 5-minute walk from the FGC Vallvidrera Superior station, is this fantastic house of about 210 m² built on a plot of 562 m². The house offers privacy, spaciousness and privileged views, in one of the most exclusive and quiet areas of Barcelona. The main house has 180 m2 and is distributed over three floors. On the main floor we find a spacious and bright living-dining room with fireplace and direct access to a terrace with unobstructed views of the city, an open equipped kitchen, a full bathroom and a service room. Finishes include parquet floors, gas heating and air conditioning. On the first floor there are two comfortable bedrooms, one Suite with a dressing room that share a full bathroom, ideal for family or guests. The second floor houses a Suite of approximately 40 m² with a private bathroom and access to a terrace of 20 m² from where you can enjoy breathtaking panoramic views of Barcelona. The property also has a separate mini annex flat of about 20 m² with a bedroom and a bathroom, ideal as an additional private or guest space. And a storage room of 10 m² and one parking space. The finishes throughout the house include wooden carpentry with double glazing, ceilings with Catalan volta, fitted wardrobes, air conditioning, gas heating and several terraces with gardens and spectacular views from practically every corner of the house. Vallvidrera is part of the Collserola Natural Park and perfectly combines nature and connection with the city. In its surroundings there are international schools and business schools of recognised prestige both nationally and internationally, which makes this property an ideal option for families looking for quality of life without sacrificing proximity to the centre of Barcelona. The sale price does not include taxes or expenses arising from the transaction which, in accordance with current regulations, are payable by the buyer: (i) for second-hand properties, the Property Transfer Tax (ITP) at the rate applicable in the corresponding Autonomous Community; (ii) for newly built properties, VAT and Stamp Duty (AJD) in accordance with current regulations; (iii) notary and land registry fees; and (iv) administrative/processing fees if contracted. Availability to be agreed. The offer is subject to price changes or withdrawal from the market without prior notice. The information provided, including surface areas, is for guidance purposes only. Real estate brokerage fees shall be borne by the corresponding party in accordance with the signed agreement. Detailed and personalized information will be provided to any interested party prior to the payment of any deposit, in compliance with applicable national and regional regulations. #ref:CB4427LL
1.500.000 €
Elegantes Appartement mit Panoramablick in Nueva Andalucía, Marbella
Nueva Andalucía

Elegantes Appartement mit Panoramablick in Nueva Andalucía, Marbella

145 m²Größe32 Bäder
Dieses hochwertig renovierte Dreizimmer-Apartment befindet sich in der exklusiven, bewachten Wohnanlage Palacetes Los Belvederes in Nueva Andalucía. Ursprünglich 2003 erbaut und 2024 vollständig modernisiert, bietet es 170m² sorgfältig gestaltete Wohnfläche - davon 146m² elegante Innenräume und eine 24m² große Privatterrasse mit Panoramablick auf den La Concha, das Mittelmeer und einen ruhigen See. Innen überzeugt die Wohnung durch Design und Funktionalität. Zwei geräumige Schlafzimmer sind en suite, ergänzt durch ein weiteres Bad und ein Gäste-WC. Große Fenster sorgen für lichtdurchflutete Räume, Natuzzi-Möbel und Cavalli-Tapeten verleihen einen Hauch von Designluxus. Die offene Küche mit Siemens-Geräten verbindet sich fließend mit Wohn- und Essbereich - ideal für den Alltag und persönliche Unterhaltung. Smart-Home-Technik sorgt für modernen Komfort, während direkter Aufzugzugang exklusive Privatsphäre gewährleistet. Großzügige Einbauschränke bieten Ordnung und Nutzen. Die Sicherheit kommt nicht zu kurz in dieser bewachten Wohnanlage mit 24-Stunden-Überwachung. Die Wohnung umfasst einen privaten Stellplatz, einen Abstellraum und einen eigenen Golfbuggy-Parkplatz. Eine moderne Alarmanlage sorgt zusätzlich für Ruhe im Alltag, perfekt für festen Wohnsitz oder Urlaubsunterkünfte. In einer der begehrtesten Lagen Nueva Andalucías vereint diese Lage Ruhe und Naturverbundenheit mit Nähe zu Marbellas besten Angeboten. Die Strände von San Pedro de Alcántara und Linda Vista sind gut erreichbar, ebenso renommierte Schulen wie Laude San Pedro International College und Calpe School. Einkaufen und Essen gehen ist bequem im Centro Comercial La Colonia oder El Corte Inglés möglich. Golf- und Racketsportbegeisterte profitieren von der Nähe zum Los Arqueros Golf & Country Club und dem Nueva Alcántara Paddle & Tennis Club. Die Mischung aus modernen Apartmentanlagen und mediterranen Villen schafft eine einladende Gemeinschaftsatmosphäre. Kulinarisch bieten El Ancla Beach Club, Marabierta und Da Bruno abwechslungsreiche Genüsse - von Meeresfrüchten bis mediterraner Hausmannskost und italienischer Eleganz. Dank guter Verkehrsanbindungen und direktem Zugang zur AP7 erreichen Sie Puerto Banús, die Altstadt Marbellas und die ganze Costa del Sol bequem. Ob als luxuriöser Hauptwohnsitz oder stilvolles Feriendomizil - dieses Apartment ist eine seltene Lifestyle-Investition im prestigeträchtigsten Viertel der Region. #ref:CBSH1020
1.195.000 €
Luxus-Apartments mit einem, zwei und drei Schlafzimmern in La Cala de Mijas
La Cala Mijas

Luxus-Apartments mit einem, zwei und drei Schlafzimmern in La Cala de Mijas

73 m²Größe1
Die Endphase des prestigeträchtigen Navigolf-Komplexes bietet hochwertige Wohnungen mit atemberaubendem Meerblick, umgeben von einem unschlagbaren Freizeit- und Unterhaltungsangebot in der Nähe. Das Projekt befindet sich vor dem Golfplatz La Noria, der sich in der Vega de la Cala befindet und von der Autobahn aus leicht zu erreichen ist. Jedes der Häuser in Navigolf Suites II wurde mit einer privilegierten Ausrichtung entworfen, die es Ihnen ermöglicht, von den großen Terrassen aus einen atemberaubenden freien Blick auf das Meer zu genießen. Genießen Sie Spaziergänge am Meer, Golfpartien oder das abwechslungsreiche und exquisite gastronomische Angebot, das die Cala de Mijas bietet. Darüber hinaus haben Sie in weniger als zehn Minuten über die Autobahn Zugang zu exklusiven Einkaufsvierteln. Es ist eine konsolidierte Umgebung mit allen notwendigen Dienstleistungen in der Nähe, ideal, um diese Residenzen in Ihr endgültiges Zuhause an der Costa del Sol zu verwandeln.Navigolf Suites II präsentiert Wohnungen mit 1, 2 und 3 Schlafzimmern, perfekt, um den mediterranen Stil nach Ihren Bedürfnissen in vollen Zügen zu betrachten. Es ist auch erwähnenswert, dass die Wohnungen im Erdgeschoss 10 Meter über dem Boden liegen. Dies bietet die Sicherheit und die Aussicht, die einem vierten Stock entspricht. Mijas ist eine Gemeinde in der Provinz Málaga, im Herzen der Costa del Sol, mit einem historischen Zentrum, das aus Innenhöfen und verkalkten Häusern besteht, die alle Reize eines traditionellen andalusischen Dorfes vereint. #ref:CBSH622_G
420.000 €
House for rent in Vallvidrera with views of Barcelona and the sea
Sant Gervasi- Galvany

House for rent in Vallvidrera with views of Barcelona and the sea

212 m²Größe677 m²Grundstück33 Bäder
Fantastic detached house of 212 m² built on a plot of 677 m², distributed over three floors, located in one of the most privileged and quiet residential areas of Barcelona: Vallvidrera, where you can enjoy nature, privacy and fresh air without giving up the proximity to the city. The property is located just a 4-minute walk from Plaza de Vallvidrera, with immediate access to all essential services: supermarkets, CAP, banks, tobacconist, cafeterias and shops. We access the property through the main floor or day area, where we find a spacious and bright living room with parquet floors, elegantly differentiated from the dining room by decorative columns. From the dining room there is access to a magnificent terrace with stunning open views of Barcelona, the sea and the mountains, ideal for enjoying the surroundings all year round. The kitchen, in office style, offers a functional and bright space. On this same floor there is also a practical guest toilet. The ground floor, intended for the rest area, houses three large double suite-type bedrooms, with dressing room, accompanied by two full bathrooms and excellent quality finishes. On the lower floor we find multipurpose spaces with multiple possibilities of use: a pleasant covered terrace, an ideal room as an office, auxiliary room or multifunctional room, and an additional space perfect as a storage room, wine cellar or storage area. Outside, the property has a spectacular private garden, garden area and summer terrace to enjoy the outdoors at any time of the year. The house is completed by a garage with capacity for cars and motorcycles. Important: the property is rented unfurnished and without equipment and will be available to enter from September 1. Vallvidrera is a privileged location for those looking for quality of life, tranquillity and connection with nature. Excellent communication: 5 minutes walk from the Vallvidrera Funicular, a few minutes from Tibidabo, Fabra Observatory and Hotel La Florida, and approximately 20 minutes from the centre of Barcelona and the airport. It is also close to some of the best national and international schools in the city. The requested rent has been calculated in accordance with Law 12/2023 for the Right to Housing, #ref:CB1467LL
4.000 €
Außenwohnung mit Terrasse und 3 Schlafzimmern in Goya, Madrid
Goya, Madrid

Außenwohnung mit Terrasse und 3 Schlafzimmern in Goya, Madrid

115 m²Größe32 Bäder
Coldwell Banker Unique präsentiert diese außergewöhnliche Gelegenheit an einer der prestigeträchtigsten Straßen Madrids. Gelegen im begehrten Stadtteil Goya, verbindet dieses exklusive Apartment klassische Eleganz mit zeitgemäßem Komfort und bietet ein erstklassiges Wohnerlebnis. Mit 115m² Bruttofläche und 105m² Wohnfläche verfügt die Wohnung über drei Schlafzimmer, erweiterbar auf vier, sowie zwei voll ausgestattete Badezimmer, darunter ein en-suite Badezimmer im Hauptschlafzimmer. Im dritten Obergeschoss mit Aufzug gelegen, sorgt die Nordwest- und Südost-Ausrichtung für optimale Lichtverhältnisse und schafft eine helle und ruhige Atmosphäre. Die Wohnung wurde vollständig mit hochwertigen Materialien und kompletter Schalldämmung renoviert, inklusive einer möblierten privaten Terrasse und reichlich Stauraum durch Einbauschränke. Die integrierte Klimaanlage und die individuelle Gasheizung gewährleisten ganzjährigen Komfort. Jedes Detail, von der funktionalen Raumaufteilung bis hin zu den Premium-Finishes, spiegelt die sorgfältige Aufmerksamkeit für Qualität und das Wohlbefinden der Bewohner wider. Das repräsentative Gebäude mit aktualisierter ITE bis 2030 verfügt über einen Concierge, eine ausgewählte Gemeinschaft mit niedrigen Kosten und keine geplanten Sonderumlagen, was Sicherheit, Ruhe und eine sorgenfreie Investition garantiert. Die Verkehrsanbindung ist hervorragend, mit den U-Bahn-Stationen Goya und Manuel Becerra in unmittelbarer Nähe, nahe Einkaufszentren wie El Corte Inglés, Mercadona und Carrefour sowie einfacher Zugang zu Freizeitangeboten, Dienstleistungen und renommierten Schulen. Im Herzen des Stadtteils Salamanca gelegen, stellt diese Immobilie eine strategische Investition mit hohem Wertsteigerungspotenzial dar, bezugsfertig ohne weitere Renovierungsarbeiten. Eine einzigartige Gelegenheit für alle, die in einem Umfeld leben oder investieren möchten, in dem Madrids Tradition auf Moderne trifft. #ref:CBUQ855
1.250.000 €
Elegante andalusisch-moderne Villa mit Panoramameerblick in El Madroñal, Benahavís
El Madroñal

Elegante andalusisch-moderne Villa mit Panoramameerblick in El Madroñal, Benahavís

1.372 m²Größe5.054 m²Grundstück57 Bäder
Entdecken Sie diese atemberaubende Villa, die moderne Eleganz mit traditionellem andalusischem Stil vereint. Gelegen in der renommierten Wohnanlage El Madroñal - direkt neben der exklusiven La Zagaleta in Benahavís, Marbella - bietet dieses Anwesen absolute Privatsphäre, spektakuläre Meerblicke und eine enge Verbindung zur Natur. Auf einem großzügigen Grundstück von über 5.000 m² erstreckt sich die Villa über 1.372 m² Wohnfläche und 300 m² Terrassen, verteilt auf drei oberirdische Etagen - jede mit herrlichem Meerblick. Durch einen eleganten Innenhof gelangen Sie in eine imposante Eingangshalle mit doppelter Deckenhöhe, die in das großzügige Wohnzimmer mit großen Panoramafenstern führt. Auf dieser Etage befinden sich außerdem ein separates Esszimmer, eine geräumige Küche mit Frühstücksbereich und Hauswirtschaftsraum, zwei Schlafzimmer mit Bad en suite, ein Büro/Bibliothek (oder zusätzliches Schlafzimmer), ein Gäste-WC sowie ein separates Zimmer. Im Obergeschoss befinden sich drei weitere Schlafzimmer mit Bad en suite, darunter die luxuriöse Master-Suite mit Ankleidezimmer, edlem Badezimmer und privater Terrasse. Alle Schlafzimmer bieten Zugang zu eigenen Terrassen mit atemberaubender Aussicht. Die untere Etage - oberirdisch und direkt vom Poolbereich zugänglich - ist in zwei Bereiche unterteilt: Ostflügel: Wellnessbereich mit beheiztem Innenpool, Spa, Fitnessraum, Massageraum und Entspannungsbereich. Westflügel: Freizeitbereich mit Heimkino, Spiel-/Partyraum, Bar, Weinkeller und viel Stauraum. Das Haus ist mit einem Aufzug, Fußbodenheizung und Klimaanlage auf allen Etagen ausgestattet. Jedes Detail wurde mit höchster Sorgfalt umgesetzt. Im Außenbereich erwartet Sie ein wunderschön angelegter Garten mit Pool und ein Pavillon mit Sommerküche - ideal für Mahlzeiten im Freien und gesellige Runden. El Madroñal ist eine exklusive, rund um die Uhr bewachte Wohnanlage in Marbella - eingebettet in üppige Natur und doch nur 10 Fahrminuten von den Stränden, Puerto Banús, San Pedro de Alcántara und dem Zentrum Marbellas entfernt. #ref:CBSH629
8.350.000 €
Steinmas aus dem 19. Jahrhundert mit Luxusausstattung, Katalonien
Cabanelles

Steinmas aus dem 19. Jahrhundert mit Luxusausstattung, Katalonien

876 m²Größe5.000 m²Grundstück67 Bäder
Wunderschönes Anwesen, ein Steinmas aus dem Jahr 1843, gelegen zwischen den Regionen Garrotxa und Alt Empordà, in der Nähe von Cabanelles in Katalonien. Ideal gelegen, nur 15 Minuten von Figueres und seinem TGV, 30 Minuten von den Stränden, 40 Minuten von Girona und seinem Flughafen und in der Nähe der französischen Grenze entfernt, vereint dieses Anwesen historischen Charme und modernen Komfort. Das Anwesen erstreckt sich über ein Grundstück von 5000 m² und bietet eine bebaute Fläche von 876 m², verteilt auf drei Etagen. Im Jahr 2005 mit hochwertigen Materialien renoviert, hat das Haus seine Authentizität durch die Erhaltung der ursprünglichen Elemente wie Holz und Stein bewahrt. Im Erdgeschoss werden Sie von einer großen Eingangshalle empfangen, die zu einer geräumigen Küche führt, die sich zum Garten und einer schönen Terrasse öffnet. Diese Etage umfasst auch ein Doppelzimmer mit eigenem Bad, eine Toilette und einen Abstellraum. Im ersten Stock erwartet Sie ein großer Speisesaal, ideal für Familientreffen oder geselliges Beisammensein. Hier finden Sie auch eine zweite, ausgestattete Küche, ein weiteres Schlafzimmer, ein Badezimmer sowie zwei Doppelzimmer, jedes mit Ankleideraum und eigenem Bad. Das oberste Stockwerk beherbergt zwei große Doppelzimmer, jedes mit Ankleideraum und eigenem Bad. Ein großer Multifunktionsraum und ein Wohnzimmer bieten einen atemberaubenden Blick auf die umliegende Landschaft und die Berge. Zusätzlich zum Haupthaus umfasst das Anwesen ein Nebengebäude aus Holz im Stil eines Savoyer Chalets. Dieses charmante Nebengebäude verfügt über ein Wohnzimmer, einen Ankleideraum, eine Sauna, einen großen Raum, ideal für Tanz, Sport oder Meditation, und eine Terrasse mit spektakulärer Aussicht. Das Äußere des Anwesens ist ebenso beeindruckend, mit einem weitläufigen Garten, der mit einem automatischen Bewässerungssystem, einem Salzwasserpool, einem geschlossenen Wasserfall und einem Brunnen ausgestattet ist. Eine große Garage bietet Platz für mehrere Autos und sorgt für optimalen Komfort. Zu den Annehmlichkeiten des Hauses gehören ein Kamin, eine umschaltbare Klimaanlage, eine Ölheizung und Einbauschränke. Dieses außergewöhnliche Anwesen ist perfekt gepflegt und bietet eine elegante und komfortable Wohnumgebung, wobei der authentische Charme der alten Bauernhäuser bewahrt wird. In der Nähe der Kirche gelegen, stellt es eine wahre Oase der Ruhe in einer der schönsten und begehrtesten Regionen Spaniens dar. Verpassen Sie nicht diese einzigartige Gelegenheit, ein Luxusimmobilien zu erwerben. Kontaktieren Sie uns für weitere Informationen und um einen Besichtigungstermin zu vereinbaren. #ref:CBLX02905
1.650.000 €
Coldwell Banker Andorra
Na Maria Pla, 20. Local 1
AD500, Andorra La Vella
De 9:00 a 19:00 h.
Newsletter

Finden Sie Ihr Zuhause im Ausland mit Unterstützung des Coldwell Banker® Netzwerks

Besuchen Sie unsere internationalen Websites und finden Sie Ihre Wunschimmobilie an den exklusivsten Orten

Wir verwenden unsere eigenen Cookies und Cookies von Drittanbietern, um die Sicherheit unserer Website zu gewährleisten und ihren Inhalt zu personalisieren. Ebenso verwenden wir Cookies, um Daten über Ihre Navigation zu messen und zu erhalten und um Werbung an Ihren Geschmack und Ihre Vorlieben anzupassen. Drücken Sie die Schaltfläche "Alle akzeptieren", um zu bestätigen, dass Sie die angezeigten Informationen gelesen und akzeptiert haben. Um diese Cookies zu verwalten oder zu deaktivieren, klicken Sie auf "Einstellungen". Weitere Informationen zu Cookies erhalte Sie in unserer Cookie-Richtlinie.
Cookies ändern
Technik und Funktional Immer aktiv
Diese Website verwendet eigene Cookies, um Informationen zu sammeln, um unsere Dienste zu verbessern. Wenn Sie weiter surfen, akzeptieren Sie deren Installation. Der Benutzer hat die Möglichkeit, seinen Browser zu konfigurieren und auf Wunsch zu verhindern, dass er auf seiner Festplatte installiert wird, obwohl er bedenken muss, dass dies zu Schwierigkeiten beim Navigieren auf der Website führen kann.
Sie ermöglichen die Beobachtung und Analyse des Verhaltens der Nutzer dieser Website. Die durch diese Art von Cookies gesammelten Informationen werden verwendet, um die Aktivität des Webs zu messen, um Benutzernavigationsprofile zu erstellen, um basierend auf der Analyse der Nutzungsdaten der Benutzer des Dienstes Verbesserungen einzuführen. Sie ermöglichen es uns, die Präferenzinformationen des Benutzers zu speichern, um die Qualität unserer Dienstleistungen zu verbessern und durch empfohlene Produkte ein besseres Erlebnis zu bieten.
Diese Cookies werden verwendet, um Informationen über die Präferenzen und persönlichen Entscheidungen des Benutzers durch die kontinuierliche Beobachtung seiner Surfgewohnheiten zu speichern. Dank ihnen können wir die Surfgewohnheiten auf der Website kennen und Werbung in Bezug auf das Surfprofil des Benutzers anzeigen.