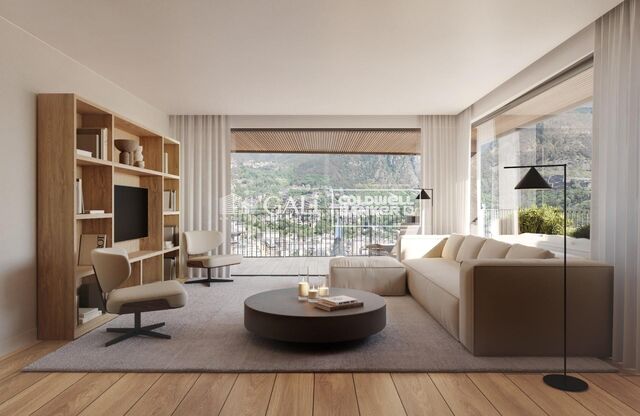
Apartment 2 Schlafzimmer Verkauf Escaldes-Engordany
Größe
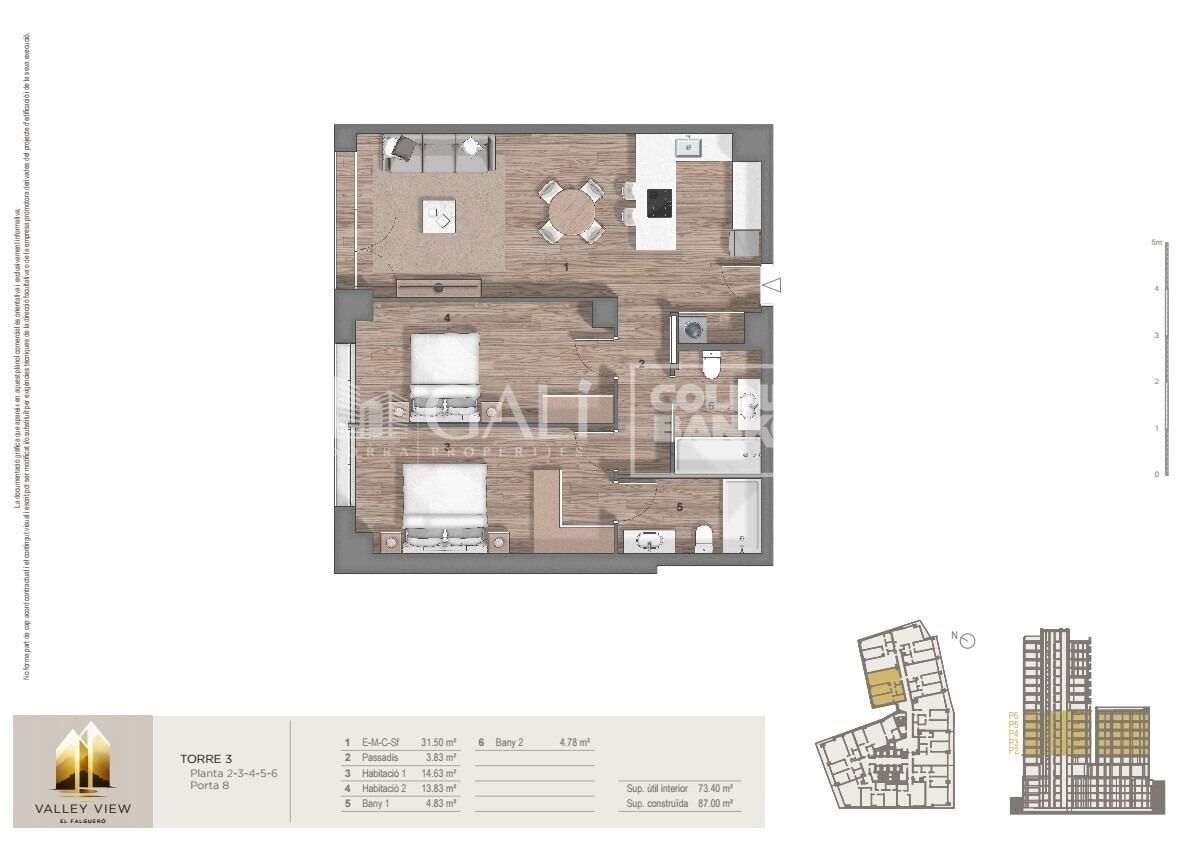
87 m²
Schlafzimmer
2
Bäder
2
terrasse
Preis
535.000 €
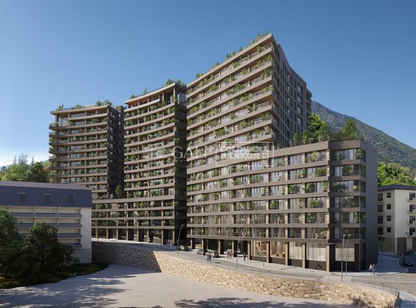
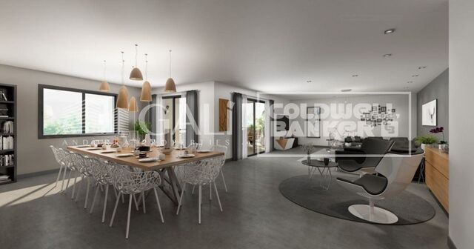
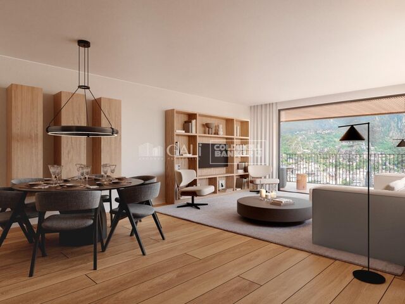
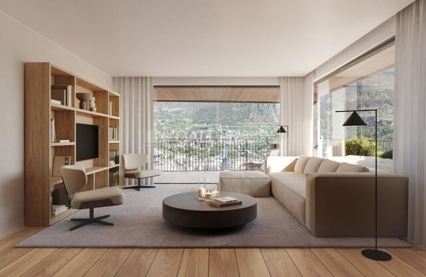
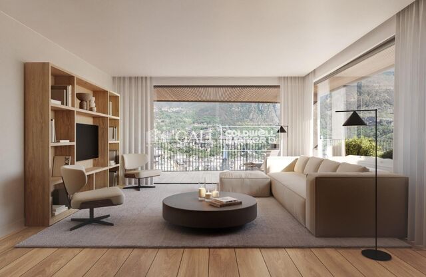
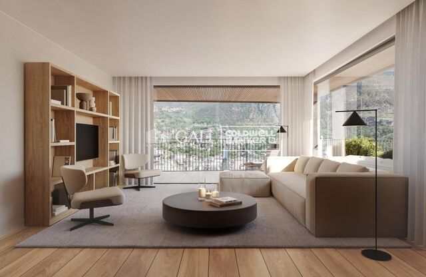
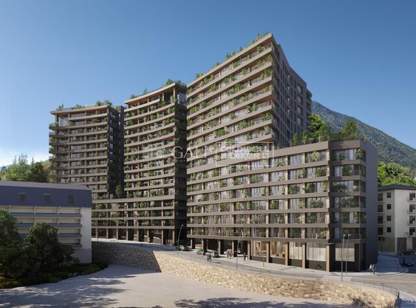
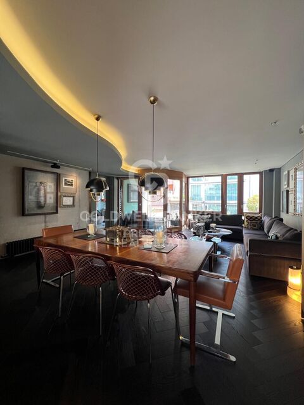
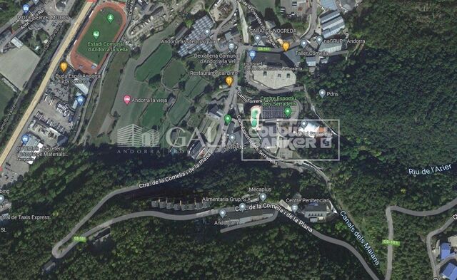
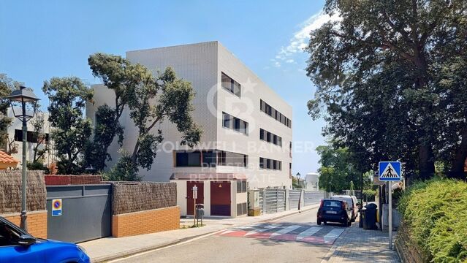
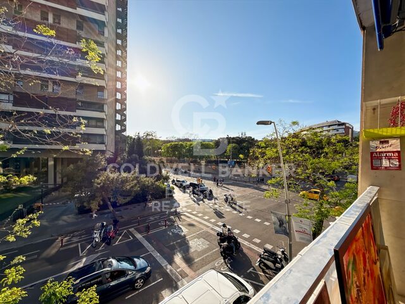
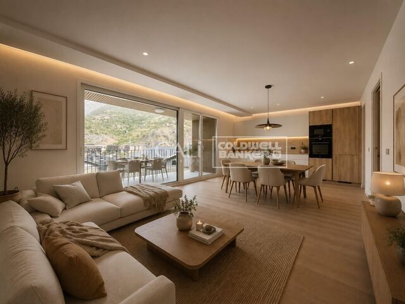
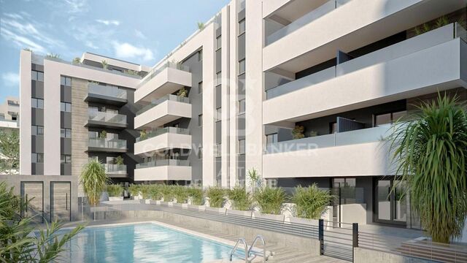
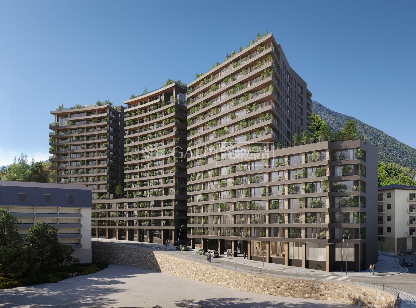
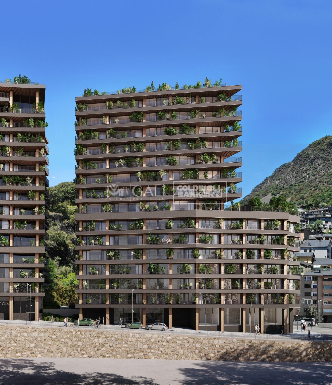
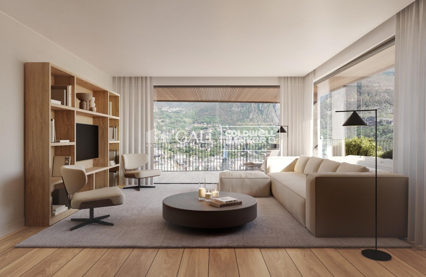
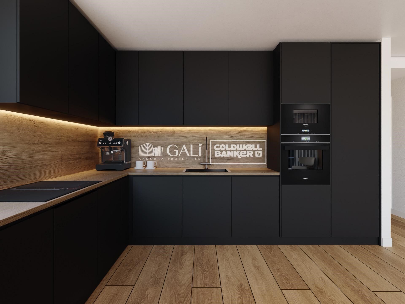
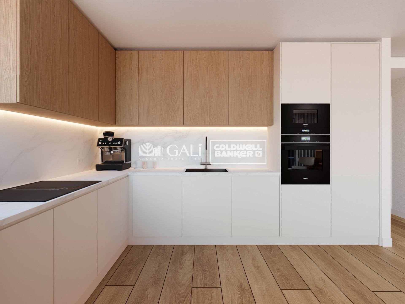
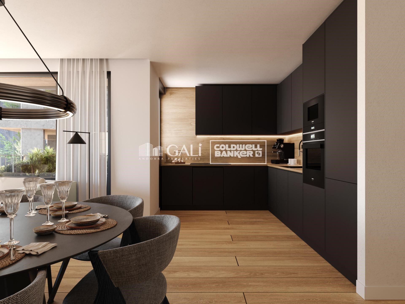
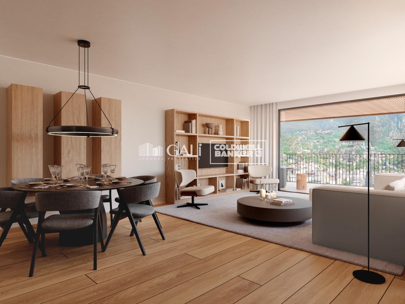
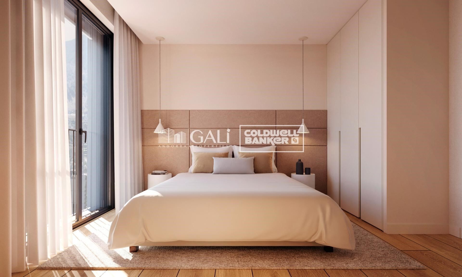
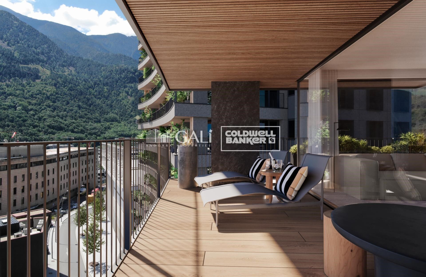
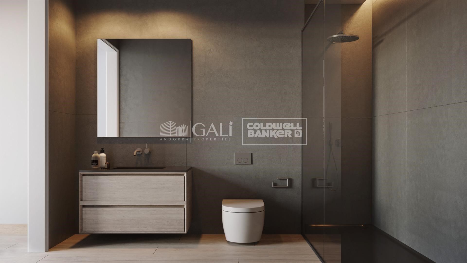
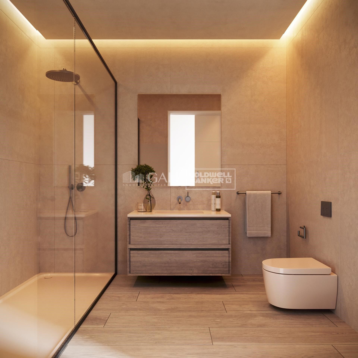
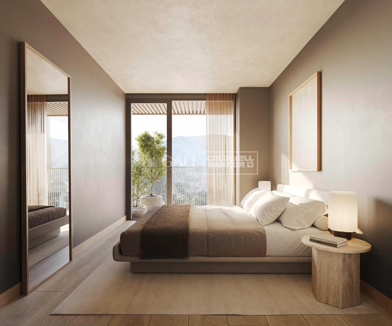
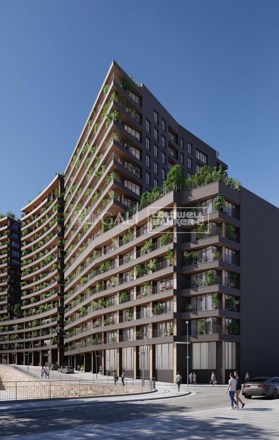
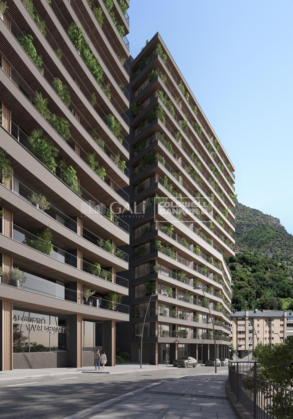
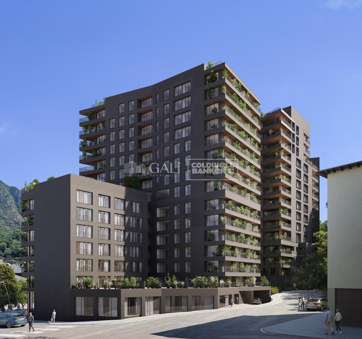
Exclusive residential development located in the heart of Escaldes-Engordany, just 500 meters from the Principality's economic and social center.~Situated in a prime location, the development boasts spectacular panoramic views over the Andorra and Escaldes valleys, as well as excellent orientation with year-round sunshine.~The project comprises an elegant 14-story tower with 124 apartments, designed for comfort, functionality, and high energy efficiency.~The apartments feature large windows, spacious terraces, and contemporary architecture, creating bright and airy spaces that connect with the natural surroundings.~The development offers a variety of apartment types and sizes to suit different needs, all with a modern and functional layout.~~The homes feature:~- Spacious covered terraces with large glazed surfaces~- Open-plan kitchen, dining, and living areas~- High-performance thermal and acoustic insulation~- High-end finishes~~The building boasts comprehensive communal areas designed for the well-being and enjoyment of its residents:~- Outdoor solarium with panoramic views~- Fully equipped gym~- Landscaped outdoor spaces~- Exclusive access for residents to Camí del Falgueró and Rec del Solà~In addition, the building offers a concierge service and elegant communal areas with sophisticated finishes.~~The building has been designed with high-quality materials and modern construction solutions:~- Reinforced concrete structure with strategically placed metal elements~- Ventilated façade with a slate-colored ceramic finish~- High level of thermal insulation and energy efficiency~- The terraces feature non-slip, wood-effect porcelain tile flooring, metal railings, and decorative planters.~~The kitchens are open to the living-dining room and equipped with high-end materials and appliances:~- Neolith, Silestone, or similar countertops~- Integrated BORA extractor fan~- Siemens or similar appliances: induction hob, oven, microwave, refrigerator, dishwasher~- Contemporary upper and lower cabinets with solid color and wood finishes~- Extendable faucets~~The bathrooms incorporate premium materials and a modern design:~- High-end ceramic wall tiles~- Wall-hung vanity unit with integrated sink~- Hansgrohe or similar thermostatic faucets~- Glass shower enclosure~- Ultra-thin shower tray~- Recessed rain shower~~The homes feature materials selected for durability and comfort:~~- Aluminum exterior joinery with thermal break, Schüco or similar~- Triple glazing with double air chamber~- Large-format porcelain stoneware flooring (two finishes to choose from)~- Carré or similar built-in wardrobes Similar~- Armored entrance door~- Integrated LED lighting in several rooms~~The building incorporates modern systems to guarantee maximum comfort and efficiency:~- Centralized heating and hot water system connected to FEDA Ecoterm~- Underfloor heating throughout the property~- Ducted air conditioning (except in bathrooms)~- Dual-flow ventilation system with heat recovery~~The building has 4 floors dedicated to parking and storage, with automatic access.~~Pre-installation for electric vehicle charging~~A unique development in Escaldes-Engordany that combines location, views, construction quality, and complete communal areas.~Gali Real Estate at your service.
#ref:04990/5210

Immobilieninformationen

zone
Principado de Andorra
Gegend
Andorra
standort
Escaldes-Engordany
Objekt typ
Wohnung
Verkauf
535.000 €
Referenz
04990/5210
Schlafzimmer
2
Bäder
2
Bebaute Fläche
87 m2
Zustand / Erhaltung
Neu

In der Nähe des Strandes / Meeres

lift
terrasse
Balkon
Energiezertifikat
  • houseA
    92-100
  • houseB
    81-91
  • houseC
    69-80
  • houseD
    55-68
  • houseE
    39-54
  • houseF
    21-38
  • houseG
    1-20

über Escaldes-Engordany

Escaldes-Engordany ist eine wunderschöne Stadt im Herzen von Andorra, die sich im nordöstlichen Teil des Landes befindet. Sie liegt in der Pfarrei Escaldes-Engordany, einer der sieben Pfarreien von Andorra. Die Stadt genießt eine malerische Lage, umgeben von den atemberaubenden Pyrenäen.

Ein wesentlicher Vorteil von Escaldes-Engordany ist seine strategische Lage innerhalb von Andorra. Sie bietet einen bequemen Zugang zu natürlichen Attraktionen und städtischen Annehmlichkeiten und ist daher ein idealer Ort zum Leben. Die Stadt profitiert auch von ihrer Nähe zur Hauptstadt Andorra la Vella, was den Bewohnern zusätzliche Dienstleistungen und Möglichkeiten bietet.

Escaldes-Engordany bietet eine hohe Lebensqualität, die sich durch Sicherheit, saubere Luft und eine friedliche Atmosphäre auszeichnet. Die Stadt verfügt über ausgezeichnete Gesundheitseinrichtungen, Bildungsmöglichkeiten und öffentliche Dienstleistungen. Sie bietet ein familienfreundliches Umfeld und fördert ein starkes Gemeinschaftsgefühl unter den Bewohnern.

Die Bewohner von Escaldes-Engordany können das ganze Jahr über eine Vielzahl von Aktivitäten genießen. Im Winter bieten die nahe gelegenen Skigebiete Grandvalira und Vallnord ausgezeichnete Möglichkeiten zum Skifahren, Snowboarden und anderen Wintersportarten. Während der Sommermonate eignet sich die Region ideal zum Wandern, Mountainbiken und Erkunden malerischer Wanderwege. Die Stadt veranstaltet auch kulturelle Events, Festivals und lokale Märkte, die die Traditionen Andorras präsentieren.

Der Immobilienmarkt in Escaldes-Engordany umfasst eine vielfältige Auswahl an Immobilien, darunter traditionelle Steinhäuser, moderne Apartments und Luxusvillen. Der Markt richtet sich sowohl an Einheimische als auch an internationale Käufer, die eine ruhige Bergoase oder ein Zweitheim in einer malerischen Umgebung suchen. Immobilien in Escaldes-Engordany bieten oft atemberaubende Bergblicke und einfachen Zugang zu Outdoor-Aktivitäten, was sie zu begehrten Investitionen für diejenigen macht, die einen Lebensstil in den Bergen von Andorra suchen.

Weitere Informationen anfordern
Ref.04990/5210
Na Maria Pla, 20. Local 1
AD500, Andorra La Vella
+376 801 700

Related properties

Apartment 2 Schlafzimmer Verkauf Escaldes-Engordany
Escaldes-Engordany

Apartment 2 Schlafzimmer Verkauf Escaldes-Engordany
87 m²Größe22 Bäder
Exclusive residential development located in the heart of Escaldes-Engordany, just 500 meters from the Principality's economic and social center.~Situated in a prime location, the development boasts spectacular panoramic views over the Andorra and Escaldes valleys, as well as excellent orientation with year-round sunshine.~The project comprises an elegant 14-story tower with 124 apartments, designed for comfort, functionality, and high energy efficiency.~The apartments feature large windows, spacious terraces, and contemporary architecture, creating bright and airy spaces that connect with the natural surroundings.~The development offers a variety of apartment types and sizes to suit different needs, all with a modern and functional layout.~~The homes feature:~- Spacious covered terraces with large glazed surfaces~- Open-plan kitchen, dining, and living areas~- High-performance thermal and acoustic insulation~- High-end finishes~~The building boasts comprehensive communal areas designed for the well-being and enjoyment of its residents:~- Outdoor solarium with panoramic views~- Fully equipped gym~- Landscaped outdoor spaces~- Exclusive access for residents to Camí del Falgueró and Rec del Solà~In addition, the building offers a concierge service and elegant communal areas with sophisticated finishes.~~The building has been designed with high-quality materials and modern construction solutions:~- Reinforced concrete structure with strategically placed metal elements~- Ventilated façade with a slate-colored ceramic finish~- High level of thermal insulation and energy efficiency~- The terraces feature non-slip, wood-effect porcelain tile flooring, metal railings, and decorative planters.~~The kitchens are open to the living-dining room and equipped with high-end materials and appliances:~- Neolith, Silestone, or similar countertops~- Integrated BORA extractor fan~- Siemens or similar appliances: induction hob, oven, microwave, refrigerator, dishwasher~- Contemporary upper and lower cabinets with solid color and wood finishes~- Extendable faucets~~The bathrooms incorporate premium materials and a modern design:~- High-end ceramic wall tiles~- Wall-hung vanity unit with integrated sink~- Hansgrohe or similar thermostatic faucets~- Glass shower enclosure~- Ultra-thin shower tray~- Recessed rain shower~~The homes feature materials selected for durability and comfort:~~- Aluminum exterior joinery with thermal break, Schüco or similar~- Triple glazing with double air chamber~- Large-format porcelain stoneware flooring (two finishes to choose from)~- Carré or similar built-in wardrobes Similar~- Armored entrance door~- Integrated LED lighting in several rooms~~The building incorporates modern systems to guarantee maximum comfort and efficiency:~- Centralized heating and hot water system connected to FEDA Ecoterm~- Underfloor heating throughout the property~- Ducted air conditioning (except in bathrooms)~- Dual-flow ventilation system with heat recovery~~The building has 4 floors dedicated to parking and storage, with automatic access.~~Pre-installation for electric vehicle charging~~A unique development in Escaldes-Engordany that combines location, views, construction quality, and complete communal areas.~Gali Real Estate at your service. #ref:05055/5210
555.000 €
Apartment 2 Schlafzimmer Verkauf Escaldes-Engordany
Escaldes-Engordany

Apartment 2 Schlafzimmer Verkauf Escaldes-Engordany
113 m²Größe23 Bäder
Spectacular three-bedroom penthouse, two of them suite, with a total of three sinks and a laundry room, and an independent kitchen. It also has an office or free room of about 10 meters. From the dining room (55m2), there is access to an open terrace of 15.97 m2. The suite room is 24 m2, with a 10 m2 dressing room and a 5 m2 bathroom. It has access to a private open terrace of 11.66 m2. In short, a large apartment with views and sun.~ Located in a new building in one of the best residential areas of Escaldes, specifically in els Vilars. This promotion, called RESIDENCIAL MARIÓ is located in a quiet area, all and being a very short distance from the urban center and having services at hand.~ The real estate developer has been operating throughout France for more than 30 years, with more than 5,000 homes built, hotels and industrial premises.~ The building will have good thermal and acoustic insulation, and the carpentry will be made of anodized aluminum with a thermal break type TECHNAL or similar.~ The interior equipment of the floors will be common in all of them, with a kitchen equipped with an extractor hood, an induction hob and an oven from the BOSCH brand a stainless steel sink from the ROCA brand or similar.~ The kitchen furniture is from the Siematic brand or similar, and the countertop from SILESTONE or similar.~ All bathroom facilities are ROCA brand or similar and have an electric towel dryer.~ The heating works with the underfloor aerothermal system and there is also the installation of a hot-cold air conditioning system.~ Parking spaces are optional at a price of € 28,000 and storage rooms at a price of € 5,300. Completion of work scheduled for the end of 2,022. #ref:02147/5210
1.450.000 €
Apartment 3 Schlafzimmer Verkauf Escaldes-Engordany
Escaldes-Engordany

Apartment 3 Schlafzimmer Verkauf Escaldes-Engordany
123 m²Größe32 Bäder
Exclusive promotion of living in the center of Escaldes-Engordany, 500 meters from the economic and social center of Principado.~~It is a 123 m2 apartment plus 47 m2 of terrace. It consists of 3 rooms. One double suite type and the other two normal. All of them with built-in wardrobes. Kitchen open to the dining room and practical laundry area.~~Located in a unique enclave, its homes will have spectacular panoramic views over the Andorra Valley and Escaldes, and sun all year round.~~The second tower on the market, 15 stories high, is made up of 68 homes with 1 to 4 bedrooms. All rooms are exterior, with perimeter terraces.~~You will find homes of various types and lengths, very bright and functional, with modern design, perimeter terraces and high-end finishes.~~It is worth noting in this promotion the fantastic community areas with heated indoor pool, gym, garden areas and solarium (for the exclusive use of the owners). The owners will also be able to enjoy exclusive direct access to the Falgueró and Rec del Solà paths.~~Regarding the FINISHES AND QUALITIES of the homes, we would highlight:~- EXTERIOR CARPENTRY in aluminum with SCHUCO type thermal break or similar.~- Triple glass with double air chamber adapted to energy requirements.~- Stoneware flooring, with two finishing options to be chosen by the client.~- built-in cabinets of the Carré brand or similar~- Open KITCHENS with Neolith, Silestone or similar countertops, equipped with a 'BORA' type surface extractor fan incorporated into the hob, induction hob, oven, microwave, fridge and dishwasher from SIEMEMS or similar. Wall and base units of the Santos or similar brand, combining a solid color with an imitation wood finish. Extendable faucet.~- BATHROOMS with walls covered with top quality ceramics. Equipped with furniture with drawer and embedded sink. Hansgrohe or similar regulating taps, glass partition and mirror. Built-in shower 'rain' effect~- AIR CONDITIONING AND RENEWAL:~ * ACS production system and centralized air conditioning connected to~ FEDA ECOTERM.~ * Underfloor heating system throughout the house.~ * Air conditioning with cold air throughout the house except in bathrooms, through~ air ducts integrated into the false ceiling with supply and extraction.~ * Renewal of airer with double flow system with compact equipment~ with Siber or similar brand heat recuperator. Individualized equipment~ for each house.~- ELECTRICAL INSTALLATION:~ * Spotlights integrated into the false ceiling in bathrooms, laundry and kitchen.~ * LED strip lighting in the hallway and other rooms.~ * HOME AUTOMATION: home climate control system.~~With the possibility of buying parking spaces and storage rooms in the same building.~~Do not hesitate to contact us to clarify any questions and have additional information.~~Expected completion date: last quarter 2027. #ref:04103/5210
1.249.000 €
Apartment 3 Schlafzimmer Verkauf Escaldes-Engordany
Escaldes-Engordany

Apartment 3 Schlafzimmer Verkauf Escaldes-Engordany
123 m²Größe32 Bäder
Exclusive promotion of living in the center of Escaldes-Engordany, 500 meters from the economic and social center of Principado.~~It is a 123 m2 apartment plus 47 m2 of terrace. It consists of 3 rooms. One double suite type and the other two normal. All of them with built-in wardrobes. Kitchen open to the dining room and practical laundry area.~~Located in a unique enclave, its homes will have spectacular panoramic views over the Andorra Valley and Escaldes, and sun all year round.~~The second tower on the market, 15 stories high, is made up of 68 homes with 1 to 4 bedrooms. All rooms are exterior, with perimeter terraces.~~You will find homes of various types and lengths, very bright and functional, with modern design, perimeter terraces and high-end finishes.~~It is worth noting in this promotion the fantastic community areas with heated indoor pool, gym, garden areas and solarium (for the exclusive use of the owners). The owners will also be able to enjoy exclusive direct access to the Falgueró and Rec del Solà paths.~~Regarding the FINISHES AND QUALITIES of the homes, we would highlight:~- EXTERIOR CARPENTRY in aluminum with SCHUCO type thermal break or similar.~- Triple glass with double air chamber adapted to energy requirements.~- Stoneware flooring, with two finishing options to be chosen by the client.~- built-in cabinets of the Carré brand or similar~- Open KITCHENS with Neolith, Silestone or similar countertops, equipped with a 'BORA' type surface extractor fan incorporated into the hob, induction hob, oven, microwave, fridge and dishwasher from SIEMEMS or similar. Wall and base units of the Santos or similar brand, combining a solid color with an imitation wood finish. Extendable faucet.~- BATHROOMS with walls covered with top quality ceramics. Equipped with furniture with drawer and embedded sink. Hansgrohe or similar regulating taps, glass partition and mirror. Built-in shower 'rain' effect~- AIR CONDITIONING AND RENEWAL:~ * ACS production system and centralized air conditioning connected to~ FEDA ECOTERM.~ * Underfloor heating system throughout the house.~ * Air conditioning with cold air throughout the house except in bathrooms, through~ air ducts integrated into the false ceiling with supply and extraction.~ * Renewal of airer with double flow system with compact equipment~ with Siber or similar brand heat recuperator. Individualized equipment~ for each house.~- ELECTRICAL INSTALLATION:~ * Spotlights integrated into the false ceiling in bathrooms, laundry and kitchen.~ * LED strip lighting in the hallway and other rooms.~ * HOME AUTOMATION: home climate control system.~~With the possibility of buying parking spaces and storage rooms in the same building.~~Do not hesitate to contact us to clarify any questions and have additional information.~~Expected completion date: last quarter 2027. #ref:04104/5210
1.310.000 €
Apartment 2 Schlafzimmer Verkauf Escaldes-Engordany
Escaldes-Engordany

Apartment 2 Schlafzimmer Verkauf Escaldes-Engordany
73 m²Größe22 Bäder
Exclusive residential development located in the heart of Escaldes-Engordany, just 500 meters from the Principality's economic and social center.~Situated in a prime location, the development boasts spectacular panoramic views over the Andorra and Escaldes valleys, as well as excellent orientation with year-round sunshine.~The project comprises an elegant 14-story tower with 124 apartments, designed for comfort, functionality, and high energy efficiency.~The apartments feature large windows, spacious terraces, and contemporary architecture, creating bright and airy spaces that connect with the natural surroundings.~The development offers a variety of apartment types and sizes to suit different needs, all with a modern and functional layout.~~The homes feature:~- Spacious covered terraces with large glazed surfaces~- Open-plan kitchen, dining, and living areas~- High-performance thermal and acoustic insulation~- High-end finishes~~The building boasts comprehensive communal areas designed for the well-being and enjoyment of its residents:~- Outdoor solarium with panoramic views~- Fully equipped gym~- Landscaped outdoor spaces~- Exclusive access for residents to Camí del Falgueró and Rec del Solà~In addition, the building offers a concierge service and elegant communal areas with sophisticated finishes.~~The building has been designed with high-quality materials and modern construction solutions:~- Reinforced concrete structure with strategically placed metal elements~- Ventilated façade with a slate-colored ceramic finish~- High level of thermal insulation and energy efficiency~- The terraces feature non-slip, wood-effect porcelain tile flooring, metal railings, and decorative planters.~~The kitchens are open to the living-dining room and equipped with high-end materials and appliances:~- Neolith, Silestone, or similar countertops~- Integrated BORA extractor fan~- Siemens or similar appliances: induction hob, oven, microwave, refrigerator, dishwasher~- Contemporary upper and lower cabinets with solid color and wood finishes~- Extendable faucets~~The bathrooms incorporate premium materials and a modern design:~- High-end ceramic wall tiles~- Wall-hung vanity unit with integrated sink~- Hansgrohe or similar thermostatic faucets~- Glass shower enclosure~- Ultra-thin shower tray~- Recessed rain shower~~The homes feature materials selected for durability and comfort:~~- Aluminum exterior joinery with thermal break, Schüco or similar~- Triple glazing with double air chamber~- Large-format porcelain stoneware flooring (two finishes to choose from)~- Carré or similar built-in wardrobes Similar~- Armored entrance door~- Integrated LED lighting in several rooms~~The building incorporates modern systems to guarantee maximum comfort and efficiency:~- Centralized heating and hot water system connected to FEDA Ecoterm~- Underfloor heating throughout the property~- Ducted air conditioning (except in bathrooms)~- Dual-flow ventilation system with heat recovery~~The building has 4 floors dedicated to parking and storage, with automatic access.~~Pre-installation for electric vehicle charging~~A unique development in Escaldes-Engordany that combines location, views, construction quality, and complete communal areas.~Gali Real Estate at your service. #ref:04941/5210
590.000 €
Apartment 2 Schlafzimmer Verkauf Escaldes-Engordany
Escaldes-Engordany

Apartment 2 Schlafzimmer Verkauf Escaldes-Engordany
112 m²Größe22 Bäder
Exclusive residential development located in the heart of Escaldes-Engordany, just 500 meters from the Principality's economic and social center.~Situated in a prime location, the development boasts spectacular panoramic views over the Andorra and Escaldes valleys, as well as excellent orientation with year-round sunshine.~The project comprises an elegant 14-story tower with 124 apartments, designed for comfort, functionality, and high energy efficiency.~The apartments feature large windows, spacious terraces, and contemporary architecture, creating bright and airy spaces that connect with the natural surroundings.~The development offers a variety of apartment types and sizes to suit different needs, all with a modern and functional layout.~~The homes feature:~- Spacious covered terraces with large glazed surfaces~- Open-plan kitchen, dining, and living areas~- High-performance thermal and acoustic insulation~- High-end finishes~~The building boasts comprehensive communal areas designed for the well-being and enjoyment of its residents:~- Outdoor solarium with panoramic views~- Fully equipped gym~- Landscaped outdoor spaces~- Exclusive access for residents to Camí del Falgueró and Rec del Solà~In addition, the building offers a concierge service and elegant communal areas with sophisticated finishes.~~The building has been designed with high-quality materials and modern construction solutions:~- Reinforced concrete structure with strategically placed metal elements~- Ventilated façade with a slate-colored ceramic finish~- High level of thermal insulation and energy efficiency~- The terraces feature non-slip, wood-effect porcelain tile flooring, metal railings, and decorative planters.~~The kitchens are open to the living-dining room and equipped with high-end materials and appliances:~- Neolith, Silestone, or similar countertops~- Integrated BORA extractor fan~- Siemens or similar appliances: induction hob, oven, microwave, refrigerator, dishwasher~- Contemporary upper and lower cabinets with solid color and wood finishes~- Extendable faucets~~The bathrooms incorporate premium materials and a modern design:~- High-end ceramic wall tiles~- Wall-hung vanity unit with integrated sink~- Hansgrohe or similar thermostatic faucets~- Glass shower enclosure~- Ultra-thin shower tray~- Recessed rain shower~~The homes feature materials selected for durability and comfort:~~- Aluminum exterior joinery with thermal break, Schüco or similar~- Triple glazing with double air chamber~- Large-format porcelain stoneware flooring (two finishes to choose from)~- Carré or similar built-in wardrobes Similar~- Armored entrance door~- Integrated LED lighting in several rooms~~The building incorporates modern systems to guarantee maximum comfort and efficiency:~- Centralized heating and hot water system connected to FEDA Ecoterm~- Underfloor heating throughout the property~- Ducted air conditioning (except in bathrooms)~- Dual-flow ventilation system with heat recovery~~The building has 4 floors dedicated to parking and storage, with automatic access.~~Pre-installation for electric vehicle charging~~A unique development in Escaldes-Engordany that combines location, views, construction quality, and complete communal areas.~Gali Real Estate at your service. #ref:04942/5210
830.000 €

Zuletzt angesehene Immobilien

Apartment 2 Schlafzimmer Verkauf Escaldes-Engordany
Escaldes-Engordany

Apartment 2 Schlafzimmer Verkauf Escaldes-Engordany
108 m²Größe22 Bäder
Exclusive residential development located in the heart of Escaldes-Engordany, just 500 meters from the Principality's economic and social center.~Situated in a prime location, the development boasts spectacular panoramic views over the Andorra and Escaldes valleys, as well as excellent orientation with year-round sunshine.~The project comprises an elegant 14-story tower with 124 apartments, designed for comfort, functionality, and high energy efficiency.~The apartments feature large windows, spacious terraces, and contemporary architecture, creating bright and airy spaces that connect with the natural surroundings.~The development offers a variety of apartment types and sizes to suit different needs, all with a modern and functional layout.~~The homes feature:~- Spacious covered terraces with large glazed surfaces~- Open-plan kitchen, dining, and living areas~- High-performance thermal and acoustic insulation~- High-end finishes~~The building boasts comprehensive communal areas designed for the well-being and enjoyment of its residents:~- Outdoor solarium with panoramic views~- Fully equipped gym~- Landscaped outdoor spaces~- Exclusive access for residents to Camí del Falgueró and Rec del Solà~In addition, the building offers a concierge service and elegant communal areas with sophisticated finishes.~~The building has been designed with high-quality materials and modern construction solutions:~- Reinforced concrete structure with strategically placed metal elements~- Ventilated façade with a slate-colored ceramic finish~- High level of thermal insulation and energy efficiency~- The terraces feature non-slip, wood-effect porcelain tile flooring, metal railings, and decorative planters.~~The kitchens are open to the living-dining room and equipped with high-end materials and appliances:~- Neolith, Silestone, or similar countertops~- Integrated BORA extractor fan~- Siemens or similar appliances: induction hob, oven, microwave, refrigerator, dishwasher~- Contemporary upper and lower cabinets with solid color and wood finishes~- Extendable faucets~~The bathrooms incorporate premium materials and a modern design:~- High-end ceramic wall tiles~- Wall-hung vanity unit with integrated sink~- Hansgrohe or similar thermostatic faucets~- Glass shower enclosure~- Ultra-thin shower tray~- Recessed rain shower~~The homes feature materials selected for durability and comfort:~~- Aluminum exterior joinery with thermal break, Schüco or similar~- Triple glazing with double air chamber~- Large-format porcelain stoneware flooring (two finishes to choose from)~- Carré or similar built-in wardrobes Similar~- Armored entrance door~- Integrated LED lighting in several rooms~~The building incorporates modern systems to guarantee maximum comfort and efficiency:~- Centralized heating and hot water system connected to FEDA Ecoterm~- Underfloor heating throughout the property~- Ducted air conditioning (except in bathrooms)~- Dual-flow ventilation system with heat recovery~~The building has 4 floors dedicated to parking and storage, with automatic access.~~Pre-installation for electric vehicle charging~~A unique development in Escaldes-Engordany that combines location, views, construction quality, and complete communal areas.~Gali Real Estate at your service. #ref:05166/5210
712.000 €
Apartment 3 Schlafzimmer Verkauf Escaldes-Engordany
Escaldes-Engordany

Apartment 3 Schlafzimmer Verkauf Escaldes-Engordany
125 m²Größe32 Bäder
Exclusive residential development located in the heart of Escaldes-Engordany, just 500 meters from the Principality's economic and social center.~Situated in a prime location, the development boasts spectacular panoramic views over the Andorra and Escaldes valleys, as well as excellent orientation with year-round sunshine.~The project comprises an elegant 14-story tower with 124 apartments, designed for comfort, functionality, and high energy efficiency.~The apartments feature large windows, spacious terraces, and contemporary architecture, creating bright and airy spaces that connect with the natural surroundings.~The development offers a variety of apartment types and sizes to suit different needs, all with a modern and functional layout.~~The homes feature:~- Spacious covered terraces with large glazed surfaces~- Open-plan kitchen, dining, and living areas~- High-performance thermal and acoustic insulation~- High-end finishes~~The building boasts comprehensive communal areas designed for the well-being and enjoyment of its residents:~- Outdoor solarium with panoramic views~- Fully equipped gym~- Landscaped outdoor spaces~- Exclusive access for residents to Camí del Falgueró and Rec del Solà~In addition, the building offers a concierge service and elegant communal areas with sophisticated finishes.~~The building has been designed with high-quality materials and modern construction solutions:~- Reinforced concrete structure with strategically placed metal elements~- Ventilated façade with a slate-colored ceramic finish~- High level of thermal insulation and energy efficiency~- The terraces feature non-slip, wood-effect porcelain tile flooring, metal railings, and decorative planters.~~The kitchens are open to the living-dining room and equipped with high-end materials and appliances:~- Neolith, Silestone, or similar countertops~- Integrated BORA extractor fan~- Siemens or similar appliances: induction hob, oven, microwave, refrigerator, dishwasher~- Contemporary upper and lower cabinets with solid color and wood finishes~- Extendable faucets~~The bathrooms incorporate premium materials and a modern design:~- High-end ceramic wall tiles~- Wall-hung vanity unit with integrated sink~- Hansgrohe or similar thermostatic faucets~- Glass shower enclosure~- Ultra-thin shower tray~- Recessed rain shower~~The homes feature materials selected for durability and comfort:~~- Aluminum exterior joinery with thermal break, Schüco or similar~- Triple glazing with double air chamber~- Large-format porcelain stoneware flooring (two finishes to choose from)~- Carré or similar built-in wardrobes Similar~- Armored entrance door~- Integrated LED lighting in several rooms~~The building incorporates modern systems to guarantee maximum comfort and efficiency:~- Centralized heating and hot water system connected to FEDA Ecoterm~- Underfloor heating throughout the property~- Ducted air conditioning (except in bathrooms)~- Dual-flow ventilation system with heat recovery~~The building has 4 floors dedicated to parking and storage, with automatic access.~~Pre-installation for electric vehicle charging~~A unique development in Escaldes-Engordany that combines location, views, construction quality, and complete communal areas.~Gali Real Estate at your service. #ref:05076/5210

940.000 €
Haus 4 Schlafzimmer Verkauf Barcelona
Sant Gervasi- Galvany

Haus 4 Schlafzimmer Verkauf Barcelona

619 m²Größe347 m²Grundstück44 Bäder
Ubicada en uno de los barrios más exclusivos de Barcelona, esta elegante y moderna casa fue construida en 2005 por el reconocido arquitecto internacional Luis Alonso. Se trata de un edificio completo de cinco plantas, todas comunicadas por una cómoda escalera interior y un ascensor privado. Distribución: Planta sótano: Espacio profesional con 5 despachos, dos salas de espera y un baño. Ideal para consulta médica, despacho de arquitectura, diseño de interiores, abogados, etc. Planta baja: Garaje privado con capacidad para 2 vehículos. Primera planta: Actualmente un apartamento independiente con 1 dormitorio doble, salón-comedor, baño completo y terraza. Existe la posibilidad de reformarlo para obtener 2 dormitorios, cada uno con baño en suite. Segunda planta: Zona de noche, con un amplio dormitorio principal en suite y una habitación de invitados independiente. Tercera planta (zona de día): Gran salón-comedor con ventanales y acceso a terraza, cocina totalmente equipada, zona de lavandería y baño completo. Cuarta planta: Espaciosa azotea privada de 90 m², muy soleada, perfecta para relajarse o disfrutar de una barbacoa en familia. Accesible desde la zona de día mediante una cómoda escalera interior. Características destacadas: Diseño moderno y funcional Ascensor interior Excelente iluminación natural Materiales de alta calidad Ubicación privilegiada en el corazón del Putxet Una propiedad versátil y única, ideal tanto para uso residencial como profesional, en una de las zonas más codiciadas de Barcelona. En cumplimiento de las obligaciones de información previstas en la Ley 10/2025, de 28 de diciembre, de servicios de atención a la clientela y transparencia, así como en la normativa sectorial vigente, se hace constar que el precio indicado no incluye los gastos e impuestos inherentes a la adquisición (Itp, notaría, registro)...Honorarios Agencia del Vendedor: incluidos en el PVP. Para una información exhaustiva sobre el funcionamiento, tipos impositivos y bonificaciones del ITP en Cataluña, puede consultar el portal oficial de la Agencia Tributaria de la Agencia Tributaria Catalana, en el siguiente enlace:~ (url oculto) #ref:CBES2639
2.400.000 €
Brandneue Neubauwohnung in Llavaneres, geliefert im Juli 2025
Centre

Brandneue Neubauwohnung in Llavaneres, geliefert im Juli 2025

Die Residence Promotion befindet sich in Sant Andreu de Llavaneres, einer Stadt zwischen Meer und Bergen, nur 35 km von Barcelona entfernt. Der perfekte Rahmen für alle, die Ruhe und Natur suchen, ohne auf die Nähe zur Stadt zu verzichten. Die neue Anlage besteht aus Häusern mit 2, 3 und 4 Schlafzimmern in einer konsolidierten Enklave, umgeben von allen grundlegenden Dienstleistungen. Erdgeschosse und Maisonetten mit großen Terrassen, ideal, um besondere Momente zu feiern oder ein Abendessen mit Freunden oder zu zweit zu genießen. - 32 Häuser - 2, 3 und 4 Schlafzimmer - 2 und 3 Badezimmer - Preise: von 373.500 € bis 583.500 € + MwSt - Große Terrassen - Erdgeschoss mit Terrasse - Aerothermisch - Garage im Preis inbegriffen - Abstellraum im Preis inbegriffen Die Innenräume sind in einem modernen und funktionalen Stil gestaltet und verfügen über eine sorgfältige Aufteilung, die es Ihnen ermöglicht, jede Ecke Ihres Zuhauses mit natürlichem Licht zu füllen. Die Häuser sind mit einer aerothermischen Klimaanlage ausgestattet, einer sauberen, ökologischen und umweltfreundlichen Energiequelle, die ihren zukünftigen Eigentümern Kühlung im Sommer, Heizung im Winter und Warmwasser das ganze Jahr über zu deutlich geringeren Kosten bietet. Die Erdgeschosse der Wohnanlage verfügen über große Terrassen mit Gärten, wo Sie die Natur genießen können. Das Der Ort wird zum Lieblingsaufenthalt der ganzen Familie. Dort können Sie besondere Tage feiern, zu zweit oder mit Freunden ein Abendessen genießen und mit den Kleinen spielen und so besondere Momente schaffen einzigartig und besonders. Für Sportliebhaber bietet die Gegend mehrere Möglichkeiten zum Golfen und Segeln, dem örtlichen Sportangebot schlechthin. Die Siedlung ist von drei Denkmälern von historischem Interesse umgeben: Can Casals, Can Morera und Can Amat. Dies ist nur ein kleiner Auszug aus dem Erbe der Enklave. In seiner unmittelbaren Umgebung verfügt das Wohngebiet über alle grundlegenden Dienstleistungen, die für ein erfülltes Leben notwendig sind: Supermärkte, Sportzentren, Geschäfte, Schulen, Bibliotheken, Gesundheitszentren usw. Darüber hinaus liegt es 7 Autominuten von den besten Stränden in Maresme entfernt: Platja de les Barques, Platja del Balís, Platja dels Tres Micos und Port Balís. Das Residencial Can Trias ist sowohl mit öffentlichen als auch mit privaten Verkehrsmitteln gut angebunden, da es mehrere Buslinien in der Nähe und Autobahnen gibt, die eine schnelle Verbindung zu benachbarten Städten und Barcelona bieten. #ref:CBES2291
Von 422.000 €
Wohnung 4 Schlafzimmer Verkauf Barcelona
Verkauft
Sant Gervasi- Galvany

Wohnung 4 Schlafzimmer Verkauf Barcelona

122 m²Größe43 Bäder
Coldwell Banker Prestige präsentiert diese exklusive Immobilie mit 122 m² Wohnfläche, gelegen in einer der begehrtesten Gegenden des oberen Stadtteils von Barcelona, an der Kreuzung von Ganduxer und Bori i Fontestà. Diese privilegierte Lage zeichnet sich durch eine ruhige Wohnumgebung mit guter Anbindung an internationale Schulen, Dienstleistungen, lokale Geschäfte und Grünflächen aus. Die Wohnung befindet sich im ersten Stock (zweite reale Etage) und ist in drei Schlafzimmer und zwei Badezimmer aufgeteilt, darunter ein Außen-Schlafzimmer mit eigenem Bad - ideal als Hauptschlafzimmer dank viel Tageslicht und Privatsphäre. Die Immobilie bietet hohe Decken und eine durchdachte Raumaufteilung, die vielfältige Renovierungsmöglichkeiten erlaubt, um verschiedenen Lebensstilen gerecht zu werden. Zu den weiteren Merkmalen gehören Parkettböden, individuelle Heizung und große Fenster für viel natürliches Licht. Das Gebäude verfügt über einen Concierge-Service, der zusätzlichen Komfort, Sicherheit und Wert bietet. Eine hervorragende Gelegenheit für Familien, die Komfort und Lage suchen, sowie für Investoren, die nach einer Immobilie mit Wertsteigerungspotenzial in einem etablierten Stadtteil suchen. Verpassen Sie nicht die Chance, diese besondere Immobilie kennenzulernen. Für weitere Informationen oder zur Vereinbarung eines Besichtigungstermins, kontaktieren Sie uns. #ref:VCBES2650
750.000 €
Apartment 3 Schlafzimmer Vermietung Canillo
El Forn-El Prats-Meritxel

Apartment 3 Schlafzimmer Vermietung Canillo

120 m²Größe32 Bäder
Fantastic newly built apartment located in the parish of Canillo, in a privileged setting where tranquility, nature, and stunning mountain views blend perfectly together. An ideal location for those seeking quality of life, comfort, and a strong connection with the Andorran landscape all year round, both in winter and summer.~~The property offers approximately 120 m2 of built area, complemented by a pleasant 4.70 m2 terrace, perfect for enjoying natural light and the surrounding outdoor environment. Its modern and functional layout has been carefully designed to maximize every space, providing spaciousness, comfort, and excellent brightness throughout the home.~~The daytime area features a spacious living-dining room with a contemporary open-plan kitchen, creating an elegant, warm, and perfectly integrated atmosphere, ideal for both everyday living and entertaining family and friends. Large windows allow abundant natural light to enter and provide direct access to the terrace, creating a seamless connection between indoor and outdoor spaces.~~The sleeping area consists of three exterior bedrooms, all bright and comfortable. The master bedroom is a suite with a private bathroom, offering greater privacy and comfort. The property also includes two additional full bathrooms and a guest toilet, all designed with modern and functional finishes.~~In addition, the apartment features a separate laundry area and practical storage spaces that provide extra convenience and organization.~~Thanks to its orientation and large exterior openings, the apartment enjoys abundant natural light throughout much of the day, as well as pleasant open views of the natural surroundings.~~The property also includes two parking spaces and two storage rooms within the same building.~Pets are not allowed.~A monthly charge of 70 euros is made on account for heating and hot water consumption, subject to a year-end reconciliation.~Please do not hesitate to contact us for further information or to arrange a viewing.~Gali Real State at your service.~~ #ref:05178/5210
2.950 €
Prächtige brandneue Designerwohnungen in Mijas
Las Lagunas

Prächtige brandneue Designerwohnungen in Mijas

Willkommen bei Premier Residencial, einem neuen, spannenden Projekt mit 76 modernen Apartments mit 2 oder 3 Schlafzimmern, zentral gelegen im Herzen von Las Lagunas de Mijas. Diese stilvollen Wohnungen sind großzügig, hell und verfügen über wunderschöne Terrassen, ideal für das Leben im Freien. Die Erdgeschosswohnungen bieten private Gärten, während die exklusiven Penthäuser optional mit einem privaten Pool ausgestattet werden können - für ein luxuriöses Wohngefühl. Große, doppelt verglaste Fenster sorgen für viel Tageslicht und effektiven Schallschutz, während die Klimaanlage mit Heiz- und Kühlfunktion ganzjährigen Komfort gewährleistet. Die modernen Küchen sind mit hochwertigen Geräten ausgestattet, und die eleganten Badezimmer bieten erstklassige Armaturen mit individuell wählbaren Oberflächen. Zu den Gemeinschaftseinrichtungen gehören ein Pool inmitten schön angelegter Gärten, sonnige Terrassen, gesicherter Fußgänger- und Fahrzeugzugang mit Gegensprechanlage, Tiefgarage, Abstellräume und ein Fahrradraum. Premier Residencial liegt zwischen Mijas und Fuengirola, in der Nähe aller wichtigen Einrichtungen und nur eine kurze Autofahrt vom Flughafen Málaga entfernt. In der Nähe befindet sich der Große Park der Costa del Sol - ein 350.000 m² großer Freizeitpark mit einem See für Freizeitboote, Skatepark, Wasserpark, Hundewiese, Sportplätzen, Amphitheater und Picknickbereichen. #ref:CBSH327
Von 369.000 €
Brandneue Luxusvillen in Marbella
Las Chapas - El Rosario

Brandneue Luxusvillen in Marbella

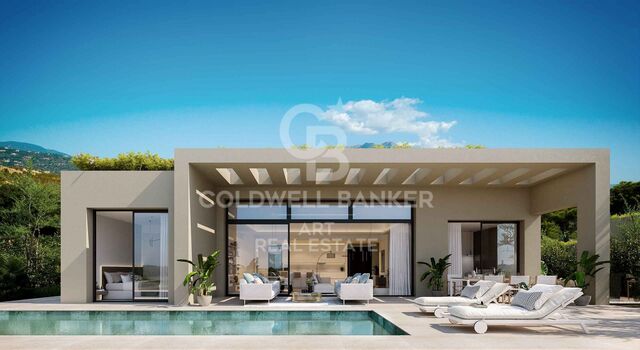
Willkommen in den Villas Sirocco, einem Neubauprojekt mit vier unabhängigen Luxusvillen in der begehrten Wohngegend Marbella Ost, nur wenige Meter von den schönsten Stränden der Costa del Sol entfernt. Diese eleganten Villen zeichnen sich durch ihre moderne Architektur aus, mit großen Fenstern, die die Innenräume nahtlos mit dem Meerblick von der Terrasse verbinden. Jede Villa ist auf maximalen Komfort und Privatsphäre ausgelegt und bietet vier Schlafzimmer mit eigenem Bad, vier Badezimmer und offene Räume, um den mediterranen Lebensstil zu genießen. Die Villen verfügen über eine bebaute Fläche von bis zu 457 m², verteilt auf drei Etagen, und liegen auf Grundstücken von 500 m² bis 678 m². Zu den Außenbereichen gehören großzügige Terrassen, private Landschaftsgärten, ein Infinity-Pool und eine Sonnenterrasse, die sich perfekt zum Entspannen und Genießen des sonnigen Klimas von Marbella eignen. Darüber hinaus sind die Villen mit einem privaten Fitnessstudio, einer Sauna, einer Doppelgarage und einem Spielzimmer zur Familienunterhaltung ausgestattet. Die Lage ist unschlagbar, nur wenige Minuten von exklusiven Strandclubs wie Nikki Beach und Siroko Beach Club, renommierten Golfplätzen wie Santa Clara Golf und Marbella Golf Country Club und allen Annehmlichkeiten, die Marbella zu bieten hat, entfernt. Diese Villen vereinen Ruhe, Luxus und den Komfort, in der Nähe von allem zu sein. Wenn Sie nach einer Immobilie mit modernen Einrichtungen in Küstenlage suchen, ist Villas Sirocco die perfekte Wahl. Kontaktieren Sie uns noch heute für weitere Einzelheiten und um eine private Besichtigung dieser exklusiven Villen zu vereinbaren. #ref:CBSH233
Von 3.400.000 €
Luxuriöse Neubauvilla in der Nähe des Bahia Golf Resorts
Balcón de Finestrat - Terra Marina

Luxuriöse Neubauvilla in der Nähe des Bahia Golf Resorts

33 Bäder
Genießen Sie unvergleichlichen Luxus mit dieser brandneuen Villa in der Nähe von Benidorm, die eine atemberaubende Umgebung und erstklassiges modernes Design bietet. In der Nähe der Küste und eines renommierten Golfplatzes gelegen, verbindet dieses Anwesen perfekt Ruhe und Komfort. Hauptmerkmale: Großzügige Aufteilung: Mit 330 Quadratmetern Innenfläche verfügt diese Villa über 3 Schlafzimmer, 3 Badezimmer und einen geräumigen, offenen Wohnbereich. Solarium: Ein Solarium von 67 Quadratmetern, perfekt, um die mediterrane Sonne und den Panoramablick zu genießen. Premium-Design: Mit Sorgfalt entworfen, mit modernen Oberflächen, großen Fenstern, die natürliches Licht hereinlassen, und exquisiten Details, um eine luxuriöse Atmosphäre zu schaffen. Außenbereich: Ein privater Garten und ein Swimmingpool zum Entspannen oder Unterhalten. Sichere Parkplätze und eine schöne Landschaftsgestaltung unterstreichen den Charme der Villa. Privilegierte Lage: In der Nähe des Strandes und eines renommierten Golfplatzes und nur wenige Minuten von der lebhaften Stadt Benidorm entfernt, bietet diese Villa einfachen Zugang zu Unterhaltungsmöglichkeiten, Geschäften und Restaurants, während sie ein Gefühl der Gelassenheit bewahrt. Verfügbarkeit und Preise: Villa Nr. 10, gelegen in der zweiten Bauphase, ist aktuell für 699.900 € erhältlich. Diese Villa bietet einen atemberaubenden Blick auf den Golfplatz und die Berge. Der Preis beinhaltet nicht das Souterrain, das optional gegen Aufpreis hinzugefügt werden kann. Eine einmalige Gelegenheit, ein exklusives Zuhause in einer der vielversprechendsten Lagen der Costa Blanca zu genießen. Kontaktieren Sie uns für weitere Informationen oder um einen Besichtigungstermin zu vereinbaren. #ref:CBS450
699.900 €
Exklusives Luxusprojekt auf der Insel Gran Canaria, Spanien
Maspalomas - Meloneras

Exklusives Luxusprojekt auf der Insel Gran Canaria, Spanien

214 m²Größe44 Bäder
Coldwell Banker Unique präsentiert dieses außergewöhnliche Grundstück und Projekt mit einem Endpreis von 1.460.000 auf der paradiesischen Kanareninsel, das Ihnen die einmalige Gelegenheit bietet, Ihre ganz persönliche Villa zu entwerfen und zu bauen, ganz nach Ihren Vorstellungen und mit den Details, die Sie sich immer gewünscht haben. Mit einer unvergleichlichen natürlichen Umgebung und spektakulären Aussichten ermöglicht Ihnen dieses Projekt, ein Haus zu schaffen, das Ihren Stil und Ihre Bedürfnisse widerspiegelt. Die Immobilie ist auf einer Etage gebaut und verfügt über 4 Schlafzimmer, 3 davon en-suite mit Bad und Ankleideraum, 4 komplette Badezimmer, Abstellraum und Waschküche, großes Wohnzimmer und Küche, 2 Terrassen mit indirektem Licht, Innen-Zen-Garten, Außengarten und privaten Swimmingpool. Die Immobilie befindet sich in der prestigeträchtigen Umgebung von Salobre Golf & Resort, wo jeder Winkel mit der Majestät des umliegenden Golfplatzes verschmilzt. Von Ihrem Haus aus haben Sie einen herrlichen Panoramablick auf die grüne Landschaft, was ein einzigartiges und entspannendes visuelles Spektakel darstellt. Diese exklusive Villa liegt strategisch günstig in der Nähe von Maspalomas und seinen ikonischen goldenen Dünen und bietet Ihnen die Möglichkeit, die Ruhe der kanarischen Natur zu genießen. Ungefähre Merkmale: Schlafzimmer 4 Bäder 4 Fläche von 581.33m2 Bebaubare Fläche 277.92 m2 Gebäudefläche 334.95 m2 Maximale Gebäudehöhe 245,0 Höhe des Zugangsbodens 237,0 / 241,0 Derzeitige Höhe der Lichtung 241,0 Das Projekt Be Green wird als ein Wohnkonzept vorgestellt, bei dem Energieeffizienz und Funktionalität im Vordergrund stehen und das sich in die Umgebung einfügt. Mit der Option eines schlüsselfertigen Projekts, das von einem renommierten Architekturbüro entwickelt wird, wird Ihr Haus individuell gestaltet und spiegelt Ihren Lebensstil und Ihre Persönlichkeit wider. Einzigartige Häuser für einzigartige Kunden. Erleben Sie Ihr eigenes Paradies auf der herrlichen Insel Gran Canaria, einem Ort, an dem Luxus und Natur in perfektem Gleichgewicht miteinander verschmelzen. Verwirklichen Sie Ihre Traumvilla in einer der exklusivsten Lagen Spaniens! Viele unserer Objekte werden auf Wunsch unserer Kunden nicht veröffentlicht. Wir empfehlen Ihnen, sich für weitere Informationen mit uns in Verbindung zu setzen. #ref:CBUQ455
1.460.000 €
Coldwell Banker Andorra
Na Maria Pla, 20. Local 1
AD500, Andorra La Vella
De 9:00 a 19:00 h.
Newsletter

Finden Sie Ihr Zuhause im Ausland mit Unterstützung des Coldwell Banker® Netzwerks

Besuchen Sie unsere internationalen Websites und finden Sie Ihre Wunschimmobilie an den exklusivsten Orten

Wir verwenden unsere eigenen Cookies und Cookies von Drittanbietern, um die Sicherheit unserer Website zu gewährleisten und ihren Inhalt zu personalisieren. Ebenso verwenden wir Cookies, um Daten über Ihre Navigation zu messen und zu erhalten und um Werbung an Ihren Geschmack und Ihre Vorlieben anzupassen. Drücken Sie die Schaltfläche "Alle akzeptieren", um zu bestätigen, dass Sie die angezeigten Informationen gelesen und akzeptiert haben. Um diese Cookies zu verwalten oder zu deaktivieren, klicken Sie auf "Einstellungen". Weitere Informationen zu Cookies erhalte Sie in unserer Cookie-Richtlinie.
Cookies ändern
Technik und Funktional Immer aktiv
Diese Website verwendet eigene Cookies, um Informationen zu sammeln, um unsere Dienste zu verbessern. Wenn Sie weiter surfen, akzeptieren Sie deren Installation. Der Benutzer hat die Möglichkeit, seinen Browser zu konfigurieren und auf Wunsch zu verhindern, dass er auf seiner Festplatte installiert wird, obwohl er bedenken muss, dass dies zu Schwierigkeiten beim Navigieren auf der Website führen kann.
Sie ermöglichen die Beobachtung und Analyse des Verhaltens der Nutzer dieser Website. Die durch diese Art von Cookies gesammelten Informationen werden verwendet, um die Aktivität des Webs zu messen, um Benutzernavigationsprofile zu erstellen, um basierend auf der Analyse der Nutzungsdaten der Benutzer des Dienstes Verbesserungen einzuführen. Sie ermöglichen es uns, die Präferenzinformationen des Benutzers zu speichern, um die Qualität unserer Dienstleistungen zu verbessern und durch empfohlene Produkte ein besseres Erlebnis zu bieten.
Diese Cookies werden verwendet, um Informationen über die Präferenzen und persönlichen Entscheidungen des Benutzers durch die kontinuierliche Beobachtung seiner Surfgewohnheiten zu speichern. Dank ihnen können wir die Surfgewohnheiten auf der Website kennen und Werbung in Bezug auf das Surfprofil des Benutzers anzeigen.