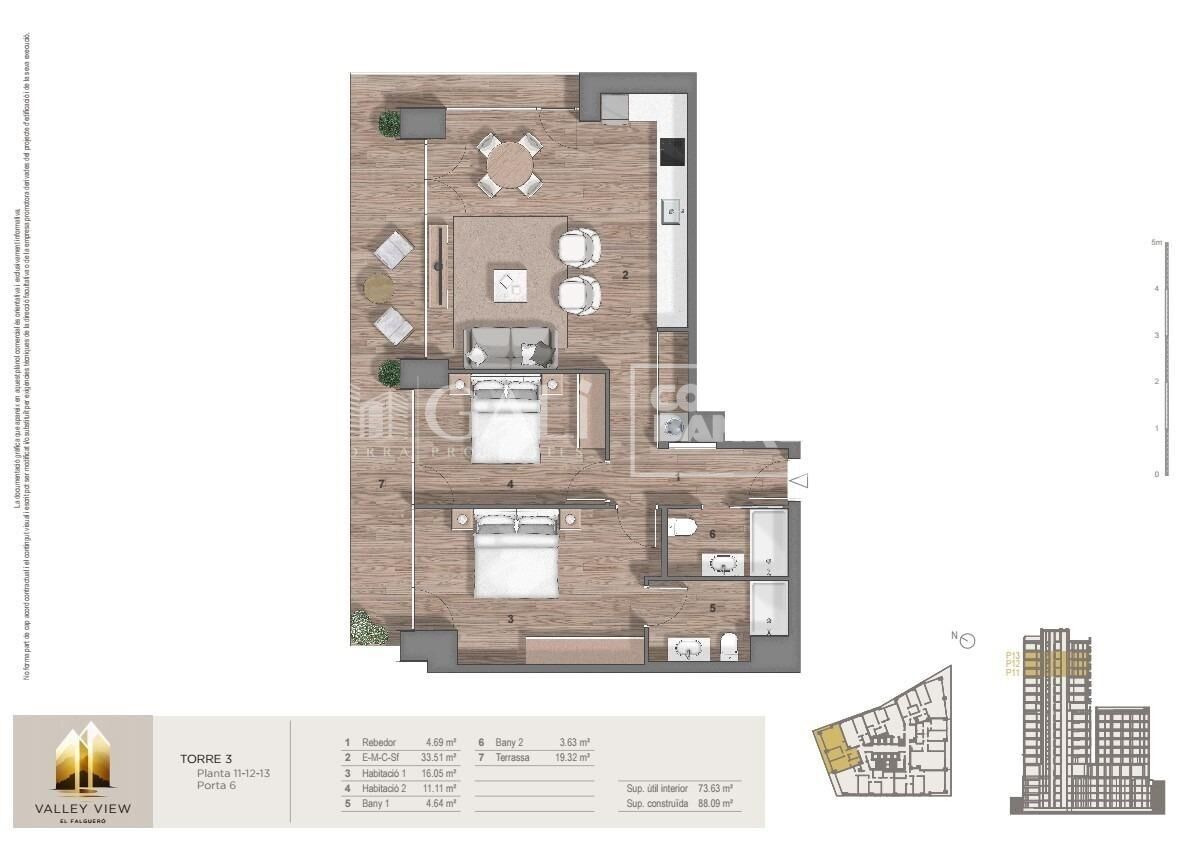
Apartment 2 Schlafzimmer Verkauf Escaldes-Engordany

Größe
107 m²
Schlafzimmer
2
Bäder
2
terrasse
Preis
876.000 €
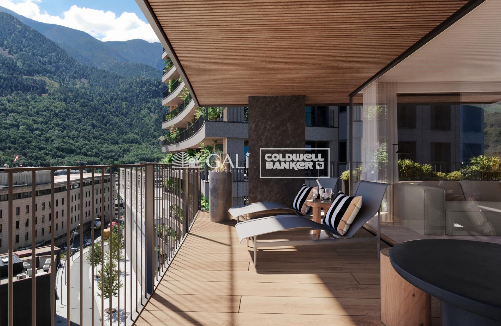
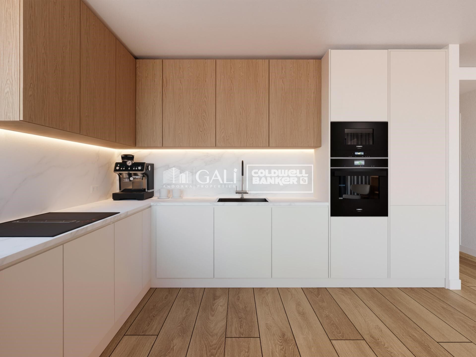
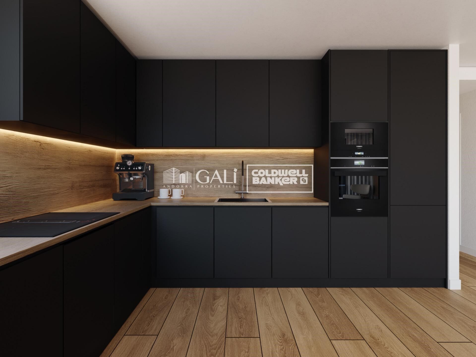
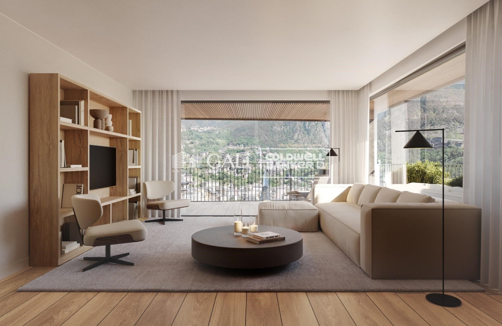
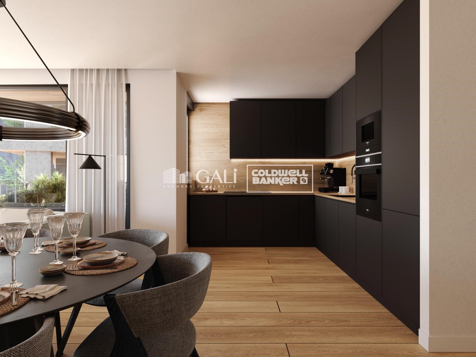
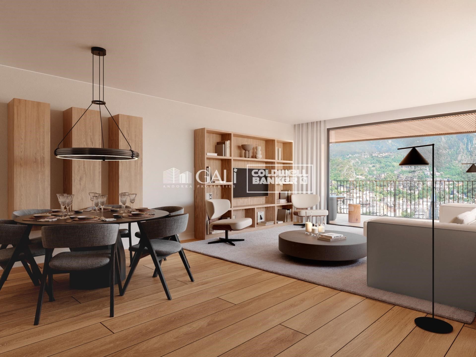
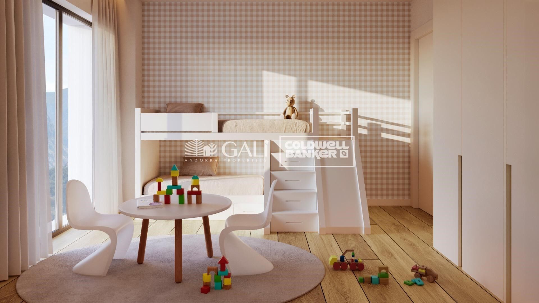
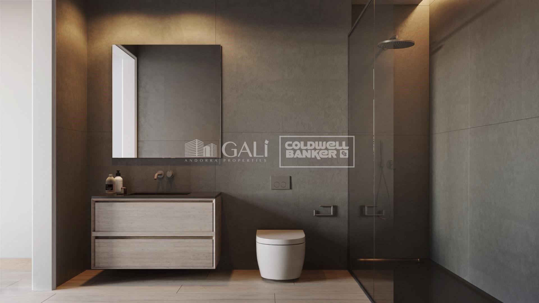
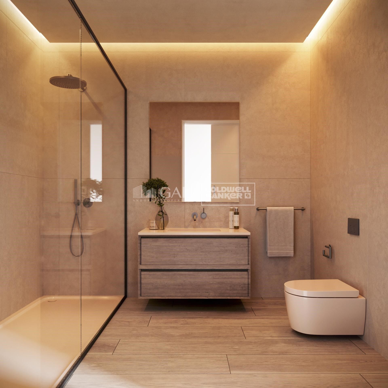
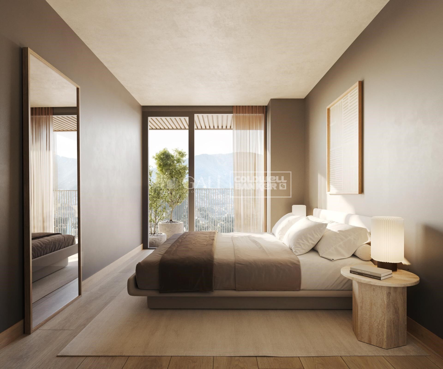
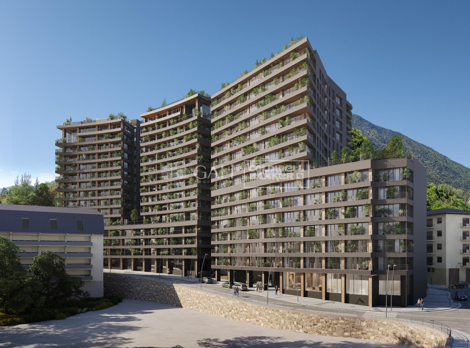
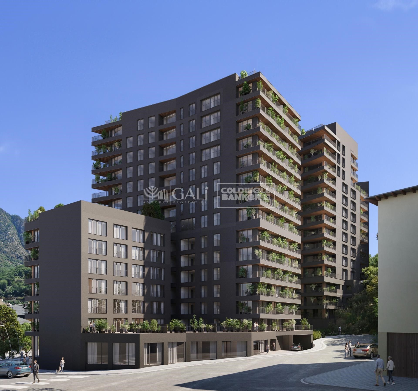
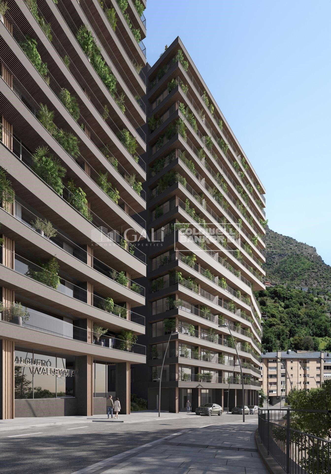
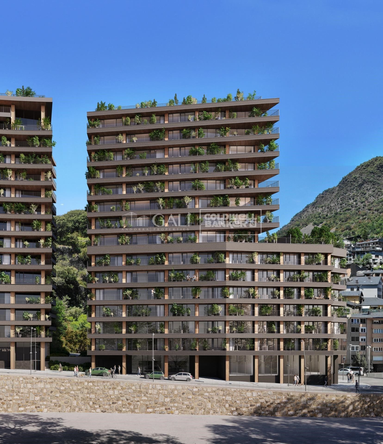
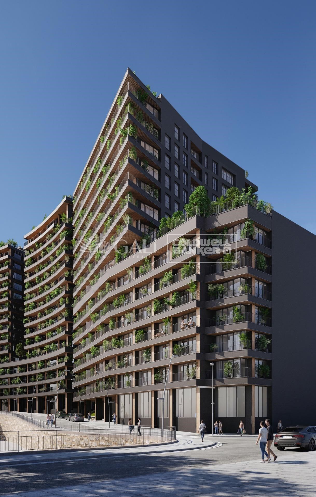
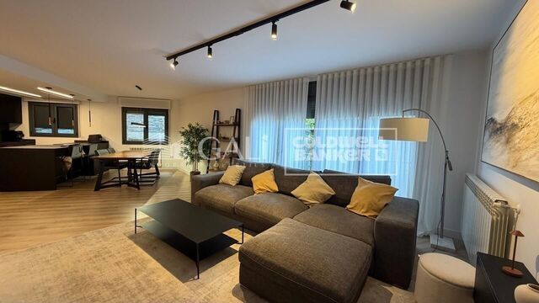
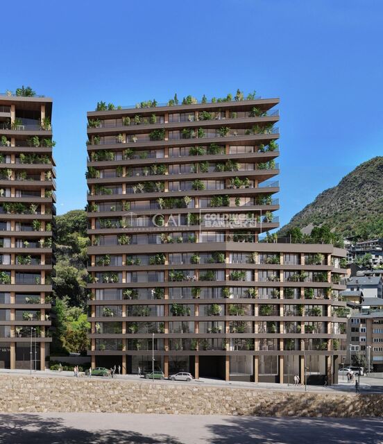
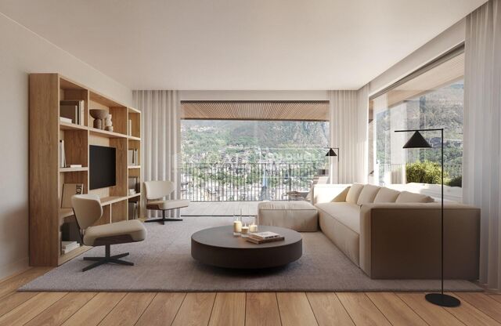
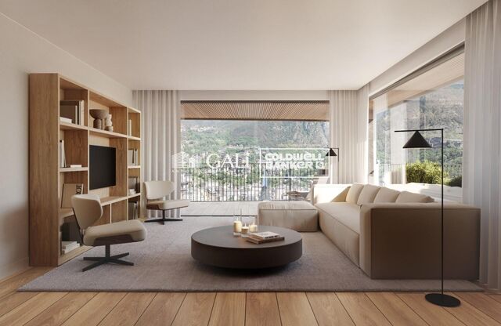
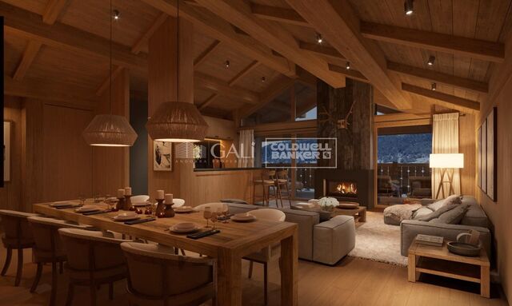
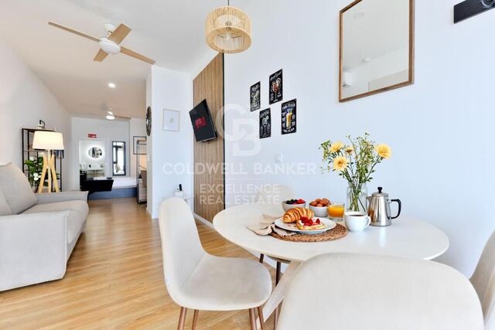
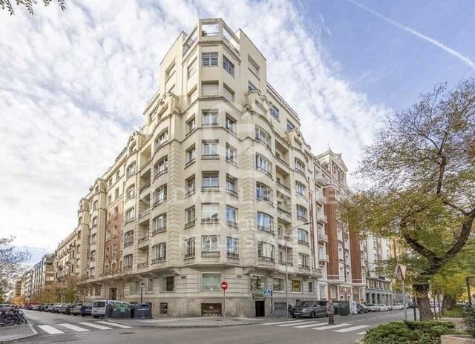
Exclusive residential development located in the heart of Escaldes-Engordany, just 500 meters from the Principality's economic and social center.~Situated in a prime location, the development boasts spectacular panoramic views over the Andorra and Escaldes valleys, as well as excellent orientation with year-round sunshine.~The project comprises an elegant 14-story tower with 124 apartments, designed for comfort, functionality, and high energy efficiency.~The apartments feature large windows, spacious terraces, and contemporary architecture, creating bright and airy spaces that connect with the natural surroundings.~The development offers a variety of apartment types and sizes to suit different needs, all with a modern and functional layout.~~The homes feature:~- Spacious covered terraces with large glazed surfaces~- Open-plan kitchen, dining, and living areas~- High-performance thermal and acoustic insulation~- High-end finishes~~The building boasts comprehensive communal areas designed for the well-being and enjoyment of its residents:~- Outdoor solarium with panoramic views~- Fully equipped gym~- Landscaped outdoor spaces~- Exclusive access for residents to Camí del Falgueró and Rec del Solà~In addition, the building offers a concierge service and elegant communal areas with sophisticated finishes.~~The building has been designed with high-quality materials and modern construction solutions:~- Reinforced concrete structure with strategically placed metal elements~- Ventilated façade with a slate-colored ceramic finish~- High level of thermal insulation and energy efficiency~- The terraces feature non-slip, wood-effect porcelain tile flooring, metal railings, and decorative planters.~~The kitchens are open to the living-dining room and equipped with high-end materials and appliances:~- Neolith, Silestone, or similar countertops~- Integrated BORA extractor fan~- Siemens or similar appliances: induction hob, oven, microwave, refrigerator, dishwasher~- Contemporary upper and lower cabinets with solid color and wood finishes~- Extendable faucets~~The bathrooms incorporate premium materials and a modern design:~- High-end ceramic wall tiles~- Wall-hung vanity unit with integrated sink~- Hansgrohe or similar thermostatic faucets~- Glass shower enclosure~- Ultra-thin shower tray~- Recessed rain shower~~The homes feature materials selected for durability and comfort:~~- Aluminum exterior joinery with thermal break, Schüco or similar~- Triple glazing with double air chamber~- Large-format porcelain stoneware flooring (two finishes to choose from)~- Carré or similar built-in wardrobes Similar~- Armored entrance door~- Integrated LED lighting in several rooms~~The building incorporates modern systems to guarantee maximum comfort and efficiency:~- Centralized heating and hot water system connected to FEDA Ecoterm~- Underfloor heating throughout the property~- Ducted air conditioning (except in bathrooms)~- Dual-flow ventilation system with heat recovery~~The building has 4 floors dedicated to parking and storage, with automatic access.~~Pre-installation for electric vehicle charging~~A unique development in Escaldes-Engordany that combines location, views, construction quality, and complete communal areas.~Gali Real Estate at your service.
#ref:04958/5210

Immobilieninformationen

zone
Principado de Andorra
Gegend
Andorra
standort
Escaldes-Engordany
Objekt typ
Wohnung
Verkauf
876.000 €
Referenz
04958/5210
Schlafzimmer
2
Bäder
2
Bebaute Fläche
107 m2
Zustand / Erhaltung
Neu

In der Nähe des Strandes / Meeres

lift
terrasse
Balkon
Energiezertifikat
  • houseA
    92-100
  • houseB
    81-91
  • houseC
    69-80
  • houseD
    55-68
  • houseE
    39-54
  • houseF
    21-38
  • houseG
    1-20

über Escaldes-Engordany

Escaldes-Engordany ist eine wunderschöne Stadt im Herzen von Andorra, die sich im nordöstlichen Teil des Landes befindet. Sie liegt in der Pfarrei Escaldes-Engordany, einer der sieben Pfarreien von Andorra. Die Stadt genießt eine malerische Lage, umgeben von den atemberaubenden Pyrenäen.

Ein wesentlicher Vorteil von Escaldes-Engordany ist seine strategische Lage innerhalb von Andorra. Sie bietet einen bequemen Zugang zu natürlichen Attraktionen und städtischen Annehmlichkeiten und ist daher ein idealer Ort zum Leben. Die Stadt profitiert auch von ihrer Nähe zur Hauptstadt Andorra la Vella, was den Bewohnern zusätzliche Dienstleistungen und Möglichkeiten bietet.

Escaldes-Engordany bietet eine hohe Lebensqualität, die sich durch Sicherheit, saubere Luft und eine friedliche Atmosphäre auszeichnet. Die Stadt verfügt über ausgezeichnete Gesundheitseinrichtungen, Bildungsmöglichkeiten und öffentliche Dienstleistungen. Sie bietet ein familienfreundliches Umfeld und fördert ein starkes Gemeinschaftsgefühl unter den Bewohnern.

Die Bewohner von Escaldes-Engordany können das ganze Jahr über eine Vielzahl von Aktivitäten genießen. Im Winter bieten die nahe gelegenen Skigebiete Grandvalira und Vallnord ausgezeichnete Möglichkeiten zum Skifahren, Snowboarden und anderen Wintersportarten. Während der Sommermonate eignet sich die Region ideal zum Wandern, Mountainbiken und Erkunden malerischer Wanderwege. Die Stadt veranstaltet auch kulturelle Events, Festivals und lokale Märkte, die die Traditionen Andorras präsentieren.

Der Immobilienmarkt in Escaldes-Engordany umfasst eine vielfältige Auswahl an Immobilien, darunter traditionelle Steinhäuser, moderne Apartments und Luxusvillen. Der Markt richtet sich sowohl an Einheimische als auch an internationale Käufer, die eine ruhige Bergoase oder ein Zweitheim in einer malerischen Umgebung suchen. Immobilien in Escaldes-Engordany bieten oft atemberaubende Bergblicke und einfachen Zugang zu Outdoor-Aktivitäten, was sie zu begehrten Investitionen für diejenigen macht, die einen Lebensstil in den Bergen von Andorra suchen.

Weitere Informationen anfordern
Ref.04958/5210
Na Maria Pla, 20. Local 1
AD500, Andorra La Vella
+376 801 700

Related properties

Apartment 2 Schlafzimmer Verkauf Escaldes-Engordany
Escaldes-Engordany

Apartment 2 Schlafzimmer Verkauf Escaldes-Engordany

112 m²Größe22 Bäder
Exclusive residential development located in the heart of Escaldes-Engordany, just 500 meters from the Principality's economic and social center.~Situated in a prime location, the development boasts spectacular panoramic views over the Andorra and Escaldes valleys, as well as excellent orientation with year-round sunshine.~The project comprises an elegant 14-story tower with 124 apartments, designed for comfort, functionality, and high energy efficiency.~The apartments feature large windows, spacious terraces, and contemporary architecture, creating bright and airy spaces that connect with the natural surroundings.~The development offers a variety of apartment types and sizes to suit different needs, all with a modern and functional layout.~~The homes feature:~- Spacious covered terraces with large glazed surfaces~- Open-plan kitchen, dining, and living areas~- High-performance thermal and acoustic insulation~- High-end finishes~~The building boasts comprehensive communal areas designed for the well-being and enjoyment of its residents:~- Outdoor solarium with panoramic views~- Fully equipped gym~- Landscaped outdoor spaces~- Exclusive access for residents to Camí del Falgueró and Rec del Solà~In addition, the building offers a concierge service and elegant communal areas with sophisticated finishes.~~The building has been designed with high-quality materials and modern construction solutions:~- Reinforced concrete structure with strategically placed metal elements~- Ventilated façade with a slate-colored ceramic finish~- High level of thermal insulation and energy efficiency~- The terraces feature non-slip, wood-effect porcelain tile flooring, metal railings, and decorative planters.~~The kitchens are open to the living-dining room and equipped with high-end materials and appliances:~- Neolith, Silestone, or similar countertops~- Integrated BORA extractor fan~- Siemens or similar appliances: induction hob, oven, microwave, refrigerator, dishwasher~- Contemporary upper and lower cabinets with solid color and wood finishes~- Extendable faucets~~The bathrooms incorporate premium materials and a modern design:~- High-end ceramic wall tiles~- Wall-hung vanity unit with integrated sink~- Hansgrohe or similar thermostatic faucets~- Glass shower enclosure~- Ultra-thin shower tray~- Recessed rain shower~~The homes feature materials selected for durability and comfort:~~- Aluminum exterior joinery with thermal break, Schüco or similar~- Triple glazing with double air chamber~- Large-format porcelain stoneware flooring (two finishes to choose from)~- Carré or similar built-in wardrobes Similar~- Armored entrance door~- Integrated LED lighting in several rooms~~The building incorporates modern systems to guarantee maximum comfort and efficiency:~- Centralized heating and hot water system connected to FEDA Ecoterm~- Underfloor heating throughout the property~- Ducted air conditioning (except in bathrooms)~- Dual-flow ventilation system with heat recovery~~The building has 4 floors dedicated to parking and storage, with automatic access.~~Pre-installation for electric vehicle charging~~A unique development in Escaldes-Engordany that combines location, views, construction quality, and complete communal areas.~Gali Real Estate at your service. #ref:04943/5210
860.000 €
Apartment 3 Schlafzimmer Verkauf Escaldes-Engordany
Escaldes-Engordany

Apartment 3 Schlafzimmer Verkauf Escaldes-Engordany

132 m²Größe32 Bäder
Exclusive residential development located in the heart of Escaldes-Engordany, just 500 meters from the Principality's economic and social center.~Situated in a prime location, the development boasts spectacular panoramic views over the Andorra and Escaldes valleys, as well as excellent orientation with year-round sunshine.~The project comprises an elegant 14-story tower with 124 apartments, designed for comfort, functionality, and high energy efficiency.~The apartments feature large windows, spacious terraces, and contemporary architecture, creating bright and airy spaces that connect with the natural surroundings.~The development offers a variety of apartment types and sizes to suit different needs, all with a modern and functional layout.~~The homes feature:~- Spacious covered terraces with large glazed surfaces~- Open-plan kitchen, dining, and living areas~- High-performance thermal and acoustic insulation~- High-end finishes~~The building boasts comprehensive communal areas designed for the well-being and enjoyment of its residents:~- Outdoor solarium with panoramic views~- Fully equipped gym~- Landscaped outdoor spaces~- Exclusive access for residents to Camí del Falgueró and Rec del Solà~In addition, the building offers a concierge service and elegant communal areas with sophisticated finishes.~~The building has been designed with high-quality materials and modern construction solutions:~- Reinforced concrete structure with strategically placed metal elements~- Ventilated façade with a slate-colored ceramic finish~- High level of thermal insulation and energy efficiency~- The terraces feature non-slip, wood-effect porcelain tile flooring, metal railings, and decorative planters.~~The kitchens are open to the living-dining room and equipped with high-end materials and appliances:~- Neolith, Silestone, or similar countertops~- Integrated BORA extractor fan~- Siemens or similar appliances: induction hob, oven, microwave, refrigerator, dishwasher~- Contemporary upper and lower cabinets with solid color and wood finishes~- Extendable faucets~~The bathrooms incorporate premium materials and a modern design:~- High-end ceramic wall tiles~- Wall-hung vanity unit with integrated sink~- Hansgrohe or similar thermostatic faucets~- Glass shower enclosure~- Ultra-thin shower tray~- Recessed rain shower~~The homes feature materials selected for durability and comfort:~~- Aluminum exterior joinery with thermal break, Schüco or similar~- Triple glazing with double air chamber~- Large-format porcelain stoneware flooring (two finishes to choose from)~- Carré or similar built-in wardrobes Similar~- Armored entrance door~- Integrated LED lighting in several rooms~~The building incorporates modern systems to guarantee maximum comfort and efficiency:~- Centralized heating and hot water system connected to FEDA Ecoterm~- Underfloor heating throughout the property~- Ducted air conditioning (except in bathrooms)~- Dual-flow ventilation system with heat recovery~~The building has 4 floors dedicated to parking and storage, with automatic access.~~Pre-installation for electric vehicle charging~~A unique development in Escaldes-Engordany that combines location, views, construction quality, and complete communal areas.~Gali Real Estate at your service. #ref:04940/5210
905.000 €
Apartment 2 Schlafzimmer Verkauf Escaldes-Engordany
Escaldes-Engordany

Apartment 2 Schlafzimmer Verkauf Escaldes-Engordany

118 m²Größe22 Bäder
Exclusive residential development located in the heart of Escaldes-Engordany, just 500 meters from the Principality's economic and social center.~Situated in a prime location, the development boasts spectacular panoramic views over the Andorra and Escaldes valleys, as well as excellent orientation with year-round sunshine.~The project comprises an elegant 14-story tower with 124 apartments, designed for comfort, functionality, and high energy efficiency.~The apartments feature large windows, spacious terraces, and contemporary architecture, creating bright and airy spaces that connect with the natural surroundings.~The development offers a variety of apartment types and sizes to suit different needs, all with a modern and functional layout.~~The homes feature:~- Spacious covered terraces with large glazed surfaces~- Open-plan kitchen, dining, and living areas~- High-performance thermal and acoustic insulation~- High-end finishes~~The building boasts comprehensive communal areas designed for the well-being and enjoyment of its residents:~- Outdoor solarium with panoramic views~- Fully equipped gym~- Landscaped outdoor spaces~- Exclusive access for residents to Camí del Falgueró and Rec del Solà~In addition, the building offers a concierge service and elegant communal areas with sophisticated finishes.~~The building has been designed with high-quality materials and modern construction solutions:~- Reinforced concrete structure with strategically placed metal elements~- Ventilated façade with a slate-colored ceramic finish~- High level of thermal insulation and energy efficiency~- The terraces feature non-slip, wood-effect porcelain tile flooring, metal railings, and decorative planters.~~The kitchens are open to the living-dining room and equipped with high-end materials and appliances:~- Neolith, Silestone, or similar countertops~- Integrated BORA extractor fan~- Siemens or similar appliances: induction hob, oven, microwave, refrigerator, dishwasher~- Contemporary upper and lower cabinets with solid color and wood finishes~- Extendable faucets~~The bathrooms incorporate premium materials and a modern design:~- High-end ceramic wall tiles~- Wall-hung vanity unit with integrated sink~- Hansgrohe or similar thermostatic faucets~- Glass shower enclosure~- Ultra-thin shower tray~- Recessed rain shower~~The homes feature materials selected for durability and comfort:~~- Aluminum exterior joinery with thermal break, Schüco or similar~- Triple glazing with double air chamber~- Large-format porcelain stoneware flooring (two finishes to choose from)~- Carré or similar built-in wardrobes Similar~- Armored entrance door~- Integrated LED lighting in several rooms~~The building incorporates modern systems to guarantee maximum comfort and efficiency:~- Centralized heating and hot water system connected to FEDA Ecoterm~- Underfloor heating throughout the property~- Ducted air conditioning (except in bathrooms)~- Dual-flow ventilation system with heat recovery~~The building has 4 floors dedicated to parking and storage, with automatic access.~~Pre-installation for electric vehicle charging~~A unique development in Escaldes-Engordany that combines location, views, construction quality, and complete communal areas.~Gali Real Estate at your service. #ref:05061/5210
840.000 €
Apartment 3 Schlafzimmer Verkauf Escaldes-Engordany
Escaldes-Engordany

Apartment 3 Schlafzimmer Verkauf Escaldes-Engordany

125 m²Größe32 Bäder
Exclusive residential development located in the heart of Escaldes-Engordany, just 500 meters from the Principality's economic and social center.~Situated in a prime location, the development boasts spectacular panoramic views over the Andorra and Escaldes valleys, as well as excellent orientation with year-round sunshine.~The project comprises an elegant 14-story tower with 124 apartments, designed for comfort, functionality, and high energy efficiency.~The apartments feature large windows, spacious terraces, and contemporary architecture, creating bright and airy spaces that connect with the natural surroundings.~The development offers a variety of apartment types and sizes to suit different needs, all with a modern and functional layout.~~The homes feature:~- Spacious covered terraces with large glazed surfaces~- Open-plan kitchen, dining, and living areas~- High-performance thermal and acoustic insulation~- High-end finishes~~The building boasts comprehensive communal areas designed for the well-being and enjoyment of its residents:~- Outdoor solarium with panoramic views~- Fully equipped gym~- Landscaped outdoor spaces~- Exclusive access for residents to Camí del Falgueró and Rec del Solà~In addition, the building offers a concierge service and elegant communal areas with sophisticated finishes.~~The building has been designed with high-quality materials and modern construction solutions:~- Reinforced concrete structure with strategically placed metal elements~- Ventilated façade with a slate-colored ceramic finish~- High level of thermal insulation and energy efficiency~- The terraces feature non-slip, wood-effect porcelain tile flooring, metal railings, and decorative planters.~~The kitchens are open to the living-dining room and equipped with high-end materials and appliances:~- Neolith, Silestone, or similar countertops~- Integrated BORA extractor fan~- Siemens or similar appliances: induction hob, oven, microwave, refrigerator, dishwasher~- Contemporary upper and lower cabinets with solid color and wood finishes~- Extendable faucets~~The bathrooms incorporate premium materials and a modern design:~- High-end ceramic wall tiles~- Wall-hung vanity unit with integrated sink~- Hansgrohe or similar thermostatic faucets~- Glass shower enclosure~- Ultra-thin shower tray~- Recessed rain shower~~The homes feature materials selected for durability and comfort:~~- Aluminum exterior joinery with thermal break, Schüco or similar~- Triple glazing with double air chamber~- Large-format porcelain stoneware flooring (two finishes to choose from)~- Carré or similar built-in wardrobes Similar~- Armored entrance door~- Integrated LED lighting in several rooms~~The building incorporates modern systems to guarantee maximum comfort and efficiency:~- Centralized heating and hot water system connected to FEDA Ecoterm~- Underfloor heating throughout the property~- Ducted air conditioning (except in bathrooms)~- Dual-flow ventilation system with heat recovery~~The building has 4 floors dedicated to parking and storage, with automatic access.~~Pre-installation for electric vehicle charging~~A unique development in Escaldes-Engordany that combines location, views, construction quality, and complete communal areas.~Gali Real Estate at your service. #ref:05073/5210
840.000 €
Apartment 3 Schlafzimmer Verkauf Escaldes-Engordany
Escaldes-Engordany

Apartment 3 Schlafzimmer Verkauf Escaldes-Engordany

125 m²Größe32 Bäder
Exclusive residential development located in the heart of Escaldes-Engordany, just 500 meters from the Principality's economic and social center.~Situated in a prime location, the development boasts spectacular panoramic views over the Andorra and Escaldes valleys, as well as excellent orientation with year-round sunshine.~The project comprises an elegant 14-story tower with 124 apartments, designed for comfort, functionality, and high energy efficiency.~The apartments feature large windows, spacious terraces, and contemporary architecture, creating bright and airy spaces that connect with the natural surroundings.~The development offers a variety of apartment types and sizes to suit different needs, all with a modern and functional layout.~~The homes feature:~- Spacious covered terraces with large glazed surfaces~- Open-plan kitchen, dining, and living areas~- High-performance thermal and acoustic insulation~- High-end finishes~~The building boasts comprehensive communal areas designed for the well-being and enjoyment of its residents:~- Outdoor solarium with panoramic views~- Fully equipped gym~- Landscaped outdoor spaces~- Exclusive access for residents to Camí del Falgueró and Rec del Solà~In addition, the building offers a concierge service and elegant communal areas with sophisticated finishes.~~The building has been designed with high-quality materials and modern construction solutions:~- Reinforced concrete structure with strategically placed metal elements~- Ventilated façade with a slate-colored ceramic finish~- High level of thermal insulation and energy efficiency~- The terraces feature non-slip, wood-effect porcelain tile flooring, metal railings, and decorative planters.~~The kitchens are open to the living-dining room and equipped with high-end materials and appliances:~- Neolith, Silestone, or similar countertops~- Integrated BORA extractor fan~- Siemens or similar appliances: induction hob, oven, microwave, refrigerator, dishwasher~- Contemporary upper and lower cabinets with solid color and wood finishes~- Extendable faucets~~The bathrooms incorporate premium materials and a modern design:~- High-end ceramic wall tiles~- Wall-hung vanity unit with integrated sink~- Hansgrohe or similar thermostatic faucets~- Glass shower enclosure~- Ultra-thin shower tray~- Recessed rain shower~~The homes feature materials selected for durability and comfort:~~- Aluminum exterior joinery with thermal break, Schüco or similar~- Triple glazing with double air chamber~- Large-format porcelain stoneware flooring (two finishes to choose from)~- Carré or similar built-in wardrobes Similar~- Armored entrance door~- Integrated LED lighting in several rooms~~The building incorporates modern systems to guarantee maximum comfort and efficiency:~- Centralized heating and hot water system connected to FEDA Ecoterm~- Underfloor heating throughout the property~- Ducted air conditioning (except in bathrooms)~- Dual-flow ventilation system with heat recovery~~The building has 4 floors dedicated to parking and storage, with automatic access.~~Pre-installation for electric vehicle charging~~A unique development in Escaldes-Engordany that combines location, views, construction quality, and complete communal areas.~Gali Real Estate at your service. #ref:05074/5210
875.000 €
Apartment 3 Schlafzimmer Verkauf Escaldes-Engordany
Escaldes-Engordany

Apartment 3 Schlafzimmer Verkauf Escaldes-Engordany

125 m²Größe32 Bäder
Exclusive residential development located in the heart of Escaldes-Engordany, just 500 meters from the Principality's economic and social center.~Situated in a prime location, the development boasts spectacular panoramic views over the Andorra and Escaldes valleys, as well as excellent orientation with year-round sunshine.~The project comprises an elegant 14-story tower with 124 apartments, designed for comfort, functionality, and high energy efficiency.~The apartments feature large windows, spacious terraces, and contemporary architecture, creating bright and airy spaces that connect with the natural surroundings.~The development offers a variety of apartment types and sizes to suit different needs, all with a modern and functional layout.~~The homes feature:~- Spacious covered terraces with large glazed surfaces~- Open-plan kitchen, dining, and living areas~- High-performance thermal and acoustic insulation~- High-end finishes~~The building boasts comprehensive communal areas designed for the well-being and enjoyment of its residents:~- Outdoor solarium with panoramic views~- Fully equipped gym~- Landscaped outdoor spaces~- Exclusive access for residents to Camí del Falgueró and Rec del Solà~In addition, the building offers a concierge service and elegant communal areas with sophisticated finishes.~~The building has been designed with high-quality materials and modern construction solutions:~- Reinforced concrete structure with strategically placed metal elements~- Ventilated façade with a slate-colored ceramic finish~- High level of thermal insulation and energy efficiency~- The terraces feature non-slip, wood-effect porcelain tile flooring, metal railings, and decorative planters.~~The kitchens are open to the living-dining room and equipped with high-end materials and appliances:~- Neolith, Silestone, or similar countertops~- Integrated BORA extractor fan~- Siemens or similar appliances: induction hob, oven, microwave, refrigerator, dishwasher~- Contemporary upper and lower cabinets with solid color and wood finishes~- Extendable faucets~~The bathrooms incorporate premium materials and a modern design:~- High-end ceramic wall tiles~- Wall-hung vanity unit with integrated sink~- Hansgrohe or similar thermostatic faucets~- Glass shower enclosure~- Ultra-thin shower tray~- Recessed rain shower~~The homes feature materials selected for durability and comfort:~~- Aluminum exterior joinery with thermal break, Schüco or similar~- Triple glazing with double air chamber~- Large-format porcelain stoneware flooring (two finishes to choose from)~- Carré or similar built-in wardrobes Similar~- Armored entrance door~- Integrated LED lighting in several rooms~~The building incorporates modern systems to guarantee maximum comfort and efficiency:~- Centralized heating and hot water system connected to FEDA Ecoterm~- Underfloor heating throughout the property~- Ducted air conditioning (except in bathrooms)~- Dual-flow ventilation system with heat recovery~~The building has 4 floors dedicated to parking and storage, with automatic access.~~Pre-installation for electric vehicle charging~~A unique development in Escaldes-Engordany that combines location, views, construction quality, and complete communal areas.~Gali Real Estate at your service. #ref:05075/5210
910.000 €
Apartment 3 Schlafzimmer Verkauf Escaldes-Engordany
Escaldes-Engordany

Apartment 3 Schlafzimmer Verkauf Escaldes-Engordany

132 m²Größe32 Bäder
Exclusive residential development located in the heart of Escaldes-Engordany, just 500 meters from the Principality's economic and social center.~Situated in a prime location, the development boasts spectacular panoramic views over the Andorra and Escaldes valleys, as well as excellent orientation with year-round sunshine.~The project comprises an elegant 14-story tower with 124 apartments, designed for comfort, functionality, and high energy efficiency.~The apartments feature large windows, spacious terraces, and contemporary architecture, creating bright and airy spaces that connect with the natural surroundings.~The development offers a variety of apartment types and sizes to suit different needs, all with a modern and functional layout.~~The homes feature:~- Spacious covered terraces with large glazed surfaces~- Open-plan kitchen, dining, and living areas~- High-performance thermal and acoustic insulation~- High-end finishes~~The building boasts comprehensive communal areas designed for the well-being and enjoyment of its residents:~- Outdoor solarium with panoramic views~- Fully equipped gym~- Landscaped outdoor spaces~- Exclusive access for residents to Camí del Falgueró and Rec del Solà~In addition, the building offers a concierge service and elegant communal areas with sophisticated finishes.~~The building has been designed with high-quality materials and modern construction solutions:~- Reinforced concrete structure with strategically placed metal elements~- Ventilated façade with a slate-colored ceramic finish~- High level of thermal insulation and energy efficiency~- The terraces feature non-slip, wood-effect porcelain tile flooring, metal railings, and decorative planters.~~The kitchens are open to the living-dining room and equipped with high-end materials and appliances:~- Neolith, Silestone, or similar countertops~- Integrated BORA extractor fan~- Siemens or similar appliances: induction hob, oven, microwave, refrigerator, dishwasher~- Contemporary upper and lower cabinets with solid color and wood finishes~- Extendable faucets~~The bathrooms incorporate premium materials and a modern design:~- High-end ceramic wall tiles~- Wall-hung vanity unit with integrated sink~- Hansgrohe or similar thermostatic faucets~- Glass shower enclosure~- Ultra-thin shower tray~- Recessed rain shower~~The homes feature materials selected for durability and comfort:~~- Aluminum exterior joinery with thermal break, Schüco or similar~- Triple glazing with double air chamber~- Large-format porcelain stoneware flooring (two finishes to choose from)~- Carré or similar built-in wardrobes Similar~- Armored entrance door~- Integrated LED lighting in several rooms~~The building incorporates modern systems to guarantee maximum comfort and efficiency:~- Centralized heating and hot water system connected to FEDA Ecoterm~- Underfloor heating throughout the property~- Ducted air conditioning (except in bathrooms)~- Dual-flow ventilation system with heat recovery~~The building has 4 floors dedicated to parking and storage, with automatic access.~~Pre-installation for electric vehicle charging~~A unique development in Escaldes-Engordany that combines location, views, construction quality, and complete communal areas.~Gali Real Estate at your service. #ref:05095/5210
840.000 €
Apartment 2 Schlafzimmer Verkauf Escaldes-Engordany
Escaldes-Engordany

Apartment 2 Schlafzimmer Verkauf Escaldes-Engordany

113 m²Größe23 Bäder
Spectacular three-bedroom penthouse, two of them suite, with a total of three sinks and a laundry room, and an independent kitchen. It also has an office or free room of about 10 meters. From the dining room (55m2), there is access to an open terrace of 15.97 m2. The suite room is 24 m2, with a 10 m2 dressing room and a 5 m2 bathroom. It has access to a private open terrace of 11.66 m2. In short, a large apartment with views and sun.~ Located in a new building in one of the best residential areas of Escaldes, specifically in els Vilars. This promotion, called RESIDENCIAL MARIÓ is located in a quiet area, all and being a very short distance from the urban center and having services at hand.~ The real estate developer has been operating throughout France for more than 30 years, with more than 5,000 homes built, hotels and industrial premises.~ The building will have good thermal and acoustic insulation, and the carpentry will be made of anodized aluminum with a thermal break type TECHNAL or similar.~ The interior equipment of the floors will be common in all of them, with a kitchen equipped with an extractor hood, an induction hob and an oven from the BOSCH brand a stainless steel sink from the ROCA brand or similar.~ The kitchen furniture is from the Siematic brand or similar, and the countertop from SILESTONE or similar.~ All bathroom facilities are ROCA brand or similar and have an electric towel dryer.~ The heating works with the underfloor aerothermal system and there is also the installation of a hot-cold air conditioning system.~ Parking spaces are optional at a price of € 28,000 and storage rooms at a price of € 5,300. Completion of work scheduled for the end of 2,022. #ref:02147/5210
1.450.000 €

Zuletzt angesehene Immobilien

Apartment 2 Schlafzimmer Verkauf Canillo
El Forn-El Prats-Meritxel

Apartment 2 Schlafzimmer Verkauf Canillo

101 m²Größe22 Bäder
GALÍ Real Estate is honored to present the 'VORA RIU' development, where ski and mountain lovers will find the best setting to enjoy an exclusive lifestyle.~The project masterfully blends tradition, design, and comfort, respecting the alpine style and contemporary minimalism.~This new high-end development uses fine materials such as wood and stone to provide warmth and comfort, along with the most sustainable and efficient improvements such as home automation, underfloor heating, and LED lighting. All interior finishes, as well as appliances and furnishings, are from top-quality brands that prioritize energy efficiency.~Units range from one to three bedrooms, ranging from 62 to 173 m2. Each home has a private ski room for the safe and secure storage of all ski equipment, as well as a clothes drying cabinet to ensure maximum comfort for the entire family.~The underground floors feature two floors reserved for convenient parking spaces and spacious storage rooms, which will feature pre-installed electric car charging stations and low-energy lighting for greater efficiency.~You are undoubtedly looking at the project where you can enjoy high standards, nature, comfort, and an exclusive lifestyle tailored for all those who want to enjoy an incomparable setting.~100.64 m2 apartment with a 6.10 m2 terrace included. It has two double bedrooms, one en suite, and a full bathroom. ~Included in the price 2 parking spaces and one storage room #ref:05129/5210
1.067.040 €
Ibizenkische Eleganz in Moraira: Neue Villa mit Pool, Garten und freiem Blick
Pinar del Advocat - Cometa

Ibizenkische Eleganz in Moraira: Neue Villa mit Pool, Garten und freiem Blick

389 m²Größe888 m²Grundstück34 Bäder
Exklusive Neubauvilla in einer der prestigeträchtigsten Wohngegenden der Costa Blanca: zwischen Pinar del Advocat und Benimeit, in der charmanten Küstenstadt Moraira. Nur 2,5 km von den Stränden, dem historischen Zentrum, dem Fischereihafen und dem Yachtclub entfernt, bietet dieser Ort eine unschlagbare Kombination aus Ruhe und Nähe zu allen Annehmlichkeiten. Diese vornehme Wohnanlage mit nur 6 Häusern wurde für diejenigen konzipiert, die Privatsphäre, Komfort und Harmonie mit der natürlichen Umgebung schätzen. Das zeitlose und elegante Design, das von mediterraner Essenz durchdrungen ist, fügt sich perfekt in eine Umgebung mit natürlichem Licht, frischer Luft und einheimischer Vegetation ein. Die Villa steht auf einem Grundstück von 888 m² und erstreckt sich über zwei Etagen mit einem offenen Grundriss, der die Verbindung zwischen Innen und Außen begünstigt. Im Erdgeschoss finden wir ein geräumiges Wohn-Esszimmer mit einer Küche im minimalistischen Stil, die mit einer Insel ausgestattet ist, ein Schlafzimmer mit eigenem Bad, ein zweites Schlafzimmer und ein zusätzliches Badezimmer. Der Außenbereich ist sorgfältig mit Natursteinmauern gestaltet und umfasst einen angelegten Garten, einen Swimmingpool und verschiedene Bereiche zum Entspannen im Freien. Im Obergeschoss befindet sich die Master-Suite mit Ankleideraum, eigenem Bad und exklusiver Terrasse sowie eine zweite zusätzliche Terrasse. Das Anwesen verfügt über hervorragende Qualitäten und zahlreiche Extras: geschlossene Garage für zwei Fahrzeuge, Pergola aus Eichenholz im Terrassenbereich, Außentoilette, Klimaanlage mit Abluft, hochwertige Geräte, Sicherheitstür, Alarmanlage, Hausautomation und maßgefertigte Kleiderschränke. #ref:CBS571N
1.690.000 €
Luxury house with pool and panoramic views
El Mirador - La Cornisa

Luxury house with pool and panoramic views

463 m²Größe34 Bäder
Coldwell Banker Anteris presents this spectacular two-storey detached house in the prestigious residential area of Sant Andreu de Llavaneres, where luxury, comfort, and sustainability blend seamlessly. On the ground floor, a spacious and bright living-dining room opens directly onto the garden and pool, while a modern kitchen equipped with NEFF appliances is perfect for culinary enthusiasts. At the entrance with double height, we find a laundry room and wine cellar, as well as a guest toilet. Large windows allow plenty of natural light to flood in throughout the day thanks to its efficient architecture. On this level, there are two en-suite bedrooms with access to the outdoor patio, an office with natural light and storage space serving, area that serves as a hallway with direct access from the garage. The upper floor boasts an impressive master bedroom with a dressing room, vanity area, en-suite bathroom, and access to a large terrace with sea views. Additionally, there is a second study with a private terrace offering mountain views. The exterior is a private oasis, featuring a meticulously maintained garden, a pool, and terraces designed to maximise the stunning views and create relaxing moments. This property is equipped with triple-glazed windows, air conditioning with heating and cooling functions, underfloor heating, solar panels, and an innovative geothermal system to ensure maximum energy efficiency. Located in a privileged setting surrounded by nature, yet offering easy access to the city centre, the sea, and major connections to Barcelona and the Costa Brava, this house provides an unparalleled location for enjoying a peaceful life without sacrificing urban convenience. If you are looking for a home that combines luxury, functionality, and a premium location, this property is for you. Contact us today and discover your new home! #ref:AV195
2.190.000 €
Neubau zeitgenössische Villa in Río Real - Marbella
Rïo Real - Los Monteros

Neubau zeitgenössische Villa in Río Real - Marbella

310 m²Größe1.080 m²Grundstück45 Bäder
Einmalige Gelegenheit zum Erwerb einer maßgeschneiderten zeitgenössischen Villa Wir präsentieren eine einmalige Gelegenheit, eine maßgeschneiderte zeitgenössische Villa zu erwerben, die sorgfältig entworfen wurde, um moderne Raffinesse und nahtloses Wohnen im Innen-Außen-Bereich zu verkörpern. Eingebettet in eine üppige grüne Umgebung, zeigt dieses Off-Plan-Meisterwerk architektonische Brillanz, hochwertige Materialien und eine perfekte Verbindung zur Natur. Highlights: Beeindruckende moderne Architektur: Klare geometrische Linien, großzügige Glasfassaden und natürliche Holzelemente schaffen eine mutige, aber raffinierte Außenästhetik. Infinity-Pool und Außenlounge: Eine private Oase erwartet Sie mit einem makellosen Pool, einer abgesenkten Terrasse und einer Pergola-überdachten Lounge - ideal zum Entspannen oder stilvollen Unterhalten. Großzügige Innenräume: Bodenhohe Fenster fluten die offenen Wohnbereiche mit natürlichem Licht und bieten ungehinderte Ausblicke auf die gestalteten Gärten. Terrassen auf der oberen Ebene: Elegante Balkone erweitern den Außenbereich, bieten ruhige Ausblicke und maximale Privatsphäre. Anpassbarer Luxus: Off-Plan verfügbar, sodass anspruchsvolle Käufer Innenausstattung und Grundriss nach ihren Wünschen gestalten können. Fußbodenheizung und Klimaanlage mit Wärmepumpe: Für Komfort das ganze Jahr über. Perfekt für alle, die Exklusivität, Design und Ruhe schätzen - diese Villa ist mehr als ein Zuhause: Sie ist eine Investition in einen zeitlosen Luxus-Lifestyle. #ref:CBSH1454
3.350.000 €
Exklusive moderne Villen in Palo Alto, ojén
Ojén

Exklusive moderne Villen in Palo Alto, ojén

864 m²Größe1.077 m²Grundstück46 Bäder
In den Hügeln von Palo Alto gelegen, nur wenige Minuten vom Zentrum Marbellas entfernt, befindet sich dieser exklusive, abgeschlossene Wohnkomplex mit hochmodernen Villen, die für ein Leben im Luxus konzipiert wurden. Umgeben von beeindruckender Natur und mit spektakulärem Blick auf das Tal und das Mittelmeer, steht diese Anlage für ein einzigartiges Konzept, das Service, Sicherheit und Lebensqualität in den Mittelpunkt stellt. Sie wurde sorgfältig entworfen, um das Wohlbefinden und den Komfort der Bewohner zu fördern. Die Kollektion privater Villen fügt sich harmonisch in die natürliche Umgebung ein und bietet individuelle Gestaltungsmöglichkeiten und Flexibilität, um den Bedürfnissen und Wünschen jedes Bewohners gerecht zu werden. Es stehen vier beeindruckende Designoptionen zur Auswahl: Monet, Van Gogh, Klimt und Pollock. Die 33 Villen bieten über 800 m² Wohnfläche, vier oder fünf Schlafzimmer mit eigenem Bad, hohe Decken, gestaltete Gärten und private Pools auf Grundstücken zwischen 1.000 m² und 1.400 m². Architektonisch harmonisch, wurden sie mit den hochwertigsten Materialien und den neuesten Design- und Technologietrends realisiert. Diese Anlage bietet ihren Bewohnern das einzigartige Privileg eines Resort-Lebensstils, nur fünf Minuten von Marbella entfernt. Das Herzstück der Gemeinschaft ist der exklusive Eigentümerclub, der nur den Bewohnern offensteht. Er umfasst ein Gourmetrestaurant, elegante Lounges und ein luxuriöses Spa mit Innenpool, Sauna, Hammam und einer Auswahl an Schönheitsbehandlungen. Darüber hinaus gibt es ein hochwertiges Fitnessstudio mit Innen- und Außenbereichen, das mit großer Sorgfalt für sportbegeisterte Bewohner gestaltet wurde. #ref:CBSH403_B
3.600.000 €
Exklusives Duplex-Penthouse mit Panoramablick im Marbella Hill Club.
Milla de Oro

Exklusives Duplex-Penthouse mit Panoramablick im Marbella Hill Club.

420 m²Größe44 Bäder
Dieses luxuriöse, renovierte Penthouse in Jardines Colgantes bietet eine einzigartige Gelegenheit, ein modernes Wohnhaus im mediterranen Stil in einer der prestigeträchtigsten Wohngegenden Marbellas zu erwerben. Entworfen für anspruchsvolle Käufer, die sowohl architektonische Qualität als auch einen ruhigen Lebensstil schätzen, verbindet dieses Duplex-Penthouse zeitgenössische Raffinesse mit zeitloser Eleganz. Der Panoramablick auf das Meer und die privilegierte Hanglage schaffen die perfekte Kulisse für ein gehobenes Leben im Marbella Hill Club, einem der begehrtesten Gebiete oberhalb der Goldenen Meile. Dieses kürzlich renovierte Penthouse erstreckt sich über zwei Ebenen und verfügt über vier großzügige Schlafzimmer, jeweils mit eigenem Bad en suite. Die Innenräume zeichnen sich durch ein modernes Design aus, das klare Linien, hochwertige Materialien und eine natürliche Farbpalette in den Vordergrund stellt. Im Herzen der Immobilie befindet sich ein offener Wohnbereich, der nahtlos in eine elegante Gaggenau-Küche übergeht, ausgestattet mit edlen Holzschränken, polierten Marmorarbeitsflächen und Mikrocement-Details, die Wärme und Minimalismus harmonisch verbinden. Die Raumaufteilung wurde sorgfältig geplant, um sowohl Komfort als auch Funktionalität zu maximieren und gleichzeitig eine fließende Verbindung der Räume ohne Verlust von Privatsphäre zu gewährleisten. Die Master-Suite bietet einen privaten Rückzugsort voller natürlichem Licht, ideal zum Entspannen mit Blick auf das Mittelmeer und den ikonischen Berg La Concha. Zwei weitere, ebenfalls hochwertig ausgestattete Schlafzimmer eignen sich perfekt für Gäste oder Familie und bieten Komfort sowie Diskretion. Ein Gäste-WC und ein Abstellraum erhöhen zusätzlich die Funktionalität der Immobilie. Ein herausragendes Merkmal dieses Penthouses ist der Außenbereich. Großzügige Terrassen bieten verschiedene Zonen zum Entspannen und Genießen - vom Sonnenbaden am Nachmittag bis zum Abendessen unter dem Sternenhimmel. Dank der privilegierten Ausrichtung genießen die Terrassen den ganzen Tag über Sonne und werden zu einer natürlichen Erweiterung des Wohnraums. Der nahtlose Übergang zwischen Innen- und Außenbereich spiegelt den mediterranen Lebensstil perfekt wider. Das Colgantes-Penthouse ist nicht nur eine Immobilie, sondern auch eine Lifestyle-Investition. Die Kombination aus modernem Design, Panoramablick und prestigeträchtiger Lage garantiert langfristigen Wert - sowohl als Hauptwohnsitz als auch als luxuriöses Ferienobjekt. Komplett renoviert und bis ins Detail durchdacht, ist es bezugsfertig und bietet kompromisslosen Komfort und Eleganz. Die Wohnanlage Jardines Colgantes, auch bekannt als Marbella Hill Club, zeichnet sich durch Exklusivität, Privatsphäre und eine geringe Bebauungsdichte aus. Breite, von Bäumen gesäumte Straßen und sorgfältig gepflegte Gärten schaffen eine ruhige Umgebung, während die erhöhte Lage Sicherheit und beeindruckende Ausblicke gewährleistet. Die Immobilien in der Umgebung reichen von traditionellen andalusischen Villen bis hin zu modernen Residenzen und bilden ein elegantes, vielfältiges architektonisches Umfeld. Trotz der ruhigen und privaten Lage bietet die Immobilie eine hervorragende Anbindung. Die Strände der Goldenen Meile, wie Playa de Casablanca und Playa de Nagüeles, sind nur wenige Minuten entfernt, während die erstklassige Gastronomie und das Nachtleben von Puente Romano und Puerto Banús schnell erreichbar sind. Familien profitieren von der Nähe zu renommierten Schulen wie der Swans International School und dem Aloha College, beide weniger als 15 Minuten entfernt. Auch Einkaufsmöglichkeiten sind komfortabel erreichbar, mit dem Einkaufszentrum La Cañada und den Luxus-Boutiquen der Goldenen Meile. Dieses luxuriöse Penthouse bietet das Beste des Hangslebens, während die Goldene Meile und alle ihre Annehmlichkeiten in unmittelbarer Nähe bleiben. Für Käufer, die eine Immobilie suchen, die Ruhe, architektonische Exzellenz und Küstennähe vereint, stellt dieses Objekt eine einzigartige Gelegenheit an der Costa del Sol dar. #ref:CBSH1507
2.995.000 €
Moderne Apartments mit Panoramablick in Finestrat
Balcón de Finestrat - Terra Marina

Moderne Apartments mit Panoramablick in Finestrat

32 Bäder
Eine atemberaubende neue Wohnanlage in Finestrat, die geräumige Häuser mit atemberaubendem Panoramablick, modernem Design und erstklassigen Annehmlichkeiten bietet. In der Nähe des Mittelmeers und eines prestigeträchtigen Golfplatzes gelegen, bietet dieses Projekt eine ideale Mischung aus Komfort, Luxus und Bequemlichkeit. Eigenschaften der Immobilie Großzügige Grundrisse: Apartments ab 175 m², erhältlich in 2- und 3-Zimmer-Optionen mit 2 Bädern. Weitläufige Außenbereiche: Jede Einheit verfügt über eine private Terrasse mit der Option auf einen privaten Pool in ausgewählten Unterkünften. Exklusive Annehmlichkeiten: Alle Bewohner haben Zugang zu einem großen Gemeinschaftspool, einem Kinderspielbereich und einem voll ausgestatteten Fitnessraum. Modernes Smart Living: Mit Domótica Legrand, einem High-End-Hausautomationssystem für Beleuchtung, Sicherheit und Klimatisierung. Erstklassige Lage und Konnektivität Das Hotel liegt in Finestrat, einer ruhigen und dennoch gut angebundenen Gegend mit über 320 Sonnentagen pro Jahr. In der Nähe von Schulen, Krankenhäusern, Einkaufszentren, gehobenen Restaurants, Unterhaltungsmöglichkeiten und Themenparks. Nur 30 Minuten vom internationalen Flughafen Alicante und dem Hochgeschwindigkeitsbahnhof AVE entfernt, bietet er einfachen Zugang zu den wichtigsten Zielen. Nachhaltig & energieeffizient Energieeffizienzklasse: A - Gewährleistung von Spitzenleistungen in Bezug auf Isolierung, Energieeinsparung und Nachhaltigkeit. Umweltfreundliche Materialien und wassersparende Systeme zur Minimierung der Umweltbelastung. Fertigstellungsdatum und Investitionsmöglichkeit Voraussichtliche Lieferung: Oktober 2027 - Sichern Sie sich jetzt Ihren Platz in diesem stark nachgefragten Projekt. Flexible Zahlungspläne für Frühkäufer verfügbar. Eine einzigartige Gelegenheit, ein modernes, energieeffizientes Haus in einer der begehrtesten Lagen an der Costa Blanca zu besitzen. Kontaktieren Sie uns für weitere Informationen und Verfügbarkeit! #ref:CBS453
399.900 €
Spektakuläre luxuriöse römische Villa in Sierra Blanca, Marbella
Milla de Oro

Spektakuläre luxuriöse römische Villa in Sierra Blanca, Marbella

1.790 m²Größe2.078 m²Grundstück710 Bäder
Schöne Villa im römischen Stil in einer der exklusivsten Gegenden von Marbella: der prestigeträchtigen Urbanisation Sierra Blanca. Mit atemberaubendem Meer- und Bergblick kombiniert dieses einzigartige Anwesen in Spanien klassische Architektur mit den höchsten modernen Luxusmerkmalen. Die Villa verfügt über 1.790 m² Nutzfläche, die sich auf geräumige und helle Räume verteilen, auf einem Grundstück von 2.078 m². Sein spektakulärer 40 m² großer Außenpool mit zentraler Insel ist nicht nur ein markantes Element des Designs, sondern trägt auch den Titel, der größte private Pool Europas zu sein. Freuen Sie sich auch auf einen beheizten Innenpool, einen Whirlpool, eine Sauna und einen eleganten privaten Kinoraum. Es bietet 7 Schlafzimmer mit eigenem Bad, 10 Badezimmer, zwei Weinkeller, eine majestätische Halle mit Panoramaaufzug sowie massive Natursteine in der gesamten Konstruktion, die Solidität und Charakter verleihen. Die Hauptküche wird zusammen mit mehreren Zusatzküchen durch ein hochmodernes Hausautomationssystem, Fußbodenheizung, Panzerglas, fortschrittliche Sicherheitssysteme, anpassbare Beleuchtung und vieles mehr ergänzt. Die Garage bietet Platz für bis zu fünf Fahrzeuge, und die Immobilie wird komplett mit Designerstücken und superluxuriösen Möbeln ausgestattet. Die Villa ist praktisch nagelneu und bezugsfertig. #ref:CBSH1127
19.000.000 €
Renoviertes Penthouse mit Terrasse und Abstellraum in Castellana, Madrid
Castellana

Renoviertes Penthouse mit Terrasse und Abstellraum in Castellana, Madrid

260 m²Größe43 Bäder
Coldwell Banker Unique präsentiert dieses außergewöhnliche Penthouse in der Calle de Castelló, im Herzen des Stadtviertels Salamanca. Eine einzigartige Immobilie, die Großzügigkeit, natürliches Licht und bis ins kleinste Detail hochwertige Ausstattungen vereint, gekrönt von einer herrlichen privaten Terrasse mit 25 m² und freiem Blick, eingerahmt von einem spektakulären Glockenturm. Die Immobilie verfügt über vier Schlafzimmer und drei Badezimmer, mit einer Raumaufteilung, die jeden Quadratmeter großzügig und ausgewogen nutzt. Die integrierte Hausautomation sorgt für zusätzlichen Komfort und Funktionalität und ermöglicht eine bequeme Steuerung des Zuhauses. Der Erhaltungszustand ist makellos - sofort bezugsfertig, ohne Renovierungsbedarf. Die Terrasse ist zweifellos das große Highlight dieser Immobilie: ein 25 m² großer Außenbereich, von dem aus man die Skyline des Viertels sowie einen privilegierten Blick auf den Glockenturm genießen kann - sowohl an lichtdurchfluteten Morgenstunden als auch an sommerlichen Abenden. Ein außergewöhnlicher Ort zum Entspannen, Gäste zu empfangen oder die Stadt in privater Atmosphäre zu genießen. Im Preis inbegriffen sind zwei großzügige und leicht zugängliche Stellplätze im selben Gebäude sowie ein Abstellraum - eine seltene Kombination von Extras selbst in einer der begehrtesten Lagen Madrids. Das Gebäude verfügt über einen Portierdienst und nur zwei Nachbarn pro Etage, was ein Maß an Privatsphäre, Exklusivität und Ruhe garantiert, das im Stadtzentrum nur schwer zu finden ist. Eine außergewöhnliche Gelegenheit für alle, die ein repräsentatives, helles Zuhause mit Außenflächen in bester Lage suchen. #ref:CBUQ1429
2.825.000 €
Luxus-Wohnungen mit spektakulärem Meerblick in La Cala de Mijas
La Cala Mijas

Luxus-Wohnungen mit spektakulärem Meerblick in La Cala de Mijas

Die Endphase des prestigeträchtigen Navigolf-Komplexes bietet hochwertige Wohnungen mit atemberaubendem Meerblick, umgeben von einem unschlagbaren Freizeit- und Unterhaltungsangebot in der Nähe. Das Projekt befindet sich vor dem Golfplatz La Noria, der sich in der Vega de la Cala befindet und von der Autobahn aus leicht zu erreichen ist. Jedes der Häuser in Navigolf Suites II wurde mit einer privilegierten Ausrichtung entworfen, die es Ihnen ermöglicht, von den großen Terrassen aus einen atemberaubenden freien Blick auf das Meer zu genießen. Genießen Sie Spaziergänge am Meer, Golfpartien oder das abwechslungsreiche und exquisite gastronomische Angebot, das die Cala de Mijas bietet. Darüber hinaus haben Sie in weniger als zehn Minuten über die Autobahn Zugang zu exklusiven Einkaufsvierteln. Es ist eine konsolidierte Umgebung mit allen notwendigen Dienstleistungen in der Nähe, ideal, um diese Residenzen in Ihr endgültiges Zuhause an der Costa del Sol zu verwandeln.Navigolf Suites II präsentiert Wohnungen mit 1, 2 und 3 Schlafzimmern, perfekt, um den mediterranen Stil nach Ihren Bedürfnissen in vollen Zügen zu betrachten. Es ist auch erwähnenswert, dass die Wohnungen im Erdgeschoss 10 Meter über dem Boden liegen. Dies bietet die Sicherheit und die Aussicht, die einem vierten Stock entspricht. Mijas ist eine Gemeinde in der Provinz Málaga, im Herzen der Costa del Sol, mit einem historischen Zentrum, das aus Innenhöfen und verkalkten Häusern besteht, die alle Reize eines traditionellen andalusischen Dorfes vereint. #ref:CBSH622
Preis auf Anfrage
Coldwell Banker Andorra
Na Maria Pla, 20. Local 1
AD500, Andorra La Vella
De 9:00 a 19:00 h.
Newsletter

Finden Sie Ihr Zuhause im Ausland mit Unterstützung des Coldwell Banker® Netzwerks

Besuchen Sie unsere internationalen Websites und finden Sie Ihre Wunschimmobilie an den exklusivsten Orten

Wir verwenden unsere eigenen Cookies und Cookies von Drittanbietern, um die Sicherheit unserer Website zu gewährleisten und ihren Inhalt zu personalisieren. Ebenso verwenden wir Cookies, um Daten über Ihre Navigation zu messen und zu erhalten und um Werbung an Ihren Geschmack und Ihre Vorlieben anzupassen. Drücken Sie die Schaltfläche "Alle akzeptieren", um zu bestätigen, dass Sie die angezeigten Informationen gelesen und akzeptiert haben. Um diese Cookies zu verwalten oder zu deaktivieren, klicken Sie auf "Einstellungen". Weitere Informationen zu Cookies erhalte Sie in unserer Cookie-Richtlinie.
Cookies ändern
Technik und Funktional Immer aktiv
Diese Website verwendet eigene Cookies, um Informationen zu sammeln, um unsere Dienste zu verbessern. Wenn Sie weiter surfen, akzeptieren Sie deren Installation. Der Benutzer hat die Möglichkeit, seinen Browser zu konfigurieren und auf Wunsch zu verhindern, dass er auf seiner Festplatte installiert wird, obwohl er bedenken muss, dass dies zu Schwierigkeiten beim Navigieren auf der Website führen kann.
Sie ermöglichen die Beobachtung und Analyse des Verhaltens der Nutzer dieser Website. Die durch diese Art von Cookies gesammelten Informationen werden verwendet, um die Aktivität des Webs zu messen, um Benutzernavigationsprofile zu erstellen, um basierend auf der Analyse der Nutzungsdaten der Benutzer des Dienstes Verbesserungen einzuführen. Sie ermöglichen es uns, die Präferenzinformationen des Benutzers zu speichern, um die Qualität unserer Dienstleistungen zu verbessern und durch empfohlene Produkte ein besseres Erlebnis zu bieten.
Diese Cookies werden verwendet, um Informationen über die Präferenzen und persönlichen Entscheidungen des Benutzers durch die kontinuierliche Beobachtung seiner Surfgewohnheiten zu speichern. Dank ihnen können wir die Surfgewohnheiten auf der Website kennen und Werbung in Bezug auf das Surfprofil des Benutzers anzeigen.