Apartment 2 Schlafzimmer Verkauf Escaldes-Engordany

Größe
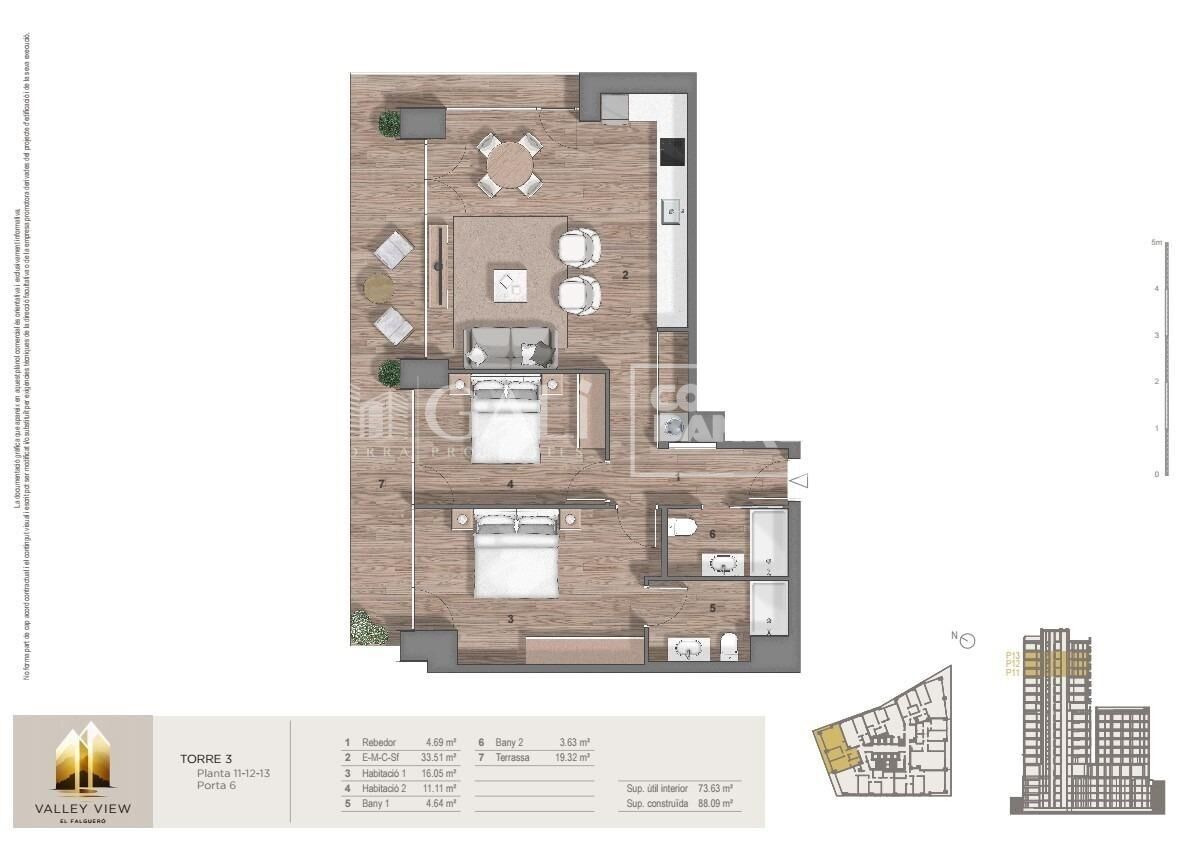
107 m²
Schlafzimmer
2
Bäder
2
terrasse
Preis
876.000 €
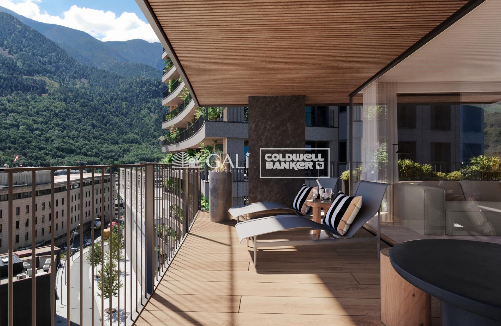
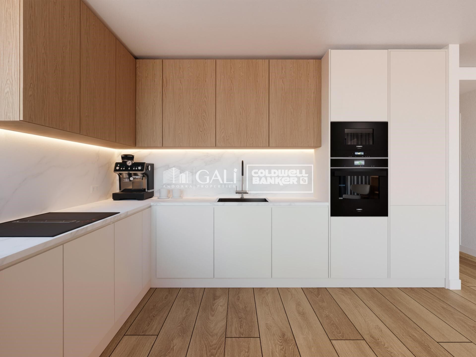
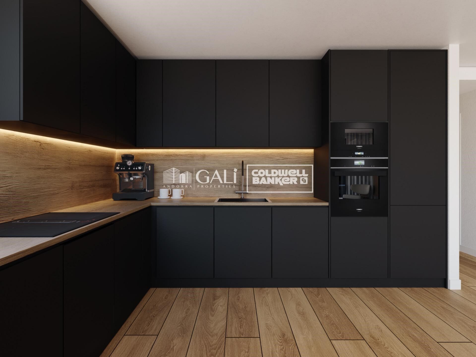
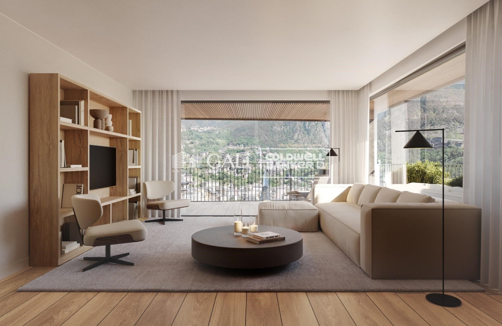
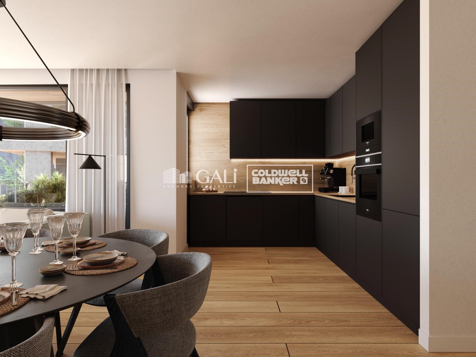
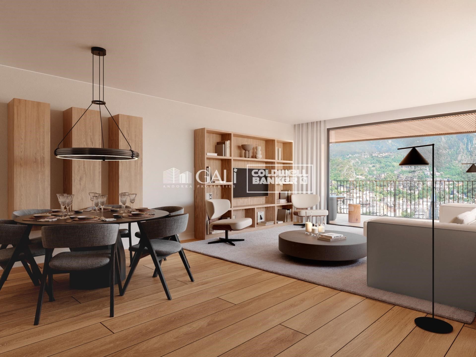
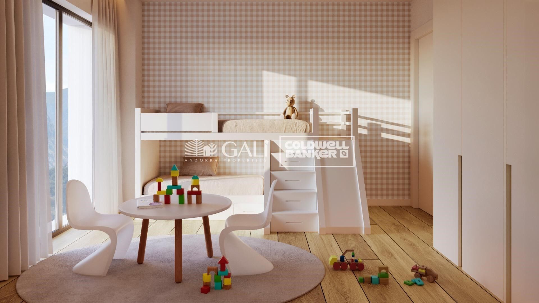
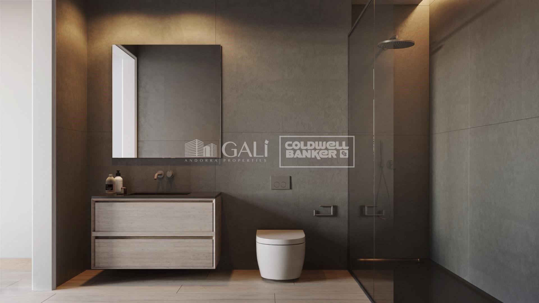
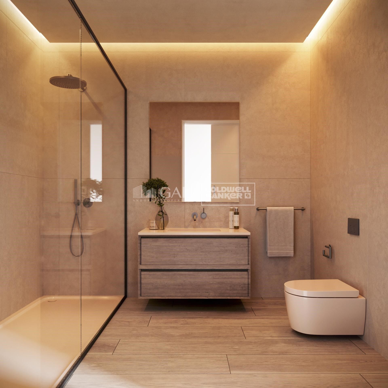
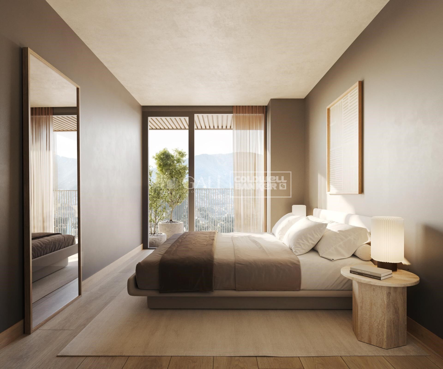
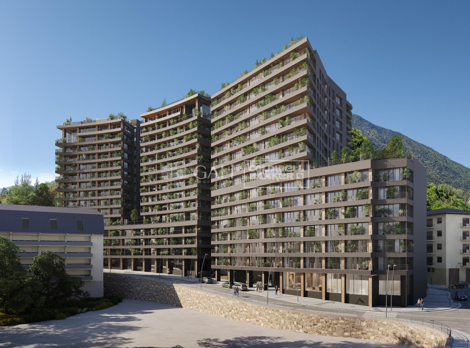
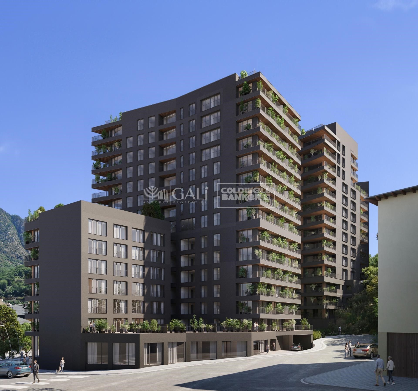
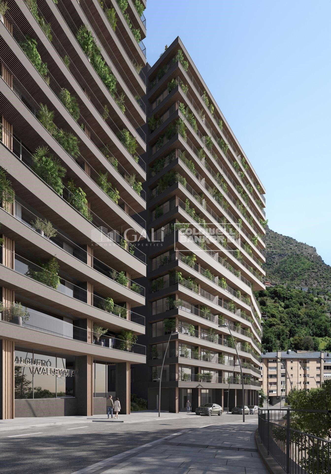
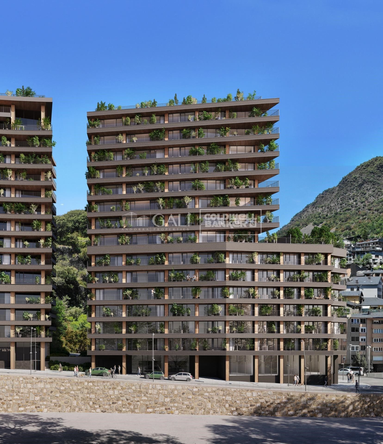
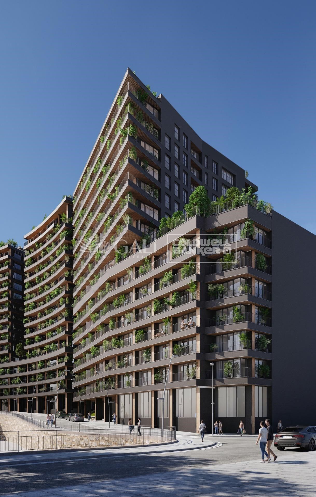
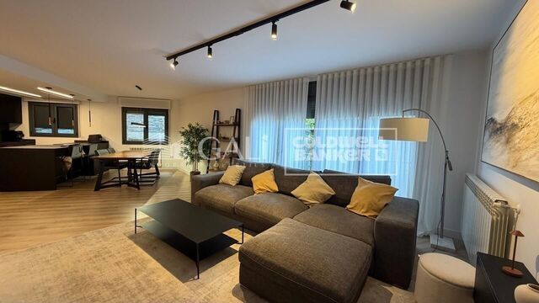
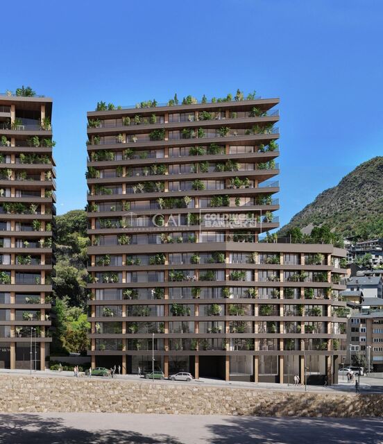
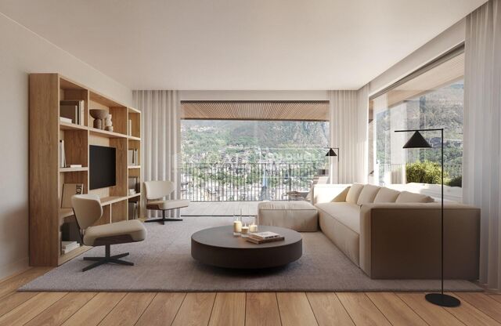
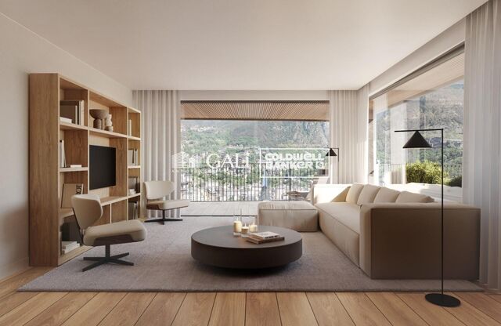
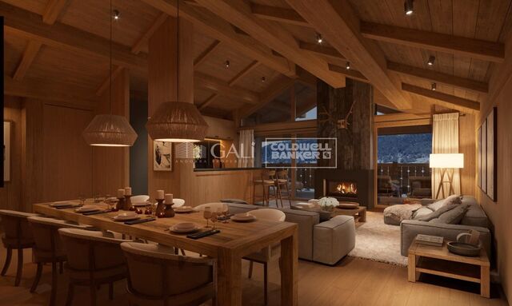
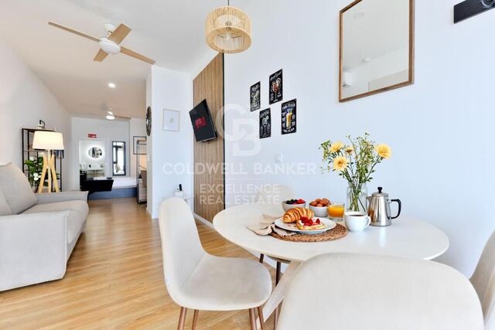
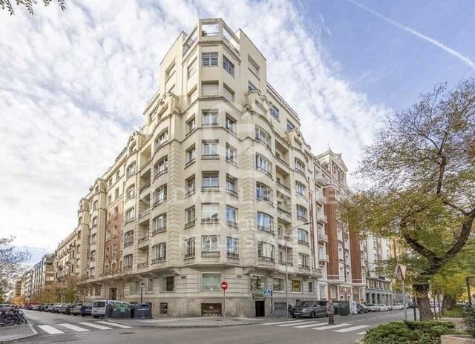
Exclusive residential development located in the heart of Escaldes-Engordany, just 500 meters from the Principality's economic and social center.~Situated in a prime location, the development boasts spectacular panoramic views over the Andorra and Escaldes valleys, as well as excellent orientation with year-round sunshine.~The project comprises an elegant 14-story tower with 124 apartments, designed for comfort, functionality, and high energy efficiency.~The apartments feature large windows, spacious terraces, and contemporary architecture, creating bright and airy spaces that connect with the natural surroundings.~The development offers a variety of apartment types and sizes to suit different needs, all with a modern and functional layout.~~The homes feature:~- Spacious covered terraces with large glazed surfaces~- Open-plan kitchen, dining, and living areas~- High-performance thermal and acoustic insulation~- High-end finishes~~The building boasts comprehensive communal areas designed for the well-being and enjoyment of its residents:~- Outdoor solarium with panoramic views~- Fully equipped gym~- Landscaped outdoor spaces~- Exclusive access for residents to Camí del Falgueró and Rec del Solà~In addition, the building offers a concierge service and elegant communal areas with sophisticated finishes.~~The building has been designed with high-quality materials and modern construction solutions:~- Reinforced concrete structure with strategically placed metal elements~- Ventilated façade with a slate-colored ceramic finish~- High level of thermal insulation and energy efficiency~- The terraces feature non-slip, wood-effect porcelain tile flooring, metal railings, and decorative planters.~~The kitchens are open to the living-dining room and equipped with high-end materials and appliances:~- Neolith, Silestone, or similar countertops~- Integrated BORA extractor fan~- Siemens or similar appliances: induction hob, oven, microwave, refrigerator, dishwasher~- Contemporary upper and lower cabinets with solid color and wood finishes~- Extendable faucets~~The bathrooms incorporate premium materials and a modern design:~- High-end ceramic wall tiles~- Wall-hung vanity unit with integrated sink~- Hansgrohe or similar thermostatic faucets~- Glass shower enclosure~- Ultra-thin shower tray~- Recessed rain shower~~The homes feature materials selected for durability and comfort:~~- Aluminum exterior joinery with thermal break, Schüco or similar~- Triple glazing with double air chamber~- Large-format porcelain stoneware flooring (two finishes to choose from)~- Carré or similar built-in wardrobes Similar~- Armored entrance door~- Integrated LED lighting in several rooms~~The building incorporates modern systems to guarantee maximum comfort and efficiency:~- Centralized heating and hot water system connected to FEDA Ecoterm~- Underfloor heating throughout the property~- Ducted air conditioning (except in bathrooms)~- Dual-flow ventilation system with heat recovery~~The building has 4 floors dedicated to parking and storage, with automatic access.~~Pre-installation for electric vehicle charging~~A unique development in Escaldes-Engordany that combines location, views, construction quality, and complete communal areas.~Gali Real Estate at your service.
#ref:04958/5210

Immobilieninformationen

zone
Principado de Andorra
Gegend
Andorra
standort
Escaldes-Engordany
Objekt typ
Wohnung
Verkauf
876.000 €
Referenz
04958/5210
Schlafzimmer
2
Bäder
2
Bebaute Fläche
107 m2
Zustand / Erhaltung
Neu

In der Nähe des Strandes / Meeres

lift
terrasse
Balkon
Energiezertifikat
  • houseA
    92-100
  • houseB
    81-91
  • houseC
    69-80
  • houseD
    55-68
  • houseE
    39-54
  • houseF
    21-38
  • houseG
    1-20

über Escaldes-Engordany

Escaldes-Engordany ist eine wunderschöne Stadt im Herzen von Andorra, die sich im nordöstlichen Teil des Landes befindet. Sie liegt in der Pfarrei Escaldes-Engordany, einer der sieben Pfarreien von Andorra. Die Stadt genießt eine malerische Lage, umgeben von den atemberaubenden Pyrenäen.

Ein wesentlicher Vorteil von Escaldes-Engordany ist seine strategische Lage innerhalb von Andorra. Sie bietet einen bequemen Zugang zu natürlichen Attraktionen und städtischen Annehmlichkeiten und ist daher ein idealer Ort zum Leben. Die Stadt profitiert auch von ihrer Nähe zur Hauptstadt Andorra la Vella, was den Bewohnern zusätzliche Dienstleistungen und Möglichkeiten bietet.

Escaldes-Engordany bietet eine hohe Lebensqualität, die sich durch Sicherheit, saubere Luft und eine friedliche Atmosphäre auszeichnet. Die Stadt verfügt über ausgezeichnete Gesundheitseinrichtungen, Bildungsmöglichkeiten und öffentliche Dienstleistungen. Sie bietet ein familienfreundliches Umfeld und fördert ein starkes Gemeinschaftsgefühl unter den Bewohnern.

Die Bewohner von Escaldes-Engordany können das ganze Jahr über eine Vielzahl von Aktivitäten genießen. Im Winter bieten die nahe gelegenen Skigebiete Grandvalira und Vallnord ausgezeichnete Möglichkeiten zum Skifahren, Snowboarden und anderen Wintersportarten. Während der Sommermonate eignet sich die Region ideal zum Wandern, Mountainbiken und Erkunden malerischer Wanderwege. Die Stadt veranstaltet auch kulturelle Events, Festivals und lokale Märkte, die die Traditionen Andorras präsentieren.

Der Immobilienmarkt in Escaldes-Engordany umfasst eine vielfältige Auswahl an Immobilien, darunter traditionelle Steinhäuser, moderne Apartments und Luxusvillen. Der Markt richtet sich sowohl an Einheimische als auch an internationale Käufer, die eine ruhige Bergoase oder ein Zweitheim in einer malerischen Umgebung suchen. Immobilien in Escaldes-Engordany bieten oft atemberaubende Bergblicke und einfachen Zugang zu Outdoor-Aktivitäten, was sie zu begehrten Investitionen für diejenigen macht, die einen Lebensstil in den Bergen von Andorra suchen.

Weitere Informationen anfordern
Ref.04958/5210
Na Maria Pla, 20. Local 1
AD500, Andorra La Vella
+376 801 700

Related properties

Apartment 2 Schlafzimmer Verkauf Escaldes-Engordany
Escaldes-Engordany

Apartment 2 Schlafzimmer Verkauf Escaldes-Engordany

112 m²Größe22 Bäder
Exclusive residential development located in the heart of Escaldes-Engordany, just 500 meters from the Principality's economic and social center.~Situated in a prime location, the development boasts spectacular panoramic views over the Andorra and Escaldes valleys, as well as excellent orientation with year-round sunshine.~The project comprises an elegant 14-story tower with 124 apartments, designed for comfort, functionality, and high energy efficiency.~The apartments feature large windows, spacious terraces, and contemporary architecture, creating bright and airy spaces that connect with the natural surroundings.~The development offers a variety of apartment types and sizes to suit different needs, all with a modern and functional layout.~~The homes feature:~- Spacious covered terraces with large glazed surfaces~- Open-plan kitchen, dining, and living areas~- High-performance thermal and acoustic insulation~- High-end finishes~~The building boasts comprehensive communal areas designed for the well-being and enjoyment of its residents:~- Outdoor solarium with panoramic views~- Fully equipped gym~- Landscaped outdoor spaces~- Exclusive access for residents to Camí del Falgueró and Rec del Solà~In addition, the building offers a concierge service and elegant communal areas with sophisticated finishes.~~The building has been designed with high-quality materials and modern construction solutions:~- Reinforced concrete structure with strategically placed metal elements~- Ventilated façade with a slate-colored ceramic finish~- High level of thermal insulation and energy efficiency~- The terraces feature non-slip, wood-effect porcelain tile flooring, metal railings, and decorative planters.~~The kitchens are open to the living-dining room and equipped with high-end materials and appliances:~- Neolith, Silestone, or similar countertops~- Integrated BORA extractor fan~- Siemens or similar appliances: induction hob, oven, microwave, refrigerator, dishwasher~- Contemporary upper and lower cabinets with solid color and wood finishes~- Extendable faucets~~The bathrooms incorporate premium materials and a modern design:~- High-end ceramic wall tiles~- Wall-hung vanity unit with integrated sink~- Hansgrohe or similar thermostatic faucets~- Glass shower enclosure~- Ultra-thin shower tray~- Recessed rain shower~~The homes feature materials selected for durability and comfort:~~- Aluminum exterior joinery with thermal break, Schüco or similar~- Triple glazing with double air chamber~- Large-format porcelain stoneware flooring (two finishes to choose from)~- Carré or similar built-in wardrobes Similar~- Armored entrance door~- Integrated LED lighting in several rooms~~The building incorporates modern systems to guarantee maximum comfort and efficiency:~- Centralized heating and hot water system connected to FEDA Ecoterm~- Underfloor heating throughout the property~- Ducted air conditioning (except in bathrooms)~- Dual-flow ventilation system with heat recovery~~The building has 4 floors dedicated to parking and storage, with automatic access.~~Pre-installation for electric vehicle charging~~A unique development in Escaldes-Engordany that combines location, views, construction quality, and complete communal areas.~Gali Real Estate at your service. #ref:04943/5210
860.000 €
Apartment 3 Schlafzimmer Verkauf Escaldes-Engordany
Escaldes-Engordany

Apartment 3 Schlafzimmer Verkauf Escaldes-Engordany

132 m²Größe32 Bäder
Exclusive residential development located in the heart of Escaldes-Engordany, just 500 meters from the Principality's economic and social center.~Situated in a prime location, the development boasts spectacular panoramic views over the Andorra and Escaldes valleys, as well as excellent orientation with year-round sunshine.~The project comprises an elegant 14-story tower with 124 apartments, designed for comfort, functionality, and high energy efficiency.~The apartments feature large windows, spacious terraces, and contemporary architecture, creating bright and airy spaces that connect with the natural surroundings.~The development offers a variety of apartment types and sizes to suit different needs, all with a modern and functional layout.~~The homes feature:~- Spacious covered terraces with large glazed surfaces~- Open-plan kitchen, dining, and living areas~- High-performance thermal and acoustic insulation~- High-end finishes~~The building boasts comprehensive communal areas designed for the well-being and enjoyment of its residents:~- Outdoor solarium with panoramic views~- Fully equipped gym~- Landscaped outdoor spaces~- Exclusive access for residents to Camí del Falgueró and Rec del Solà~In addition, the building offers a concierge service and elegant communal areas with sophisticated finishes.~~The building has been designed with high-quality materials and modern construction solutions:~- Reinforced concrete structure with strategically placed metal elements~- Ventilated façade with a slate-colored ceramic finish~- High level of thermal insulation and energy efficiency~- The terraces feature non-slip, wood-effect porcelain tile flooring, metal railings, and decorative planters.~~The kitchens are open to the living-dining room and equipped with high-end materials and appliances:~- Neolith, Silestone, or similar countertops~- Integrated BORA extractor fan~- Siemens or similar appliances: induction hob, oven, microwave, refrigerator, dishwasher~- Contemporary upper and lower cabinets with solid color and wood finishes~- Extendable faucets~~The bathrooms incorporate premium materials and a modern design:~- High-end ceramic wall tiles~- Wall-hung vanity unit with integrated sink~- Hansgrohe or similar thermostatic faucets~- Glass shower enclosure~- Ultra-thin shower tray~- Recessed rain shower~~The homes feature materials selected for durability and comfort:~~- Aluminum exterior joinery with thermal break, Schüco or similar~- Triple glazing with double air chamber~- Large-format porcelain stoneware flooring (two finishes to choose from)~- Carré or similar built-in wardrobes Similar~- Armored entrance door~- Integrated LED lighting in several rooms~~The building incorporates modern systems to guarantee maximum comfort and efficiency:~- Centralized heating and hot water system connected to FEDA Ecoterm~- Underfloor heating throughout the property~- Ducted air conditioning (except in bathrooms)~- Dual-flow ventilation system with heat recovery~~The building has 4 floors dedicated to parking and storage, with automatic access.~~Pre-installation for electric vehicle charging~~A unique development in Escaldes-Engordany that combines location, views, construction quality, and complete communal areas.~Gali Real Estate at your service. #ref:04940/5210
905.000 €
Apartment 2 Schlafzimmer Verkauf Escaldes-Engordany
Escaldes-Engordany

Apartment 2 Schlafzimmer Verkauf Escaldes-Engordany

118 m²Größe22 Bäder
Exclusive residential development located in the heart of Escaldes-Engordany, just 500 meters from the Principality's economic and social center.~Situated in a prime location, the development boasts spectacular panoramic views over the Andorra and Escaldes valleys, as well as excellent orientation with year-round sunshine.~The project comprises an elegant 14-story tower with 124 apartments, designed for comfort, functionality, and high energy efficiency.~The apartments feature large windows, spacious terraces, and contemporary architecture, creating bright and airy spaces that connect with the natural surroundings.~The development offers a variety of apartment types and sizes to suit different needs, all with a modern and functional layout.~~The homes feature:~- Spacious covered terraces with large glazed surfaces~- Open-plan kitchen, dining, and living areas~- High-performance thermal and acoustic insulation~- High-end finishes~~The building boasts comprehensive communal areas designed for the well-being and enjoyment of its residents:~- Outdoor solarium with panoramic views~- Fully equipped gym~- Landscaped outdoor spaces~- Exclusive access for residents to Camí del Falgueró and Rec del Solà~In addition, the building offers a concierge service and elegant communal areas with sophisticated finishes.~~The building has been designed with high-quality materials and modern construction solutions:~- Reinforced concrete structure with strategically placed metal elements~- Ventilated façade with a slate-colored ceramic finish~- High level of thermal insulation and energy efficiency~- The terraces feature non-slip, wood-effect porcelain tile flooring, metal railings, and decorative planters.~~The kitchens are open to the living-dining room and equipped with high-end materials and appliances:~- Neolith, Silestone, or similar countertops~- Integrated BORA extractor fan~- Siemens or similar appliances: induction hob, oven, microwave, refrigerator, dishwasher~- Contemporary upper and lower cabinets with solid color and wood finishes~- Extendable faucets~~The bathrooms incorporate premium materials and a modern design:~- High-end ceramic wall tiles~- Wall-hung vanity unit with integrated sink~- Hansgrohe or similar thermostatic faucets~- Glass shower enclosure~- Ultra-thin shower tray~- Recessed rain shower~~The homes feature materials selected for durability and comfort:~~- Aluminum exterior joinery with thermal break, Schüco or similar~- Triple glazing with double air chamber~- Large-format porcelain stoneware flooring (two finishes to choose from)~- Carré or similar built-in wardrobes Similar~- Armored entrance door~- Integrated LED lighting in several rooms~~The building incorporates modern systems to guarantee maximum comfort and efficiency:~- Centralized heating and hot water system connected to FEDA Ecoterm~- Underfloor heating throughout the property~- Ducted air conditioning (except in bathrooms)~- Dual-flow ventilation system with heat recovery~~The building has 4 floors dedicated to parking and storage, with automatic access.~~Pre-installation for electric vehicle charging~~A unique development in Escaldes-Engordany that combines location, views, construction quality, and complete communal areas.~Gali Real Estate at your service. #ref:05061/5210
840.000 €
Apartment 3 Schlafzimmer Verkauf Escaldes-Engordany
Escaldes-Engordany

Apartment 3 Schlafzimmer Verkauf Escaldes-Engordany

125 m²Größe32 Bäder
Exclusive residential development located in the heart of Escaldes-Engordany, just 500 meters from the Principality's economic and social center.~Situated in a prime location, the development boasts spectacular panoramic views over the Andorra and Escaldes valleys, as well as excellent orientation with year-round sunshine.~The project comprises an elegant 14-story tower with 124 apartments, designed for comfort, functionality, and high energy efficiency.~The apartments feature large windows, spacious terraces, and contemporary architecture, creating bright and airy spaces that connect with the natural surroundings.~The development offers a variety of apartment types and sizes to suit different needs, all with a modern and functional layout.~~The homes feature:~- Spacious covered terraces with large glazed surfaces~- Open-plan kitchen, dining, and living areas~- High-performance thermal and acoustic insulation~- High-end finishes~~The building boasts comprehensive communal areas designed for the well-being and enjoyment of its residents:~- Outdoor solarium with panoramic views~- Fully equipped gym~- Landscaped outdoor spaces~- Exclusive access for residents to Camí del Falgueró and Rec del Solà~In addition, the building offers a concierge service and elegant communal areas with sophisticated finishes.~~The building has been designed with high-quality materials and modern construction solutions:~- Reinforced concrete structure with strategically placed metal elements~- Ventilated façade with a slate-colored ceramic finish~- High level of thermal insulation and energy efficiency~- The terraces feature non-slip, wood-effect porcelain tile flooring, metal railings, and decorative planters.~~The kitchens are open to the living-dining room and equipped with high-end materials and appliances:~- Neolith, Silestone, or similar countertops~- Integrated BORA extractor fan~- Siemens or similar appliances: induction hob, oven, microwave, refrigerator, dishwasher~- Contemporary upper and lower cabinets with solid color and wood finishes~- Extendable faucets~~The bathrooms incorporate premium materials and a modern design:~- High-end ceramic wall tiles~- Wall-hung vanity unit with integrated sink~- Hansgrohe or similar thermostatic faucets~- Glass shower enclosure~- Ultra-thin shower tray~- Recessed rain shower~~The homes feature materials selected for durability and comfort:~~- Aluminum exterior joinery with thermal break, Schüco or similar~- Triple glazing with double air chamber~- Large-format porcelain stoneware flooring (two finishes to choose from)~- Carré or similar built-in wardrobes Similar~- Armored entrance door~- Integrated LED lighting in several rooms~~The building incorporates modern systems to guarantee maximum comfort and efficiency:~- Centralized heating and hot water system connected to FEDA Ecoterm~- Underfloor heating throughout the property~- Ducted air conditioning (except in bathrooms)~- Dual-flow ventilation system with heat recovery~~The building has 4 floors dedicated to parking and storage, with automatic access.~~Pre-installation for electric vehicle charging~~A unique development in Escaldes-Engordany that combines location, views, construction quality, and complete communal areas.~Gali Real Estate at your service. #ref:05073/5210
840.000 €
Apartment 3 Schlafzimmer Verkauf Escaldes-Engordany
Escaldes-Engordany

Apartment 3 Schlafzimmer Verkauf Escaldes-Engordany

125 m²Größe32 Bäder
Exclusive residential development located in the heart of Escaldes-Engordany, just 500 meters from the Principality's economic and social center.~Situated in a prime location, the development boasts spectacular panoramic views over the Andorra and Escaldes valleys, as well as excellent orientation with year-round sunshine.~The project comprises an elegant 14-story tower with 124 apartments, designed for comfort, functionality, and high energy efficiency.~The apartments feature large windows, spacious terraces, and contemporary architecture, creating bright and airy spaces that connect with the natural surroundings.~The development offers a variety of apartment types and sizes to suit different needs, all with a modern and functional layout.~~The homes feature:~- Spacious covered terraces with large glazed surfaces~- Open-plan kitchen, dining, and living areas~- High-performance thermal and acoustic insulation~- High-end finishes~~The building boasts comprehensive communal areas designed for the well-being and enjoyment of its residents:~- Outdoor solarium with panoramic views~- Fully equipped gym~- Landscaped outdoor spaces~- Exclusive access for residents to Camí del Falgueró and Rec del Solà~In addition, the building offers a concierge service and elegant communal areas with sophisticated finishes.~~The building has been designed with high-quality materials and modern construction solutions:~- Reinforced concrete structure with strategically placed metal elements~- Ventilated façade with a slate-colored ceramic finish~- High level of thermal insulation and energy efficiency~- The terraces feature non-slip, wood-effect porcelain tile flooring, metal railings, and decorative planters.~~The kitchens are open to the living-dining room and equipped with high-end materials and appliances:~- Neolith, Silestone, or similar countertops~- Integrated BORA extractor fan~- Siemens or similar appliances: induction hob, oven, microwave, refrigerator, dishwasher~- Contemporary upper and lower cabinets with solid color and wood finishes~- Extendable faucets~~The bathrooms incorporate premium materials and a modern design:~- High-end ceramic wall tiles~- Wall-hung vanity unit with integrated sink~- Hansgrohe or similar thermostatic faucets~- Glass shower enclosure~- Ultra-thin shower tray~- Recessed rain shower~~The homes feature materials selected for durability and comfort:~~- Aluminum exterior joinery with thermal break, Schüco or similar~- Triple glazing with double air chamber~- Large-format porcelain stoneware flooring (two finishes to choose from)~- Carré or similar built-in wardrobes Similar~- Armored entrance door~- Integrated LED lighting in several rooms~~The building incorporates modern systems to guarantee maximum comfort and efficiency:~- Centralized heating and hot water system connected to FEDA Ecoterm~- Underfloor heating throughout the property~- Ducted air conditioning (except in bathrooms)~- Dual-flow ventilation system with heat recovery~~The building has 4 floors dedicated to parking and storage, with automatic access.~~Pre-installation for electric vehicle charging~~A unique development in Escaldes-Engordany that combines location, views, construction quality, and complete communal areas.~Gali Real Estate at your service. #ref:05074/5210
875.000 €
Apartment 3 Schlafzimmer Verkauf Escaldes-Engordany
Escaldes-Engordany

Apartment 3 Schlafzimmer Verkauf Escaldes-Engordany

125 m²Größe32 Bäder
Exclusive residential development located in the heart of Escaldes-Engordany, just 500 meters from the Principality's economic and social center.~Situated in a prime location, the development boasts spectacular panoramic views over the Andorra and Escaldes valleys, as well as excellent orientation with year-round sunshine.~The project comprises an elegant 14-story tower with 124 apartments, designed for comfort, functionality, and high energy efficiency.~The apartments feature large windows, spacious terraces, and contemporary architecture, creating bright and airy spaces that connect with the natural surroundings.~The development offers a variety of apartment types and sizes to suit different needs, all with a modern and functional layout.~~The homes feature:~- Spacious covered terraces with large glazed surfaces~- Open-plan kitchen, dining, and living areas~- High-performance thermal and acoustic insulation~- High-end finishes~~The building boasts comprehensive communal areas designed for the well-being and enjoyment of its residents:~- Outdoor solarium with panoramic views~- Fully equipped gym~- Landscaped outdoor spaces~- Exclusive access for residents to Camí del Falgueró and Rec del Solà~In addition, the building offers a concierge service and elegant communal areas with sophisticated finishes.~~The building has been designed with high-quality materials and modern construction solutions:~- Reinforced concrete structure with strategically placed metal elements~- Ventilated façade with a slate-colored ceramic finish~- High level of thermal insulation and energy efficiency~- The terraces feature non-slip, wood-effect porcelain tile flooring, metal railings, and decorative planters.~~The kitchens are open to the living-dining room and equipped with high-end materials and appliances:~- Neolith, Silestone, or similar countertops~- Integrated BORA extractor fan~- Siemens or similar appliances: induction hob, oven, microwave, refrigerator, dishwasher~- Contemporary upper and lower cabinets with solid color and wood finishes~- Extendable faucets~~The bathrooms incorporate premium materials and a modern design:~- High-end ceramic wall tiles~- Wall-hung vanity unit with integrated sink~- Hansgrohe or similar thermostatic faucets~- Glass shower enclosure~- Ultra-thin shower tray~- Recessed rain shower~~The homes feature materials selected for durability and comfort:~~- Aluminum exterior joinery with thermal break, Schüco or similar~- Triple glazing with double air chamber~- Large-format porcelain stoneware flooring (two finishes to choose from)~- Carré or similar built-in wardrobes Similar~- Armored entrance door~- Integrated LED lighting in several rooms~~The building incorporates modern systems to guarantee maximum comfort and efficiency:~- Centralized heating and hot water system connected to FEDA Ecoterm~- Underfloor heating throughout the property~- Ducted air conditioning (except in bathrooms)~- Dual-flow ventilation system with heat recovery~~The building has 4 floors dedicated to parking and storage, with automatic access.~~Pre-installation for electric vehicle charging~~A unique development in Escaldes-Engordany that combines location, views, construction quality, and complete communal areas.~Gali Real Estate at your service. #ref:05075/5210
910.000 €
Apartment 3 Schlafzimmer Verkauf Escaldes-Engordany
Escaldes-Engordany

Apartment 3 Schlafzimmer Verkauf Escaldes-Engordany

132 m²Größe32 Bäder
Exclusive residential development located in the heart of Escaldes-Engordany, just 500 meters from the Principality's economic and social center.~Situated in a prime location, the development boasts spectacular panoramic views over the Andorra and Escaldes valleys, as well as excellent orientation with year-round sunshine.~The project comprises an elegant 14-story tower with 124 apartments, designed for comfort, functionality, and high energy efficiency.~The apartments feature large windows, spacious terraces, and contemporary architecture, creating bright and airy spaces that connect with the natural surroundings.~The development offers a variety of apartment types and sizes to suit different needs, all with a modern and functional layout.~~The homes feature:~- Spacious covered terraces with large glazed surfaces~- Open-plan kitchen, dining, and living areas~- High-performance thermal and acoustic insulation~- High-end finishes~~The building boasts comprehensive communal areas designed for the well-being and enjoyment of its residents:~- Outdoor solarium with panoramic views~- Fully equipped gym~- Landscaped outdoor spaces~- Exclusive access for residents to Camí del Falgueró and Rec del Solà~In addition, the building offers a concierge service and elegant communal areas with sophisticated finishes.~~The building has been designed with high-quality materials and modern construction solutions:~- Reinforced concrete structure with strategically placed metal elements~- Ventilated façade with a slate-colored ceramic finish~- High level of thermal insulation and energy efficiency~- The terraces feature non-slip, wood-effect porcelain tile flooring, metal railings, and decorative planters.~~The kitchens are open to the living-dining room and equipped with high-end materials and appliances:~- Neolith, Silestone, or similar countertops~- Integrated BORA extractor fan~- Siemens or similar appliances: induction hob, oven, microwave, refrigerator, dishwasher~- Contemporary upper and lower cabinets with solid color and wood finishes~- Extendable faucets~~The bathrooms incorporate premium materials and a modern design:~- High-end ceramic wall tiles~- Wall-hung vanity unit with integrated sink~- Hansgrohe or similar thermostatic faucets~- Glass shower enclosure~- Ultra-thin shower tray~- Recessed rain shower~~The homes feature materials selected for durability and comfort:~~- Aluminum exterior joinery with thermal break, Schüco or similar~- Triple glazing with double air chamber~- Large-format porcelain stoneware flooring (two finishes to choose from)~- Carré or similar built-in wardrobes Similar~- Armored entrance door~- Integrated LED lighting in several rooms~~The building incorporates modern systems to guarantee maximum comfort and efficiency:~- Centralized heating and hot water system connected to FEDA Ecoterm~- Underfloor heating throughout the property~- Ducted air conditioning (except in bathrooms)~- Dual-flow ventilation system with heat recovery~~The building has 4 floors dedicated to parking and storage, with automatic access.~~Pre-installation for electric vehicle charging~~A unique development in Escaldes-Engordany that combines location, views, construction quality, and complete communal areas.~Gali Real Estate at your service. #ref:05095/5210
840.000 €
Apartment 2 Schlafzimmer Verkauf Escaldes-Engordany
Escaldes-Engordany

Apartment 2 Schlafzimmer Verkauf Escaldes-Engordany

113 m²Größe23 Bäder
Spectacular three-bedroom penthouse, two of them suite, with a total of three sinks and a laundry room, and an independent kitchen. It also has an office or free room of about 10 meters. From the dining room (55m2), there is access to an open terrace of 15.97 m2. The suite room is 24 m2, with a 10 m2 dressing room and a 5 m2 bathroom. It has access to a private open terrace of 11.66 m2. In short, a large apartment with views and sun.~ Located in a new building in one of the best residential areas of Escaldes, specifically in els Vilars. This promotion, called RESIDENCIAL MARIÓ is located in a quiet area, all and being a very short distance from the urban center and having services at hand.~ The real estate developer has been operating throughout France for more than 30 years, with more than 5,000 homes built, hotels and industrial premises.~ The building will have good thermal and acoustic insulation, and the carpentry will be made of anodized aluminum with a thermal break type TECHNAL or similar.~ The interior equipment of the floors will be common in all of them, with a kitchen equipped with an extractor hood, an induction hob and an oven from the BOSCH brand a stainless steel sink from the ROCA brand or similar.~ The kitchen furniture is from the Siematic brand or similar, and the countertop from SILESTONE or similar.~ All bathroom facilities are ROCA brand or similar and have an electric towel dryer.~ The heating works with the underfloor aerothermal system and there is also the installation of a hot-cold air conditioning system.~ Parking spaces are optional at a price of € 28,000 and storage rooms at a price of € 5,300. Completion of work scheduled for the end of 2,022. #ref:02147/5210
1.450.000 €

Zuletzt angesehene Immobilien

Strandrestaurant in Moraira - Costa Blanca | Premium-Lage mit Terrasse und großem Potenzial
El Portet - Pla de Mar

Strandrestaurant in Moraira - Costa Blanca | Premium-Lage mit Terrasse und großem Potenzial

200 m²Größe2 Bäder
Diese Tapas-Restaurant-Bar wird an der Meerespromenade in Moraira angeboten, einer der prestigeträchtigsten Enklaven der Costa Blanca, bekannt als das 'kleine Saint-Tropez' des Mittelmeerraums. Das Etablissement genießt eine unschlagbare Lage gegenüber der Promenade, mit hervorragender Sichtbarkeit und einem konstanten Kundenstrom das ganze Jahr über. Sie verfügt über etwa 200 m² Innenraum und eine angenehm eingerichtete Terrasse von 30 m² mit Meerblick. Es verfügt über 40 Sitzplätze auf der Terrasse und 32 Innenräume, mit der Möglichkeit, die Kapazität zu verdoppeln, indem die Küche nach hinten verlegt und ein offener Küchenbereich geschaffen wird, was die Kapazität und den Betrieb des Unternehmens erheblich erhöhen würde. Die derzeitige Gesamtkapazität beträgt 64 Gäste, verteilt auf einen großen Hauptraum mit einer klimatisierten Zwischenebene, die Vielseitigkeit und Komfort bietet. Die Küche ist offen und vollständig ausgestattet mit Ofen, Pfannenpfannen, Grill und allen notwendigen Geräten für den sofortigen Betrieb. Es gibt außerdem eine voll ausgestattete Bar mit doppelter Kaffeemühle, Filterkaffeemaschine, Bierhähnen und einem professionellen Arbeitsbereich. Der Lagerbereich umfasst mehrere Kühlschränke und einen Kühlraum, was ein effizientes Servicemanagement gewährleistet. Die Räumlichkeiten wurden vor etwa 4 Jahren komplett renoviert und sind das ganze Jahr über voll funktionsfähig. Es erfordert eine Lizenzaktualisierung, sodass der neue Eigentümer das Unternehmen an sein eigenes Projekt anpassen kann. Eine einzigartige Transfermöglichkeit an einem strategischen Standort in Moraira, ideal für Restaurantprofis oder Investoren, die ein konsolidiertes Geschäft mit hohem Potenzial in einer der begehrtesten Regionen des Mittelmeerraums suchen. #ref:CBSM851
80.000 €
Luxusvillen mit 5 und 6 Schlafzimmern in Nueva Andalucía, Marbella
Nueva Andalucía

Luxusvillen mit 5 und 6 Schlafzimmern in Nueva Andalucía, Marbella

461 m²Größe901 m²Grundstück55 Bäder
Unser Entwicklungsvorschlag befindet sich in einer ruhigen und exklusiven Wohnanlage und bietet die perfekte Kombination aus Ruhe und Zugänglichkeit. Stellen Sie sich vor, Sie leben in einem privaten Resort, umgeben von hoch aufragenden Bergen und dem glitzernden Mittelmeer und doch nur wenige Schritte vom pulsierenden Lebensstil Marbellas entfernt. Hier erwerben Sie nicht nur ein Zuhause, sondern einen einzigartigen Lebensstil. Wohnen in absolutem Luxus und Privatsphäre, aber mit dem lebendigen Marbella nur wenige Minuten entfernt. Diese Anlage befindet sich im prestigeträchtigen Viertel Nueva Andalucía und bietet die Ruhe eines privaten Rückzugsortes, ohne die Nähe zum Zentrum von Marbella mit seinen exklusiven Restaurants, Geschäften und Unterhaltungsmöglichkeiten zu opfern, das nur wenige Gehminuten entfernt ist. Für Golfliebhaber ist dies ein Paradies. Perfektionieren Sie Ihre Technik auf international renommierten Golfplätzen wie Las Brisas und Los Naranjos, die nur wenige Minuten von Ihrer Haustür entfernt sind. Egal, ob Sie Ihr Spiel verbessern oder die atemberaubende Aussicht auf die grünen Plätze genießen möchten, diese Weltklasse-Golfplätze bieten ein unvergleichliches Erlebnis. Entdecken Sie ein Höchstmaß an Eleganz und Komfort in unseren Villen, die in einem modernen Stil und mit außergewöhnlichen Details gestaltet sind. Jedes Haus wird nach den höchsten Standards gebaut und kombiniert die Raffinesse luxuriöser Oberflächen mit der fortschrittlichsten Technologie. Die geräumigen Innenräume sowie die privaten Gärten und Terrassen schaffen die perfekte Umgebung, um die Sonne und das Leben im Freien zu genießen, während die Gemeinschaftsbereiche zum Entspannen und Teilen von Momenten der Ruhe einladen. Diese Anlage ist nicht nur ein Haus, sondern ein Refugium, in dem Komfort, Exklusivität und unmittelbarer Zugang zu allem, was Marbella zu bieten hat, zu finden sind. Mit Panoramablick, erstklassigen Einrichtungen und einer privilegierten Lage ist dies das ideale Zuhause für diejenigen, die Ruhe suchen, ohne auf die Dynamik und den Luxus von Marbella verzichten zu müssen. Willkommen in Ihrem neuen Zuhause, in dem Ruhe und Exklusivität perfekt verschmelzen. #ref:CBSH275_E
6.450.000 €
Luxuriöse Villa mit 5 Schlafzimmern in El Higueron, Fuengirola, Marbella.
El Higuerón

Luxuriöse Villa mit 5 Schlafzimmern in El Higueron, Fuengirola, Marbella.

673 m²Größe53 Bäder
Villas Bellagio, gelegen in El Higuerón, Fuengirola, ist ein herausragendes Beispiel für modernen Luxus und stilvolle Raffinesse. Jeder Bereich dieser Residenz wurde mit größter Sorgfalt entworfen und vereint innovative Technologie, nachhaltige Systeme und ein makelloses Design. Die Architektur fügt sich harmonisch in die natürliche Umgebung ein und bietet eine Oase der Eleganz und Ruhe mit Panoramablick auf das Mittelmeer und die umliegenden Berge. Auch der Außenbereich steht dem Inneren in nichts nach: Ein üppig gestalteter Garten führt zu einem beeindruckenden Salzwasserpool. Eine elegante Feuerstelle sorgt für eine stimmungsvolle Atmosphäre beim Essen im Freien, während der Grillbereich sowie überdachte und offene Terrassen vielseitige Möglichkeiten für gesellige Zusammenkünfte bieten. Das nahtlose Zusammenspiel von Innen- und Außenbereich garantiert ein außergewöhnliches Wohnerlebnis, in dem Komfort und Design perfekt miteinander verschmelzen. Im Inneren überzeugt die Villa mit einem offenen Grundriss, der Funktionalität und Stil in Einklang bringt. Die moderne, voll ausgestattete Küche geht fließend in die Wohnbereiche über. Hochwertige Materialien wie Harz, Porzellan und Naturstein unterstreichen die Eleganz des Interieurs. Großflächige Fenster lassen viel Tageslicht herein und ermöglichen einen sanften Übergang zu den großzügigen Terrassen - perfekt zum Entspannen und Genießen. Villa Bellagio wurde auch als Ort ganzheitlichen Wohlbefindens konzipiert, mit luxuriösen Einrichtungen wie Whirlpool, Sauna, Dampfbad und privatem Spa. Die privilegierte Lage in El Higuerón bietet eine hervorragende Anbindung an Strände, renommierte Golfplätze, internationale Schulen sowie ein vielfältiges gastronomisches und kommerzielles Angebot. Diese Villa verkörpert das perfekte Gleichgewicht zwischen Exklusivität, Komfort und höchster Lebensqualität an der Costa del Sol. #ref:CBSH344
3.200.000 €
Fifth floor flats in Nueva Andalucía
Nueva Andalucía

Fifth floor flats in Nueva Andalucía

32 Bäder
Welcome to your new home, located in Nueva Andalucía (Marbella) just a few minutes from Marbella and Puerto Banús. Discover this new development of new homes in Residencial Albatros, in Nueva Andalucía, Marbella, a neighbourhood in full expansion that is constantly adding new businesses and services to the area. It is also excellently connected by road and public transport. A magnificent building with a modern style and avant-garde architectural details, such as its peak shape in the corner of the building, with high quality finishes that guarantee the total satisfaction and maximum comfort of the residents. The Residencial is located just 5 minutes from the beach and several golf courses, enjoying excellent panoramic views of the coast and all the comforts of a luxury home, while maintaining an affordable price. All the properties are connected by pleasant garden areas, as well as enjoying top quality finishes and a modern design, which includes a large private terrace and parking space in the building itself. It also has a gym, chill-out area and a spectacular swimming pool on the roof of the building with unbeatable views of the sea and the mountains, an ideal place to enjoy a good swim and relax with the views. Undoubtedly, the house of your dreams for you and your family in a recently created neighbourhood in full expansion. For more information, do not hesitate to contact us. #ref:CBSH001_AD
425.000 €
Luxusvillen mit 5 und 6 Schlafzimmern in Nueva Andalucía, Marbella
Nueva Andalucía

Luxusvillen mit 5 und 6 Schlafzimmern in Nueva Andalucía, Marbella

488 m²Größe979 m²Grundstück55 Bäder
Unser Entwicklungsvorschlag befindet sich in einer ruhigen und exklusiven Wohnanlage und bietet die perfekte Kombination aus Ruhe und Zugänglichkeit. Stellen Sie sich vor, Sie leben in einem privaten Resort, umgeben von hoch aufragenden Bergen und dem glitzernden Mittelmeer und doch nur wenige Schritte vom pulsierenden Lebensstil Marbellas entfernt. Hier erwerben Sie nicht nur ein Zuhause, sondern einen einzigartigen Lebensstil. Wohnen in absolutem Luxus und Privatsphäre, aber mit dem lebendigen Marbella nur wenige Minuten entfernt. Diese Anlage befindet sich im prestigeträchtigen Viertel Nueva Andalucía und bietet die Ruhe eines privaten Rückzugsortes, ohne die Nähe zum Zentrum von Marbella mit seinen exklusiven Restaurants, Geschäften und Unterhaltungsmöglichkeiten zu opfern, das nur wenige Gehminuten entfernt ist. Für Golfliebhaber ist dies ein Paradies. Perfektionieren Sie Ihre Technik auf international renommierten Golfplätzen wie Las Brisas und Los Naranjos, die nur wenige Minuten von Ihrer Haustür entfernt sind. Egal, ob Sie Ihr Spiel verbessern oder die atemberaubende Aussicht auf die grünen Plätze genießen möchten, diese Weltklasse-Golfplätze bieten ein unvergleichliches Erlebnis. Entdecken Sie ein Höchstmaß an Eleganz und Komfort in unseren Villen, die in einem modernen Stil und mit außergewöhnlichen Details gestaltet sind. Jedes Haus wird nach den höchsten Standards gebaut und kombiniert die Raffinesse luxuriöser Oberflächen mit der fortschrittlichsten Technologie. Die geräumigen Innenräume sowie die privaten Gärten und Terrassen schaffen die perfekte Umgebung, um die Sonne und das Leben im Freien zu genießen, während die Gemeinschaftsbereiche zum Entspannen und Teilen von Momenten der Ruhe einladen. Diese Anlage ist nicht nur ein Haus, sondern ein Refugium, in dem Komfort, Exklusivität und unmittelbarer Zugang zu allem, was Marbella zu bieten hat, zu finden sind. Mit Panoramablick, erstklassigen Einrichtungen und einer privilegierten Lage ist dies das ideale Zuhause für diejenigen, die Ruhe suchen, ohne auf die Dynamik und den Luxus von Marbella verzichten zu müssen. Willkommen in Ihrem neuen Zuhause, in dem Ruhe und Exklusivität perfekt verschmelzen. #ref:CBSH275_A
4.950.000 €
Moderne Villa direkt am Golfplatz in Santa Maria Golf, Elviria, Marbella
Elviria - Cabopino

Moderne Villa direkt am Golfplatz in Santa Maria Golf, Elviria, Marbella

638 m²Größe1.743 m²Grundstück56 Bäder
Diese außergewöhnliche Golfvilla befindet sich in der renommierten Urbanisation Santa Maria Golf in Elviria und vereint modernen Luxus mit einer erstklassigen Lage an der Küste. Erbaut im Jahr 2021 auf einem großzügigen Grundstück von 1.743 m², bietet sie 902 m² bebaute Fläche inklusive 264 m² Terrassen - ideal für stilvolles Wohnen innen und außen. Die Villa erstreckt sich über drei Etagen, verbunden durch einen Aufzug und eine breite Treppe. Sie verfügt über fünf geräumige Schlafzimmer mit Bad en suite, drei davon auf derselben Ebene. Hochwertige Materialien wie Keramikstein und warmes Holz prägen das Interieur, ergänzt durch Miele-Geräte, Solarpanels, elektrische Rollläden und ein automatisches Bewässerungssystem. Alle Ebenen bieten direkten Zugang zu weitläufigen Terrassen von Schlafzimmern und Wohnbereichen. Außenbereiche umfassen einen überdachten Pool, eine Sauna, eine Grillzone und atemberaubende Ausblicke über den Golfplatz Santa Maria bis hin zum Mittelmeer. Sicherheit und Komfort sind durch elektrische Rollläden, ein umfassendes Alarmsystem, ein privates Einfahrtstor sowie ein großer Keller mit Garage für drei Fahrzeuge, Abstellraum und zusätzlichem Außenstellplatz gewährleistet. Die begehrte Lage in Elviria liegt nur wenige Minuten von Supermärkten, internationalen Schulen wie dem Deutschen College und den Sandstränden, darunter Nikki Beach, entfernt. Als Teil der PS Golf (Sta M Golf) Gemeinschaft genießt die Villa direkten Zugang zum 18-Loch-Golfplatz und den Übungsanlagen des Santa Maria Golf & Country Club. Feinschmecker schätzen das mit einem Michelin-Stern ausgezeichnete El Lago Restaurant, Strandlokale wie Playa de la Fontanilla sowie die Einkaufsmöglichkeiten im La Cañada Einkaufszentrum und die Designerboutiquen in Puerto Banús und Marbella Altstadt. Die Autobahn A-7 ermöglicht eine direkte Verbindung zum Flughafen Málaga in nur 40 Minuten. Tennisplätze, Fitnessstudios, Beachclubs und Naturwege in der Umgebung runden das Lifestyle-Angebot ab. Diese Villa ist ideal für Familien, Ferienhausbesitzer oder Investoren - eine seltene Gelegenheit, eine moderne Villa in erster Golflinie mit großzügigem Raumangebot und Premium-Ausstattung an der Costa del Sol zu erwerben. #ref:CBSH688
3.200.000 €
Magnificent residential urban plot for sale in Águilas
Las Majadas - Las Molinetas - Labradorcico

Magnificent residential urban plot for sale in Águilas

852 m²Größe
Magnificent plot of land measuring 852 m² located in the town of Águilas, between Las Delicias and Hornillo beaches. The maximum buildability reaches 937 m², with a maximum occupancy of 75%, spread over a maximum of 2 floors. This location holds a residential urban classification, making it the ideal place to bring your investment projects to life. The plot allows for residential construction in various categories (single-family or collective). Various uses are permitted, including hotel, commercial on the ground floor of residential buildings, and administrative or office spaces, including professional offices. The provision of a parking space, whether covered or uncovered, is mandatory per dwelling and every 100 m² of above-ground construction for any other use. It is relevant to highlight that the land is completely flat, adding an additional appeal. In summary, this plot not only offers exceptional opportunities to materialize your ideal investment but also provides an environment with convenient access to local services. The sale price does not include taxes or expenses, which are payable by the buyer under current regulations: ITP for previously transferred land, VAT and AJD for newly developed land or urban projects, as well as notary and registry fees and administrative costs if contracted. Availability to be agreed. The offer is subject to price changes or withdrawal without notice. Areas and boundaries are indicative. Brokerage fees shall be borne according to the agreement. Detailed information will be provided before any deposit is paid. #ref:CB2099LL
298.200 €
Stunning modern house with breathtaking panoramic views of the city
Sarrià

Stunning modern house with breathtaking panoramic views of the city

1.600 m²Größe3.000 m²Grundstück7
Coldwell Banker Anteris presents this stunning house located in the prestigious residential area of Can Caralleu, in the upper district of Sarrià, Barcelona. This property stands as a model of contemporary comfort and luxury. Upon entering this majestic home, the main floor welcomes you with an elegant entrance that opens to a grandiose living room. Extending seamlessly from the living room is a beautiful porch that overlooks a serene garden, offering breathtaking views that can truly be described as unparalleled. The main floor also features a fully equipped modern kitchen, a majestic master suite with a private office and separate access to the guest apartment - all designed to offer unparalleled comfort and luxury. The second floor houses two additional bedrooms sharing a full bathroom, along with a dedicated service area, covering all your accommodation needs. The exterior of this exceptional property is equally impressive. It features an extensive garden and a large pool area that promises endless hours of outdoor entertaining. For sports enthusiasts, there is a private paddle tennis court equipped with restrooms and changing rooms with shower. Last but not least, a spectacular parking area that can easily accommodate 15 to 20 cars, along with several storage rooms, enhances the practicality of this home. Without a doubt, this luxury villa in Can Caralleu offers a unique opportunity to experience the finer aspects of life in Barcelona. Known for its quiet and peaceful residential atmosphere, the tree-lined streets and green spaces contribute to a sense of serenity in the middle of the city. Considered one of the safest districts in Barcelona, it provides peace of mind for residents and is home to several renowned international schools and universities. If you'd like to find out more about this amazing property, do not hesitate to ask for more information or schedule a viewing! #ref:AV004
7.450.000 €
Zeitgenössische Villa mit Panoramablick auf Meer und Berge in La Quinta, Benahavís
La Quinta

Zeitgenössische Villa mit Panoramablick auf Meer und Berge in La Quinta, Benahavís

799 m²Größe1.430 m²Grundstück66 Bäder
Diese moderne, nach Süden ausgerichtete Villa in der exklusiven Gegend von La Quinta bietet atemberaubende Panoramablicke - vom ikonischen La-Concha-Berg über das Mittelmeer bis hin nach Gibraltar. Jeder Sonnenaufgang und Sonnenuntergang ist hier ein beeindruckendes Naturschauspiel. Die Villa erstreckt sich über drei luxuriöse Ebenen. Im Erdgeschoss befinden sich ein großzügiger, offener Wohn- und Essbereich sowie eine Haupt- und eine Zweitküche - ideal für kulinarische Genüsse und geselliges Beisammensein. Alle sechs Schlafzimmer sind mit eigenen Badezimmern ausgestattet und in einem eleganten, minimalistischen Stil gestaltet, der Komfort und Privatsphäre vereint. Im Untergeschoss erwarten Sie ein privates Fitnessstudio, ein gemütlicher Fernsehraum, zusätzliche Gästezimmer und eine großzügige Garage - perfekt für eine harmonische Verbindung von Funktionalität und Freizeit. Mit insgesamt 365 m² Terrassenfläche bietet die Villa fließende Übergänge zwischen Innen- und Außenbereichen. Die stilvolle Außenküche mit BBQ-Bereich lädt zu entspannten Abenden im Freien ein. Ausstattungs-Highlights: Elektrische Rollläden Beheizbarer Swimmingpool Sicherheitsfensterläden Doppelverglasung Intelligentes Bewässerungssystem Hochmodernes Alarmsystem Privater Aufzug zu allen Etagen Nur 5 Minuten von Einkaufsmöglichkeiten und Schulen sowie 10 Minuten von Marbellas Stränden entfernt, verbindet dieses Anwesen Privatsphäre mit Nähe zu allen wichtigen Annehmlichkeiten. Ein Meisterwerk renommierter Entwickler und Architekten - diese Villa ist nicht nur ein Zuhause, sondern ein stilvolles Refugium voller Raffinesse und zeitloser Eleganz. #ref:CBSH438
6.950.000 €
Atemberaubende Villa in erster Golflinie in La Cala de Mijas
La Cala Mijas

Atemberaubende Villa in erster Golflinie in La Cala de Mijas

407 m²Größe1.400 m²Grundstück44 Bäder
Die Villa ist perfekt gelegen, nur 15 Minuten vom Flughafen Málaga und in gleicher Entfernung von Marbella entfernt, mit direktem Zugang sowohl zur Autobahn als auch zur Mittelmeerautobahn. La Cala de Mijas ist eines der authentischsten Dörfer an der Costa del Sol und bietet eine breite Palette an lokalen Annehmlichkeiten wie Schulen, Krankenhäuser, Supermärkte, Einkaufszentren und Golfplätze. Darüber hinaus ist die Urbanisation, in der sich die Villa befindet, eine der exklusivsten in der Gegend und beherbergt den prestigeträchtigen Golfplatz 'Calanova Golf', der als einer der besten an der Costa del Sol anerkannt ist, mit zahlreichen Dienstleistungen wie einem Restaurant, einem Geschäft für Bekleidung und Golfausrüstung, Physiotherapie und natürlich seinem herrlichen Golfplatz. Diese Villenentwicklung ist einzigartig und bietet vollständig maßgeschneiderte Designs, die sich voneinander unterscheiden, aber alle mit luxuriösen Oberflächen und hochwertigen Materialien. Zu den Highlights dieser Villen gehören: Fußbodenheizung im ganzen Haus und Klimaanlage. Übergroßer Infinity-Pool. Privater Parkplatz für zwei Autos. Lage am Golfplatz. Atemberaubender Panoramablick auf den Golfplatz, das Meer und die Berge. Feinsteinzeugböden der Marke 'Keraben'. Montierte und ausgestattete Küche der Firma 'Schmidt'. Geothermische Klimaanlage. Beheizter Pool. Großes Grundstück von 1.400 m² mit Garten und automatischer Bewässerung. Zugang über eine automatische motorisierte Tür und eine Sicherheitseingangstür. Modernste Alarmanlage. Hochwertige Gehäuse mit thermischer Trennung und automatischen Jalousien. Die Bäder sind mit 'Keraben'-Porzellan verkleidet und mit Sanitärkeramik und Accessoires namhafter Marken wie 'Geberit', 'Imex', 'Duravit' und 'Gme' ausgestattet. Die Villa erstreckt sich über mehrere Etagen. Im Erdgeschoss befindet sich ein geräumiges Wohn-Esszimmer mit doppelter Höhe, das ihm viel Licht und Geräumigkeit verleiht. Es gibt auch ein Gäste-WC und ein geräumiges Schlafzimmer mit eigenem Bad für die Gäste. Die offene, voll ausgestattete Küche ist mit einer praktischen Waschküche verbunden und hat direkten Zugang zur Terrasse und zum Garten, wo der Infinity-Pool hervorsticht. Im Obergeschoss befinden sich drei Schlafzimmer, darunter eine Master-Suite mit Ankleideraum und eigenem Bad, die eine spektakuläre Aussicht und Zugang zu einer privaten Terrasse bietet. Die anderen beiden Schlafzimmer sind ebenfalls geräumig und verfügen über ein eigenes Bad. Darüber hinaus gibt es auf dieser Etage einen offenen Raum, der für eine Buchhandlung, ein Büro oder jeden anderen Bedarf genutzt werden kann, was das Gefühl von Geräumigkeit und Helligkeit verstärkt. Schließlich gibt es im Untergeschoss den Maschinenraum sowie einen Abstellraum-Speisekammer für mehr Komfort. #ref:CBSH273
2.100.000 €
Spektakuläre Neubauwohnungen in Meeresnähe in Manilva
Chullera

Spektakuläre Neubauwohnungen in Meeresnähe in Manilva

Die Amphora Beach Residence liegt an der Grenze zwischen den Provinzen Cádiz und Málaga, einem privilegierten Ort, der unendlich viele Möglichkeiten bietet, die Natur in ihrer ganzen Pracht zu genießen. Das Klima in dieser Gegend ist einfach spektakulär, mit einer großen Anzahl von Sonnentagen im Jahr. Dies ist ideal, um zahlreiche Aktivitäten im Freien zu genießen. Genießen Sie ausgedehnte Spaziergänge an den langen goldenen Sandstränden, unternehmen Sie schöne Radtouren oder spielen Sie Golf auf einem der vielen Golfplätze in der Umgebung, wie La Duquesa, Doña Julia oder dem Real Club de Golf Sotogrande. Ihr neues Zuhause wird für Sie maßgeschneidert sein, in einer Wohnanlage mit 2 oder 3 Schlafzimmern, Parkplatz, Meerblick und Gemeinschaftsgarten. Meer, Natur und mehr als 300 Sonnentage im Jahr vereinen sich in einer Wohnanlage von mehr als 14.000 Quadratmetern. Entdecken Sie eine Ecke der Ruhe und Harmonie am Meer auf der Neuen Goldenen Meile'. Bei Amphora Beach bedeutet ein Blick aus dem Fenster, den Ruf des Meeres zu spüren, denn die Anlage befindet sich in der zweiten Strandreihe mit Blick auf das Mittelmeer. Entspannen Sie sich und genießen Sie allein oder in Gesellschaft Ihrer Liebsten am Strand Negro, der leicht zu Fuß zu erreichen ist, oder erkunden Sie die kilometerlange Küste, die Ihnen eine privilegierte Lage bietet. Strände wie Chullera, Tubalita oder Duquesa warten mit ihrem kristallklaren Wasser auf Sie. #ref:CBSH354
Von 433.400 €
Luxury 2, 3 and 4 bedroom apartments in Marbella
Nueva Andalucía

Luxury 2, 3 and 4 bedroom apartments in Marbella

184 m²Größe43 Bäder
Isla Bela is just a 4-minute drive from Playa del Duque or Playa de Nueva Andalucía, where you can enjoy the sea and the gentle Mediterranean breeze. In the area surrounding the residential complex there are magnificent viewpoints from which to enjoy the exclusive views of the area. In addition, for lovers of nature, trekking or climbing, you can enjoy the magnificent Sierra de las Nieves National Park, a unique enclave where you can have unforgettable experiences. Isla Bela is in an ideal location with all the day-to- day services nearby: several restaurants, two large markets, local shops, a pharmacy, the Marbella Arena shopping centre, the Nao Pool Club and the Casino. In addition, it has several bus stations nearby, and is perfectly connected by car to Marbella, just 15 minutes from the historic centre and 40 minutes from Malaga airport. Isla Bela is a unique architectural project, designed as a natural valley surrounded by exclusive terraced houses, which rise up on rooftops to enjoy the most privileged views. Inspired by the concept of the Andalusian patio, it seeks to allow natural light to illuminate each home, generating a unique environment that harmonises nature with innovative architectural design. The residential complex has exclusive amenities for the care of body and mind: a gym, spa and indoor swimming pool, outdoor sports area, coworking area, social club, cinema and children's area. A whole range of top-quality residential services to enjoy a comfortable and relaxed life without having to leave the development. Isla Bela is designed as a natural universe surrounded by comfortable and exclusive homes. At the heart of the residential area, its outdoor spaces have been carefully landscaped. Native species coexist with beautiful flowers and palm trees, highlighting the natural beauty of the environment and guaranteeing the sustainability and durability of its green spaces. #ref:CBSH185_AF
2.790.000 €
Außenwohnung mit Terrasse, Garage und Abstellraum in Castellana, Madrid
Castellana

Außenwohnung mit Terrasse, Garage und Abstellraum in Castellana, Madrid

357 m²Größe54 Bäder
Coldwell Banker Unique präsentiert dieses spektakuläre Anwesen in einem repräsentativen Gebäude im Salamanca-Bezirk, im Herzen des Golden Mile-Gebiets in Castellana. Es handelt sich um eine exklusive Außenimmobilie von 357 m², die im zweiten Stock errichtet wurde, in einer ruhigen und zugleich sehr zentralen Umgebung, umgeben von allen Dienstleistungen wie Geschäften, Schulen, Restaurants, Krankenhäusern und ausgezeichneter Verkehrsverbindung. Das Haus zeichnet sich durch seine prächtige Leuchtkraft aus. Er ist über eine elegante Halle zugänglich, die zu einem geräumigen Wohnzimmer mit Esszimmer führt, das zu einer schönen Terrasse führt - ideal für Momente der Ruhe oder für Treffen im Freien. Das Grundstück zeichnet sich durch eine ausgezeichnete Grundriss aus, mit vier großen Außenschlafzimmern, drei vollwertigen Badezimmern und einer Gästetoilette. Außerdem gibt es ein gemütliches Büro oder Spielzimmer, was dem Haus große Vielseitigkeit verleiht. Die Küche mit zeitlosem Stil wurde von der renommierten Firma Deulonder entworfen und mit hochwertigen Materialien und Geräten ausgestattet. Das Anwesen verfügt außerdem über einen separaten Waschraum und einen komfortablen Servicebereich. Es umfasst zwei Parkplätze im selben Gebäude und einen großen Lagerraum von etwa 30 m², ein ungewöhnlicher Mehrwert in der Gegend. Das Gebäude verfügt über zwei Hauptaufzüge und einen Servicelift, die sowohl über die Haupttür als auch über den Servicebereich vom Parkplatz aus zugänglich sind. Ein einzigartiges Zuhause, das Lage, Qualität, Geräumigkeit, guten Geschmack und Komfort vereint. #ref:CBUQ1385
5.320.000 €
Revolutionäres Immobilienprojekt an der Carretera de La Nao
Centro ciudad

Revolutionäres Immobilienprojekt an der Carretera de La Nao

5.000 m²Größe
Wenn Sie auf der Suche nach einer einzigartigen, ehrgeizigen und renditestarken Investitionsmöglichkeit sind, ist diese Entwicklung in Javea genau das Richtige für Sie. Dieses Projekt befindet sich an einem strategischen Punkt vor dem neuen Aldi-Supermarkt und repräsentiert die Zukunft des Immobiliensektors in einer der Regionen mit dem höchsten Wachstum und der höchsten Nachfrage an der Costa Blanca. Eine privilegierte Enklave für außergewöhnliche Entwicklung Mit einem Grundstück von 5.000 m² ist dieses Projekt eine sichere Wahl für diejenigen, die eine hohe Rentabilität und maximale Sichtbarkeit suchen. Seine Lage in einem der Gebiete mit der größten städtischen Ausdehnung garantiert einen konstanten Strom von Kunden und Besuchern und wird zum Epizentrum neuer kommerzieller und touristischer Möglichkeiten. Ein modernes und vielseitiges Konzept mit hohem Potenzial Der Vorschlag sieht den Bau eines Aparthotels mit 20 Apartments à 55 m² vor, die Komfort, Exklusivität und Funktionalität bieten sollen. Das Anwesen wird auch über eine Verwaltung und ein Restaurant verfügen, wodurch ein integrierter Raum entsteht, der Unterkunft und Gastronomie in einer privilegierten Umgebung verbindet. Darüber hinaus verfügen wir bereits über eine genehmigte Lizenz für 4 Gewerbeflächen und ein Restaurant, was das Spektrum der Möglichkeiten für Investoren erweitert, die ihr Vermögen an einem Standort mit großem Entwicklungspotenzial diversifizieren möchten. Eine sichere Wette für die Immobilienzukunft Dieses Projekt ist nicht nur eine Investition, sondern eine Chance, dem Markt einen Schritt voraus zu sein und das Beste aus einem innovativen und hochprofitablen Konzept herauszuholen. Die Kombination aus Gewerbeflächen und Beherbergungsbetrieben macht es zu einer tierischen Investition, die einen erheblichen Einfluss auf die Branche hat und eine unschlagbare Anziehungskraft auf hochkarätige Kunden ausübt. Jedes Detail wurde strategisch durchdacht, um Funktionalität, Exklusivität und Rentabilität zu maximieren und sicherzustellen, dass diese Initiative zu einem Maßstab in Jávea und an der Costa Blanca wird. Wenn Sie auf der Suche nach einer starken Investition sind, ist dies Ihre Gelegenheit, etwas zu bewirken und auf ein Projekt mit einer Zukunftsvision zu setzen. #ref:CBS485
1.260.000 €
Exclusive first floor apartments with terraces in Benahavis
El Paraíso

Exclusive first floor apartments with terraces in Benahavis

128 m²Größe32 Bäder
Located in the prestigious municipality of Benahavís, we present this new residential project, consisting of 60 spacious and bright apartments, each with garage space and private storage room. The homes, which start at 103 m² of living space and have terraces of 33 m², have been designed to maximize the comfort and enjoyment of its residents in an incomparable natural environment. This exclusive residential complex is part of the renowned private complex La Hacienda del Señorío de Cifuentes, sharing with it its four swimming pools surrounded by lush gardens, elegant fountains and a bar, all in a private enclosure with surveillance and an exclusive concierge service. Located in one of the quietest and safest areas of the Costa del Sol, it is integrated in the macro urbanization of Los Jaralillos, in a privileged position that offers panoramic views of the prestigious golf courses of Atalaya and El Paraiso, as well as the majestic bay of Marbella. This complex consists of 5 buildings, each with only 12 apartments of 2 and 3 bedrooms, all with large private terraces. Perched on a breathtakingly beautiful hillside, each apartment faces southeast to capture views of the golf valley and the bay of Marbella, providing its residents with an atmosphere of peace and security unmatched in the area. The terraces, in landscape format, are harmoniously integrated with the living rooms through large windows, optimizing the entry of natural light and framing the spectacular views of the surroundings. This design allows each home to be in constant connection with the landscape, creating a climate of relaxation and serenity for its residents. The homes are delivered fully equipped, ready to move into, with a careful selection of materials and high-end finishes. The modern and sophisticated Mediterranean-style interior aesthetics reinforce the exclusivity and prestige of this resort, turning each space into a luxury experience, surrounded by natural beauty. #ref:CBSH48_H
790.000 €
Coldwell Banker Andorra
Na Maria Pla, 20. Local 1
AD500, Andorra La Vella
De 9:00 a 19:00 h.
Newsletter

Finden Sie Ihr Zuhause im Ausland mit Unterstützung des Coldwell Banker® Netzwerks

Besuchen Sie unsere internationalen Websites und finden Sie Ihre Wunschimmobilie an den exklusivsten Orten

Wir verwenden unsere eigenen Cookies und Cookies von Drittanbietern, um die Sicherheit unserer Website zu gewährleisten und ihren Inhalt zu personalisieren. Ebenso verwenden wir Cookies, um Daten über Ihre Navigation zu messen und zu erhalten und um Werbung an Ihren Geschmack und Ihre Vorlieben anzupassen. Drücken Sie die Schaltfläche "Alle akzeptieren", um zu bestätigen, dass Sie die angezeigten Informationen gelesen und akzeptiert haben. Um diese Cookies zu verwalten oder zu deaktivieren, klicken Sie auf "Einstellungen". Weitere Informationen zu Cookies erhalte Sie in unserer Cookie-Richtlinie.
Cookies ändern
Technik und Funktional Immer aktiv
Diese Website verwendet eigene Cookies, um Informationen zu sammeln, um unsere Dienste zu verbessern. Wenn Sie weiter surfen, akzeptieren Sie deren Installation. Der Benutzer hat die Möglichkeit, seinen Browser zu konfigurieren und auf Wunsch zu verhindern, dass er auf seiner Festplatte installiert wird, obwohl er bedenken muss, dass dies zu Schwierigkeiten beim Navigieren auf der Website führen kann.
Sie ermöglichen die Beobachtung und Analyse des Verhaltens der Nutzer dieser Website. Die durch diese Art von Cookies gesammelten Informationen werden verwendet, um die Aktivität des Webs zu messen, um Benutzernavigationsprofile zu erstellen, um basierend auf der Analyse der Nutzungsdaten der Benutzer des Dienstes Verbesserungen einzuführen. Sie ermöglichen es uns, die Präferenzinformationen des Benutzers zu speichern, um die Qualität unserer Dienstleistungen zu verbessern und durch empfohlene Produkte ein besseres Erlebnis zu bieten.
Diese Cookies werden verwendet, um Informationen über die Präferenzen und persönlichen Entscheidungen des Benutzers durch die kontinuierliche Beobachtung seiner Surfgewohnheiten zu speichern. Dank ihnen können wir die Surfgewohnheiten auf der Website kennen und Werbung in Bezug auf das Surfprofil des Benutzers anzeigen.