Apartment 2 Schlafzimmer Verkauf Escaldes-Engordany
Größe
108 m²
Schlafzimmer
2
Bäder
2
terrasse
Preis
810.000 €
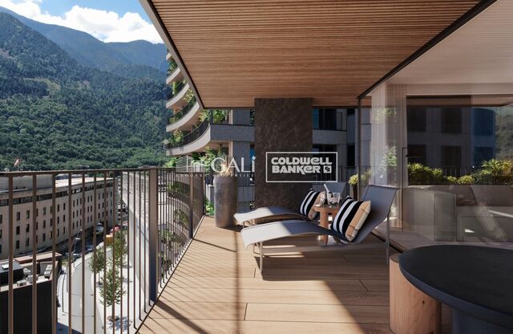
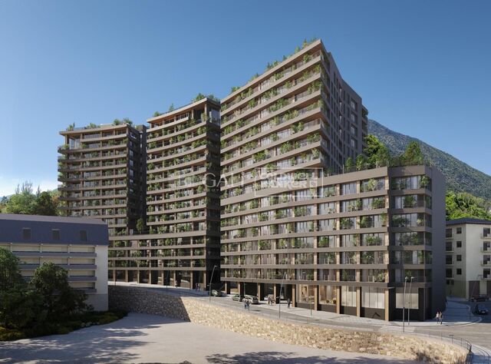
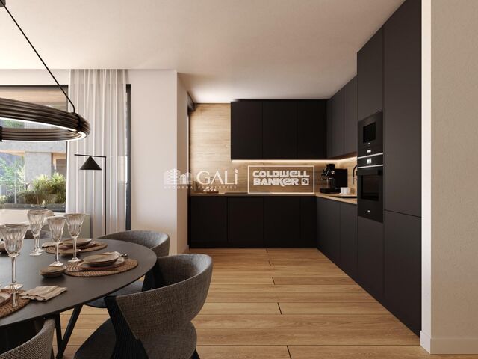
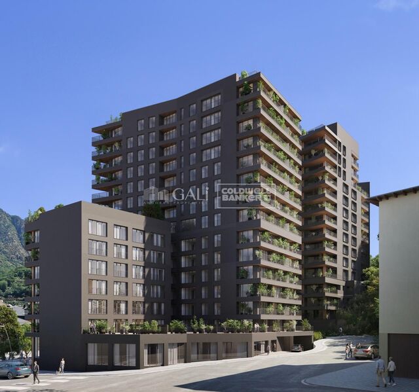
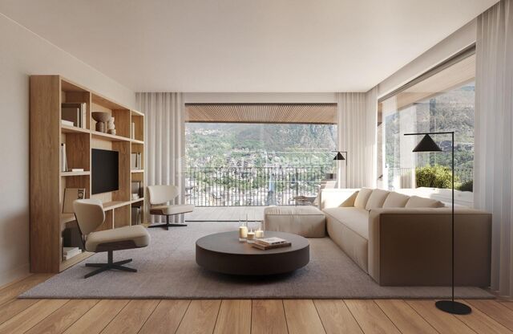
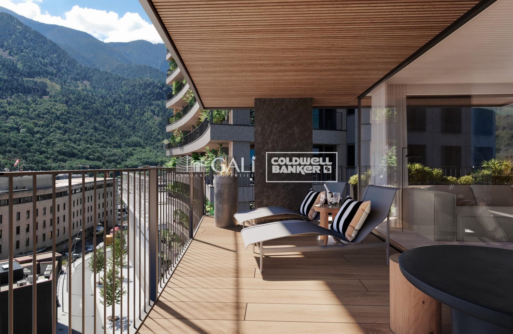
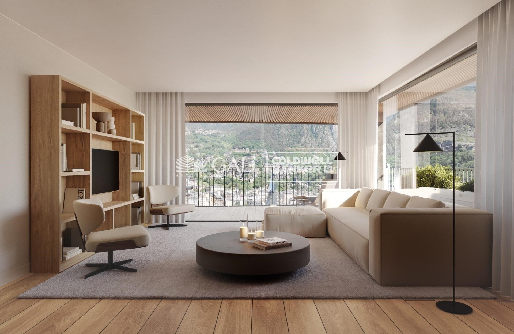
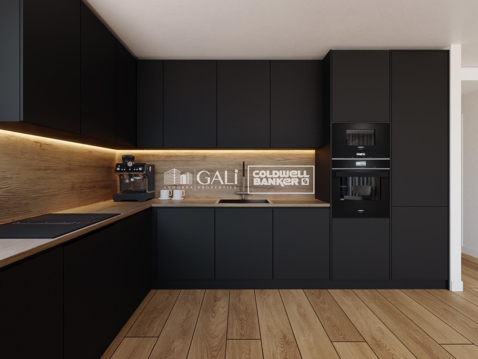
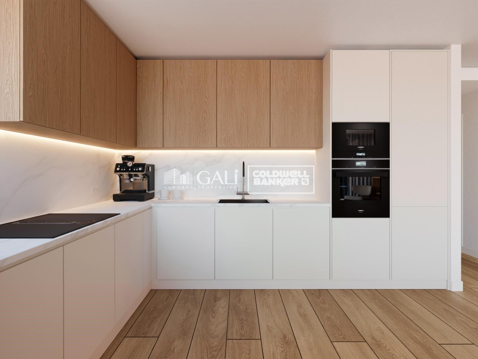
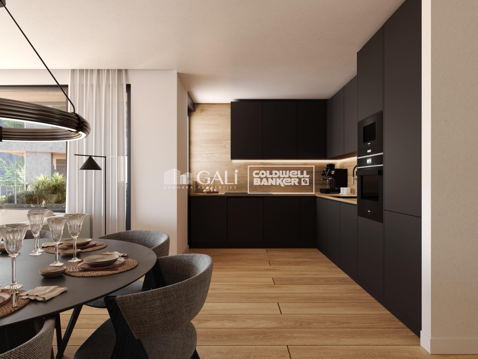
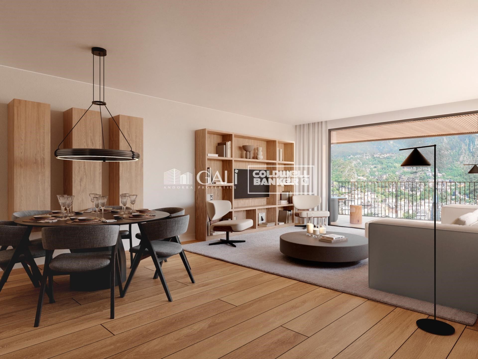
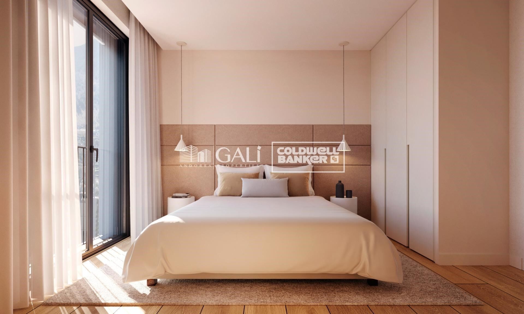
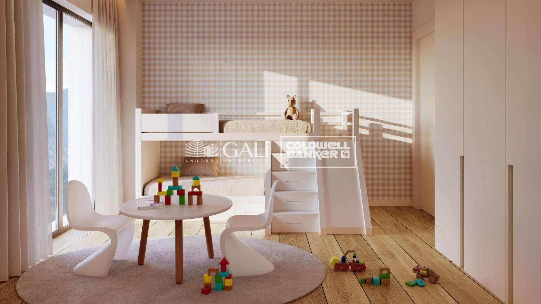
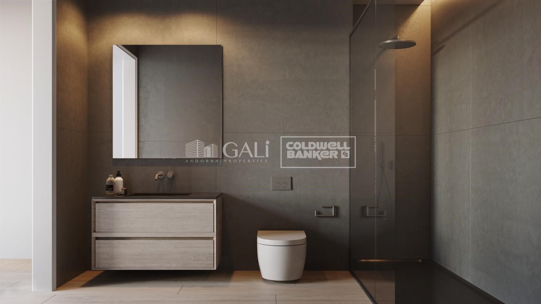
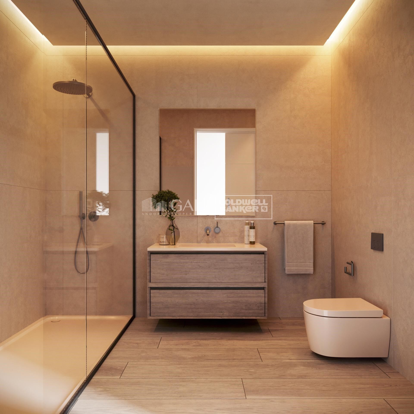
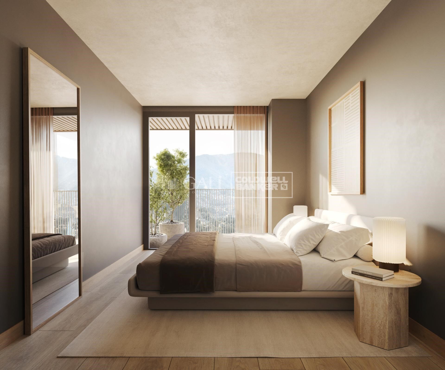
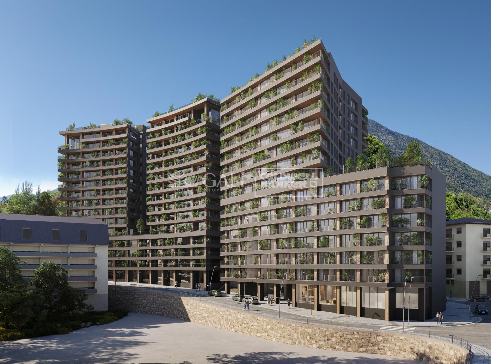
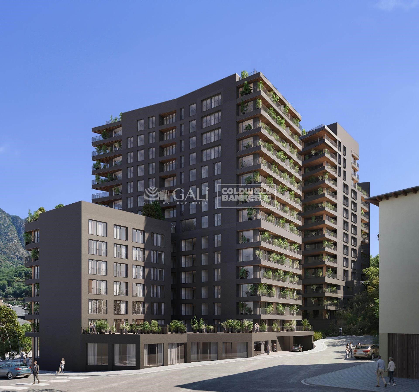
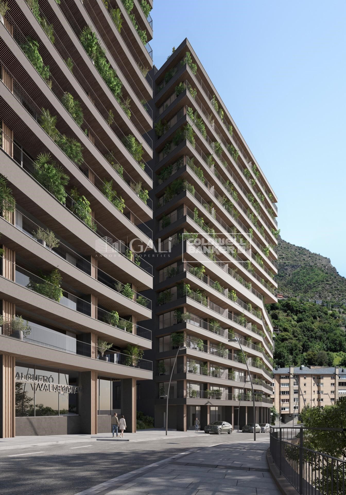
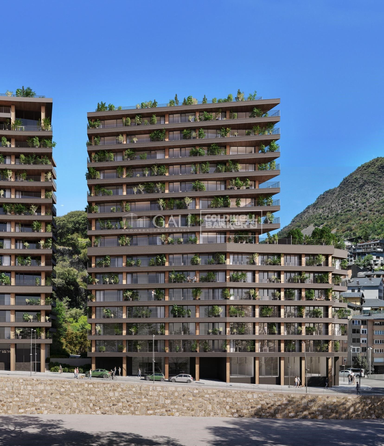
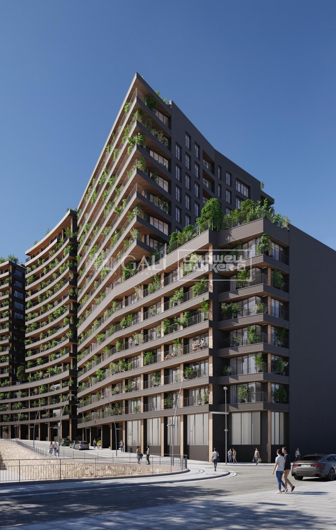
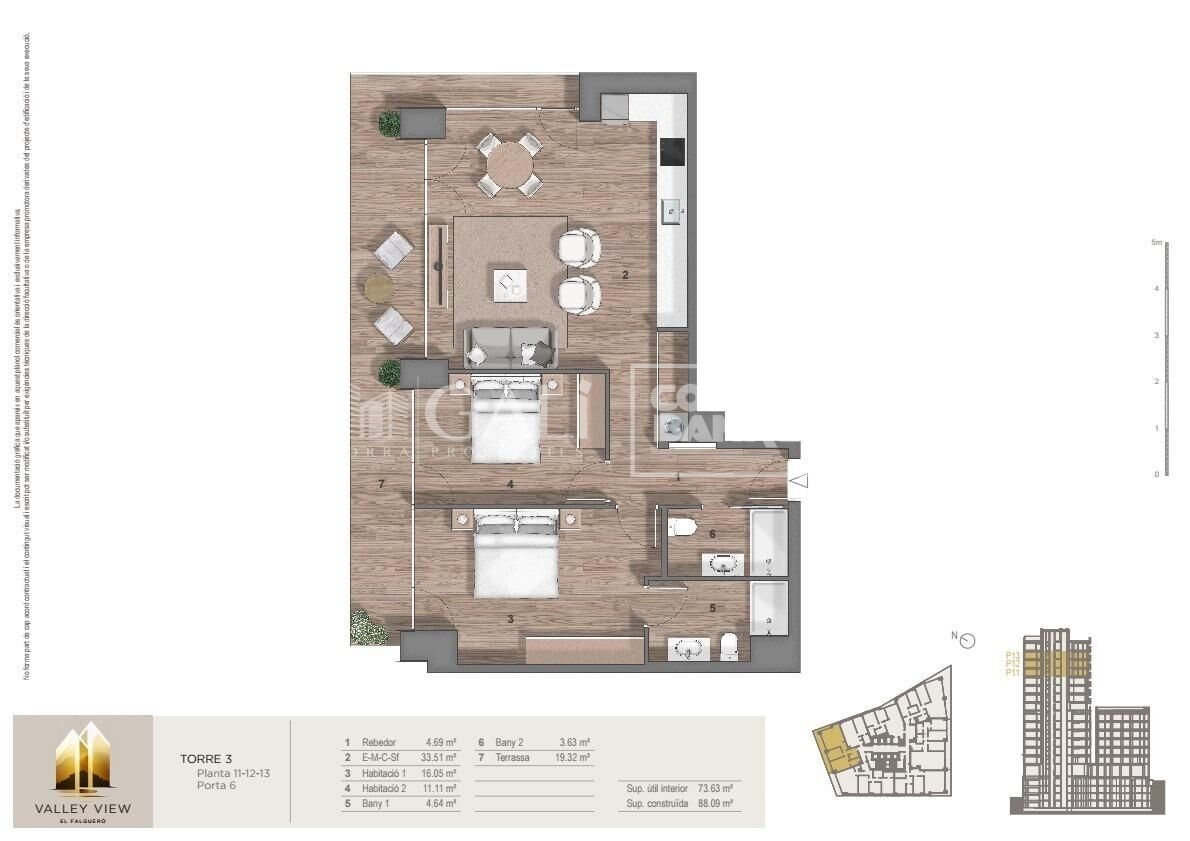
Exclusive residential development located in the heart of Escaldes-Engordany, just 500 meters from the Principality's economic and social center.~Situated in a prime location, the development boasts spectacular panoramic views over the Andorra and Escaldes valleys, as well as excellent orientation with year-round sunshine.~The project comprises an elegant 14-story tower with 124 apartments, designed for comfort, functionality, and high energy efficiency.~The apartments feature large windows, spacious terraces, and contemporary architecture, creating bright and airy spaces that connect with the natural surroundings.~The development offers a variety of apartment types and sizes to suit different needs, all with a modern and functional layout.~~The homes feature:~- Spacious covered terraces with large glazed surfaces~- Open-plan kitchen, dining, and living areas~- High-performance thermal and acoustic insulation~- High-end finishes~~The building boasts comprehensive communal areas designed for the well-being and enjoyment of its residents:~- Outdoor solarium with panoramic views~- Fully equipped gym~- Landscaped outdoor spaces~- Exclusive access for residents to Camí del Falgueró and Rec del Solà~In addition, the building offers a concierge service and elegant communal areas with sophisticated finishes.~~The building has been designed with high-quality materials and modern construction solutions:~- Reinforced concrete structure with strategically placed metal elements~- Ventilated façade with a slate-colored ceramic finish~- High level of thermal insulation and energy efficiency~- The terraces feature non-slip, wood-effect porcelain tile flooring, metal railings, and decorative planters.~~The kitchens are open to the living-dining room and equipped with high-end materials and appliances:~- Neolith, Silestone, or similar countertops~- Integrated BORA extractor fan~- Siemens or similar appliances: induction hob, oven, microwave, refrigerator, dishwasher~- Contemporary upper and lower cabinets with solid color and wood finishes~- Extendable faucets~~The bathrooms incorporate premium materials and a modern design:~- High-end ceramic wall tiles~- Wall-hung vanity unit with integrated sink~- Hansgrohe or similar thermostatic faucets~- Glass shower enclosure~- Ultra-thin shower tray~- Recessed rain shower~~The homes feature materials selected for durability and comfort:~~- Aluminum exterior joinery with thermal break, Schüco or similar~- Triple glazing with double air chamber~- Large-format porcelain stoneware flooring (two finishes to choose from)~- Carré or similar built-in wardrobes Similar~- Armored entrance door~- Integrated LED lighting in several rooms~~The building incorporates modern systems to guarantee maximum comfort and efficiency:~- Centralized heating and hot water system connected to FEDA Ecoterm~- Underfloor heating throughout the property~- Ducted air conditioning (except in bathrooms)~- Dual-flow ventilation system with heat recovery~~The building has 4 floors dedicated to parking and storage, with automatic access.~~Pre-installation for electric vehicle charging~~A unique development in Escaldes-Engordany that combines location, views, construction quality, and complete communal areas.~Gali Real Estate at your service.
#ref:04955/5210

Immobilieninformationen

zone
Principado de Andorra
Gegend
Andorra
standort
Escaldes-Engordany
Objekt typ
Wohnung
Verkauf
810.000 €
Referenz
04955/5210
Schlafzimmer
2
Bäder
2
Bebaute Fläche
108 m2
Zustand / Erhaltung
Neu

In der Nähe des Strandes / Meeres

lift
terrasse
Balkon
Energiezertifikat
  • houseA
    92-100
  • houseB
    81-91
  • houseC
    69-80
  • houseD
    55-68
  • houseE
    39-54
  • houseF
    21-38
  • houseG
    1-20

über Escaldes-Engordany

Escaldes-Engordany ist eine wunderschöne Stadt im Herzen von Andorra, die sich im nordöstlichen Teil des Landes befindet. Sie liegt in der Pfarrei Escaldes-Engordany, einer der sieben Pfarreien von Andorra. Die Stadt genießt eine malerische Lage, umgeben von den atemberaubenden Pyrenäen.

Ein wesentlicher Vorteil von Escaldes-Engordany ist seine strategische Lage innerhalb von Andorra. Sie bietet einen bequemen Zugang zu natürlichen Attraktionen und städtischen Annehmlichkeiten und ist daher ein idealer Ort zum Leben. Die Stadt profitiert auch von ihrer Nähe zur Hauptstadt Andorra la Vella, was den Bewohnern zusätzliche Dienstleistungen und Möglichkeiten bietet.

Escaldes-Engordany bietet eine hohe Lebensqualität, die sich durch Sicherheit, saubere Luft und eine friedliche Atmosphäre auszeichnet. Die Stadt verfügt über ausgezeichnete Gesundheitseinrichtungen, Bildungsmöglichkeiten und öffentliche Dienstleistungen. Sie bietet ein familienfreundliches Umfeld und fördert ein starkes Gemeinschaftsgefühl unter den Bewohnern.

Die Bewohner von Escaldes-Engordany können das ganze Jahr über eine Vielzahl von Aktivitäten genießen. Im Winter bieten die nahe gelegenen Skigebiete Grandvalira und Vallnord ausgezeichnete Möglichkeiten zum Skifahren, Snowboarden und anderen Wintersportarten. Während der Sommermonate eignet sich die Region ideal zum Wandern, Mountainbiken und Erkunden malerischer Wanderwege. Die Stadt veranstaltet auch kulturelle Events, Festivals und lokale Märkte, die die Traditionen Andorras präsentieren.

Der Immobilienmarkt in Escaldes-Engordany umfasst eine vielfältige Auswahl an Immobilien, darunter traditionelle Steinhäuser, moderne Apartments und Luxusvillen. Der Markt richtet sich sowohl an Einheimische als auch an internationale Käufer, die eine ruhige Bergoase oder ein Zweitheim in einer malerischen Umgebung suchen. Immobilien in Escaldes-Engordany bieten oft atemberaubende Bergblicke und einfachen Zugang zu Outdoor-Aktivitäten, was sie zu begehrten Investitionen für diejenigen macht, die einen Lebensstil in den Bergen von Andorra suchen.

Weitere Informationen anfordern
Ref.04955/5210
Na Maria Pla, 20. Local 1
AD500, Andorra La Vella
+376 801 700

Related properties

Apartment 3 Schlafzimmer Verkauf Escaldes-Engordany
Escaldes-Engordany

Apartment 3 Schlafzimmer Verkauf Escaldes-Engordany
132 m²Größe32 Bäder
Exclusive residential development located in the heart of Escaldes-Engordany, just 500 meters from the Principality's economic and social center.~Situated in a prime location, the development boasts spectacular panoramic views over the Andorra and Escaldes valleys, as well as excellent orientation with year-round sunshine.~The project comprises an elegant 14-story tower with 124 apartments, designed for comfort, functionality, and high energy efficiency.~The apartments feature large windows, spacious terraces, and contemporary architecture, creating bright and airy spaces that connect with the natural surroundings.~The development offers a variety of apartment types and sizes to suit different needs, all with a modern and functional layout.~~The homes feature:~- Spacious covered terraces with large glazed surfaces~- Open-plan kitchen, dining, and living areas~- High-performance thermal and acoustic insulation~- High-end finishes~~The building boasts comprehensive communal areas designed for the well-being and enjoyment of its residents:~- Outdoor solarium with panoramic views~- Fully equipped gym~- Landscaped outdoor spaces~- Exclusive access for residents to Camí del Falgueró and Rec del Solà~In addition, the building offers a concierge service and elegant communal areas with sophisticated finishes.~~The building has been designed with high-quality materials and modern construction solutions:~- Reinforced concrete structure with strategically placed metal elements~- Ventilated façade with a slate-colored ceramic finish~- High level of thermal insulation and energy efficiency~- The terraces feature non-slip, wood-effect porcelain tile flooring, metal railings, and decorative planters.~~The kitchens are open to the living-dining room and equipped with high-end materials and appliances:~- Neolith, Silestone, or similar countertops~- Integrated BORA extractor fan~- Siemens or similar appliances: induction hob, oven, microwave, refrigerator, dishwasher~- Contemporary upper and lower cabinets with solid color and wood finishes~- Extendable faucets~~The bathrooms incorporate premium materials and a modern design:~- High-end ceramic wall tiles~- Wall-hung vanity unit with integrated sink~- Hansgrohe or similar thermostatic faucets~- Glass shower enclosure~- Ultra-thin shower tray~- Recessed rain shower~~The homes feature materials selected for durability and comfort:~~- Aluminum exterior joinery with thermal break, Schüco or similar~- Triple glazing with double air chamber~- Large-format porcelain stoneware flooring (two finishes to choose from)~- Carré or similar built-in wardrobes Similar~- Armored entrance door~- Integrated LED lighting in several rooms~~The building incorporates modern systems to guarantee maximum comfort and efficiency:~- Centralized heating and hot water system connected to FEDA Ecoterm~- Underfloor heating throughout the property~- Ducted air conditioning (except in bathrooms)~- Dual-flow ventilation system with heat recovery~~The building has 4 floors dedicated to parking and storage, with automatic access.~~Pre-installation for electric vehicle charging~~A unique development in Escaldes-Engordany that combines location, views, construction quality, and complete communal areas.~Gali Real Estate at your service. #ref:04938/5210
780.000 €
Apartment 2 Schlafzimmer Verkauf Escaldes-Engordany
Escaldes-Engordany

Apartment 2 Schlafzimmer Verkauf Escaldes-Engordany
107 m²Größe22 Bäder
Exclusive residential development located in the heart of Escaldes-Engordany, just 500 meters from the Principality's economic and social center.~Situated in a prime location, the development boasts spectacular panoramic views over the Andorra and Escaldes valleys, as well as excellent orientation with year-round sunshine.~The project comprises an elegant 14-story tower with 124 apartments, designed for comfort, functionality, and high energy efficiency.~The apartments feature large windows, spacious terraces, and contemporary architecture, creating bright and airy spaces that connect with the natural surroundings.~The development offers a variety of apartment types and sizes to suit different needs, all with a modern and functional layout.~~The homes feature:~- Spacious covered terraces with large glazed surfaces~- Open-plan kitchen, dining, and living areas~- High-performance thermal and acoustic insulation~- High-end finishes~~The building boasts comprehensive communal areas designed for the well-being and enjoyment of its residents:~- Outdoor solarium with panoramic views~- Fully equipped gym~- Landscaped outdoor spaces~- Exclusive access for residents to Camí del Falgueró and Rec del Solà~In addition, the building offers a concierge service and elegant communal areas with sophisticated finishes.~~The building has been designed with high-quality materials and modern construction solutions:~- Reinforced concrete structure with strategically placed metal elements~- Ventilated façade with a slate-colored ceramic finish~- High level of thermal insulation and energy efficiency~- The terraces feature non-slip, wood-effect porcelain tile flooring, metal railings, and decorative planters.~~The kitchens are open to the living-dining room and equipped with high-end materials and appliances:~- Neolith, Silestone, or similar countertops~- Integrated BORA extractor fan~- Siemens or similar appliances: induction hob, oven, microwave, refrigerator, dishwasher~- Contemporary upper and lower cabinets with solid color and wood finishes~- Extendable faucets~~The bathrooms incorporate premium materials and a modern design:~- High-end ceramic wall tiles~- Wall-hung vanity unit with integrated sink~- Hansgrohe or similar thermostatic faucets~- Glass shower enclosure~- Ultra-thin shower tray~- Recessed rain shower~~The homes feature materials selected for durability and comfort:~~- Aluminum exterior joinery with thermal break, Schüco or similar~- Triple glazing with double air chamber~- Large-format porcelain stoneware flooring (two finishes to choose from)~- Carré or similar built-in wardrobes Similar~- Armored entrance door~- Integrated LED lighting in several rooms~~The building incorporates modern systems to guarantee maximum comfort and efficiency:~- Centralized heating and hot water system connected to FEDA Ecoterm~- Underfloor heating throughout the property~- Ducted air conditioning (except in bathrooms)~- Dual-flow ventilation system with heat recovery~~The building has 4 floors dedicated to parking and storage, with automatic access.~~Pre-installation for electric vehicle charging~~A unique development in Escaldes-Engordany that combines location, views, construction quality, and complete communal areas.~Gali Real Estate at your service. #ref:04956/5210
842.000 €
Apartment 2 Schlafzimmer Verkauf Escaldes-Engordany
Escaldes-Engordany

Apartment 2 Schlafzimmer Verkauf Escaldes-Engordany
118 m²Größe22 Bäder
Exclusive residential development located in the heart of Escaldes-Engordany, just 500 meters from the Principality's economic and social center.~Situated in a prime location, the development boasts spectacular panoramic views over the Andorra and Escaldes valleys, as well as excellent orientation with year-round sunshine.~The project comprises an elegant 14-story tower with 124 apartments, designed for comfort, functionality, and high energy efficiency.~The apartments feature large windows, spacious terraces, and contemporary architecture, creating bright and airy spaces that connect with the natural surroundings.~The development offers a variety of apartment types and sizes to suit different needs, all with a modern and functional layout.~~The homes feature:~- Spacious covered terraces with large glazed surfaces~- Open-plan kitchen, dining, and living areas~- High-performance thermal and acoustic insulation~- High-end finishes~~The building boasts comprehensive communal areas designed for the well-being and enjoyment of its residents:~- Outdoor solarium with panoramic views~- Fully equipped gym~- Landscaped outdoor spaces~- Exclusive access for residents to Camí del Falgueró and Rec del Solà~In addition, the building offers a concierge service and elegant communal areas with sophisticated finishes.~~The building has been designed with high-quality materials and modern construction solutions:~- Reinforced concrete structure with strategically placed metal elements~- Ventilated façade with a slate-colored ceramic finish~- High level of thermal insulation and energy efficiency~- The terraces feature non-slip, wood-effect porcelain tile flooring, metal railings, and decorative planters.~~The kitchens are open to the living-dining room and equipped with high-end materials and appliances:~- Neolith, Silestone, or similar countertops~- Integrated BORA extractor fan~- Siemens or similar appliances: induction hob, oven, microwave, refrigerator, dishwasher~- Contemporary upper and lower cabinets with solid color and wood finishes~- Extendable faucets~~The bathrooms incorporate premium materials and a modern design:~- High-end ceramic wall tiles~- Wall-hung vanity unit with integrated sink~- Hansgrohe or similar thermostatic faucets~- Glass shower enclosure~- Ultra-thin shower tray~- Recessed rain shower~~The homes feature materials selected for durability and comfort:~~- Aluminum exterior joinery with thermal break, Schüco or similar~- Triple glazing with double air chamber~- Large-format porcelain stoneware flooring (two finishes to choose from)~- Carré or similar built-in wardrobes Similar~- Armored entrance door~- Integrated LED lighting in several rooms~~The building incorporates modern systems to guarantee maximum comfort and efficiency:~- Centralized heating and hot water system connected to FEDA Ecoterm~- Underfloor heating throughout the property~- Ducted air conditioning (except in bathrooms)~- Dual-flow ventilation system with heat recovery~~The building has 4 floors dedicated to parking and storage, with automatic access.~~Pre-installation for electric vehicle charging~~A unique development in Escaldes-Engordany that combines location, views, construction quality, and complete communal areas.~Gali Real Estate at your service. #ref:05060/5210
790.000 €
Apartment 2 Schlafzimmer Verkauf Escaldes-Engordany
Escaldes-Engordany

Apartment 2 Schlafzimmer Verkauf Escaldes-Engordany
118 m²Größe22 Bäder
Exclusive residential development located in the heart of Escaldes-Engordany, just 500 meters from the Principality's economic and social center.~Situated in a prime location, the development boasts spectacular panoramic views over the Andorra and Escaldes valleys, as well as excellent orientation with year-round sunshine.~The project comprises an elegant 14-story tower with 124 apartments, designed for comfort, functionality, and high energy efficiency.~The apartments feature large windows, spacious terraces, and contemporary architecture, creating bright and airy spaces that connect with the natural surroundings.~The development offers a variety of apartment types and sizes to suit different needs, all with a modern and functional layout.~~The homes feature:~- Spacious covered terraces with large glazed surfaces~- Open-plan kitchen, dining, and living areas~- High-performance thermal and acoustic insulation~- High-end finishes~~The building boasts comprehensive communal areas designed for the well-being and enjoyment of its residents:~- Outdoor solarium with panoramic views~- Fully equipped gym~- Landscaped outdoor spaces~- Exclusive access for residents to Camí del Falgueró and Rec del Solà~In addition, the building offers a concierge service and elegant communal areas with sophisticated finishes.~~The building has been designed with high-quality materials and modern construction solutions:~- Reinforced concrete structure with strategically placed metal elements~- Ventilated façade with a slate-colored ceramic finish~- High level of thermal insulation and energy efficiency~- The terraces feature non-slip, wood-effect porcelain tile flooring, metal railings, and decorative planters.~~The kitchens are open to the living-dining room and equipped with high-end materials and appliances:~- Neolith, Silestone, or similar countertops~- Integrated BORA extractor fan~- Siemens or similar appliances: induction hob, oven, microwave, refrigerator, dishwasher~- Contemporary upper and lower cabinets with solid color and wood finishes~- Extendable faucets~~The bathrooms incorporate premium materials and a modern design:~- High-end ceramic wall tiles~- Wall-hung vanity unit with integrated sink~- Hansgrohe or similar thermostatic faucets~- Glass shower enclosure~- Ultra-thin shower tray~- Recessed rain shower~~The homes feature materials selected for durability and comfort:~~- Aluminum exterior joinery with thermal break, Schüco or similar~- Triple glazing with double air chamber~- Large-format porcelain stoneware flooring (two finishes to choose from)~- Carré or similar built-in wardrobes Similar~- Armored entrance door~- Integrated LED lighting in several rooms~~The building incorporates modern systems to guarantee maximum comfort and efficiency:~- Centralized heating and hot water system connected to FEDA Ecoterm~- Underfloor heating throughout the property~- Ducted air conditioning (except in bathrooms)~- Dual-flow ventilation system with heat recovery~~The building has 4 floors dedicated to parking and storage, with automatic access.~~Pre-installation for electric vehicle charging~~A unique development in Escaldes-Engordany that combines location, views, construction quality, and complete communal areas.~Gali Real Estate at your service. #ref:05061/5210
840.000 €
Apartment 2 Schlafzimmer Verkauf Escaldes-Engordany
Escaldes-Engordany

Apartment 2 Schlafzimmer Verkauf Escaldes-Engordany
87 m²Größe22 Bäder
Exclusive residential development located in the heart of Escaldes-Engordany, just 500 meters from the Principality's economic and social center.~Situated in a prime location, the development boasts spectacular panoramic views over the Andorra and Escaldes valleys, as well as excellent orientation with year-round sunshine.~The project comprises an elegant 14-story tower with 124 apartments, designed for comfort, functionality, and high energy efficiency.~The apartments feature large windows, spacious terraces, and contemporary architecture, creating bright and airy spaces that connect with the natural surroundings.~The development offers a variety of apartment types and sizes to suit different needs, all with a modern and functional layout.~~The homes feature:~- Spacious covered terraces with large glazed surfaces~- Open-plan kitchen, dining, and living areas~- High-performance thermal and acoustic insulation~- High-end finishes~~The building boasts comprehensive communal areas designed for the well-being and enjoyment of its residents:~- Outdoor solarium with panoramic views~- Fully equipped gym~- Landscaped outdoor spaces~- Exclusive access for residents to Camí del Falgueró and Rec del Solà~In addition, the building offers a concierge service and elegant communal areas with sophisticated finishes.~~The building has been designed with high-quality materials and modern construction solutions:~- Reinforced concrete structure with strategically placed metal elements~- Ventilated façade with a slate-colored ceramic finish~- High level of thermal insulation and energy efficiency~- The terraces feature non-slip, wood-effect porcelain tile flooring, metal railings, and decorative planters.~~The kitchens are open to the living-dining room and equipped with high-end materials and appliances:~- Neolith, Silestone, or similar countertops~- Integrated BORA extractor fan~- Siemens or similar appliances: induction hob, oven, microwave, refrigerator, dishwasher~- Contemporary upper and lower cabinets with solid color and wood finishes~- Extendable faucets~~The bathrooms incorporate premium materials and a modern design:~- High-end ceramic wall tiles~- Wall-hung vanity unit with integrated sink~- Hansgrohe or similar thermostatic faucets~- Glass shower enclosure~- Ultra-thin shower tray~- Recessed rain shower~~The homes feature materials selected for durability and comfort:~~- Aluminum exterior joinery with thermal break, Schüco or similar~- Triple glazing with double air chamber~- Large-format porcelain stoneware flooring (two finishes to choose from)~- Carré or similar built-in wardrobes Similar~- Armored entrance door~- Integrated LED lighting in several rooms~~The building incorporates modern systems to guarantee maximum comfort and efficiency:~- Centralized heating and hot water system connected to FEDA Ecoterm~- Underfloor heating throughout the property~- Ducted air conditioning (except in bathrooms)~- Dual-flow ventilation system with heat recovery~~The building has 4 floors dedicated to parking and storage, with automatic access.~~Pre-installation for electric vehicle charging~~A unique development in Escaldes-Engordany that combines location, views, construction quality, and complete communal areas.~Gali Real Estate at your service. #ref:05065/5210
800.000 €
Apartment 3 Schlafzimmer Verkauf Escaldes-Engordany
Escaldes-Engordany

Apartment 3 Schlafzimmer Verkauf Escaldes-Engordany
124 m²Größe32 Bäder
Exclusive residential development located in the heart of Escaldes-Engordany, just 500 meters from the Principality's economic and social center.~Situated in a prime location, the development boasts spectacular panoramic views over the Andorra and Escaldes valleys, as well as excellent orientation with year-round sunshine.~The project comprises an elegant 14-story tower with 124 apartments, designed for comfort, functionality, and high energy efficiency.~The apartments feature large windows, spacious terraces, and contemporary architecture, creating bright and airy spaces that connect with the natural surroundings.~The development offers a variety of apartment types and sizes to suit different needs, all with a modern and functional layout.~~The homes feature:~- Spacious covered terraces with large glazed surfaces~- Open-plan kitchen, dining, and living areas~- High-performance thermal and acoustic insulation~- High-end finishes~~The building boasts comprehensive communal areas designed for the well-being and enjoyment of its residents:~- Outdoor solarium with panoramic views~- Fully equipped gym~- Landscaped outdoor spaces~- Exclusive access for residents to Camí del Falgueró and Rec del Solà~In addition, the building offers a concierge service and elegant communal areas with sophisticated finishes.~~The building has been designed with high-quality materials and modern construction solutions:~- Reinforced concrete structure with strategically placed metal elements~- Ventilated façade with a slate-colored ceramic finish~- High level of thermal insulation and energy efficiency~- The terraces feature non-slip, wood-effect porcelain tile flooring, metal railings, and decorative planters.~~The kitchens are open to the living-dining room and equipped with high-end materials and appliances:~- Neolith, Silestone, or similar countertops~- Integrated BORA extractor fan~- Siemens or similar appliances: induction hob, oven, microwave, refrigerator, dishwasher~- Contemporary upper and lower cabinets with solid color and wood finishes~- Extendable faucets~~The bathrooms incorporate premium materials and a modern design:~- High-end ceramic wall tiles~- Wall-hung vanity unit with integrated sink~- Hansgrohe or similar thermostatic faucets~- Glass shower enclosure~- Ultra-thin shower tray~- Recessed rain shower~~The homes feature materials selected for durability and comfort:~~- Aluminum exterior joinery with thermal break, Schüco or similar~- Triple glazing with double air chamber~- Large-format porcelain stoneware flooring (two finishes to choose from)~- Carré or similar built-in wardrobes Similar~- Armored entrance door~- Integrated LED lighting in several rooms~~The building incorporates modern systems to guarantee maximum comfort and efficiency:~- Centralized heating and hot water system connected to FEDA Ecoterm~- Underfloor heating throughout the property~- Ducted air conditioning (except in bathrooms)~- Dual-flow ventilation system with heat recovery~~The building has 4 floors dedicated to parking and storage, with automatic access.~~Pre-installation for electric vehicle charging~~A unique development in Escaldes-Engordany that combines location, views, construction quality, and complete communal areas.~Gali Real Estate at your service. #ref:05070/5210
770.000 €
Apartment 3 Schlafzimmer Verkauf Escaldes-Engordany
Escaldes-Engordany

Apartment 3 Schlafzimmer Verkauf Escaldes-Engordany
124 m²Größe32 Bäder
Exclusive residential development located in the heart of Escaldes-Engordany, just 500 meters from the Principality's economic and social center.~Situated in a prime location, the development boasts spectacular panoramic views over the Andorra and Escaldes valleys, as well as excellent orientation with year-round sunshine.~The project comprises an elegant 14-story tower with 124 apartments, designed for comfort, functionality, and high energy efficiency.~The apartments feature large windows, spacious terraces, and contemporary architecture, creating bright and airy spaces that connect with the natural surroundings.~The development offers a variety of apartment types and sizes to suit different needs, all with a modern and functional layout.~~The homes feature:~- Spacious covered terraces with large glazed surfaces~- Open-plan kitchen, dining, and living areas~- High-performance thermal and acoustic insulation~- High-end finishes~~The building boasts comprehensive communal areas designed for the well-being and enjoyment of its residents:~- Outdoor solarium with panoramic views~- Fully equipped gym~- Landscaped outdoor spaces~- Exclusive access for residents to Camí del Falgueró and Rec del Solà~In addition, the building offers a concierge service and elegant communal areas with sophisticated finishes.~~The building has been designed with high-quality materials and modern construction solutions:~- Reinforced concrete structure with strategically placed metal elements~- Ventilated façade with a slate-colored ceramic finish~- High level of thermal insulation and energy efficiency~- The terraces feature non-slip, wood-effect porcelain tile flooring, metal railings, and decorative planters.~~The kitchens are open to the living-dining room and equipped with high-end materials and appliances:~- Neolith, Silestone, or similar countertops~- Integrated BORA extractor fan~- Siemens or similar appliances: induction hob, oven, microwave, refrigerator, dishwasher~- Contemporary upper and lower cabinets with solid color and wood finishes~- Extendable faucets~~The bathrooms incorporate premium materials and a modern design:~- High-end ceramic wall tiles~- Wall-hung vanity unit with integrated sink~- Hansgrohe or similar thermostatic faucets~- Glass shower enclosure~- Ultra-thin shower tray~- Recessed rain shower~~The homes feature materials selected for durability and comfort:~~- Aluminum exterior joinery with thermal break, Schüco or similar~- Triple glazing with double air chamber~- Large-format porcelain stoneware flooring (two finishes to choose from)~- Carré or similar built-in wardrobes Similar~- Armored entrance door~- Integrated LED lighting in several rooms~~The building incorporates modern systems to guarantee maximum comfort and efficiency:~- Centralized heating and hot water system connected to FEDA Ecoterm~- Underfloor heating throughout the property~- Ducted air conditioning (except in bathrooms)~- Dual-flow ventilation system with heat recovery~~The building has 4 floors dedicated to parking and storage, with automatic access.~~Pre-installation for electric vehicle charging~~A unique development in Escaldes-Engordany that combines location, views, construction quality, and complete communal areas.~Gali Real Estate at your service. #ref:05071/5210
800.000 €
Apartment 3 Schlafzimmer Verkauf Escaldes-Engordany
Escaldes-Engordany

Apartment 3 Schlafzimmer Verkauf Escaldes-Engordany
125 m²Größe32 Bäder
Exclusive residential development located in the heart of Escaldes-Engordany, just 500 meters from the Principality's economic and social center.~Situated in a prime location, the development boasts spectacular panoramic views over the Andorra and Escaldes valleys, as well as excellent orientation with year-round sunshine.~The project comprises an elegant 14-story tower with 124 apartments, designed for comfort, functionality, and high energy efficiency.~The apartments feature large windows, spacious terraces, and contemporary architecture, creating bright and airy spaces that connect with the natural surroundings.~The development offers a variety of apartment types and sizes to suit different needs, all with a modern and functional layout.~~The homes feature:~- Spacious covered terraces with large glazed surfaces~- Open-plan kitchen, dining, and living areas~- High-performance thermal and acoustic insulation~- High-end finishes~~The building boasts comprehensive communal areas designed for the well-being and enjoyment of its residents:~- Outdoor solarium with panoramic views~- Fully equipped gym~- Landscaped outdoor spaces~- Exclusive access for residents to Camí del Falgueró and Rec del Solà~In addition, the building offers a concierge service and elegant communal areas with sophisticated finishes.~~The building has been designed with high-quality materials and modern construction solutions:~- Reinforced concrete structure with strategically placed metal elements~- Ventilated façade with a slate-colored ceramic finish~- High level of thermal insulation and energy efficiency~- The terraces feature non-slip, wood-effect porcelain tile flooring, metal railings, and decorative planters.~~The kitchens are open to the living-dining room and equipped with high-end materials and appliances:~- Neolith, Silestone, or similar countertops~- Integrated BORA extractor fan~- Siemens or similar appliances: induction hob, oven, microwave, refrigerator, dishwasher~- Contemporary upper and lower cabinets with solid color and wood finishes~- Extendable faucets~~The bathrooms incorporate premium materials and a modern design:~- High-end ceramic wall tiles~- Wall-hung vanity unit with integrated sink~- Hansgrohe or similar thermostatic faucets~- Glass shower enclosure~- Ultra-thin shower tray~- Recessed rain shower~~The homes feature materials selected for durability and comfort:~~- Aluminum exterior joinery with thermal break, Schüco or similar~- Triple glazing with double air chamber~- Large-format porcelain stoneware flooring (two finishes to choose from)~- Carré or similar built-in wardrobes Similar~- Armored entrance door~- Integrated LED lighting in several rooms~~The building incorporates modern systems to guarantee maximum comfort and efficiency:~- Centralized heating and hot water system connected to FEDA Ecoterm~- Underfloor heating throughout the property~- Ducted air conditioning (except in bathrooms)~- Dual-flow ventilation system with heat recovery~~The building has 4 floors dedicated to parking and storage, with automatic access.~~Pre-installation for electric vehicle charging~~A unique development in Escaldes-Engordany that combines location, views, construction quality, and complete communal areas.~Gali Real Estate at your service. #ref:05073/5210

840.000 €

Zuletzt angesehene Immobilien

Renovierte Außenwohnung in Castellana, Madrid
Castellana

Renovierte Außenwohnung in Castellana, Madrid

287 m²Größe45 Bäder
Coldwell Banker Unique präsentiert dieses exklusive, renovierte Haus, das sich im zweiten Stock mit 287 m² in einem klassischen Gebäude mit einem Portier und einem Portal von großer Schönheit befindet, im Herzen des Bezirks Salamanca. Das Haus zeichnet sich durch seine außergewöhnliche Leuchtkraft und eine sorgfältig gestaltete Grundriss für Komfort und modernes Wohnen aus, wobei es in jedem seiner Räume Geräumigkeit, Eleganz und Funktionalität vereint. Es verfügt über drei Schlafzimmer, alle mit eigenem Bad, sowie eine Gästetoilette, die den Gästen zusätzliche Praktikabilität bietet. Das Hauptschlafzimmer verfügt über einen großen begehbaren Kleiderschrank und einen angenehmen Blick auf einen ruhigen Innenhof, was eine intime, ruhige und anspruchsvolle Atmosphäre schafft, ideal zum Ausruhen. Die Wohnung verfügt über eine separate Küche mit Speisekammer und Waschküche, die im Alltag maximalen Komfort bietet. Außerdem verfügt es über eine gemütliche TV-Lounge und ein geräumiges Wohnzimmer mit Esszimmer, das zusammen mit der Terrasse offene und helle Räume schafft, die sowohl für das Familienleben als auch für den Empfang von Gästen in einer distinguierten Umgebung ideal sind. Es handelt sich um ein komplett renoviertes Haus mit luxuriösem Design, in dem die hochwertigsten Oberflächen und edlen Materialien in ein Projekt integriert sind, das Luxus, Eleganz und Funktionalität perfekt vereint. Eine einzigartige Gelegenheit, in einem der privilegiertesten Gegenden von Salamanca zu leben, große Räume, reichlich Tageslicht und alle Annehmlichkeiten einer exklusiven Immobilie zu genießen. #ref:CBUQ1291
3.850.000 €
Villa 4 Schlafzimmer, 2 Stockwerke Verkauf Benitachell / El Poble Nou de Benitatxell
Cumbre del Sol

Villa 4 Schlafzimmer, 2 Stockwerke Verkauf Benitachell / El Poble Nou de Benitatxell

220 m²Größe724 m²Grundstück43 Bäder
Esta magnífica villa, situada en la exclusiva zona residencial de Cumbre del Sol, entre Jávea y Moraira, combina encanto mediterráneo, amplitud y espectaculares vistas al mar. Con una distribución ideal en dos niveles independientes, es perfecta para familias numerosas, invitados o inversión en alquiler vacacional. Planta Principal: Un luminoso y espacioso salón-comedor con chimenea y grandes ventanales ofrece unas impresionantes vistas al mar Mediterráneo. Desde aquí se accede a una amplia terraza cubierta, ideal para disfrutar del clima durante todo el año. La cocina es independiente y totalmente equipada. Esta planta cuenta además con un gran dormitorio principal, un segundo dormitorio doble y dos baños completos (uno con ducha y otro con bañera). Planta Inferior: Dispone de un apartamento independiente con salón de concepto abierto, cocina equipada, dos dormitorios dobles y un baño completo. Ideal para invitados o como alojamiento de alquiler. Exterior: El espacio exterior invita al relax, con una soleada terraza que rodea la piscina privada con vistas al mar, un jardín mediterráneo de bajo mantenimiento, zona de aparcamiento privado, trastero y cochera para dos vehículos. Ubicación Privilegiada: La propiedad se encuentra a solo 5 minutos en coche de la playa del Moraig y su famosa cueva. A poca distancia a pie hay supermercado, farmacia, restaurante, peluquería y otros servicios. Además, está cerca del club de tenis/pádel, un centro ecuestre y el prestigioso Lady Elizabeth International School. Características Principales: Superficie construida: 220 m² Parcela: 724 m² Niveles: 2 Dormitorios: 4 Baños: 3 Piscina privada Garaje y aparcamiento para 2 vehículos Calefacción central por radiadores y chimenea Año de construcción: 1993 Orientación: Sureste Extras: Riego automático, jardín consolidado, armarios empotrados, doble acristalamiento, puertas de cristal, puerta blindada, trastero y lavadero. Se vende completamente amueblada y lista para entrar a vivir. Vistas Vistas panorámicas al mar, al campo y a las montañas, que reflejan lo mejor del estilo de vida mediterráneo en la Costa Blanca. #ref:CBSA729
619.000 €
Apartments mit einem, zwei und drei Schlafzimmern in Estepona Golf
Playa Bahía Dorada

Apartments mit einem, zwei und drei Schlafzimmern in Estepona Golf

75 m²Größe2
Birdie Hills, eine moderne und exklusive Wohnanlage mit 68 Neubauwohnungen in Estepona, wurde entwickelt, um ein einzigartiges Erlebnis in der Umgebung des Golfplatzes von Estepona Golf zu bieten. Die Häuser mit 1 bis 3 Schlafzimmern verfügen über große Terrassen mit Panoramablick auf den spektakulären Golfplatz. Jedes Detail wurde sorgfältig durchdacht, um Wohlbefinden und Komfort zu bieten. Die Innenräume der Häuser zeichnen sich durch ihre Helligkeit und hochwertige Oberflächen aus und schaffen eine einladende und anspruchsvolle Atmosphäre. Darüber hinaus umfasst die Förderung Untergeschosse und Penthäuser mit privaten Terrassen, perfekt, um das mediterrane Klima zu genießen. Die öffentlichen Bereiche sind so konzipiert, dass sie die Lebensqualität der Bewohner verbessern, mit einem Außenpool und einem Solarium-Pool, wo Sie sich entspannen und die atemberaubende Aussicht auf die natürliche Umgebung genießen können. Die Wohnanlage verfügt auch über einen voll ausgestatteten Fitnessraum, einen Social Club und einen Coworking-Bereich, die ideal sind, um aktiv zu bleiben und Kontakte zu knüpfen. Birdie Hills befindet sich in einer privilegierten natürlichen Enklave inmitten des Golfplatzes Estepona, umgeben von Grünflächen und Natur. Diese spektakuläre Umgebung bietet nicht nur Ruhe und Wohlbefinden, sondern auch die Möglichkeit, Golf in seiner besten Form zu genießen. Darüber hinaus liegt die Wohnanlage nur einen Schritt vom Zentrum von Estepona entfernt, mit seiner charmanten Altstadt, Stränden und einem breiten Freizeitangebot. #ref:CBSH623_C
325.000 €
Wohnung 6 Schlafzimmer Verkauf Barcelona
Sant Gervasi- Galvany

Wohnung 6 Schlafzimmer Verkauf Barcelona

252 m²Größe63 Bäder
Espacioso piso a reformar ubicado en una de las calles más demandadas de Barcelona, a pocos metros del Turó Park. Una propiedad con una distribución generosa y múltiples posibilidades de rediseño, ideal para quienes desean crear un hogar a medida en una ubicación privilegiada. La vivienda destaca por su amplio recibidor, dos grandes salones (uno de ellos con salida a terraza), comedor independiente, 6 habitaciones y 4 baños (3 completos y un aseo). Gracias a su orientación sur, goza de excelente luminosidad natural. La finca está en excelente estado de conservación y cuenta con servicio de portería y ascensor. Se incluye plaza de aparcamiento en la misma finca y trastero. Características principales: Superficie construida: 252 m² 6 habitaciones 4 baños (3 completos + 1 aseo) 2 salones y comedor independiente Terraza soleada Plaza de parking y trastero incluidos Edificio con ascensor y conserje Año de construcción: 1961 Una oportunidad única para reformar y revalorizar en una de las zonas más exclusivas de Barcelona. Ideal tanto para familias como para inversores que busquen una vivienda singular con personalidad y ubicación estratégica. El precio de venta no incluye impuestos ni gastos derivados de la compraventa que, conforme a la normativa vigente, corresponden al comprador: (i) en viviendas de segunda mano, el Impuesto sobre Transmisiones Patrimoniales (ITP) según tipo aplicable en la Comunidad Autónoma; (ii) en viviendas de obra nueva, el IVA y el Impuesto sobre Actos Jurídicos Documentados (AJD) según normativa vigente; (iii) aranceles notariales y registrales; y (iv) gastos de gestoría en caso de contratarse. Disponibilidad a acordar. La oferta está sujeta a cambios de precio o retirada del mercado sin previo aviso. Los datos expuestos, incluidas las superficies, tienen carácter meramente orientativo. Los honorarios de intermediación inmobiliaria serán asumidos por la parte correspondiente según el encargo suscrito. Se facilitará a toda persona interesada información detallada y personalizada antes de la entrega de cualquier cantidad a cuenta, conforme a la normativa estatal y autonómica aplicable. #ref:CBES2907
1.425.000 €
Casa des Valls - Exklusiver mediterraner Lebensstil in Jávea
Im Alleinauftrag
Montgó - Ermita

Casa des Valls - Exklusiver mediterraner Lebensstil in Jávea

419 m²Größe3.359 m²Grundstück54 Bäder
Willkommen in Casa des Valls, einer warmen und anspruchsvollen Immobilie im begehrten Viertel Montgó-Valls in Javea. Hinter einem imposanten alten Tor entdeckt man ein Privatanwesen, das eine komplett renovierte Hauptresidenz und eine freistehende Casita beherbergt, beide gestaltet, um einen entspannten mediterranen Lebensstil zu genießen. Das Haupthaus wurde 2022 komplett im eleganten, zeitgenössischen mediterranen Stil von Jessica Bataille Interior Design neu gestaltet. Natürliche Materialien, sanfte Töne und offene Räume verbinden harmonisch das Innere mit den Terrassen, dem Pool und dem Garten und schaffen so eine ruhige und anspruchsvolle Atmosphäre. Die Casita hingegen bietet völlige Unabhängigkeit und einen eigenen Charme, ideal für Gäste, Familien oder flexible Nutzungen. Beide Häuser verfügen über Wohnzimmer, Küchen, private Außenbereiche und zwei unabhängige Schwimmbecken. Die große Außenküche wird zum eigentlichen sozialen Herzen des Anwesens und ist für lange Sommerlunches, Sonnenuntergangsessen und Treffen im Laufe des Jahres konzipiert. Komfort und Effizienz werden durch ein 40-kW-Solarsystem mit Batterien, Fußbodenheizung, Klimaanlage, Ladestationen für Elektrofahrzeuge und ein fortschrittliches Sicherheitssystem garantiert. Das Grundstück wird mit einem privaten Verdejo-Weinberg, einem beheizten Weinkeller, überdachten Pergolas, einer Dachterrasse mit Aussicht, einem Petanque-Bereich und großen überdachten Parkplätzen ergänzt. Der Garten wurde von Toni Ballester sorgfältig neu gestaltet und fügt sich perfekt in die natürliche Umgebung ein. Casa des Valls steht für Raum, Privatsphäre und mediterranes Licht an einem der begehrtesten Orte in Jávea, im Schutz des Montgó. #ref:CBS817
2.190.000 €
Exklusive Designvilla in El Montgó, Jávea | Talblick, beheiztes Becken und maximale Privatsphäre
Montgó - Ermita

Exklusive Designvilla in El Montgó, Jávea | Talblick, beheiztes Becken und maximale Privatsphäre

324 m²Größe1.542 m²Grundstück45 Bäder
Im prestigeträchtigen Montgó-Massiv gelegen, bietet diese exklusive, zeitgenössische Villa eine perfekte Kombination aus Privatsphäre, architektonischem Design und hohem Komfort. Die 2023 unter höchsten Qualitätsstandards fertiggestellte Anlage wurde auf einem Stockwerk konzipiert, um Komfort, natürliches Licht und die Verbindung zur Umgebung zu maximieren. Mit 324 m² auf einem Grundstück von 1.540 m² stellt diese Residenz ein wahres luxuriöses Refugium in einer der begehrtesten Enklaven Jáveas dar, mit mehr als 300 Sonnentagen im Jahr und offenem Blick auf den Montgó und das Tal. Das Innere zeichnet sich durch große offene Flächen und außergewöhnliches Licht dank der bodentiefen Fenster aus. Das offene Wohnzimmer und Esszimmer zeichnet sich durch seine gewölbten Decken, die Natursteinmauer und einen eleganten OVE-Holzofen aus, der das ganze Jahr über eine warme und anspruchsvolle Atmosphäre schafft. Die Designerküche, vollständig ausgestattet mit hochwertigen Haushaltsgeräten und Natursteinarbeitsplatten, fügt sich nahtlos in den sozialen Raum ein und ist ideal für den Alltag und die Bewirtung. Die Master Suite ist ein wahres privates Refugium mit Umkleideraum, direktem Blick auf den Pool und einem Fünf-Sterne-Hotel-Stil mit eigenem Bad. Drei zusätzliche Schlafzimmer, alle mit eigenem Bad und direktem Zugang zu den Terrassen, garantieren Komfort und Unabhängigkeit für Gäste oder Familie. Das Haus ist mit Fußbodenheizung, Zonenklimaanlage, zentralisierter Klimaanlage, elektrischen Jalousien und durchgehendem Mikrobetonboden ausgestattet, was das ganze Jahr über Effizienz, Komfort und geringen Wartungsaufwand garantiert. Die Außenfassade ist so gestaltet, dass sie den mediterranen Lebensstil voll genießen kann. Der Protagonist ist ein beeindruckender 15 x 4 m großer beheizter Pool mit LED-Beleuchtung, automatischer einziehbarer Abdeckung und ganzjähriger Nutzung. Große Terrassen umgeben das Grundstück, darunter eine voll ausgestattete Außenküche, ideal für Außenessen und gesellschaftliche Zusammenkünfte. Der Garten, leicht zu pflegen, verbindet mediterrane Landschaftsgestaltung mit Naturstein, Obstbäumen, aromatischem Garten und Steingarten, die aus originalem Stein aus dem Land gebaut wurden. Weitere Merkmale sind Zugang über elektrische Tore, Parkplätze für mehrere Fahrzeuge, Werkstatt-/Lagerraum, eine Dachterrasse mit Freizeitbereich und ein Solarpanelsystem. In einer privilegierten natürlichen Umgebung gelegen, bietet das Anwesen schnellen Zugang zu Wanderwegen, hochwertigen Restaurants, lokalen Annehmlichkeiten sowie Verbindungen zu den Flughäfen Alicante und Valencia. Eine außergewöhnliche Immobilie, die Privatsphäre, zeitgemäßes Design und eine unschlagbare Lage vereint. Visit wird sehr empfohlen. #ref:CBS871N
1.475.000 €
Apartment 2 Schlafzimmer Verkauf Andorra la Vella
Centro

Apartment 2 Schlafzimmer Verkauf Andorra la Vella

96 m²Größe22 Bäder
Exclusive residential development located in the heart of Escaldes-Engordany, just 500 meters from the Principality's economic and social center.~Situated in a prime location, the development boasts spectacular panoramic views over the Andorra and Escaldes valleys, as well as excellent orientation with year-round sunshine.~The project comprises an elegant 14-story tower with 124 apartments, designed for comfort, functionality, and high energy efficiency.~The apartments feature large windows, spacious terraces, and contemporary architecture, creating bright and airy spaces that connect with the natural surroundings.~The development offers a variety of apartment types and sizes to suit different needs, all with a modern and functional layout.~~The homes feature:~- Spacious covered terraces with large glazed surfaces~- Open-plan kitchen, dining, and living areas~- High-performance thermal and acoustic insulation~- High-end finishes~~The building boasts comprehensive communal areas designed for the well-being and enjoyment of its residents:~- Outdoor solarium with panoramic views~- Fully equipped gym~- Landscaped outdoor spaces~- Exclusive access for residents to Camí del Falgueró and Rec del Solà~In addition, the building offers a concierge service and elegant communal areas with sophisticated finishes.~~The building has been designed with high-quality materials and modern construction solutions:~- Reinforced concrete structure with strategically placed metal elements~- Ventilated façade with a slate-colored ceramic finish~- High level of thermal insulation and energy efficiency~- The terraces feature non-slip, wood-effect porcelain tile flooring, metal railings, and decorative planters.~~The kitchens are open to the living-dining room and equipped with high-end materials and appliances:~- Neolith, Silestone, or similar countertops~- Integrated BORA extractor fan~- Siemens or similar appliances: induction hob, oven, microwave, refrigerator, dishwasher~- Contemporary upper and lower cabinets with solid color and wood finishes~- Extendable faucets~~The bathrooms incorporate premium materials and a modern design:~- High-end ceramic wall tiles~- Wall-hung vanity unit with integrated sink~- Hansgrohe or similar thermostatic faucets~- Glass shower enclosure~- Ultra-thin shower tray~- Recessed rain shower~~The homes feature materials selected for durability and comfort:~~- Aluminum exterior joinery with thermal break, Schüco or similar~- Triple glazing with double air chamber~- Large-format porcelain stoneware flooring (two finishes to choose from)~- Carré or similar built-in wardrobes Similar~- Armored entrance door~- Integrated LED lighting in several rooms~~The building incorporates modern systems to guarantee maximum comfort and efficiency:~- Centralized heating and hot water system connected to FEDA Ecoterm~- Underfloor heating throughout the property~- Ducted air conditioning (except in bathrooms)~- Dual-flow ventilation system with heat recovery~~The building has 4 floors dedicated to parking and storage, with automatic access.~~Pre-installation for electric vehicle charging~~A unique development in Escaldes-Engordany that combines location, views, construction quality, and complete communal areas.~Gali Real Estate at your service. #ref:04964/5210

660.000 €
Designwohnungen mit Panoramablick auf das Meer in Estepona
Estepona Pueblo

Designwohnungen mit Panoramablick auf das Meer in Estepona

Las Mesas Blue Horizon bietet 36 exklusive, ebenerdige Wohnungen mit großzügigen Grundrissen, erhältlich mit 2 oder 3 Schlafzimmern, 2 Bädern und großzügigen Terrassen mit spektakulärem Panoramablick. Jede Wohneinheit ist mit einer eingerichteten Küche, Klimaanlage, Heizung und Doppelverglasung ausgestattet, die Komfort und Effizienz gewährleisten. Erdgeschosswohnungen verfügen über private Gärten und Pools, während die Penthäuser über Solariums und private Dachpools verfügen, was einen zusätzlichen Hauch von Exklusivität und Luxus verleiht. Diese exklusive Wohnanlage besteht aus einem eleganten architektonischen Baukörper mit zeitgenössischem Design, der landschaftlich gestaltete Freizeitbereiche, einen Gemeinschaftspool, ein Fitnessstudio, ein Spa, einen Coworking-Bereich und einen Kinoraum integriert. Zusätzlich gibt es Tiefgaragenstellplätze und Abstellräume. Im Herzen der Costa del Sol, in einer der prestigeträchtigsten Wohngegenden Esteponas gelegen, genießt Las Mesas Blue Horizon eine strategische Lage mit hervorragender Anbindung an die Mittelmeerautobahn (A-7), die AP-7 und nur 5 Minuten von den berühmten Stränden La Rada und Playa Beach entfernt. Diese exklusive Gegend besticht durch wunderbare Panoramablicke, umfassende Ausstattung und ausgezeichnete Straßenverbindungen, die eine schnelle Anbindung an Málaga ermöglichen, von wo aus alle europäischen Ziele leicht erreichbar sind. Die Wohnungen wurden entworfen, um die Erwartungen der anspruchsvollsten Kunden zu erfüllen, mit großzügigen Wohnbereichen und Terrassen von bis zu 85 m². Hochwertige Materialien und Oberflächen werden mit einem funktionalen Grundriss kombiniert, um ein unvergleichliches Wohnerlebnis zu bieten. #ref:CBSH830
Von 672.800 €
Coldwell Banker Andorra
Na Maria Pla, 20. Local 1
AD500, Andorra La Vella
De 9:00 a 19:00 h.
Newsletter

Finden Sie Ihr Zuhause im Ausland mit Unterstützung des Coldwell Banker® Netzwerks

Besuchen Sie unsere internationalen Websites und finden Sie Ihre Wunschimmobilie an den exklusivsten Orten

Wir verwenden unsere eigenen Cookies und Cookies von Drittanbietern, um die Sicherheit unserer Website zu gewährleisten und ihren Inhalt zu personalisieren. Ebenso verwenden wir Cookies, um Daten über Ihre Navigation zu messen und zu erhalten und um Werbung an Ihren Geschmack und Ihre Vorlieben anzupassen. Drücken Sie die Schaltfläche "Alle akzeptieren", um zu bestätigen, dass Sie die angezeigten Informationen gelesen und akzeptiert haben. Um diese Cookies zu verwalten oder zu deaktivieren, klicken Sie auf "Einstellungen". Weitere Informationen zu Cookies erhalte Sie in unserer Cookie-Richtlinie.
Cookies ändern
Technik und Funktional Immer aktiv
Diese Website verwendet eigene Cookies, um Informationen zu sammeln, um unsere Dienste zu verbessern. Wenn Sie weiter surfen, akzeptieren Sie deren Installation. Der Benutzer hat die Möglichkeit, seinen Browser zu konfigurieren und auf Wunsch zu verhindern, dass er auf seiner Festplatte installiert wird, obwohl er bedenken muss, dass dies zu Schwierigkeiten beim Navigieren auf der Website führen kann.
Sie ermöglichen die Beobachtung und Analyse des Verhaltens der Nutzer dieser Website. Die durch diese Art von Cookies gesammelten Informationen werden verwendet, um die Aktivität des Webs zu messen, um Benutzernavigationsprofile zu erstellen, um basierend auf der Analyse der Nutzungsdaten der Benutzer des Dienstes Verbesserungen einzuführen. Sie ermöglichen es uns, die Präferenzinformationen des Benutzers zu speichern, um die Qualität unserer Dienstleistungen zu verbessern und durch empfohlene Produkte ein besseres Erlebnis zu bieten.
Diese Cookies werden verwendet, um Informationen über die Präferenzen und persönlichen Entscheidungen des Benutzers durch die kontinuierliche Beobachtung seiner Surfgewohnheiten zu speichern. Dank ihnen können wir die Surfgewohnheiten auf der Website kennen und Werbung in Bezug auf das Surfprofil des Benutzers anzeigen.