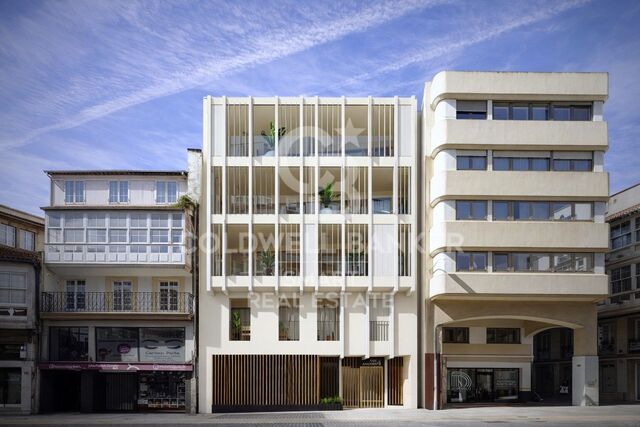
Apartment 2 Schlafzimmer Verkauf Escaldes-Engordany
Größe
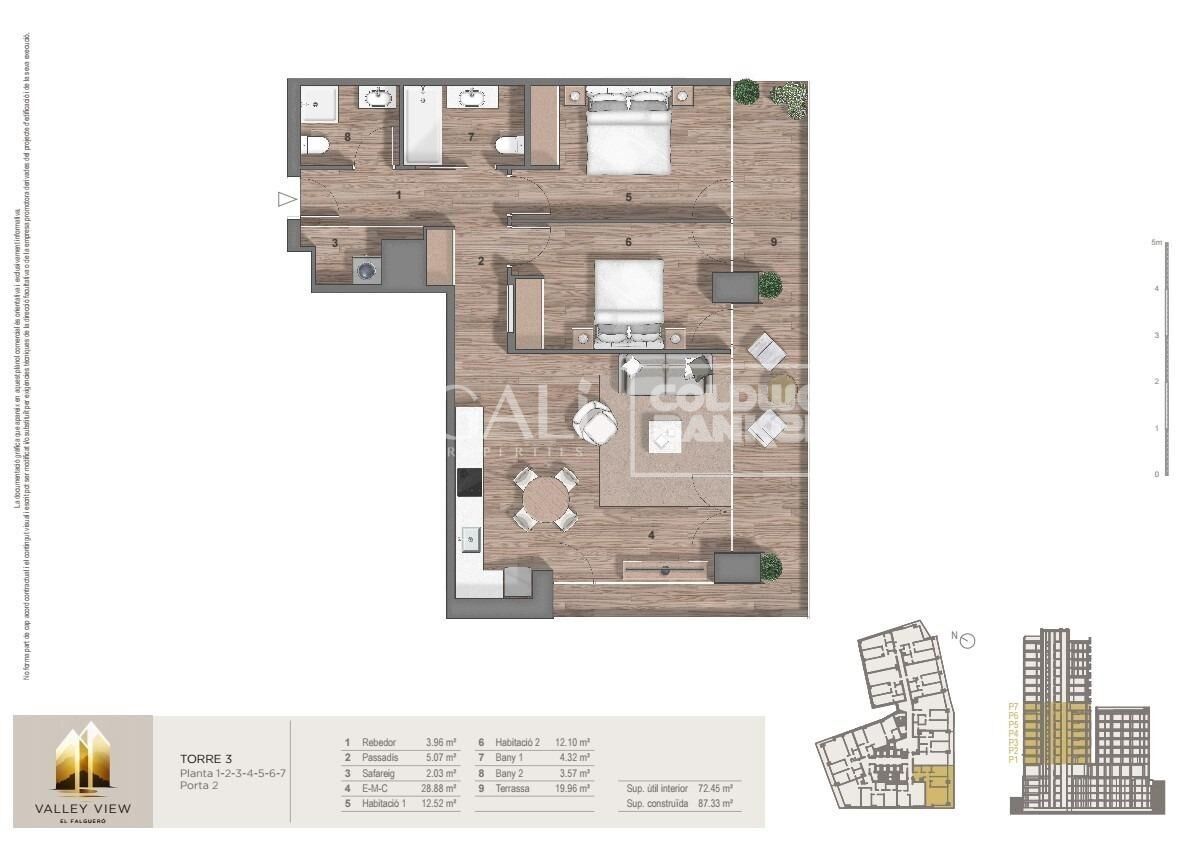
108 m²
Schlafzimmer
2
Bäder
2
terrasse
Preis
633.000 €
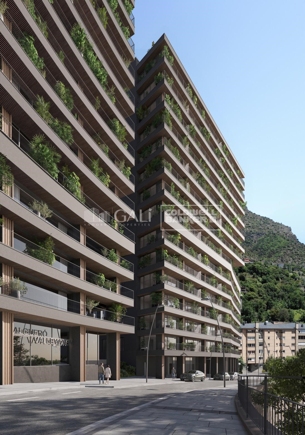
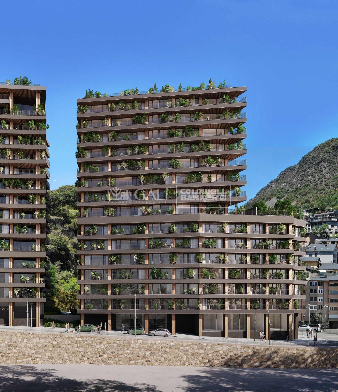
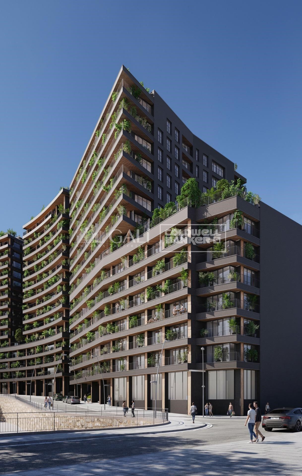
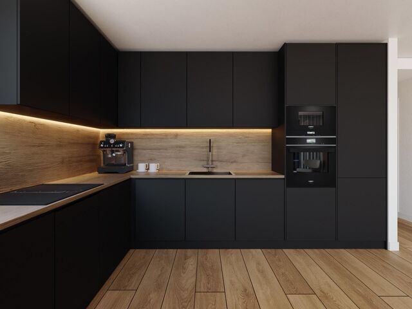
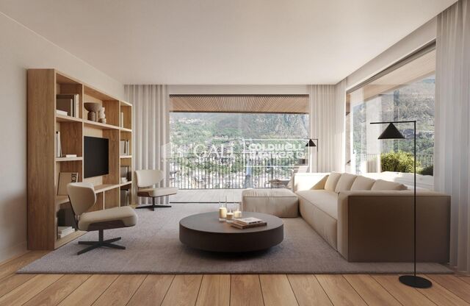
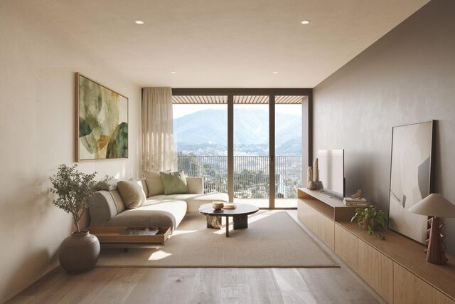
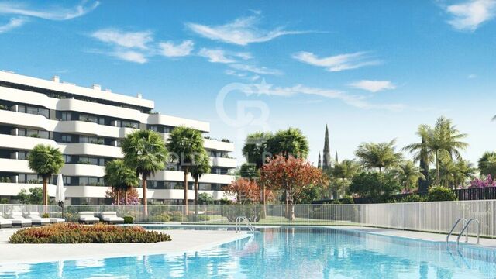
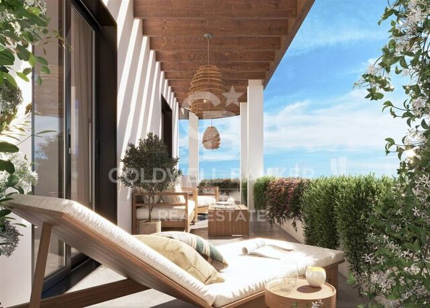
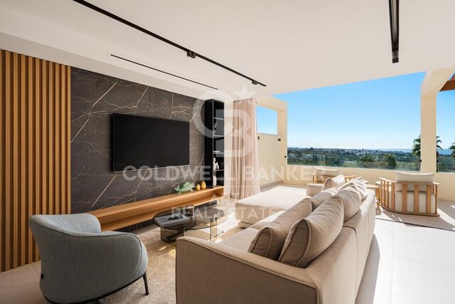
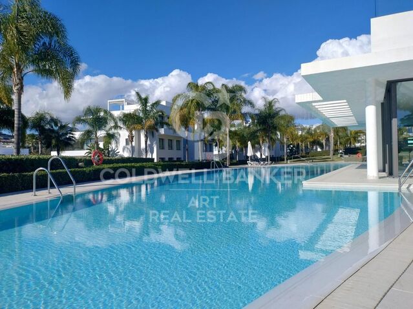
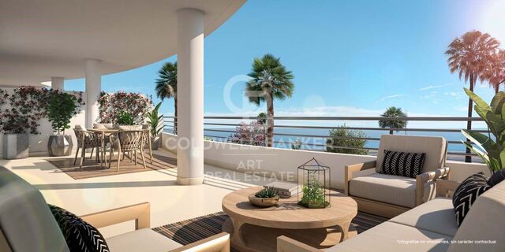
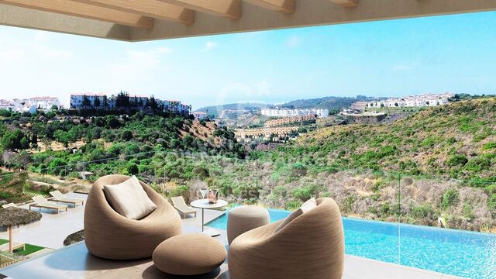
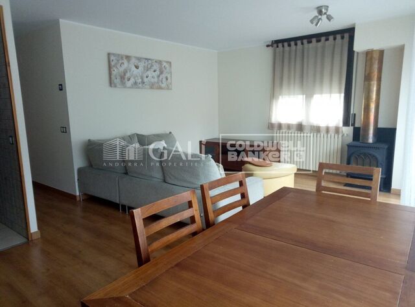
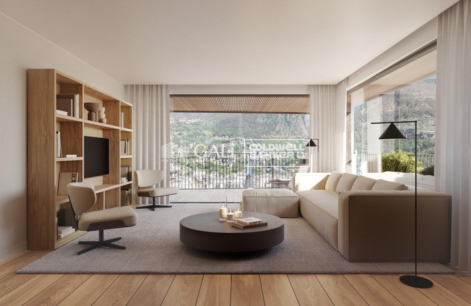
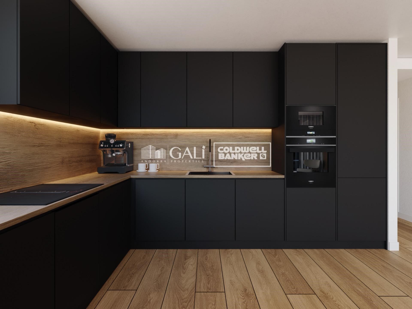
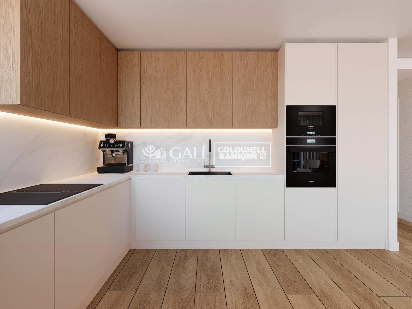
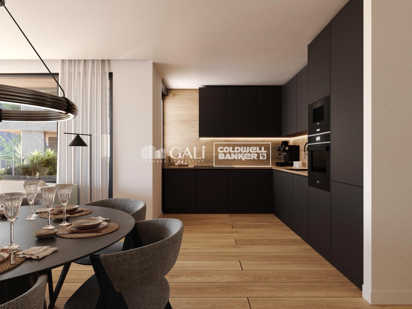
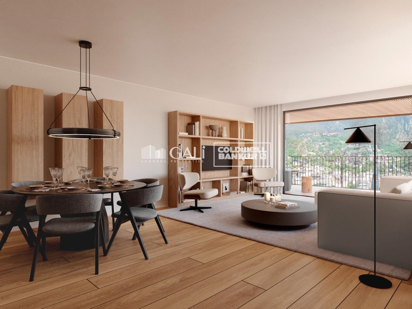
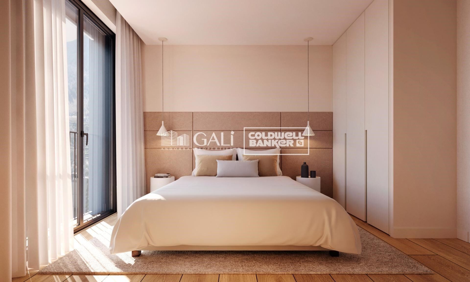
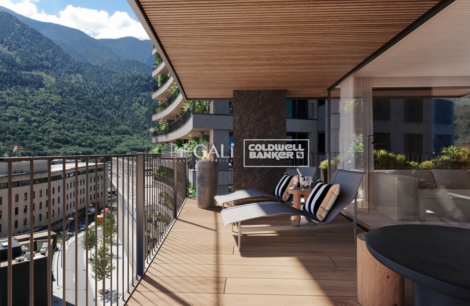
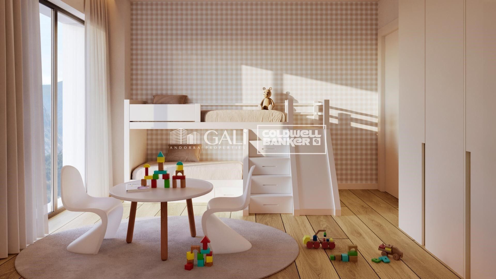
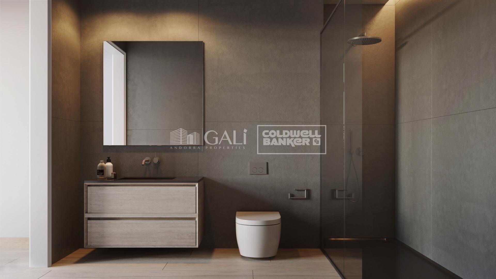
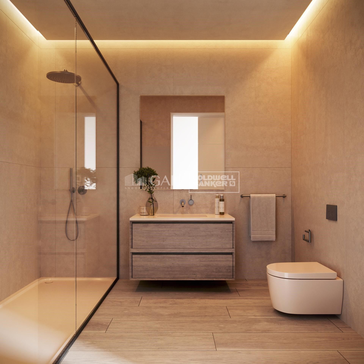
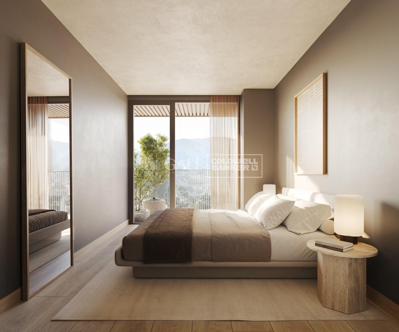
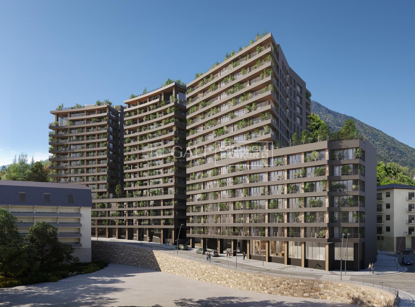
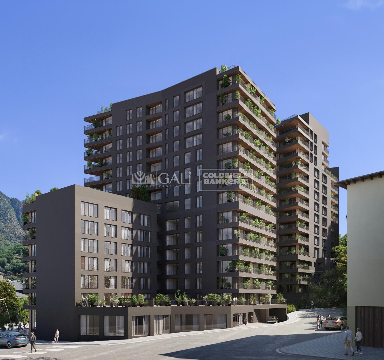
Exclusive residential development located in the heart of Escaldes-Engordany, just 500 meters from the Principality's economic and social center.~Situated in a prime location, the development boasts spectacular panoramic views over the Andorra and Escaldes valleys, as well as excellent orientation with year-round sunshine.~The project comprises an elegant 14-story tower with 124 apartments, designed for comfort, functionality, and high energy efficiency.~The apartments feature large windows, spacious terraces, and contemporary architecture, creating bright and airy spaces that connect with the natural surroundings.~The development offers a variety of apartment types and sizes to suit different needs, all with a modern and functional layout.~~The homes feature:~- Spacious covered terraces with large glazed surfaces~- Open-plan kitchen, dining, and living areas~- High-performance thermal and acoustic insulation~- High-end finishes~~The building boasts comprehensive communal areas designed for the well-being and enjoyment of its residents:~- Outdoor solarium with panoramic views~- Fully equipped gym~- Landscaped outdoor spaces~- Exclusive access for residents to Camí del Falgueró and Rec del Solà~In addition, the building offers a concierge service and elegant communal areas with sophisticated finishes.~~The building has been designed with high-quality materials and modern construction solutions:~- Reinforced concrete structure with strategically placed metal elements~- Ventilated façade with a slate-colored ceramic finish~- High level of thermal insulation and energy efficiency~- The terraces feature non-slip, wood-effect porcelain tile flooring, metal railings, and decorative planters.~~The kitchens are open to the living-dining room and equipped with high-end materials and appliances:~- Neolith, Silestone, or similar countertops~- Integrated BORA extractor fan~- Siemens or similar appliances: induction hob, oven, microwave, refrigerator, dishwasher~- Contemporary upper and lower cabinets with solid color and wood finishes~- Extendable faucets~~The bathrooms incorporate premium materials and a modern design:~- High-end ceramic wall tiles~- Wall-hung vanity unit with integrated sink~- Hansgrohe or similar thermostatic faucets~- Glass shower enclosure~- Ultra-thin shower tray~- Recessed rain shower~~The homes feature materials selected for durability and comfort:~~- Aluminum exterior joinery with thermal break, Schüco or similar~- Triple glazing with double air chamber~- Large-format porcelain stoneware flooring (two finishes to choose from)~- Carré or similar built-in wardrobes Similar~- Armored entrance door~- Integrated LED lighting in several rooms~~The building incorporates modern systems to guarantee maximum comfort and efficiency:~- Centralized heating and hot water system connected to FEDA Ecoterm~- Underfloor heating throughout the property~- Ducted air conditioning (except in bathrooms)~- Dual-flow ventilation system with heat recovery~~The building has 4 floors dedicated to parking and storage, with automatic access.~~Pre-installation for electric vehicle charging~~A unique development in Escaldes-Engordany that combines location, views, construction quality, and complete communal areas.~Gali Real Estate at your service.
#ref:04951/5210

Immobilieninformationen

zone
Principado de Andorra
Gegend
Andorra
standort
Escaldes-Engordany
Objekt typ
Wohnung
Verkauf
633.000 €
Referenz
04951/5210
Schlafzimmer
2
Bäder
2
Bebaute Fläche
108 m2
Zustand / Erhaltung
Neu

In der Nähe des Strandes / Meeres

lift
terrasse
Balkon
Energiezertifikat
  • houseA
    92-100
  • houseB
    81-91
  • houseC
    69-80
  • houseD
    55-68
  • houseE
    39-54
  • houseF
    21-38
  • houseG
    1-20

über Escaldes-Engordany

Escaldes-Engordany ist eine wunderschöne Stadt im Herzen von Andorra, die sich im nordöstlichen Teil des Landes befindet. Sie liegt in der Pfarrei Escaldes-Engordany, einer der sieben Pfarreien von Andorra. Die Stadt genießt eine malerische Lage, umgeben von den atemberaubenden Pyrenäen.

Ein wesentlicher Vorteil von Escaldes-Engordany ist seine strategische Lage innerhalb von Andorra. Sie bietet einen bequemen Zugang zu natürlichen Attraktionen und städtischen Annehmlichkeiten und ist daher ein idealer Ort zum Leben. Die Stadt profitiert auch von ihrer Nähe zur Hauptstadt Andorra la Vella, was den Bewohnern zusätzliche Dienstleistungen und Möglichkeiten bietet.

Escaldes-Engordany bietet eine hohe Lebensqualität, die sich durch Sicherheit, saubere Luft und eine friedliche Atmosphäre auszeichnet. Die Stadt verfügt über ausgezeichnete Gesundheitseinrichtungen, Bildungsmöglichkeiten und öffentliche Dienstleistungen. Sie bietet ein familienfreundliches Umfeld und fördert ein starkes Gemeinschaftsgefühl unter den Bewohnern.

Die Bewohner von Escaldes-Engordany können das ganze Jahr über eine Vielzahl von Aktivitäten genießen. Im Winter bieten die nahe gelegenen Skigebiete Grandvalira und Vallnord ausgezeichnete Möglichkeiten zum Skifahren, Snowboarden und anderen Wintersportarten. Während der Sommermonate eignet sich die Region ideal zum Wandern, Mountainbiken und Erkunden malerischer Wanderwege. Die Stadt veranstaltet auch kulturelle Events, Festivals und lokale Märkte, die die Traditionen Andorras präsentieren.

Der Immobilienmarkt in Escaldes-Engordany umfasst eine vielfältige Auswahl an Immobilien, darunter traditionelle Steinhäuser, moderne Apartments und Luxusvillen. Der Markt richtet sich sowohl an Einheimische als auch an internationale Käufer, die eine ruhige Bergoase oder ein Zweitheim in einer malerischen Umgebung suchen. Immobilien in Escaldes-Engordany bieten oft atemberaubende Bergblicke und einfachen Zugang zu Outdoor-Aktivitäten, was sie zu begehrten Investitionen für diejenigen macht, die einen Lebensstil in den Bergen von Andorra suchen.

Weitere Informationen anfordern
Ref.04951/5210
Na Maria Pla, 20. Local 1
AD500, Andorra La Vella
+376 801 700

Related properties

Apartment 2 Schlafzimmer Verkauf Escaldes-Engordany
Escaldes-Engordany

Apartment 2 Schlafzimmer Verkauf Escaldes-Engordany
96 m²Größe22 Bäder
Exclusive residential development located in the heart of Escaldes-Engordany, just 500 meters from the Principality's economic and social center.~Situated in a prime location, the development boasts spectacular panoramic views over the Andorra and Escaldes valleys, as well as excellent orientation with year-round sunshine.~The project comprises an elegant 14-story tower with 124 apartments, designed for comfort, functionality, and high energy efficiency.~The apartments feature large windows, spacious terraces, and contemporary architecture, creating bright and airy spaces that connect with the natural surroundings.~The development offers a variety of apartment types and sizes to suit different needs, all with a modern and functional layout.~~The homes feature:~- Spacious covered terraces with large glazed surfaces~- Open-plan kitchen, dining, and living areas~- High-performance thermal and acoustic insulation~- High-end finishes~~The building boasts comprehensive communal areas designed for the well-being and enjoyment of its residents:~- Outdoor solarium with panoramic views~- Fully equipped gym~- Landscaped outdoor spaces~- Exclusive access for residents to Camí del Falgueró and Rec del Solà~In addition, the building offers a concierge service and elegant communal areas with sophisticated finishes.~~The building has been designed with high-quality materials and modern construction solutions:~- Reinforced concrete structure with strategically placed metal elements~- Ventilated façade with a slate-colored ceramic finish~- High level of thermal insulation and energy efficiency~- The terraces feature non-slip, wood-effect porcelain tile flooring, metal railings, and decorative planters.~~The kitchens are open to the living-dining room and equipped with high-end materials and appliances:~- Neolith, Silestone, or similar countertops~- Integrated BORA extractor fan~- Siemens or similar appliances: induction hob, oven, microwave, refrigerator, dishwasher~- Contemporary upper and lower cabinets with solid color and wood finishes~- Extendable faucets~~The bathrooms incorporate premium materials and a modern design:~- High-end ceramic wall tiles~- Wall-hung vanity unit with integrated sink~- Hansgrohe or similar thermostatic faucets~- Glass shower enclosure~- Ultra-thin shower tray~- Recessed rain shower~~The homes feature materials selected for durability and comfort:~~- Aluminum exterior joinery with thermal break, Schüco or similar~- Triple glazing with double air chamber~- Large-format porcelain stoneware flooring (two finishes to choose from)~- Carré or similar built-in wardrobes Similar~- Armored entrance door~- Integrated LED lighting in several rooms~~The building incorporates modern systems to guarantee maximum comfort and efficiency:~- Centralized heating and hot water system connected to FEDA Ecoterm~- Underfloor heating throughout the property~- Ducted air conditioning (except in bathrooms)~- Dual-flow ventilation system with heat recovery~~The building has 4 floors dedicated to parking and storage, with automatic access.~~Pre-installation for electric vehicle charging~~A unique development in Escaldes-Engordany that combines location, views, construction quality, and complete communal areas.~Gali Real Estate at your service. #ref:04982/5210
610.000 €
Apartment 2 Schlafzimmer Verkauf Escaldes-Engordany
Escaldes-Engordany

Apartment 2 Schlafzimmer Verkauf Escaldes-Engordany
111 m²Größe22 Bäder
Exclusive residential development located in the heart of Escaldes-Engordany, just 500 meters from the Principality's economic and social center.~Situated in a prime location, the development boasts spectacular panoramic views over the Andorra and Escaldes valleys, as well as excellent orientation with year-round sunshine.~The project comprises an elegant 14-story tower with 124 apartments, designed for comfort, functionality, and high energy efficiency.~The apartments feature large windows, spacious terraces, and contemporary architecture, creating bright and airy spaces that connect with the natural surroundings.~The development offers a variety of apartment types and sizes to suit different needs, all with a modern and functional layout.~~The homes feature:~- Spacious covered terraces with large glazed surfaces~- Open-plan kitchen, dining, and living areas~- High-performance thermal and acoustic insulation~- High-end finishes~~The building boasts comprehensive communal areas designed for the well-being and enjoyment of its residents:~- Outdoor solarium with panoramic views~- Fully equipped gym~- Landscaped outdoor spaces~- Exclusive access for residents to Camí del Falgueró and Rec del Solà~In addition, the building offers a concierge service and elegant communal areas with sophisticated finishes.~~The building has been designed with high-quality materials and modern construction solutions:~- Reinforced concrete structure with strategically placed metal elements~- Ventilated façade with a slate-colored ceramic finish~- High level of thermal insulation and energy efficiency~- The terraces feature non-slip, wood-effect porcelain tile flooring, metal railings, and decorative planters.~~The kitchens are open to the living-dining room and equipped with high-end materials and appliances:~- Neolith, Silestone, or similar countertops~- Integrated BORA extractor fan~- Siemens or similar appliances: induction hob, oven, microwave, refrigerator, dishwasher~- Contemporary upper and lower cabinets with solid color and wood finishes~- Extendable faucets~~The bathrooms incorporate premium materials and a modern design:~- High-end ceramic wall tiles~- Wall-hung vanity unit with integrated sink~- Hansgrohe or similar thermostatic faucets~- Glass shower enclosure~- Ultra-thin shower tray~- Recessed rain shower~~The homes feature materials selected for durability and comfort:~~- Aluminum exterior joinery with thermal break, Schüco or similar~- Triple glazing with double air chamber~- Large-format porcelain stoneware flooring (two finishes to choose from)~- Carré or similar built-in wardrobes Similar~- Armored entrance door~- Integrated LED lighting in several rooms~~The building incorporates modern systems to guarantee maximum comfort and efficiency:~- Centralized heating and hot water system connected to FEDA Ecoterm~- Underfloor heating throughout the property~- Ducted air conditioning (except in bathrooms)~- Dual-flow ventilation system with heat recovery~~The building has 4 floors dedicated to parking and storage, with automatic access.~~Pre-installation for electric vehicle charging~~A unique development in Escaldes-Engordany that combines location, views, construction quality, and complete communal areas.~Gali Real Estate at your service. #ref:04992/5210
653.000 €
Apartment 3 Schlafzimmer Verkauf Escaldes-Engordany
Escaldes-Engordany

Apartment 3 Schlafzimmer Verkauf Escaldes-Engordany
138 m²Größe32 Bäder
Exclusive residential development located in the heart of Escaldes-Engordany, just 500 meters from the Principality's economic and social center.~Situated in a prime location, the development boasts spectacular panoramic views over the Andorra and Escaldes valleys, as well as excellent orientation with year-round sunshine.~The project comprises an elegant 14-story tower with 124 apartments, designed for comfort, functionality, and high energy efficiency.~The apartments feature large windows, spacious terraces, and contemporary architecture, creating bright and airy spaces that connect with the natural surroundings.~The development offers a variety of apartment types and sizes to suit different needs, all with a modern and functional layout.~~The homes feature:~- Spacious covered terraces with large glazed surfaces~- Open-plan kitchen, dining, and living areas~- High-performance thermal and acoustic insulation~- High-end finishes~~The building boasts comprehensive communal areas designed for the well-being and enjoyment of its residents:~- Outdoor solarium with panoramic views~- Fully equipped gym~- Landscaped outdoor spaces~- Exclusive access for residents to Camí del Falgueró and Rec del Solà~In addition, the building offers a concierge service and elegant communal areas with sophisticated finishes.~~The building has been designed with high-quality materials and modern construction solutions:~- Reinforced concrete structure with strategically placed metal elements~- Ventilated façade with a slate-colored ceramic finish~- High level of thermal insulation and energy efficiency~- The terraces feature non-slip, wood-effect porcelain tile flooring, metal railings, and decorative planters.~~The kitchens are open to the living-dining room and equipped with high-end materials and appliances:~- Neolith, Silestone, or similar countertops~- Integrated BORA extractor fan~- Siemens or similar appliances: induction hob, oven, microwave, refrigerator, dishwasher~- Contemporary upper and lower cabinets with solid color and wood finishes~- Extendable faucets~~The bathrooms incorporate premium materials and a modern design:~- High-end ceramic wall tiles~- Wall-hung vanity unit with integrated sink~- Hansgrohe or similar thermostatic faucets~- Glass shower enclosure~- Ultra-thin shower tray~- Recessed rain shower~~The homes feature materials selected for durability and comfort:~~- Aluminum exterior joinery with thermal break, Schüco or similar~- Triple glazing with double air chamber~- Large-format porcelain stoneware flooring (two finishes to choose from)~- Carré or similar built-in wardrobes Similar~- Armored entrance door~- Integrated LED lighting in several rooms~~The building incorporates modern systems to guarantee maximum comfort and efficiency:~- Centralized heating and hot water system connected to FEDA Ecoterm~- Underfloor heating throughout the property~- Ducted air conditioning (except in bathrooms)~- Dual-flow ventilation system with heat recovery~~The building has 4 floors dedicated to parking and storage, with automatic access.~~Pre-installation for electric vehicle charging~~A unique development in Escaldes-Engordany that combines location, views, construction quality, and complete communal areas.~Gali Real Estate at your service. #ref:05066/5210
660.000 €
Apartment 2 Schlafzimmer Verkauf Escaldes-Engordany
Escaldes-Engordany

Apartment 2 Schlafzimmer Verkauf Escaldes-Engordany
108 m²Größe22 Bäder
Exclusive residential development located in the heart of Escaldes-Engordany, just 500 meters from the Principality's economic and social center.~Situated in a prime location, the development boasts spectacular panoramic views over the Andorra and Escaldes valleys, as well as excellent orientation with year-round sunshine.~The project comprises an elegant 14-story tower with 124 apartments, designed for comfort, functionality, and high energy efficiency.~The apartments feature large windows, spacious terraces, and contemporary architecture, creating bright and airy spaces that connect with the natural surroundings.~The development offers a variety of apartment types and sizes to suit different needs, all with a modern and functional layout.~~The homes feature:~- Spacious covered terraces with large glazed surfaces~- Open-plan kitchen, dining, and living areas~- High-performance thermal and acoustic insulation~- High-end finishes~~The building boasts comprehensive communal areas designed for the well-being and enjoyment of its residents:~- Outdoor solarium with panoramic views~- Fully equipped gym~- Landscaped outdoor spaces~- Exclusive access for residents to Camí del Falgueró and Rec del Solà~In addition, the building offers a concierge service and elegant communal areas with sophisticated finishes.~~The building has been designed with high-quality materials and modern construction solutions:~- Reinforced concrete structure with strategically placed metal elements~- Ventilated façade with a slate-colored ceramic finish~- High level of thermal insulation and energy efficiency~- The terraces feature non-slip, wood-effect porcelain tile flooring, metal railings, and decorative planters.~~The kitchens are open to the living-dining room and equipped with high-end materials and appliances:~- Neolith, Silestone, or similar countertops~- Integrated BORA extractor fan~- Siemens or similar appliances: induction hob, oven, microwave, refrigerator, dishwasher~- Contemporary upper and lower cabinets with solid color and wood finishes~- Extendable faucets~~The bathrooms incorporate premium materials and a modern design:~- High-end ceramic wall tiles~- Wall-hung vanity unit with integrated sink~- Hansgrohe or similar thermostatic faucets~- Glass shower enclosure~- Ultra-thin shower tray~- Recessed rain shower~~The homes feature materials selected for durability and comfort:~~- Aluminum exterior joinery with thermal break, Schüco or similar~- Triple glazing with double air chamber~- Large-format porcelain stoneware flooring (two finishes to choose from)~- Carré or similar built-in wardrobes Similar~- Armored entrance door~- Integrated LED lighting in several rooms~~The building incorporates modern systems to guarantee maximum comfort and efficiency:~- Centralized heating and hot water system connected to FEDA Ecoterm~- Underfloor heating throughout the property~- Ducted air conditioning (except in bathrooms)~- Dual-flow ventilation system with heat recovery~~The building has 4 floors dedicated to parking and storage, with automatic access.~~Pre-installation for electric vehicle charging~~A unique development in Escaldes-Engordany that combines location, views, construction quality, and complete communal areas.~Gali Real Estate at your service. #ref:04953/5210
658.000 €
Apartment 2 Schlafzimmer Verkauf Escaldes-Engordany
Escaldes-Engordany

Apartment 2 Schlafzimmer Verkauf Escaldes-Engordany
111 m²Größe22 Bäder
Exclusive residential development located in the heart of Escaldes-Engordany, just 500 meters from the Principality's economic and social center.~Situated in a prime location, the development boasts spectacular panoramic views over the Andorra and Escaldes valleys, as well as excellent orientation with year-round sunshine.~The project comprises an elegant 14-story tower with 124 apartments, designed for comfort, functionality, and high energy efficiency.~The apartments feature large windows, spacious terraces, and contemporary architecture, creating bright and airy spaces that connect with the natural surroundings.~The development offers a variety of apartment types and sizes to suit different needs, all with a modern and functional layout.~~The homes feature:~- Spacious covered terraces with large glazed surfaces~- Open-plan kitchen, dining, and living areas~- High-performance thermal and acoustic insulation~- High-end finishes~~The building boasts comprehensive communal areas designed for the well-being and enjoyment of its residents:~- Outdoor solarium with panoramic views~- Fully equipped gym~- Landscaped outdoor spaces~- Exclusive access for residents to Camí del Falgueró and Rec del Solà~In addition, the building offers a concierge service and elegant communal areas with sophisticated finishes.~~The building has been designed with high-quality materials and modern construction solutions:~- Reinforced concrete structure with strategically placed metal elements~- Ventilated façade with a slate-colored ceramic finish~- High level of thermal insulation and energy efficiency~- The terraces feature non-slip, wood-effect porcelain tile flooring, metal railings, and decorative planters.~~The kitchens are open to the living-dining room and equipped with high-end materials and appliances:~- Neolith, Silestone, or similar countertops~- Integrated BORA extractor fan~- Siemens or similar appliances: induction hob, oven, microwave, refrigerator, dishwasher~- Contemporary upper and lower cabinets with solid color and wood finishes~- Extendable faucets~~The bathrooms incorporate premium materials and a modern design:~- High-end ceramic wall tiles~- Wall-hung vanity unit with integrated sink~- Hansgrohe or similar thermostatic faucets~- Glass shower enclosure~- Ultra-thin shower tray~- Recessed rain shower~~The homes feature materials selected for durability and comfort:~~- Aluminum exterior joinery with thermal break, Schüco or similar~- Triple glazing with double air chamber~- Large-format porcelain stoneware flooring (two finishes to choose from)~- Carré or similar built-in wardrobes Similar~- Armored entrance door~- Integrated LED lighting in several rooms~~The building incorporates modern systems to guarantee maximum comfort and efficiency:~- Centralized heating and hot water system connected to FEDA Ecoterm~- Underfloor heating throughout the property~- Ducted air conditioning (except in bathrooms)~- Dual-flow ventilation system with heat recovery~~The building has 4 floors dedicated to parking and storage, with automatic access.~~Pre-installation for electric vehicle charging~~A unique development in Escaldes-Engordany that combines location, views, construction quality, and complete communal areas.~Gali Real Estate at your service. #ref:04991/5210
628.000 €
Apartment 2 Schlafzimmer Verkauf Escaldes-Engordany
Escaldes-Engordany

Apartment 2 Schlafzimmer Verkauf Escaldes-Engordany
113 m²Größe23 Bäder
Spectacular three-bedroom penthouse, two of them suite, with a total of three sinks and a laundry room, and an independent kitchen. It also has an office or free room of about 10 meters. From the dining room (55m2), there is access to an open terrace of 15.97 m2. The suite room is 24 m2, with a 10 m2 dressing room and a 5 m2 bathroom. It has access to a private open terrace of 11.66 m2. In short, a large apartment with views and sun.~ Located in a new building in one of the best residential areas of Escaldes, specifically in els Vilars. This promotion, called RESIDENCIAL MARIÓ is located in a quiet area, all and being a very short distance from the urban center and having services at hand.~ The real estate developer has been operating throughout France for more than 30 years, with more than 5,000 homes built, hotels and industrial premises.~ The building will have good thermal and acoustic insulation, and the carpentry will be made of anodized aluminum with a thermal break type TECHNAL or similar.~ The interior equipment of the floors will be common in all of them, with a kitchen equipped with an extractor hood, an induction hob and an oven from the BOSCH brand a stainless steel sink from the ROCA brand or similar.~ The kitchen furniture is from the Siematic brand or similar, and the countertop from SILESTONE or similar.~ All bathroom facilities are ROCA brand or similar and have an electric towel dryer.~ The heating works with the underfloor aerothermal system and there is also the installation of a hot-cold air conditioning system.~ Parking spaces are optional at a price of € 28,000 and storage rooms at a price of € 5,300. Completion of work scheduled for the end of 2,022. #ref:02147/5210
1.450.000 €

Zuletzt angesehene Immobilien

Raffinierte Mittelmeervilla mit Panoramablick auf Golfplatz und Berge, Nueva Andalucía, Marbella
Nueva Andalucía

Raffinierte Mittelmeervilla mit Panoramablick auf Golfplatz und Berge, Nueva Andalucía, Marbella

553 m²Größe1.112 m²Grundstück55 Bäder
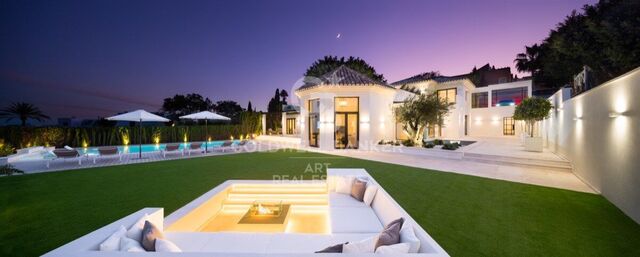
Diese Villa verkörpert den luxuriösen mediterranen Lebensstil in seiner reinsten Form - ein außergewöhnliches Juwel im renommierten Golf Valley von Marbella. Auf einem großzügigen Grundstück gelegen, bietet sie einen ungestörten Blick auf den Golfplatz und das umliegende Gebirge und verbindet Eleganz, Komfort und Raffinesse. Schon beim Betreten spürt man den Hauch von Luxus in jedem architektonischen und gestalterischen Detail. Inspiriert von traditionellen andalusischen Häusern, verfügt die Villa über eine sechseckige Struktur, in der sich ein gemütlicher Wohnbereich befindet. Dieser ist durch ein offenes Raumkonzept harmonisch mit dem übrigen Wohn- und Essbereich verbunden und sorgt für viel Licht und ein großzügiges Raumgefühl. Das Innendesign besticht durch zeitlose Eleganz mit einem modernen Akzent. Die beruhigende Farbpalette aus neutralen Tönen fügt sich perfekt in die natürliche Umgebung ein und schafft eine Atmosphäre der Ruhe und stilvollen Zurückhaltung. Die großzügigen Wohn- und Essbereiche sind ideal zum Entspannen oder um Gäste zu empfangen. Auch der Außenbereich überzeugt mit beeindruckenden Dimensionen und durchdachten Bereichen für ein mediterranes Leben im Freien. Die Terrasse mit Essplatz unter freiem Himmel ist perfekt für gesellige Abende, während die versenkte Feuerstelle zum Entspannen einlädt. Eine Sonnenliegefläche lädt dazu ein, die Sonne und die atemberaubende Aussicht zu genießen. Das Highlight der Villa ist jedoch die Dachterrasse, die einen spektakulären Panoramablick bietet und für eine unvergleichliche Atmosphäre sorgt. Abgerundet wird das Angebot durch ein Heimkino, einen Weinkeller und ein Spielzimmer - perfektes Entertainment, ohne das Haus verlassen zu müssen. #ref:CBSH753
4.495.000 €
Neues Boutique-Wohnprojekt in Las Lagunas, Mijas.
Las Lagunas

Neues Boutique-Wohnprojekt in Las Lagunas, Mijas.

Entdecken Sie ein einzigartiges Wohnprojekt in Las Lagunas de Mijas, einer der vielversprechendsten Lagen an der Costa del Sol. Dieses Projekt vereint zeitgenössische Architektur, Effizienz und einen klaren Fokus auf Lebensqualität und schafft ein Umfeld, das sowohl zum Genießen als auch für eine sichere Investition konzipiert wurde. Die Anlage umfasst 29 exklusive Wohnungen mit 1, 2 und 3 Schlafzimmern, die nach einem Boutique-Konzept gestaltet wurden, bei dem Privatsphäre und Komfort im Mittelpunkt stehen. Jede Wohnung wurde so entworfen, dass sie maximales Tageslicht und großzügige Raumverhältnisse bietet. Offene Grundrisse und fließende Übergänge zwischen Innen- und Außenbereichen ermöglichen es, den mediterranen Lebensstil in vollen Zügen zu genießen. Die Liebe zum Detail zeigt sich in der hochwertigen Ausstattung: moderne, vollständig ausgestattete Küchen mit offenem Wohnkonzept, großformatige Feinsteinzeugböden, elegante Spa-inspirierte Badezimmer sowie sorgfältig ausgewählte Materialien, die Langlebigkeit und Wohnkomfort gewährleisten. Darüber hinaus verfügen die Wohnungen über energieeffiziente Klimatisierungssysteme und moderne Baulösungen, die das ganze Jahr über optimalen Wärme- und Schallschutz bieten. Die Architektur mit klaren Linien und mediterranem Charakter fügt sich harmonisch in die Umgebung ein. Weiße Farbtöne, natürliche Materialien und großzügige Grünflächen schaffen ein ausgewogenes, modernes und zeitloses Gesamtbild. Diese Wohnanlage ist nicht nur ein Ort zum Leben, sondern auch eine solide Investition in einem Markt mit hoher internationaler Nachfrage. Ob als Hauptwohnsitz, Ferienimmobilie oder Kapitalanlage - sie bietet die Möglichkeit, Teil einer der dynamischsten Regionen Südeuropas zu werden. #ref:CBSH1528
Von 421.000 €
VILLA GEMINI - Außergewöhnliches Design auf einer Etage in einer privilegierten Gegend in Jávea
Cap Martí - El Tossalet - Pinomar

VILLA GEMINI - Außergewöhnliches Design auf einer Etage in einer privilegierten Gegend in Jávea

373 m²Größe1.000 m²Grundstück44 Bäder
Entdecken Sie Ihr neues Zuhause in dieser exklusiven Neubauanlage in Monte Olimpo, einer der prestigeträchtigsten Wohngegenden von Jávea, Costa Blanca Nord. Diese elegante, zeitgenössische Design-Villa ist komfortabel auf einer Etage verteilt und bietet 3 Schlafzimmer, 2 Badezimmer und 1 Gäste-WC. Die voll ausgestattete Designerküche fügt sich perfekt in ein geräumiges, offenes Wohn-Esszimmer ein, das in natürliches Licht getaucht ist, das durch die großzügigen Fenster einfällt. Höhepunkte: Verteilung auf einer Etage 3 Schlafzimmer und 3 Bäder Moderne und funktionale Küche Helle und offene Innenräume Große Fenster mit Blick in die Natur Privater Pool und sonnige Terrasse Gartengarten mit pflegeleichter Vegetation 351 m² bebaut auf einem Grundstück von 1.000 m² Die Villa Gemini verbindet architektonische Eleganz mit einer unvergleichlichen natürlichen Umgebung und bietet ein Wohnerlebnis in völliger Harmonie. Erbaut von Miralbo, einem Maßstab in Qualität und Design, wird diese Immobilie schlüsselfertig mit Hochleistungsmaterialien und viel Liebe zum Detail geliefert. Nur 7 Autominuten von Playa del Arenal und nur wenige Meter von Supermärkten, Restaurants und internationalen Schulen entfernt, stellt diese Immobilie eine einzigartige Gelegenheit dar, in einer der exklusivsten Gegenden von Jávea zu leben. Ein anspruchsvoller, komfortabler Lebensstil, der mit der Natur verbunden ist. Kontaktieren Sie uns für weitere Informationen oder eine private Besichtigung. #ref:CBS531N
1.285.000 €
Außergewöhnliche Villa im Herzen von La Reserva de Sotogrande
Sotogrande Alto

Außergewöhnliche Villa im Herzen von La Reserva de Sotogrande

1.825 m²Größe4.501 m²Grundstück710 Bäder
In der exklusivsten und privatesten Lage von **La Reserva de Sotogrande** gelegen, präsentiert sich DUNE als eine beeindruckende freistehende Villa, die als architektonisches Meisterwerk konzipiert und harmonisch in ihre natürliche Umgebung integriert wurde. Auf einem beeindruckenden Grundstück von ca. **4.500 m²** und mit einer bebauten Fläche von mehr als **1.825 m²** vereint diese außergewöhnliche Residenz großzügige Raumverhältnisse, Privatsphäre, zeitgenössisches Design und atemberaubende Ausblicke auf die Küste und die umliegende Landschaft von Sotogrande. Die Südausrichtung sorgt den ganzen Tag über für reichlich natürliches Licht, während die sorgfältig gestalteten Außenbereiche dazu einladen, das mediterrane Klima und die privilegierte Umgebung in vollen Zügen zu genießen. Die Villa erstreckt sich über mehrere Ebenen und verfügt über insgesamt **7 Schlafzimmer**, darunter eine spektakuläre Master-Suite, vier weitere Suiten, eine Gästesuite sowie eine Suite für das Servicepersonal. Darüber hinaus stehen **10 Badezimmer und Gästetoiletten** zur Verfügung, die mit besonderem Augenmerk auf höchsten Komfort und Privatsphäre gestaltet wurden. Zu den herausragenden Merkmalen der Immobilie gehört der exklusive Wellnessbereich mit einem **privaten Spa, einem Innenpool und einem Infinity-Außenpool**, der das ganze Jahr über einen außergewöhnlichen Ort zur Entspannung und Erholung bietet. Die Immobilie verfügt außerdem über einen **privaten Aufzug** sowie eine großzügige Garage mit Platz für **vier Fahrzeuge** und zusätzliche Bereiche, die ein außergewöhnliches Wohnerlebnis gewährleisten. DUNE ist Teil einer exklusiven Kollektion freistehender Villen in einer der ruhigsten und abgeschiedensten Lagen von La Reserva de Sotogrande. Die privilegierte Lage verbindet absolute Privatsphäre und Ruhe mit der Nähe zu einigen der besten Golfplätze, Sportclubs, Strände, Restaurants und Dienstleistungen von Sotogrande. Eine außergewöhnliche Residenz, die zeitgenössischen Luxus an der Costa del Sol neu definiert und Architektur, Natur, großzügige Räume und spektakuläre Ausblicke zu einem einzigartigen Zuhause vereint. #ref:CBSH1592
13.950.000 €
Elegantes Appartement mit Panoramablick in Nueva Andalucía, Marbella
Nueva Andalucía

Elegantes Appartement mit Panoramablick in Nueva Andalucía, Marbella

145 m²Größe32 Bäder
Dieses hochwertig renovierte Dreizimmer-Apartment befindet sich in der exklusiven, bewachten Wohnanlage Palacetes Los Belvederes in Nueva Andalucía. Ursprünglich 2003 erbaut und 2024 vollständig modernisiert, bietet es 170m² sorgfältig gestaltete Wohnfläche - davon 146m² elegante Innenräume und eine 24m² große Privatterrasse mit Panoramablick auf den La Concha, das Mittelmeer und einen ruhigen See. Innen überzeugt die Wohnung durch Design und Funktionalität. Zwei geräumige Schlafzimmer sind en suite, ergänzt durch ein weiteres Bad und ein Gäste-WC. Große Fenster sorgen für lichtdurchflutete Räume, Natuzzi-Möbel und Cavalli-Tapeten verleihen einen Hauch von Designluxus. Die offene Küche mit Siemens-Geräten verbindet sich fließend mit Wohn- und Essbereich - ideal für den Alltag und persönliche Unterhaltung. Smart-Home-Technik sorgt für modernen Komfort, während direkter Aufzugzugang exklusive Privatsphäre gewährleistet. Großzügige Einbauschränke bieten Ordnung und Nutzen. Die Sicherheit kommt nicht zu kurz in dieser bewachten Wohnanlage mit 24-Stunden-Überwachung. Die Wohnung umfasst einen privaten Stellplatz, einen Abstellraum und einen eigenen Golfbuggy-Parkplatz. Eine moderne Alarmanlage sorgt zusätzlich für Ruhe im Alltag, perfekt für festen Wohnsitz oder Urlaubsunterkünfte. In einer der begehrtesten Lagen Nueva Andalucías vereint diese Lage Ruhe und Naturverbundenheit mit Nähe zu Marbellas besten Angeboten. Die Strände von San Pedro de Alcántara und Linda Vista sind gut erreichbar, ebenso renommierte Schulen wie Laude San Pedro International College und Calpe School. Einkaufen und Essen gehen ist bequem im Centro Comercial La Colonia oder El Corte Inglés möglich. Golf- und Racketsportbegeisterte profitieren von der Nähe zum Los Arqueros Golf & Country Club und dem Nueva Alcántara Paddle & Tennis Club. Die Mischung aus modernen Apartmentanlagen und mediterranen Villen schafft eine einladende Gemeinschaftsatmosphäre. Kulinarisch bieten El Ancla Beach Club, Marabierta und Da Bruno abwechslungsreiche Genüsse - von Meeresfrüchten bis mediterraner Hausmannskost und italienischer Eleganz. Dank guter Verkehrsanbindungen und direktem Zugang zur AP7 erreichen Sie Puerto Banús, die Altstadt Marbellas und die ganze Costa del Sol bequem. Ob als luxuriöser Hauptwohnsitz oder stilvolles Feriendomizil - dieses Apartment ist eine seltene Lifestyle-Investition im prestigeträchtigsten Viertel der Region. #ref:CBSH1020
1.050.000 €
Luxury home in Barcelona Pearson Avenue
Pedralbes

Luxury home in Barcelona Pearson Avenue

1.275 m²Größe2.681 m²Grundstück610 Bäder
This incredible property on Avenida Pearson in Barcelona is a unique opportunity for those seeking a high-end property. With a plot area of 2.681 m² and a total built area of 1.275 m², this luxury villa is being constructed by the renowned architecture firm A-cero, with interior design by Jaime Beriestain. On the ground floor, the vast living and dining area flows seamlessly into the secluded private gardens and swimming pool area, providing seamless indoor-outdoor living. The exquisite kitchen is set back to create essential separation for flawless social events. On the first floor, four large rooms and a multifunctional shared space. Individual bathrooms, walk-in closets, and dressing rooms on the second floor provide harmonious personal space. At the same time, the master bedroom, terrace, jacuzzi, and relaxation area bring the couple closer together in the home. It also includes a private office. You feel a sensational setting on the sky deck with infinite views over Barcelona and the Mediterranean. An impressive social space for barbeques or parties. In basement -1, you find a large garage with fully equipped service quarters and a work area for household staff. In basement -2, a spacious personal gym, a massage area, a Sauna, a wine cellar, a Cinema, and a games room with a built-in bar for socializing and sharing. Villa Vista is the first of the three villas to be completed and is already ready for occupancy. With high-quality construction, this luxury villa provides a spacious and bright environment to ensure maximum comfort and privacy. This is an exceptional opportunity to acquire a high-quality property in a prime location in Barcelona. Each of the villas in the project offers a unique and elegant experience, designed to meet the needs of those seeking the best in terms of quality of life and luxury. #ref:CBES1668
18.500.000 €
Exklusive 3-Zimmer-Wohnung zur Miete in Nueva Atalaya
Benamara - Atalaya

Exklusive 3-Zimmer-Wohnung zur Miete in Nueva Atalaya

122 m²Größe32 Bäder
Diese elegante Wohnung mit drei Schlafzimmern befindet sich in einer exklusiven Luxuswohnanlage in Nueva Atalaya und bietet die ideale Gelegenheit für ein langfristiges Wohnen in einer der begehrtesten Wohnlagen der Costa del Sol zwischen Estepona, Marbella und Benahavís. Mit einer Wohnfläche von 122 m² überzeugt die Immobilie durch ihr modernes Design, großzügige Raumaufteilung und viel Tageslicht. Der offene Wohn- und Essbereich geht nahtlos in die voll ausgestattete, moderne Küche über und schafft ein komfortables Wohnambiente. Vom Wohnbereich aus gelangt man direkt auf die großzügige private Terrasse - der ideale Ort, um das mediterrane Klima und den freien Ausblick zu genießen. Die Wohnung verfügt über drei großzügige Schlafzimmer mit Einbauschränken sowie zwei moderne Badezimmer und bietet höchsten Wohnkomfort. Zusätzlich gehören zwei Tiefgaragenstellplätze zur Immobilie. Die Bewohner profitieren von einer exklusiven, geschlossenen Wohnanlage mit gepflegten Gartenanlagen, einem beeindruckenden Gemeinschaftspool sowie einer ruhigen und sicheren Umgebung - perfekt, um den Lebensstil der Costa del Sol in vollen Zügen zu genießen. Die Lage ist hervorragend: Nur wenige Minuten von den schönsten Stränden der Region, renommierten Golfplätzen wie Atalaya Golf & Country Club, El Paraíso Golf Club und Los Flamingos Golf, internationalen Schulen, Supermärkten, Restaurants, Einkaufszentren und sämtlichen Dienstleistungen entfernt. Dank der hervorragenden Anbindung an die A-7 und AP-7 sind Puerto Banús, Marbella, Estepona sowie der Internationale Flughafen Málaga schnell erreichbar. Eine ausgezeichnete Mietgelegenheit für alle, die ein modernes, elegantes Zuhause in einer der exklusivsten Wohnanlagen der Costa del Sol suchen. #ref:CBSH1589
5.500 €
Exklusive Wohnanlage mit Panoramablick in Benalmádena
Santangelo

Exklusive Wohnanlage mit Panoramablick in Benalmádena

Diese exklusive private Entwicklung befindet sich in einer der privilegiertesten Gegenden von Benalmádena, in einer erhöhten Position, die es ermöglicht, von allen Häusern aus einen spektakulären Panoramablick auf das Meer und die Mittelmeerküste zu genießen. Das Projekt besteht aus nur 35 neu gebauten Häusern mit Optionen für 2, 3 und 4 Schlafzimmer. Alle wurden entworfen, um Geräumigkeit, Helligkeit und eine hervorragende Verbindung nach außen zu bieten, dank ihrer großzügigen Terrassen, perfekt, um das mediterrane Klima und die atemberaubende Aussicht zu genießen. Die öffentlichen Bereiche wurden entworfen, um das Wohlbefinden und die Ruhe zu fördern, mit einem großen Gemeinschaftspool, der von gepflegten Landschaftsgärten umgeben ist. Jedes Haus verfügt auch über einen Parkplatz und einen Abstellraum. Die Entwicklung befindet sich in Benalmádena, einem lebendigen und kosmopolitischen Ort, der eine breite Palette von Dienstleistungen und Freizeitmöglichkeiten bietet, darunter Geschäfte, Restaurants, Cafés, Schulen, medizinische Zentren und zahlreiche Sport- und Wassersportaktivitäten entlang seiner 9 Kilometer langen Küste und 17 Strände. Seine strategische Lage ermöglicht einen schnellen Zugang zu einigen der wichtigsten Sehenswürdigkeiten der Gegend. Das Internationale Krankenhaus Xanit ist etwa 1 km entfernt und den Golfplatz von Torrequebrada, das Colegio Internacional, Selwo Marina, den Parque de la Paloma und das Stadtzentrum von Benalmádena sind weniger als 3 km entfernt. Eine außergewöhnliche Gelegenheit für diejenigen, die Privatsphäre, Lebensqualität, große Terrassen und einen spektakulären Blick auf das Mittelmeer in einer privilegierten Lage an der Costa del Sol suchen. #ref:CBSH352
Von 524.000 €
Neue Reihenhäuser mit Meerblick in Manilva
Alcorrín

Neue Reihenhäuser mit Meerblick in Manilva

Wir präsentieren Ihnen ein exklusives Projekt mit 20 Reihenhäusern, die für diejenigen entworfen wurden, die ein Leben im Luxus suchen. Moderne Häuser mit großzügigen, hellen und offenen Innenräumen, die für maximalen Komfort und Stil konzipiert sind. Nur 3 Minuten vom Hafen Puerto de la Duquesa und 10 Minuten vom Hafen Puerto de Sotogrande entfernt, mit ausgezeichneter Anbindung an die Autobahn AP-7, befinden sich diese Häuser in einer privilegierten Umgebung, umgeben von Freizeitangeboten, Natur und Golfplätzen. Die Häuser liegen in einer geschlossenen Wohnanlage in der Gemeinde Manilva und wurden als ideales Zuhause für die moderne Familie konzipiert. Das architektonische Design setzt auf zurückhaltende Eleganz: doppelte Deckenhöhen im Wohnzimmer sorgen für Volumen und Raffinesse, große Fenster und Oberlichter durchfluten die Räume mit Tageslicht und eine indirekte Beleuchtung unterstreicht die offenen und gemütlichen Räume. Diese Häuser stehen für ein neues Konzept von Luxus: ausgewogen, funktional und verbunden mit der Natur. Jedes Haus verfügt über ein Grundstück von ca. 150 m², mit Eckoptionen von bis zu 300 m². Die bebauten Flächen reichen von 130 bis 175 m² und sind mit viel Liebe zum Detail aufgeteilt. Für die anspruchsvollsten Kunden bietet Kristina Views einen einzigartigen Lebensstil mitten an der Costa del Sol, der Privatsphäre, Exklusivität und Verbundenheit mit der natürlichen Umgebung vereint. #ref:CBSH1177
Von 530.000 €
Majestätische Mittelmeervilla mit 10.000 m² Grundstück und Panoramablick in Pedreguer
Pedreguer

Majestätische Mittelmeervilla mit 10.000 m² Grundstück und Panoramablick in Pedreguer

10.000 m²Grundstück54 Bäder
Esta exclusiva villa se encuentra en una ubicación privilegiada y muy tranquila en Pedreguer, construida sobre una parcela llana de más de 10.000 m² y situada a una altitud de 70 metros sobre el nivel del mar, lo que le permite disfrutar de vistas panorámicas al mar y a la montaña en todo su perímetro. La propiedad, originalmente construida en 2008, ha sido totalmente reformada siguiendo los planos de construcción actuales, combinando el encanto de la arquitectura mediterránea con las comodidades modernas más avanzadas. La villa se distribuye en tres plantas, ofreciendo un total de 550 m² de superficie construida, diseñada para aprovechar al máximo la luz natural y las vistas desde cada estancia. En la planta baja encontramos un gran salón abierto, luminoso y espacioso, que se integra a la perfección con una cocina abierta totalmente equipada, perfecta para los amantes de la gastronomía y las reuniones familiares. Esta planta también cuenta con un vestíbulo de entrada elegante, un aseo de cortesía y un dormitorio con baño en suite, ideal para invitados o para utilizar como despacho privado. La planta superior alberga un amplio rellano que da acceso a cuatro dormitorios dobles, todos con balcones privados desde los que se pueden contemplar vistas tanto a la montaña como al mar. En esta planta se encuentran dos baños completos, con la posibilidad de ampliar a un tercer baño según las necesidades de los propietarios. En la planta inferior, diseñada para el ocio y la actividad física, se encuentra un gimnasio y área de fitness con baño y sauna, una sala de juegos equipada para ping-pong o billar, y un espacio adicional destinado a cine o sala multimedia. Además, esta planta cuenta con un garaje con suficiente espacio para varios vehículos. El exterior de la propiedad es igualmente impresionante. La villa dispone de una amplia terraza cubierta con zona de sofás y salón, ideal para disfrutar de largas jornadas al aire libre, y una gran azotea desde la que se pueden contemplar vistas panorámicas al mar y al paisaje circundante, creando un ambiente único para el descanso y la contemplación. El jardín, meticulosamente cuidado, se divide en varias zonas diferenciadas. Incluye un jardín paisajista de 1.000 m² con césped, palmeras y áreas verdes, un huerto de 5.000 m² con almendros y olivos, y un área preparada para instalaciones ecuestres, ideal para los amantes de los caballos. En el exterior también hay una piscina de 50 m² para disfrutar del verano, una gran cocina exterior cubierta perfecta para barbacoas y reuniones al aire libre, y una cochera para 4 vehículos, garantizando comodidad y funcionalidad. Esta villa combina espacios interiores amplios y lujosos, con exteriores excepcionales y zonas de ocio completas, ofreciendo privacidad, tranquilidad y vistas incomparables en uno de los entornos más bellos de la Costa Blanca. Es la propiedad ideal para quienes buscan un hogar de ensueño, que permita disfrutar tanto de la vida familiar como de la naturaleza, el deporte y el ocio sin salir de casa. #ref:CBSJ748
1.849.000 €
Magnificent residential urban plot for sale in Águilas
Las Majadas - Las Molinetas - Labradorcico

Magnificent residential urban plot for sale in Águilas

852 m²Größe
Magnificent plot of land measuring 852 m² located in the town of Águilas, between Las Delicias and Hornillo beaches. The maximum buildability reaches 937 m², with a maximum occupancy of 75%, spread over a maximum of 2 floors. This location holds a residential urban classification, making it the ideal place to bring your investment projects to life. The plot allows for residential construction in various categories (single-family or collective). Various uses are permitted, including hotel, commercial on the ground floor of residential buildings, and administrative or office spaces, including professional offices. The provision of a parking space, whether covered or uncovered, is mandatory per dwelling and every 100 m² of above-ground construction for any other use. It is relevant to highlight that the land is completely flat, adding an additional appeal. In summary, this plot not only offers exceptional opportunities to materialize your ideal investment but also provides an environment with convenient access to local services. The sale price does not include taxes or expenses, which are payable by the buyer under current regulations: ITP for previously transferred land, VAT and AJD for newly developed land or urban projects, as well as notary and registry fees and administrative costs if contracted. Availability to be agreed. The offer is subject to price changes or withdrawal without notice. Areas and boundaries are indicative. Brokerage fees shall be borne according to the agreement. Detailed information will be provided before any deposit is paid. #ref:CB2099LL
298.200 €
Wohnung 4 Schlafzimmer Verkauf A Coruña
Centro - Juan Flórez - Plaza Pontevedra

Wohnung 4 Schlafzimmer Verkauf A Coruña

189 m²Größe43 Bäder
Located in one of the most prestigious areas of La Coruña, San Andrés 4, this is a newly constructed building, consisting of 4 Prime homes. Only one flat per floor, all with large windows and terraces overlooking the street, plus a penthouse with the option of a duplex on the top floor. An exclusive community, with only 4 neighbours, where every detail has been thought of. This 1st floor property has 165 m2 of living space distributed in a living-dining room of almost 45 m2 with open plan kitchen equipped with top of the range appliances, 4 bedrooms (the master bedroom, of 38 m2, includes bathroom and dressing room, a second bedroom en suite and two more bedrooms with shared bathroom), ironing area, storage room, patio of 37 m2 and covered outdoor terrace of 7,5 m2. It also has a garage space and storage room. Among its materials, all of them high-end, we can highlight its Cortizo carpentry, Arrital kitchen furniture, custom-made furniture for washbasins finished in varnished oak, underfloor heating sectored by rooms, Catalano sanitary ware, French oak solid wood floors, A+ energy certification, home automation (intelligent control of heating, lighting, video entry phone and blinds, alarms, climate control, etc) among others) among others. The house is specially designed following the contemporary urban style of Amsterdam and Northern Europe, to offer you a functional home that provides quality and comfort, respecting the excellence of the materials and with the aim of achieving an elegant and timeless design. It stands out for its traditional façade, in a gallery, with a Nordic touch, which allows us to be on the terrace while maintaining our privacy. The location of San Andrés 4 is unbeatable as it is right in the centre of the city, with the San Andrés boulevard being planned which will make the area even more pleasant, with the pedestrian street and its green areas. #ref:CBAC76A
895.000 €
Coldwell Banker Andorra
Na Maria Pla, 20. Local 1
AD500, Andorra La Vella
De 9:00 a 19:00 h.
Newsletter

Finden Sie Ihr Zuhause im Ausland mit Unterstützung des Coldwell Banker® Netzwerks

Besuchen Sie unsere internationalen Websites und finden Sie Ihre Wunschimmobilie an den exklusivsten Orten

Wir verwenden unsere eigenen Cookies und Cookies von Drittanbietern, um die Sicherheit unserer Website zu gewährleisten und ihren Inhalt zu personalisieren. Ebenso verwenden wir Cookies, um Daten über Ihre Navigation zu messen und zu erhalten und um Werbung an Ihren Geschmack und Ihre Vorlieben anzupassen. Drücken Sie die Schaltfläche "Alle akzeptieren", um zu bestätigen, dass Sie die angezeigten Informationen gelesen und akzeptiert haben. Um diese Cookies zu verwalten oder zu deaktivieren, klicken Sie auf "Einstellungen". Weitere Informationen zu Cookies erhalte Sie in unserer Cookie-Richtlinie.
Cookies ändern
Technik und Funktional Immer aktiv
Diese Website verwendet eigene Cookies, um Informationen zu sammeln, um unsere Dienste zu verbessern. Wenn Sie weiter surfen, akzeptieren Sie deren Installation. Der Benutzer hat die Möglichkeit, seinen Browser zu konfigurieren und auf Wunsch zu verhindern, dass er auf seiner Festplatte installiert wird, obwohl er bedenken muss, dass dies zu Schwierigkeiten beim Navigieren auf der Website führen kann.
Sie ermöglichen die Beobachtung und Analyse des Verhaltens der Nutzer dieser Website. Die durch diese Art von Cookies gesammelten Informationen werden verwendet, um die Aktivität des Webs zu messen, um Benutzernavigationsprofile zu erstellen, um basierend auf der Analyse der Nutzungsdaten der Benutzer des Dienstes Verbesserungen einzuführen. Sie ermöglichen es uns, die Präferenzinformationen des Benutzers zu speichern, um die Qualität unserer Dienstleistungen zu verbessern und durch empfohlene Produkte ein besseres Erlebnis zu bieten.
Diese Cookies werden verwendet, um Informationen über die Präferenzen und persönlichen Entscheidungen des Benutzers durch die kontinuierliche Beobachtung seiner Surfgewohnheiten zu speichern. Dank ihnen können wir die Surfgewohnheiten auf der Website kennen und Werbung in Bezug auf das Surfprofil des Benutzers anzeigen.