Apartment 2 Schlafzimmer Verkauf Escaldes-Engordany
Größe
112 m²
Schlafzimmer
2
Bäder
2
terrasse
Preis
830.000 €
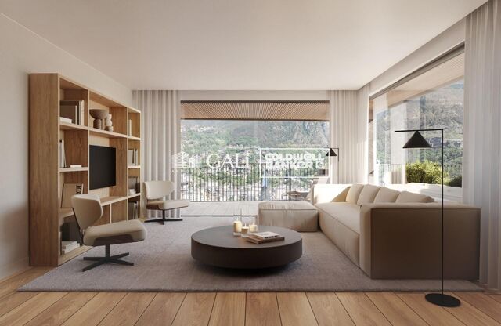
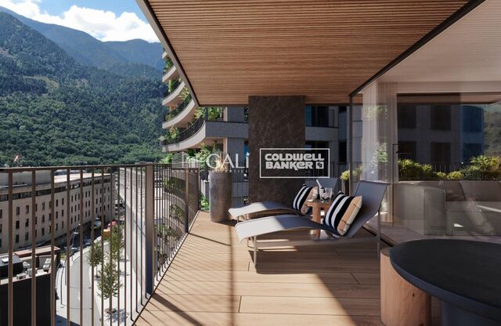
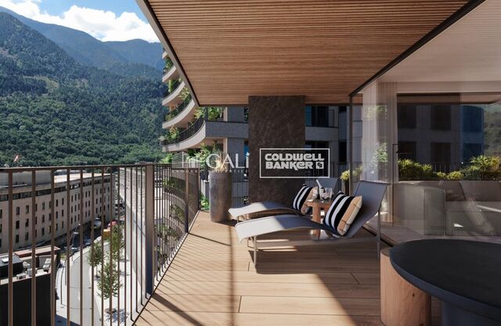
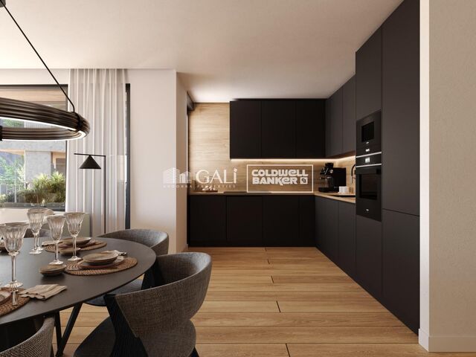
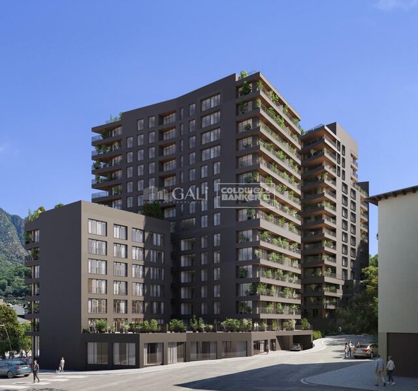
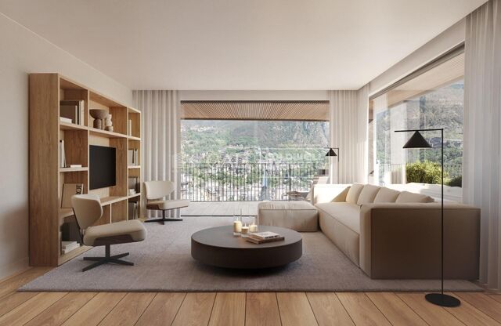
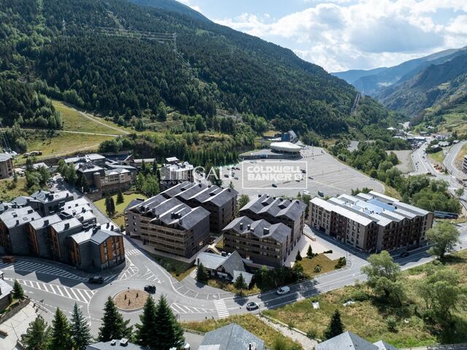
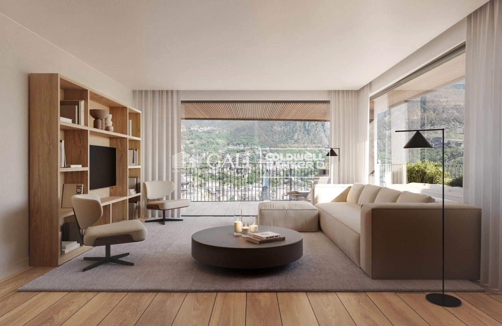
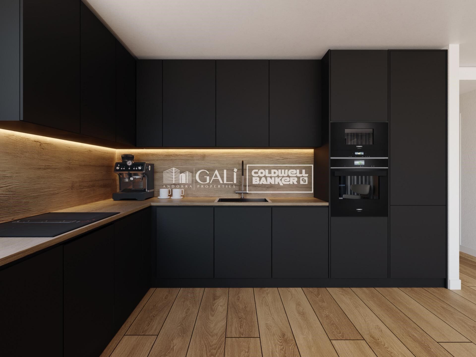
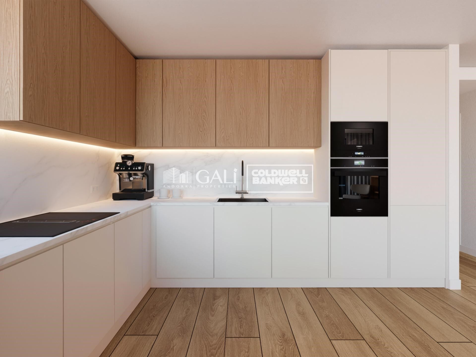
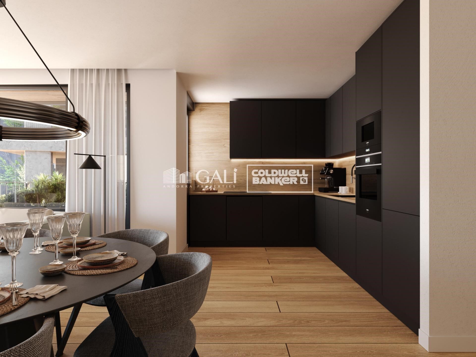
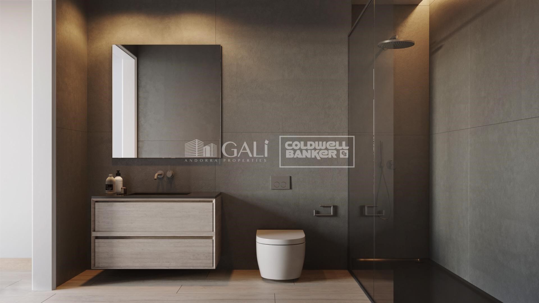
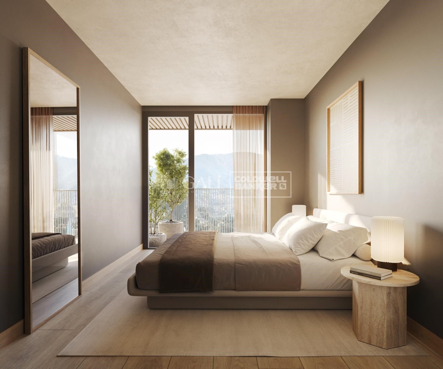
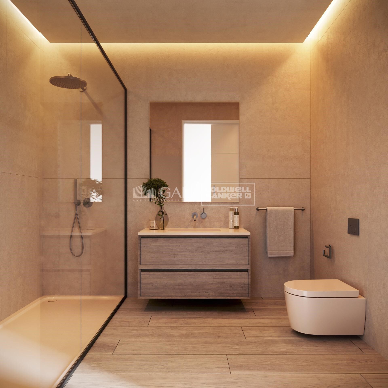
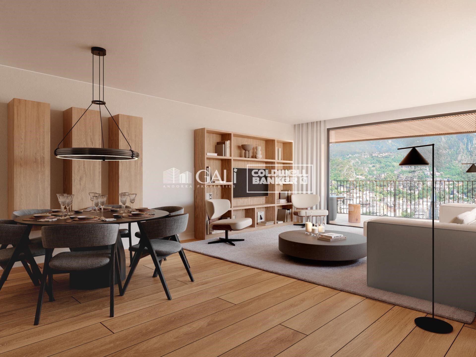
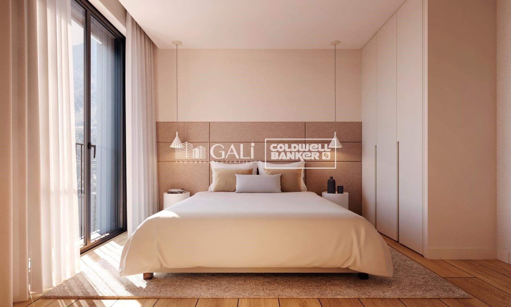
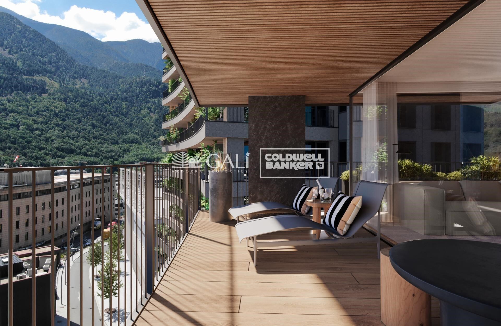
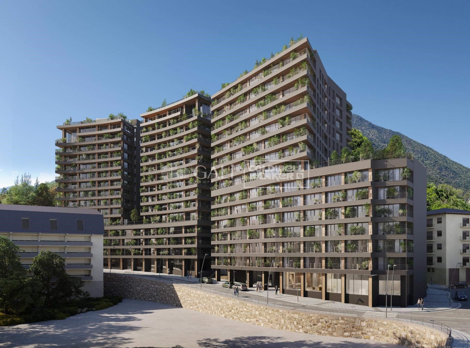
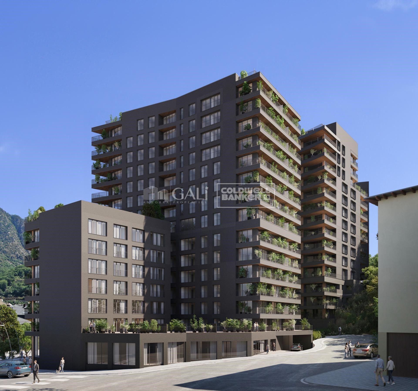
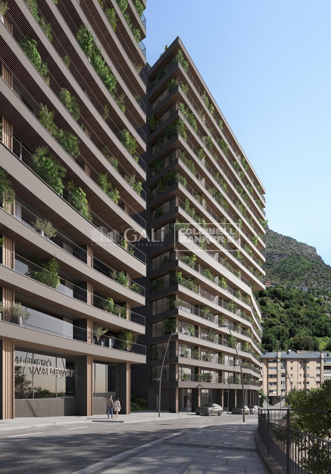
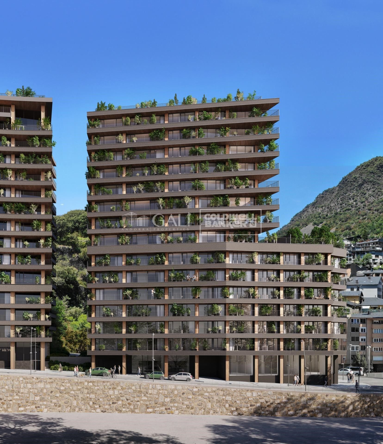
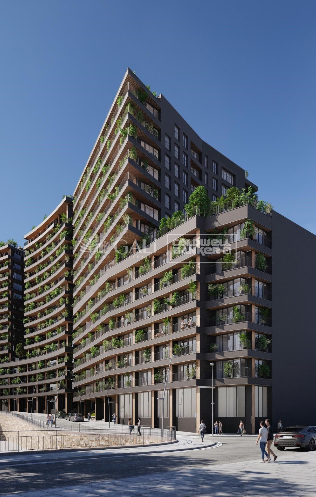
Exclusive residential development located in the heart of Escaldes-Engordany, just 500 meters from the Principality's economic and social center.~Situated in a prime location, the development boasts spectacular panoramic views over the Andorra and Escaldes valleys, as well as excellent orientation with year-round sunshine.~The project comprises an elegant 14-story tower with 124 apartments, designed for comfort, functionality, and high energy efficiency.~The apartments feature large windows, spacious terraces, and contemporary architecture, creating bright and airy spaces that connect with the natural surroundings.~The development offers a variety of apartment types and sizes to suit different needs, all with a modern and functional layout.~~The homes feature:~- Spacious covered terraces with large glazed surfaces~- Open-plan kitchen, dining, and living areas~- High-performance thermal and acoustic insulation~- High-end finishes~~The building boasts comprehensive communal areas designed for the well-being and enjoyment of its residents:~- Outdoor solarium with panoramic views~- Fully equipped gym~- Landscaped outdoor spaces~- Exclusive access for residents to Camí del Falgueró and Rec del Solà~In addition, the building offers a concierge service and elegant communal areas with sophisticated finishes.~~The building has been designed with high-quality materials and modern construction solutions:~- Reinforced concrete structure with strategically placed metal elements~- Ventilated façade with a slate-colored ceramic finish~- High level of thermal insulation and energy efficiency~- The terraces feature non-slip, wood-effect porcelain tile flooring, metal railings, and decorative planters.~~The kitchens are open to the living-dining room and equipped with high-end materials and appliances:~- Neolith, Silestone, or similar countertops~- Integrated BORA extractor fan~- Siemens or similar appliances: induction hob, oven, microwave, refrigerator, dishwasher~- Contemporary upper and lower cabinets with solid color and wood finishes~- Extendable faucets~~The bathrooms incorporate premium materials and a modern design:~- High-end ceramic wall tiles~- Wall-hung vanity unit with integrated sink~- Hansgrohe or similar thermostatic faucets~- Glass shower enclosure~- Ultra-thin shower tray~- Recessed rain shower~~The homes feature materials selected for durability and comfort:~~- Aluminum exterior joinery with thermal break, Schüco or similar~- Triple glazing with double air chamber~- Large-format porcelain stoneware flooring (two finishes to choose from)~- Carré or similar built-in wardrobes Similar~- Armored entrance door~- Integrated LED lighting in several rooms~~The building incorporates modern systems to guarantee maximum comfort and efficiency:~- Centralized heating and hot water system connected to FEDA Ecoterm~- Underfloor heating throughout the property~- Ducted air conditioning (except in bathrooms)~- Dual-flow ventilation system with heat recovery~~The building has 4 floors dedicated to parking and storage, with automatic access.~~Pre-installation for electric vehicle charging~~A unique development in Escaldes-Engordany that combines location, views, construction quality, and complete communal areas.~Gali Real Estate at your service.
#ref:04942/5210

Immobilieninformationen

zone
Principado de Andorra
Gegend
Andorra
standort
Escaldes-Engordany
Objekt typ
Wohnung
Verkauf
830.000 €
Referenz
04942/5210
Schlafzimmer
2
Bäder
2
Bebaute Fläche
112 m2
Zustand / Erhaltung
Neu

In der Nähe des Strandes / Meeres

lift
terrasse
Balkon
Energiezertifikat
  • houseA
    92-100
  • houseB
    81-91
  • houseC
    69-80
  • houseD
    55-68
  • houseE
    39-54
  • houseF
    21-38
  • houseG
    1-20

über Escaldes-Engordany

Escaldes-Engordany ist eine wunderschöne Stadt im Herzen von Andorra, die sich im nordöstlichen Teil des Landes befindet. Sie liegt in der Pfarrei Escaldes-Engordany, einer der sieben Pfarreien von Andorra. Die Stadt genießt eine malerische Lage, umgeben von den atemberaubenden Pyrenäen.

Ein wesentlicher Vorteil von Escaldes-Engordany ist seine strategische Lage innerhalb von Andorra. Sie bietet einen bequemen Zugang zu natürlichen Attraktionen und städtischen Annehmlichkeiten und ist daher ein idealer Ort zum Leben. Die Stadt profitiert auch von ihrer Nähe zur Hauptstadt Andorra la Vella, was den Bewohnern zusätzliche Dienstleistungen und Möglichkeiten bietet.

Escaldes-Engordany bietet eine hohe Lebensqualität, die sich durch Sicherheit, saubere Luft und eine friedliche Atmosphäre auszeichnet. Die Stadt verfügt über ausgezeichnete Gesundheitseinrichtungen, Bildungsmöglichkeiten und öffentliche Dienstleistungen. Sie bietet ein familienfreundliches Umfeld und fördert ein starkes Gemeinschaftsgefühl unter den Bewohnern.

Die Bewohner von Escaldes-Engordany können das ganze Jahr über eine Vielzahl von Aktivitäten genießen. Im Winter bieten die nahe gelegenen Skigebiete Grandvalira und Vallnord ausgezeichnete Möglichkeiten zum Skifahren, Snowboarden und anderen Wintersportarten. Während der Sommermonate eignet sich die Region ideal zum Wandern, Mountainbiken und Erkunden malerischer Wanderwege. Die Stadt veranstaltet auch kulturelle Events, Festivals und lokale Märkte, die die Traditionen Andorras präsentieren.

Der Immobilienmarkt in Escaldes-Engordany umfasst eine vielfältige Auswahl an Immobilien, darunter traditionelle Steinhäuser, moderne Apartments und Luxusvillen. Der Markt richtet sich sowohl an Einheimische als auch an internationale Käufer, die eine ruhige Bergoase oder ein Zweitheim in einer malerischen Umgebung suchen. Immobilien in Escaldes-Engordany bieten oft atemberaubende Bergblicke und einfachen Zugang zu Outdoor-Aktivitäten, was sie zu begehrten Investitionen für diejenigen macht, die einen Lebensstil in den Bergen von Andorra suchen.

Weitere Informationen anfordern
Ref.04942/5210
Na Maria Pla, 20. Local 1
AD500, Andorra La Vella
+376 801 700

Related properties

Apartment 2 Schlafzimmer Verkauf Escaldes-Engordany
Escaldes-Engordany

Apartment 2 Schlafzimmer Verkauf Escaldes-Engordany
112 m²Größe22 Bäder
Exclusive residential development located in the heart of Escaldes-Engordany, just 500 meters from the Principality's economic and social center.~Situated in a prime location, the development boasts spectacular panoramic views over the Andorra and Escaldes valleys, as well as excellent orientation with year-round sunshine.~The project comprises an elegant 14-story tower with 124 apartments, designed for comfort, functionality, and high energy efficiency.~The apartments feature large windows, spacious terraces, and contemporary architecture, creating bright and airy spaces that connect with the natural surroundings.~The development offers a variety of apartment types and sizes to suit different needs, all with a modern and functional layout.~~The homes feature:~- Spacious covered terraces with large glazed surfaces~- Open-plan kitchen, dining, and living areas~- High-performance thermal and acoustic insulation~- High-end finishes~~The building boasts comprehensive communal areas designed for the well-being and enjoyment of its residents:~- Outdoor solarium with panoramic views~- Fully equipped gym~- Landscaped outdoor spaces~- Exclusive access for residents to Camí del Falgueró and Rec del Solà~In addition, the building offers a concierge service and elegant communal areas with sophisticated finishes.~~The building has been designed with high-quality materials and modern construction solutions:~- Reinforced concrete structure with strategically placed metal elements~- Ventilated façade with a slate-colored ceramic finish~- High level of thermal insulation and energy efficiency~- The terraces feature non-slip, wood-effect porcelain tile flooring, metal railings, and decorative planters.~~The kitchens are open to the living-dining room and equipped with high-end materials and appliances:~- Neolith, Silestone, or similar countertops~- Integrated BORA extractor fan~- Siemens or similar appliances: induction hob, oven, microwave, refrigerator, dishwasher~- Contemporary upper and lower cabinets with solid color and wood finishes~- Extendable faucets~~The bathrooms incorporate premium materials and a modern design:~- High-end ceramic wall tiles~- Wall-hung vanity unit with integrated sink~- Hansgrohe or similar thermostatic faucets~- Glass shower enclosure~- Ultra-thin shower tray~- Recessed rain shower~~The homes feature materials selected for durability and comfort:~~- Aluminum exterior joinery with thermal break, Schüco or similar~- Triple glazing with double air chamber~- Large-format porcelain stoneware flooring (two finishes to choose from)~- Carré or similar built-in wardrobes Similar~- Armored entrance door~- Integrated LED lighting in several rooms~~The building incorporates modern systems to guarantee maximum comfort and efficiency:~- Centralized heating and hot water system connected to FEDA Ecoterm~- Underfloor heating throughout the property~- Ducted air conditioning (except in bathrooms)~- Dual-flow ventilation system with heat recovery~~The building has 4 floors dedicated to parking and storage, with automatic access.~~Pre-installation for electric vehicle charging~~A unique development in Escaldes-Engordany that combines location, views, construction quality, and complete communal areas.~Gali Real Estate at your service. #ref:04943/5210
860.000 €
Apartment 2 Schlafzimmer Verkauf Escaldes-Engordany
Escaldes-Engordany

Apartment 2 Schlafzimmer Verkauf Escaldes-Engordany
108 m²Größe22 Bäder
Exclusive residential development located in the heart of Escaldes-Engordany, just 500 meters from the Principality's economic and social center.~Situated in a prime location, the development boasts spectacular panoramic views over the Andorra and Escaldes valleys, as well as excellent orientation with year-round sunshine.~The project comprises an elegant 14-story tower with 124 apartments, designed for comfort, functionality, and high energy efficiency.~The apartments feature large windows, spacious terraces, and contemporary architecture, creating bright and airy spaces that connect with the natural surroundings.~The development offers a variety of apartment types and sizes to suit different needs, all with a modern and functional layout.~~The homes feature:~- Spacious covered terraces with large glazed surfaces~- Open-plan kitchen, dining, and living areas~- High-performance thermal and acoustic insulation~- High-end finishes~~The building boasts comprehensive communal areas designed for the well-being and enjoyment of its residents:~- Outdoor solarium with panoramic views~- Fully equipped gym~- Landscaped outdoor spaces~- Exclusive access for residents to Camí del Falgueró and Rec del Solà~In addition, the building offers a concierge service and elegant communal areas with sophisticated finishes.~~The building has been designed with high-quality materials and modern construction solutions:~- Reinforced concrete structure with strategically placed metal elements~- Ventilated façade with a slate-colored ceramic finish~- High level of thermal insulation and energy efficiency~- The terraces feature non-slip, wood-effect porcelain tile flooring, metal railings, and decorative planters.~~The kitchens are open to the living-dining room and equipped with high-end materials and appliances:~- Neolith, Silestone, or similar countertops~- Integrated BORA extractor fan~- Siemens or similar appliances: induction hob, oven, microwave, refrigerator, dishwasher~- Contemporary upper and lower cabinets with solid color and wood finishes~- Extendable faucets~~The bathrooms incorporate premium materials and a modern design:~- High-end ceramic wall tiles~- Wall-hung vanity unit with integrated sink~- Hansgrohe or similar thermostatic faucets~- Glass shower enclosure~- Ultra-thin shower tray~- Recessed rain shower~~The homes feature materials selected for durability and comfort:~~- Aluminum exterior joinery with thermal break, Schüco or similar~- Triple glazing with double air chamber~- Large-format porcelain stoneware flooring (two finishes to choose from)~- Carré or similar built-in wardrobes Similar~- Armored entrance door~- Integrated LED lighting in several rooms~~The building incorporates modern systems to guarantee maximum comfort and efficiency:~- Centralized heating and hot water system connected to FEDA Ecoterm~- Underfloor heating throughout the property~- Ducted air conditioning (except in bathrooms)~- Dual-flow ventilation system with heat recovery~~The building has 4 floors dedicated to parking and storage, with automatic access.~~Pre-installation for electric vehicle charging~~A unique development in Escaldes-Engordany that combines location, views, construction quality, and complete communal areas.~Gali Real Estate at your service. #ref:04955/5210
810.000 €
Apartment 2 Schlafzimmer Verkauf Escaldes-Engordany
Escaldes-Engordany

Apartment 2 Schlafzimmer Verkauf Escaldes-Engordany
107 m²Größe22 Bäder
Exclusive residential development located in the heart of Escaldes-Engordany, just 500 meters from the Principality's economic and social center.~Situated in a prime location, the development boasts spectacular panoramic views over the Andorra and Escaldes valleys, as well as excellent orientation with year-round sunshine.~The project comprises an elegant 14-story tower with 124 apartments, designed for comfort, functionality, and high energy efficiency.~The apartments feature large windows, spacious terraces, and contemporary architecture, creating bright and airy spaces that connect with the natural surroundings.~The development offers a variety of apartment types and sizes to suit different needs, all with a modern and functional layout.~~The homes feature:~- Spacious covered terraces with large glazed surfaces~- Open-plan kitchen, dining, and living areas~- High-performance thermal and acoustic insulation~- High-end finishes~~The building boasts comprehensive communal areas designed for the well-being and enjoyment of its residents:~- Outdoor solarium with panoramic views~- Fully equipped gym~- Landscaped outdoor spaces~- Exclusive access for residents to Camí del Falgueró and Rec del Solà~In addition, the building offers a concierge service and elegant communal areas with sophisticated finishes.~~The building has been designed with high-quality materials and modern construction solutions:~- Reinforced concrete structure with strategically placed metal elements~- Ventilated façade with a slate-colored ceramic finish~- High level of thermal insulation and energy efficiency~- The terraces feature non-slip, wood-effect porcelain tile flooring, metal railings, and decorative planters.~~The kitchens are open to the living-dining room and equipped with high-end materials and appliances:~- Neolith, Silestone, or similar countertops~- Integrated BORA extractor fan~- Siemens or similar appliances: induction hob, oven, microwave, refrigerator, dishwasher~- Contemporary upper and lower cabinets with solid color and wood finishes~- Extendable faucets~~The bathrooms incorporate premium materials and a modern design:~- High-end ceramic wall tiles~- Wall-hung vanity unit with integrated sink~- Hansgrohe or similar thermostatic faucets~- Glass shower enclosure~- Ultra-thin shower tray~- Recessed rain shower~~The homes feature materials selected for durability and comfort:~~- Aluminum exterior joinery with thermal break, Schüco or similar~- Triple glazing with double air chamber~- Large-format porcelain stoneware flooring (two finishes to choose from)~- Carré or similar built-in wardrobes Similar~- Armored entrance door~- Integrated LED lighting in several rooms~~The building incorporates modern systems to guarantee maximum comfort and efficiency:~- Centralized heating and hot water system connected to FEDA Ecoterm~- Underfloor heating throughout the property~- Ducted air conditioning (except in bathrooms)~- Dual-flow ventilation system with heat recovery~~The building has 4 floors dedicated to parking and storage, with automatic access.~~Pre-installation for electric vehicle charging~~A unique development in Escaldes-Engordany that combines location, views, construction quality, and complete communal areas.~Gali Real Estate at your service. #ref:04956/5210
842.000 €
Apartment 2 Schlafzimmer Verkauf Escaldes-Engordany
Escaldes-Engordany

Apartment 2 Schlafzimmer Verkauf Escaldes-Engordany
118 m²Größe22 Bäder
Exclusive residential development located in the heart of Escaldes-Engordany, just 500 meters from the Principality's economic and social center.~Situated in a prime location, the development boasts spectacular panoramic views over the Andorra and Escaldes valleys, as well as excellent orientation with year-round sunshine.~The project comprises an elegant 14-story tower with 124 apartments, designed for comfort, functionality, and high energy efficiency.~The apartments feature large windows, spacious terraces, and contemporary architecture, creating bright and airy spaces that connect with the natural surroundings.~The development offers a variety of apartment types and sizes to suit different needs, all with a modern and functional layout.~~The homes feature:~- Spacious covered terraces with large glazed surfaces~- Open-plan kitchen, dining, and living areas~- High-performance thermal and acoustic insulation~- High-end finishes~~The building boasts comprehensive communal areas designed for the well-being and enjoyment of its residents:~- Outdoor solarium with panoramic views~- Fully equipped gym~- Landscaped outdoor spaces~- Exclusive access for residents to Camí del Falgueró and Rec del Solà~In addition, the building offers a concierge service and elegant communal areas with sophisticated finishes.~~The building has been designed with high-quality materials and modern construction solutions:~- Reinforced concrete structure with strategically placed metal elements~- Ventilated façade with a slate-colored ceramic finish~- High level of thermal insulation and energy efficiency~- The terraces feature non-slip, wood-effect porcelain tile flooring, metal railings, and decorative planters.~~The kitchens are open to the living-dining room and equipped with high-end materials and appliances:~- Neolith, Silestone, or similar countertops~- Integrated BORA extractor fan~- Siemens or similar appliances: induction hob, oven, microwave, refrigerator, dishwasher~- Contemporary upper and lower cabinets with solid color and wood finishes~- Extendable faucets~~The bathrooms incorporate premium materials and a modern design:~- High-end ceramic wall tiles~- Wall-hung vanity unit with integrated sink~- Hansgrohe or similar thermostatic faucets~- Glass shower enclosure~- Ultra-thin shower tray~- Recessed rain shower~~The homes feature materials selected for durability and comfort:~~- Aluminum exterior joinery with thermal break, Schüco or similar~- Triple glazing with double air chamber~- Large-format porcelain stoneware flooring (two finishes to choose from)~- Carré or similar built-in wardrobes Similar~- Armored entrance door~- Integrated LED lighting in several rooms~~The building incorporates modern systems to guarantee maximum comfort and efficiency:~- Centralized heating and hot water system connected to FEDA Ecoterm~- Underfloor heating throughout the property~- Ducted air conditioning (except in bathrooms)~- Dual-flow ventilation system with heat recovery~~The building has 4 floors dedicated to parking and storage, with automatic access.~~Pre-installation for electric vehicle charging~~A unique development in Escaldes-Engordany that combines location, views, construction quality, and complete communal areas.~Gali Real Estate at your service. #ref:05061/5210
840.000 €
Apartment 2 Schlafzimmer Verkauf Escaldes-Engordany
Escaldes-Engordany

Apartment 2 Schlafzimmer Verkauf Escaldes-Engordany
87 m²Größe22 Bäder
Exclusive residential development located in the heart of Escaldes-Engordany, just 500 meters from the Principality's economic and social center.~Situated in a prime location, the development boasts spectacular panoramic views over the Andorra and Escaldes valleys, as well as excellent orientation with year-round sunshine.~The project comprises an elegant 14-story tower with 124 apartments, designed for comfort, functionality, and high energy efficiency.~The apartments feature large windows, spacious terraces, and contemporary architecture, creating bright and airy spaces that connect with the natural surroundings.~The development offers a variety of apartment types and sizes to suit different needs, all with a modern and functional layout.~~The homes feature:~- Spacious covered terraces with large glazed surfaces~- Open-plan kitchen, dining, and living areas~- High-performance thermal and acoustic insulation~- High-end finishes~~The building boasts comprehensive communal areas designed for the well-being and enjoyment of its residents:~- Outdoor solarium with panoramic views~- Fully equipped gym~- Landscaped outdoor spaces~- Exclusive access for residents to Camí del Falgueró and Rec del Solà~In addition, the building offers a concierge service and elegant communal areas with sophisticated finishes.~~The building has been designed with high-quality materials and modern construction solutions:~- Reinforced concrete structure with strategically placed metal elements~- Ventilated façade with a slate-colored ceramic finish~- High level of thermal insulation and energy efficiency~- The terraces feature non-slip, wood-effect porcelain tile flooring, metal railings, and decorative planters.~~The kitchens are open to the living-dining room and equipped with high-end materials and appliances:~- Neolith, Silestone, or similar countertops~- Integrated BORA extractor fan~- Siemens or similar appliances: induction hob, oven, microwave, refrigerator, dishwasher~- Contemporary upper and lower cabinets with solid color and wood finishes~- Extendable faucets~~The bathrooms incorporate premium materials and a modern design:~- High-end ceramic wall tiles~- Wall-hung vanity unit with integrated sink~- Hansgrohe or similar thermostatic faucets~- Glass shower enclosure~- Ultra-thin shower tray~- Recessed rain shower~~The homes feature materials selected for durability and comfort:~~- Aluminum exterior joinery with thermal break, Schüco or similar~- Triple glazing with double air chamber~- Large-format porcelain stoneware flooring (two finishes to choose from)~- Carré or similar built-in wardrobes Similar~- Armored entrance door~- Integrated LED lighting in several rooms~~The building incorporates modern systems to guarantee maximum comfort and efficiency:~- Centralized heating and hot water system connected to FEDA Ecoterm~- Underfloor heating throughout the property~- Ducted air conditioning (except in bathrooms)~- Dual-flow ventilation system with heat recovery~~The building has 4 floors dedicated to parking and storage, with automatic access.~~Pre-installation for electric vehicle charging~~A unique development in Escaldes-Engordany that combines location, views, construction quality, and complete communal areas.~Gali Real Estate at your service. #ref:05065/5210
800.000 €
Apartment 3 Schlafzimmer Verkauf Escaldes-Engordany
Escaldes-Engordany

Apartment 3 Schlafzimmer Verkauf Escaldes-Engordany
124 m²Größe32 Bäder
Exclusive residential development located in the heart of Escaldes-Engordany, just 500 meters from the Principality's economic and social center.~Situated in a prime location, the development boasts spectacular panoramic views over the Andorra and Escaldes valleys, as well as excellent orientation with year-round sunshine.~The project comprises an elegant 14-story tower with 124 apartments, designed for comfort, functionality, and high energy efficiency.~The apartments feature large windows, spacious terraces, and contemporary architecture, creating bright and airy spaces that connect with the natural surroundings.~The development offers a variety of apartment types and sizes to suit different needs, all with a modern and functional layout.~~The homes feature:~- Spacious covered terraces with large glazed surfaces~- Open-plan kitchen, dining, and living areas~- High-performance thermal and acoustic insulation~- High-end finishes~~The building boasts comprehensive communal areas designed for the well-being and enjoyment of its residents:~- Outdoor solarium with panoramic views~- Fully equipped gym~- Landscaped outdoor spaces~- Exclusive access for residents to Camí del Falgueró and Rec del Solà~In addition, the building offers a concierge service and elegant communal areas with sophisticated finishes.~~The building has been designed with high-quality materials and modern construction solutions:~- Reinforced concrete structure with strategically placed metal elements~- Ventilated façade with a slate-colored ceramic finish~- High level of thermal insulation and energy efficiency~- The terraces feature non-slip, wood-effect porcelain tile flooring, metal railings, and decorative planters.~~The kitchens are open to the living-dining room and equipped with high-end materials and appliances:~- Neolith, Silestone, or similar countertops~- Integrated BORA extractor fan~- Siemens or similar appliances: induction hob, oven, microwave, refrigerator, dishwasher~- Contemporary upper and lower cabinets with solid color and wood finishes~- Extendable faucets~~The bathrooms incorporate premium materials and a modern design:~- High-end ceramic wall tiles~- Wall-hung vanity unit with integrated sink~- Hansgrohe or similar thermostatic faucets~- Glass shower enclosure~- Ultra-thin shower tray~- Recessed rain shower~~The homes feature materials selected for durability and comfort:~~- Aluminum exterior joinery with thermal break, Schüco or similar~- Triple glazing with double air chamber~- Large-format porcelain stoneware flooring (two finishes to choose from)~- Carré or similar built-in wardrobes Similar~- Armored entrance door~- Integrated LED lighting in several rooms~~The building incorporates modern systems to guarantee maximum comfort and efficiency:~- Centralized heating and hot water system connected to FEDA Ecoterm~- Underfloor heating throughout the property~- Ducted air conditioning (except in bathrooms)~- Dual-flow ventilation system with heat recovery~~The building has 4 floors dedicated to parking and storage, with automatic access.~~Pre-installation for electric vehicle charging~~A unique development in Escaldes-Engordany that combines location, views, construction quality, and complete communal areas.~Gali Real Estate at your service. #ref:05071/5210
800.000 €
Apartment 3 Schlafzimmer Verkauf Escaldes-Engordany
Escaldes-Engordany

Apartment 3 Schlafzimmer Verkauf Escaldes-Engordany
125 m²Größe32 Bäder
Exclusive residential development located in the heart of Escaldes-Engordany, just 500 meters from the Principality's economic and social center.~Situated in a prime location, the development boasts spectacular panoramic views over the Andorra and Escaldes valleys, as well as excellent orientation with year-round sunshine.~The project comprises an elegant 14-story tower with 124 apartments, designed for comfort, functionality, and high energy efficiency.~The apartments feature large windows, spacious terraces, and contemporary architecture, creating bright and airy spaces that connect with the natural surroundings.~The development offers a variety of apartment types and sizes to suit different needs, all with a modern and functional layout.~~The homes feature:~- Spacious covered terraces with large glazed surfaces~- Open-plan kitchen, dining, and living areas~- High-performance thermal and acoustic insulation~- High-end finishes~~The building boasts comprehensive communal areas designed for the well-being and enjoyment of its residents:~- Outdoor solarium with panoramic views~- Fully equipped gym~- Landscaped outdoor spaces~- Exclusive access for residents to Camí del Falgueró and Rec del Solà~In addition, the building offers a concierge service and elegant communal areas with sophisticated finishes.~~The building has been designed with high-quality materials and modern construction solutions:~- Reinforced concrete structure with strategically placed metal elements~- Ventilated façade with a slate-colored ceramic finish~- High level of thermal insulation and energy efficiency~- The terraces feature non-slip, wood-effect porcelain tile flooring, metal railings, and decorative planters.~~The kitchens are open to the living-dining room and equipped with high-end materials and appliances:~- Neolith, Silestone, or similar countertops~- Integrated BORA extractor fan~- Siemens or similar appliances: induction hob, oven, microwave, refrigerator, dishwasher~- Contemporary upper and lower cabinets with solid color and wood finishes~- Extendable faucets~~The bathrooms incorporate premium materials and a modern design:~- High-end ceramic wall tiles~- Wall-hung vanity unit with integrated sink~- Hansgrohe or similar thermostatic faucets~- Glass shower enclosure~- Ultra-thin shower tray~- Recessed rain shower~~The homes feature materials selected for durability and comfort:~~- Aluminum exterior joinery with thermal break, Schüco or similar~- Triple glazing with double air chamber~- Large-format porcelain stoneware flooring (two finishes to choose from)~- Carré or similar built-in wardrobes Similar~- Armored entrance door~- Integrated LED lighting in several rooms~~The building incorporates modern systems to guarantee maximum comfort and efficiency:~- Centralized heating and hot water system connected to FEDA Ecoterm~- Underfloor heating throughout the property~- Ducted air conditioning (except in bathrooms)~- Dual-flow ventilation system with heat recovery~~The building has 4 floors dedicated to parking and storage, with automatic access.~~Pre-installation for electric vehicle charging~~A unique development in Escaldes-Engordany that combines location, views, construction quality, and complete communal areas.~Gali Real Estate at your service. #ref:05073/5210
840.000 €
Apartment 3 Schlafzimmer Verkauf Escaldes-Engordany
Escaldes-Engordany

Apartment 3 Schlafzimmer Verkauf Escaldes-Engordany

132 m²Größe32 Bäder
Exclusive residential development located in the heart of Escaldes-Engordany, just 500 meters from the Principality's economic and social center.~Situated in a prime location, the development boasts spectacular panoramic views over the Andorra and Escaldes valleys, as well as excellent orientation with year-round sunshine.~The project comprises an elegant 14-story tower with 124 apartments, designed for comfort, functionality, and high energy efficiency.~The apartments feature large windows, spacious terraces, and contemporary architecture, creating bright and airy spaces that connect with the natural surroundings.~The development offers a variety of apartment types and sizes to suit different needs, all with a modern and functional layout.~~The homes feature:~- Spacious covered terraces with large glazed surfaces~- Open-plan kitchen, dining, and living areas~- High-performance thermal and acoustic insulation~- High-end finishes~~The building boasts comprehensive communal areas designed for the well-being and enjoyment of its residents:~- Outdoor solarium with panoramic views~- Fully equipped gym~- Landscaped outdoor spaces~- Exclusive access for residents to Camí del Falgueró and Rec del Solà~In addition, the building offers a concierge service and elegant communal areas with sophisticated finishes.~~The building has been designed with high-quality materials and modern construction solutions:~- Reinforced concrete structure with strategically placed metal elements~- Ventilated façade with a slate-colored ceramic finish~- High level of thermal insulation and energy efficiency~- The terraces feature non-slip, wood-effect porcelain tile flooring, metal railings, and decorative planters.~~The kitchens are open to the living-dining room and equipped with high-end materials and appliances:~- Neolith, Silestone, or similar countertops~- Integrated BORA extractor fan~- Siemens or similar appliances: induction hob, oven, microwave, refrigerator, dishwasher~- Contemporary upper and lower cabinets with solid color and wood finishes~- Extendable faucets~~The bathrooms incorporate premium materials and a modern design:~- High-end ceramic wall tiles~- Wall-hung vanity unit with integrated sink~- Hansgrohe or similar thermostatic faucets~- Glass shower enclosure~- Ultra-thin shower tray~- Recessed rain shower~~The homes feature materials selected for durability and comfort:~~- Aluminum exterior joinery with thermal break, Schüco or similar~- Triple glazing with double air chamber~- Large-format porcelain stoneware flooring (two finishes to choose from)~- Carré or similar built-in wardrobes Similar~- Armored entrance door~- Integrated LED lighting in several rooms~~The building incorporates modern systems to guarantee maximum comfort and efficiency:~- Centralized heating and hot water system connected to FEDA Ecoterm~- Underfloor heating throughout the property~- Ducted air conditioning (except in bathrooms)~- Dual-flow ventilation system with heat recovery~~The building has 4 floors dedicated to parking and storage, with automatic access.~~Pre-installation for electric vehicle charging~~A unique development in Escaldes-Engordany that combines location, views, construction quality, and complete communal areas.~Gali Real Estate at your service. #ref:05094/5210

810.000 €

Zuletzt angesehene Immobilien

Wunderschöne Freistehende Villa am Meer auf der Neuen Goldenen Meile
Benamara - Atalaya

Wunderschöne Freistehende Villa am Meer auf der Neuen Goldenen Meile

735 m²Größe4.375 m²Grundstück99 Bäder
Willkommen in unserer exklusiven Villa am Meer, einem wahren Juwel an der atemberaubenden Küste von El Paraíso. Diese außergewöhnliche Immobilie bietet alles für einen unvergesslichen Urlaub und vereint Luxus, Privatsphäre und unvergleichlichen Zugang zu einem der schönsten Strände der Küste. Beim Betreten dieser exquisiten Villa werden Sie von einem großzügigen, wunderschön gestalteten Wohnbereich empfangen, ausgestattet mit modernster Soundanlage, Satelliten-TV und einem großen offenen Wohn- und Essbereich. Das Innere öffnet sich nahtlos zu einer weitläufigen Terrasse, auf der Sie in der Außenlounge entspannen, im Freien speisen oder einfach die spektakuläre Aussicht auf Garten und Pool genießen können. Die Villa verfügt über einen eigenen privaten Pool, umgeben von Liegestühlen und einer möblierten Terrasse - der perfekte Ort zum Entspannen und Sonnenbaden. Mit direktem privaten Zugang zum Strand können Sie problemlos vom Poolbereich zu einem erfrischenden Bad im Meer wechseln. Für Unterhaltungsliebhaber bietet die Villa einen fantastischen Außenbereich mit Grill, Bar und Essbereich - ideal für Zusammenkünfte mit Familie und Freunden. Der weitläufige Garten bietet eine ruhige Kulisse und trägt zur Gesamtfriedlichkeit der Immobilie bei. Die Hauptvilla verfügt über vier luxuriöse Schlafzimmer, jeweils mit eigenem Bad, für maximalen Komfort und Privatsphäre. Das Gästehaus bietet zusätzlichen Wohnraum mit zwei Schlafzimmern, einem großen offenen Wohn- und Essbereich und allen modernen Annehmlichkeiten, die Sie benötigen könnten. Umgeben von anderen modernen Luxusvillen in bester Lage ist diese Villa am Meer das ultimative Ziel für alle, die einen luxuriösen und ruhigen Rückzugsort suchen. Ob Sie am Pool entspannen, unter den Sternen speisen oder die Umgebung erkunden - jeder Moment hier verspricht etwas ganz Besonderes zu sein. #ref:CBSH1456
7.990.000 €
Apartment  Casares
Casares Golf - Casares del Sol

Apartment Casares

Project of 134 homes of 2, 3 and 4 bedrooms in a natural oasis. If you want to live in front of a golf course with magnificent views and high quality services, Bliss Homes is your opportunity to acquire a fantastic home at an unbeatable price in Casares Costa. 44 units available. The Costa del Sol enjoys an exceptional climate, one of the most special in Europe. With a high number of sunny days and protected from winter winds by a mountain range, in Casares Costa you can enjoy the enviable climate of the west coast of Malaga. The region offers excellent communication services, with nearby airports and a wide range of services from Marbella to Gibraltar. Golf courses, restaurants, shopping centers, marinas, hotels, hospitals and schools are at your disposal. The coastal area of Casares is booming for year-round residence or simply for a rich vacation. It is characterized by more established urbanizations with low-rise houses, large golf courses and easy access to the coastal towns of Sabinillas and Puerto de la Duquesa. Bliss Homes has paid special attention to the design of common spaces that not only stand out for their luminosity, spaciousness and warmth, but also promote a lifestyle in harmony with the natural environment. Offering residents the opportunity to live in constant connection with nature. This exclusive private residential complex is equipped with a sophisticated security system, goes beyond expectations by including first class facilities designed for wellness. Among these, there is a fully equipped indoor gym that allows residents to stay active and healthy without leaving the comfort of their home, which together with the communal pool and spacious landscaped areas offer an oasis of peace and quality. #ref:CBSH95
Von 381.000 €
Neubau-Luxusvilla mit Panoramablick in La Cala Golf, Mijas, Costa del Sol
La Cala Golf - Lagar Martell

Neubau-Luxusvilla mit Panoramablick in La Cala Golf, Mijas, Costa del Sol

545 m²Größe1.792 m²Grundstück66 Bäder
Diese spektakuläre Neubauvilla ist ein echtes Juwel im renommierten La Cala Golf Resort und bietet auf allen Ebenen einen atemberaubenden, unverbauten Blick auf die Berge. Das Hauptgeschoss ist für komfortables Familienleben konzipiert und verfügt über fünf großzügige Schlafzimmer, ein helles und weitläufiges Wohnzimmer sowie eine offene Küche - perfekt für geselliges Beisammensein oder entspannte Stunden im Kreise der Familie. Die privilegierte Lage, nur wenige Minuten vom bekannten Golfresort und dem charmanten Dorf La Mairena entfernt, vereint Ruhe, Natur und gute Erreichbarkeit von Dienstleistungen. Das Obergeschoss ist exklusiv der eleganten Mastersuite gewidmet, die mit zwei luxuriösen Bädern und zwei Ankleidezimmern höchsten Komfort und Privatsphäre bietet. Zusätzlich befindet sich ein praktisches Badezimmer direkt am Pool - ideal für Zusammenkünfte im Freien. Die Villa ist mit Fußbodenheizung in allen Räumen, hochwertiger Wärme- und Schalldämmung sowie erstklassigen Materialien ausgestattet, die das ganze Jahr über Komfort und Stil garantieren. Der gepflegte Garten verfügt über ein automatisches Bewässerungssystem, und der Salzwasserpool ist mit einem Selbstreinigungssystem ausgestattet, was den Unterhalt erleichtert. Insgesamt verfügt die Villa über acht Badezimmer, fünf davon en suite, sowie ein separates Arbeitszimmer, was die Immobilie besonders funktional und vielseitig macht. Auf einem Grundstück von 1.791 m² mit 530 m² bebauter Fläche - davon 438 m² Wohnfläche - bietet diese Immobilie großzügig geschnittene Räume. Die säulenfreie Garage im Untergeschoss bietet Platz für bis zu vier Fahrzeuge. Diese Villa befindet sich in einer abgeschlossenen Wohnanlage mit 24-Stunden-Sicherheitsdienst und bietet eine sichere und exklusive Umgebung. Diese außergewöhnliche Immobilie stellt eine seltene Gelegenheit dar, einen luxuriösen Lebensstil in einer der begehrtesten Golfregionen der Costa del Sol zu genießen - ob als Hauptwohnsitz, Zweitwohnsitz oder hochwertige Investition. #ref:CBSH710
2.295.000 €
Elegantes Reihenhaus auf einer Ebene in erster Golflinie - Guadalmina
San Pedro de Alcántara

Elegantes Reihenhaus auf einer Ebene in erster Golflinie - Guadalmina

635 m²Größe1.178 m²Grundstück44 Bäder
Entdecken Sie Ihr Traumhaus in der exklusiven Golfanlage in erster Linie von Guadalmina. Dieses elegante Reihenhaus, umgeben von üppigen tropischen Gärten, bietet einen gehobenen Lebensstil in unmittelbarer Nähe zum Meer. Auf einem Grundstück von 635 m² mit einer bebauten Fläche von 1.178 m² gelegen, stellt diese Immobilie eine seltene Gelegenheit in einer charmanten und prestigeträchtigen Wohnanlage dar. Der Eingangsbereich empfängt Sie mit einem stilvollen, blumenreichen Innenhof und einem privaten Stellplatz. Im Inneren überzeugt ein großzügiger, lichtdurchfluteter Wohnbereich mit Kamin und direktem Zugang zum Gemeinschaftsgarten sowie eine moderne, voll ausgestattete Küche. Im Erdgeschoss befinden sich außerdem ein Gästezimmer mit Bad en suite sowie ein Gäste-WC. Im ersten Stock liegt die beeindruckende Master-Suite mit privater Terrasse, Bad en suite mit Whirlpool sowie zwei weitere Schlafzimmer, jeweils mit eigenem Bad und Terrassenzugang. Das oberste Stockwerk bietet ein exklusives Solarium mit atemberaubendem Panoramablick auf Meer und Berge - ideal, um das mediterrane Klima zu genießen. Die Wohnanlage verfügt über privaten Sicherheitsdienst und einen Gemeinschaftspool, was Komfort und Privatsphäre garantiert. Einbauschränke, Abstellraum und ein Garagenstellplatz runden dieses Angebot ab. Eine außergewöhnliche Immobilie, die Luxus, Eleganz und eine erstklassige Lage an der Costa del Sol vereint. #ref:CBSH1357
2.900.000 €
Spektakuläre Neubauwohnungen in Selwo, Estepona
Selwo

Spektakuläre Neubauwohnungen in Selwo, Estepona

Vanian Gardens ist eine private Wohnanlage mit einzigartigen Immobilien, gelegen in einer exklusiven Urbanisation in unmittelbarer Nähe zum Meer. Umgeben von prächtigen Gärten, modernen Pools, Gemeinschaftsbereichen und zahlreichen Freizeitmöglichkeiten, zeichnen sich diese hochwertigen Wohnungen durch Großzügigkeit, natürliches Licht, Nähe zur Natur und exklusive Gemeinschaftsanlagen aus. Ihr zukünftiges Zuhause wird eines der 48 Apartments mit 1, 2, 3 oder 4 Schlafzimmern sein und bietet Wohnflächen ab 80 m² mit 20 m² Garten und Terrasse - bis hin zu 160 m² Wohnfläche und 230 m² Terrasse. Doch Vanian Gardens ist viel mehr als nur ein Zuhause: Entspannen Sie in den Pools, genießen Sie besondere Momente im hauseigenen Kino, arbeiten Sie im Coworking-Space, trainieren Sie im modernen Fitnessstudio, entspannen Sie im luxuriösen Spa oder haben Sie Spaß im Youth Club. Diese Ausstattung, kombiniert mit der einzigartigen natürlichen Umgebung und einer privilegierten Lage, macht dieses Projekt zu etwas ganz Besonderem. Ein Zuhause, das darauf ausgelegt ist, sowohl drinnen als auch draußen gelebt zu werden. Vanian Gardens liegt nur einen Schritt entfernt von allem, was Sie brauchen: ruhige Strände, Restaurants, Einkaufsmöglichkeiten, Kulturangebote, Sport, Abenteuer und Natur. Außerdem wohnen Sie ganz in der Nähe des Naturparks Selwo Aventura, einem über 14 Hektar großen Open-Air-Tierpark mit mehr als tausend Tieren und vielen Freizeitangeboten in Verbindung mit der Natur. Ihr neues Zuhause liegt bei Estepona, einer der herausragenden Städte der Costa del Sol, zwischen zwei der bekanntesten Yachthäfen des Mittelmeers - Puerto Banús und Sotogrande. Mit 20 Kilometern Küste, unzähligen Stränden, Golfplätzen, Freizeitangeboten und Einkaufszentren befinden Sie sich im Herzen der Goldenen Meile der Costa del Sol, nur 45 Minuten von den Flughäfen Málaga, Gibraltar und dem AVE-Bahnhof entfernt. #ref:CBSH759
Von 439.000 €
Renovierte Außenwohnung in Lista, Madrid
Lista

Renovierte Außenwohnung in Lista, Madrid

111 m²Größe22 Bäder
Coldwell Banker Unique präsentiert dieses prächtige Anwesen im Distrikt Salamanca, das komplett renoviert wurde. Ein Projekt, das mit dem Detailgrad, der Qualität und dem Gleichgewicht zwischen Ästhetik und Funktionalität konzipiert wurde, das jedes unserer Häuser auszeichnet. Es handelt sich um ein drittes Außenstockwerk, das dank seiner Südausrichtung und großen Fenstern sehr hell ist. Das Haus ist mit einem Katasterbau von 111 m² errichtet, effizient verteilt, um komfortable Räume zu bieten, gut aufgelöst und an die aktuellen Bedürfnisse angepasst. Es verfügt über zwei große Doppelschlafzimmer, eines davon außen, zwei voll ausgestattete Badezimmer - eines mit eigenem Bad - und einen separaten Waschraum. Das Wohnzimmer-Esszimmer mit integrierter Küche ist als offener, eleganter und funktionaler Raum gestaltet, besonders hell, da er drei große Fenster besitzt. Möbel und Dekoration sind im Preis enthalten, sodass sofortiger Zugang ohne Anpassung möglich ist. Die Renovierung wurde mit besonderer Liebe zum Detail durchgeführt, wobei hochwertige Materialien, langlebige Lösungen und ein stimmiges Layout im Vordergrund gestellt wurden. Die maßgefertigten eingebauten Kleiderschränke, die intelligente Nutzung jedes Quadratmeters und die visuelle Harmonie zwischen den Räumen spiegeln ein Projekt wider, das mit Kriterien und Sensibilität umgesetzt wurde. Das klassische Gebäude, erbaut 1930, verfügt über einen Aufzug, Zentralheizung und einen Portierservice. Es ist ein Zuhause, das für diejenigen konzipiert wurde, die mehr als nur eine attraktive Renovierung suchen: Licht, gute Verteilung, eine privilegierte Lage und ein Zuhause, das von Anfang an bezugsbereit ist. #ref:CBUQ1390
1.660.000 €
Apartment 3 Schlafzimmer Verkauf Canillo
El Forn-El Prats-Meritxel

Apartment 3 Schlafzimmer Verkauf Canillo

173 m²Größe33 Bäder
Located in El Tarter, in the heart of Grandvalira, this exclusive property represents a unique opportunity to enjoy the mountains with the highest level of comfort, privacy, and sophistication. Its privileged location, truly ski-in/ski-out, allows direct access to the ski domain without the need for transportation, making it an exceptional residence both for personal use and as a real estate investment.~~The property has been designed with a contemporary concept where architecture, technology, and well-being coexist in perfect harmony. The spacious, light-filled interiors, together with high-end finishes and advanced technical features, create an elegant and welcoming atmosphere in every season of the year.~~Designed to deliver a premium residential experience, it incorporates high-efficiency energy solutions and absolute comfort:~~Underfloor heating for a uniform and pleasant temperature throughout the home~Dual-flow mechanical ventilation system that purifies indoor air, improves air quality, and enhances rest~High-performance triple glazing for excellent thermal and acoustic insulation~Textile drying cabinet with hot air emission, specifically designed to dry and maintain ski equipment in perfect condition~Integrated home automation system that allows smart and effortless control of the property~~Every detail has been carefully selected to offer an exclusive experience, where understated luxury and functionality blend seamlessly with the natural high-mountain surroundings.~172.69 m2 apartment with a 21.22 m2 terrace included. It has three double bedrooms, two of them en suite, and a full bathroom.~Included in the price: 2 parking spaces and a storage room #ref:05106/5210
1.615.937 €
Geräumige und vielseitige Geschäftsräume an einem exklusiven Standort an der Barcelona de Puçol-Straße.
Im Alleinauftrag
Puçol Ciudad

Geräumige und vielseitige Geschäftsräume an einem exklusiven Standort an der Barcelona de Puçol-Straße.

381 m²Größe2 Bäder
Geräumige und vielseitige Geschäftsräume an einem exklusiven Standort an der Barcelona de Puçol-Straße. Coldwell Banker Excellence bietet diesem Standort in Puzol großes Potenzial. Mit 381 m², die laut Cadastre gebaut wurden, zeichnet sich dieses Grundstück durch seine große Geräumigkeit, hervorragende Deckenhöhe und vielfältige Nutzungsmöglichkeiten aus. Eine ideale Gelegenheit sowohl für Investoren als auch für Unternehmen, die Sichtbarkeit, Funktionalität und eine strategische Lage in einer der wichtigsten Geschäftsstraßen der Stadt suchen. Wichtige Merkmale: - 381 m² erbaut gemäß dem Kadastre - Gültige Aktivitätslizenz - Einhaltung von Umwelt- und Schallschutzvorschriften - Mehrere Wasseranschlüsse - Fußgängerzugang und Falttür von großer Breite und Höhe - 2 Toiletten - Unabhängiges Amt - Gebäude von 1965 in gutem Zustand In einem der dynamischsten und konsolidiertesten Viertel von Puçol gelegen, genießen die Räumlichkeiten ausgezeichnete Anbindungen und eine große kommerzielle Aktivität. Umgeben von Dienstleistungen, Supermärkten, Gastgewerbebetrieben, Grünflächen und öffentlichem Nahverkehr sowie einer nahegelegenen Bushaltestelle bietet es eine Umgebung mit hoher Nachfrage und großer Projektion, ideal für die Entwicklung mehrerer beruflicher oder kommerzieller Aktivitäten. Der Preis beinhaltet keine Steuern oder Kauf- und Verkaufskosten, die vom Käufer zu zahlen sind (ITP oder, wo zutreffend, Mehrwertsteuer und AJD; Notar- und Standbuchgebühren; Vermittlungsprovision für Immobilien). Angebot unter der Vorbehalt, dass es ohne Vorankündigung geändert oder zurückgezogen werden kann; Indikative Daten und Oberflächen. #ref:CBEX2655
250.000 €
Coldwell Banker Andorra
Na Maria Pla, 20. Local 1
AD500, Andorra La Vella
De 9:00 a 19:00 h.
Newsletter

Finden Sie Ihr Zuhause im Ausland mit Unterstützung des Coldwell Banker® Netzwerks

Besuchen Sie unsere internationalen Websites und finden Sie Ihre Wunschimmobilie an den exklusivsten Orten

Wir verwenden unsere eigenen Cookies und Cookies von Drittanbietern, um die Sicherheit unserer Website zu gewährleisten und ihren Inhalt zu personalisieren. Ebenso verwenden wir Cookies, um Daten über Ihre Navigation zu messen und zu erhalten und um Werbung an Ihren Geschmack und Ihre Vorlieben anzupassen. Drücken Sie die Schaltfläche "Alle akzeptieren", um zu bestätigen, dass Sie die angezeigten Informationen gelesen und akzeptiert haben. Um diese Cookies zu verwalten oder zu deaktivieren, klicken Sie auf "Einstellungen". Weitere Informationen zu Cookies erhalte Sie in unserer Cookie-Richtlinie.
Cookies ändern
Technik und Funktional Immer aktiv
Diese Website verwendet eigene Cookies, um Informationen zu sammeln, um unsere Dienste zu verbessern. Wenn Sie weiter surfen, akzeptieren Sie deren Installation. Der Benutzer hat die Möglichkeit, seinen Browser zu konfigurieren und auf Wunsch zu verhindern, dass er auf seiner Festplatte installiert wird, obwohl er bedenken muss, dass dies zu Schwierigkeiten beim Navigieren auf der Website führen kann.
Sie ermöglichen die Beobachtung und Analyse des Verhaltens der Nutzer dieser Website. Die durch diese Art von Cookies gesammelten Informationen werden verwendet, um die Aktivität des Webs zu messen, um Benutzernavigationsprofile zu erstellen, um basierend auf der Analyse der Nutzungsdaten der Benutzer des Dienstes Verbesserungen einzuführen. Sie ermöglichen es uns, die Präferenzinformationen des Benutzers zu speichern, um die Qualität unserer Dienstleistungen zu verbessern und durch empfohlene Produkte ein besseres Erlebnis zu bieten.
Diese Cookies werden verwendet, um Informationen über die Präferenzen und persönlichen Entscheidungen des Benutzers durch die kontinuierliche Beobachtung seiner Surfgewohnheiten zu speichern. Dank ihnen können wir die Surfgewohnheiten auf der Website kennen und Werbung in Bezug auf das Surfprofil des Benutzers anzeigen.