Apartment 3 Schlafzimmer Verkauf Escaldes-Engordany
Größe
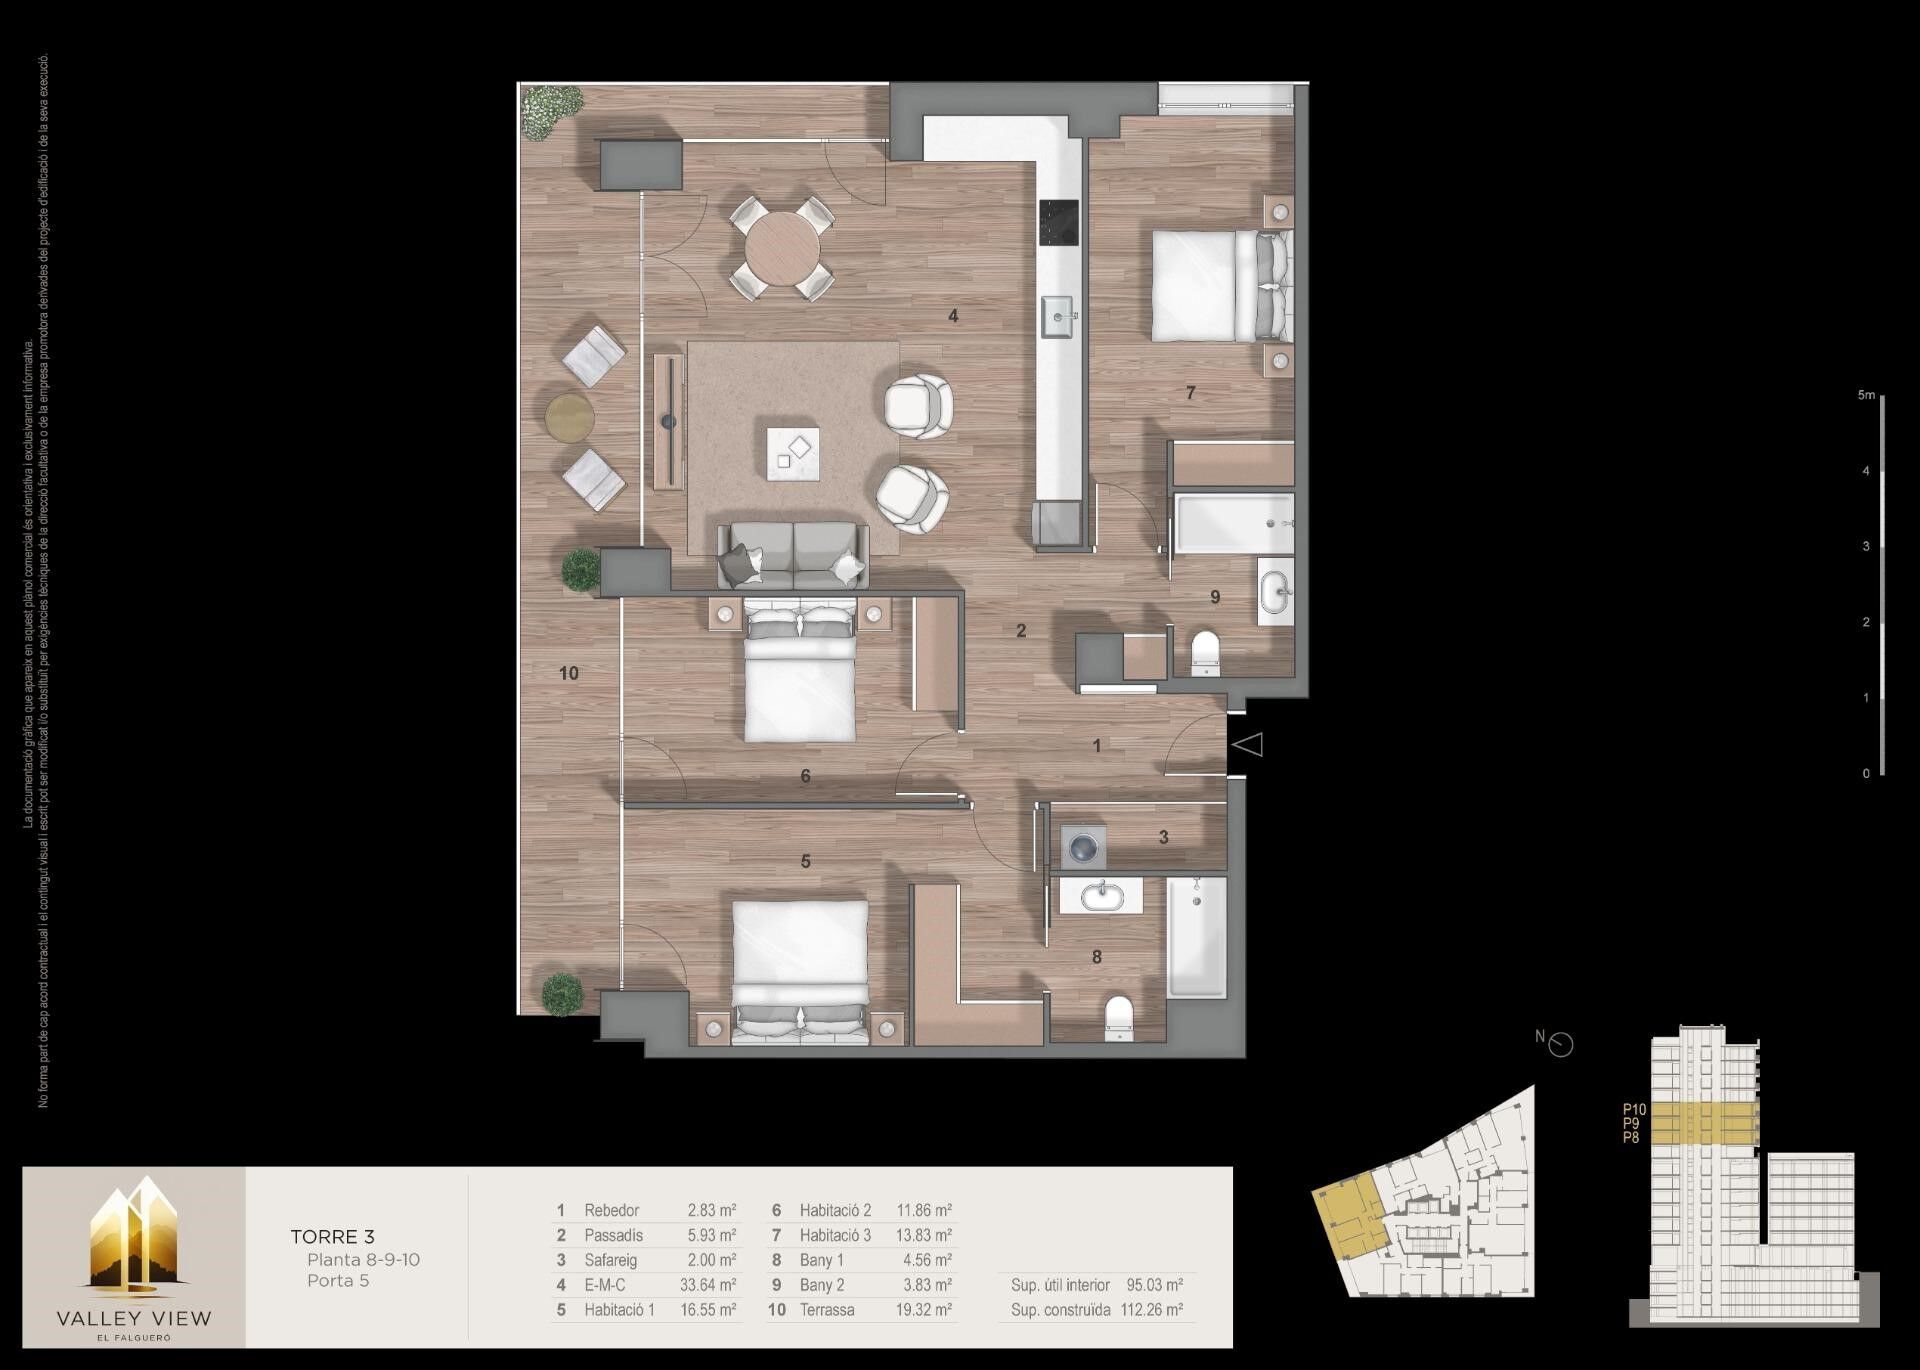
132 m²
Schlafzimmer
3
Bäder
2
terrasse
Preis
905.000 €
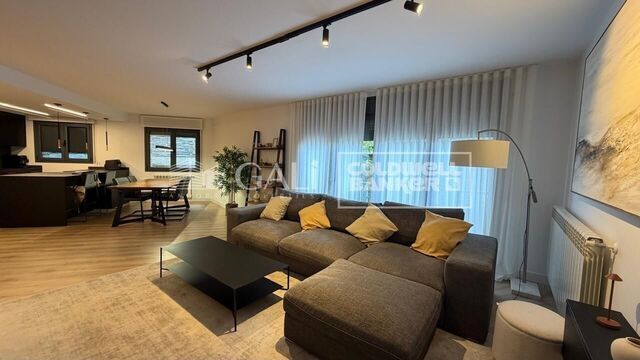
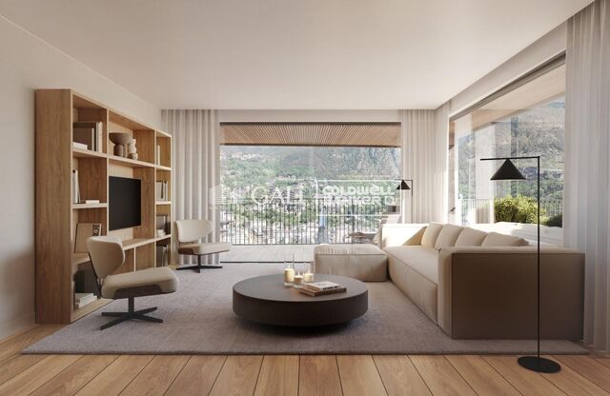
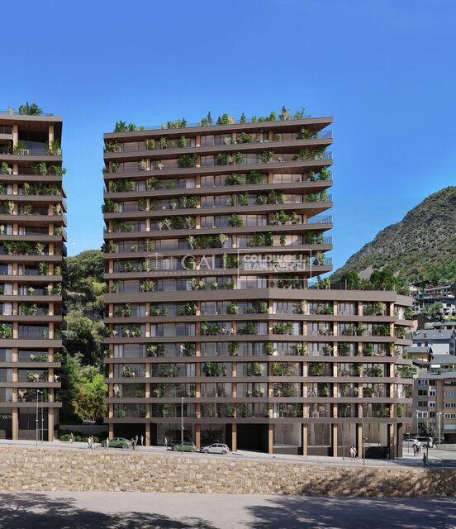
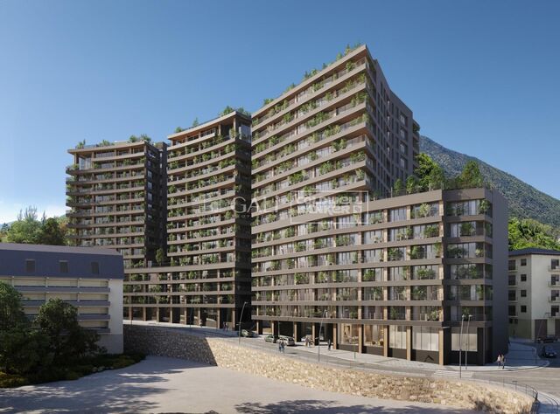
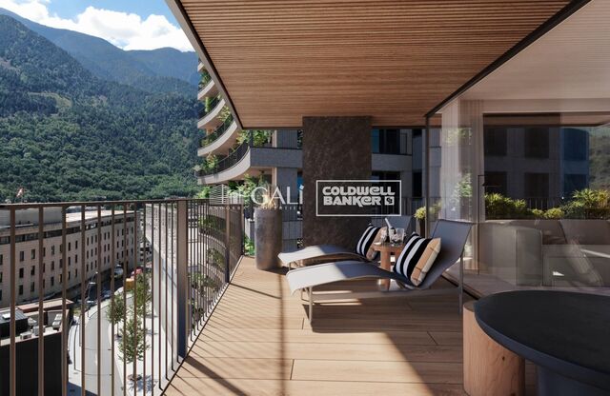
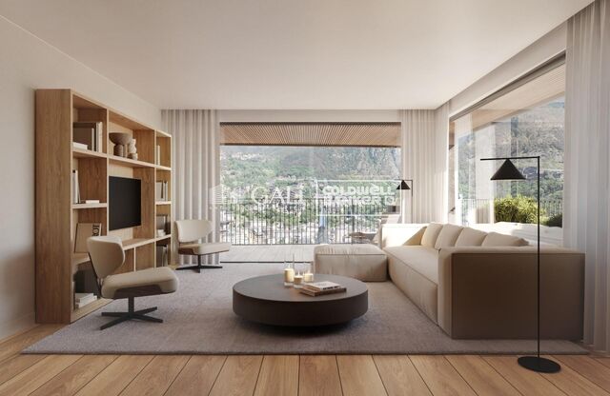
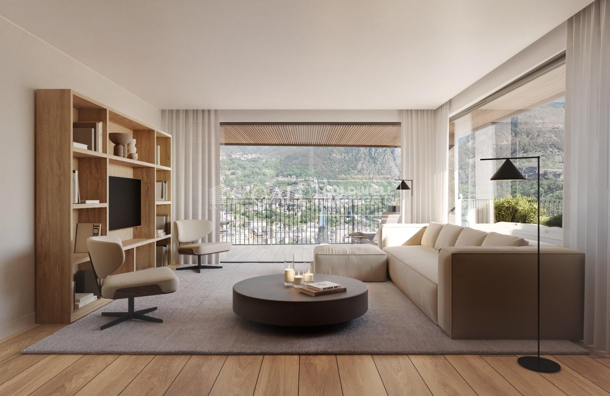
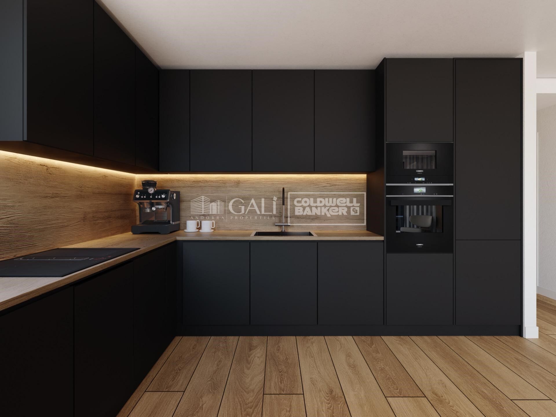
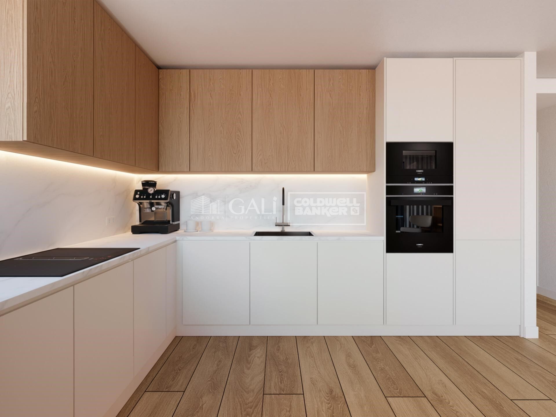
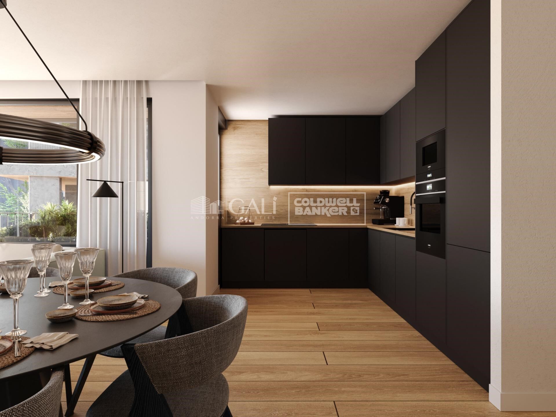
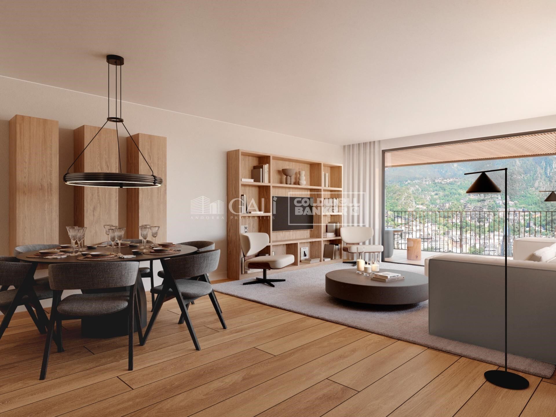
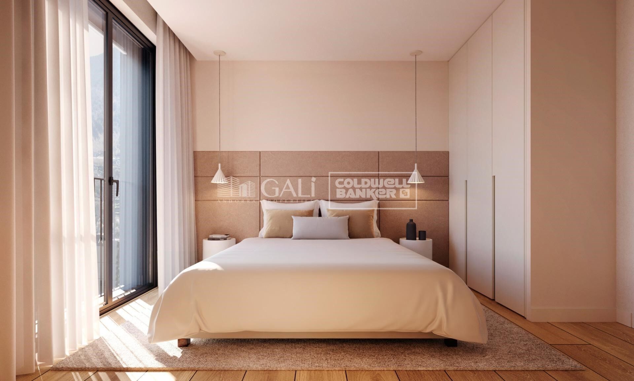
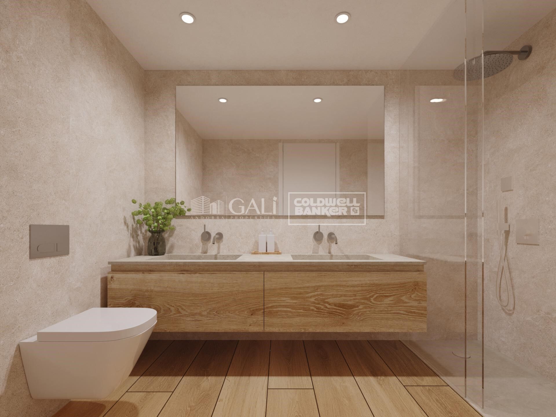
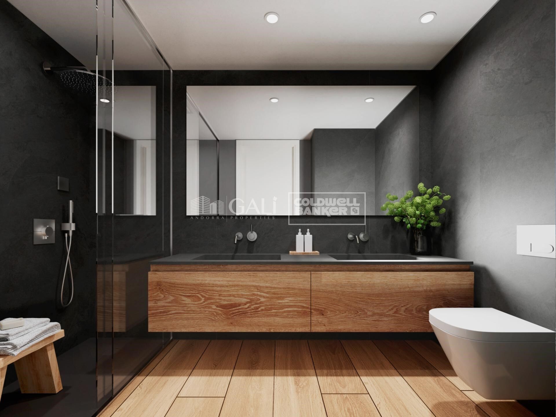
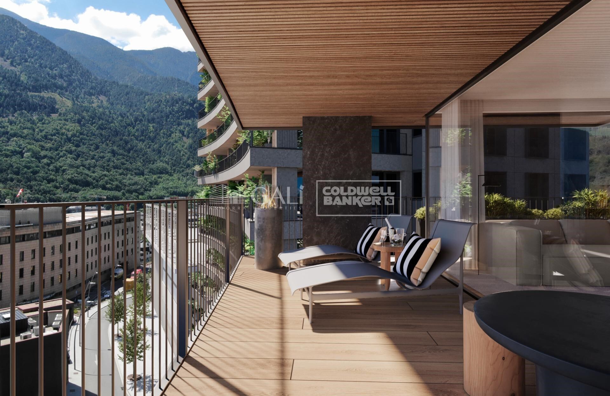
Exclusive residential development located in the heart of Escaldes-Engordany, just 500 meters from the Principality's economic and social center.~Situated in a prime location, the development boasts spectacular panoramic views over the Andorra and Escaldes valleys, as well as excellent orientation with year-round sunshine.~The project comprises an elegant 14-story tower with 124 apartments, designed for comfort, functionality, and high energy efficiency.~The apartments feature large windows, spacious terraces, and contemporary architecture, creating bright and airy spaces that connect with the natural surroundings.~The development offers a variety of apartment types and sizes to suit different needs, all with a modern and functional layout.~~The homes feature:~- Spacious covered terraces with large glazed surfaces~- Open-plan kitchen, dining, and living areas~- High-performance thermal and acoustic insulation~- High-end finishes~~The building boasts comprehensive communal areas designed for the well-being and enjoyment of its residents:~- Outdoor solarium with panoramic views~- Fully equipped gym~- Landscaped outdoor spaces~- Exclusive access for residents to Camí del Falgueró and Rec del Solà~In addition, the building offers a concierge service and elegant communal areas with sophisticated finishes.~~The building has been designed with high-quality materials and modern construction solutions:~- Reinforced concrete structure with strategically placed metal elements~- Ventilated façade with a slate-colored ceramic finish~- High level of thermal insulation and energy efficiency~- The terraces feature non-slip, wood-effect porcelain tile flooring, metal railings, and decorative planters.~~The kitchens are open to the living-dining room and equipped with high-end materials and appliances:~- Neolith, Silestone, or similar countertops~- Integrated BORA extractor fan~- Siemens or similar appliances: induction hob, oven, microwave, refrigerator, dishwasher~- Contemporary upper and lower cabinets with solid color and wood finishes~- Extendable faucets~~The bathrooms incorporate premium materials and a modern design:~- High-end ceramic wall tiles~- Wall-hung vanity unit with integrated sink~- Hansgrohe or similar thermostatic faucets~- Glass shower enclosure~- Ultra-thin shower tray~- Recessed rain shower~~The homes feature materials selected for durability and comfort:~~- Aluminum exterior joinery with thermal break, Schüco or similar~- Triple glazing with double air chamber~- Large-format porcelain stoneware flooring (two finishes to choose from)~- Carré or similar built-in wardrobes Similar~- Armored entrance door~- Integrated LED lighting in several rooms~~The building incorporates modern systems to guarantee maximum comfort and efficiency:~- Centralized heating and hot water system connected to FEDA Ecoterm~- Underfloor heating throughout the property~- Ducted air conditioning (except in bathrooms)~- Dual-flow ventilation system with heat recovery~~The building has 4 floors dedicated to parking and storage, with automatic access.~~Pre-installation for electric vehicle charging~~A unique development in Escaldes-Engordany that combines location, views, construction quality, and complete communal areas.~Gali Real Estate at your service.
#ref:04940/5210

Immobilieninformationen

zone
Principado de Andorra
Gegend
Andorra
standort
Escaldes-Engordany
Objekt typ
Wohnung
Verkauf
905.000 €
Referenz
04940/5210
Schlafzimmer
3
Bäder
2
Bebaute Fläche
132 m2
Zustand / Erhaltung
Neu

In der Nähe des Strandes / Meeres

lift
terrasse
Balkon
Energiezertifikat
  • houseA
    92-100
  • houseB
    81-91
  • houseC
    69-80
  • houseD
    55-68
  • houseE
    39-54
  • houseF
    21-38
  • houseG
    1-20

über Escaldes-Engordany

Escaldes-Engordany ist eine wunderschöne Stadt im Herzen von Andorra, die sich im nordöstlichen Teil des Landes befindet. Sie liegt in der Pfarrei Escaldes-Engordany, einer der sieben Pfarreien von Andorra. Die Stadt genießt eine malerische Lage, umgeben von den atemberaubenden Pyrenäen.

Ein wesentlicher Vorteil von Escaldes-Engordany ist seine strategische Lage innerhalb von Andorra. Sie bietet einen bequemen Zugang zu natürlichen Attraktionen und städtischen Annehmlichkeiten und ist daher ein idealer Ort zum Leben. Die Stadt profitiert auch von ihrer Nähe zur Hauptstadt Andorra la Vella, was den Bewohnern zusätzliche Dienstleistungen und Möglichkeiten bietet.

Escaldes-Engordany bietet eine hohe Lebensqualität, die sich durch Sicherheit, saubere Luft und eine friedliche Atmosphäre auszeichnet. Die Stadt verfügt über ausgezeichnete Gesundheitseinrichtungen, Bildungsmöglichkeiten und öffentliche Dienstleistungen. Sie bietet ein familienfreundliches Umfeld und fördert ein starkes Gemeinschaftsgefühl unter den Bewohnern.

Die Bewohner von Escaldes-Engordany können das ganze Jahr über eine Vielzahl von Aktivitäten genießen. Im Winter bieten die nahe gelegenen Skigebiete Grandvalira und Vallnord ausgezeichnete Möglichkeiten zum Skifahren, Snowboarden und anderen Wintersportarten. Während der Sommermonate eignet sich die Region ideal zum Wandern, Mountainbiken und Erkunden malerischer Wanderwege. Die Stadt veranstaltet auch kulturelle Events, Festivals und lokale Märkte, die die Traditionen Andorras präsentieren.

Der Immobilienmarkt in Escaldes-Engordany umfasst eine vielfältige Auswahl an Immobilien, darunter traditionelle Steinhäuser, moderne Apartments und Luxusvillen. Der Markt richtet sich sowohl an Einheimische als auch an internationale Käufer, die eine ruhige Bergoase oder ein Zweitheim in einer malerischen Umgebung suchen. Immobilien in Escaldes-Engordany bieten oft atemberaubende Bergblicke und einfachen Zugang zu Outdoor-Aktivitäten, was sie zu begehrten Investitionen für diejenigen macht, die einen Lebensstil in den Bergen von Andorra suchen.

Weitere Informationen anfordern
Ref.04940/5210
Na Maria Pla, 20. Local 1
AD500, Andorra La Vella
+376 801 700

Related properties

Apartment 2 Schlafzimmer Verkauf Escaldes-Engordany
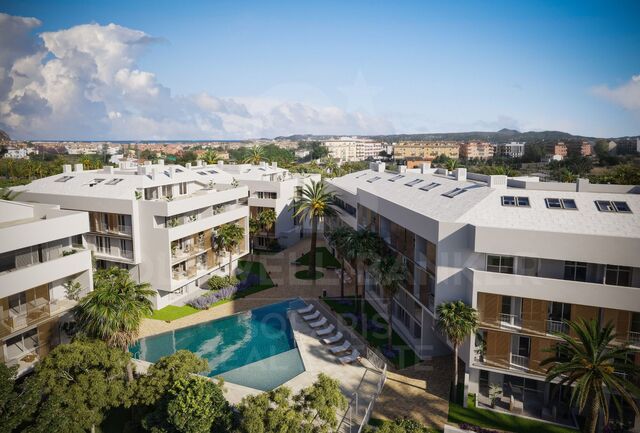
Escaldes-Engordany

Apartment 2 Schlafzimmer Verkauf Escaldes-Engordany
112 m²Größe22 Bäder
Exclusive residential development located in the heart of Escaldes-Engordany, just 500 meters from the Principality's economic and social center.~Situated in a prime location, the development boasts spectacular panoramic views over the Andorra and Escaldes valleys, as well as excellent orientation with year-round sunshine.~The project comprises an elegant 14-story tower with 124 apartments, designed for comfort, functionality, and high energy efficiency.~The apartments feature large windows, spacious terraces, and contemporary architecture, creating bright and airy spaces that connect with the natural surroundings.~The development offers a variety of apartment types and sizes to suit different needs, all with a modern and functional layout.~~The homes feature:~- Spacious covered terraces with large glazed surfaces~- Open-plan kitchen, dining, and living areas~- High-performance thermal and acoustic insulation~- High-end finishes~~The building boasts comprehensive communal areas designed for the well-being and enjoyment of its residents:~- Outdoor solarium with panoramic views~- Fully equipped gym~- Landscaped outdoor spaces~- Exclusive access for residents to Camí del Falgueró and Rec del Solà~In addition, the building offers a concierge service and elegant communal areas with sophisticated finishes.~~The building has been designed with high-quality materials and modern construction solutions:~- Reinforced concrete structure with strategically placed metal elements~- Ventilated façade with a slate-colored ceramic finish~- High level of thermal insulation and energy efficiency~- The terraces feature non-slip, wood-effect porcelain tile flooring, metal railings, and decorative planters.~~The kitchens are open to the living-dining room and equipped with high-end materials and appliances:~- Neolith, Silestone, or similar countertops~- Integrated BORA extractor fan~- Siemens or similar appliances: induction hob, oven, microwave, refrigerator, dishwasher~- Contemporary upper and lower cabinets with solid color and wood finishes~- Extendable faucets~~The bathrooms incorporate premium materials and a modern design:~- High-end ceramic wall tiles~- Wall-hung vanity unit with integrated sink~- Hansgrohe or similar thermostatic faucets~- Glass shower enclosure~- Ultra-thin shower tray~- Recessed rain shower~~The homes feature materials selected for durability and comfort:~~- Aluminum exterior joinery with thermal break, Schüco or similar~- Triple glazing with double air chamber~- Large-format porcelain stoneware flooring (two finishes to choose from)~- Carré or similar built-in wardrobes Similar~- Armored entrance door~- Integrated LED lighting in several rooms~~The building incorporates modern systems to guarantee maximum comfort and efficiency:~- Centralized heating and hot water system connected to FEDA Ecoterm~- Underfloor heating throughout the property~- Ducted air conditioning (except in bathrooms)~- Dual-flow ventilation system with heat recovery~~The building has 4 floors dedicated to parking and storage, with automatic access.~~Pre-installation for electric vehicle charging~~A unique development in Escaldes-Engordany that combines location, views, construction quality, and complete communal areas.~Gali Real Estate at your service. #ref:04943/5210
860.000 €
Apartment 3 Schlafzimmer Verkauf Escaldes-Engordany
Escaldes-Engordany

Apartment 3 Schlafzimmer Verkauf Escaldes-Engordany
132 m²Größe32 Bäder
Exclusive residential development located in the heart of Escaldes-Engordany, just 500 meters from the Principality's economic and social center.~Situated in a prime location, the development boasts spectacular panoramic views over the Andorra and Escaldes valleys, as well as excellent orientation with year-round sunshine.~The project comprises an elegant 14-story tower with 124 apartments, designed for comfort, functionality, and high energy efficiency.~The apartments feature large windows, spacious terraces, and contemporary architecture, creating bright and airy spaces that connect with the natural surroundings.~The development offers a variety of apartment types and sizes to suit different needs, all with a modern and functional layout.~~The homes feature:~- Spacious covered terraces with large glazed surfaces~- Open-plan kitchen, dining, and living areas~- High-performance thermal and acoustic insulation~- High-end finishes~~The building boasts comprehensive communal areas designed for the well-being and enjoyment of its residents:~- Outdoor solarium with panoramic views~- Fully equipped gym~- Landscaped outdoor spaces~- Exclusive access for residents to Camí del Falgueró and Rec del Solà~In addition, the building offers a concierge service and elegant communal areas with sophisticated finishes.~~The building has been designed with high-quality materials and modern construction solutions:~- Reinforced concrete structure with strategically placed metal elements~- Ventilated façade with a slate-colored ceramic finish~- High level of thermal insulation and energy efficiency~- The terraces feature non-slip, wood-effect porcelain tile flooring, metal railings, and decorative planters.~~The kitchens are open to the living-dining room and equipped with high-end materials and appliances:~- Neolith, Silestone, or similar countertops~- Integrated BORA extractor fan~- Siemens or similar appliances: induction hob, oven, microwave, refrigerator, dishwasher~- Contemporary upper and lower cabinets with solid color and wood finishes~- Extendable faucets~~The bathrooms incorporate premium materials and a modern design:~- High-end ceramic wall tiles~- Wall-hung vanity unit with integrated sink~- Hansgrohe or similar thermostatic faucets~- Glass shower enclosure~- Ultra-thin shower tray~- Recessed rain shower~~The homes feature materials selected for durability and comfort:~~- Aluminum exterior joinery with thermal break, Schüco or similar~- Triple glazing with double air chamber~- Large-format porcelain stoneware flooring (two finishes to choose from)~- Carré or similar built-in wardrobes Similar~- Armored entrance door~- Integrated LED lighting in several rooms~~The building incorporates modern systems to guarantee maximum comfort and efficiency:~- Centralized heating and hot water system connected to FEDA Ecoterm~- Underfloor heating throughout the property~- Ducted air conditioning (except in bathrooms)~- Dual-flow ventilation system with heat recovery~~The building has 4 floors dedicated to parking and storage, with automatic access.~~Pre-installation for electric vehicle charging~~A unique development in Escaldes-Engordany that combines location, views, construction quality, and complete communal areas.~Gali Real Estate at your service. #ref:04939/5210
873.000 €
Apartment 2 Schlafzimmer Verkauf Escaldes-Engordany
Escaldes-Engordany

Apartment 2 Schlafzimmer Verkauf Escaldes-Engordany
107 m²Größe22 Bäder
Exclusive residential development located in the heart of Escaldes-Engordany, just 500 meters from the Principality's economic and social center.~Situated in a prime location, the development boasts spectacular panoramic views over the Andorra and Escaldes valleys, as well as excellent orientation with year-round sunshine.~The project comprises an elegant 14-story tower with 124 apartments, designed for comfort, functionality, and high energy efficiency.~The apartments feature large windows, spacious terraces, and contemporary architecture, creating bright and airy spaces that connect with the natural surroundings.~The development offers a variety of apartment types and sizes to suit different needs, all with a modern and functional layout.~~The homes feature:~- Spacious covered terraces with large glazed surfaces~- Open-plan kitchen, dining, and living areas~- High-performance thermal and acoustic insulation~- High-end finishes~~The building boasts comprehensive communal areas designed for the well-being and enjoyment of its residents:~- Outdoor solarium with panoramic views~- Fully equipped gym~- Landscaped outdoor spaces~- Exclusive access for residents to Camí del Falgueró and Rec del Solà~In addition, the building offers a concierge service and elegant communal areas with sophisticated finishes.~~The building has been designed with high-quality materials and modern construction solutions:~- Reinforced concrete structure with strategically placed metal elements~- Ventilated façade with a slate-colored ceramic finish~- High level of thermal insulation and energy efficiency~- The terraces feature non-slip, wood-effect porcelain tile flooring, metal railings, and decorative planters.~~The kitchens are open to the living-dining room and equipped with high-end materials and appliances:~- Neolith, Silestone, or similar countertops~- Integrated BORA extractor fan~- Siemens or similar appliances: induction hob, oven, microwave, refrigerator, dishwasher~- Contemporary upper and lower cabinets with solid color and wood finishes~- Extendable faucets~~The bathrooms incorporate premium materials and a modern design:~- High-end ceramic wall tiles~- Wall-hung vanity unit with integrated sink~- Hansgrohe or similar thermostatic faucets~- Glass shower enclosure~- Ultra-thin shower tray~- Recessed rain shower~~The homes feature materials selected for durability and comfort:~~- Aluminum exterior joinery with thermal break, Schüco or similar~- Triple glazing with double air chamber~- Large-format porcelain stoneware flooring (two finishes to choose from)~- Carré or similar built-in wardrobes Similar~- Armored entrance door~- Integrated LED lighting in several rooms~~The building incorporates modern systems to guarantee maximum comfort and efficiency:~- Centralized heating and hot water system connected to FEDA Ecoterm~- Underfloor heating throughout the property~- Ducted air conditioning (except in bathrooms)~- Dual-flow ventilation system with heat recovery~~The building has 4 floors dedicated to parking and storage, with automatic access.~~Pre-installation for electric vehicle charging~~A unique development in Escaldes-Engordany that combines location, views, construction quality, and complete communal areas.~Gali Real Estate at your service. #ref:04958/5210
876.000 €
Apartment 3 Schlafzimmer Verkauf Escaldes-Engordany
Escaldes-Engordany

Apartment 3 Schlafzimmer Verkauf Escaldes-Engordany
125 m²Größe32 Bäder
Exclusive residential development located in the heart of Escaldes-Engordany, just 500 meters from the Principality's economic and social center.~Situated in a prime location, the development boasts spectacular panoramic views over the Andorra and Escaldes valleys, as well as excellent orientation with year-round sunshine.~The project comprises an elegant 14-story tower with 124 apartments, designed for comfort, functionality, and high energy efficiency.~The apartments feature large windows, spacious terraces, and contemporary architecture, creating bright and airy spaces that connect with the natural surroundings.~The development offers a variety of apartment types and sizes to suit different needs, all with a modern and functional layout.~~The homes feature:~- Spacious covered terraces with large glazed surfaces~- Open-plan kitchen, dining, and living areas~- High-performance thermal and acoustic insulation~- High-end finishes~~The building boasts comprehensive communal areas designed for the well-being and enjoyment of its residents:~- Outdoor solarium with panoramic views~- Fully equipped gym~- Landscaped outdoor spaces~- Exclusive access for residents to Camí del Falgueró and Rec del Solà~In addition, the building offers a concierge service and elegant communal areas with sophisticated finishes.~~The building has been designed with high-quality materials and modern construction solutions:~- Reinforced concrete structure with strategically placed metal elements~- Ventilated façade with a slate-colored ceramic finish~- High level of thermal insulation and energy efficiency~- The terraces feature non-slip, wood-effect porcelain tile flooring, metal railings, and decorative planters.~~The kitchens are open to the living-dining room and equipped with high-end materials and appliances:~- Neolith, Silestone, or similar countertops~- Integrated BORA extractor fan~- Siemens or similar appliances: induction hob, oven, microwave, refrigerator, dishwasher~- Contemporary upper and lower cabinets with solid color and wood finishes~- Extendable faucets~~The bathrooms incorporate premium materials and a modern design:~- High-end ceramic wall tiles~- Wall-hung vanity unit with integrated sink~- Hansgrohe or similar thermostatic faucets~- Glass shower enclosure~- Ultra-thin shower tray~- Recessed rain shower~~The homes feature materials selected for durability and comfort:~~- Aluminum exterior joinery with thermal break, Schüco or similar~- Triple glazing with double air chamber~- Large-format porcelain stoneware flooring (two finishes to choose from)~- Carré or similar built-in wardrobes Similar~- Armored entrance door~- Integrated LED lighting in several rooms~~The building incorporates modern systems to guarantee maximum comfort and efficiency:~- Centralized heating and hot water system connected to FEDA Ecoterm~- Underfloor heating throughout the property~- Ducted air conditioning (except in bathrooms)~- Dual-flow ventilation system with heat recovery~~The building has 4 floors dedicated to parking and storage, with automatic access.~~Pre-installation for electric vehicle charging~~A unique development in Escaldes-Engordany that combines location, views, construction quality, and complete communal areas.~Gali Real Estate at your service. #ref:05074/5210
875.000 €
Apartment 3 Schlafzimmer Verkauf Escaldes-Engordany
Escaldes-Engordany

Apartment 3 Schlafzimmer Verkauf Escaldes-Engordany
125 m²Größe32 Bäder
Exclusive residential development located in the heart of Escaldes-Engordany, just 500 meters from the Principality's economic and social center.~Situated in a prime location, the development boasts spectacular panoramic views over the Andorra and Escaldes valleys, as well as excellent orientation with year-round sunshine.~The project comprises an elegant 14-story tower with 124 apartments, designed for comfort, functionality, and high energy efficiency.~The apartments feature large windows, spacious terraces, and contemporary architecture, creating bright and airy spaces that connect with the natural surroundings.~The development offers a variety of apartment types and sizes to suit different needs, all with a modern and functional layout.~~The homes feature:~- Spacious covered terraces with large glazed surfaces~- Open-plan kitchen, dining, and living areas~- High-performance thermal and acoustic insulation~- High-end finishes~~The building boasts comprehensive communal areas designed for the well-being and enjoyment of its residents:~- Outdoor solarium with panoramic views~- Fully equipped gym~- Landscaped outdoor spaces~- Exclusive access for residents to Camí del Falgueró and Rec del Solà~In addition, the building offers a concierge service and elegant communal areas with sophisticated finishes.~~The building has been designed with high-quality materials and modern construction solutions:~- Reinforced concrete structure with strategically placed metal elements~- Ventilated façade with a slate-colored ceramic finish~- High level of thermal insulation and energy efficiency~- The terraces feature non-slip, wood-effect porcelain tile flooring, metal railings, and decorative planters.~~The kitchens are open to the living-dining room and equipped with high-end materials and appliances:~- Neolith, Silestone, or similar countertops~- Integrated BORA extractor fan~- Siemens or similar appliances: induction hob, oven, microwave, refrigerator, dishwasher~- Contemporary upper and lower cabinets with solid color and wood finishes~- Extendable faucets~~The bathrooms incorporate premium materials and a modern design:~- High-end ceramic wall tiles~- Wall-hung vanity unit with integrated sink~- Hansgrohe or similar thermostatic faucets~- Glass shower enclosure~- Ultra-thin shower tray~- Recessed rain shower~~The homes feature materials selected for durability and comfort:~~- Aluminum exterior joinery with thermal break, Schüco or similar~- Triple glazing with double air chamber~- Large-format porcelain stoneware flooring (two finishes to choose from)~- Carré or similar built-in wardrobes Similar~- Armored entrance door~- Integrated LED lighting in several rooms~~The building incorporates modern systems to guarantee maximum comfort and efficiency:~- Centralized heating and hot water system connected to FEDA Ecoterm~- Underfloor heating throughout the property~- Ducted air conditioning (except in bathrooms)~- Dual-flow ventilation system with heat recovery~~The building has 4 floors dedicated to parking and storage, with automatic access.~~Pre-installation for electric vehicle charging~~A unique development in Escaldes-Engordany that combines location, views, construction quality, and complete communal areas.~Gali Real Estate at your service. #ref:05075/5210
910.000 €
Apartment 3 Schlafzimmer Verkauf Escaldes-Engordany

Escaldes-Engordany

Apartment 3 Schlafzimmer Verkauf Escaldes-Engordany

125 m²Größe32 Bäder
Exclusive residential development located in the heart of Escaldes-Engordany, just 500 meters from the Principality's economic and social center.~Situated in a prime location, the development boasts spectacular panoramic views over the Andorra and Escaldes valleys, as well as excellent orientation with year-round sunshine.~The project comprises an elegant 14-story tower with 124 apartments, designed for comfort, functionality, and high energy efficiency.~The apartments feature large windows, spacious terraces, and contemporary architecture, creating bright and airy spaces that connect with the natural surroundings.~The development offers a variety of apartment types and sizes to suit different needs, all with a modern and functional layout.~~The homes feature:~- Spacious covered terraces with large glazed surfaces~- Open-plan kitchen, dining, and living areas~- High-performance thermal and acoustic insulation~- High-end finishes~~The building boasts comprehensive communal areas designed for the well-being and enjoyment of its residents:~- Outdoor solarium with panoramic views~- Fully equipped gym~- Landscaped outdoor spaces~- Exclusive access for residents to Camí del Falgueró and Rec del Solà~In addition, the building offers a concierge service and elegant communal areas with sophisticated finishes.~~The building has been designed with high-quality materials and modern construction solutions:~- Reinforced concrete structure with strategically placed metal elements~- Ventilated façade with a slate-colored ceramic finish~- High level of thermal insulation and energy efficiency~- The terraces feature non-slip, wood-effect porcelain tile flooring, metal railings, and decorative planters.~~The kitchens are open to the living-dining room and equipped with high-end materials and appliances:~- Neolith, Silestone, or similar countertops~- Integrated BORA extractor fan~- Siemens or similar appliances: induction hob, oven, microwave, refrigerator, dishwasher~- Contemporary upper and lower cabinets with solid color and wood finishes~- Extendable faucets~~The bathrooms incorporate premium materials and a modern design:~- High-end ceramic wall tiles~- Wall-hung vanity unit with integrated sink~- Hansgrohe or similar thermostatic faucets~- Glass shower enclosure~- Ultra-thin shower tray~- Recessed rain shower~~The homes feature materials selected for durability and comfort:~~- Aluminum exterior joinery with thermal break, Schüco or similar~- Triple glazing with double air chamber~- Large-format porcelain stoneware flooring (two finishes to choose from)~- Carré or similar built-in wardrobes Similar~- Armored entrance door~- Integrated LED lighting in several rooms~~The building incorporates modern systems to guarantee maximum comfort and efficiency:~- Centralized heating and hot water system connected to FEDA Ecoterm~- Underfloor heating throughout the property~- Ducted air conditioning (except in bathrooms)~- Dual-flow ventilation system with heat recovery~~The building has 4 floors dedicated to parking and storage, with automatic access.~~Pre-installation for electric vehicle charging~~A unique development in Escaldes-Engordany that combines location, views, construction quality, and complete communal areas.~Gali Real Estate at your service. #ref:05076/5210
940.000 €
Apartment 3 Schlafzimmer Verkauf Escaldes-Engordany

Escaldes-Engordany

Apartment 3 Schlafzimmer Verkauf Escaldes-Engordany

145 m²Größe32 Bäder
Some homes stand out for their location, while others are distinguished by the feelings they evoke. This spectacular apartment combines both qualities: situated near the center of Escaldes, it allows you to enjoy all amenities while offering the tranquility of a natural setting, surrounded by lush trees and the soothing sound of the river.~Located in a well-maintained building with few neighbors, this 145.1 m2 apartment has been completely renovated with high-quality materials and finishes, creating an elegant, modern home ready to move into.~The living area is one of its greatest attractions. An impressive 48 m2 open-plan space integrates the living-dining room and a modern designer kitchen, offering a spacious, bright environment perfect for sharing moments with family or friends. Large windows connect this space to a pleasant terrace where you can enjoy the morning sun, contemplate the river, and be enveloped by a landscape of exuberant vegetation that provides privacy and serenity. The sleeping area comprises three bedrooms with built-in wardrobes, one of which is a comfortable suite, as well as two modern bathrooms.~~The property also includes a spacious parking space and a 4.6 m2 storage room, providing added convenience for everyday life.~~A unique home for those who wish to live in the heart of Escaldes without sacrificing peace, nature, and quality of life. A home where the surrounding greenery and the sound of the river create an atmosphere rarely found in a location so close to the town center. #ref:05205/5210
930.000 €
Apartment 2 Schlafzimmer Verkauf Escaldes-Engordany

Escaldes-Engordany

Apartment 2 Schlafzimmer Verkauf Escaldes-Engordany

113 m²Größe23 Bäder
Spectacular three-bedroom penthouse, two of them suite, with a total of three sinks and a laundry room, and an independent kitchen. It also has an office or free room of about 10 meters. From the dining room (55m2), there is access to an open terrace of 15.97 m2. The suite room is 24 m2, with a 10 m2 dressing room and a 5 m2 bathroom. It has access to a private open terrace of 11.66 m2. In short, a large apartment with views and sun.~ Located in a new building in one of the best residential areas of Escaldes, specifically in els Vilars. This promotion, called RESIDENCIAL MARIÓ is located in a quiet area, all and being a very short distance from the urban center and having services at hand.~ The real estate developer has been operating throughout France for more than 30 years, with more than 5,000 homes built, hotels and industrial premises.~ The building will have good thermal and acoustic insulation, and the carpentry will be made of anodized aluminum with a thermal break type TECHNAL or similar.~ The interior equipment of the floors will be common in all of them, with a kitchen equipped with an extractor hood, an induction hob and an oven from the BOSCH brand a stainless steel sink from the ROCA brand or similar.~ The kitchen furniture is from the Siematic brand or similar, and the countertop from SILESTONE or similar.~ All bathroom facilities are ROCA brand or similar and have an electric towel dryer.~ The heating works with the underfloor aerothermal system and there is also the installation of a hot-cold air conditioning system.~ Parking spaces are optional at a price of € 28,000 and storage rooms at a price of € 5,300. Completion of work scheduled for the end of 2,022. #ref:02147/5210
1.450.000 €

Zuletzt angesehene Immobilien

Apartment 3 Schlafzimmer Verkauf Escaldes-Engordany
Escaldes-Engordany

Apartment 3 Schlafzimmer Verkauf Escaldes-Engordany

132 m²Größe32 Bäder
Exclusive residential development located in the heart of Escaldes-Engordany, just 500 meters from the Principality's economic and social center.~Situated in a prime location, the development boasts spectacular panoramic views over the Andorra and Escaldes valleys, as well as excellent orientation with year-round sunshine.~The project comprises an elegant 14-story tower with 124 apartments, designed for comfort, functionality, and high energy efficiency.~The apartments feature large windows, spacious terraces, and contemporary architecture, creating bright and airy spaces that connect with the natural surroundings.~The development offers a variety of apartment types and sizes to suit different needs, all with a modern and functional layout.~~The homes feature:~- Spacious covered terraces with large glazed surfaces~- Open-plan kitchen, dining, and living areas~- High-performance thermal and acoustic insulation~- High-end finishes~~The building boasts comprehensive communal areas designed for the well-being and enjoyment of its residents:~- Outdoor solarium with panoramic views~- Fully equipped gym~- Landscaped outdoor spaces~- Exclusive access for residents to Camí del Falgueró and Rec del Solà~In addition, the building offers a concierge service and elegant communal areas with sophisticated finishes.~~The building has been designed with high-quality materials and modern construction solutions:~- Reinforced concrete structure with strategically placed metal elements~- Ventilated façade with a slate-colored ceramic finish~- High level of thermal insulation and energy efficiency~- The terraces feature non-slip, wood-effect porcelain tile flooring, metal railings, and decorative planters.~~The kitchens are open to the living-dining room and equipped with high-end materials and appliances:~- Neolith, Silestone, or similar countertops~- Integrated BORA extractor fan~- Siemens or similar appliances: induction hob, oven, microwave, refrigerator, dishwasher~- Contemporary upper and lower cabinets with solid color and wood finishes~- Extendable faucets~~The bathrooms incorporate premium materials and a modern design:~- High-end ceramic wall tiles~- Wall-hung vanity unit with integrated sink~- Hansgrohe or similar thermostatic faucets~- Glass shower enclosure~- Ultra-thin shower tray~- Recessed rain shower~~The homes feature materials selected for durability and comfort:~~- Aluminum exterior joinery with thermal break, Schüco or similar~- Triple glazing with double air chamber~- Large-format porcelain stoneware flooring (two finishes to choose from)~- Carré or similar built-in wardrobes Similar~- Armored entrance door~- Integrated LED lighting in several rooms~~The building incorporates modern systems to guarantee maximum comfort and efficiency:~- Centralized heating and hot water system connected to FEDA Ecoterm~- Underfloor heating throughout the property~- Ducted air conditioning (except in bathrooms)~- Dual-flow ventilation system with heat recovery~~The building has 4 floors dedicated to parking and storage, with automatic access.~~Pre-installation for electric vehicle charging~~A unique development in Escaldes-Engordany that combines location, views, construction quality, and complete communal areas.~Gali Real Estate at your service. #ref:05094/5210
810.000 €
Blanc Altea 19: helle Architektur mit mediterraner Seele
Altea la Vella

Blanc Altea 19: helle Architektur mit mediterraner Seele

616 m²Größe45 Bäder
Die Innenarchitektur und das Layout von Blanc-19 sind perfekt auf die architektonische Philosophie des Projekts abgestimmt. Die Innenarchitektur strahlt eine klare, zeitgemäße und helle Ästhetik aus, die durch die vorherrschende Verwendung von weißen, sandfarbenen Böden und weitläufigen offenen Räumen, die mit natürlichem Licht gefüllt sind, erreicht wird. Blanc Altea 19 bietet mehrere bemerkenswerte Attribute: von der geräumigen Garage mit Platz für drei Fahrzeuge und der Vorinstallation zum Aufladen von Elektroautos bis hin zu der spektakulären Master-Suite auf der Sonnenterrasse. Diese Suite, die als wahrer privater Rückzugsort konzipiert ist, verfügt über ein imposantes Ankleidezimmer, ein sorgfältig ausgestattetes Badezimmer mit luxuriösen Oberflächen und eine herrliche Terrasse mit Panoramablick auf das Meer, ein Raum, der zur exklusiven Freude seiner Besitzer gestaltet wurde. Die großzügigen Abmessungen von Blanc Altea 19 ermöglichen vier Schlafzimmer mit eigenem Bad, mit der Möglichkeit, auf Wunsch ein fünftes hinzuzufügen. Darüber hinaus gibt es ein Billardzimmer, verschiedene Lounges, ein Büro und einen beeindruckenden Tagesbereich, der eine ganze Etage einnimmt und direkt mit der Terrasse und dem Pool verbunden ist. Der Aufzug, der auf den vier Ebenen des Hauses vorhanden ist, wird zu einem wesentlichen Element, das Komfort und Funktionalität bietet. Im Erdgeschoss öffnet sich ein geräumiges Wohn-Esszimmer auf die Terrasse und eine große Küche mit einer zentralen Insel, einem Kochbereich und einer eleganten Frühstücksbar. Dieser offene und harmonisch verbundene Raum schafft unterschiedliche Umgebungen, die durch eine ästhetische Linie vereint sind, in der Nussbaumholz vorherrscht, dekorative Details in Grau, einen majestätischen freistehenden Kamin und versenkbare Fenster, die das Innere mit dem Äußeren verschmelzen. Dies schafft eine geräumige und helle Umgebung, die ideal ist, um das ganze Jahr über im Einklang mit dem außergewöhnlichen mediterranen Klima zu genießen. Das Haus ist bereits komplett gebaut und die Einrichtung wird Ende dieses Monats abgeschlossen sein und ist bezugsfertig. Mit einer bebauten Fläche von 405,29 m² Wohnfläche, plus 66,33 m² Garage, 19,45 m² Veranda und 125,09 m² Terrassen definiert Blanc Altea 19 das Konzept von Luxus und Komfort an der Costa Blanca neu. #ref:CBS499
2.146.000 €
Apartment 3 Schlafzimmer Verkauf Andorra la Vella
Centro

Apartment 3 Schlafzimmer Verkauf Andorra la Vella

124 m²Größe32 Bäder
Exclusive residential development located in the heart of Escaldes-Engordany, just 500 meters from the Principality's economic and social center.~Situated in a prime location, the development boasts spectacular panoramic views over the Andorra and Escaldes valleys, as well as excellent orientation with year-round sunshine.~The project comprises an elegant 14-story tower with 124 apartments, designed for comfort, functionality, and high energy efficiency.~The apartments feature large windows, spacious terraces, and contemporary architecture, creating bright and airy spaces that connect with the natural surroundings.~The development offers a variety of apartment types and sizes to suit different needs, all with a modern and functional layout.~~The homes feature:~- Spacious covered terraces with large glazed surfaces~- Open-plan kitchen, dining, and living areas~- High-performance thermal and acoustic insulation~- High-end finishes~~The building boasts comprehensive communal areas designed for the well-being and enjoyment of its residents:~- Outdoor solarium with panoramic views~- Fully equipped gym~- Landscaped outdoor spaces~- Exclusive access for residents to Camí del Falgueró and Rec del Solà~In addition, the building offers a concierge service and elegant communal areas with sophisticated finishes.~~The building has been designed with high-quality materials and modern construction solutions:~- Reinforced concrete structure with strategically placed metal elements~- Ventilated façade with a slate-colored ceramic finish~- High level of thermal insulation and energy efficiency~- The terraces feature non-slip, wood-effect porcelain tile flooring, metal railings, and decorative planters.~~The kitchens are open to the living-dining room and equipped with high-end materials and appliances:~- Neolith, Silestone, or similar countertops~- Integrated BORA extractor fan~- Siemens or similar appliances: induction hob, oven, microwave, refrigerator, dishwasher~- Contemporary upper and lower cabinets with solid color and wood finishes~- Extendable faucets~~The bathrooms incorporate premium materials and a modern design:~- High-end ceramic wall tiles~- Wall-hung vanity unit with integrated sink~- Hansgrohe or similar thermostatic faucets~- Glass shower enclosure~- Ultra-thin shower tray~- Recessed rain shower~~The homes feature materials selected for durability and comfort:~~- Aluminum exterior joinery with thermal break, Schüco or similar~- Triple glazing with double air chamber~- Large-format porcelain stoneware flooring (two finishes to choose from)~- Carré or similar built-in wardrobes Similar~- Armored entrance door~- Integrated LED lighting in several rooms~~The building incorporates modern systems to guarantee maximum comfort and efficiency:~- Centralized heating and hot water system connected to FEDA Ecoterm~- Underfloor heating throughout the property~- Ducted air conditioning (except in bathrooms)~- Dual-flow ventilation system with heat recovery~~The building has 4 floors dedicated to parking and storage, with automatic access.~~Pre-installation for electric vehicle charging~~A unique development in Escaldes-Engordany that combines location, views, construction quality, and complete communal areas.~Gali Real Estate at your service. #ref:05071/5210
800.000 €
Luxury apartments with sea views in Royal Park, Estepona
Selwo

Luxury apartments with sea views in Royal Park, Estepona

Wir laden Sie ein, eine exklusive Entwicklung von Luxusimmobilien in einer der privilegiertesten Gegenden von Estepona zu entdecken. Ein innovatives Wohnkonzept, das zeitgenössisches Design, hochwertige Annehmlichkeiten, Natur und spektakuläre Ausblicke auf das Mittelmeer kombiniert. Die erste Phase ist in 4 Blöcke unterteilt und bietet verschiedene Typologien, die an verschiedene Lebensstile angepasst sind: Wohnungen im Erdgeschoss mit privaten Gärten, ideal, um große Außenbereiche zu genießen, sich zu entspannen oder Momente mit Familie und Freunden zu teilen. Häuser im ersten Stock mit Meerblick, entworfen, um das Panorama des Mittelmeers von ihren großen Terrassen aus optimal zu nutzen. Penthäuser und Apartments mit privatem Solarium, die einen zusätzlichen Außenbereich bieten, um die Sonne, die Aussicht und die Privatsphäre zu genießen. Die Häuser, die mit 2, 3 und 4 Schlafzimmern erhältlich sind, zeichnen sich durch ihre hochwertigen Oberflächen und sorgfältig ausgewählten Materialien aus. Seine Designs priorisieren Geräumigkeit, Helligkeit und Komfort und schaffen elegante und funktionale Räume. Der Komplex verfügt über hervorragende Einrichtungen und große Gemeinschaftsräume, die von tropischen Gärten umgeben sind. Darunter sticht ein großer Gemeinschaftspool mit offenem Blick auf die Umgebung hervor, perfekt zum Entspannen und Genießen des mediterranen Klimas. Jedes Haus verfügt über zwei unterirdische Garagenplätze und einen privaten Abstellraum, der Komfort, Sicherheit und zusätzlichen Stauraum bietet. Sicherheit und Privatsphäre sind dank eines vollständig geschlossenen Geländes mit 24-Stunden-Überwachung gewährleistet. Das Projekt bietet auch ein differenziertes Wohnkonzept mit Zugang zu einem exklusiven Boutique-Hotel, das in den Komplex integriert ist, einem voll ausgestatteten Sportbereich und einem Kinderbereich, damit die Kleinen eine sichere Umgebung genießen können. Seine Lage ermöglicht es Ihnen, die Ruhe und die Natur zu genießen, ohne auf den Komfort zu verzichten, alle Arten von Dienstleistungen, Restaurants, Geschäften und Freizeitbereichen in der Nähe zu haben. Der Strand und das Zentrum von Estepona sind nur wenige Minuten entfernt, so dass Sie den mediterranen Lebensstil in vollen Zügen genießen können. Eine außergewöhnliche Gelegenheit für diejenigen, die ein Luxushaus in Estepona suchen, mit ausgezeichneten Gemeinschaftsräumen, Sicherheit, Privatsphäre und einer privilegierten Lage am Mittelmeer. #ref:CBSH42
Von 799.000 €
Vollständig renovierte Wohnung im Salamanca-Viertel, Madrid
Castellana

Vollständig renovierte Wohnung im Salamanca-Viertel, Madrid

62 m²Größe11 Bathroom
Coldwell Banker Unique präsentiert diese elegante, vollständig renovierte Wohnung im fünften Außenstockwerk der Calle Castelló, im exklusiven Stadtteil Castellana innerhalb des renommierten Salamanca-Viertels. Die Immobilie überzeugt durch ihre hervorragende Helligkeit dank der Ostausrichtung und der großen Fensterflächen, die sämtliche Räume mit natürlichem Tageslicht durchfluten. Der Grundriss wurde sorgfältig geplant, um höchsten Wohnkomfort und Funktionalität zu gewährleisten. Die Wohnung verfügt über ein großzügiges Hauptschlafzimmer, ein separates Arbeitszimmer, ein voll ausgestattetes Badezimmer, einen geräumigen Wohn- und Essbereich sowie eine offene Küche mit maßgefertigten Einbauten und hochwertigen Elektrogeräten. Die umfassende Renovierung wurde mit besonderem Augenmerk auf Details und erstklassige Materialien durchgeführt. Zu den hochwertigen Ausstattungsmerkmalen zählen großformatige Oberflächen, flächenbündige Schreinerarbeiten, elektrisch betriebene Rollläden, Unterputzarmaturen sowie ein effizientes Klimatisierungssystem mit Luftkanälen für Heizung und Kühlung. Das Ergebnis ist ein modernes, elegantes Zuhause, das sofort bezugsfertig ist. Das Gebäude bietet ein hohes Maß an Komfort und Service, darunter einen 24-Stunden-Portierdienst, exklusive Wartungsleistungen für die Eigentümergemeinschaft, Müllentsorgung auf der Etage, fünf Aufzüge sowie direkten Zugang zu Parkmöglichkeiten im Gebäude. Die Lage zählt zu den größten Vorzügen der Immobilie. Im Herzen von Castellana gelegen, befindet sich die Wohnung unmittelbar neben der IE Business School und nur wenige Schritte vom Paseo de la Castellana entfernt. In der Umgebung befinden sich Unternehmenszentralen, Botschaften, renommierte Bildungseinrichtungen sowie zahlreiche erstklassige Dienstleistungen. Darüber hinaus bietet die Lage hervorragende Verkehrsanbindungen durch die nahegelegenen Metrostationen Núñez de Balboa und Diego de León, den Verkehrsknotenpunkt Avenida de América sowie eine schnelle Anbindung an die Stadtautobahn M-30. Eine exklusive Immobilie, ideal für Käufer, die Design, Qualität und eine erstklassige Lage in einer der begehrtesten Adressen Madrids suchen. #ref:CBUQ1494
795.000 €
Einzigartige Gelegenheit: Ikonisches Restaurant an der Promenade von l'Escala
Empúries

Einzigartige Gelegenheit: Ikonisches Restaurant an der Promenade von l'Escala

243 m²Größe
Mit einer kulinarischen Tradition von 40 Jahren steht dieses ikonische Restaurant aufgrund der Pensionierung des Eigentümers zum Verkauf. Das Restaurant liegt an der begehrten Promenade von l'Escala und bietet eine außergewöhnliche Gelegenheit, exquisite Küche in einem unvergleichlichen Ambiente zu genießen. Die Gäste haben das Privileg, köstliche Gerichte zu genießen und gleichzeitig die Panoramablicke der Costa Brava zu bewundern. Das Restaurant hat eine Fläche von 243 m², ohne die Terrasse, und besteht aus mehreren angrenzenden und registrierten Räumen, was die Möglichkeit bietet, sie für andere kommerzielle Zwecke als die Gastronomie zu trennen. Diese Flexibilität erhöht den Wert und die Investitionsmöglichkeiten des Objekts erheblich. In seinem aktuellen Zustand verfügt das Restaurant über eine große, voll ausgestattete Küche, die ideal für die Bewältigung eines hohen Bestellvolumens ist. Darüber hinaus gibt es eine gut gestaltete Bar, einen großzügigen Speiseraum für über 60 Gäste und eine überdachte Terrasse, die nach draußen geöffnet werden kann, um die Aussicht und das angenehme Klima der Costa Brava zu genießen. Das Restaurant umfasst auch einen Lagerbereich, der für die Lagerung von Waren geeignet ist, mit speziellen Bereichen für Kühlschränke und Gefriertruhen, um eine optimale Konservierung der Produkte zu gewährleisten. Dieses Restaurant war nicht nur über Jahrzehnte ein lokales Wahrzeichen, das sowohl Touristen als auch eine treue lokale Kundschaft anzieht, sondern stellt auch eine ausgezeichnete Geschäftsmöglichkeit dar. Seine strategische Lage und seine solide Reputation machen es zu einer attraktiven Investition für diejenigen, die an der Aufrechterhaltung der kulinarischen Tradition oder der Erschließung neuer Geschäftsmöglichkeiten in einem der schönsten Reiseziele an der Costa Brava interessiert sind. Zusammenfassend ist dies ein idealer Ort für diejenigen, die ein erfolgreiches und gut etabliertes Geschäft erwerben möchten, mit erheblichem Potenzial für weiteres Wachstum und Wohlstand im dynamischen Restaurant- und Einzelhandelssektor. #ref:CBE00961
750.000 €
Premium-Wohnsitz neben der Calle de la Paz. Design und Erbe.
La Seu

Premium-Wohnsitz neben der Calle de la Paz. Design und Erbe.

129 m²Größe33 Bäder
Premium-Wohnsitz neben der Calle de la Paz. Design und Erbe. Coldwell Banker Excellence stellt dieses außergewöhnliche 129 m² große Haus, das komplett renoviert und möbliert ist - zur Miete, eine einzigartige Immobilie, in der historischer architektonischer Wert mit zeitgenössischem Innendesign mit raffinierten Linien verbunden ist. Diese Residenz liegt neben der Calle de la Paz und der Plaza de la Virgen und wurde für diejenigen konzipiert, die einen luxuriösen Aufenthalt im Stadtzentrum suchen, ohne dabei auf Komfort, Privatsphäre und Charakter zu verzichten. Es zeichnet sich durch seine spektakulären 3,30 Meter hohen Decken, das natürliche Licht, das jeden Raum durchflutet, und die Eleganz der Mosaikböden in Nolla hervor. Jedes Element wurde ausgewählt, um eine ruhige, anspruchsvolle und zeitlose Atmosphäre zu schaffen. Der Hauptbereich öffnet sich zu einem großen Wohn- und Esszimmer mit großen Fenstern und einem Außenausgang, in dem klassische Architektur mit zeitgenössischen Elementen und edlen Materialien in Dialog tritt. Die offene Küche, vollständig ausgestattet mit integrierten Geräten, ist diskret und funktional in das Ganze integriert. Das Haus verfügt über drei große Doppelschlafzimmer und drei voll ausgestattete Bäder, was eine spektakuläre Master-Suite mit integriertem Badezimmer und freistehender Badewanne hervorhebt, die ein typisches Erlebnis eines privaten Boutique-Hotels schafft. Höhepunkte: 129 m² gebaut Vollständig renovierte und möblierte Immobilie, bezugsbereit Geräumiges Wohnzimmer-Esszimmer mit großen Außenfenstern Voll ausgestattete offene Küche 3 Doppelschlafzimmer 3 vollständige Badezimmer Master-Suite mit eigenem Bad und freistehender Badewanne Hohe Decken von 3,30 m Historische Stuckarbeiten und Rosetten Verschiedene Nolla-Mosaikböden in jedem Raum. Warm-/Kalt-Zentralklimaanlage Außenholztischlerei mit Doppelverglasung Eingebaute Kleiderschränke Außenbalkon Baujahr: 1878 Gebäude mit Aufzug Sie befindet sich in einem der exklusivsten und repräsentativsten Viertel Valencias, in einer Umgebung, die historisches Erbe, anspruchsvolles Stadtleben und ein ausgezeichnetes kulturelles und gastronomisches Angebot vereint. Eine Immobilie, die für internationale Führungskräfte, Unternehmensprofile, Diplomaten, Expat-Kunden oder Bewohner konzipiert wurde, die ein einzigartiges Zuhause mit eigener Identität suchen. Eine außergewöhnliche Gelegenheit, Valencia von einer Residenz mit Geschichte, Design und einer unwiederholbaren Lage aus zu erleben. Der Preis beinhaltet keine Immobilienmaklergebühren. Angebot unter der Vorbehalt, dass es ohne Vorankündigung geändert oder zurückgezogen werden kann; Indikative Daten und Oberflächen. #ref:CBEX2664
5.000 €
Luxusvillen mit 5 und 6 Schlafzimmern in Nueva Andalucía, Marbella
Nueva Andalucía

Luxusvillen mit 5 und 6 Schlafzimmern in Nueva Andalucía, Marbella

488 m²Größe979 m²Grundstück55 Bäder
Unser Entwicklungsvorschlag befindet sich in einer ruhigen und exklusiven Wohnanlage und bietet die perfekte Kombination aus Ruhe und Zugänglichkeit. Stellen Sie sich vor, Sie leben in einem privaten Resort, umgeben von hoch aufragenden Bergen und dem glitzernden Mittelmeer und doch nur wenige Schritte vom pulsierenden Lebensstil Marbellas entfernt. Hier erwerben Sie nicht nur ein Zuhause, sondern einen einzigartigen Lebensstil. Wohnen in absolutem Luxus und Privatsphäre, aber mit dem lebendigen Marbella nur wenige Minuten entfernt. Diese Anlage befindet sich im prestigeträchtigen Viertel Nueva Andalucía und bietet die Ruhe eines privaten Rückzugsortes, ohne die Nähe zum Zentrum von Marbella mit seinen exklusiven Restaurants, Geschäften und Unterhaltungsmöglichkeiten zu opfern, das nur wenige Gehminuten entfernt ist. Für Golfliebhaber ist dies ein Paradies. Perfektionieren Sie Ihre Technik auf international renommierten Golfplätzen wie Las Brisas und Los Naranjos, die nur wenige Minuten von Ihrer Haustür entfernt sind. Egal, ob Sie Ihr Spiel verbessern oder die atemberaubende Aussicht auf die grünen Plätze genießen möchten, diese Weltklasse-Golfplätze bieten ein unvergleichliches Erlebnis. Entdecken Sie ein Höchstmaß an Eleganz und Komfort in unseren Villen, die in einem modernen Stil und mit außergewöhnlichen Details gestaltet sind. Jedes Haus wird nach den höchsten Standards gebaut und kombiniert die Raffinesse luxuriöser Oberflächen mit der fortschrittlichsten Technologie. Die geräumigen Innenräume sowie die privaten Gärten und Terrassen schaffen die perfekte Umgebung, um die Sonne und das Leben im Freien zu genießen, während die Gemeinschaftsbereiche zum Entspannen und Teilen von Momenten der Ruhe einladen. Diese Anlage ist nicht nur ein Haus, sondern ein Refugium, in dem Komfort, Exklusivität und unmittelbarer Zugang zu allem, was Marbella zu bieten hat, zu finden sind. Mit Panoramablick, erstklassigen Einrichtungen und einer privilegierten Lage ist dies das ideale Zuhause für diejenigen, die Ruhe suchen, ohne auf die Dynamik und den Luxus von Marbella verzichten zu müssen. Willkommen in Ihrem neuen Zuhause, in dem Ruhe und Exklusivität perfekt verschmelzen. #ref:CBSH275_A
4.950.000 €
Neue Luxus-Apartments mit spektakulärem Meerblick in Mijas
La Cala Mijas

Neue Luxus-Apartments mit spektakulärem Meerblick in Mijas

Einzigartige neue Wohnanlage, in der Sie sich entspannen und das Leben in vollen Zügen genießen können. Qualität, Natur, Komfort und Innovation sind die Prinzipien, die die Gestaltung von 50 Wohnungen leiten und inspirieren, die in 3 Bauphasen unterteilt sind. Genießen Sie eine privilegierte Lage in der Sierra de Mijas mit den Stränden von Fuengirola als Kulisse. Neben der Natur gelegen: Dieser Komplex bietet Natur und Ruhe und bietet gleichzeitig die Möglichkeit, alle Arten von Dienstleistungen in einem Umkreis von 10 Minuten mit dem Auto zu genießen. Naturprofiliert: Mit der begehrtesten Ausrichtung der Costa del Sol, im Südwesten, bietet es exklusive Apartments mit 2 und 3 Schlafzimmern. Bei der Gestaltung der Gebäude wurde der Schwerpunkt auf Privatsphäre gelegt, einschließlich hängender Gärten, die wie ein grüner Wasserfall an der Fassade fallen. Dies schafft üppige Datenschutzwände und bringt eine vollständige Integration mit der Umgebung in die Gesamtvision des Projekts. Von Natur aus gemütlich: Die Apartments sind von natürlichem Licht durchflutet, was eine warme und einladende Atmosphäre schafft. Das Innendesign stärkt das Herz der Häuser, indem es einen geräumigen Wohn- und Essbereich im offenen Grundriss bietet. Konzipiert von Natur aus: ein einzigartiges, naturbasiertes Projekt, das zu einem Immobilien- und Meilenstein in Mijas wird. Diese Aktion implementiert das exklusive Personalisierungsprogramm, das speziell von RH Privé entwickelt wurde. Jedes Haus ist einzigartig und entspricht dem Geschmack und den Bedürfnissen seiner Eigentümer. Dank unseres umfangreichen Katalogs an Ausführungsoptionen können Eigentümer verschiedene Optionen für Estrich- und Fliesen, Armaturen und Sanitäranlagen sowie verschiedene Oberflächen von Küchenmöbeln und Extras finden, um dem Zuhause einen Hauch von Unterscheidung zu verleihen. Die Gartenflächen und hängenden Gärten umhüllen die privaten Einrichtungen von Mijas Seaviews: Infinity-Außenpool. Separates Kinderbecken. Wellnessbereich mit Sauna, türkischem Bad und voll ausgestattetem Funktionstrainingsbereich. Für weitere Informationen zögern Sie nicht, uns zu kontaktieren. #ref:CBSH1334
Von 538.700 €
Steinmas aus dem 19. Jahrhundert mit Luxusausstattung, Katalonien
Cabanelles

Steinmas aus dem 19. Jahrhundert mit Luxusausstattung, Katalonien

876 m²Größe5.000 m²Grundstück67 Bäder
Wunderschönes Anwesen, ein Steinmas aus dem Jahr 1843, gelegen zwischen den Regionen Garrotxa und Alt Empordà, in der Nähe von Cabanelles in Katalonien. Ideal gelegen, nur 15 Minuten von Figueres und seinem TGV, 30 Minuten von den Stränden, 40 Minuten von Girona und seinem Flughafen und in der Nähe der französischen Grenze entfernt, vereint dieses Anwesen historischen Charme und modernen Komfort. Das Anwesen erstreckt sich über ein Grundstück von 5000 m² und bietet eine bebaute Fläche von 876 m², verteilt auf drei Etagen. Im Jahr 2005 mit hochwertigen Materialien renoviert, hat das Haus seine Authentizität durch die Erhaltung der ursprünglichen Elemente wie Holz und Stein bewahrt. Im Erdgeschoss werden Sie von einer großen Eingangshalle empfangen, die zu einer geräumigen Küche führt, die sich zum Garten und einer schönen Terrasse öffnet. Diese Etage umfasst auch ein Doppelzimmer mit eigenem Bad, eine Toilette und einen Abstellraum. Im ersten Stock erwartet Sie ein großer Speisesaal, ideal für Familientreffen oder geselliges Beisammensein. Hier finden Sie auch eine zweite, ausgestattete Küche, ein weiteres Schlafzimmer, ein Badezimmer sowie zwei Doppelzimmer, jedes mit Ankleideraum und eigenem Bad. Das oberste Stockwerk beherbergt zwei große Doppelzimmer, jedes mit Ankleideraum und eigenem Bad. Ein großer Multifunktionsraum und ein Wohnzimmer bieten einen atemberaubenden Blick auf die umliegende Landschaft und die Berge. Zusätzlich zum Haupthaus umfasst das Anwesen ein Nebengebäude aus Holz im Stil eines Savoyer Chalets. Dieses charmante Nebengebäude verfügt über ein Wohnzimmer, einen Ankleideraum, eine Sauna, einen großen Raum, ideal für Tanz, Sport oder Meditation, und eine Terrasse mit spektakulärer Aussicht. Das Äußere des Anwesens ist ebenso beeindruckend, mit einem weitläufigen Garten, der mit einem automatischen Bewässerungssystem, einem Salzwasserpool, einem geschlossenen Wasserfall und einem Brunnen ausgestattet ist. Eine große Garage bietet Platz für mehrere Autos und sorgt für optimalen Komfort. Zu den Annehmlichkeiten des Hauses gehören ein Kamin, eine umschaltbare Klimaanlage, eine Ölheizung und Einbauschränke. Dieses außergewöhnliche Anwesen ist perfekt gepflegt und bietet eine elegante und komfortable Wohnumgebung, wobei der authentische Charme der alten Bauernhäuser bewahrt wird. In der Nähe der Kirche gelegen, stellt es eine wahre Oase der Ruhe in einer der schönsten und begehrtesten Regionen Spaniens dar. Verpassen Sie nicht diese einzigartige Gelegenheit, ein Luxusimmobilien zu erwerben. Kontaktieren Sie uns für weitere Informationen und um einen Besichtigungstermin zu vereinbaren. #ref:CBLX02905
1.650.000 €
Apartment 2 Schlafzimmer Verkauf Escaldes-Engordany
Escaldes-Engordany

Apartment 2 Schlafzimmer Verkauf Escaldes-Engordany

111 m²Größe22 Bäder
Exclusive residential development located in the heart of Escaldes-Engordany, just 500 meters from the Principality's economic and social center.~Situated in a prime location, the development boasts spectacular panoramic views over the Andorra and Escaldes valleys, as well as excellent orientation with year-round sunshine.~The project comprises an elegant 14-story tower with 124 apartments, designed for comfort, functionality, and high energy efficiency.~The apartments feature large windows, spacious terraces, and contemporary architecture, creating bright and airy spaces that connect with the natural surroundings.~The development offers a variety of apartment types and sizes to suit different needs, all with a modern and functional layout.~~The homes feature:~- Spacious covered terraces with large glazed surfaces~- Open-plan kitchen, dining, and living areas~- High-performance thermal and acoustic insulation~- High-end finishes~~The building boasts comprehensive communal areas designed for the well-being and enjoyment of its residents:~- Outdoor solarium with panoramic views~- Fully equipped gym~- Landscaped outdoor spaces~- Exclusive access for residents to Camí del Falgueró and Rec del Solà~In addition, the building offers a concierge service and elegant communal areas with sophisticated finishes.~~The building has been designed with high-quality materials and modern construction solutions:~- Reinforced concrete structure with strategically placed metal elements~- Ventilated façade with a slate-colored ceramic finish~- High level of thermal insulation and energy efficiency~- The terraces feature non-slip, wood-effect porcelain tile flooring, metal railings, and decorative planters.~~The kitchens are open to the living-dining room and equipped with high-end materials and appliances:~- Neolith, Silestone, or similar countertops~- Integrated BORA extractor fan~- Siemens or similar appliances: induction hob, oven, microwave, refrigerator, dishwasher~- Contemporary upper and lower cabinets with solid color and wood finishes~- Extendable faucets~~The bathrooms incorporate premium materials and a modern design:~- High-end ceramic wall tiles~- Wall-hung vanity unit with integrated sink~- Hansgrohe or similar thermostatic faucets~- Glass shower enclosure~- Ultra-thin shower tray~- Recessed rain shower~~The homes feature materials selected for durability and comfort:~~- Aluminum exterior joinery with thermal break, Schüco or similar~- Triple glazing with double air chamber~- Large-format porcelain stoneware flooring (two finishes to choose from)~- Carré or similar built-in wardrobes Similar~- Armored entrance door~- Integrated LED lighting in several rooms~~The building incorporates modern systems to guarantee maximum comfort and efficiency:~- Centralized heating and hot water system connected to FEDA Ecoterm~- Underfloor heating throughout the property~- Ducted air conditioning (except in bathrooms)~- Dual-flow ventilation system with heat recovery~~The building has 4 floors dedicated to parking and storage, with automatic access.~~Pre-installation for electric vehicle charging~~A unique development in Escaldes-Engordany that combines location, views, construction quality, and complete communal areas.~Gali Real Estate at your service. #ref:04976/5210
696.000 €
Apartment 2 Schlafzimmer Verkauf Escaldes-Engordany
Escaldes-Engordany

Apartment 2 Schlafzimmer Verkauf Escaldes-Engordany

108 m²Größe22 Bäder
Exclusive residential development located in the heart of Escaldes-Engordany, just 500 meters from the Principality's economic and social center.~Situated in a prime location, the development boasts spectacular panoramic views over the Andorra and Escaldes valleys, as well as excellent orientation with year-round sunshine.~The project comprises an elegant 14-story tower with 124 apartments, designed for comfort, functionality, and high energy efficiency.~The apartments feature large windows, spacious terraces, and contemporary architecture, creating bright and airy spaces that connect with the natural surroundings.~The development offers a variety of apartment types and sizes to suit different needs, all with a modern and functional layout.~~The homes feature:~- Spacious covered terraces with large glazed surfaces~- Open-plan kitchen, dining, and living areas~- High-performance thermal and acoustic insulation~- High-end finishes~~The building boasts comprehensive communal areas designed for the well-being and enjoyment of its residents:~- Outdoor solarium with panoramic views~- Fully equipped gym~- Landscaped outdoor spaces~- Exclusive access for residents to Camí del Falgueró and Rec del Solà~In addition, the building offers a concierge service and elegant communal areas with sophisticated finishes.~~The building has been designed with high-quality materials and modern construction solutions:~- Reinforced concrete structure with strategically placed metal elements~- Ventilated façade with a slate-colored ceramic finish~- High level of thermal insulation and energy efficiency~- The terraces feature non-slip, wood-effect porcelain tile flooring, metal railings, and decorative planters.~~The kitchens are open to the living-dining room and equipped with high-end materials and appliances:~- Neolith, Silestone, or similar countertops~- Integrated BORA extractor fan~- Siemens or similar appliances: induction hob, oven, microwave, refrigerator, dishwasher~- Contemporary upper and lower cabinets with solid color and wood finishes~- Extendable faucets~~The bathrooms incorporate premium materials and a modern design:~- High-end ceramic wall tiles~- Wall-hung vanity unit with integrated sink~- Hansgrohe or similar thermostatic faucets~- Glass shower enclosure~- Ultra-thin shower tray~- Recessed rain shower~~The homes feature materials selected for durability and comfort:~~- Aluminum exterior joinery with thermal break, Schüco or similar~- Triple glazing with double air chamber~- Large-format porcelain stoneware flooring (two finishes to choose from)~- Carré or similar built-in wardrobes Similar~- Armored entrance door~- Integrated LED lighting in several rooms~~The building incorporates modern systems to guarantee maximum comfort and efficiency:~- Centralized heating and hot water system connected to FEDA Ecoterm~- Underfloor heating throughout the property~- Ducted air conditioning (except in bathrooms)~- Dual-flow ventilation system with heat recovery~~The building has 4 floors dedicated to parking and storage, with automatic access.~~Pre-installation for electric vehicle charging~~A unique development in Escaldes-Engordany that combines location, views, construction quality, and complete communal areas.~Gali Real Estate at your service. #ref:04951/5210
633.000 €
Apartment 2 Schlafzimmer Verkauf Escaldes-Engordany
Escaldes-Engordany

Apartment 2 Schlafzimmer Verkauf Escaldes-Engordany

87 m²Größe22 Bäder
Exclusive residential development located in the heart of Escaldes-Engordany, just 500 meters from the Principality's economic and social center.~Situated in a prime location, the development boasts spectacular panoramic views over the Andorra and Escaldes valleys, as well as excellent orientation with year-round sunshine.~The project comprises an elegant 14-story tower with 124 apartments, designed for comfort, functionality, and high energy efficiency.~The apartments feature large windows, spacious terraces, and contemporary architecture, creating bright and airy spaces that connect with the natural surroundings.~The development offers a variety of apartment types and sizes to suit different needs, all with a modern and functional layout.~~The homes feature:~- Spacious covered terraces with large glazed surfaces~- Open-plan kitchen, dining, and living areas~- High-performance thermal and acoustic insulation~- High-end finishes~~The building boasts comprehensive communal areas designed for the well-being and enjoyment of its residents:~- Outdoor solarium with panoramic views~- Fully equipped gym~- Landscaped outdoor spaces~- Exclusive access for residents to Camí del Falgueró and Rec del Solà~In addition, the building offers a concierge service and elegant communal areas with sophisticated finishes.~~The building has been designed with high-quality materials and modern construction solutions:~- Reinforced concrete structure with strategically placed metal elements~- Ventilated façade with a slate-colored ceramic finish~- High level of thermal insulation and energy efficiency~- The terraces feature non-slip, wood-effect porcelain tile flooring, metal railings, and decorative planters.~~The kitchens are open to the living-dining room and equipped with high-end materials and appliances:~- Neolith, Silestone, or similar countertops~- Integrated BORA extractor fan~- Siemens or similar appliances: induction hob, oven, microwave, refrigerator, dishwasher~- Contemporary upper and lower cabinets with solid color and wood finishes~- Extendable faucets~~The bathrooms incorporate premium materials and a modern design:~- High-end ceramic wall tiles~- Wall-hung vanity unit with integrated sink~- Hansgrohe or similar thermostatic faucets~- Glass shower enclosure~- Ultra-thin shower tray~- Recessed rain shower~~The homes feature materials selected for durability and comfort:~~- Aluminum exterior joinery with thermal break, Schüco or similar~- Triple glazing with double air chamber~- Large-format porcelain stoneware flooring (two finishes to choose from)~- Carré or similar built-in wardrobes Similar~- Armored entrance door~- Integrated LED lighting in several rooms~~The building incorporates modern systems to guarantee maximum comfort and efficiency:~- Centralized heating and hot water system connected to FEDA Ecoterm~- Underfloor heating throughout the property~- Ducted air conditioning (except in bathrooms)~- Dual-flow ventilation system with heat recovery~~The building has 4 floors dedicated to parking and storage, with automatic access.~~Pre-installation for electric vehicle charging~~A unique development in Escaldes-Engordany that combines location, views, construction quality, and complete communal areas.~Gali Real Estate at your service. #ref:05057/5210
575.000 €
Coldwell Banker Andorra
Na Maria Pla, 20. Local 1
AD500, Andorra La Vella
De 9:00 a 19:00 h.
Newsletter

Finden Sie Ihr Zuhause im Ausland mit Unterstützung des Coldwell Banker® Netzwerks

Besuchen Sie unsere internationalen Websites und finden Sie Ihre Wunschimmobilie an den exklusivsten Orten

Wir verwenden unsere eigenen Cookies und Cookies von Drittanbietern, um die Sicherheit unserer Website zu gewährleisten und ihren Inhalt zu personalisieren. Ebenso verwenden wir Cookies, um Daten über Ihre Navigation zu messen und zu erhalten und um Werbung an Ihren Geschmack und Ihre Vorlieben anzupassen. Drücken Sie die Schaltfläche "Alle akzeptieren", um zu bestätigen, dass Sie die angezeigten Informationen gelesen und akzeptiert haben. Um diese Cookies zu verwalten oder zu deaktivieren, klicken Sie auf "Einstellungen". Weitere Informationen zu Cookies erhalte Sie in unserer Cookie-Richtlinie.
Cookies ändern
Technik und Funktional Immer aktiv
Diese Website verwendet eigene Cookies, um Informationen zu sammeln, um unsere Dienste zu verbessern. Wenn Sie weiter surfen, akzeptieren Sie deren Installation. Der Benutzer hat die Möglichkeit, seinen Browser zu konfigurieren und auf Wunsch zu verhindern, dass er auf seiner Festplatte installiert wird, obwohl er bedenken muss, dass dies zu Schwierigkeiten beim Navigieren auf der Website führen kann.
Sie ermöglichen die Beobachtung und Analyse des Verhaltens der Nutzer dieser Website. Die durch diese Art von Cookies gesammelten Informationen werden verwendet, um die Aktivität des Webs zu messen, um Benutzernavigationsprofile zu erstellen, um basierend auf der Analyse der Nutzungsdaten der Benutzer des Dienstes Verbesserungen einzuführen. Sie ermöglichen es uns, die Präferenzinformationen des Benutzers zu speichern, um die Qualität unserer Dienstleistungen zu verbessern und durch empfohlene Produkte ein besseres Erlebnis zu bieten.
Diese Cookies werden verwendet, um Informationen über die Präferenzen und persönlichen Entscheidungen des Benutzers durch die kontinuierliche Beobachtung seiner Surfgewohnheiten zu speichern. Dank ihnen können wir die Surfgewohnheiten auf der Website kennen und Werbung in Bezug auf das Surfprofil des Benutzers anzeigen.