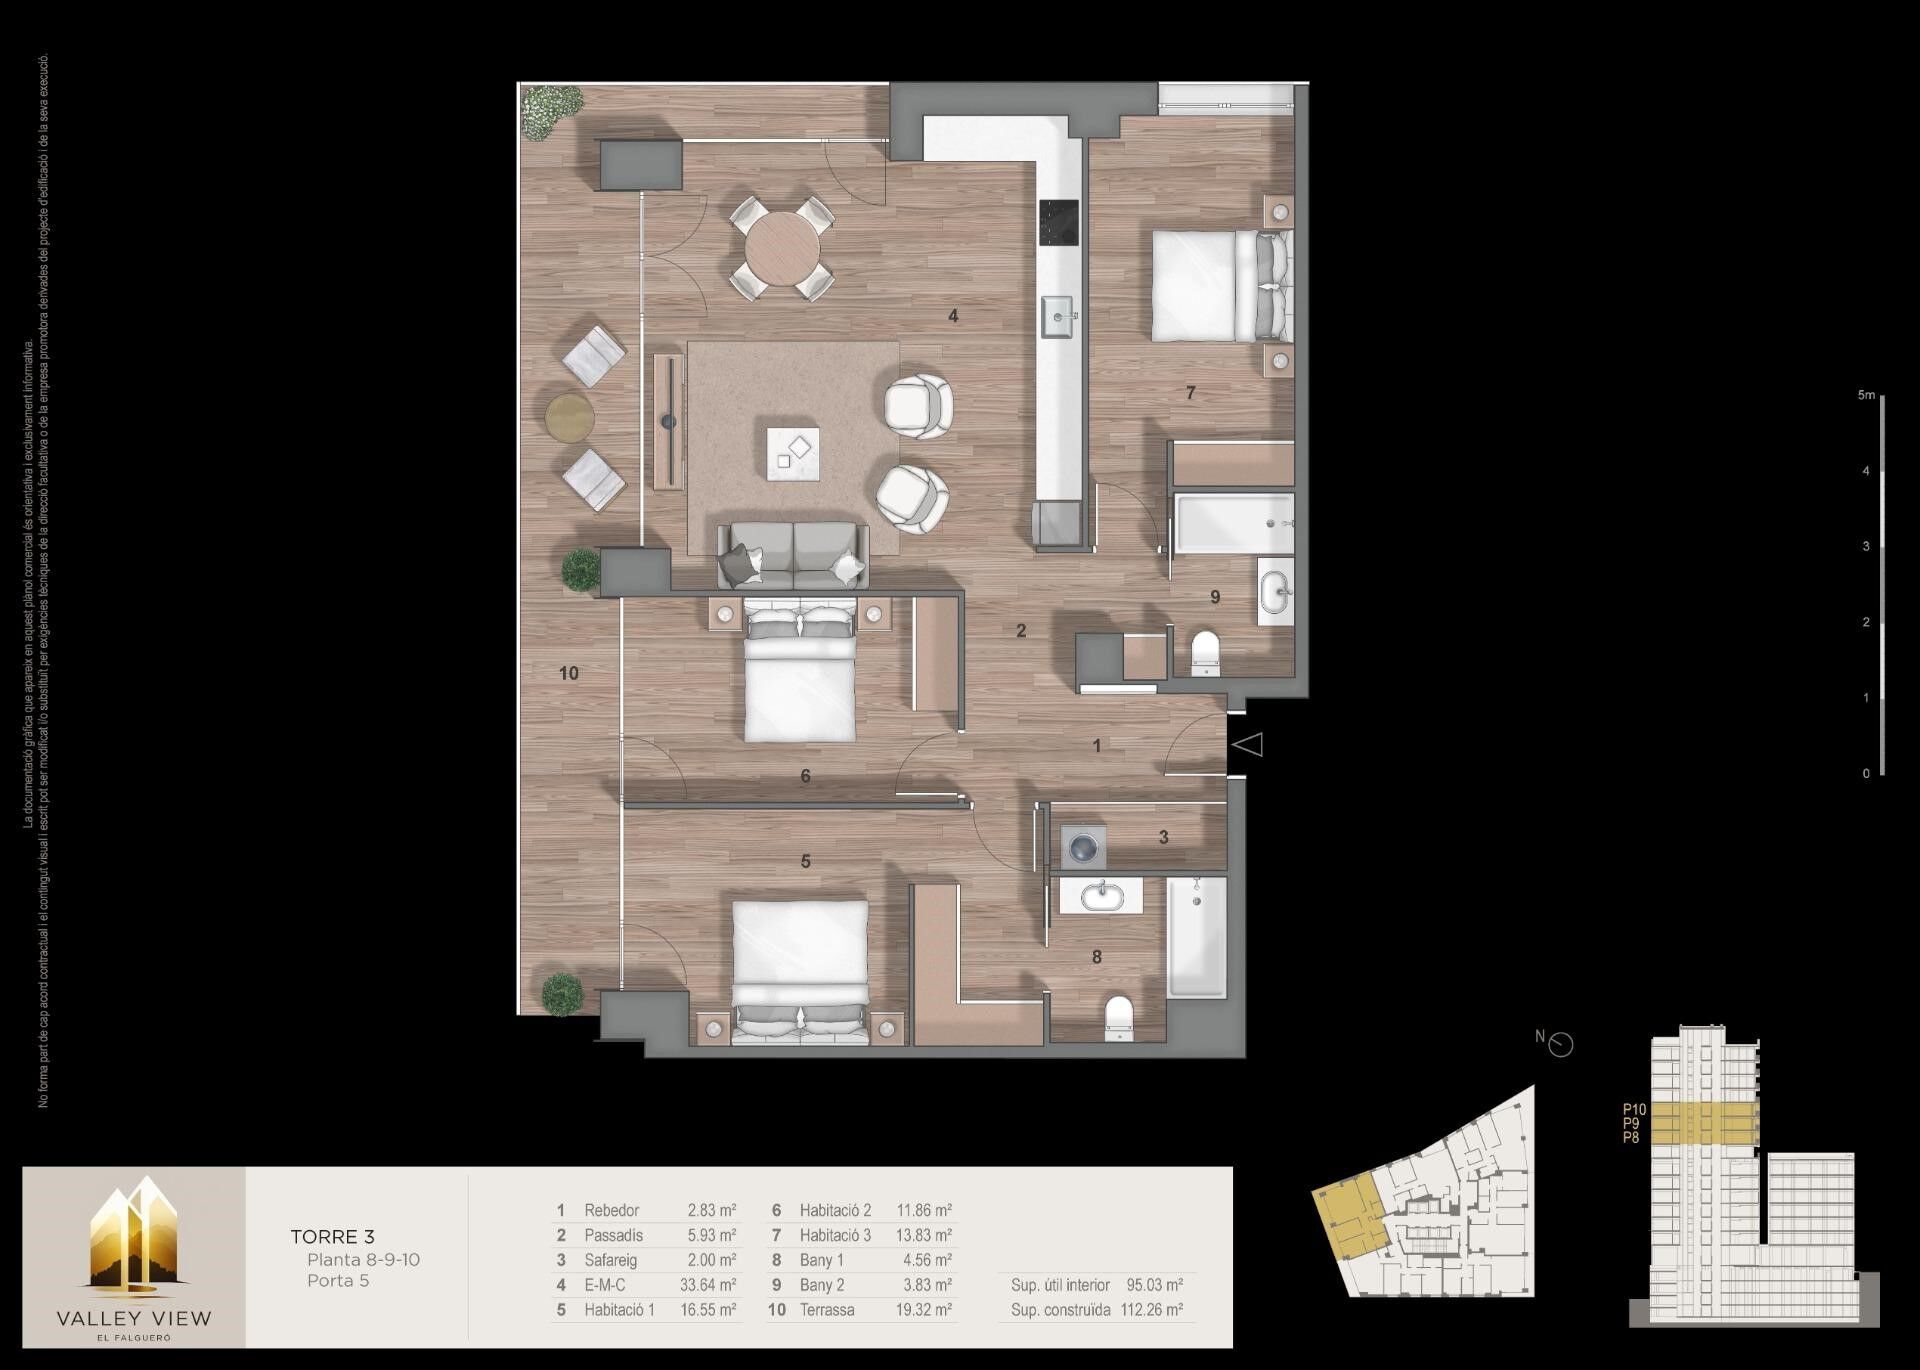
Apartment 3 Schlafzimmer Verkauf Escaldes-Engordany
Größe
132 m²
Schlafzimmer
3
Bäder
2
terrasse
Preis
905.000 €
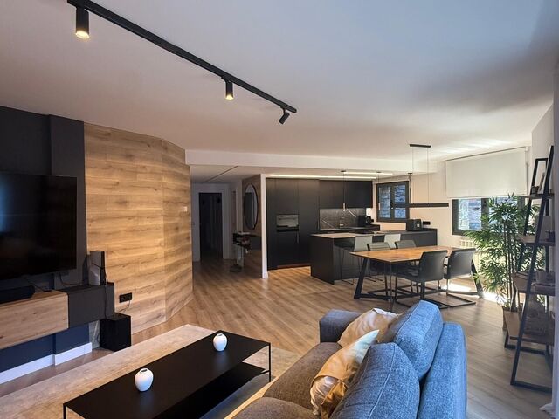
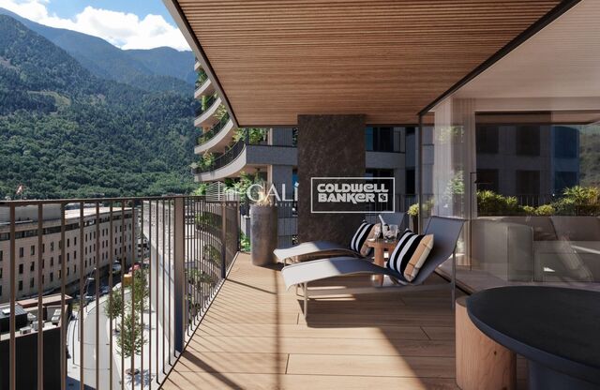
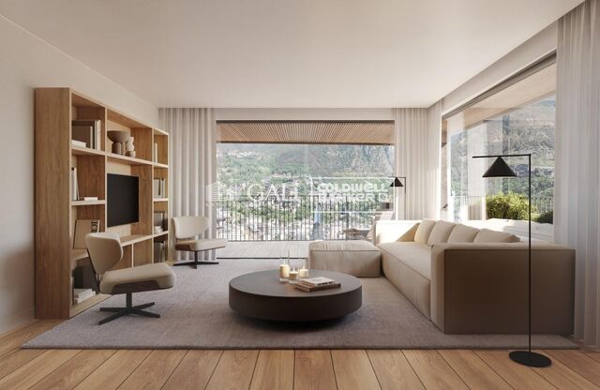
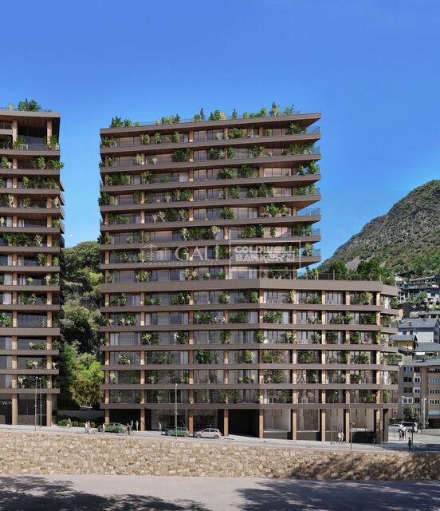
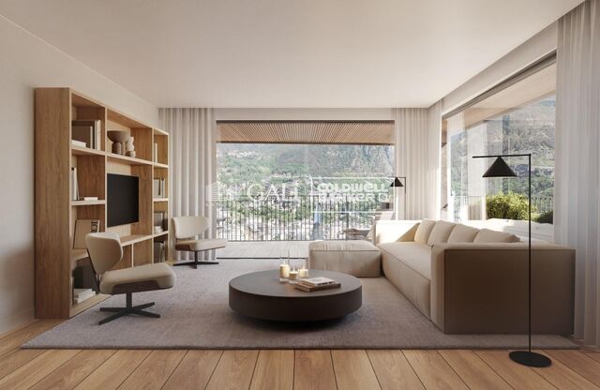
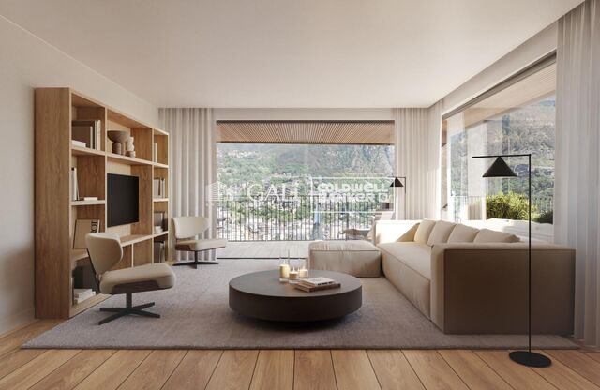
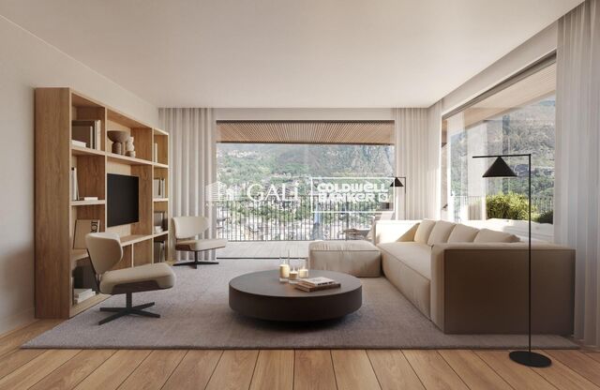
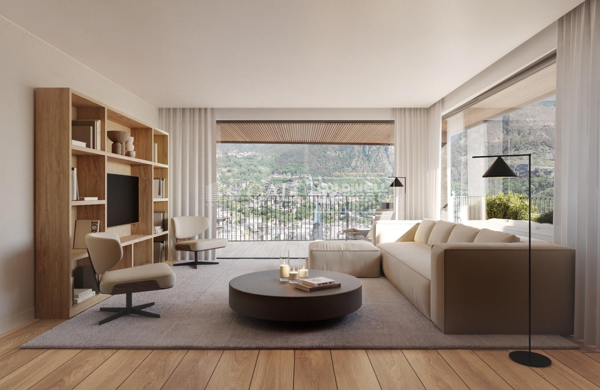
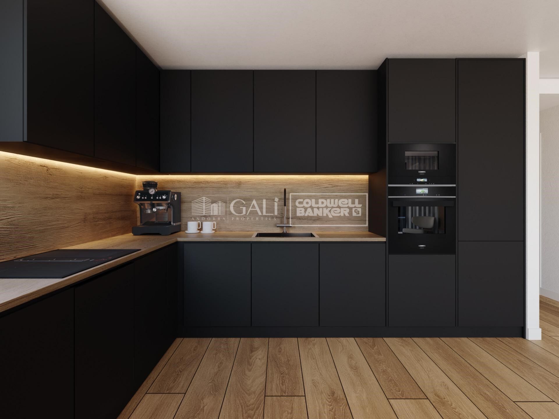
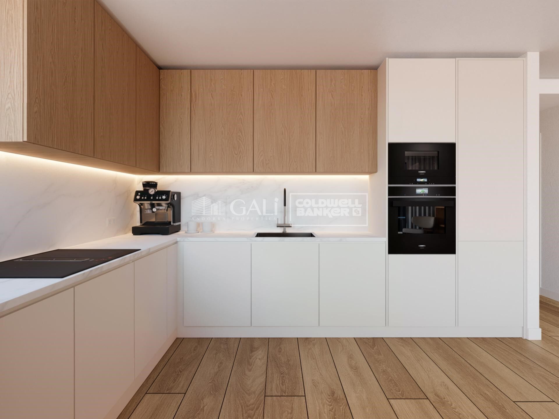
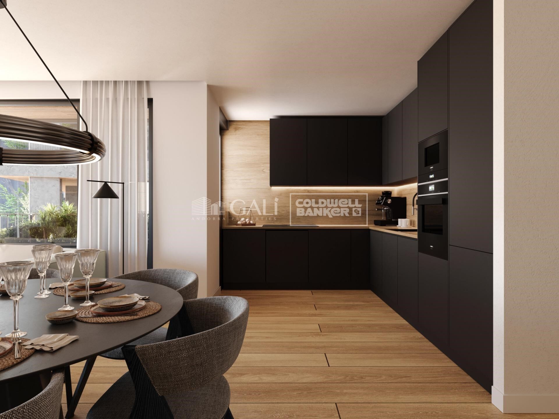
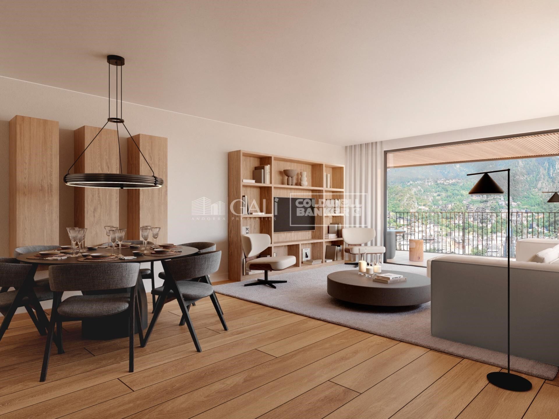
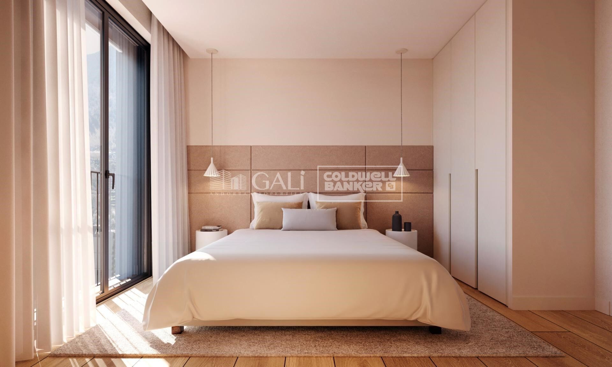
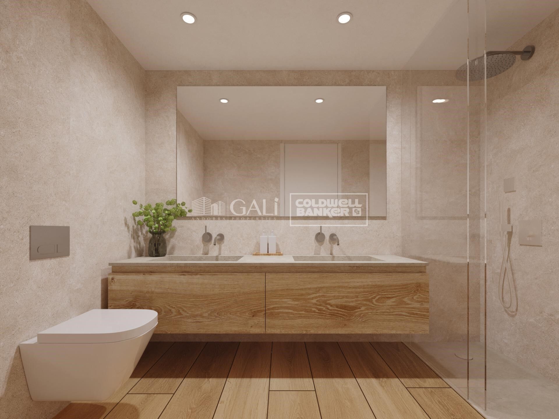
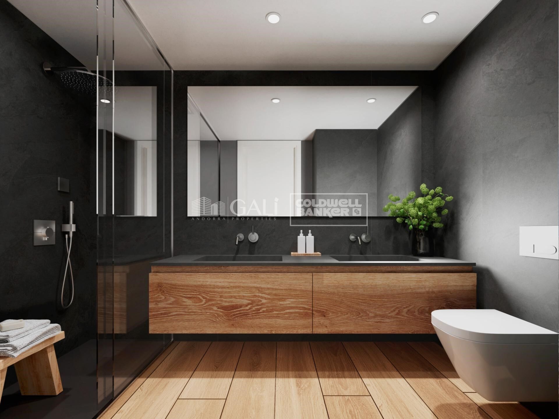
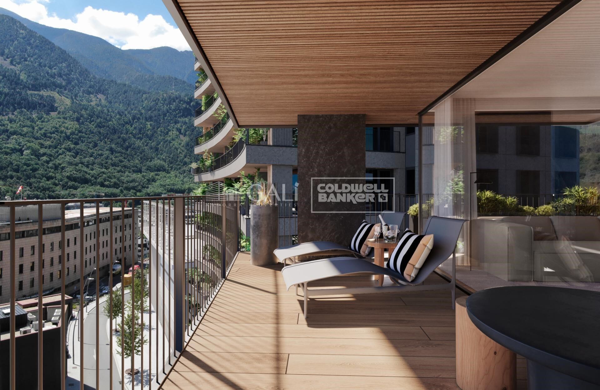
Exclusive residential development located in the heart of Escaldes-Engordany, just 500 meters from the Principality's economic and social center.~Situated in a prime location, the development boasts spectacular panoramic views over the Andorra and Escaldes valleys, as well as excellent orientation with year-round sunshine.~The project comprises an elegant 14-story tower with 124 apartments, designed for comfort, functionality, and high energy efficiency.~The apartments feature large windows, spacious terraces, and contemporary architecture, creating bright and airy spaces that connect with the natural surroundings.~The development offers a variety of apartment types and sizes to suit different needs, all with a modern and functional layout.~~The homes feature:~- Spacious covered terraces with large glazed surfaces~- Open-plan kitchen, dining, and living areas~- High-performance thermal and acoustic insulation~- High-end finishes~~The building boasts comprehensive communal areas designed for the well-being and enjoyment of its residents:~- Outdoor solarium with panoramic views~- Fully equipped gym~- Landscaped outdoor spaces~- Exclusive access for residents to Camí del Falgueró and Rec del Solà~In addition, the building offers a concierge service and elegant communal areas with sophisticated finishes.~~The building has been designed with high-quality materials and modern construction solutions:~- Reinforced concrete structure with strategically placed metal elements~- Ventilated façade with a slate-colored ceramic finish~- High level of thermal insulation and energy efficiency~- The terraces feature non-slip, wood-effect porcelain tile flooring, metal railings, and decorative planters.~~The kitchens are open to the living-dining room and equipped with high-end materials and appliances:~- Neolith, Silestone, or similar countertops~- Integrated BORA extractor fan~- Siemens or similar appliances: induction hob, oven, microwave, refrigerator, dishwasher~- Contemporary upper and lower cabinets with solid color and wood finishes~- Extendable faucets~~The bathrooms incorporate premium materials and a modern design:~- High-end ceramic wall tiles~- Wall-hung vanity unit with integrated sink~- Hansgrohe or similar thermostatic faucets~- Glass shower enclosure~- Ultra-thin shower tray~- Recessed rain shower~~The homes feature materials selected for durability and comfort:~~- Aluminum exterior joinery with thermal break, Schüco or similar~- Triple glazing with double air chamber~- Large-format porcelain stoneware flooring (two finishes to choose from)~- Carré or similar built-in wardrobes Similar~- Armored entrance door~- Integrated LED lighting in several rooms~~The building incorporates modern systems to guarantee maximum comfort and efficiency:~- Centralized heating and hot water system connected to FEDA Ecoterm~- Underfloor heating throughout the property~- Ducted air conditioning (except in bathrooms)~- Dual-flow ventilation system with heat recovery~~The building has 4 floors dedicated to parking and storage, with automatic access.~~Pre-installation for electric vehicle charging~~A unique development in Escaldes-Engordany that combines location, views, construction quality, and complete communal areas.~Gali Real Estate at your service.
#ref:04940/5210

Immobilieninformationen

zone
Principado de Andorra
Gegend
Andorra
standort
Escaldes-Engordany
Objekt typ
Wohnung
Verkauf
905.000 €
Referenz
04940/5210
Schlafzimmer
3
Bäder
2
Bebaute Fläche
132 m2
Zustand / Erhaltung
Neu

In der Nähe des Strandes / Meeres

lift
terrasse
Balkon
Energiezertifikat
  • houseA
    92-100
  • houseB
    81-91
  • houseC
    69-80
  • houseD
    55-68
  • houseE
    39-54
  • houseF
    21-38
  • houseG
    1-20

über Escaldes-Engordany

Escaldes-Engordany ist eine wunderschöne Stadt im Herzen von Andorra, die sich im nordöstlichen Teil des Landes befindet. Sie liegt in der Pfarrei Escaldes-Engordany, einer der sieben Pfarreien von Andorra. Die Stadt genießt eine malerische Lage, umgeben von den atemberaubenden Pyrenäen.

Ein wesentlicher Vorteil von Escaldes-Engordany ist seine strategische Lage innerhalb von Andorra. Sie bietet einen bequemen Zugang zu natürlichen Attraktionen und städtischen Annehmlichkeiten und ist daher ein idealer Ort zum Leben. Die Stadt profitiert auch von ihrer Nähe zur Hauptstadt Andorra la Vella, was den Bewohnern zusätzliche Dienstleistungen und Möglichkeiten bietet.

Escaldes-Engordany bietet eine hohe Lebensqualität, die sich durch Sicherheit, saubere Luft und eine friedliche Atmosphäre auszeichnet. Die Stadt verfügt über ausgezeichnete Gesundheitseinrichtungen, Bildungsmöglichkeiten und öffentliche Dienstleistungen. Sie bietet ein familienfreundliches Umfeld und fördert ein starkes Gemeinschaftsgefühl unter den Bewohnern.

Die Bewohner von Escaldes-Engordany können das ganze Jahr über eine Vielzahl von Aktivitäten genießen. Im Winter bieten die nahe gelegenen Skigebiete Grandvalira und Vallnord ausgezeichnete Möglichkeiten zum Skifahren, Snowboarden und anderen Wintersportarten. Während der Sommermonate eignet sich die Region ideal zum Wandern, Mountainbiken und Erkunden malerischer Wanderwege. Die Stadt veranstaltet auch kulturelle Events, Festivals und lokale Märkte, die die Traditionen Andorras präsentieren.

Der Immobilienmarkt in Escaldes-Engordany umfasst eine vielfältige Auswahl an Immobilien, darunter traditionelle Steinhäuser, moderne Apartments und Luxusvillen. Der Markt richtet sich sowohl an Einheimische als auch an internationale Käufer, die eine ruhige Bergoase oder ein Zweitheim in einer malerischen Umgebung suchen. Immobilien in Escaldes-Engordany bieten oft atemberaubende Bergblicke und einfachen Zugang zu Outdoor-Aktivitäten, was sie zu begehrten Investitionen für diejenigen macht, die einen Lebensstil in den Bergen von Andorra suchen.

Weitere Informationen anfordern
Ref.04940/5210
Na Maria Pla, 20. Local 1
AD500, Andorra La Vella
+376 801 700

Related properties

Apartment 3 Schlafzimmer Verkauf Escaldes-Engordany
Escaldes-Engordany

Apartment 3 Schlafzimmer Verkauf Escaldes-Engordany
145 m²Größe32 Bäder
Some homes stand out for their location, while others are distinguished by the feelings they evoke. This spectacular apartment combines both qualities: situated near the center of Escaldes, it allows you to enjoy all amenities while offering the tranquility of a natural setting, surrounded by lush trees and the soothing sound of the river.~Located in a well-maintained building with few neighbors, this 145.1 m2 apartment has been completely renovated with high-quality materials and finishes, creating an elegant, modern home ready to move into.~The living area is one of its greatest attractions. An impressive 48 m2 open-plan space integrates the living-dining room and a modern designer kitchen, offering a spacious, bright environment perfect for sharing moments with family or friends. Large windows connect this space to a pleasant terrace where you can enjoy the morning sun, contemplate the river, and be enveloped by a landscape of exuberant vegetation that provides privacy and serenity. The sleeping area comprises three bedrooms with built-in wardrobes, one of which is a comfortable suite, as well as two modern bathrooms.~~The property also includes a spacious parking space and a 4.6 m2 storage room, providing added convenience for everyday life.~~A unique home for those who wish to live in the heart of Escaldes without sacrificing peace, nature, and quality of life. A home where the surrounding greenery and the sound of the river create an atmosphere rarely found in a location so close to the town center. #ref:05205/5210
890.000 €
Apartment 2 Schlafzimmer Verkauf Escaldes-Engordany
Escaldes-Engordany

Apartment 2 Schlafzimmer Verkauf Escaldes-Engordany
107 m²Größe22 Bäder
Exclusive residential development located in the heart of Escaldes-Engordany, just 500 meters from the Principality's economic and social center.~Situated in a prime location, the development boasts spectacular panoramic views over the Andorra and Escaldes valleys, as well as excellent orientation with year-round sunshine.~The project comprises an elegant 14-story tower with 124 apartments, designed for comfort, functionality, and high energy efficiency.~The apartments feature large windows, spacious terraces, and contemporary architecture, creating bright and airy spaces that connect with the natural surroundings.~The development offers a variety of apartment types and sizes to suit different needs, all with a modern and functional layout.~~The homes feature:~- Spacious covered terraces with large glazed surfaces~- Open-plan kitchen, dining, and living areas~- High-performance thermal and acoustic insulation~- High-end finishes~~The building boasts comprehensive communal areas designed for the well-being and enjoyment of its residents:~- Outdoor solarium with panoramic views~- Fully equipped gym~- Landscaped outdoor spaces~- Exclusive access for residents to Camí del Falgueró and Rec del Solà~In addition, the building offers a concierge service and elegant communal areas with sophisticated finishes.~~The building has been designed with high-quality materials and modern construction solutions:~- Reinforced concrete structure with strategically placed metal elements~- Ventilated façade with a slate-colored ceramic finish~- High level of thermal insulation and energy efficiency~- The terraces feature non-slip, wood-effect porcelain tile flooring, metal railings, and decorative planters.~~The kitchens are open to the living-dining room and equipped with high-end materials and appliances:~- Neolith, Silestone, or similar countertops~- Integrated BORA extractor fan~- Siemens or similar appliances: induction hob, oven, microwave, refrigerator, dishwasher~- Contemporary upper and lower cabinets with solid color and wood finishes~- Extendable faucets~~The bathrooms incorporate premium materials and a modern design:~- High-end ceramic wall tiles~- Wall-hung vanity unit with integrated sink~- Hansgrohe or similar thermostatic faucets~- Glass shower enclosure~- Ultra-thin shower tray~- Recessed rain shower~~The homes feature materials selected for durability and comfort:~~- Aluminum exterior joinery with thermal break, Schüco or similar~- Triple glazing with double air chamber~- Large-format porcelain stoneware flooring (two finishes to choose from)~- Carré or similar built-in wardrobes Similar~- Armored entrance door~- Integrated LED lighting in several rooms~~The building incorporates modern systems to guarantee maximum comfort and efficiency:~- Centralized heating and hot water system connected to FEDA Ecoterm~- Underfloor heating throughout the property~- Ducted air conditioning (except in bathrooms)~- Dual-flow ventilation system with heat recovery~~The building has 4 floors dedicated to parking and storage, with automatic access.~~Pre-installation for electric vehicle charging~~A unique development in Escaldes-Engordany that combines location, views, construction quality, and complete communal areas.~Gali Real Estate at your service. #ref:04958/5210
876.000 €
Apartment 3 Schlafzimmer Verkauf Escaldes-Engordany
Escaldes-Engordany

Apartment 3 Schlafzimmer Verkauf Escaldes-Engordany
125 m²Größe32 Bäder
Exclusive residential development located in the heart of Escaldes-Engordany, just 500 meters from the Principality's economic and social center.~Situated in a prime location, the development boasts spectacular panoramic views over the Andorra and Escaldes valleys, as well as excellent orientation with year-round sunshine.~The project comprises an elegant 14-story tower with 124 apartments, designed for comfort, functionality, and high energy efficiency.~The apartments feature large windows, spacious terraces, and contemporary architecture, creating bright and airy spaces that connect with the natural surroundings.~The development offers a variety of apartment types and sizes to suit different needs, all with a modern and functional layout.~~The homes feature:~- Spacious covered terraces with large glazed surfaces~- Open-plan kitchen, dining, and living areas~- High-performance thermal and acoustic insulation~- High-end finishes~~The building boasts comprehensive communal areas designed for the well-being and enjoyment of its residents:~- Outdoor solarium with panoramic views~- Fully equipped gym~- Landscaped outdoor spaces~- Exclusive access for residents to Camí del Falgueró and Rec del Solà~In addition, the building offers a concierge service and elegant communal areas with sophisticated finishes.~~The building has been designed with high-quality materials and modern construction solutions:~- Reinforced concrete structure with strategically placed metal elements~- Ventilated façade with a slate-colored ceramic finish~- High level of thermal insulation and energy efficiency~- The terraces feature non-slip, wood-effect porcelain tile flooring, metal railings, and decorative planters.~~The kitchens are open to the living-dining room and equipped with high-end materials and appliances:~- Neolith, Silestone, or similar countertops~- Integrated BORA extractor fan~- Siemens or similar appliances: induction hob, oven, microwave, refrigerator, dishwasher~- Contemporary upper and lower cabinets with solid color and wood finishes~- Extendable faucets~~The bathrooms incorporate premium materials and a modern design:~- High-end ceramic wall tiles~- Wall-hung vanity unit with integrated sink~- Hansgrohe or similar thermostatic faucets~- Glass shower enclosure~- Ultra-thin shower tray~- Recessed rain shower~~The homes feature materials selected for durability and comfort:~~- Aluminum exterior joinery with thermal break, Schüco or similar~- Triple glazing with double air chamber~- Large-format porcelain stoneware flooring (two finishes to choose from)~- Carré or similar built-in wardrobes Similar~- Armored entrance door~- Integrated LED lighting in several rooms~~The building incorporates modern systems to guarantee maximum comfort and efficiency:~- Centralized heating and hot water system connected to FEDA Ecoterm~- Underfloor heating throughout the property~- Ducted air conditioning (except in bathrooms)~- Dual-flow ventilation system with heat recovery~~The building has 4 floors dedicated to parking and storage, with automatic access.~~Pre-installation for electric vehicle charging~~A unique development in Escaldes-Engordany that combines location, views, construction quality, and complete communal areas.~Gali Real Estate at your service. #ref:05074/5210
875.000 €
Apartment 3 Schlafzimmer Verkauf Escaldes-Engordany
Escaldes-Engordany

Apartment 3 Schlafzimmer Verkauf Escaldes-Engordany
125 m²Größe32 Bäder
Exclusive residential development located in the heart of Escaldes-Engordany, just 500 meters from the Principality's economic and social center.~Situated in a prime location, the development boasts spectacular panoramic views over the Andorra and Escaldes valleys, as well as excellent orientation with year-round sunshine.~The project comprises an elegant 14-story tower with 124 apartments, designed for comfort, functionality, and high energy efficiency.~The apartments feature large windows, spacious terraces, and contemporary architecture, creating bright and airy spaces that connect with the natural surroundings.~The development offers a variety of apartment types and sizes to suit different needs, all with a modern and functional layout.~~The homes feature:~- Spacious covered terraces with large glazed surfaces~- Open-plan kitchen, dining, and living areas~- High-performance thermal and acoustic insulation~- High-end finishes~~The building boasts comprehensive communal areas designed for the well-being and enjoyment of its residents:~- Outdoor solarium with panoramic views~- Fully equipped gym~- Landscaped outdoor spaces~- Exclusive access for residents to Camí del Falgueró and Rec del Solà~In addition, the building offers a concierge service and elegant communal areas with sophisticated finishes.~~The building has been designed with high-quality materials and modern construction solutions:~- Reinforced concrete structure with strategically placed metal elements~- Ventilated façade with a slate-colored ceramic finish~- High level of thermal insulation and energy efficiency~- The terraces feature non-slip, wood-effect porcelain tile flooring, metal railings, and decorative planters.~~The kitchens are open to the living-dining room and equipped with high-end materials and appliances:~- Neolith, Silestone, or similar countertops~- Integrated BORA extractor fan~- Siemens or similar appliances: induction hob, oven, microwave, refrigerator, dishwasher~- Contemporary upper and lower cabinets with solid color and wood finishes~- Extendable faucets~~The bathrooms incorporate premium materials and a modern design:~- High-end ceramic wall tiles~- Wall-hung vanity unit with integrated sink~- Hansgrohe or similar thermostatic faucets~- Glass shower enclosure~- Ultra-thin shower tray~- Recessed rain shower~~The homes feature materials selected for durability and comfort:~~- Aluminum exterior joinery with thermal break, Schüco or similar~- Triple glazing with double air chamber~- Large-format porcelain stoneware flooring (two finishes to choose from)~- Carré or similar built-in wardrobes Similar~- Armored entrance door~- Integrated LED lighting in several rooms~~The building incorporates modern systems to guarantee maximum comfort and efficiency:~- Centralized heating and hot water system connected to FEDA Ecoterm~- Underfloor heating throughout the property~- Ducted air conditioning (except in bathrooms)~- Dual-flow ventilation system with heat recovery~~The building has 4 floors dedicated to parking and storage, with automatic access.~~Pre-installation for electric vehicle charging~~A unique development in Escaldes-Engordany that combines location, views, construction quality, and complete communal areas.~Gali Real Estate at your service. #ref:05075/5210
910.000 €
Apartment 3 Schlafzimmer Verkauf Escaldes-Engordany
Escaldes-Engordany

Apartment 3 Schlafzimmer Verkauf Escaldes-Engordany
132 m²Größe32 Bäder
Exclusive residential development located in the heart of Escaldes-Engordany, just 500 meters from the Principality's economic and social center.~Situated in a prime location, the development boasts spectacular panoramic views over the Andorra and Escaldes valleys, as well as excellent orientation with year-round sunshine.~The project comprises an elegant 14-story tower with 124 apartments, designed for comfort, functionality, and high energy efficiency.~The apartments feature large windows, spacious terraces, and contemporary architecture, creating bright and airy spaces that connect with the natural surroundings.~The development offers a variety of apartment types and sizes to suit different needs, all with a modern and functional layout.~~The homes feature:~- Spacious covered terraces with large glazed surfaces~- Open-plan kitchen, dining, and living areas~- High-performance thermal and acoustic insulation~- High-end finishes~~The building boasts comprehensive communal areas designed for the well-being and enjoyment of its residents:~- Outdoor solarium with panoramic views~- Fully equipped gym~- Landscaped outdoor spaces~- Exclusive access for residents to Camí del Falgueró and Rec del Solà~In addition, the building offers a concierge service and elegant communal areas with sophisticated finishes.~~The building has been designed with high-quality materials and modern construction solutions:~- Reinforced concrete structure with strategically placed metal elements~- Ventilated façade with a slate-colored ceramic finish~- High level of thermal insulation and energy efficiency~- The terraces feature non-slip, wood-effect porcelain tile flooring, metal railings, and decorative planters.~~The kitchens are open to the living-dining room and equipped with high-end materials and appliances:~- Neolith, Silestone, or similar countertops~- Integrated BORA extractor fan~- Siemens or similar appliances: induction hob, oven, microwave, refrigerator, dishwasher~- Contemporary upper and lower cabinets with solid color and wood finishes~- Extendable faucets~~The bathrooms incorporate premium materials and a modern design:~- High-end ceramic wall tiles~- Wall-hung vanity unit with integrated sink~- Hansgrohe or similar thermostatic faucets~- Glass shower enclosure~- Ultra-thin shower tray~- Recessed rain shower~~The homes feature materials selected for durability and comfort:~~- Aluminum exterior joinery with thermal break, Schüco or similar~- Triple glazing with double air chamber~- Large-format porcelain stoneware flooring (two finishes to choose from)~- Carré or similar built-in wardrobes Similar~- Armored entrance door~- Integrated LED lighting in several rooms~~The building incorporates modern systems to guarantee maximum comfort and efficiency:~- Centralized heating and hot water system connected to FEDA Ecoterm~- Underfloor heating throughout the property~- Ducted air conditioning (except in bathrooms)~- Dual-flow ventilation system with heat recovery~~The building has 4 floors dedicated to parking and storage, with automatic access.~~Pre-installation for electric vehicle charging~~A unique development in Escaldes-Engordany that combines location, views, construction quality, and complete communal areas.~Gali Real Estate at your service. #ref:04939/5210
873.000 €
Apartment 3 Schlafzimmer Verkauf Escaldes-Engordany

Escaldes-Engordany

Apartment 3 Schlafzimmer Verkauf Escaldes-Engordany

132 m²Größe32 Bäder
Exclusive residential development located in the heart of Escaldes-Engordany, just 500 meters from the Principality's economic and social center.~Situated in a prime location, the development boasts spectacular panoramic views over the Andorra and Escaldes valleys, as well as excellent orientation with year-round sunshine.~The project comprises an elegant 14-story tower with 124 apartments, designed for comfort, functionality, and high energy efficiency.~The apartments feature large windows, spacious terraces, and contemporary architecture, creating bright and airy spaces that connect with the natural surroundings.~The development offers a variety of apartment types and sizes to suit different needs, all with a modern and functional layout.~~The homes feature:~- Spacious covered terraces with large glazed surfaces~- Open-plan kitchen, dining, and living areas~- High-performance thermal and acoustic insulation~- High-end finishes~~The building boasts comprehensive communal areas designed for the well-being and enjoyment of its residents:~- Outdoor solarium with panoramic views~- Fully equipped gym~- Landscaped outdoor spaces~- Exclusive access for residents to Camí del Falgueró and Rec del Solà~In addition, the building offers a concierge service and elegant communal areas with sophisticated finishes.~~The building has been designed with high-quality materials and modern construction solutions:~- Reinforced concrete structure with strategically placed metal elements~- Ventilated façade with a slate-colored ceramic finish~- High level of thermal insulation and energy efficiency~- The terraces feature non-slip, wood-effect porcelain tile flooring, metal railings, and decorative planters.~~The kitchens are open to the living-dining room and equipped with high-end materials and appliances:~- Neolith, Silestone, or similar countertops~- Integrated BORA extractor fan~- Siemens or similar appliances: induction hob, oven, microwave, refrigerator, dishwasher~- Contemporary upper and lower cabinets with solid color and wood finishes~- Extendable faucets~~The bathrooms incorporate premium materials and a modern design:~- High-end ceramic wall tiles~- Wall-hung vanity unit with integrated sink~- Hansgrohe or similar thermostatic faucets~- Glass shower enclosure~- Ultra-thin shower tray~- Recessed rain shower~~The homes feature materials selected for durability and comfort:~~- Aluminum exterior joinery with thermal break, Schüco or similar~- Triple glazing with double air chamber~- Large-format porcelain stoneware flooring (two finishes to choose from)~- Carré or similar built-in wardrobes Similar~- Armored entrance door~- Integrated LED lighting in several rooms~~The building incorporates modern systems to guarantee maximum comfort and efficiency:~- Centralized heating and hot water system connected to FEDA Ecoterm~- Underfloor heating throughout the property~- Ducted air conditioning (except in bathrooms)~- Dual-flow ventilation system with heat recovery~~The building has 4 floors dedicated to parking and storage, with automatic access.~~Pre-installation for electric vehicle charging~~A unique development in Escaldes-Engordany that combines location, views, construction quality, and complete communal areas.~Gali Real Estate at your service. #ref:04944/5210
940.000 €
Apartment 2 Schlafzimmer Verkauf Escaldes-Engordany

Escaldes-Engordany

Apartment 2 Schlafzimmer Verkauf Escaldes-Engordany

112 m²Größe22 Bäder
Exclusive residential development located in the heart of Escaldes-Engordany, just 500 meters from the Principality's economic and social center.~Situated in a prime location, the development boasts spectacular panoramic views over the Andorra and Escaldes valleys, as well as excellent orientation with year-round sunshine.~The project comprises an elegant 14-story tower with 124 apartments, designed for comfort, functionality, and high energy efficiency.~The apartments feature large windows, spacious terraces, and contemporary architecture, creating bright and airy spaces that connect with the natural surroundings.~The development offers a variety of apartment types and sizes to suit different needs, all with a modern and functional layout.~~The homes feature:~- Spacious covered terraces with large glazed surfaces~- Open-plan kitchen, dining, and living areas~- High-performance thermal and acoustic insulation~- High-end finishes~~The building boasts comprehensive communal areas designed for the well-being and enjoyment of its residents:~- Outdoor solarium with panoramic views~- Fully equipped gym~- Landscaped outdoor spaces~- Exclusive access for residents to Camí del Falgueró and Rec del Solà~In addition, the building offers a concierge service and elegant communal areas with sophisticated finishes.~~The building has been designed with high-quality materials and modern construction solutions:~- Reinforced concrete structure with strategically placed metal elements~- Ventilated façade with a slate-colored ceramic finish~- High level of thermal insulation and energy efficiency~- The terraces feature non-slip, wood-effect porcelain tile flooring, metal railings, and decorative planters.~~The kitchens are open to the living-dining room and equipped with high-end materials and appliances:~- Neolith, Silestone, or similar countertops~- Integrated BORA extractor fan~- Siemens or similar appliances: induction hob, oven, microwave, refrigerator, dishwasher~- Contemporary upper and lower cabinets with solid color and wood finishes~- Extendable faucets~~The bathrooms incorporate premium materials and a modern design:~- High-end ceramic wall tiles~- Wall-hung vanity unit with integrated sink~- Hansgrohe or similar thermostatic faucets~- Glass shower enclosure~- Ultra-thin shower tray~- Recessed rain shower~~The homes feature materials selected for durability and comfort:~~- Aluminum exterior joinery with thermal break, Schüco or similar~- Triple glazing with double air chamber~- Large-format porcelain stoneware flooring (two finishes to choose from)~- Carré or similar built-in wardrobes Similar~- Armored entrance door~- Integrated LED lighting in several rooms~~The building incorporates modern systems to guarantee maximum comfort and efficiency:~- Centralized heating and hot water system connected to FEDA Ecoterm~- Underfloor heating throughout the property~- Ducted air conditioning (except in bathrooms)~- Dual-flow ventilation system with heat recovery~~The building has 4 floors dedicated to parking and storage, with automatic access.~~Pre-installation for electric vehicle charging~~A unique development in Escaldes-Engordany that combines location, views, construction quality, and complete communal areas.~Gali Real Estate at your service. #ref:04943/5210
860.000 €
Apartment 2 Schlafzimmer Verkauf Escaldes-Engordany

Escaldes-Engordany

Apartment 2 Schlafzimmer Verkauf Escaldes-Engordany

113 m²Größe23 Bäder
Spectacular three-bedroom penthouse, two of them suite, with a total of three sinks and a laundry room, and an independent kitchen. It also has an office or free room of about 10 meters. From the dining room (55m2), there is access to an open terrace of 15.97 m2. The suite room is 24 m2, with a 10 m2 dressing room and a 5 m2 bathroom. It has access to a private open terrace of 11.66 m2. In short, a large apartment with views and sun.~ Located in a new building in one of the best residential areas of Escaldes, specifically in els Vilars. This promotion, called RESIDENCIAL MARIÓ is located in a quiet area, all and being a very short distance from the urban center and having services at hand.~ The real estate developer has been operating throughout France for more than 30 years, with more than 5,000 homes built, hotels and industrial premises.~ The building will have good thermal and acoustic insulation, and the carpentry will be made of anodized aluminum with a thermal break type TECHNAL or similar.~ The interior equipment of the floors will be common in all of them, with a kitchen equipped with an extractor hood, an induction hob and an oven from the BOSCH brand a stainless steel sink from the ROCA brand or similar.~ The kitchen furniture is from the Siematic brand or similar, and the countertop from SILESTONE or similar.~ All bathroom facilities are ROCA brand or similar and have an electric towel dryer.~ The heating works with the underfloor aerothermal system and there is also the installation of a hot-cold air conditioning system.~ Parking spaces are optional at a price of € 28,000 and storage rooms at a price of € 5,300. Completion of work scheduled for the end of 2,022. #ref:02147/5210
1.450.000 €

Zuletzt angesehene Immobilien

Villa Emerald - Exklusivität und Eleganz auf dem Balkon zum Meer
Portichol - Balcón al Mar

Villa Emerald - Exklusivität und Eleganz auf dem Balkon zum Meer

541 m²Größe1.000 m²Grundstück44 Bäder
Eingebettet in eine der exklusivsten Gegenden der Costa Blanca stellt die Villa Emerald die perfekte Verschmelzung von Luxus, Komfort und Natur dar. Auf einem privilegierten Grundstück in Balcón al Mar gelegen, zeichnet sich dieses Anwesen durch seinen 360-Grad-Panoramablick aus, der das Mittelmeer, die Berge und das Tal umfasst und jeden Winkel des Hauses in eine unvergleichliche natürliche Umgebung hüllt. Das architektonische Design ist der Helligkeit und Geräumigkeit verpflichtet, mit offenen Räumen, klaren Linien und großen Fenstern, die die Landschaft einladen, Teil des Hauses zu sein. Die zeitgenössische Ästhetik wird mit warmen Details ausbalanciert, die ein Gefühl von Zuhause und Raffinesse vermitteln. Im Tagesbereich verbindet sich das geräumige, offene Wohn-Esszimmer mit einer beeindruckenden Terrasse, auf der sich ein 45 m² großer Pool mit flachem Bereich befindet, perfekt zum Entspannen in der Sonne oder für die Kleinen zum sicheren Spielen. Dieser Außenbereich ist als zentrale Achse des Lebens in der Villa konzipiert und eignet sich sowohl für Momente der Entspannung als auch für unvergessliche gesellige Zusammenkünfte. Das Anwesen verfügt über vier Schlafzimmer mit eigenem Bad, alle mit Meerblick und als private Rückzugsorte konzipiert, die Komfort und zeitgenössischen Stil vereinen. Die Lage ist unschlagbar: nur wenige Minuten von lokalen Annehmlichkeiten, Restaurants und Supermärkten entfernt und in der Nähe von berühmten Stränden wie Granadella und Portitxol. Nur 10 Autominuten entfernt befindet sich das lebhafte Arenal mit seiner Promenade, Geschäften und dem gesellschaftlichen Leben. Darüber hinaus werden Outdoor-Enthusiasten das Netz von Naturpfaden genießen, die das Gebiet umgeben. Villa Emerald ist nicht nur ein Haus, es ist eine Einladung, die Costa Blanca in ihrer exklusivsten Version zu erleben. Fordern Sie weitere Informationen an oder vereinbaren Sie einen Besuch, um diese einzigartige Enklave in Jávea zu entdecken. #ref:CBS557N
Preis auf Anfrage
Luxuriöses Penthouse in erster Meereslinie - Estepona, Costa del Sol
Seghers

Luxuriöses Penthouse in erster Meereslinie - Estepona, Costa del Sol

700 m²Größe55 Bäder
Entdecken Sie dieses spektakuläre Penthouse direkt am Meer, gelegen in einer der exklusivsten Wohnanlagen von Estepona. Direkt an der Strandpromenade gelegen, bietet diese luxuriöse Immobilie ein unvergleichliches Ambiente, in dem das Mittelmeer allgegenwärtig ist. Mit modernem, elegantem Design, großzügigen Terrassen und unverbaubarem Meerblick ist dies eine einmalige Gelegenheit für alle, die eine hochwertige Residenz direkt am Meer suchen. Die Wohnung besticht durch ihre großzügige Raumaufteilung und wohnliche Gestaltung. Die Hauptebene verfügt über eine elegante Eingangshalle, ein geräumiges Wohnzimmer mit direktem Zugang zu einer überdachten Terrasse ideal für Mahlzeiten im Freien sowie eine separate, voll ausgestattete Küche, zwei Schlafzimmer mit eigenem Bad und ein Arbeitszimmer. Im Obergeschoss befinden sich drei weitere Schlafzimmer mit Bad en suite, während das oberste Stockwerk ein beeindruckendes privates Solarium bietet - perfekt zum Sonnenbaden oder für gesellige Abende im Freien. Große Fenster lassen reichlich Tageslicht in alle Räume strömen, betonen die atemberaubende Aussicht und schaffen eine warme, einladende Atmosphäre. Die Wohnanlage bietet Erstklassige Einrichtungen: ein beheizter Außenpool, ein hochmodernes Fitnessstudio, eine Sauna sowie gepflegte tropische Gärten. All das in einer privaten, rund um die Uhr bewachten Anlage, die höchste Sicherheit und Ruhe garantiert. Zum Penthouse gehören ein Tiefgaragenstellplatz sowie ein großer Abstellraum. Die Lage direkt am Yachthafen von Estepona ermöglicht unmittelbaren Zugang zu Gourmet-Restaurants, exklusiven Boutiquen und dem lebendigen Küstenleben. Eine außergewöhnliche Investition für alle, die Luxus, Privatsphäre und eine unvergleichliche Lage an der Costa del Sol suchen. #ref:CBSH712
5.980.000 €
Exklusives Neubau-Penthouse in Strandnähe in Dénia I Victoria IV
Las Marinas / Les Marines

Exklusives Neubau-Penthouse in Strandnähe in Dénia I Victoria IV

82 m²Größe32 Bäder
Genießen Sie einen exklusiven Lebensstil in Dénia mit diesem prächtigen Neubau-Penthouse, das nur 100 Meter vom Strand und 2 km vom Stadtzentrum entfernt liegt, im prestigeträchtigen Residencial Victoria IV. Ein Zuhause, das für diejenigen entworfen wurde, die Wert auf Komfort, Qualität und Nähe zum Meer legen - ideal als Wohnsitz, Zweitwohnsitz oder Investition. Dieses elegante Penthouse verfügt über 3 Schlafzimmer und 2 Badezimmer mit einem modernen und funktionalen Grundriss, der Licht und Raum maximiert. Es verfügt über eine große private Terrasse und ein spektakuläres Solarium von 88,26 m², einen privilegierten Raum, um das ganze Jahr über die Sonne zu genießen, einen Chill-out-Bereich zu schaffen, eine Außenküche einzurichten oder einfach die mediterrane Umgebung in völliger Privatsphäre zu genießen. Das Haus verfügt über einen Waschbereich und eine Vorinstallation einer Kanalheizung, was Komfort und Effizienz im Alltag bietet. Die Wohnanlage verfügt über vollständige Gemeinschaftsbereiche, die für die ganze Familie gestaltet sind, darunter eine bewachte Wohnanlage, große Gartenbereiche, zwei Gemeinschaftsschwimmbäder (eines davon für Kinder), Fahrradparkplätze und Vorinstallation für das Laden von Elektrofahrzeugen. Zu seinen hervorragenden Eigenschaften gehören: Stahlbetonstruktur und -fassade mit einschichtiger Oberfläche kombiniert mit Porzellanverkleidung. PVC-Außentischlerei mit thermischem Bruch und Doppelverglasung Climalit mit emissionsarmem Glas. Hochwertige Porzellanböden und Wände mit glatter Kunststofffarbe versehen. Voll ausgestattete Küche mit Wand- und Basiseinheiten, Silestone-Arbeitsplatte oder ähnlichem sowie integrierte Geräte. Vollständig ausstattete, eingebaute Kleiderschränke mit LED-Innenbeleuchtung, Schubladeneinheiten und einer Hängestange. Warmwassererzeugungssystem mit aerothermischer Energie, das eine hohe Energieeffizienz garantiert. Eine außergewöhnliche Gelegenheit, ein modernes Penthouse in einem der begehrtesten Viertel der Costa Blanca North zu erwerben, umgeben von allen Dienstleistungen, Geschäften, Restaurants und Bildungszentren und mit dem Strand nur wenige Schritte von zu Hause entfernt. Ein Zuhause, das Design, Geräumigkeit und Exklusivität in einer privilegierten Umgebung vereint. Lieferung bis April 2027. #ref:CBS910
489.000 €
Exklusive Apartments mit großen Terrassen und Meerblick in Fuengirola
Los Boliches

Exklusive Apartments mit großen Terrassen und Meerblick in Fuengirola

Im Herzen der Costa del Sol, in Fuengirola, gelegen, definiert diese exklusive Wohnanlage das Konzept von Zuhause neu, indem sie Design, Komfort und mediterranen Lebensstil verbindet. Mit Meerblick und einer Vielzahl von Bereichen, die zum Genießen einladen. Der perfekte Standort ist derjenige, der alles verbindet und das Unnötige ausblendet. Sie liegt nur 1,3 km vom Strand und nur 2 km vom Zentrum Fuengirolas entfernt, sodass sowohl die urbane Dynamik als auch die Ruhe eines Wohngebiets genossen werden können. Die schnelle Anbindung an die Autobahn ermöglicht den internationalen Flughafen und den Hochgeschwindigkeitsbahnhof von Málaga in nur 15 Minuten zu erreichen. Marbella, ein Synonym für Exklusivität, ist 35 km entfernt. Die Costa del Sol ist nicht nur ein Ort, sondern ein Lebensstil. Mit über 300 Sonnentagen im Jahr, renommierter Gastronomie, Golfplätzen, Bergwanderwegen und einem lebendigen Kulturkalender wird die Costa del Sol zur idealen Kulisse zum Leben, Investieren oder Urlaub machen. Die Gemeinschaftsbereiche und Einrichtungen machen den Unterschied: von der Rezeption bis zum Infinity-Sky-Pool auf dem Dach ist jedes Detail darauf ausgelegt, den Alltag zu verbessern und einzigartige Erlebnisse zu bieten. Die Wohnungen mit 1, 2 und 3 Schlafzimmern verfügen über großzügige, nach Süden ausgerichtete Terrassen, die das Wohnzimmer bis zum Horizont verlängern. Die offene Gestaltung von Wohn-Essbereich-Küche sorgt für fließende Übergänge und Licht in jedem Raum. Räume für jeden Lebensstil. Mit Wohnflächen von 93 bis 224 m² und Terrassen von 16 bis 70 m² können Sie die Wohnung wählen, die am besten zu Ihren Bedürfnissen passt. Alle verfügen über Klimaanlage, eine voll ausgestattete Küche mit modernen Geräten, zwei Parkplätze und einen Abstellraum. #ref:CBSH1435
Von 508.000 €
3 bedroom apartment with natural light and open views in Justicia
Im Alleinauftrag
Justicia - Chueca

3 bedroom apartment with natural light and open views in Justicia

212 m²Größe32 Bäder
Coldwell Banker Unique exclusively presents this exterior apartment located on a high floor, featuring a south-facing orientation, open views, and a layout that combines spaciousness, brightness, and tranquility in one of the most sought-after locations in Madrid. With 212 m² built, the property offers a generous social area composed of several living spaces, including a living room, dining area, and study, all open to the exterior and benefiting from unobstructed views and excellent natural light throughout the day thanks to its south-facing orientation, as well as a large semi-open kitchen. It currently features two spacious double bedrooms and two bathrooms, one of them en suite. The layout allows for the easy recovery of a third bedroom through a minimal intervention, offering an especially attractive solution for those seeking a family home without sacrificing generous living areas. The renovation has prioritized quality materials, functionality, and a sense of openness, creating comfortable and well-proportioned spaces. The kitchen, by Boffi, is equipped with Gaggenau appliances and a Corian countertop. The property features solid oak flooring, high-quality finishes in the kitchen and bathrooms, a reinforced entrance door, and double-glazed Climalit windows with thermal break and acoustic insulation. The bedrooms, located in the most private area of the home, stand out for their privacy and tranquility. The property is located in a classic building renovated in 1999, with an elevator and concierge service, and also includes a practical storage room. Situated in the Justicia neighborhood, one of the most highly valued areas of Madrid, the property combines the calm of its streets with a wide range of restaurants, shops, cultural venues, and services. The Tribunal metro station is just a few meters from the entrance, while Mercado Barceló, Fernando VI Street, Plaza de las Salesas, Plaza de Santa Bárbara, and a curated selection of shops, galleries, restaurants, and cafés can all be enjoyed within a few minutes' walk. A bright home with open views and a flexible layout, combining the character of a classic building with the comforts of a contemporary renovation in one of the capital's most in-demand locations. #ref:CBUQ1501
2.250.000 €
Villa Enigma - Fantastische Designervilla mit Panoramablick in Jávea
Cap Martí - El Tossalet - Pinomar

Villa Enigma - Fantastische Designervilla mit Panoramablick in Jávea

485 m²Größe1.000 m²Grundstück44 Bäder
Die Villa Enigma ist ein Juwel der zeitgenössischen Architektur und befindet sich auf dem höchsten Grundstück der prestigeträchtigen Urbanisation Monte Olimpo in Jávea. Nur 8 Minuten von den Stränden entfernt und in der Nähe von Schulen und internationalen Restaurants, bietet diese exklusive Residenz einen atemberaubenden Panoramablick auf das Meer, die Berge und das Tal und kombiniert meisterhaft avantgardistisches Design und natürliche Umgebung. Die Villa erstreckt sich über drei Ebenen und verfügt über eine elegante Garage mit Platz für zwei Fahrzeuge. Im Erdgeschoss befinden sich ein geräumiger und heller Wohn-Essbereich, eine offene Designküche mit hochwertigen Geräten, ein Gäste-WC und ein Doppelzimmer mit eigenem Bad. Von dieser Etage aus hat man direkten Zugang zu einer großzügigen Terrasse mit privatem Pool, von der aus man einen spektakulären Blick auf das Mittelmeer genießen kann. Im Obergeschoss befinden sich zwei weitere Schlafzimmer, beide mit eigenem Bad. Das Hauptschlafzimmer zeichnet sich durch seine privilegierte Lage innerhalb des Hauses aus, mit dem besten Blick auf das Anwesen und einem großen Ankleidezimmer, das Funktionalität und Stil bietet. Der Außenbereich der Villa Enigma wurde so gestaltet, dass er eine landschaftlich gestaltete und harmonische Umgebung bietet, in der jedes Detail sorgfältig durchdacht wurde. Die Innenräume zeichnen sich durch hohe Decken, klare Linien und raumhohe Fenster mit Doppelverglasung aus, die die Räume mit natürlichem Licht durchfluten und mit den geräumigen Terrassen und dem Pool verbinden. Der Bau dieser Immobilie wird mit den höchsten Qualitätsstandards und akribischer Liebe zum Detail ausgeführt und garantiert eine Residenz, die Luxus, Komfort und Ästhetik in perfekter Harmonie vereint. #ref:CBS543N
1.550.000 €
Zeitgenössische Design-Villa in Monte Olimpo, Jávea
Cap Martí - El Tossalet - Pinomar

Zeitgenössische Design-Villa in Monte Olimpo, Jávea

415 m²Größe1.000 m²Grundstück44 Bäder
Wir präsentieren Ihnen eine außergewöhnliche Gelegenheit in Jávea - Costa Blanca Nord: eine moderne Designvilla in der prestigeträchtigen Urbanisation Monte Olimpo, umgeben von Natur und mit spektakulärem Panoramablick. Nur wenige Minuten von Playa del Arenal, internationalen Schulen, Supermärkten und dem exklusiven Jávea Golf Club entfernt, genießt dieses Anwesen eine privilegierte Lage, die Privatsphäre, Komfort und einen außergewöhnlichen mediterranen Lebensstil vereint. Hauptmerkmale: 3 Schlafzimmer mit eigenem Bad 3 Badezimmer und ein Gäste-WC Voll ausgestattete Designerküche Geräumiges Wohnzimmer mit großen Fenstern Landschaftsgärten und sonnige Terrassen Privater Pool 348 m² bebaut auf einem Grundstück von 1.000 m² Das Design der Villa zeichnet sich durch seine klaren und modernen architektonischen Linien aus, mit einer Palette von Weiß- und Beigetönen, die Wärme, Raffinesse und Harmonie bringen. Jeder Raum wurde sorgfältig gestaltet, um maximalen Komfort und Verbindung mit der natürlichen Umgebung zu bieten. Monte Olimpo ist ein Synonym für Ruhe und Geborgenheit. Eine ausgewählte Gemeinschaft, in der Sie Privatsphäre und Ruhe genießen können, ohne auf die Nähe aller Dienstleistungen verzichten zu müssen. Ein Zuhause für diejenigen, die das Beste suchen. Design, Qualität, Lage und Lifestyle. Kontaktieren Sie uns für weitere Informationen oder um einen persönlichen Besuch zu vereinbaren. Diese einzigartige Villa in Javea wartet auf Sie. #ref:CBS530N
1.285.000 €
Exklusives Seinhang mit Blick auf das Meer und die Berge in Marbella
Im Alleinauftrag
Nueva Andalucía

Exklusives Seinhang mit Blick auf das Meer und die Berge in Marbella

217 m²Größe371 m²Grundstück32 Bäder
Entdecken Sie dieses schöne Stadthaus in einer ruhigen und gepflegten geschlossenen Urbanisation in Marbella, ideal für diejenigen, die Komfort, Privatsphäre und eine ausgezeichnete Lage suchen, nur wenige Minuten von den wichtigsten Sehenswürdigkeiten der Costa del Sol entfernt. Das Haus erstreckt sich über drei Etagen und verfügt über 217 m² auf einem Grundstück von 371 m², die sowohl im Innen- als auch im Außenbereich große Räume bieten. Es verfügt derzeit über drei Schlafzimmer, mit der interessanten Möglichkeit, ein viertes Schlafzimmer im Untergeschoss einzurichten, was eine große Vielseitigkeit bietet, um sich an unterschiedliche Familien- oder Nutzungsbedürfnisse anzupassen. Im Erdgeschoss finden wir ein helles Wohnzimmer mit Kamin, einen gemütlichen und komfortablen Raum mit direktem Zugang zu einer schönen Terrasse, perfekt, um das mediterrane Klima und den angenehmen Blick auf das Meer und die Berge zu genießen. Das Haus verfügt auch über eine separate Küche, zwei Badezimmer und eine Gästetoilette. Draußen bietet das Anwesen einen privaten Garten, der das ganze Jahr über zum Ausruhen und Genießen im Freien einlädt. Das Stadthaus ist Teil einer privaten und geschlossenen Wohnanlage mit Gemeinschaftspool, der sich in einer besonders ruhigen und gepflegten Gegend befindet. Das Anwesen verfügt über eine private Tiefgarage und ist nur fünf Minuten von Puerto Banús und dem Zentrum von Marbella entfernt, mit einfachem Zugang zu Stränden, Geschäften und Restaurants. Der Flughafen von Malaga ist etwa 45 Minuten entfernt, was dieses Haus zu einer ausgezeichneten Option sowohl als gewöhnlicher Wohnsitz als auch als Zweitwohnsitz oder Investition macht. #ref:CBSH1355
539.000 €
Charming Duplex to Update in the Heart of Vallvidrera
Vallvidrera - Tibidabo - Les Planes

Charming Duplex to Update in the Heart of Vallvidrera

109 m²Größe22 Bäder
Located in the heart of Vallvidrera, this ground floor duplex of 109m² is part of a historic and emblematic building that once housed the neighbourhood's old town hall, bringing a unique sense of character and history to the property. On the ground floor, with direct access from the street, you'll find a spacious living-dining room with a fireplace and exposed wooden beams, creating a warm and authentic atmosphere. The kitchen, which can be opened to the living area, offers both versatility and functionality. A few steps up, there is a full bathroom that serves this floor and connects to the sleeping area. The upper floor features two double bedrooms, one of them with a dressing area and en-suite bathroom - ideal as the main bedroom. From this floor, there is also access to a small outdoor space with a laundry area. The property is structurally in perfect condition, though some updating is recommended to fully enhance its potential. A unique opportunity to live in a home with soul, history, and personality, in one of the most sought-after areas of Vallvidrera. The sale price does not include taxes or expenses arising from the transaction which, in accordance with current regulations, are payable by the buyer: (i) for second-hand properties, the Property Transfer Tax (ITP) at the rate applicable in the corresponding Autonomous Community; (ii) for newly built properties, VAT and Stamp Duty (AJD) in accordance with current regulations; (iii) notary and land registry fees; and (iv) administrative/processing fees if contracted. Availability to be agreed. The offer is subject to price changes or withdrawal from the market without prior notice. The information provided, including surface areas, is for guidance purposes only. Real estate brokerage fees shall be borne by the corresponding party in accordance with the signed agreement. Detailed and personalized information will be provided to any interested party prior to the payment of any deposit, in compliance with applicable national and regional regulations. #ref:CB3240LL
295.000 €
Exklusive moderne mediterrane Villa in La Quinta mit Panoramablick auf das Meer.
La Quinta

Exklusive moderne mediterrane Villa in La Quinta mit Panoramablick auf das Meer.

1.109 m²Grundstück55 Bäder
Wunderschönes modernes mediterranes Haus in La Quinta mit atemberaubendem Meerblick. Auf einem 1.109 m² großen Grundstück gelegen und vollständig renoviert, besticht die Villa durch ihre markante Architektur in Kombination mit raffinierten Innenräumen, entworfen von Soledad Merchant. Der Hauptwohnbereich ist hell und offen gestaltet, mit bodentiefen Fenstern, maßgefertigten Regalen und einem fließenden Übergang zu den Außenbereichen. Der angrenzende Essbereich und das Wohnzimmer sind sowohl für den praktischen Alltag als auch für stilvolle Empfänge ideal angeordnet. Die Küche ist eines der Highlights der Immobilie. Mit klaren Linien und hochwertigen Materialien gestaltet, verfügt sie über eine große zentrale Kochinsel, integrierte Elektrogeräte und reichlich verdeckten Stauraum in maßgefertigten Einbauten. Das Layout fördert die Interaktion, mit direktem Blick in den Wohnbereich und einem nahtlosen Zugang zu den Außenterrassen und dem Pool. Diese Kombination aus Design und Funktionalität macht die Hauptetage zu einem der attraktivsten Bereiche des Hauses. Die Villa bietet fünf gut ausgestattete Schlafzimmer, darunter eine private Hauptsuite im Obergeschoss mit direktem Zugang zur Terrasse. Jeder Raum folgt demselben hohen Designstandard mit neutralen Farbtönen, maßgefertigter Tischlerei und sorgfältig geplanter Beleuchtung. Das Obergeschoss öffnet sich zudem zu großzügigen Außenflächen, die den Blick entlang der Küste einfangen. Die Entertainment-Etage steigert den Wohnkomfort erheblich und umfasst einen Freizeitraum, ein Fitnessstudio, eine Sauna sowie einen klimatisierten Weinkeller. Im Außenbereich bietet die Villa mehrere Lounge- und Essbereiche rund um den angelegten Garten und den beeindruckenden privaten Swimmingpool. Nur wenige Minuten von Golfplätzen, internationalen Schulen sowie den Annehmlichkeiten von Nueva Andalucía und Marbella entfernt, zählt diese Immobilie zu den vollständigsten modernen Wohnhäusern in La Quinta. #ref:CBSH1345
5.945.000 €
Coldwell Banker Andorra
Na Maria Pla, 20. Local 1
AD500, Andorra La Vella
De 9:00 a 19:00 h.
Newsletter

Finden Sie Ihr Zuhause im Ausland mit Unterstützung des Coldwell Banker® Netzwerks

Besuchen Sie unsere internationalen Websites und finden Sie Ihre Wunschimmobilie an den exklusivsten Orten

Wir verwenden unsere eigenen Cookies und Cookies von Drittanbietern, um die Sicherheit unserer Website zu gewährleisten und ihren Inhalt zu personalisieren. Ebenso verwenden wir Cookies, um Daten über Ihre Navigation zu messen und zu erhalten und um Werbung an Ihren Geschmack und Ihre Vorlieben anzupassen. Drücken Sie die Schaltfläche "Alle akzeptieren", um zu bestätigen, dass Sie die angezeigten Informationen gelesen und akzeptiert haben. Um diese Cookies zu verwalten oder zu deaktivieren, klicken Sie auf "Einstellungen". Weitere Informationen zu Cookies erhalte Sie in unserer Cookie-Richtlinie.
Cookies ändern
Technik und Funktional Immer aktiv
Diese Website verwendet eigene Cookies, um Informationen zu sammeln, um unsere Dienste zu verbessern. Wenn Sie weiter surfen, akzeptieren Sie deren Installation. Der Benutzer hat die Möglichkeit, seinen Browser zu konfigurieren und auf Wunsch zu verhindern, dass er auf seiner Festplatte installiert wird, obwohl er bedenken muss, dass dies zu Schwierigkeiten beim Navigieren auf der Website führen kann.
Sie ermöglichen die Beobachtung und Analyse des Verhaltens der Nutzer dieser Website. Die durch diese Art von Cookies gesammelten Informationen werden verwendet, um die Aktivität des Webs zu messen, um Benutzernavigationsprofile zu erstellen, um basierend auf der Analyse der Nutzungsdaten der Benutzer des Dienstes Verbesserungen einzuführen. Sie ermöglichen es uns, die Präferenzinformationen des Benutzers zu speichern, um die Qualität unserer Dienstleistungen zu verbessern und durch empfohlene Produkte ein besseres Erlebnis zu bieten.
Diese Cookies werden verwendet, um Informationen über die Präferenzen und persönlichen Entscheidungen des Benutzers durch die kontinuierliche Beobachtung seiner Surfgewohnheiten zu speichern. Dank ihnen können wir die Surfgewohnheiten auf der Website kennen und Werbung in Bezug auf das Surfprofil des Benutzers anzeigen.