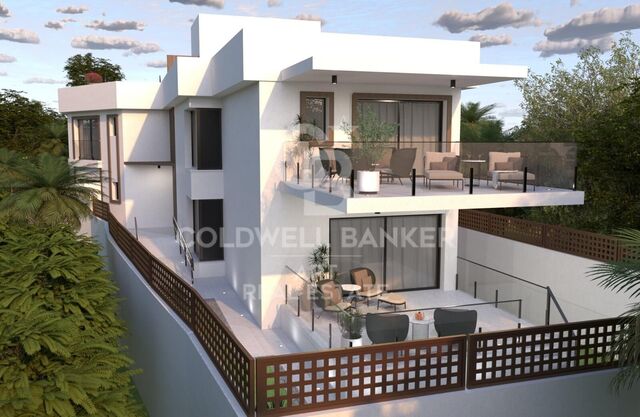
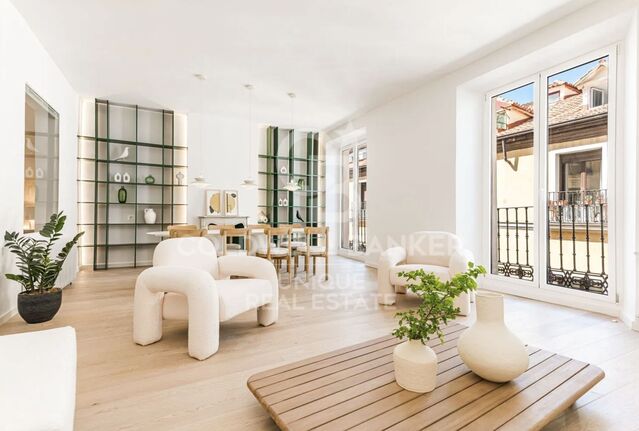
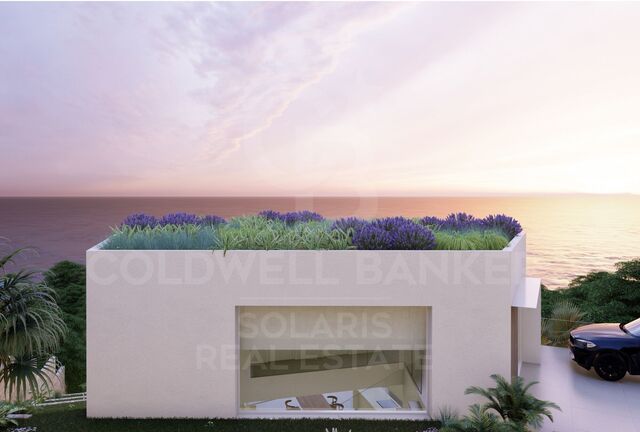
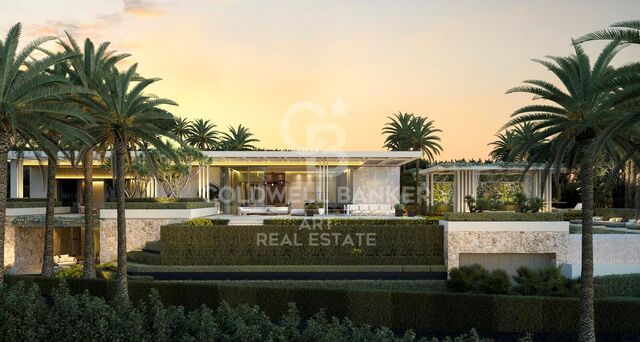
Apartment 3 Schlafzimmer Verkauf Escaldes-Engordany
Größe
139 m²
Schlafzimmer
3
Bäder
2
terrasse
Preis
1.750.000 €
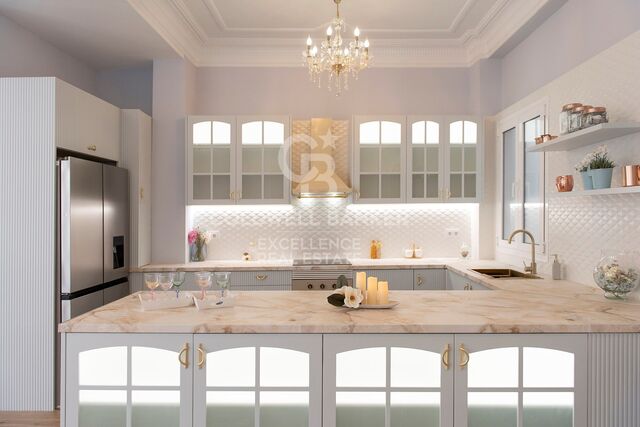
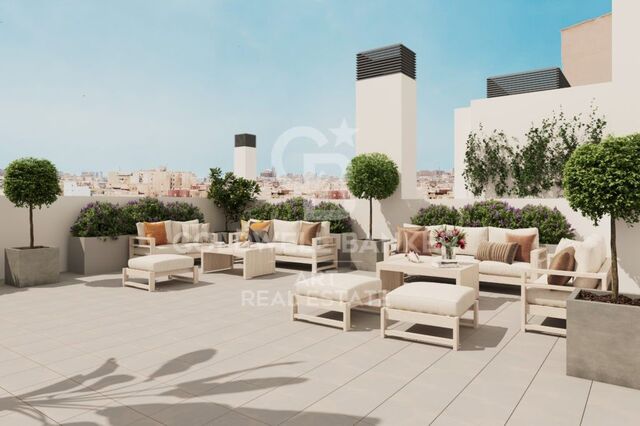
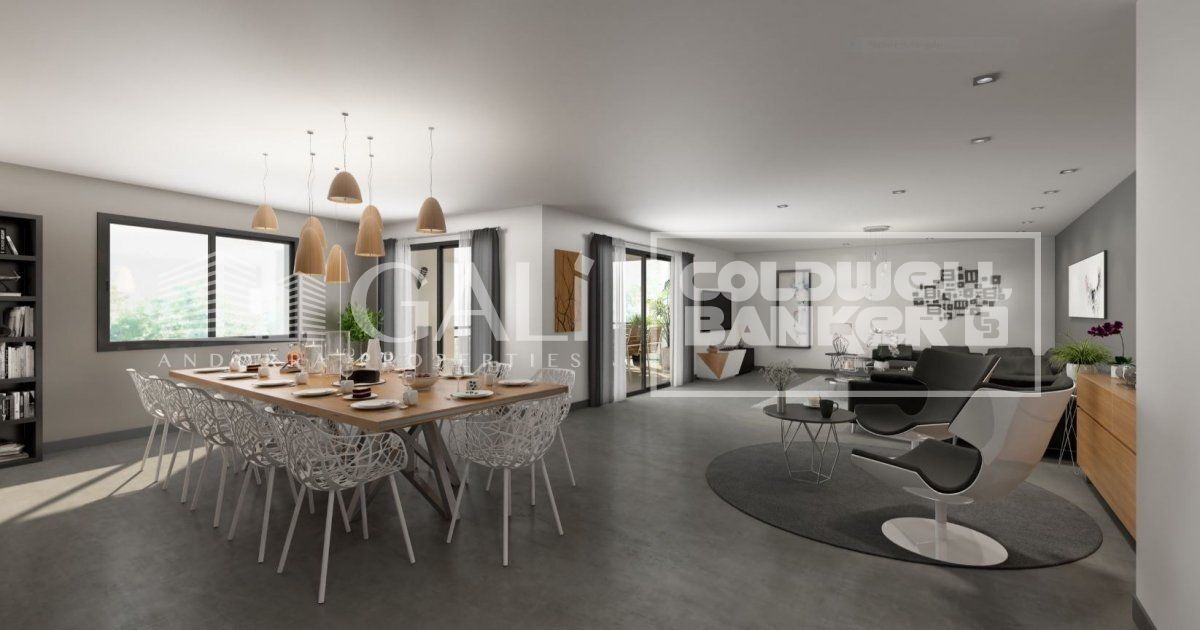
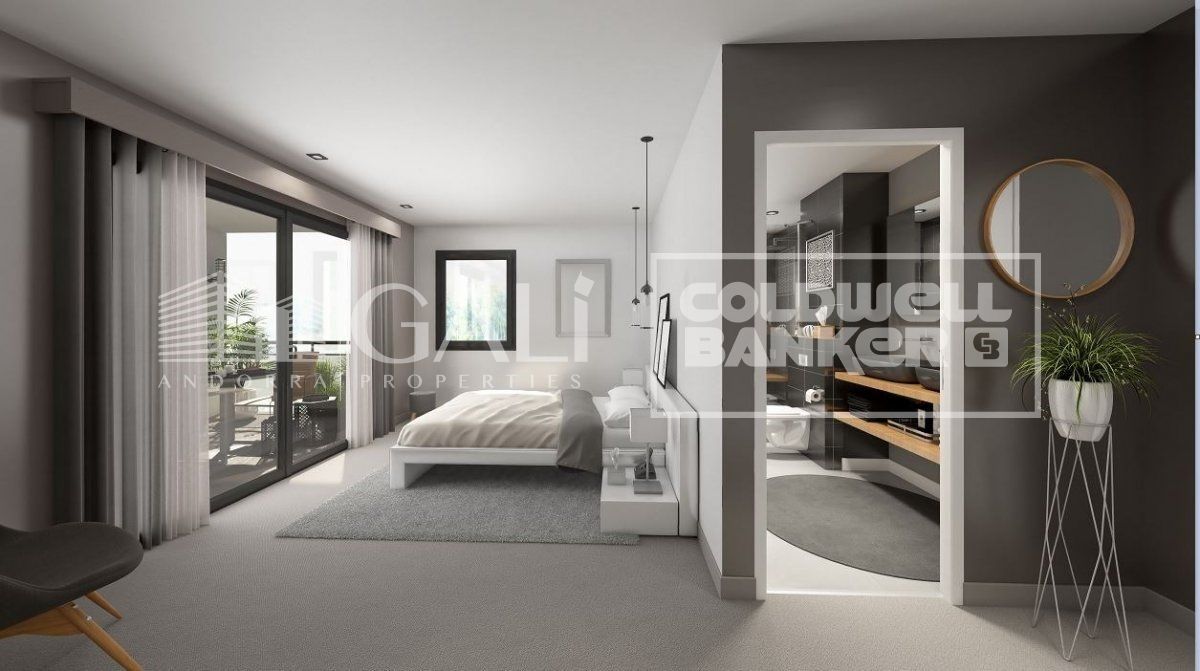
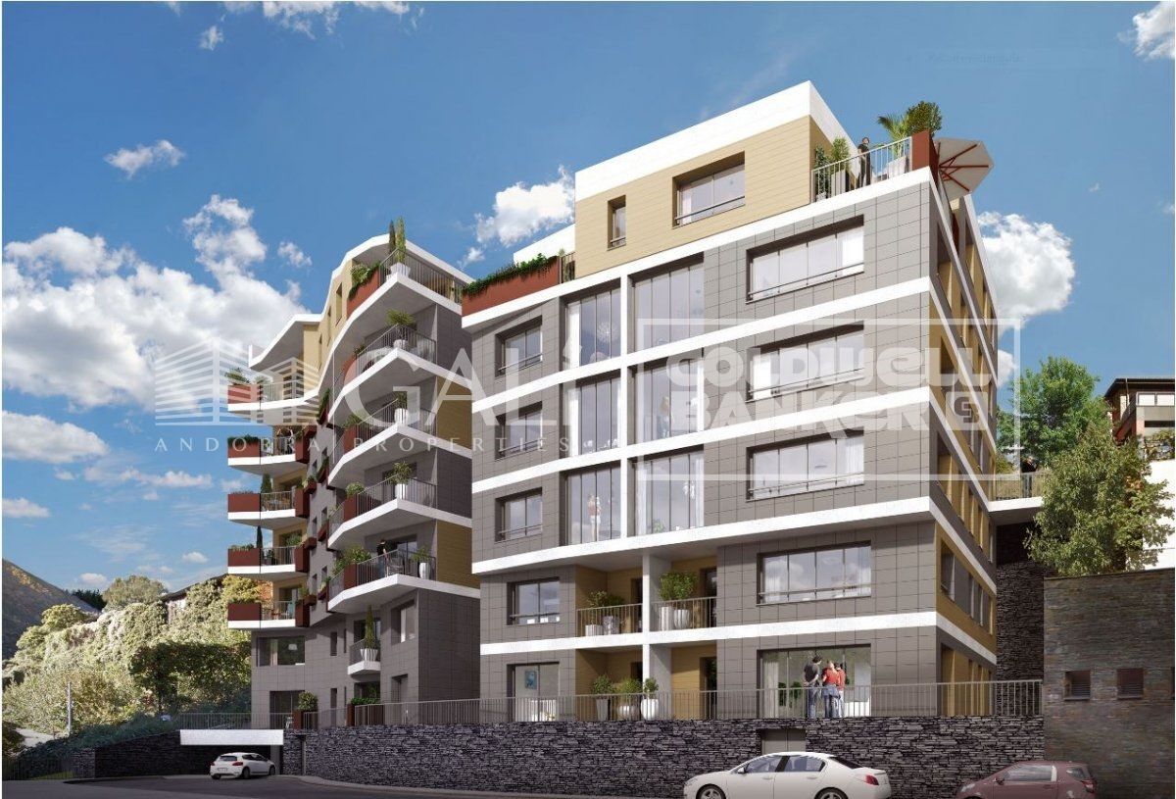
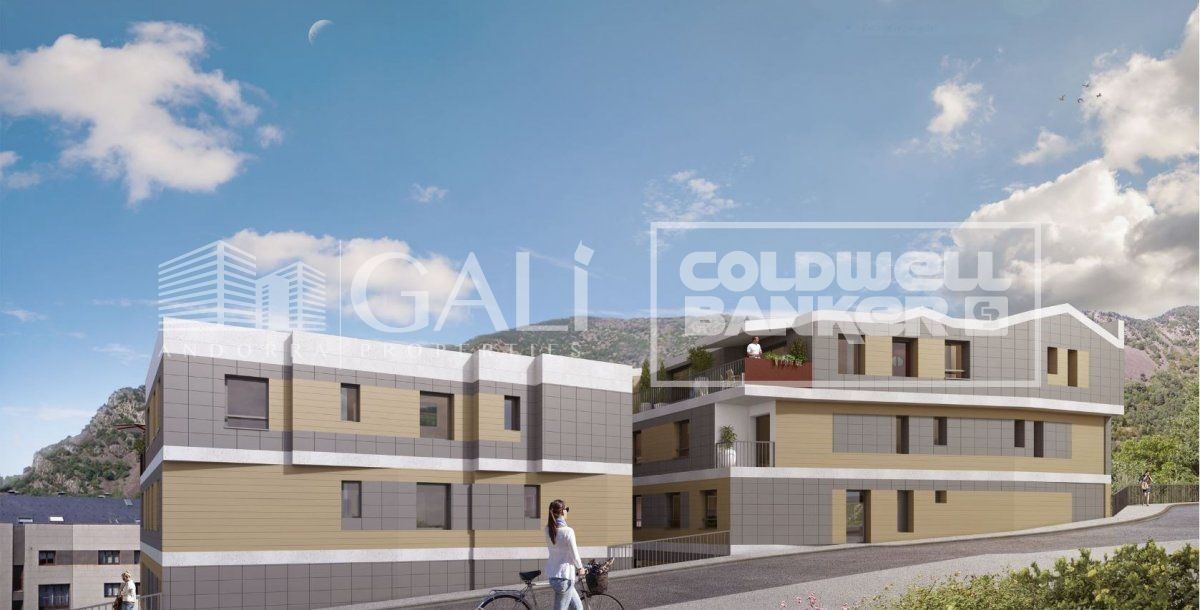
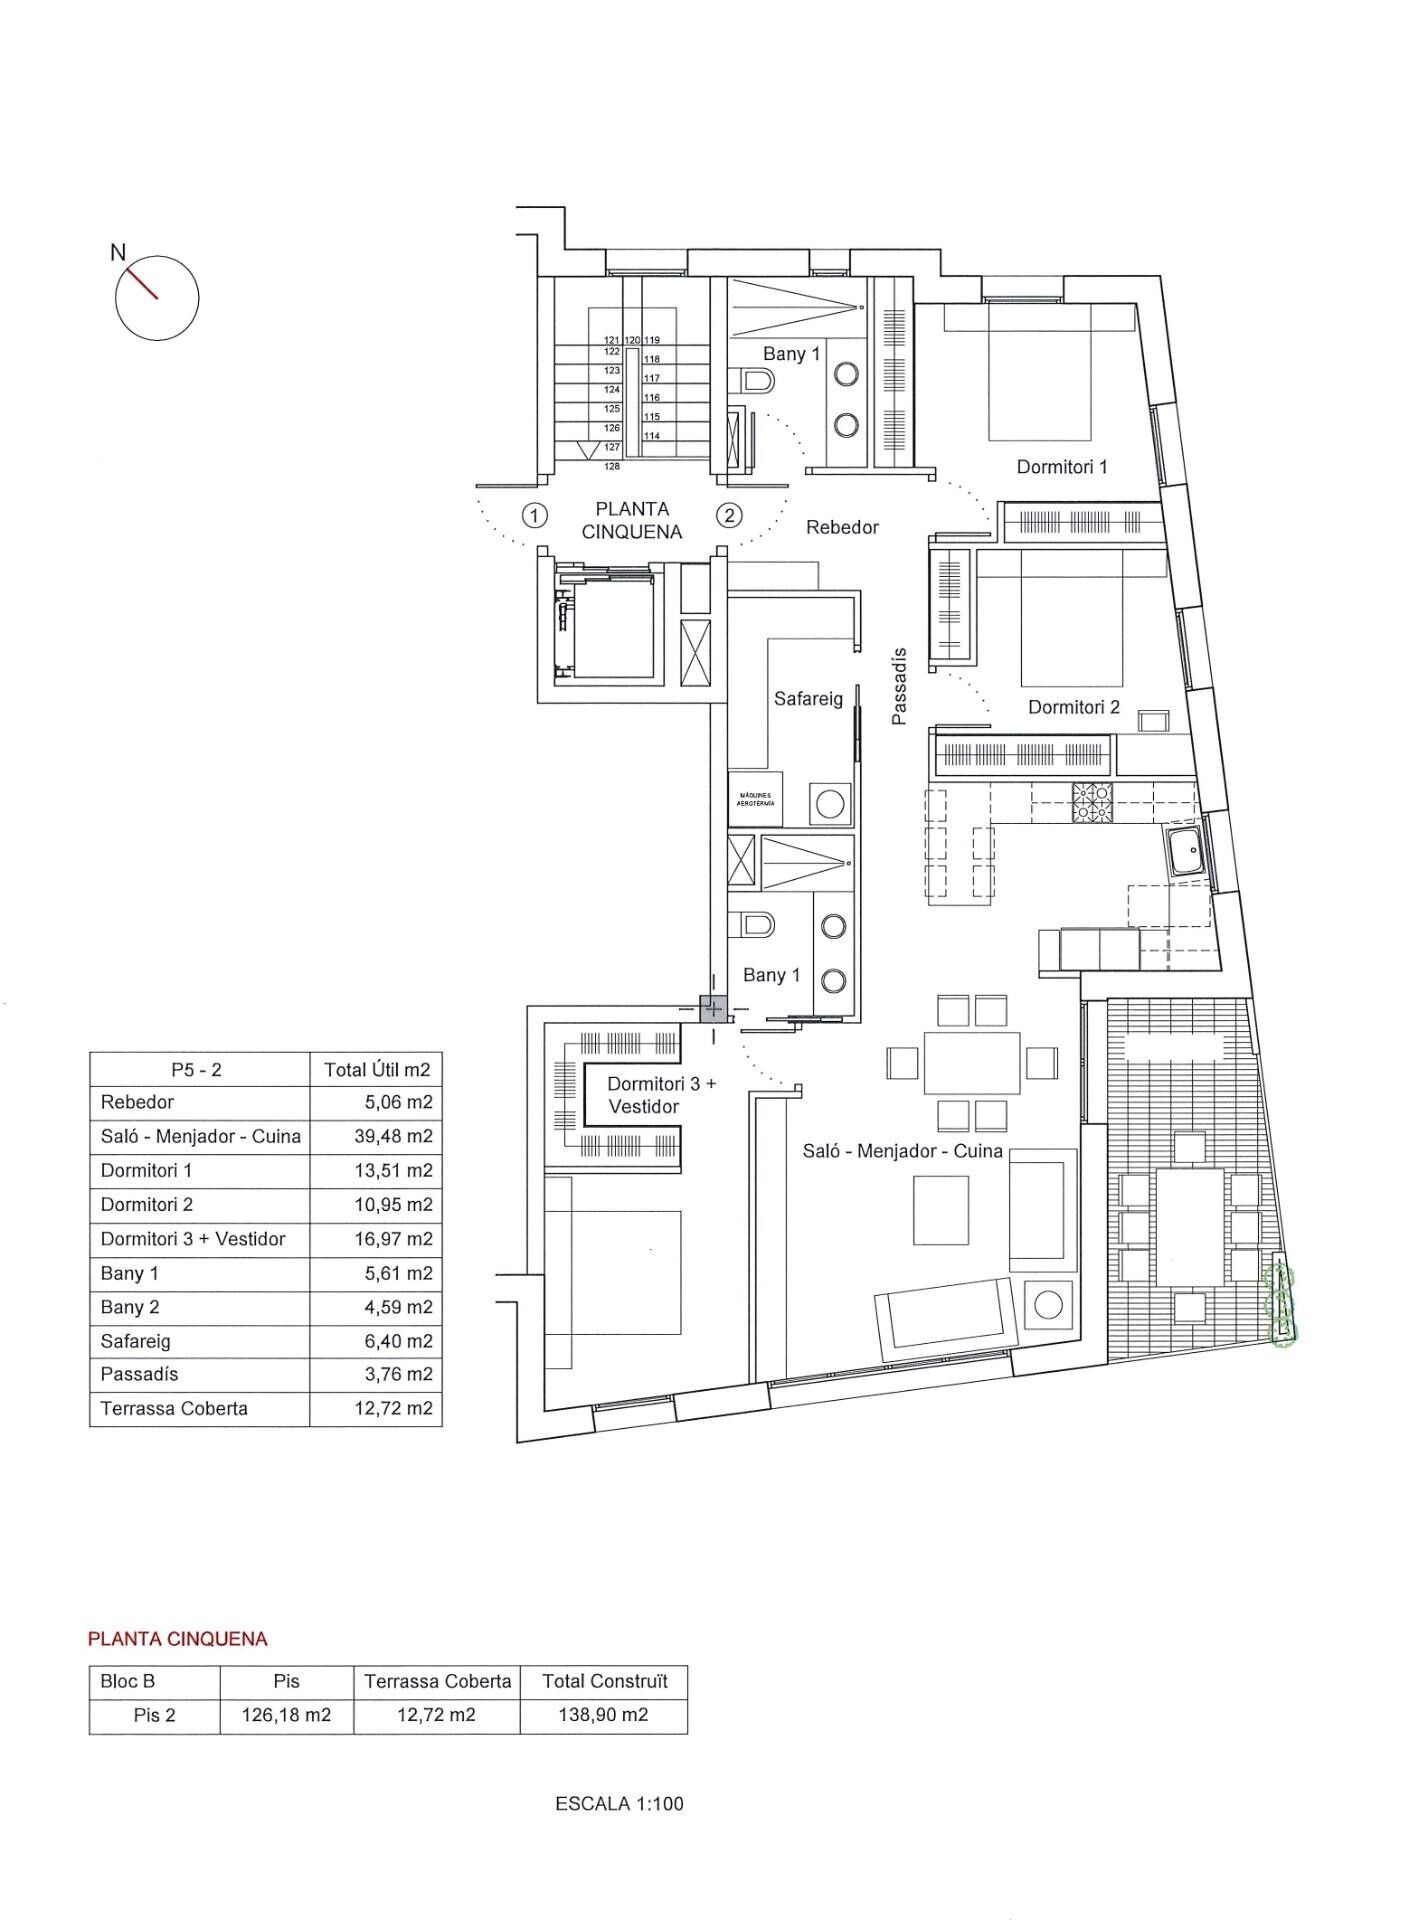
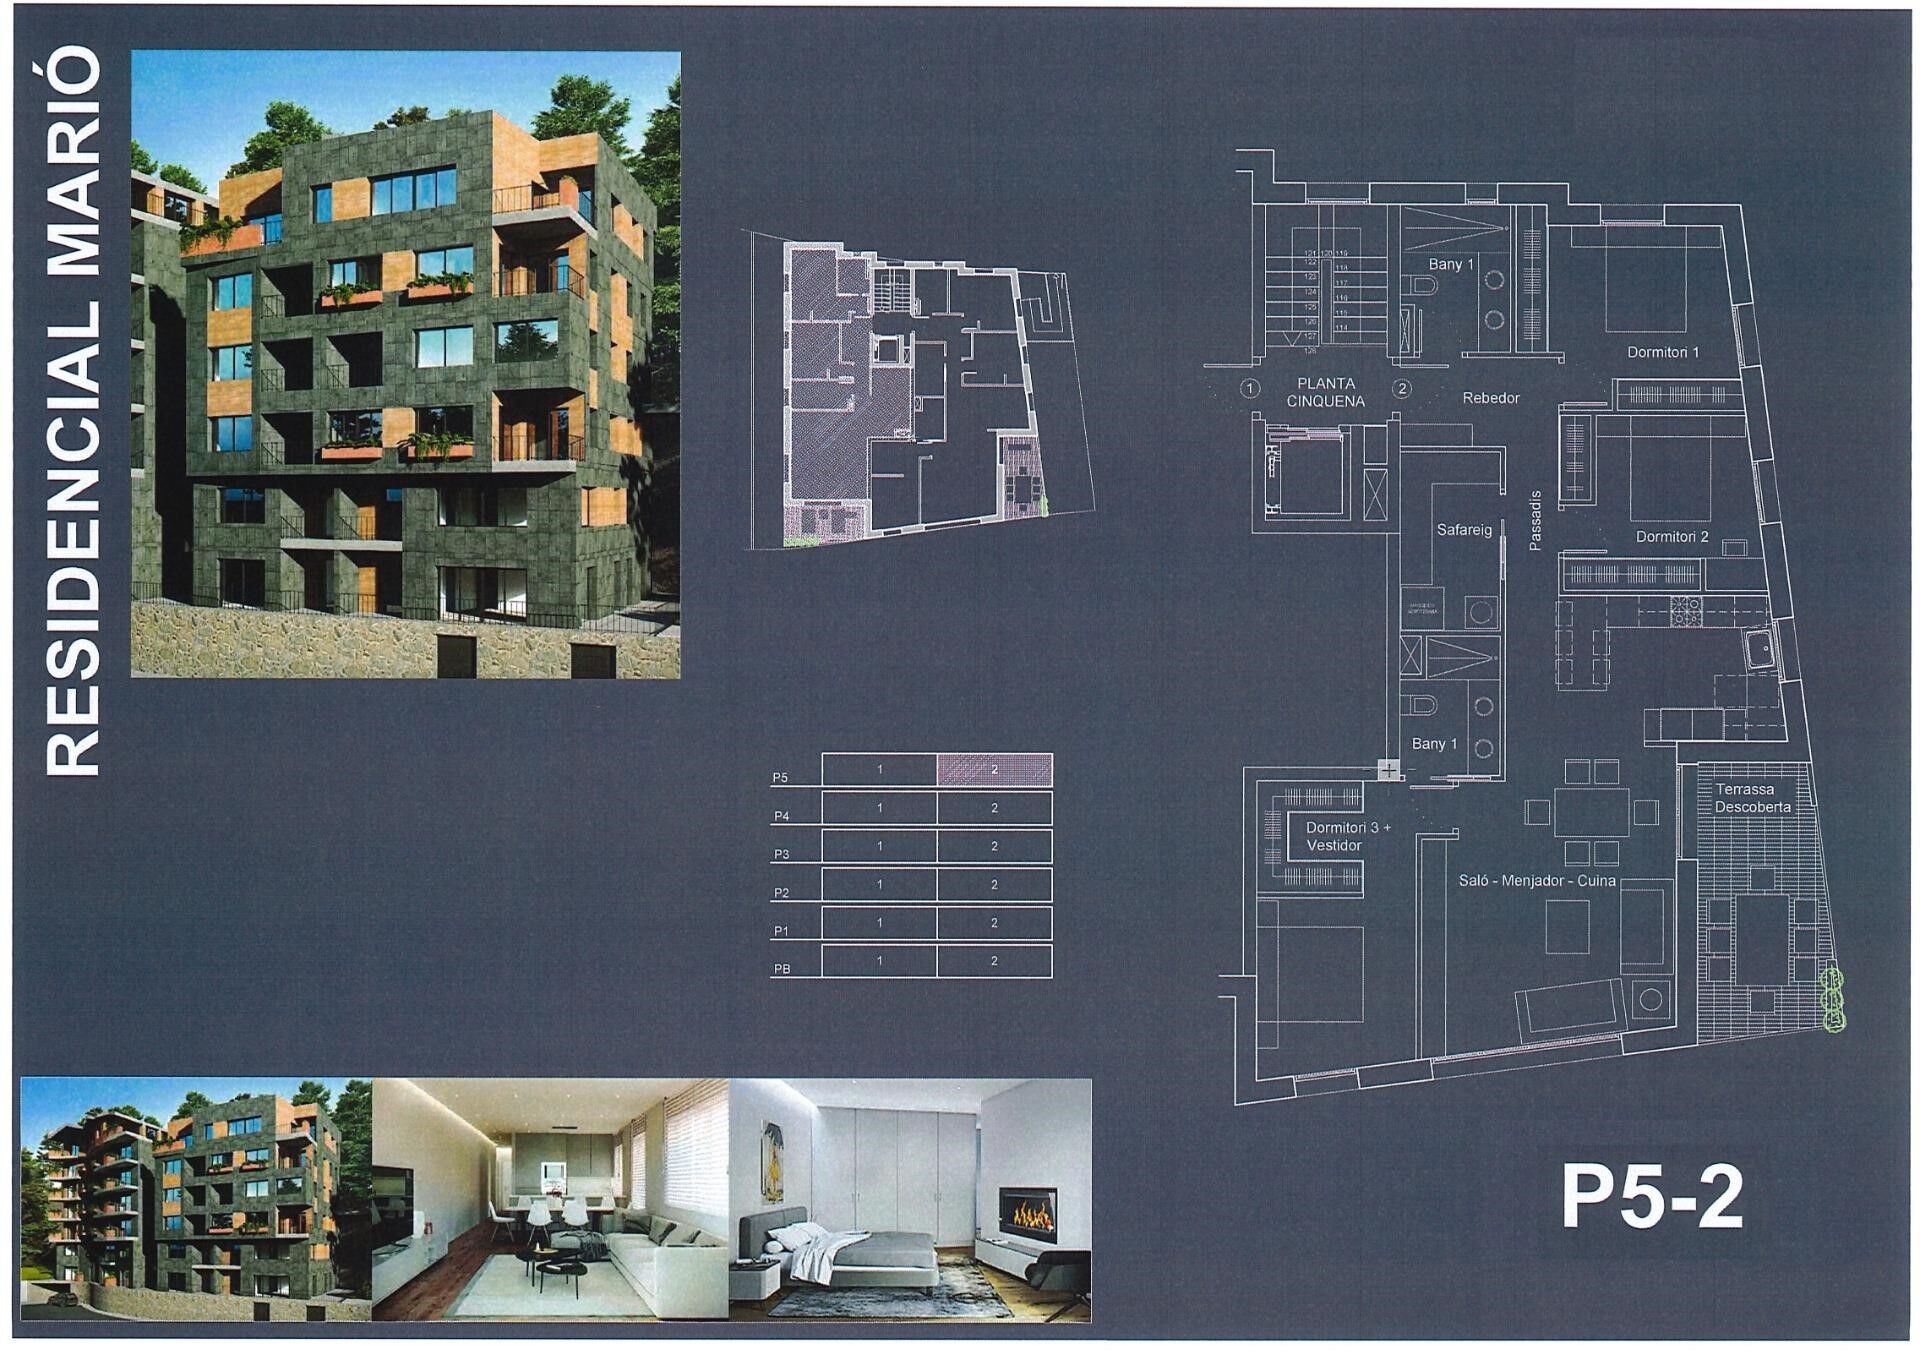
Beautiful flat with three bedrooms and two complete bathrooms.~Flat of 138.9 m2 and a terrace of 12.72 m2.~~Located in a newly constructed building in one of the best residential areas of Escaldes, specifically in Els Vilars. This development, called RESIDENCIAL MARIÓ, is located in a quiet area, despite being very close to the town centre.~~The building will have good thermal and acoustic insulation, and the carpentry will be of anodised aluminium with TECHNAL type thermal bridge break or similar.~The interior fittings of the flats will consist of a kitchen equipped with an extractor hood, induction hob and oven of the BOSCH brand a stainless steel sink of the ROCA brand or similar.~The kitchen furniture is of the Siematic brand or similar, and the counter of the SILESTONE brand or similar.~All bathroom fittings are ROCA or similar and have an electric towel dryer.~The heating works with the aerothermal underfloor heating system and will also have a hot-cold air conditioning system installed.~~Do not hesitate to consult our sales team.
#ref:04261/5210

Immobilieninformationen

zone
Principado de Andorra
Gegend
Andorra
standort
Escaldes-Engordany
Objekt typ
Wohnung
Verkauf
1.750.000 €
Referenz
04261/5210
Schlafzimmer
3
Bäder
2
Bebaute Fläche
139 m2
Zustand / Erhaltung
Neu

In der Nähe des Strandes / Meeres

lift
terrasse
Balkon
Energiezertifikat
  • Ausstehend

über Escaldes-Engordany

Escaldes-Engordany ist eine wunderschöne Stadt im Herzen von Andorra, die sich im nordöstlichen Teil des Landes befindet. Sie liegt in der Pfarrei Escaldes-Engordany, einer der sieben Pfarreien von Andorra. Die Stadt genießt eine malerische Lage, umgeben von den atemberaubenden Pyrenäen.

Ein wesentlicher Vorteil von Escaldes-Engordany ist seine strategische Lage innerhalb von Andorra. Sie bietet einen bequemen Zugang zu natürlichen Attraktionen und städtischen Annehmlichkeiten und ist daher ein idealer Ort zum Leben. Die Stadt profitiert auch von ihrer Nähe zur Hauptstadt Andorra la Vella, was den Bewohnern zusätzliche Dienstleistungen und Möglichkeiten bietet.

Escaldes-Engordany bietet eine hohe Lebensqualität, die sich durch Sicherheit, saubere Luft und eine friedliche Atmosphäre auszeichnet. Die Stadt verfügt über ausgezeichnete Gesundheitseinrichtungen, Bildungsmöglichkeiten und öffentliche Dienstleistungen. Sie bietet ein familienfreundliches Umfeld und fördert ein starkes Gemeinschaftsgefühl unter den Bewohnern.

Die Bewohner von Escaldes-Engordany können das ganze Jahr über eine Vielzahl von Aktivitäten genießen. Im Winter bieten die nahe gelegenen Skigebiete Grandvalira und Vallnord ausgezeichnete Möglichkeiten zum Skifahren, Snowboarden und anderen Wintersportarten. Während der Sommermonate eignet sich die Region ideal zum Wandern, Mountainbiken und Erkunden malerischer Wanderwege. Die Stadt veranstaltet auch kulturelle Events, Festivals und lokale Märkte, die die Traditionen Andorras präsentieren.

Der Immobilienmarkt in Escaldes-Engordany umfasst eine vielfältige Auswahl an Immobilien, darunter traditionelle Steinhäuser, moderne Apartments und Luxusvillen. Der Markt richtet sich sowohl an Einheimische als auch an internationale Käufer, die eine ruhige Bergoase oder ein Zweitheim in einer malerischen Umgebung suchen. Immobilien in Escaldes-Engordany bieten oft atemberaubende Bergblicke und einfachen Zugang zu Outdoor-Aktivitäten, was sie zu begehrten Investitionen für diejenigen macht, die einen Lebensstil in den Bergen von Andorra suchen.

Weitere Informationen anfordern
Ref.04261/5210
Na Maria Pla, 20. Local 1
AD500, Andorra La Vella
+376 801 700

Related properties

Apartment 2 Schlafzimmer Verkauf Escaldes-Engordany
Escaldes-Engordany

Apartment 2 Schlafzimmer Verkauf Escaldes-Engordany
113 m²Größe23 Bäder
Spectacular three-bedroom penthouse, two of them suite, with a total of three sinks and a laundry room, and an independent kitchen. It also has an office or free room of about 10 meters. From the dining room (55m2), there is access to an open terrace of 15.97 m2. The suite room is 24 m2, with a 10 m2 dressing room and a 5 m2 bathroom. It has access to a private open terrace of 11.66 m2. In short, a large apartment with views and sun.~ Located in a new building in one of the best residential areas of Escaldes, specifically in els Vilars. This promotion, called RESIDENCIAL MARIÓ is located in a quiet area, all and being a very short distance from the urban center and having services at hand.~ The real estate developer has been operating throughout France for more than 30 years, with more than 5,000 homes built, hotels and industrial premises.~ The building will have good thermal and acoustic insulation, and the carpentry will be made of anodized aluminum with a thermal break type TECHNAL or similar.~ The interior equipment of the floors will be common in all of them, with a kitchen equipped with an extractor hood, an induction hob and an oven from the BOSCH brand a stainless steel sink from the ROCA brand or similar.~ The kitchen furniture is from the Siematic brand or similar, and the countertop from SILESTONE or similar.~ All bathroom facilities are ROCA brand or similar and have an electric towel dryer.~ The heating works with the underfloor aerothermal system and there is also the installation of a hot-cold air conditioning system.~ Parking spaces are optional at a price of € 28,000 and storage rooms at a price of € 5,300. Completion of work scheduled for the end of 2,022. #ref:02147/5210
1.450.000 €
Apartment 3 Schlafzimmer Verkauf Escaldes-Engordany
Escaldes-Engordany

Apartment 3 Schlafzimmer Verkauf Escaldes-Engordany
123 m²Größe32 Bäder
Exclusive promotion of living in the center of Escaldes-Engordany, 500 meters from the economic and social center of Principado.~~It is a 123 m2 apartment plus 47 m2 of terrace. It consists of 3 rooms. One double suite type and the other two normal. All of them with built-in wardrobes. Kitchen open to the dining room and practical laundry area.~~Located in a unique enclave, its homes will have spectacular panoramic views over the Andorra Valley and Escaldes, and sun all year round.~~The second tower on the market, 15 stories high, is made up of 68 homes with 1 to 4 bedrooms. All rooms are exterior, with perimeter terraces.~~You will find homes of various types and lengths, very bright and functional, with modern design, perimeter terraces and high-end finishes.~~It is worth noting in this promotion the fantastic community areas with heated indoor pool, gym, garden areas and solarium (for the exclusive use of the owners). The owners will also be able to enjoy exclusive direct access to the Falgueró and Rec del Solà paths.~~Regarding the FINISHES AND QUALITIES of the homes, we would highlight:~- EXTERIOR CARPENTRY in aluminum with SCHUCO type thermal break or similar.~- Triple glass with double air chamber adapted to energy requirements.~- Stoneware flooring, with two finishing options to be chosen by the client.~- built-in cabinets of the Carré brand or similar~- Open KITCHENS with Neolith, Silestone or similar countertops, equipped with a 'BORA' type surface extractor fan incorporated into the hob, induction hob, oven, microwave, fridge and dishwasher from SIEMEMS or similar. Wall and base units of the Santos or similar brand, combining a solid color with an imitation wood finish. Extendable faucet.~- BATHROOMS with walls covered with top quality ceramics. Equipped with furniture with drawer and embedded sink. Hansgrohe or similar regulating taps, glass partition and mirror. Built-in shower 'rain' effect~- AIR CONDITIONING AND RENEWAL:~ * ACS production system and centralized air conditioning connected to~ FEDA ECOTERM.~ * Underfloor heating system throughout the house.~ * Air conditioning with cold air throughout the house except in bathrooms, through~ air ducts integrated into the false ceiling with supply and extraction.~ * Renewal of airer with double flow system with compact equipment~ with Siber or similar brand heat recuperator. Individualized equipment~ for each house.~- ELECTRICAL INSTALLATION:~ * Spotlights integrated into the false ceiling in bathrooms, laundry and kitchen.~ * LED strip lighting in the hallway and other rooms.~ * HOME AUTOMATION: home climate control system.~~With the possibility of buying parking spaces and storage rooms in the same building.~~Do not hesitate to contact us to clarify any questions and have additional information.~~Expected completion date: last quarter 2027. #ref:04103/5210
1.249.000 €
Apartment 3 Schlafzimmer Verkauf Escaldes-Engordany
Escaldes-Engordany

Apartment 3 Schlafzimmer Verkauf Escaldes-Engordany

123 m²Größe32 Bäder
Exclusive promotion of living in the center of Escaldes-Engordany, 500 meters from the economic and social center of Principado.~~It is a 123 m2 apartment plus 47 m2 of terrace. It consists of 3 rooms. One double suite type and the other two normal. All of them with built-in wardrobes. Kitchen open to the dining room and practical laundry area.~~Located in a unique enclave, its homes will have spectacular panoramic views over the Andorra Valley and Escaldes, and sun all year round.~~The second tower on the market, 15 stories high, is made up of 68 homes with 1 to 4 bedrooms. All rooms are exterior, with perimeter terraces.~~You will find homes of various types and lengths, very bright and functional, with modern design, perimeter terraces and high-end finishes.~~It is worth noting in this promotion the fantastic community areas with heated indoor pool, gym, garden areas and solarium (for the exclusive use of the owners). The owners will also be able to enjoy exclusive direct access to the Falgueró and Rec del Solà paths.~~Regarding the FINISHES AND QUALITIES of the homes, we would highlight:~- EXTERIOR CARPENTRY in aluminum with SCHUCO type thermal break or similar.~- Triple glass with double air chamber adapted to energy requirements.~- Stoneware flooring, with two finishing options to be chosen by the client.~- built-in cabinets of the Carré brand or similar~- Open KITCHENS with Neolith, Silestone or similar countertops, equipped with a 'BORA' type surface extractor fan incorporated into the hob, induction hob, oven, microwave, fridge and dishwasher from SIEMEMS or similar. Wall and base units of the Santos or similar brand, combining a solid color with an imitation wood finish. Extendable faucet.~- BATHROOMS with walls covered with top quality ceramics. Equipped with furniture with drawer and embedded sink. Hansgrohe or similar regulating taps, glass partition and mirror. Built-in shower 'rain' effect~- AIR CONDITIONING AND RENEWAL:~ * ACS production system and centralized air conditioning connected to~ FEDA ECOTERM.~ * Underfloor heating system throughout the house.~ * Air conditioning with cold air throughout the house except in bathrooms, through~ air ducts integrated into the false ceiling with supply and extraction.~ * Renewal of airer with double flow system with compact equipment~ with Siber or similar brand heat recuperator. Individualized equipment~ for each house.~- ELECTRICAL INSTALLATION:~ * Spotlights integrated into the false ceiling in bathrooms, laundry and kitchen.~ * LED strip lighting in the hallway and other rooms.~ * HOME AUTOMATION: home climate control system.~~With the possibility of buying parking spaces and storage rooms in the same building.~~Do not hesitate to contact us to clarify any questions and have additional information.~~Expected completion date: last quarter 2027. #ref:04104/5210
1.310.000 €
Apartment 2 Schlafzimmer Verkauf Escaldes-Engordany

Escaldes-Engordany

Apartment 2 Schlafzimmer Verkauf Escaldes-Engordany

73 m²Größe22 Bäder
Exclusive residential development located in the heart of Escaldes-Engordany, just 500 meters from the Principality's economic and social center.~Situated in a prime location, the development boasts spectacular panoramic views over the Andorra and Escaldes valleys, as well as excellent orientation with year-round sunshine.~The project comprises an elegant 14-story tower with 124 apartments, designed for comfort, functionality, and high energy efficiency.~The apartments feature large windows, spacious terraces, and contemporary architecture, creating bright and airy spaces that connect with the natural surroundings.~The development offers a variety of apartment types and sizes to suit different needs, all with a modern and functional layout.~~The homes feature:~- Spacious covered terraces with large glazed surfaces~- Open-plan kitchen, dining, and living areas~- High-performance thermal and acoustic insulation~- High-end finishes~~The building boasts comprehensive communal areas designed for the well-being and enjoyment of its residents:~- Outdoor solarium with panoramic views~- Fully equipped gym~- Landscaped outdoor spaces~- Exclusive access for residents to Camí del Falgueró and Rec del Solà~In addition, the building offers a concierge service and elegant communal areas with sophisticated finishes.~~The building has been designed with high-quality materials and modern construction solutions:~- Reinforced concrete structure with strategically placed metal elements~- Ventilated façade with a slate-colored ceramic finish~- High level of thermal insulation and energy efficiency~- The terraces feature non-slip, wood-effect porcelain tile flooring, metal railings, and decorative planters.~~The kitchens are open to the living-dining room and equipped with high-end materials and appliances:~- Neolith, Silestone, or similar countertops~- Integrated BORA extractor fan~- Siemens or similar appliances: induction hob, oven, microwave, refrigerator, dishwasher~- Contemporary upper and lower cabinets with solid color and wood finishes~- Extendable faucets~~The bathrooms incorporate premium materials and a modern design:~- High-end ceramic wall tiles~- Wall-hung vanity unit with integrated sink~- Hansgrohe or similar thermostatic faucets~- Glass shower enclosure~- Ultra-thin shower tray~- Recessed rain shower~~The homes feature materials selected for durability and comfort:~~- Aluminum exterior joinery with thermal break, Schüco or similar~- Triple glazing with double air chamber~- Large-format porcelain stoneware flooring (two finishes to choose from)~- Carré or similar built-in wardrobes Similar~- Armored entrance door~- Integrated LED lighting in several rooms~~The building incorporates modern systems to guarantee maximum comfort and efficiency:~- Centralized heating and hot water system connected to FEDA Ecoterm~- Underfloor heating throughout the property~- Ducted air conditioning (except in bathrooms)~- Dual-flow ventilation system with heat recovery~~The building has 4 floors dedicated to parking and storage, with automatic access.~~Pre-installation for electric vehicle charging~~A unique development in Escaldes-Engordany that combines location, views, construction quality, and complete communal areas.~Gali Real Estate at your service. #ref:04941/5210
590.000 €
Apartment 2 Schlafzimmer Verkauf Escaldes-Engordany

Escaldes-Engordany

Apartment 2 Schlafzimmer Verkauf Escaldes-Engordany

112 m²Größe22 Bäder
Exclusive residential development located in the heart of Escaldes-Engordany, just 500 meters from the Principality's economic and social center.~Situated in a prime location, the development boasts spectacular panoramic views over the Andorra and Escaldes valleys, as well as excellent orientation with year-round sunshine.~The project comprises an elegant 14-story tower with 124 apartments, designed for comfort, functionality, and high energy efficiency.~The apartments feature large windows, spacious terraces, and contemporary architecture, creating bright and airy spaces that connect with the natural surroundings.~The development offers a variety of apartment types and sizes to suit different needs, all with a modern and functional layout.~~The homes feature:~- Spacious covered terraces with large glazed surfaces~- Open-plan kitchen, dining, and living areas~- High-performance thermal and acoustic insulation~- High-end finishes~~The building boasts comprehensive communal areas designed for the well-being and enjoyment of its residents:~- Outdoor solarium with panoramic views~- Fully equipped gym~- Landscaped outdoor spaces~- Exclusive access for residents to Camí del Falgueró and Rec del Solà~In addition, the building offers a concierge service and elegant communal areas with sophisticated finishes.~~The building has been designed with high-quality materials and modern construction solutions:~- Reinforced concrete structure with strategically placed metal elements~- Ventilated façade with a slate-colored ceramic finish~- High level of thermal insulation and energy efficiency~- The terraces feature non-slip, wood-effect porcelain tile flooring, metal railings, and decorative planters.~~The kitchens are open to the living-dining room and equipped with high-end materials and appliances:~- Neolith, Silestone, or similar countertops~- Integrated BORA extractor fan~- Siemens or similar appliances: induction hob, oven, microwave, refrigerator, dishwasher~- Contemporary upper and lower cabinets with solid color and wood finishes~- Extendable faucets~~The bathrooms incorporate premium materials and a modern design:~- High-end ceramic wall tiles~- Wall-hung vanity unit with integrated sink~- Hansgrohe or similar thermostatic faucets~- Glass shower enclosure~- Ultra-thin shower tray~- Recessed rain shower~~The homes feature materials selected for durability and comfort:~~- Aluminum exterior joinery with thermal break, Schüco or similar~- Triple glazing with double air chamber~- Large-format porcelain stoneware flooring (two finishes to choose from)~- Carré or similar built-in wardrobes Similar~- Armored entrance door~- Integrated LED lighting in several rooms~~The building incorporates modern systems to guarantee maximum comfort and efficiency:~- Centralized heating and hot water system connected to FEDA Ecoterm~- Underfloor heating throughout the property~- Ducted air conditioning (except in bathrooms)~- Dual-flow ventilation system with heat recovery~~The building has 4 floors dedicated to parking and storage, with automatic access.~~Pre-installation for electric vehicle charging~~A unique development in Escaldes-Engordany that combines location, views, construction quality, and complete communal areas.~Gali Real Estate at your service. #ref:04942/5210
830.000 €
Apartment 2 Schlafzimmer Verkauf Escaldes-Engordany
Escaldes-Engordany

Apartment 2 Schlafzimmer Verkauf Escaldes-Engordany

112 m²Größe22 Bäder
Exclusive residential development located in the heart of Escaldes-Engordany, just 500 meters from the Principality's economic and social center.~Situated in a prime location, the development boasts spectacular panoramic views over the Andorra and Escaldes valleys, as well as excellent orientation with year-round sunshine.~The project comprises an elegant 14-story tower with 124 apartments, designed for comfort, functionality, and high energy efficiency.~The apartments feature large windows, spacious terraces, and contemporary architecture, creating bright and airy spaces that connect with the natural surroundings.~The development offers a variety of apartment types and sizes to suit different needs, all with a modern and functional layout.~~The homes feature:~- Spacious covered terraces with large glazed surfaces~- Open-plan kitchen, dining, and living areas~- High-performance thermal and acoustic insulation~- High-end finishes~~The building boasts comprehensive communal areas designed for the well-being and enjoyment of its residents:~- Outdoor solarium with panoramic views~- Fully equipped gym~- Landscaped outdoor spaces~- Exclusive access for residents to Camí del Falgueró and Rec del Solà~In addition, the building offers a concierge service and elegant communal areas with sophisticated finishes.~~The building has been designed with high-quality materials and modern construction solutions:~- Reinforced concrete structure with strategically placed metal elements~- Ventilated façade with a slate-colored ceramic finish~- High level of thermal insulation and energy efficiency~- The terraces feature non-slip, wood-effect porcelain tile flooring, metal railings, and decorative planters.~~The kitchens are open to the living-dining room and equipped with high-end materials and appliances:~- Neolith, Silestone, or similar countertops~- Integrated BORA extractor fan~- Siemens or similar appliances: induction hob, oven, microwave, refrigerator, dishwasher~- Contemporary upper and lower cabinets with solid color and wood finishes~- Extendable faucets~~The bathrooms incorporate premium materials and a modern design:~- High-end ceramic wall tiles~- Wall-hung vanity unit with integrated sink~- Hansgrohe or similar thermostatic faucets~- Glass shower enclosure~- Ultra-thin shower tray~- Recessed rain shower~~The homes feature materials selected for durability and comfort:~~- Aluminum exterior joinery with thermal break, Schüco or similar~- Triple glazing with double air chamber~- Large-format porcelain stoneware flooring (two finishes to choose from)~- Carré or similar built-in wardrobes Similar~- Armored entrance door~- Integrated LED lighting in several rooms~~The building incorporates modern systems to guarantee maximum comfort and efficiency:~- Centralized heating and hot water system connected to FEDA Ecoterm~- Underfloor heating throughout the property~- Ducted air conditioning (except in bathrooms)~- Dual-flow ventilation system with heat recovery~~The building has 4 floors dedicated to parking and storage, with automatic access.~~Pre-installation for electric vehicle charging~~A unique development in Escaldes-Engordany that combines location, views, construction quality, and complete communal areas.~Gali Real Estate at your service. #ref:04943/5210
860.000 €

Zuletzt angesehene Immobilien

Refurbished flat for sale in Pedralbes, Barcelona
Pedralbes

Refurbished flat for sale in Pedralbes, Barcelona

274 m²Größe55 Bäder
For sale exclusive property totally refurbished in Pedralbes, distributed in a whole floor of the building, for a total of 274m2 with 14m2 of private terrace, 5 bedrooms and 5 bathrooms. Entering the property through a luminous entrance hall, we arrive at an incredible living-dining room of almost 70m2, with large restored wooden windows that dominate the room. The elegant sliding glass doors that separate the spacious living room from the covered terrace not only allow light to enter every corner, but also display an exquisite design of lacquered iron in perfect harmony with the wall. This detail adds a touch of continuity and spaciousness, subtly blending the spaces together. The kitchen features a high-end furniture ensemble, ensuring not only an aesthetic and elegant design, but also a level of durability and functionality that exceeds the highest expectations. The presence of an island in the centre adds a modern and elegant touch, providing a more comfortable and functional space. On the other hand, the office offers a bright and serene environment, harmoniously complementing the kitchen space. Furthermore, to enrich the service area, the laundry room is presented as a practical and functional space. The night area, with a total of four spacious and meticulously designed bedrooms, offers a unique experience of rest and comfort. Two en-suite bedrooms provide an oasis of privacy and comfort, while the two single bedrooms share a full bathroom. Every detail of this home reflects a commitment to excellence: from the parquet flooring, to the minimalist folding doors and lacquered wardrobes. This design achieves a harmonious fusion of elements that generate an enveloping effect, accompanied by sensory lighting, thus providing a distinctive touch of tactile softness, practicality and style. The finishes are of the highest quality, with a comfortable, avant-garde and functional design, and the installations are based on energy efficiency. A project designed to enjoy a home in keeping with its location and status. Discover Pedralbes, one of the most exclusive neighbourhoods in Barcelona, where luxury and tranquillity merge in a privileged environment. With its elegant avenues, impressive mansions and lush gardens, Pedralbes offers a sophisticated and serene lifestyle. Enjoy proximity to prestigious international schools, high-end boutiques and green spaces, all while immersing yourself in the culture and history of the city. Living in Pedralbes is synonymous with distinction and comfort, a place where every day becomes a unique experience. Included in the price are 3 parking spaces (2 indoor and 1 outdoor). Do not hesitate to contact us for more information or to arrange a viewing! #ref:CBES2366 (2)
2.640.000 €
Neubauhaus im historischen zentrum von Finestrelles,Barcelona
Finestrelles

Neubauhaus im historischen zentrum von Finestrelles,Barcelona

250 m²Größe43 Bäder
Exklusives Neubauhaus im historischen Kern des Stadtteils Finestrelles - ein aufstrebendes Wohngebiet, umgeben von Natur und mit hervorragender Verkehrsanbindung. In unmittelbarer Nähe des Krankenhauses Sant Joan de Déu und zahlreicher renommierter nationaler und internationaler Schulen. Die Immobilie befindet sich im ältesten und charmantesten Teil des Viertels, der für seine Ruhe und seine ausgezeichnete Anbindung an Barcelona bekannt ist - sowohl mit öffentlichen Verkehrsmitteln als auch über die wichtigsten Straßenverbindungen. Das Haus erstreckt sich über vier Etagen: Keller, Erdgeschoss, erster Stock und Dachgeschoss und bietet helle, großzügige und vielseitige Wohnräume. Aufteilung: Kellergeschoss: Im Untergeschoss befindet sich ein großzügiger, vielseitig nutzbarer Raum, komplett offen gestaltet und dank eines Oberlichts mit natürlichem Licht durchflutet - was dem Raum Helligkeit und Komfort verleiht. Die flexible Aufteilung eignet sich ideal für ein Fitnessstudio, Spielzimmer, Heimkino oder Büro. Derzeit ist der Raum als Triplex-Schlafbereich eingerichtet. Ergänzt wird diese Etage durch ein voll ausgestattetes Badezimmer sowie einen Technikraum für Installationen und Haustechnik. Erdgeschoss: Haupteingang von der Straße. Private Garage für ein großes Fahrzeug und Zugang zu einem Innenhof - perfekt als Waschküche oder Trockenbereich. Doppelzimmer mit eigenem Bad und Zugang zum Innenhof. Erster Stock: Großzügiger Wohn-Essbereich mit offener, voll ausgestatteter Küche. Zugang zu einem großen Balkon vom Wohnzimmer und der Hauptsuite mit eigenem Badezimmer. Dachgeschoss: Vielseitiger Raum, derzeit als Musik- und Fernsehzimmer genutzt, mit direktem Zugang zur großzügigen privaten Terrasse mit Swimmingpool. Ein Außenbereich mit viel Privatsphäre und freiem Blick. Besondere Merkmale: Erstbezug - Neubau Naturholzparkett (Feinsteinzeugfliesen in Garage und Terrassen) Voll ausgestattete Küche mit Einbaugeräten Elektrische Rollläden Klimaanlage über Luftkanäle (mit Aerothermie-System) 150-Liter-Elektrospeicher mit Solaranlage Möglichkeit zum Einbau eines Lastenlifts vom Keller bis zum ersten Stock #ref:CBES3036
1.250.000 €
Penthouse mit Meerblick und Panoramablick über Barcelona
El Putget i el Farró

Penthouse mit Meerblick und Panoramablick über Barcelona

125 m²Größe22 Bäder
Luxuriöses Penthouse zum Verkauf mit einer großzügigen privaten Terrasse und atemberaubendem Panoramablick über ganz Barcelona - einschließlich Wahrzeichen wie der Sagrada Familia, dem Mittelmeer und der Skyline der Stadt. Gelegen in einem der prestigeträchtigsten und gefragtesten Viertel Barcelonas, bietet diese Immobilie eine perfekte Kombination aus Helligkeit, Privatsphäre und Stil. Das derzeitige Layout umfasst 1 Doppelschlafzimmer, 1 einzalzimmer , ein komplettes Badezimmer, ein Gäste-WC und die Möglichkeit, die Räume neu zu gestalten, um ein drittes Schlafzimmer oder Büro zu schaffen. Die große private Terrasse ist ideal zum Sonnenbaden, für Abendessen im Freien oder einfach zum Entspannen mit einem der schönsten Ausblicke auf Barcelona. Eine seltene Gelegenheit, ein exklusives Penthouse mit großem Potenzial in bester Lage zu erwerben - perfekt als Hauptwohnsitz oder als hochwertige Investition. Zahlreiche Gestaltungsmöglichkeiten ganz nach Ihrem Geschmack. Der Verkaufspreis enthält keine Steuern oder mit dem Kauf verbundenen Kosten, die gemäß den geltenden Vorschriften vom Käufer zu tragen sind: (i) bei Gebrauchtimmobilien die Grunderwerbsteuer (ITP) in der in der jeweiligen Autonomen Gemeinschaft geltenden Höhe; (ii) bei Neubauwohnungen die Mehrwertsteuer und die Stempelsteuer (AJD) gemäß den geltenden Vorschriften; (iii) Notar- und Registergebühren; und (iv) Verwaltungsgebühren, falls diese in Anspruch genommen werden. Verfügbarkeit nach Vereinbarung. Das Angebot unterliegt Preisänderungen oder einer Rücknahme vom Markt ohne vorherige Ankündigung. Die angegebenen Daten, einschließlich der Flächenangaben, dienen lediglich als Anhaltspunkt. Die Maklergebühren werden von der entsprechenden Partei gemäß dem unterzeichneten Auftrag übernommen. Jedem Interessenten werden vor der Leistung einer Anzahlung detaillierte und individuelle Informationen gemäß den geltenden staatlichen und autonomen Vorschriften zur Verfügung gestellt. #ref:CBES2733
1.150.000 €
Majestätische Mittelmeervilla mit 10.000 m² Grundstück und Panoramablick in Pedreguer
Pedreguer

Majestätische Mittelmeervilla mit 10.000 m² Grundstück und Panoramablick in Pedreguer

10.000 m²Grundstück54 Bäder
Esta exclusiva villa se encuentra en una ubicación privilegiada y muy tranquila en Pedreguer, construida sobre una parcela llana de más de 10.000 m² y situada a una altitud de 70 metros sobre el nivel del mar, lo que le permite disfrutar de vistas panorámicas al mar y a la montaña en todo su perímetro. La propiedad, originalmente construida en 2008, ha sido totalmente reformada siguiendo los planos de construcción actuales, combinando el encanto de la arquitectura mediterránea con las comodidades modernas más avanzadas. La villa se distribuye en tres plantas, ofreciendo un total de 550 m² de superficie construida, diseñada para aprovechar al máximo la luz natural y las vistas desde cada estancia. En la planta baja encontramos un gran salón abierto, luminoso y espacioso, que se integra a la perfección con una cocina abierta totalmente equipada, perfecta para los amantes de la gastronomía y las reuniones familiares. Esta planta también cuenta con un vestíbulo de entrada elegante, un aseo de cortesía y un dormitorio con baño en suite, ideal para invitados o para utilizar como despacho privado. La planta superior alberga un amplio rellano que da acceso a cuatro dormitorios dobles, todos con balcones privados desde los que se pueden contemplar vistas tanto a la montaña como al mar. En esta planta se encuentran dos baños completos, con la posibilidad de ampliar a un tercer baño según las necesidades de los propietarios. En la planta inferior, diseñada para el ocio y la actividad física, se encuentra un gimnasio y área de fitness con baño y sauna, una sala de juegos equipada para ping-pong o billar, y un espacio adicional destinado a cine o sala multimedia. Además, esta planta cuenta con un garaje con suficiente espacio para varios vehículos. El exterior de la propiedad es igualmente impresionante. La villa dispone de una amplia terraza cubierta con zona de sofás y salón, ideal para disfrutar de largas jornadas al aire libre, y una gran azotea desde la que se pueden contemplar vistas panorámicas al mar y al paisaje circundante, creando un ambiente único para el descanso y la contemplación. El jardín, meticulosamente cuidado, se divide en varias zonas diferenciadas. Incluye un jardín paisajista de 1.000 m² con césped, palmeras y áreas verdes, un huerto de 5.000 m² con almendros y olivos, y un área preparada para instalaciones ecuestres, ideal para los amantes de los caballos. En el exterior también hay una piscina de 50 m² para disfrutar del verano, una gran cocina exterior cubierta perfecta para barbacoas y reuniones al aire libre, y una cochera para 4 vehículos, garantizando comodidad y funcionalidad. Esta villa combina espacios interiores amplios y lujosos, con exteriores excepcionales y zonas de ocio completas, ofreciendo privacidad, tranquilidad y vistas incomparables en uno de los entornos más bellos de la Costa Blanca. Es la propiedad ideal para quienes buscan un hogar de ensueño, que permita disfrutar tanto de la vida familiar como de la naturaleza, el deporte y el ocio sin salir de casa. #ref:CBSJ748
1.849.000 €
Neue luxusvilla im herzen von nueva andalucía, marbella
Nueva Andalucía

Neue luxusvilla im herzen von nueva andalucía, marbella

558 m²Größe1.795 m²Grundstück77 Bäder
Versteckt in einer ruhigen Sackgasse im Herzen von Nueva Andalucía, wurde diese exklusive Neubau-Residenz von der renommierten Firma NMobe entwickelt. Derzeit im Bau, mit Fertigstellung zwischen Dezember 2025 und Januar 2026, vereint dieses architektonische Juwel zeitgenössischen Minimalismus mit natürlicher Wärme und schafft eine elegante und entspannte Atmosphäre. Bodentiefe Fenster, klare Linien und maßgefertigte Oberflächen lassen das natürliche Licht in die Innenräume strömen, während die üppige tropische Umgebung absolute Privatsphäre und Ruhe gewährleistet. Die Villa wurde für einen modernen und luxuriösen Lebensstil konzipiert und bietet großzügige Innen- und Außenbereiche, die nahtlos miteinander verbunden sind, ideal für Unterhaltung und täglichen Komfort. Die Immobilie verfügt über einen beeindruckenden Infinity-Pool, mehrere sonnige Terrassen und elegante Gartenlounges, eingerahmt von üppiger Vegetation. Im Inneren verbinden sich anspruchsvolle Schlafzimmer, Spa-inspirierte Badezimmer und eine offene Designer-Küche mit hochwertigen Materialien und intelligenter Raumplanung. Mit der Liebe zum Detail und der zeitlosen Ästhetik, die NMobe auszeichnen, stellt Villa Èlan eine einzigartige Gelegenheit dar, ein maßgeschneidertes Refugium in einem der exklusivsten und begehrtesten Viertel von Marbella zu erwerben. #ref:CBSH1415
6.500.000 €
Fantastisch renovierte Wohnung im Barrio de Salamanca, Madrid
Castellana

Fantastisch renovierte Wohnung im Barrio de Salamanca, Madrid

276 m²Größe45 Bäder
Coldwell Banker Unique präsentiert diese helle Immobilie im sechsten Stock, die sich durch Großzügigkeit, Privatsphäre und einen freien Blick auf die Kirche von Diego de León auszeichnet. In der prestigeträchtigen Calle de Castelló im Herzen des Stadtteils Salamanca gelegen, bietet diese Wohnung eine außergewöhnliche Gelegenheit zum Wohnen oder Investieren in einer der exklusivsten und begehrtesten Lagen Madrids. Sie wird vollständig renoviert und möbliert übergeben, mit einer aktuellen Aufteilung in drei Schlafzimmer, jeweils mit eigenem Bad, darunter ein lichtdurchflutetes, straßenseitiges Hauptschlafzimmer. Zusätzlich gibt es einen weiteren Raum mit eigenem Bad, der als Büro, Gästezimmer oder TV-Zimmer genutzt werden kann, sowie ein Gäste-WC für zusätzlichen Komfort. Das Gebäude bietet zahlreiche Annehmlichkeiten wie gut gepflegte Aufzüge, einen Lastenaufzug mit direktem Zugang zu den Abstellräumen, einen geräumigen und leicht zugänglichen Stellplatz sowie einen Abstellraum auf der Dachterrasse. Mit nur zwei Nachbarn pro Etage ist eine ruhige und exklusive Wohnatmosphäre garantiert. Ein engagierter und gepflegter Concierge sowie die Müllabholung direkt an der Servicetür sorgen für zusätzlichen Komfort. Umgeben von hochwertigen Dienstleistungen, gehobener Gastronomie und einem lebendigen Kulturangebot verbindet diese Immobilie eine erstklassige Lage mit höchster Lebensqualität - eine sichere und wertstabile Investition mit Perspektive. #ref:CBUQ588
2.890.000 €
Duplex 2 Schlafzimmer Verkauf Barcelona
La Font de la Guatlla

Duplex 2 Schlafzimmer Verkauf Barcelona

68 m²Größe22 Bäder
Modernes Duplex, gelegen in einer der gefragtesten Gegenden von Montjuïc, in einem 2021 erbauten Gebäude. Die Wohnung erstreckt sich über zwei Etagen. Im Hauptgeschoss befinden sich ein Doppelzimmer, ein komplettes Badezimmer und ein geräumiges Wohn-Esszimmer mit integrierter Küche. Im Obergeschoss befindet sich ein Loft-ähnlicher Raum, ein vielseitiger Raum, ideal als Büro, Freizeitbereich oder Ankleidezimmer, und eine Toilette. Das Anwesen zeichnet sich durch die hohe Qualität seiner Ausstattungen und Geräte aus: Bosch-Geräte, Mitsubishi-Klimaanlage und Aerothermie-System für höhere Energieeffizienz. Die Küche ist mit Möbeln der italienischen Firma Fenix Interiores ausgestattet und die Schalter sind von der Marke Nanotec, was ein modernes und anspruchsvolles Design verleiht. Die ausgezeichnete Lage ermöglicht es Ihnen, in wenigen Minuten ein breites Angebot an Geschäften, Dienstleistungen und öffentlichen Verkehrsmitteln zu genießen, in einer gut angebundenen Umgebung mit großem städtischem Reiz. In Erfüllung der Informationspflichten gemäß Gesetz 10/2025 vom 28. Dezember über Kundendienstleistungen und Transparenz sowie der geltenden Branchenvorschriften wird darauf hingewiesen, dass der angegebene Preis keine mit dem Erwerb verbundenen Kosten und Steuern (ITP, Notar, Register) beinhaltet.. . Verkäuferagenturgebühren: im Verkaufspreis enthalten. Für umfassende Informationen über die Funktionsweise, Steuersätze und Vergünstigungen der ITP in Katalonien können Sie das offizielle Portal der Steuerbehörde der katalanischen Steuerbehörde konsultieren. #ref:CBE00392
305.000 €
Coldwell Banker Andorra
Na Maria Pla, 20. Local 1
AD500, Andorra La Vella
De 9:00 a 19:00 h.
Newsletter

Finden Sie Ihr Zuhause im Ausland mit Unterstützung des Coldwell Banker® Netzwerks

Besuchen Sie unsere internationalen Websites und finden Sie Ihre Wunschimmobilie an den exklusivsten Orten

Wir verwenden unsere eigenen Cookies und Cookies von Drittanbietern, um die Sicherheit unserer Website zu gewährleisten und ihren Inhalt zu personalisieren. Ebenso verwenden wir Cookies, um Daten über Ihre Navigation zu messen und zu erhalten und um Werbung an Ihren Geschmack und Ihre Vorlieben anzupassen. Drücken Sie die Schaltfläche "Alle akzeptieren", um zu bestätigen, dass Sie die angezeigten Informationen gelesen und akzeptiert haben. Um diese Cookies zu verwalten oder zu deaktivieren, klicken Sie auf "Einstellungen". Weitere Informationen zu Cookies erhalte Sie in unserer Cookie-Richtlinie.
Cookies ändern
Technik und Funktional Immer aktiv
Diese Website verwendet eigene Cookies, um Informationen zu sammeln, um unsere Dienste zu verbessern. Wenn Sie weiter surfen, akzeptieren Sie deren Installation. Der Benutzer hat die Möglichkeit, seinen Browser zu konfigurieren und auf Wunsch zu verhindern, dass er auf seiner Festplatte installiert wird, obwohl er bedenken muss, dass dies zu Schwierigkeiten beim Navigieren auf der Website führen kann.
Sie ermöglichen die Beobachtung und Analyse des Verhaltens der Nutzer dieser Website. Die durch diese Art von Cookies gesammelten Informationen werden verwendet, um die Aktivität des Webs zu messen, um Benutzernavigationsprofile zu erstellen, um basierend auf der Analyse der Nutzungsdaten der Benutzer des Dienstes Verbesserungen einzuführen. Sie ermöglichen es uns, die Präferenzinformationen des Benutzers zu speichern, um die Qualität unserer Dienstleistungen zu verbessern und durch empfohlene Produkte ein besseres Erlebnis zu bieten.
Diese Cookies werden verwendet, um Informationen über die Präferenzen und persönlichen Entscheidungen des Benutzers durch die kontinuierliche Beobachtung seiner Surfgewohnheiten zu speichern. Dank ihnen können wir die Surfgewohnheiten auf der Website kennen und Werbung in Bezug auf das Surfprofil des Benutzers anzeigen.