Apartment 3 Schlafzimmer Verkauf Encamp
Größe
80 m²
Schlafzimmer
3
Bathroom
1
Parkplatz
Preis
450.000 €
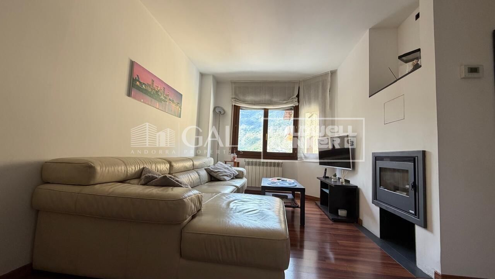
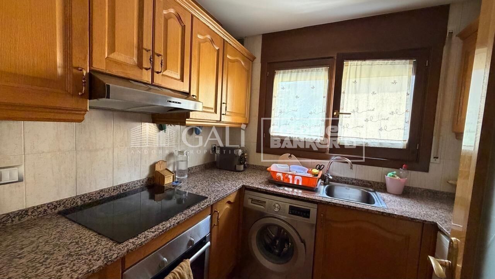
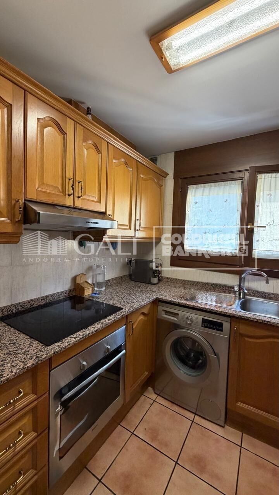
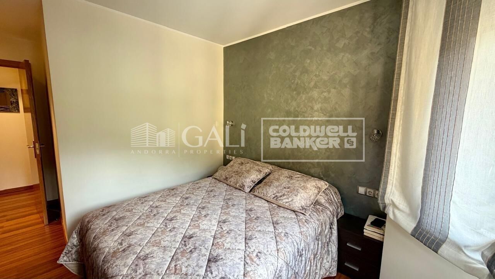
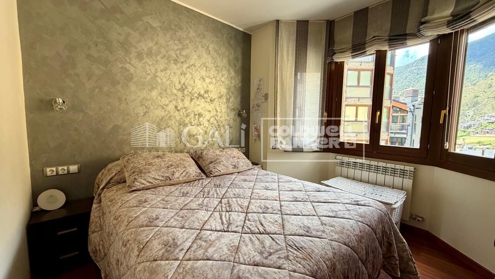
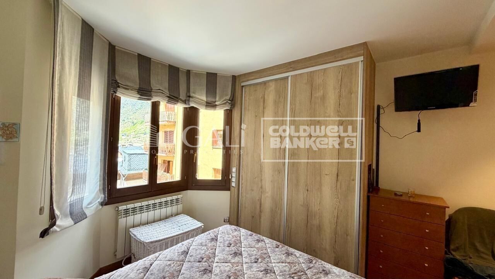
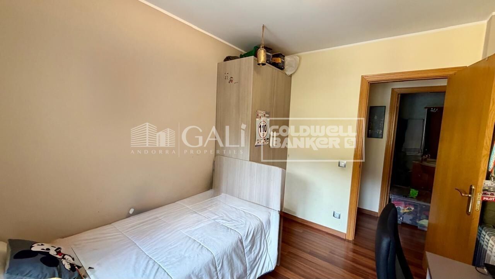
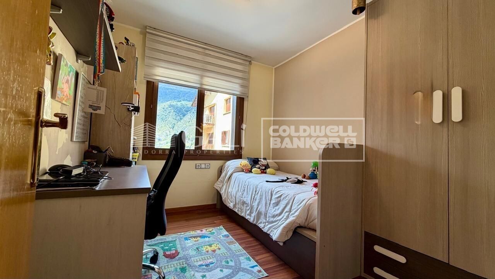
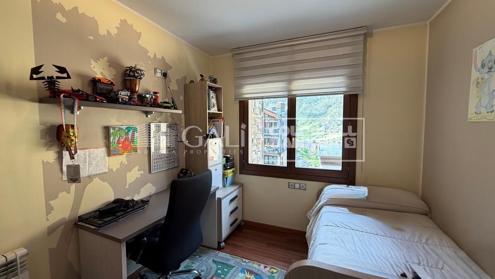
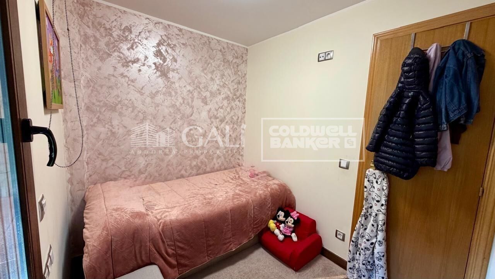
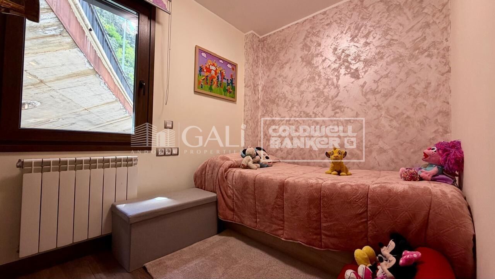
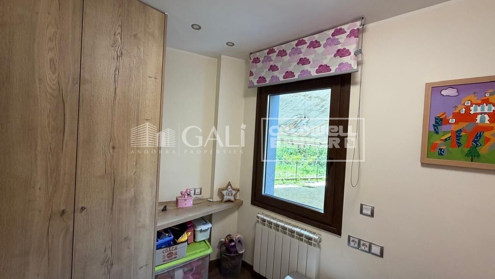
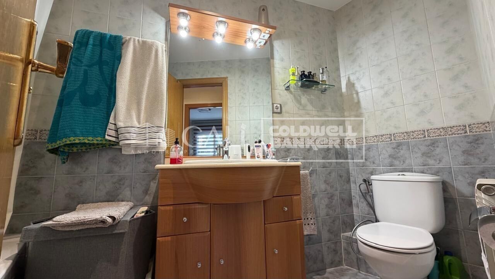
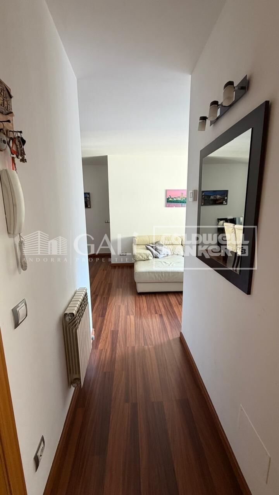
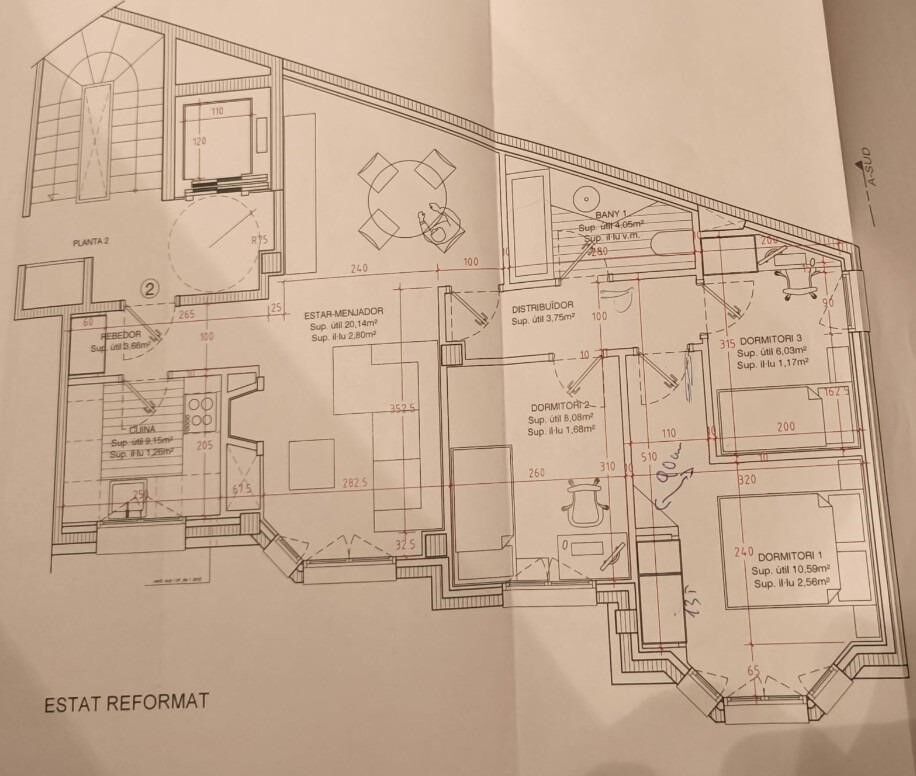
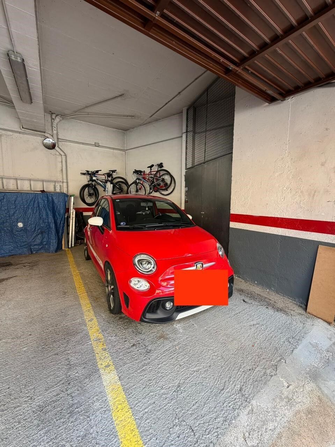
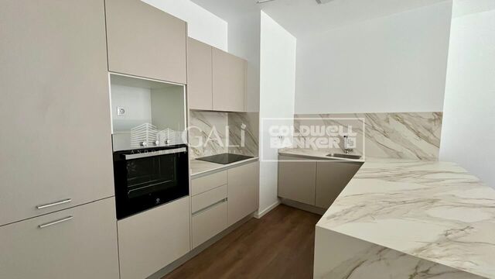
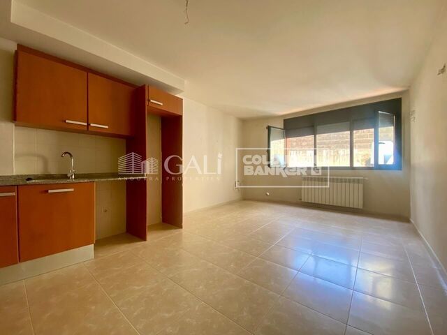
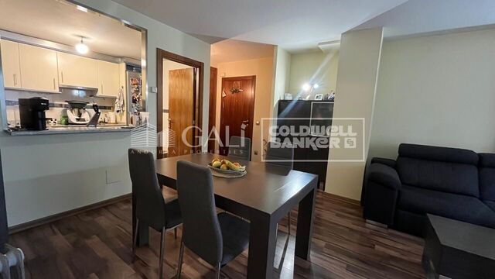
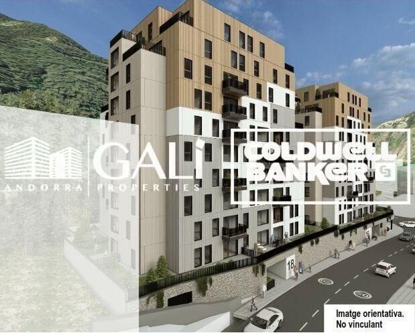
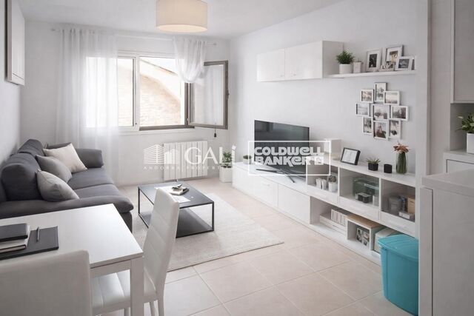
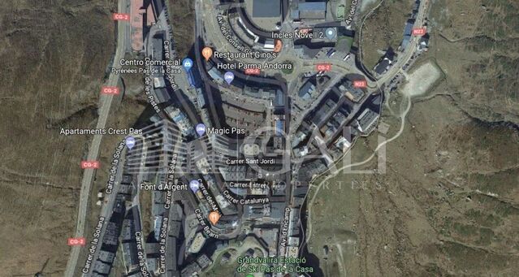
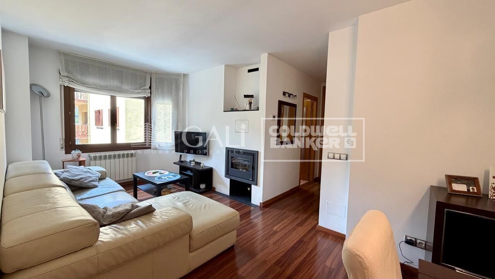
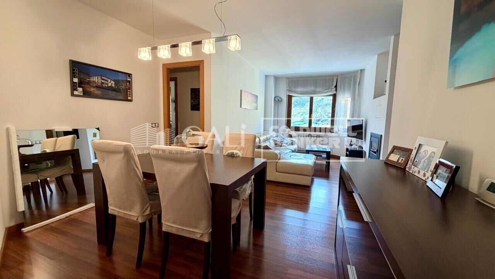
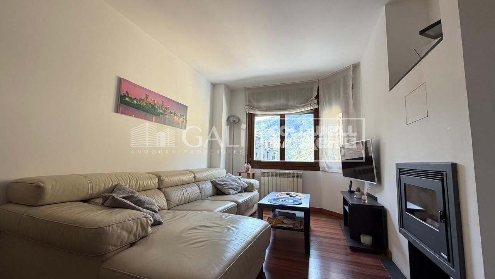
Charming 76 m2 apartment in the heart of Encamp, just 500 meters from the Funicamp funicular.~Located in an excellent central area of Encamp, a few meters from the main avenue and with all amenities within easy reach, this cozy 76 m2 apartment combines comfort, functionality, and a prime location. Ideal for families or those seeking spaciousness and a high quality of life in the heart of the parish.~The property stands out for its pleasant views, excellent layout, and three bedrooms, a highly valued feature in the area.~~The property is distributed as follows:~Living area:~- Entrance hall with a practical built-in wardrobe.~~- Fully equipped kitchen.~~- Spacious living-dining room divided into two distinct areas, providing comfort and versatility. The living area features a cozy pellet stove, ideal for enjoying a warm and comfortable atmosphere during the winter months.~~Sleeping Area~- Double master bedroom with a large window, providing abundant natural light.~~- Two single bedrooms, perfect for children, an office, or a guest room.~~- Full bathroom with bathtub.~~For added convenience, the property includes a parking space and a storage room in the same building, adding practical value for everyday life.~~An ideal opportunity to live in a central location, with easy access to all amenities, schools, shops, and the slopes via the Funicamp cable car.~~The property is available for viewing.~Gali Real Estate, at your service.
#ref:05142/5210

Immobilieninformationen

zone
Principado de Andorra
Gegend
Andorra
standort
Encamp
district
Pas de la Casa
Objekt typ
Wohnung
Verkauf
450.000 €
Referenz
05142/5210
Schlafzimmer
3
Bäder
1
Bebaute Fläche
80 m2

In der Nähe des Strandes / Meeres

heitzung
lift
Parkplatz
Energiezertifikat
  • Ausstehend

über Encamp

Encamp ist eine charmante Stadt im Nordosten von Andorra, eingebettet in die atemberaubenden Pyrenäen. Sie gehört zur Pfarrei Encamp, einer der sieben Pfarreien Andorras. Die Stadt bietet eine malerische Umgebung, umgeben von atemberaubenden Berglandschaften.

Encamp profitiert von seiner strategischen Lage in Andorra und bietet einen bequemen Zugang zu natürlichen Attraktionen und städtischen Annehmlichkeiten. Die Nähe zu Skigebieten wie Grandvalira und Vallnord macht sie zu einem begehrten Ziel für Wintersportbegeisterte. Darüber hinaus liegt die Stadt in unmittelbarer Nähe zur Hauptstadt Andorra la Vella und bietet den Bewohnern zusätzliche Dienstleistungen und Möglichkeiten.

Die Stadt Encamp bietet eine hohe Lebensqualität, gekennzeichnet durch Sicherheit, saubere Luft und eine friedliche Umgebung. Sie verfügt über ausgezeichnete Gesundheitseinrichtungen, Bildungsoptionen und öffentliche Dienstleistungen und fördert eine familienfreundliche Atmosphäre und ein starkes Gemeinschaftsgefühl unter den Bewohnern.

Die Bewohner von Encamp können das ganze Jahr über eine Vielzahl von Aktivitäten genießen. Im Winter bieten die nahe gelegenen Skigebiete fantastische Möglichkeiten zum Skifahren, Snowboarden und anderen Wintersportarten. In den wärmeren Monaten eignet sich die Region ideal zum Wandern, Mountainbiken und Erkunden malerischer Wanderwege. Encamp veranstaltet auch kulturelle Veranstaltungen, Festivals und lokale Märkte, die die reichen Traditionen Andorras präsentieren.

Der Immobilienmarkt in Encamp bietet eine Vielzahl von Immobilien, darunter traditionelle Bergwohnhäuser, moderne Apartments und Luxusvillen. Der Markt richtet sich sowohl an Einheimische als auch an internationale Käufer, die einen ruhigen Bergurlaub oder ein Zweitheim in einer malerischen Lage suchen. Immobilien in Encamp bieten oft atemberaubende Bergaussichten und einen einfachen Zugang zu Outdoor-Aktivitäten, was sie zu attraktiven Investitionen für diejenigen macht, die einen Lebensstil in den Bergen in Andorra suchen.

Weitere Informationen anfordern
Ref.05142/5210
Na Maria Pla, 20. Local 1
AD500, Andorra La Vella
+376 801 700

Related properties

Apartment 2 Schlafzimmer Verkauf Encamp
Pas de la Casa

Apartment 2 Schlafzimmer Verkauf Encamp

83 m²Größe22 Bäder
Located in a modern residential building at the entrance to Encamp, we present this attractive property for sale, currently rented, ideal for both investors and those seeking a quality home in an excellent location.~~Built in 2025, the property stands out for its modern finishes and functional design. It is situated in a convenient and well-connected area, with quick access to the ski slopes, very close to the bus stop, and just 5 minutes from the town center.~Regarding the features, the property boasts triple-glazed aluminum windows, electric radiator heating, and parquet flooring that provides warmth and comfort. The open-plan kitchen/living room is fully equipped with integrated appliances, creating a modern and welcoming space. The modern bathrooms feature showers. An electric water heater, washing machine, and dryer are also included.~~The layout is comfortable and functional, with two bedrooms, a bright living/dining room with an integrated kitchen, and two full bathrooms. The property is being sold fully furnished and ready for continued rental or personal enjoyment. It also includes a parking space in the same building, adding convenience and value.~~The building is characterized by its family-friendly, quiet, and well-maintained atmosphere, ideal for those who value quality of life.~~Similar photos of other properties in the building.~~For more information or to schedule a visit, please contact Gali Real Estate. #ref:05099/5210
430.000 €
Erdgeschoss 2 Schlafzimmer Verkauf Encamp
Pas de la Casa

Erdgeschoss 2 Schlafzimmer Verkauf Encamp

65 m²Größe21 Bathroom
Ground-floor apartment located in a residential building constructed between 2006 and 2007, in the parish of Encamp, surrounded by natural landscapes and green areas, and close to the main services and amenities offered by the parish.~~The area offers a wide range of services and facilities, including shops, restaurants, schools, sports centres, bus stops and green spaces, providing comfort and easy access to the surrounding area.~~The property has 65.20 m2 of built area and offers a practical and well-distributed layout. It comprises a living-dining room with an open-plan kitchen, two double bedrooms and one bathroom, as well as a private terrace.~~Both bedrooms have direct access to the terrace, allowing for good natural ventilation and air renewal, as well as providing natural light to the living spaces. The bathroom is equipped with mechanical ventilation through an extractor fan.~~The apartment retains its original condition and is in good state of conservation, maintenance and use, offering a good opportunity either to move into as it is or to update it according to the new owners preferences.~~The private terrace provides additional outdoor space and natural light. The views are mainly oriented towards the buildings inner courtyard and are somewhat limited by the proximity of the surrounding buildings.~~The property is equipped with cold and hot water supply, drainage, electricity, telephone and television connections, as well as an electronic entry system. Heating is provided by aluminium radiators connected to a centralised oil-fired boiler, which also supplies domestic hot water. The apartment also has built-in wardrobes.~~The property includes a 13.52 m2 parking space, located on floor -2, and a 7.66 m2 storage room, situated immediately next to the parking space, providing convenient additional storage.~~A two-bedroom apartment with a private terrace, parking space and storage room, located close to amenities and surrounded by nature.~~Surface areas:~~* Apartment: 65.20 m2 built~* Terrace: 19,60 m2~* Parking space: 13.52 m2~* Storage room: 7.66 m2~~For more information or to arrange a viewing, please do not hesitate to contact Immòbiliaria GALI. #ref:05248/5210
450.000 €
Apartment 2 Schlafzimmer Verkauf Encamp
Pas de la Casa

Apartment 2 Schlafzimmer Verkauf Encamp

89 m²Größe22 Bäder
Discover this exclusive new-build apartment in the Snow Residences development, a modern project perfectly integrated into the natural mountain environment, where design, comfort, and quality combine seamlessly.~~The apartment, with a surface area of 89 m2 and an east-facing orientation, offers magnificent natural light from early morning, creating warm and inviting spaces.~Layout and Spaces~The apartment features a spacious living-dining room with an open-plan kitchen, designed with an open concept to maximize spaciousness and functionality. Large windows allow you to enjoy unobstructed views and direct access to a private terrace or balcony, creating a perfect connection between indoors and outdoors.~Bedrooms~It has two bedrooms with built-in wardrobes, designed to optimize storage and with windows that provide natural light and views of the surroundings.~Modern and Equipped Kitchen~A contemporary kitchen integrated into the living room, featuring high-quality materials, modern appliances, and carefully considered lighting. The neutral tones and wood details add warmth and elegance. Contemporary Design Bathroom~This bathroom is equipped with premium materials, an integrated shower tray, wall-hung toilets, and minimalist finishes that guarantee comfort and style.~Features and Highlights~Natural wood parquet flooring or oak-effect finish~Aluminum exterior joinery with triple glazing~Excellent thermal and acoustic insulation~Warm and efficient LED lighting~Terrace or balcony with glass railing~~Building and Surroundings~The building features contemporary architecture with a dark-toned facade and large windows, creating an elegant and sophisticated aesthetic. Each apartment enjoys private outdoor spaces with open views of the mountain landscape. [Finished Specifications | PDF]~~Ideal as a primary residence or second home, in a peaceful and privileged setting, with all the amenities of a new development.~Gali Real Estate at your service. #ref:05181/5210
690.000 €
Apartment 3 Schlafzimmer Verkauf Encamp
Pas de la Casa

Apartment 3 Schlafzimmer Verkauf Encamp
127 m²Größe32 Bäder
GALÍ Real Estate is pleased to present the fantastic housing development LA CALCINERA, in Encamp, accessible just a few minutes from the center of Andorra. Its excellent qualities give it a great real investment opportunity for anyone who wants to invest in quality of life or who wants to have a new home.~The construction consists of 9 floors, with 60 homes, with a modern exterior design integrating perfectly into the environment.~~~Regarding the qualities, it is worth highlighting:~~PAVEMENTS~The entire floor is laminated parquet. Except the bathrooms that are in porcelain stoneware.~~KITCHEN EQUIPMENT~Wooden furniture with melamine. Nolte brand or similar. Silestone work area equipped with vitro, oven, microwave, dishwasher and fridge.~~TERRACES/BALCONIES~We have several real estate units that have a semi-covered space.~~EXTERNAL WOODWORK~PVC windows with thermal break with triple glazing. Anthracite on the outside and white on the inside. Aluminum or fuscolit electric shutters.~~BATHROOM EQUIPMENT~White Roca or similar toilets with single-lever taps. Built-in sinks and faucets from the rock house or similar and with a base unit.~~INTERIOR CARPENTRY~Doors, DM plinth and fitted wardrobes with white lacquered wood.~~HEATING/DHW~Radiant floor supported with aerothermal energy or similar. Hot water tank supported by aerothermal energy~~EXTERIOR FACADE~The facades of the car park are made of stone from the country, irregular and joint. Those of the houses have two different colors, ceramic or similar ventilated façade. This one has PIR or similar type insulation.~~TERRACE~All the perimeter railings are made of iron painted in black oxide and with a handrail and those closing the terrace itself as well. Terrace flooring is 40x40 extruded porcelain stoneware in a color to choose from.~The entire floor is laminated parquet. Except the bathrooms that are in porcelain stoneware.~~KITCHEN EQUIPMENT~Wooden furniture with melamine. Nolte brand or similar. Silestone work area equipped with vitro, oven, microwave, dishwasher and fridge.~~TERRACES/BALCONIES~We have several real estate units that have a semi-covered space.~~EXTERNAL WOODWORK~PVC windows with thermal break with triple glazing. Anthracite on the outside and white on the inside. Aluminum or fuscolit electric shutters.~~BATHROOM EQUIPMENT~White Roca or similar toilets with single-lever taps. Built-in sinks and faucets from the rock house or similar and with a base unit.~~INTERIOR CARPENTRY~Doors, DM plinth and fitted wardrobes with white lacquered wood.~~HEATING/DHW~Radiant floor supported with aerothermal energy or similar. Hot water tank supported by aerothermal energy~~EXTERIOR FACADE~The facades of the car park are made of stone from the country, irregular and joint. Those of the houses have two different colors, ceramic or similar ventilated façade. This one has PIR or similar type insulation.~~TERRACE~All the perimeter railings are made of iron painted in black oxide and with a handrail and those closing the terrace itself as well. Terrace flooring is 40x40 extruded porcelain stoneware, color to choose from. #ref:05217/5210
745.000 €

Zuletzt angesehene Immobilien

Country house with panoramic sea views in Mataró
Urbanitzacions

Country house with panoramic sea views in Mataró

435 m²Größe10.392 m²Grundstück65 Bäder
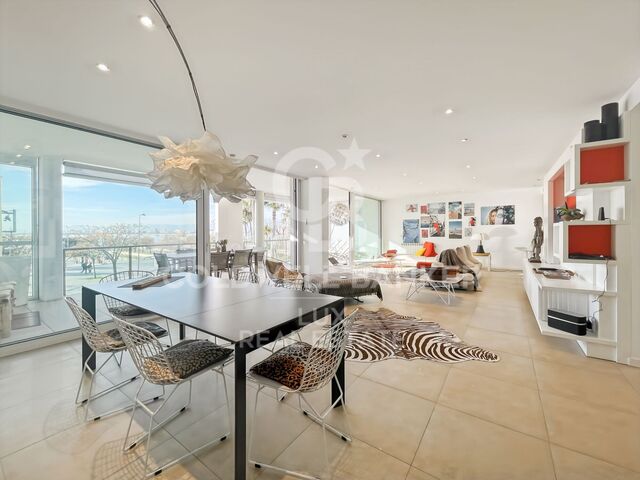
We are pleased to offer you this magnificent property, located 5 minutes from the Rodalies Mataró station, just a few minutes from the N-11 road and the C-32 highway. This is a Countryside House classified prior to 1950, with an exceptional layout, situated in a 'premium' environment in Maresme, in the town of Mataró, within the city of Barcelona. The main house is spread over two floors. The ground floor features a spacious living room with a fireplace, and the dining area is open to the kitchen, which has very generous dimensions. Next, there are 3 bedrooms, a full bathroom, a utility room, and a large multipurpose lounge with unobstructed garden views. The first floor includes a double room (27m2), and two triple rooms (40.6m2 and 43m2 respectively), along with two full bathrooms. To the left of the main house, there is a built-in barbecue, and in front of it, a large chill-out area with spectacular sea views. A few meters from this area, there is a spacious multipurpose space and two bathrooms, accompanied by a large terrace overlooking the extensive 10,000 square meter garden. Currently, the property features farm facilities for animals. Ideal for families, couples, or professionals looking to combine living and working space within the same location. The masia is oriented in all four directions, fully renovated, and surrounded by trees with spectacular sea views. The usage conditions are as follows: HR, HF, TR, E, AIP, AA. Recommended uses include rural housing, activities of public and educational interest, as well as recreational and leisure activities. The house is leased for 6 years to a foundation. The annual yield is 5%. #ref:CBE_0053
1.220.000 €
Modern home in Llafranc with stunning sea views
Llafranc

Modern home in Llafranc with stunning sea views

375 m²Größe1.287 m²Grundstück53 Bäder
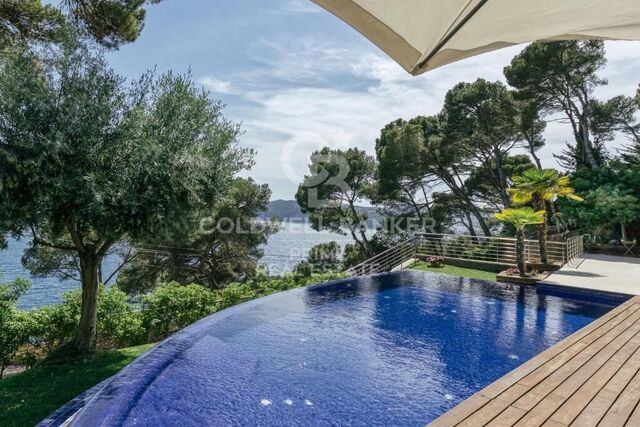
This contemporary villa, constructed in 2006, is situated on a south-facing hillside, ensuring abundant natural light and sunlight throughout the day and protection from northern winds. Positioned approximately 100 meters from the cliffside, it sits on a 1,300 square meter plot. The residence features multiple terraces with ocean views, an infinity pool, and a garage for two cars. The home also has a Tourist License, offering excellent rental income potential. (additional parking available outside) PROPERTY CONFIGURATION: The villa spans 375 square meters over three levels GROUND LEVEL: - Garage and utility room FIRST FLOOR: - Entrance foyer - Spacious living area with a fireplace and expansive windows that open onto a charming terrace with tropical wooden flooring, overlooking the infinity pool and garden - Fully equipped kitchen with direct terrace access - Guest bedroom with an en-suite bathroom - Laundry area SECOND FLOOR: - Luxurious master suite with a private bathroom featuring a jacuzzi bathtub and separate a shower - Two additional double bedrooms with built-in wardrobes - Study area with terrace access and sea views - Full bathroom with a bathtub The property is distinguished by its stunning panoramic sea views and its prime location, as the town of Llafranc, which is filled with life in the high season with a port and beach, as well as restaurants and ice-cream shops just a short five-minute walk. Built to high standards, the villa includes underfloor heating, marble flooring, electric blinds, direct garage access, automated irrigation, and an infinity pool surrounded by a meticulously landscaped garden. #ref:CBPL1796
2.375.000 €
Luxury house with pool and panoramic views
El Mirador - La Cornisa

Luxury house with pool and panoramic views

463 m²Größe34 Bäder
Coldwell Banker Anteris presents this spectacular two-storey detached house in the prestigious residential area of Sant Andreu de Llavaneres, where luxury, comfort, and sustainability blend seamlessly. On the ground floor, a spacious and bright living-dining room opens directly onto the garden and pool, while a modern kitchen equipped with NEFF appliances is perfect for culinary enthusiasts. At the entrance with double height, we find a laundry room and wine cellar, as well as a guest toilet. Large windows allow plenty of natural light to flood in throughout the day thanks to its efficient architecture. On this level, there are two en-suite bedrooms with access to the outdoor patio, an office with natural light and storage space serving, area that serves as a hallway with direct access from the garage. The upper floor boasts an impressive master bedroom with a dressing room, vanity area, en-suite bathroom, and access to a large terrace with sea views. Additionally, there is a second study with a private terrace offering mountain views. The exterior is a private oasis, featuring a meticulously maintained garden, a pool, and terraces designed to maximise the stunning views and create relaxing moments. This property is equipped with triple-glazed windows, air conditioning with heating and cooling functions, underfloor heating, solar panels, and an innovative geothermal system to ensure maximum energy efficiency. Located in a privileged setting surrounded by nature, yet offering easy access to the city centre, the sea, and major connections to Barcelona and the Costa Brava, this house provides an unparalleled location for enjoying a peaceful life without sacrificing urban convenience. If you are looking for a home that combines luxury, functionality, and a premium location, this property is for you. Contact us today and discover your new home! #ref:AV195
2.190.000 €
Moderne Luxusvilla in Castelldefels,Barcelona
Montmar

Moderne Luxusvilla in Castelldefels,Barcelona

327 m²Größe600 m²Grundstück55 Bäder
Willkommen in dieser beeindruckenden freistehenden Villa mit 5 Schlafzimmern und 5 Badezimmern, gelegen in der charmanten Küstenstadt Castelldefels, nur wenige Autominuten von der pulsierenden Stadt Barcelona entfernt. Dieses moderne Anwesen wurde 2024 erbaut und bietet 289 m² Wohnfläche mit hochwertigen Ausstattungen auf einem exklusiven 600 m² großen Grundstück. Das Haus wurde für maximalen Komfort, Energieeffizienz und stilvolles Wohnen konzipiert. Die hochwertige Designerküche mit Geräten führender Marken geht nahtlos in den hellen Essbereich über, der direkt in den Garten mit privatem Pool führt - ideal für Familienleben oder gesellige Abende. Alle fünf Schlafzimmer verfügen über Einbauschränke und bodentiefe Shüko-Fenster, die die Räume mit natürlichem Licht durchfluten und einen herrlichen Blick auf das üppige Grün ermöglichen. Die eleganten Bäder sind mit exklusiven Materialien von Villeroy & Boch und Grohe ausgestattet und bieten ein Höchstmaß an Komfort und Funktionalität. Für ganzjährigen Wohnkomfort sorgen eine Fußbodenheizung und ein modernes Aerothermie-System. Solarpaneele erhöhen zusätzlich die Energieeffizienz. Der Garten verfügt über eine automatische Bewässerung, und die Villa bietet außerdem einen Aufzug sowie eine Garage für zwei Fahrzeuge für zusätzlichen Komfort und Barrierefreiheit. Eingebettet in eine privilegierte Naturlandschaft, bietet dieses Zuhause Zugang zu zahlreichen Outdoor-Aktivitäten wie Wandern, Radfahren oder Wassersport. Top-Schulen, exklusive Geschäfte und eine erstklassige Gastronomie befinden sich in unmittelbarer Nähe - perfekt für alle, die ein stilvolles Leben im Einklang mit der Natur suchen, ohne auf urbane Annehmlichkeiten zu verzichten. Verpassen Sie nicht diese einmalige Gelegenheit, ein Zuhause zu erwerben, das Luxus, Innovation und Komfort vereint. Kontaktieren Sie uns noch heute und vereinbaren Sie einen Besichtigungstermin. Entdecken Sie den einzigartigen Lebensstil, den Castelldefels zu bieten hat! #ref:CBES2643
2.900.000 €
Wohnung 3 Schlafzimmer Verkauf Madrid
Recoletos

Wohnung 3 Schlafzimmer Verkauf Madrid

220 m²Größe34 Bäder
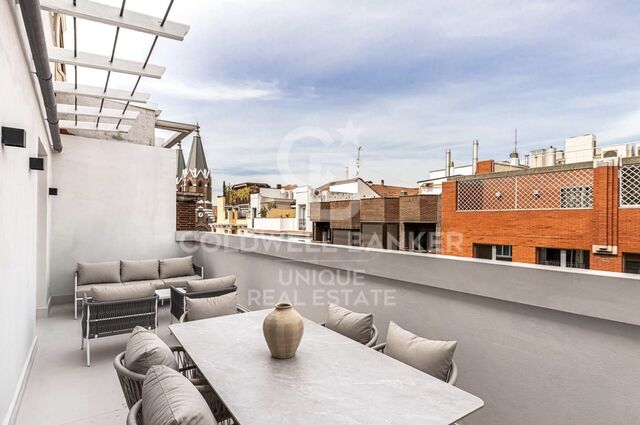
Coldwell Banker Unique presenta esta exclusiva vivienda con terraza situada en la prestigiosa calle Castelló, en pleno Barrio de Salamanca, una de las direcciones más representativas y cotizadas de Madrid. Ubicada en una elegante finca clásica con portero físico, la propiedad ofrece 220 m² construidos que destacan por sus generosos espacios, su excelente distribución y el gran potencial que ofrece para crear un hogar sofisticado en una ubicación privilegiada. La vivienda cuenta con un amplio salón-comedor concebido como el corazón de la casa, un espacio ideal tanto para el día a día como para recibir invitados, gracias a sus amplias zonas de estar y su agradable conexión con el exterior. Dispone de tres dormitorios, tres baños completos y un aseo de cortesía, configurando una distribución cómoda y funcional que se adapta perfectamente a las necesidades de una vida contemporánea. Uno de los elementos más destacados de la propiedad es su agradable terraza con vistas a la calle Castelló, un espacio exterior muy valorado en el barrio que aporta luz natural y permite disfrutar de momentos al aire libre en pleno centro de la ciudad. La zona de descanso se orienta hacia un amplio y luminoso patio de manzana con vistas al Hotel Mandarin, lo que garantiza una atmósfera tranquila, silenciosa y con excelente ventilación natural, alejando el ruido de la calle y aportando una sensación de calma difícil de encontrar en el centro de Madrid. La vivienda fue objeto de una reforma integral hace aproximadamente quince años y dispone de aire acondicionado por conductos. El edificio cuenta con calefacción central, incluida en los gastos de comunidad, y existe la posibilidad de instalar gas ciudad. Se trata de una propiedad con gran potencial situada en una de las ubicaciones más exclusivas del Barrio de Salamanca, rodeada de boutiques, restaurantes, galerías y todos los servicios, ideal tanto como residencia principal como para inversión patrimonial en una de las zonas más demandadas de la capital. #ref:CBUQ1327
2.750.000 €
Charming Townhouse in La Perla de la Heredia, Benahavís
El Madroñal

Charming Townhouse in La Perla de la Heredia, Benahavís

133 m²Größe32 Bäder
Nestled in the picturesque pueblo of La Perla de la Heredia, this delightful townhouse offers the perfect blend of traditional Andalusian charm and modern comfort. Ideally situated on Ronda Road, the property enjoys a south to southwest orientation, providing stunning views of the quaint village and the majestic mountains that surround it. With shops and restaurants just a few steps away and only 10 minutes to San Pedro town centre and the beach, this home combines tranquility and convenience in one perfect package. Property Features: The spacious living and dining area is the heart of the home, featuring a beautiful fireplace that adds warmth and character. It opens up to a lovely terrace, ideal for enjoying your morning coffee or relaxing in the evening while taking in the views of the village and the surrounding mountains. The separate kitchen is fully fitted and offers ample space for meal preparation, with an adjacent laundry area for added convenience. A practical guest toilet is also located on the main floor. The master bedroom boasts its own en-suite bathroom, offering a private retreat with tranquil views of the village and mountains. There are two additional guest bedrooms, which share a well-appointed bathroom. These rooms offer plenty of space and comfort for family or friends. Step out onto the open terrace from the living area, perfect for enjoying the warm Andalusian climate, whether it's for outdoor dining or simply unwinding. Additional Highlights: With a total of 43 m² of terrace space, you'll have ample room to enjoy the beautiful outdoor surroundings. Situated in a charming, peaceful village, yet just a short drive to the bustling San Pedro and beaches, the location offers the best of both worlds. This townhouse is an ideal choice for those looking to enjoy the beauty and serenity of Benahavís, with all amenities close by and the stunning countryside at your doorstep. Whether as a permanent residence or a charming getaway, this home is a wonderful place to call your own. #ref:CBSH202
550.000 €
Villa Turquesa- Neubau in Jávea
Cap Martí - El Tossalet - Pinomar

Villa Turquesa- Neubau in Jávea

200 m²Größe1.000 m²Grundstück34 Bäder
Entdecken Sie die Villa Turquesa, ein architektonisches Juwel im Herzen der sonnigen Urbanisation Las Lomas del Rey in Jávea. Dieses Refugium der Gelassenheit liegt zwischen den grünen Landschaften des Naturparks Granadella, den Panoramablicken auf den Berg Montgó und dem herrlichen Tal von Jávea. Nur wenige Minuten von feinen Sandstränden, unglaublichen Buchten, der Exklusivität des Golfplatzes von Jávea und renommierten internationalen Schulen entfernt. Der Bau dieser Villa beginnt im Juli 2024. Die Villa Turquesa ist nach Nordosten ausgerichtet und ihre Architektur ist eine Fusion aus mediterranen und ibizenkischen Stilen, gekennzeichnet durch die Verwendung von Stein, glatten weißen Wänden, abgerundeten Ecken und sichtbaren Holzbalken. Hohe Decken und große Fenster sorgen für reichlich Helligkeit. Der Außenbereich der Villa lädt zur Entspannung ein, mit einem sorgfältig angelegten mediterranen Garten, einem türkisfarbenen Pool, einem wunderbaren Teich und weitläufigen sonnigen Terrassen, perfekt, um Familienessen und das unglaubliche Klima von Jávea zu genießen. Das Erdgeschoss verfügt über ein großes Wohn-Esszimmer mit Zugang zu einer der großen Terrassen, eine voll ausgestattete Küche, einen angrenzenden Waschraum, einen Trockenbereich, zwei Toiletten, zwei Doppelzimmer mit Einbauschränken und ein Suite-Schlafzimmer mit eigenem Bad und Ankleidezimmer. Das Obergeschoss ist der Hauptsuite gewidmet, die spektakuläre Ausblicke und Zugang zu einer geräumigen Terrasse bietet. Die Villa Turquesa verfügt über eine Pergola für zwei Autos, Klimaanlage, WLAN-Verbindung, Video-Gegensprechanlage und ein Hausautomationssystem für die Beleuchtung. Die eleganten Oberflächen umfassen handgeschnitzte Natursteine und Holzbalken, die typische Materialien der Region verwenden. Verpassen Sie nicht die Gelegenheit, dieses Juwel zu erwerben. Die Villa Turquesa kann Ihnen gehören! #ref:CBS506
1.745.000 €
Duplex 3 Schlafzimmer Verkauf Guils de Cerdanya
Guils de Cerdanya

Duplex 3 Schlafzimmer Verkauf Guils de Cerdanya

130 m²Größe32 Bäder
Ubicado en uno de los enclaves más apreciados de la Cerdaña, este distinguido tríplex en Guils de Cerdaña ofrece una experiencia de vida única, donde la luz natural, las vistas panorámicas y el confort se integran en perfecta armonía. La vivienda, distribuida en tres plantas, ha sido concebida para disfrutar de cada espacio con calma y sofisticación. La planta principal alberga un elegante salón con chimenea y acceso directo a la terraza, un entorno ideal para relajarse o recibir invitados en un ambiente cálido y refinado. La cocina, abierta al comedor mediante una cuidada barra pasaplatos, combina diseño y funcionalidad, acompañada de un aseo de cortesía. La zona de descanso se sitúa en la planta intermedia, con tres amplias habitaciones, entre ellas una suite principal, y un baño completo que da servicio al resto de dormitorios, garantizando privacidad y comodidad. La planta superior sorprende con una encantadora zona abuhardillada, presidida por techos de madera que aportan carácter y exclusividad. Un espacio versátil, ideal como despacho, sala privada o zona de relax, siempre con vistas privilegiadas al entorno natural. La propiedad dispone de calefacción de gas para un confort óptimo durante todo el año y un amplio box, con capacidad para vehículo y espacio adicional de almacenaje. Una vivienda cuidada al detalle, pensada para quienes valoran la calidad, la tranquilidad y la belleza del paisaje. #ref:CBG2149
620.000 €
Schöner Geschäftslokal im Herzen von Barcelona
Dreta de l'Eixample

Schöner Geschäftslokal im Herzen von Barcelona

556 m²Größe1 Bathroom
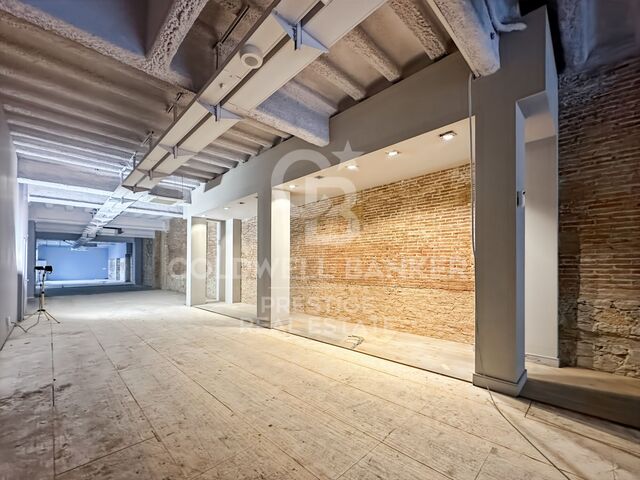
Schöner Geschäftsraum im Herzen von Barcelona, an der Kreuzung der Straßen Diputación und Bruc, im Stadtteil Eixample Derecho. Dieser Raum, mit einer Gesamtfläche von 556 m², verteilt auf zwei Etagen, bietet eine ausgezeichnete Gelegenheit, Ihr Geschäft zu etablieren. Das Erdgeschoss, mit 380 m², befindet sich in einwandfreiem Zustand und verfügt über einen großzügigen, offenen Raum mit wenigen Säulen und hohen Decken, was ein Gefühl von Weite und Helligkeit vermittelt. Außerdem gibt es einen beeindruckenden Eingang mit einem 4 Meter langen Schaufenster, das ideal ist, um die Aufmerksamkeit der Passanten zu erregen. Es gibt auch einen Bürobereich, eine 30 m² große Terrasse, die im Freien genutzt werden kann, sowie ein Badezimmer. Das Untergeschoss mit 176 m² bietet einen völlig offenen Raum, der nach den Bedürfnissen des neuen Eigentümers renoviert werden kann. Über eine Treppe zugänglich, stellt dieser Bereich eine ausgezeichnete Gelegenheit dar, den Geschäftsraum zu erweitern oder ihn an Ihre spezifischen Anforderungen anzupassen. Dieser Geschäftsraum ist ideal für eine Vielzahl von Unternehmen, mit Ausnahme von Gastronomiebetrieben, da keine Rauchabzugsanlage vorhanden ist. Die privilegierte Lage und die Eigenschaften dieses Lokals machen es zu einer unvergleichlichen Option, Ihr Geschäft in einem der belebtesten und prestigeträchtigsten Viertel Barcelonas zu etablieren. #ref:CBES24302
7.900 €
Steinmas aus dem 19. Jahrhundert mit Luxusausstattung, Katalonien
Cabanelles

Steinmas aus dem 19. Jahrhundert mit Luxusausstattung, Katalonien

876 m²Größe5.000 m²Grundstück67 Bäder
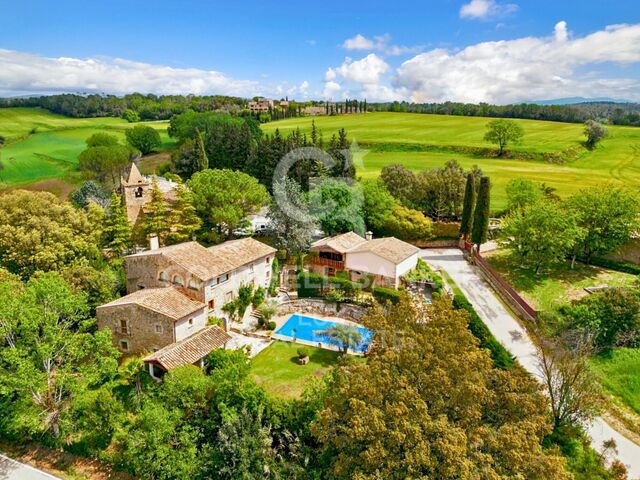
Wunderschönes Anwesen, ein Steinmas aus dem Jahr 1843, gelegen zwischen den Regionen Garrotxa und Alt Empordà, in der Nähe von Cabanelles in Katalonien. Ideal gelegen, nur 15 Minuten von Figueres und seinem TGV, 30 Minuten von den Stränden, 40 Minuten von Girona und seinem Flughafen und in der Nähe der französischen Grenze entfernt, vereint dieses Anwesen historischen Charme und modernen Komfort. Das Anwesen erstreckt sich über ein Grundstück von 5000 m² und bietet eine bebaute Fläche von 876 m², verteilt auf drei Etagen. Im Jahr 2005 mit hochwertigen Materialien renoviert, hat das Haus seine Authentizität durch die Erhaltung der ursprünglichen Elemente wie Holz und Stein bewahrt. Im Erdgeschoss werden Sie von einer großen Eingangshalle empfangen, die zu einer geräumigen Küche führt, die sich zum Garten und einer schönen Terrasse öffnet. Diese Etage umfasst auch ein Doppelzimmer mit eigenem Bad, eine Toilette und einen Abstellraum. Im ersten Stock erwartet Sie ein großer Speisesaal, ideal für Familientreffen oder geselliges Beisammensein. Hier finden Sie auch eine zweite, ausgestattete Küche, ein weiteres Schlafzimmer, ein Badezimmer sowie zwei Doppelzimmer, jedes mit Ankleideraum und eigenem Bad. Das oberste Stockwerk beherbergt zwei große Doppelzimmer, jedes mit Ankleideraum und eigenem Bad. Ein großer Multifunktionsraum und ein Wohnzimmer bieten einen atemberaubenden Blick auf die umliegende Landschaft und die Berge. Zusätzlich zum Haupthaus umfasst das Anwesen ein Nebengebäude aus Holz im Stil eines Savoyer Chalets. Dieses charmante Nebengebäude verfügt über ein Wohnzimmer, einen Ankleideraum, eine Sauna, einen großen Raum, ideal für Tanz, Sport oder Meditation, und eine Terrasse mit spektakulärer Aussicht. Das Äußere des Anwesens ist ebenso beeindruckend, mit einem weitläufigen Garten, der mit einem automatischen Bewässerungssystem, einem Salzwasserpool, einem geschlossenen Wasserfall und einem Brunnen ausgestattet ist. Eine große Garage bietet Platz für mehrere Autos und sorgt für optimalen Komfort. Zu den Annehmlichkeiten des Hauses gehören ein Kamin, eine umschaltbare Klimaanlage, eine Ölheizung und Einbauschränke. Dieses außergewöhnliche Anwesen ist perfekt gepflegt und bietet eine elegante und komfortable Wohnumgebung, wobei der authentische Charme der alten Bauernhäuser bewahrt wird. In der Nähe der Kirche gelegen, stellt es eine wahre Oase der Ruhe in einer der schönsten und begehrtesten Regionen Spaniens dar. Verpassen Sie nicht diese einzigartige Gelegenheit, ein Luxusimmobilien zu erwerben. Kontaktieren Sie uns für weitere Informationen und um einen Besichtigungstermin zu vereinbaren. #ref:CBLX02905
1.650.000 €
Coldwell Banker Andorra
Na Maria Pla, 20. Local 1
AD500, Andorra La Vella
De 9:00 a 19:00 h.
Newsletter

Finden Sie Ihr Zuhause im Ausland mit Unterstützung des Coldwell Banker® Netzwerks

Besuchen Sie unsere internationalen Websites und finden Sie Ihre Wunschimmobilie an den exklusivsten Orten

Wir verwenden unsere eigenen Cookies und Cookies von Drittanbietern, um die Sicherheit unserer Website zu gewährleisten und ihren Inhalt zu personalisieren. Ebenso verwenden wir Cookies, um Daten über Ihre Navigation zu messen und zu erhalten und um Werbung an Ihren Geschmack und Ihre Vorlieben anzupassen. Drücken Sie die Schaltfläche "Alle akzeptieren", um zu bestätigen, dass Sie die angezeigten Informationen gelesen und akzeptiert haben. Um diese Cookies zu verwalten oder zu deaktivieren, klicken Sie auf "Einstellungen". Weitere Informationen zu Cookies erhalte Sie in unserer Cookie-Richtlinie.
Cookies ändern
Technik und Funktional Immer aktiv
Diese Website verwendet eigene Cookies, um Informationen zu sammeln, um unsere Dienste zu verbessern. Wenn Sie weiter surfen, akzeptieren Sie deren Installation. Der Benutzer hat die Möglichkeit, seinen Browser zu konfigurieren und auf Wunsch zu verhindern, dass er auf seiner Festplatte installiert wird, obwohl er bedenken muss, dass dies zu Schwierigkeiten beim Navigieren auf der Website führen kann.
Sie ermöglichen die Beobachtung und Analyse des Verhaltens der Nutzer dieser Website. Die durch diese Art von Cookies gesammelten Informationen werden verwendet, um die Aktivität des Webs zu messen, um Benutzernavigationsprofile zu erstellen, um basierend auf der Analyse der Nutzungsdaten der Benutzer des Dienstes Verbesserungen einzuführen. Sie ermöglichen es uns, die Präferenzinformationen des Benutzers zu speichern, um die Qualität unserer Dienstleistungen zu verbessern und durch empfohlene Produkte ein besseres Erlebnis zu bieten.
Diese Cookies werden verwendet, um Informationen über die Präferenzen und persönlichen Entscheidungen des Benutzers durch die kontinuierliche Beobachtung seiner Surfgewohnheiten zu speichern. Dank ihnen können wir die Surfgewohnheiten auf der Website kennen und Werbung in Bezug auf das Surfprofil des Benutzers anzeigen.