Apartment 1 Schlafzimmer Vermietung Encamp

Größe
50 m²
Schlafzimmer
1
Bathroom
1
Preis
850 €
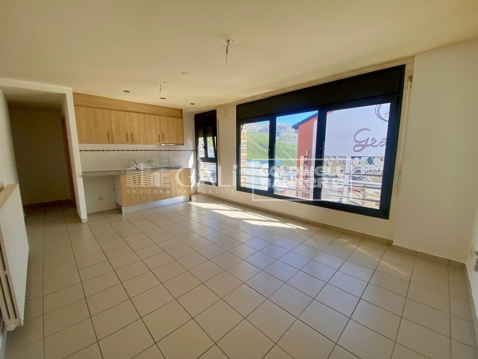
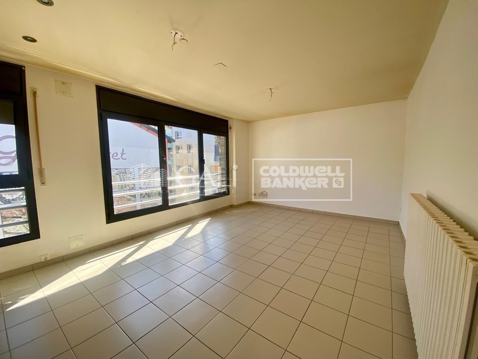
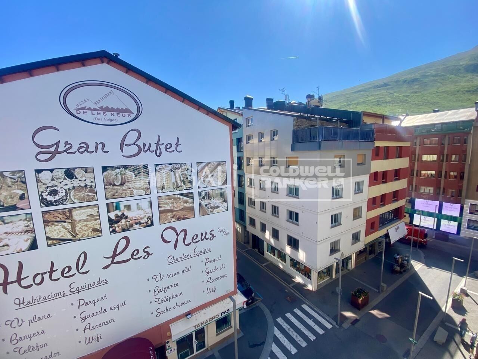
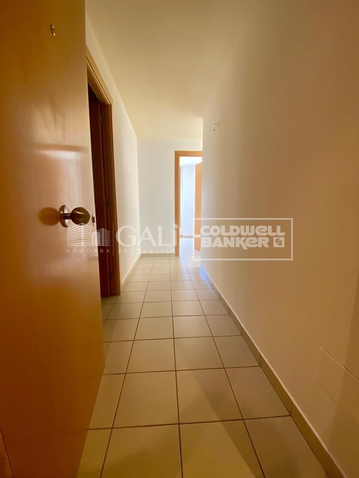
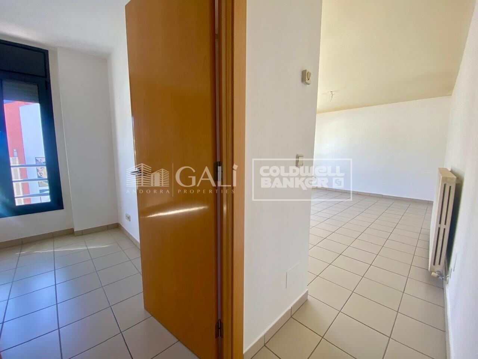

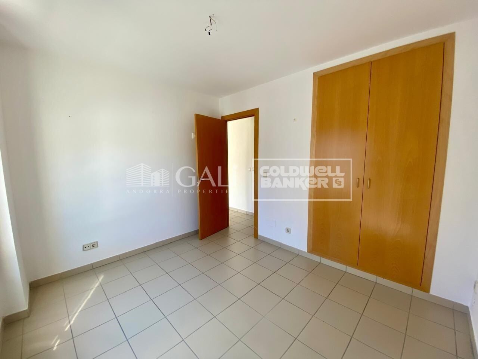
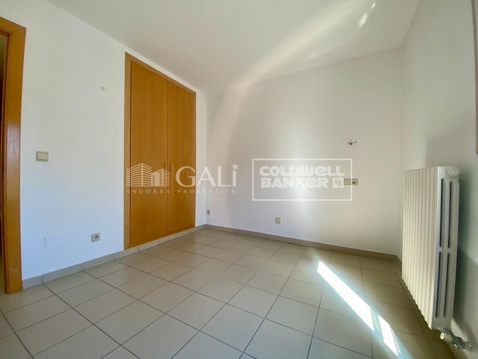
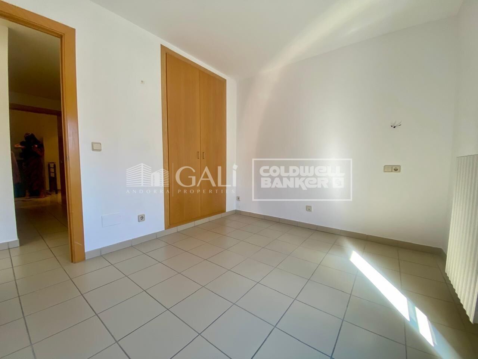
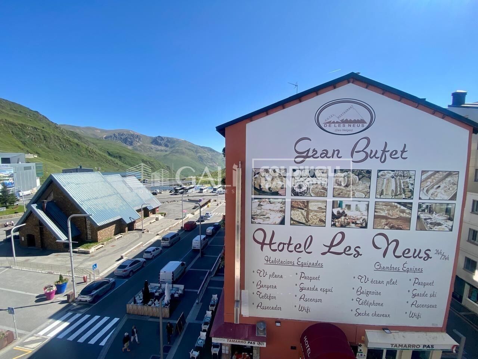
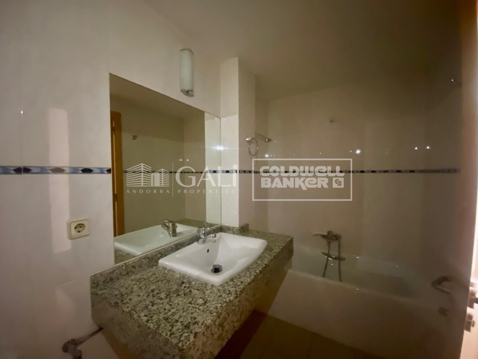
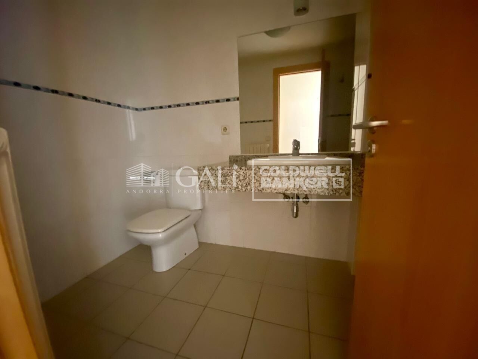
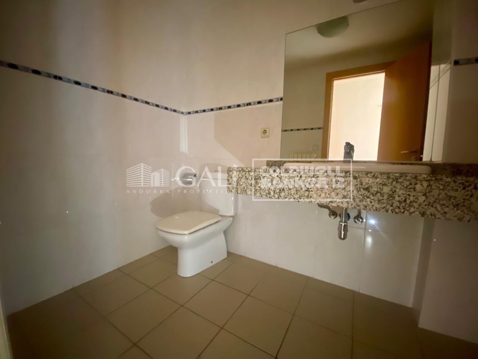
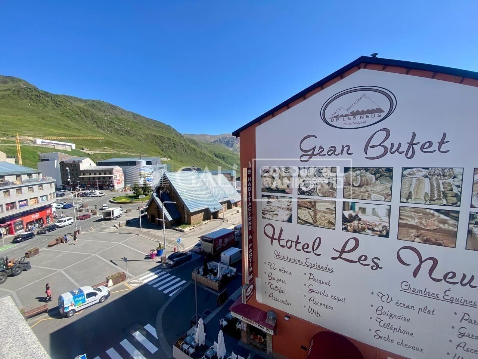
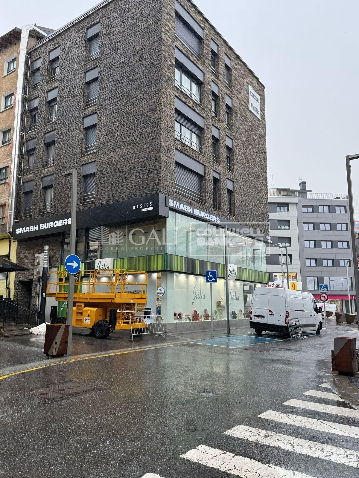
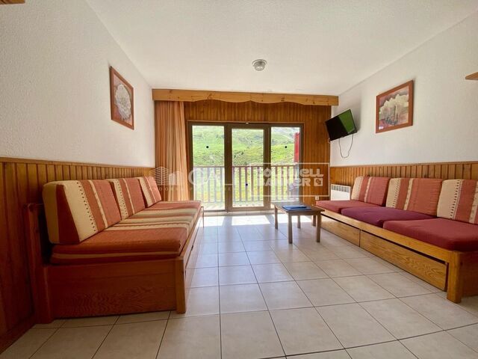
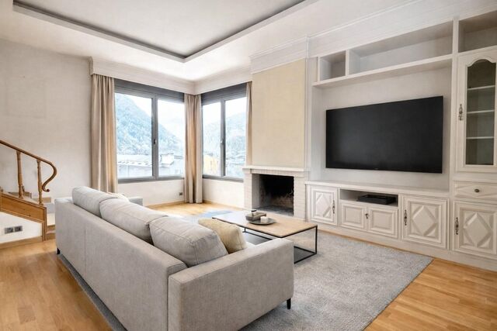
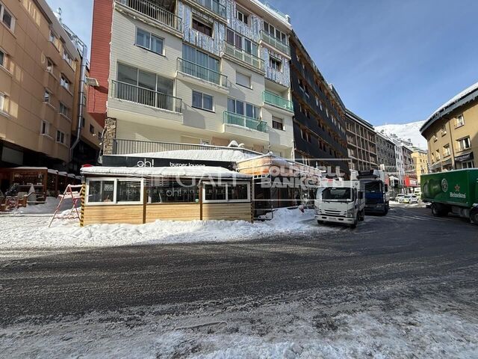
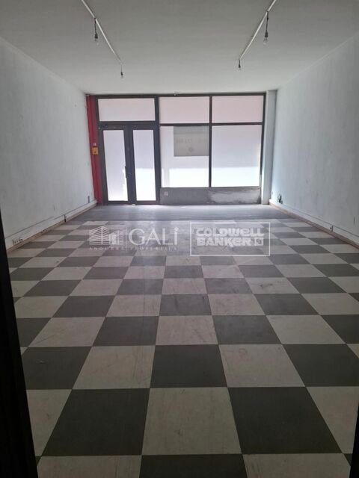
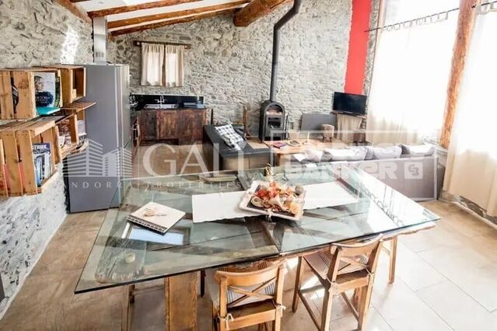
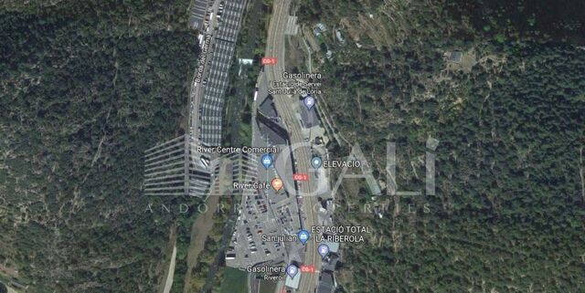
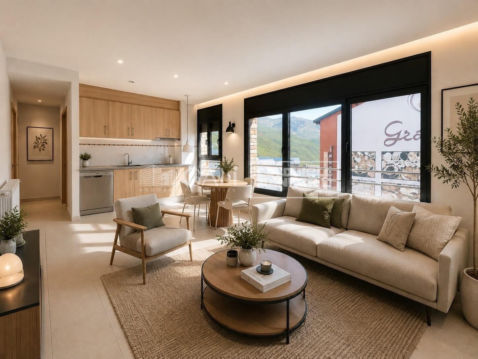
Apartment for rent located in the center of Pas de la Casa~~The property consists of a spacious living-dining room with a kitchenette. A bathroom with a bathtub and a double bedroom with built-in wardrobes.~Due to its location, it is close to all the services the parish has to offer.~Near the apartment, there are schools, supermarkets, medical centers, bus stops, and the ski slopes are a 5-minute walk away.~~PET NOT ALLOWED.~NO SEASONAL RENTALS.~A €50 deposit will be charged on account of water and heating consumption, to be settled at the end of the year.~~Gali Real Estate at your service~
#ref:04419/5210

Immobilieninformationen

Objekt typ
Wohnung
standort
850 €
Referenz
04419/5210
Schlafzimmer
1
Bäder
1
Bebaute Fläche
50 m2

In der Nähe des Strandes / Meeres

heitzung
lift
Energiezertifikat
  • Ausstehend
Weitere Informationen anfordern
Ref.04419/5210
Na Maria Pla, 20. Local 1
AD500, Andorra La Vella
+376 801 700

Related properties

Villa 6 Schlafzimmer Vermietung Encamp
,

Villa 6 Schlafzimmer Vermietung Encamp

500 m²Größe600 m²Grundstück62 Bäder
Magnificent detached house located in a quiet residential area of Encamp, just a few minutes' walk from the town center. Its location is ideal, with all amenities nearby, easy access to the Grandvalira resort, and excellent connections to the main road linking to the rest of Asturias.~~The property, completely renovated and with all exterior rooms, enjoys sunshine year-round and spectacular open views of the valley. It sits on a plot of approximately 600 m2 and has around 500 m2 of living space, distributed over four floors connected by an internal staircase and elevator.~~Ground floor (135 m2): Access to the house is through a welcoming porch that leads to a spacious terrace with sunshine and panoramic views. The entrance hall is spacious and provides easy access to the various rooms.~To the left is the garage with space for two cars and motorcycles, equipped with double automatic doors and ample storage space. From the garage, you can access the attic, approximately 100 m2, currently used as a recreation room, with two additional rooms and ample under-roof storage space.~~On this floor, you'll also find a guest toilet, a spacious, bright kitchen with plenty of storage and direct access to the garden, as well as an office with access to a covered terrace offering excellent views of the Encamp Valley.~~The living-dining room is distributed over two levels, clearly separating the dining and living areas. It features large windows, abundant natural light, a wood-burning fireplace, and a stunning panoramic window overlooking Sant Romà de les Bons.~~Level -1 (130 m2): This level, dedicated to the sleeping area, has four double bedrooms. One is a spacious master suite with a dressing room, a full bathroom with shower, and direct access to the garden. The other three bedrooms, all with built-in wardrobes, share a spacious bathroom with shower. This floor also houses the laundry and ironing room, as well as the heating system's technical room.~~Level -2 (85 m2): A space converted into a wine cellar, which also contains the elevator's mechanical room. This level provides direct access to the garden and vegetable patch.~~The house features parquet wood floors in the living areas, common rooms, and bedrooms, and ceramic tile floors in the kitchen and bathrooms. The finishes are classic in style and of high quality. All blinds are electric, and the heating is oil-fired, with a 4,000-liter tank. All utility expenses, such as electricity, water, and heating, are included in the price.~~In addition to the spacious terrace, the property boasts a private vegetable patch, ideal for enjoying the natural surroundings.~~An exclusive home that combines spaciousness, comfort, and location, perfect for those seeking tranquility without sacrificing proximity to the city center.~~Gali Real Estate, at your service. #ref:04910/5210
10.000 €

Zuletzt angesehene Immobilien

For sale: renovated apartment with terrace in Eixample Derecho, Cuadrado de Oro
,

For sale: renovated apartment with terrace in Eixample Derecho, Cuadrado de Oro

203 m²Größe43 Bäder
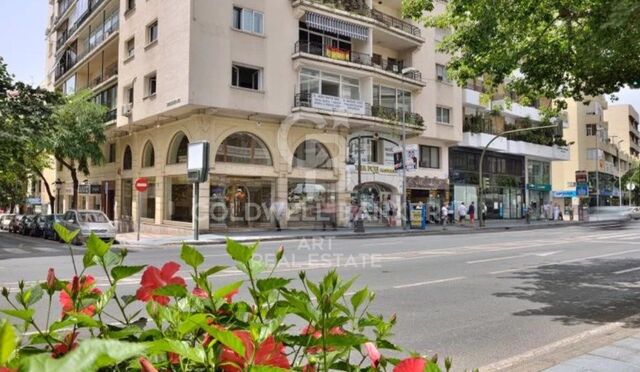
For sale, an exclusive 203 m² apartment fully refurbished with top-quality finishes, located in a historic building from 1900 with an elevator, on Roger de Llúria street with Diputació, in the heart of the Cuadrado de Oro, Eixample Derecho. The property perfectly blends classic Barcelona architecture with contemporary comfort. It features a spacious living-dining area with an integrated Bulthaup kitchen and breakfast island, preserving original elements such as Catalan vaulted ceilings, exposed brick walls, and decorative moldings. The night area includes four double bedrooms and three full bathrooms, one of them en suite, plus an independent laundry area. The master suite offers a private bathroom, built-in wardrobes, and access to a sunny west-facing terrace. The apartment also includes two exterior balconies overlooking Roger de Llúria (east-facing) and a 13 m² storage room on the top floor of the building. High-end materials and craftsmanship are evident throughout: solid wood carpentry, insulated glass, custom wardrobes and bathroom furniture, and carefully selected flooring and finishes that create an elegant and welcoming ambiance. Living in Eixample Derecho means enjoying Barcelona's most iconic neighborhood, surrounded by modernist architecture, luxury boutiques, fine dining, and excellent transport connections. It is an area where style, history, and city life coexist in perfect harmony. The property is currently under construction, with completion scheduled for the first quarter of 2026. Images shown are renders and may not exactly represent the final result. Visits are available by appointment to view the project and learn more about the ongoing renovation. #ref:CBES2792
1.720.000 €
Renovierte Außenwohnung in Lista, Madrid
,

Renovierte Außenwohnung in Lista, Madrid

54 m²Größe
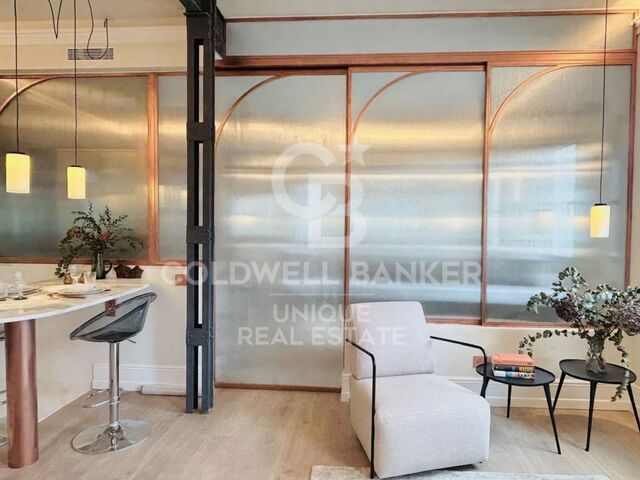
Coldwell Banker Unique präsentiert diese exklusive Wohnung zum Verkauf, die nur hundert Meter von der Plaza del Marqués de Salamanca entfernt liegt, im Herzen des prestigeträgigen Viertels gleichen Namens. Mit 54 m² Katastralfläche und 48 m² Nutzungsfläche bietet dieses gemütliche Haus dank seiner hervorragenden Lage in Madrid und des imposanten natürlichen Lichts eine einzigartige Gelegenheit als luxuriöses 'Pied-à-terre'-Gebäude, da es im sechsten Stock mit Blick auf einen großen und ruhigen Innenhof liegt. Das Haus befindet sich in einem eleganten, königlichen Gebäude aus dem Jahr 1930, das von Montag bis Samstag einen Aufzug und einen physischen Portierservice bietet und Komfort und Sicherheit bietet. Alle Elemente der Immobilie wurden millimetergenau von einem berühmten Architektur- und Innenarchitekturstudio entworfen, das die hochwertigsten Materialien wie Naturmarmor in der Arbeitsplatte, im Badezimmer und auf den Böden verwendet. Die hohen Decken sorgen für optimale Volumen und ein bemerkenswertes Gefühl von Weite in allen Räumen. Die Küche mit zeitgemäßem Design ist vollständig mit modernsten Geräten von BOSCH und FALMEC ausgestattet. Die Klimaanlage erfolgt über ein kanalisiertes Klimasystem und verfügt über eine individuelle Erdgasheizung. Die Beleuchtung wurde sorgfältig mit LED-Technologie und Santa-&-Cole-Lampen gestaltet, während die zweifarbigen Kipp- und Drehfenster aus Aluminium des XP70 Isolierung und Komfort garantieren. Die komplett renovierte und möblierte Immobilie bietet ein Schlafzimmer mit Umkleideraum und Bad, die in einem offenen Grundriss integriert sind und so einen modernen und funktionalen Raum schaffen. Jedes Detail wurde mit maßgefertigten Designermöbeln personalisiert, einschließlich WLAN-Verbindung und allen notwendigen Elementen für den Einzug von Anfang an. Die Fotos spiegeln die Realität der Immobilie treu wider, wobei alle Inhalte im Preis enthalten sind, was sie zu einer idealen Wahl für diejenigen macht, die ein Haus suchen, das in einem der besten Gegenden der Nachbarschaft, neben der Loreto-Schule, genossen werden kann. #ref:CBUQ1359
780.000 €
Spectacular homes in Cancelada - Estepona
,

Spectacular homes in Cancelada - Estepona

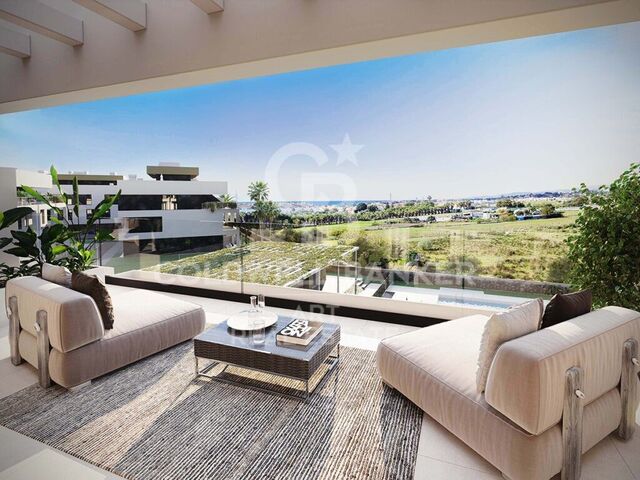
Bienvenidos a esta exclusiva promoción residencial situada en Cancelada, una de las zonas más prestigiosas de la Nueva Milla de Oro de Estepona. Este complejo consta de 82 viviendas distribuidas en cuatro niveles, principalmente en formato dúplex, con opciones de 2 y 3 dormitorios que incluyen terrazas o jardines, así como áticos que ofrecen amplias terrazas con solárium en el último nivel. Cada vivienda cuenta con trastero y plaza de garaje, y la mayoría disfruta de impresionantes vistas al mar Mediterráneo. La ubicación es ideal tanto para residentes como para visitantes, en una zona consolidada que atrae cada año a miles de turistas. Rodeado de reconocidos hoteles de lujo como el Kempinski Resort Hotel, uno de los 'Leading Hotels of the World, ' y el exclusivo Villa Padierna, este enclave es también perfecto para los amantes del golf, con acceso cercano a prestigiosos campos como Flamingos Golf, Cancelada Club Golf, El Campanario Golf & Country House, y Atalaya Golf & Country Club. Además, para los apasionados de la equitación, la Escuela de Arte Ecuestre Costa del Sol, reconocida por la British Horse Society, es un lugar destacado para disfrutar del deporte. El complejo incluye una gran piscina comunitaria para disfrutar de los más de 320 días de sol al año, un gimnasio totalmente equipado, zona de deporte al aire libre, dos pistas de petanca y acceso exclusivo al Club House de Cancelada, un espacio pensado para el ocio y el bienestar de los residentes. No dejes de pasar esta oportunidad única para vivir en uno de los entornos más deseados de la Costa del Sol, donde el lujo, la comodidad y las vistas al Mediterráneo convergen en perfecta armonía. #ref:CBSH52
Von 494.900 €
Penthouse mit Panoramaterrasse in Salamanca
,

Penthouse mit Panoramaterrasse in Salamanca

219 m²Größe33 Bäder
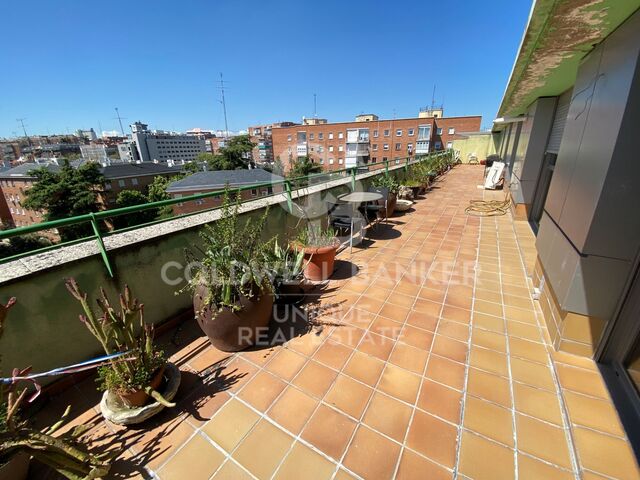
Im Herzen des Viertels Salamanca und in einem modernen Gebäude mit Swimmingpool, Fitnessraum, Abstellraum, Concierge und Garage (optional) wird dieses Außenpenthouse von 149 m² gebaut (122 m² nutzbar) plus 70 m² Panoramaterrasse angeboten. - Doppelzimmer mit Kamin und raumhohen Fenstern. - Unabhängige Küche. - 3 Schlafzimmer (Master-Suite) und 3 Badezimmer. - Abstellraum, Klimaanlage, Klimaanlage und individuell regulierbare Heizung. - Blick auf das Viertel Salamanca, die Plaza de Toros de Ventas und das Gebäude Torres Blancas de Sáenz de Oiza. - In der Nähe des Parks Quinta de la Fuente del Berro und des Breogán-Parks. Warum ist es eine ausgezeichnete Investition? Perfekte Meter und Layout für eine luxuriöse Renovierung: Dachgeschoss, helle Ausrichtung und private Terrasse werten die Immobilie bereits weit über dem Durchschnitt. Potenzial für Kapitalgewinne: Eine hochwertige Renovierung würde es ermöglichen, den Wert dieses Penthouses pro m² deutlich über den Gesamtkosten zu liegen, was eine erhebliche Kapitalrendite garantiert. Vergleichbare Produktknappheit: Nur wenige Penthäuser bieten in diesem Bereich eine Terrasse dieser Größe, eine Garage und Gemeinschaftsräume. Strategische Lage: Nähe zur M-30, A-2, Metro Diego de León/Avenida de América, internationale Schulen und das erneuerte gastronomische Angebot von Francisco Silvela. Finca de 2002: moderne Struktur, die hohe Kosten für allgemeine Installationen vermeidet; Die Investitionen konzentrieren sich dort, wo sie den größten Wert generieren (Interieur und Terrasse). Kurz gesagt, eine ideale Leinwand, um es in eine exklusive Residenz zu verwandeln oder von der starken Nachfrage nach Miete/Verkauf im solidesten Viertel Madrids zu profitieren. Fordern Sie Ihren Besuch an und berechnen Sie die Rendite. #ref:CBUQ776
1.750.000 €
Coldwell Banker Andorra
Na Maria Pla, 20. Local 1
AD500, Andorra La Vella
De 9:00 a 19:00 h.
Newsletter

Finden Sie Ihr Zuhause im Ausland mit Unterstützung des Coldwell Banker® Netzwerks

Besuchen Sie unsere internationalen Websites und finden Sie Ihre Wunschimmobilie an den exklusivsten Orten

Wir verwenden unsere eigenen Cookies und Cookies von Drittanbietern, um die Sicherheit unserer Website zu gewährleisten und ihren Inhalt zu personalisieren. Ebenso verwenden wir Cookies, um Daten über Ihre Navigation zu messen und zu erhalten und um Werbung an Ihren Geschmack und Ihre Vorlieben anzupassen. Drücken Sie die Schaltfläche "Alle akzeptieren", um zu bestätigen, dass Sie die angezeigten Informationen gelesen und akzeptiert haben. Um diese Cookies zu verwalten oder zu deaktivieren, klicken Sie auf "Einstellungen". Weitere Informationen zu Cookies erhalte Sie in unserer Cookie-Richtlinie.
Cookies ändern
Technik und Funktional Immer aktiv
Diese Website verwendet eigene Cookies, um Informationen zu sammeln, um unsere Dienste zu verbessern. Wenn Sie weiter surfen, akzeptieren Sie deren Installation. Der Benutzer hat die Möglichkeit, seinen Browser zu konfigurieren und auf Wunsch zu verhindern, dass er auf seiner Festplatte installiert wird, obwohl er bedenken muss, dass dies zu Schwierigkeiten beim Navigieren auf der Website führen kann.
Sie ermöglichen die Beobachtung und Analyse des Verhaltens der Nutzer dieser Website. Die durch diese Art von Cookies gesammelten Informationen werden verwendet, um die Aktivität des Webs zu messen, um Benutzernavigationsprofile zu erstellen, um basierend auf der Analyse der Nutzungsdaten der Benutzer des Dienstes Verbesserungen einzuführen. Sie ermöglichen es uns, die Präferenzinformationen des Benutzers zu speichern, um die Qualität unserer Dienstleistungen zu verbessern und durch empfohlene Produkte ein besseres Erlebnis zu bieten.
Diese Cookies werden verwendet, um Informationen über die Präferenzen und persönlichen Entscheidungen des Benutzers durch die kontinuierliche Beobachtung seiner Surfgewohnheiten zu speichern. Dank ihnen können wir die Surfgewohnheiten auf der Website kennen und Werbung in Bezug auf das Surfprofil des Benutzers anzeigen.