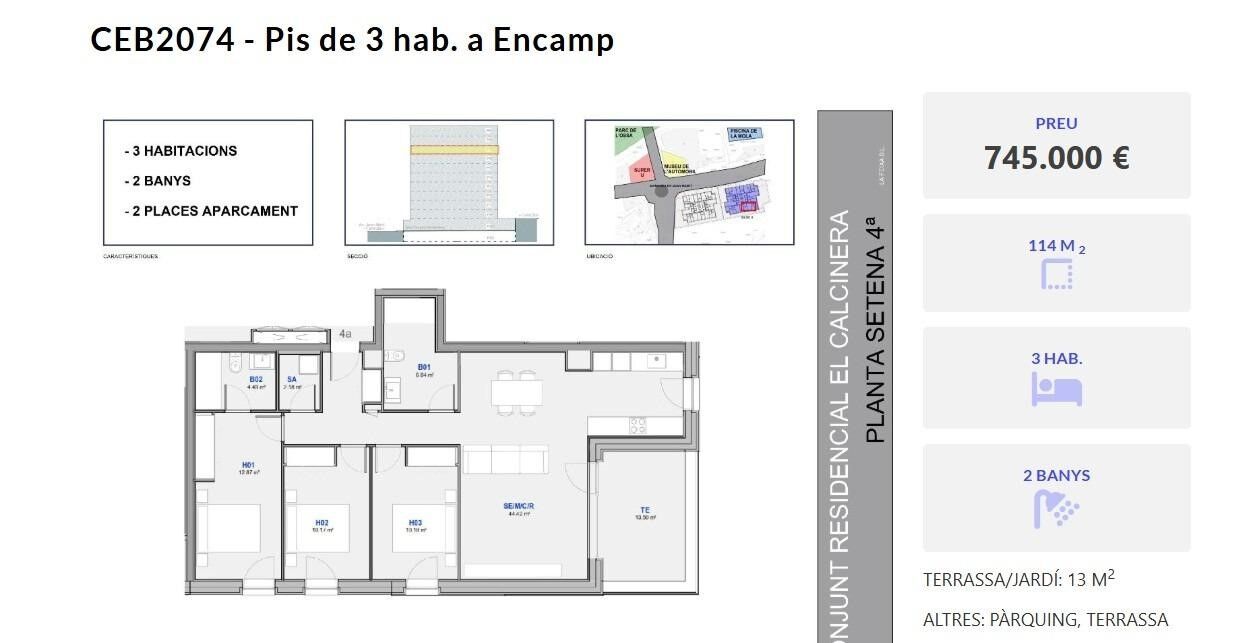
Apartment 3 Schlafzimmer Verkauf Encamp
Größe
127 m²
Schlafzimmer
3
Bäder
2
Parkplatz
terrasse
Preis
745.000 €
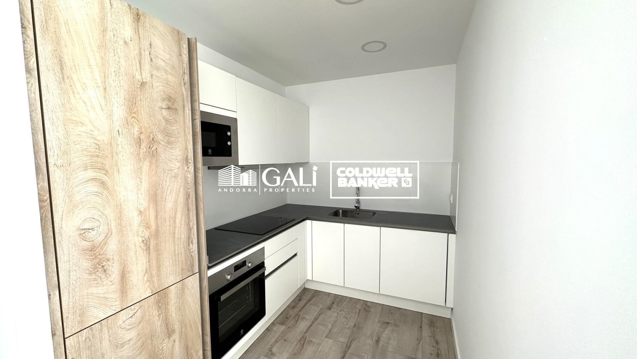
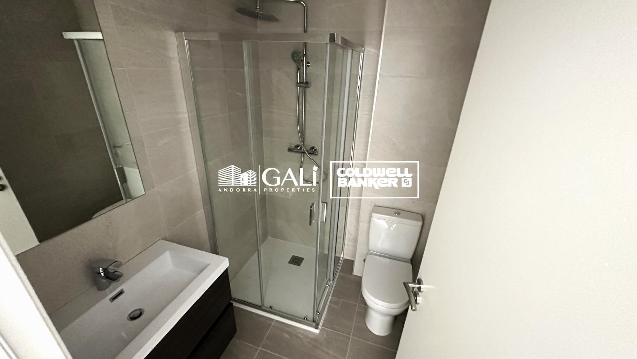
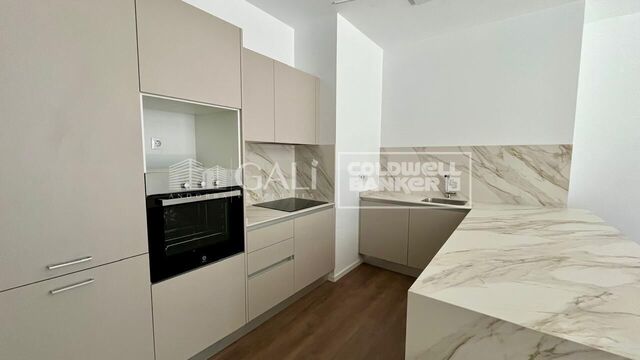
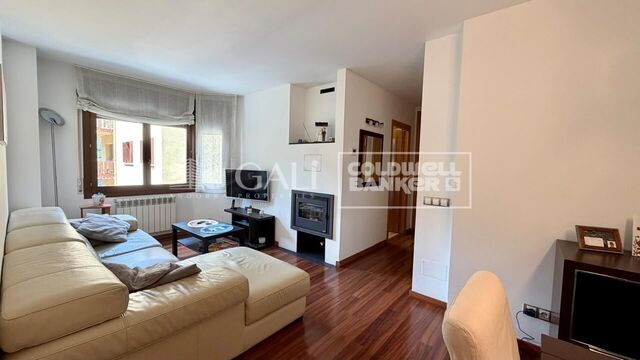
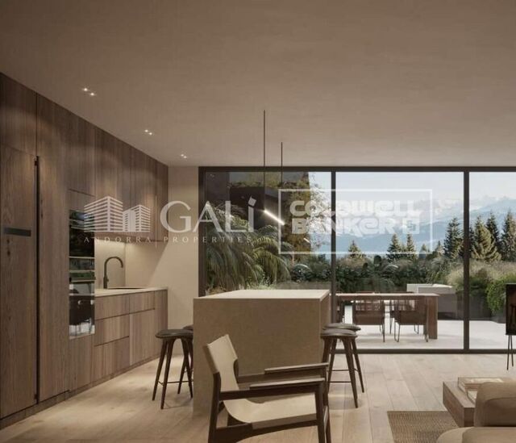
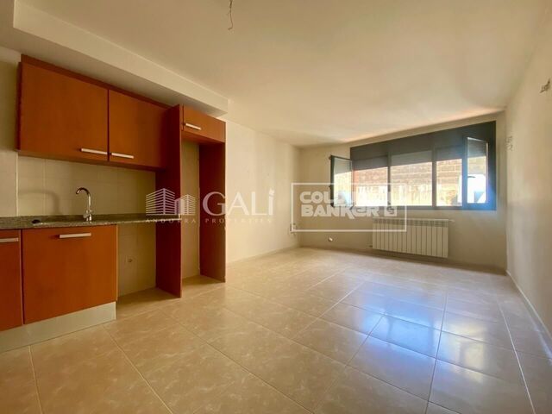
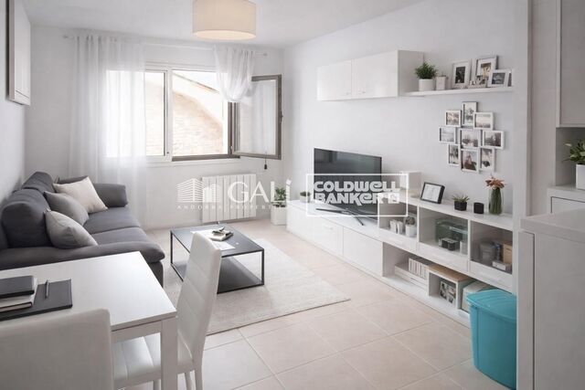
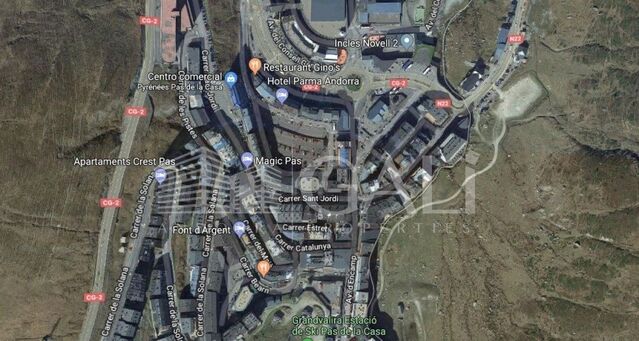
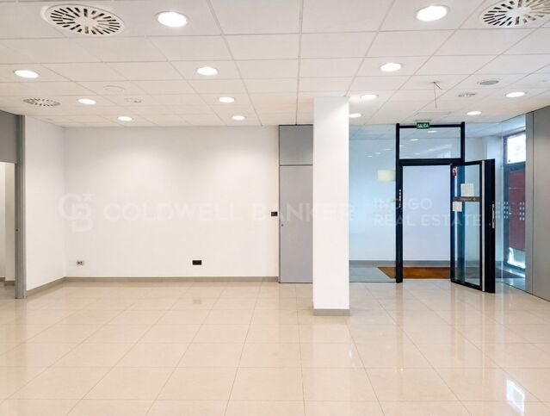
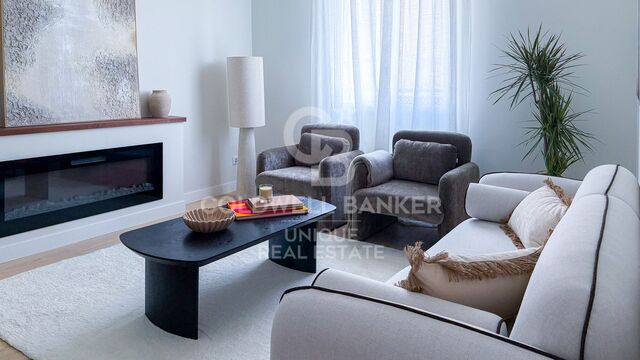
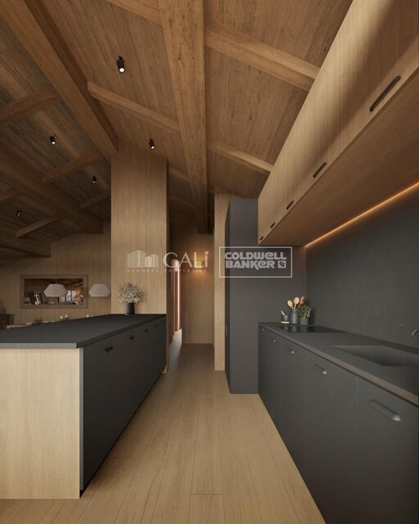
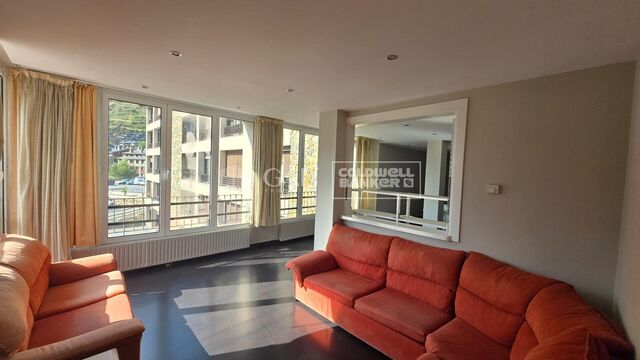
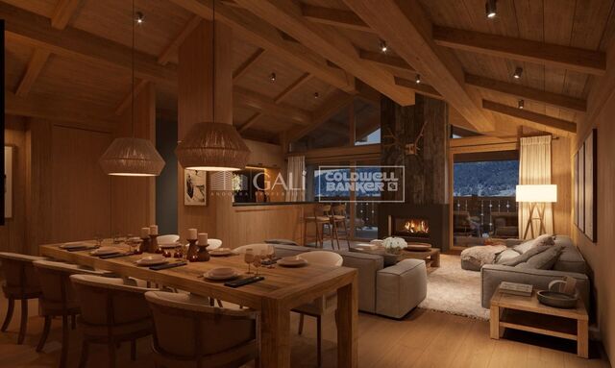
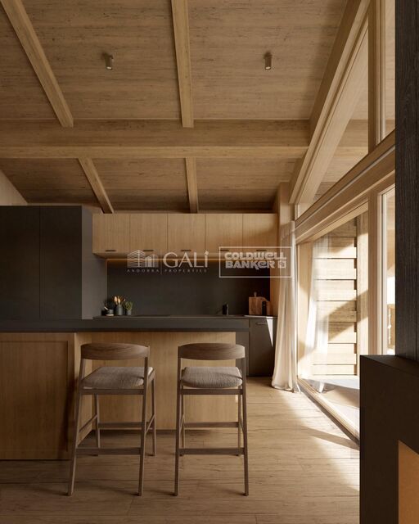
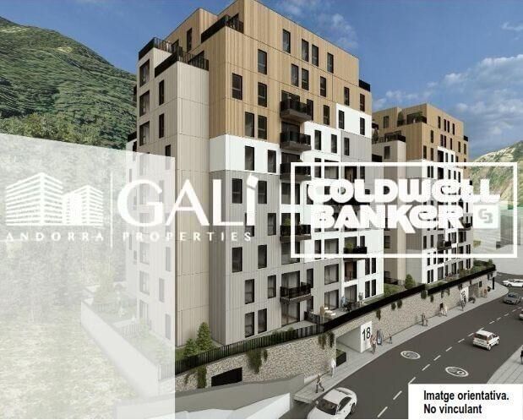
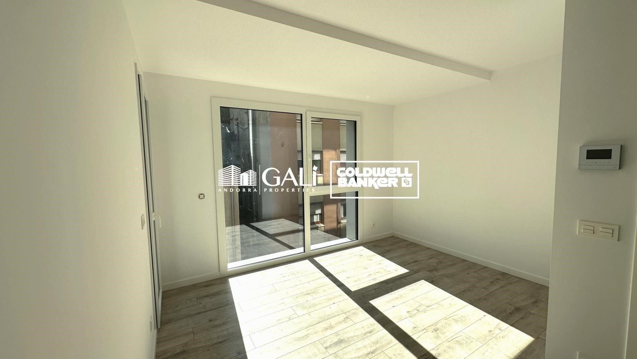
GALÍ Real Estate is pleased to present the fantastic housing development LA CALCINERA, in Encamp, accessible just a few minutes from the center of Andorra. Its excellent qualities give it a great real investment opportunity for anyone who wants to invest in quality of life or who wants to have a new home.~The construction consists of 9 floors, with 60 homes, with a modern exterior design integrating perfectly into the environment.~~~Regarding the qualities, it is worth highlighting:~~PAVEMENTS~The entire floor is laminated parquet. Except the bathrooms that are in porcelain stoneware.~~KITCHEN EQUIPMENT~Wooden furniture with melamine. Nolte brand or similar. Silestone work area equipped with vitro, oven, microwave, dishwasher and fridge.~~TERRACES/BALCONIES~We have several real estate units that have a semi-covered space.~~EXTERNAL WOODWORK~PVC windows with thermal break with triple glazing. Anthracite on the outside and white on the inside. Aluminum or fuscolit electric shutters.~~BATHROOM EQUIPMENT~White Roca or similar toilets with single-lever taps. Built-in sinks and faucets from the rock house or similar and with a base unit.~~INTERIOR CARPENTRY~Doors, DM plinth and fitted wardrobes with white lacquered wood.~~HEATING/DHW~Radiant floor supported with aerothermal energy or similar. Hot water tank supported by aerothermal energy~~EXTERIOR FACADE~The facades of the car park are made of stone from the country, irregular and joint. Those of the houses have two different colors, ceramic or similar ventilated façade. This one has PIR or similar type insulation.~~TERRACE~All the perimeter railings are made of iron painted in black oxide and with a handrail and those closing the terrace itself as well. Terrace flooring is 40x40 extruded porcelain stoneware in a color to choose from.~The entire floor is laminated parquet. Except the bathrooms that are in porcelain stoneware.~~KITCHEN EQUIPMENT~Wooden furniture with melamine. Nolte brand or similar. Silestone work area equipped with vitro, oven, microwave, dishwasher and fridge.~~TERRACES/BALCONIES~We have several real estate units that have a semi-covered space.~~EXTERNAL WOODWORK~PVC windows with thermal break with triple glazing. Anthracite on the outside and white on the inside. Aluminum or fuscolit electric shutters.~~BATHROOM EQUIPMENT~White Roca or similar toilets with single-lever taps. Built-in sinks and faucets from the rock house or similar and with a base unit.~~INTERIOR CARPENTRY~Doors, DM plinth and fitted wardrobes with white lacquered wood.~~HEATING/DHW~Radiant floor supported with aerothermal energy or similar. Hot water tank supported by aerothermal energy~~EXTERIOR FACADE~The facades of the car park are made of stone from the country, irregular and joint. Those of the houses have two different colors, ceramic or similar ventilated façade. This one has PIR or similar type insulation.~~TERRACE~All the perimeter railings are made of iron painted in black oxide and with a handrail and those closing the terrace itself as well. Terrace flooring is 40x40 extruded porcelain stoneware, color to choose from.
#ref:05217/5210

Immobilieninformationen

zone
Principado de Andorra
Gegend
Andorra
standort
Encamp
Objekt typ
Wohnung
Verkauf
745.000 €
Referenz
05217/5210
Schlafzimmer
3
Bäder
2
Bebaute Fläche
127 m2
Zustand / Erhaltung
Neu

In der Nähe des Strandes / Meeres

lift
Parkplatz
terrasse
Balkon
Energiezertifikat
  • Ausstehend

über Encamp

Encamp ist eine charmante Stadt im Nordosten von Andorra, eingebettet in die atemberaubenden Pyrenäen. Sie gehört zur Pfarrei Encamp, einer der sieben Pfarreien Andorras. Die Stadt bietet eine malerische Umgebung, umgeben von atemberaubenden Berglandschaften.

Encamp profitiert von seiner strategischen Lage in Andorra und bietet einen bequemen Zugang zu natürlichen Attraktionen und städtischen Annehmlichkeiten. Die Nähe zu Skigebieten wie Grandvalira und Vallnord macht sie zu einem begehrten Ziel für Wintersportbegeisterte. Darüber hinaus liegt die Stadt in unmittelbarer Nähe zur Hauptstadt Andorra la Vella und bietet den Bewohnern zusätzliche Dienstleistungen und Möglichkeiten.

Die Stadt Encamp bietet eine hohe Lebensqualität, gekennzeichnet durch Sicherheit, saubere Luft und eine friedliche Umgebung. Sie verfügt über ausgezeichnete Gesundheitseinrichtungen, Bildungsoptionen und öffentliche Dienstleistungen und fördert eine familienfreundliche Atmosphäre und ein starkes Gemeinschaftsgefühl unter den Bewohnern.

Die Bewohner von Encamp können das ganze Jahr über eine Vielzahl von Aktivitäten genießen. Im Winter bieten die nahe gelegenen Skigebiete fantastische Möglichkeiten zum Skifahren, Snowboarden und anderen Wintersportarten. In den wärmeren Monaten eignet sich die Region ideal zum Wandern, Mountainbiken und Erkunden malerischer Wanderwege. Encamp veranstaltet auch kulturelle Veranstaltungen, Festivals und lokale Märkte, die die reichen Traditionen Andorras präsentieren.

Der Immobilienmarkt in Encamp bietet eine Vielzahl von Immobilien, darunter traditionelle Bergwohnhäuser, moderne Apartments und Luxusvillen. Der Markt richtet sich sowohl an Einheimische als auch an internationale Käufer, die einen ruhigen Bergurlaub oder ein Zweitheim in einer malerischen Lage suchen. Immobilien in Encamp bieten oft atemberaubende Bergaussichten und einen einfachen Zugang zu Outdoor-Aktivitäten, was sie zu attraktiven Investitionen für diejenigen macht, die einen Lebensstil in den Bergen in Andorra suchen.

Verwandte Suchanfragen

Weitere Informationen anfordern
Ref.05217/5210
Na Maria Pla, 20. Local 1
AD500, Andorra La Vella
+376 801 700

Related properties

Apartment 2 Schlafzimmer Verkauf Encamp
Encamp

Apartment 2 Schlafzimmer Verkauf Encamp

83 m²Größe22 Bäder
Located in a modern residential building at the entrance to Encamp, we present this attractive property for sale, currently rented, ideal for both investors and those seeking a quality home in an excellent location.~~Built in 2025, the property stands out for its modern finishes and functional design. It is situated in a convenient and well-connected area, with quick access to the ski slopes, very close to the bus stop, and just 5 minutes from the town center.~Regarding the features, the property boasts triple-glazed aluminum windows, electric radiator heating, and parquet flooring that provides warmth and comfort. The open-plan kitchen/living room is fully equipped with integrated appliances, creating a modern and welcoming space. The modern bathrooms feature showers. An electric water heater, washing machine, and dryer are also included.~~The layout is comfortable and functional, with two bedrooms, a bright living/dining room with an integrated kitchen, and two full bathrooms. The property is being sold fully furnished and ready for continued rental or personal enjoyment. It also includes a parking space in the same building, adding convenience and value.~~The building is characterized by its family-friendly, quiet, and well-maintained atmosphere, ideal for those who value quality of life.~~Similar photos of other properties in the building.~~For more information or to schedule a visit, please contact Gali Real Estate. #ref:05099/5210
430.000 €
Apartment 3 Schlafzimmer Verkauf Encamp
Encamp

Apartment 3 Schlafzimmer Verkauf Encamp
80 m²Größe31 Bathroom
Charming 76 m2 apartment in the heart of Encamp, just 500 meters from the Funicamp funicular.~Located in an excellent central area of Encamp, a few meters from the main avenue and with all amenities within easy reach, this cozy 76 m2 apartment combines comfort, functionality, and a prime location. Ideal for families or those seeking spaciousness and a high quality of life in the heart of the parish.~The property stands out for its pleasant views, excellent layout, and three bedrooms, a highly valued feature in the area.~~The property is distributed as follows:~Living area:~- Entrance hall with a practical built-in wardrobe.~~- Fully equipped kitchen.~~- Spacious living-dining room divided into two distinct areas, providing comfort and versatility. The living area features a cozy pellet stove, ideal for enjoying a warm and comfortable atmosphere during the winter months.~~Sleeping Area~- Double master bedroom with a large window, providing abundant natural light.~~- Two single bedrooms, perfect for children, an office, or a guest room.~~- Full bathroom with bathtub.~~For added convenience, the property includes a parking space and a storage room in the same building, adding practical value for everyday life.~~An ideal opportunity to live in a central location, with easy access to all amenities, schools, shops, and the slopes via the Funicamp cable car.~~The property is available for viewing.~Gali Real Estate, at your service. #ref:05142/5210
450.000 €
Apartment 2 Schlafzimmer Verkauf Encamp
Els Cortals

Apartment 2 Schlafzimmer Verkauf Encamp

89 m²Größe22 Bäder
Discover this exclusive new-build apartment in the Snow Residences development, a modern project perfectly integrated into the natural mountain environment, where design, comfort, and quality combine seamlessly.~~The apartment, with a surface area of 89 m2 and an east-facing orientation, offers magnificent natural light from early morning, creating warm and inviting spaces.~Layout and Spaces~The apartment features a spacious living-dining room with an open-plan kitchen, designed with an open concept to maximize spaciousness and functionality. Large windows allow you to enjoy unobstructed views and direct access to a private terrace or balcony, creating a perfect connection between indoors and outdoors.~Bedrooms~It has two bedrooms with built-in wardrobes, designed to optimize storage and with windows that provide natural light and views of the surroundings.~Modern and Equipped Kitchen~A contemporary kitchen integrated into the living room, featuring high-quality materials, modern appliances, and carefully considered lighting. The neutral tones and wood details add warmth and elegance. Contemporary Design Bathroom~This bathroom is equipped with premium materials, an integrated shower tray, wall-hung toilets, and minimalist finishes that guarantee comfort and style.~Features and Highlights~Natural wood parquet flooring or oak-effect finish~Aluminum exterior joinery with triple glazing~Excellent thermal and acoustic insulation~Warm and efficient LED lighting~Terrace or balcony with glass railing~~Building and Surroundings~The building features contemporary architecture with a dark-toned facade and large windows, creating an elegant and sophisticated aesthetic. Each apartment enjoys private outdoor spaces with open views of the mountain landscape. [Finished Specifications | PDF]~~Ideal as a primary residence or second home, in a peaceful and privileged setting, with all the amenities of a new development.~Gali Real Estate at your service. #ref:05181/5210
690.000 €
Erdgeschoss 2 Schlafzimmer Verkauf Encamp
Encamp

Erdgeschoss 2 Schlafzimmer Verkauf Encamp

65 m²Größe21 Bathroom
Ground-floor apartment located in a residential building constructed between 2006 and 2007, in the parish of Encamp, surrounded by natural landscapes and green areas, and close to the main services and amenities offered by the parish.~~The area offers a wide range of services and facilities, including shops, restaurants, schools, sports centres, bus stops and green spaces, providing comfort and easy access to the surrounding area.~~The property has 65.20 m2 of built area and offers a practical and well-distributed layout. It comprises a living-dining room with an open-plan kitchen, two double bedrooms and one bathroom, as well as a private terrace.~~Both bedrooms have direct access to the terrace, allowing for good natural ventilation and air renewal, as well as providing natural light to the living spaces. The bathroom is equipped with mechanical ventilation through an extractor fan.~~The apartment retains its original condition and is in good state of conservation, maintenance and use, offering a good opportunity either to move into as it is or to update it according to the new owners preferences.~~The private terrace provides additional outdoor space and natural light. The views are mainly oriented towards the buildings inner courtyard and are somewhat limited by the proximity of the surrounding buildings.~~The property is equipped with cold and hot water supply, drainage, electricity, telephone and television connections, as well as an electronic entry system. Heating is provided by aluminium radiators connected to a centralised oil-fired boiler, which also supplies domestic hot water. The apartment also has built-in wardrobes.~~The property includes a 13.52 m2 parking space, located on floor -2, and a 7.66 m2 storage room, situated immediately next to the parking space, providing convenient additional storage.~~A two-bedroom apartment with a private terrace, parking space and storage room, located close to amenities and surrounded by nature.~~Surface areas:~~* Apartment: 65.20 m2 built~* Terrace: 19,60 m2~* Parking space: 13.52 m2~* Storage room: 7.66 m2~~For more information or to arrange a viewing, please do not hesitate to contact Immòbiliaria GALI. #ref:05248/5210
450.000 €

Zuletzt angesehene Immobilien

Designer-Villa mit Panoramablick in Jávea
Portichol - Balcón al Mar

Designer-Villa mit Panoramablick in Jávea

264 m²Größe772 m²Grundstück45 Bäder
Entdecken Sie die Villa Isola Blu, eine komplett renovierte mediterrane Villa, bereit zum Bezug, in der exklusiven Urbanisierung Balcón al Mar, Jávea, mit offenem Meerblick und einer privilegierten Lage, die Ruhe mit Nähe zur Küste verbindet. Jeder Sonnenaufgang wird vor dem Meer gelebt, wobei das Licht sanft durch die Villa fällt und ihre großzügigen Räume und den sorgfältig gestalteten Garten erhellt. Das Blau des Mittelmeerraums ist stets in die Architektur integriert und schafft ein Zuhause, in dem Gelassenheit und Eleganz natürlich fließen. Die Immobilie wurde schlüsselfertig renoviert, mit hochwertigen Materialien und einem Design, das Komfort, Funktionalität und zeitgenössische Ästhetik in Einklang bringt und die ursprüngliche mediterrane Atmosphäre respektiert. Große Fenster verbinden das Innere mit dem Äußeren und integrieren Licht, Meer und Landschaft in jeder Ecke. Im Inneren umfassen die offenen Räume ein Wohnzimmer, ein Esszimmer und eine Küche, die flüssig gestaltet sind, um Zirkulation und Geselligkeit zu fördern, während der zentrale Kamin Charakter und Wärme verleiht. Die Farbpalette vereint warmes Weiß, Sand und Naturhölzer und vermittelt in jedem Detail Ausgewogenheit und Raffinesse. Draußen vervollständigen der flache Garten und das mit Meer gelegene Becken dieses mediterrane Erlebnis mit Rastplätzen, die von Grünflächen umgeben und zum Horizont offen sind - ideal, um das Klima und die Intimität dieses exklusiven Wohnhauses zu genießen. Die Villa Isola Blu ist sowohl als Hauptwohnsitz als auch als Kulturerbe-Investition perfekt und bietet einen einzigartigen Lebensstil, bei dem Licht, Meer und mediterrane Ruhe Teil des Alltags sind. #ref:CBS813N
3.500.000 €
Apartment 3 Schlafzimmer Verkauf Escaldes-Engordany
Escaldes-Engordany

Apartment 3 Schlafzimmer Verkauf Escaldes-Engordany

123 m²Größe32 Bäder
Exclusive promotion of living in the center of Escaldes-Engordany, 500 meters from the economic and social center of Principado.~~It is a 123 m2 apartment plus 47 m2 of terrace. It consists of 3 rooms. One double suite type and the other two normal. All of them with built-in wardrobes. Kitchen open to the dining room and practical laundry area.~~Located in a unique enclave, its homes will have spectacular panoramic views over the Andorra Valley and Escaldes, and sun all year round.~~The second tower on the market, 15 stories high, is made up of 68 homes with 1 to 4 bedrooms. All rooms are exterior, with perimeter terraces.~~You will find homes of various types and lengths, very bright and functional, with modern design, perimeter terraces and high-end finishes.~~It is worth noting in this promotion the fantastic community areas with heated indoor pool, gym, garden areas and solarium (for the exclusive use of the owners). The owners will also be able to enjoy exclusive direct access to the Falgueró and Rec del Solà paths.~~Regarding the FINISHES AND QUALITIES of the homes, we would highlight:~- EXTERIOR CARPENTRY in aluminum with SCHUCO type thermal break or similar.~- Triple glass with double air chamber adapted to energy requirements.~- Stoneware flooring, with two finishing options to be chosen by the client.~- built-in cabinets of the Carré brand or similar~- Open KITCHENS with Neolith, Silestone or similar countertops, equipped with a 'BORA' type surface extractor fan incorporated into the hob, induction hob, oven, microwave, fridge and dishwasher from SIEMEMS or similar. Wall and base units of the Santos or similar brand, combining a solid color with an imitation wood finish. Extendable faucet.~- BATHROOMS with walls covered with top quality ceramics. Equipped with furniture with drawer and embedded sink. Hansgrohe or similar regulating taps, glass partition and mirror. Built-in shower 'rain' effect~- AIR CONDITIONING AND RENEWAL:~ * ACS production system and centralized air conditioning connected to~ FEDA ECOTERM.~ * Underfloor heating system throughout the house.~ * Air conditioning with cold air throughout the house except in bathrooms, through~ air ducts integrated into the false ceiling with supply and extraction.~ * Renewal of airer with double flow system with compact equipment~ with Siber or similar brand heat recuperator. Individualized equipment~ for each house.~- ELECTRICAL INSTALLATION:~ * Spotlights integrated into the false ceiling in bathrooms, laundry and kitchen.~ * LED strip lighting in the hallway and other rooms.~ * HOME AUTOMATION: home climate control system.~~With the possibility of buying parking spaces and storage rooms in the same building.~~Do not hesitate to contact us to clarify any questions and have additional information.~~Expected completion date: last quarter 2027. #ref:04103/5210
1.249.000 €
Helle 2-Zimmer-Wohnung in Ibiza, Retiro
Ibiza

Helle 2-Zimmer-Wohnung in Ibiza, Retiro

117 m²Größe23 Bäder
Coldwell Banker Unique präsentiert diese wunderschöne, helle und einladende Wohnung mit Außenorientierung, die sich im vierten Obergeschoss eines sehr gepflegten Gebäudes mit Concierge-Service in einer privilegierten Lage Madrids befindet, nur wenige Minuten vom Retiro-Park entfernt. Die Immobilie zeichnet sich durch ihre hervorragende Raumaufteilung aus, die darauf ausgelegt ist, das natürliche Licht und jeden verfügbaren Quadratmeter optimal zu nutzen. Dank der Südausrichtung und der Lage im oberen Stockwerk profitiert die Wohnung während eines großen Teils des Tages von angenehmem Tageslicht. Sie ist vollständig ausgestattet und sofort bezugsfertig. Der Wohnbereich besteht aus einem großzügigen Wohnzimmer und einem Essbereich, die in zwei klar voneinander getrennte, harmonische Bereiche gegliedert sind. Die helle und geräumige Küche verfügt dank zweier Fenster über viel Tageslicht und ist in den Essbereich integriert. Sie bietet eine großzügige Kochinsel und wird vollständig ausgestattet übergeben. Der private Bereich umfasst zwei Doppelzimmer, jeweils mit eigenem Badezimmer en suite. Das Hauptschlafzimmer mit knapp 14 m² ist nach außen ausgerichtet und verfügt über einen praktischen Ankleidebereich. Das zweite Schlafzimmer mit 15 m² bietet Einbauschränke. Die Wohnung verfügt außerdem über ein Gäste-WC mit integriertem Hauswirtschafts- und Waschbereich. Alle Räume verfügen über Fenster, die für eine hervorragende Belichtung und Belüftung sorgen. Zur Ausstattung gehören Klimaanlage und Zentralheizung, die ganzjährig für hohen Wohnkomfort sorgen. Eine komplette, funktionale und durchdacht gestaltete Wohnung in unmittelbarer Nähe des Retiro-Parks, umgeben von zahlreichen Geschäften, Dienstleistungen, Restaurants und mit hervorragenden Verkehrsanbindungen. #ref:CBUQ1590
1.375.000 €
Exklusive Luxusvilla in La Cala de Golf, Mijas
La Cala Golf - Lagar Martell

Exklusive Luxusvilla in La Cala de Golf, Mijas

550 m²Größe1.805 m²Grundstück55 Bäder
Diese Villa wurde für Menschen entworfen, die einen wirklich exklusiven Lebensstil anstreben. Sie vereint moderne Architektur, zeitloses Design und natürliche Eleganz, die das Konzept des modernen Luxus neu definieren. Jede Linie, jeder Raum und jedes Material wurden sorgfältig ausgewählt, um ein Gefühl von Komfort, Raffinesse und Harmonie in perfekter Verbindung mit der Umgebung zu schaffen. Mit einer Wohnfläche von 550 m² und Außenbereichen von insgesamt 1.805 m² wurde diese Residenz konzipiert, um ein ästhetisches und funktionales Erlebnis ohne Grenzen zu bieten. Ihre Architektur vereint Komfort und modernste Technologie und schafft so ein modernes, nachhaltiges und hocheffizientes Zuhause. Das Aerothermie-System sorgt für Heizung, Kühlung und Warmwasser mit höchster Energieeffizienz und ermöglicht eine individuelle Temperaturregelung in jedem Raum. Das intelligente Hausautomationssystem ermöglicht die vollständige Steuerung von Klima, Beleuchtung, Jalousien und weiteren Funktionen und bietet ein komfortables, vollständig vernetztes Wohnumfeld. Die Schlafzimmer sind wahre Oasen der Raffinesse, ausgestattet mit Badezimmern en suite, die absolute Privatsphäre und Wohlbefinden garantieren. Mit einem zeitgenössischen Stil und hochwertigen Materialien gestaltet, schaffen sie eine warme, elegante und exklusive Atmosphäre. Jedes Zimmer öffnet sich zu beeindruckenden Panoramablicken, die zur Entspannung und zum Genuss der Umgebung einladen. Die Innenräume verkörpern zurückhaltende, moderne Eleganz, während der Außenbereich dieses Meisterwerk mit aufwendig gestalteten Gärten, einem Infinity-Pool und mehreren Terrassen ergänzt, die intime Orte der Ruhe und des Genusses im Freien bieten. Diese Residenz wurde für diejenigen geschaffen, die architektonische Vision, authentischen Luxus und vollkommene Privatsphäre schätzen. Sie ist nicht nur eine Villa - sie ist ein maßgeschneidertes Wohnerlebnis, bei dem jedes Detail ein Bekenntnis zur Perfektion widerspiegelt. #ref:CBSH1254
3.685.000 €
VILLA BENISSA IM KLASSISCHEN STIL - PANORAMABLICK
La Fustera

VILLA BENISSA IM KLASSISCHEN STIL - PANORAMABLICK

458 m²Größe2.567 m²Grundstück53 Bäder
Auf einem beeindruckenden Grundstück von 2.567 m² erstreckt sich das Grundstück über 458 m² bebaute Fläche, darunter 296 m² Innenraum, verteilt auf zwei Stockwerke. Die 2007 erbaute Villa besitzt eine wunderschöne Fassade, die mit handgefertigtem Naturstein verziert ist. Diese hochwertige Villa, erbaut von Cabrera Fine Properties Sl, einem regionalen Bauunternehmen, das für seine Expertise und seinen Ruf für hochwertige maßgeschneiderte Projekte bekannt ist, ist das Ergebnis vieljähriger Erfahrung in diesem Bereich. Von innen kann man durch alle Fenster die atemberaubenden Panoramablicke auf das Mittelmeer genießen. Im Erdgeschoss finden Sie einen hellen Flur, ein geräumiges Wohnzimmer mit Kamin und eine voll ausgestattete Küche. Im Obergeschoss, mit direktem Zugang von Küche und Wohnzimmer, gibt es ein großes 65 m² großes Schwimmbecken, eine großzügige Terrasse und eine Sommerküche, die von einer Holz- und Steinpergola überdacht ist. Es ist der perfekte Ort, um das ideale Zuhause für große Familien und Kinder zu werden. Das Obergeschoss besteht aus drei Schlafzimmern und zwei Badezimmern, darunter eine luxuriöse Master-Suite mit eigenem Bad und Zugang zu einer großen, sonnigen Terrasse mit unvergesslichem Blick vom Meer ins Tal. Ein Teil dieser Terrasse ist geräumig und bietet einen idealen Rückzugsort, um die Magie des Ortes und seiner Umgebung zu genießen. Die Villa weist zahlreiche dekorative Details auf, darunter zusätzliche Marmordetails, toskanische Steinbögen, die von den Balearen importiert wurden, sowie Aluminiumfenster mit Moskitonetzen und Fensterläden. Die Villa verfügt über Zentralheizung und hochmoderne Belüftungssysteme. #ref:CBSM918N
1.975.000 €
Apartment 3 Schlafzimmer Verkauf Canillo
Soldeu-El Tarter-Incles

Apartment 3 Schlafzimmer Verkauf Canillo

167 m²Größe33 Bäder
Located in El Tarter, in the heart of Grandvalira, this exclusive property represents a unique opportunity to enjoy the mountains with the highest level of comfort, privacy, and sophistication. Its privileged location, truly ski-in/ski-out, allows direct access to the ski domain without the need for transportation, making it an exceptional residence both for personal use and as a real estate investment.~~The property has been designed with a contemporary concept where architecture, technology, and well-being coexist in perfect harmony. The spacious, light-filled interiors, together with high-end finishes and advanced technical features, create an elegant and welcoming atmosphere in every season of the year.~~Designed to deliver a premium residential experience, it incorporates high-efficiency energy solutions and absolute comfort:~~Underfloor heating for a uniform and pleasant temperature throughout the home~Dual-flow mechanical ventilation system that purifies indoor air, improves air quality, and enhances rest~High-performance triple glazing for excellent thermal and acoustic insulation~Textile drying cabinet with hot air emission, specifically designed to dry and maintain ski equipment in perfect condition~Integrated home automation system that allows smart and effortless control of the property~Every detail has been carefully selected to offer an exclusive experience, where understated luxury and functionality blend seamlessly with the natural high-mountain surroundings.~~167.07 m2 apartment with a 21,06 m2 terrace included. It has three double bedrooms, two of them en suite, and a full bathroom. ~Included in the price: 3 parking space and a storage room #ref:05226/5210
1.411.796 €
Villa 5 Schlafzimmer Verkauf Canillo
Soldeu-El Tarter-Incles

Villa 5 Schlafzimmer Verkauf Canillo

465 m²Größe55 Bäder
Exclusive promotion in La Pleta d'Incles located in the Incles Valley, one of the most privileged natural areas in Andorra.~~Promotion of 4 single-family houses, four stories high with garden. Carefully designed by a prestigious architect. They are characterized by a sensory search and respect for the environment. This house, of 465.22 m2, is distributed in 3 suites with direct access to the garden and a master suite with study, dressing room and impressive windows with dreamlike panoramic views of the ski slopes, fully integrated into the area, taking care of and respecting the natural environment. It has 5 bathrooms, gym, laundry, private garden, fireplace, parking for one or two cars with direct access to the sky room, and can have a Spa, Hammam, cinema room, games room, depending on the different layouts needed. .~~The houses are integrated into the mountain, where natural light enters through large windows, designed with the finest materials, and a careful study of sunlight that guides all rooms so that they have the maximum number of hours of sunshine. Adapting to the terrain, they open and slide along floors to seek the views and natural light on its three facades.~~They are located 1 minute from the Soldeu ski slopes, one of the towns that serve as the entrance to Grandvalira, the largest ski area in the Pyrenees. So that in winter you can enjoy the fantastic ski slopes and in summer the pleasant walks through privileged places in Andorran nature. You are also just a few minutes from the center of Andorra so you can have fun taking advantage of its wide commercial and leisure offer.~~The surfaces of the houses in La Pleta d'Incles range from 437m2 to 482m2.~~ #ref:04805/5210
2.575.000 €
Apartment 2 Schlafzimmer Verkauf Canillo
Soldeu-El Tarter-Incles

Apartment 2 Schlafzimmer Verkauf Canillo

136 m²Größe22 Bäder
GALÍ Real Estate is honored to present the 'VORA RIU' development, where ski and mountain lovers will find the best setting to enjoy an exclusive lifestyle.~The project masterfully blends tradition, design, and comfort, respecting the alpine style and contemporary minimalism.~This new high-end development uses fine materials such as wood and stone to provide warmth and comfort, along with the most sustainable and efficient improvements such as home automation, underfloor heating, and LED lighting. All interior finishes, as well as appliances and furnishings, are from top-quality brands that prioritize energy efficiency.~Units range from one to three bedrooms, ranging from 62 to 173 m2. Each home has a private ski room for the safe and secure storage of all ski equipment, as well as a clothes drying cabinet to ensure maximum comfort for the entire family.~The underground floors feature two floors reserved for convenient parking spaces and spacious storage rooms, which will feature pre-installed electric car charging stations and low-energy lighting for greater efficiency.~You are undoubtedly looking at the project where you can enjoy high standards, nature, comfort, and an exclusive lifestyle tailored for all those who want to enjoy an incomparable setting.~135.82 m2 apartment with a 21.26 m2 terrace included. It has two double bedrooms, one en suite, and a full bathroom. ~~Included in the price: 2 parking spaces and 1 storage room #ref:05238/5210
841.622 €
Apartment 3 Schlafzimmer Verkauf Canillo
Soldeu-El Tarter-Incles

Apartment 3 Schlafzimmer Verkauf Canillo

167 m²Größe33 Bäder
Located in El Tarter, in the heart of Grandvalira, this exclusive property represents a unique opportunity to enjoy the mountains with the highest level of comfort, privacy, and sophistication. Its privileged location, truly ski-in/ski-out, allows direct access to the ski domain without the need for transportation, making it an exceptional residence both for personal use and as a real estate investment.~~The property has been designed with a contemporary concept where architecture, technology, and well-being coexist in perfect harmony. The spacious, light-filled interiors, together with high-end finishes and advanced technical features, create an elegant and welcoming atmosphere in every season of the year.~~Designed to deliver a premium residential experience, it incorporates high-efficiency energy solutions and absolute comfort:~~Underfloor heating for a uniform and pleasant temperature throughout the home~Dual-flow mechanical ventilation system that purifies indoor air, improves air quality, and enhances rest~High-performance triple glazing for excellent thermal and acoustic insulation~Textile drying cabinet with hot air emission, specifically designed to dry and maintain ski equipment in perfect condition~Integrated home automation system that allows smart and effortless control of the property~~Every detail has been carefully selected to offer an exclusive experience, where understated luxury and functionality blend seamlessly with the natural high-mountain surroundings.~167.07 m2 apartment with a 20.96 m2 terrace included. It has three double bedrooms, two of them en suite, and a full bathroom. ~Including in the price: 2 parking spaces and a storage room #ref:05231/5210
1.374.830 €
Exklusives Grundstück in La Sella Golf - 2.295 m² mit Blick auf das Meer und den Montgó
Pedreguer

Exklusives Grundstück in La Sella Golf - 2.295 m² mit Blick auf das Meer und den Montgó

2.521 m²Größe
Wir präsentieren ein herrliches Stadtgrundstück in der prestigeträchtigen Urbanisation La Sella Golf, einer der begehrtesten Wohngegenden der Costa Blanca Nord. Mit einer Fläche von 2.295 m² und einer unschlagbaren Ausrichtung zeichnet sich dieses Grundstück nicht nur durch seine Geräumigkeit aus, sondern auch durch seinen Panoramablick auf das Mittelmeer, den Naturpark Montgó und die bergige Umgebung der Marina Alta. Das Grundstück befindet sich in erhöhter und ruhiger Lage, die Privatsphäre, natürliches Licht den ganzen Tag über und spektakuläre Sonnenuntergänge gewährleistet. Da es bereits geräumt und gereinigt ist, ist es bereit, ein Bauprojekt zu starten. Es ermöglicht eine bebaubare Fläche von ca. 25% (ca. 574 m² auf zwei Etagen), ohne Keller oder Außenbereiche wie Terrassen oder Solarium, was unendliche Möglichkeiten bietet, eine moderne Villa mit Swimmingpool, Garten und allem Komfort zu gestalten. Die Wohnumgebung von La Sella bietet einen 24-Stunden-Sicherheitsdienst, einen 27-Loch-Golfclub, der von José María Olazábal entworfen wurde, Tennis- und Paddle-Tennisplätze, ein Reitzentrum, Naturpfade, ein Restaurant, eine Apotheke, einen Supermarkt und ein Wellnesscenter mit Spa und Fitnessraum. Alles umgeben von Natur, Ruhe und nur 10 Minuten von Dénia, Jávea und den Stränden entfernt. Ideal für alle, die in Lebensqualität, Natur und Exklusivität investieren möchten. Dieses Grundstück ist eine einzigartige Gelegenheit, ein maßgeschneidertes Haus in einer der begehrtesten Gegenden des Mittelmeers zu bauen. #ref:CBS599
379.900 €
Coldwell Banker Andorra
Na Maria Pla, 20. Local 1
AD500, Andorra La Vella
De 9:00 a 19:00 h.
Newsletter

Finden Sie Ihr Zuhause im Ausland mit Unterstützung des Coldwell Banker® Netzwerks

Besuchen Sie unsere internationalen Websites und finden Sie Ihre Wunschimmobilie an den exklusivsten Orten

Wir verwenden unsere eigenen Cookies und Cookies von Drittanbietern, um die Sicherheit unserer Website zu gewährleisten und ihren Inhalt zu personalisieren. Ebenso verwenden wir Cookies, um Daten über Ihre Navigation zu messen und zu erhalten und um Werbung an Ihren Geschmack und Ihre Vorlieben anzupassen. Drücken Sie die Schaltfläche "Alle akzeptieren", um zu bestätigen, dass Sie die angezeigten Informationen gelesen und akzeptiert haben. Um diese Cookies zu verwalten oder zu deaktivieren, klicken Sie auf "Einstellungen". Weitere Informationen zu Cookies erhalte Sie in unserer Cookie-Richtlinie.
Cookies ändern
Technik und Funktional Immer aktiv
Diese Website verwendet eigene Cookies, um Informationen zu sammeln, um unsere Dienste zu verbessern. Wenn Sie weiter surfen, akzeptieren Sie deren Installation. Der Benutzer hat die Möglichkeit, seinen Browser zu konfigurieren und auf Wunsch zu verhindern, dass er auf seiner Festplatte installiert wird, obwohl er bedenken muss, dass dies zu Schwierigkeiten beim Navigieren auf der Website führen kann.
Sie ermöglichen die Beobachtung und Analyse des Verhaltens der Nutzer dieser Website. Die durch diese Art von Cookies gesammelten Informationen werden verwendet, um die Aktivität des Webs zu messen, um Benutzernavigationsprofile zu erstellen, um basierend auf der Analyse der Nutzungsdaten der Benutzer des Dienstes Verbesserungen einzuführen. Sie ermöglichen es uns, die Präferenzinformationen des Benutzers zu speichern, um die Qualität unserer Dienstleistungen zu verbessern und durch empfohlene Produkte ein besseres Erlebnis zu bieten.
Diese Cookies werden verwendet, um Informationen über die Präferenzen und persönlichen Entscheidungen des Benutzers durch die kontinuierliche Beobachtung seiner Surfgewohnheiten zu speichern. Dank ihnen können wir die Surfgewohnheiten auf der Website kennen und Werbung in Bezug auf das Surfprofil des Benutzers anzeigen.