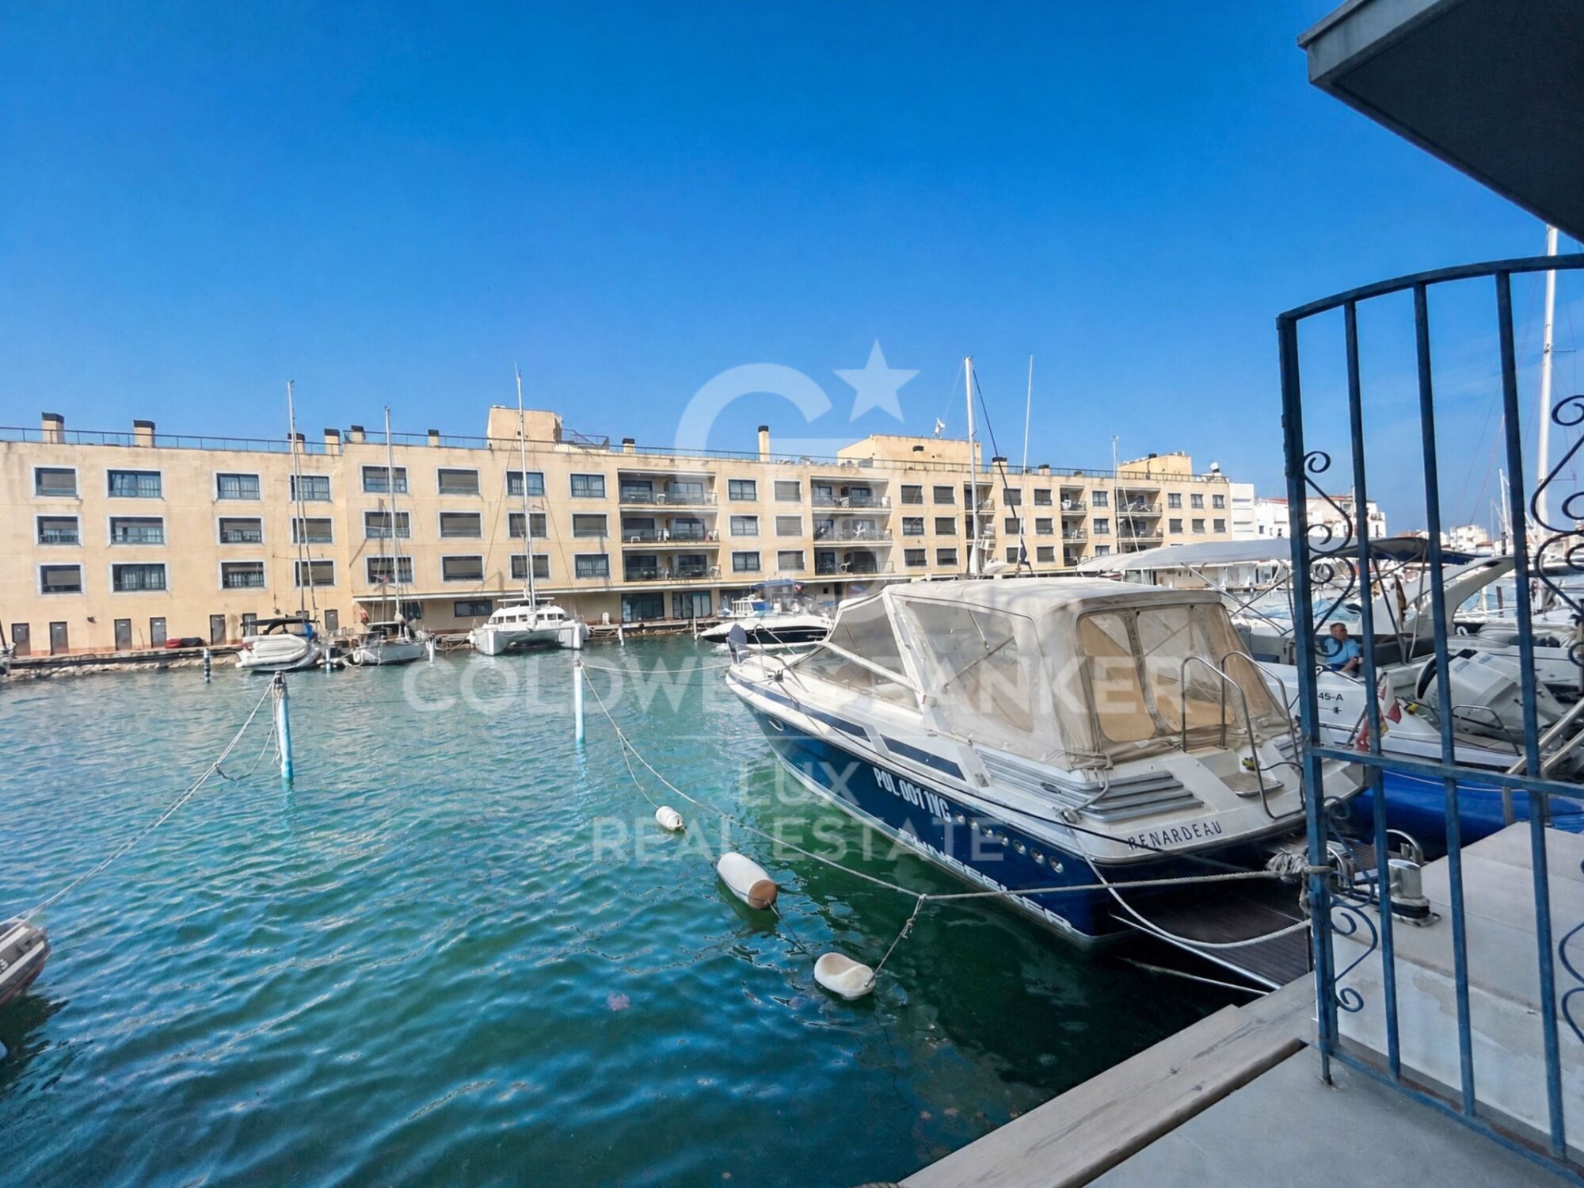
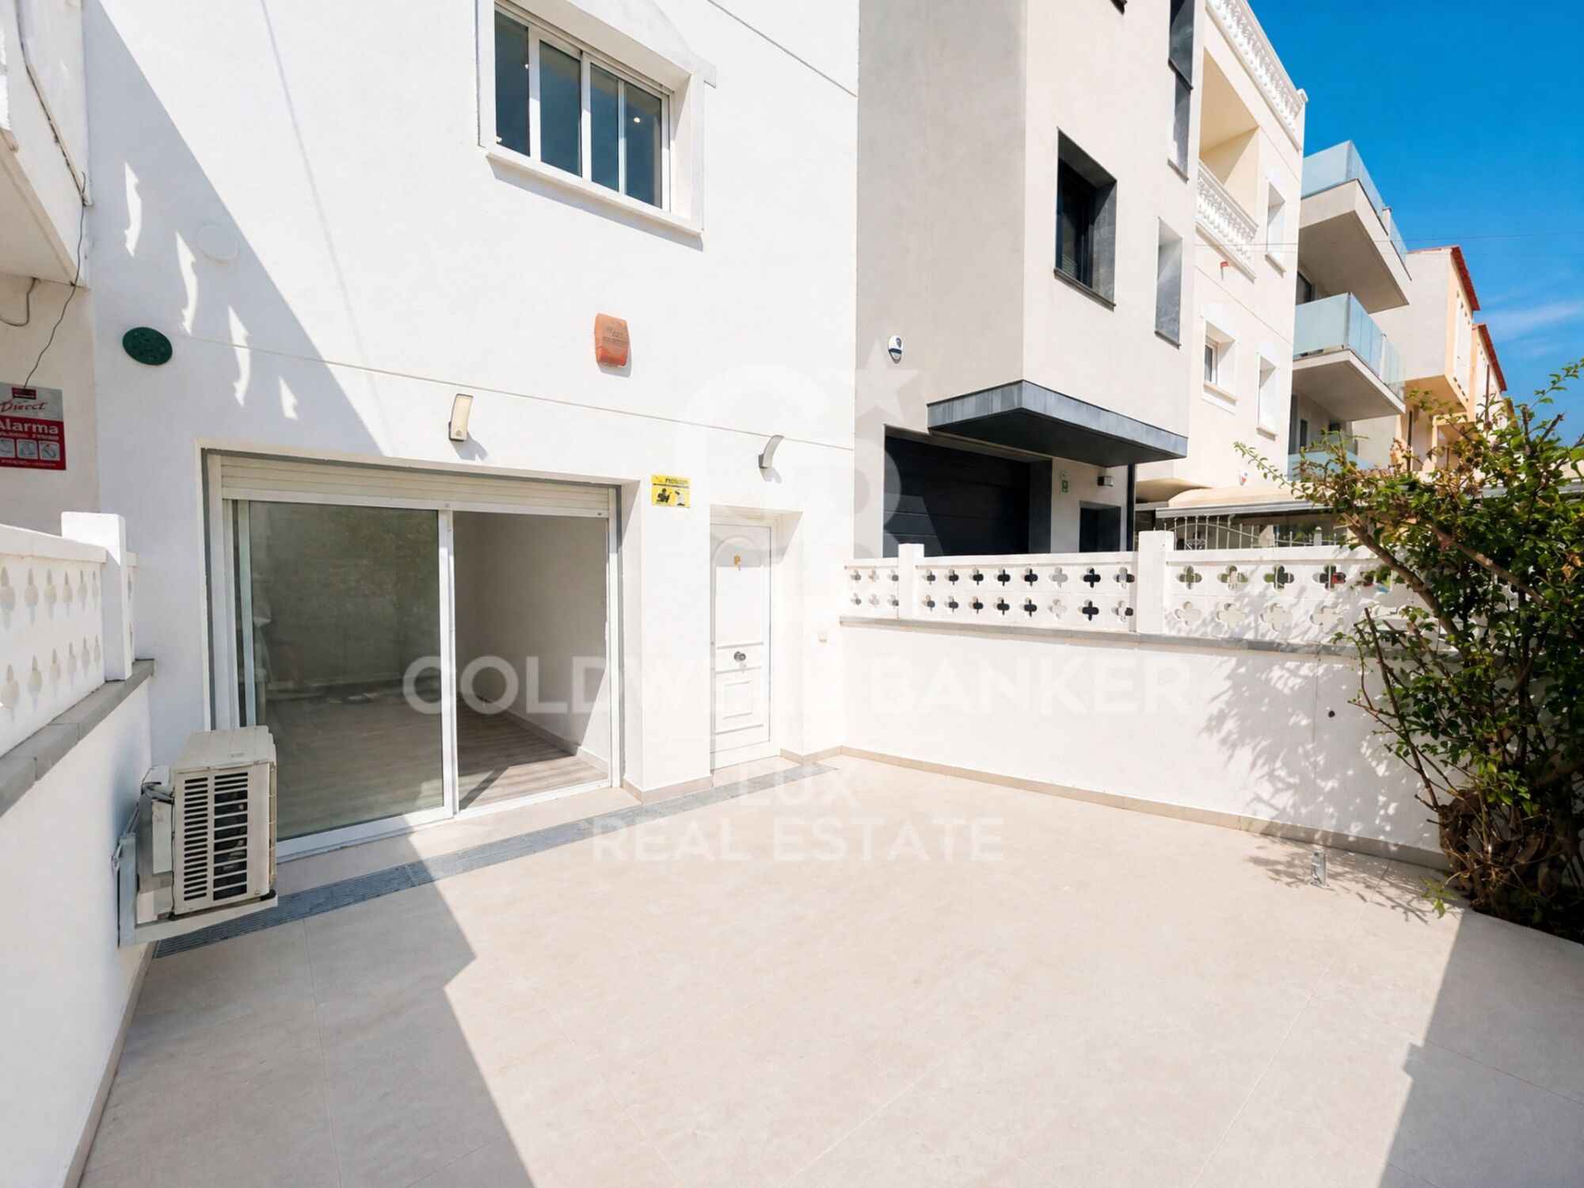
Haus mit einem 12 x 4,6m großen Liegeplatz, 500 m vom Meer entfernt, Empuriabrava
Größe
139 m²
Grundstück
82 m²
Schlafzimmer
3
Bäder
2
terrasse
Preis
565.000 €
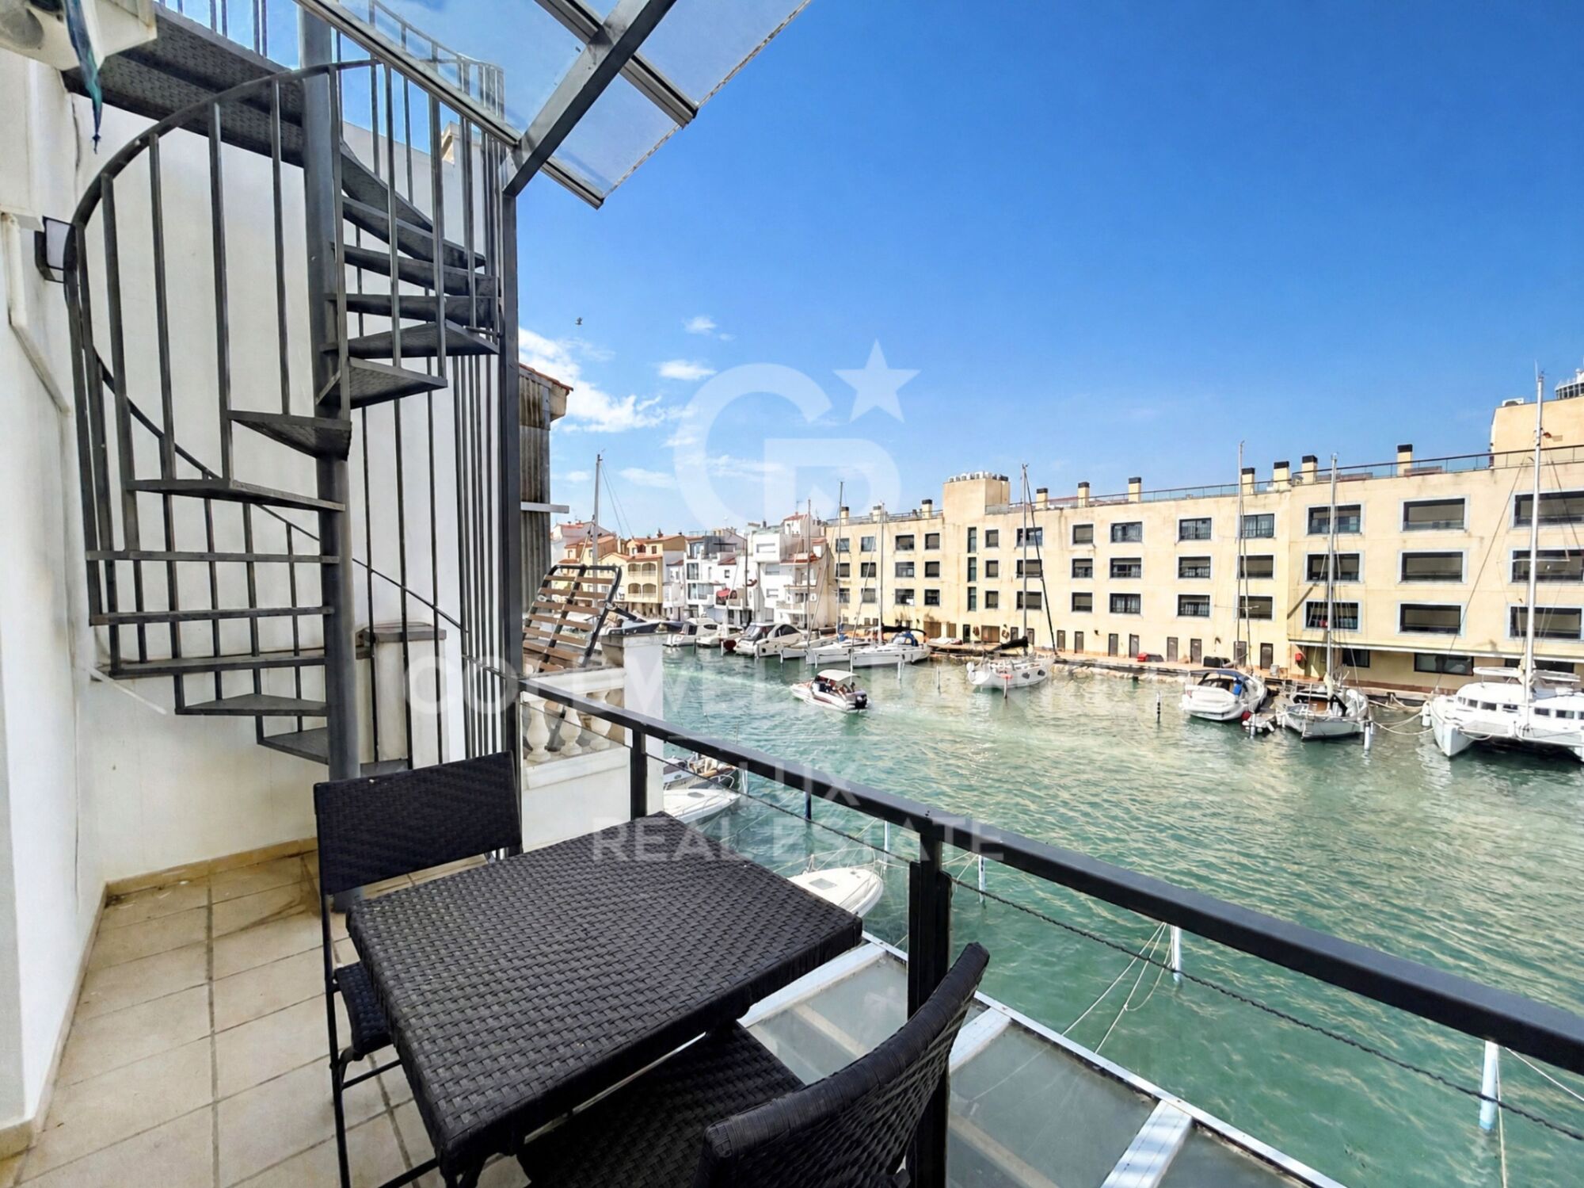
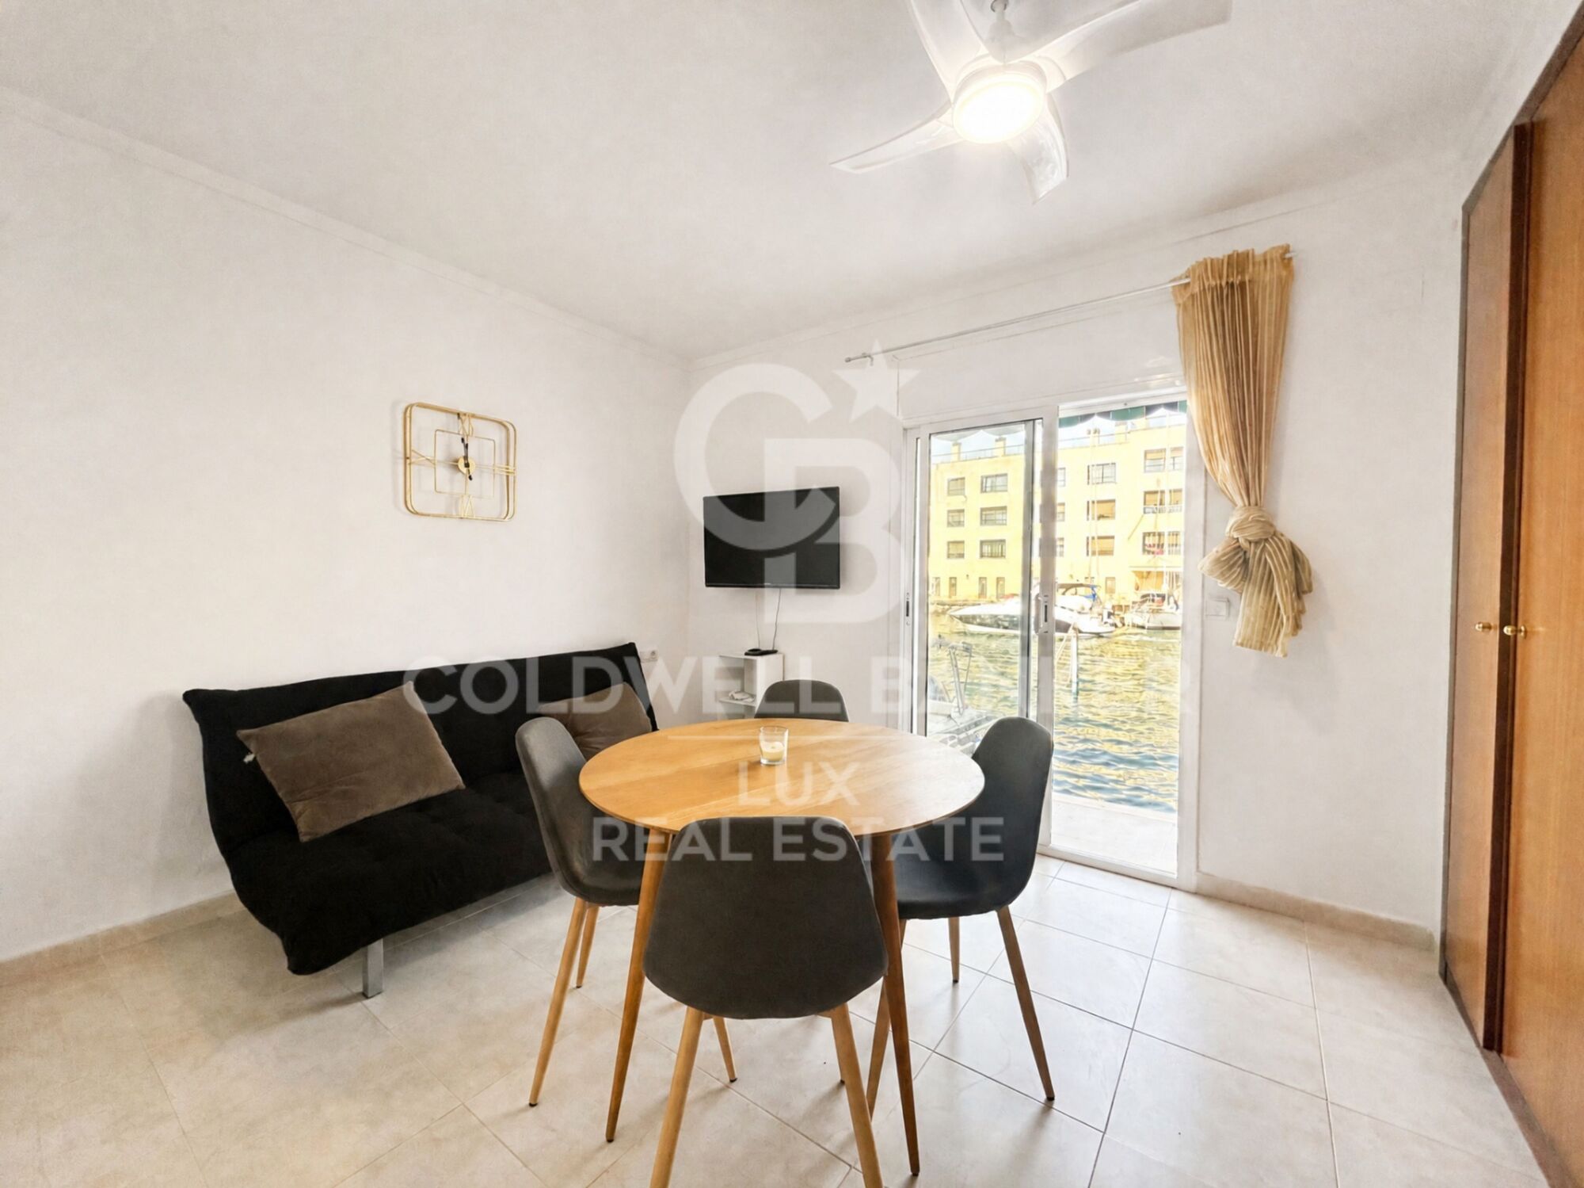
Empuriabrava, Europas größte Wohnmarina und nautisches Herz der Costa Brava, beherbergt dieses Haus mit Lizenz für die touristische Vermietung: konzipiert für das Bootsleben ebenso wie für die Rentabilität.

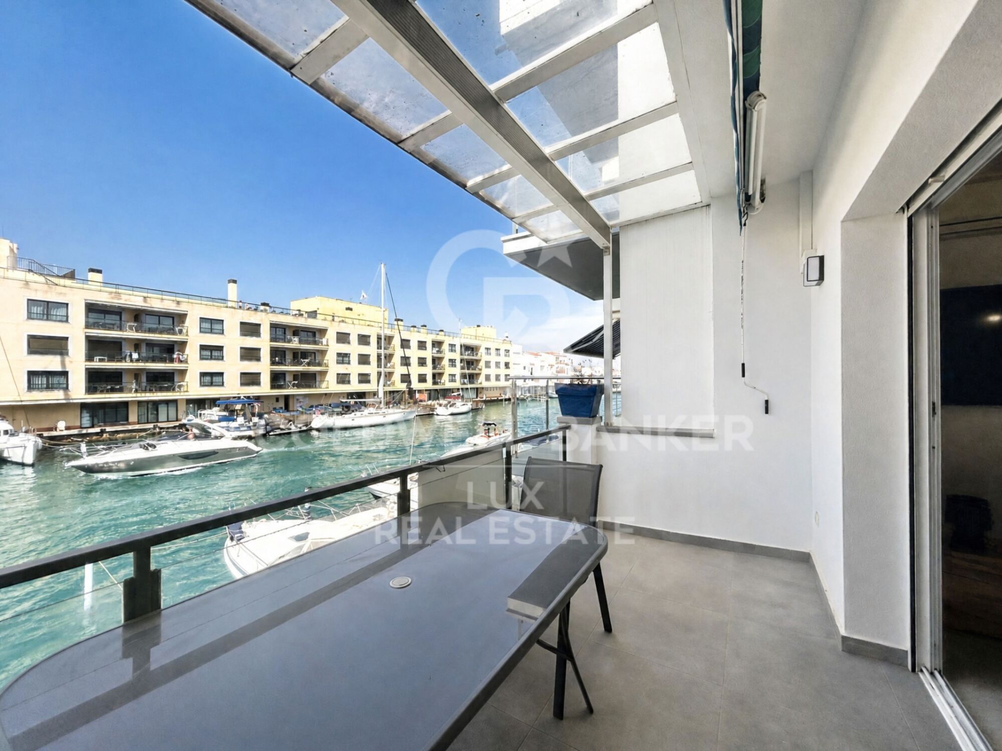
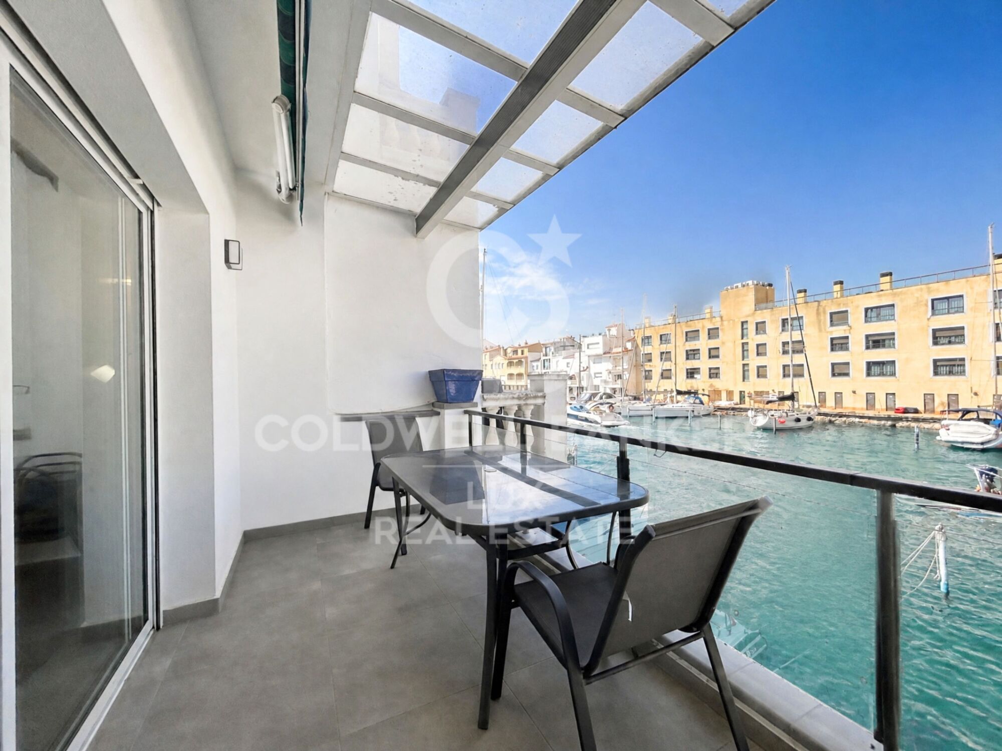
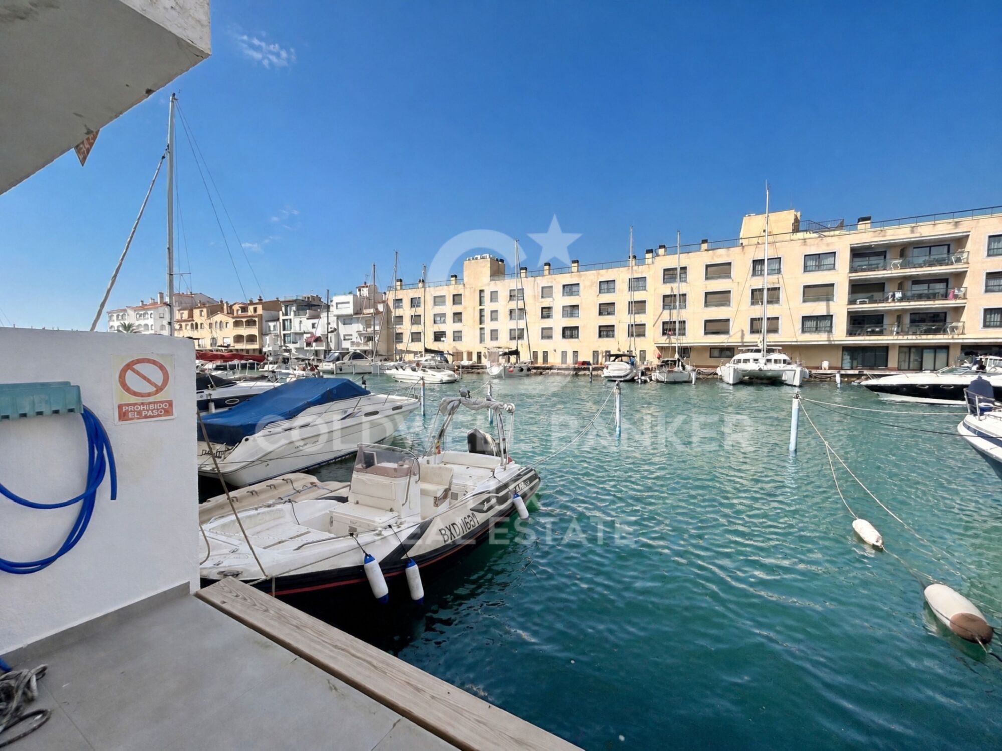
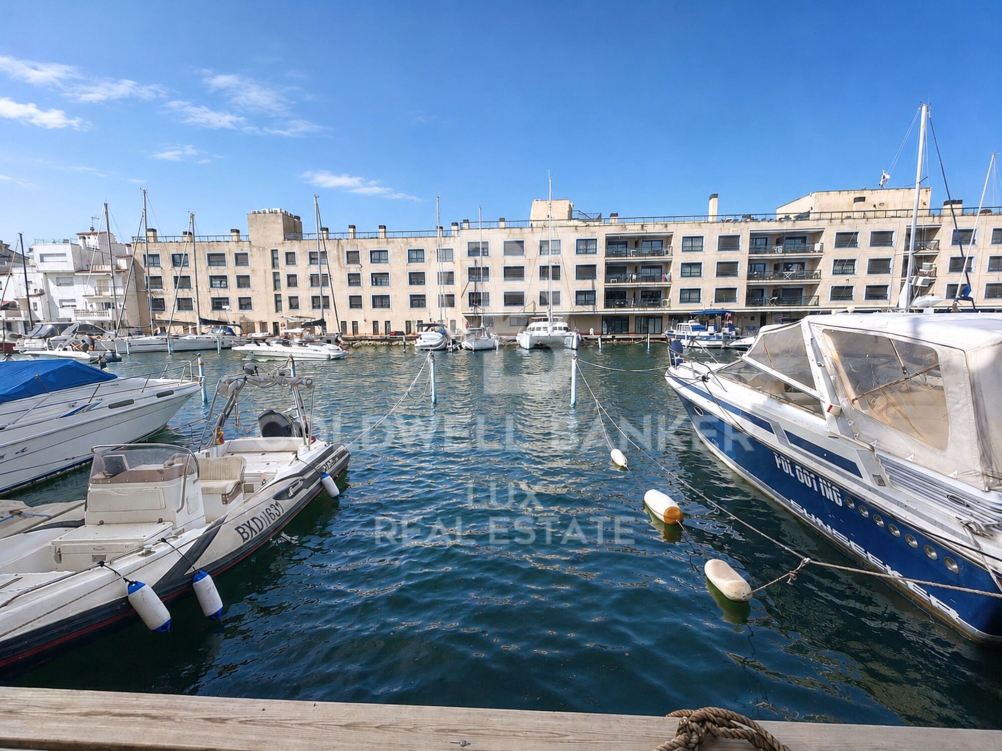
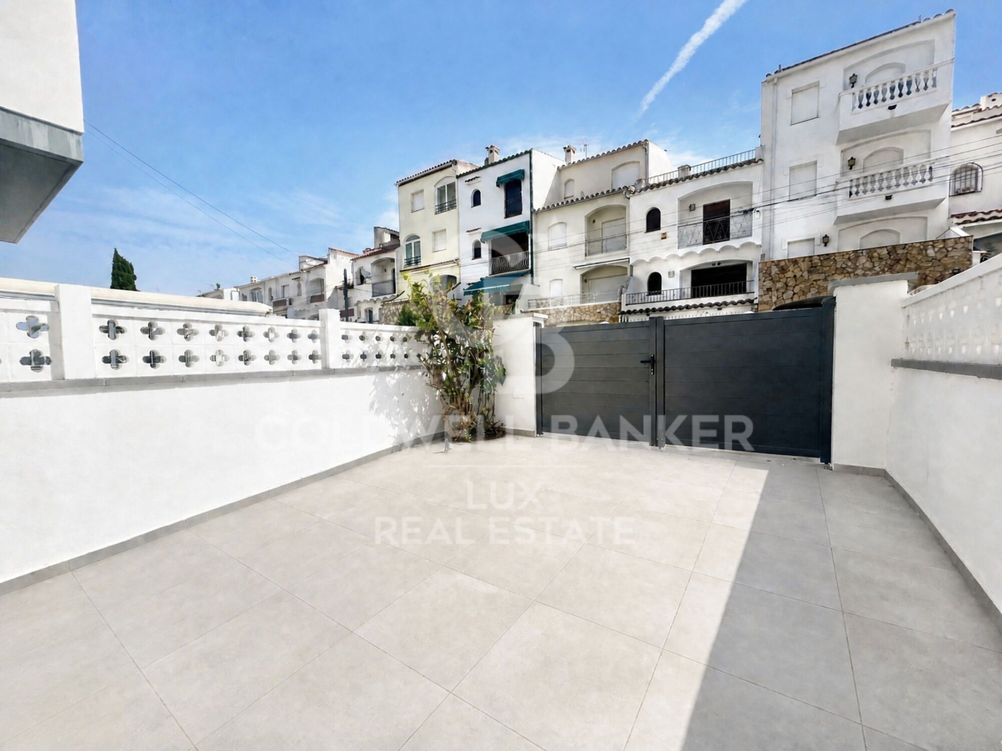
Der private Bootsanleger von 12 x 4,6 Metern, nur 500 Meter vom Meereszugang entfernt, nimmt sowohl Segel- als auch Motorboote auf. Ein privater Parkplatz rundet das Anwesen ab.

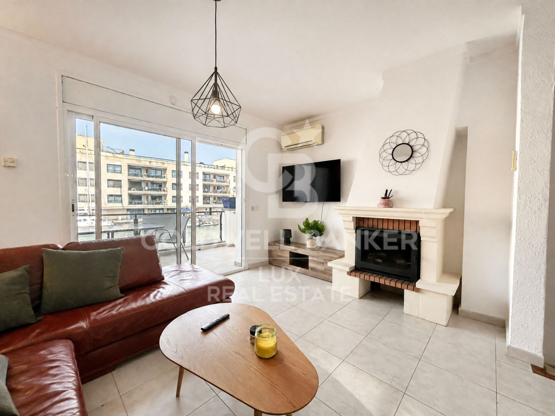
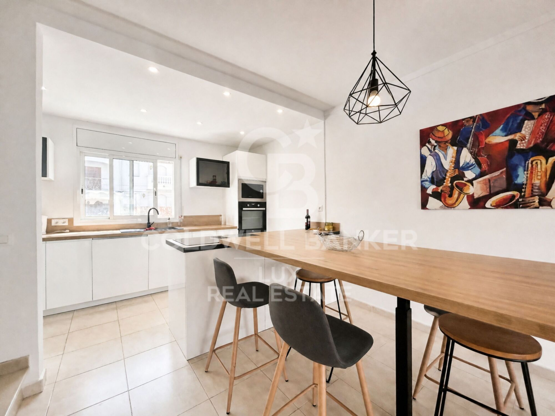
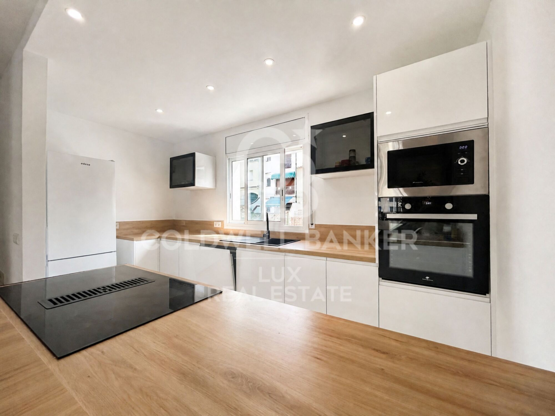
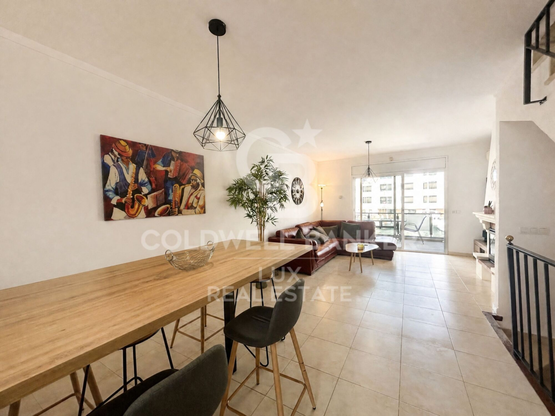
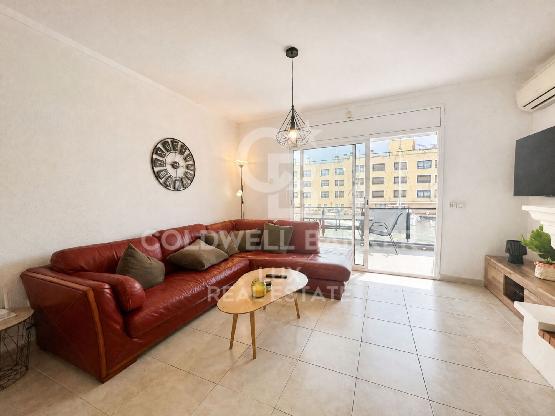
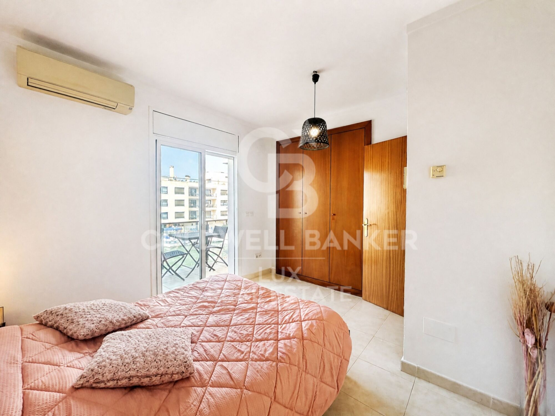
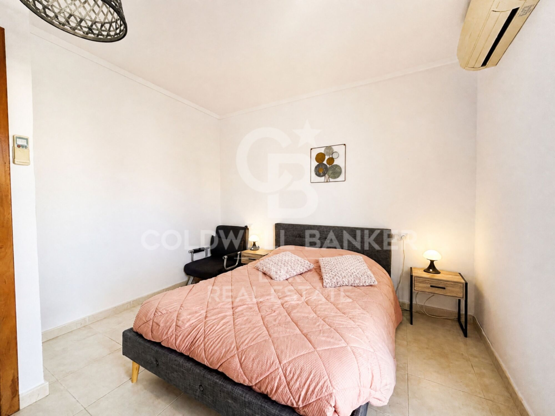
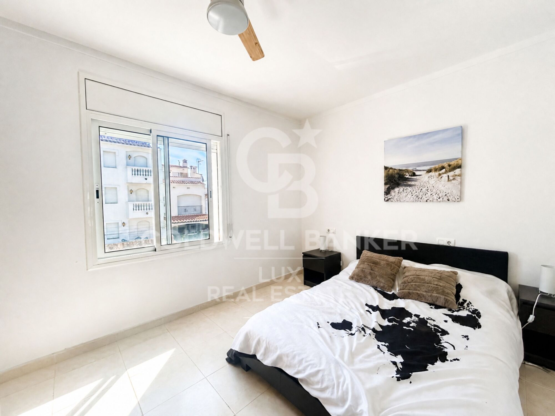
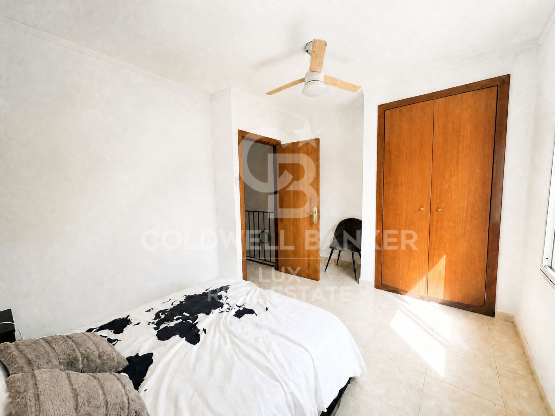
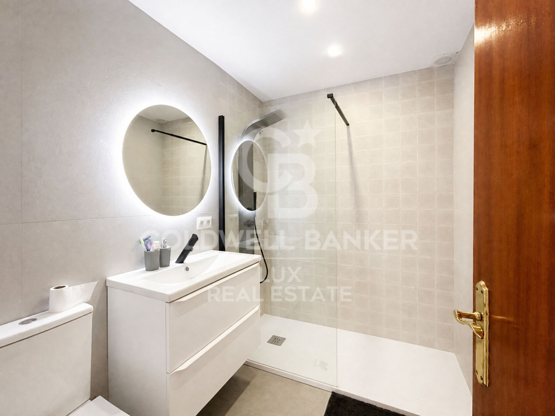
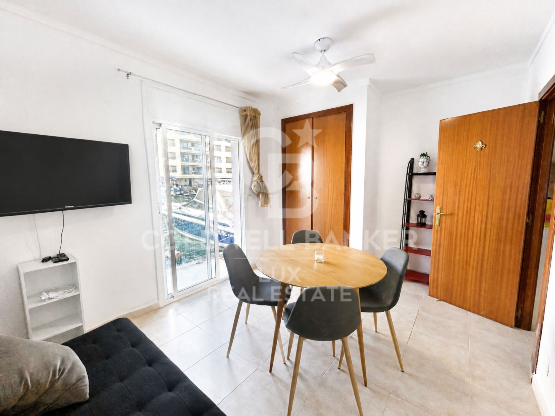
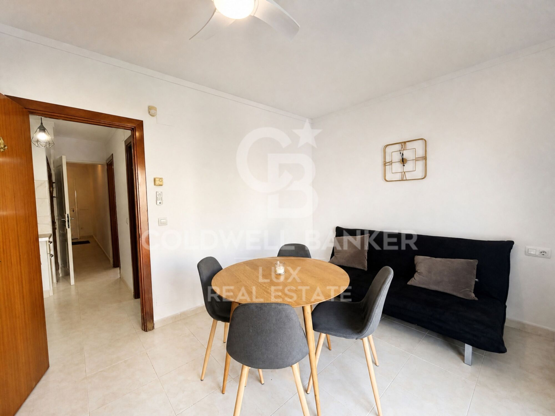
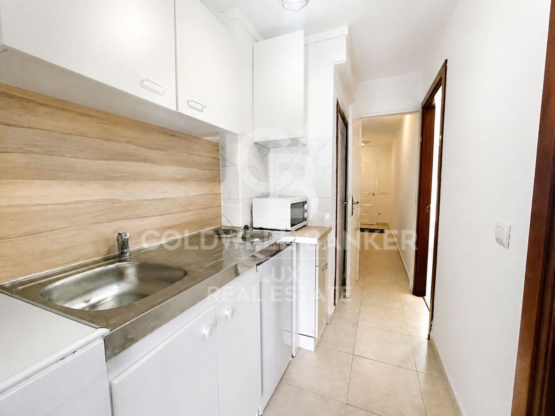
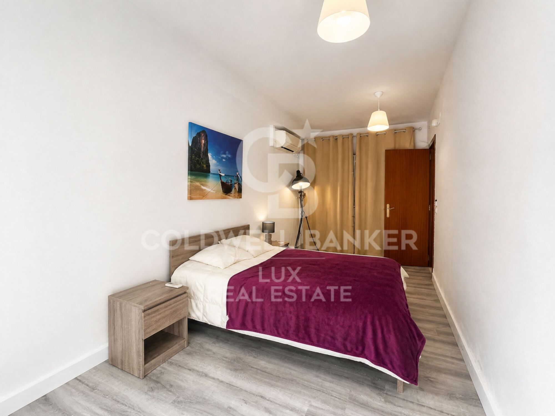
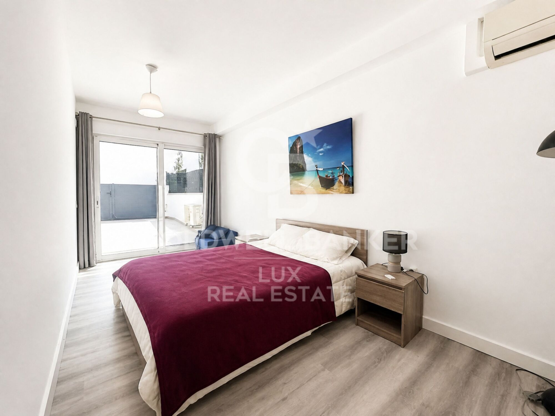
Das unabhängige Studio im Erdgeschoss ist ein zusätzlicher Vorteil: als Unterkunft, separate Vermietung, oder Raum für Angehörige.Im ersten Stock öffnet sich die amerikanische Küche zum Wohnbereich mit Blick auf den Hauptkanal; im zweiten Stock befinden sich zwei Doppelzimmer und ein Duschbad.

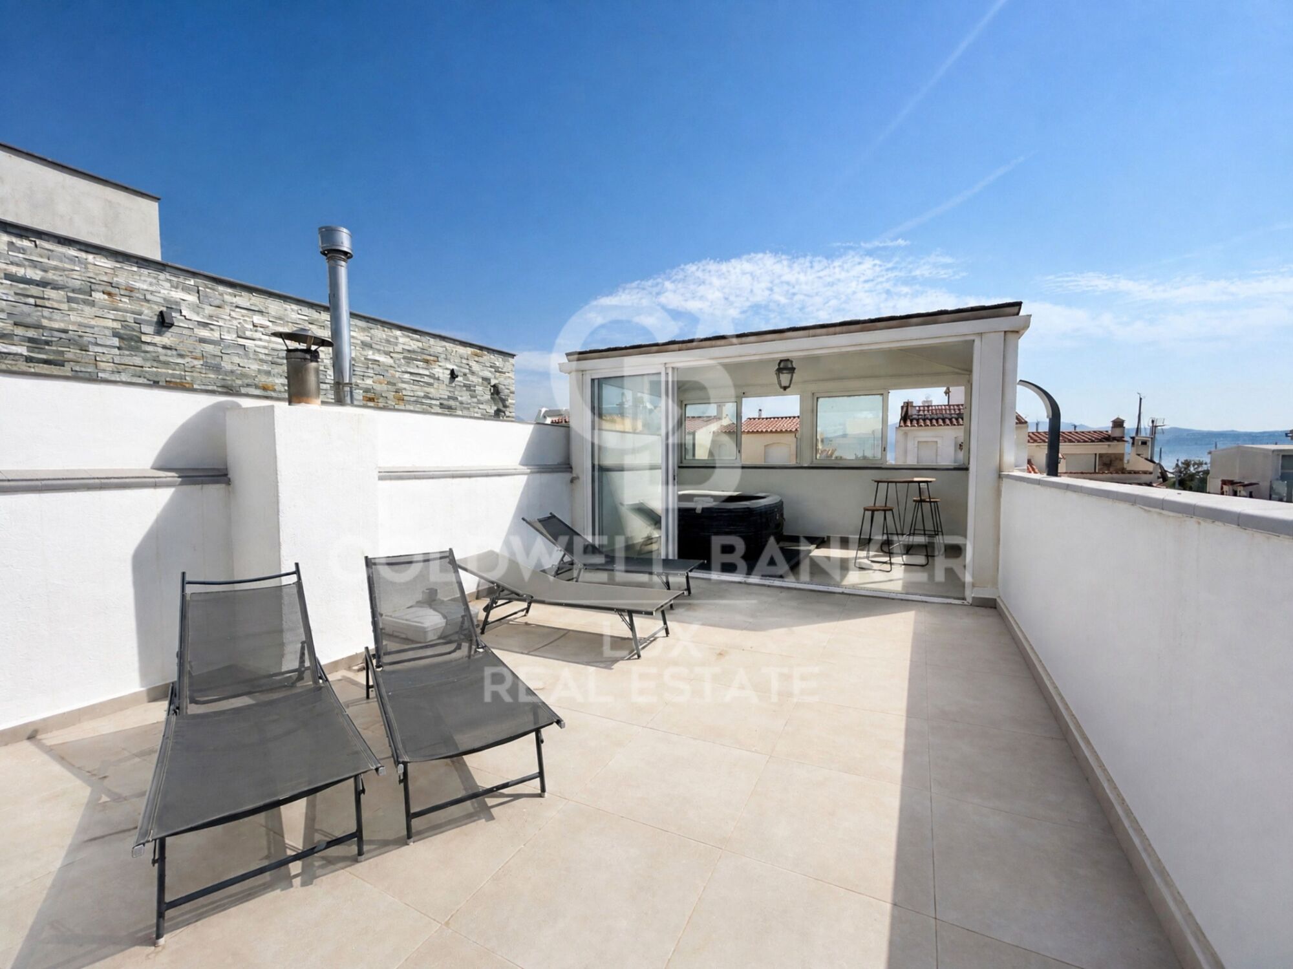
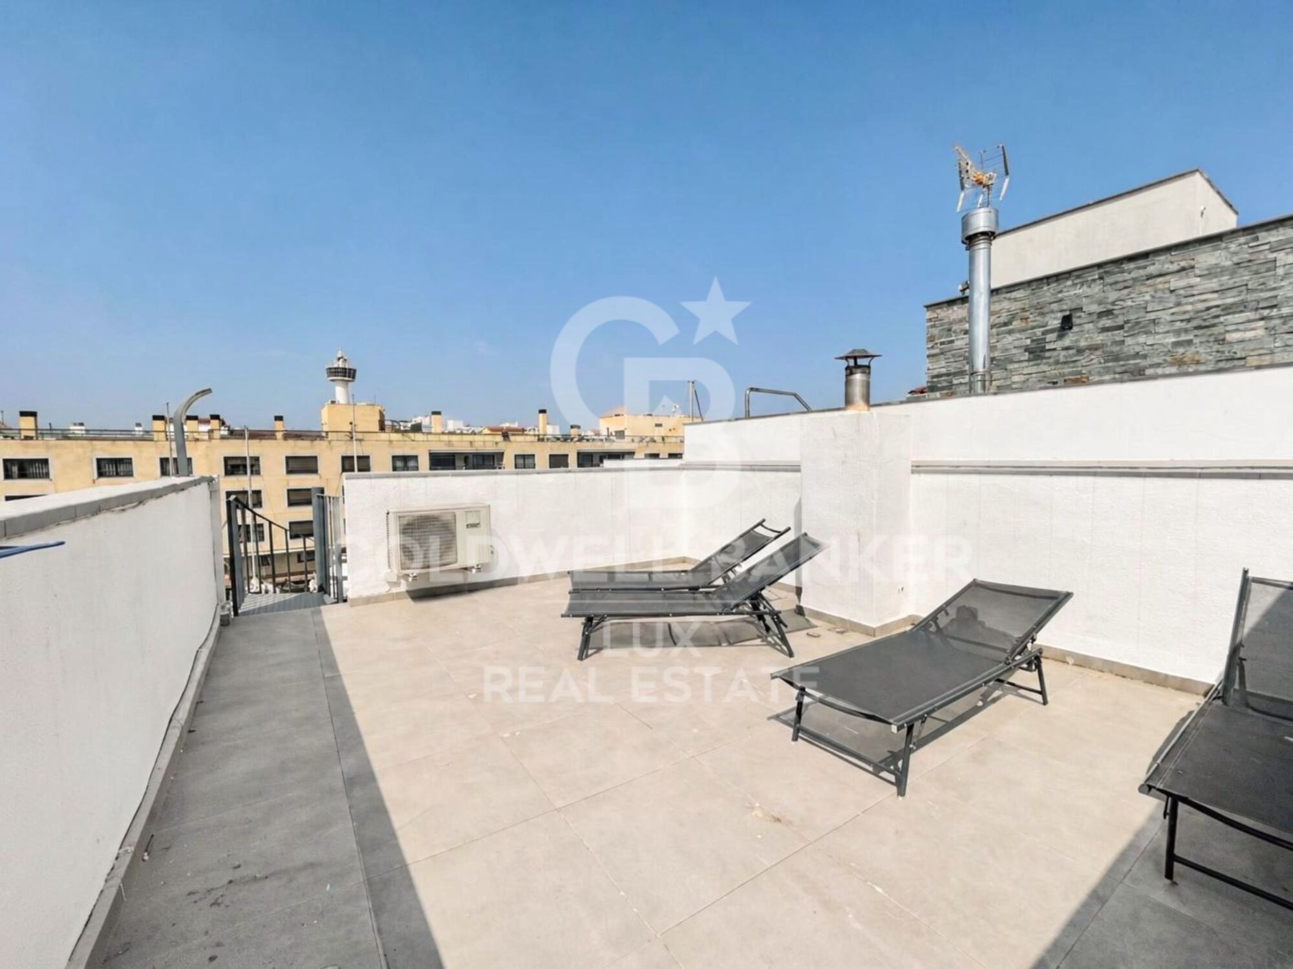
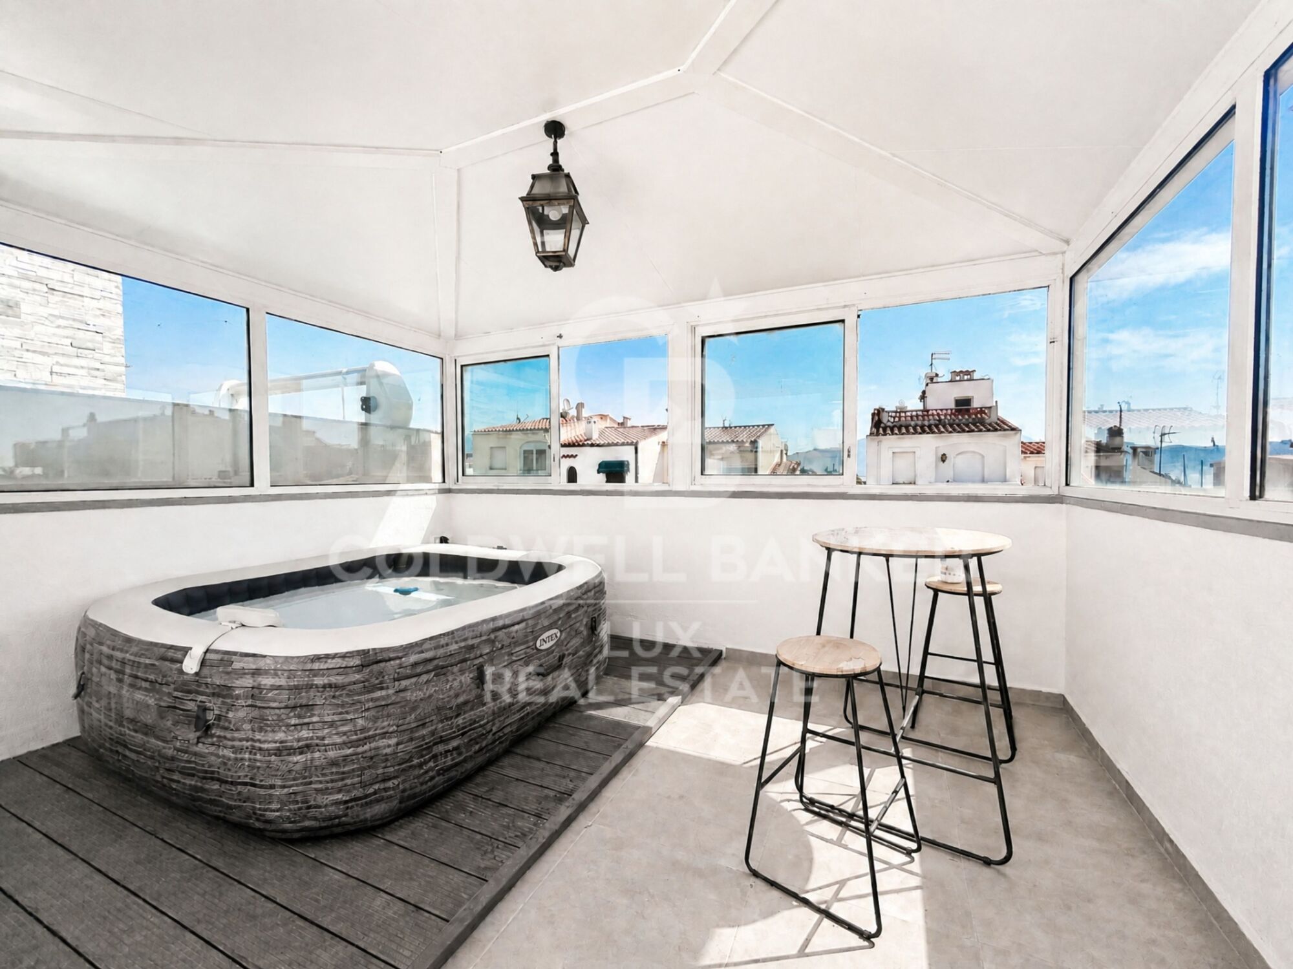
Die Dachterrasse mit Jacuzzi erweitert den Wohnraum nach draußen, mit Blick auf das Wasser.

Die gültige touristische Lizenz ermöglicht die separate Vermietung des Studios oder des gesamten Hauses ein Modell, das bei Investoren in Empuriabrava und im Alt Empordà besonders gefragt ist.
#ref:CBLX021036

Immobilieninformationen

zone
Girona - Costa Brava
Gegend
Alt Empordà
standort
Empuriabrava
district
Port Grec - Port Moxó
Objekt typ
house
Verkauf
565.000 €
Referenz
CBLX021036
Schlafzimmer
3
Bäder
2
Surface
98 m2
Bebaute Fläche
139 m2

In der Nähe des Strandes / Meeres

A/C
möbliert
Kamin
Sicherheit
terrasse
Anker
Energiezertifikat
  • houseA
    92-100
  • houseB
    81-91
  • houseC
    69-80
  • houseD
    55-68
  • houseE
    39-54
  • houseF
    21-38
  • houseG
    1-20

über Empuriabrava

Empuriabrava is a charming city located on the Costa Brava, in the province of Gerona, in Catalonia, northeastern Spain. It is famous for its unique architecture, as it is built around a complex network of man-made canals. The city was envisioned in the 1960s by a group of visionaries who undertook an ambitious project to transform a vast marshland into a unique seaside destination.

Nestled between the Mediterranean Sea and the Aiguamolls de l’Empordà Natural Park, it offers a naturally preserved coastal landscape. The canals that wind through the city allow residents to sail directly from their private docks into the sea, earning Empuriabrava the nickname “Venice of the Costa Brava”.

In addition to its canals, Empuriabrava has a lively urban center, with numerous restaurants, bars, shops and services. The streets are carefully laid out and offer a pleasant environment to walk around and enjoy the Mediterranean atmosphere. The golden sandy beaches are easily accessible from the city center and offer sunny rest areas where visitors can relax and enjoy the Mediterranean climate.
Weitere Informationen anfordern
Ref.CBLX021036
Av. Joan Carles I, Sector Peni 87-a
17487, Empuriabrava
+34 872 20 88 99

Zuletzt angesehene Immobilien

Erdgeschoss 4 Schlafzimmer Verkauf Ordino
Coll d'Ordino

Erdgeschoss 4 Schlafzimmer Verkauf Ordino

212 m²Größe44 Bäder
Extraordinary high-end ground floor apartment located in the prestigious Scandinavian Homes complex, a contemporary development designed for those who understand luxury as space, privacy, and a connection with nature.~~With 212 m2 of interior space and a spectacular 131 m2 terrace offering panoramic views over the valley, this property offers a residential experience that is hard to match in Andorra. Natural light floods every room thanks to its open-plan design and large windows, creating a warm, elegant, and deeply inviting atmosphere.~~The living area has been designed for enjoyment and entertaining. A spacious living-dining room with a fireplace flows seamlessly into a sophisticated open-plan kitchen with a central island, fully equipped with BULTHAUP furniture and GAGGENAU appliances, absolute benchmarks in design and functionality. A convenient separate laundry room completes the picture.~~The sleeping area comprises four double bedrooms, each with its own en-suite bathroom and built-in wardrobes, ensuring maximum comfort and privacy. Three of the bedrooms also enjoy access to a private interior terrace, while the elegant master suite includes a dressing room and direct access to the main terrace.~~The property includes an exclusive 52 m2 private garage with space for two vehicles, adding convenience and functionality to daily life.~Scandinavian Homes comprises only eight residences, offering a serene, intimate, and highly exclusive environment. Every detail has been carefully selected: solid cedar wood paneling, underfloor heating, integrated home automation, a high-security armored door, and premium finishes certified with A energy efficiency. In addition to its impeccable construction quality, the location is simply exceptional. Just minutes from the Arcalís ski resort and the Sorteny Natural Park, this residence represents the perfect balance between contemporary sophistication and unspoiled nature.~~A unique property for those seeking exclusivity, spaciousness, and quality of life in one of Andorra's most privileged locations. #ref:05159/5210
1.950.000 €
Haus mit Grundstück 7 Schlafzimmer, 3 Stockwerke Verkauf Pozuelo de Alarcón
Somosaguas

Haus mit Grundstück 7 Schlafzimmer, 3 Stockwerke Verkauf Pozuelo de Alarcón

581 m²Größe5.700 m²Grundstück76 Bäder
Coldwell Banker Living les presenta esta magnífica propiedad situada en una de las zonas más exclusivas de Somosaguas. La vivienda necesita una reforma integral, pero su extraordinaria parcela la convierte en una oportunidad única para crear una residencia a medida, con un enorme potencial y un alto valor futuro. Somosaguas es, sin duda, una de las áreas más atractivas y demandadas de noroeste de Madrid, reconocida por su tranquilidad, privacidad y excelente calidad de vida. Al entrar a la casa principal, te recibe un amplio y elegante vestíbulo que te lleva a una zona social llena de luz. Aquí encontrarás un salón amplio, perfecto para disfrutar en diferentes ambientes, que se conecta directamente con el porche y tiene una chimenea acogedora, ideal para los días fríos de invierno. El comedor, grande y separado, ofrece unas vistas encantadoras del jardín y la piscina gracias a sus grandes ventanales. ¡Es un lugar perfecto para compartir momentos especiales! En el lado opuesto de esta planta hay un espacio versátil que puedes usar como oficina o como sala de estar para la familia. Además, hay un baño pequeño para visitas. La zona de servicio cuenta con una cocina grande llena de luz natural y también incluye un dormitorio y un baño. ¡Es muy práctico! En esta misma planta, con acceso directo desde el hall, tenemos la zona de descanso: tres dormitorios amplios y dos baños completos, perfectos para el día a día. Arriba, casi toda la planta está pensada para disfrutar de la suite principal. Cuenta con su propia zona de descanso, dos preciosas terrazas con vistas panorámicas a la Casa de Campo y a los jardines, un gran vestidor con armarios empotrados y un baño muy amplio. Además, a esta planta también se puede acceder por una escalera independiente que lleva a otro dormitorio muy espacioso, con su propio baño y vestidor. La planta inferior, a nivel de la parcela y con muy buena luz natural, es muy práctica. Aquí encontramos dos garajes cerrados con espacio para cuatro coches, varias zonas de almacenaje, el cuarto de instalaciones, la lavandería, un dormitorio extra y un baño completo. El espacio de construcción exterior, situado en el jardín frente a la piscina, dispone de un amplio salón con baño completo y un solárium en cubierta. La zona cuenta con muy buenas conexiones y servicios. Hay autobuses y metro ligero que comunican fácilmente con Madrid y alrededores. Además, el centro está a solo 15 minutos, tanto en coche como en transporte público. Está rodeado por la amplia Casa de Campo, lo que permite disfrutar de mucha naturaleza muy cerca de casa. Además, se encuentra próximo a algunos de los colegios nacionales e internacionales más prestigiosos, como el Colegio Retamar, British Council y el Colegio Americano de Madrid, así como a las principales universidades de Madrid. No lo dude y póngase en contacto con nosotros para organizar una visita. Estaremos encantados de atenderles; trabajamos de lunes a domingo. #ref:CBLV38
4.700.000 €
Detached house with swimming pool, garden and large terraces in La Plana - Bellsoleig
La Plana - Bellsoleig

Detached house with swimming pool, garden and large terraces in La Plana - Bellsoleig

351 m²Größe601 m²Grundstück65 Bäder
Discover this fantastic detached home located in La Plana - Bellsoleig, one of the most sought-after residential areas thanks to its tranquility, privacy, and natural surroundings. An ideal choice for those seeking space and peace while staying close to Barcelona. Set in a green environment surrounded by parks, the property offers the perfect balance between family living, comfort, and relaxation, just minutes from the city. The house offers 351 sqm of built space on a 601 sqm plot. It stands out for its excellent orientation, abundant natural light, and open views. Outside, a well-maintained garden with a private pool and barbecue area invites you to enjoy the Mediterranean climate and outdoor living all year round. The property is distributed over three levels connected by an internal staircase: Basement (131 sqm): Spacious garage with room for 3-4 vehicles, along with a wine cellar and storage areas, providing great functionality. Main floor (120 sqm): Features the day area with a large, bright living room and a fully equipped kitchen with direct access to a 60 sqm terrace, perfect for outdoor dining or relaxing. This level also connects to the garden. It includes two bedrooms and a full bathroom, ideal for guests, office use, or additional bedrooms. First floor (100 sqm): Dedicated to the night area, with four spacious double bedrooms and two full bathrooms. It also provides access to a pleasant 40 sqm terrace, perfect for enjoying the views and peaceful surroundings. Built in 1988, the property is in very good condition and is located within a gated community with security, ensuring a safe and quiet environment. An excellent opportunity for those looking for space, privacy, and quality of life in an exclusive residential area near Barcelona. Contact us for more information or to arrange a viewing. Conditions: The sale price does not include taxes or expenses derived from the transaction, which are payable by the buyer according to current regulations (ITP, VAT and AJD, depending on the case), as well as notary and land registry fees and any administrative costs. The stated surface areas are approximate and for guidance only. The offer may be subject to change or withdrawal without prior notice. Detailed information will be provided before formalizing any transaction or payment. The requested rent has been calculated in accordance with Law 12/2023 on the Right to Housing, as the property is located in a designated stressed residential market area. The Certificate of Occupancy (Cédula de Habitabilidad) is currently valid. The property has not been rented during the last five years, and the landlord is not considered a large-scale property owner (large landlord). #ref:CB4445LL
7.500 €
Exklusive Designer-Villa mit Schwimmbad, Fitnessstudio, Sommerküche und Supermarkt in 5 Minuten zu Fuß
Im Alleinauftrag
La Loma

Exklusive Designer-Villa mit Schwimmbad, Fitnessstudio, Sommerküche und Supermarkt in 5 Minuten zu Fuß

350 m²Größe696 m²Grundstück54 Bäder
Exklusive Designer-Villa mit Schwimmbad, Fitnessstudio, Sommerküche und Supermarkt in 5 Minuten zu Fuß Coldwell Banker Excellence präsentiert exklusiv diese spektakuläre freistehende Villa, komplett renoviert und bezugsbereit. Das Haus befindet sich im Residencial La Loma und bietet alle verfügbaren Dienstleistungen und Geschäfte, mit einer Baumschule, einem Supermarkt, Restaurants und Parks, die nur 5 Gehminuten entfernt sind. Eine Immobilie, die das Privileg verbindet, von Natur umgeben zu leben, mit dem Komfort, den Alltag nur wenige Schritte entfernt gelöst zu haben, zusammen mit dem Komfort eines gehobenen Hauses. Entworfen, um das Familienleben zu genießen und unvergessliche Momente mit Freunden zu teilen, zeichnet es sich durch seine großzügigen Innenräume, die Helligkeit der Räume, die hohen Decken und einen prächtigen Außenbereich mit Schwimmbad und Sommerküche aus, wodurch ein authentisches Zuhause entsteht, in dem jeder Raum einlädt, zu genießen. Hauptmerkmale: - Freistehende Villa von 2002, komplett renoviert -Grundstück von 696 m², gebaute Fläche von 350 m² -Großer privater Pool -Konsolidierter und gepflegter Garten - Außenanbau mit Küche und Grillplatz - Geräumiges Wohnzimmer-Esszimmer mit Kamin und hohen Decken -5 Schlafzimmer -2 unabhängige Büros, ideal für Homeoffice -4 komplette Badezimmer, 3 davon renoviert -Separates Wohnzimmer - Klimaanlage durch 3 Splits (Wohnzimmer, Wohnzimmer und Hauptschlafzimmer) - Doppelte Heizanlage mit Gaskessel und elektrischer Heizung, die an die Solarpaneele angeschlossen sind -Geschlossene Garage im Keller, Außenparkplatz -Turnhalle -Solarmodule -Osmose- und Wasserenthärtersystem Das Residencial La Loma verfügt über eine strategische Lage, die Ruhe und ausgezeichnete Verkehrsverbindungen verbindet. Nur wenige Autominuten entfernt befinden sich angesehene internationale Schulen, umfangreiche Sportinfrastrukturen, medizinische Zentren, die Ricardo-Tormo-Strecke und die Hauptzugänge zur A-3 und A-7, die es ermöglichen, das Zentrum von Valencia und den Flughafen in etwa 20 Minuten zu erreichen. Eine ideale Umgebung für alle, die Lebensqualität suchen, ohne von wichtigen Dienstleistungen abzuweichen. Der Preis beinhaltet keine Steuern oder Kauf- und Verkaufskosten, die vom Käufer zu zahlen sind (ITP oder, wo zutreffend, Mehrwertsteuer und AJD; Notar- und Standbuchgebühren; Vermittlungsprovision für Immobilien). Angebot unter der Vorbehalt, dass es ohne Vorankündigung geändert oder zurückgezogen werden kann; Indikative Daten und Oberflächen. #ref:CBEX2671
850.000 €
  • Av. Rhode, 291
    17480 Roses
  • Av. Joan Carles I, Sector Peni 87-a
    17487 Empuriabrava
  • Kontakt
    De lunes a sábado de 9:00 a 13:00 h y de 15:00 a 19:00 h.
    Newsletter

    Finden Sie Ihr Zuhause im Ausland mit Unterstützung des Coldwell Banker® Netzwerks

    Besuchen Sie unsere internationalen Websites und finden Sie Ihre Wunschimmobilie an den exklusivsten Orten

    Wir verwenden unsere eigenen Cookies und Cookies von Drittanbietern, um die Sicherheit unserer Website zu gewährleisten und ihren Inhalt zu personalisieren. Ebenso verwenden wir Cookies, um Daten über Ihre Navigation zu messen und zu erhalten und um Werbung an Ihren Geschmack und Ihre Vorlieben anzupassen. Drücken Sie die Schaltfläche "Alle akzeptieren", um zu bestätigen, dass Sie die angezeigten Informationen gelesen und akzeptiert haben. Um diese Cookies zu verwalten oder zu deaktivieren, klicken Sie auf "Einstellungen". Weitere Informationen zu Cookies erhalte Sie in unserer Cookie-Richtlinie.
    Cookies ändern
    Technik und Funktional Immer aktiv
    Diese Website verwendet eigene Cookies, um Informationen zu sammeln, um unsere Dienste zu verbessern. Wenn Sie weiter surfen, akzeptieren Sie deren Installation. Der Benutzer hat die Möglichkeit, seinen Browser zu konfigurieren und auf Wunsch zu verhindern, dass er auf seiner Festplatte installiert wird, obwohl er bedenken muss, dass dies zu Schwierigkeiten beim Navigieren auf der Website führen kann.
    Sie ermöglichen die Beobachtung und Analyse des Verhaltens der Nutzer dieser Website. Die durch diese Art von Cookies gesammelten Informationen werden verwendet, um die Aktivität des Webs zu messen, um Benutzernavigationsprofile zu erstellen, um basierend auf der Analyse der Nutzungsdaten der Benutzer des Dienstes Verbesserungen einzuführen. Sie ermöglichen es uns, die Präferenzinformationen des Benutzers zu speichern, um die Qualität unserer Dienstleistungen zu verbessern und durch empfohlene Produkte ein besseres Erlebnis zu bieten.
    Diese Cookies werden verwendet, um Informationen über die Präferenzen und persönlichen Entscheidungen des Benutzers durch die kontinuierliche Beobachtung seiner Surfgewohnheiten zu speichern. Dank ihnen können wir die Surfgewohnheiten auf der Website kennen und Werbung in Bezug auf das Surfprofil des Benutzers anzeigen.