Haus mit Pool in Empuriabrava: möbliert und ausgestattet zu verkaufen

Größe
279 m²
Grundstück
656 m²
Schlafzimmer
5
Bäder
3
Parkplatz
pool
terrasse
Immobilienvideo ansehen Immobilienvideo ansehen Video ansehen
Preis
749.000 €
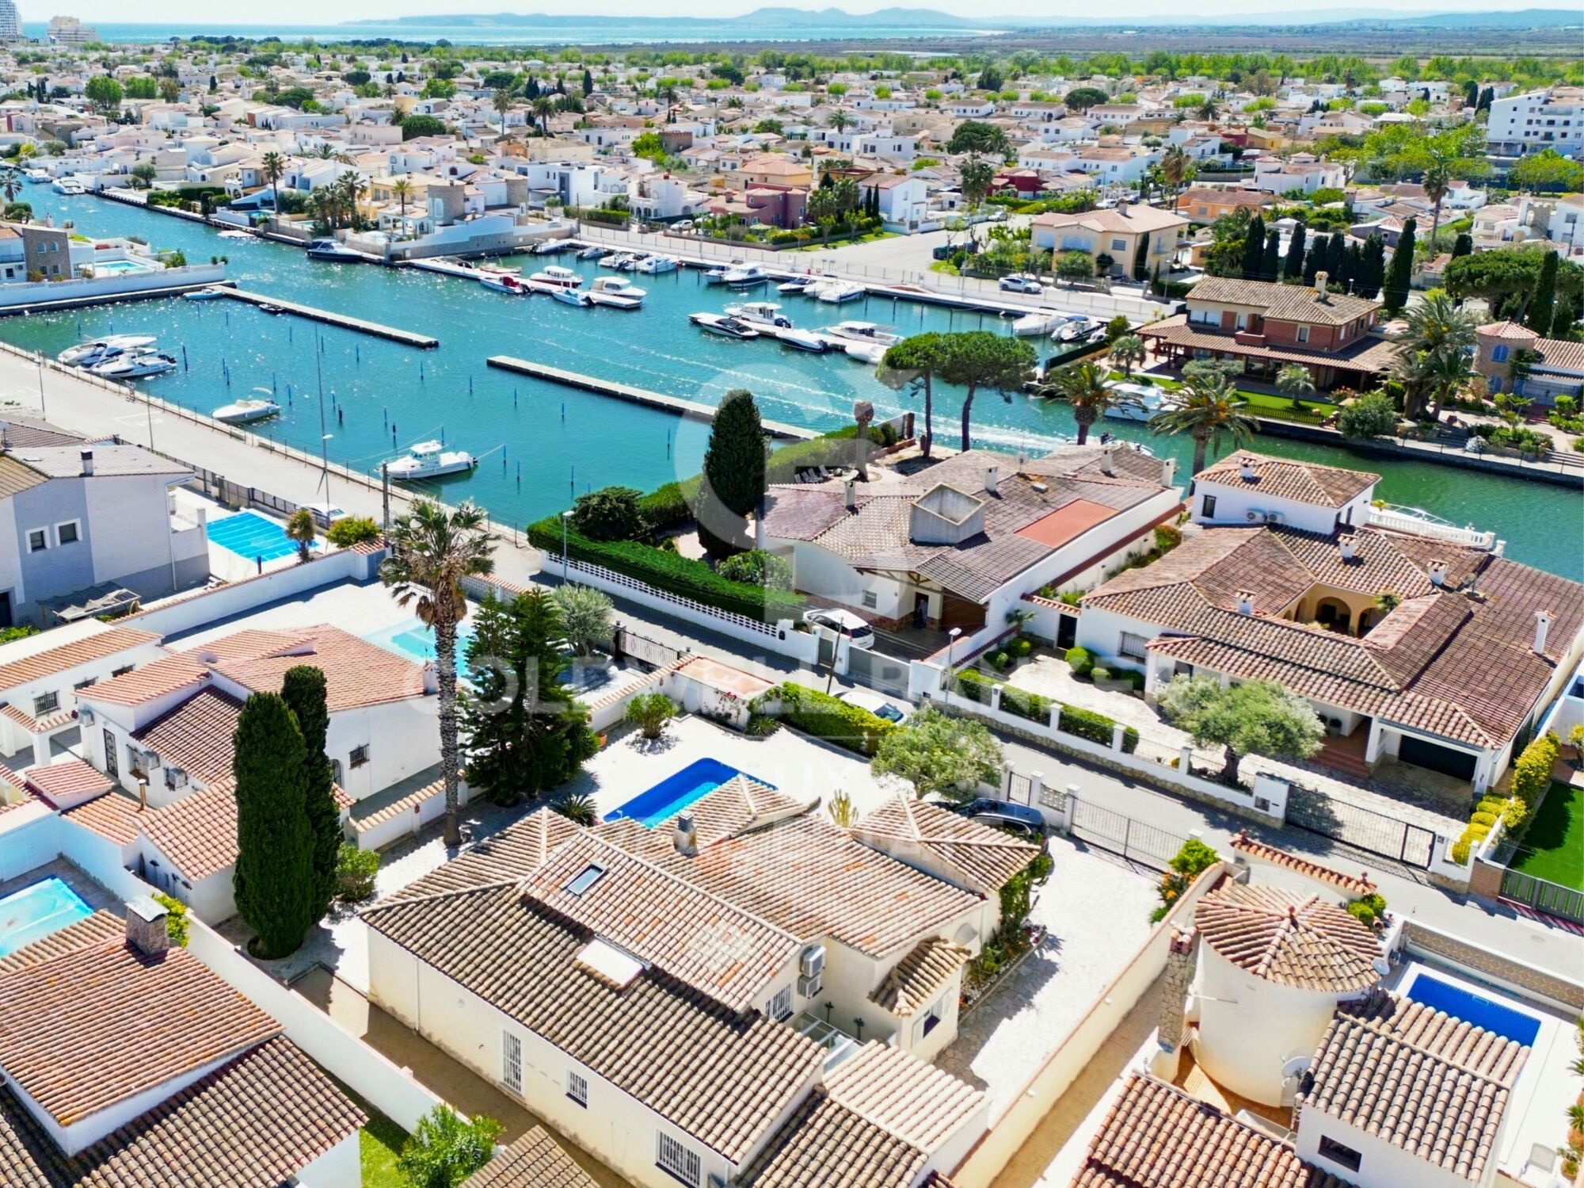
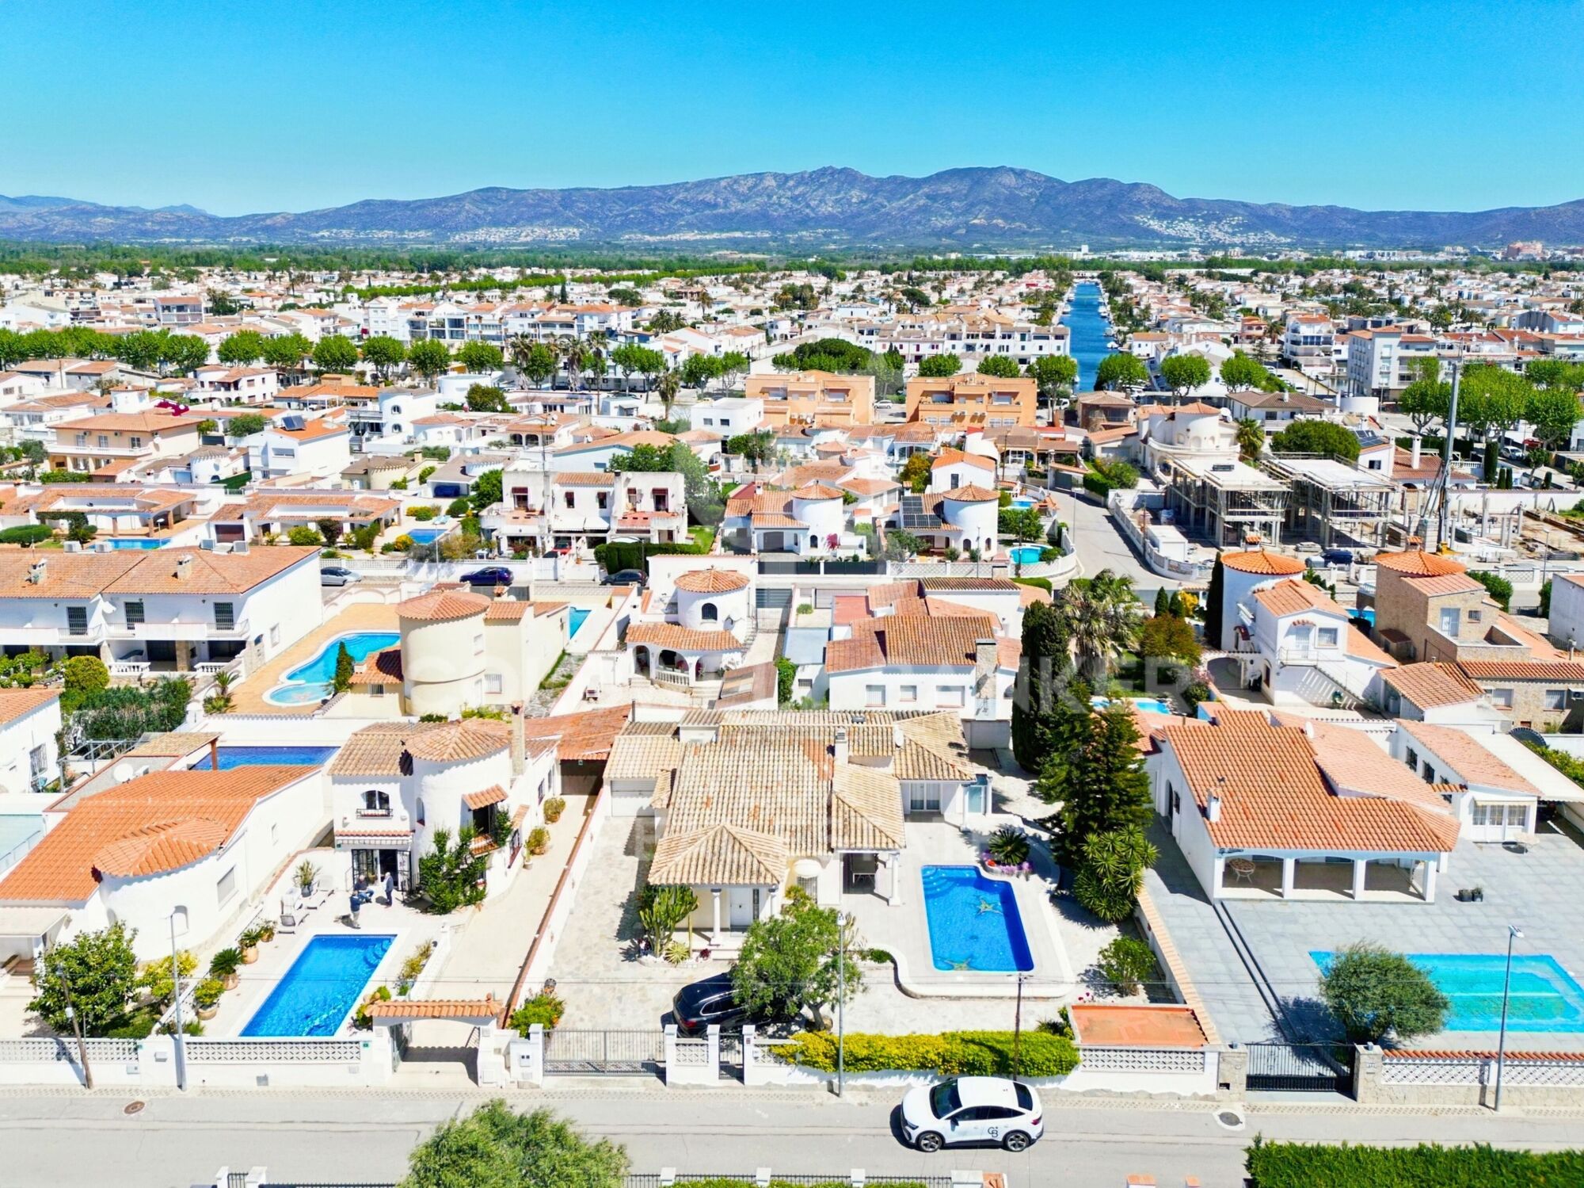
Willkommen in diesem charmanten Haus im Stadtteil Peni in Empuriabrava, nur wenige Minuten von den Stränden entfernt und in der Nähe vieler Annehmlichkeiten.

Dieses Haus ist ideal gelegen, nur 5 Minuten von den Stränden, 10 Minuten von Roses, 15 Minuten von Figueres und 20 Minuten vom TGV entfernt, was Ihnen einen einfachen Zugang zu allen Attraktionen der Region bietet. Darüber hinaus ist es nur 40 Minuten von der französischen Grenze entfernt.

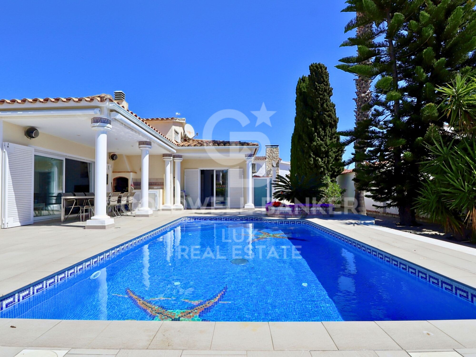
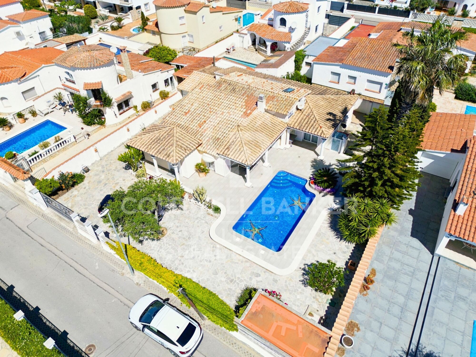
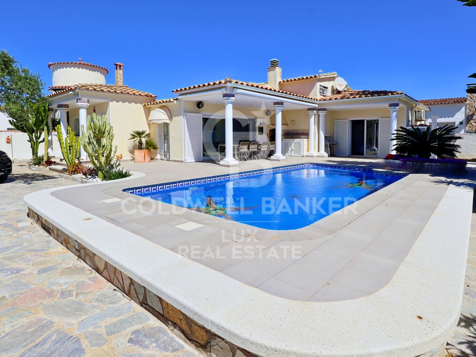
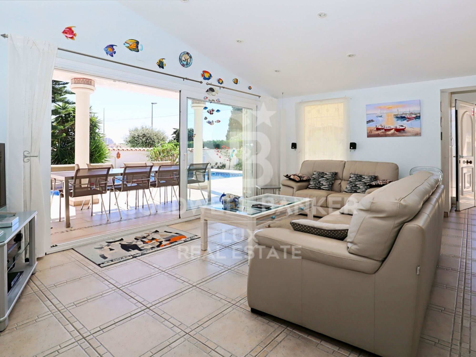
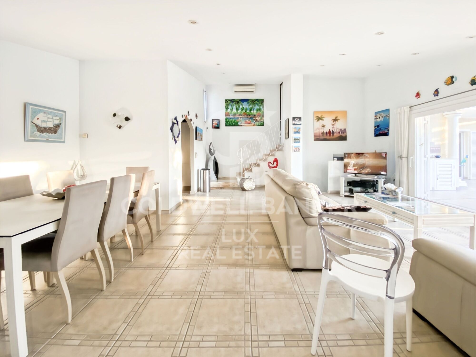
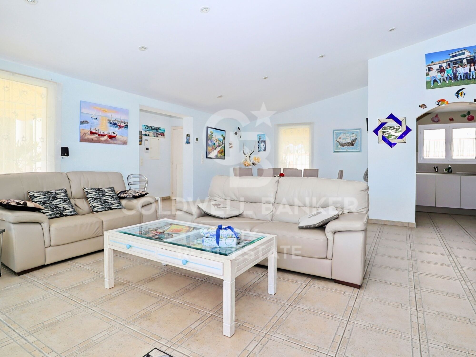
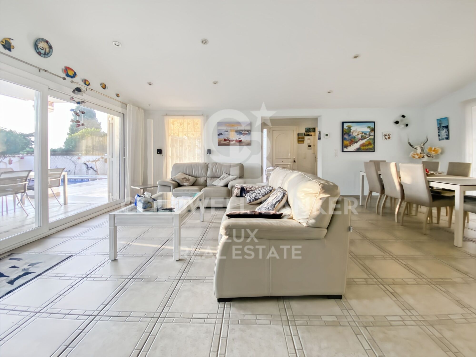
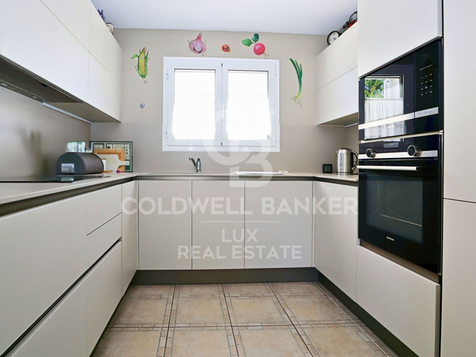
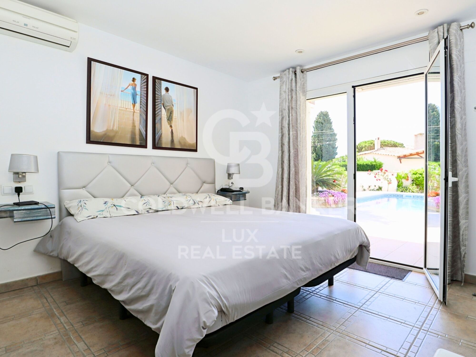
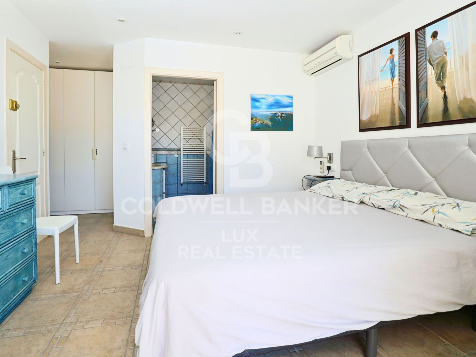
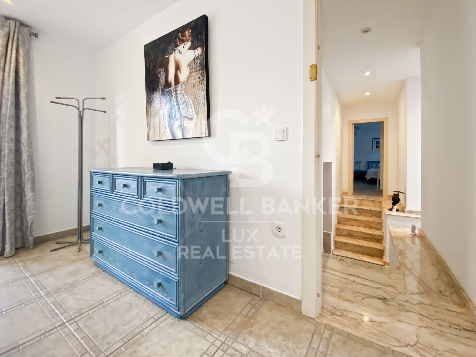
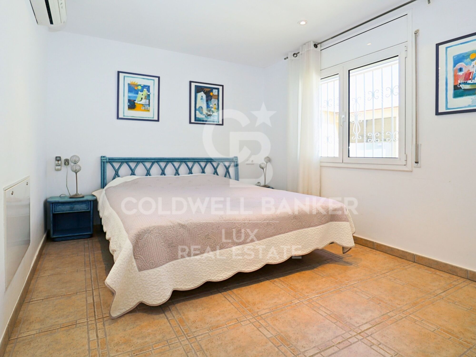
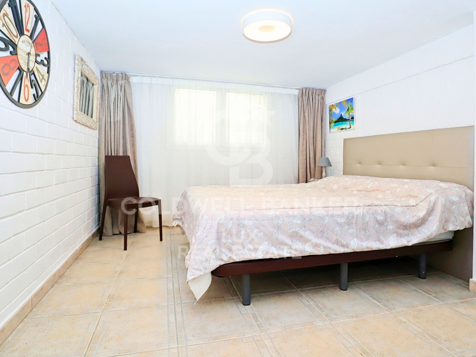
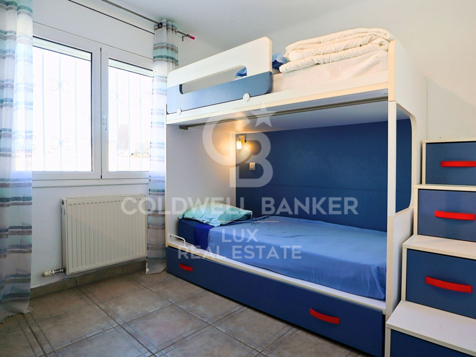
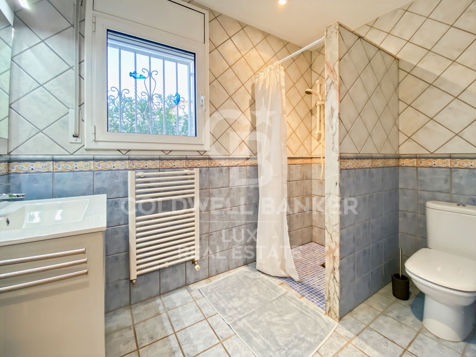
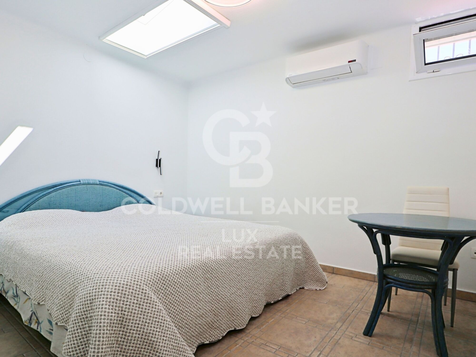
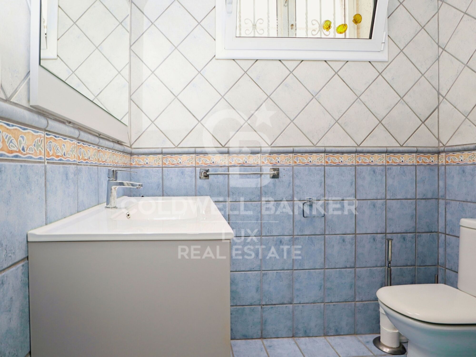
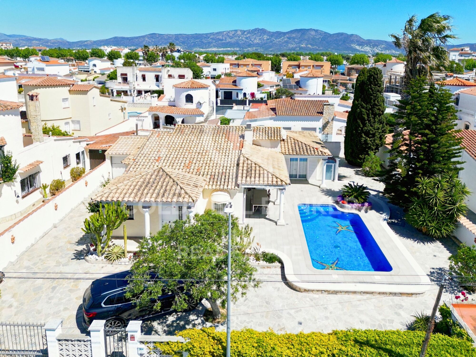
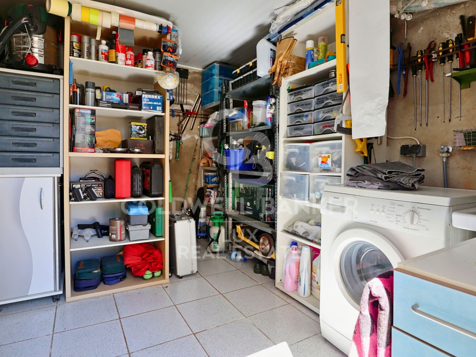
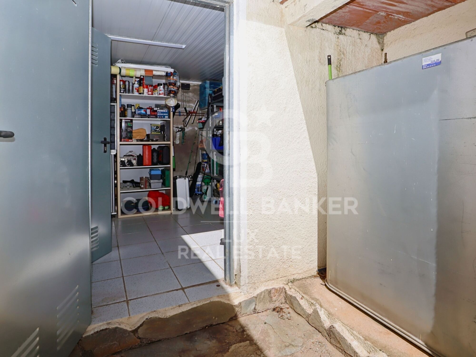
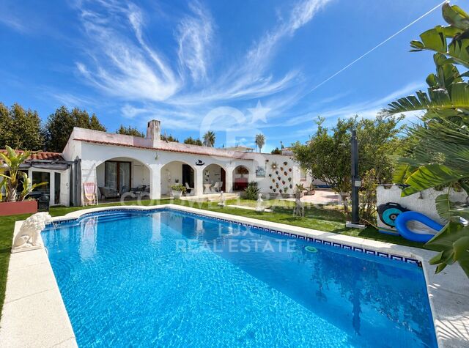
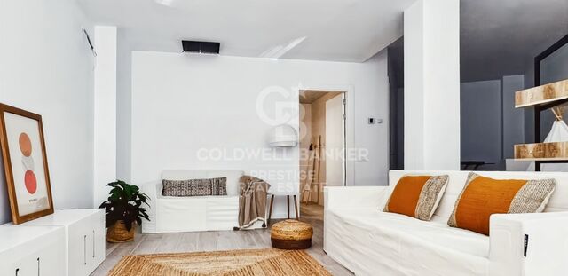
Dieses helle und geräumige Haus besteht aus einem kathedralenförmigen Wohn- und Esszimmer, einem Gäste-WC, einer komplett neuen Küche mit Siemens-Geräten, 5 Schlafzimmern, davon 2 Suiten, 3 Badezimmern mit eingebautem WC, einem Abstellraum und einer Außenküche mit Grill. Es wurde auf einem 656 m² großen Grundstück errichtet.

Die Türen und Fenster sind Drehkippfenster und doppelt verglast. Außerdem verfügt es über viele moderne Funktionen wie elektrische Türen an den Küchenoberschränken und ausklappbare Eckschränke.

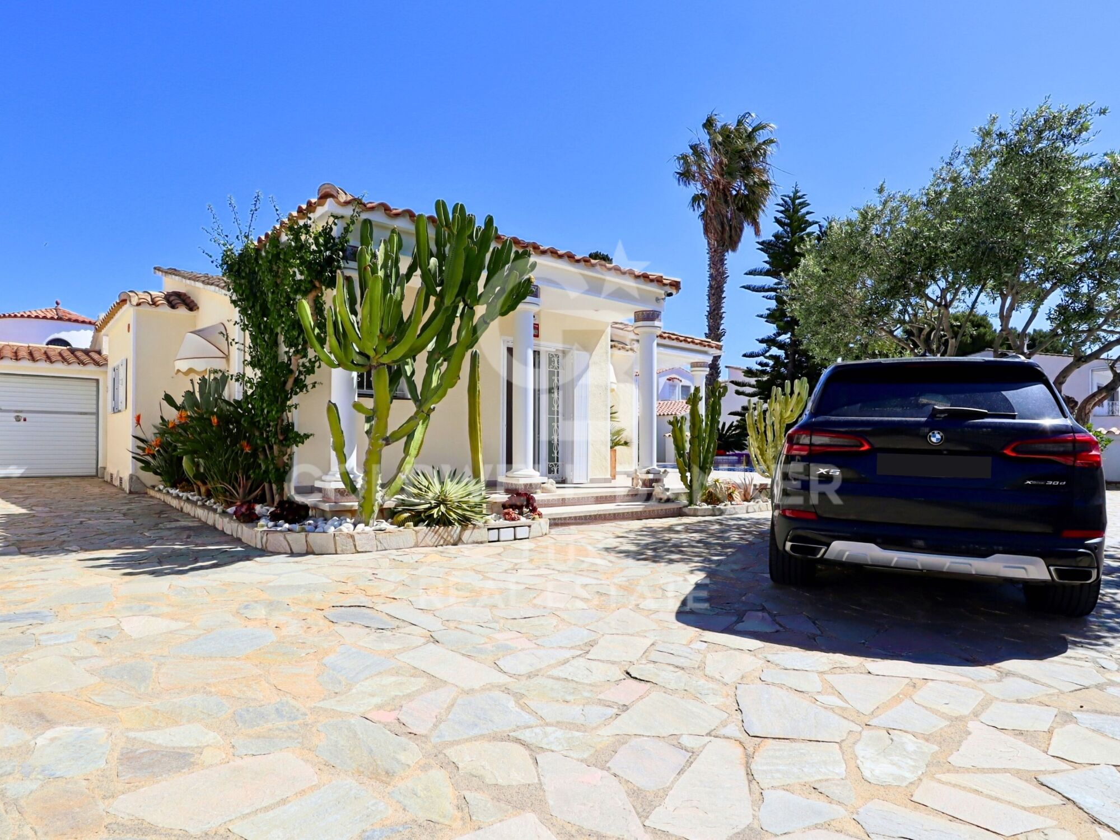
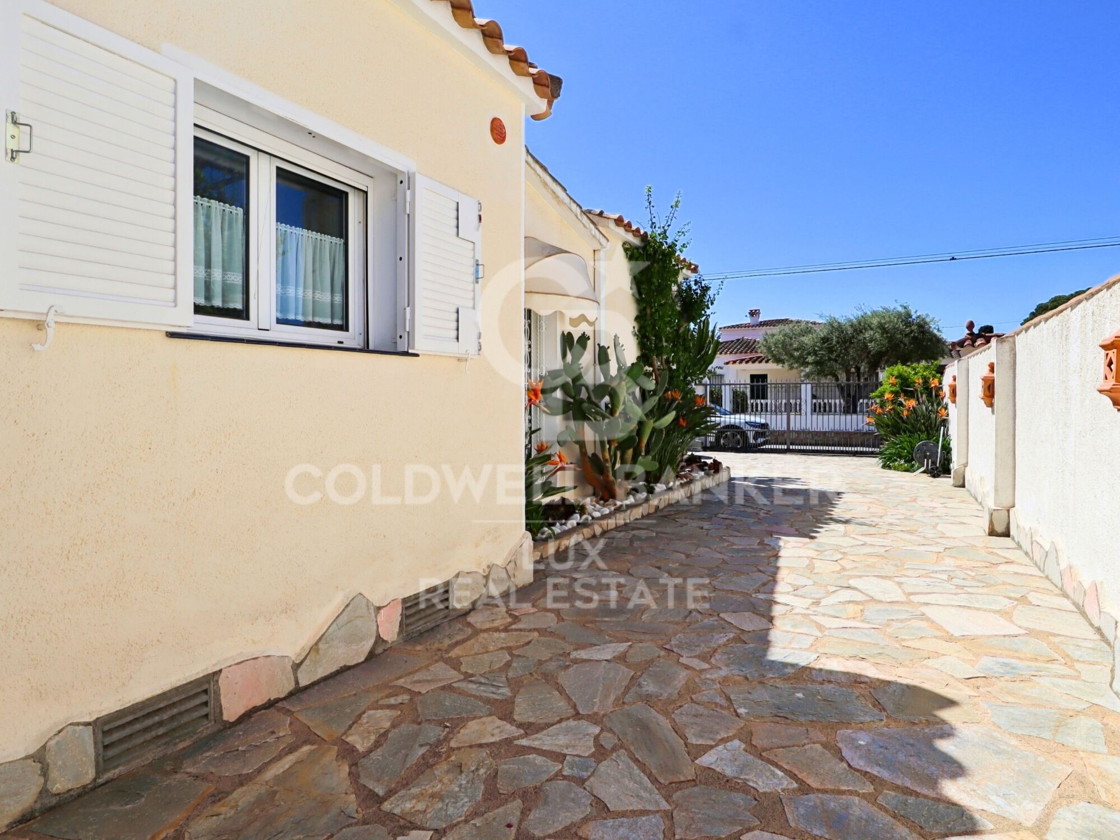
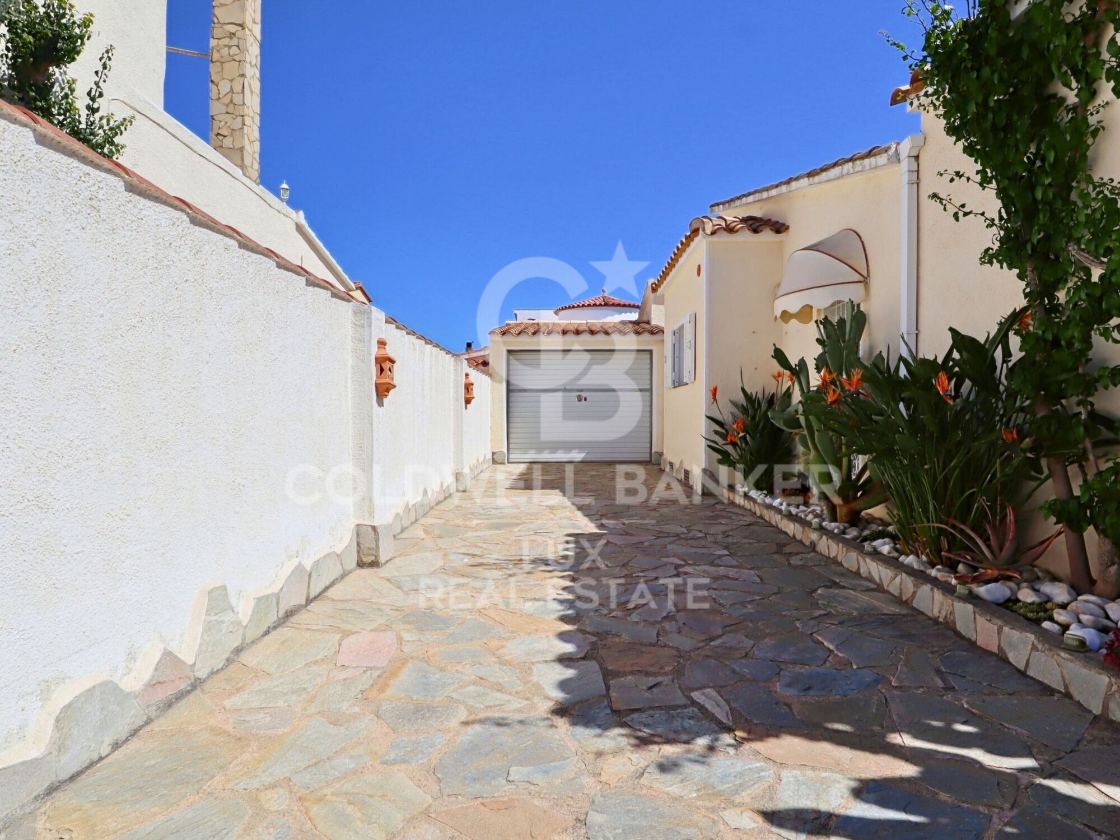
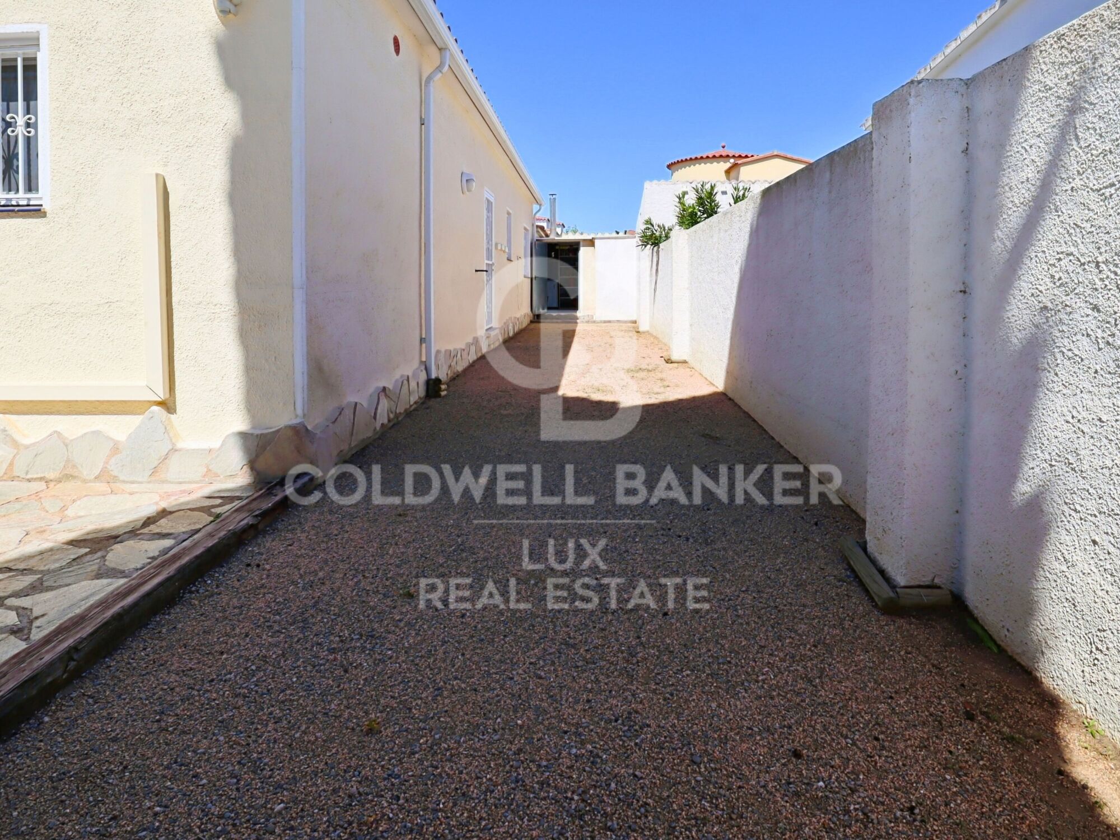
Im Außenbereich finden Sie Platz zum Parken von 5 bis 6 Fahrzeugen auf dem Grundstück sowie einen einfachen Zugang zum Darsena, der ideal für Bootsliebhaber ist.

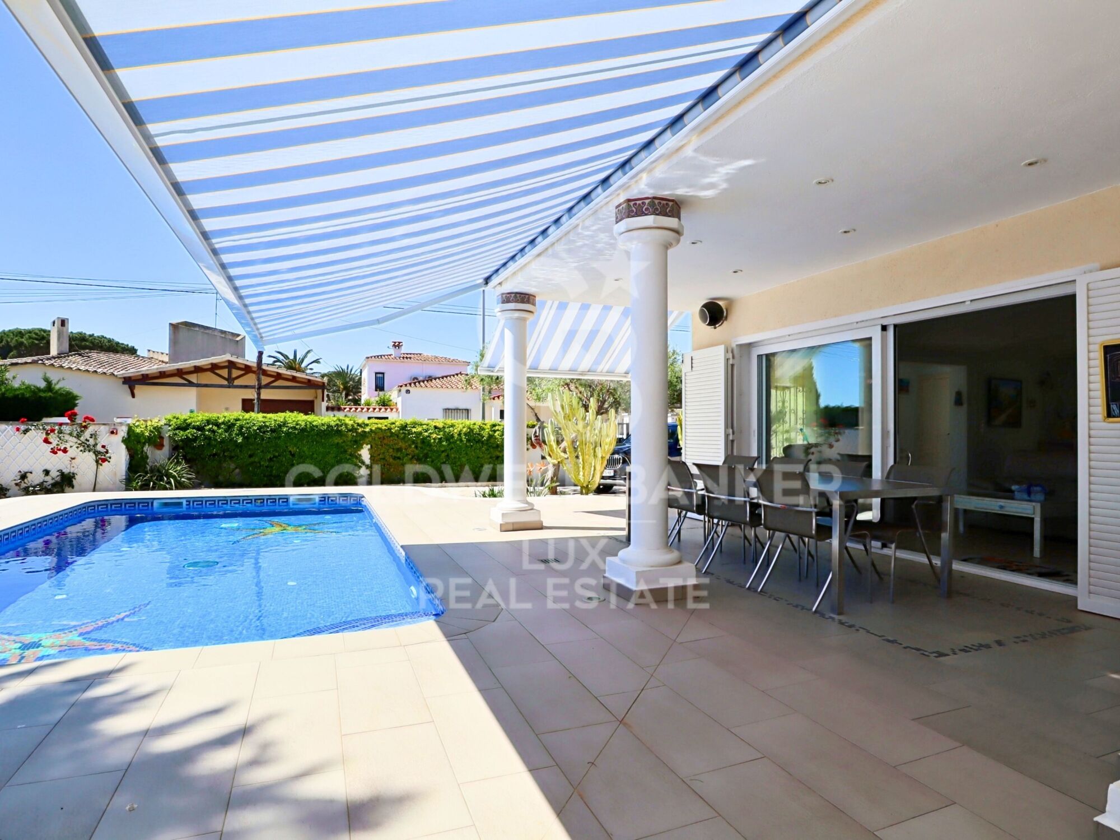
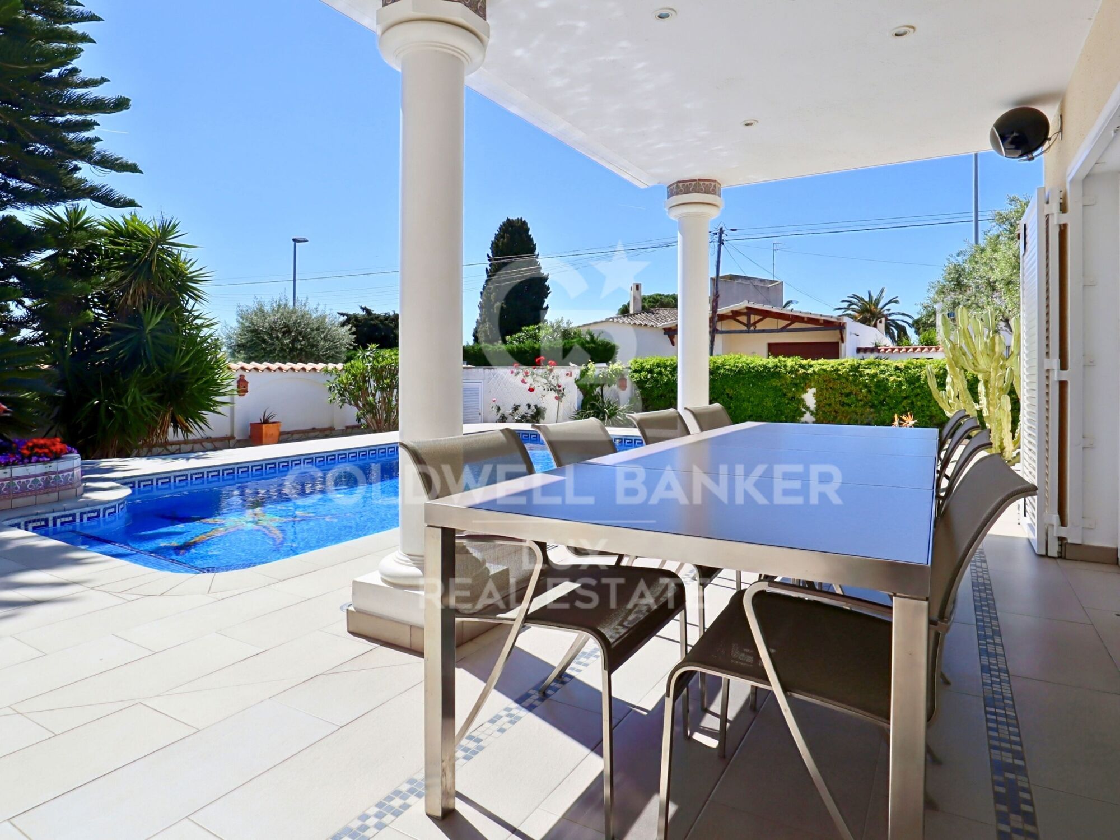
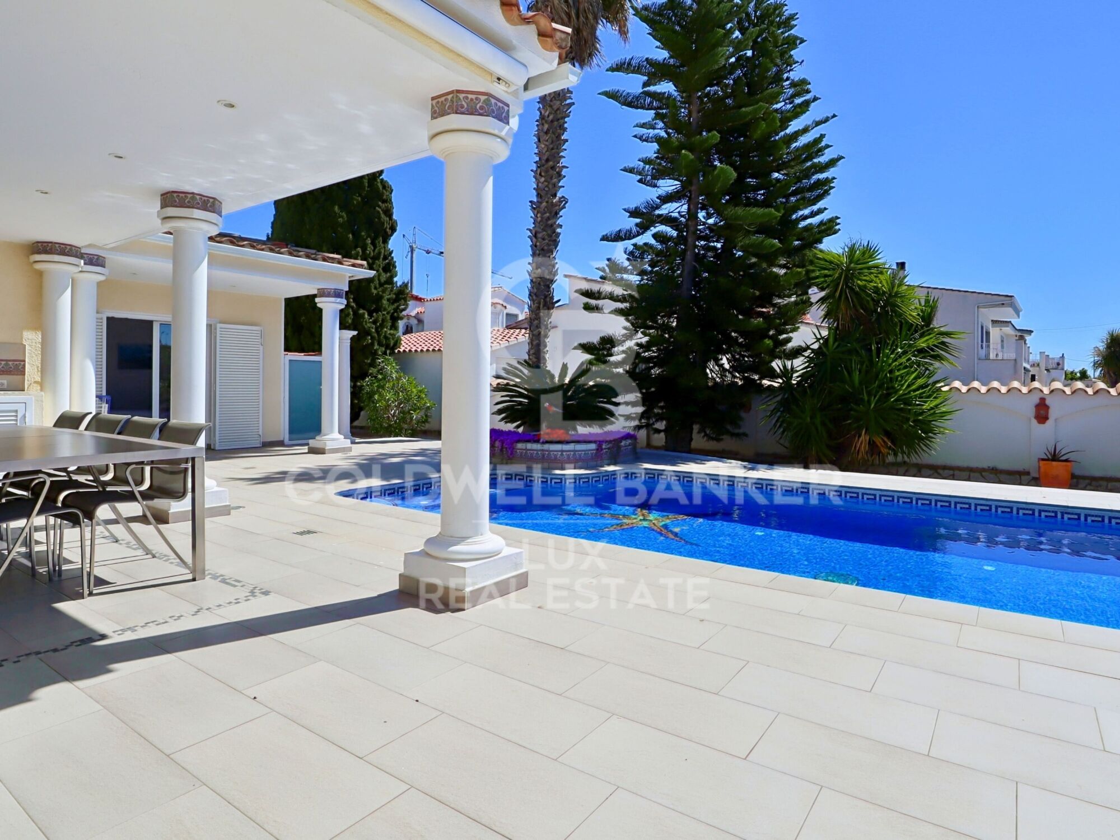
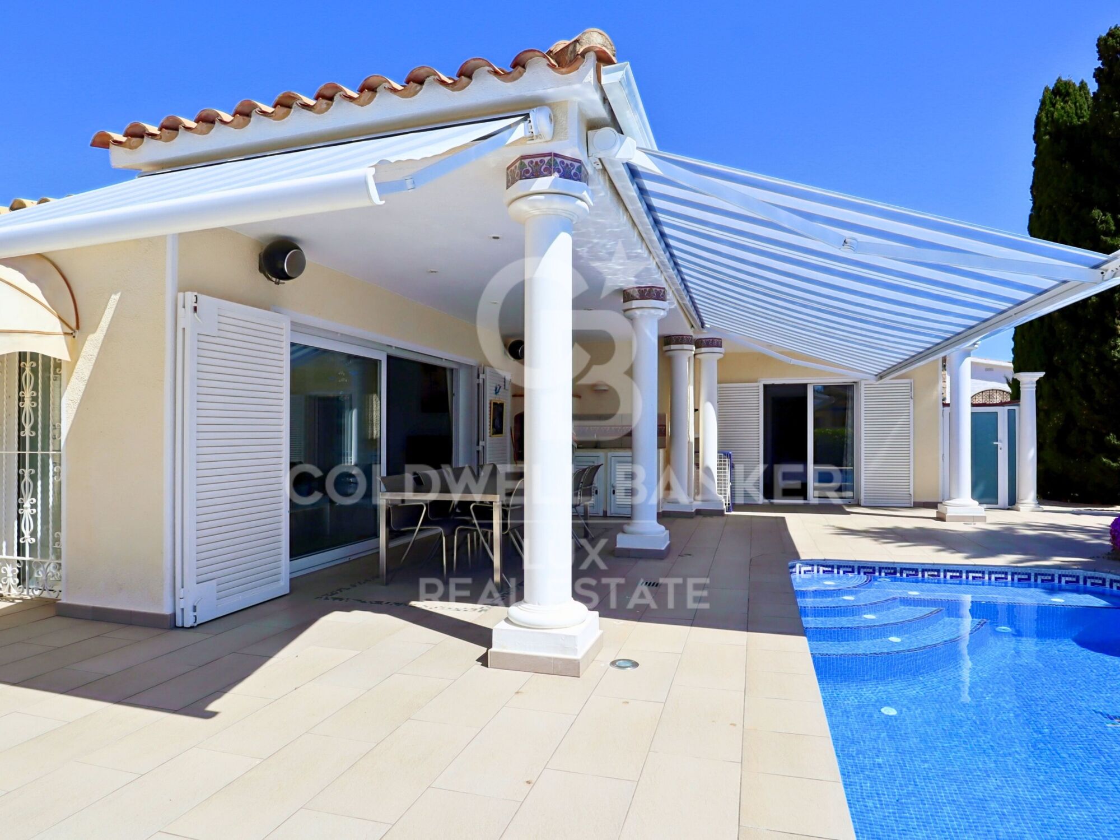
Das Haus ist mit Moskitonetzen in allen Räumen, einer Klimaanlage, einer neuen Markise auf der Terrasse und einem Außen-Soundsystem sowie einem Heimkino im Wohnzimmer ausgestattet.

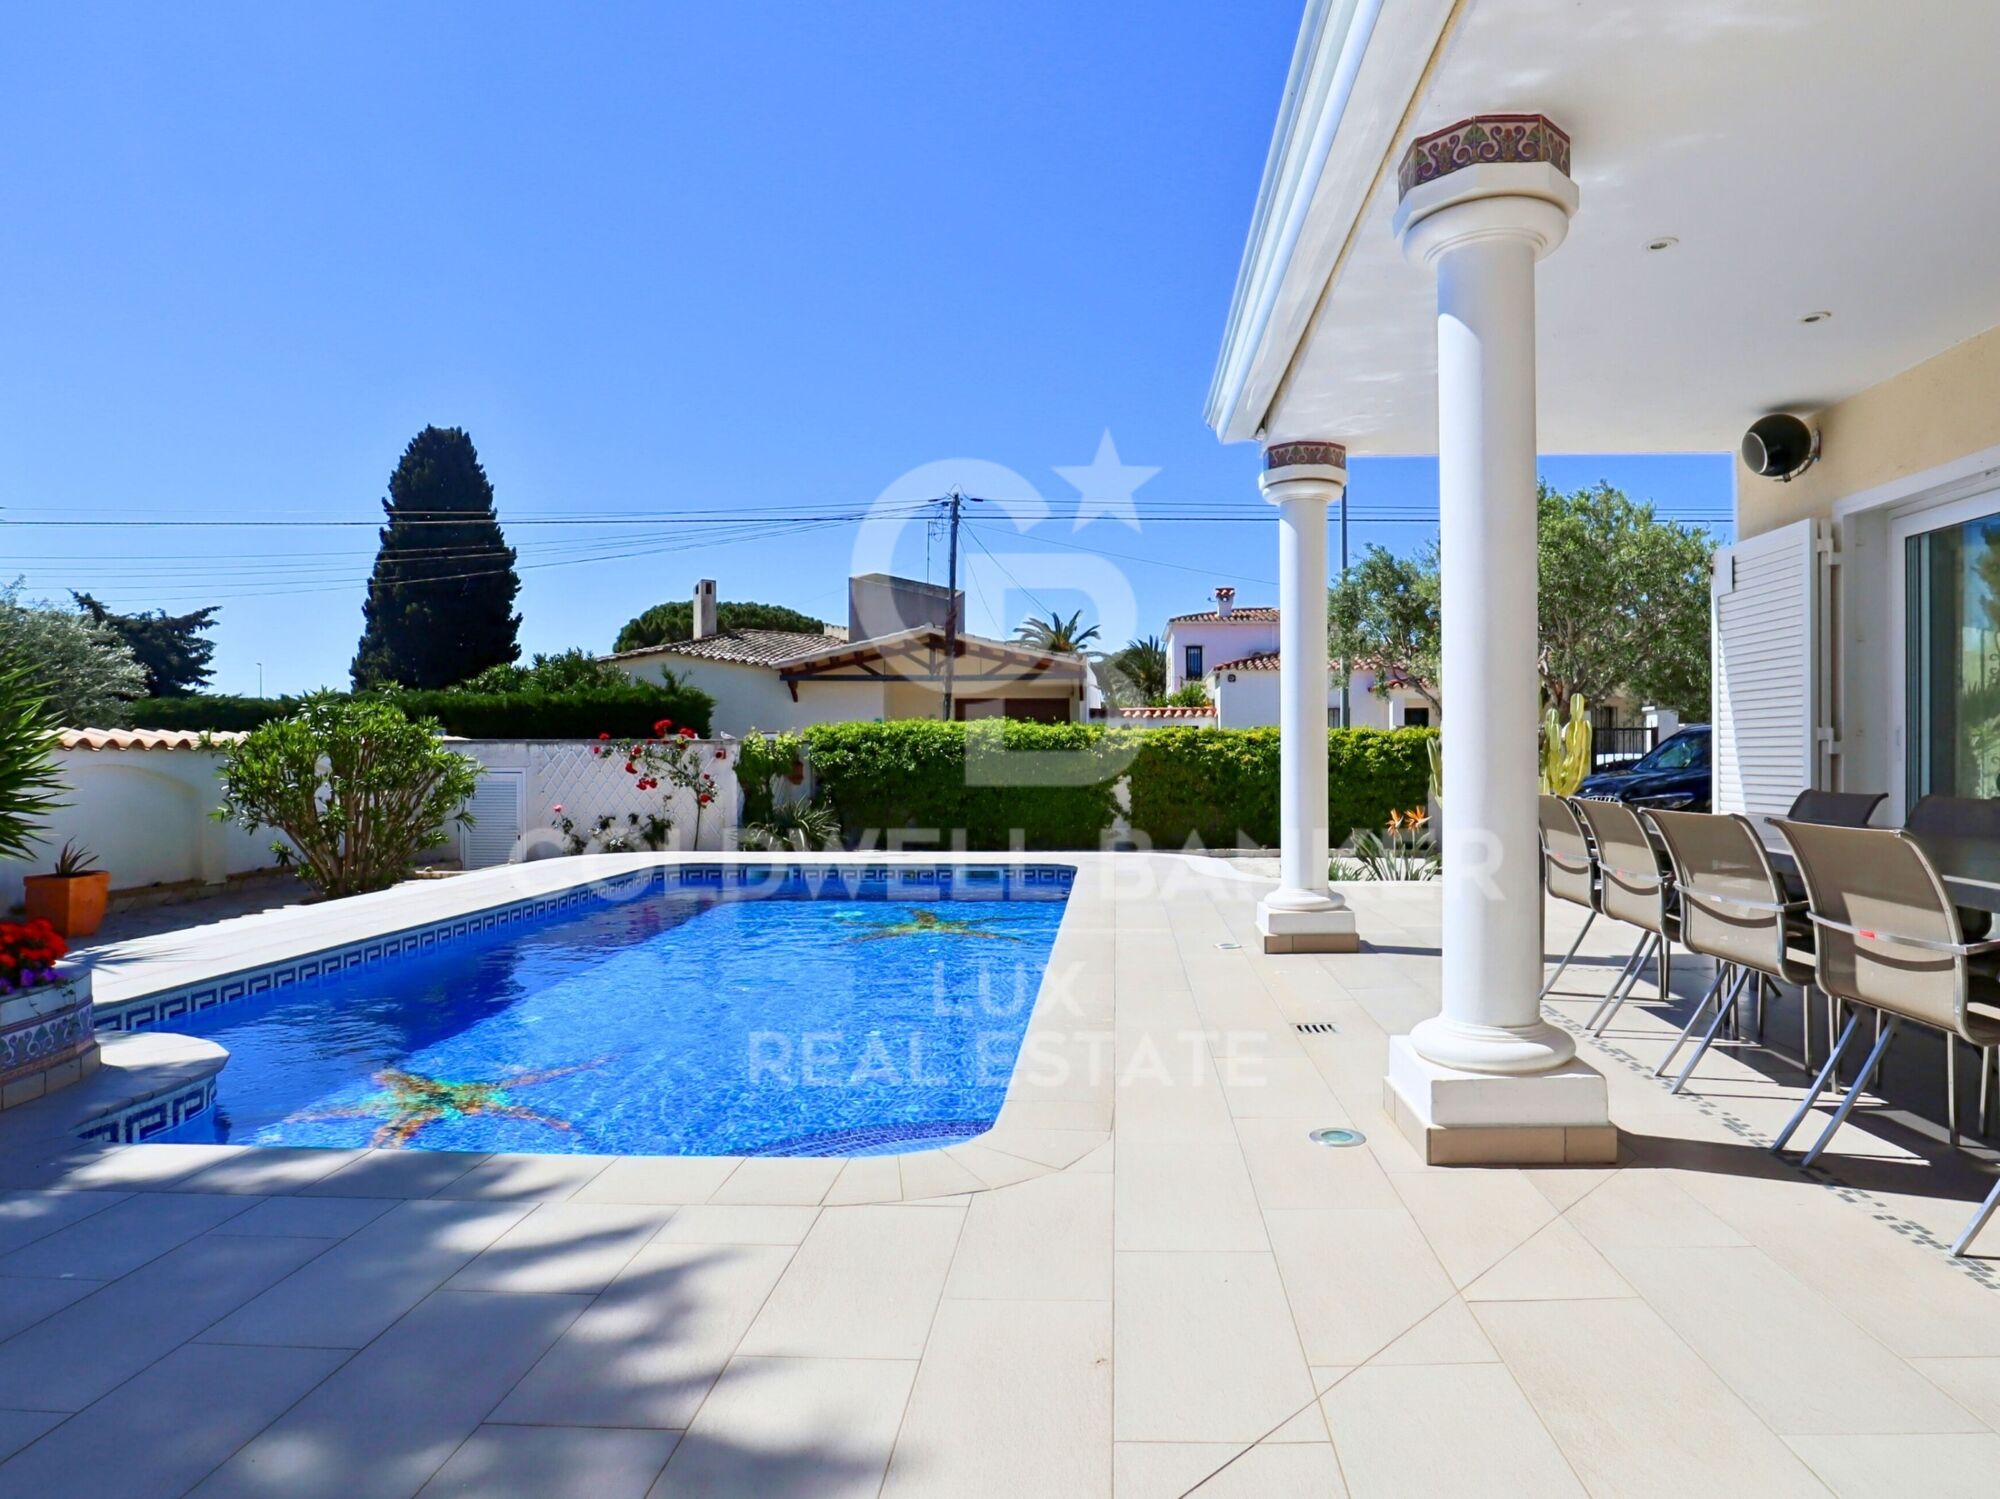
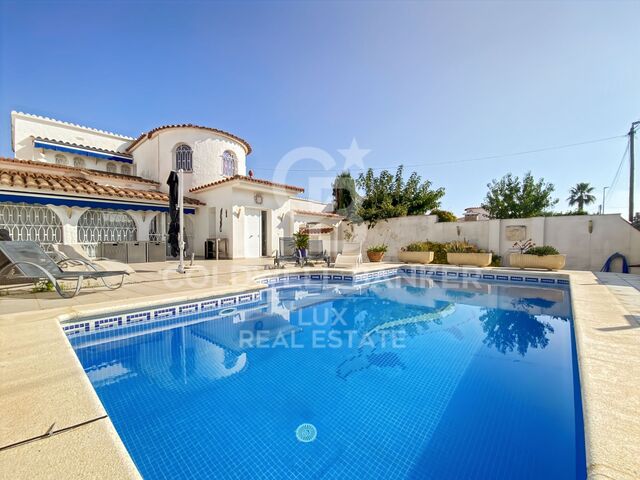
Der Garten umfasst einen 4m x 8m großen Pool mit Gegenschwimmanlage, Wellenerzeugung, automatischer Reinigung und psychedelischer Farbbeleuchtung. Es besteht auch die Möglichkeit, das Wasser im Pool mithilfe einer Solaranlage zu erwärmen. Außerdem ist die Installation eines Whirlpools leicht möglich, da die Leitungen bereits vom Poolraum aus verlegt sind.

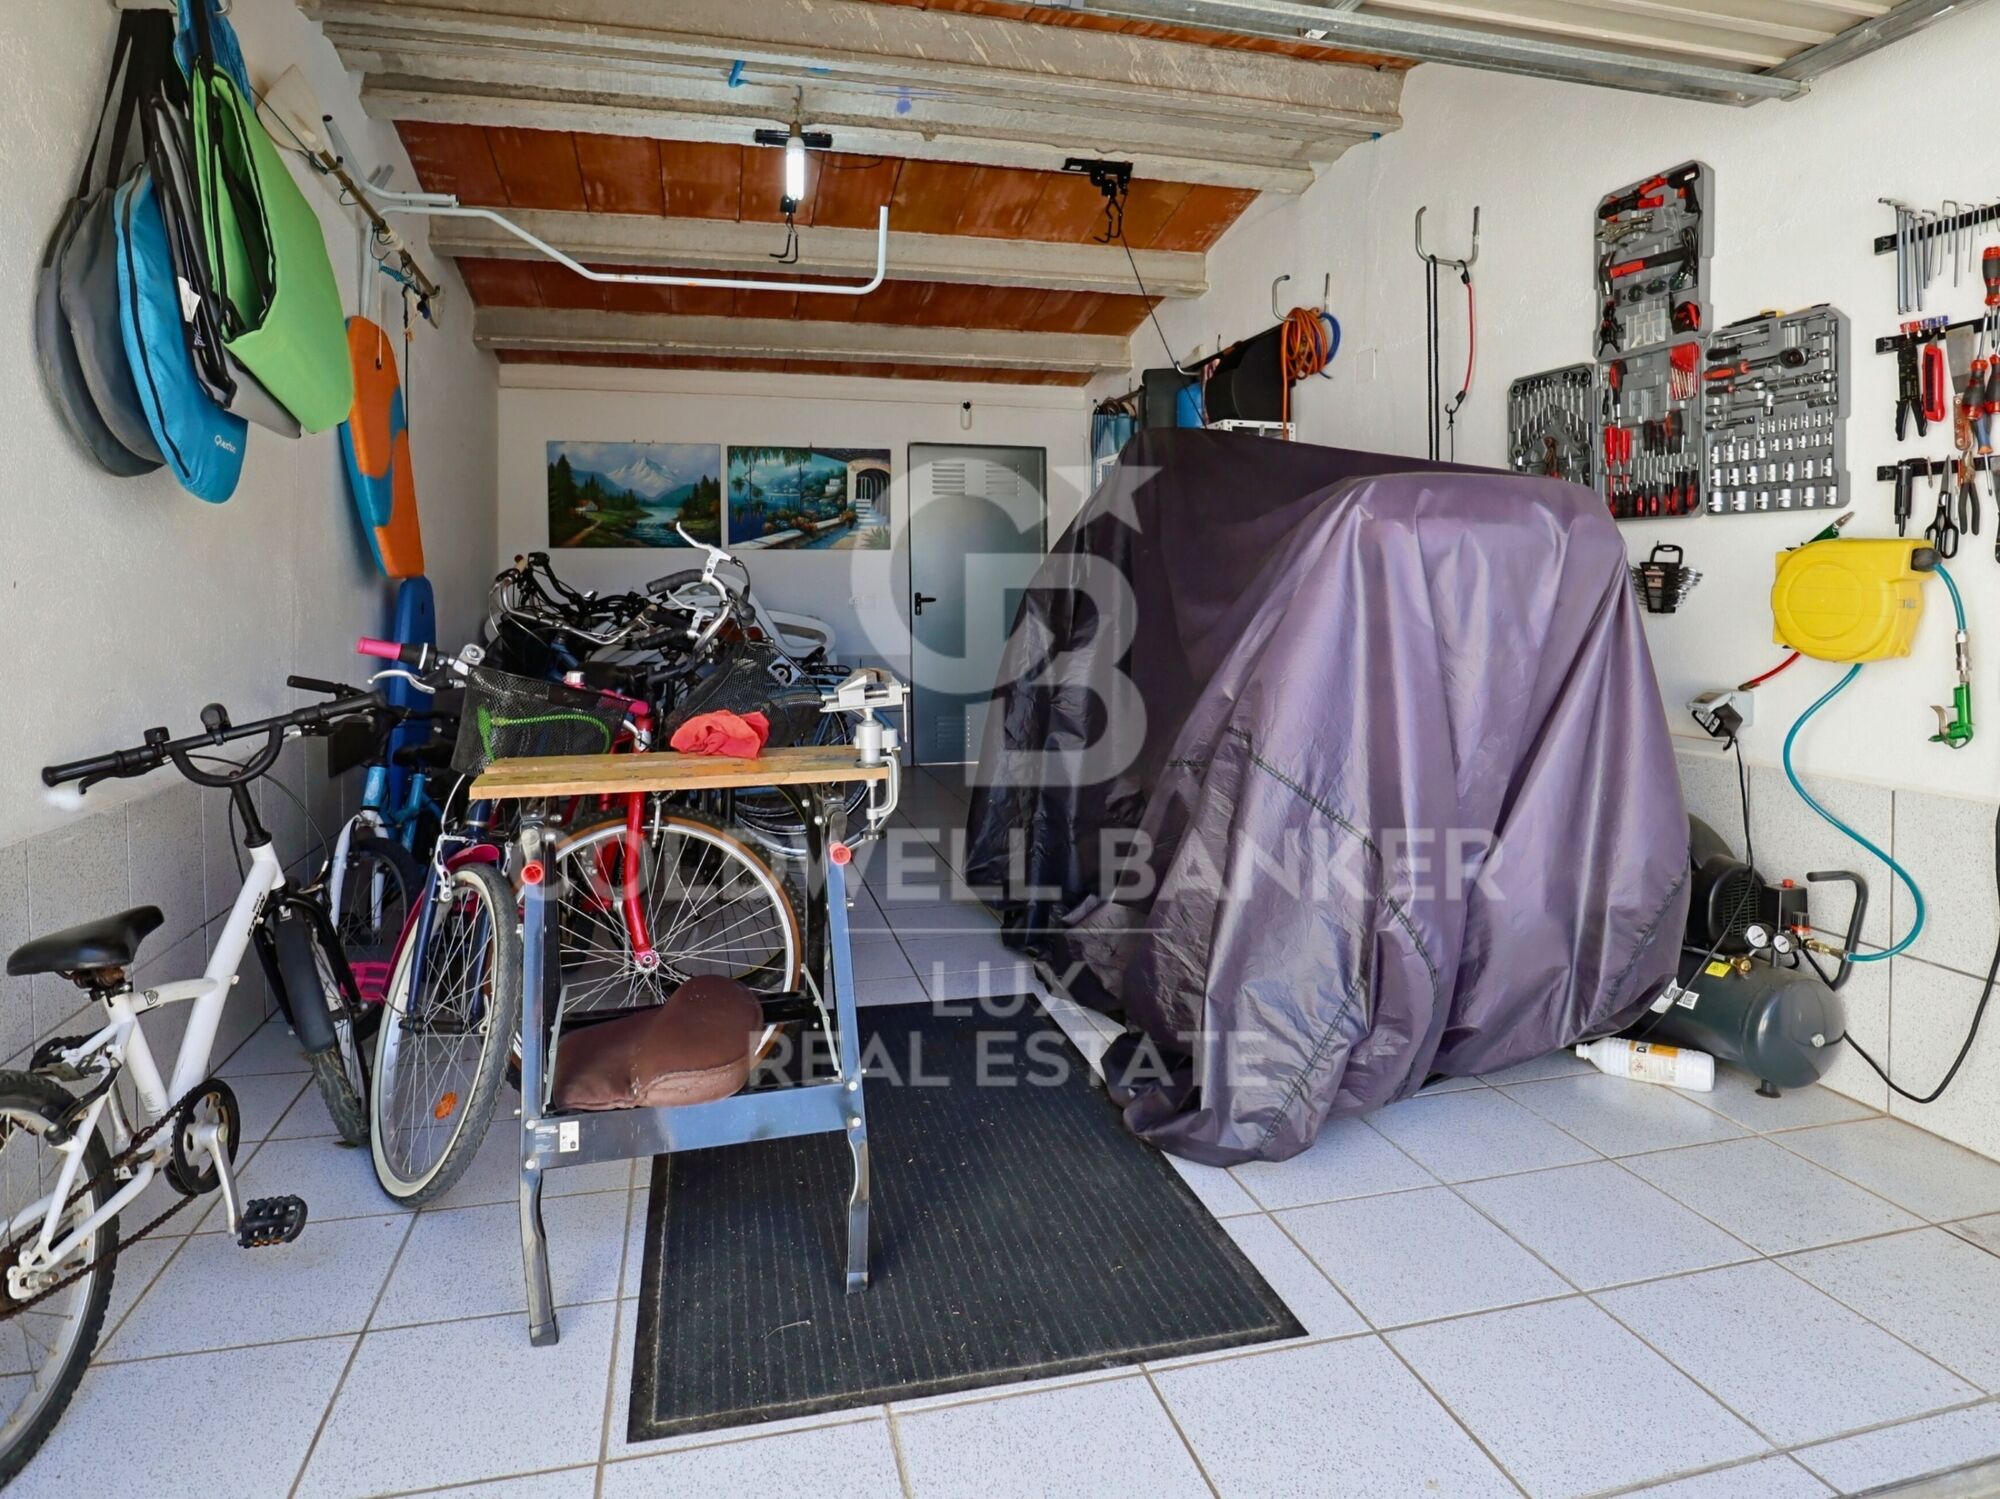
Das Anwesen bietet einen Innenhof zum Abstellen von Fahrrädern, einen Bouleplatz, eine Garage für 1 Auto und eine Alarmanlage.
#ref:CBLX02899

Immobilieninformationen

zone
Girona - Costa Brava
Gegend
Alt Empordà
standort
Empuriabrava
district
Peni
Objekt typ
house
Verkauf
749.000 €
Referenz
CBLX02899
Schlafzimmer
5
Bäder
3
Bebaute Fläche
279 m2

In der Nähe des Strandes / Meeres

pool
A/C
Abstellraum
Sicherheit
Parkplatz
terrasse
Einbauschränke
Energiezertifikat
  • houseA
    92-100
  • houseB
    81-91
  • houseC
    69-80
  • houseD
    55-68
  • houseE
    39-54
  • houseF
    21-38
  • houseG
    1-20

über Empuriabrava

Empuriabrava is a charming city located on the Costa Brava, in the province of Gerona, in Catalonia, northeastern Spain. It is famous for its unique architecture, as it is built around a complex network of man-made canals. The city was envisioned in the 1960s by a group of visionaries who undertook an ambitious project to transform a vast marshland into a unique seaside destination.

Nestled between the Mediterranean Sea and the Aiguamolls de l’Empordà Natural Park, it offers a naturally preserved coastal landscape. The canals that wind through the city allow residents to sail directly from their private docks into the sea, earning Empuriabrava the nickname “Venice of the Costa Brava”.

In addition to its canals, Empuriabrava has a lively urban center, with numerous restaurants, bars, shops and services. The streets are carefully laid out and offer a pleasant environment to walk around and enjoy the Mediterranean atmosphere. The golden sandy beaches are easily accessible from the city center and offer sunny rest areas where visitors can relax and enjoy the Mediterranean climate.

Weitere Informationen anfordern
Ref.CBLX02899
Av. Joan Carles I, Sector Peni 87-a
17487, Empuriabrava
+34 872 20 88 99
Julien Strahodinsky
Kaufmännischer Leiter

Related properties

Haus mit Pool, Terrasse und Garage in Empuriabrava, Costa Brava
Peni

Haus mit Pool, Terrasse und Garage in Empuriabrava, Costa Brava

211 m²Größe342 m²Grundstück32 Bäder
In einem ruhigen Viertel und nur wenige Schritte vom Stadtzentrum entfernt, wird Sie dieses wunderschöne, typisch für Empuriabrava gebaute Haus mit seinem markanten Turm durch seine großzügigen Räume und seine große Terrasse begeistern. In der Nähe des Hafens genießen Sie einen bequemen Zugang zu den Bootsliegeplätzen. Gleich am Eingang sorgt ein Tor für absolute Privatsphäre und öffnet sich zu einem großen Parkplatz und einer Garage. Ein Wasseranschluss ist hier vorhanden, um die Außenbereiche leicht zu pflegen. Auf der linken Seite lädt der Chlorpool mit seiner großen Terrasse zum Entspannen ein, sei es beim Essen im Freien oder beim Sonnen auf Liegestühlen. Im Inneren führt ein Eingangsbereich mit Einbauschränken zu einem charmanten kleinen Wohnzimmer mit Kamin/Heizeinsatz. Dieser Raum ist offen gestaltet und führt in ein gemütliches Esszimmer, eine voll ausgestattete amerikanische Küche und ein helles Wohnzimmer mit direktem Zugang zur Terrasse. Die Küche, die sich in ausgezeichnetem Zustand befindet, verfügt auch über eine Speisekammer mit Zugang zum Außenbereich hinter dem Haus. Im Erdgeschoss befinden sich zwei geräumige Doppelzimmer, die jeweils über Einbauschränke und eine umkehrbare Klimaanlage verfügen. Eines der Zimmer ist eine Suite mit begehbarem Kleiderschrank, eigenem Bad und direktem Zugang nach draußen. Außerdem gibt es auf dieser Etage ein modernes Duschbad mit Bidet. Im ersten Stock, in dem Turm, befindet sich die Hauptsuite mit einem privaten Wohnzimmer. Diese Suite verfügt über zwei private Terrassen und ein elegantes Duschbad. Das gesamte Haus ist klimatisiert und mit Gasheizkörpern ausgestattet, um zu jeder Jahreszeit Komfort zu bieten. Das Erdgeschoss, mit seinen großzügigen, offenen und hellen Räumen, schafft eine einladende Atmosphäre. Für zusätzlichen Komfort stehen zwei Warmwasserspeicher zur Verfügung. Besichtigen Sie dieses schöne Haus zum Verkauf in Empuriabrava, nahe den Stränden und Geschäften, an der Costa Brava in Spanien. #ref:CBLX02933


570.000 €

Zuletzt angesehene Immobilien

Land with project for sale in Major del Rectoret
Vallvidrera - Tibidabo - Les Planes

Land with project for sale in Major del Rectoret

Discover this magnificent opportunity in the charming mountain neighbourhood of Can Rectoret, a quiet corner of Barcelona where nature and serenity merge seamlessly. This buildable urban land has an area of 586 square meters according to the deed, of which 304 square meters appear as urban land in the cadastre. From the plot, you can enjoy panoramic views of the impressive Collserola natural park, immersing yourself in an idyllic setting where nature becomes your daily companion. The plot is buildable and the project has been submitted to the town hall, currently awaiting the building permit. It has a project specifically designed to adapt to the characteristics of the terrain, ready to be presented. The proposal includes a two-storey single-family home that includes 3 bedrooms and 2 bathrooms, offering a functional and comfortable layout for family life. Can Rectoret: Barcelona's natural refuge The neighbourhood of Can Rectoret is known for its quiet and familiar atmosphere, surrounded by nature and with a mountain atmosphere that offers a unique living experience within the city. Located in the district of Sarrià-Sant Gervasi, it is a residential area appreciated by those looking for peace and privacy without giving up the urban connection. Its proximity to Collserola makes this place a true oasis, perfect for those who want to escape the metropolitan hustle and bustle while remaining well connected to the heart of Barcelona. Nearby connectivity and services The location is another of its strengths. A short walk from the grounds is bus stop number 128, which connects conveniently to the rest of the city. In addition, the Baixador de Vallvidrera station, located just 750 metres away, offers easy access to the railway network, ensuring efficient and hassle-free mobility. A natural refuge just minutes from the city The grounds are surrounded by lush greenery, providing a haven of tranquillity in the middle of vibrant Barcelona. This privileged location allows you to enjoy the best of both worlds: the calm of a natural environment and the proximity to essential urban services. Don't miss this unique opportunity to build your dream home in one of the city's most unique neighbourhoods. The sale price does not include taxes or expenses, which are payable by the buyer under current regulations: ITP for previously transferred land, VAT and AJD for newly developed land or urban projects, as well as notary and registry fees and administrative costs if contracted. Availability to be agreed. The offer is subject to price changes or withdrawal without notice. Areas and boundaries are indicative. Brokerage fees shall be borne according to the agreement. Detailed information will be provided before any deposit is paid. #ref:CB2105LL
140.000 €
Luxury 2, 3 and 4 bedroom apartments in Marbella
Nueva Andalucía

Luxury 2, 3 and 4 bedroom apartments in Marbella

118 m²Größe32 Bäder
Isla Bela is just a 4-minute drive from Playa del Duque or Playa de Nueva Andalucía, where you can enjoy the sea and the gentle Mediterranean breeze. In the area surrounding the residential complex there are magnificent viewpoints from which to enjoy the exclusive views of the area. In addition, for lovers of nature, trekking or climbing, you can enjoy the magnificent Sierra de las Nieves National Park, a unique enclave where you can have unforgettable experiences. Isla Bela is in an ideal location with all the day-to- day services nearby: several restaurants, two large markets, local shops, a pharmacy, the Marbella Arena shopping centre, the Nao Pool Club and the Casino. In addition, it has several bus stations nearby, and is perfectly connected by car to Marbella, just 15 minutes from the historic centre and 40 minutes from Malaga airport. Isla Bela is a unique architectural project, designed as a natural valley surrounded by exclusive terraced houses, which rise up on rooftops to enjoy the most privileged views. Inspired by the concept of the Andalusian patio, it seeks to allow natural light to illuminate each home, generating a unique environment that harmonises nature with innovative architectural design. The residential complex has exclusive amenities for the care of body and mind: a gym, spa and indoor swimming pool, outdoor sports area, coworking area, social club, cinema and children's area. A whole range of top-quality residential services to enjoy a comfortable and relaxed life without having to leave the development. Isla Bela is designed as a natural universe surrounded by comfortable and exclusive homes. At the heart of the residential area, its outdoor spaces have been carefully landscaped. Native species coexist with beautiful flowers and palm trees, highlighting the natural beauty of the environment and guaranteeing the sustainability and durability of its green spaces. #ref:CBSH185_AE
990.000 €
Exklusive Neubauwohnungen in Estepona
Estepona Pueblo

Exklusive Neubauwohnungen in Estepona

Zenith Estepona ist ein attraktives neues Bauprojekt mit 40 exklusiven Häusern, die mit 1, 2 und 3 Schlafzimmern erhältlich sind. Dieser vollständig abgeschlossene Wohnkomplex, der Privatsphäre und Sicherheit garantiert, geht über das Konventionelle hinaus und bietet ein einzigartiges Erlebnis von Wohlbefinden und Komfort. Jedes Haus ist auf maximalen Komfort ausgelegt und verfügt über eine Garage und einen Abstellraum, um den Platz optimal zu nutzen und die Bedürfnisse der Bewohner zu erfüllen. Die sorgfältig integrierten Terrassen bieten nicht nur Raum zum Entspannen, sondern auch eine Verbindung und attraktive Kontinuität zwischen dem großzügigen Innen- und Außenbereich. Der Komfort endet hier nicht; Die Gemeinschaftsbereiche bereichern das Wohnerlebnis im Zenith Estepona. Entspannen Sie sich bei einem erfrischenden Bad im Pool, genießen Sie die Landschaftsbereiche, die die Ästhetik und Funktionalität des Komplexes ergänzen, und bleiben Sie im Fitnessstudio aktiv, um für Ihr Wohlbefinden zu sorgen. Eine Aktion, die Ihren Alltag besonders angenehm macht! Ihr neues Leben im Zentrum von Estepona, Malaga. Dieses Gebiet liegt strategisch günstig im Herzen der Costa del Sol und ist direkt mit Marbella, Malaga und anderen nahegelegenen Stadtgebieten verbunden. Damit etabliert es sich als Maßstab für die Stadtentwicklung in der Region. Seine zahlreichen Annehmlichkeiten, Traumstrände und hervorragenden Verkehrsanbindungen machen Estepona zu einer der besten Optionen für alle, die einen komfortablen, modernen und gut vernetzten Lebensstil suchen. Die Nähe zu wichtiger Infrastruktur wie dem Krankenhaus von Estepona, dem renovierten Hafengebiet, modernen Bildungszentren und der lebendigen Altstadt, die für ihren traditionellen Charme und ihr reiches kulturelles Angebot bekannt ist, sind nur einige der Gründe für den Boom von Estepona. #ref:CBSH361
Von 499.000 €
Atena-82: Exklusive Apartments in Jávea
Montañar - El Arenal

Atena-82: Exklusive Apartments in Jávea

92 m²Größe22 Bäder
Atenas 82 ist ein exklusives neues Wohnprojekt in Cala Blanca, einer der begehrtesten Gegenden von Jávea. Es wurde für maximalen Komfort konzipiert und vereint moderne Architektur, hochwertige Materialien und eine privilegierte Lage nur wenige Minuten vom Meer entfernt. Aktuell sind nur noch 8 Wohneinheiten verfügbar: 5 Erdgeschosswohnungen mit großzügigen Terrassen und direktem Zugang zu den Gemeinschaftsbereichen, ab 521.000 €. 3 Maisonette-Penthäuser mit lichtdurchfluteten Räumen, privaten Terrassen und Panoramablick, ab 515.000 €. Alle Wohneinheiten verfügen über einen Parkplatz und einen Abstellraum. Einige sind zudem bereits mit Haushaltsgeräten und Klimaanlage ausgestattet. Ausstattung Aufgrund des fortgeschrittenen Baustadiums ist eine individuelle Gestaltung der Ausstattung nicht mehr möglich. Alle verfügbaren Wohneinheiten werden mit der exklusiven Ausstattung NATURAL übergeben - einem eleganten und zeitlosen Design im mediterranen Stil, das sich durch helle, sanfte Farbtöne und Materialien auszeichnet, die Wärme und Wohlbefinden ausstrahlen. Zahlungsbedingungen Reservierung: 10.000 € Kaufvertrag: 30 % des Gesamtpreises Zwischenzahlung: 30 % am 1. Juli 2026 Restzahlung: bei Übergabe der Immobilie Baufortschritt Der Bau schreitet planmäßig voran und ist weit fortgeschritten. Die Übergabe ist für das letzte Quartal 2027 geplant. Atenas 82 bietet Ihnen die einmalige Gelegenheit, ein modernes Haus in einer außergewöhnlichen Lage in Jávea zu erwerben - ideal als Hauptwohnsitz, Zweitwohnsitz oder Kapitalanlage an der Costa Blanca. #ref:CBS768
515.000 €
Haus 4 Schlafzimmer Verkauf La Massana
Arinsal-Erts

Haus 4 Schlafzimmer Verkauf La Massana

547 m²Größe44 Bäder
We are pleased to present the new housing development LES LLARS DE LA FONT, an exclusive residential project consisting of 3 elegant houses located in a fantastic enclave in La Massana, in the historic centre of Sispony. Carefully placed in the main street. Their stone and wood façades blend in with the mountain and the village's traditional borders.~They are designed to be energy efficient and use the latest technologies and construction techniques to minimise environmental impact and make responsible use of resources. They are homes that make the most of natural light, are insulated from inclement weather and outside noise, ventilated in a controlled manner, thus obtaining a high level of comfort and wellbeing, as well as excellent air quality and a healthy indoor environment, all while using the minimum amount of energy and therefore achieving the maximum energy rating class A.~~Cal Blauet, has a constructed area of 547m2 including 116m2 of terraces. In addition, it shares with the other 2 units of the promotion, a garden of 384m2.~It is divided into 3 floors plus basement, communicated by lift and stairs.~- Floor 0: Comprising a large entrance hall leading to the spectacular day area, comprising a spacious living-dining room with a fully-equipped open-plan designer kitchen. It also has a guest toilet. This floor is designed to enjoy with family and friends and to give a feeling of warmth and spaciousness, the space has large windows that guarantee the entry of sun and natural light, through its first terrace.~- Floor -1: Composed of the sleeping area. It consists of 3 large double bedrooms, all of them en suite, with fitted wardrobes and access to the second terrace of the house.~- Floor -2: for this floor there are two options of distribution~ A: a Master suite with dressing room and a complete bathroom with a marvellous spa area. ~ B: a suite with dressing room and bathroom and a multi-purpose room that can be used as a gym, living room...~ In both options, always with access to the third terrace of the house. Also on this floor, there is a comfortable laundry area.~- Floor - 3: Here we find the garage with capacity for 4 cars. On this floor there is also a storage room.~~All the rooms of the house have direct connection with three large south-east facing terraces that guarantee an enormous amount of sunshine and excellent panoramic views.~The homes have a rainwater reuse system, and domestic hot water is produced by means of a highly efficient aerothermal system.~As for the qualities of the development, natural materials of proximity are used, such as stone masonry walls and slate tiles, or wooden roofing and carpentry, avoiding the use of polluting or toxic materials. ~~Highlights:~- High-performance exterior carpentry with concealed leaf and triple low-emission glazing. Armoured access door and fixed side panel in natural wood veneer with oak finish and automated sectional door with remote control in garages.~- Terraces with non-slip natural stone paving slabs, natural stone or coated steel railings. Garden planters and rust steel handrails on terraces. Natural stone masonry garden fences.~ High quality interior cladding, paint, natural stone, steel, wood or rectified porcelain stoneware according to design and decoration.~- General flooring of wood flooring, or rectified porcelain stoneware in bathrooms and polished concrete with epoxy resin in the garage.~- Interior woodwork in oak veneer with matt stainless steel handles and fittings. Fitted wardrobes with worktop vessels and doors and fronts veneered to match the joinery, with recast handle.~- Fully fitted kitchen with high quality Bosch appliances, large Franke stainless steel sink and Grohe pull-out mixer tap. High-end base units and tall units with soft close and heavy duty drawers, model ONE08 finished in Ernestomeda. Worktop, front and shelf in artificial marble stone.~- Bathrooms with high quality materials and modern and functional design. Shower with shower enclosure made of artificial stone or, depending on the option chosen, a bathtub with sauna is also available.~- The layout of the lower floor is flexible and allows the entire floor to be converted into a fantastic 60m2 suite or to combine a bedroom with a spacious multipurpose room. The house can thus be adapted to different needs and ways of living.~- Stuv model C.1 integrated fireplace insert~- Ski locker with locker, bench and boot warmer~- Low-maintenance landscaping, consisting of shrubs and hydroseeding~- Silent lift through the house and lift for vehicles to access the garage. ~- Pre-installation for electric vehicle charging. Bicycle rack including charging point. Photovoltaic installation~- Jung Smart Home home automation system including the connection gateway with aerothermics and internet connectivity, with integrated control displays in the video door entry system. Garage door control, lighting, air conditioning and hot water production, security and anti-intrusion with movement detectors, alarm and video surveillance.~- Underfloor air-conditioning with underfloor heating that provides a pleasant warmth at a low, evenly distributed temperature; and ventiloconventors that cool the air quickly. Both units are concealed and are powered by aerothermal energy. They also have an indoor air renewal system with heat recovery and filtering of allergens and pollutants.~~Do not hesitate to contact us for any further information you may require.~ #ref:04247/5210
4.050.000 €
  • Av. Rhode, 291
    17480 Roses
  • Av. Joan Carles I, Sector Peni 87-a
    17487 Empuriabrava
  • Kontakt
    De lunes a sábado de 9:00 a 13:00 h y de 15:00 a 19:00 h.
    Newsletter

    Finden Sie Ihr Zuhause im Ausland mit Unterstützung des Coldwell Banker® Netzwerks

    Besuchen Sie unsere internationalen Websites und finden Sie Ihre Wunschimmobilie an den exklusivsten Orten

    Wir verwenden unsere eigenen Cookies und Cookies von Drittanbietern, um die Sicherheit unserer Website zu gewährleisten und ihren Inhalt zu personalisieren. Ebenso verwenden wir Cookies, um Daten über Ihre Navigation zu messen und zu erhalten und um Werbung an Ihren Geschmack und Ihre Vorlieben anzupassen. Drücken Sie die Schaltfläche "Alle akzeptieren", um zu bestätigen, dass Sie die angezeigten Informationen gelesen und akzeptiert haben. Um diese Cookies zu verwalten oder zu deaktivieren, klicken Sie auf "Einstellungen". Weitere Informationen zu Cookies erhalte Sie in unserer Cookie-Richtlinie.
    Cookies ändern
    Technik und Funktional Immer aktiv
    Diese Website verwendet eigene Cookies, um Informationen zu sammeln, um unsere Dienste zu verbessern. Wenn Sie weiter surfen, akzeptieren Sie deren Installation. Der Benutzer hat die Möglichkeit, seinen Browser zu konfigurieren und auf Wunsch zu verhindern, dass er auf seiner Festplatte installiert wird, obwohl er bedenken muss, dass dies zu Schwierigkeiten beim Navigieren auf der Website führen kann.
    Sie ermöglichen die Beobachtung und Analyse des Verhaltens der Nutzer dieser Website. Die durch diese Art von Cookies gesammelten Informationen werden verwendet, um die Aktivität des Webs zu messen, um Benutzernavigationsprofile zu erstellen, um basierend auf der Analyse der Nutzungsdaten der Benutzer des Dienstes Verbesserungen einzuführen. Sie ermöglichen es uns, die Präferenzinformationen des Benutzers zu speichern, um die Qualität unserer Dienstleistungen zu verbessern und durch empfohlene Produkte ein besseres Erlebnis zu bieten.
    Diese Cookies werden verwendet, um Informationen über die Präferenzen und persönlichen Entscheidungen des Benutzers durch die kontinuierliche Beobachtung seiner Surfgewohnheiten zu speichern. Dank ihnen können wir die Surfgewohnheiten auf der Website kennen und Werbung in Bezug auf das Surfprofil des Benutzers anzeigen.