Haus mit 12,5 m Liegeplatz und Touristenlizenz
Größe
276 m²
Grundstück
500 m²
Schlafzimmer
7
Bäder
4
Parkplatz
Preis
950.000 €
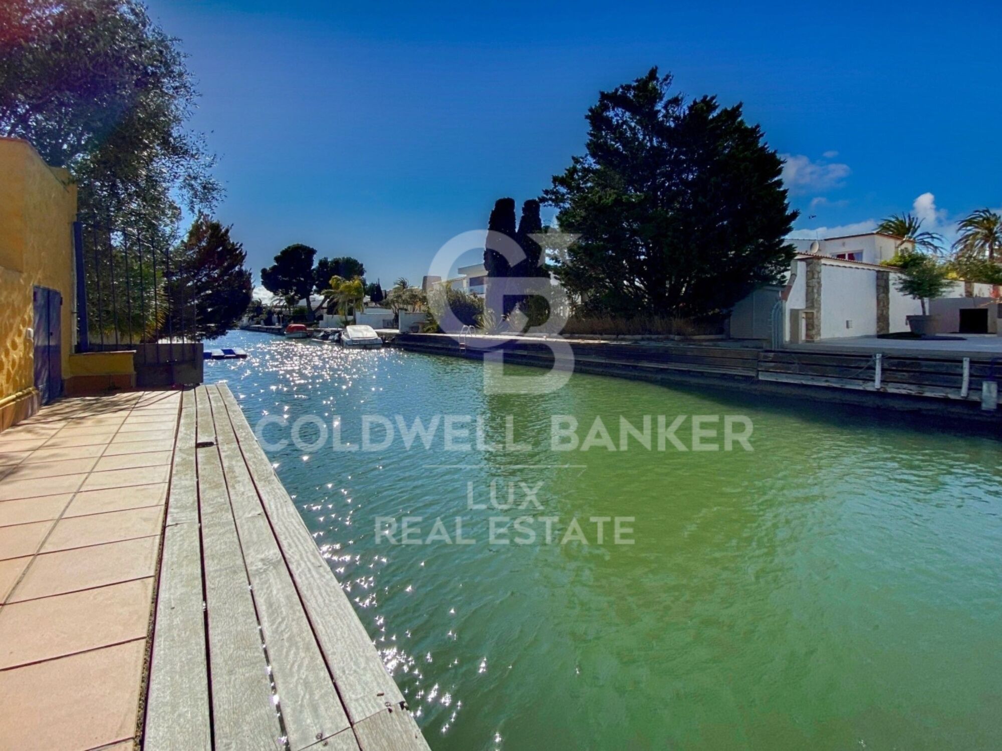
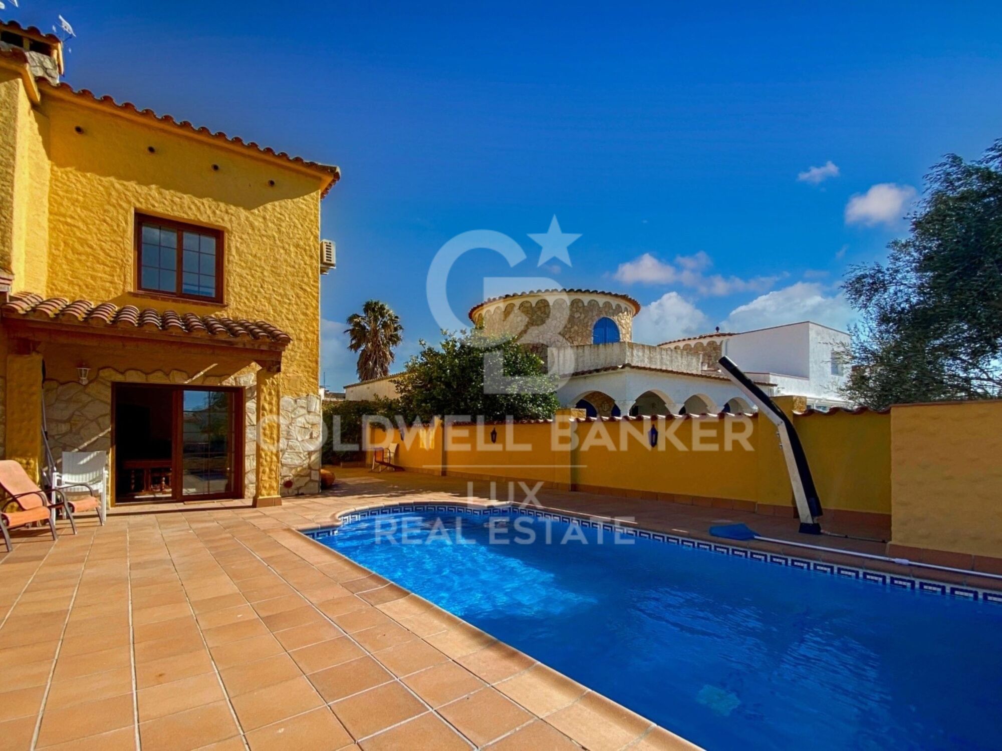
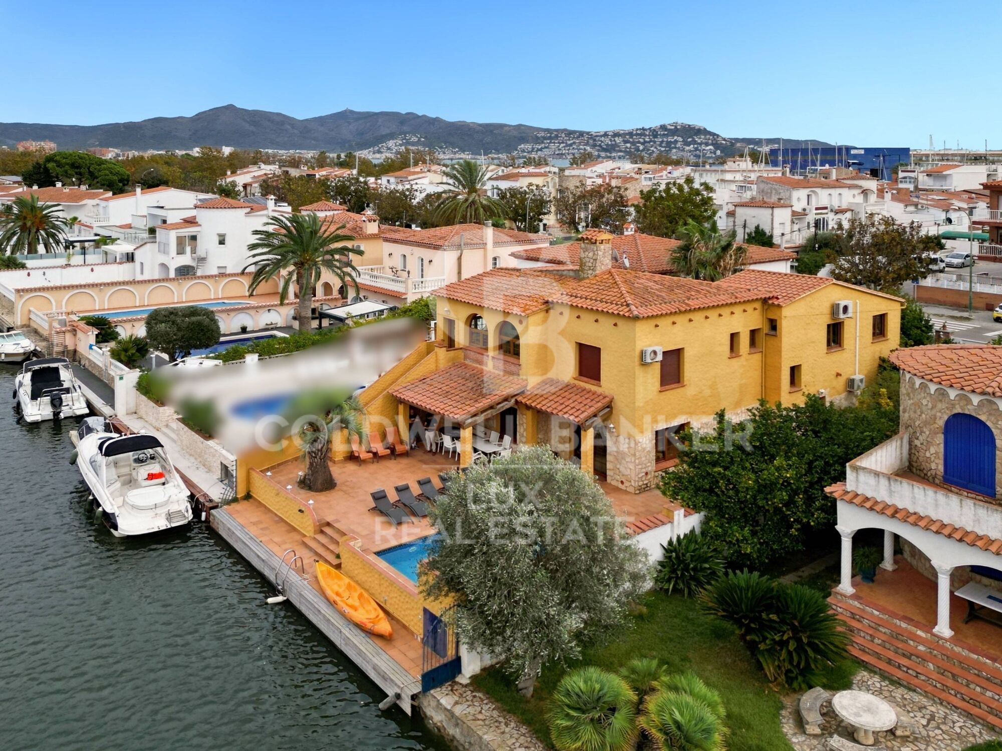
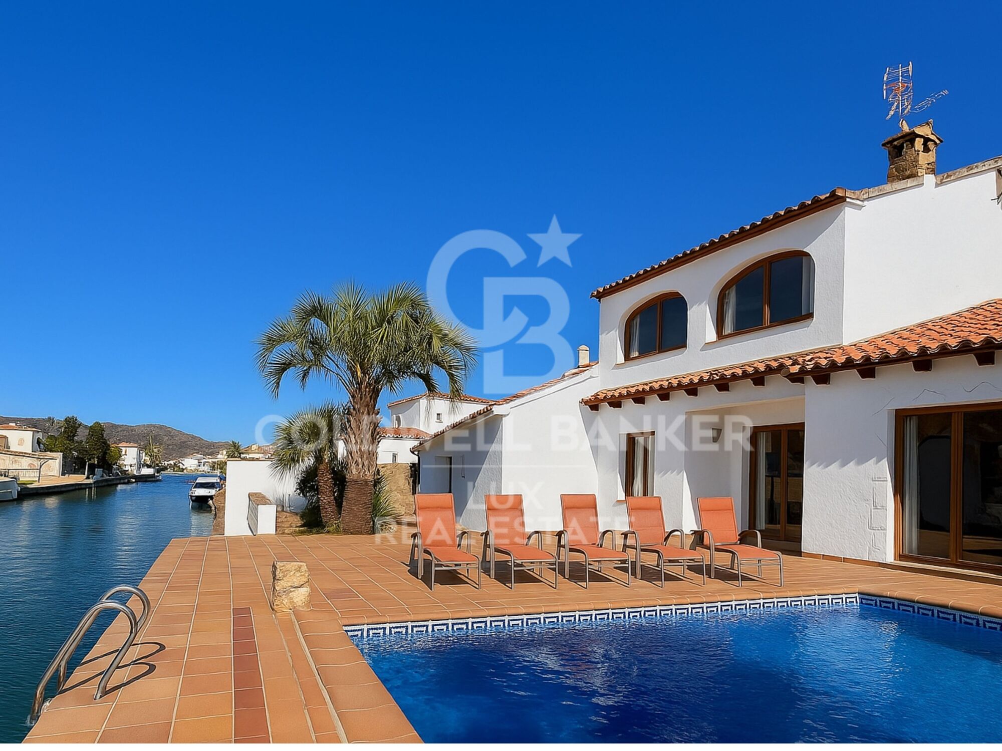
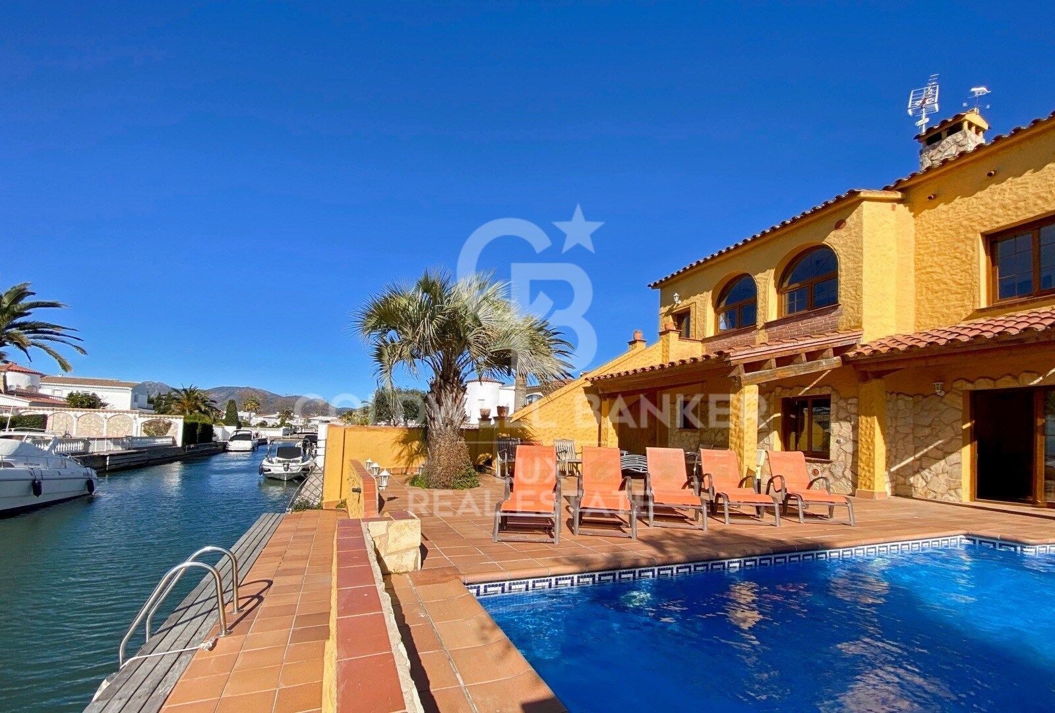
Villa in Empuriabrava mit 12,5 m langer Liegeplatz, mit Touristenlizenz, in der Nähe der Ausfahrt zum Meer, des Strandes, der Geschäfte und Restaurants.

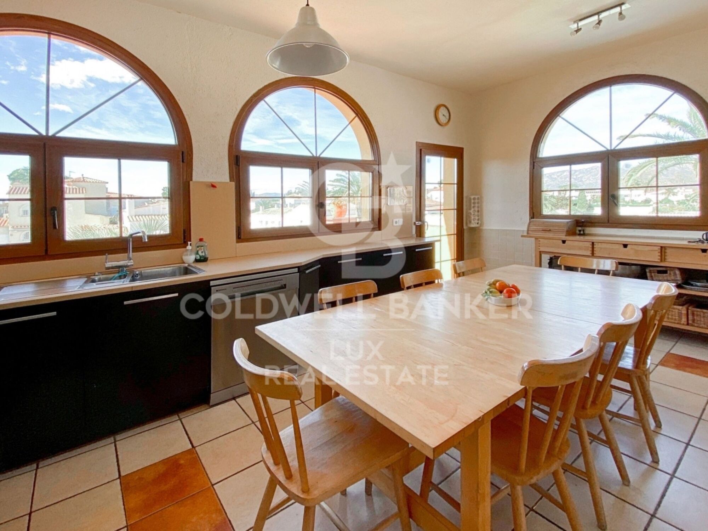
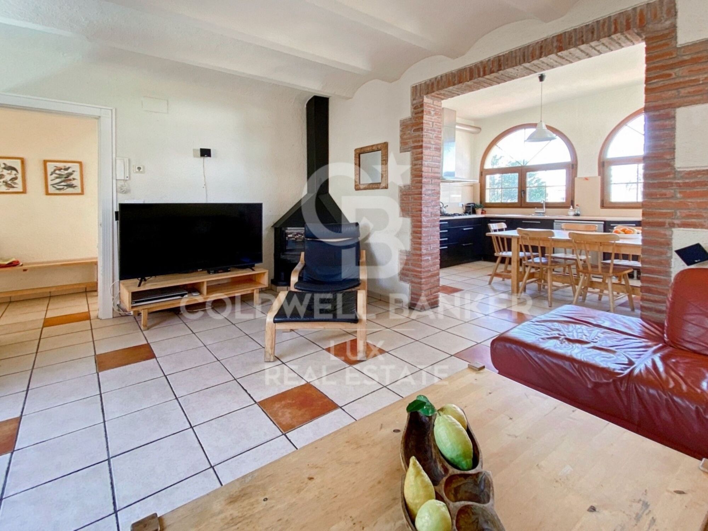
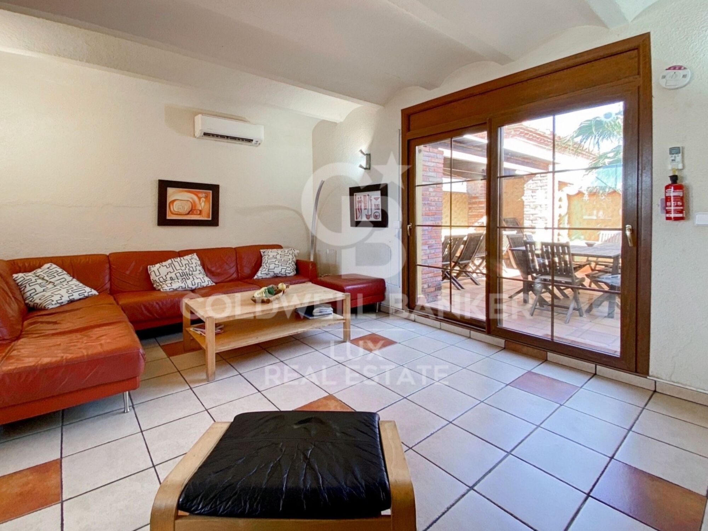
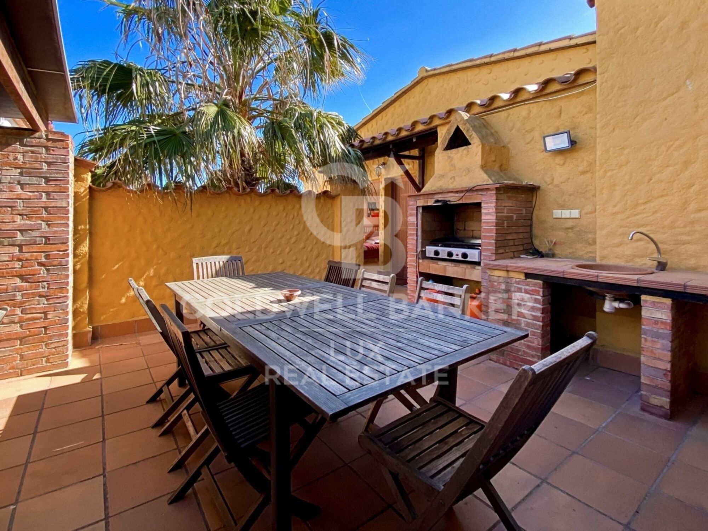
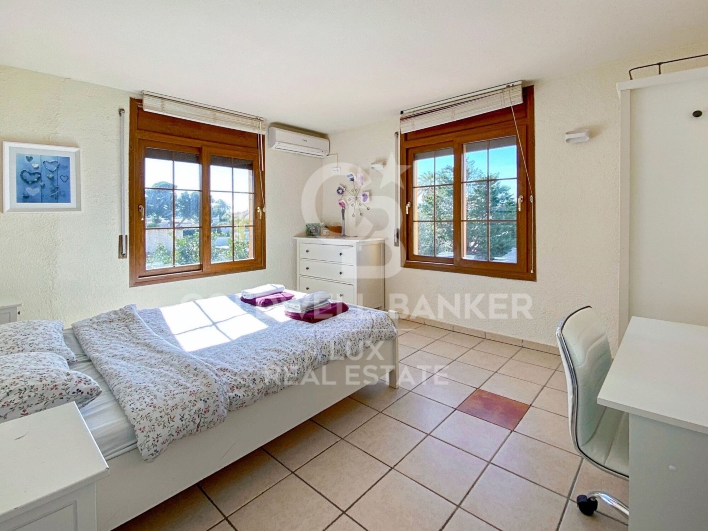
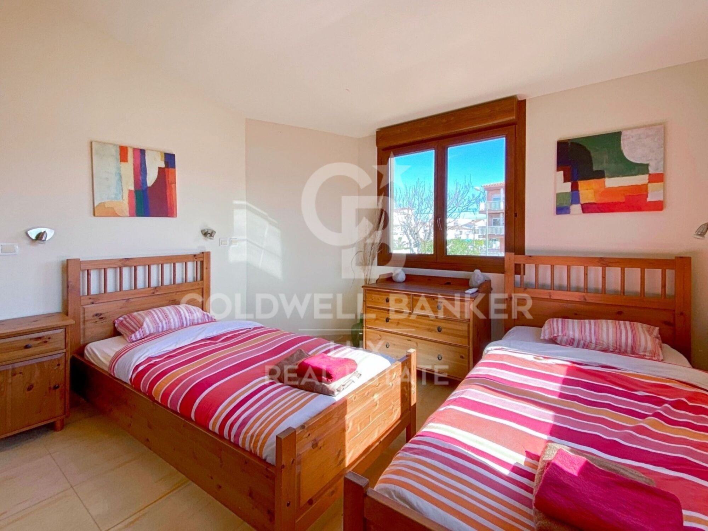
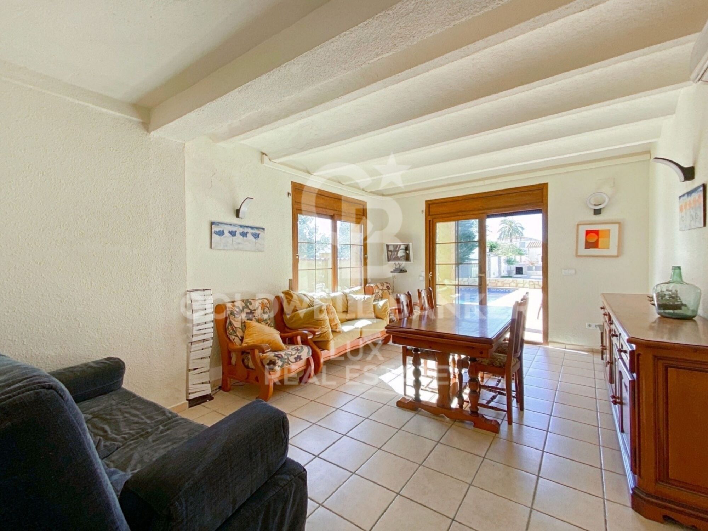
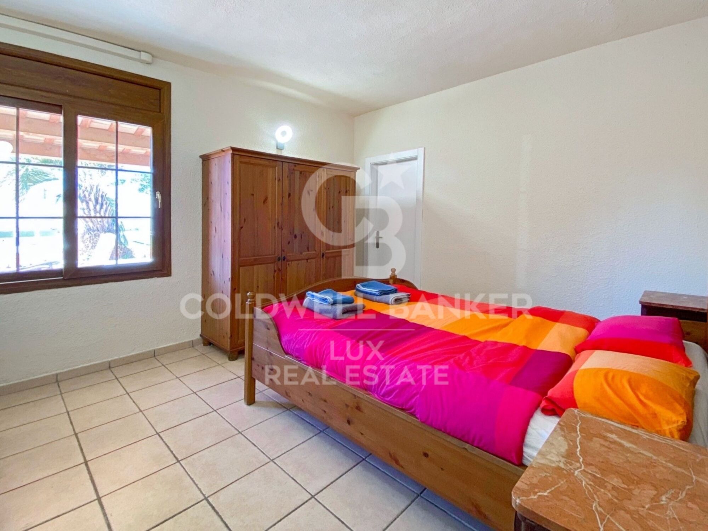
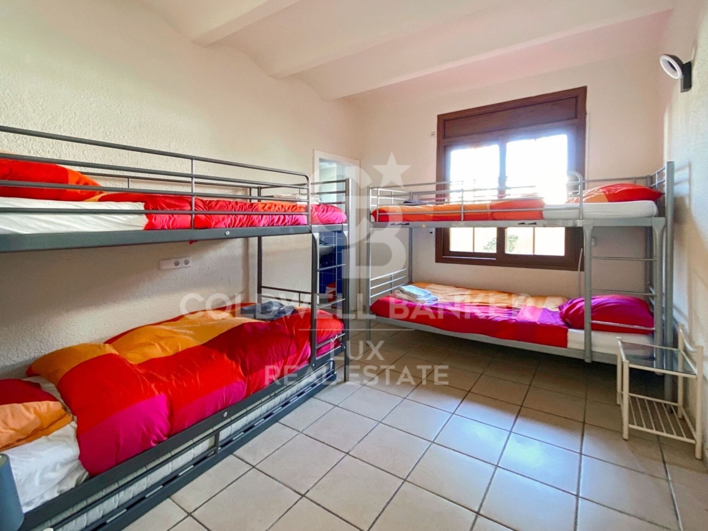
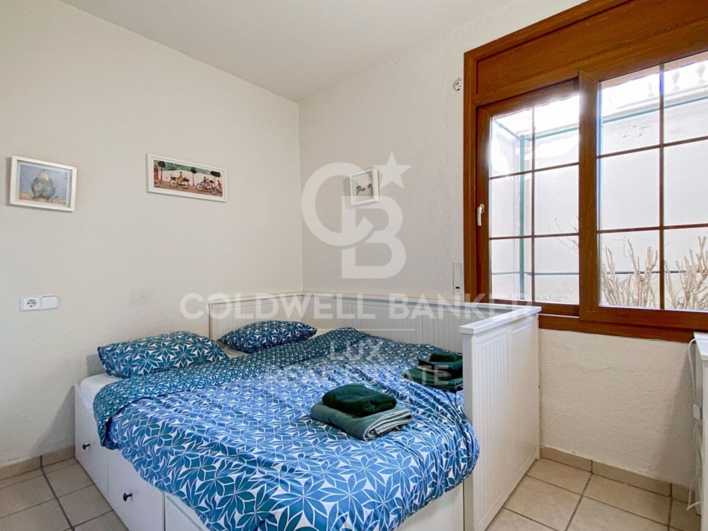
Diese schöne Villa in Europas größtem Yachthafen besteht aus einem Erdgeschoss mit 3 Schlafzimmern en suite mit eigenem Bad, einer voll ausgestatteten Küche, einem Wohnzimmer mit Esszimmer und Zugang zu einer großen Terrasse. Im ersten Stock befindet sich eine 2. sehr helle Küche, die zum Wohnzimmer hin offen ist, ein Wohnzimmer mit Zugang zu einer zweiten Terrasse und 3 Schlafzimmer mit 1 Badezimmer, von denen 2 einen direkten Zugang zur Terrasse ohne Fassade haben.

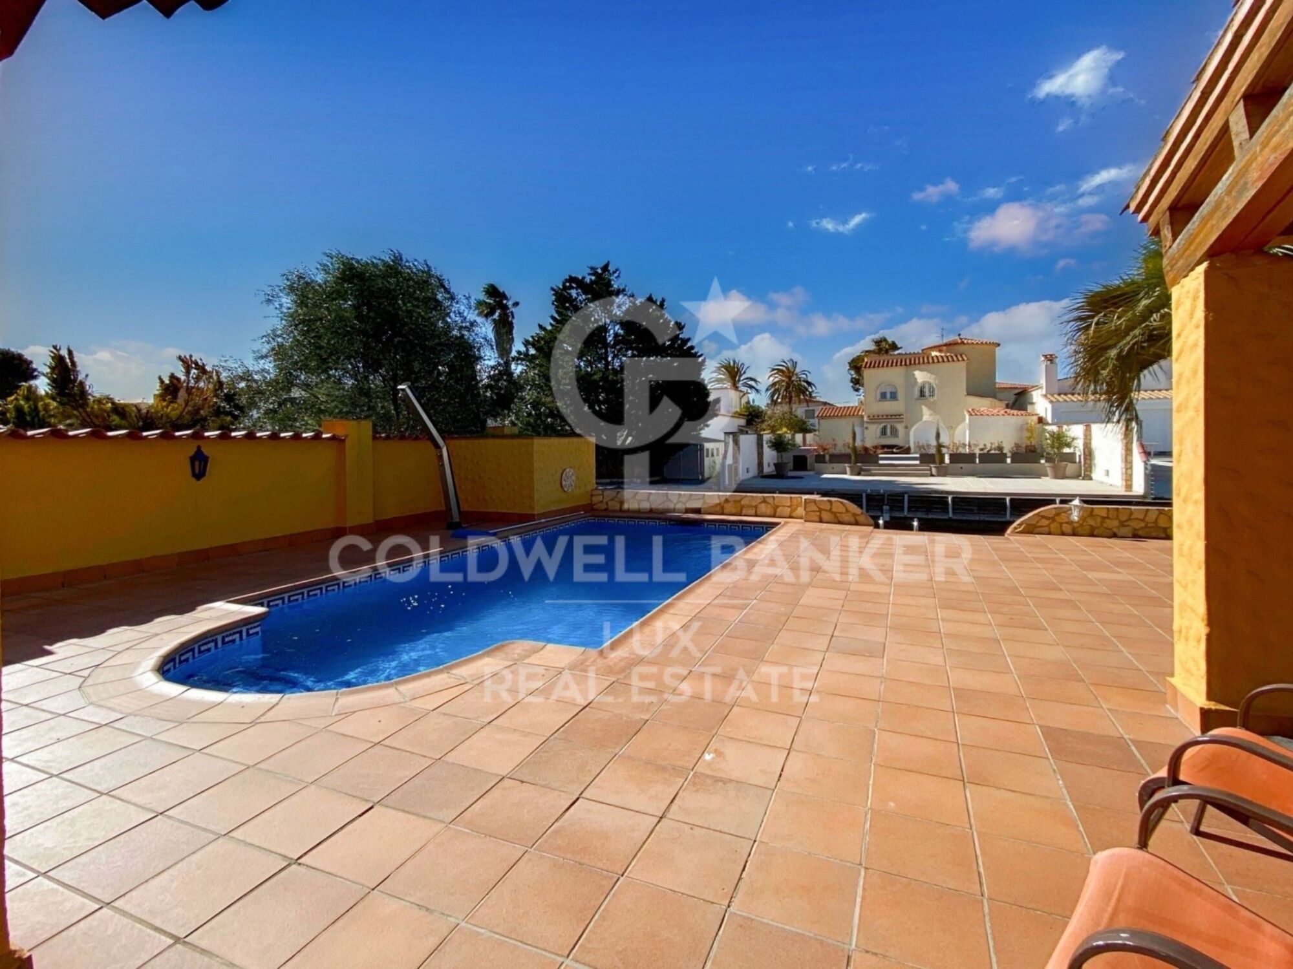
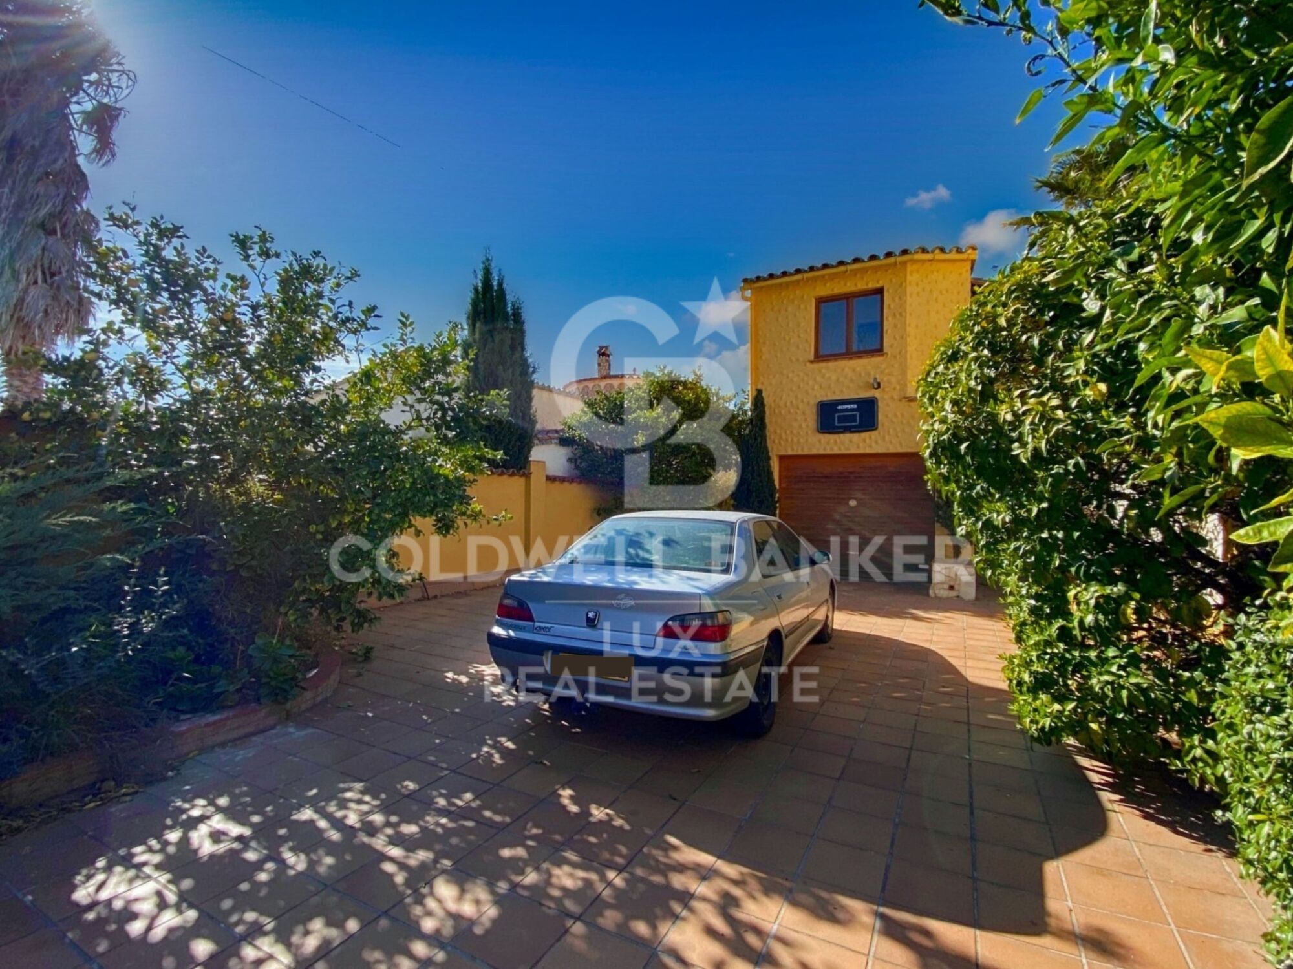
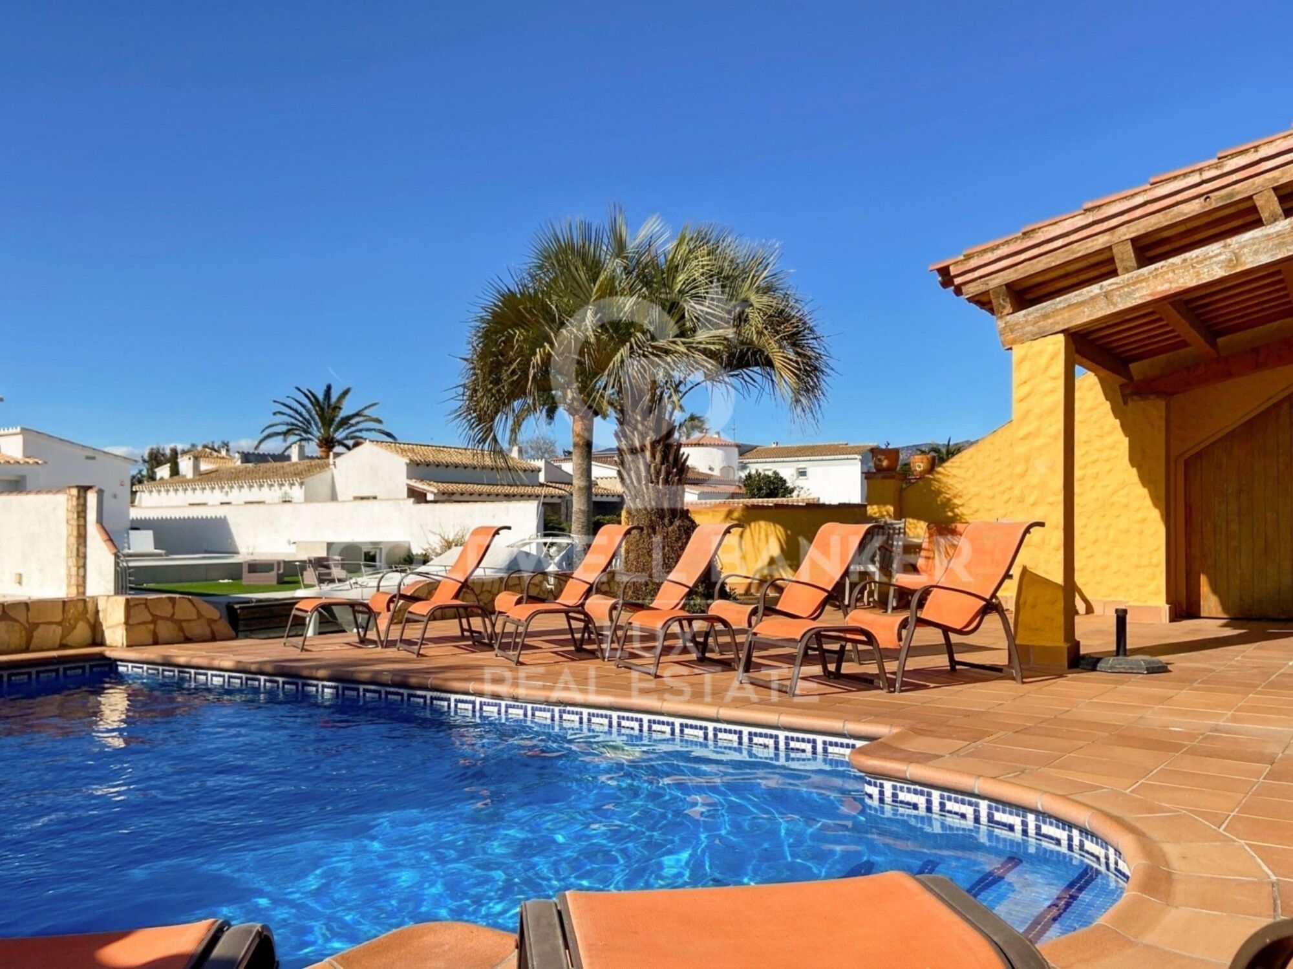
Die Wohnung verfügt über einen Pool mit Blick auf den Kanal und einen großen Entspannungsbereich, in dem Sie sich sonnen und dabei einen leckeren Cocktail genießen können. Dieser Bereich blickt auf den Kanal und die Berge. Die Immobilie verfügt über eine Garage und mehrere Parkplätze auf dem Grundstück.
#ref:CBLX02737

Immobilieninformationen

zone
Girona - Costa Brava
Gegend
Alt Empordà
standort
Empuriabrava
district
Cap Ras - Creus - Falconera
Objekt typ
house
Verkauf
950.000 €
Referenz
CBLX02737
Schlafzimmer
7
Bäder
4
Bebaute Fläche
276 m2

In der Nähe des Strandes / Meeres

Bergblick
möbliert
Parkplatz
Anker
Energiezertifikat
  • houseA
    92-100
  • houseB
    81-91
  • houseC
    69-80
  • houseD
    55-68
  • houseE
    39-54
  • houseF
    21-38
  • houseG
    1-20

über Empuriabrava

Empuriabrava is a charming city located on the Costa Brava, in the province of Gerona, in Catalonia, northeastern Spain. It is famous for its unique architecture, as it is built around a complex network of man-made canals. The city was envisioned in the 1960s by a group of visionaries who undertook an ambitious project to transform a vast marshland into a unique seaside destination.

Nestled between the Mediterranean Sea and the Aiguamolls de l’Empordà Natural Park, it offers a naturally preserved coastal landscape. The canals that wind through the city allow residents to sail directly from their private docks into the sea, earning Empuriabrava the nickname “Venice of the Costa Brava”.

In addition to its canals, Empuriabrava has a lively urban center, with numerous restaurants, bars, shops and services. The streets are carefully laid out and offer a pleasant environment to walk around and enjoy the Mediterranean atmosphere. The golden sandy beaches are easily accessible from the city center and offer sunny rest areas where visitors can relax and enjoy the Mediterranean climate.


Weitere Informationen anfordern
Ref.CBLX02737
Av. Joan Carles I, Sector Peni 87-a
17487, Empuriabrava
+34 872 20 88 99
Julien Strahodinsky
Kaufmännischer Leiter

Zuletzt angesehene Immobilien

Exklusive Apartments mit großen Terrassen und Meerblick in Fuengirola
Los Boliches

Exklusive Apartments mit großen Terrassen und Meerblick in Fuengirola

Im Herzen der Costa del Sol, in Fuengirola, gelegen, definiert diese exklusive Wohnanlage das Konzept von Zuhause neu, indem sie Design, Komfort und mediterranen Lebensstil verbindet. Mit Meerblick und einer Vielzahl von Bereichen, die zum Genießen einladen. Der perfekte Standort ist derjenige, der alles verbindet und das Unnötige ausblendet. Sie liegt nur 1,3 km vom Strand und nur 2 km vom Zentrum Fuengirolas entfernt, sodass sowohl die urbane Dynamik als auch die Ruhe eines Wohngebiets genossen werden können. Die schnelle Anbindung an die Autobahn ermöglicht den internationalen Flughafen und den Hochgeschwindigkeitsbahnhof von Málaga in nur 15 Minuten zu erreichen. Marbella, ein Synonym für Exklusivität, ist 35 km entfernt. Die Costa del Sol ist nicht nur ein Ort, sondern ein Lebensstil. Mit über 300 Sonnentagen im Jahr, renommierter Gastronomie, Golfplätzen, Bergwanderwegen und einem lebendigen Kulturkalender wird die Costa del Sol zur idealen Kulisse zum Leben, Investieren oder Urlaub machen. Die Gemeinschaftsbereiche und Einrichtungen machen den Unterschied: von der Rezeption bis zum Infinity-Sky-Pool auf dem Dach ist jedes Detail darauf ausgelegt, den Alltag zu verbessern und einzigartige Erlebnisse zu bieten. Die Wohnungen mit 1, 2 und 3 Schlafzimmern verfügen über großzügige, nach Süden ausgerichtete Terrassen, die das Wohnzimmer bis zum Horizont verlängern. Die offene Gestaltung von Wohn-Essbereich-Küche sorgt für fließende Übergänge und Licht in jedem Raum. Räume für jeden Lebensstil. Mit Wohnflächen von 93 bis 224 m² und Terrassen von 16 bis 70 m² können Sie die Wohnung wählen, die am besten zu Ihren Bedürfnissen passt. Alle verfügen über Klimaanlage, eine voll ausgestattete Küche mit modernen Geräten, zwei Parkplätze und einen Abstellraum. #ref:CBSH1435
Von 335.000 €
Haus 4 Schlafzimmer Verkauf La Massana
Arinsal-Erts

Haus 4 Schlafzimmer Verkauf La Massana

571 m²Größe44 Bäder
We are pleased to present the new housing development LES LLARS DE LA FONT, an exclusive residential project consisting of 3 elegant houses located in a fantastic enclave in La Massana, in the historic centre of Sispony. Carefully placed in the main street. Their stone and wood façades blend in with the mountain and the village's traditional borders.~They are designed to be energy efficient and use the latest technologies and construction techniques to minimise environmental impact and make responsible use of resources. They are homes that make the most of natural light, are insulated from inclement weather and outside noise, ventilated in a controlled manner, thus obtaining a high level of comfort and wellbeing, as well as excellent air quality and a healthy indoor environment, all while using the minimum amount of energy and therefore achieving the maximum energy rating class A.~~Cal Rossinol, has a constructed area of 571m2 including 153m2 of terraces. In addition, it shares with the other 2 units of the promotion, a garden of 384m2.~It is divided into 3 floors plus basement, communicated by lift and stairs.~- Floor 0: Comprising a large entrance hall leading to the spectacular day area, comprising a spacious living-dining room with a fully-equipped open-plan designer kitchen. It also has a guest toilet. This floor is designed to enjoy with family and friends and to give a feeling of warmth and spaciousness, the space has large windows that guarantee the entry of sun and natural light, through its first terrace.~- Floor -1: Composed of the sleeping area. It consists of 3 large double bedrooms, all of them en suite, with fitted wardrobes and access to the second terrace of the house.~- Floor -2: for this floor there are two options of distribution~ A: a Master suite with dressing room and a complete bathroom with a marvellous spa area. ~ B: a suite with dressing room and bathroom and a multi-purpose room that can be used as a gym, living room...~ In both options, always with access to the third terrace of the house. Also on this floor, there is a comfortable laundry area.~- Floor - 3: Here we find the garage with capacity for 4 cars. On this floor there is also a storage room.~~All the rooms of the house have direct connection with three large south-east facing terraces that guarantee an enormous amount of sunshine and excellent panoramic views.~The homes have a rainwater reuse system, and domestic hot water is produced by means of a highly efficient aerothermal system.~As for the qualities of the development, natural materials of proximity are used, such as stone masonry walls and slate tiles, or wooden roofing and carpentry, avoiding the use of polluting or toxic materials. ~~Highlights:~- High-performance exterior carpentry with concealed leaf and triple low-emission glazing. Armoured access door and fixed side panel in natural wood veneer with oak finish and automated sectional door with remote control in garages.~- Terraces with non-slip natural stone paving slabs, natural stone or coated steel railings. Garden planters and rust steel handrails on terraces. Natural stone masonry garden fences.~ High quality interior cladding, paint, natural stone, steel, wood or rectified porcelain stoneware according to design and decoration.~- General flooring of wood flooring, or rectified porcelain stoneware in bathrooms and polished concrete with epoxy resin in the garage.~- Interior woodwork in oak veneer with matt stainless steel handles and fittings. Fitted wardrobes with worktop vessels and doors and fronts veneered to match the joinery, with recast handle.~- Fully fitted kitchen with high quality Bosch appliances, large Franke stainless steel sink and Grohe pull-out mixer tap. High-end base units and tall units with soft close and heavy duty drawers, model ONE08 finished in Ernestomeda. Worktop, front and shelf in artificial marble stone.~- Bathrooms with high quality materials and modern and functional design. Shower with shower enclosure made of artificial stone or, depending on the option chosen, a bathtub with sauna is also available.~- The layout of the lower floor is flexible and allows the entire floor to be converted into a fantastic 60m2 suite or to combine a bedroom with a spacious multipurpose room. The house can thus be adapted to different needs and ways of living.~- Stuv model C.1 integrated fireplace insert~- Ski locker with locker, bench and boot warmer~- Low-maintenance landscaping, consisting of shrubs and hydroseeding~- Silent lift through the house and lift for vehicles to access the garage. ~- Pre-installation for electric vehicle charging. Bicycle rack including charging point. Photovoltaic installation~- Jung Smart Home home automation system including the connection gateway with aerothermics and internet connectivity, with integrated control displays in the video door entry system. Garage door control, lighting, air conditioning and hot water production, security and anti-intrusion with movement detectors, alarm and video surveillance.~- Underfloor air-conditioning with underfloor heating that provides a pleasant warmth at a low, evenly distributed temperature; and ventiloconventors that cool the air quickly. Both units are concealed and are powered by aerothermal energy. They also have an indoor air renewal system with heat recovery and filtering of allergens and pollutants.~~Do not hesitate to contact us for any further information you may require.~ #ref:04246/5210
4.150.000 €
  • Av. Rhode, 291
    17480 Roses
  • Av. Joan Carles I, Sector Peni 87-a
    17487 Empuriabrava
  • Kontakt
    De lunes a sábado de 9:00 a 13:00 h y de 15:00 a 19:00 h.
    Newsletter

    Finden Sie Ihr Zuhause im Ausland mit Unterstützung des Coldwell Banker® Netzwerks

    Besuchen Sie unsere internationalen Websites und finden Sie Ihre Wunschimmobilie an den exklusivsten Orten

    Wir verwenden unsere eigenen Cookies und Cookies von Drittanbietern, um die Sicherheit unserer Website zu gewährleisten und ihren Inhalt zu personalisieren. Ebenso verwenden wir Cookies, um Daten über Ihre Navigation zu messen und zu erhalten und um Werbung an Ihren Geschmack und Ihre Vorlieben anzupassen. Drücken Sie die Schaltfläche "Alle akzeptieren", um zu bestätigen, dass Sie die angezeigten Informationen gelesen und akzeptiert haben. Um diese Cookies zu verwalten oder zu deaktivieren, klicken Sie auf "Einstellungen". Weitere Informationen zu Cookies erhalte Sie in unserer Cookie-Richtlinie.
    Cookies ändern
    Technik und Funktional Immer aktiv
    Diese Website verwendet eigene Cookies, um Informationen zu sammeln, um unsere Dienste zu verbessern. Wenn Sie weiter surfen, akzeptieren Sie deren Installation. Der Benutzer hat die Möglichkeit, seinen Browser zu konfigurieren und auf Wunsch zu verhindern, dass er auf seiner Festplatte installiert wird, obwohl er bedenken muss, dass dies zu Schwierigkeiten beim Navigieren auf der Website führen kann.
    Sie ermöglichen die Beobachtung und Analyse des Verhaltens der Nutzer dieser Website. Die durch diese Art von Cookies gesammelten Informationen werden verwendet, um die Aktivität des Webs zu messen, um Benutzernavigationsprofile zu erstellen, um basierend auf der Analyse der Nutzungsdaten der Benutzer des Dienstes Verbesserungen einzuführen. Sie ermöglichen es uns, die Präferenzinformationen des Benutzers zu speichern, um die Qualität unserer Dienstleistungen zu verbessern und durch empfohlene Produkte ein besseres Erlebnis zu bieten.
    Diese Cookies werden verwendet, um Informationen über die Präferenzen und persönlichen Entscheidungen des Benutzers durch die kontinuierliche Beobachtung seiner Surfgewohnheiten zu speichern. Dank ihnen können wir die Surfgewohnheiten auf der Website kennen und Werbung in Bezug auf das Surfprofil des Benutzers anzeigen.