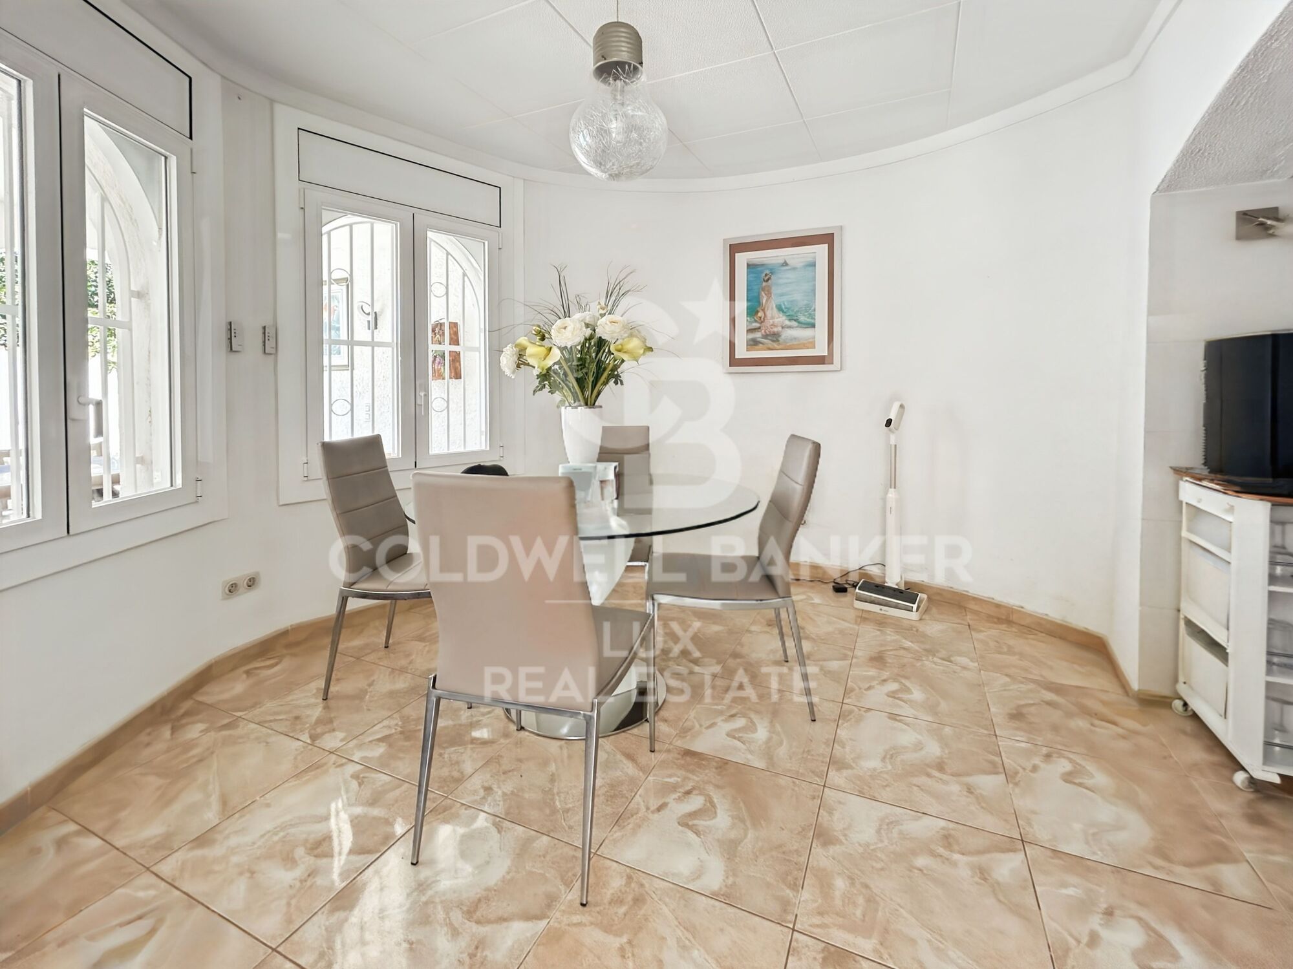

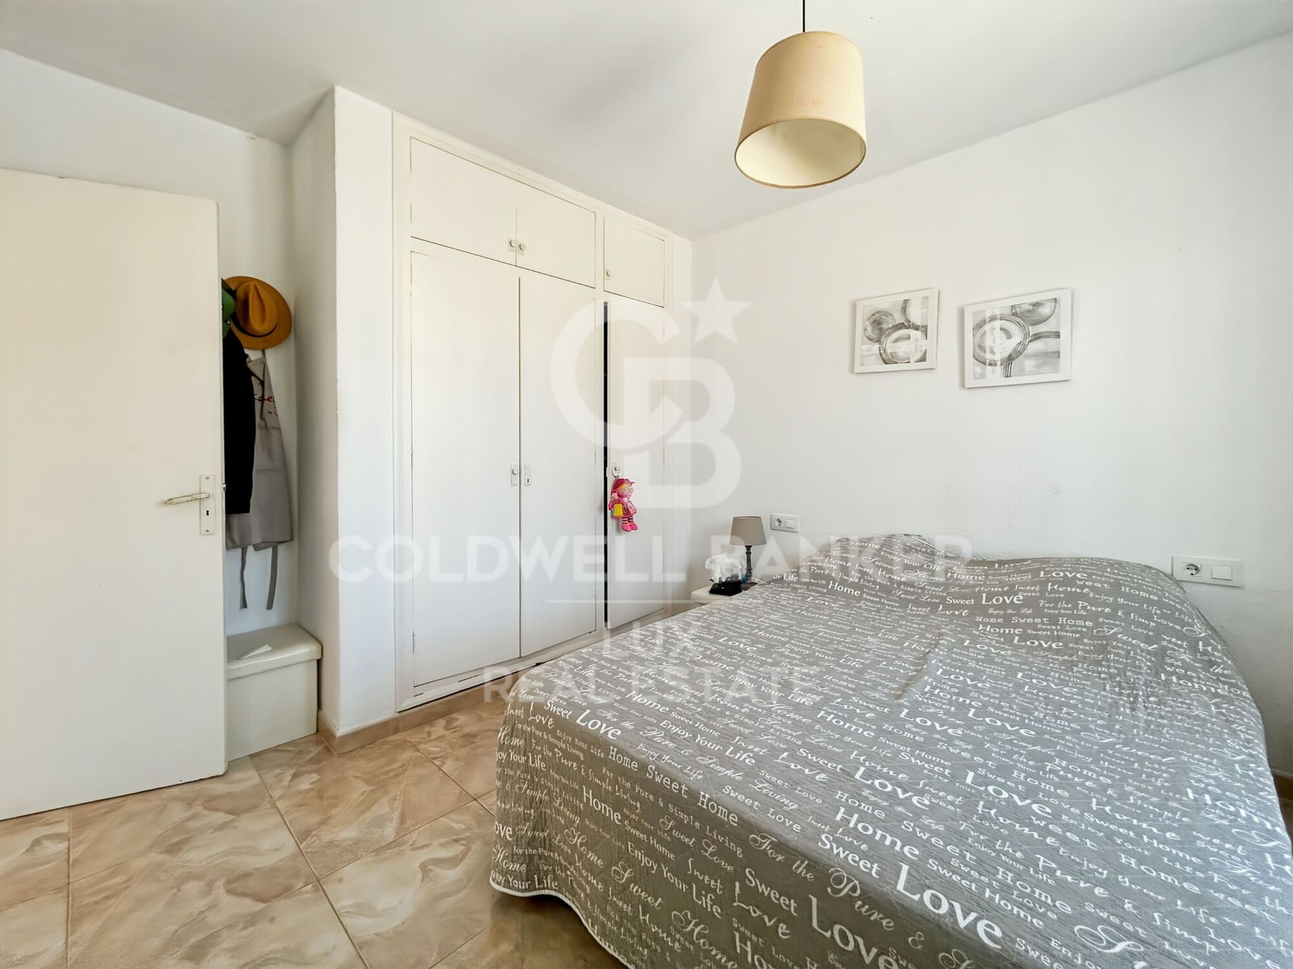
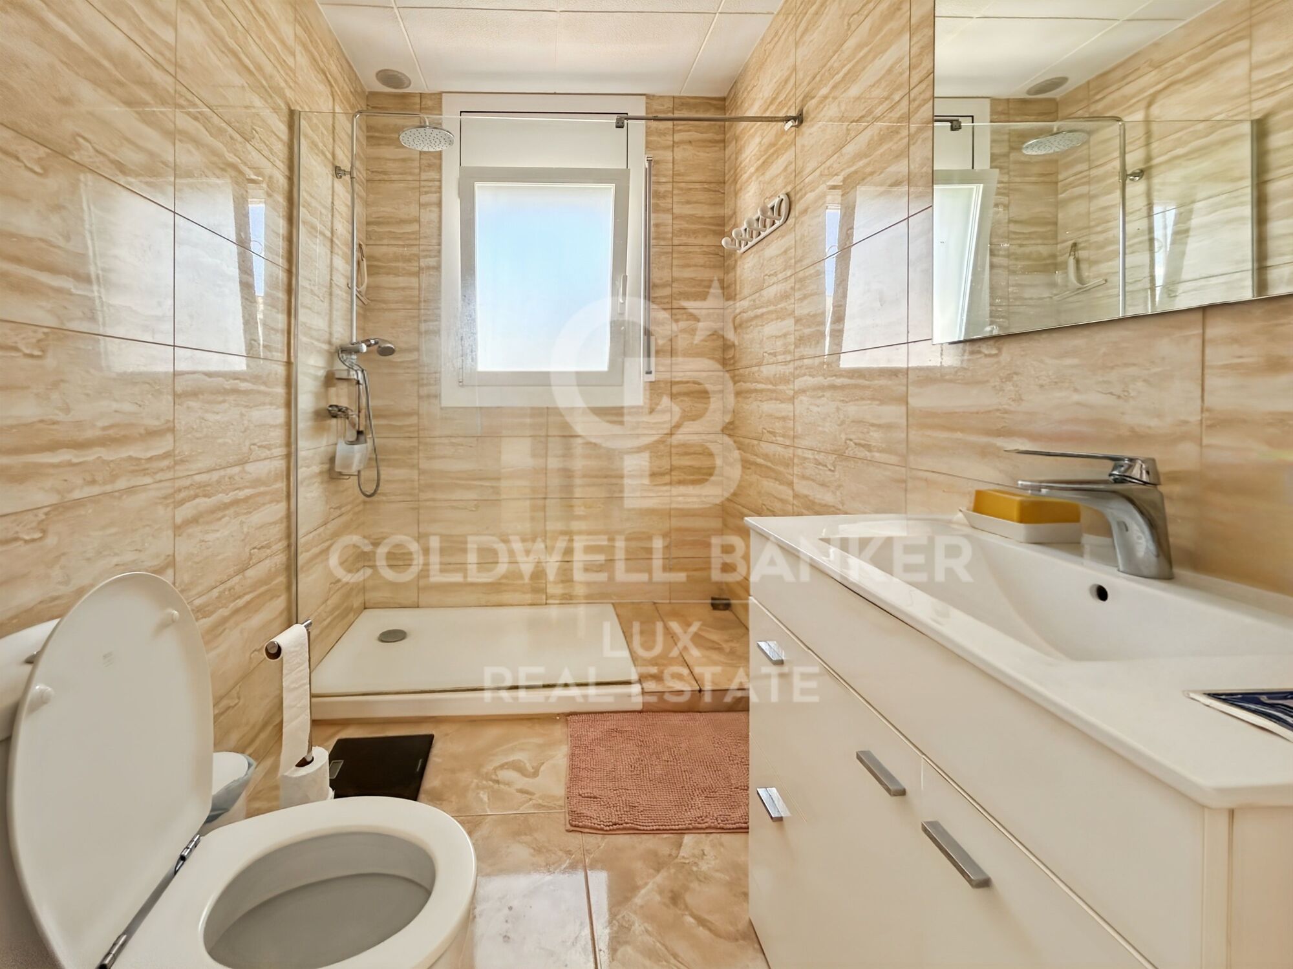
Haus mit Garage und separatem Arbeitszimmer in Empuriabrava

Größe
252 m²
Grundstück
585 m²
Schlafzimmer
4
Bäder
3
Parkplatz
pool
terrasse
Preis
650.000 €
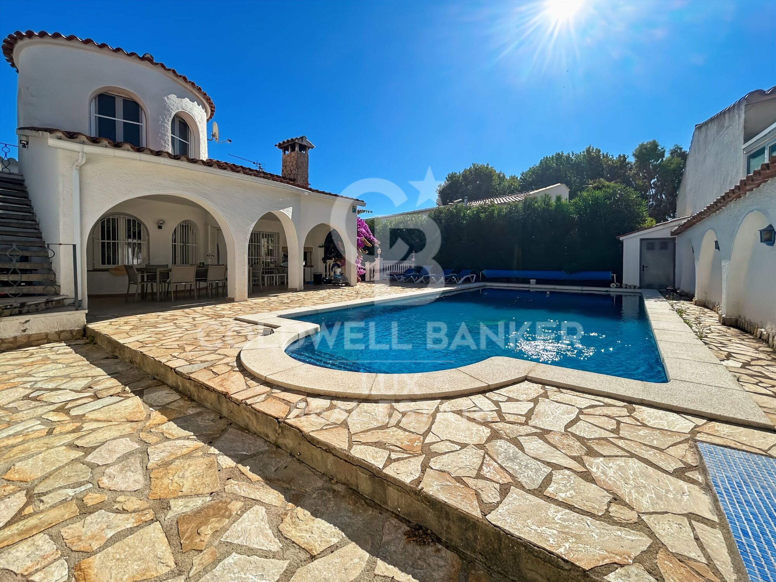
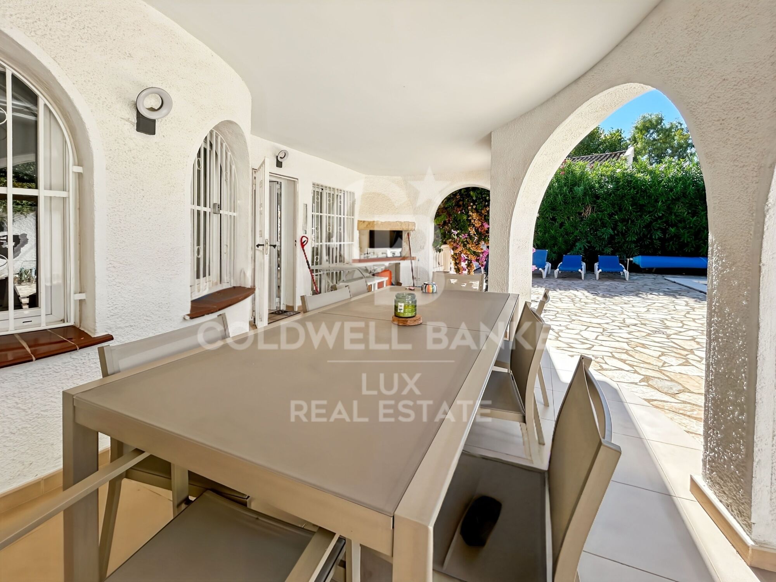
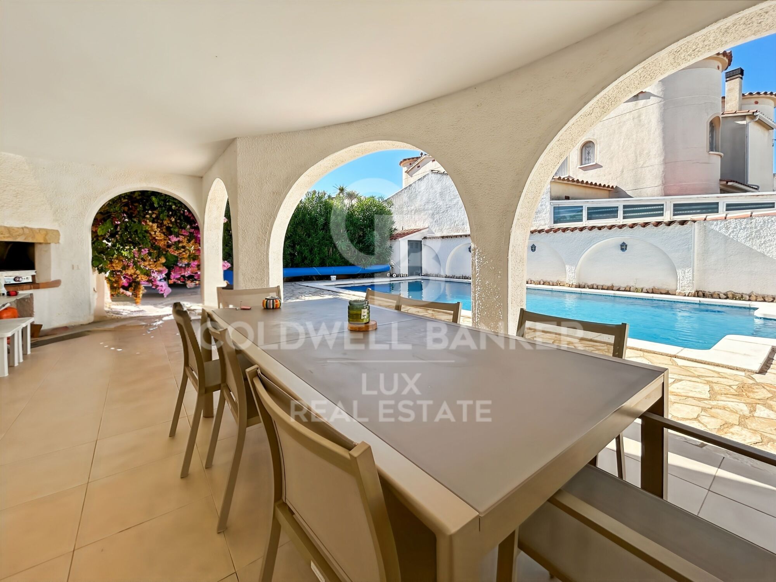
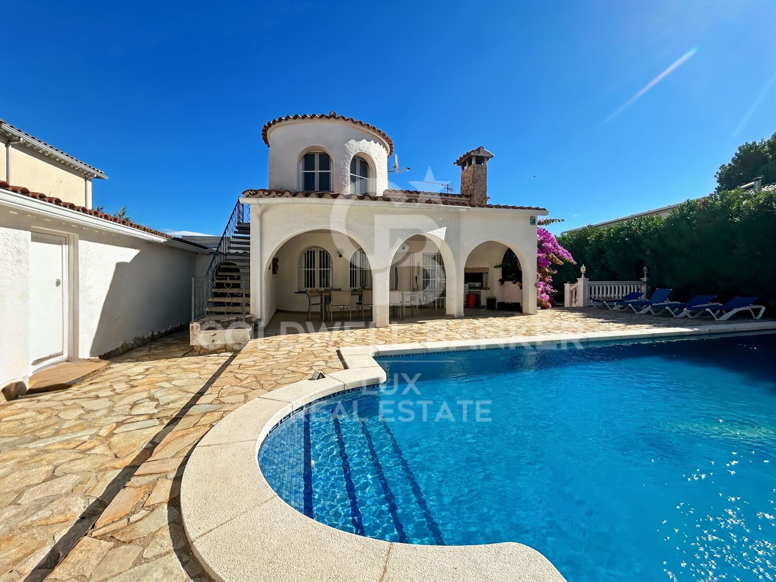
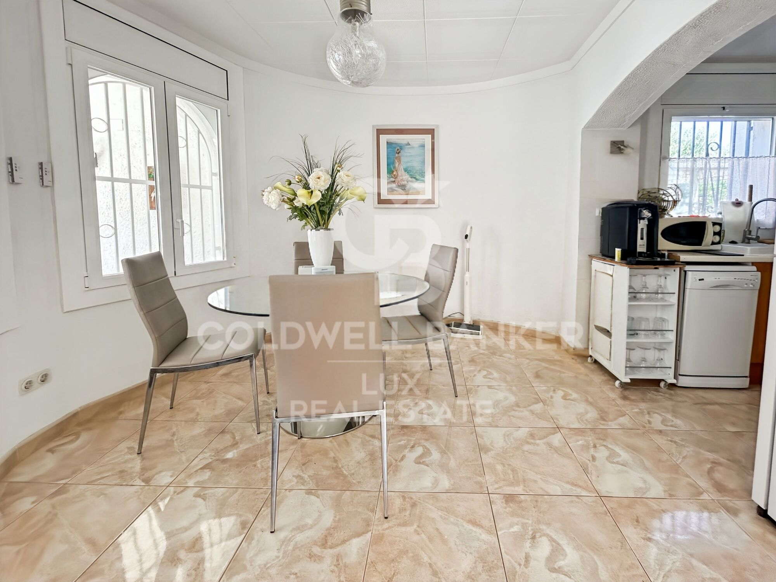
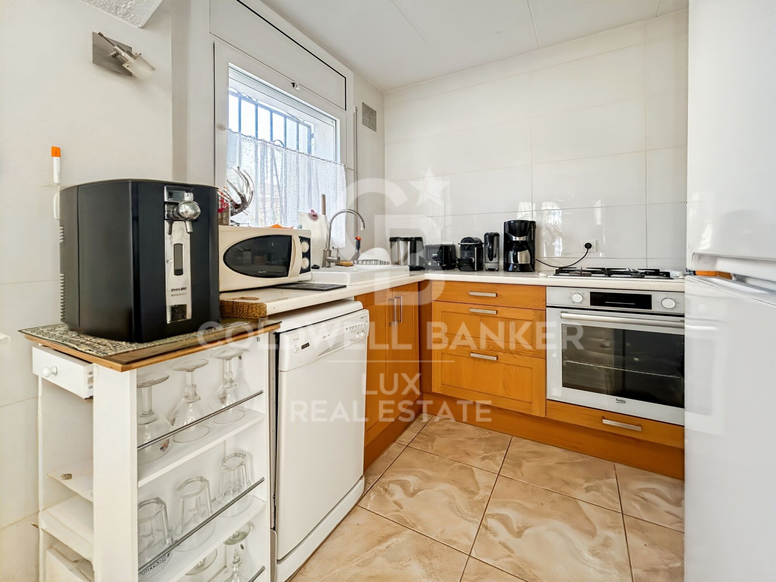
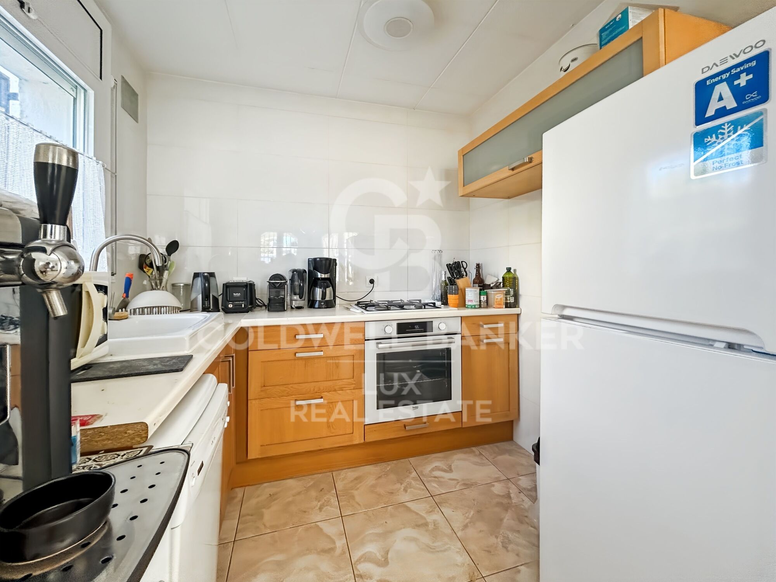
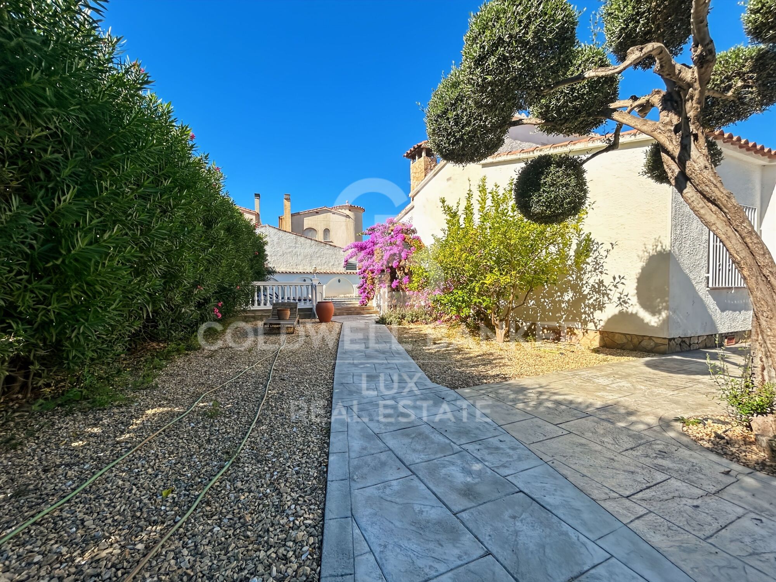
Ein 10 x 5 m großer Pool, umgeben von einer großen Terrasse, ein separates Studio, ideal für Gäste, und Innenräume, die für den täglichen Komfort konzipiert sind: Dieses zum Verkauf stehende Haus in Empuriabrava vereint alle Vorzüge eines Familien- oder Zweitwohnsitzes.

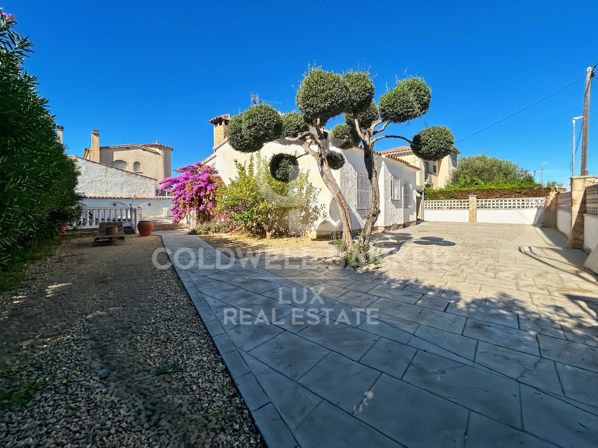
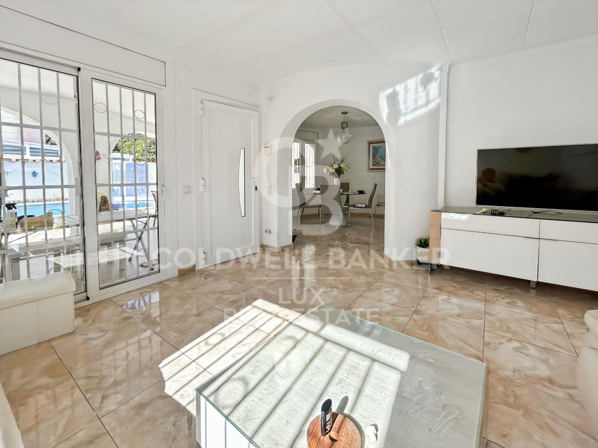
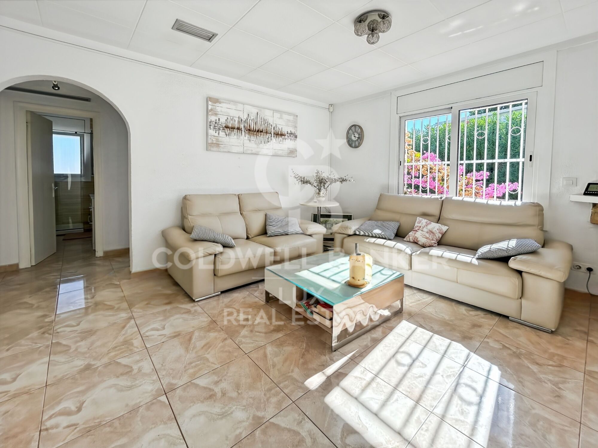
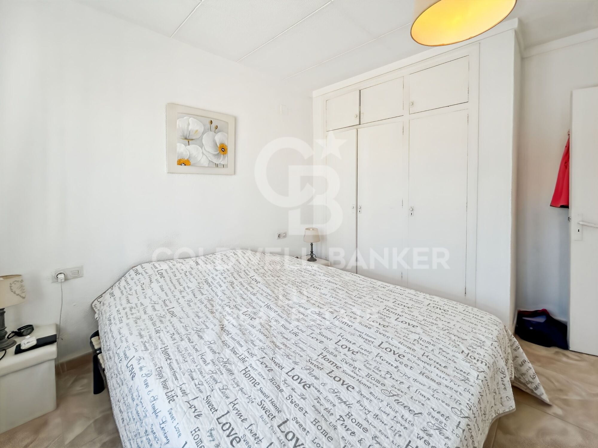
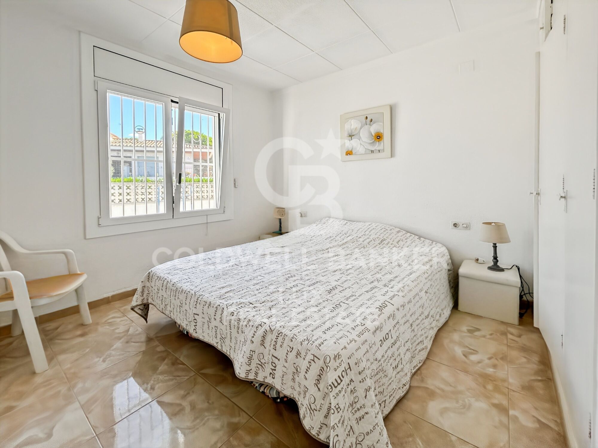
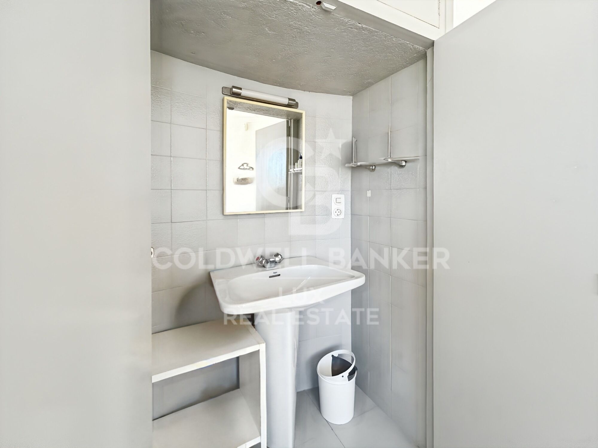
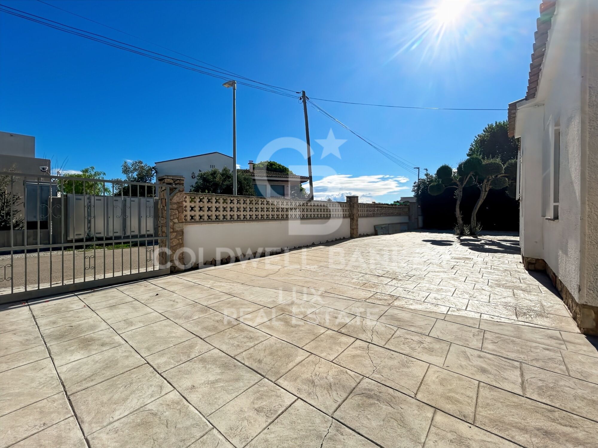
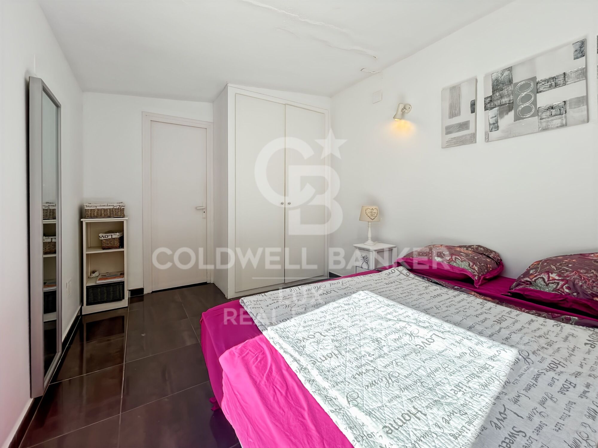
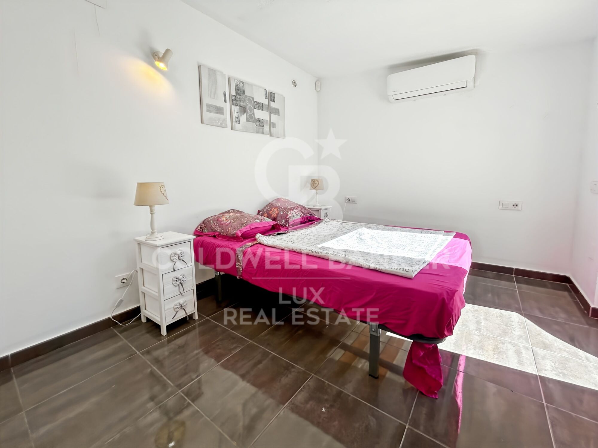
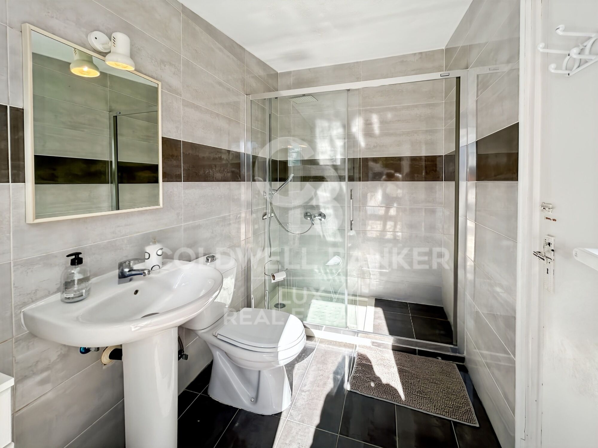
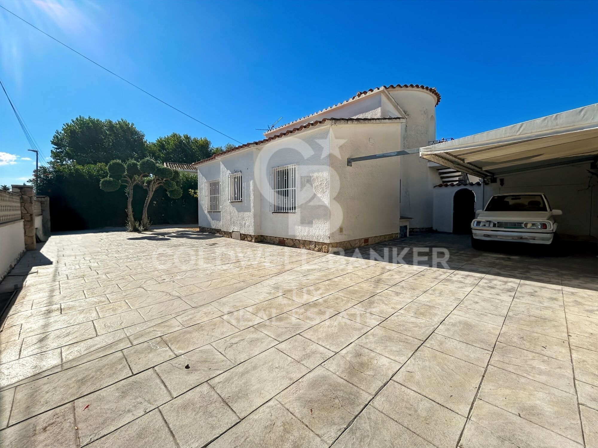
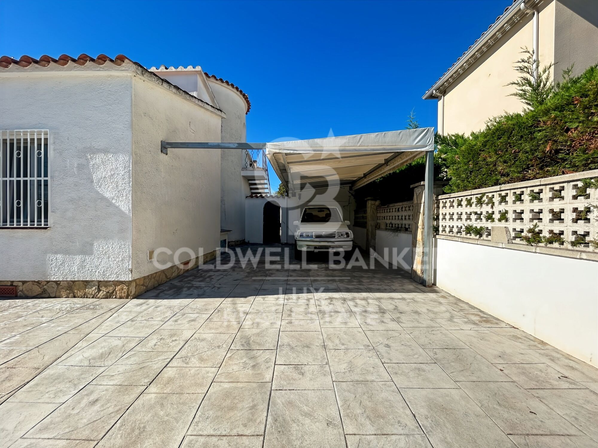
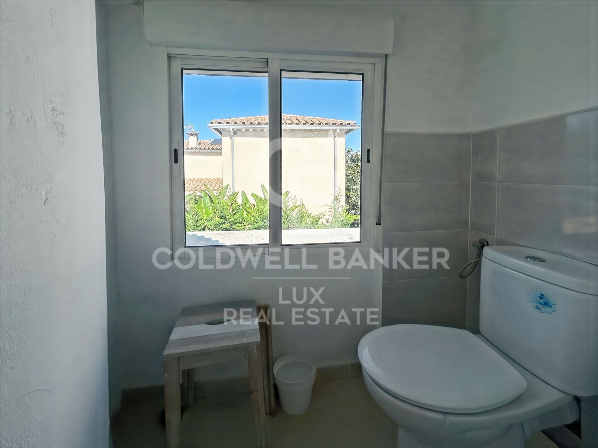
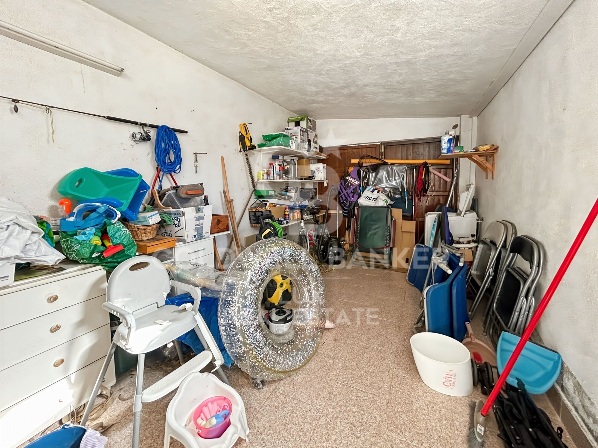
Die Hauptvilla verfügt über zwei Schlafzimmer mit Bad im Erdgeschoss, ergänzt durch ein drittes Schlafzimmer im Obergeschoss mit separatem Zugang. Darüber hinaus gibt es eine angebaute Garage und großzügige Parkmöglichkeiten.

Das separate, voll ausgestattete Studio bietet Platz für Kinder, Freunde oder Gäste in absoluter Privatsphäre.

Auf einem 585 m² großen Grundstück in der Nähe eines Yachthafens und des Stadtzentrums gelegen, vereint das Anwesen angenehme Räumlichkeiten, einen gepflegten Außenbereich und einen großen Swimmingpool, der zum Mittelpunkt der Sommertage wird.
#ref:CBLX021001

Immobilieninformationen

zone
Girona - Costa Brava
Gegend
Alt Empordà
standort
Empuriabrava
district
Alberes
Objekt typ
house
Verkauf
650.000 €
Referenz
CBLX021001
Schlafzimmer
4
Bäder
3
Bebaute Fläche
252 m2

In der Nähe des Strandes / Meeres

pool
Kamin
Parkplatz
terrasse
Energiezertifikat
  • Ausstehend

über Empuriabrava

Empuriabrava is a charming city located on the Costa Brava, in the province of Gerona, in Catalonia, northeastern Spain. It is famous for its unique architecture, as it is built around a complex network of man-made canals. The city was envisioned in the 1960s by a group of visionaries who undertook an ambitious project to transform a vast marshland into a unique seaside destination.

Nestled between the Mediterranean Sea and the Aiguamolls de l’Empordà Natural Park, it offers a naturally preserved coastal landscape. The canals that wind through the city allow residents to sail directly from their private docks into the sea, earning Empuriabrava the nickname “Venice of the Costa Brava”.

In addition to its canals, Empuriabrava has a lively urban center, with numerous restaurants, bars, shops and services. The streets are carefully laid out and offer a pleasant environment to walk around and enjoy the Mediterranean atmosphere. The golden sandy beaches are easily accessible from the city center and offer sunny rest areas where visitors can relax and enjoy the Mediterranean climate.

Weitere Informationen anfordern
Ref.CBLX021001
Av. Joan Carles I, Sector Peni 87-a
17487, Empuriabrava
+34 872 20 88 99
Mathieu Grillot
Assoziierter Immobilienberater

Zuletzt angesehene Immobilien

Opportunity! 2 semi-detached houses + a separable flat plot next to Bellaterra station.
Bellaterra

Opportunity! 2 semi-detached houses + a separable flat plot next to Bellaterra station.

355 m²Größe3.000 m²Grundstück64 Bäder
We are pleased to present this special property for investors. It is a 3,000m² plot of land with an approved subdivision project that will result in two plots of approximately 1,500m² each. One of these plots will contain two independent semi-detached houses, sharing the same access to the property but each with its own separate entrance. The two houses are identical. The plot is very spacious, private, and quiet, with large native trees in true Bellaterra style. A true oasis, just a 4-minute walk from the shopping area, the train station, and all the town's services. The entire complex, including semi-detached houses and a plot, is ideal for investors who want to rent out the homes or renovate them for sale. They can also segregate the plot for sale as the last and most spacious flat plot near the station. We have the land division project approved by the City Council. Horizontal division is possible once the property registration has been completed, as follows: The property can be divided into two plots: Plot A, measuring 1,649.59 m2, contains an existing single-family home with a basement of 112.14 m2, a ground floor of 104.75 m2, and a first floor of 104.13 m2. The total built area above ground level is 321.02 m2, divided equally between the two semi-detached homes. The two semi-detached homes are exactly the same: the ground floor houses the living-dining room, kitchen, and guest toilet. The first floor has three bedrooms, one with an en-suite bathroom and the other two sharing a full bathroom. The basement contains the laundry room and a large multipurpose room. Both the ground floor and basement have access to the outside, as does the upper floor, where the master bedroom has access to a delightful terrace. The only substantial difference between the two homes is that one has a furnished terrace with access from the living-dining room, and the other semi-detached house has direct access to the garden from the basement. Furthermore, only one of them has an elevator. Plot B, measuring 1,431.42 m2, offers all the residential appeal you could imagine. This is the last available, undeveloped plot of land next to Bellaterra Station. A luxury for those who don't want to rely on a car to get to any service. Furthermore, the plot is completely flat, with the advantages that this entails: being able to build your dream home on a single floor, without the need for stairs. And finally, the plot is filled with beautiful trees that will make you feel truly surrounded by nature. LOCATION: Bellaterra stands in a privileged enclave, an elevated and sun-drenched area that, true to its origins as the residential area par excellence, has established itself as the quintessential retreat for those seeking the highest quality of life just steps away from Barcelona. Strategically located between Sant Cugat and Cerdanyola, and sheltered by the Collserola Mountain Range, this exclusive community offers a unique orientation that embraces both the Mediterranean breeze and the serenity of Montseny. Living here means enjoying the luxury of time, thanks to exceptional connectivity that places the city center just 15 minutes away, while maintaining immediate access to the AP-7 and B-30 motorways. As well as the convenience of having two train stations within the town itself. This environment, home to a high-standing family community year-round, stands out as the epicenter of educational excellence in Catalonia; within a radius of less than five minutes, families have access to the most prestigious national or international schools, such as Ágora, Europa International School, and the Japanese School, as well as world-class university centers including ESADE, UIC, and UAB. Bellaterra offers the perfect harmony between pure contact with nature and proximity to first-rate services, from leading hospitals and exclusive sports centers to the most select commercial brands. All of this is achieved without losing the essence and privacy of a village #ref:CBSC241
1.295.000 €
Ein Küstenschatz in erster Strandlinie, Fuengirola
Castillo Sohail - Myramar

Ein Küstenschatz in erster Strandlinie, Fuengirola

89 m²Größe22 Bäder
Willkommen in einer wirklich außergewöhnlichen Strandresidenz in Fuengirola - ein komplett renoviertes Apartment mit 2 Schlafzimmern und 2 Bädern im achten Stock des ikonischen Gebäudes La Concha, einem Wahrzeichen, das für zeitlose Eleganz und privilegiertes Leben an der Küste steht. Dieses 89 m² große Haus wurde von Premium Design meisterhaft neu gestaltet, um einen neuen Maßstab in Stil, Handwerkskunst und räumlicher Harmonie zu setzen. Das Ergebnis ist ein anspruchsvolles Refugium, in dem jedes Detail sorgfältig kuratiert wurde - von handwerklichen Holzarbeiten bis hin zu integrierter Umgebungsbeleuchtung - um den Alltag aufzuwerten. Der Panoramablick auf das Mittelmeer steht im Mittelpunkt, sobald Sie eintreten, mit raumhohen Glasscheiben, die den endlosen Horizont einrahmen. Der offene Grundriss verbindet den Wohnbereich mit einer individuell gestalteten Küche mit abgerundeten Schränken, indirekter LED-Beleuchtung und einer stilvollen offenen Weinauslage, die natürliche Texturen mit moderner Funktionalität verbindet. Beide Badezimmer sind elegant mit Regenduschen, schwimmenden Waschtischen und hängenden Toiletten ausgestattet, während die beiden geräumigen Schlafzimmer Ruhe und Komfort bieten. Betreten Sie die großzügige Terrasse und genießen Sie den freien Blick auf das Meer und den pulsierenden Paseo Marítimo in Fuengirola - Ihr privater Platz in der ersten Reihe des mediterranen Lebensstils. Egal, ob Sie sich in der Morgensonne sonnen oder die Abendbrise genießen, dieser Ort ist wie geschaffen für Momente, die wichtig sind. Das Apartment befindet sich im Herzen des Strandes von Fuengirola und bietet einen unschlagbaren Zugang zum Yachthafen, Top-Restaurants, Boutiquen, charmanten Cafés und Verkehrsanbindungen. Ob als Hauptwohnsitz, als exklusives Urlaubsdomizil oder als kluge Investition, dies ist eine schlüsselfertige Gelegenheit, die auf dem Markt selten zu sehen ist. Dies ist mehr als nur eine Renovierung, es ist eine Neuinterpretation dessen, was das Leben an der Küste sein kann - raffiniert, entspannt und im Design verwurzelt. Häuser wie dieses sind einzigartig. Verpassen Sie nicht Ihren Moment. #ref:CBSH1063
699.000 €
Luxury new build apartments in Mijas
Las Lagunas

Luxury new build apartments in Mijas

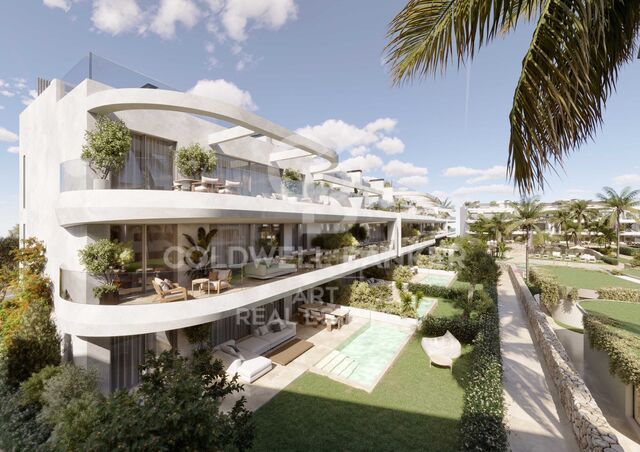
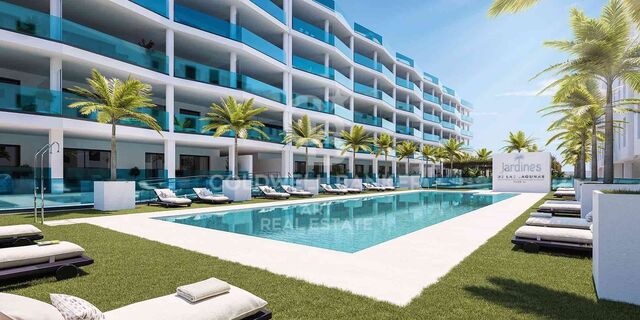
Las Lagunas is the most modern, commercial and active area of Mijas. A recently created town, whose strategic location is making it the best residential alternative of the Costa del Sol, for its excellent communications, climate, commercial offer and value for money of the new properties. With quick access to the A7 highway, you will be less than 5 minutes away from the best range of services and leisure options in the area and with excellent communications, both to Malaga city and to other points in the east of the province. The promotion belongs to a master plan of Las Lagunas Mijas that includes the development of several residential complexes, parks and a new commercial area. And, as if that were not enough, just a few minutes' walk away is the ambitious Gran Parque de la Costa del Sol, a 350,000 m² park where leisure and sports go hand in hand in a natural environment. Besides having a privileged location close to all services and amenities, this place offers spacious common areas designed for family enjoyment. You can relax and refresh yourself in the beautiful swimming pool surrounded by lush gardens. The little ones will also have their space for fun in the children's play area, where they can entertain themselves and enjoy themselves while you take care of yourself in the sauna or maintain your well-being in the gym. Here you will find everything you need for a balanced and happy life. The residential complex consists of spacious 1, 2 and 3 bedroom apartments and impressive 3 bedroom penthouses with large terraces where you can enjoy the wonderful Mediterranean climate all year round. In this new phase of Jardines de las Lagunas, an innovative feature has been added: underfloor heating in the bathrooms. This heating system, besides being cleaner and more efficient, creates a warm and cozy atmosphere in your future home. The residential area will provide you with total security and peace of mind, as surveillance cameras will be installed to ensure the protection of your home. This way you will be able to live with total confidence and enjoy the peace you deserve. #ref:CBSH105
Von 522.500 €
Villa 4 Schlafzimmer, 2 Stockwerke Verkauf Altea
Altea Hills

Villa 4 Schlafzimmer, 2 Stockwerke Verkauf Altea

970 m²Grundstück44 Bäder
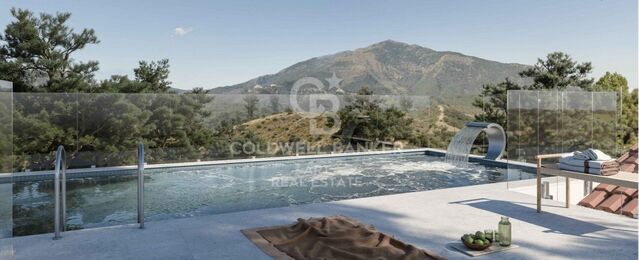
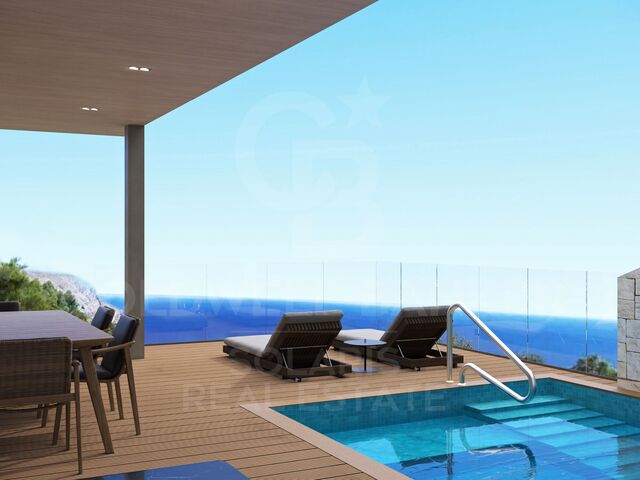
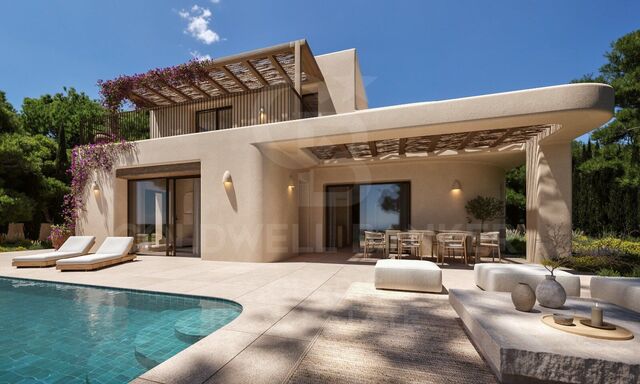
Oportunidad de inversión única, de alta calidad, con vistas al mar y a la montaña en la reconocida urbanización de Altea Hills, Alicante, con un gran margen de plusvalía y excelentes opciones de alquiler. Privacidad y Parcela Parcela privada de 970 m² con posibilidad de crear un jardín muy grande y totalmente personalizado, ya que el resto de la parcela es llana en cuanto se sale de las habitaciones de la planta inferior. Junto a la parcela hay un espacio natural perteneciente a Altea Hills donde nunca se podrá construir - uno de los pocos lugares con alta privacidad dentro de esta exclusiva urbanización cerrada, que cuenta con sus propios guardias de seguridad. 4 dormitorios, 3,5 baños - todos los dormitorios tienen armarios empotrados con puertas correderas tipo bypass. -240 m² construidos interiores -430 m² construidos totales -Gran salón abierto de 70 m² con acceso a uno de los dormitorios y baños principales en la misma planta, así como a la calle y a una zona de aparcamiento para 2 coches y una moto. No es necesario usar escaleras para quienes deseen vivir en una sola planta y usar la planta inferior solo para invitados. Construcción y Garantía Garantía de 10 años, sistema constructivo de steel framing + acabado artesanal con piedra natural. Ventanas de alta calidad de suelo a techo que se pueden abrir para integrar las estancias con el exterior. Gran terraza de 25 metros de largo con amplios porches que proporcionan la máxima sombra durante los calurosos días de verano. Cocina Equipada con electrodomésticos de primera línea, incluido un frigorífico americano, y una gran isla central con extracción de aire integrada en el techo con mando a distancia. Eficiencia Energética (Facturas de electricidad casi nulas) El consumo eléctrico es muy bajo gracias al altísimo nivel de aislamiento que proporciona el sistema constructivo. Además, la villa incorpora una instalación de paneles solares de 10 kW que no se ven estéticamente y que generan suficiente electricidad para mantener toda la vivienda climatizada. Cada planta dispone de un potente sistema de aire acondicionado de bajo consumo de 9.000 frigorías, de una marca de alta calidad. Agua caliente y calefacción de piscina Sistema de caldera solar que aprovecha el calor del sol, que puede conectarse a la piscina para calentar el agua si se desea. El consumo eléctrico para agua caliente en toda la vivienda es prácticamente nulo. Sistema de doble flujo de aire La villa también cuenta con un sistema de doble flujo que permite la entrada de aire fresco sin necesidad de abrir puertas ni ventanas, reduciendo aún más el consumo energético. Oportunidad para Inversores - Precio Villa terminada: 1.850.000 € Parcela con licencia: 495.000€ Bienvenido a tu paraíso. Tu hogar en la Costa Blanca te está esperando. #ref:CBSA757
1.850.000 €
Villa Thalassa - Jávea / Xàbia
Portichol - Balcón al Mar

Villa Thalassa - Jávea / Xàbia

565 m²Größe1.000 m²Grundstück44 Bäder
Diese Villa befindet sich in der exklusiven Enklave Balcón al Mar und wird nach den höchsten Standards von Miralbo Urbana komplett renoviert und verbindet mediterranen Charme mit einem zeitgenössischen und eleganten Design. Das Anwesen bietet eine ideale Südausrichtung, die es Ihnen ermöglicht, dank der großen Fenster vom Hauptwohnzimmer aus viel natürliches Licht und einen atemberaubenden Blick auf das Meer und das Tal zu genießen. Im Obergeschoss öffnet sich die Hauptschlafzimmer-Suite auf eine private Terrasse, von der aus Sie einen Panoramablick genießen können, der bis nach Ibiza reicht und einen intimen und entspannenden Raum bietet. Das Anwesen verfügt über vier geräumige Schlafzimmer und vier Badezimmer, die in offenen und hellen Räumen verteilt sind, mit hochwertigen Oberflächen, die Luxus und Komfort widerspiegeln. Im Außenbereich stechen ein privater Swimmingpool, Pergolen für Schatten und ein sorgfältig gestalteter mediterraner Garten hervor, der die idyllische Atmosphäre des Hauses vervollständigt. Nur wenige Minuten von den schönsten Stränden und Buchten von Javea entfernt, ist die Villa Thalassa der perfekte Rückzugsort für alle, die Privatsphäre, Eleganz und den wahren mediterranen Lebensstil suchen. Der Abschluss der Renovierung ist für Februar 2026 geplant, wobei die Villa komplett renoviert und bezugsfertig geliefert wird. Eine einzigartige Gelegenheit, ein außergewöhnliches Zuhause in einer der begehrtesten Gegenden der Costa Blanca zu genießen. #ref:CBS611N
2.095.000 €
  • Av. Rhode, 291
    17480 Roses
  • Av. Joan Carles I, Sector Peni 87-a
    17487 Empuriabrava
  • Kontakt
    De lunes a sábado de 9:00 a 13:00 h y de 15:00 a 19:00 h.
    Newsletter

    Finden Sie Ihr Zuhause im Ausland mit Unterstützung des Coldwell Banker® Netzwerks

    Besuchen Sie unsere internationalen Websites und finden Sie Ihre Wunschimmobilie an den exklusivsten Orten

    Wir verwenden unsere eigenen Cookies und Cookies von Drittanbietern, um die Sicherheit unserer Website zu gewährleisten und ihren Inhalt zu personalisieren. Ebenso verwenden wir Cookies, um Daten über Ihre Navigation zu messen und zu erhalten und um Werbung an Ihren Geschmack und Ihre Vorlieben anzupassen. Drücken Sie die Schaltfläche "Alle akzeptieren", um zu bestätigen, dass Sie die angezeigten Informationen gelesen und akzeptiert haben. Um diese Cookies zu verwalten oder zu deaktivieren, klicken Sie auf "Einstellungen". Weitere Informationen zu Cookies erhalte Sie in unserer Cookie-Richtlinie.
    Cookies ändern
    Technik und Funktional Immer aktiv
    Diese Website verwendet eigene Cookies, um Informationen zu sammeln, um unsere Dienste zu verbessern. Wenn Sie weiter surfen, akzeptieren Sie deren Installation. Der Benutzer hat die Möglichkeit, seinen Browser zu konfigurieren und auf Wunsch zu verhindern, dass er auf seiner Festplatte installiert wird, obwohl er bedenken muss, dass dies zu Schwierigkeiten beim Navigieren auf der Website führen kann.
    Sie ermöglichen die Beobachtung und Analyse des Verhaltens der Nutzer dieser Website. Die durch diese Art von Cookies gesammelten Informationen werden verwendet, um die Aktivität des Webs zu messen, um Benutzernavigationsprofile zu erstellen, um basierend auf der Analyse der Nutzungsdaten der Benutzer des Dienstes Verbesserungen einzuführen. Sie ermöglichen es uns, die Präferenzinformationen des Benutzers zu speichern, um die Qualität unserer Dienstleistungen zu verbessern und durch empfohlene Produkte ein besseres Erlebnis zu bieten.
    Diese Cookies werden verwendet, um Informationen über die Präferenzen und persönlichen Entscheidungen des Benutzers durch die kontinuierliche Beobachtung seiner Surfgewohnheiten zu speichern. Dank ihnen können wir die Surfgewohnheiten auf der Website kennen und Werbung in Bezug auf das Surfprofil des Benutzers anzeigen.