Villa 10 Schlafzimmer Verkauf Dénia

Größe
5988 m²
Grundstück
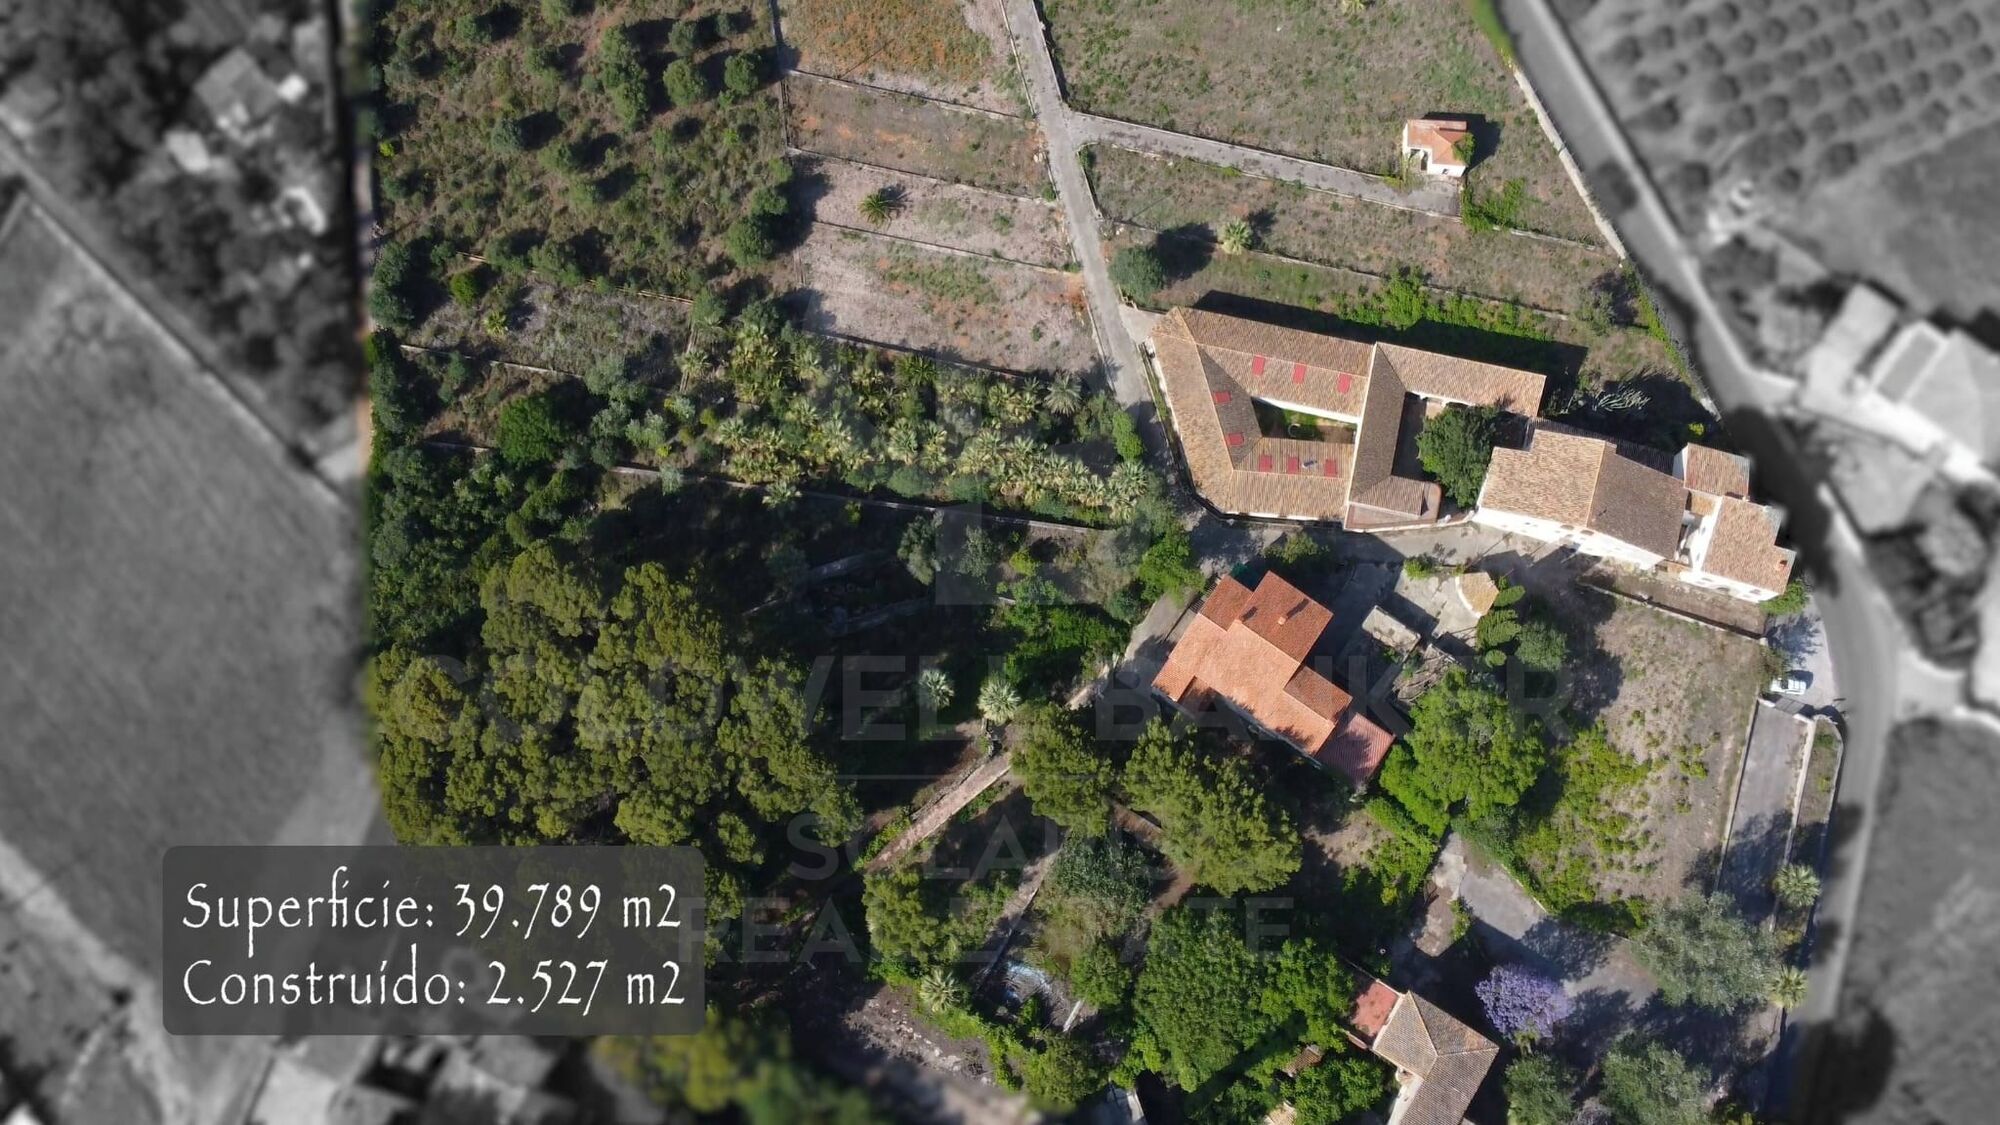
39.789 m²
Schlafzimmer
10
Bäder
10
Parkplatz
pool
terrasse
Preis
8.000.000 €
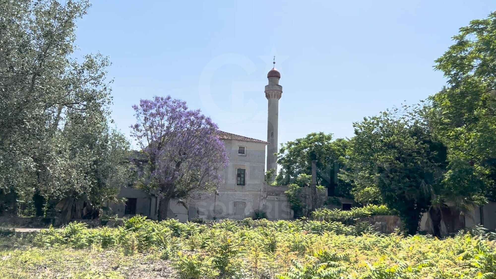
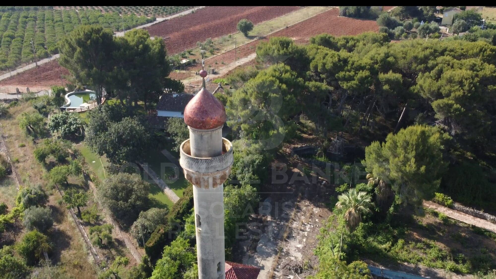
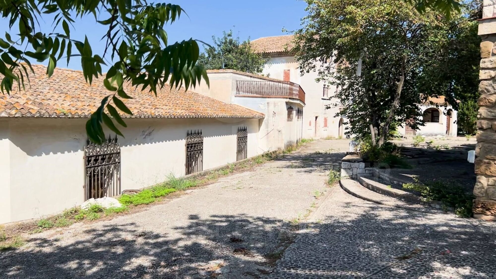
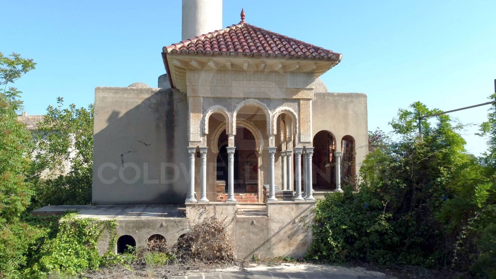
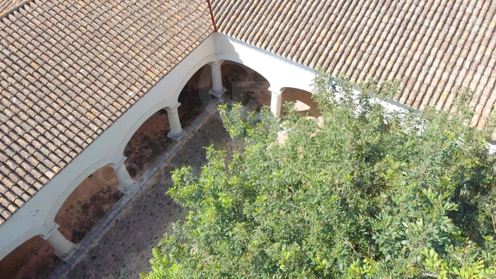
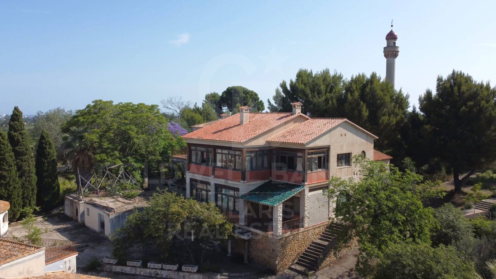
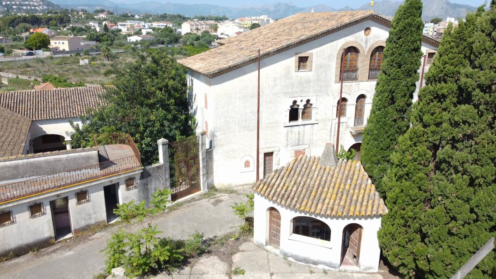
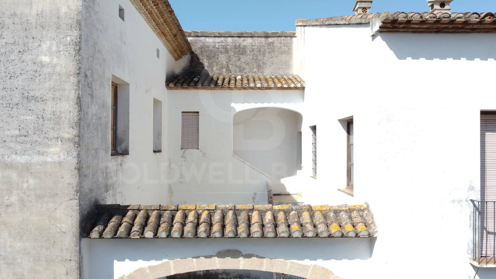
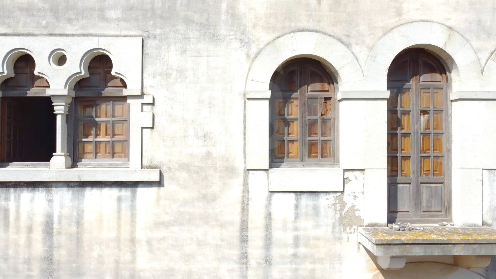
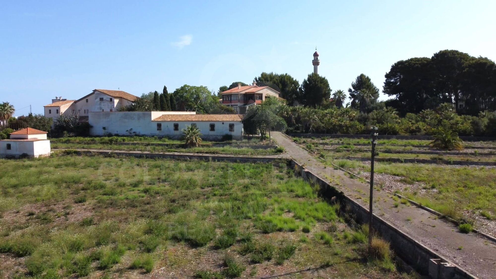
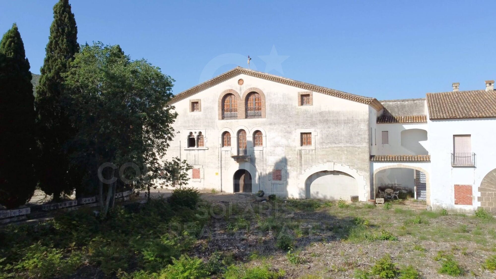
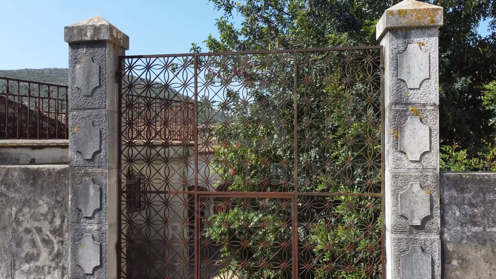
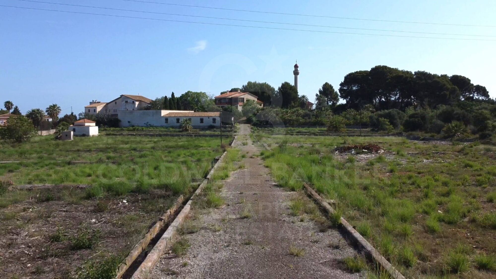
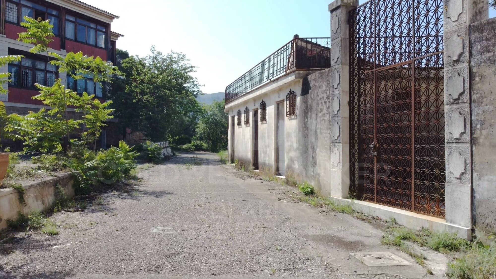
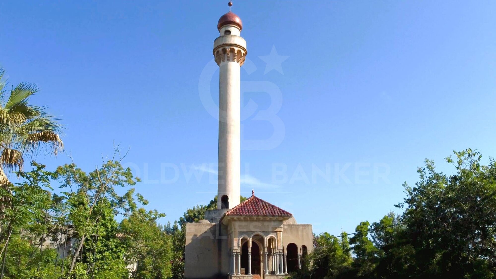
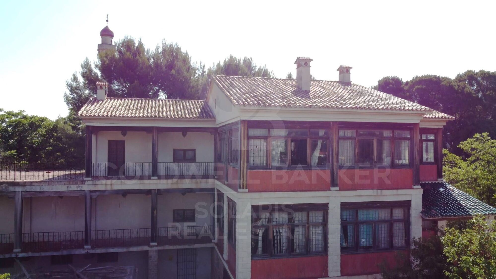
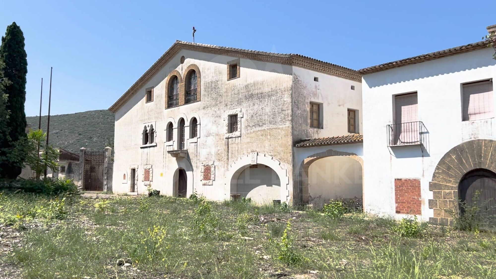
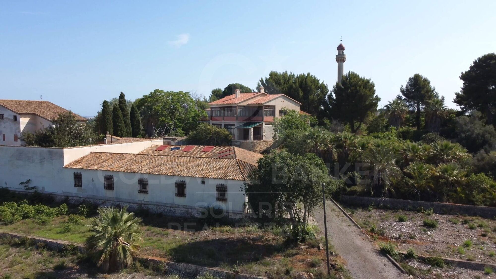
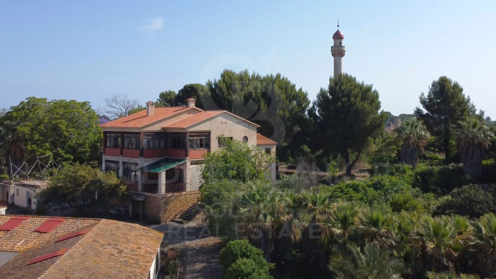
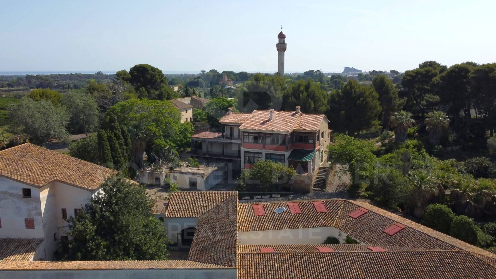
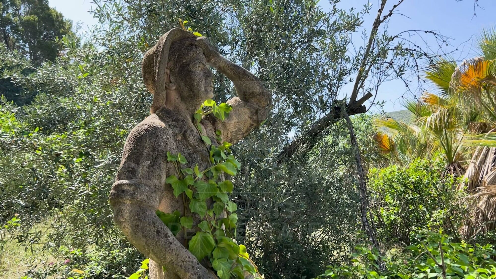
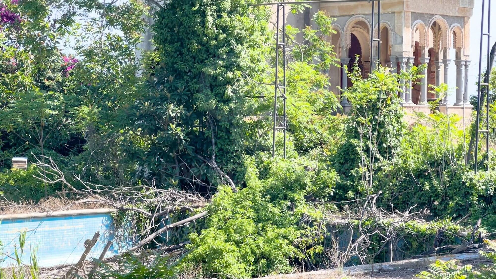
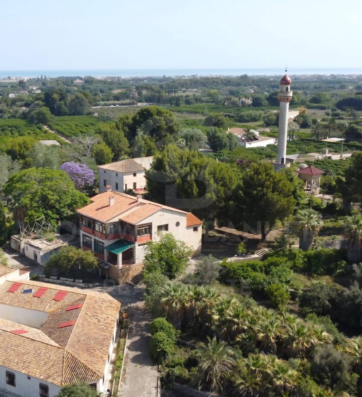
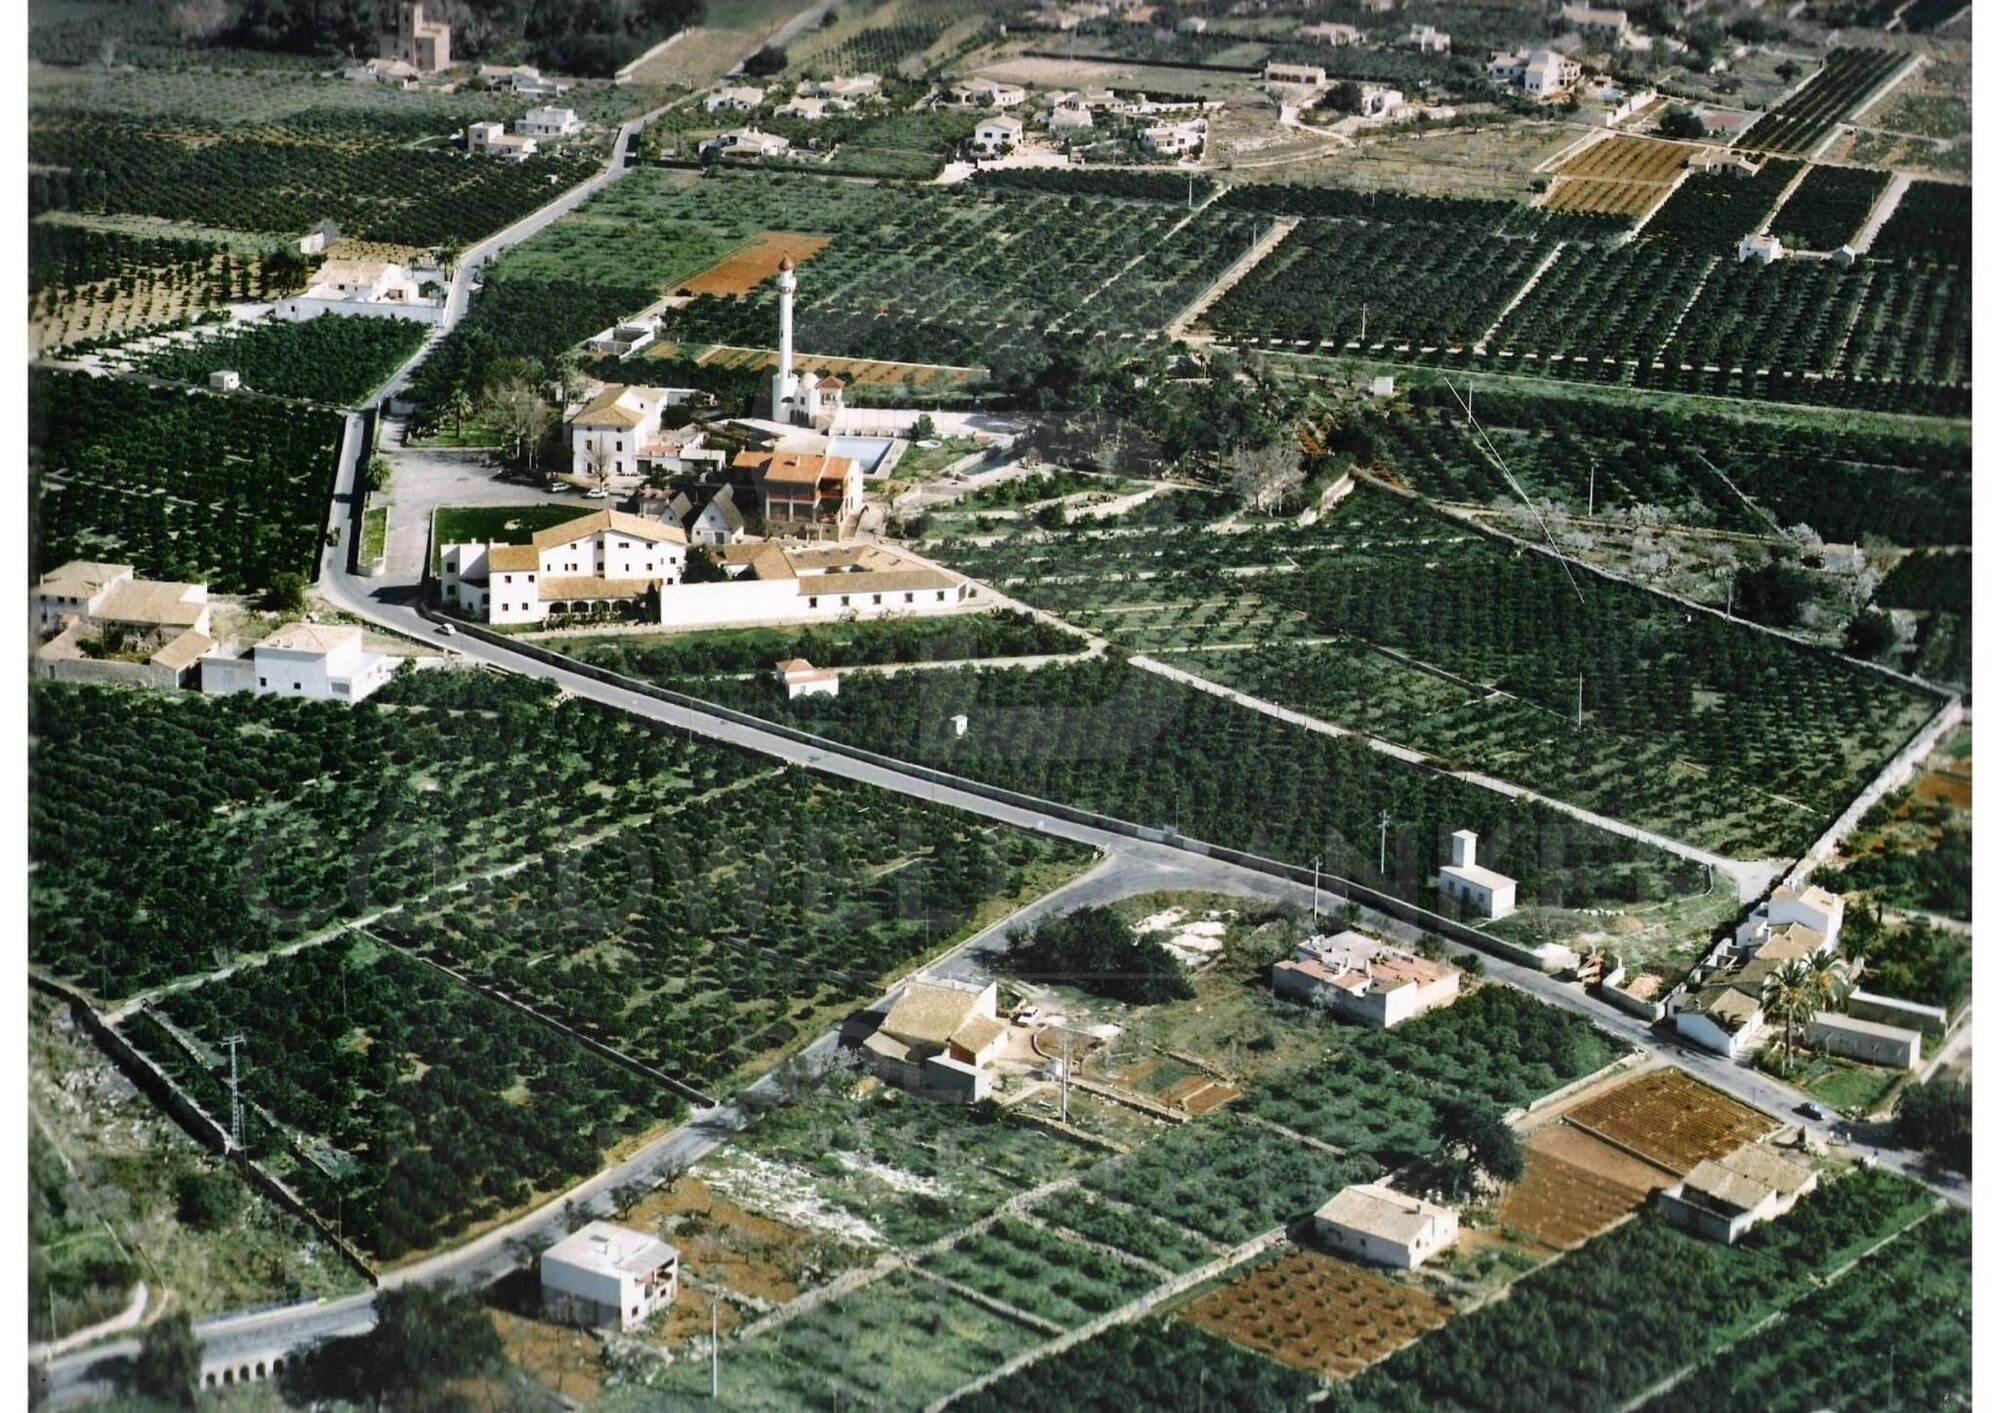
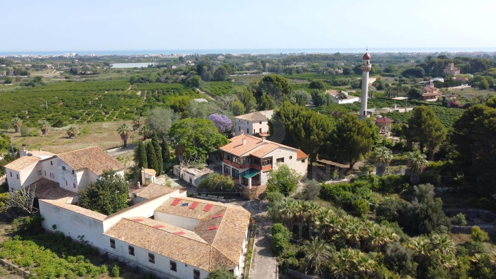
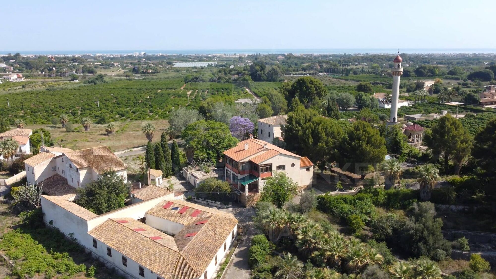
La Muntanyeta de La Xara ist ein Anwesen, das die Überreste des ehrgeizigen Kulturprojekts bewahrt, das der Dichter und Reisende Antonio Armell Lon in den 50er Jahren fördern wollte. Seine Vision war es, ein großes künstlerisches Zentrum des Mittelmeerraums zu schaffen, mit Gebäuden, die die verschiedenen Kulturen der Halbinsel repräsentieren, und einer beeindruckenden Bibliothek. Obwohl das Anwesen heute eine Ruine ist, ist es immer noch möglich, die Pracht dieses einzigartigen Projekts zu erkennen.

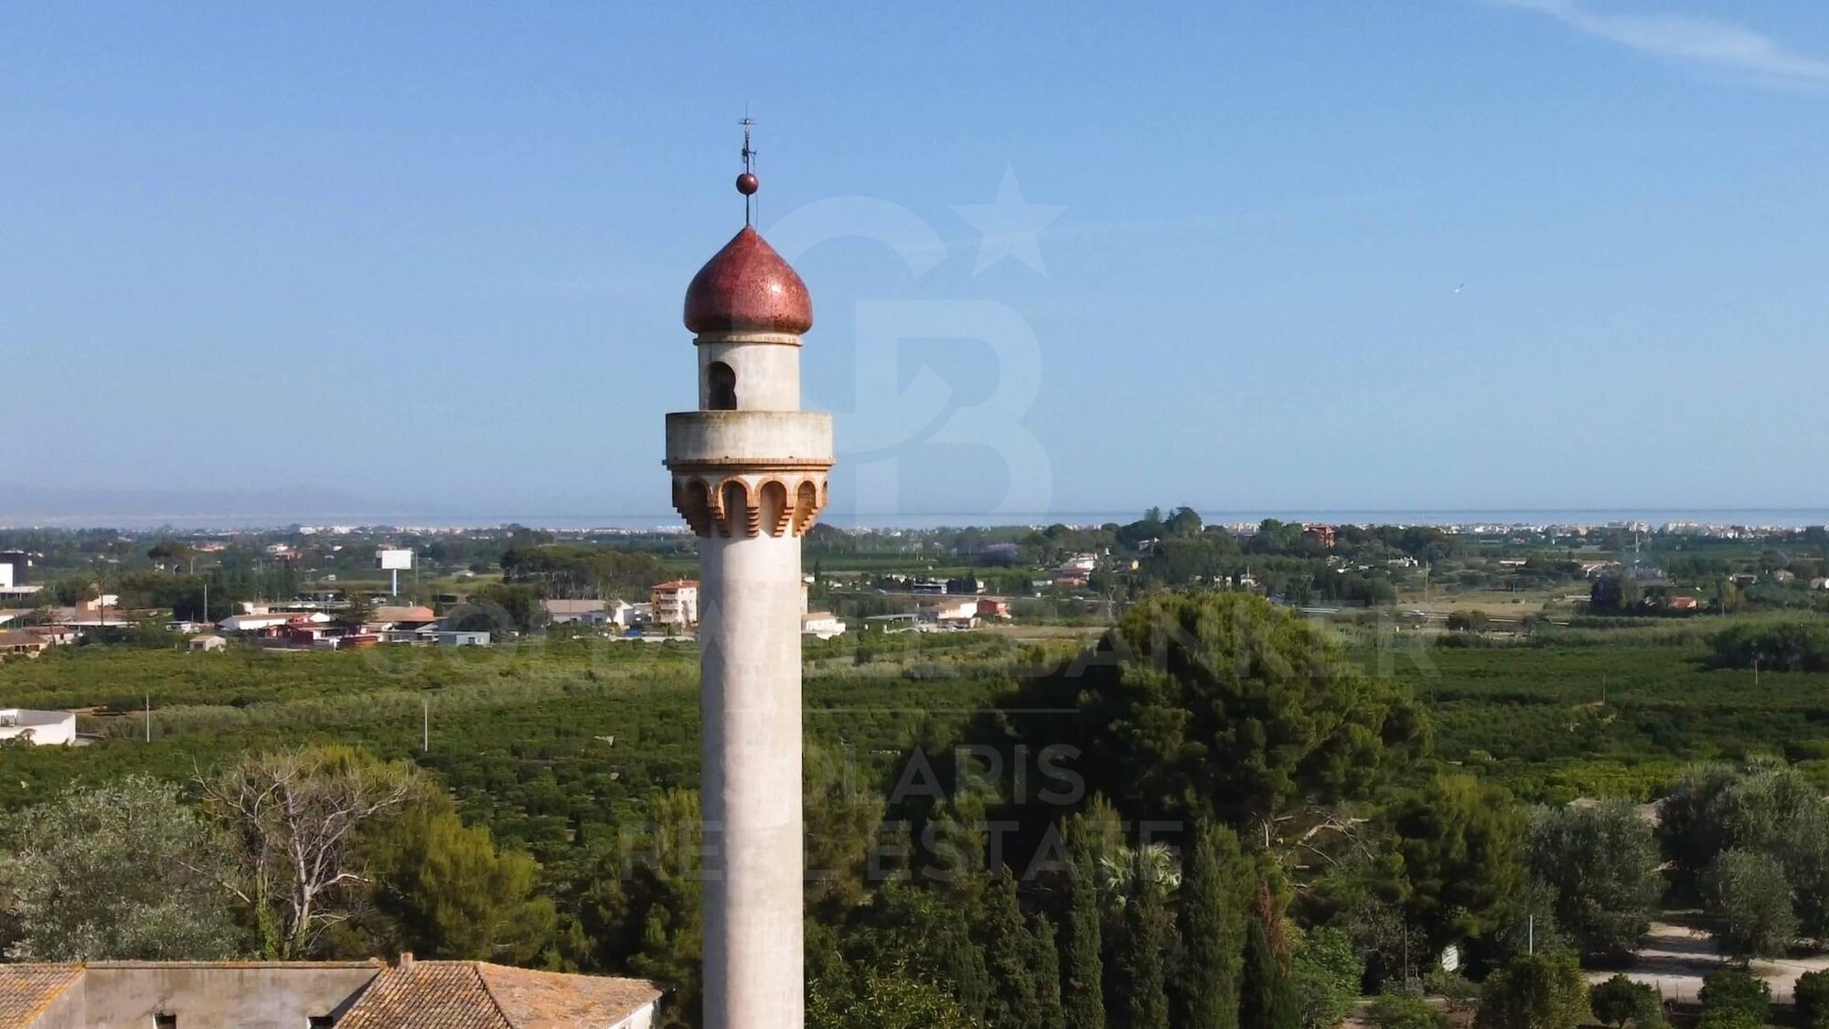
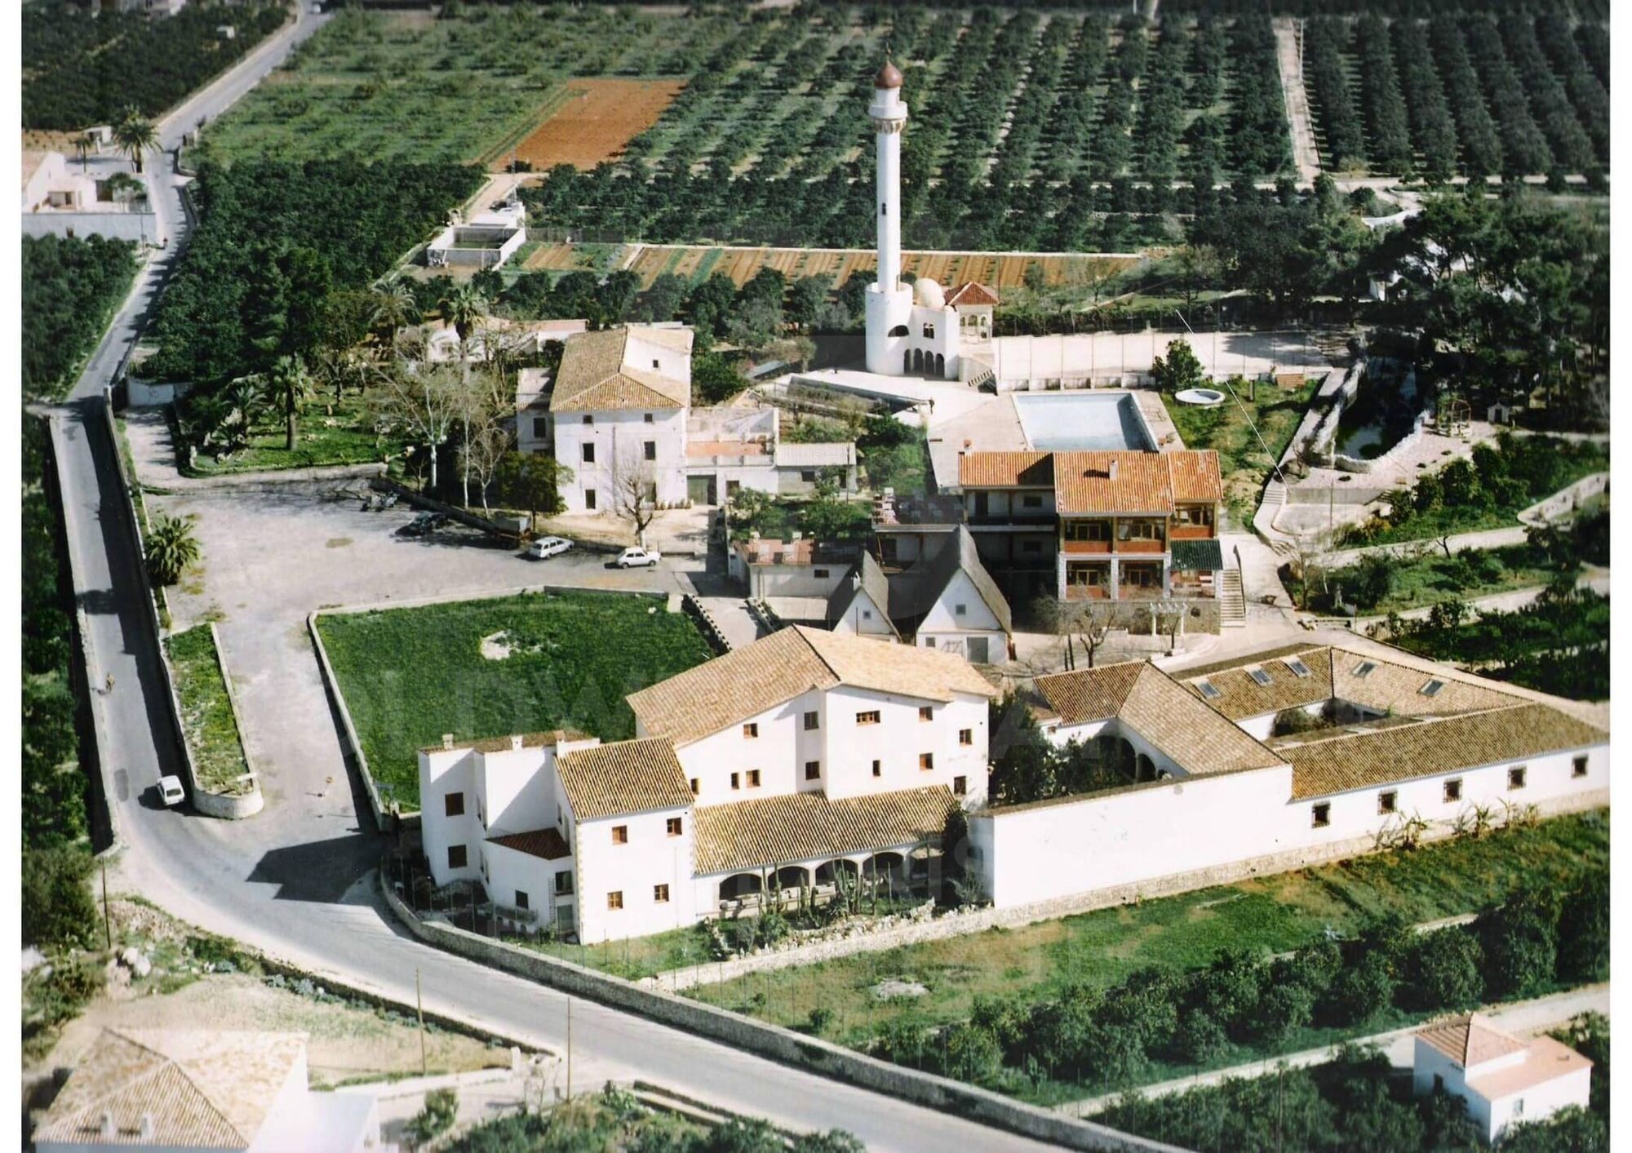
Im Gegensatz zu größenwahnsinnigen Fiktionisten wie Charles Foster Kane versuchte Antonio Armell, die Kultur seiner Heimat näher zu bringen. Zu den Bauten gehören ein schlankes Minarett und andere vom Mittelmeer inspirierte Gebäude sowie die historische Bibliothek.

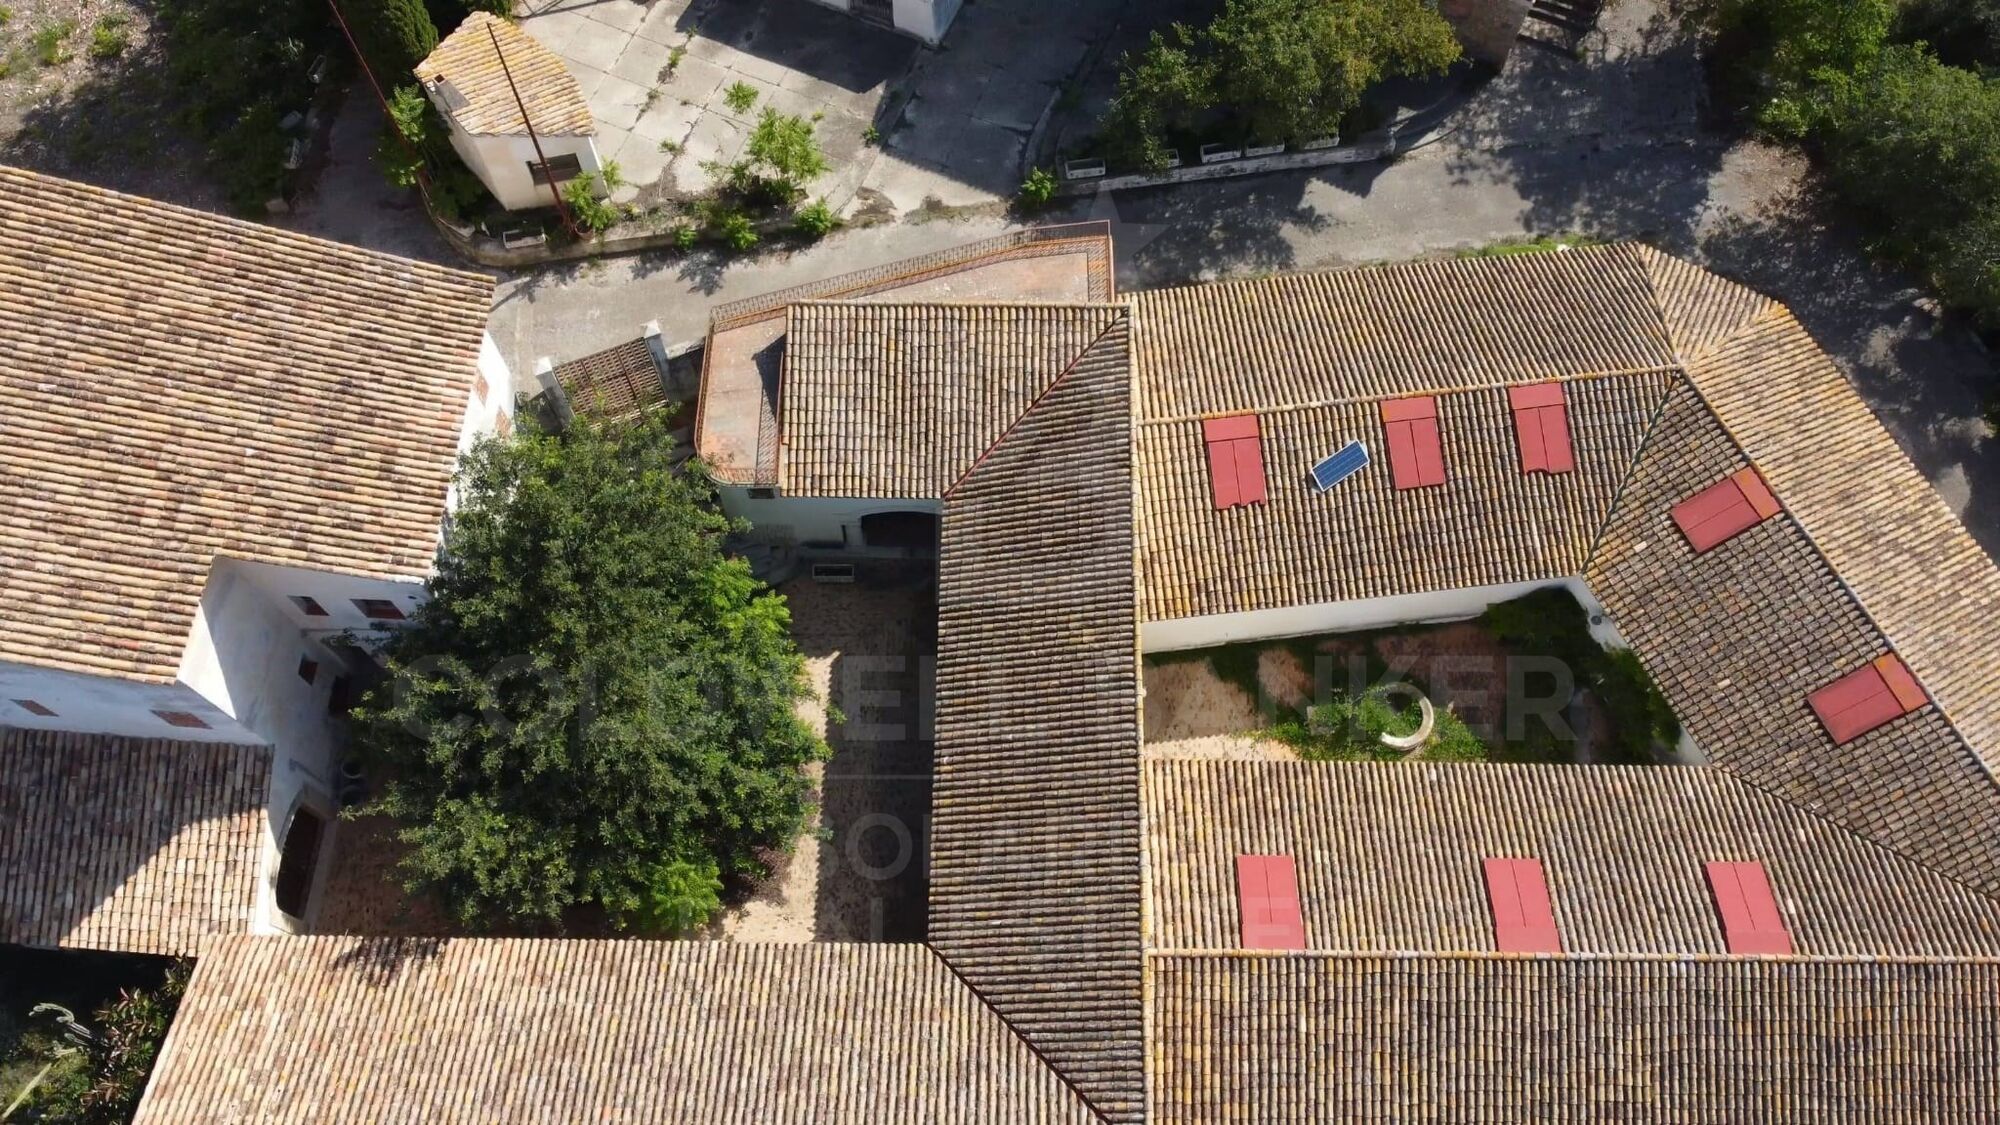
Das Anwesen in La Xara verdient eine Sanierung, die die historische und architektonische Würde, die es hatte, wiederherstellt. Nach der Rodung der Vegetation kann man von außen die Gebäude betrachten, die einst ein hervorragendes Kulturzentrum bildeten.

Aktuelle städtebauliche Situation

Gemäß den Emergency Urban Planning Regulations of Denia (NUTD) ist das Anwesen als gemeines ländliches Land PL-09 gelistet. Die wichtigsten Aspekte sind:

Freistehendes Einfamilienhaus:

Mindestgrundstück: 10.000 m²

Bebaubarkeit: 0,05 m²/m²

Maximale Höhe: 2 Stockwerke / 7 m

Hinweis: Es könnten nur 2.000 m² Wohnfläche gebaut werden, was den Abriss von überschüssiger Bestandsfläche bedeuten würde.

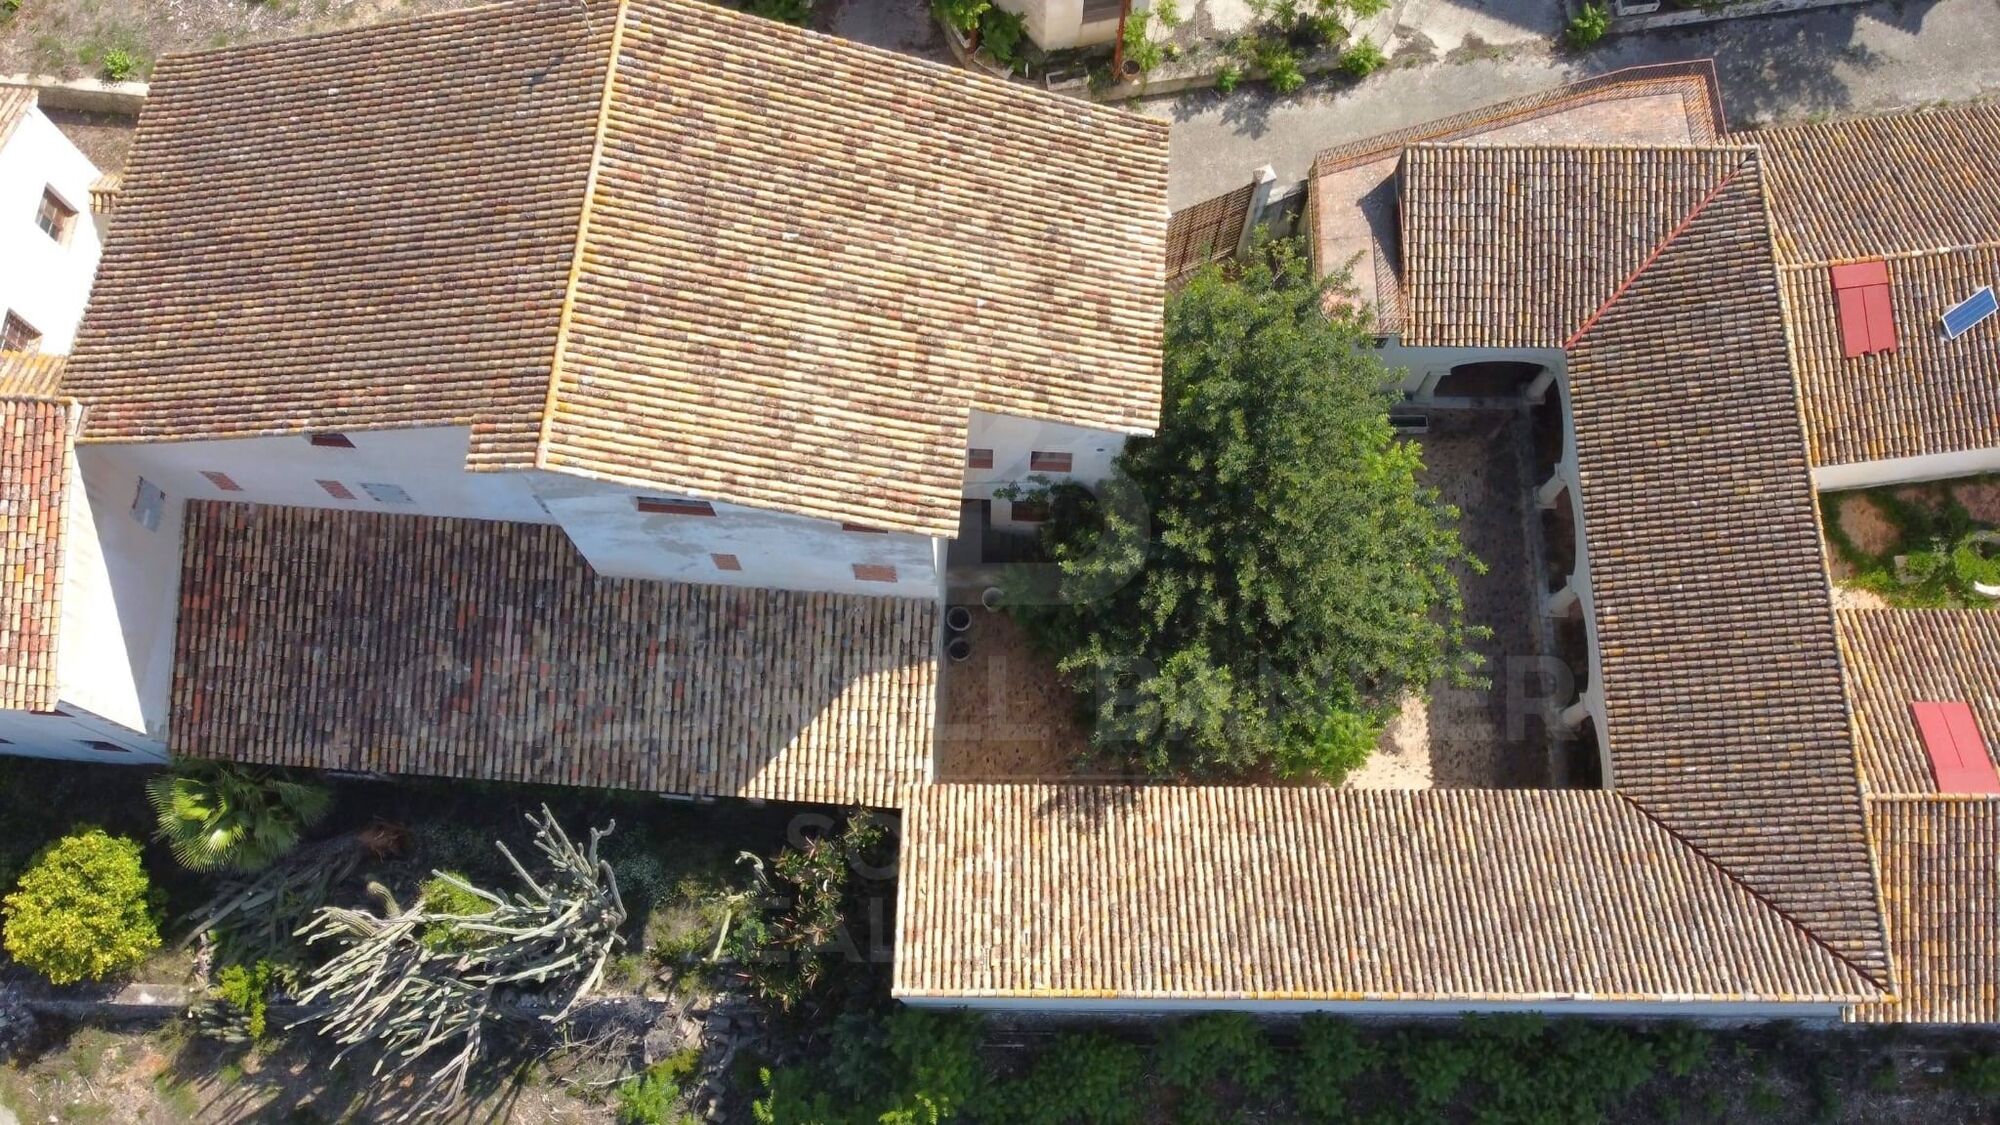
Bestehende Gebäude:

Haus: 989,09 m²

Landhaus: 1.980,10 m²

Restaurant: 1.196,76 m²

Valencianische Hütte: 780,06 m²

Minarett: 412,10 m²

Gesamt bebaut: 5.358,11 m²

Schwimmbad und Teiche: 630,87 m²

Hotelmöglichkeit:

Direkte Erhöhung des Grundrisses um 10 % (535,89 m² zusätzlich) Gesamtfläche: 5.900 m²

Um weiter zu expandieren, können Sie eine DIC (Declaration of Community Interest) beim Ministerium für Stadtplanung beantragen.

Bautenschutz:

Hundertjähriges Haus und Minarett: teilweiser Schutz Erhalt von Fassaden und Dächern, Innenräume, die renoviert werden können

Sonstige Gebäude: Ohne Schutz können saniert oder abgerissen werden, wobei ein Abriss zur Wahrung des Baurechts nicht empfohlen wird.
#ref:CBS712N

Immobilieninformationen

zone
Costa Blanca
Gegend
Alicante
standort
Dénia
district
La Xara - La Sella
Objekt typ
house
Verkauf
8.000.000 €
Referenz
CBS712N
Schlafzimmer
10
Bäder
10
Surface
2527 m2
Bebaute Fläche
5988 m2

In der Nähe des Strandes / Meeres

pool
Kamin
Parkplatz
terrasse
Energiezertifikat
  • houseA
    92-100
  • houseB
    81-91
  • houseC
    69-80
  • houseD
    55-68
  • houseE
    39-54
  • houseF
    21-38
  • houseG
    1-20

über Dénia

Dénia ist eine charmante Küstenstadt in der Provinz Alicante in der Region Valencia im Osten Spaniens. Mit einer reichen Geschichte, die bis in die Römerzeit zurückreicht, verbindet Dénia ihr kulturelles Erbe mit einer modernen und lebendigen mediterranen Atmosphäre.


Weitere Informationen anfordern
Ref.CBS712N
Playa del Arenal, Av. de la Libertad 12 Bajo
03730, Jávea
+34 865 61 53 75 +34 648 84 69 84

Related properties

Elegante renovierte mediterrane Finca mit großem Grundstück, Privatsphäre und zeitgenössischem Ambiente in Dénia
La Xara - La Sella

Elegante renovierte mediterrane Finca mit großem Grundstück, Privatsphäre und zeitgenössischem Ambiente in Dénia

333 m²Größe7.800 m²Grundstück35 Bäder
Entdecken Sie dieses exklusive, komplett renovierte Anwesen, das sich im ruhigen Viertel von Dénia befindet, nur wenige Minuten von den Stränden von Las Marinas entfernt und umgeben von Natur, Privatsphäre und mediterraner Authentizität. Das Grundstück liegt auf einem atemberaubenden Grundstück von mehr als 7.800 m² und verbindet den Charme einer traditionellen Finca mit Komfort und moderner Technologie und bietet einen anspruchsvollen Lebensstil in einer privilegierten Umgebung an der Costa Blanca. Das Haus, das vollständig auf einer Etage verteilt ist, wurde so gestaltet, dass es natürliches Licht und die Verbindung zum Außenbereich maximiert. Seine elegante Fassade, die mit Naturstein verkleidet ist, verleiht von Anfang an Charakter und Wärme. Das Innere beherbergt ein geräumiges Wohnzimmer mit Ess- und Kamin, das harmonisch mit der Küche verbunden ist und offene, gemütliche und funktionale Räume schafft. Das Anwesen verfügt über drei Doppelzimmer, alle mit eigenen Badezimmern, wobei die Master-Suite mit einem privaten Umkleideraum hervorgehoben wird. Die großen Fenster lassen mediterranes Licht in jeden Raum strömen und verstärkt das Gefühl von Weite und Wohlbefinden. Draußen schaffen die sorgfältig gestalteten mediterranen Gärten, die verschiedenen Terrassen und das spektakuläre 12x5 Meter große Becken eine ideale Umgebung, um das Klima von Dénia das ganze Jahr über zu genießen. Das Anwesen verfügt außerdem über eine voll ausgestattete Sommerküche, ein Außenbad und ein prächtiges Solarium mit offenem Blick und dem Mittelmeer als Kulisse. Gebaut im Jahr 2022 und mit hochwertigen Ausstattungen ausgestattet, verfügt die Finca über: -Aerothermische Fußbodenheizung -Kanalisierte Warm-/Kaltklimaanlage -Hausautomationssystem -Aluminiumfenster mit Doppelverglasung -Elektrische Jalousien -Moskitonetze -Garage und Abstellraum Eine einzigartige Immobilie, die Privatsphäre, zeitgemäßes Design und mediterrane Atmosphäre vereint, ideal sowohl als Hauptwohnsitz als auch als luxuriöses Zweitwohnsitz an der Costa Blanca. #ref:CBS878N
1.595.000 €
Exklusive Premium-Villa in La Sella mit Innenbad, Spa und Panoramablick auf das Mittelmeer
La Xara - La Sella

Exklusive Premium-Villa in La Sella mit Innenbad, Spa und Panoramablick auf das Mittelmeer

445 m²Größe1.308 m²Grundstück44 Bäder
Wo zeitgenössische Architektur mit der mediterranen Landschaft verschmilzt, um eine wirklich außergewöhnliche Residenz zu schaffen. In einer der prestigeträchtigsten Urbanisierungen der Costa Blanca, La Sella, gelegen, definiert diese spektakuläre Designer-Villa das Konzept des Luxus neu - dank ihres atemberaubenden Ausblicks auf das Mittelmeer, das Tal und die Küste von Dénia sowie einer sorgfältigen Architektur, die natürliches Licht, Weite und Verbundenheit mit der Umwelt priorisiert. Am Ende einer ruhigen Sackgasse gelegen, bietet das Grundstück absolute Privatsphäre und erstreckt sich über drei Ebenen, die durch einen privaten Aufzug für vier Personen verbunden sind. Die großen bodentiefen Fenster und hohen Decken ermöglichen jedem Raum einen ungestörten Panoramablick und schaffen elegante, helle Räume, die perfekt mit den Außenterrassen harmonieren. Die Zugangsetage empfängt sie mit einem beeindruckenden, doppelt hohen Flur und beherbergt eine prächtige Mastersuite mit Umkleideraum, einem ensuite-Bad mit Badewanne, Dusche und Doppelwaschbecken sowie einer privaten Terrasse, von der aus man das Mittelmeer betrachten kann. Auf derselben Ebene gibt es einen vielseitigen Raum, der sich ideal für Büro, Bibliothek oder Lesebereich eignet. Das Erdgeschoss wurde als großer offener Raum konzipiert, in dem Wohnzimmer, Esszimmer und Designerküche in absoluter Harmonie nebeneinander existieren. Die Küche verfügt über hochwertige Oberflächen und einen praktischen, separaten Waschraum. Von diesem Stockwerk aus hat man direkten Zugang zu einer großen Terrasse mit einem Außenpool, einer Sommerküche, einem Essbereich im Freien und eleganten Rastbereichen, die das Äußere zu einer echten Erweiterung des Hauses machen. Im Untergeschoss befinden sich drei weitere exklusive Suiten, die alle über eigene Badezimmer, Umkleideräume und separate Terrassen verfügen. Diese Etage ist mit einem privaten Wellnessbereich ausgestattet, der ein Hallenbad, ein Spa mit Hammam, Dusche und Toilette sowie einen Mehrzweckraum umfasst, der sich ideal als Fitnessstudio, privates Kino oder Unterhaltungsraum eignet. Das Haus integriert die neuesten Technologien, um maximalen Komfort und Energieeffizienz zu gewährleisten, darunter Fußbodenheizung durch aerothermische Energie, Kanalheizung mit unabhängiger Raumsteuerung, Energieangabe A, Vorinstallation für Hausautomationssysteme sowie bodentiefe Innentüren mit versteckten Angeln, die die minimalistische Ästhetik der Immobilie unterstreichen. Eine einzigartige Residenz, die für diejenigen entworfen wurde, die Privatsphäre, Exklusivität und eine unvergleichliche Lebensqualität in einer der exklusivsten Enklaven der Costa Blanca suchen. Für weitere Informationen oder um eine private Besichtigung zu vereinbaren, wenden Sie sich bitte an das Coldwell Banker Solaris-Team. #ref:CBS913N

1.770.000 €

Zuletzt angesehene Immobilien

Renovierte Außenwohnung in Almagro, Madrid
Almagro

Renovierte Außenwohnung in Almagro, Madrid

104 m²Größe12 Bäder
Coldwell Banker Unique präsentiert dieses brandneue Außenhaus im fünften Stock eines klassischen Gebäudes aus dem Jahr 1900 mit Aufzug und Portier, gelegen an der begehrten Monte Esquinza Straße, im Herzen des Almagro-Viertels und nur einen Steinwurf von der Plaza de Colón und dem Retiro Park entfernt. Mit 104 m² hoher Qualität bietet diese Immobilie ein einzigartiges Wohnerlebnis in einem der exklusivsten Viertel Madrids. Das nach Osten ausgerichtete Haus zeichnet sich durch seine große Lichtkraft und hervorragende Verteilung aus. Es hat ein Schlafzimmer und zwei voll ausgestattete Badezimmer, eines davon mit eigenem Bad. Er verfügt über natürliche Holzböden, Klimaanlage und Fußbodenheizung, was das ganze Jahr über maximalen Komfort gewährleistet. Das Innendesign, von BANNI, verbindet Eleganz und Funktionalität in jedem Detail. Die hochwertige ANNNI-Arclinea-Küche, integriert im Wohnzimmer, aber optisch unabhängig, ist mit GAGGENAU-Geräten und BARNI-Badezimmern ausgestattet, was Qualität, Design und erstklassige Ausstattung gewährleistet. Darüber hinaus ermöglicht das Daikin-Warm-/Kaltklimasystem eine perfekte Atmosphäre zu jeder Jahreszeit. Vom Balkon aus genießen Sie angenehme Ausblicke und das natürliche Licht, das dank der Ausrichtung und Kreuzbelüftung das ganze Haus durchflutet. Die Wohnung wird vollständig möbliert von großartigen italienischen Firmen von BANNI, wie BB Italia, Lema oder Porada, und beinhaltet schlüsselfertige Dekoration im Preis, was sie zu einem echten Juwel macht, das bereit zum Einzug ist. Eine einzigartige Gelegenheit, an einem der exklusivsten Standorte Madrids zu leben, umgeben von Dienstleistungen, Grünflächen und exzellenter Kommunikation. Komm vorbei und verliebe dich. #ref:CBUQ1303
1.395.000 €
Apartment 3 Schlafzimmer Verkauf Escaldes-Engordany
Escaldes-Engordany

Apartment 3 Schlafzimmer Verkauf Escaldes-Engordany

158 m²Größe32 Bäder
Exclusive residential development located in the heart of Escaldes-Engordany, just 500 meters from the Principality's economic and social center.~Situated in a prime location, the development boasts spectacular panoramic views over the Andorra and Escaldes valleys, as well as excellent orientation with year-round sunshine.~The project comprises an elegant 14-story tower with 124 apartments, designed for comfort, functionality, and high energy efficiency.~The apartments feature large windows, spacious terraces, and contemporary architecture, creating bright and airy spaces that connect with the natural surroundings.~The development offers a variety of apartment types and sizes to suit different needs, all with a modern and functional layout.~~The homes feature:~- Spacious covered terraces with large glazed surfaces~- Open-plan kitchen, dining, and living areas~- High-performance thermal and acoustic insulation~- High-end finishes~~The building boasts comprehensive communal areas designed for the well-being and enjoyment of its residents:~- Outdoor solarium with panoramic views~- Fully equipped gym~- Landscaped outdoor spaces~- Exclusive access for residents to Camí del Falgueró and Rec del Solà~In addition, the building offers a concierge service and elegant communal areas with sophisticated finishes.~~The building has been designed with high-quality materials and modern construction solutions:~- Reinforced concrete structure with strategically placed metal elements~- Ventilated façade with a slate-colored ceramic finish~- High level of thermal insulation and energy efficiency~- The terraces feature non-slip, wood-effect porcelain tile flooring, metal railings, and decorative planters.~~The kitchens are open to the living-dining room and equipped with high-end materials and appliances:~- Neolith, Silestone, or similar countertops~- Integrated BORA extractor fan~- Siemens or similar appliances: induction hob, oven, microwave, refrigerator, dishwasher~- Contemporary upper and lower cabinets with solid color and wood finishes~- Extendable faucets~~The bathrooms incorporate premium materials and a modern design:~- High-end ceramic wall tiles~- Wall-hung vanity unit with integrated sink~- Hansgrohe or similar thermostatic faucets~- Glass shower enclosure~- Ultra-thin shower tray~- Recessed rain shower~~The homes feature materials selected for durability and comfort:~~- Aluminum exterior joinery with thermal break, Schüco or similar~- Triple glazing with double air chamber~- Large-format porcelain stoneware flooring (two finishes to choose from)~- Carré or similar built-in wardrobes Similar~- Armored entrance door~- Integrated LED lighting in several rooms~~The building incorporates modern systems to guarantee maximum comfort and efficiency:~- Centralized heating and hot water system connected to FEDA Ecoterm~- Underfloor heating throughout the property~- Ducted air conditioning (except in bathrooms)~- Dual-flow ventilation system with heat recovery~~The building has 4 floors dedicated to parking and storage, with automatic access.~~Pre-installation for electric vehicle charging~~A unique development in Escaldes-Engordany that combines location, views, construction quality, and complete communal areas.~Gali Real Estate at your service. #ref:04998/5210
1.212.000 €
Neue Apartments in einer der exklusivsten Gegenden von Marbella.
Rïo Real - Los Monteros

Neue Apartments in einer der exklusivsten Gegenden von Marbella.

Ein einzigartiges Neubauprojekt mit insgesamt 16 Wohneinheiten mit 2 und 3 Schlafzimmern, entworfen in einem zeitgemäßen Stil, der Komfort, Großzügigkeit und die Verbindung zur natürlichen Umgebung in den Vordergrund stellt. Die Wohnanlage bietet Penthäuser mit privaten Terrassen von bis zu 200 m² und eigenem Pool sowie Erdgeschosswohnungen mit Garten - ideal für alle, die ein Wohnkonzept suchen, das Privatsphäre, Wohlbefinden und Design vereint. Jede Wohnung wurde so konzipiert, dass sie das natürliche Licht, offene Raumkonzepte und Panoramablicke optimal nutzt und eine ruhige sowie elegante Atmosphäre schafft. Die Immobilien verfügen über eine privilegierte Ausrichtung und bieten Zugang zu einer sorgfältig ausgewählten Palette an luxuriösen Annehmlichkeiten, darunter Swimmingpool, Solarium, Spa, Sauna, Fitnessraum, Garagen und Abstellräume - alles darauf ausgelegt, den Lebensstil der Bewohner zu bereichern. Die Anlage befindet sich in einer der exklusivsten Lagen Marbellas, in der renommierten Urbanisation Río Real Golf. Diese privilegierte Umgebung verbindet die Ruhe der Natur mit der Nähe zu allen Dienstleistungen und Attraktionen der Stadt. Nur wenige Minuten vom Stadtzentrum Marbellas und vom Strand Los Monteros entfernt, liegt das Projekt direkt neben dem bekannten Golfplatz Río Real, einem der emblematischsten der Costa del Sol, und angrenzend an das zukünftige Four Seasons Marbella Resort - ein Luxuskomplex mit Fünf-Sterne-Hotel, privaten Residenzen und Beach Clubs. #ref:CBSH1364
Von 767.800 €
Apartment 2 Schlafzimmer Verkauf Escaldes-Engordany
Escaldes-Engordany

Apartment 2 Schlafzimmer Verkauf Escaldes-Engordany

108 m²Größe22 Bäder
Exclusive residential development located in the heart of Escaldes-Engordany, just 500 meters from the Principality's economic and social center.~Situated in a prime location, the development boasts spectacular panoramic views over the Andorra and Escaldes valleys, as well as excellent orientation with year-round sunshine.~The project comprises an elegant 14-story tower with 124 apartments, designed for comfort, functionality, and high energy efficiency.~The apartments feature large windows, spacious terraces, and contemporary architecture, creating bright and airy spaces that connect with the natural surroundings.~The development offers a variety of apartment types and sizes to suit different needs, all with a modern and functional layout.~~The homes feature:~- Spacious covered terraces with large glazed surfaces~- Open-plan kitchen, dining, and living areas~- High-performance thermal and acoustic insulation~- High-end finishes~~The building boasts comprehensive communal areas designed for the well-being and enjoyment of its residents:~- Outdoor solarium with panoramic views~- Fully equipped gym~- Landscaped outdoor spaces~- Exclusive access for residents to Camí del Falgueró and Rec del Solà~In addition, the building offers a concierge service and elegant communal areas with sophisticated finishes.~~The building has been designed with high-quality materials and modern construction solutions:~- Reinforced concrete structure with strategically placed metal elements~- Ventilated façade with a slate-colored ceramic finish~- High level of thermal insulation and energy efficiency~- The terraces feature non-slip, wood-effect porcelain tile flooring, metal railings, and decorative planters.~~The kitchens are open to the living-dining room and equipped with high-end materials and appliances:~- Neolith, Silestone, or similar countertops~- Integrated BORA extractor fan~- Siemens or similar appliances: induction hob, oven, microwave, refrigerator, dishwasher~- Contemporary upper and lower cabinets with solid color and wood finishes~- Extendable faucets~~The bathrooms incorporate premium materials and a modern design:~- High-end ceramic wall tiles~- Wall-hung vanity unit with integrated sink~- Hansgrohe or similar thermostatic faucets~- Glass shower enclosure~- Ultra-thin shower tray~- Recessed rain shower~~The homes feature materials selected for durability and comfort:~~- Aluminum exterior joinery with thermal break, Schüco or similar~- Triple glazing with double air chamber~- Large-format porcelain stoneware flooring (two finishes to choose from)~- Carré or similar built-in wardrobes Similar~- Armored entrance door~- Integrated LED lighting in several rooms~~The building incorporates modern systems to guarantee maximum comfort and efficiency:~- Centralized heating and hot water system connected to FEDA Ecoterm~- Underfloor heating throughout the property~- Ducted air conditioning (except in bathrooms)~- Dual-flow ventilation system with heat recovery~~The building has 4 floors dedicated to parking and storage, with automatic access.~~Pre-installation for electric vehicle charging~~A unique development in Escaldes-Engordany that combines location, views, construction quality, and complete communal areas.~Gali Real Estate at your service. #ref:04955/5210
810.000 €
MAGNIFICENT AND STATELY IN BELLATERRA
Bellaterra

MAGNIFICENT AND STATELY IN BELLATERRA

1.003 m²Größe2.619 m²Grundstück66 Bäder
We are pleased to present this magnificent house among the TOP 10 best houses in Bellaterra. The house has a privileged location, thanks to its south-facing orientation, privacy, views, and exclusive neighborhood. A setting that matches the space, comfort, and luxury this property offers. The house has 1,000 m2, allowing for generous spaciousness in each room, distributing the entire complex into large spaces with no room left over. We can enjoy our entire life on a single floor, reserving the lower floor for summer rooms and fitness center, and the upper floor for leisure. In addition, there is an exceptional wine cellar, which is undoubtedly one of the jewels of this house. The 2,600 m2 plot is magnificent and carefully preserves the house, allowing you to access it only by accessing it via a beautiful ramp. This stately entrance, featuring stone and plant ornamentation, gives you a glimpse of the property's Mediterranean style. Indeed, once you reach the top, you discover the stone-covered arches that frame the terraces and the decorative outdoor paving that blends with the garden. We enjoy the view of an imposing house with its perfectly manicured garden that stretches to the end, where you seem to float above the surroundings. A few very large pine trees frame the property and provide the perfect touch, making it exceptional and relaxing. In the middle, a wonderful pool invites us to dive in. The house was completely renovated in 1992, expanding it and giving it its current shape, style, and amenities. We enter through the foyer where an elegant curved wooden staircase leads us to the main floor, entirely with natural wood floors, where we find an impressive living-dining room with a fireplace and large windows, overlooking the entire property. There is immediate access to the garden that surrounds the house. The dining room connects to the magnificent kitchen, which also connects to the office and laundry area, and a rear exit with a delightful terrace, ideal for breakfast, which allows you to enjoy the garden that runs along the perimeter of the house. On the opposite side, as you ascend the stairs, you'll find the sleeping area. It has a spacious hallway that includes three large double bedrooms, one en suite and the other two sharing a bathroom. Finally, we find a spectacular master suite with a bathroom, dressing room, private living room with fireplace, and access to the garden topped with a delightful porch. From this floor, a magnificent interior staircase in the same style as the one located in the main hall leads to the upper floor, where we discover an impressive and grand living room with coffered ceilings and wood paneling on the columns and ceiling. Colonial-style, with a magnificent stone fireplace and slate and wood floors, perfect for enjoying the best evenings with family or friends. A spectacular leisure space that will leave you speechless. It also includes a work area and a bedroom with a bathroom, ideal for guests. On the ground floor, also reached via the same wooden stairs, is the summer living-dining room, supported by a small kitchen and direct access to the pool, a bedroom with a bathroom, as well as an impressive gym, sauna, massage area, and a garage for three large cars. The floor on this floor is tiled and features geometric shapes with wood inlays. The same staircase continues half a floor down and leads us to the spectacular wine cellar with a central courtyard and two different levels. A tasteful architectural gem. In the garden, in front of the pool, we find the very original and fully covered barbecue area. There is also a second garage with capacity for a motorhome and four or five cars. An exceptional house within reach of a very few privileged people! LOCATION: Bellaterra is located in an elevated and sunny area, between the towns of Sant Cugat, Sabadell, Sant Quirze, and Cerdanyola. True to its origins, it has established itself as a prime residential area with a year-round family resident population. Separated from the Collserola mountain range, Bellaterra faces the sea to the southeast and the Montseny mountain range to the northeast. Its strategic location places it 12 minutes from Barcelona via the C-58 and 20 minutes from the AP-7 and B-30. This connectivity provides access to all desirable services. In less than 5 minutes, you can reach leading hospitals, universities (UAB, UIC, and ESADE), the most prestigious international schools (Ágora, Europa School International, Japanese School, Thau, Viaró, La Vall), shopping centers (IKEA; Corte Inglés, cinemas), industrial estates (Can Sant Joan, Riu sec, etc.), and prominent sports centers. It offers the services typical of a small town, such as a pharmacy, bank, church, restaurants, sports club, hair salon, pet shop, and gas stations, among others. It also has two Generalitat railway stations. It offers everything you need to live in a natural setting without sacrificing immediate access to the surrounding cities. #ref:CBSC211
2.450.000 €
Townhouse with spectacular sea views in Cap de Begur
Begur pueblo

Townhouse with spectacular sea views in Cap de Begur

205 m²Größe350 m²Grundstück43 Bäder
In the privileged setting of Cap de Begur, we find this beautiful townhouse boasting breathtaking sea views. From the living room, office, and master bedroom, you enjoy north-facing sea views, while from the work area, porch, and garden, the views open to the south. Community area with garden and swimming-pool. The property offers a spacious two-car garage and, above it, a recently waterproofed terrace partially enclosed with top-quality aluminium and thermal, secure glass. This versatile space is perfect as a second living room, games room, gym, or office with sea views. It includes an elegant Becara bookcase flanked by custom-built cabinets. The heart of the home is the bright and spacious living-dining area with lacquered fitted wardrobes, a fireplace with heat recovery system, and direct access to the terrace with sea views and the glass-enclosed veranda, designed to be enjoyed all year round. On the main floor, there is also a guest toilet, a spacious kitchen with Silestone countertops, and a laundry room equipped with a washer, dryer, and additional storage. Upstairs, there are three very bright double bedrooms (one en suite with terrace and sea views) and a fourth single bedroom, currently open and adapted as an office with a work desk. All bedrooms feature fitted wardrobes. The recently renovated bathrooms include double sinks. Outside, the south-facing garden features a built-in barbecue, a porch with spectacular views, and a chill-out area under a pine tree, where the views are simply stunningday or nightalmost as if you were on a boat. A home in perfect condition, ready to move into, ideal for enjoying the Costa Brava lifestyle all year round. #ref:CBES2817
985.000 €
Luxury new build apartments in Mijas
Las Lagunas

Luxury new build apartments in Mijas

Las Lagunas is the most modern, commercial and active area of Mijas. A recently created town, whose strategic location is making it the best residential alternative of the Costa del Sol, for its excellent communications, climate, commercial offer and value for money of the new properties. With quick access to the A7 highway, you will be less than 5 minutes away from the best range of services and leisure options in the area and with excellent communications, both to Malaga city and to other points in the east of the province. The promotion belongs to a master plan of Las Lagunas Mijas that includes the development of several residential complexes, parks and a new commercial area. And, as if that were not enough, just a few minutes' walk away is the ambitious Gran Parque de la Costa del Sol, a 350,000 m² park where leisure and sports go hand in hand in a natural environment. Besides having a privileged location close to all services and amenities, this place offers spacious common areas designed for family enjoyment. You can relax and refresh yourself in the beautiful swimming pool surrounded by lush gardens. The little ones will also have their space for fun in the children's play area, where they can entertain themselves and enjoy themselves while you take care of yourself in the sauna or maintain your well-being in the gym. Here you will find everything you need for a balanced and happy life. The residential complex consists of spacious 1, 2 and 3 bedroom apartments and impressive 3 bedroom penthouses with large terraces where you can enjoy the wonderful Mediterranean climate all year round. In this new phase of Jardines de las Lagunas, an innovative feature has been added: underfloor heating in the bathrooms. This heating system, besides being cleaner and more efficient, creates a warm and cozy atmosphere in your future home. The residential area will provide you with total security and peace of mind, as surveillance cameras will be installed to ensure the protection of your home. This way you will be able to live with total confidence and enjoy the peace you deserve. #ref:CBSH105
Von 352.100 €
Charming home in the heart of El Born
Borne

Charming home in the heart of El Born

84 m²Größe12 Bäder
Coldwell Banker Anteris presents this charming apartment in a listed building in the heart of El Born, Barcelona. A perfect blend of historic character and modern comforts, this home offers a unique living experience in one of the city's most vibrant areas. Fully furnished and located on the first floor, the apartment stands out for its high ceilings, exposed wooden beams, and large windows that flood every corner with natural light, creating a sense of space and warmth. The living and dining area are harmoniously integrated, offering a bright and spacious setting ideal for everyday living. The kitchen is fully equipped. The double bedroom features a warm and inviting layout. In addition, the property includes two full bathrooms, a valuable feature that adds both comfort and practicality for daily use as well as for hosting guests. Among its features are high-quality finishes, parquet flooring that enhances the sense of warmth, as well as heating and air conditioning to ensure year-round comfort. As a major highlight, residents can enjoy a spacious private terrace, ideal for unwinding and relaxing. Additionally, there is access to a communal rooftop terrace, perfect for sunbathing or taking in the panoramic views of Barcelona. Located just steps away from fashion boutiques, gourmet restaurants, and iconic cultural landmarks, this apartment not only offers an exceptional home but also an unparalleled lifestyle in one of the city's most emblematic neighborhoods. A unique opportunity both for living and investing in the heart of Barcelona. Don't miss the chance to own an apartment with history, style, and all modern comforts. Contact us to schedule a viewing! Consumer information: The sale price does not include taxes or costs associated with the transaction, which, in accordance with current regulations, are to be borne by the buyer (Property Transfer Tax or, where applicable, VAT and Stamp Duty), as well as notary and land registry fees. The information provided, including surface areas, is for guidance only and is non-contractual. The offer may be subject to price changes or withdrawal from the market without prior notice. Real estate agency fees will be applied in accordance with the signed marketing agreement. Detailed information will be provided to any interested party prior to the payment of any deposit, in compliance with applicable national and regional regulations. #ref:AV306
414.000 €
Luxury 2, 3 and 4 bedroom apartments in Marbella
Nueva Andalucía

Luxury 2, 3 and 4 bedroom apartments in Marbella

129 m²Größe32 Bäder
Isla Bela is just a 4-minute drive from Playa del Duque or Playa de Nueva Andalucía, where you can enjoy the sea and the gentle Mediterranean breeze. In the area surrounding the residential complex there are magnificent viewpoints from which to enjoy the exclusive views of the area. In addition, for lovers of nature, trekking or climbing, you can enjoy the magnificent Sierra de las Nieves National Park, a unique enclave where you can have unforgettable experiences. Isla Bela is in an ideal location with all the day-to- day services nearby: several restaurants, two large markets, local shops, a pharmacy, the Marbella Arena shopping centre, the Nao Pool Club and the Casino. In addition, it has several bus stations nearby, and is perfectly connected by car to Marbella, just 15 minutes from the historic centre and 40 minutes from Malaga airport. Isla Bela is a unique architectural project, designed as a natural valley surrounded by exclusive terraced houses, which rise up on rooftops to enjoy the most privileged views. Inspired by the concept of the Andalusian patio, it seeks to allow natural light to illuminate each home, generating a unique environment that harmonises nature with innovative architectural design. The residential complex has exclusive amenities for the care of body and mind: a gym, spa and indoor swimming pool, outdoor sports area, coworking area, social club, cinema and children's area. A whole range of top-quality residential services to enjoy a comfortable and relaxed life without having to leave the development. Isla Bela is designed as a natural universe surrounded by comfortable and exclusive homes. At the heart of the residential area, its outdoor spaces have been carefully landscaped. Native species coexist with beautiful flowers and palm trees, highlighting the natural beauty of the environment and guaranteeing the sustainability and durability of its green spaces. #ref:CBSH185_T
963.000 €
Renovierte Außenwohnung im Zentrum von Madrid
Cortes - Huertas

Renovierte Außenwohnung im Zentrum von Madrid

199 m²Größe32 Bäder
Coldwell Banker Unique präsentiert diese hervorragende Wohnung mit 199 Quadratmetern bebauter Fläche, gelegen im begehrten Stadtteil Cortes, im kulturellen Herzen Madrids. Dank ihrer privilegierten Lage befindet sich die Immobilie in unmittelbarer Nähe zu einigen der bedeutendsten kulturellen Einrichtungen der Hauptstadt, wie dem Nationalmuseum Thyssen-Bornemisza, dem Prado-Nationalmuseum, dem Nationalmuseum Reina Sofía, dem CaixaForum Madrid sowie dem emblematischen Paseo del Prado. Darüber hinaus bietet die Umgebung ein breites und vielfältiges gastronomisches Angebot, das die Attraktivität der Lage zusätzlich unterstreicht. Die Wohnung wurde vollständig mit hochwertigen Materialien renoviert, wobei jedes Detail sorgfältig berücksichtigt wurde, um eine komfortable und praktische Raumaufteilung zu schaffen. Die optimal genutzten Flächen verbinden Funktionalität und Eleganz. Dank zweier großer Fenster und eines Balkons mit Blick auf die Straße genießt die Immobilie eine hervorragende Helligkeit. Das natürliche Licht durchflutet den ganzen Tag über sämtliche Räume und schafft eine warme, einladende Atmosphäre, die zum Verweilen einlädt. Zur Immobilie gehören außerdem ein geräumiger Abstellraum, ein Aufzug sowie ein Concierge-Service, die zusätzlichen Komfort und Mehrwert bieten. Die Aufteilung umfasst ein großzügiges Wohn- und Esszimmer, ein Hauptschlafzimmer mit Ankleidezimmer und en-suite Badezimmer, zwei weitere Schlafzimmer mit gemeinsamem Badezimmer, eine separate Küche sowie einen Hauswirtschaftsraum. Damit ist diese Wohnung ideal für alle, die Großzügigkeit, Lage und Qualität im Zentrum Madrids suchen. #ref:CBUQ1294
1.800.000 €
Coldwell Banker Solaris Real Estate
Playa del Arenal, Av. de la Libertad 12 Bajo
03730, Jávea
Lunes a viernes de 09:00 a 18:00 h Sábados abierto de 10:00 a 13:30
Newsletter

Finden Sie Ihr Zuhause im Ausland mit Unterstützung des Coldwell Banker® Netzwerks

Besuchen Sie unsere internationalen Websites und finden Sie Ihre Wunschimmobilie an den exklusivsten Orten

Wir verwenden unsere eigenen Cookies und Cookies von Drittanbietern, um die Sicherheit unserer Website zu gewährleisten und ihren Inhalt zu personalisieren. Ebenso verwenden wir Cookies, um Daten über Ihre Navigation zu messen und zu erhalten und um Werbung an Ihren Geschmack und Ihre Vorlieben anzupassen. Drücken Sie die Schaltfläche "Alle akzeptieren", um zu bestätigen, dass Sie die angezeigten Informationen gelesen und akzeptiert haben. Um diese Cookies zu verwalten oder zu deaktivieren, klicken Sie auf "Einstellungen". Weitere Informationen zu Cookies erhalte Sie in unserer Cookie-Richtlinie.
Cookies ändern
Technik und Funktional Immer aktiv
Diese Website verwendet eigene Cookies, um Informationen zu sammeln, um unsere Dienste zu verbessern. Wenn Sie weiter surfen, akzeptieren Sie deren Installation. Der Benutzer hat die Möglichkeit, seinen Browser zu konfigurieren und auf Wunsch zu verhindern, dass er auf seiner Festplatte installiert wird, obwohl er bedenken muss, dass dies zu Schwierigkeiten beim Navigieren auf der Website führen kann.
Sie ermöglichen die Beobachtung und Analyse des Verhaltens der Nutzer dieser Website. Die durch diese Art von Cookies gesammelten Informationen werden verwendet, um die Aktivität des Webs zu messen, um Benutzernavigationsprofile zu erstellen, um basierend auf der Analyse der Nutzungsdaten der Benutzer des Dienstes Verbesserungen einzuführen. Sie ermöglichen es uns, die Präferenzinformationen des Benutzers zu speichern, um die Qualität unserer Dienstleistungen zu verbessern und durch empfohlene Produkte ein besseres Erlebnis zu bieten.
Diese Cookies werden verwendet, um Informationen über die Präferenzen und persönlichen Entscheidungen des Benutzers durch die kontinuierliche Beobachtung seiner Surfgewohnheiten zu speichern. Dank ihnen können wir die Surfgewohnheiten auf der Website kennen und Werbung in Bezug auf das Surfprofil des Benutzers anzeigen.