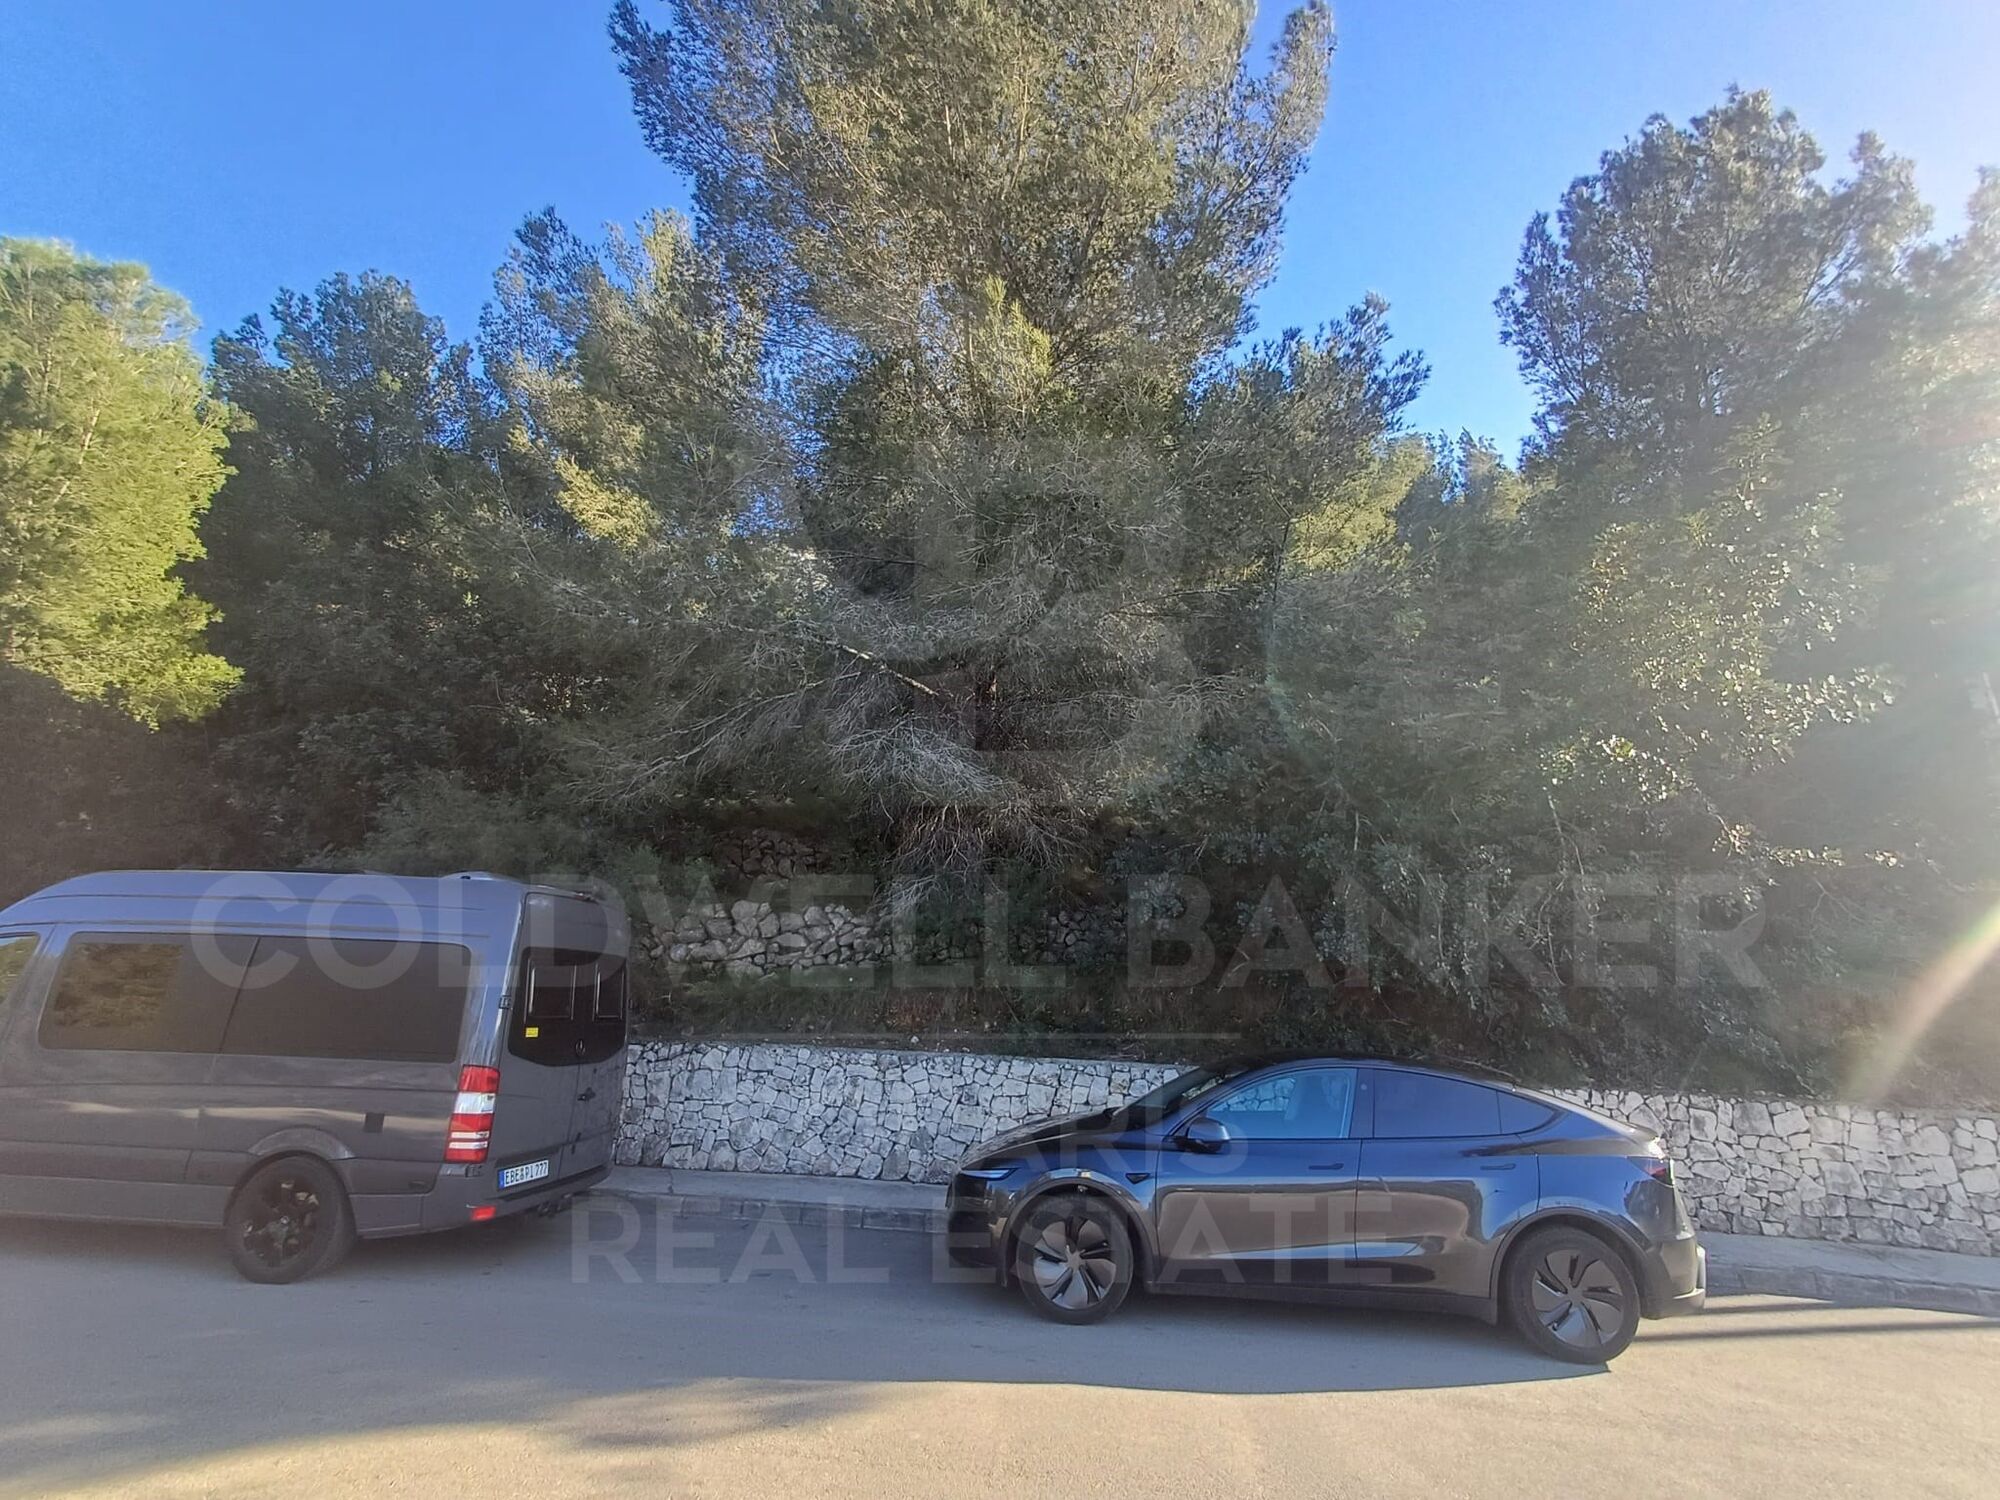
Handlung mit natürlichem Charme in La Sella, Denia

Grundstück
1.164 m²
Preis
200.000 €
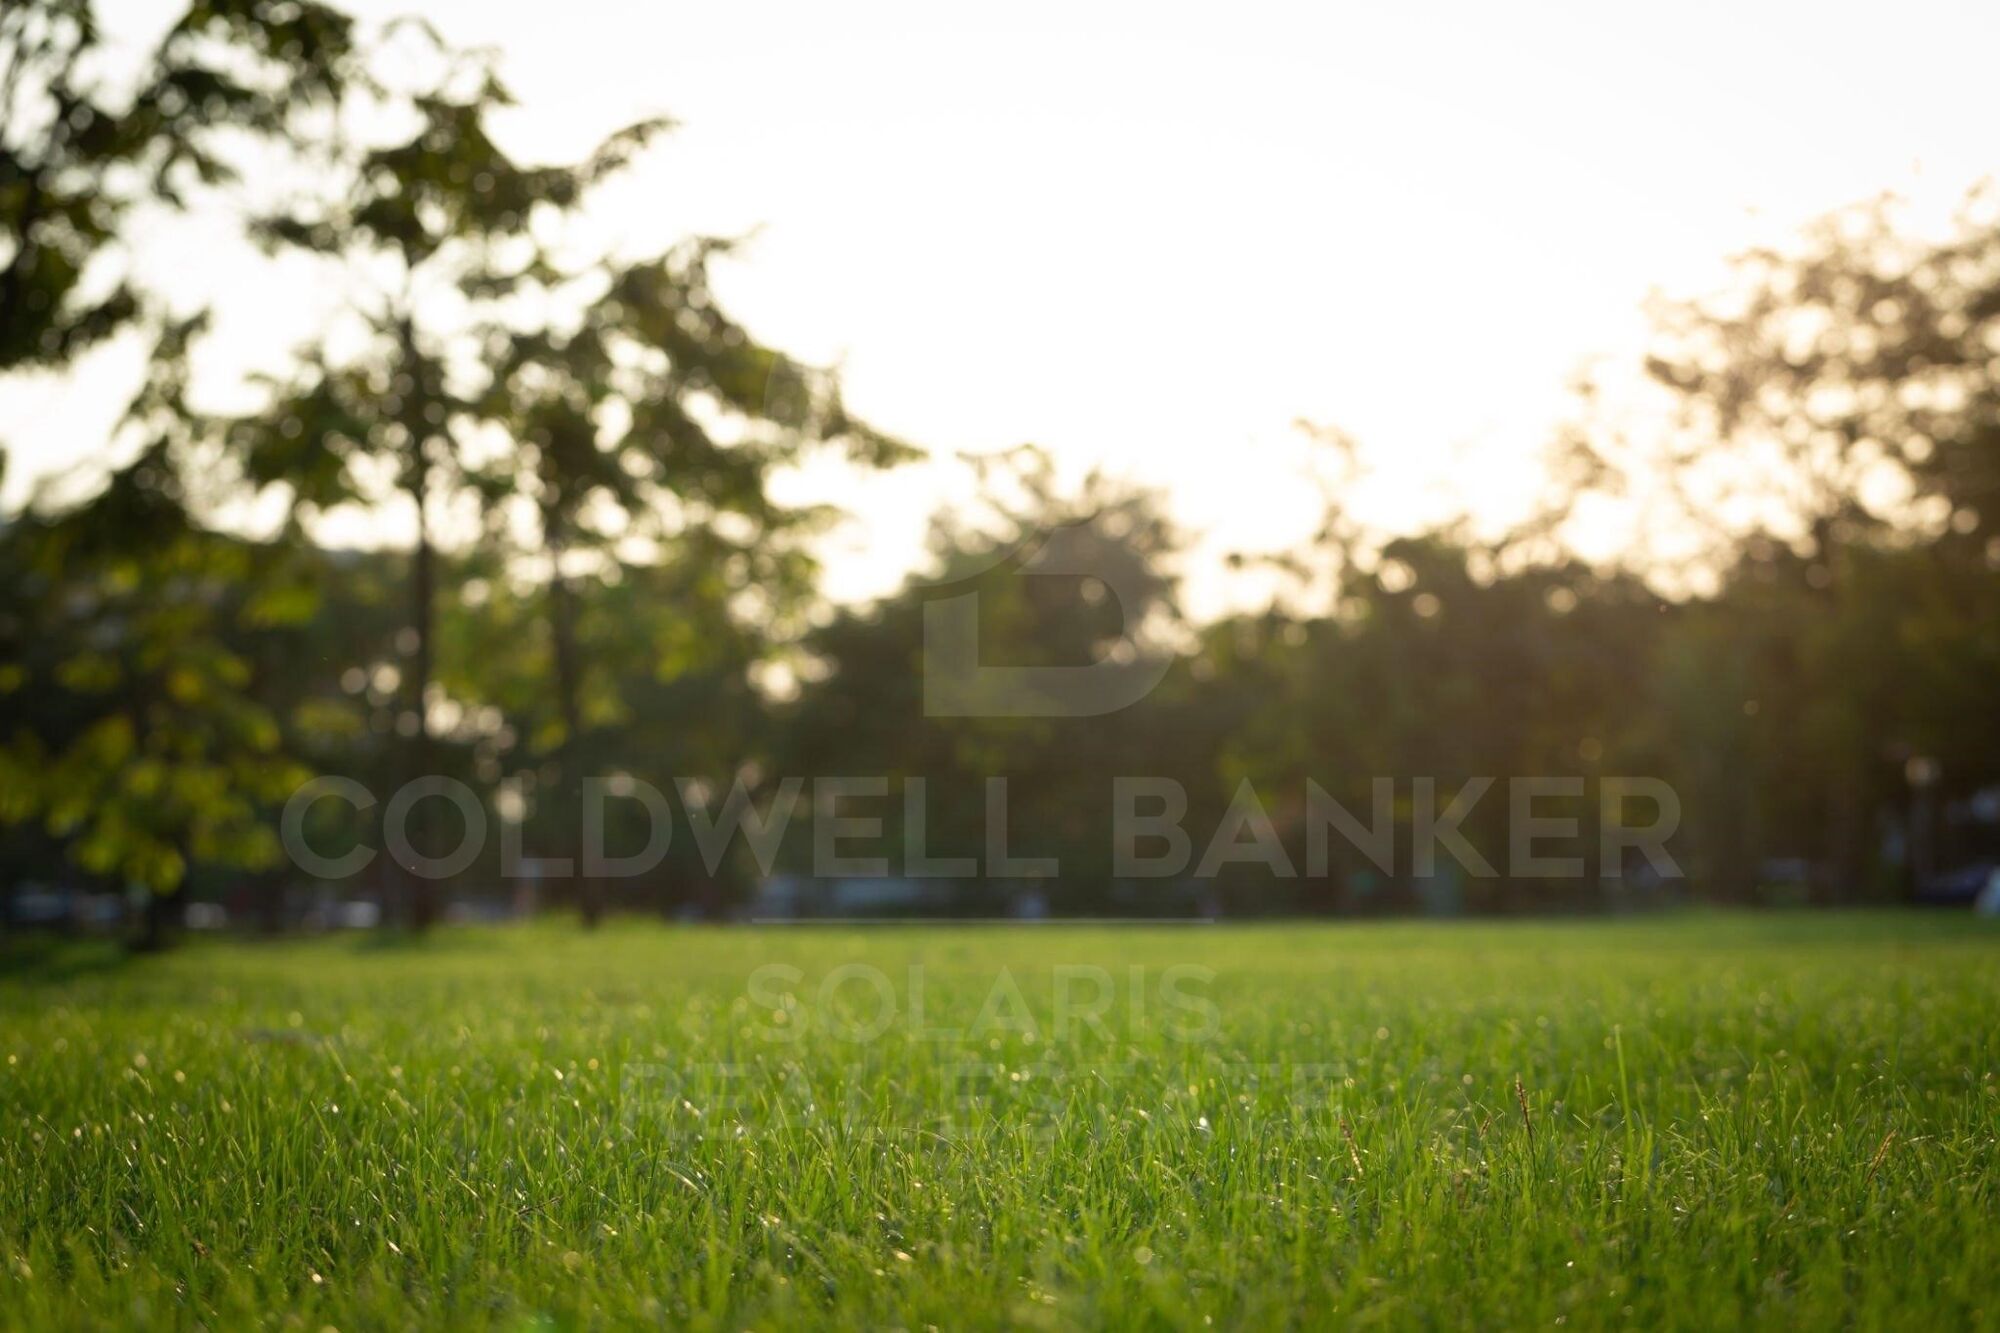
Dieses 1.164 m² große Grundstück befindet sich in der exklusiven La Sella Urbanization und bietet eine hervorragende Gelegenheit für alle, die ein personalisiertes Zuhause in einer gepflegten und privilegierten Umgebung errichten möchten. Es verfügt über Wasser- und Stromversorgung, was den Start eines Bauprojekts erleichtert.

Umgeben von Natur und mit einer luxuriösen Wohnatmosphäre genießt das Grundstück eine strategische Lage, in der Nähe von Dienstleistungen, Sportbereichen und dem Golfplatz La Sella, was Ruhe, Komfort und eine ausgezeichnete Verbindung zur Umgebung verbindet.
#ref:CBS798

Immobilieninformationen

zone
Costa Blanca
Gegend
Alicante
standort
Dénia
district
La Xara - La Sella
Objekt typ
Grundstück
Verkauf
200.000 €
Referenz
CBS798
Zustand / Erhaltung
Zur Renovierung
Energiezertifikat
  • Ausstehend

über Dénia

Dénia ist eine charmante Küstenstadt in der Provinz Alicante in der Region Valencia im Osten Spaniens. Mit einer reichen Geschichte, die bis in die Römerzeit zurückreicht, verbindet Dénia ihr kulturelles Erbe mit einer modernen und lebendigen mediterranen Atmosphäre.

 

Weitere Informationen anfordern
Ref.CBS798
Playa del Arenal, Av. de la Libertad 12 Bajo
03730, Jávea
+34 865 61 53 75 +34 648 84 69 84

Related properties

Villa 10 Schlafzimmer Verkauf Dénia
La Xara - La Sella

Villa 10 Schlafzimmer Verkauf Dénia

5.988 m²Größe39.789 m²Grundstück1010 Bäder
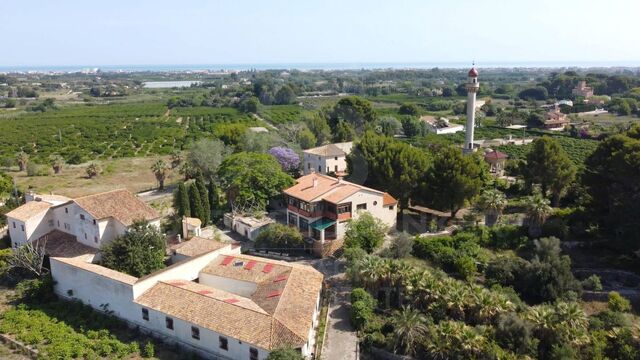
La Muntanyeta de La Xara ist ein Anwesen, das die Überreste des ehrgeizigen Kulturprojekts bewahrt, das der Dichter und Reisende Antonio Armell Lon in den 50er Jahren fördern wollte. Seine Vision war es, ein großes künstlerisches Zentrum des Mittelmeerraums zu schaffen, mit Gebäuden, die die verschiedenen Kulturen der Halbinsel repräsentieren, und einer beeindruckenden Bibliothek. Obwohl das Anwesen heute eine Ruine ist, ist es immer noch möglich, die Pracht dieses einzigartigen Projekts zu erkennen. Im Gegensatz zu größenwahnsinnigen Fiktionisten wie Charles Foster Kane versuchte Antonio Armell, die Kultur seiner Heimat näher zu bringen. Zu den Bauten gehören ein schlankes Minarett und andere vom Mittelmeer inspirierte Gebäude sowie die historische Bibliothek. Das Anwesen in La Xara verdient eine Sanierung, die die historische und architektonische Würde, die es hatte, wiederherstellt. Nach der Rodung der Vegetation kann man von außen die Gebäude betrachten, die einst ein hervorragendes Kulturzentrum bildeten. Aktuelle städtebauliche Situation Gemäß den Emergency Urban Planning Regulations of Denia (NUTD) ist das Anwesen als gemeines ländliches Land PL-09 gelistet. Die wichtigsten Aspekte sind: Freistehendes Einfamilienhaus: Mindestgrundstück: 10.000 m² Bebaubarkeit: 0,05 m²/m² Maximale Höhe: 2 Stockwerke / 7 m Hinweis: Es könnten nur 2.000 m² Wohnfläche gebaut werden, was den Abriss von überschüssiger Bestandsfläche bedeuten würde. Bestehende Gebäude: Haus: 989,09 m² Landhaus: 1.980,10 m² Restaurant: 1.196,76 m² Valencianische Hütte: 780,06 m² Minarett: 412,10 m² Gesamt bebaut: 5.358,11 m² Schwimmbad und Teiche: 630,87 m² Hotelmöglichkeit: Direkte Erhöhung des Grundrisses um 10 % (535,89 m² zusätzlich) Gesamtfläche: 5.900 m² Um weiter zu expandieren, können Sie eine DIC (Declaration of Community Interest) beim Ministerium für Stadtplanung beantragen. Bautenschutz: Hundertjähriges Haus und Minarett: teilweiser Schutz Erhalt von Fassaden und Dächern, Innenräume, die renoviert werden können Sonstige Gebäude: Ohne Schutz können saniert oder abgerissen werden, wobei ein Abriss zur Wahrung des Baurechts nicht empfohlen wird. #ref:CBS712N
8.000.000 €
Elegante renovierte mediterrane Finca mit großem Grundstück, Privatsphäre und zeitgenössischem Ambiente in Dénia
La Xara - La Sella

Elegante renovierte mediterrane Finca mit großem Grundstück, Privatsphäre und zeitgenössischem Ambiente in Dénia

333 m²Größe7.800 m²Grundstück35 Bäder
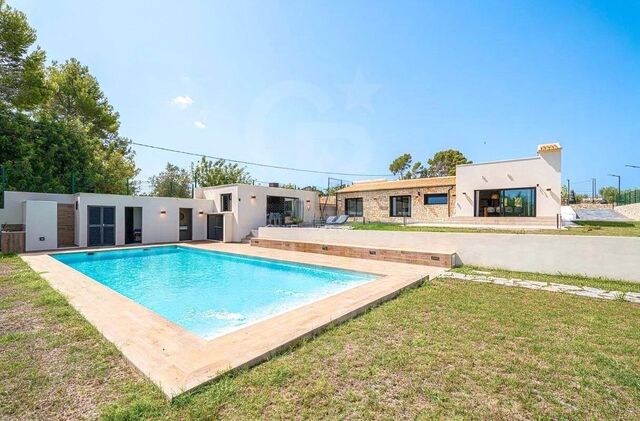
Entdecken Sie dieses exklusive, komplett renovierte Anwesen, das sich im ruhigen Viertel von Dénia befindet, nur wenige Minuten von den Stränden von Las Marinas entfernt und umgeben von Natur, Privatsphäre und mediterraner Authentizität. Das Grundstück liegt auf einem atemberaubenden Grundstück von mehr als 7.800 m² und verbindet den Charme einer traditionellen Finca mit Komfort und moderner Technologie und bietet einen anspruchsvollen Lebensstil in einer privilegierten Umgebung an der Costa Blanca. Das Haus, das vollständig auf einer Etage verteilt ist, wurde so gestaltet, dass es natürliches Licht und die Verbindung zum Außenbereich maximiert. Seine elegante Fassade, die mit Naturstein verkleidet ist, verleiht von Anfang an Charakter und Wärme. Das Innere beherbergt ein geräumiges Wohnzimmer mit Ess- und Kamin, das harmonisch mit der Küche verbunden ist und offene, gemütliche und funktionale Räume schafft. Das Anwesen verfügt über drei Doppelzimmer, alle mit eigenen Badezimmern, wobei die Master-Suite mit einem privaten Umkleideraum hervorgehoben wird. Die großen Fenster lassen mediterranes Licht in jeden Raum strömen und verstärkt das Gefühl von Weite und Wohlbefinden. Draußen schaffen die sorgfältig gestalteten mediterranen Gärten, die verschiedenen Terrassen und das spektakuläre 12x5 Meter große Becken eine ideale Umgebung, um das Klima von Dénia das ganze Jahr über zu genießen. Das Anwesen verfügt außerdem über eine voll ausgestattete Sommerküche, ein Außenbad und ein prächtiges Solarium mit offenem Blick und dem Mittelmeer als Kulisse. Gebaut im Jahr 2022 und mit hochwertigen Ausstattungen ausgestattet, verfügt die Finca über: -Aerothermische Fußbodenheizung -Kanalisierte Warm-/Kaltklimaanlage -Hausautomationssystem -Aluminiumfenster mit Doppelverglasung -Elektrische Jalousien -Moskitonetze -Garage und Abstellraum Eine einzigartige Immobilie, die Privatsphäre, zeitgemäßes Design und mediterrane Atmosphäre vereint, ideal sowohl als Hauptwohnsitz als auch als luxuriöses Zweitwohnsitz an der Costa Blanca. #ref:CBS878N
1.595.000 €
Exklusive Premium-Villa in La Sella mit Innenbad, Spa und Panoramablick auf das Mittelmeer
La Xara - La Sella

Exklusive Premium-Villa in La Sella mit Innenbad, Spa und Panoramablick auf das Mittelmeer

445 m²Größe1.308 m²Grundstück44 Bäder
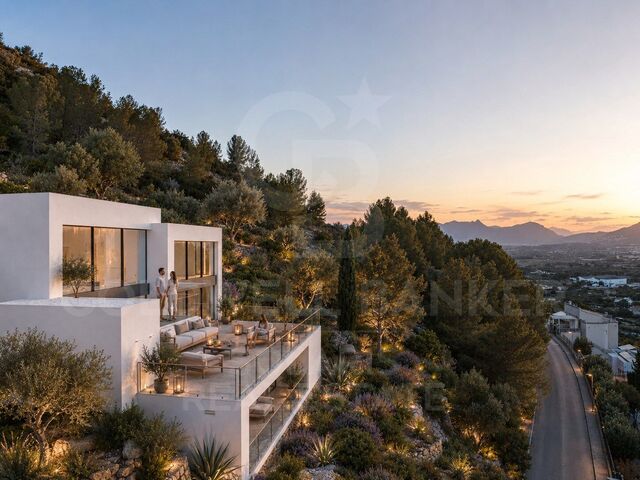
Wo zeitgenössische Architektur mit der mediterranen Landschaft verschmilzt, um eine wirklich außergewöhnliche Residenz zu schaffen. In einer der prestigeträchtigsten Urbanisierungen der Costa Blanca, La Sella, gelegen, definiert diese spektakuläre Designer-Villa das Konzept des Luxus neu - dank ihres atemberaubenden Ausblicks auf das Mittelmeer, das Tal und die Küste von Dénia sowie einer sorgfältigen Architektur, die natürliches Licht, Weite und Verbundenheit mit der Umwelt priorisiert. Am Ende einer ruhigen Sackgasse gelegen, bietet das Grundstück absolute Privatsphäre und erstreckt sich über drei Ebenen, die durch einen privaten Aufzug für vier Personen verbunden sind. Die großen bodentiefen Fenster und hohen Decken ermöglichen jedem Raum einen ungestörten Panoramablick und schaffen elegante, helle Räume, die perfekt mit den Außenterrassen harmonieren. Die Zugangsetage empfängt sie mit einem beeindruckenden, doppelt hohen Flur und beherbergt eine prächtige Mastersuite mit Umkleideraum, einem ensuite-Bad mit Badewanne, Dusche und Doppelwaschbecken sowie einer privaten Terrasse, von der aus man das Mittelmeer betrachten kann. Auf derselben Ebene gibt es einen vielseitigen Raum, der sich ideal für Büro, Bibliothek oder Lesebereich eignet. Das Erdgeschoss wurde als großer offener Raum konzipiert, in dem Wohnzimmer, Esszimmer und Designerküche in absoluter Harmonie nebeneinander existieren. Die Küche verfügt über hochwertige Oberflächen und einen praktischen, separaten Waschraum. Von diesem Stockwerk aus hat man direkten Zugang zu einer großen Terrasse mit einem Außenpool, einer Sommerküche, einem Essbereich im Freien und eleganten Rastbereichen, die das Äußere zu einer echten Erweiterung des Hauses machen. Im Untergeschoss befinden sich drei weitere exklusive Suiten, die alle über eigene Badezimmer, Umkleideräume und separate Terrassen verfügen. Diese Etage ist mit einem privaten Wellnessbereich ausgestattet, der ein Hallenbad, ein Spa mit Hammam, Dusche und Toilette sowie einen Mehrzweckraum umfasst, der sich ideal als Fitnessstudio, privates Kino oder Unterhaltungsraum eignet. Das Haus integriert die neuesten Technologien, um maximalen Komfort und Energieeffizienz zu gewährleisten, darunter Fußbodenheizung durch aerothermische Energie, Kanalheizung mit unabhängiger Raumsteuerung, Energieangabe A, Vorinstallation für Hausautomationssysteme sowie bodentiefe Innentüren mit versteckten Angeln, die die minimalistische Ästhetik der Immobilie unterstreichen. Eine einzigartige Residenz, die für diejenigen entworfen wurde, die Privatsphäre, Exklusivität und eine unvergleichliche Lebensqualität in einer der exklusivsten Enklaven der Costa Blanca suchen. Für weitere Informationen oder um eine private Besichtigung zu vereinbaren, wenden Sie sich bitte an das Coldwell Banker Solaris-Team. #ref:CBS913N
1.770.000 €

Zuletzt angesehene Immobilien

Luxury 2, 3 and 4 bedroom apartments in Marbella
Nueva Andalucía

Luxury 2, 3 and 4 bedroom apartments in Marbella

132 m²Größe22 Bäder
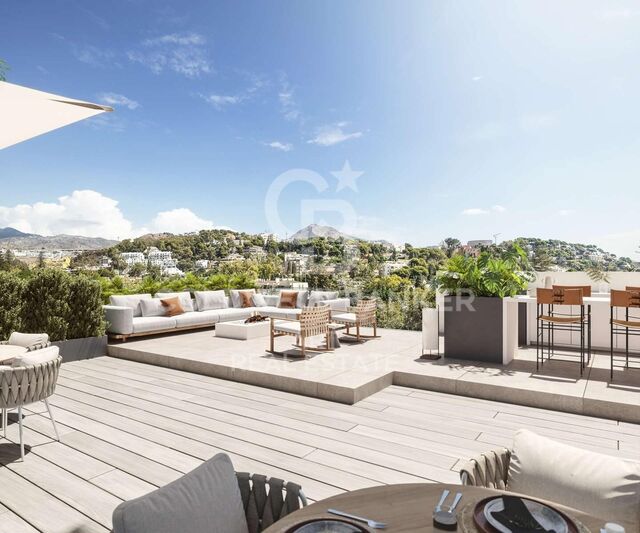
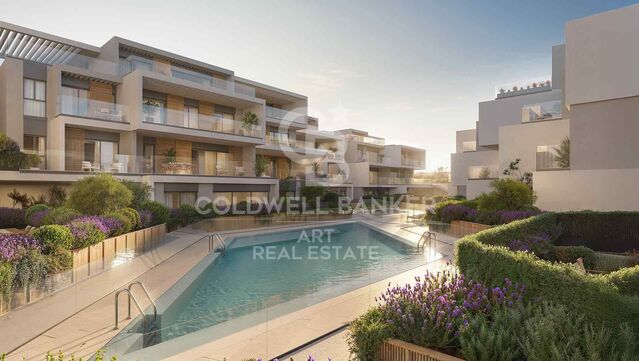
Isla Bela is just a 4-minute drive from Playa del Duque or Playa de Nueva Andalucía, where you can enjoy the sea and the gentle Mediterranean breeze. In the area surrounding the residential complex there are magnificent viewpoints from which to enjoy the exclusive views of the area. In addition, for lovers of nature, trekking or climbing, you can enjoy the magnificent Sierra de las Nieves National Park, a unique enclave where you can have unforgettable experiences. Isla Bela is in an ideal location with all the day-to- day services nearby: several restaurants, two large markets, local shops, a pharmacy, the Marbella Arena shopping centre, the Nao Pool Club and the Casino. In addition, it has several bus stations nearby, and is perfectly connected by car to Marbella, just 15 minutes from the historic centre and 40 minutes from Malaga airport. Isla Bela is a unique architectural project, designed as a natural valley surrounded by exclusive terraced houses, which rise up on rooftops to enjoy the most privileged views. Inspired by the concept of the Andalusian patio, it seeks to allow natural light to illuminate each home, generating a unique environment that harmonises nature with innovative architectural design. The residential complex has exclusive amenities for the care of body and mind: a gym, spa and indoor swimming pool, outdoor sports area, coworking area, social club, cinema and children's area. A whole range of top-quality residential services to enjoy a comfortable and relaxed life without having to leave the development. Isla Bela is designed as a natural universe surrounded by comfortable and exclusive homes. At the heart of the residential area, its outdoor spaces have been carefully landscaped. Native species coexist with beautiful flowers and palm trees, highlighting the natural beauty of the environment and guaranteeing the sustainability and durability of its green spaces. #ref:CBSH185_A
954.000 €
Elegant Andalusian villa on Marbella's Golden Mile
Milla de Oro

Elegant Andalusian villa on Marbella's Golden Mile

992 m²Größe1.475 m²Grundstück54 Bäder
This exceptional villa is a true masterpiece of Andalusian charm and refined design, perfectly positioned on Marbella's prestigious Golden Mile. Offering a lifestyle of tranquility, sophistication, and unmatched convenience, it sits within an exclusive community featuring lush gardens, paddle tennis courts, and a children's playgroundan ideal setting for families and discerning buyers. Set on a generous 1,475 m² plot, the residence offers 992 m² of meticulously designed living space across three levels. From the moment you arrive, the villa's grandeur and architectural beauty make a lasting impression. The main level welcomes you with a striking double-height foyer, leading to a formal dining area, cozy TV lounge, and an elegant living room centered around a classic fireplace. Large glass doors open to a sun-drenched porch with serene views of the landscaped garden and shimmering saltwater pool. A second porch near the kitchen features a built-in barbecue, perfect for alfresco dining. The chef's kitchen is fully equipped with a pantry, breakfast nook, and a separate laundry area. This floor also includes a luxurious master suite with rich wooden floors, a spacious walk-in wardrobe, and a spa-like bathroom complete with Jacuzzi and walk-in shower. An additional office and guest bathroom round out the ground floor. Upstairs, you'll find four bedroomsthree en-suite with built-in wardrobes. The fourth, originally intended as a study or library, has access to three terraces with stunning views of the Mediterranean Sea and surrounding mountainsan inspiring setting for work or relaxation. The lower level is designed for enjoyment and functionality. It features a stylish entertainment room with a bar, fireplace, and wine cellar, as well as a gym and games area. Practical amenities include a utility room and a large storage space that could be converted into a cinema room or staff quarters. Every detail of this home reflects thoughtful luxury: underfloor heating, climate control, double-glazed windows, and marble flooring throughout. Security is top-tier, with electric blinds, an advanced alarm system, and a private water reserve. Parking includes a two-car garage, covered spaces, and a spacious driveway. Blending traditional Andalusian elegance with modern luxury, this rare villa offers an extraordinary living experiencewhether as a primary home or a refined holiday retreaton Marbella's iconic Golden Mile. #ref:CBSH484
4.500.000 €
Villa 7 Schlafzimmer Verkauf Ordino
Coll d'Ordino

Villa 7 Schlafzimmer Verkauf Ordino

697 m²Größe76 Bäder
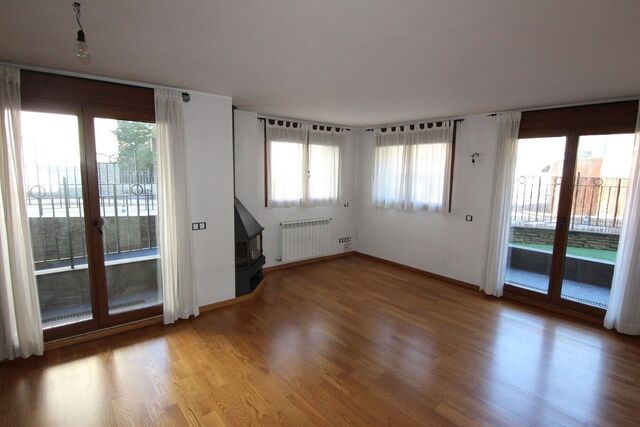
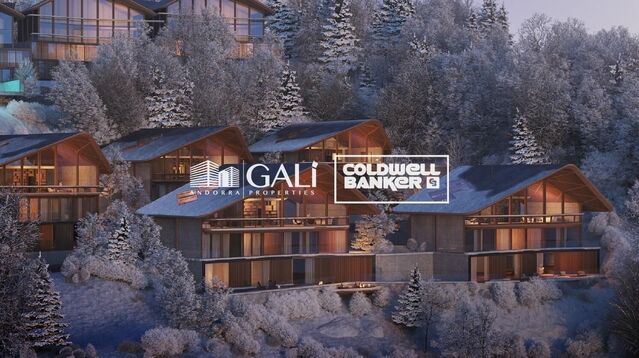
GAlÍ Real Estate is honored to present Ordino Mountain Residential Resort, located in a natural environment and with impressive mountain views. In this exclusive residential project, born from a modern reinterpretation of traditional Andorran architecture, the concept of a wooden cabin on a two-story stone podium is reinterpreted, which, far from being erected as a conventional housing block, organizes a residential community. exclusive around a common garden.~Despite being traditional materials, wood and stone are used in the project as contemporary materials, with the aim of achieving an innovative image but rooted in the place. Large panes of glass, oriented towards the incredible landscape of the country and the common spaces of the development, give the complex an innovative image and bring nature and architecture closer.~Impressive villas with five to eight bedrooms are offered on several floors and spacious two- and three-bedroom apartments with terraces with stunning views of the surrounding mountains. The homes have a modern design, with minimalist furniture, in neutral colors. They offer an open-plan layout, with large open spaces, such as the living-dining room with the open-plan kitchen, separated by a central island, as well as exclusive rooms such as a cinema room, spa or private gym. Likewise, the homes have BREEAM certification, a certification that recognizes sustainability efforts in terms of energy efficiency and environmentally friendly construction.~The development has common amenities spaces, including a spa and a gym, as well as a multifunctional, open-plan social club area with a room for children and another for adults.~~Both the spa and the gym are located in a privileged area of the plot. Through large glass panels, extraordinary views of the valley are obtained, which make this space the ideal place to relax and enjoy the silence and nature throughout the year. #ref:03985/5210
5.812.000 €
Exklusives Doppelapartment, bezugsfertig, Goldene Meile - Marbella
Milla de Oro

Exklusives Doppelapartment, bezugsfertig, Goldene Meile - Marbella

345 m²Größe44 Bäder
Dieses atemberaubende Doppelapartment befindet sich in der exklusiven, geschlossenen Wohnanlage La Trinidad und vereint perfekt Raum, Stil und Raffinesse in einer der begehrtesten Adressen Marbellas. Nur wenige Minuten von Puente Romano, dem Marbella Club und dem Strand entfernt, genießt es eine privilegierte Lage an der Goldenen Meile, umgeben von üppigen Gärten und luxuriösen Annehmlichkeiten. Mit einer Innenfläche von 344,5 m² zuzüglich 63,5 m² Terrassen verfügt die Immobilie über vier großzügige Schlafzimmer, jeweils mit eigenem Bad, die allen Familienmitgliedern oder Gästen Privatsphäre und Komfort bieten. Die Innenräume zeichnen sich durch moderne Eleganz aus ein geräumiges, offenes Wohnzimmer geht nahtlos auf die großzügigen Terrassen über und schafft den idealen Rahmen zum Entspannen oder für gesellige Zusammenkünfte mit Blick auf die ruhigen Gärten der Anlage. Die voll ausgestattete Küche ergänzt das anspruchsvolle Design des Apartments mit zeitgemäßen Oberflächen und hochwertigen Geräten. Jedes Detail, von der Ambiente-Beleuchtung bis zu den Designer-Möbeln, wurde sorgfältig ausgewählt, um mühelosen Luxus zu bieten. Die Bewohner von La Trinidad genießen wunderschön gepflegte Gemeinschaftsgärten, mehrere Swimmingpools und einen privaten Club, alles in einer sicheren und ruhigen Umgebung. Diese Immobilie stellt eine einmalige Gelegenheit dar, ein geräumiges und elegantes, bezugsfertiges Zuhause in einer der exklusivsten Wohnanlagen Marbellas zu erwerben. #ref:CBSH1418
5.425.000 €
Opportunity! 2 semi-detached houses + a separable flat plot next to Bellaterra station.
Bellaterra

Opportunity! 2 semi-detached houses + a separable flat plot next to Bellaterra station.

355 m²Größe3.000 m²Grundstück64 Bäder
We are pleased to present this special property for investors. It is a 3,000m² plot of land with an approved subdivision project that will result in two plots of approximately 1,500m² each. One of these plots will contain two independent semi-detached houses, sharing the same access to the property but each with its own separate entrance. The two houses are identical. The plot is very spacious, private, and quiet, with large native trees in true Bellaterra style. A true oasis, just a 4-minute walk from the shopping area, the train station, and all the town's services. The entire complex, including semi-detached houses and a plot, is ideal for investors who want to rent out the homes or renovate them for sale. They can also segregate the plot for sale as the last and most spacious flat plot near the station. We have the land division project approved by the City Council. Horizontal division is possible once the property registration has been completed, as follows: The property can be divided into two plots: Plot A, measuring 1,649.59 m2, contains an existing single-family home with a basement of 112.14 m2, a ground floor of 104.75 m2, and a first floor of 104.13 m2. The total built area above ground level is 321.02 m2, divided equally between the two semi-detached homes. The two semi-detached homes are exactly the same: the ground floor houses the living-dining room, kitchen, and guest toilet. The first floor has three bedrooms, one with an en-suite bathroom and the other two sharing a full bathroom. The basement contains the laundry room and a large multipurpose room. Both the ground floor and basement have access to the outside, as does the upper floor, where the master bedroom has access to a delightful terrace. The only substantial difference between the two homes is that one has a furnished terrace with access from the living-dining room, and the other semi-detached house has direct access to the garden from the basement. Furthermore, only one of them has an elevator. Plot B, measuring 1,431.42 m2, offers all the residential appeal you could imagine. This is the last available, undeveloped plot of land next to Bellaterra Station. A luxury for those who don't want to rely on a car to get to any service. Furthermore, the plot is completely flat, with the advantages that this entails: being able to build your dream home on a single floor, without the need for stairs. And finally, the plot is filled with beautiful trees that will make you feel truly surrounded by nature. LOCATION: Bellaterra is located in an elevated and sunny area, between the towns of Sant Cugat, Sabadell, Sant Quirze, and Cerdanyola. True to its origins, it has established itself as a prime residential area with a year-round family resident population. Separated from the Collserola mountain range, Bellaterra faces the sea to the southeast and the Montseny mountain range to the northeast. Its strategic location places it 12 minutes from Barcelona via the C-58 and 20 minutes from the AP-7 and B-30. This connectivity provides access to all desirable services. In less than 5 minutes, you can reach leading hospitals, universities (UAB, UIC, and ESADE), the most prestigious international schools (Ágora, Europa School International, Japanese School, Thau, Viaró, La Vall), shopping centers (IKEA; Corte Inglés, cinemas), industrial estates (Can Sant Joan, Riu sec, etc.), and prominent sports centers. It offers the services typical of a small town, such as a pharmacy, bank, church, restaurants, sports club, hair salon, pet shop, and gas stations, among others. It also has two Generalitat railway stations. It offers everything you need to live in a natural setting without sacrificing immediate access to the surrounding cities. #ref:CBSC241
1.295.000 €
Haus 4 Schlafzimmer Verkauf Ordino
Coll d'Ordino

Haus 4 Schlafzimmer Verkauf Ordino

480 m²Größe45 Bäder
We are pleased to present the new construction of 'LES NERES D'ORDINO' homes, an exclusive residential project consisting of 5 luxury homes located in a fantastic location in Ordino, within walking distance to the centre of Ordino.~~The homes have a practical and functional layout, with all the comforts and using high quality finishes:~Heating system using a geothermal heat pump that is distributed through underfloor heating throughout the home, with additional towel racks in the bathrooms.~Mechanical ventilation system with heat recovery~In the garage, pre-installation for charging electric vehicles~Home automation to remotely control heating, lights, access door... with scalable and customised options on demand.~Interior doors from the CARRÉ, NORMA or similar brand~Parking door from HORMANN or similar~Kitchen with GAGGENAU or similar appliances, and kitchen furniture from BULTHAUP or similar.~Wheelchair accessible lift~Pre-installation of fireplace~Installation of a photovoltaic solar energy system.~All the houses are divided into four floors connected by a lift and a stairwell and have surfaces from 300 square metres of living space plus 200 m2 of garage; In addition, each house has its own porch, patio and terrace.~~The garages are on the ground floor and can accommodate 5-6 cars. The installation room and laundry area are also located on this floor.~~On the first floor we find the day area, with a surface area of 100 to 115 m2 depending on the house with a large living room, dining room and fully equipped designer kitchen, and guest bathroom. This floor is designed to enjoy with family and friends and to give a feeling of warmth and spaciousness, the space has large windows that guarantee the entry of sun and natural light. From this floor you can access the garden and terrace.~~On the second floor we find the sleeping area, with 3 large double bedrooms and 3 full bathrooms.~~On the third and last floor we find the main room, with a dimension of between 82 and 90 m2. It was initially conceived with a bedroom area and a study area, with two full bathrooms.~~DO NOT hesitate to contact us for any additional information you may require. #ref:04270/5210
2.300.000 €
Second floor apartments in new construction in Estepona
Playa Bahía Dorada

Second floor apartments in new construction in Estepona

151 m²Größe32 Bäder
Bayside Homes is a modern and functional gated residential complex, ideal for living. It consists of 41 homes of 1, 2 and 3 bedrooms distributed in two low-rise buildings, with ground, first and second floors, and a penthouse in one of the portals. The area of Estepona West with its great urban development is known for its magnificent beaches, golf courses and spectacular views. It is undoubtedly one of the places with the highest quality of life in Europe, where you can enjoy the sun and the mild Mediterranean temperatures. Bayside Homes enjoys a privileged location in the area of Arroyo Enmedio, a few minutes from the beach, in a quiet and semi-urban environment. This area, in full growth, stands out for its wide range of services, including prestigious international schools, modern shopping centers, a recently inaugurated hospital, large sports areas and plenty of green spaces. Just a 5-minute walk away, you will find the famous beach of Arroyo Vaquero, which stretches for more than 2.5 kilometers. In addition, within a radius of 20 kilometers you will have access to 30 first class golf courses; right next to the complex, you will find two of the best in the area: Azata Golf and Valle Romano. Just 8 kilometers west of downtown Estepona, is the peaceful district of Arroyo de Enmedio, which stands out for its proximity to the wide, quiet and secluded beaches of Arroyo Vaquero and Bahia Dorada. In Bayside you will enjoy suburban tranquility, but with excellent connection to the beach and all services. The common areas of this development have been carefully conceived and designed to highlight a strong commitment to sustainability, offering top quality elements and amenities throughout the complex. Future owners will enjoy beautiful landscaped spaces, a communal outdoor swimming pool to cool off on sunny days and a modern gym to maintain a healthy lifestyle. In addition, a multipurpose room will provide versatility for enjoyment and relaxation. #ref:CBSH94_D
694.000 €
Elegantes Duplex-Penthouse mit vier Schlafzimmern in Puente Romano, Marbella
Milla de Oro

Elegantes Duplex-Penthouse mit vier Schlafzimmern in Puente Romano, Marbella

201 m²Größe43 Bäder
Dieses elegante Duplex-Penthouse genießt eine privilegierte Lage innerhalb der üppigen tropischen Gärten der Puente Romano Gegend. Auf zwei Ebenen verteilt, verfügt die Immobilie über vier Schlafzimmer mit eigenem Bad und großzügige Wohnbereiche, die zu großen Terrassen mit offenen Gartenblicken und teilweisem Meerblick führen. In gutem Zustand und gepflegt präsentiert, bietet die Wohnung komfortables Wohnen mit Potenzial zur Modernisierung nach den Wünschen eines neuen Eigentümers. Die Residenz verfügt über mehrere Terrassen auf beiden Etagen, die Bereiche zum Essen, Entspannen und Genießen der Sonne Marbellas bieten. Die Anlage ist Teil des weltberühmten Puente Romano Resorts, das den Bewohnern wunderschöne Gärten, 24-Stunden-Sicherheitsdienst und Zugang zu einer außergewöhnlichen Auswahl an Einrichtungen bietet, darunter Tennisplätze, Fitnesscenter, Spa sowie eine Auswahl an Restaurants und Beachclubs, nur wenige Schritte vom Meer entfernt. Die Hauptebene umfasst einen großzügigen Wohn- und Essbereich in offener Bauweise mit direktem Zugang zu einer nach Süden ausgerichteten Terrasse, eine voll ausgestattete Küche und zwei komfortable Gästesuiten. Die obere Etage beherbergt die Hauptsuite mit privater Terrasse sowie ein weiteres Gästezimmer. Die Innenräume sind hell und luftig, in klassischem mediterranem Stil gestaltet und gut gepflegt, bieten eine einladende Atmosphäre und reichlich Potenzial für eine Modernisierung zu einem zeitgemäßen Luxusdomizil. Die Wohnung stellt eine ausgezeichnete Gelegenheit für eine Renovierung nach heutigen Standards dar. #ref:CBSH1300
4.690.000 €
Coldwell Banker Solaris Real Estate
Playa del Arenal, Av. de la Libertad 12 Bajo
03730, Jávea
Lunes a viernes de 09:00 a 18:00 h Sábados abierto de 10:00 a 13:30
Newsletter

Finden Sie Ihr Zuhause im Ausland mit Unterstützung des Coldwell Banker® Netzwerks

Besuchen Sie unsere internationalen Websites und finden Sie Ihre Wunschimmobilie an den exklusivsten Orten

Wir verwenden unsere eigenen Cookies und Cookies von Drittanbietern, um die Sicherheit unserer Website zu gewährleisten und ihren Inhalt zu personalisieren. Ebenso verwenden wir Cookies, um Daten über Ihre Navigation zu messen und zu erhalten und um Werbung an Ihren Geschmack und Ihre Vorlieben anzupassen. Drücken Sie die Schaltfläche "Alle akzeptieren", um zu bestätigen, dass Sie die angezeigten Informationen gelesen und akzeptiert haben. Um diese Cookies zu verwalten oder zu deaktivieren, klicken Sie auf "Einstellungen". Weitere Informationen zu Cookies erhalte Sie in unserer Cookie-Richtlinie.
Cookies ändern
Technik und Funktional Immer aktiv
Diese Website verwendet eigene Cookies, um Informationen zu sammeln, um unsere Dienste zu verbessern. Wenn Sie weiter surfen, akzeptieren Sie deren Installation. Der Benutzer hat die Möglichkeit, seinen Browser zu konfigurieren und auf Wunsch zu verhindern, dass er auf seiner Festplatte installiert wird, obwohl er bedenken muss, dass dies zu Schwierigkeiten beim Navigieren auf der Website führen kann.
Sie ermöglichen die Beobachtung und Analyse des Verhaltens der Nutzer dieser Website. Die durch diese Art von Cookies gesammelten Informationen werden verwendet, um die Aktivität des Webs zu messen, um Benutzernavigationsprofile zu erstellen, um basierend auf der Analyse der Nutzungsdaten der Benutzer des Dienstes Verbesserungen einzuführen. Sie ermöglichen es uns, die Präferenzinformationen des Benutzers zu speichern, um die Qualität unserer Dienstleistungen zu verbessern und durch empfohlene Produkte ein besseres Erlebnis zu bieten.
Diese Cookies werden verwendet, um Informationen über die Präferenzen und persönlichen Entscheidungen des Benutzers durch die kontinuierliche Beobachtung seiner Surfgewohnheiten zu speichern. Dank ihnen können wir die Surfgewohnheiten auf der Website kennen und Werbung in Bezug auf das Surfprofil des Benutzers anzeigen.