5-Bett-Landhaus mit unendlicher Aussicht. In der Nähe des Golfclubs

Größe
480 m²
Grundstück
5.500 m²
Schlafzimmer
5
Bäder
3
Parkplatz
pool
terrasse
Preis
1.450.000 €
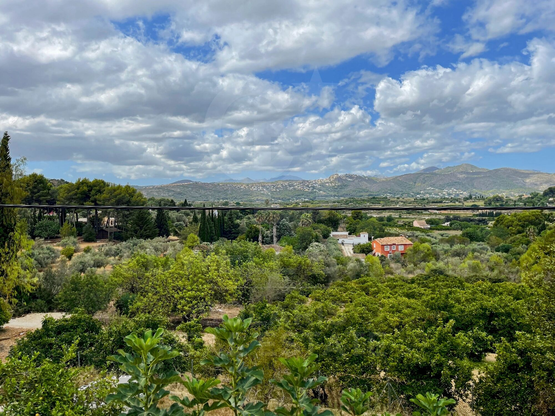
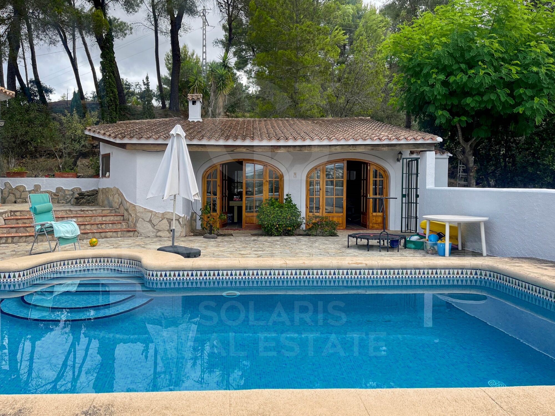
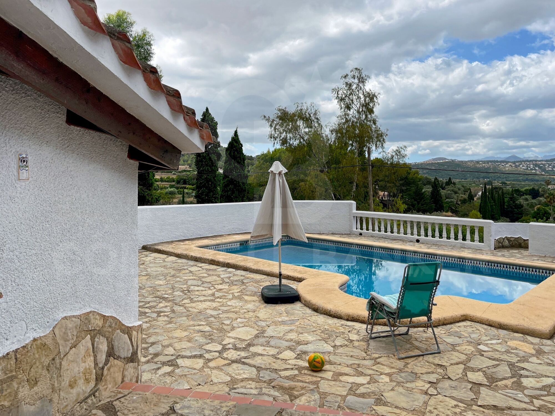
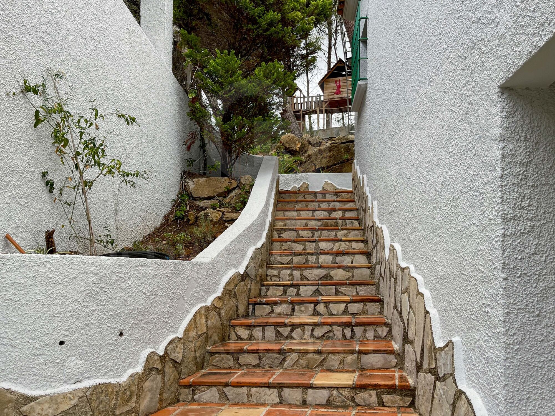
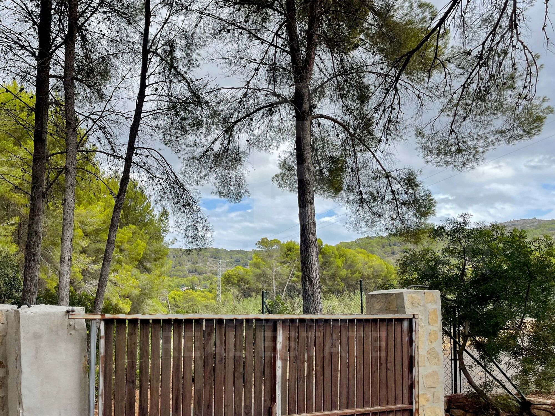
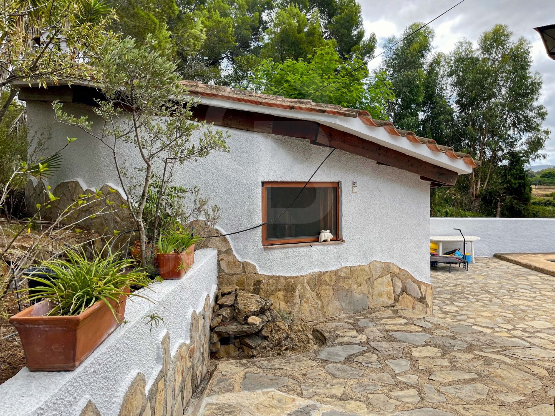
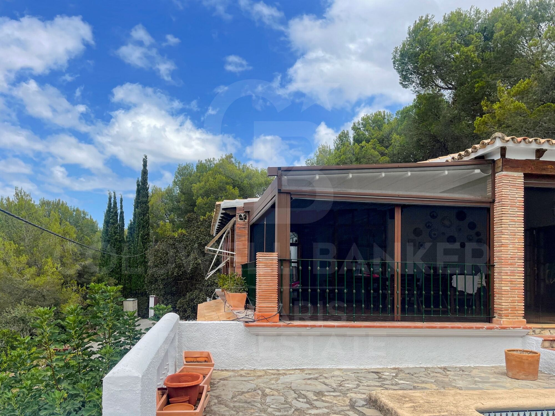
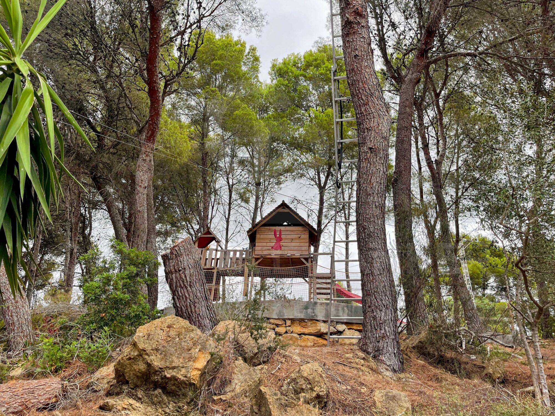
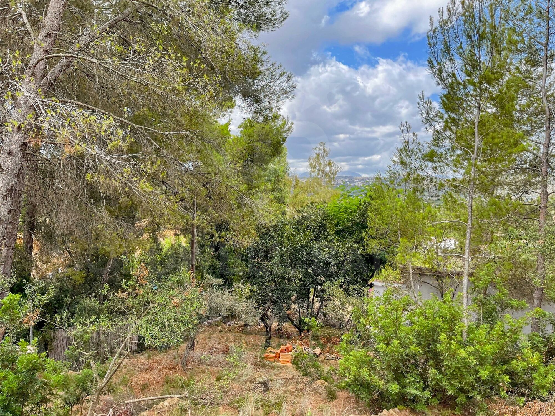
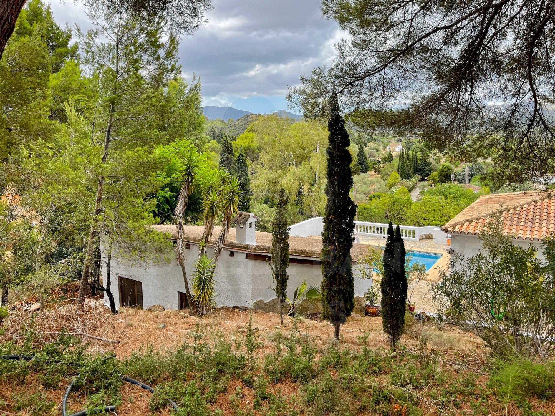
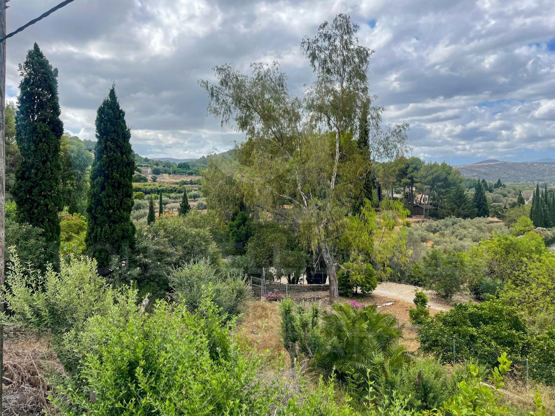
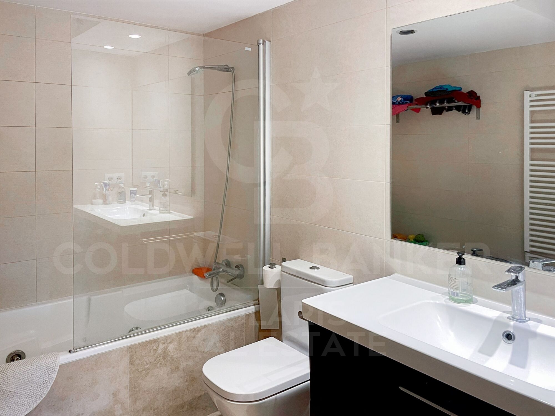
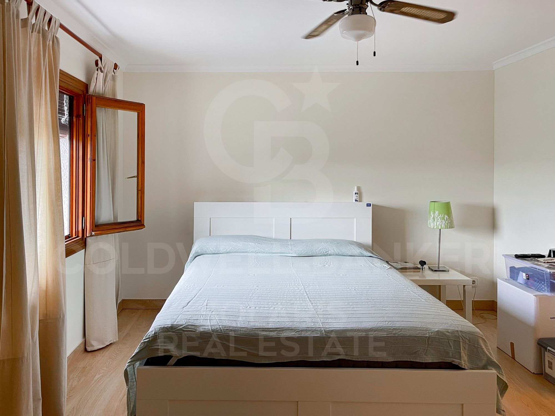
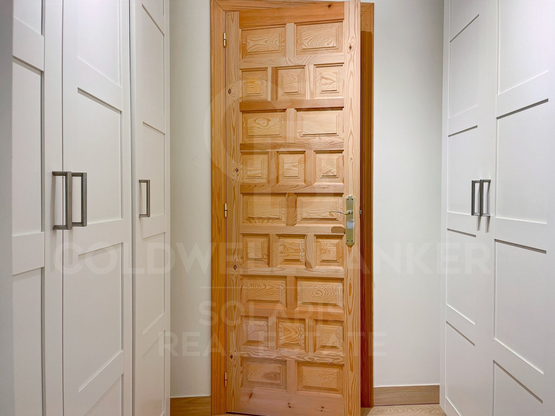
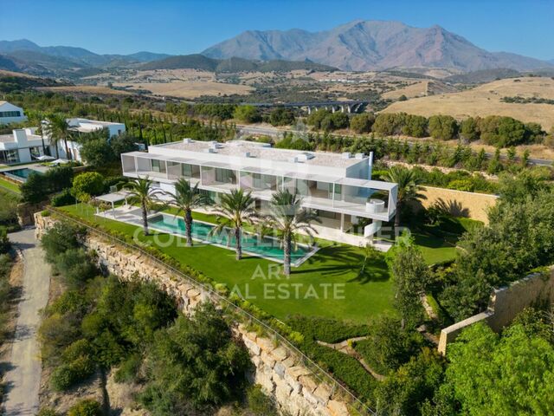
Ganz in der Nähe des Golfclubs La Sella befindet sich auf einem Grundstück von 5.500m2 dieses fantastische und sehr gepflegte, schöne Landhaus inmitten von Natur und Obstbäumen, das 2018 renoviert wurde.

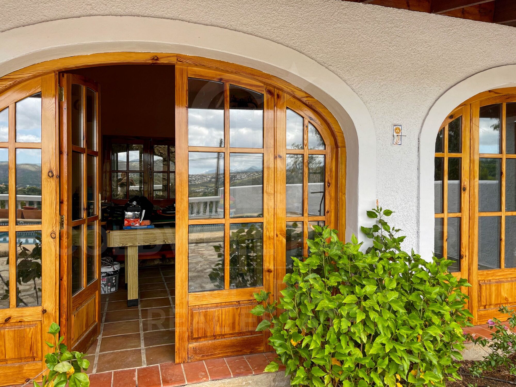
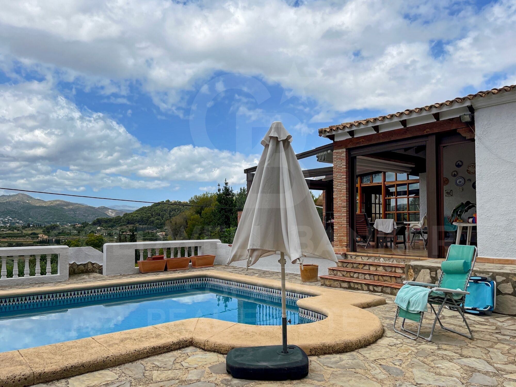
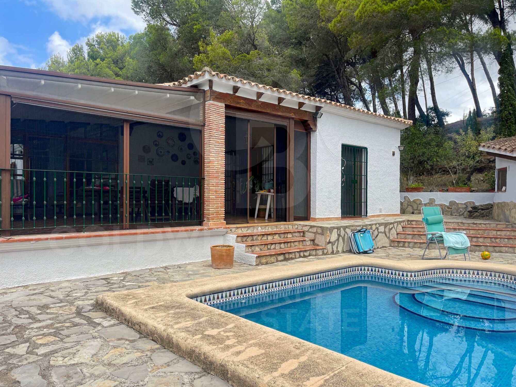
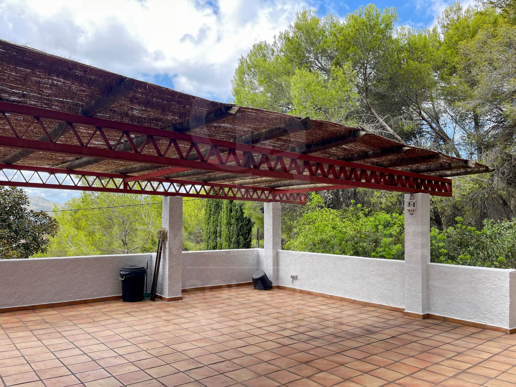
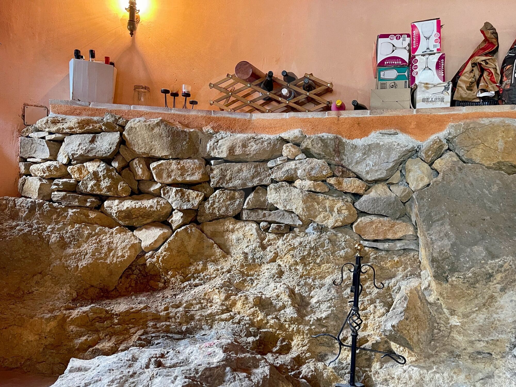
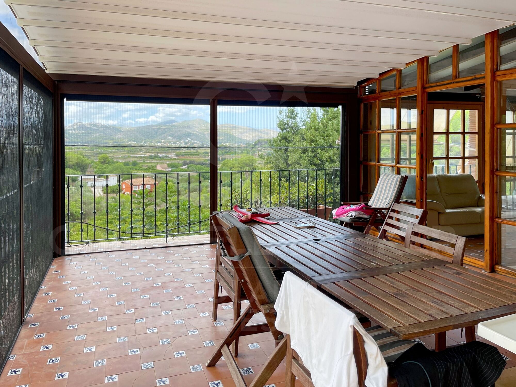
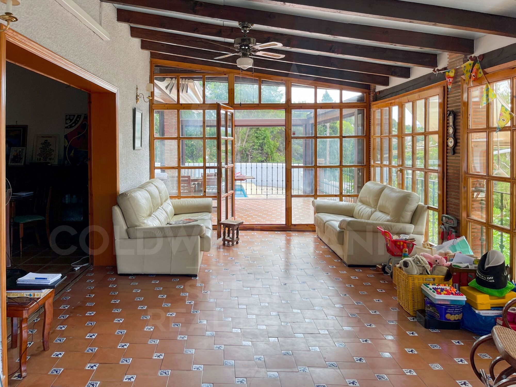
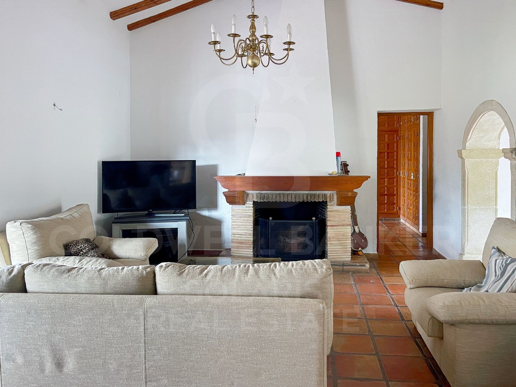
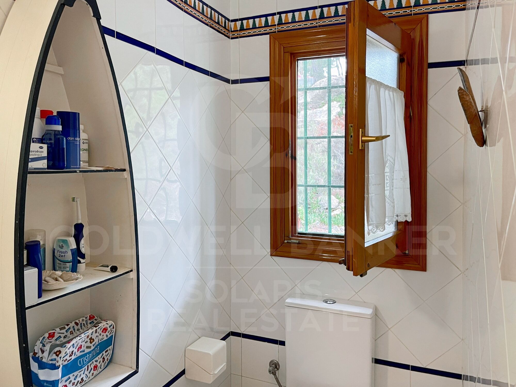
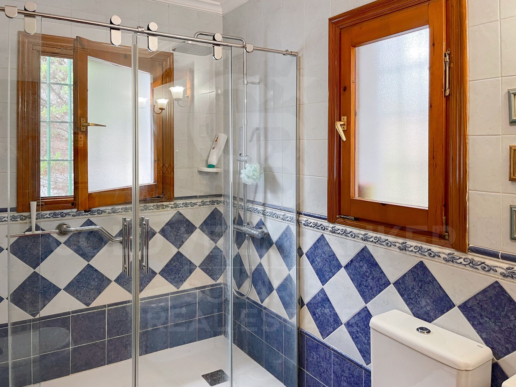
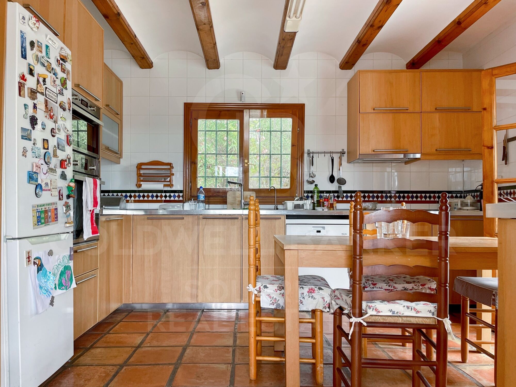
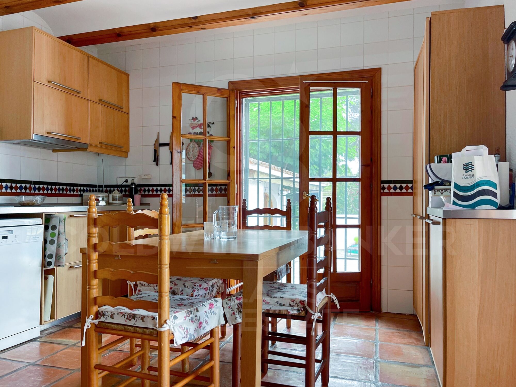
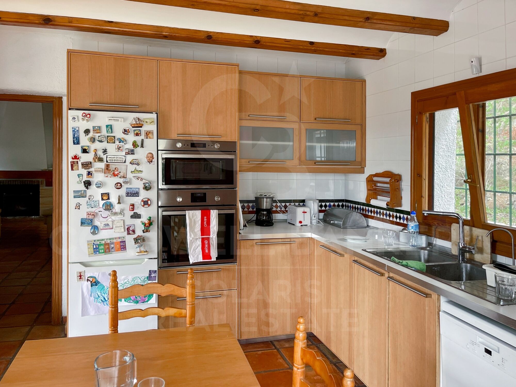
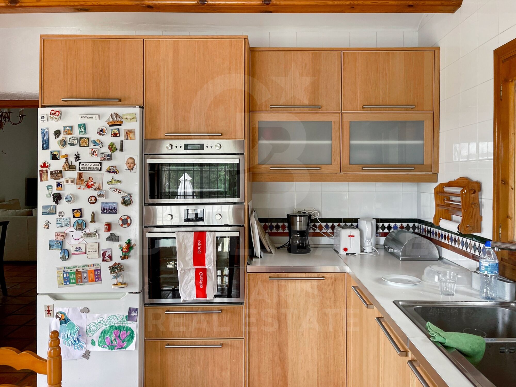
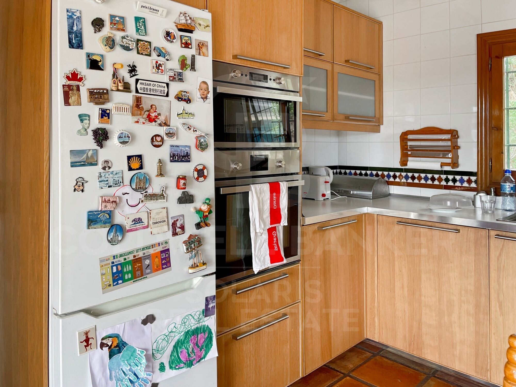
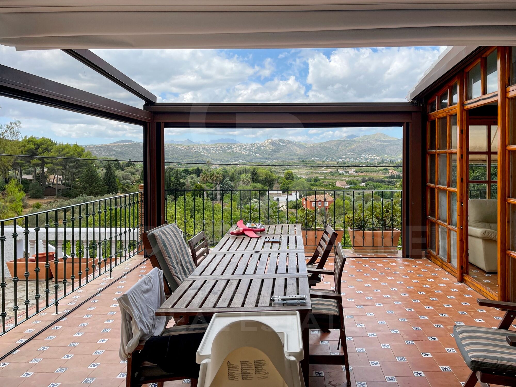
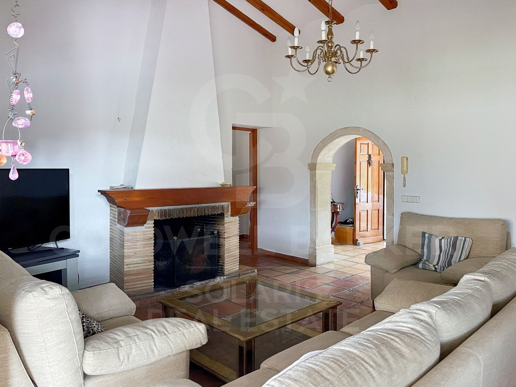
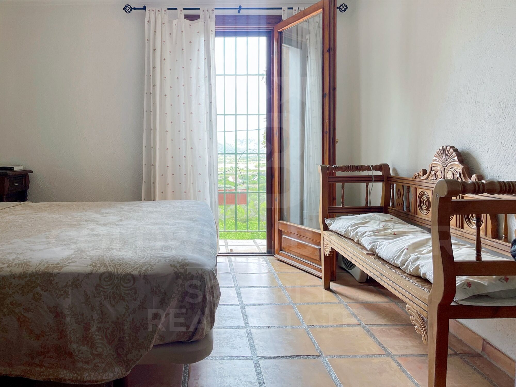
Verteilt auf zwei Etagen und ausgestattet mit Fußbodenheizung und Klimaanlage warm/kalt, verfügt das Erdgeschoss über eine überdachte Veranda, ein Wohnzimmer mit Kamin, Küche, Schlafzimmer und Bad. Auf der Höhe dieser Etage befindet sich eine offene Terrasse von fast 40m2.

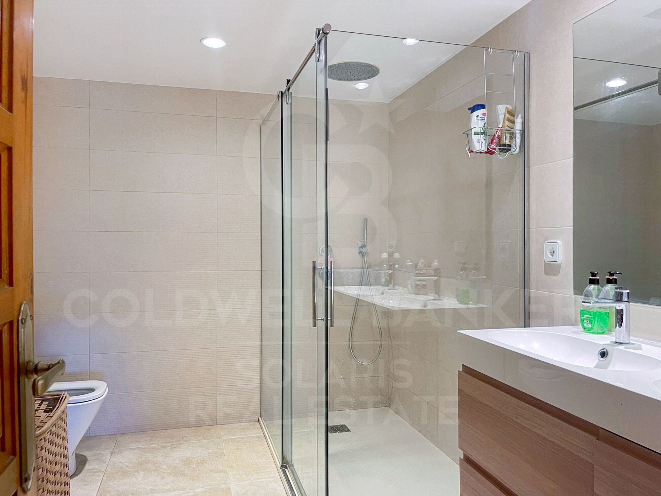
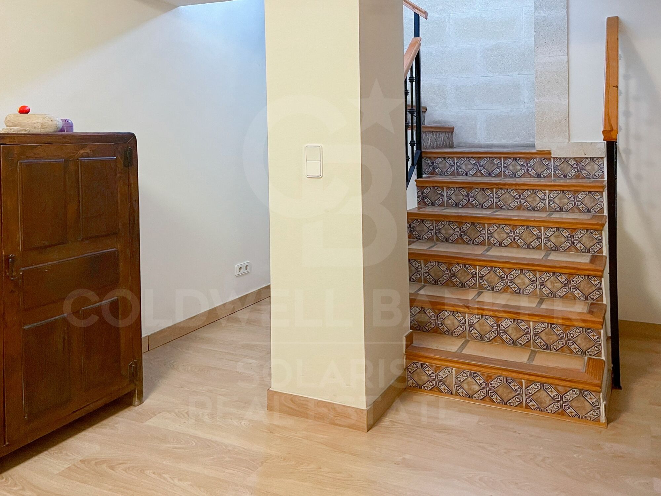
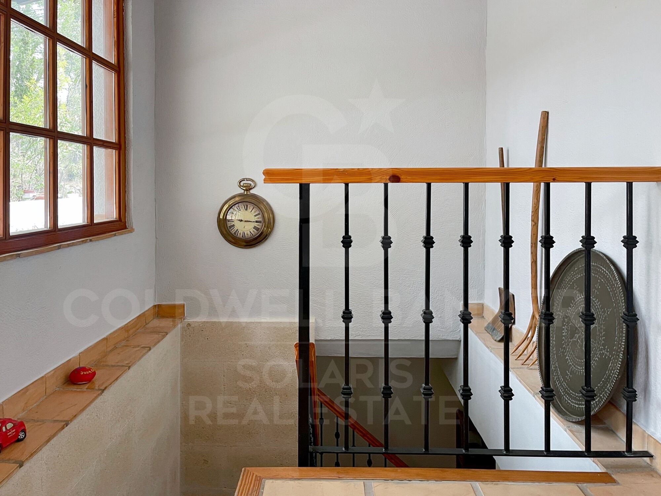
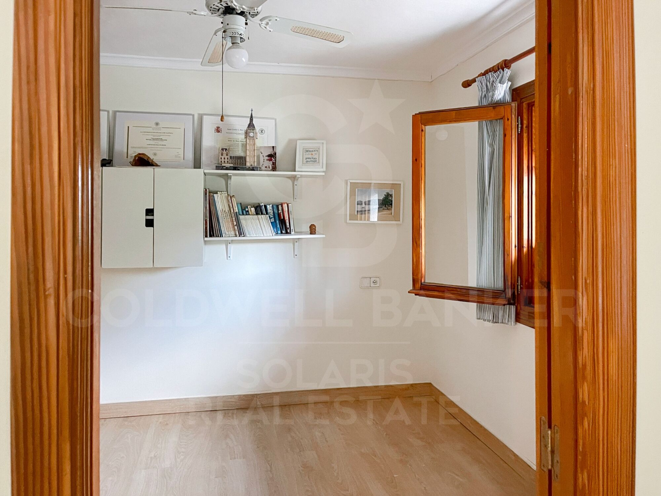
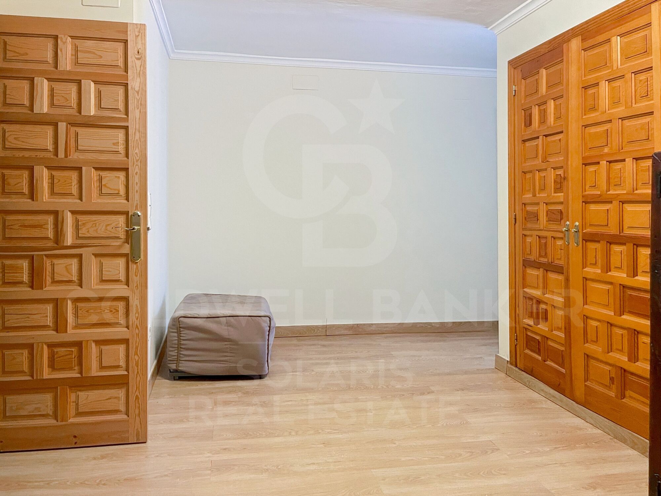
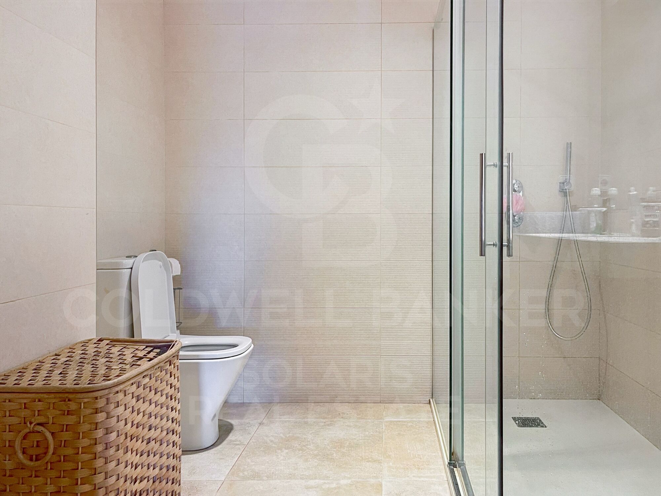
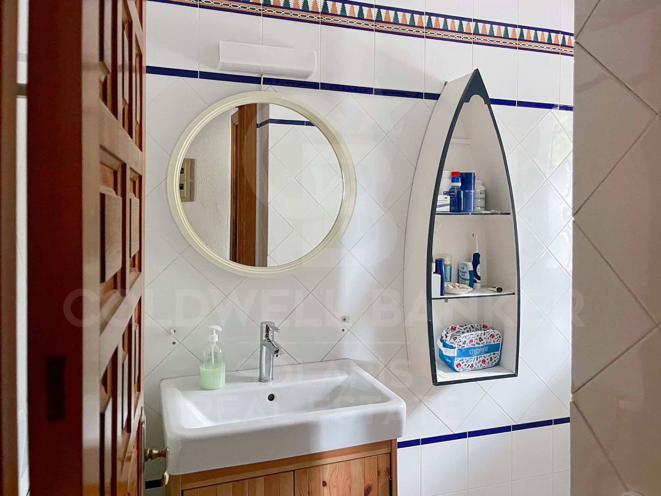
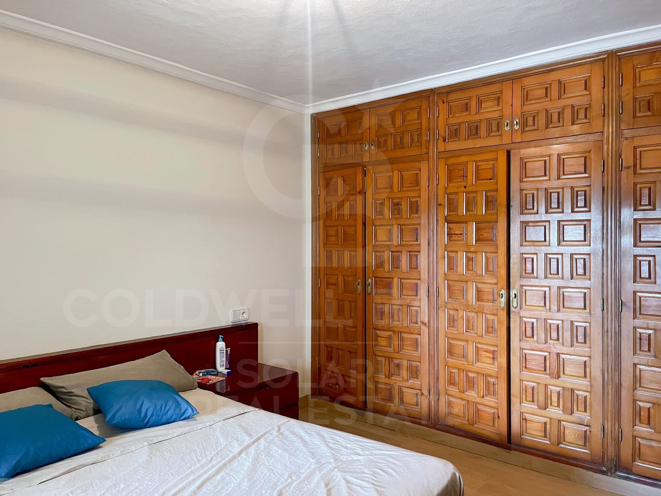
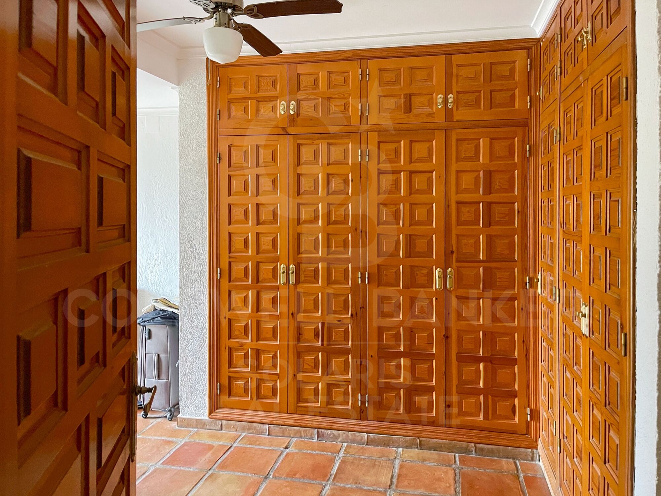
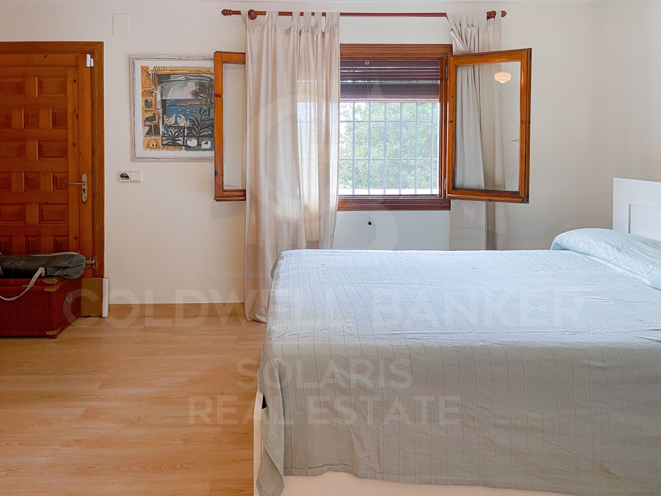
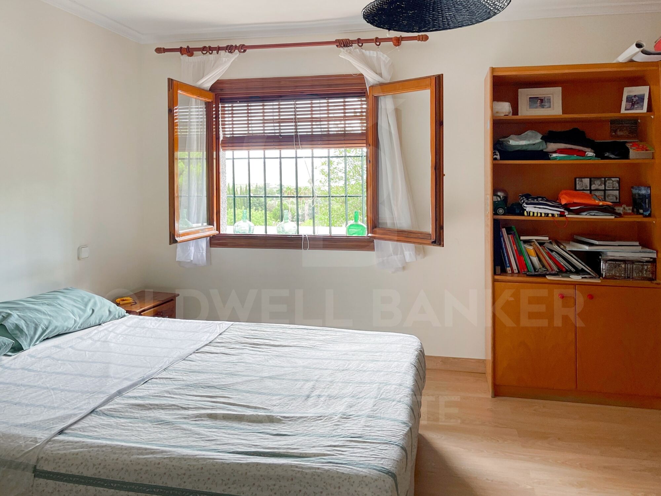
Das Erdgeschoss des Hauses, das über die Innentreppe vom Obergeschoss aus erreichbar ist, ist mit 4 Schlafzimmern, 2 Bädern und einem Abstellraum ausgestattet.

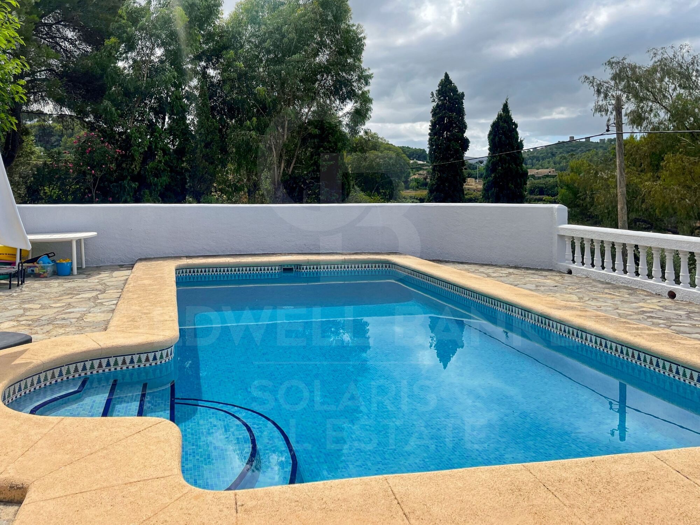
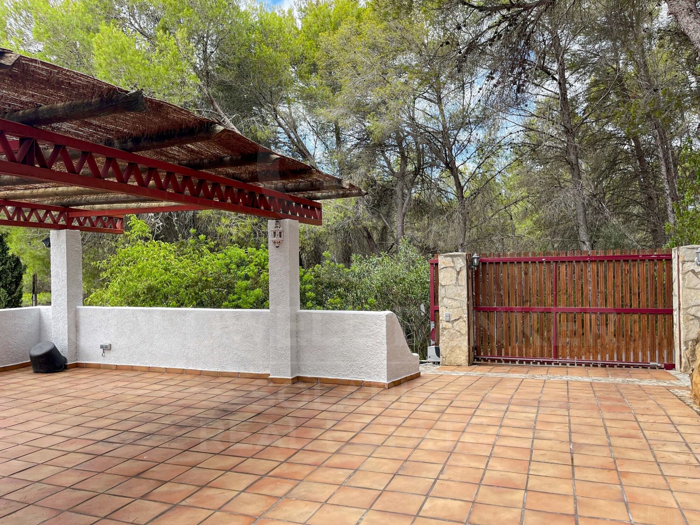
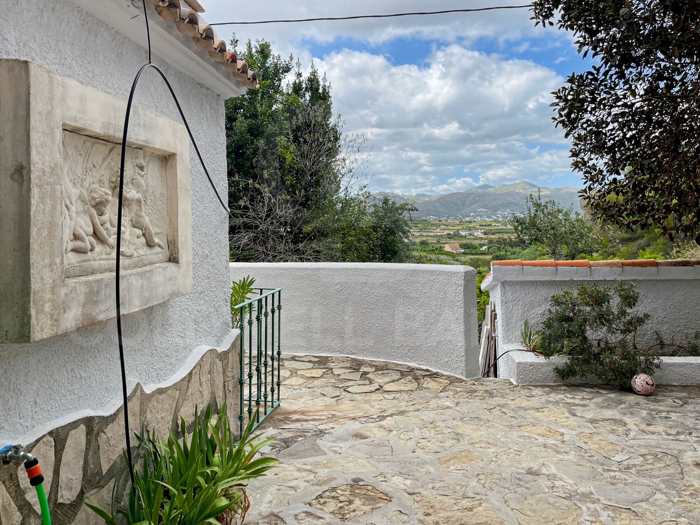
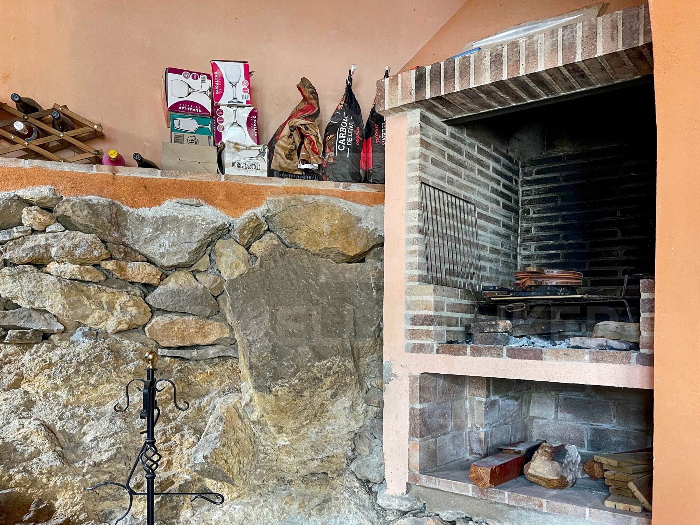
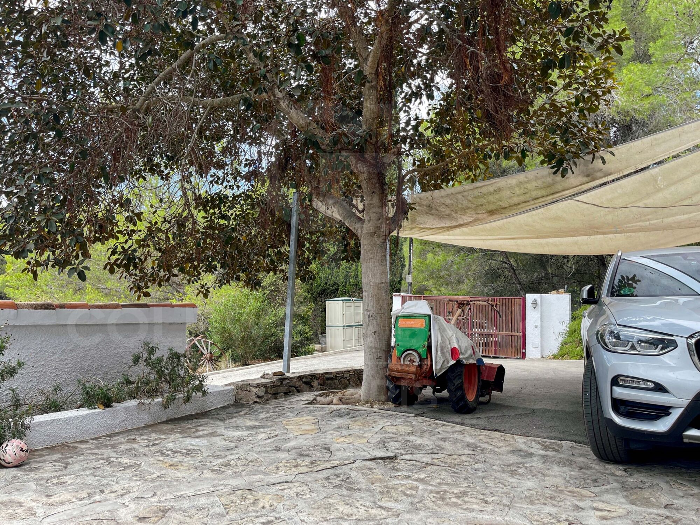
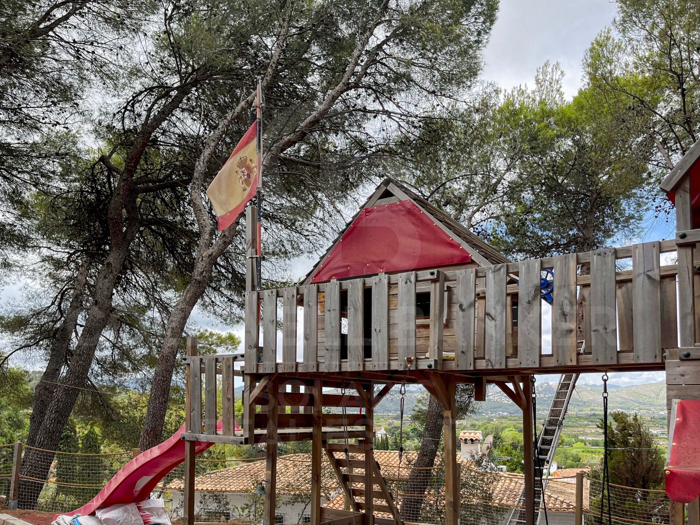
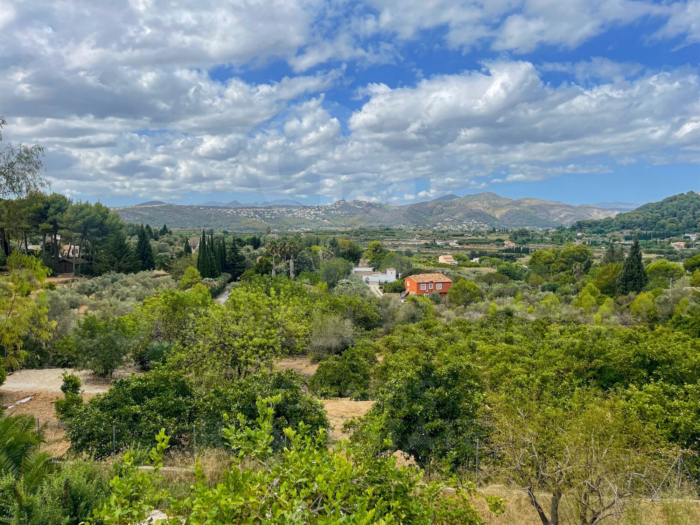
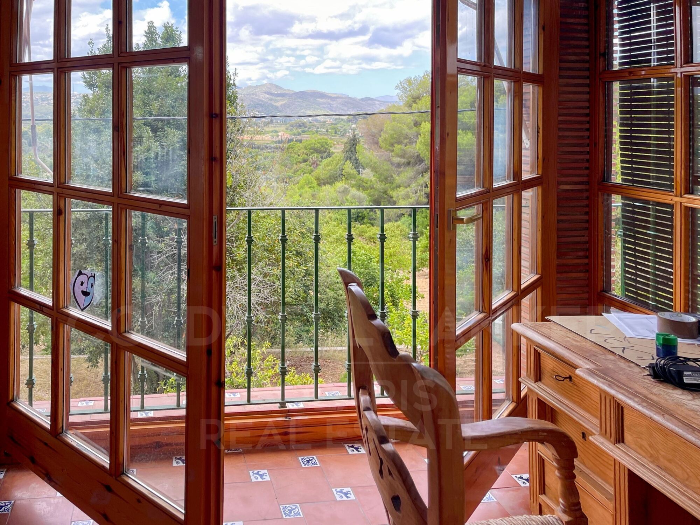
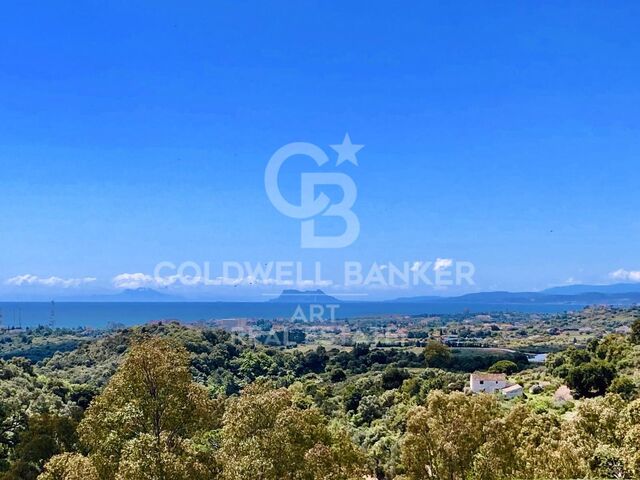
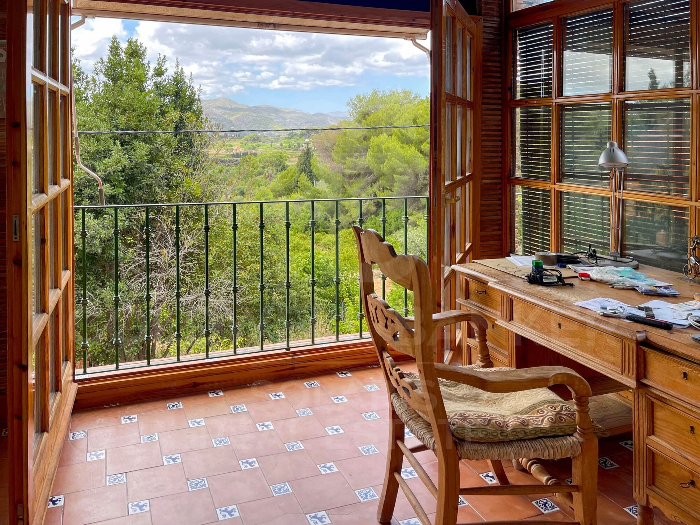
Das Haus ist sehr gepflegt und bezugsfertig. Es verfügt über eine unendliche Aussicht und großzügige Terrassen, die eine unvergleichliche Aussicht bieten, einen Swimmingpool, einen Grillplatz im Freien, eine Garage von 30 m2 sowie eine überdachte Terrasse von weiteren 30 m2.
#ref:CBS152

Immobilieninformationen

zone
Costa Blanca
Gegend
Alicante
standort
Dénia
district
Jesús Pobre
Objekt typ
house
Verkauf
1.450.000 €
Referenz
CBS152
Schlafzimmer
5
Bäder
3
Surface
204 m2
Bebaute Fläche
480 m2

In der Nähe des Strandes / Meeres

pool
Bergblick
Parkplatz
terrasse
Energiezertifikat
  • houseA
    92-100
  • houseB
    81-91
  • houseC
    69-80
  • houseD
    55-68
  • houseE
    39-54
  • houseF
    21-38
  • houseG
    1-20

über Dénia

Dénia ist eine charmante Küstenstadt in der Provinz Alicante in der Region Valencia im Osten Spaniens. Mit einer reichen Geschichte, die bis in die Römerzeit zurückreicht, verbindet Dénia ihr kulturelles Erbe mit einer modernen und lebendigen mediterranen Atmosphäre.


Weitere Informationen anfordern
Ref.CBS152
Playa del Arenal, Av. de la Libertad 12 Bajo
03730, Jávea
+34 865 61 53 75 +34 648 84 69 84

Related properties

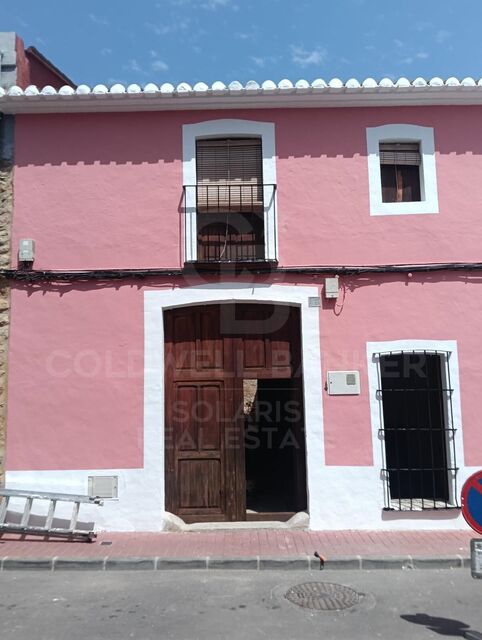
Exklusives traditionelles Haus mit Renovierungspotenzial in Jesús Pobre
Jesús Pobre

Exklusives traditionelles Haus mit Renovierungspotenzial in Jesús Pobre

203 m²Größe44 Bäder
Einzigartiges Stadthaus mit Baugenehmigung und Baugenehmigung, um ein drittes Stockwerk in Jesús Pobre an der Costa Blanca zu renovieren und hinzuzufügen. Entdecken Sie eine einzigartige Investitionsmöglichkeit im Herzen des charmanten Dorfes Jesús Pobre, nur wenige Autominuten von Javea und seinen Stränden entfernt, die die Ruhe des mediterranen Lebens mit der Nähe zu allen Annehmlichkeiten verbindet. Dieses einzigartige Stadthaus im traditionellen Stil befindet sich an der Hauptstraße, nur wenige Schritte von lokalen Geschäften und dem berühmten Sonntagskunsthandwerkermarkt entfernt, und verfügt über alle Baugenehmigungen für eine außergewöhnliche Umgestaltung, einschließlich des Anbaus eines vollen dritten Stocks. Beim Betreten der Immobilie werden Sie sofort ihre großzügigen Dimensionen und den authentischen Charakter zu schätzen wissen, die eine ideale Leinwand bieten, um ein maßgeschneidertes Familienhaus oder ein Investitionsprojekt mit hohem Wertsteigerungspotenzial zu schaffen. Die architektonischen Pläne umfassen: Helles und offenes Erdgeschoss: Designerküche, elegantes Wohnzimmer und anspruchsvolles Esszimmer, perfekt zum Gast oder zum Genießen des modernen Lebens. Beinhaltet eine Toilette. Erdgeschoss: drei geräumige Schlafzimmer, zwei mit eigenem Bad, sowie ein zusätzliches drittes Badezimmer, das Komfort und Privatsphäre gewährleistet. Projektiertes drittes Stockwerk: luxuriöse Master-Suite oder viertes Schlafzimmer, mit eigenem Bad und Zugang zu einer atemberaubenden Dachterrasse mit Panoramablick auf den Montgó und die natürliche Umgebung. Außen sieht das Design einen privaten, gestalteten Innenhof mit Platz für ein Schwimmbecken vor, der eine Oase der Ruhe schafft, perfekt für warme mediterrane Tage. Ob als Immobilienprojekt mit hohem Potenzial oder um Ihr maßgeschneidertes Familienhaus mit Charakter zu gestalten - diese Immobilie bietet eine unvergleichliche Chance an der Costa Blanca. Vollständige Architekturpläne sind auf Anfrage erhältlich. Coldwell Banker Solaris, ein Marktführer im Bereich Luxusimmobilien an der Costa Blanca, vereint Erfahrung, Professionalität und persönliche Betreuung und garantiert von Anfang an einen exklusiven und transparenten Service. Unser Team kennt jeden Bereich und jede Immobilie in- und auswendig und sorgt dafür, dass jeder Kunde die perfekte Option für seine Bedürfnisse und seinen Lebensstil findet. Fordern Sie noch heute Informationen an und erfahren Sie, wie diese Immobilie Ihr Traumprojekt an der Costa Blanca werden kann. #ref:CBSJ821
299.000 €

Zuletzt angesehene Immobilien

Apartment 2 Schlafzimmer Verkauf Escaldes-Engordany
Escaldes-Engordany

Apartment 2 Schlafzimmer Verkauf Escaldes-Engordany

112 m²Größe22 Bäder
Exclusive residential development located in the heart of Escaldes-Engordany, just 500 meters from the Principality's economic and social center.~Situated in a prime location, the development boasts spectacular panoramic views over the Andorra and Escaldes valleys, as well as excellent orientation with year-round sunshine.~The project comprises an elegant 14-story tower with 124 apartments, designed for comfort, functionality, and high energy efficiency.~The apartments feature large windows, spacious terraces, and contemporary architecture, creating bright and airy spaces that connect with the natural surroundings.~The development offers a variety of apartment types and sizes to suit different needs, all with a modern and functional layout.~~The homes feature:~- Spacious covered terraces with large glazed surfaces~- Open-plan kitchen, dining, and living areas~- High-performance thermal and acoustic insulation~- High-end finishes~~The building boasts comprehensive communal areas designed for the well-being and enjoyment of its residents:~- Outdoor solarium with panoramic views~- Fully equipped gym~- Landscaped outdoor spaces~- Exclusive access for residents to Camí del Falgueró and Rec del Solà~In addition, the building offers a concierge service and elegant communal areas with sophisticated finishes.~~The building has been designed with high-quality materials and modern construction solutions:~- Reinforced concrete structure with strategically placed metal elements~- Ventilated façade with a slate-colored ceramic finish~- High level of thermal insulation and energy efficiency~- The terraces feature non-slip, wood-effect porcelain tile flooring, metal railings, and decorative planters.~~The kitchens are open to the living-dining room and equipped with high-end materials and appliances:~- Neolith, Silestone, or similar countertops~- Integrated BORA extractor fan~- Siemens or similar appliances: induction hob, oven, microwave, refrigerator, dishwasher~- Contemporary upper and lower cabinets with solid color and wood finishes~- Extendable faucets~~The bathrooms incorporate premium materials and a modern design:~- High-end ceramic wall tiles~- Wall-hung vanity unit with integrated sink~- Hansgrohe or similar thermostatic faucets~- Glass shower enclosure~- Ultra-thin shower tray~- Recessed rain shower~~The homes feature materials selected for durability and comfort:~~- Aluminum exterior joinery with thermal break, Schüco or similar~- Triple glazing with double air chamber~- Large-format porcelain stoneware flooring (two finishes to choose from)~- Carré or similar built-in wardrobes Similar~- Armored entrance door~- Integrated LED lighting in several rooms~~The building incorporates modern systems to guarantee maximum comfort and efficiency:~- Centralized heating and hot water system connected to FEDA Ecoterm~- Underfloor heating throughout the property~- Ducted air conditioning (except in bathrooms)~- Dual-flow ventilation system with heat recovery~~The building has 4 floors dedicated to parking and storage, with automatic access.~~Pre-installation for electric vehicle charging~~A unique development in Escaldes-Engordany that combines location, views, construction quality, and complete communal areas.~Gali Real Estate at your service. #ref:04942/5210
830.000 €
Apartment 3 Schlafzimmer Verkauf Escaldes-Engordany
Escaldes-Engordany

Apartment 3 Schlafzimmer Verkauf Escaldes-Engordany

158 m²Größe32 Bäder
Exclusive residential development located in the heart of Escaldes-Engordany, just 500 meters from the Principality's economic and social center.~Situated in a prime location, the development boasts spectacular panoramic views over the Andorra and Escaldes valleys, as well as excellent orientation with year-round sunshine.~The project comprises an elegant 14-story tower with 124 apartments, designed for comfort, functionality, and high energy efficiency.~The apartments feature large windows, spacious terraces, and contemporary architecture, creating bright and airy spaces that connect with the natural surroundings.~The development offers a variety of apartment types and sizes to suit different needs, all with a modern and functional layout.~~The homes feature:~- Spacious covered terraces with large glazed surfaces~- Open-plan kitchen, dining, and living areas~- High-performance thermal and acoustic insulation~- High-end finishes~~The building boasts comprehensive communal areas designed for the well-being and enjoyment of its residents:~- Outdoor solarium with panoramic views~- Fully equipped gym~- Landscaped outdoor spaces~- Exclusive access for residents to Camí del Falgueró and Rec del Solà~In addition, the building offers a concierge service and elegant communal areas with sophisticated finishes.~~The building has been designed with high-quality materials and modern construction solutions:~- Reinforced concrete structure with strategically placed metal elements~- Ventilated façade with a slate-colored ceramic finish~- High level of thermal insulation and energy efficiency~- The terraces feature non-slip, wood-effect porcelain tile flooring, metal railings, and decorative planters.~~The kitchens are open to the living-dining room and equipped with high-end materials and appliances:~- Neolith, Silestone, or similar countertops~- Integrated BORA extractor fan~- Siemens or similar appliances: induction hob, oven, microwave, refrigerator, dishwasher~- Contemporary upper and lower cabinets with solid color and wood finishes~- Extendable faucets~~The bathrooms incorporate premium materials and a modern design:~- High-end ceramic wall tiles~- Wall-hung vanity unit with integrated sink~- Hansgrohe or similar thermostatic faucets~- Glass shower enclosure~- Ultra-thin shower tray~- Recessed rain shower~~The homes feature materials selected for durability and comfort:~~- Aluminum exterior joinery with thermal break, Schüco or similar~- Triple glazing with double air chamber~- Large-format porcelain stoneware flooring (two finishes to choose from)~- Carré or similar built-in wardrobes Similar~- Armored entrance door~- Integrated LED lighting in several rooms~~The building incorporates modern systems to guarantee maximum comfort and efficiency:~- Centralized heating and hot water system connected to FEDA Ecoterm~- Underfloor heating throughout the property~- Ducted air conditioning (except in bathrooms)~- Dual-flow ventilation system with heat recovery~~The building has 4 floors dedicated to parking and storage, with automatic access.~~Pre-installation for electric vehicle charging~~A unique development in Escaldes-Engordany that combines location, views, construction quality, and complete communal areas.~Gali Real Estate at your service. #ref:04999/5210
1.261.000 €
Haus 4 Schlafzimmer Verkauf Ordino
Coll d'Ordino

Haus 4 Schlafzimmer Verkauf Ordino

480 m²Größe45 Bäder
We are pleased to present the new construction of 'LES NERES D'ORDINO' homes, an exclusive residential project consisting of 5 luxury homes located in a fantastic location in Ordino, within walking distance to the centre of Ordino.~~The homes have a practical and functional layout, with all the comforts and using high quality finishes:~Heating system using a geothermal heat pump that is distributed through underfloor heating throughout the home, with additional towel racks in the bathrooms.~Mechanical ventilation system with heat recovery~In the garage, pre-installation for charging electric vehicles~Home automation to remotely control heating, lights, access door... with scalable and customised options on demand.~Interior doors from the CARRÉ, NORMA or similar brand~Parking door from HORMANN or similar~Kitchen with GAGGENAU or similar appliances, and kitchen furniture from BULTHAUP or similar.~Wheelchair accessible lift~Pre-installation of fireplace~Installation of a photovoltaic solar energy system.~All the houses are divided into four floors connected by a lift and a stairwell and have surfaces from 300 square metres of living space plus 200 m2 of garage; In addition, each house has its own porch, patio and terrace.~~The garages are on the ground floor and can accommodate 5-6 cars. The installation room and laundry area are also located on this floor.~~On the first floor we find the day area, with a surface area of 100 to 115 m2 depending on the house with a large living room, dining room and fully equipped designer kitchen, and guest bathroom. This floor is designed to enjoy with family and friends and to give a feeling of warmth and spaciousness, the space has large windows that guarantee the entry of sun and natural light. From this floor you can access the garden and terrace.~~On the second floor we find the sleeping area, with 3 large double bedrooms and 3 full bathrooms.~~On the third and last floor we find the main room, with a dimension of between 82 and 90 m2. It was initially conceived with a bedroom area and a study area, with two full bathrooms.~~DO NOT hesitate to contact us for any additional information you may require. #ref:04270/5210
2.300.000 €
Coldwell Banker Solaris Real Estate
Playa del Arenal, Av. de la Libertad 12 Bajo
03730, Jávea
Lunes a viernes de 09:00 a 18:00 h Sábados abierto de 10:00 a 13:30
Newsletter

Finden Sie Ihr Zuhause im Ausland mit Unterstützung des Coldwell Banker® Netzwerks

Besuchen Sie unsere internationalen Websites und finden Sie Ihre Wunschimmobilie an den exklusivsten Orten

Wir verwenden unsere eigenen Cookies und Cookies von Drittanbietern, um die Sicherheit unserer Website zu gewährleisten und ihren Inhalt zu personalisieren. Ebenso verwenden wir Cookies, um Daten über Ihre Navigation zu messen und zu erhalten und um Werbung an Ihren Geschmack und Ihre Vorlieben anzupassen. Drücken Sie die Schaltfläche "Alle akzeptieren", um zu bestätigen, dass Sie die angezeigten Informationen gelesen und akzeptiert haben. Um diese Cookies zu verwalten oder zu deaktivieren, klicken Sie auf "Einstellungen". Weitere Informationen zu Cookies erhalte Sie in unserer Cookie-Richtlinie.
Cookies ändern
Technik und Funktional Immer aktiv
Diese Website verwendet eigene Cookies, um Informationen zu sammeln, um unsere Dienste zu verbessern. Wenn Sie weiter surfen, akzeptieren Sie deren Installation. Der Benutzer hat die Möglichkeit, seinen Browser zu konfigurieren und auf Wunsch zu verhindern, dass er auf seiner Festplatte installiert wird, obwohl er bedenken muss, dass dies zu Schwierigkeiten beim Navigieren auf der Website führen kann.
Sie ermöglichen die Beobachtung und Analyse des Verhaltens der Nutzer dieser Website. Die durch diese Art von Cookies gesammelten Informationen werden verwendet, um die Aktivität des Webs zu messen, um Benutzernavigationsprofile zu erstellen, um basierend auf der Analyse der Nutzungsdaten der Benutzer des Dienstes Verbesserungen einzuführen. Sie ermöglichen es uns, die Präferenzinformationen des Benutzers zu speichern, um die Qualität unserer Dienstleistungen zu verbessern und durch empfohlene Produkte ein besseres Erlebnis zu bieten.
Diese Cookies werden verwendet, um Informationen über die Präferenzen und persönlichen Entscheidungen des Benutzers durch die kontinuierliche Beobachtung seiner Surfgewohnheiten zu speichern. Dank ihnen können wir die Surfgewohnheiten auf der Website kennen und Werbung in Bezug auf das Surfprofil des Benutzers anzeigen.