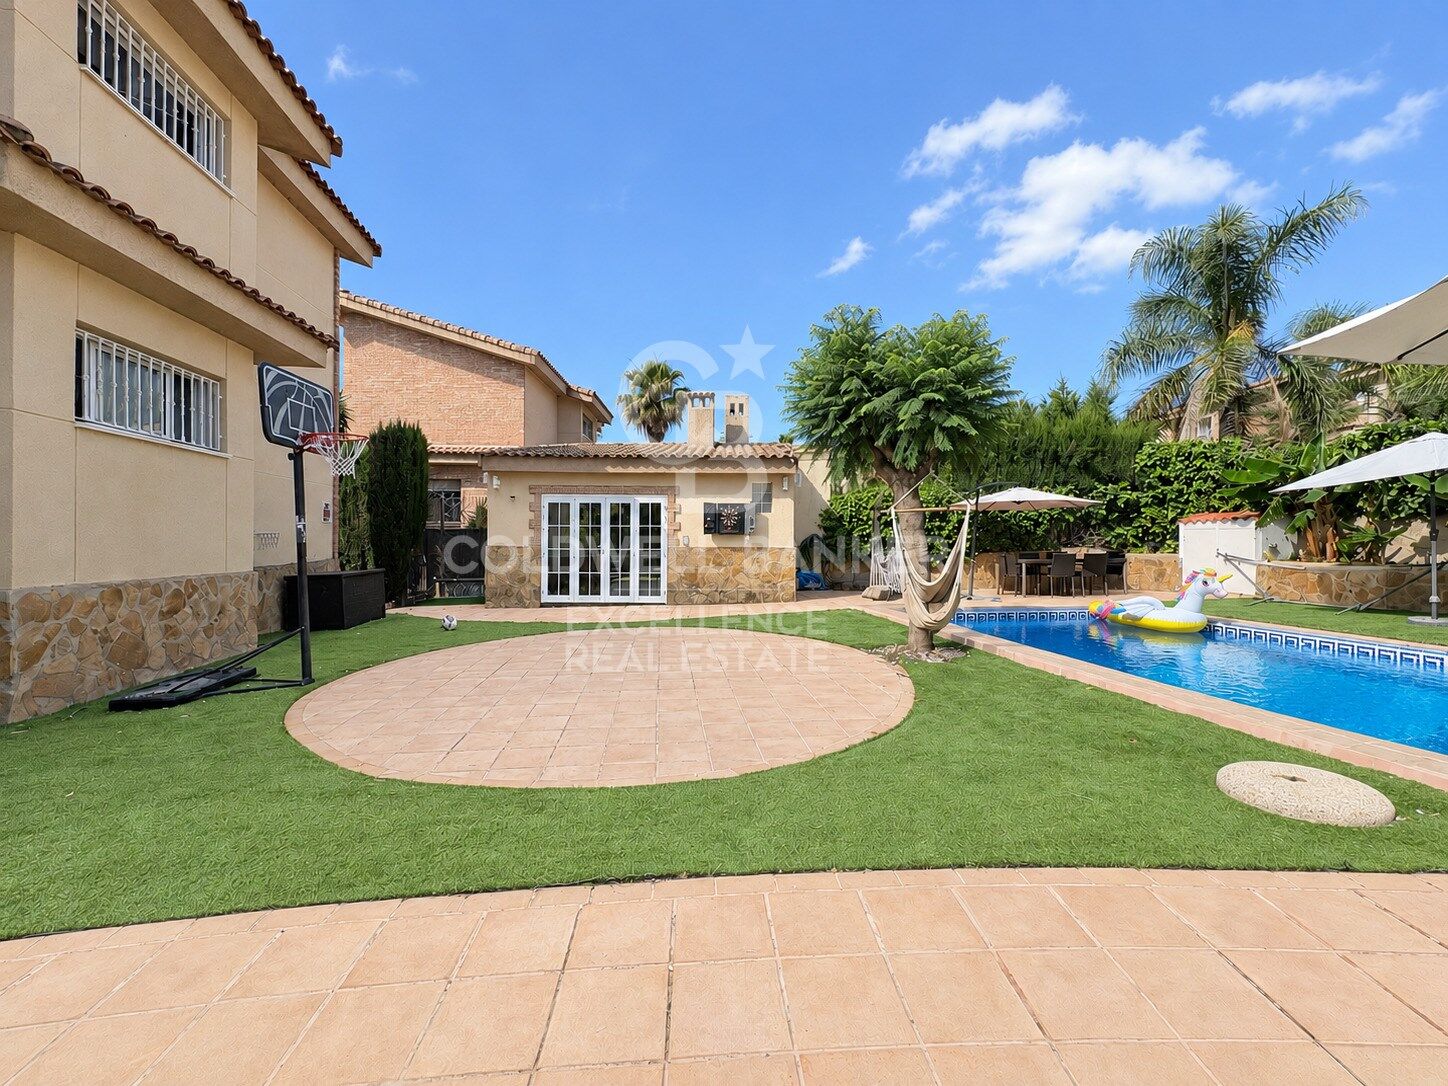
Exklusive Designer-Villa mit Schwimmbad, Fitnessstudio, Sommerküche und Supermarkt in 5 Minuten zu Fuß

Größe
350 m²
Grundstück
696 m²
Schlafzimmer
5
Bäder
4
Parkplatz
pool
terrasse
Preis
850.000 €
Exklusive Designer-Villa mit Schwimmbad, Fitnessstudio, Sommerküche und Supermarkt in 5 Minuten zu Fuß

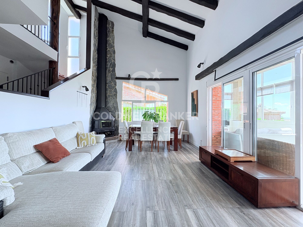
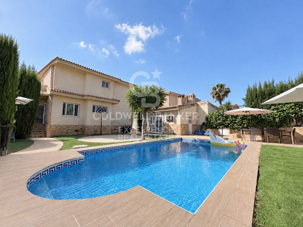
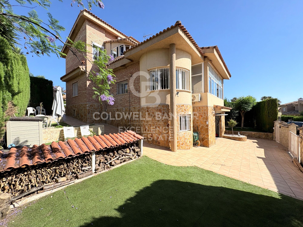
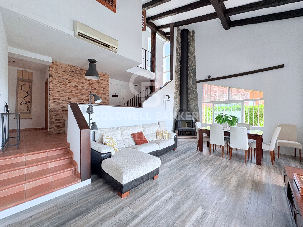
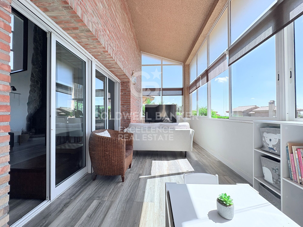
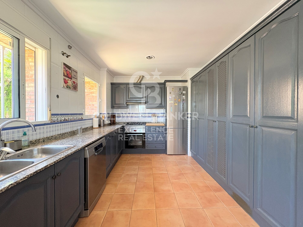
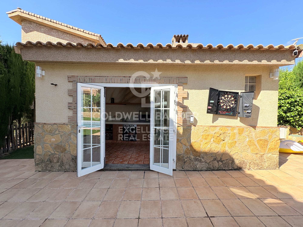
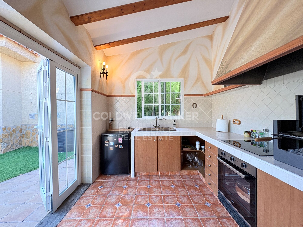
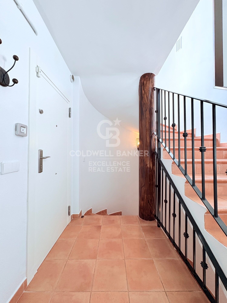
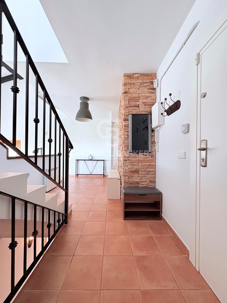
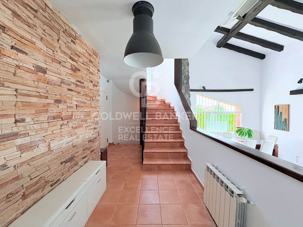
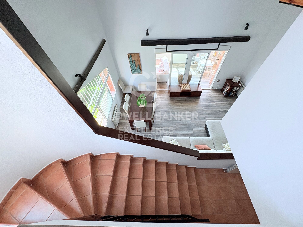
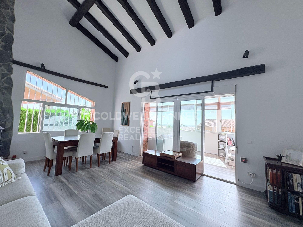
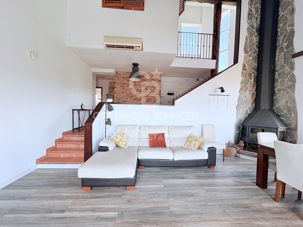
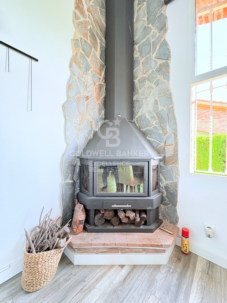
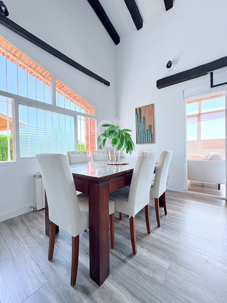
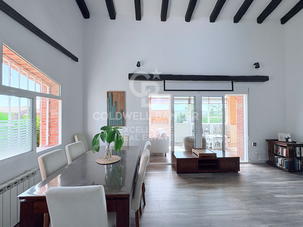
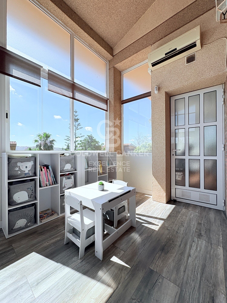
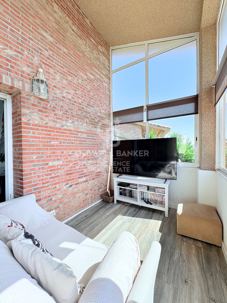
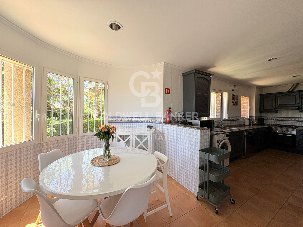
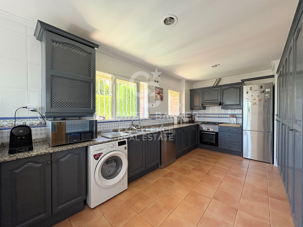
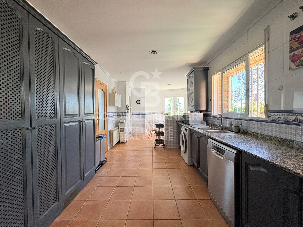
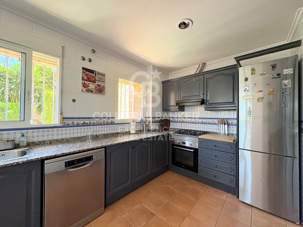
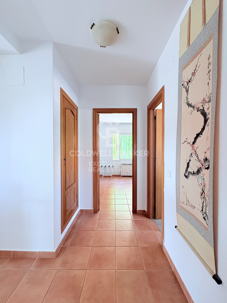
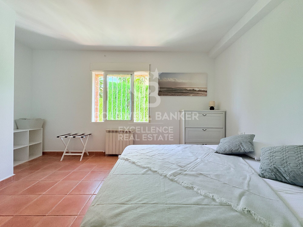
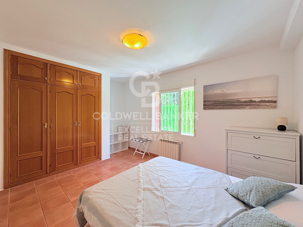
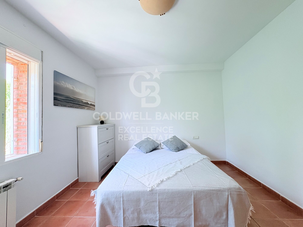
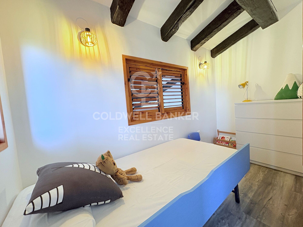
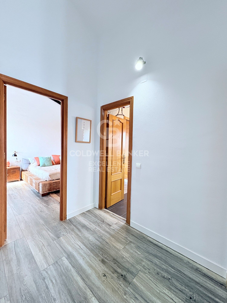
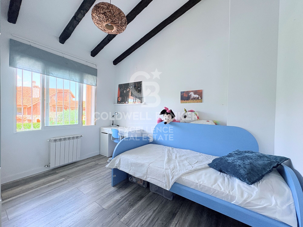
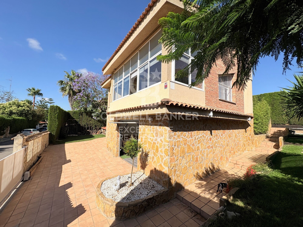
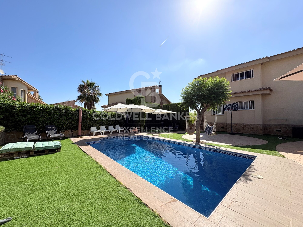
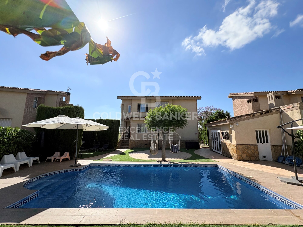
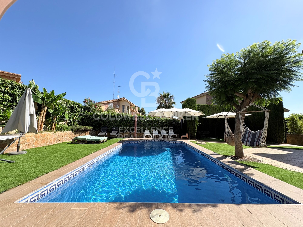
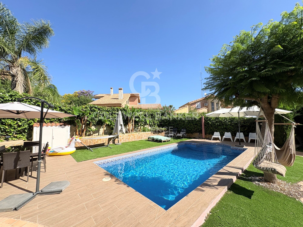
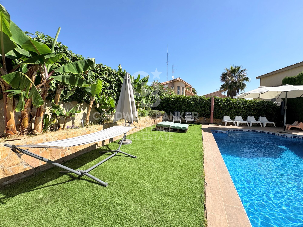
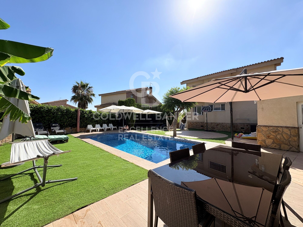
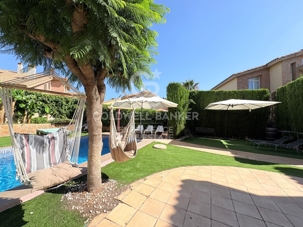
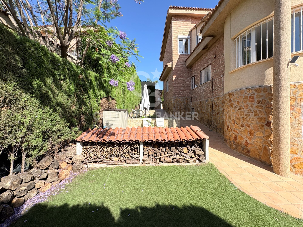
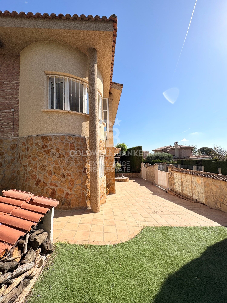
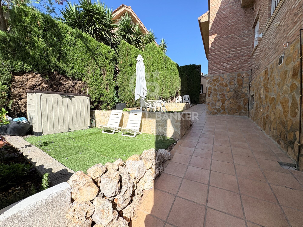
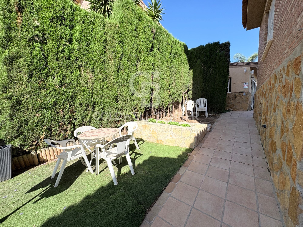
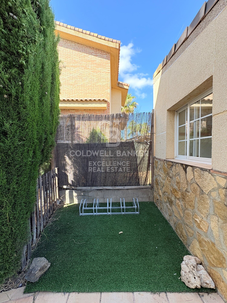
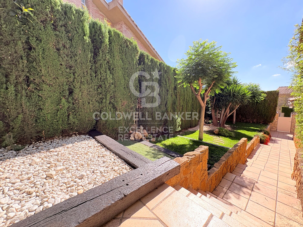
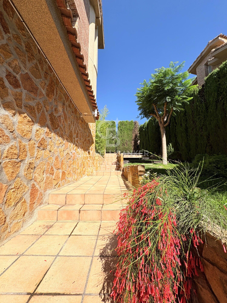
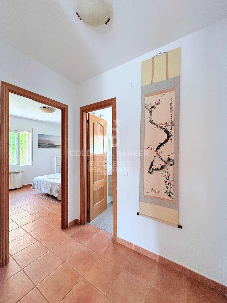
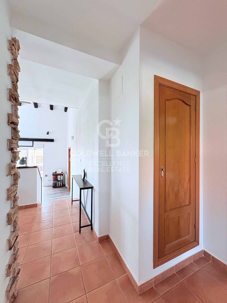
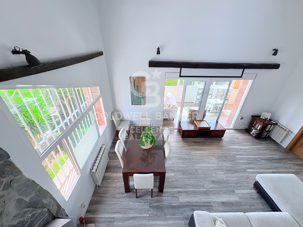
Coldwell Banker Excellence präsentiert exklusiv diese spektakuläre freistehende Villa, komplett renoviert und bezugsbereit. Das Haus befindet sich im Residencial La Loma und bietet alle verfügbaren Dienstleistungen und Geschäfte, mit einer Baumschule, einem Supermarkt, Restaurants und Parks, die nur 5 Gehminuten entfernt sind. Eine Immobilie, die das Privileg verbindet, von Natur umgeben zu leben, mit dem Komfort, den Alltag nur wenige Schritte entfernt gelöst zu haben, zusammen mit dem Komfort eines gehobenen Hauses. Entworfen, um das Familienleben zu genießen und unvergessliche Momente mit Freunden zu teilen, zeichnet es sich durch seine großzügigen Innenräume, die Helligkeit der Räume, die hohen Decken und einen prächtigen Außenbereich mit Schwimmbad und Sommerküche aus, wodurch ein authentisches Zuhause entsteht, in dem jeder Raum einlädt, zu genießen.

Hauptmerkmale:
- Freistehende Villa von 2002, komplett renoviert
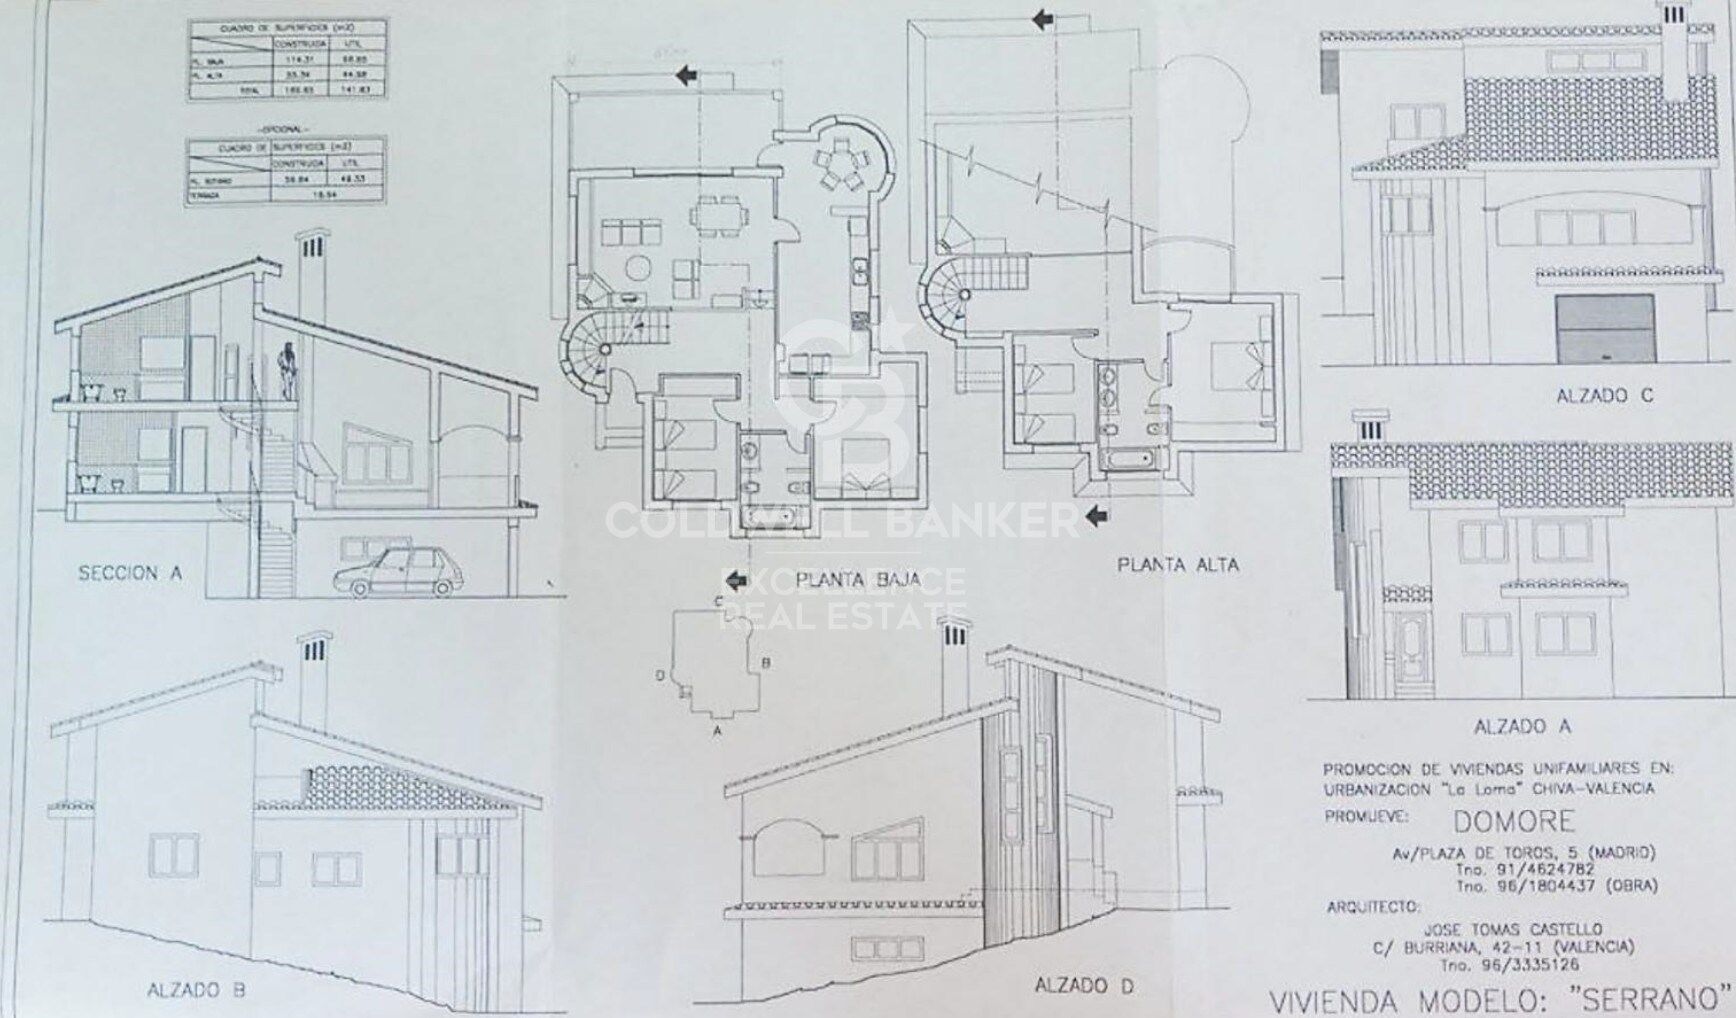
-Grundstück von 696 m², gebaute Fläche von 350 m²
-Großer privater Pool
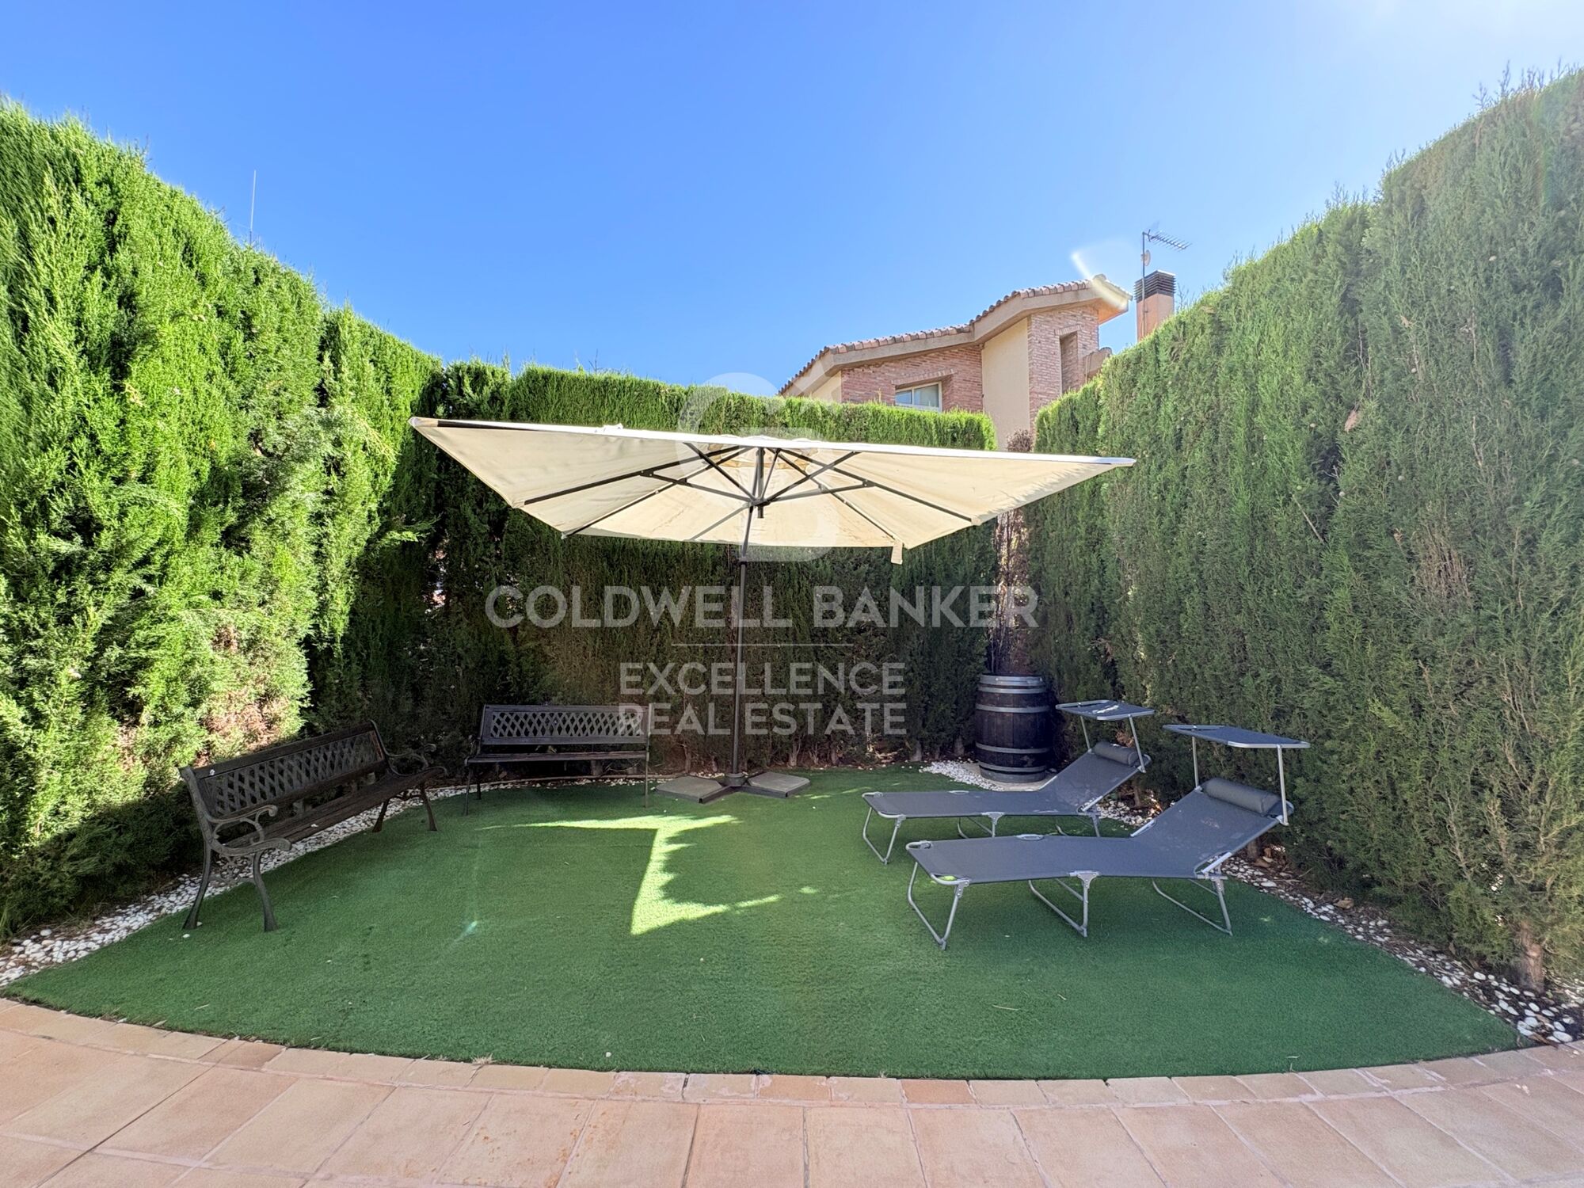
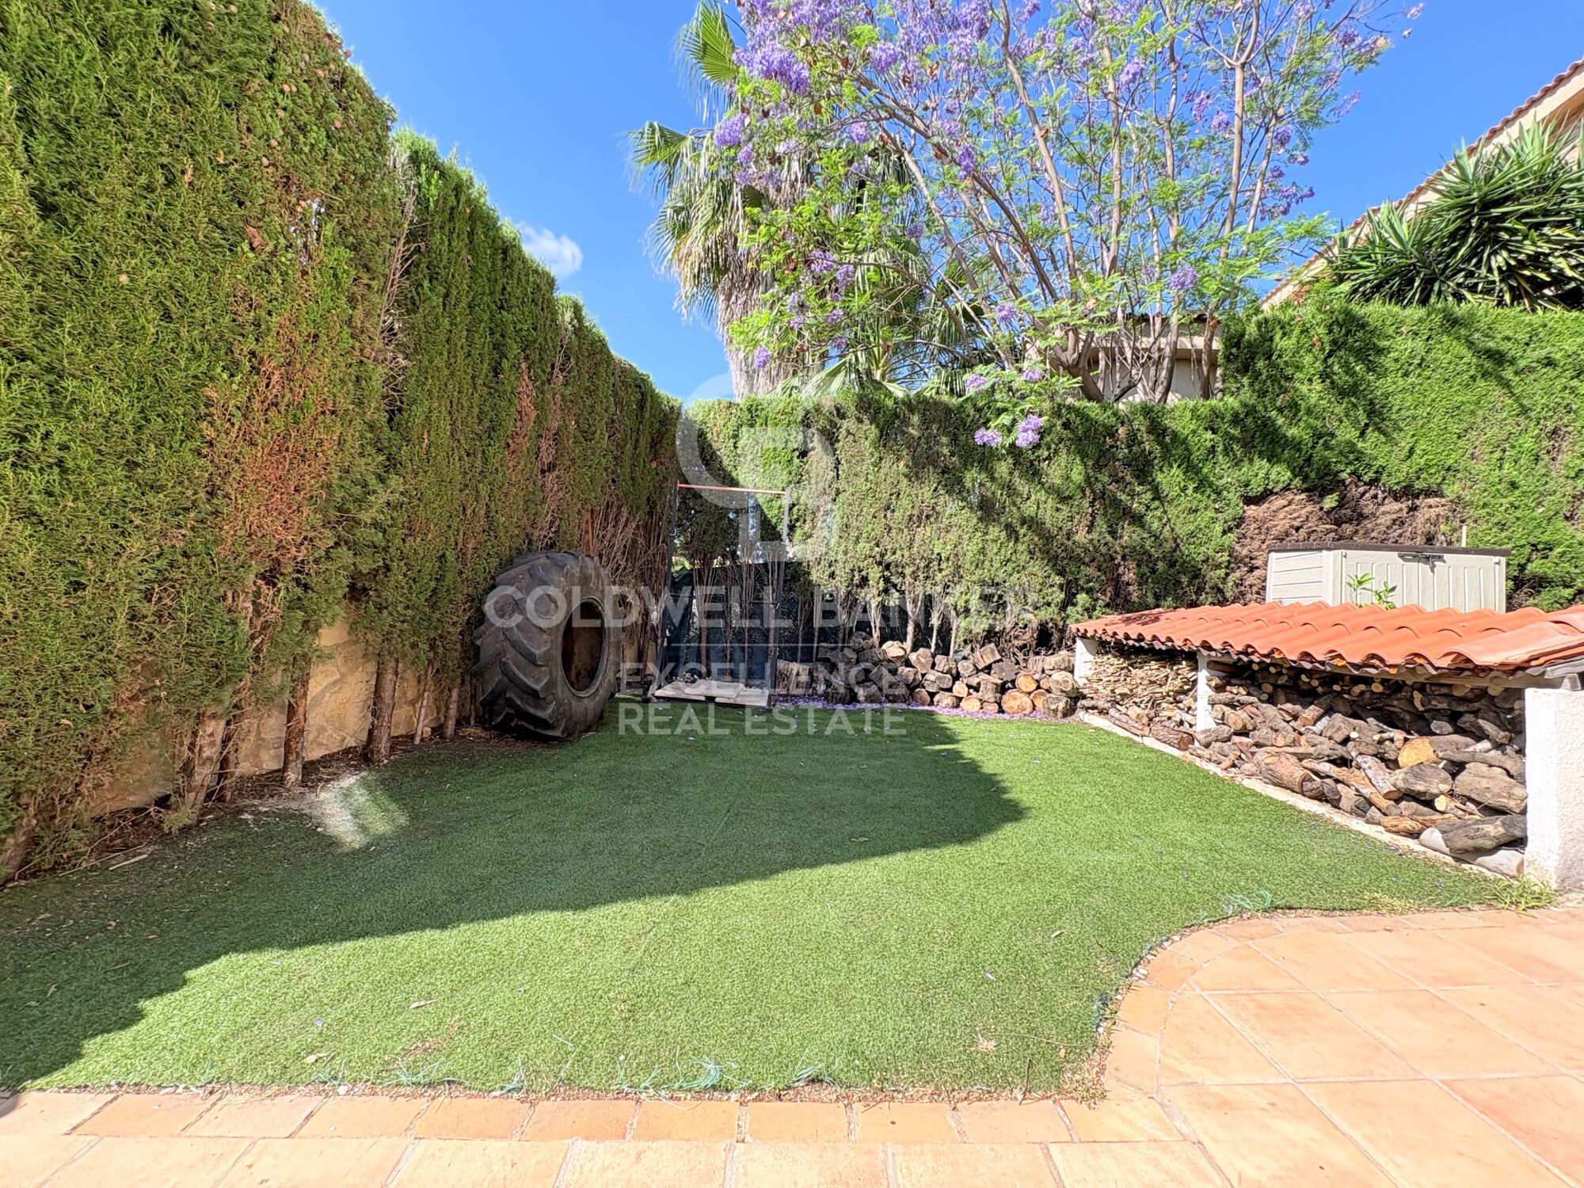
-Konsolidierter und gepflegter Garten
- Außenanbau mit Küche und Grillplatz
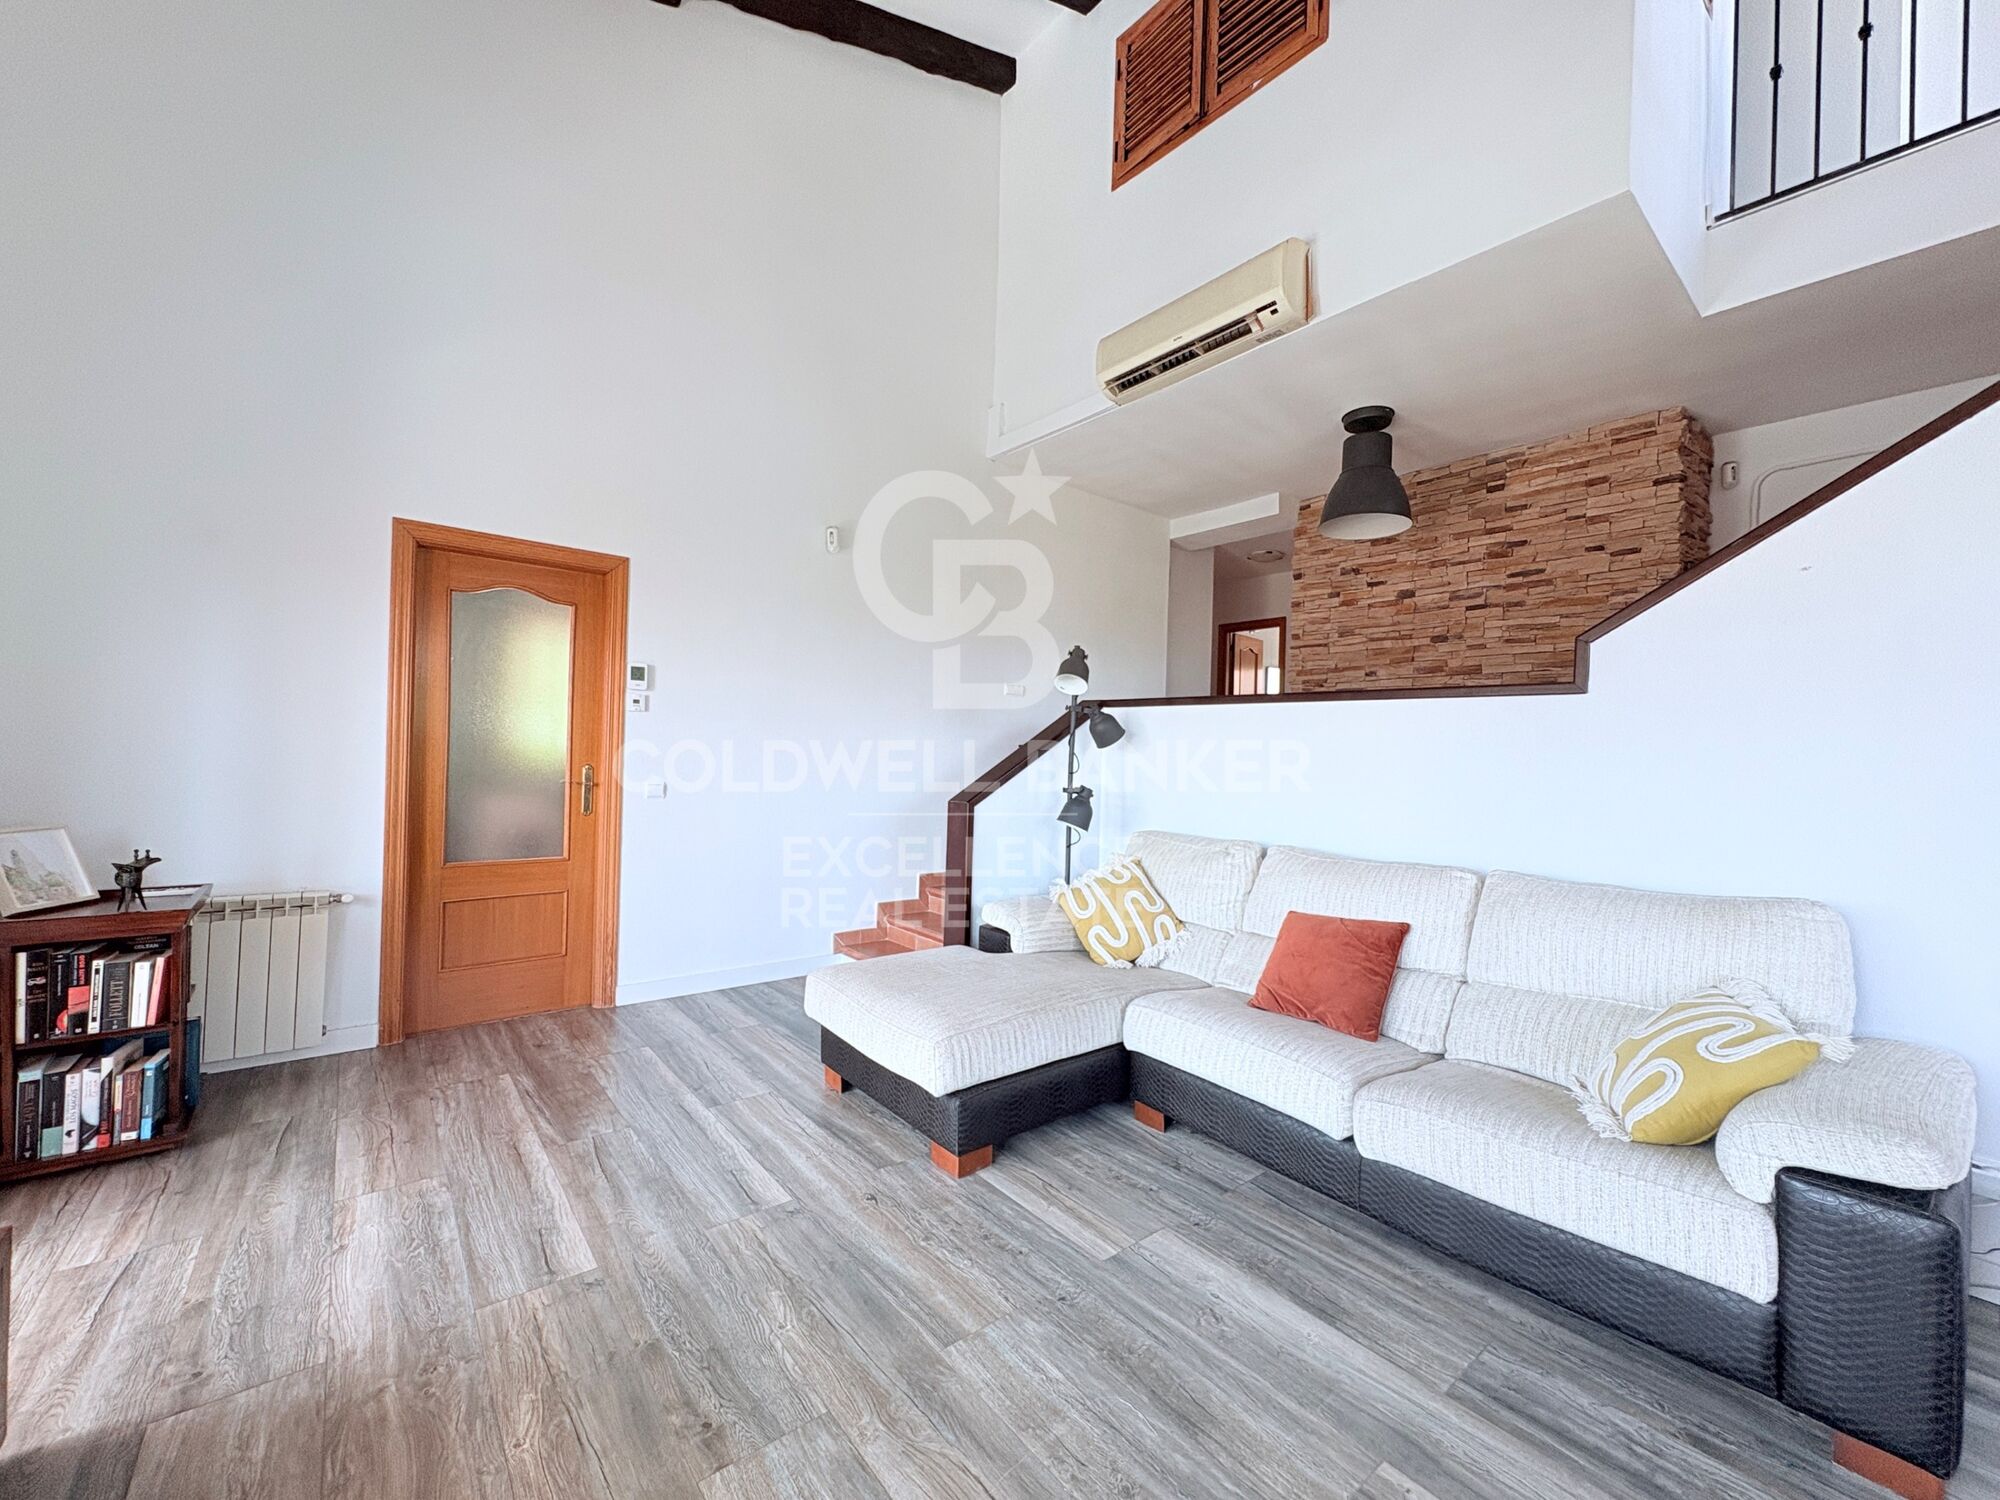
- Geräumiges Wohnzimmer-Esszimmer mit Kamin und hohen Decken
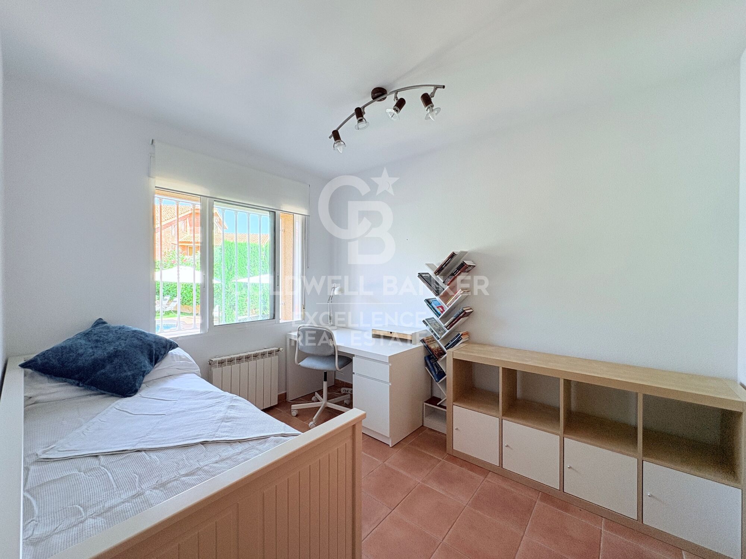
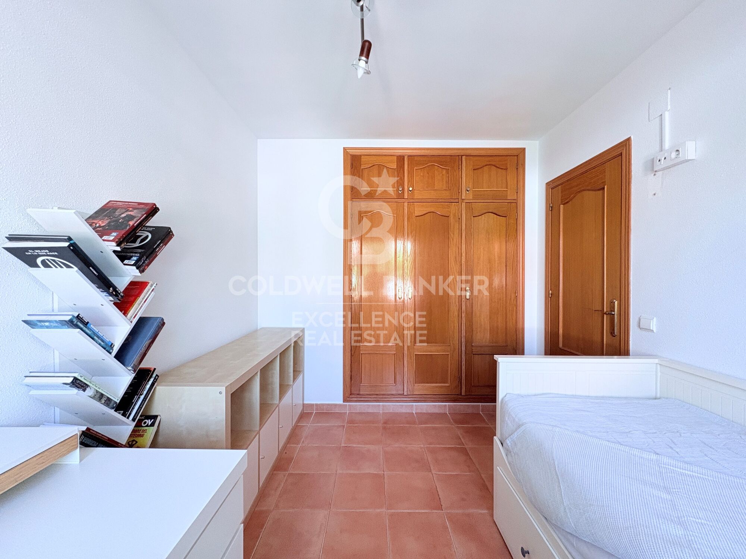
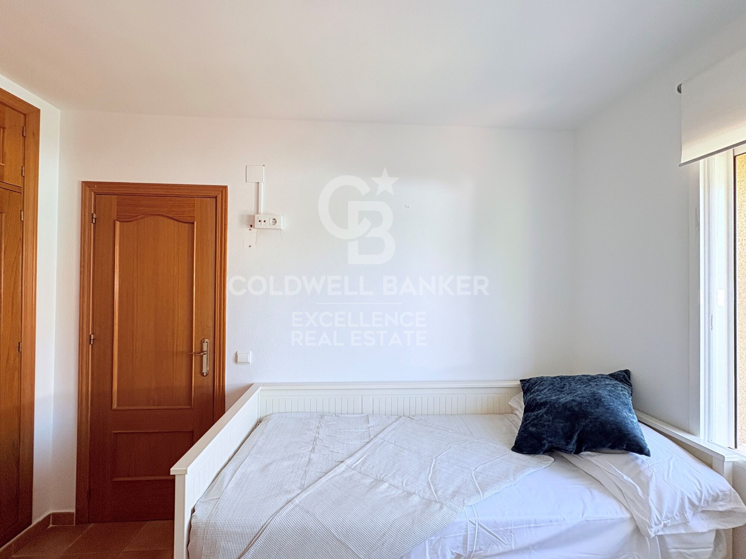
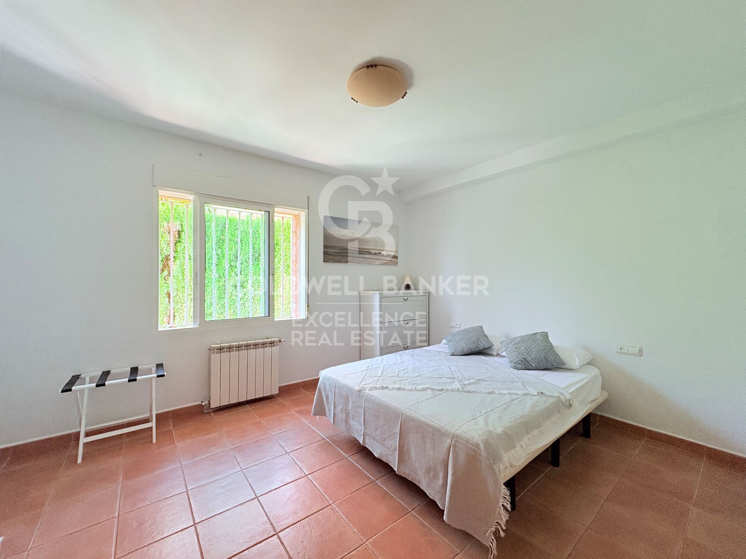
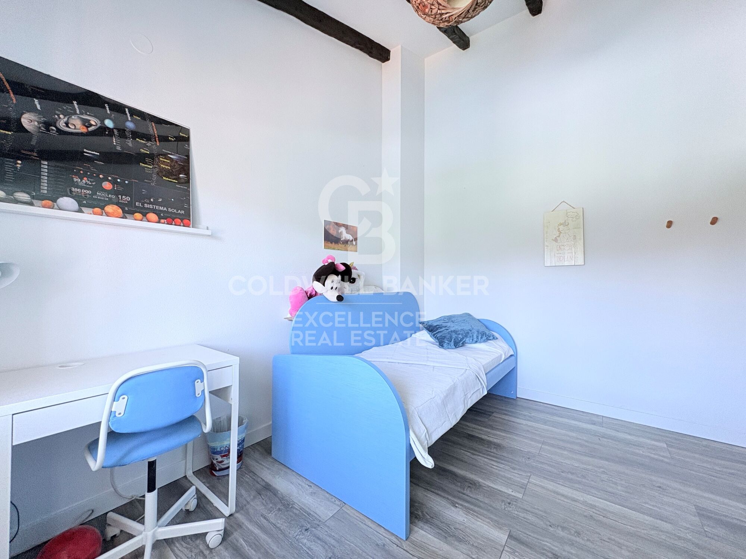
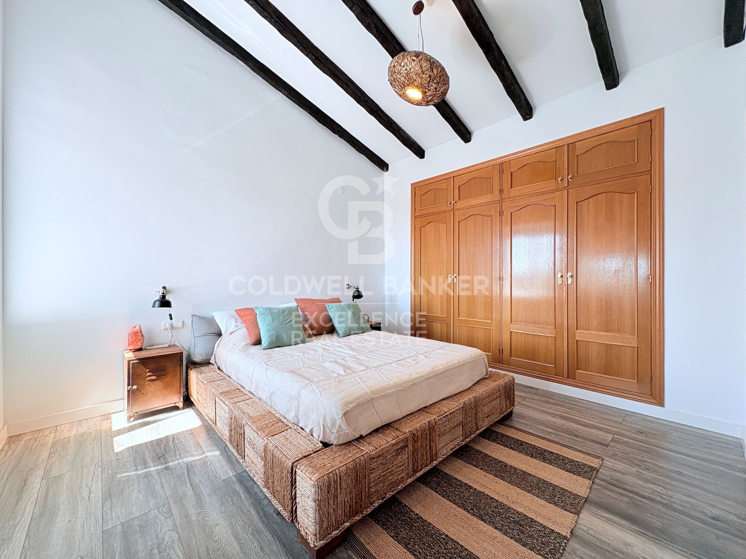
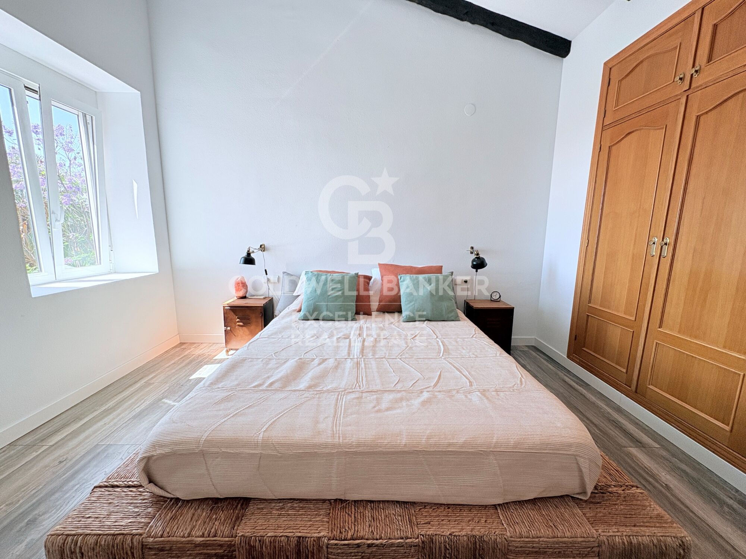
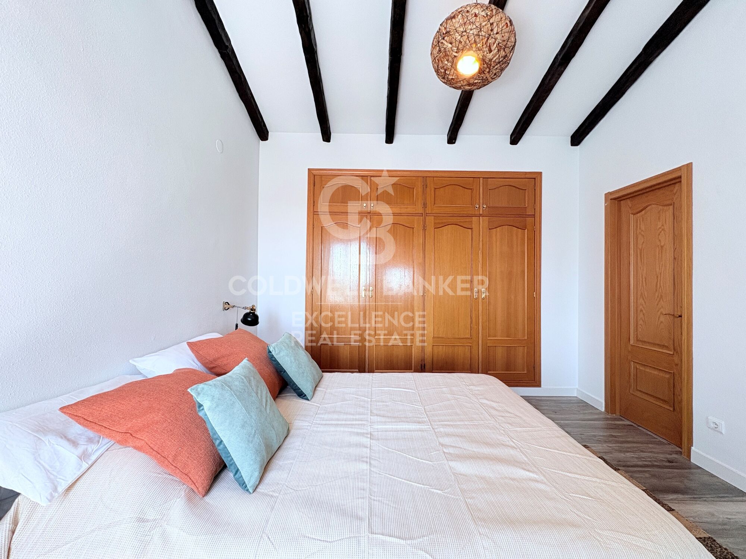
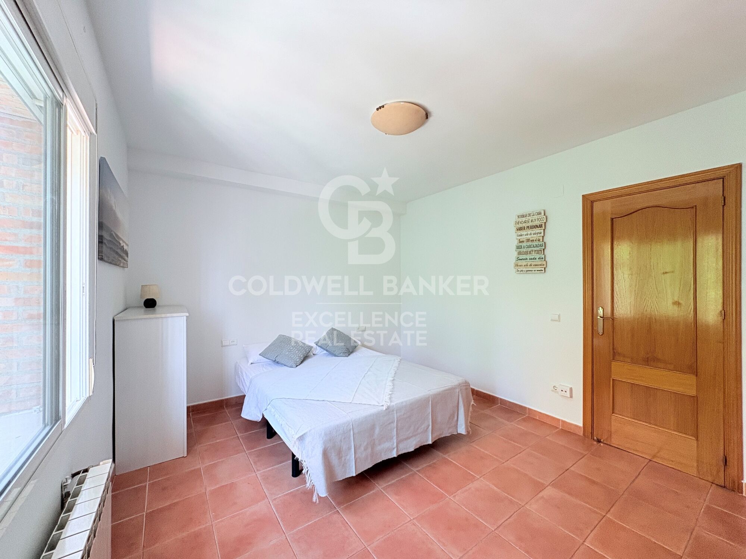
-5 Schlafzimmer
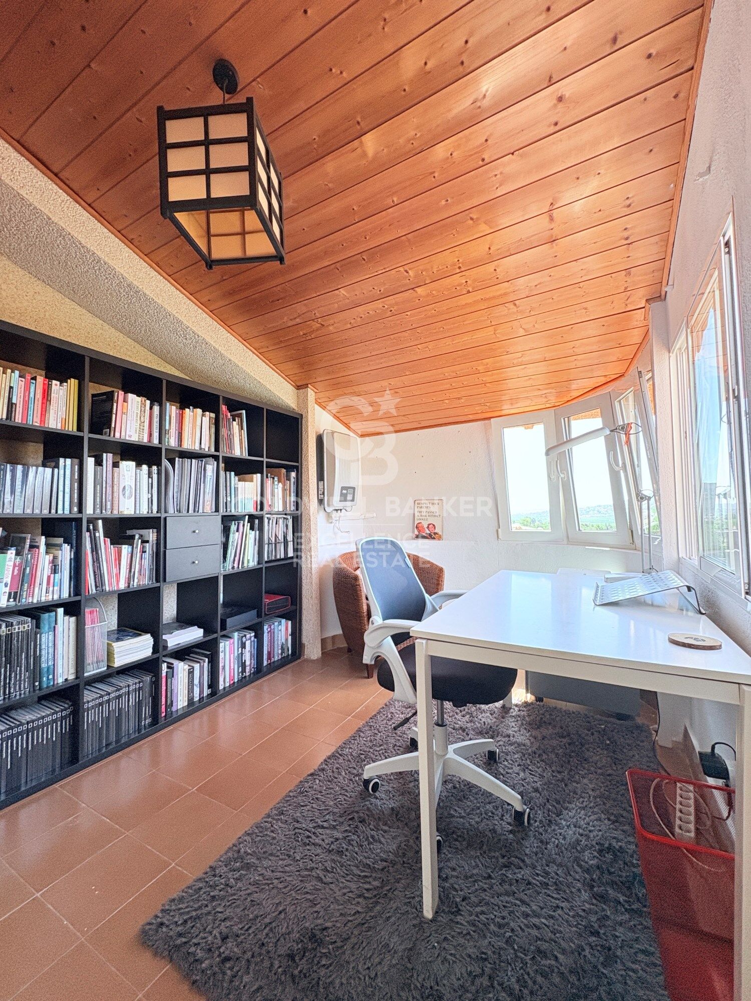
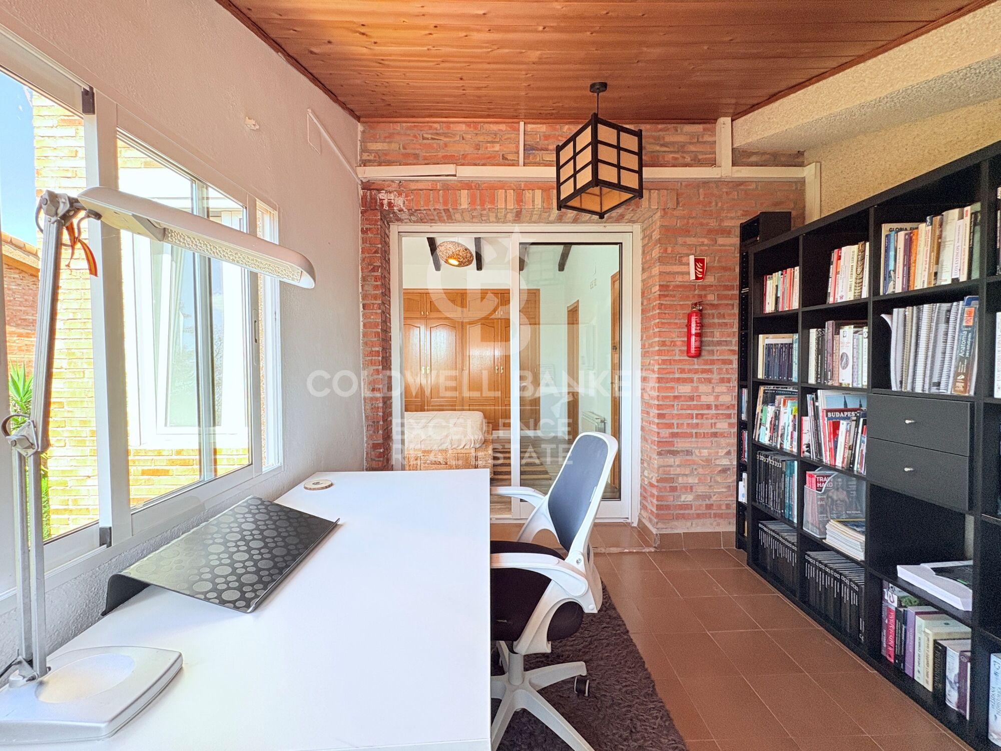
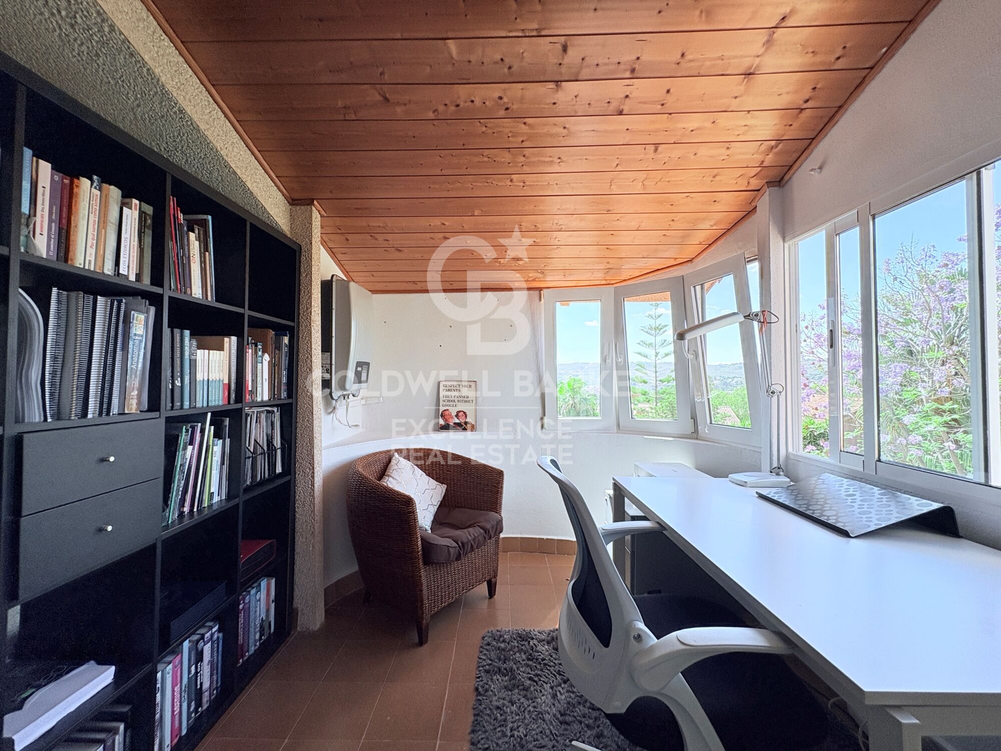
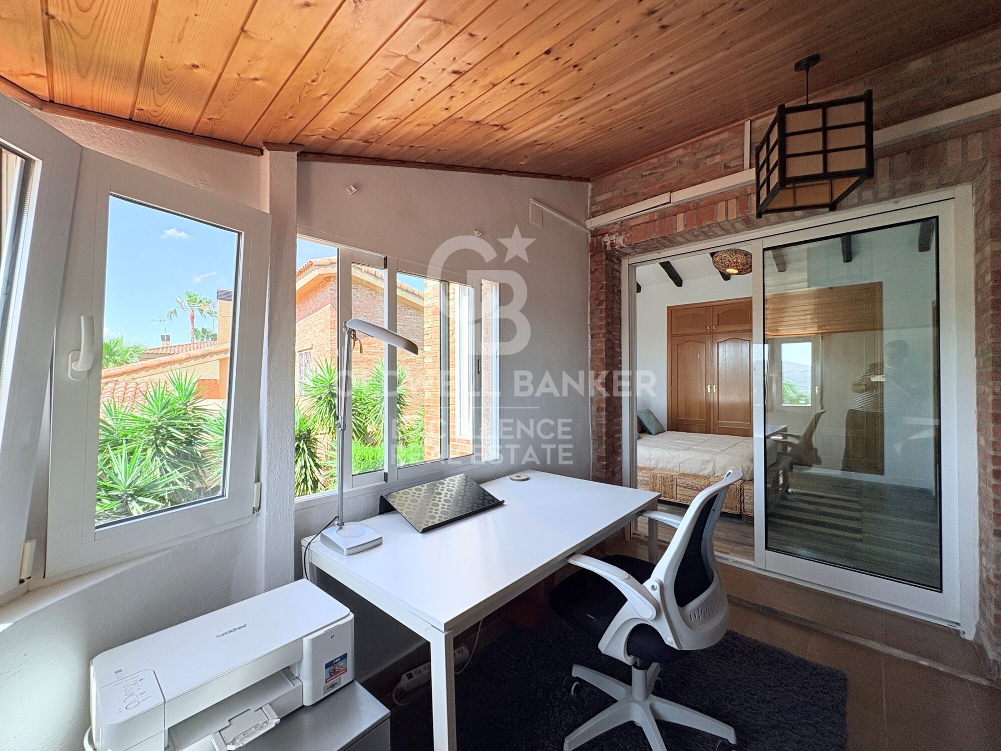
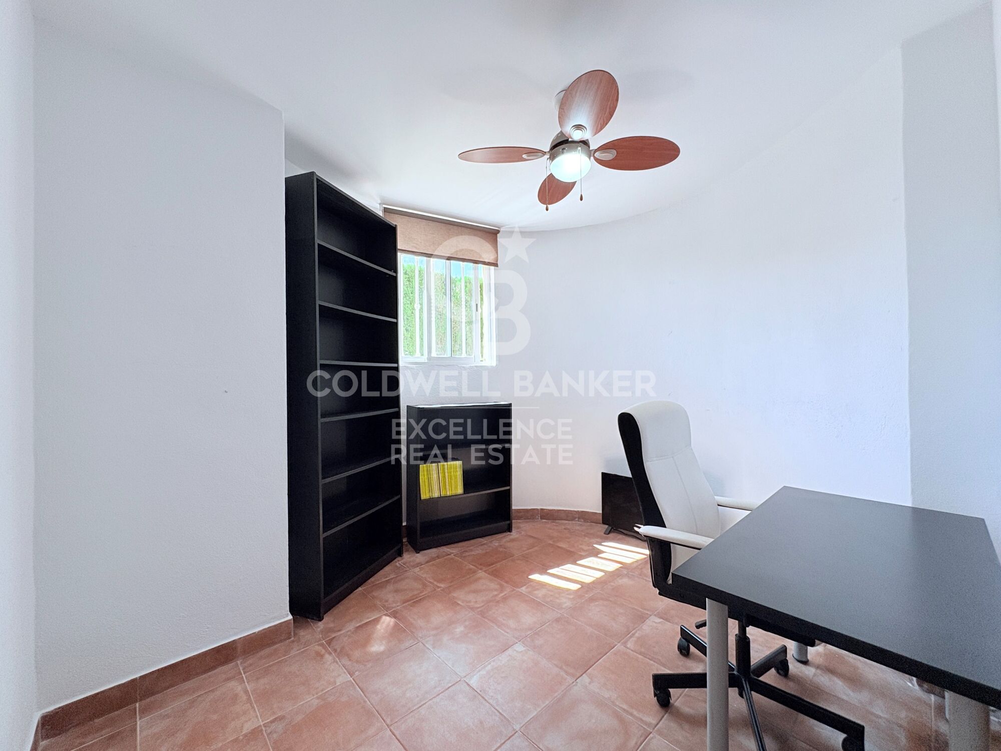
-2 unabhängige Büros, ideal für Homeoffice
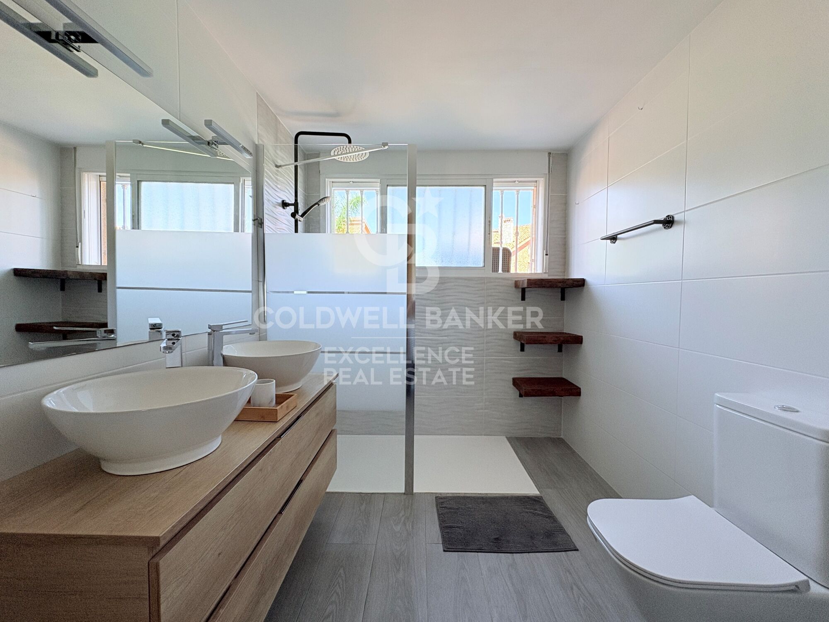
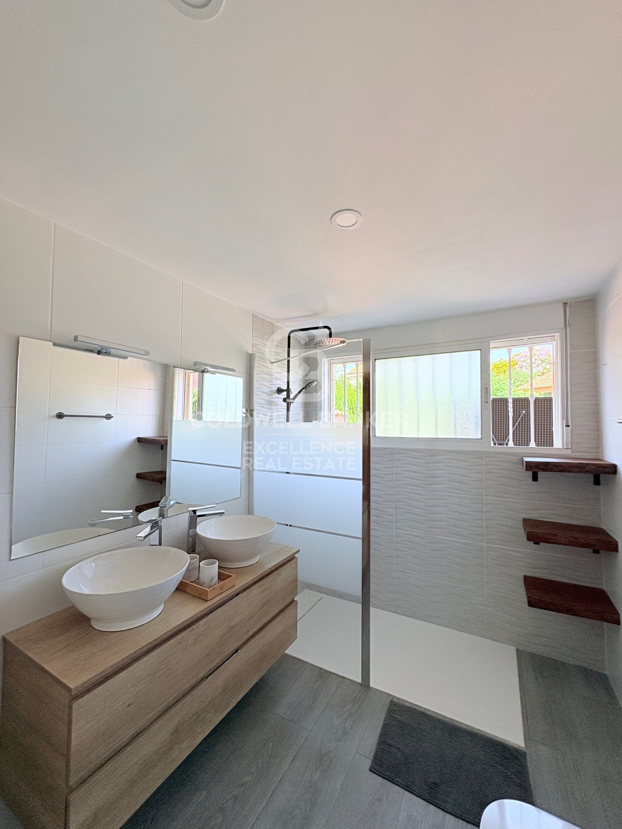
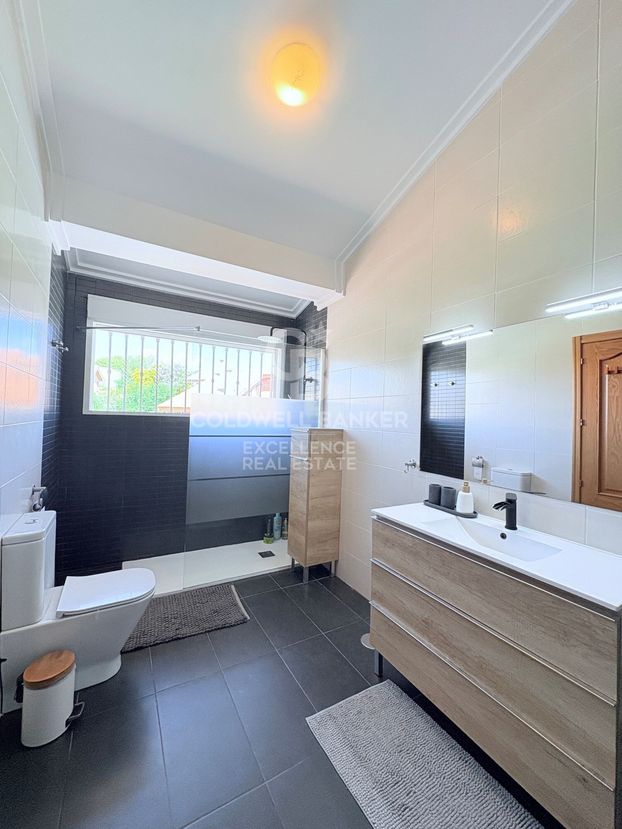
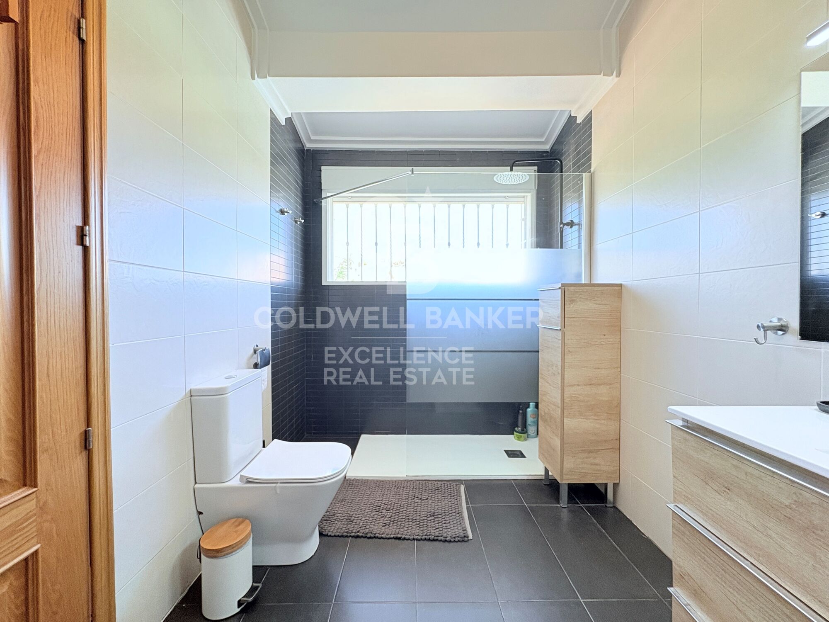
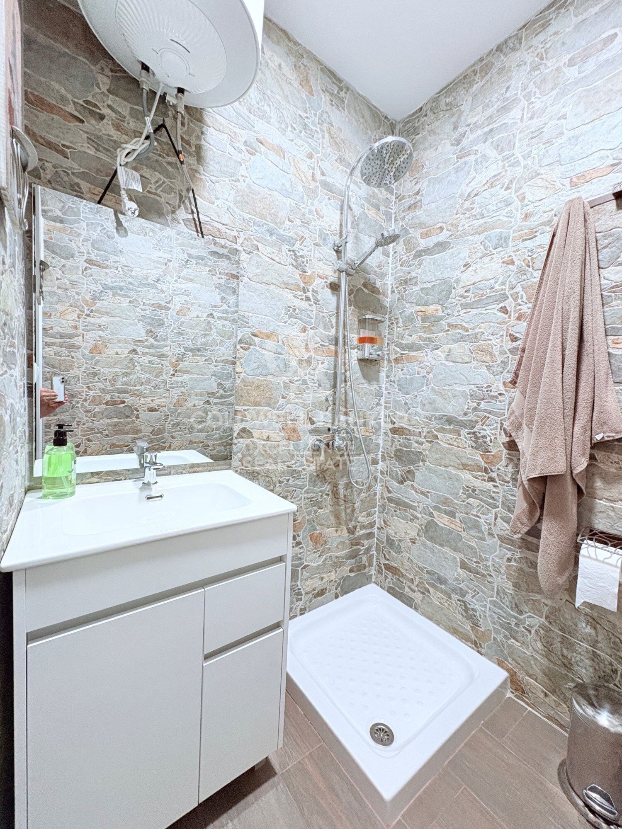
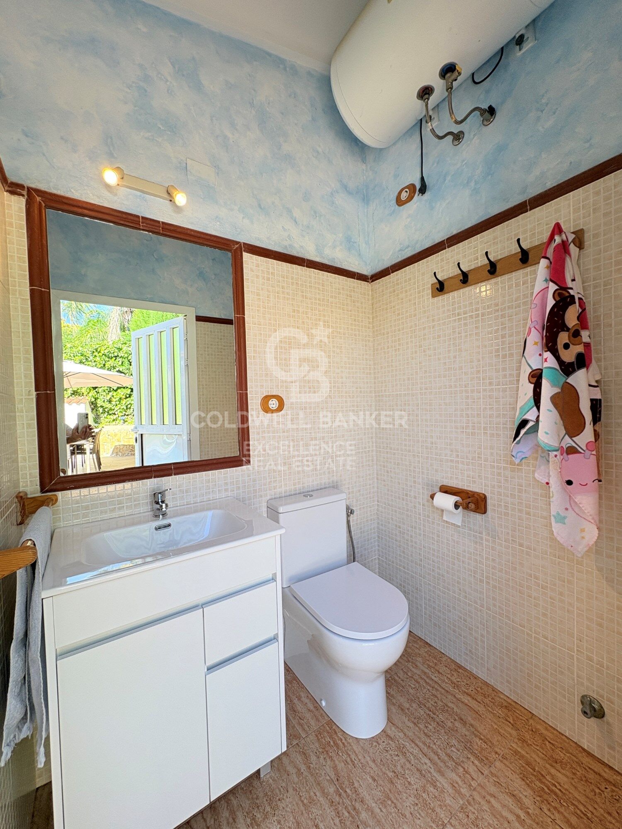
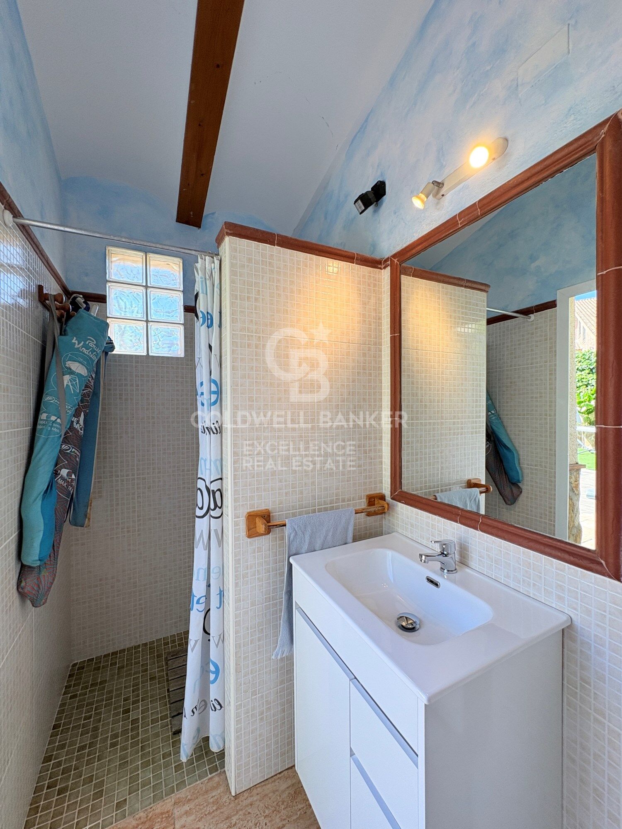
-4 komplette Badezimmer, 3 davon renoviert
-Separates Wohnzimmer
- Klimaanlage durch 3 Splits (Wohnzimmer, Wohnzimmer und Hauptschlafzimmer)
- Doppelte Heizanlage mit Gaskessel und elektrischer Heizung, die an die Solarpaneele angeschlossen sind
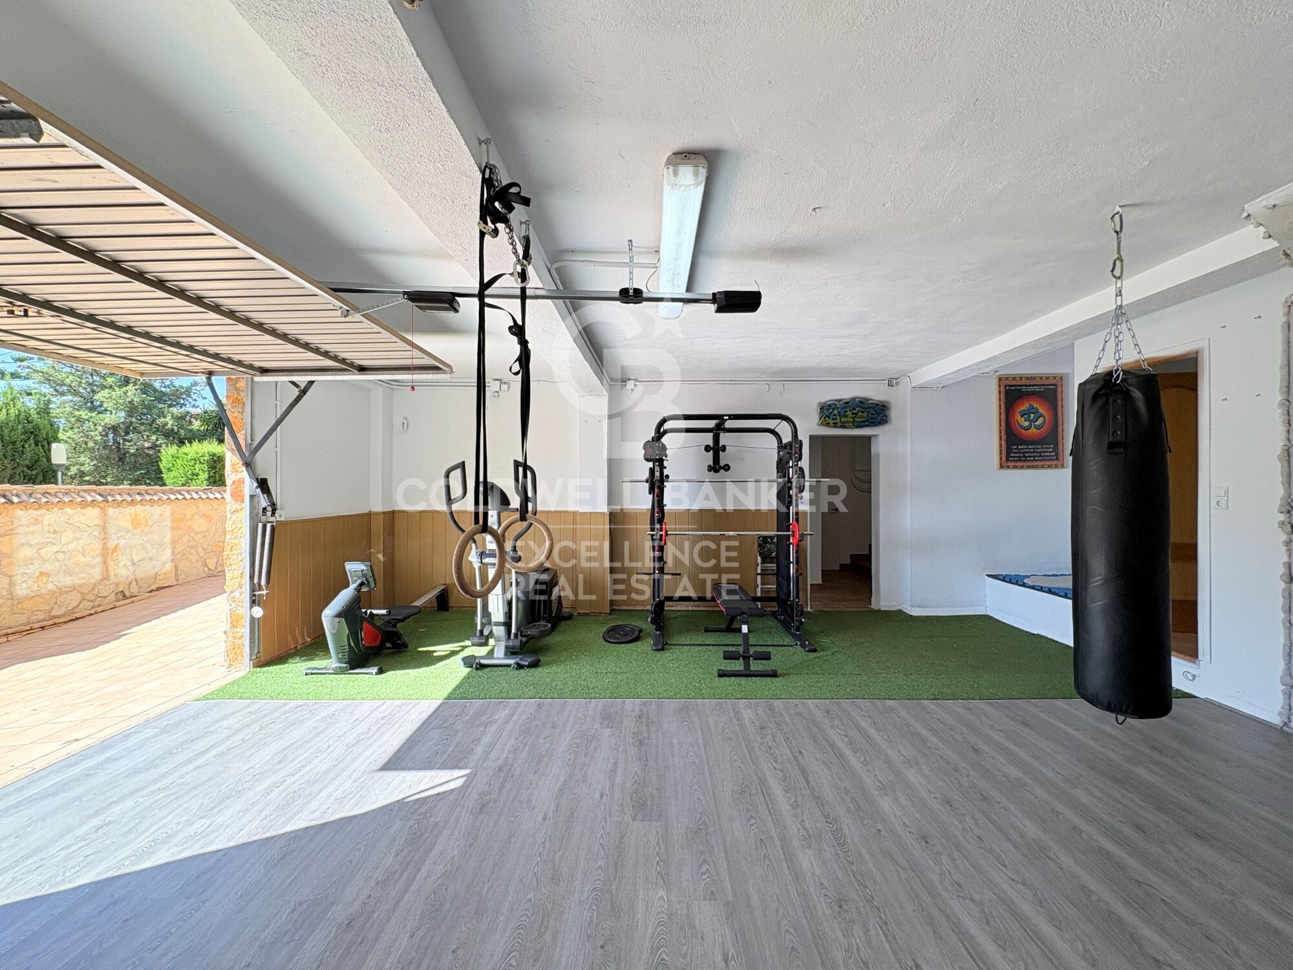
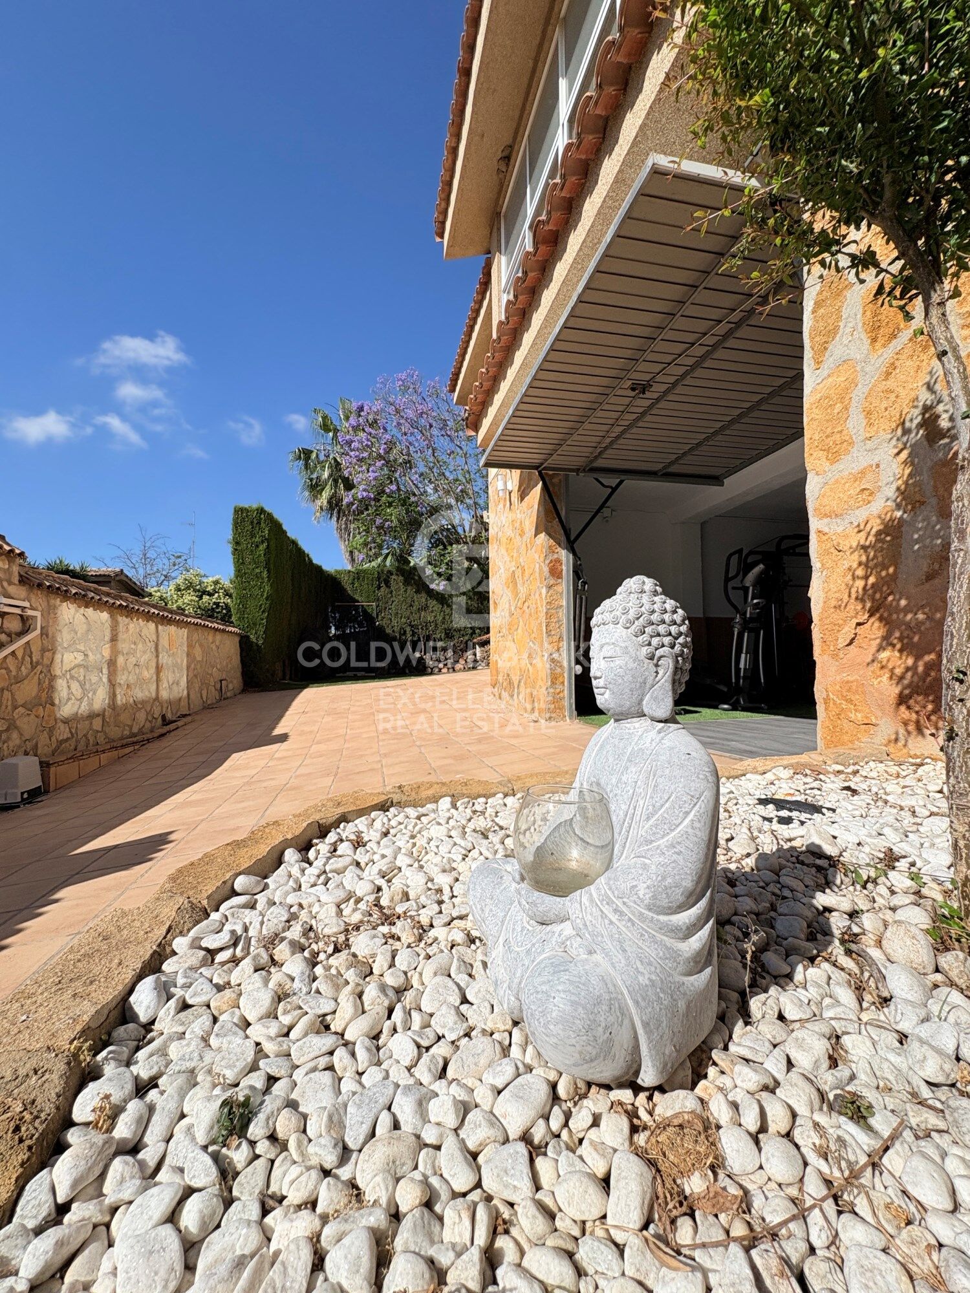
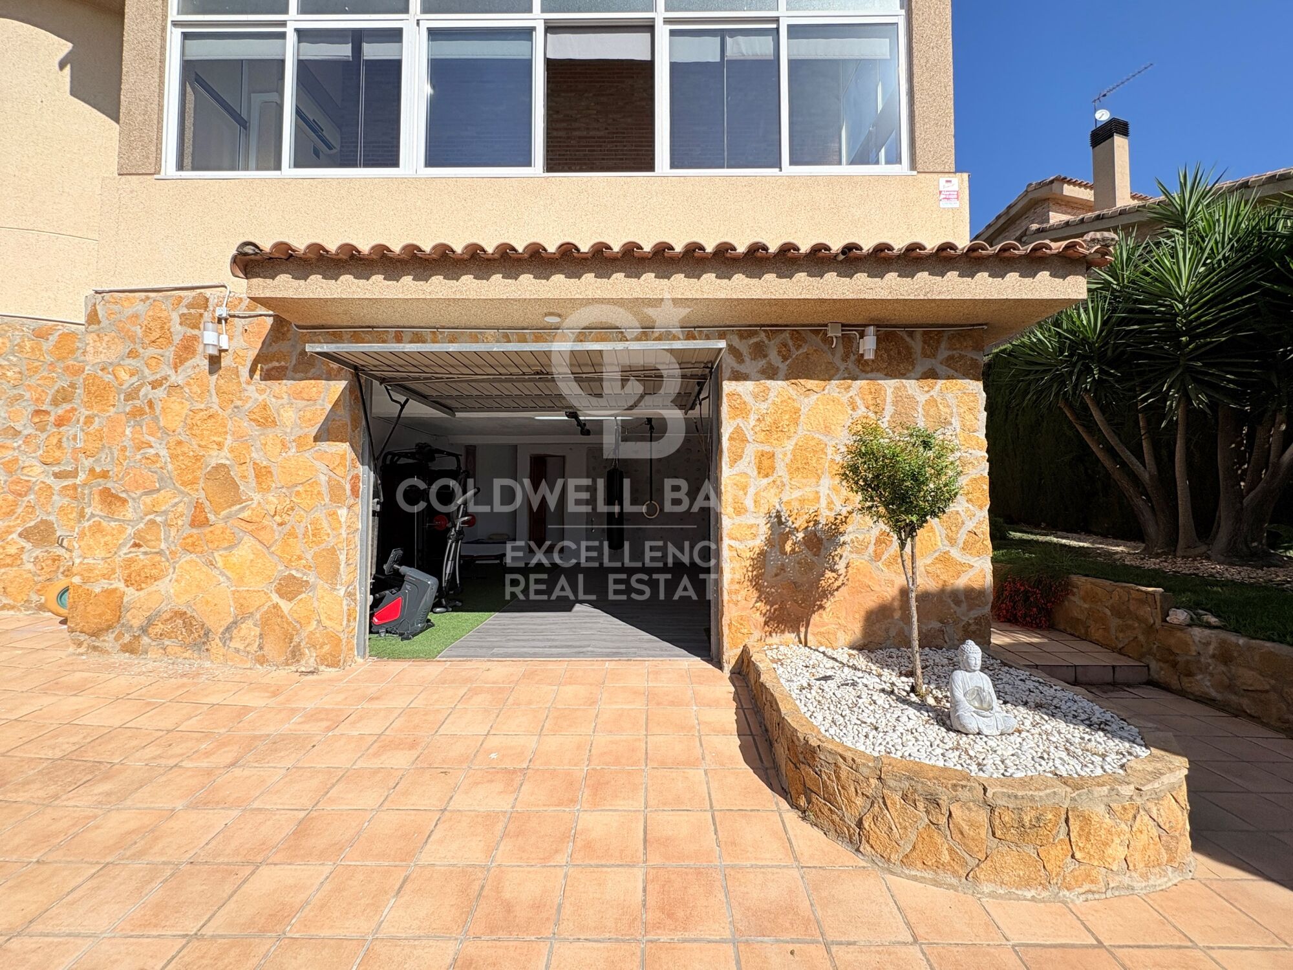
-Geschlossene Garage im Keller, Außenparkplatz
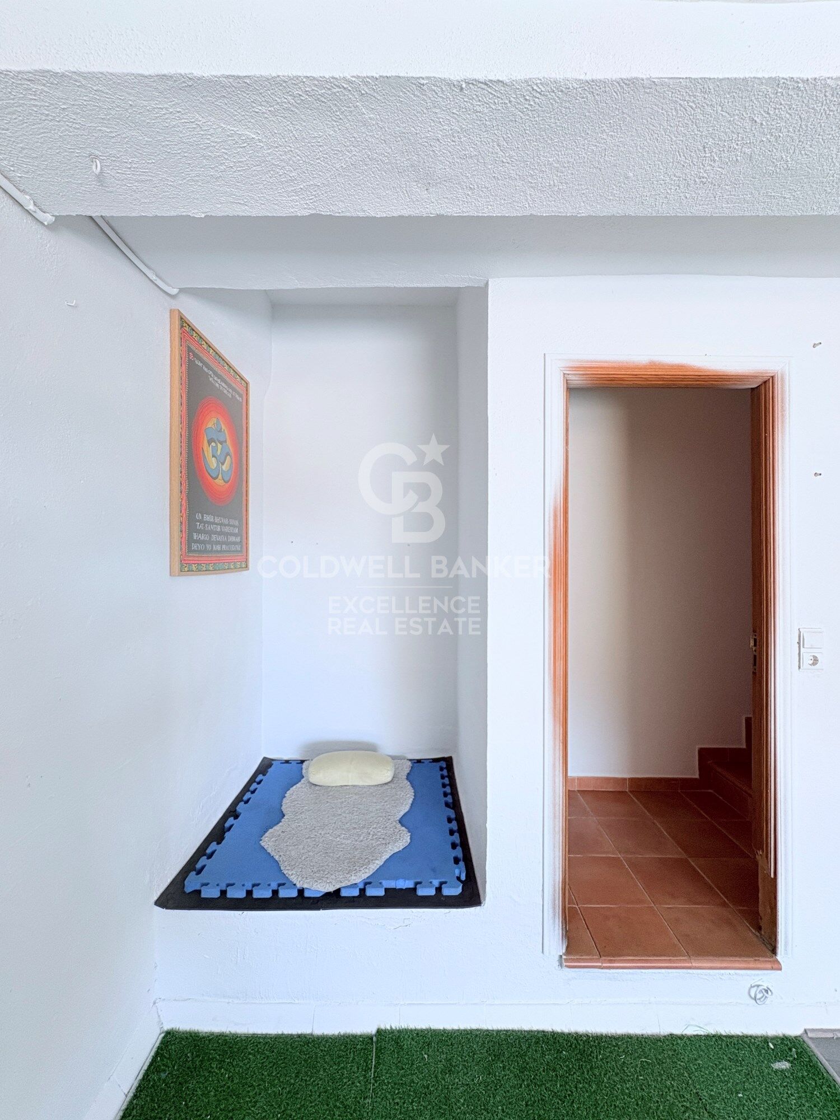
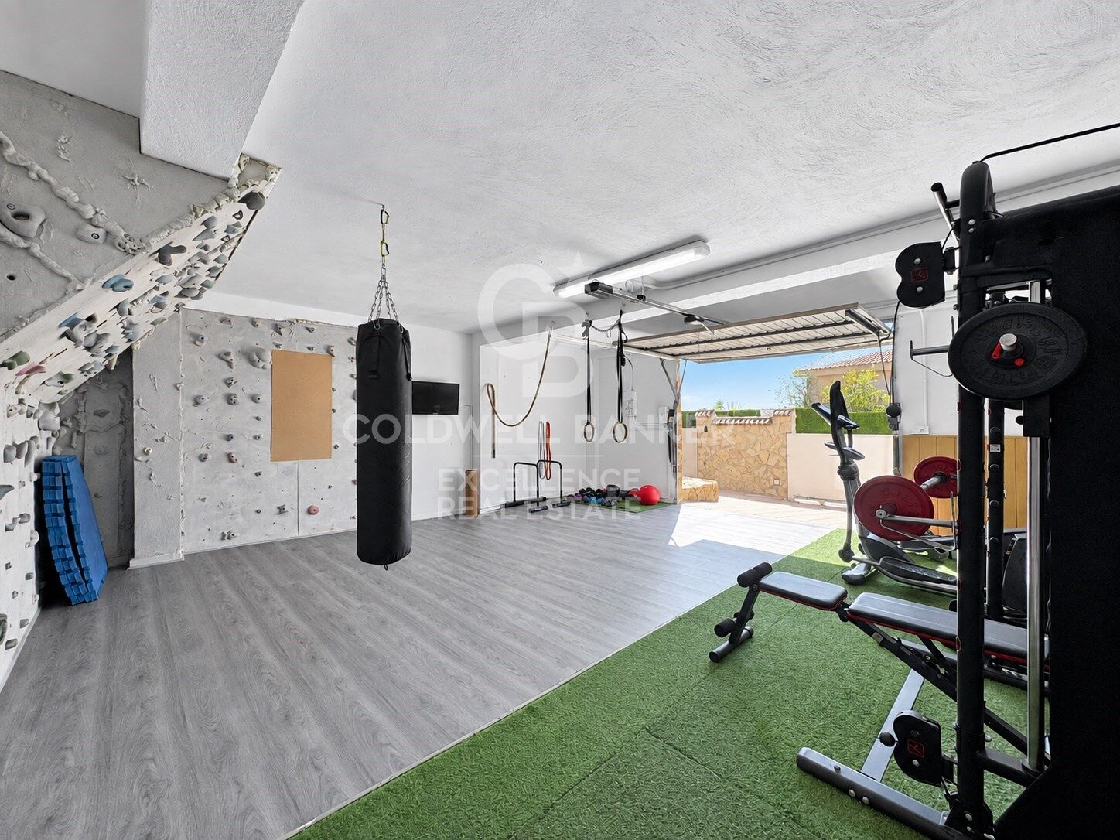
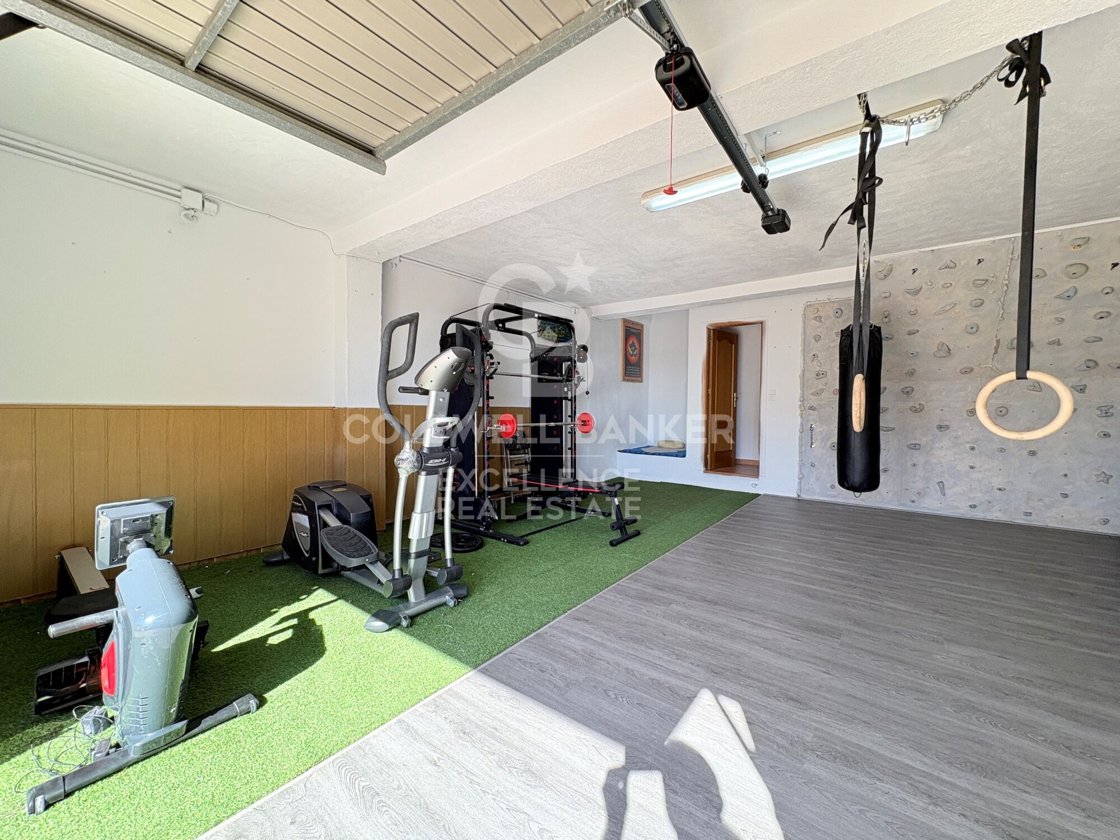
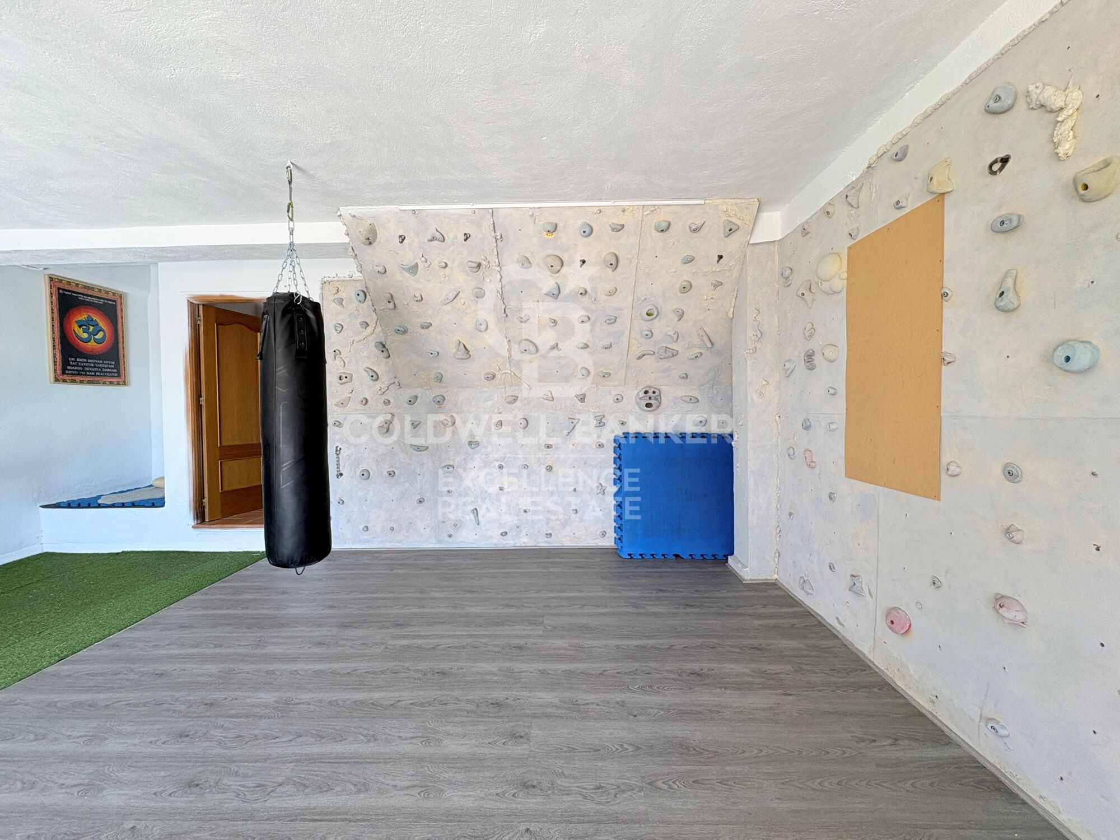
-Turnhalle
-Solarmodule
-Osmose- und Wasserenthärtersystem

Das Residencial La Loma verfügt über eine strategische Lage, die Ruhe und ausgezeichnete Verkehrsverbindungen verbindet. Nur wenige Autominuten entfernt befinden sich angesehene internationale Schulen, umfangreiche Sportinfrastrukturen, medizinische Zentren, die Ricardo-Tormo-Strecke und die Hauptzugänge zur A-3 und A-7, die es ermöglichen, das Zentrum von Valencia und den Flughafen in etwa 20 Minuten zu erreichen. Eine ideale Umgebung für alle, die Lebensqualität suchen, ohne von wichtigen Dienstleistungen abzuweichen.

Der Preis beinhaltet keine Steuern oder Kauf- und Verkaufskosten, die vom Käufer zu zahlen sind (ITP oder, wo zutreffend, Mehrwertsteuer und AJD; Notar- und Standbuchgebühren; Vermittlungsprovision für Immobilien). Angebot unter der Vorbehalt, dass es ohne Vorankündigung geändert oder zurückgezogen werden kann; Indikative Daten und Oberflächen.
#ref:CBEX2671

Immobilieninformationen

zone
Valencia provincia
Gegend
Valencia ciudad
standort
Chiva
district
La Loma
Objekt typ
house
Verkauf
850.000 €
Referenz
CBEX2671
Schlafzimmer
5
Bäder
4
Bebaute Fläche
350 m2

In der Nähe des Strandes / Meeres

pool
A/C
heitzung
Abstellraum
möbliert
Kamin
Parkplatz
terrasse
Einbauschränke
Energiezertifikat
  • houseA
    92-100
  • houseB
    81-91
  • houseC
    69-80
  • houseD
    55-68
  • houseE
    39-54
  • houseF
    21-38
  • houseG
    1-20
Weitere Informationen anfordern
Ref.CBEX2671
Calle del Poeta Querol, 8
46002, Valencia
+34 961 23 83 12
Olivier Robyn
Franchisenehmer

Zuletzt angesehene Immobilien

Detached house with swimming pool, garden and large terraces in La Plana - Bellsoleig
La Plana - Bellsoleig

Detached house with swimming pool, garden and large terraces in La Plana - Bellsoleig

351 m²Größe601 m²Grundstück65 Bäder
Discover this fantastic detached home located in La Plana - Bellsoleig, one of the most sought-after residential areas thanks to its tranquility, privacy, and natural surroundings. An ideal choice for those seeking space and peace while staying close to Barcelona. Set in a green environment surrounded by parks, the property offers the perfect balance between family living, comfort, and relaxation, just minutes from the city. The house offers 351 sqm of built space on a 601 sqm plot. It stands out for its excellent orientation, abundant natural light, and open views. Outside, a well-maintained garden with a private pool and barbecue area invites you to enjoy the Mediterranean climate and outdoor living all year round. The property is distributed over three levels connected by an internal staircase: Basement (131 sqm): Spacious garage with room for 3-4 vehicles, along with a wine cellar and storage areas, providing great functionality. Main floor (120 sqm): Features the day area with a large, bright living room and a fully equipped kitchen with direct access to a 60 sqm terrace, perfect for outdoor dining or relaxing. This level also connects to the garden. It includes two bedrooms and a full bathroom, ideal for guests, office use, or additional bedrooms. First floor (100 sqm): Dedicated to the night area, with four spacious double bedrooms and two full bathrooms. It also provides access to a pleasant 40 sqm terrace, perfect for enjoying the views and peaceful surroundings. Built in 1988, the property is in very good condition and is located within a gated community with security, ensuring a safe and quiet environment. An excellent opportunity for those looking for space, privacy, and quality of life in an exclusive residential area near Barcelona. Contact us for more information or to arrange a viewing. Conditions: The sale price does not include taxes or expenses derived from the transaction, which are payable by the buyer according to current regulations (ITP, VAT and AJD, depending on the case), as well as notary and land registry fees and any administrative costs. The stated surface areas are approximate and for guidance only. The offer may be subject to change or withdrawal without prior notice. Detailed information will be provided before formalizing any transaction or payment. The requested rent has been calculated in accordance with Law 12/2023 on the Right to Housing, as the property is located in a designated stressed residential market area. The Certificate of Occupancy (Cédula de Habitabilidad) is currently valid. The property has not been rented during the last five years, and the landlord is not considered a large-scale property owner (large landlord). #ref:CB4445LL
1.490.000 €
Imposante zeitgenössische Villa mit Meerblick in exklusiver Lage in Lomas de La Quinta
La Quinta

Imposante zeitgenössische Villa mit Meerblick in exklusiver Lage in Lomas de La Quinta

631 m²Größe1.398 m²Grundstück67 Bäder
Entdecken Sie eine einzigartige, zeitgenössische Villa in der exklusiven, geschlossenen Wohnanlage Lomas de La Quinta, entworfen vom renommierten Architekten Carlos Lamas mit Innenräumen von La Albaida. Die nach Süden ausgerichtete Villa bietet spektakuläre Panoramablicke auf das Meer und vereint makelloses modernes Design mit außergewöhnlicher Liebe zum Detail in jedem Winkel. Über drei Ebenen verteilt und durch einen privaten Aufzug verbunden, empfängt Sie die Villa im Obergeschoss mit einem beeindruckenden, doppelstöckigen Eingangsbereich. Auf dieser Ebene befinden sich vier großzügige und elegant gestaltete Schlafzimmer, die maximalen Komfort und Privatsphäre bieten. Das Hauptgeschoss ist dem Luxus und der Unterhaltung gewidmet: ein geräumiges TV-Zimmer, ein formelles Wohnzimmer mit imposantem Kamin und eine voll ausgestattete Modulnova-Küche. Zudem gibt es einen verglasten Weinkeller, perfekt für Weinliebhaber. Die Außenbereiche sind ebenso beeindruckend mit weitläufigen Terrassen, die eine Außenküche, einen Essbereich und einen atemberaubenden Infinity-Pool mit unvergleichlichem Meerblick umfassen. Im Untergeschoss verbinden sich Wellness und Freizeit perfekt: zwei weitere Schlafzimmer, ein Entertainment-Bereich mit einer eleganten Cocktailbar, ein Innenpool, ein hochmoderner Fitnessraum und eine Sauna. Die Immobilie verfügt außerdem über eine private Garage mit Platz für drei Autos, die jederzeit Komfort und Sicherheit gewährleistet. Diese außergewöhnliche Villa in Lomas de La Quinta repräsentiert die perfekte Balance zwischen moderner Architektur und Luxus, eingebettet in eine unvergleichliche Naturlandschaft, die ein Leben voller Eleganz und Exklusivität garantiert. #ref:CBSH331
6.995.000 €
Apartment 2 Schlafzimmer Verkauf Andorra la Vella
La Margineda

Apartment 2 Schlafzimmer Verkauf Andorra la Vella

92 m²Größe22 Bäder
Exclusive new development located just 500 meters from the center of Andorra la Vella and its main shopping street.~~The 14-story building is scheduled for completion in the first quarter of 2028 and will offer a modern, comfortable and functional environment with landscaped areas and a paddle tennis court.~~The apartments are characterized by their contemporary design, A-rated energy efficiency, and the use of premium materials.~~All units feature outdoor space with practical balconies or terraces, and a carefully considered orientation that guarantees natural light and thermal comfort year-round.~~Key Features~Structure and Façade: Prefabricated concrete system and ventilated façade with ceramic cladding that mimics concrete and engineered wood, providing elegance and durability.~Exterior Joinery: Aluminum or PVC with thermal break and triple glazing, guaranteeing optimal thermal and acoustic insulation.~Climate Control: Radiant floor heating and cooling system with domestic hot water production via the FEDA Ecoterm network, ensuring maximum efficiency and comfort. Home automation: pre-installation for scalable home automation and motorized blackout curtains in the living room.~LED lighting in kitchens, bathrooms, and common areas.~Pre-installation for electric vehicle charging in parking spaces.~~Interior finishes: Grato SPC laminate flooring and non-slip porcelain stoneware on balconies and terraces.~Fully equipped kitchens with MOBALPA or similar cabinetry, CERATOP or similar countertops, and SIEMENS or equivalent appliances.~Bathrooms with wall-hung vanities, thermostatic faucets, and resin shower tray with screen.~Security entrance door and lacquered interior doors.~~Sustainability and efficiency: Thanks to its construction design, advanced insulation, and state-of-the-art energy systems, the development achieves the highest energy rating of A, reducing consumption and environmental impact.~~This 92 m2 property is a first-floor apartment with a 9.6 m2 balcony and a west-facing orientation, ensuring afternoon sun. It features:~- Entrance hall with built-in wardrobe.~~- Spacious living/dining room and fully equipped kitchen.~~- Functional laundry room.~~- Full bathroom.~~- One large bedroom with built-in wardrobes.~~- Master suite with wardrobes and en-suite bathroom.~- Balcony access from every room.~~Option to purchase a parking space and storage unit.~~Gali Real Estate at your service. #ref:04733/5210
567.000 €
Apartment 2 Schlafzimmer Verkauf Escaldes-Engordany
Escaldes-Engordany

Apartment 2 Schlafzimmer Verkauf Escaldes-Engordany

107 m²Größe22 Bäder
Exclusive residential development located in the heart of Escaldes-Engordany, just 500 meters from the Principality's economic and social center.~Situated in a prime location, the development boasts spectacular panoramic views over the Andorra and Escaldes valleys, as well as excellent orientation with year-round sunshine.~The project comprises an elegant 14-story tower with 124 apartments, designed for comfort, functionality, and high energy efficiency.~The apartments feature large windows, spacious terraces, and contemporary architecture, creating bright and airy spaces that connect with the natural surroundings.~The development offers a variety of apartment types and sizes to suit different needs, all with a modern and functional layout.~~The homes feature:~- Spacious covered terraces with large glazed surfaces~- Open-plan kitchen, dining, and living areas~- High-performance thermal and acoustic insulation~- High-end finishes~~The building boasts comprehensive communal areas designed for the well-being and enjoyment of its residents:~- Outdoor solarium with panoramic views~- Fully equipped gym~- Landscaped outdoor spaces~- Exclusive access for residents to Camí del Falgueró and Rec del Solà~In addition, the building offers a concierge service and elegant communal areas with sophisticated finishes.~~The building has been designed with high-quality materials and modern construction solutions:~- Reinforced concrete structure with strategically placed metal elements~- Ventilated façade with a slate-colored ceramic finish~- High level of thermal insulation and energy efficiency~- The terraces feature non-slip, wood-effect porcelain tile flooring, metal railings, and decorative planters.~~The kitchens are open to the living-dining room and equipped with high-end materials and appliances:~- Neolith, Silestone, or similar countertops~- Integrated BORA extractor fan~- Siemens or similar appliances: induction hob, oven, microwave, refrigerator, dishwasher~- Contemporary upper and lower cabinets with solid color and wood finishes~- Extendable faucets~~The bathrooms incorporate premium materials and a modern design:~- High-end ceramic wall tiles~- Wall-hung vanity unit with integrated sink~- Hansgrohe or similar thermostatic faucets~- Glass shower enclosure~- Ultra-thin shower tray~- Recessed rain shower~~The homes feature materials selected for durability and comfort:~~- Aluminum exterior joinery with thermal break, Schüco or similar~- Triple glazing with double air chamber~- Large-format porcelain stoneware flooring (two finishes to choose from)~- Carré or similar built-in wardrobes Similar~- Armored entrance door~- Integrated LED lighting in several rooms~~The building incorporates modern systems to guarantee maximum comfort and efficiency:~- Centralized heating and hot water system connected to FEDA Ecoterm~- Underfloor heating throughout the property~- Ducted air conditioning (except in bathrooms)~- Dual-flow ventilation system with heat recovery~~The building has 4 floors dedicated to parking and storage, with automatic access.~~Pre-installation for electric vehicle charging~~A unique development in Escaldes-Engordany that combines location, views, construction quality, and complete communal areas.~Gali Real Estate at your service. #ref:04956/5210
842.000 €
Neue exklusive Wohnanlage in der Finca Doña María, Benalmádena
Montealto - Monterrey

Neue exklusive Wohnanlage in der Finca Doña María, Benalmádena

Abelias Benalmádena ist eine exklusive Luxusresidenz in der renommierten Finca Doña María, im Herzen der Costa del Sol. Dieses außergewöhnliche Projekt vereint moderne Architektur mit der natürlichen Schönheit der Mittelmeerregion und bietet einen komfortablen, eleganten und lebendigen Lebensstil. Die Wohnanlage umfasst eine exklusive Auswahl an Apartments und Penthäusern, die höchsten Wohnkomfort, Privatsphäre und Zugang zu erstklassigen Annehmlichkeiten bieten. Jede Einheit ist so gestaltet, dass sie das natürliche Licht optimal nutzt und atemberaubende Ausblicke auf das Mittelmeer oder die umliegende Landschaft eröffnet. Dank ihrer privilegierten Lage in der Nähe des internationalen Flughafens Málaga und des Bahnhofs María Zambrano genießen die Bewohner eine hervorragende Anbindung an nationale und internationale Reiseziele. Auch Marbella, das Stadtzentrum von Málaga, internationale Schulen, Privatkliniken, Einkaufszentren und Gourmetrestaurants sind bequem erreichbar. Hochwertige Materialien, edle Oberflächen und ein durchdachtes Design verleihen jeder Wohnung ein Gefühl von zeitloser Eleganz und höchster Qualität. In unmittelbarer Nähe zu renommierten Golfplätzen und traumhaften Stränden ist Abelias Benalmádena der Inbegriff exklusiven Wohnens an der Costa del Sol. Ob als ruhiger Rückzugsort oder für ein aktives Leben inmitten der Natur - hier finden Sie alles, was Sie brauchen, um jeden Tag in vollen Zügen zu genießen. #ref:CBSH351
Von 473.000 €
Apartment 2 Schlafzimmer Verkauf Escaldes-Engordany
Escaldes-Engordany

Apartment 2 Schlafzimmer Verkauf Escaldes-Engordany

87 m²Größe22 Bäder
Exclusive residential development located in the heart of Escaldes-Engordany, just 500 meters from the Principality's economic and social center.~Situated in a prime location, the development boasts spectacular panoramic views over the Andorra and Escaldes valleys, as well as excellent orientation with year-round sunshine.~The project comprises an elegant 14-story tower with 124 apartments, designed for comfort, functionality, and high energy efficiency.~The apartments feature large windows, spacious terraces, and contemporary architecture, creating bright and airy spaces that connect with the natural surroundings.~The development offers a variety of apartment types and sizes to suit different needs, all with a modern and functional layout.~~The homes feature:~- Spacious covered terraces with large glazed surfaces~- Open-plan kitchen, dining, and living areas~- High-performance thermal and acoustic insulation~- High-end finishes~~The building boasts comprehensive communal areas designed for the well-being and enjoyment of its residents:~- Outdoor solarium with panoramic views~- Fully equipped gym~- Landscaped outdoor spaces~- Exclusive access for residents to Camí del Falgueró and Rec del Solà~In addition, the building offers a concierge service and elegant communal areas with sophisticated finishes.~~The building has been designed with high-quality materials and modern construction solutions:~- Reinforced concrete structure with strategically placed metal elements~- Ventilated façade with a slate-colored ceramic finish~- High level of thermal insulation and energy efficiency~- The terraces feature non-slip, wood-effect porcelain tile flooring, metal railings, and decorative planters.~~The kitchens are open to the living-dining room and equipped with high-end materials and appliances:~- Neolith, Silestone, or similar countertops~- Integrated BORA extractor fan~- Siemens or similar appliances: induction hob, oven, microwave, refrigerator, dishwasher~- Contemporary upper and lower cabinets with solid color and wood finishes~- Extendable faucets~~The bathrooms incorporate premium materials and a modern design:~- High-end ceramic wall tiles~- Wall-hung vanity unit with integrated sink~- Hansgrohe or similar thermostatic faucets~- Glass shower enclosure~- Ultra-thin shower tray~- Recessed rain shower~~The homes feature materials selected for durability and comfort:~~- Aluminum exterior joinery with thermal break, Schüco or similar~- Triple glazing with double air chamber~- Large-format porcelain stoneware flooring (two finishes to choose from)~- Carré or similar built-in wardrobes Similar~- Armored entrance door~- Integrated LED lighting in several rooms~~The building incorporates modern systems to guarantee maximum comfort and efficiency:~- Centralized heating and hot water system connected to FEDA Ecoterm~- Underfloor heating throughout the property~- Ducted air conditioning (except in bathrooms)~- Dual-flow ventilation system with heat recovery~~The building has 4 floors dedicated to parking and storage, with automatic access.~~Pre-installation for electric vehicle charging~~A unique development in Escaldes-Engordany that combines location, views, construction quality, and complete communal areas.~Gali Real Estate at your service. #ref:04990/5210
535.000 €
Apartment 2 Schlafzimmer Verkauf Escaldes-Engordany
Escaldes-Engordany

Apartment 2 Schlafzimmer Verkauf Escaldes-Engordany

87 m²Größe22 Bäder
Exclusive residential development located in the heart of Escaldes-Engordany, just 500 meters from the Principality's economic and social center.~Situated in a prime location, the development boasts spectacular panoramic views over the Andorra and Escaldes valleys, as well as excellent orientation with year-round sunshine.~The project comprises an elegant 14-story tower with 124 apartments, designed for comfort, functionality, and high energy efficiency.~The apartments feature large windows, spacious terraces, and contemporary architecture, creating bright and airy spaces that connect with the natural surroundings.~The development offers a variety of apartment types and sizes to suit different needs, all with a modern and functional layout.~~The homes feature:~- Spacious covered terraces with large glazed surfaces~- Open-plan kitchen, dining, and living areas~- High-performance thermal and acoustic insulation~- High-end finishes~~The building boasts comprehensive communal areas designed for the well-being and enjoyment of its residents:~- Outdoor solarium with panoramic views~- Fully equipped gym~- Landscaped outdoor spaces~- Exclusive access for residents to Camí del Falgueró and Rec del Solà~In addition, the building offers a concierge service and elegant communal areas with sophisticated finishes.~~The building has been designed with high-quality materials and modern construction solutions:~- Reinforced concrete structure with strategically placed metal elements~- Ventilated façade with a slate-colored ceramic finish~- High level of thermal insulation and energy efficiency~- The terraces feature non-slip, wood-effect porcelain tile flooring, metal railings, and decorative planters.~~The kitchens are open to the living-dining room and equipped with high-end materials and appliances:~- Neolith, Silestone, or similar countertops~- Integrated BORA extractor fan~- Siemens or similar appliances: induction hob, oven, microwave, refrigerator, dishwasher~- Contemporary upper and lower cabinets with solid color and wood finishes~- Extendable faucets~~The bathrooms incorporate premium materials and a modern design:~- High-end ceramic wall tiles~- Wall-hung vanity unit with integrated sink~- Hansgrohe or similar thermostatic faucets~- Glass shower enclosure~- Ultra-thin shower tray~- Recessed rain shower~~The homes feature materials selected for durability and comfort:~~- Aluminum exterior joinery with thermal break, Schüco or similar~- Triple glazing with double air chamber~- Large-format porcelain stoneware flooring (two finishes to choose from)~- Carré or similar built-in wardrobes Similar~- Armored entrance door~- Integrated LED lighting in several rooms~~The building incorporates modern systems to guarantee maximum comfort and efficiency:~- Centralized heating and hot water system connected to FEDA Ecoterm~- Underfloor heating throughout the property~- Ducted air conditioning (except in bathrooms)~- Dual-flow ventilation system with heat recovery~~The building has 4 floors dedicated to parking and storage, with automatic access.~~Pre-installation for electric vehicle charging~~A unique development in Escaldes-Engordany that combines location, views, construction quality, and complete communal areas.~Gali Real Estate at your service. #ref:05063/5210
735.000 €
Coldwell Banker Excellence Real Estate
Calle del Poeta Querol, 8
46002, Valencia
Lunes a viernes de 9.30 - 14:00 y 15.00 - 18.30
Newsletter

Finden Sie Ihr Zuhause im Ausland mit Unterstützung des Coldwell Banker® Netzwerks

Besuchen Sie unsere internationalen Websites und finden Sie Ihre Wunschimmobilie an den exklusivsten Orten

Wir verwenden unsere eigenen Cookies und Cookies von Drittanbietern, um die Sicherheit unserer Website zu gewährleisten und ihren Inhalt zu personalisieren. Ebenso verwenden wir Cookies, um Daten über Ihre Navigation zu messen und zu erhalten und um Werbung an Ihren Geschmack und Ihre Vorlieben anzupassen. Drücken Sie die Schaltfläche "Alle akzeptieren", um zu bestätigen, dass Sie die angezeigten Informationen gelesen und akzeptiert haben. Um diese Cookies zu verwalten oder zu deaktivieren, klicken Sie auf "Einstellungen". Weitere Informationen zu Cookies erhalte Sie in unserer Cookie-Richtlinie.
Cookies ändern
Technik und Funktional Immer aktiv
Diese Website verwendet eigene Cookies, um Informationen zu sammeln, um unsere Dienste zu verbessern. Wenn Sie weiter surfen, akzeptieren Sie deren Installation. Der Benutzer hat die Möglichkeit, seinen Browser zu konfigurieren und auf Wunsch zu verhindern, dass er auf seiner Festplatte installiert wird, obwohl er bedenken muss, dass dies zu Schwierigkeiten beim Navigieren auf der Website führen kann.
Sie ermöglichen die Beobachtung und Analyse des Verhaltens der Nutzer dieser Website. Die durch diese Art von Cookies gesammelten Informationen werden verwendet, um die Aktivität des Webs zu messen, um Benutzernavigationsprofile zu erstellen, um basierend auf der Analyse der Nutzungsdaten der Benutzer des Dienstes Verbesserungen einzuführen. Sie ermöglichen es uns, die Präferenzinformationen des Benutzers zu speichern, um die Qualität unserer Dienstleistungen zu verbessern und durch empfohlene Produkte ein besseres Erlebnis zu bieten.
Diese Cookies werden verwendet, um Informationen über die Präferenzen und persönlichen Entscheidungen des Benutzers durch die kontinuierliche Beobachtung seiner Surfgewohnheiten zu speichern. Dank ihnen können wir die Surfgewohnheiten auf der Website kennen und Werbung in Bezug auf das Surfprofil des Benutzers anzeigen.