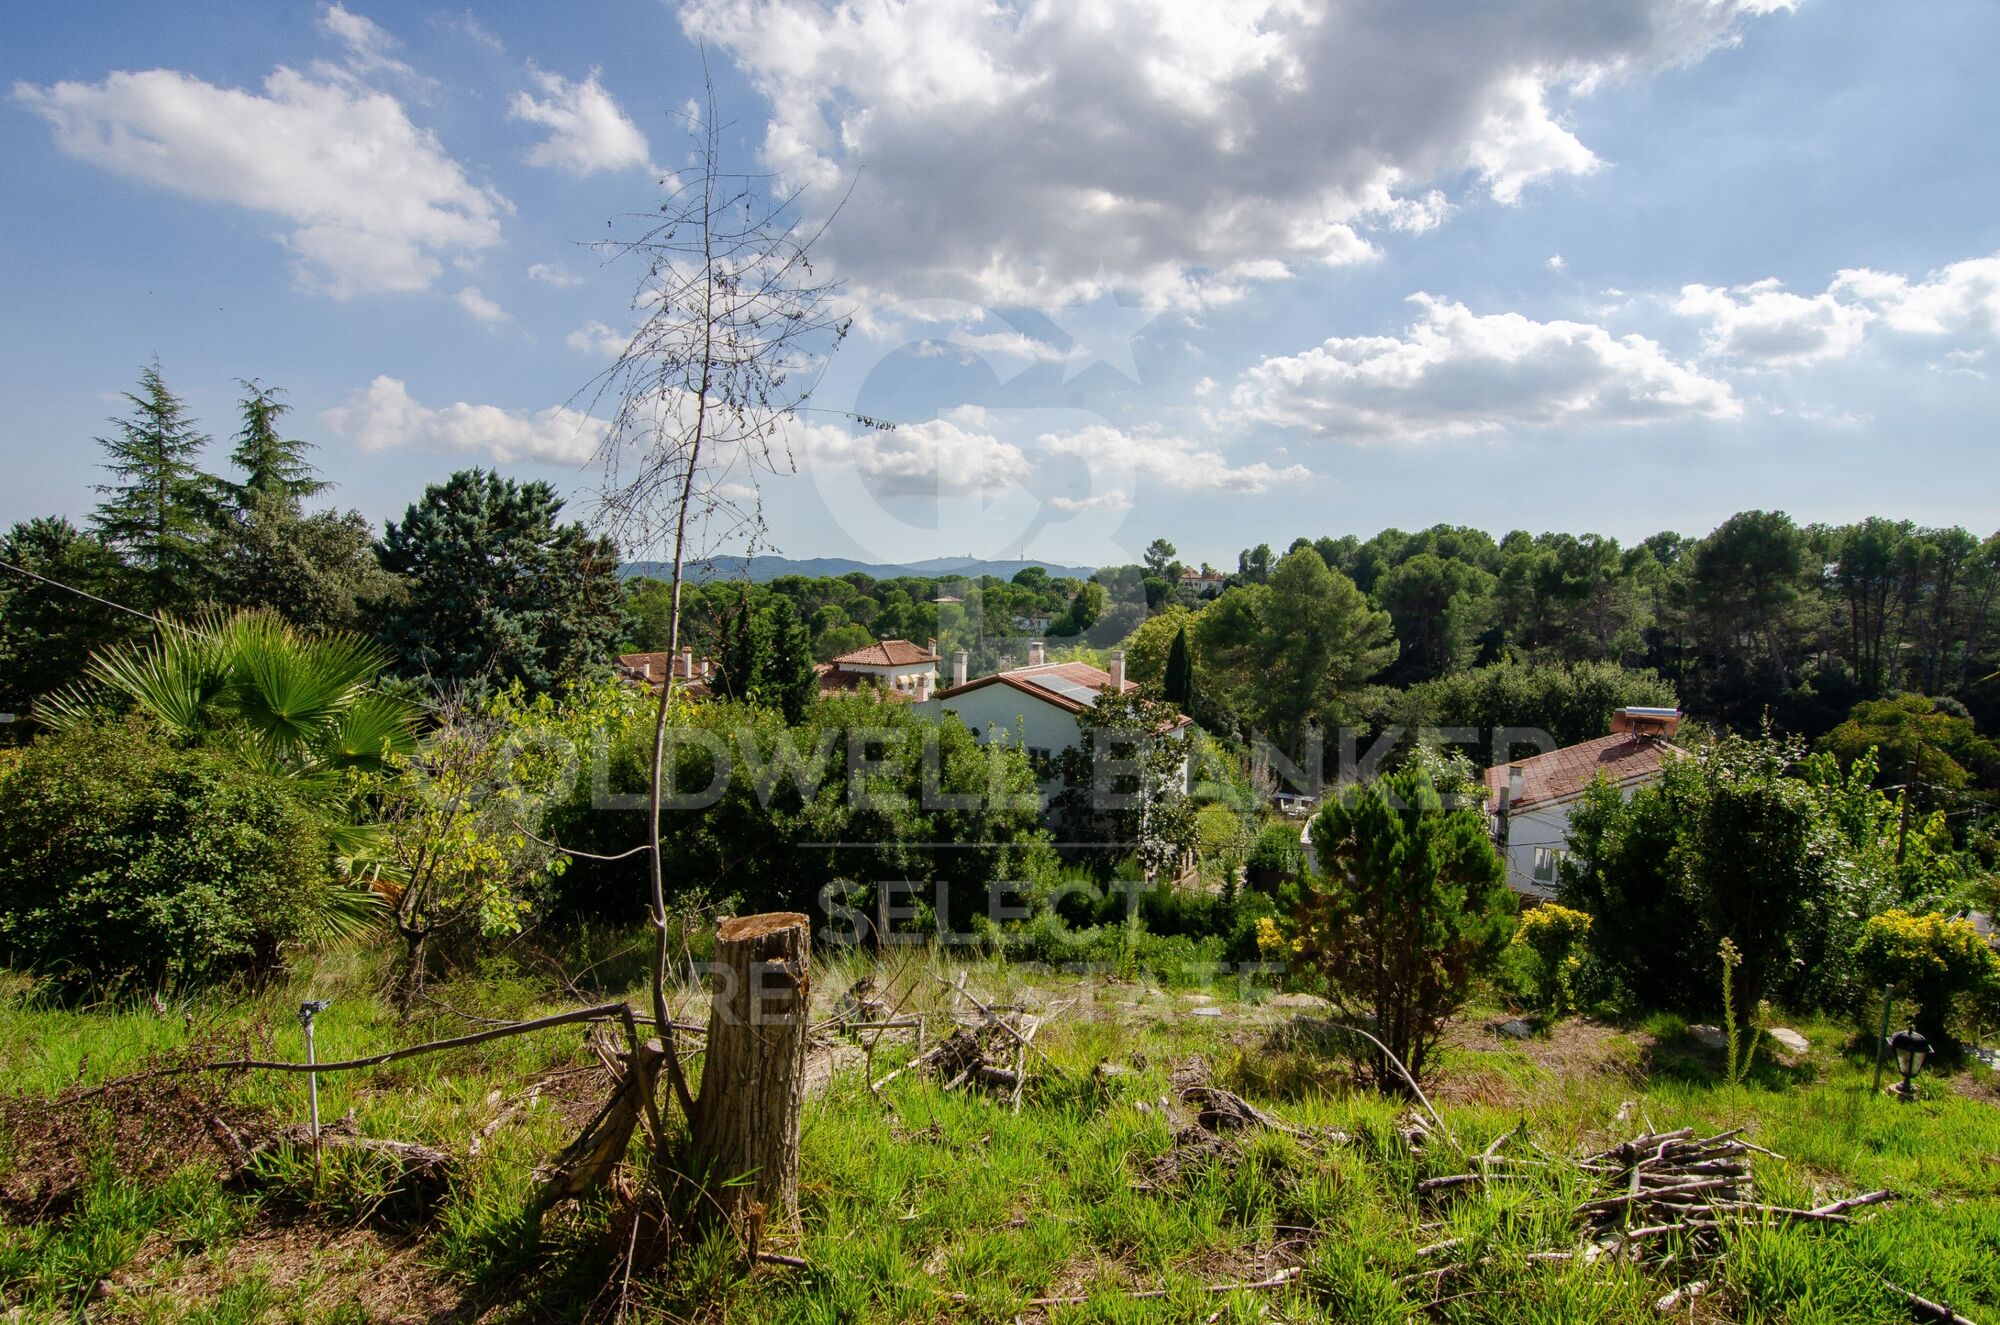
Exceptional plot with views of Tibidabo and 3 minutes from Bellaterra Station.
Grundstück
1.001 m²
Preis
650.000 €
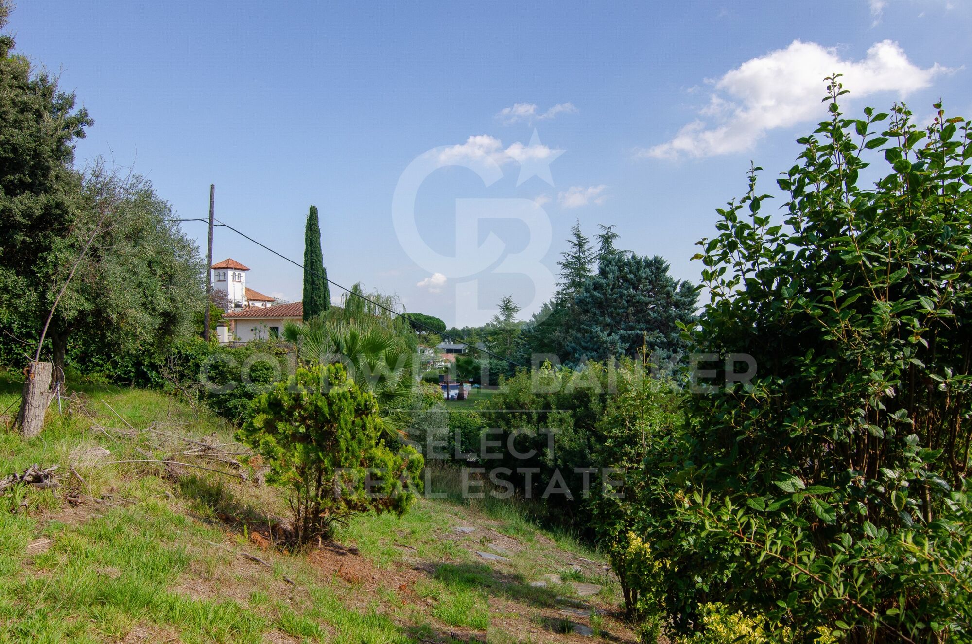
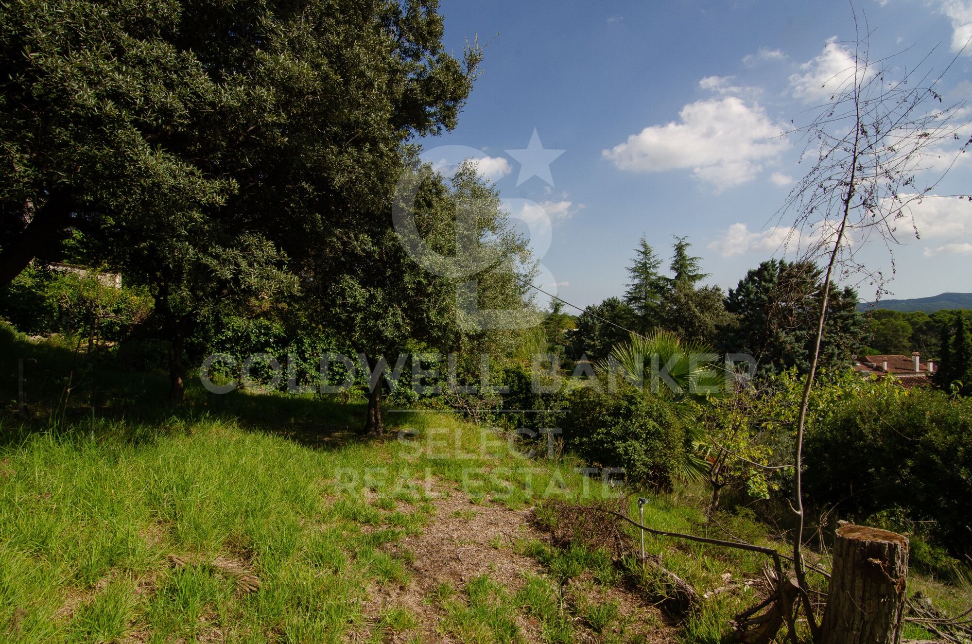
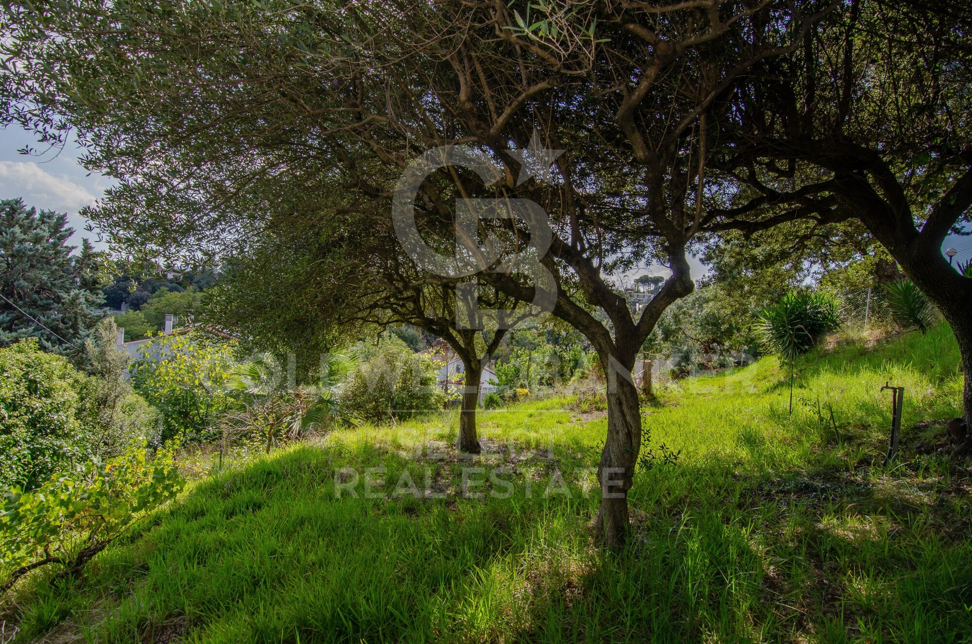
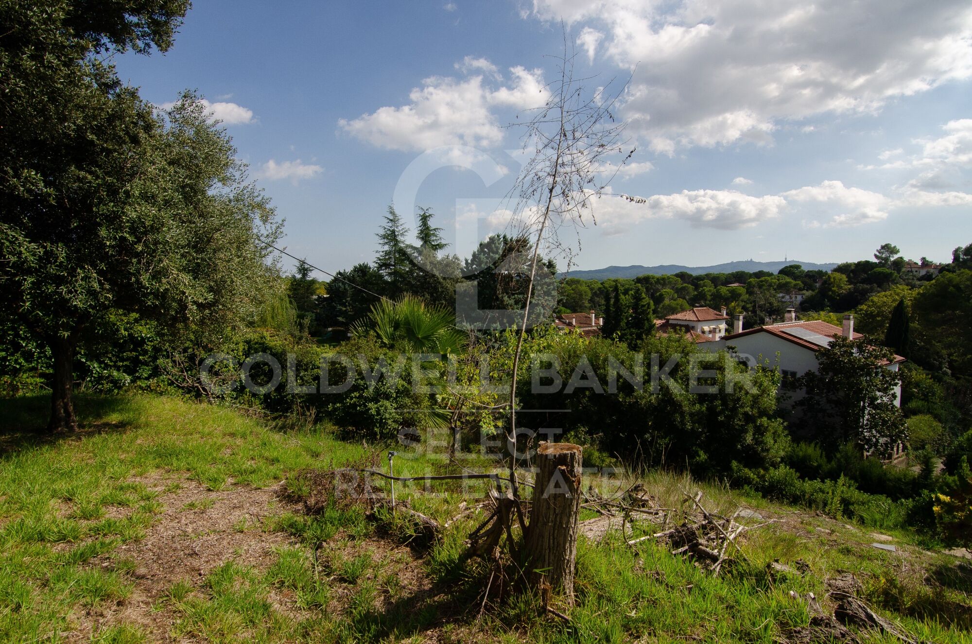
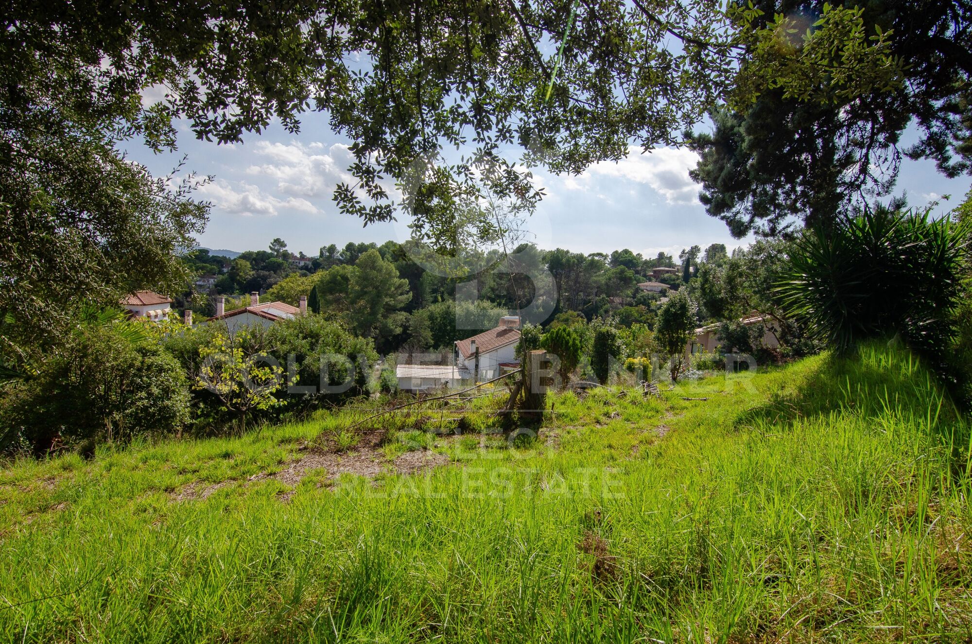
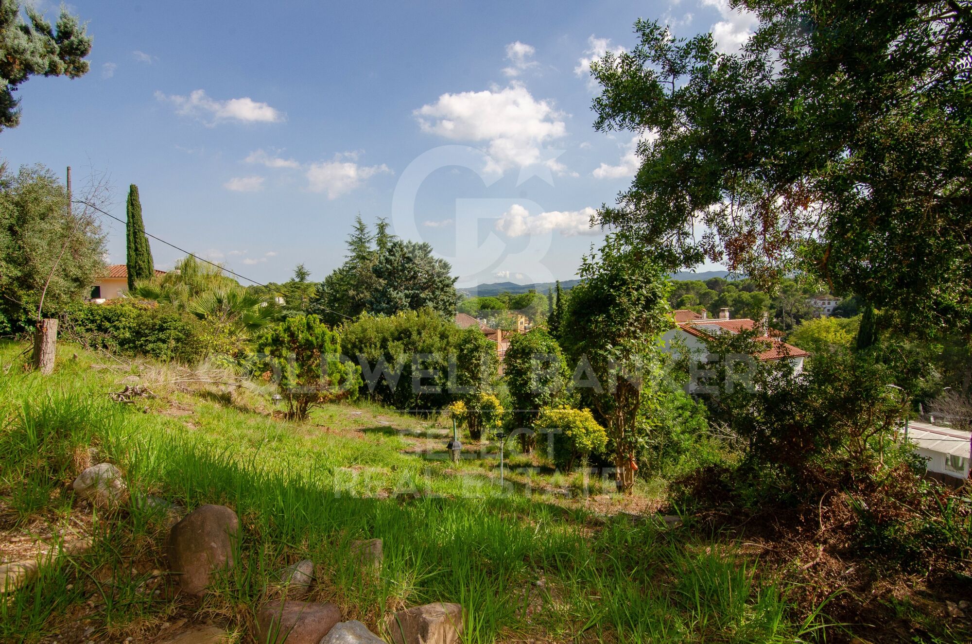
We are pleased to present this exceptional plot, both for its south-facing orientation and views of the Collserola Mountains, as well as for its proximity to Bellaterra Station, allowing you to reach the shopping area or take the train in a 3-minute walk.

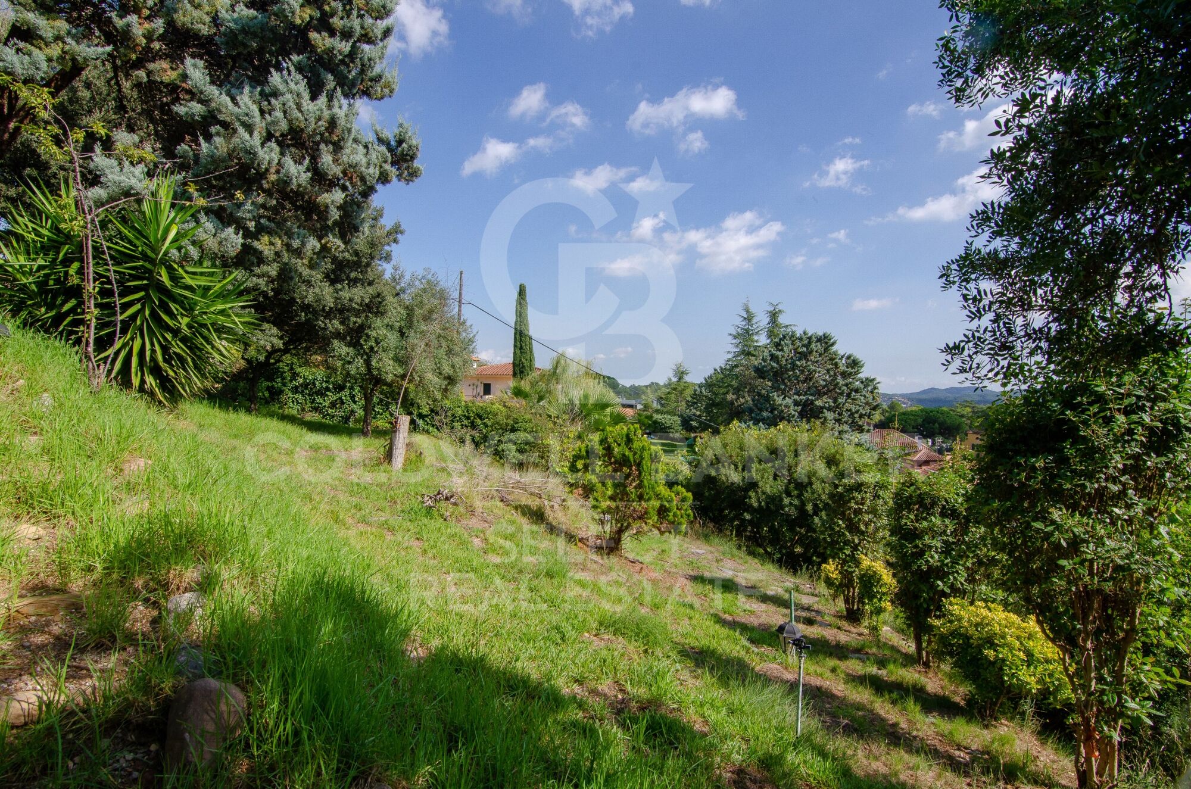
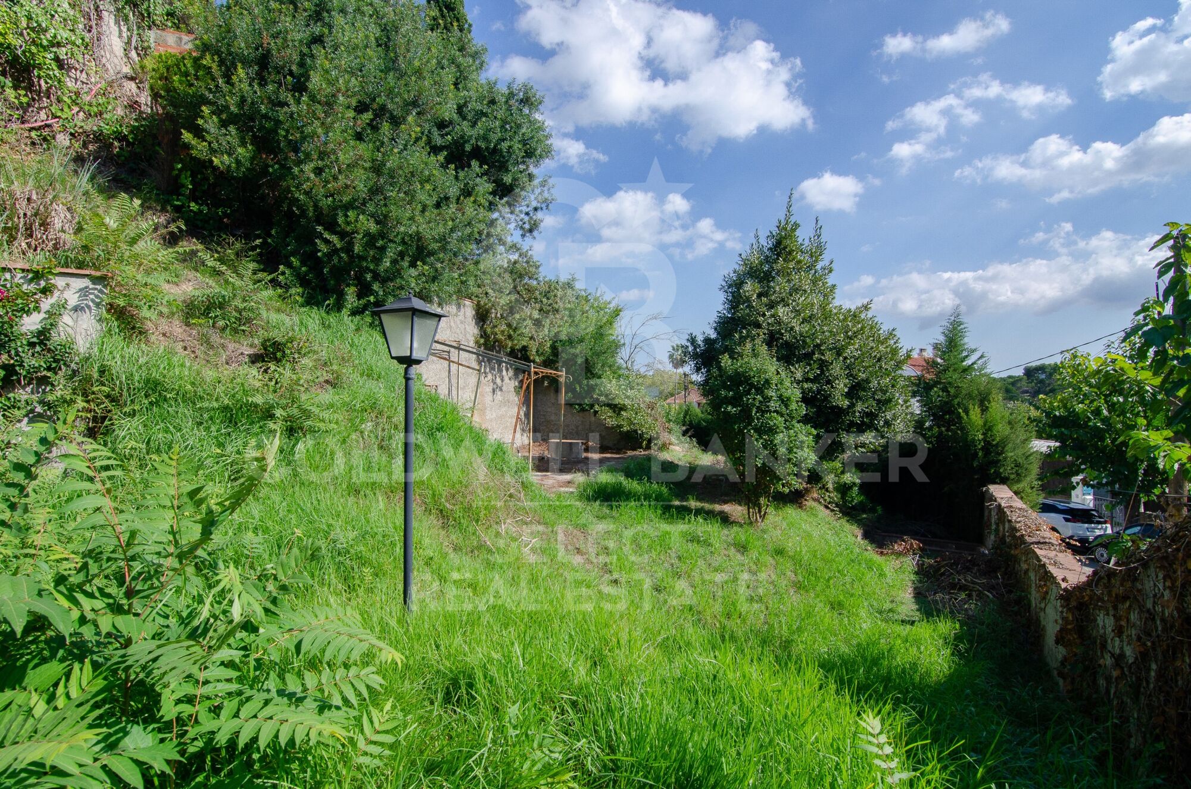
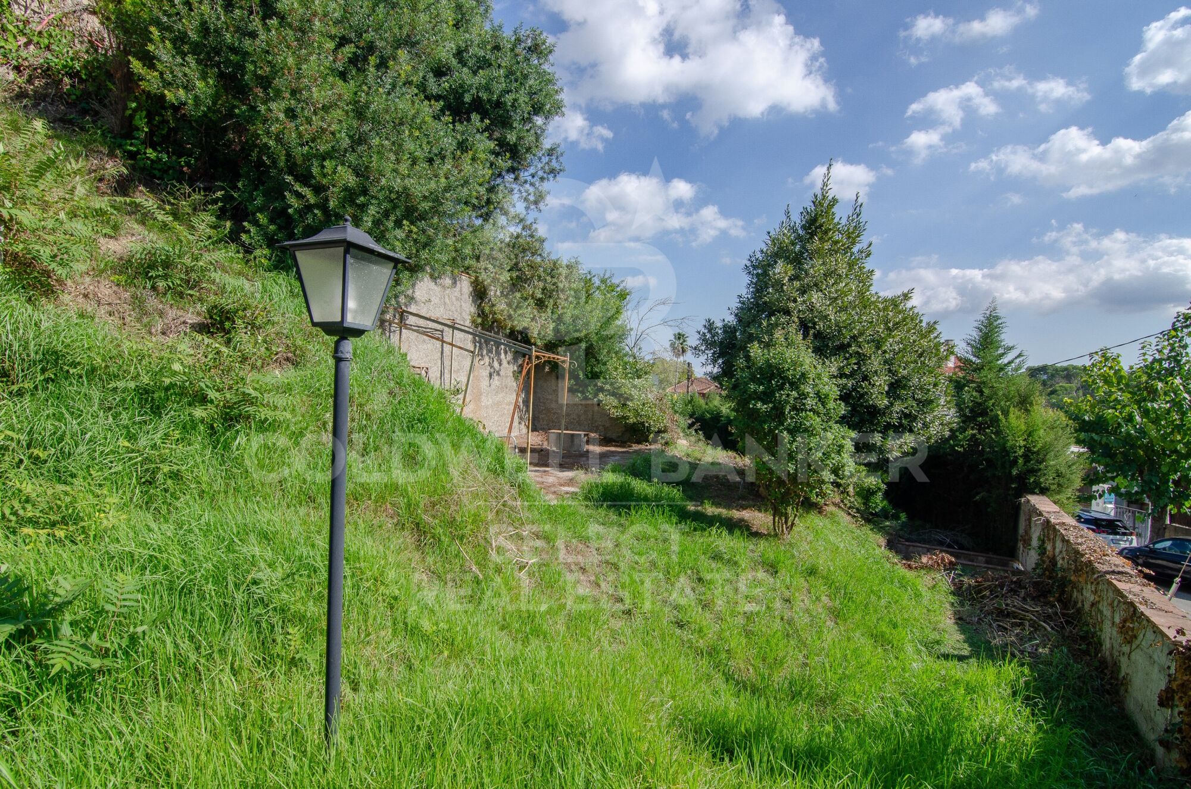
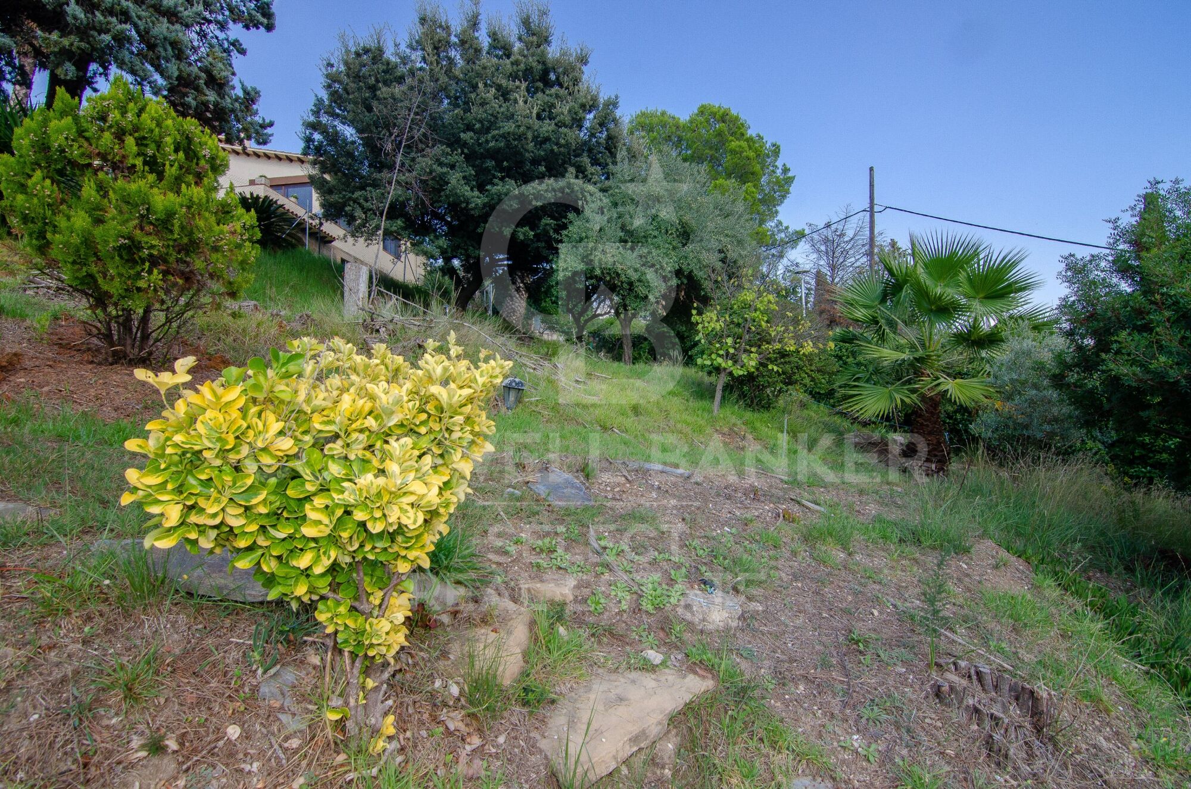
The plot is a corner plot with a surface area of 1,000 m². Its layout offers complete privacy and tranquility. This plot allows the house to be built above street level, allowing you to design a winding ramp for vehicle access from the street. At the end of the ramp, a beautiful house can be built that takes full advantage of the panoramic views offered by the plot.

The plot allows us to build a single-family home in accordance with urban planning classification 20a11, which assumes a 50% buildable area, a maximum occupancy of 20%, a minimum separation of 5 m between the sides, and a separation of 8 m between the front and back, among other parameters.

Don't miss this opportunity to purchase one of the last available plots near Bellaterra station!

LOCATION:
Bellaterra is located in an elevated and sunny area, between the towns of Sant Cugat, Sabadell, Sant Quirze, and Cerdanyola. True to its origins, it has established itself as a prime residential area with a family population residing year-round. Separated from the Collserola mountain range, Bellaterra faces the sea to the southeast and the Montseny mountain range to the northeast. Its strategic location places it 12 minutes from Barcelona via the C-58 and 20 minutes from the AP-7 and B-30 highways. This connectivity provides access to all desirable services. In less than 5 minutes, you'll be at leading hospitals, universities (UAB, UIC, and ESADE), the most prestigious international schools (Ágora, Europa School International, Japanese School, Thau, Viaró, La Vall), shopping centers (IKEA, Corte Inglés, cinemas), industrial estates (Can Sant Joan, Riu Sec, etc.), and prominent sports centers. It offers the services typical of a small town, such as a pharmacy, bank, church, restaurants, a sports club, a hair salon, a pet shop, and gas stations, among others. It also has two Generalitat railway stations. Everything you need to live in a natural setting without sacrificing immediate access to the surrounding cities.
#ref:CBSC242

Immobilieninformationen

zone
Barcelona provincia
Gegend
Vallès Occidental
standort
Cerdanyola del Vallès
district
Bellaterra
Objekt typ
Grundstück
Verkauf
650.000 €
Referenz
CBSC242
Energiezertifikat
  • Ausstehend

über Cerdanyola del Vallès

Cerdanyola del Vallès ist eine malerische Stadt in der Provinz Barcelona, Katalonien, Spanien, gelegen. Sie liegt in der Region Vallès Occidental, bekannt für ihre Nähe zu Barcelona und der natürlichen Schönheit der Collserola-Gebirgskette. Die Stadt genießt eine strategische Lage und bietet einen einfachen Zugang zu städtischen Annehmlichkeiten und Outdoor-Attraktionen.

Einer der Hauptvorteile von Cerdanyola del Vallès ist die Nähe zu Barcelona, die den Bewohnern den Zugang zu den wichtigsten städtischen Annehmlichkeiten ermöglicht, während sie gleichzeitig einen ruhigen Vorortlebensstil genießen können. Die Stadt verfügt auch über ein starkes Gemeinschaftsgefühl mit einer Vielzahl von lokalen Dienstleistungen und Einrichtungen, die zu einer hohen Lebensqualität beitragen.

Cerdanyola del Vallès bietet eine hohe Lebensqualität, die durch Sicherheit, saubere Luft und ein familienfreundliches Umfeld geprägt ist. Sie verfügt über ausgezeichnete Gesundheitseinrichtungen, Bildungseinrichtungen und öffentliche Dienstleistungen. Die Stadt ist für ihre friedlichen Viertel und Grünflächen bekannt, die den Bewohnern eine entspannte und angenehme Lebenserfahrung bieten.

Die Bewohner von Cerdanyola del Vallès können das ganze Jahr über eine Vielzahl von Aktivitäten genießen. Der nahegelegene Naturpark Collserola bietet Möglichkeiten zum Wandern, Mountainbiken und zur Naturerkundung. Die Stadt veranstaltet auch kulturelle Veranstaltungen, Festivals und Märkte, die lokale Traditionen und Küche präsentieren. Darüber hinaus ist Cerdanyola del Vallès gut an Küstenziele angebunden, was Tagesausflüge zu nahegelegenen Stränden ermöglicht.

Der Immobilienmarkt in Cerdanyola del Vallès bietet vielfältige Möglichkeiten, darunter Wohnungen, Reihenhäuser und Einfamilienhäuser. Die Objekte reichen von modernen Neubauten bis hin zu historischen Residenzen und kommen unterschiedlichen Vorlieben und Budgets entgegen. Die Nähe der Stadt zu Barcelona macht sie zu einem attraktiven Standort für diejenigen, die einen Vorortlebensstil mit einfachem Zugang zu städtischen Annehmlichkeiten suchen.

Insgesamt ist Cerdanyola del Vallès eine bezaubernde Stadt, die das Beste aus dem Vorortleben mit einem bequemen Zugang zu Barcelona und der natürlichen Umgebung kombiniert und damit eine attraktive Wahl für Bewohner und Immobilienkäufer darstellt.


Weitere Informationen anfordern
Ref.CBSC242
Plaça Dr. Galtes 6, local 3
08172, Sant Cugat del Vallès
+34 933 391 823

Related properties

UNIQUE PIECE, MAGNIFICENT FLAT SOLAR FLOOR NEXT TO BELLATERRA STATION
Bellaterra

UNIQUE PIECE, MAGNIFICENT FLAT SOLAR FLOOR NEXT TO BELLATERRA STATION

1.400 m²Größe
We are pleased to present this magnificent, unique, and unrepeatable plot of land. We highlight its location just a mere 5-minute walk from Bellaterra station, making it a truly unique property as there are no other plots available in the city center. Secondly, it is a generous 1,400 m² plot, allowing for the construction of a large house while still providing ample space for a garden. It is zoned 20 to 11, permitting a 20% building footprint and a 50% construction area. Thirdly, it is a flat plot, allowing for single-story construction without the need for any additional work or earthmoving. Don't miss this opportunity to acquire the last flat plot next to Bellaterra station with all amenities within easy reach! LOCATION: Bellaterra is situated in an elevated and sunny area between the towns of Sant Cugat, Sabadell, Sant Quirze, and Cerdanyola. True to its origins, it has established itself as a prime residential area, with a year-round family population. Separated from the Collserola mountain range, Bellaterra faces the sea to the southeast and Montseny to the northeast. Its strategic location places it 12 minutes from Barcelona via the C-58 and 20 minutes from the AP-7 and B-30 highways. This connectivity allows access to all desirable services. In less than 5 minutes, you can reach leading hospitals, universities (UAB, UIC, and ESADE), prestigious international schools (Ágora, Europa School International, Japanese School, Thau, Viaró, La Vall), shopping centers (IKEA, El Corte Inglés, cinemas), industrial parks (Can Sant Joan, etc.), and prominent sports facilities. It has all the amenities of a small town, such as a pharmacy, bank, church, restaurants, sports club, hair salon, pet shop, and gas stations, among others. It also has two Ferrocarrils de la Generalitat (Catalan Railways) stations. Everything you need to live in a natural setting without sacrificing easy access to the surrounding cities. #ref:CBSC294
675.000 €
BEAUTIFUL PLOT VERY CLOSE TO THE STATION IN THE CENTER OF BELLATERRA
Bellaterra

BEAUTIFUL PLOT VERY CLOSE TO THE STATION IN THE CENTER OF BELLATERRA

1.065 m²Größe
We are pleased to present this beautiful plot of 1,065M2 located in the center of Bellaterra, very close to the train station. This plot is located in a quiet area with little traffic and will provide you with absolute privacy and beautiful views of a wooded park. It borders on one side with a park and garden area that extends from north to south, in the center of Bellaterra. At the same time, it is very close to the forest area adjacent to the Camí Antic that goes to Sant Cugat del Vallés and almost immediate access to the B1414 road that connects us in a few minutes walk with the commercial area of Bellaterra or leads us to the AP7 and B-30 motorways or the C-58. On the plot we are allowed to build a single-family home in accordance with the urban classification 20a11, which supposes a buildability of 50%, a maximum occupation of 20% and a minimum separation with the sides of 5m., to the front and back of 8m, among other parameters. You have in your hands the opportunity to buy this plot with an unbeatable location in the center of Bellaterra!. LOCATION: Bellaterra is located in an elevated and sunny area, between the towns of Sant Cugat, Sabadell, Sant Quirze and Cerdanyola. Faithful to its origins, it has established itself as a residential area par excellence, with a family population resident throughout the year. Separated from the Collserola mountain range, Bellaterra faces the sea to the southeast and Montseny to the northeast. Its strategic location places it 12 minutes from Barcelona on the C-58 and 20 minutes from the AP-7 and the B-30. This connectivity allows access to all desirable services. In less than 5 minutes we are in the reference hospitals, Universities (UAB, UIC and ESADE), most prestigious international schools (Ágora, Europa School International, Japanese School, Thau, Viaró, La Vall), Shopping Centers (IKEA; Corte Inglés, Cinemas), Industrial Estates (Can Sant Joan, ..) and outstanding sports centers. It has the services typical of a small town such as a pharmacy, bank office, church, restaurants, sports club, hairdresser, pet store, gas stations, among others. In addition to 2 Generalitat Railway Stations. Everything you need to live in a natural environment without giving up the immediate connection to the cities that surround it. #ref:CBSC212
475.000 €
SPECTACULAR AND UNIQUE, A PLOT IN BELLATERRA
Bellaterra

SPECTACULAR AND UNIQUE, A PLOT IN BELLATERRA

2.000 m²Größe
If you love large, flat, private plots of land with views, we presents this one-of-a-kind plot. Perched atop a ridge in a well-established urban area, we find this exceptional 2000m2 plot. Located in the heart of Bellaterra, at its highest point, it boasts the best orientation and southern views, offering vistas of Tibidabo and the entire Collserola mountain range. Its horizontal layout provides ample space for single-story construction! Its 20:12 zoning configuration, characteristic of the most exclusive properties in Bellaterra, perfectly blends construction with natural space. This allows for a construction of up to 500m2 and the enjoyment of 1500m2 of garden! Don't miss this opportunity to purchase this wonderful plot and create the home of your dreams. LOCATION: Bellaterra is situated in a sunny, elevated area between the towns of Sant Cugat, Sabadell, Sant Quirze, and Cerdanyola. True to its origins, it has established itself as a prime residential area with a year-round family population. Separated from the Collserola mountain range, Bellaterra faces the sea to the southeast and Montseny to the northeast. Its strategic location places it 12 minutes from Barcelona via the C-58 and 20 minutes from the AP-7 and B-30 highways. This connectivity provides easy access to all desirable services. Within 5 minutes, you can reach leading hospitals, universities (UAB, UIC, and ESADE), prestigious international schools (Ágora, Europa School International, Japanese School, Thau, Viaró, La Vall), shopping centers (IKEA, El Corte Inglés, cinemas), industrial parks (Can Sant Joan, Riu Sec, etc.), and prominent sports facilities. It has all the amenities of a small town, such as a pharmacy, bank, church, restaurants, sports club, hair salon, pet shop, and gas stations, among others. It also has two Ferrocarrils de la Generalitat (Catalan Railways) stations. Everything you need to live in a natural setting without sacrificing easy access to the surrounding cities. #ref:CBSC249
1.070.000 €
Plot with a brilliant and impeccable project and building permit
Bellaterra

Plot with a brilliant and impeccable project and building permit

1.000 m²Größe
We are pleased to present this 1,000m² corner plot in Bellaterra, complete with a building permit and a luxury detached villa project adapted to the plot's curved topography. This is the result of the prestigious DNA Barcelona Architects studio, led by Aryanour Djalali, author of iconic works in Tulum, Shenzhen, and Ibiza, designing a home that maximizes the plot's potential. The site is transformed, exceeding all expectations. The architecture features organic lines, natural stone finishes, and a play of volumes that optimizes light, privacy, and views. The design has all the necessary permits to begin construction immediately. According to the zoning regulations, a house of up to 500m² can be built, distributed over a ground floor plus two upper floors, with a maximum height of 9.15m. The basic project submitted for obtaining a license foresees a total of 410m2 built, of which 276m2 correspond to housing, distributed in two floors of 131m2 and a semi-basement floor that houses a multipurpose room, the swimming pool and the garage. LOCATION: Bellaterra is located in an elevated and sunny area, between the towns of Sant Cugat, Sabadell, Sant Quirze, and Cerdanyola. True to its roots, it has established itself as a prime residential area with a year-round family population. Separated from the Collserola mountain range, Bellaterra faces the sea to the southeast and the Montseny mountain range to the northeast. Its strategic location places it 12 minutes from Barcelona via the C-58 and 20 minutes from the AP-7 and B-30 highways. This connectivity provides access to all desirable services. In less than 5 minutes, you can reach leading hospitals, universities (UAB, UIC, and ESADE), the most prestigious international schools (Ágora, Europa International School, Japanese School, Thau, Viaró, La Vall), shopping centers (IKEA, Corte Inglés, cinemas), industrial estates (Can Sant Joan, Riu Sec, etc.), and prominent sports centers. It offers the services typical of a small town, such as a pharmacy, bank, church, restaurants, sports club, hair salon, pet shop, and gas stations, among others. In addition to two Generalitat Railway Stations, it offers everything you need to live in a natural setting without sacrificing immediate access to the surrounding cities. Bellaterra is located in an elevated and sunny area, between the towns of Sant Cugat, Sabadell, Sant Quirze, and Cerdanyola. True to its origins, it has established itself as a prime residential area with a family population residing year-round. Separated from the Collserola mountain range, Bellaterra faces the sea to the southeast and the Montseny mountain range to the northeast. Its strategic location places it 12 minutes from Barcelona via the C-58 and 20 minutes from the AP-7 and B-30 highways. This connectivity provides access to all desirable services. In less than 5 minutes, you'll be at leading hospitals, universities (UAB, UIC, and ESADE), the most prestigious international schools (Ágora, Europa School International, Japanese School, Thau, Viaró, La Vall), shopping centers (IKEA, Corte Inglés, cinemas), industrial estates (Can Sant Joan, Riu Sec, etc.), and prominent sports centers. It offers the services typical of a small town, such as a pharmacy, bank, church, restaurants, a sports club, a hair salon, a pet shop, and gas stations, among others. It also has two Generalitat railway stations. Everything you need to live in a natural setting without sacrificing immediate access to the surrounding cities. #ref:CBSC243
490.000 €
LAST FLAT PLOT IN EXCLUSIVE AND QUIET AREA OF BELLATERRA
Bellaterra

LAST FLAT PLOT IN EXCLUSIVE AND QUIET AREA OF BELLATERRA

1.314 m²Größe
We are pleased to present this spectacular plot of 1,300M2, practically flat and located in a quiet area of great privacy, which enjoys the best orientation and location. It is located on a long and beautiful street that has magnificent recently built designer houses and ends in a dead-end square ideal for providing a safe area for the neighborhood to meet. It is the perfect plot for lovers of tranquility and nature! It borders on one side with the forest area, making it easy for us to enter the forest for excursions or walks. At the same time, it has almost immediate access to the B1414 road that connects us in a few minutes by car with the commercial area of Bellaterra or takes us to the AP7 and B-30 motorways or the C-58. On the plot we are allowed to build a single-family home in accordance with the urban classification 20a11, which supposes a buildability of 50%, a maximum occupation of 20% and a minimum separation with the sides of 5m., to the front and back of 8m, among other parameters. You have in your hands the opportunity to buy the last available plot on this magnificent street in Bellaterra where you can make the house of your dreams and live in a safe, private and natural environment! LOCATION: Bellaterra is located in an elevated and sunny area, between the towns of Sant Cugat, Sabadell, Sant Quirze and Cerdanyola. Faithful to its origins, it has established itself as a residential area par excellence, with a family population resident throughout the year. Separated from the Sierra de Collserola, Bellaterra faces the sea to the Southeast and Montseny to the Northeast. Its strategic location places it 12 minutes from Barcelona via the C-58 and 20 minutes from the AP-7 and B-30. This connectivity allows access to all desirable services. In less than 5 minutes we are at the reference hospitals, universities (UAB, UIC and ESADE), the most prestigious international schools (Ágora, Europa School International, Japanese School, Thau, Viaró, La Vall), shopping centres (IKEA; Corte Inglés, cinemas), industrial estates (Can Sant Joan, ..) and prominent sports centres. It has the services typical of a small town such as a pharmacy, bank office, church, restaurants, sports club, hairdresser, pet shop, petrol stations, among others. In addition to 2 Generalitat railway stations. Everything you need to live in a natural environment without giving up immediate connection to the cities that surround it. #ref:CBSC213
695.000 €
städisches Grundstück Verkauf Cerdanyola del Vallès
Bellaterra

städisches Grundstück Verkauf Cerdanyola del Vallès

1.350 m²Größe
We are pleased to present this spacious and sunny plot of land in Bellaterra, with an area of 1,350 m² in an excellent location, close to the train station and with the best southern exposure. With direct access to the property from two streets, the plot has a slight slope that allows you to take advantage of the highest point to enjoy the surrounding wooded views and the lower part to locate the garage and utilities, with minimal earthmoving required. The plot offers plenty of privacy and the best orientation to enjoy sunlight throughout the day. In accordance with applicable urban planning regulations, its 20a/11 classification allows for a buildable area of 50%, a maximum occupancy of 20%, a minimum setback of 5 meters from the sides, and a minimum setback of 8 meters from the front and rear, among other parameters. Don't miss this opportunity to acquire one of the last available plots of land in Bellaterra! LOCATION: Bellaterra stands in a privileged enclave, an elevated and sun-drenched area that, true to its origins as the residential area par excellence, has established itself as the quintessential retreat for those seeking the highest quality of life just steps away from Barcelona. Strategically located between Sant Cugat and Cerdanyola, and sheltered by the Collserola Mountain Range, this exclusive community offers a unique orientation that embraces both the Mediterranean breeze and the serenity of Montseny. Living here means enjoying the luxury of time, thanks to exceptional connectivity that places the city center just 15 minutes away, while maintaining immediate access to the AP-7 and B-30 motorways. This environment, home to a high-standing family community year-round, stands out as the epicenter of educational excellence in Catalonia; within a radius of less than five minutes, families have access to the most prestigious national or international schools, such as Ágora, Europa International School, and the Japanese School, as well as world-class university centers including ESADE, UIC, and UAB. Bellaterra offers the perfect harmony between pure contact with nature and proximity to first-rate services, from leading hospitals and exclusive sports centers to the most select commercial brands. All of this is achieved without losing the essence and privacy of a village that boasts its own Private Sports Club, high-quality dining, and all essential services, including two railway stations. It is, ultimately, the ideal destination for those who demand a protected and secure natural environment without renouncing an immediate connection to the cosmopolitan pulse of the surrounding cities. #ref:SÒL_73
550.000 €
Opportunity! 2 semi-detached houses + a separable flat plot next to Bellaterra station.
Bellaterra

Opportunity! 2 semi-detached houses + a separable flat plot next to Bellaterra station.

355 m²Größe3.000 m²Grundstück64 Bäder
We are pleased to present this special property for investors. It is a 3,000m² plot of land with an approved subdivision project that will result in two plots of approximately 1,500m² each. One of these plots will contain two independent semi-detached houses, sharing the same access to the property but each with its own separate entrance. The two houses are identical. The plot is very spacious, private, and quiet, with large native trees in true Bellaterra style. A true oasis, just a 4-minute walk from the shopping area, the train station, and all the town's services. The entire complex, including semi-detached houses and a plot, is ideal for investors who want to rent out the homes or renovate them for sale. They can also segregate the plot for sale as the last and most spacious flat plot near the station. We have the land division project approved by the City Council. Horizontal division is possible once the property registration has been completed, as follows: The property can be divided into two plots: Plot A, measuring 1,649.59 m2, contains an existing single-family home with a basement of 112.14 m2, a ground floor of 104.75 m2, and a first floor of 104.13 m2. The total built area above ground level is 321.02 m2, divided equally between the two semi-detached homes. The two semi-detached homes are exactly the same: the ground floor houses the living-dining room, kitchen, and guest toilet. The first floor has three bedrooms, one with an en-suite bathroom and the other two sharing a full bathroom. The basement contains the laundry room and a large multipurpose room. Both the ground floor and basement have access to the outside, as does the upper floor, where the master bedroom has access to a delightful terrace. The only substantial difference between the two homes is that one has a furnished terrace with access from the living-dining room, and the other semi-detached house has direct access to the garden from the basement. Furthermore, only one of them has an elevator. Plot B, measuring 1,431.42 m2, offers all the residential appeal you could imagine. This is the last available, undeveloped plot of land next to Bellaterra Station. A luxury for those who don't want to rely on a car to get to any service. Furthermore, the plot is completely flat, with the advantages that this entails: being able to build your dream home on a single floor, without the need for stairs. And finally, the plot is filled with beautiful trees that will make you feel truly surrounded by nature. LOCATION: Bellaterra is located in an elevated and sunny area, between the towns of Sant Cugat, Sabadell, Sant Quirze, and Cerdanyola. True to its origins, it has established itself as a prime residential area with a year-round family resident population. Separated from the Collserola mountain range, Bellaterra faces the sea to the southeast and the Montseny mountain range to the northeast. Its strategic location places it 12 minutes from Barcelona via the C-58 and 20 minutes from the AP-7 and B-30. This connectivity provides access to all desirable services. In less than 5 minutes, you can reach leading hospitals, universities (UAB, UIC, and ESADE), the most prestigious international schools (Ágora, Europa School International, Japanese School, Thau, Viaró, La Vall), shopping centers (IKEA; Corte Inglés, cinemas), industrial estates (Can Sant Joan, Riu sec, etc.), and prominent sports centers. It offers the services typical of a small town, such as a pharmacy, bank, church, restaurants, sports club, hair salon, pet shop, and gas stations, among others. It also has two Generalitat railway stations. It offers everything you need to live in a natural setting without sacrificing immediate access to the surrounding cities. #ref:CBSC241
1.295.000 €
MAGNIFICENT AND STATELY IN BELLATERRA
Bellaterra

MAGNIFICENT AND STATELY IN BELLATERRA

1.003 m²Größe2.619 m²Grundstück66 Bäder
We are pleased to present this magnificent house among the TOP 10 best houses in Bellaterra. The house has a privileged location, thanks to its south-facing orientation, privacy, views, and exclusive neighborhood. A setting that matches the space, comfort, and luxury this property offers. The house has 1,000 m2, allowing for generous spaciousness in each room, distributing the entire complex into large spaces with no room left over. We can enjoy our entire life on a single floor, reserving the lower floor for summer rooms and fitness center, and the upper floor for leisure. In addition, there is an exceptional wine cellar, which is undoubtedly one of the jewels of this house. The 2,600 m2 plot is magnificent and carefully preserves the house, allowing you to access it only by accessing it via a beautiful ramp. This stately entrance, featuring stone and plant ornamentation, gives you a glimpse of the property's Mediterranean style. Indeed, once you reach the top, you discover the stone-covered arches that frame the terraces and the decorative outdoor paving that blends with the garden. We enjoy the view of an imposing house with its perfectly manicured garden that stretches to the end, where you seem to float above the surroundings. A few very large pine trees frame the property and provide the perfect touch, making it exceptional and relaxing. In the middle, a wonderful pool invites us to dive in. The house was completely renovated in 1992, expanding it and giving it its current shape, style, and amenities. We enter through the foyer where an elegant curved wooden staircase leads us to the main floor, entirely with natural wood floors, where we find an impressive living-dining room with a fireplace and large windows, overlooking the entire property. There is immediate access to the garden that surrounds the house. The dining room connects to the magnificent kitchen, which also connects to the office and laundry area, and a rear exit with a delightful terrace, ideal for breakfast, which allows you to enjoy the garden that runs along the perimeter of the house. On the opposite side, as you ascend the stairs, you'll find the sleeping area. It has a spacious hallway that includes three large double bedrooms, one en suite and the other two sharing a bathroom. Finally, we find a spectacular master suite with a bathroom, dressing room, private living room with fireplace, and access to the garden topped with a delightful porch. From this floor, a magnificent interior staircase in the same style as the one located in the main hall leads to the upper floor, where we discover an impressive and grand living room with coffered ceilings and wood paneling on the columns and ceiling. Colonial-style, with a magnificent stone fireplace and slate and wood floors, perfect for enjoying the best evenings with family or friends. A spectacular leisure space that will leave you speechless. It also includes a work area and a bedroom with a bathroom, ideal for guests. On the ground floor, also reached via the same wooden stairs, is the summer living-dining room, supported by a small kitchen and direct access to the pool, a bedroom with a bathroom, as well as an impressive gym, sauna, massage area, and a garage for three large cars. The floor on this floor is tiled and features geometric shapes with wood inlays. The same staircase continues half a floor down and leads us to the spectacular wine cellar with a central courtyard and two different levels. A tasteful architectural gem. In the garden, in front of the pool, we find the very original and fully covered barbecue area. There is also a second garage with capacity for a motorhome and four or five cars. An exceptional house within reach of a very few privileged people! LOCATION: Bellaterra is located in an elevated and sunny area, between the towns of Sant Cugat, Sabadell, Sant Quirze, and Cerdanyola. True to its origins, it has established itself as a prime residential area with a year-round family resident population. Separated from the Collserola mountain range, Bellaterra faces the sea to the southeast and the Montseny mountain range to the northeast. Its strategic location places it 12 minutes from Barcelona via the C-58 and 20 minutes from the AP-7 and B-30. This connectivity provides access to all desirable services. In less than 5 minutes, you can reach leading hospitals, universities (UAB, UIC, and ESADE), the most prestigious international schools (Ágora, Europa School International, Japanese School, Thau, Viaró, La Vall), shopping centers (IKEA; Corte Inglés, cinemas), industrial estates (Can Sant Joan, Riu sec, etc.), and prominent sports centers. It offers the services typical of a small town, such as a pharmacy, bank, church, restaurants, sports club, hair salon, pet shop, and gas stations, among others. It also has two Generalitat railway stations. It offers everything you need to live in a natural setting without sacrificing immediate access to the surrounding cities. #ref:CBSC211
2.450.000 €

Zuletzt angesehene Immobilien

Zeitgenössische Design-Villa in Monte Olimpo, Jávea
Cap Martí - El Tossalet - Pinomar

Zeitgenössische Design-Villa in Monte Olimpo, Jávea

415 m²Größe1.000 m²Grundstück44 Bäder
Wir präsentieren Ihnen eine außergewöhnliche Gelegenheit in Jávea - Costa Blanca Nord: eine moderne Designvilla in der prestigeträchtigen Urbanisation Monte Olimpo, umgeben von Natur und mit spektakulärem Panoramablick. Nur wenige Minuten von Playa del Arenal, internationalen Schulen, Supermärkten und dem exklusiven Jávea Golf Club entfernt, genießt dieses Anwesen eine privilegierte Lage, die Privatsphäre, Komfort und einen außergewöhnlichen mediterranen Lebensstil vereint. Hauptmerkmale: 3 Schlafzimmer mit eigenem Bad 3 Badezimmer und ein Gäste-WC Voll ausgestattete Designerküche Geräumiges Wohnzimmer mit großen Fenstern Landschaftsgärten und sonnige Terrassen Privater Pool 348 m² bebaut auf einem Grundstück von 1.000 m² Das Design der Villa zeichnet sich durch seine klaren und modernen architektonischen Linien aus, mit einer Palette von Weiß- und Beigetönen, die Wärme, Raffinesse und Harmonie bringen. Jeder Raum wurde sorgfältig gestaltet, um maximalen Komfort und Verbindung mit der natürlichen Umgebung zu bieten. Monte Olimpo ist ein Synonym für Ruhe und Geborgenheit. Eine ausgewählte Gemeinschaft, in der Sie Privatsphäre und Ruhe genießen können, ohne auf die Nähe aller Dienstleistungen verzichten zu müssen. Ein Zuhause für diejenigen, die das Beste suchen. Design, Qualität, Lage und Lifestyle. Kontaktieren Sie uns für weitere Informationen oder um einen persönlichen Besuch zu vereinbaren. Diese einzigartige Villa in Javea wartet auf Sie. #ref:CBS530N
1.285.000 €
Haus 3 Schlafzimmer Verkauf Valcebollère
Valcebollère

Haus 3 Schlafzimmer Verkauf Valcebollère

90 m²Größe32 Bäder
Ubicada en el tranquilo entorno de Valcèbollere, esta acogedora casa adosada forma parte de una pequeña y exclusiva comunidad de tan solo seis viviendas, lo que garantiza privacidad y un ambiente sereno en plena naturaleza. La vivienda se distribuye en tres plantas y destaca por la calidad de sus acabados, así como por sus techos de madera, que aportan una gran calidez y carácter a todos los espacios. Se accede a la propiedad a través de una agradable terraza privada, que da paso a la zona principal de la casa: un luminoso salón-comedor con cocina abierta, concebido como un espacio cómodo, funcional y perfecto para la vida cotidiana y el disfrute en familia o con amigos. En la planta superior encontramos dos habitaciones dobles, ambas con salida a un balcón desde el que se pueden disfrutar de unas buenas vistas del entorno natural. En esta misma planta se ubica un baño completo. La última planta, con encantadores techos abuhardillados, alberga una habitación tipo suite, muy acogedora, que dispone de armarios empotrados, ofreciendo un espacio íntimo, confortable y bien aprovechado. La propiedad se completa con un garaje cerrado , aportando comodidad, espacio de almacenaje y funcionalidad adicional. Una vivienda ideal para quienes buscan tranquilidad, naturaleza y confort en un entorno privilegiado de montaña. INFORMACIÓN AL CONSUMIDOR Coldwell Banker Glollar dispone de la carte professionnelle, lo que garantiza la máxima seguridad, total transparencia y un alto nivel de servicio. El precio con TVA es de 432.000 €. #ref:CBG2173
360.000 €
Geräumige Wohnung zum Verkauf im Stadtteil Salamanca, Madrid
Castellana

Geräumige Wohnung zum Verkauf im Stadtteil Salamanca, Madrid

243 m²Größe44 Bäder
Wir freuen uns, Ihnen diese ausgezeichnete Wohnung präsentieren zu können, die sich ideal für Investitionen in einer der begehrtesten Gegenden Madrids in der Calle López de Hoyos befindet. Diese prächtige Wohnung von 243 m² bietet eine außergewöhnliche Gelegenheit für diejenigen, die ein maßgeschneidertes Zuhause schaffen möchten. Dieses geräumige Anwesen befindet sich in einem herrschaftlichen Anwesen und zeichnet sich durch sein großes Renovierungspotenzial aus, das es Ihnen ermöglicht, jeden Raum an Ihre Bedürfnisse und Ihren Lebensstil anzupassen. Beim Betreten werden Sie von einem großzügigen Saal begrüßt, der die verschiedenen Räume des Hauses aufteilt. Die Wohnung verfügt über 3 geräumige Schlafzimmer, alle mit Tageslicht, und bietet die Möglichkeit, geräumige und komfortable Schlafzimmer zu schaffen. Die 3 Badezimmer, die ebenfalls renoviert werden müssen, bieten die Möglichkeit, moderne und funktionale Räume zu gestalten, die sich perfekt für den täglichen Gebrauch eignen. Das geräumige und helle Wohnzimmer ist das Herzstück des Hauses und eignet sich ideal für die Schaffung eines Wohn- und Essbereichs mit Blick auf die Calle López de Hoyos, eine der Hauptverkehrsadern des Viertels. Die Küche, die derzeit unabhängig ist, bietet genügend Platz, um je nach Ihren Vorlieben in eine Designerküche verwandelt zu werden, offen oder geschlossen. Darüber hinaus verfügt das Gebäude über einen Aufzug, der den Zugang zum Haus erleichtert, und einen Pförtnerservice, der Ihrem Alltag ein Plus an Sicherheit und Komfort verleiht. Diese Wohnung ist perfekt für diejenigen, die eine Immobilie in zentraler Lage suchen, mit allen Dienstleistungen zur Hand: Geschäfte, Restaurants, öffentliche Verkehrsmittel und Grünflächen. Die Nähe zu wichtigen Kommunikationswegen und die hervorragende Lage in einem konsolidierten Viertel von Madrid machen diese Immobilie zu einer idealen Option sowohl für Familien als auch für Investoren. Verpassen Sie nicht die Gelegenheit, diese Immobilie zu besuchen und alles zu entdecken, was sie zu bieten hat. Es ist die perfekte Gelegenheit, Ihr Zuhause in einer der besten Gegenden Madrids zu gestalten. Kontaktieren Sie uns für weitere Informationen und um einen Besuch zu vereinbaren! #ref:CBUQ401
3.900.000 €
3-Zimmer-Wohnung mit Renovierungspotenzial in Castellana, Madrid
Castellana

3-Zimmer-Wohnung mit Renovierungspotenzial in Castellana, Madrid

176 m²Größe33 Bäder
Coldwell Banker Unique präsentiert diese hervorragende Renovierungsmöglichkeit im renommierten Salamanca-Viertel. Die klassisch gestaltete Immobilie bietet großzügige Wohnflächen, hohe Decken und einen vielseitigen Grundriss, der sich flexibel an anspruchsvollste Wohnbedürfnisse anpassen lässt. Die Ausrichtung sorgt für eine hervorragende natürliche Belichtung und hebt die originalen Ausstattungsmerkmale sowie den repräsentativen Charakter der Wohnung hervor. Dadurch eignet sich die Immobilie sowohl als exklusive Privatresidenz als auch als langfristige Kapitalanlage. Das sichere, etablierte und prestigeträchtige Umfeld des Salamanca-Viertels gewährleistet langfristige Stabilität und Werthaltigkeit. Das begrenzte Angebot bei gleichzeitig hoher Nachfrage in dieser Lage unterstreicht das Wertsteigerungspotenzial und macht die Immobilie zu einer strategischen und soliden Investition auf dem Madrider Immobilienmarkt. Gelegen im begehrten Stadtteil Castellana innerhalb des Salamanca-Viertels, stellt diese Immobilie eine einzigartige Investitionsmöglichkeit in einer der exklusivsten und gefragtesten Wohnlagen Madrids dar. Umgeben von Luxusboutiquen, gehobener Gastronomie und erstklassigen Dienstleistungen garantiert die Lage eine hohe Mietnachfrage und eine kontinuierliche Wertsteigerung. Besonders attraktiv ist sie für Fachkräfte und internationale Expats. Die hervorragende Anbindung an den öffentlichen Nahverkehr sowie die schnelle Erreichbarkeit der wichtigsten Verkehrsachsen der Stadt erhöhen zusätzlich ihre Attraktivität für Eigentümer und Mieter. #ref:CBUQ1484
3.530.000 €
Renovierte Außenwohnung mit Terrasse, Garage und Abstellraum in Recoletos, Madrid
Recoletos

Renovierte Außenwohnung mit Terrasse, Garage und Abstellraum in Recoletos, Madrid

239 m²Größe34 Bäder
Coldwell Banker Unique präsentiert diese außergewöhnliche Außenwohnung, vollständig renoviert, mit Terrasse und optionalem Garagenstellplatz, gelegen in einer der ruhigsten und begehrtesten Straßen des prestigeträchtigen Viertels Recoletos, nur wenige Schritte vom Retiro-Park entfernt. Im vierten Stock nach Süden gelegen, bietet das Anwesen tagsüber herrliches Licht und angenehme, ungehinderte Ausblicke. Mit einer bebauten Fläche von 239 m² bietet es eine elegante und hochfunktionale Anordnung, die den Tagesbereich klar vom Rastbereich unterscheidet. Das großzügige Wohnzimmer und Esszimmer, getaucht in natürliches Licht, öffnen sich direkt auf eine gemütliche Terrasse, die Sie zum Genießen und Entspannen einlädt. Die Küche, halbwegs unabhängig und großzügig ausgestattet, ist voll ausgestattet und verfügt über ein praktisches Büro und einen separaten Waschraum. Der Nachtbereich beherbergt drei Doppelzimmer und drei voll ausgestattete Badezimmer. Das Hauptschlafzimmer zeichnet sich durch seine Geräumigkeit und seinen Komfort aus, mit einem Umkleideraum, einem eigenen Badezimmer und einem charmanten Erkerfenster, das Charakter und ein größeres Raumgefühl verleiht. Die anderen Schlafzimmer, ebenso hell und gut proportioniert, sind sowohl für die Familiennutzung als auch für repräsentativere Bedürfnisse perfekt geeignet. Das Haus wurde umfassend renoviert mit hochwertigen Materialien und Oberflächen und verfügt über ein fortschrittliches heiß-kalt kanalisiertes Klimasystem mit unabhängiger Raumsteuerung, das zu jeder Jahreszeit maximalen Komfort garantiert. Das 1970 erbaute Gebäude befindet sich in ausgezeichnetem Zustand, verfügt über einen Stellplatz im Gebäude selbst, der gegen Aufpreis verfügbar ist, mit direktem Zugang per Aufzug, und bietet ein kürzlich saniertes repräsentatives Eingangsportal, das vollständige Barrierefreiheit gewährleistet. Es ist kurz gesagt ein einzigartiges Anwesen, das eine privilegierte Lage, natürliches Licht, Außenbereiche und Komfort vereint, in einer der exklusivsten und konsolidiertesten Enklaven Madrids, neben den emblematischen Straßen von Serrano und Jorge Juan. #ref:CBUQ1340
3.990.000 €
Wunderschöne Villa im zeitgenössischen Stil mit atemberaubendem Meerblick in La Cala Golf.
La Cala Golf - Lagar Martell

Wunderschöne Villa im zeitgenössischen Stil mit atemberaubendem Meerblick in La Cala Golf.

480 m²Größe1.409 m²Grundstück32 Bäder
Exklusive zeitgenössische Immobilie in La Cala Golf, Mijas, Costa del Sol, wo moderner Luxus auf eine privilegierte natürliche Umgebung trifft. Zum Preis von 1.890.000 € bietet diese Villa einen außergewöhnlichen Lebensstil, geprägt von Komfort, Privatsphäre und beeindruckendem Blick auf das Mittelmeer. Die Südausrichtung sorgt den ganzen Tag über für hervorragendes Tageslicht und eine perfekte Verbindung zu den Außenbereichen. Die Immobilie befindet sich auf einem großzügigen Grundstück von 1.409 m² und verfügt über eine gesamte Wohnfläche von 480 m², verteilt auf zwei Etagen. Ihr zeitgenössisches architektonisches Design zeichnet sich durch klare Linien, große Fensterflächen und eine harmonische Integration in die Landschaft aus. Im Inneren bietet die Villa drei Schlafzimmer, zwei Badezimmer sowie ein Gäste-WC und stellt funktionale und komfortable Räume für Alltag und Erholung bereit. Die Außenbereiche wurden so gestaltet, dass sie das Klima der Costa del Sol optimal nutzen, mit großzügigen offenen Flächen, die einen ungestörten Blick auf die Natur und das Meer in absoluter Ruhe ermöglichen. Diese Villa stellt eine einzigartige Gelegenheit dar, in einer der exklusivsten Gegenden von Mijas zu wohnen oder zu investieren, innerhalb der renommierten Umgebung von La Cala Golf, und vereint modernes Design, Großzügigkeit und unvergleichliche Ausblicke. #ref:CBSH1504
1.890.000 €
Charmante traditionelle Villa mit Panoramablick in La Corona, Javea
Puerto

Charmante traditionelle Villa mit Panoramablick in La Corona, Javea

410 m²Größe800 m²Grundstück53 Bäder
In der exklusiven und begehrten La Corona-Urbanisation Javea gelegen, bietet diese charmante Villa im traditionellen Stil alles für alle, die Komfort, Privatsphäre und wirklich außergewöhnliche Ausblicke suchen. Von fast jeder Ecke des Hauses öffnet sich das Panorama zur türkisblauen Bucht von Javea und dem imposanten Cap Negre, während auf der anderen Seite die spektakuläre Berglandschaft eine sich ständig verändernde Kulisse bietet. Dank seiner einzigartigen 180°-Ausrichtung kann man jeden Morgen einen magischen Sonnenaufgang über dem Meer genießen und abends warme, ruhige Sonnenuntergänge über den Bergen. Die Villa ist sorgfältig auf drei Stockwerke verteilt, die logisch und komfortabel miteinander verbunden sind. Der Poolbereich befindet sich auf Höhe der Hauptwohnbereiche, sodass Sie den mediterranen Lebensstil in vollen Zügen genießen können. Bei der Ankunft finden Sie auf Straßenniveau einen großen Carport und zusätzlichen Platz für zwei Fahrzeuge. Stufen führen zum Haupteingang, der sich im oberen Stock befindet, wo ein geräumiger Saal Sie empfängt. Von hier aus haben Sie Zugang zu einer großen, sonnigen Terrasse mit überdachter Außenküche, dem idealen Ort für Abendessen mit Familie und Freunden oder zum Entspannen beim Betrachten des Meeres. Im mittleren Stock befinden sich die Haupträume. Hier genießen Sie ein geräumiges und helles Wohnzimmer mit einem gemütlichen Wohnbereich und einem Kamin, der Wärme spendet. Die moderne Küche, ausgestattet mit Kochinsel, ist perfekt für Feinschmecker. Auf diesem Stockwerk gibt es außerdem ein komfortables Doppelzimmer, ein elegantes Badezimmer und eine Gästetoilette. Von jedem Zimmer außer den Badezimmern aus genießen Sie wunderschöne Ausblicke auf das funkelnde Mittelmeer. Das Wohnzimmer bietet direkten Zugang zu einer großzügigen überdachten Terrasse mit Blick auf den Pool und die wunderschöne Naturlandschaft - ein perfekter Ort zum Ausruhen im Schatten an wärmeren Tagen. Im Erdgeschoss befindet sich der ruhige Sitzbereich. Hier finden Sie das geräumige Hauptschlafzimmer mit eigenem Bad sowie zwei weitere Doppelzimmer, die sich ein modernes Badezimmer teilen. Diese Etage verfügt außerdem über eine charmante Terrasse, auf der Sie entspannen und entspannen können, während Sie die ruhige Landschaft und die umliegende Natur genießen. Für diejenigen, die ihre persönliche Note hinzufügen möchten, besteht die Möglichkeit, die Villa zusammen mit einem Renovierungsprojekt zu erwerben, sodass sie in das moderne Zuhause Ihrer Träume verwandelt werden kann, ohne ihren traditionellen Charme zu verlieren. Da der Hafen und das historische Zentrum von Javea nur fünf Autominuten entfernt sind, genießen Sie eine perfekte Balance zwischen Ruhe, Privatsphäre und Zugang zu Kultur, Gastronomie und allen notwendigen Dienstleistungen. Diese Villa stellt eine einzigartige Gelegenheit dar, an einem der privilegiertesten Orte der Costa Blanca zu leben. Entdecken Sie dieses großartige Anwesen und lassen Sie sich von seiner Aussicht, seiner Atmosphäre und seiner unvergleichlichen Lage begeistert. #ref:CBSJ745
2.250.000 €
Charming property for sale in Vallvidrera with modernist elements, garden and pool
Vallvidrera - Tibidabo - Les Planes

Charming property for sale in Vallvidrera with modernist elements, garden and pool

216 m²Größe863 m²Grundstück53 Bäder
Lovely modernist estate in Vallvidrera with views of the Collserola Natural Park. This impressive property, designed by the modernist architect Ramon Ribera i Rodríguez, offers 216 m² of built space on a 863 m² plot, spread over three floors with a total of five bedrooms, three bathrooms, a terrace, an exquisite garden with modernist elements, a refreshing pool area, and a garage suitable for a large car. On the ground floor, or daytime area, you will find a cozy winter lounge with a fireplace and large windows, a double bedroom, an independent kitchen with a laundry area, a dining room, a wine cellar, and a full bathroom. Furthermore, at this level, there is a charming summer dining area with a garden terrace, all adorned with original and modernist elements such as wooden beams with ornate columns. Going up a staircase with original details, you reach a mezzanine with a bright double bedroom featuring large windows. The upper floor, or nighttime area, houses three bedrooms, one in the form of a suite, another double, and a single, along with a spacious full bathroom with a bathtub. There is also an outstanding terrace offering breathtaking views of the natural park and modernist elements. The estate features a beautiful outdoor garden providing areas for relaxation, children's play, and ideal leisure spaces for enjoying evenings with friends and family. Additionally, there is a spacious pool area with a summer porch. It is worth noting that the entire property is adorned with modernist details that can be seen in the photographs, such as columns, original ceilings, mosaics, and decorative elements. Located in the picturesque neighborhood of Vallvidrera in Barcelona, this beautiful modernist estate is immersed in a truly special environment. Vallvidrera, part of the city of Barcelona, is an oasis of tranquility and nature, just minutes away from the hustle and bustle of the city. Surrounded by the spectacular Collserola Natural Park, this property enjoys stunning views of lush vegetation and the natural beauty that characterizes it. Nature enthusiasts will find a paradise for exploration, with trails, hiking routes, and opportunities to connect with the local flora and fauna. The neighborhood of Vallvidrera offers a peaceful and tranquil life, far from the stress of urban living, yet with the convenience of having everything you need within reach. Moreover, the local community is warm and welcoming, creating a perfect environment for families. In conclusion, this modernist estate is not only an architectural gem but also a serene retreat in the midst of nature, allowing you to enjoy the tranquility and majesty of Collserola while maintaining a close connection to the vibrant city of Barcelona. It's a unique opportunity to experience the perfect balance between luxury and nature in an unparalleled setting. Don't miss the opportunity to visit this magnificent property filled with modernist charm. Purchase costs and taxes are not included. Please do not hesitate to contact us to schedule a visit. #ref:CB4395LL
1.695.000 €
Reihenhaus zum Verkauf in der Carrer del Foc Follet, Bon Pastor, Sant Andreu
Sant Andreu de Palomar

Reihenhaus zum Verkauf in der Carrer del Foc Follet, Bon Pastor, Sant Andreu

167 m²Größe33 Bäder
Coldwell Banker präsentiert dieses wunderschön renovierte Reihenhaus - ideal für alle, die großzügigen Wohnraum, Komfort und viel Tageslicht in jeder Ecke suchen. Außerdem verfügt es über eine herrliche Terrasse, um das Klima Barcelonas in vollen Zügen zu genießen. Warum Sie es lieben werden: Umfassende Renovierung mit Erneuerung der gesamten Elektro-, Sanitär-, Heizungs- und Dämmtechnik. Auf drei großzügige, gut genutzte Etagen verteilt. 35m² große Sonnenterrasse - ideal für Grillabende, zum Entspannen oder als Chill-out-Bereich. Multifunktionaler Raum - perfekt als Homeoffice, Fitnessraum, Spielzimmer oder Atelier. Großer Außenhof mit Waschbereich und Abstellraum - durchdacht für den Alltag. Hauptschlafzimmer mit Ankleide und eigenem Bad, dazu zwei helle Doppelschlafzimmer. Moderne, voll ausgestattete Küche und offener Wohn-Essbereich - ideal für Familie und Gäste. Tolle Lage: In einem ruhigen Wohnviertel des Stadtteils Bon Pastor gelegen, mit Grünflächen in der Nähe und allen Dienstleistungen in Reichweite. Nur wenige Minuten zu den U-Bahn-Linien L9, L10 und L2 (zukünftige Direktverbindung zum Flughafen). Supermarkt in 1 Minute, Apotheke in 3', Schulen und Bibliothek in 5', Einkaufszentrum La Maquinista in 12'. Öffentlicher Parkplatz in unmittelbarer Nähe. Besonderes Extra: Die Immobilie verfügt über ein Bau- und Luftrecht, das laut aktueller Vorschrift den Bau eines zusätzlichen Stockwerks ermöglicht. Die Bilder in diesem Inserat sind Visualisierungen (Renderings) mit den endgültigen Farben, Materialien und Oberflächen für Wände und Böden. Die Möbel dienen als Beispiel zur Dekoration. Die Fertigstellung ist für August geplant - perfekt, um Ihr neues Zuhause noch vor dem Ende des Sommers zu genießen. Der Verkaufspreis enthält keine Steuern oder mit dem Kauf verbundenen Kosten, die gemäß den geltenden Vorschriften vom Käufer zu tragen sind: (i) bei Gebrauchtimmobilien die Grunderwerbsteuer (ITP) in der in der jeweiligen Autonomen Gemeinschaft geltenden Höhe; (ii) bei Neubauwohnungen die Mehrwertsteuer und die Stempelsteuer (AJD) gemäß den geltenden Vorschriften; (iii) Notar- und Registergebühren; und (iv) Verwaltungsgebühren, falls diese in Anspruch genommen werden. Verfügbarkeit nach Vereinbarung. Das Angebot unterliegt Preisänderungen oder einer Rücknahme vom Markt ohne vorherige Ankündigung. Die angegebenen Daten, einschließlich der Flächenangaben, dienen lediglich als Anhaltspunkt. Die Maklergebühren werden von der entsprechenden Partei gemäß dem unterzeichneten Auftrag übernommen. Jedem Interessenten werden vor der Leistung einer Anzahlung detaillierte und individuelle Informationen gemäß den geltenden staatlichen und autonomen Vorschriften zur Verfügung gestellt. #ref:CBES2663
650.000 €
Neue Luxusvilla mit Meerblick in La Fustera, Benissa | Infinity-Pool, Spa, Kino
La Fustera

Neue Luxusvilla mit Meerblick in La Fustera, Benissa | Infinity-Pool, Spa, Kino

621 m²Größe1.250 m²Grundstück44 Bäder
In einem der exklusivsten Viertel der Costa Blanca gelegen, vereint diese beeindruckende Neubau-Luxusvilla in La Fustera (Benissa) zeitgenössisches Design, modernste Technologie und eine privilegierte Lage nur 240 Meter vom Meer entfernt. Auf einem großzügigen Grundstück von 1.250 m² errichtet, bietet das Anwesen spektakuläre offene Ausblicke auf das Mittelmeer und die Skyline von Moraira in einer ruhigen, wohnlichen Umgebung, nur 2 km vom Zentrum von Calpe entfernt. Eine Residenz für alle, die Luxus, Privatsphäre und einen anspruchsvollen mediterranen Lebensstil suchen, umgeben von Natur, kristallklaren Buchten und allen Dienstleistungen nur wenige Minuten entfernt. Die Küste von Benissa ist berühmt für ihre natürliche Schönheit, türkisfarbene Gewässer und verborgene Buchten von großem landschaftlichem Wert. Der Strand von La Fustera, nur wenige Gehminuten entfernt, ist einer der beliebtesten in der Gegend wegen seiner ruhigen Atmosphäre, seines feinen Sandes und seines Wassers, das ideal zum Schwimmen und Schnorcheln ist. Nur wenige Autominuten entfernt bietet die lebendige Gemeinde Calpe ein breites Spektrum an gastronomischen, kulturellen und Dienstleistungsangeboten, die das ganze Jahr über mediterrane Tradition mit modernem Leben verbinden. Mit einer gebauten Fläche von 621 m², verteilt auf drei Stockwerke, wurde diese Villa so gestaltet, dass sie in jedem Raum Geräumigkeit, natürliches Licht und maximalen Komfort bietet. Im Erdgeschoss, auf Höhe der spektakulären Terrasse mit Infinity-Pool und Meerblick, gibt es ein großzügiges, offenes Wohnzimmer mit direktem Zugang zur Außenveranda, eine voll ausgestattete Küche, zwei Schlafzimmer (eines davon mit Bad) und eine Gästetoilette. Die Außenfassade wird mit einem eleganten Grillbereich und Flächen ergänzt, die das ganze Jahr über für den Außenbereich konzipiert sind. Im Obergeschoss befinden sich zwei weitere Doppelzimmer, beide mit eigenem Badezimmer und Zugang zu privaten Terrassen mit offenem Ausblick, was intime und helle Räume schafft. Der Keller ist dem Wohlbefinden und der Freizeit gewidmet, darunter ein privates Fitnessstudio, ein Heimkino, ein Spielzimmer, eine Sauna, eine Waschküche, eine Gästetoilette und ein spektakuläres Hallenbad, was diese Immobilie zu einer authentischen privaten Resort-Villa macht. Diese Immobilie wurde mit hochwertigen Materialien und einem hohen Maß an Energieeffizienz (Klasse A) errichtet, darunter: - Technal Außentischlerei mit Sicherheitsglas - Voll ausgestattete Küche mit Siemens-Geräten -Voll ausgestattete Badezimmer mit Roca-Wasserhähnen -LED-Beleuchtung im ganzen Haus -Aerothermisches System für Wasserwasser und Fußbodenheizung -Kanalisierte Klimaanlage Warm/Cold -Solarmodule für maximale Energieeffizienz -Einbauschränke und elektrische Jalousien - Alarmanlage mit Vorinstallation von Überwachungskameras -Freies Infinity-Becken und beheiztes Hallenbad -Voll ausgestatteter Grillbereich im Freien - Privates Fitnessstudio, Heimkino, Sauna und Spielzimmer -Vollständig fertiggestellter Garten mit automatischem Zugang -Südwärts ausgerichtet, um tagsüber maximale Helligkeit zu gewährleisten Eine einzigartige Gelegenheit! Diese Villa steht für die perfekte Kombination aus zeitgenössischer Architektur, absolutem Komfort und privilegierter Lage am Meer. Eine exklusive Immobilie in La Fustera, die darauf ausgelegt ist, den höchsten Lebensstandard an der Costa Blanca zu genießen. #ref:CBSM872
3.195.000 €
Coldwell Banker Select Real Estate
Plaça Dr. Galtes 6, local 3
08172, Sant Cugat del Vallès
De lunes a viernes de 10:00 a 19:00
Newsletter

Finden Sie Ihr Zuhause im Ausland mit Unterstützung des Coldwell Banker® Netzwerks

Besuchen Sie unsere internationalen Websites und finden Sie Ihre Wunschimmobilie an den exklusivsten Orten

Wir verwenden unsere eigenen Cookies und Cookies von Drittanbietern, um die Sicherheit unserer Website zu gewährleisten und ihren Inhalt zu personalisieren. Ebenso verwenden wir Cookies, um Daten über Ihre Navigation zu messen und zu erhalten und um Werbung an Ihren Geschmack und Ihre Vorlieben anzupassen. Drücken Sie die Schaltfläche "Alle akzeptieren", um zu bestätigen, dass Sie die angezeigten Informationen gelesen und akzeptiert haben. Um diese Cookies zu verwalten oder zu deaktivieren, klicken Sie auf "Einstellungen". Weitere Informationen zu Cookies erhalte Sie in unserer Cookie-Richtlinie.
Cookies ändern
Technik und Funktional Immer aktiv
Diese Website verwendet eigene Cookies, um Informationen zu sammeln, um unsere Dienste zu verbessern. Wenn Sie weiter surfen, akzeptieren Sie deren Installation. Der Benutzer hat die Möglichkeit, seinen Browser zu konfigurieren und auf Wunsch zu verhindern, dass er auf seiner Festplatte installiert wird, obwohl er bedenken muss, dass dies zu Schwierigkeiten beim Navigieren auf der Website führen kann.
Sie ermöglichen die Beobachtung und Analyse des Verhaltens der Nutzer dieser Website. Die durch diese Art von Cookies gesammelten Informationen werden verwendet, um die Aktivität des Webs zu messen, um Benutzernavigationsprofile zu erstellen, um basierend auf der Analyse der Nutzungsdaten der Benutzer des Dienstes Verbesserungen einzuführen. Sie ermöglichen es uns, die Präferenzinformationen des Benutzers zu speichern, um die Qualität unserer Dienstleistungen zu verbessern und durch empfohlene Produkte ein besseres Erlebnis zu bieten.
Diese Cookies werden verwendet, um Informationen über die Präferenzen und persönlichen Entscheidungen des Benutzers durch die kontinuierliche Beobachtung seiner Surfgewohnheiten zu speichern. Dank ihnen können wir die Surfgewohnheiten auf der Website kennen und Werbung in Bezug auf das Surfprofil des Benutzers anzeigen.