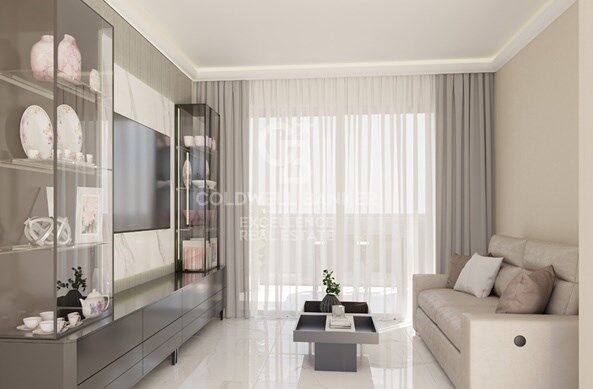
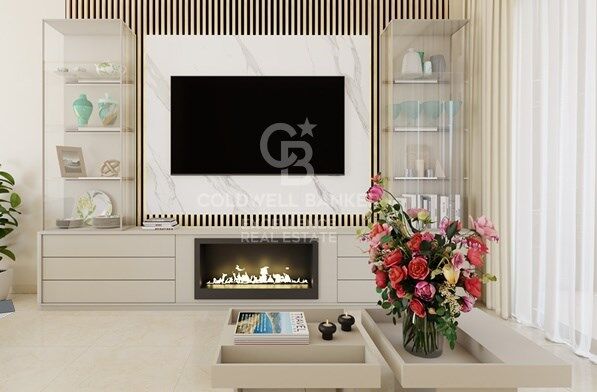
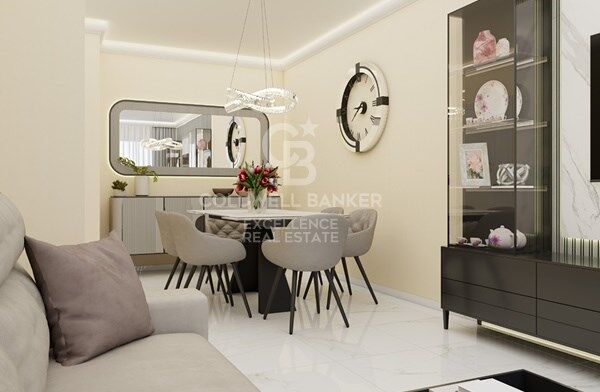
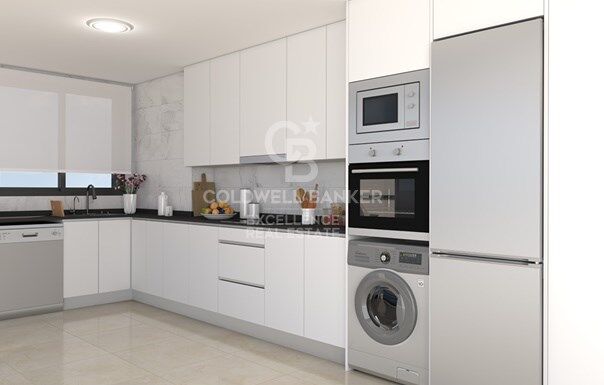
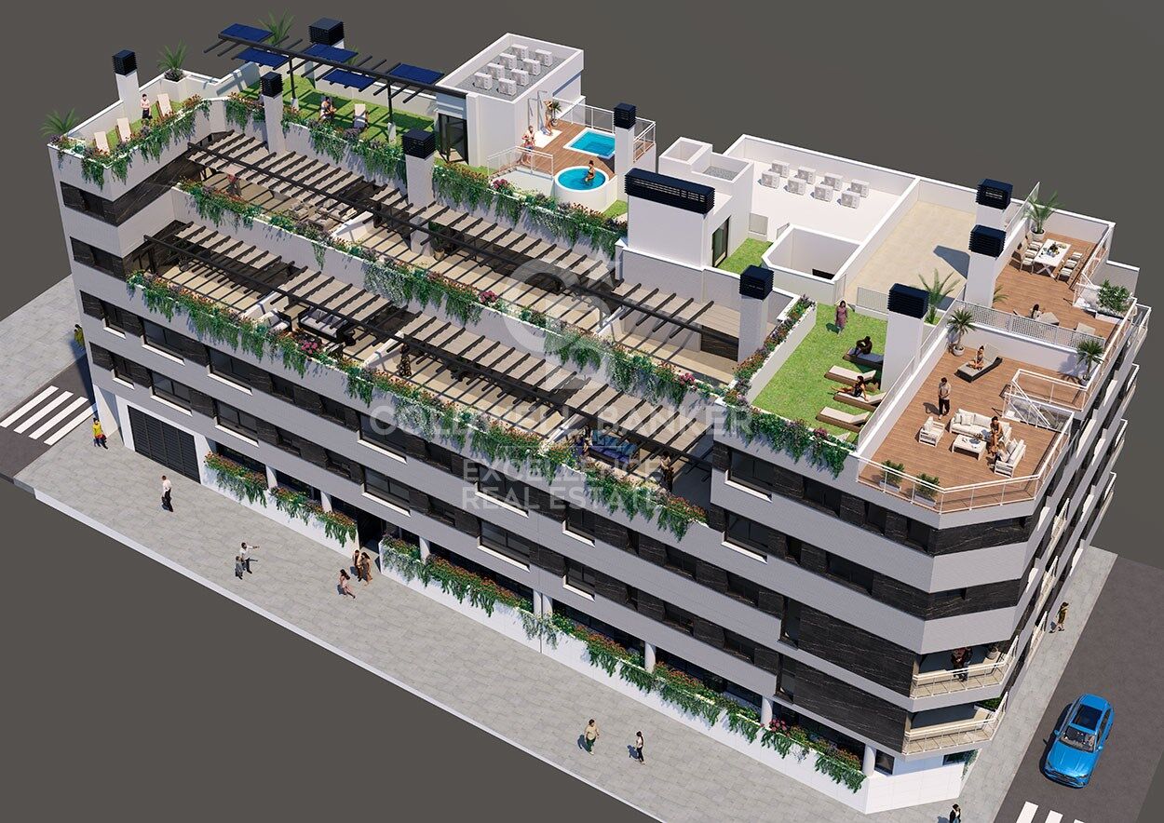
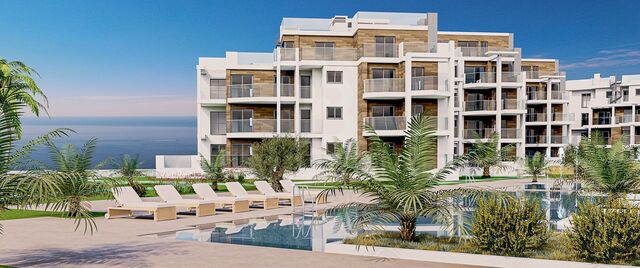
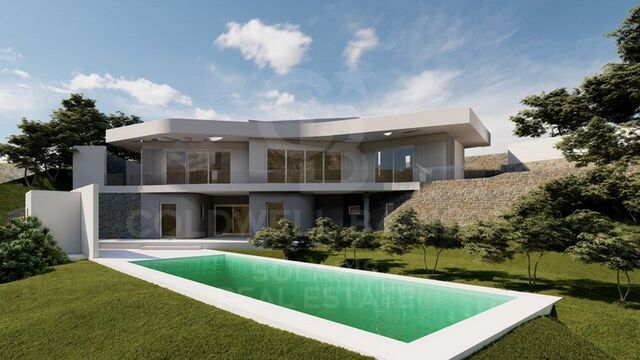
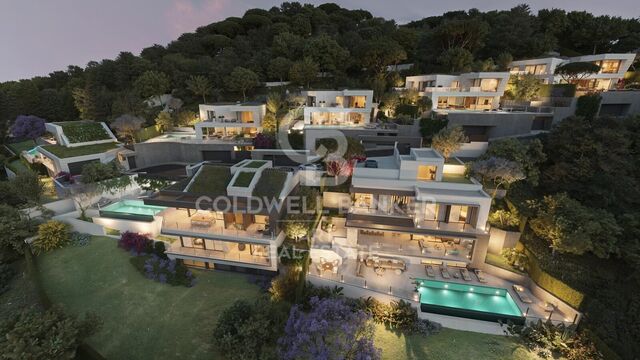
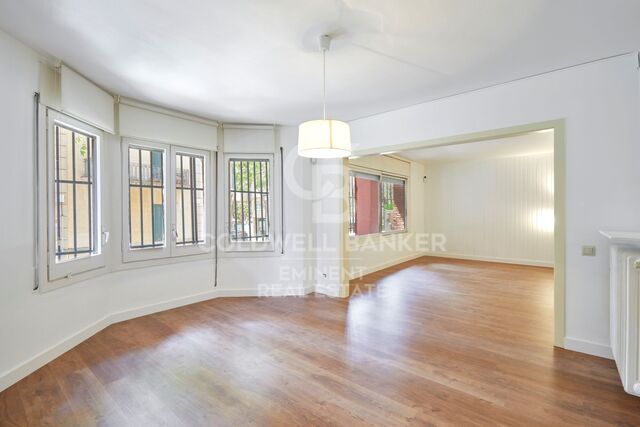
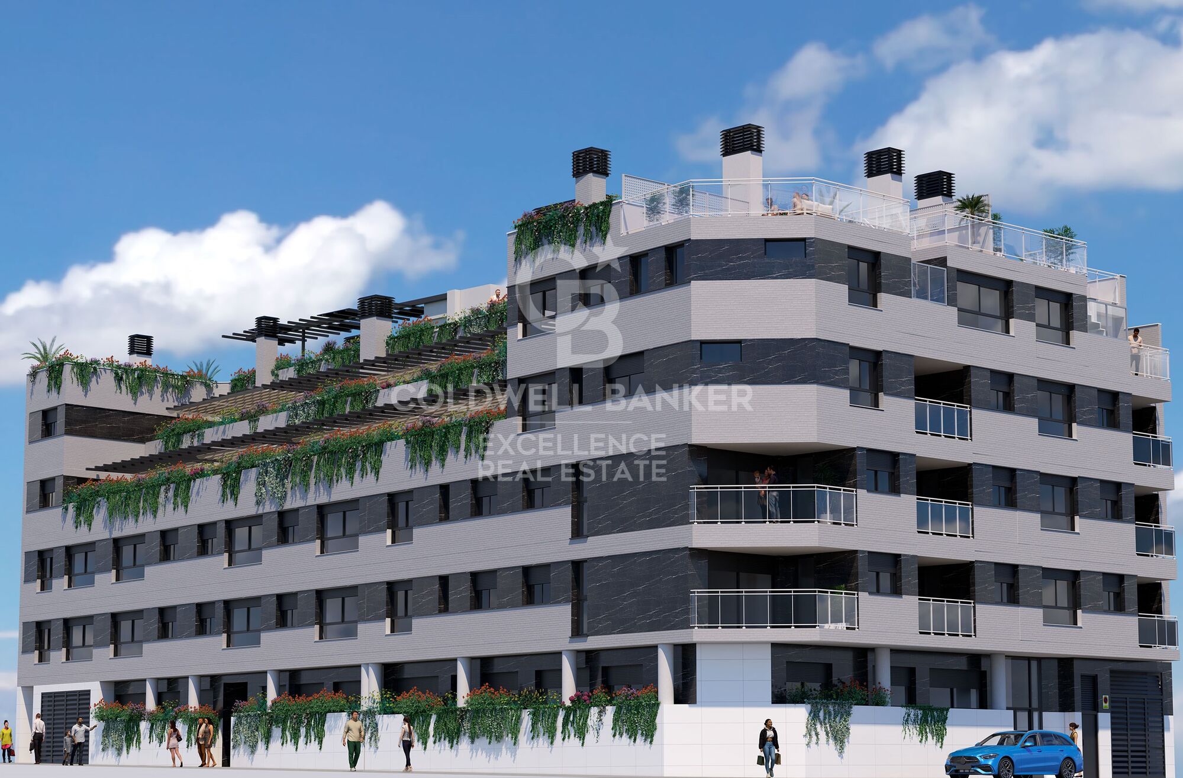
Neubauwohnung im Zentrum von Castellón.
Größe
73 m²
Schlafzimmer
2
Bäder
2
Preis
244.900 €
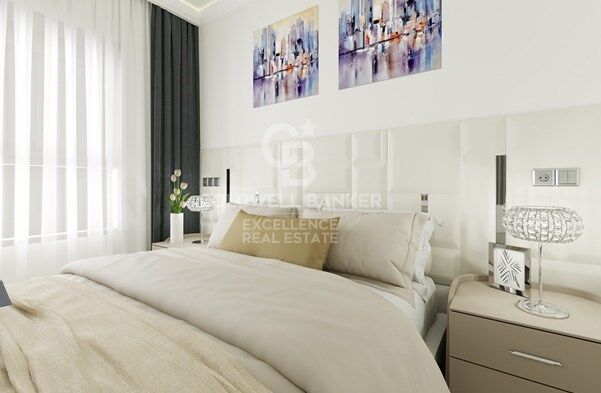
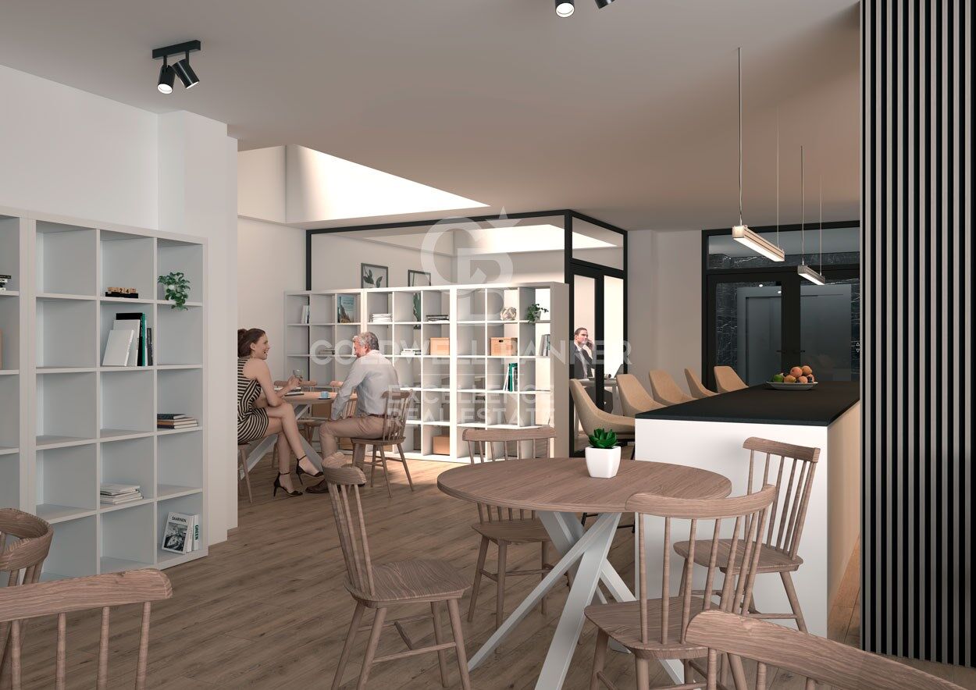
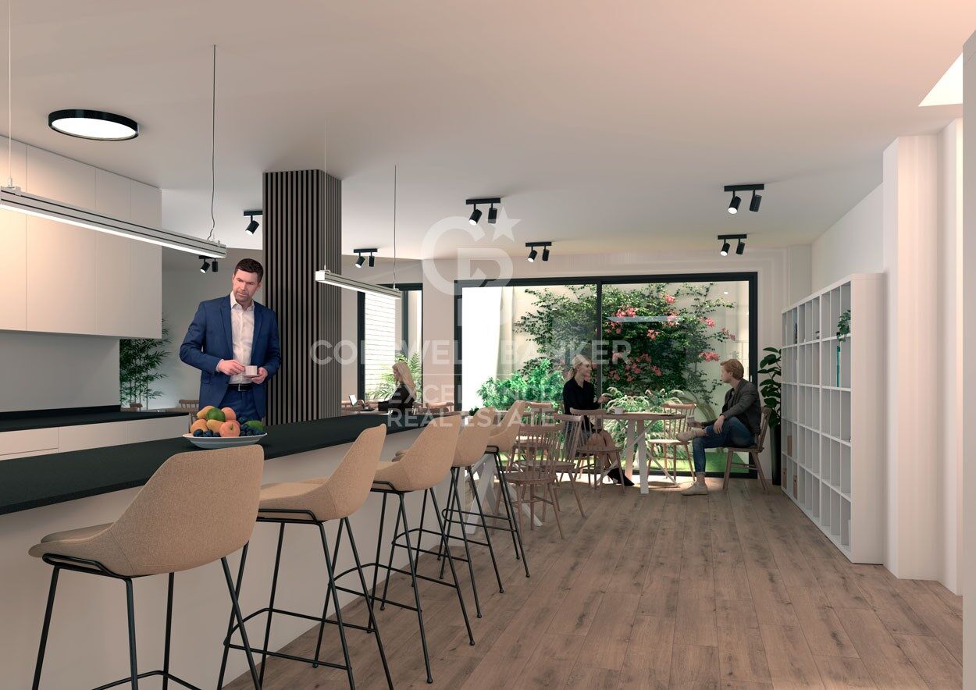
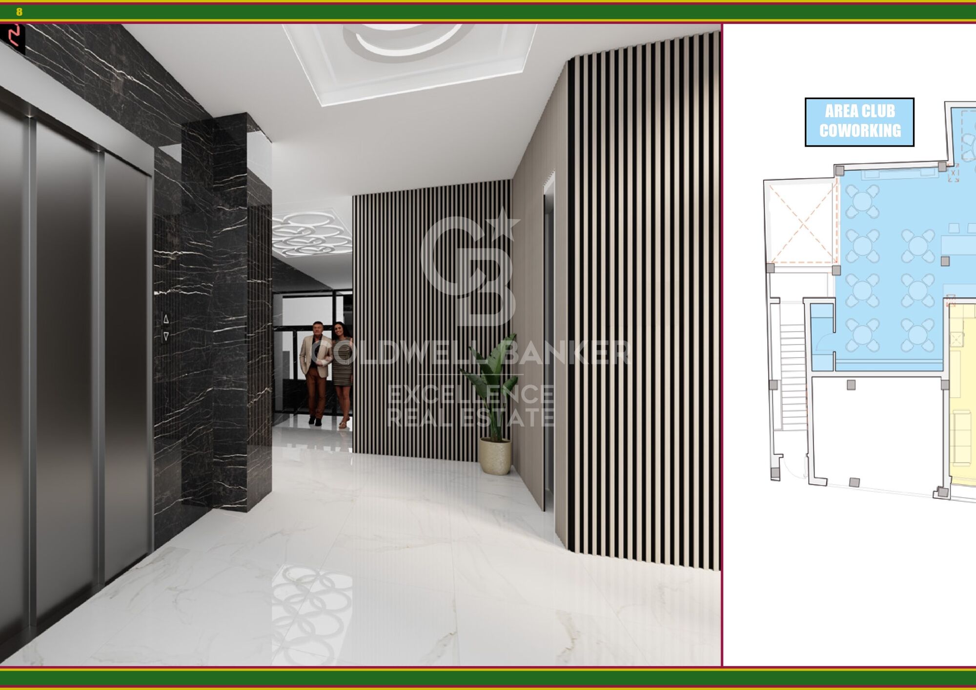
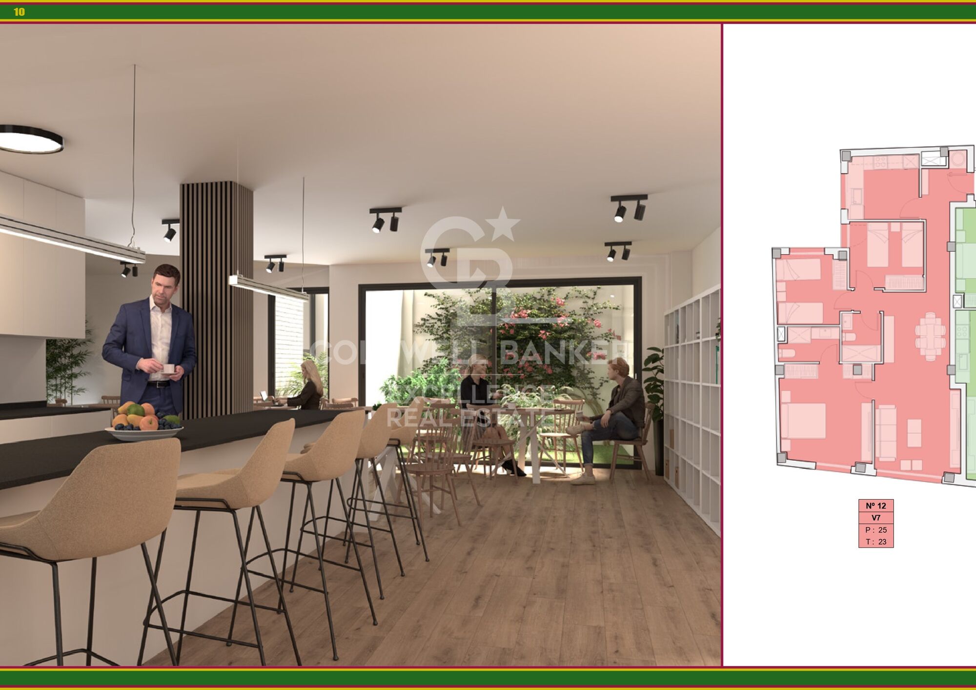
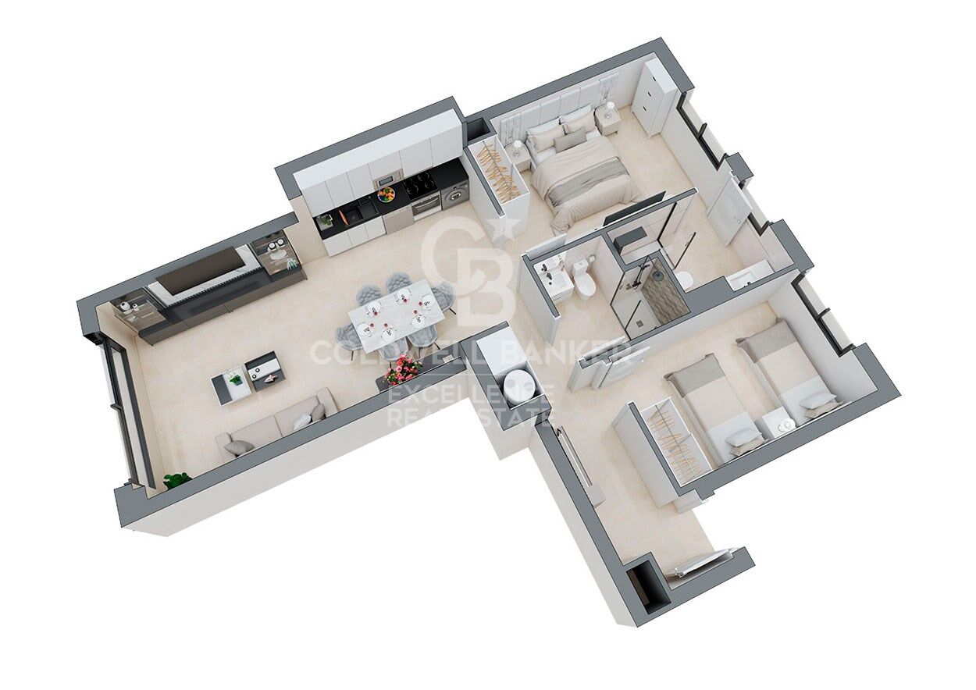
Häuser mit 2 und 3 Schlafzimmern, 2 Badezimmern, Gemeinschaftsbereichen, Garage und optionalem Lagerraum im Marques-Gebäude.
Lieferung der Schlüssel Juli 2026.

Coldwell Banker Excellence bietet zum Verkauf an:
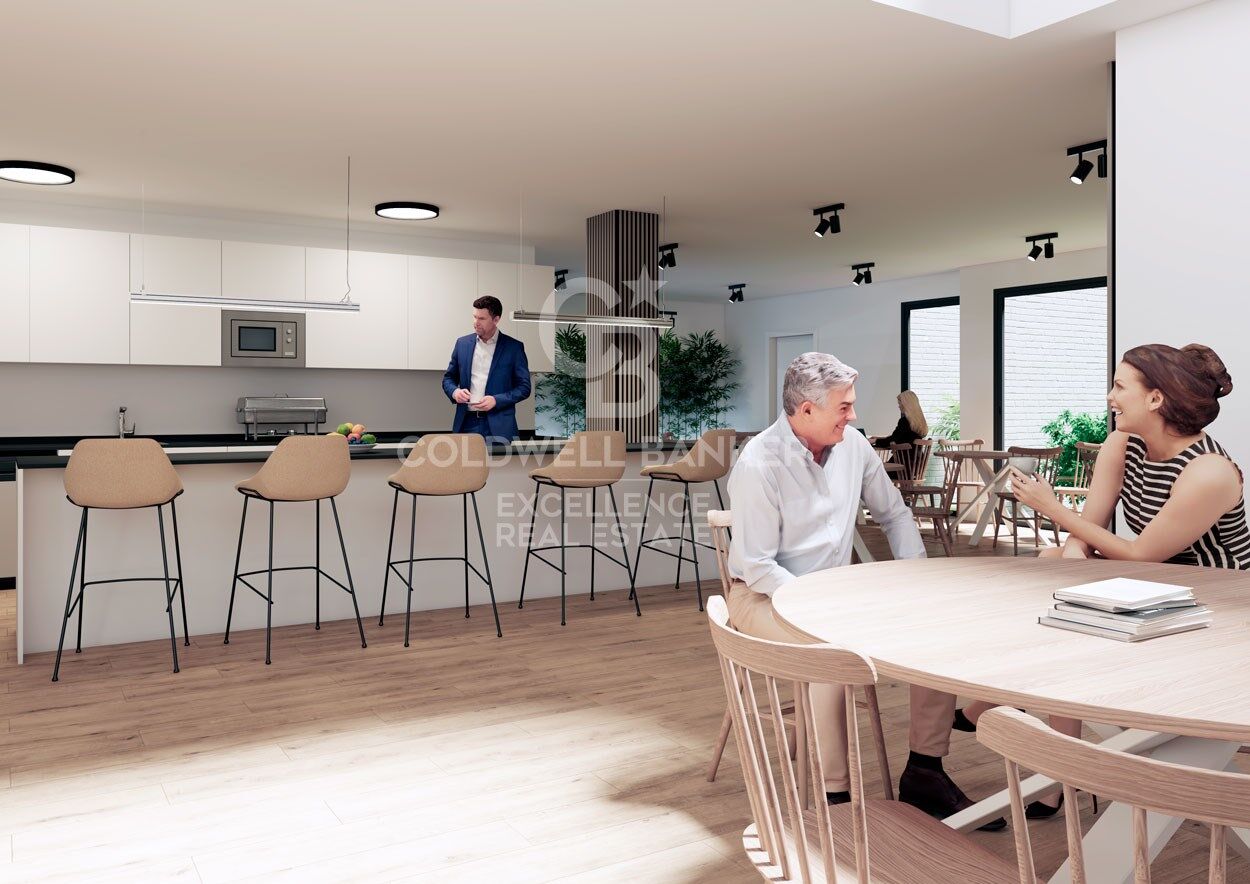
- Speisesaal
- Integrierte Küche
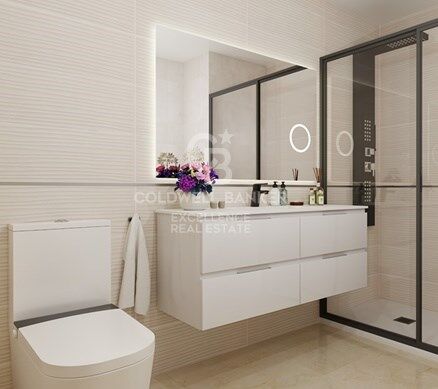
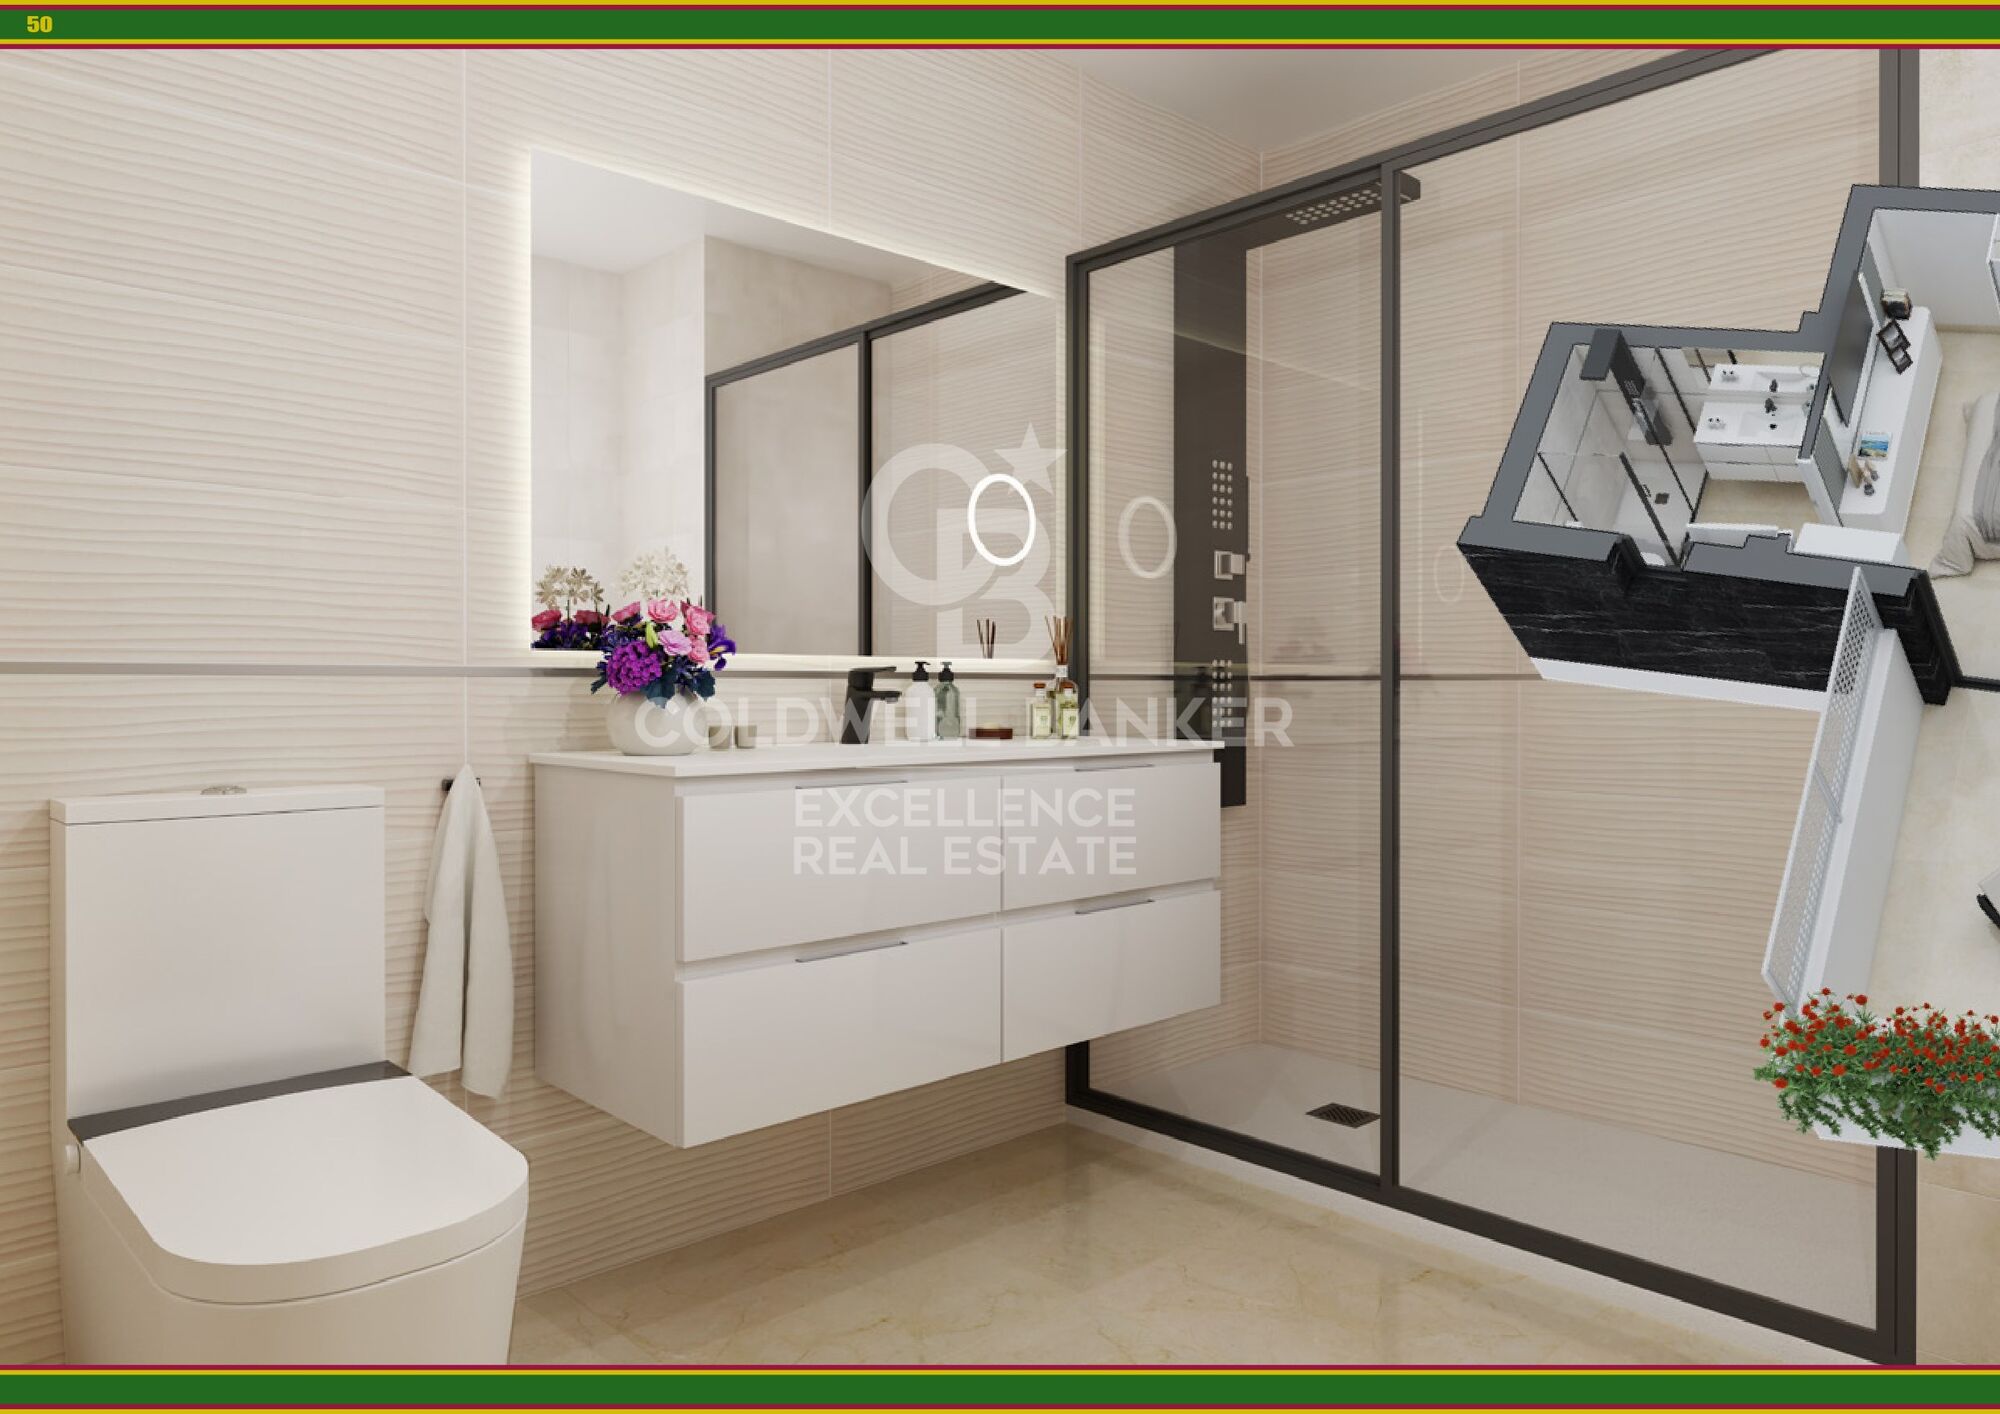
- Möbliertes Badezimmer und Küche mit Geräten ausgestattet
- Weitere optionale Möbel, siehe Qualitätsbericht
- 2 Badezimmer
- Klimaanlage
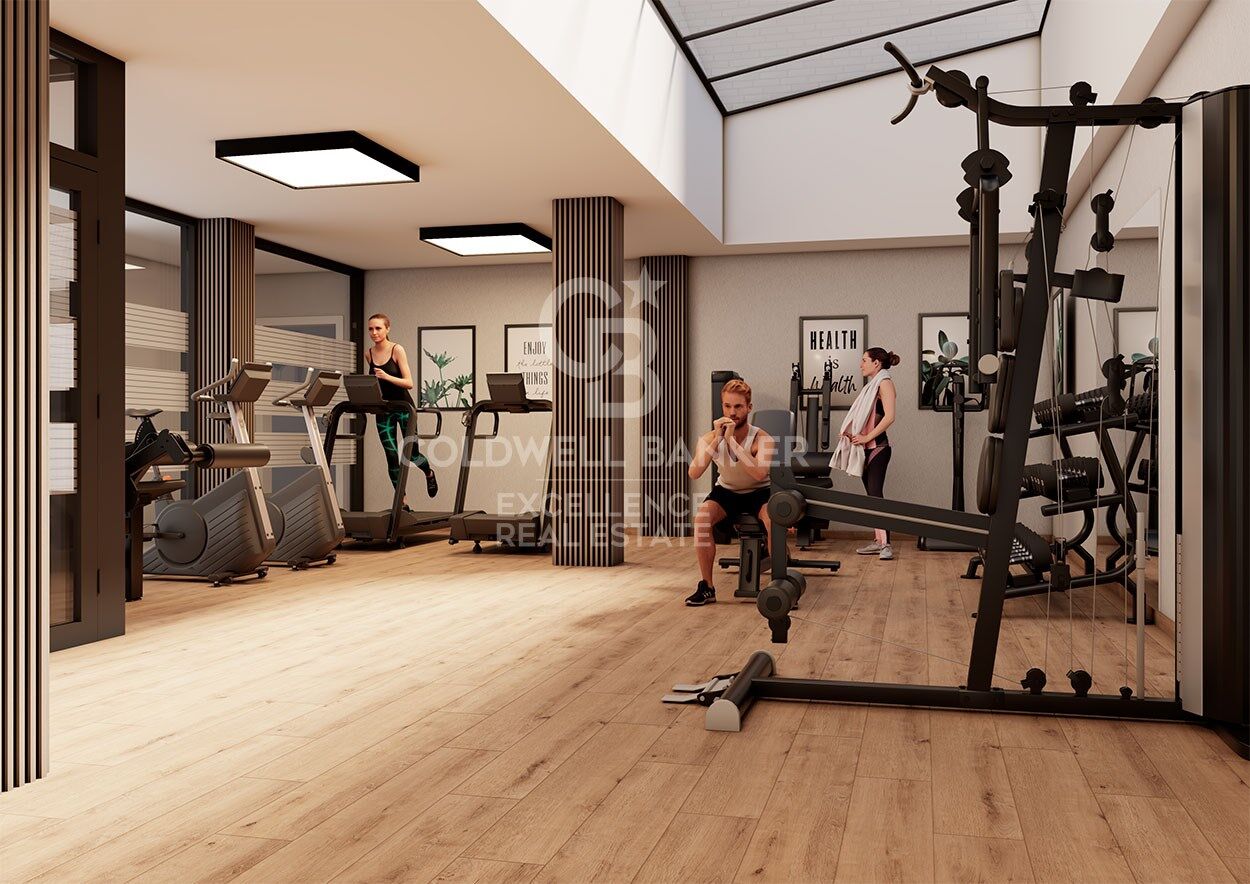
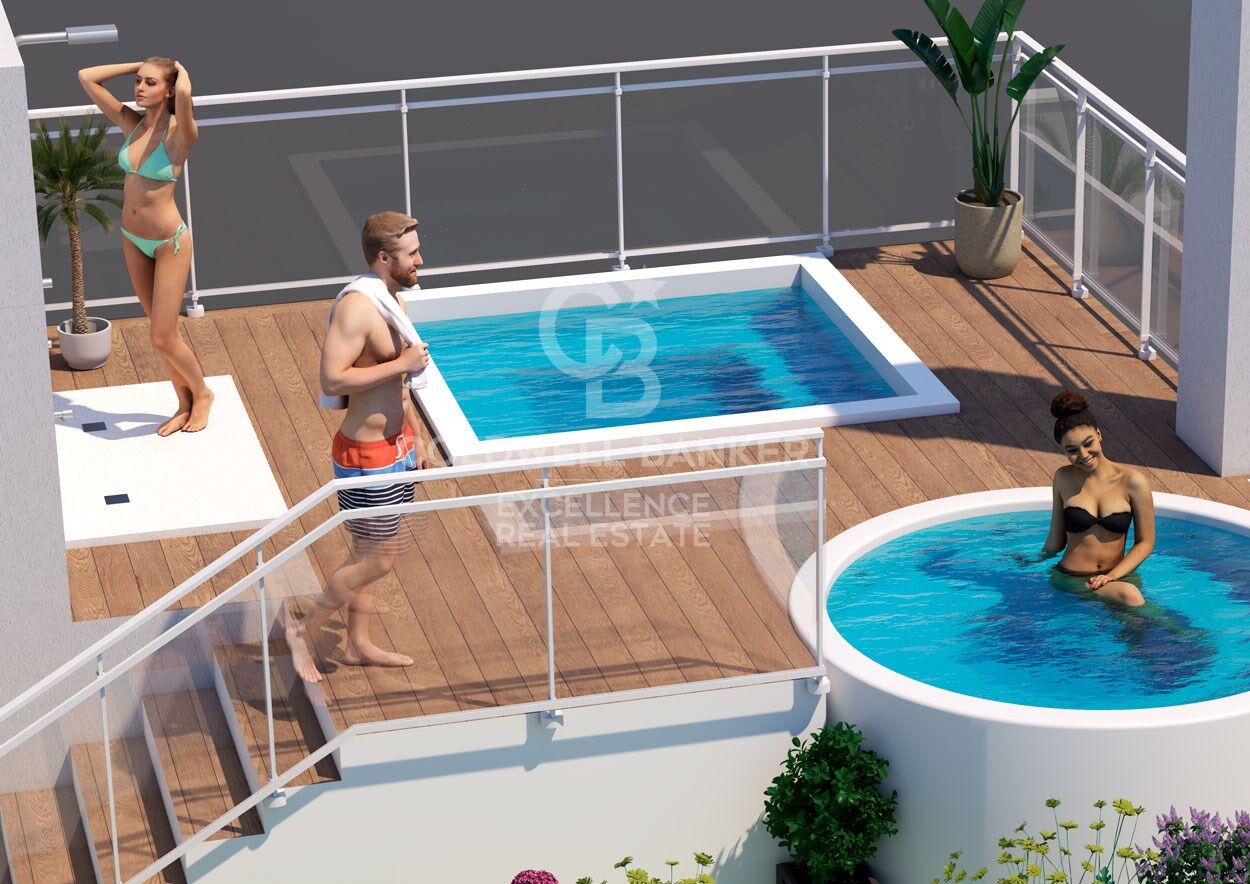
- Fitnessstudio, Jacuzzi und natürliches Solarium
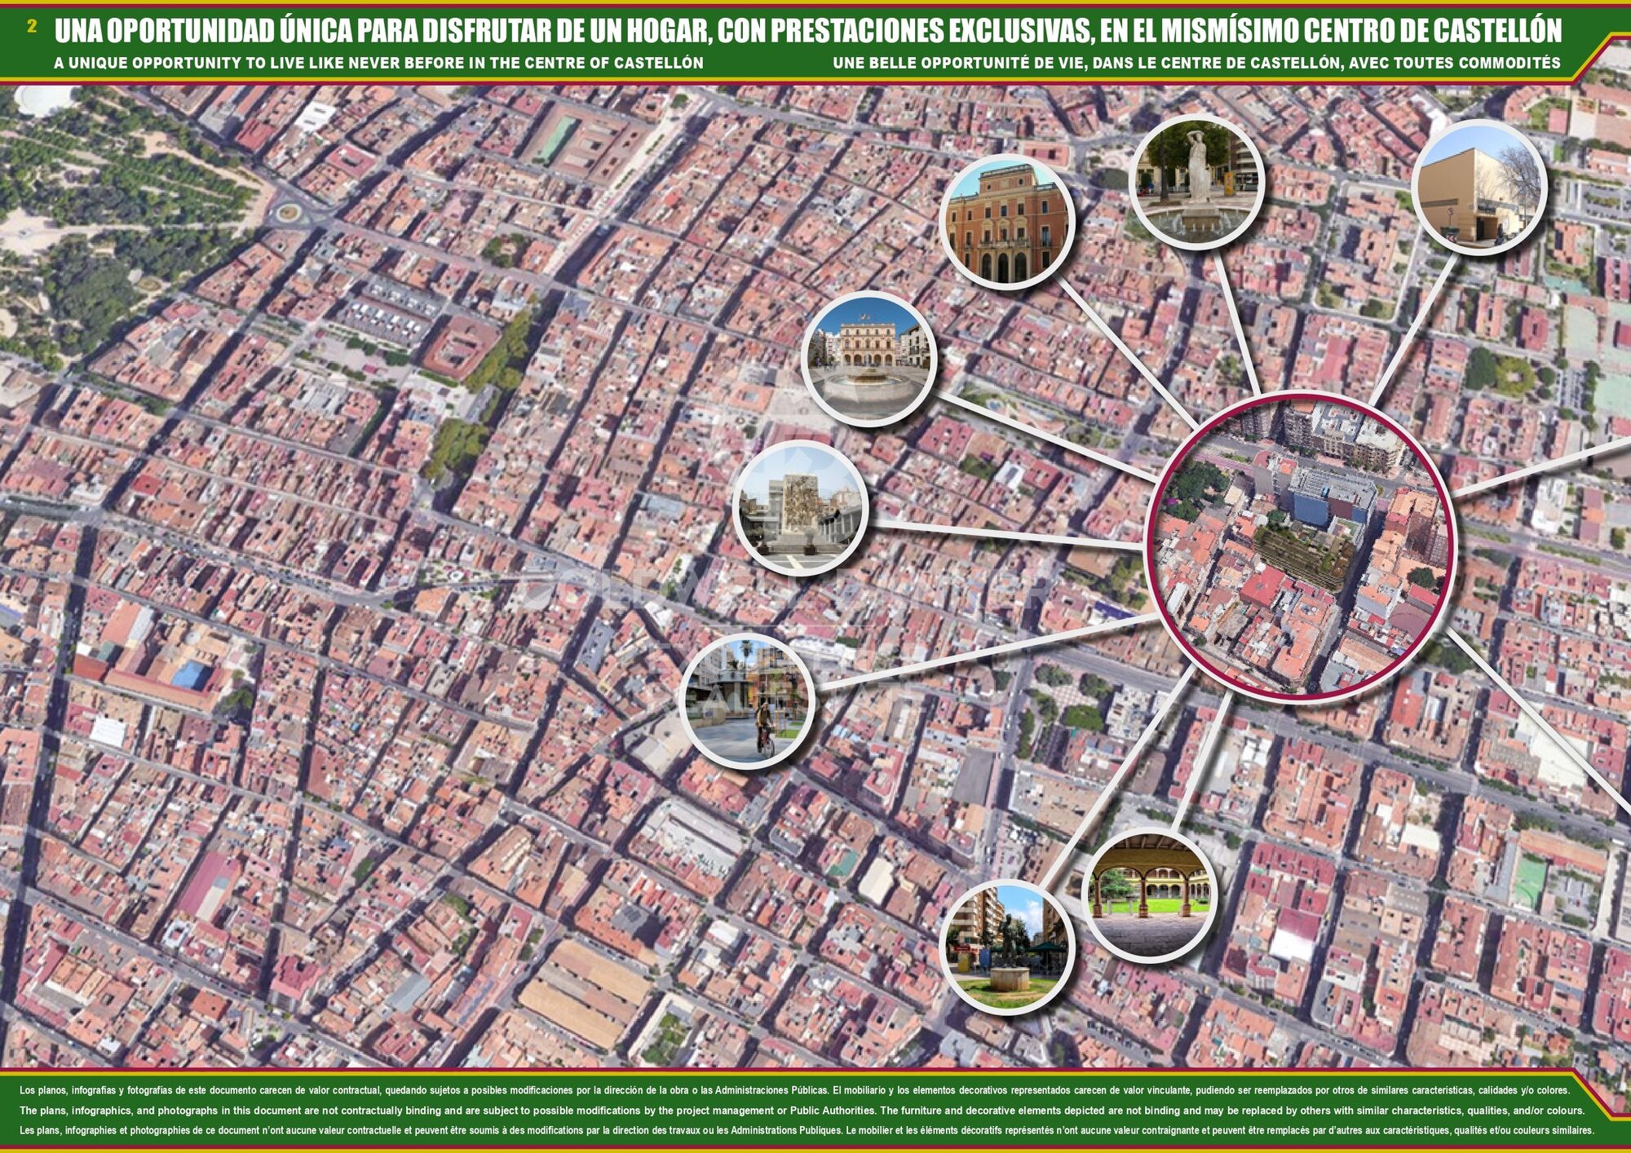
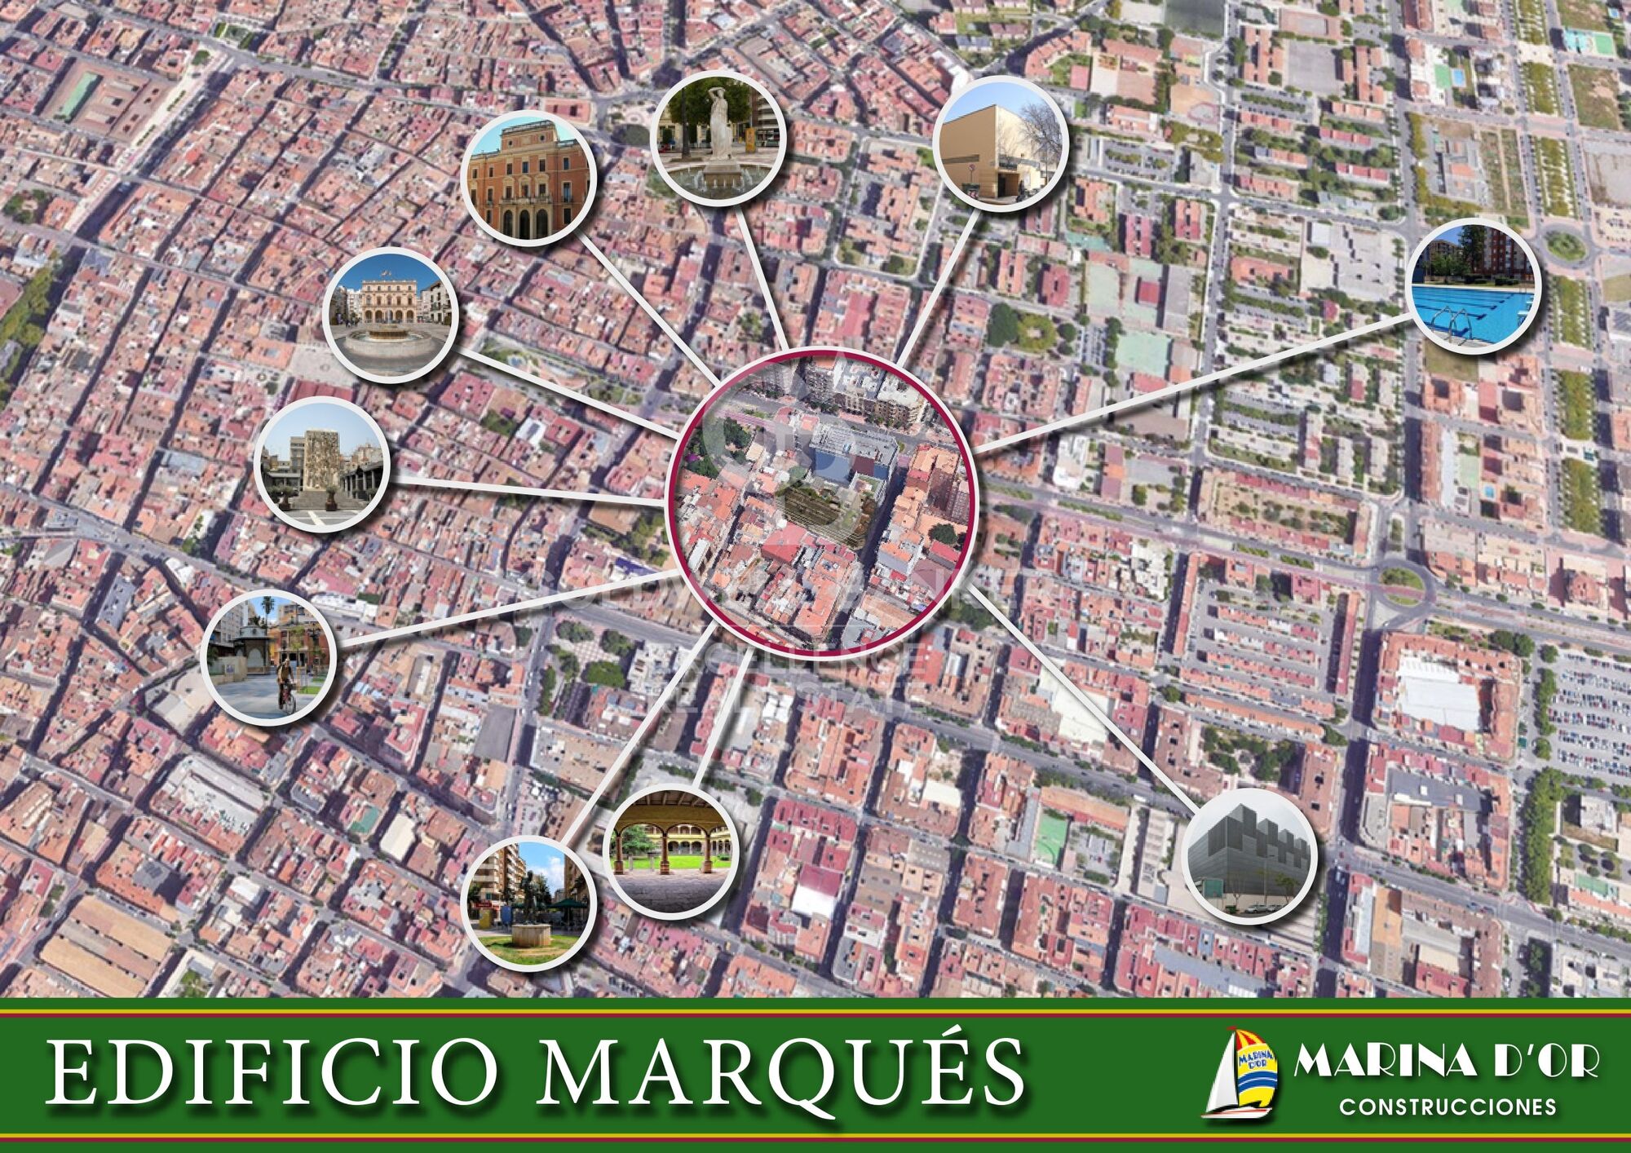
- Zentral
- Garage und Lagerraum optional

Verschiedene Typologien, je nach Anzahl der Schlafzimmer und Oberfläche:
- V1: 118 m², 3 Schlafzimmer.
- V4: 106 m², 3 Schlafzimmer.
- V5: 73 m², 2 Schlafzimmer.

Die Preise können je nach Verfügbarkeit oder Marktänderungen variieren

Genießen Sie den Komfort und die Bequemlichkeit eines Lebens in einer Gegend mit ausgezeichneten Verkehrsanbindungen, nahegelegenen Dienstleistungen wie Supermärkten, Schulen, Gesundheitszentren und einer großen Auswahl an Freizeit und Kultur.
Mit allem, was Sie suchen, sind diese Häuser der perfekte Ort, um komfortabel zu leben, ohne die Verbindung zur Stadt zu verlieren.
Verpassen Sie nicht diese Gelegenheit, im Zentrum von Castellón zu leben! Kontaktieren Sie uns für weitere Informationen und vereinbaren Sie Ihren Besuch.
#ref:CBEX2526

Immobilieninformationen

zone
Castellón provincia
Gegend
Castellón
standort
Castellón de la Plana / Castelló de la Plana
district
Este
Objekt typ
Wohnung
Verkauf
244.900 €
Referenz
CBEX2526
Schlafzimmer
2
Bäder
2
Bebaute Fläche
73 m2

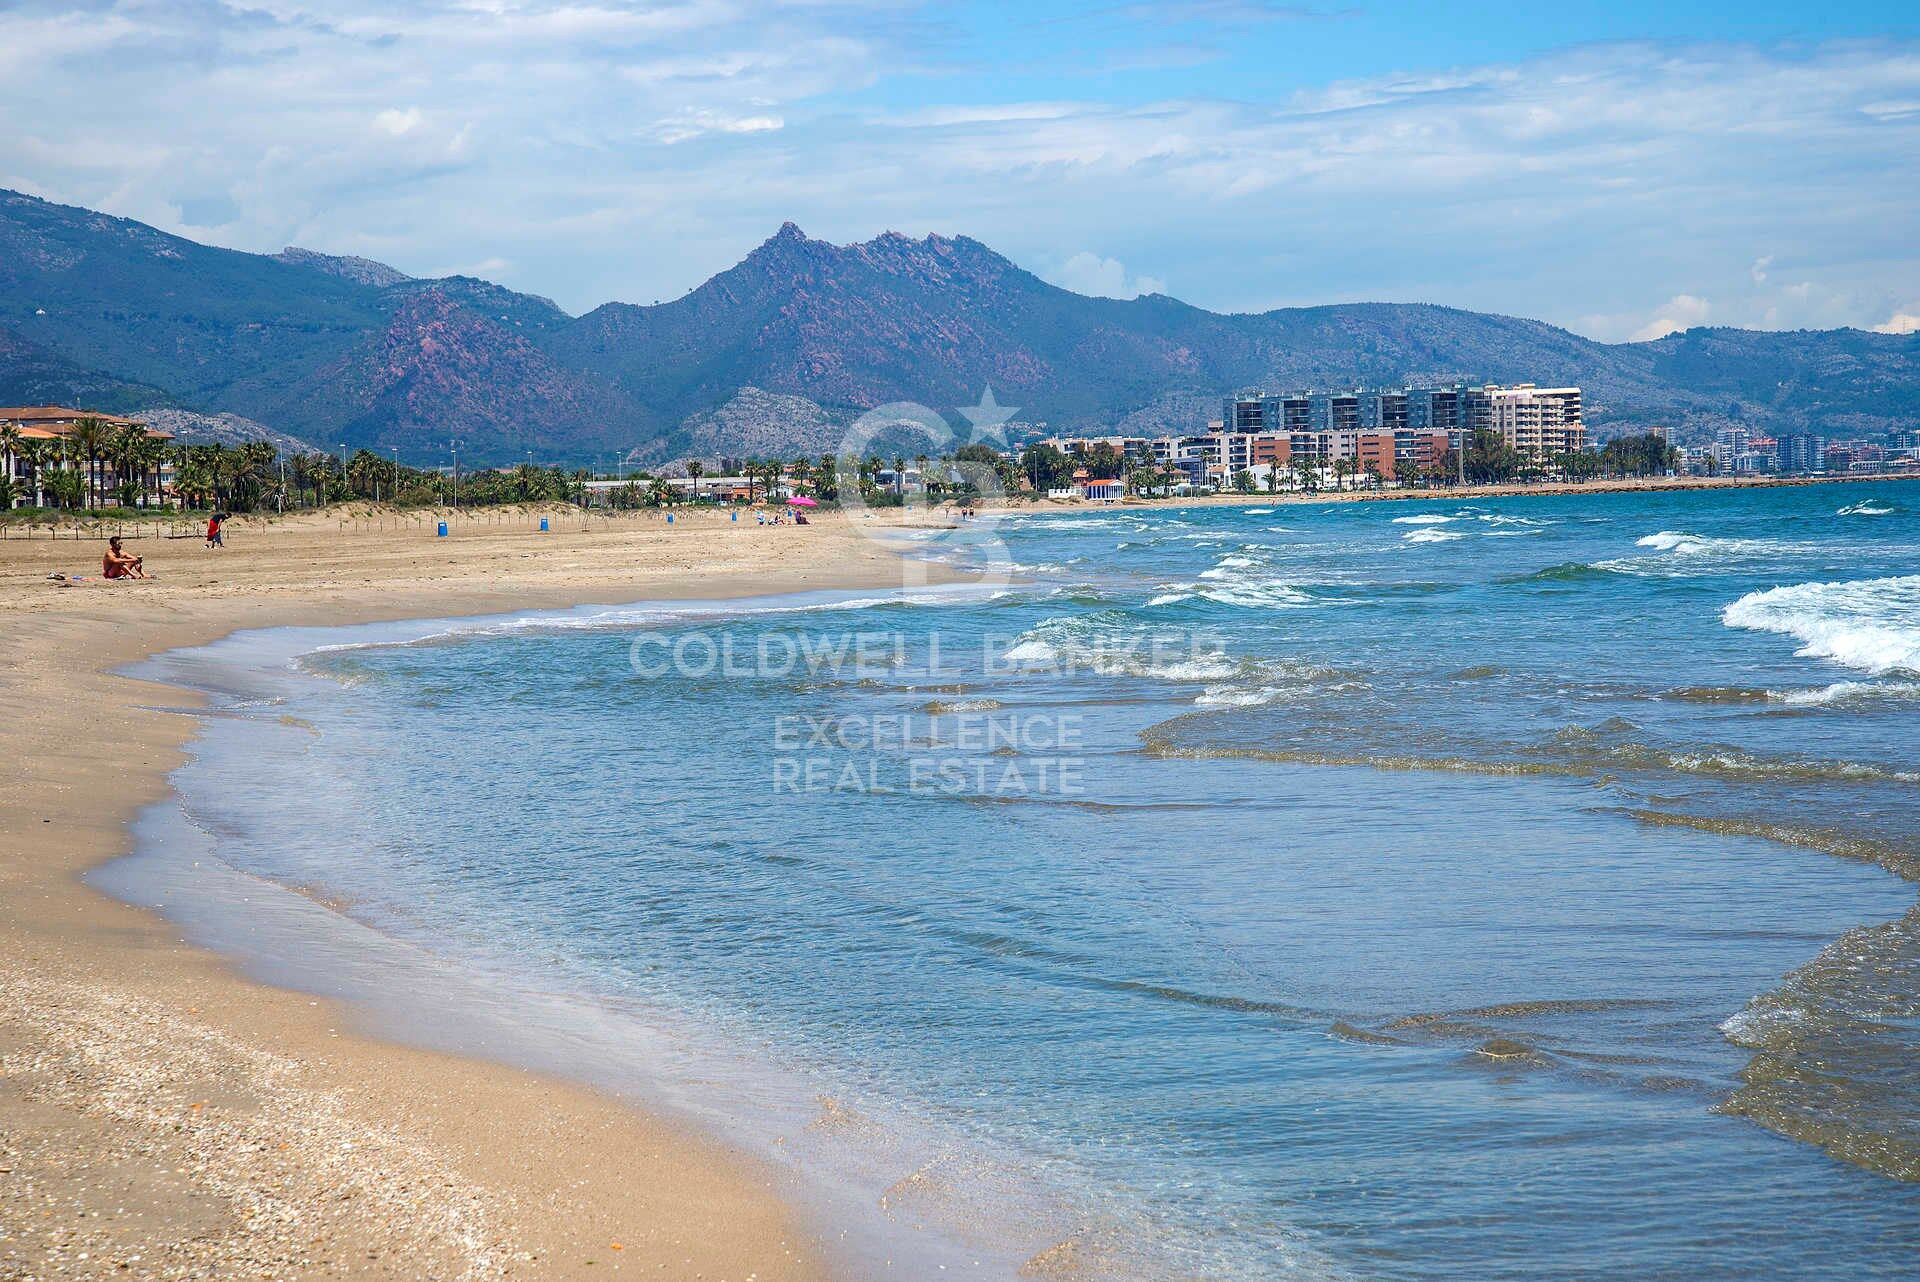
In der Nähe des Strandes / Meeres

A/C
lift
Balkon
Energiezertifikat
  • houseA
    92-100
  • houseB
    81-91
  • houseC
    69-80
  • houseD
    55-68
  • houseE
    39-54
  • houseF
    21-38
  • houseG
    1-20

über Castellón de la Plana / Castelló de la Plana

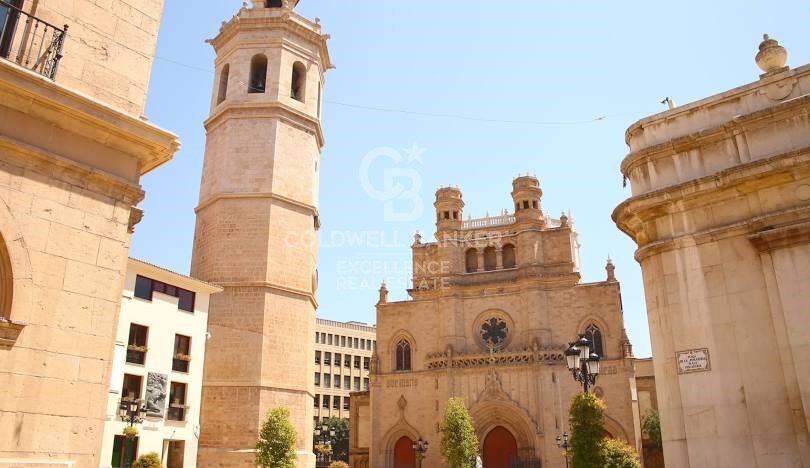
Castellón de la Plana ist die Hauptstadt der Provinz Castellón, gelegen in der Valencianischen Gemeinschaft an der Mittelmeerküste Spaniens. Die Stadt bietet hohe Lebensqualität, gute Infrastruktur, Nähe zu Stränden, kulturelle Angebote und einen vielfältigen, erschwinglichen Immobilienmarkt – ideal für Bewohner und Touristen.

Die strategische Lage sorgt für ein angenehmes Mittelmeerklima, mit nahegelegenen Stränden wie Gurugú und großen Grünflächen für Freizeit und Erholung.

Zu den Aktivitäten in Castellón gehören Wassersport, Wandern, kulturelle Veranstaltungen, lokale Gastronomie und traditionelle Feste.

Der Immobilienmarkt umfasst moderne Wohnungen im Stadtzentrum sowie Chalets und Einfamilienhäuser in den umliegenden Vororten, mit Kauf- und Mietoptionen.


Weitere Informationen anfordern
Ref.CBEX2526
Calle del Poeta Querol, 8
46002, Valencia
+34 961 23 83 12
Erika Gómez
Assoziierter Immobilienberater

Zuletzt angesehene Immobilien

Elegantes Haus aus dem achtzehnten Jahrhundert zum Verkauf in Castelló d'Empúries, Costa Brava
Castelló d'Empúries

Elegantes Haus aus dem achtzehnten Jahrhundert zum Verkauf in Castelló d'Empúries, Costa Brava

727 m²Größe368 m²Grundstück75 Bäder
Im Herzen des mittelalterlichen Dorfes Castelló d'Empúries wurde dieses Haus aus dem 18. Jahrhundert mit größter Sorgfalt restauriert. Es hat seine ursprüngliche Fassade und seine wunderschönen Wandmalereien bewahrt, die von einem Experten der Universität Paris-Sorbonne sorgfältig restauriert wurden. Der Eingang führt in ein gewölbtes Vestibül aus Ziegelsteinen im katalanischen Stil, das Zugang zu den drei Stockwerken bietet. Das Haus verfügt über sieben geräumige Schlafzimmer, fünf Bäder und mehrere Mehrzweckbereiche. Im Erdgeschoss befinden sich eine geräumige Garage, ein Hauswirtschaftsraum und ein Technikraum mit Heizung. Eine Holztreppe führt in die oberen Stockwerke. Auf der ersten Ebene verteilt ein Flur zwei Doppelschlafzimmer mit einem Badezimmer, ein helles Wohnzimmer, ein mit Fresken verziertes Esszimmer und eine Mastersuite mit einem großen Ankleidezimmer. Die Küche öffnet sich zu einer Terrasse und einem sonnigen Innenhof. Die oberste Etage beherbergt ein Wohnzimmer unter freiliegendem Gebälk, vier Schlafzimmer, zwei Bäder und eine Panoramaterrasse. Im Untergeschoss befindet sich ein Keller, der das Ensemble vervollständigt. Dieses von natürlichem Licht durchflutete Haus befindet sich in einer ruhigen Umgebung in der Nähe der Strände, des Golfplatzes von Peralada und der Bahnhof des Hochgeschwindigkeitszugs in Figueres. Dank seiner Lage kann es in Geschäfts-, Hotel-, Bildungs-, Sanitär- und Assistentenräume oder für kleine Werkstätten umgewandelt werden. #ref:CBLX02958
1.250.000 €
Apartment 2 Schlafzimmer Verkauf Escaldes-Engordany
Escaldes-Engordany

Apartment 2 Schlafzimmer Verkauf Escaldes-Engordany

87 m²Größe22 Bäder
Exclusive residential development located in the heart of Escaldes-Engordany, just 500 meters from the Principality's economic and social center.~Situated in a prime location, the development boasts spectacular panoramic views over the Andorra and Escaldes valleys, as well as excellent orientation with year-round sunshine.~The project comprises an elegant 14-story tower with 124 apartments, designed for comfort, functionality, and high energy efficiency.~The apartments feature large windows, spacious terraces, and contemporary architecture, creating bright and airy spaces that connect with the natural surroundings.~The development offers a variety of apartment types and sizes to suit different needs, all with a modern and functional layout.~~The homes feature:~- Spacious covered terraces with large glazed surfaces~- Open-plan kitchen, dining, and living areas~- High-performance thermal and acoustic insulation~- High-end finishes~~The building boasts comprehensive communal areas designed for the well-being and enjoyment of its residents:~- Outdoor solarium with panoramic views~- Fully equipped gym~- Landscaped outdoor spaces~- Exclusive access for residents to Camí del Falgueró and Rec del Solà~In addition, the building offers a concierge service and elegant communal areas with sophisticated finishes.~~The building has been designed with high-quality materials and modern construction solutions:~- Reinforced concrete structure with strategically placed metal elements~- Ventilated façade with a slate-colored ceramic finish~- High level of thermal insulation and energy efficiency~- The terraces feature non-slip, wood-effect porcelain tile flooring, metal railings, and decorative planters.~~The kitchens are open to the living-dining room and equipped with high-end materials and appliances:~- Neolith, Silestone, or similar countertops~- Integrated BORA extractor fan~- Siemens or similar appliances: induction hob, oven, microwave, refrigerator, dishwasher~- Contemporary upper and lower cabinets with solid color and wood finishes~- Extendable faucets~~The bathrooms incorporate premium materials and a modern design:~- High-end ceramic wall tiles~- Wall-hung vanity unit with integrated sink~- Hansgrohe or similar thermostatic faucets~- Glass shower enclosure~- Ultra-thin shower tray~- Recessed rain shower~~The homes feature materials selected for durability and comfort:~~- Aluminum exterior joinery with thermal break, Schüco or similar~- Triple glazing with double air chamber~- Large-format porcelain stoneware flooring (two finishes to choose from)~- Carré or similar built-in wardrobes Similar~- Armored entrance door~- Integrated LED lighting in several rooms~~The building incorporates modern systems to guarantee maximum comfort and efficiency:~- Centralized heating and hot water system connected to FEDA Ecoterm~- Underfloor heating throughout the property~- Ducted air conditioning (except in bathrooms)~- Dual-flow ventilation system with heat recovery~~The building has 4 floors dedicated to parking and storage, with automatic access.~~Pre-installation for electric vehicle charging~~A unique development in Escaldes-Engordany that combines location, views, construction quality, and complete communal areas.~Gali Real Estate at your service. #ref:05065/5210
800.000 €
Apartment 2 Schlafzimmer Verkauf Escaldes-Engordany
Escaldes-Engordany

Apartment 2 Schlafzimmer Verkauf Escaldes-Engordany

72 m²Größe22 Bäder
Exclusive residential development located in the heart of Escaldes-Engordany, just 500 meters from the Principality's economic and social center.~Situated in a prime location, the development boasts spectacular panoramic views over the Andorra and Escaldes valleys, as well as excellent orientation with year-round sunshine.~The project comprises an elegant 14-story tower with 124 apartments, designed for comfort, functionality, and high energy efficiency.~The apartments feature large windows, spacious terraces, and contemporary architecture, creating bright and airy spaces that connect with the natural surroundings.~The development offers a variety of apartment types and sizes to suit different needs, all with a modern and functional layout.~~The homes feature:~- Spacious covered terraces with large glazed surfaces~- Open-plan kitchen, dining, and living areas~- High-performance thermal and acoustic insulation~- High-end finishes~~The building boasts comprehensive communal areas designed for the well-being and enjoyment of its residents:~- Outdoor solarium with panoramic views~- Fully equipped gym~- Landscaped outdoor spaces~- Exclusive access for residents to Camí del Falgueró and Rec del Solà~In addition, the building offers a concierge service and elegant communal areas with sophisticated finishes.~~The building has been designed with high-quality materials and modern construction solutions:~- Reinforced concrete structure with strategically placed metal elements~- Ventilated façade with a slate-colored ceramic finish~- High level of thermal insulation and energy efficiency~- The terraces feature non-slip, wood-effect porcelain tile flooring, metal railings, and decorative planters.~~The kitchens are open to the living-dining room and equipped with high-end materials and appliances:~- Neolith, Silestone, or similar countertops~- Integrated BORA extractor fan~- Siemens or similar appliances: induction hob, oven, microwave, refrigerator, dishwasher~- Contemporary upper and lower cabinets with solid color and wood finishes~- Extendable faucets~~The bathrooms incorporate premium materials and a modern design:~- High-end ceramic wall tiles~- Wall-hung vanity unit with integrated sink~- Hansgrohe or similar thermostatic faucets~- Glass shower enclosure~- Ultra-thin shower tray~- Recessed rain shower~~The homes feature materials selected for durability and comfort:~~- Aluminum exterior joinery with thermal break, Schüco or similar~- Triple glazing with double air chamber~- Large-format porcelain stoneware flooring (two finishes to choose from)~- Carré or similar built-in wardrobes Similar~- Armored entrance door~- Integrated LED lighting in several rooms~~The building incorporates modern systems to guarantee maximum comfort and efficiency:~- Centralized heating and hot water system connected to FEDA Ecoterm~- Underfloor heating throughout the property~- Ducted air conditioning (except in bathrooms)~- Dual-flow ventilation system with heat recovery~~The building has 4 floors dedicated to parking and storage, with automatic access.~~Pre-installation for electric vehicle charging~~A unique development in Escaldes-Engordany that combines location, views, construction quality, and complete communal areas.~Gali Real Estate at your service. #ref:04990/5210
535.000 €
Spektakuläre Neubauwohnungen in Selwo, Estepona
Selwo

Spektakuläre Neubauwohnungen in Selwo, Estepona

Vanian Gardens ist eine private Wohnanlage mit einzigartigen Immobilien, gelegen in einer exklusiven Urbanisation in unmittelbarer Nähe zum Meer. Umgeben von prächtigen Gärten, modernen Pools, Gemeinschaftsbereichen und zahlreichen Freizeitmöglichkeiten, zeichnen sich diese hochwertigen Wohnungen durch Großzügigkeit, natürliches Licht, Nähe zur Natur und exklusive Gemeinschaftsanlagen aus. Ihr zukünftiges Zuhause wird eines der 48 Apartments mit 1, 2, 3 oder 4 Schlafzimmern sein und bietet Wohnflächen ab 80 m² mit 20 m² Garten und Terrasse - bis hin zu 160 m² Wohnfläche und 230 m² Terrasse. Doch Vanian Gardens ist viel mehr als nur ein Zuhause: Entspannen Sie in den Pools, genießen Sie besondere Momente im hauseigenen Kino, arbeiten Sie im Coworking-Space, trainieren Sie im modernen Fitnessstudio, entspannen Sie im luxuriösen Spa oder haben Sie Spaß im Youth Club. Diese Ausstattung, kombiniert mit der einzigartigen natürlichen Umgebung und einer privilegierten Lage, macht dieses Projekt zu etwas ganz Besonderem. Ein Zuhause, das darauf ausgelegt ist, sowohl drinnen als auch draußen gelebt zu werden. Vanian Gardens liegt nur einen Schritt entfernt von allem, was Sie brauchen: ruhige Strände, Restaurants, Einkaufsmöglichkeiten, Kulturangebote, Sport, Abenteuer und Natur. Außerdem wohnen Sie ganz in der Nähe des Naturparks Selwo Aventura, einem über 14 Hektar großen Open-Air-Tierpark mit mehr als tausend Tieren und vielen Freizeitangeboten in Verbindung mit der Natur. Ihr neues Zuhause liegt bei Estepona, einer der herausragenden Städte der Costa del Sol, zwischen zwei der bekanntesten Yachthäfen des Mittelmeers - Puerto Banús und Sotogrande. Mit 20 Kilometern Küste, unzähligen Stränden, Golfplätzen, Freizeitangeboten und Einkaufszentren befinden Sie sich im Herzen der Goldenen Meile der Costa del Sol, nur 45 Minuten von den Flughäfen Málaga, Gibraltar und dem AVE-Bahnhof entfernt. #ref:CBSH759
Von 439.000 €
Stunning Newly Built Villa on the Beachside of San Pedro de Alcántara
San Pedro de Alcántara

Stunning Newly Built Villa on the Beachside of San Pedro de Alcántara

450 m²Größe610 m²Grundstück55 Bäder
This exquisite, newly built villa is located just moments from the beach and the charming paseo of San Pedro de Alcántara. Crafted to the highest German standards, the property offers unparalleled quality and modern design. Upon entering, you are greeted by an open and airy living and dining area, seamlessly connected to a fully open-plan kitchen equipped with premium Bosch appliances. This floor also features a convenient guest toilet and a spacious guest bedroom with an en-suite bathroom. From every area, you have direct access to both covered and open terraces, as well as the private poolideal for outdoor entertaining and relaxation. The master suite provides a luxurious retreat, complete with an en-suite bathroom and a generous dressing area. Another guest bedroom with an en-suite bathroom and private terrace is also located on this floor, ensuring comfort and privacy for all. The first floor also offers additional private terraces to enjoy the stunning surroundings. The villa's expansive roof terrace offers panoramic views, providing a perfect space for sunbathing or enjoying the serene coastal climate. A separate apartment on the lower floor includes a fully fitted kitchen, a guest bedroom with an en-suite bathroom, and an entertainment area, which could also be used as a gym or recreational space. This versatile area provides flexibility to meet your personal needs. This exceptional villa offers a rare combination of modern luxury, high-quality construction, and an unbeatable location. Perfectly situated on the beachside of San Pedro, this property is the ultimate coastal retreat. (The beautiful furniture could also be acquired at an extra price). #ref:CBSH213
2.950.000 €
Apartment 2 Schlafzimmer Verkauf Escaldes-Engordany
Escaldes-Engordany

Apartment 2 Schlafzimmer Verkauf Escaldes-Engordany

96 m²Größe22 Bäder
Exclusive residential development located in the heart of Escaldes-Engordany, just 500 meters from the Principality's economic and social center.~Situated in a prime location, the development boasts spectacular panoramic views over the Andorra and Escaldes valleys, as well as excellent orientation with year-round sunshine.~The project comprises an elegant 14-story tower with 124 apartments, designed for comfort, functionality, and high energy efficiency.~The apartments feature large windows, spacious terraces, and contemporary architecture, creating bright and airy spaces that connect with the natural surroundings.~The development offers a variety of apartment types and sizes to suit different needs, all with a modern and functional layout.~~The homes feature:~- Spacious covered terraces with large glazed surfaces~- Open-plan kitchen, dining, and living areas~- High-performance thermal and acoustic insulation~- High-end finishes~~The building boasts comprehensive communal areas designed for the well-being and enjoyment of its residents:~- Outdoor solarium with panoramic views~- Fully equipped gym~- Landscaped outdoor spaces~- Exclusive access for residents to Camí del Falgueró and Rec del Solà~In addition, the building offers a concierge service and elegant communal areas with sophisticated finishes.~~The building has been designed with high-quality materials and modern construction solutions:~- Reinforced concrete structure with strategically placed metal elements~- Ventilated façade with a slate-colored ceramic finish~- High level of thermal insulation and energy efficiency~- The terraces feature non-slip, wood-effect porcelain tile flooring, metal railings, and decorative planters.~~The kitchens are open to the living-dining room and equipped with high-end materials and appliances:~- Neolith, Silestone, or similar countertops~- Integrated BORA extractor fan~- Siemens or similar appliances: induction hob, oven, microwave, refrigerator, dishwasher~- Contemporary upper and lower cabinets with solid color and wood finishes~- Extendable faucets~~The bathrooms incorporate premium materials and a modern design:~- High-end ceramic wall tiles~- Wall-hung vanity unit with integrated sink~- Hansgrohe or similar thermostatic faucets~- Glass shower enclosure~- Ultra-thin shower tray~- Recessed rain shower~~The homes feature materials selected for durability and comfort:~~- Aluminum exterior joinery with thermal break, Schüco or similar~- Triple glazing with double air chamber~- Large-format porcelain stoneware flooring (two finishes to choose from)~- Carré or similar built-in wardrobes Similar~- Armored entrance door~- Integrated LED lighting in several rooms~~The building incorporates modern systems to guarantee maximum comfort and efficiency:~- Centralized heating and hot water system connected to FEDA Ecoterm~- Underfloor heating throughout the property~- Ducted air conditioning (except in bathrooms)~- Dual-flow ventilation system with heat recovery~~The building has 4 floors dedicated to parking and storage, with automatic access.~~Pre-installation for electric vehicle charging~~A unique development in Escaldes-Engordany that combines location, views, construction quality, and complete communal areas.~Gali Real Estate at your service. #ref:04968/5210
657.000 €
Außergewöhnliche Villa in erster Golflinie am Las Brisas Golf Club, Nueva Andalucía
Nueva Andalucía

Außergewöhnliche Villa in erster Golflinie am Las Brisas Golf Club, Nueva Andalucía

710 m²Größe1.454 m²Grundstück56 Bäder
Entdecken Sie diese außergewöhnliche Villa in erster Golflinie im renommierten Las Brisas Golf Club in Nueva Andalucía. Meisterhaft entworfen von einem renommierten Architekten und gebaut von einem erstklassigen Bauträger, vereint dieses Anwesen moderne Eleganz mit natürlicher Gelassenheit - in einer der begehrtesten Lagen Marbellas. Auf einem 1.454 m² großen Grundstück gelegen, erstreckt sich die Villa über drei Etagen mit einer Wohnfläche von 710 m². Sie bietet 5 großzügige Schlafzimmer mit eigenem Bad, ein zusätzliches Gäste-WC und atemberaubende Ausblicke auf den Golfplatz, den ruhigen See und den majestätischen La-Concha-Berg. Im Inneren sorgen hohe Decken, bodentiefe Fenster und warme Materialien für ein stilvolles und zugleich einladendes Ambiente. Der offene Wohnbereich fließt harmonisch ineinander über, mit LED-Akzentbeleuchtung, handgefertigten Holztüren und einer spektakulären Designerküche mit hochwertigen Geräten und einer großen Kochinsel mit Blick auf den Infinity-Pool und den Whirlpool. Highlights im Außenbereich: Beheizter Privatpool & Feuerstelle Außenküche & Essbereich Gepflegte Gartenanlage mit ganztägiger Sonneneinstrahlung Direkter Zugang zum Golfplatz bei absoluter Privatsphäre Auch das Untergeschoss beeindruckt mit einem Fitnessraum mit TechnoGym-Ausstattung, Sauna, Dampfbad, Kino, Bar mit Natursteinverkleidung und einer hellen Lounge mit raumhohen Fenstern - weit entfernt von typischer Kelleratmosphäre. Jedes Detail dieser Villa wurde mit Blick auf Komfort und Ästhetik gestaltet - von der skulpturalen Treppe mit versteckter Beleuchtung bis zu den entspannenden Loungebereichen im Freien. Ob Golf-Enthusiast, Designliebhaber oder auf der Suche nach ruhigem Luxusleben in unmittelbarer Nähe zu Puerto Banús und Marbella - diese Villa vereint auf einzigartige Weise Stil, Lage und Lebensqualität. #ref:CBSH434
7.500.000 €
Exclusive first floor apartments with terraces in Benahavis
El Paraíso

Exclusive first floor apartments with terraces in Benahavis

128 m²Größe32 Bäder
Located in the prestigious municipality of Benahavís, we present this new residential project, consisting of 60 spacious and bright apartments, each with garage space and private storage room. The homes, which start at 103 m² of living space and have terraces of 33 m², have been designed to maximize the comfort and enjoyment of its residents in an incomparable natural environment. This exclusive residential complex is part of the renowned private complex La Hacienda del Señorío de Cifuentes, sharing with it its four swimming pools surrounded by lush gardens, elegant fountains and a bar, all in a private enclosure with surveillance and an exclusive concierge service. Located in one of the quietest and safest areas of the Costa del Sol, it is integrated in the macro urbanization of Los Jaralillos, in a privileged position that offers panoramic views of the prestigious golf courses of Atalaya and El Paraiso, as well as the majestic bay of Marbella. This complex consists of 5 buildings, each with only 12 apartments of 2 and 3 bedrooms, all with large private terraces. Perched on a breathtakingly beautiful hillside, each apartment faces southeast to capture views of the golf valley and the bay of Marbella, providing its residents with an atmosphere of peace and security unmatched in the area. The terraces, in landscape format, are harmoniously integrated with the living rooms through large windows, optimizing the entry of natural light and framing the spectacular views of the surroundings. This design allows each home to be in constant connection with the landscape, creating a climate of relaxation and serenity for its residents. The homes are delivered fully equipped, ready to move into, with a careful selection of materials and high-end finishes. The modern and sophisticated Mediterranean-style interior aesthetics reinforce the exclusivity and prestige of this resort, turning each space into a luxury experience, surrounded by natural beauty. #ref:CBSH48_F
730.000 €
Geräumige Wohnung mit Terrasse und optionalem Parkplatz. Sarria - Sant Gervasi, Barcelona
Sant Gervasi- Galvany

Geräumige Wohnung mit Terrasse und optionalem Parkplatz. Sarria - Sant Gervasi, Barcelona

169 m²Größe43 Bäder
Coldwell Banker Prestige präsentiert dieses exklusive, komplett renovierte Apartment mit Terrasse, in bester Lage von Sarrià - Sant Gervasi, einem der renommiertesten Stadtteile Barcelonas. Möglichkeit, einen Parkplatz 3 Gehminuten von der Wohnung entfernt zu erwerben. Dieses bezaubernde Apartment hat eine Gesamtfläche von 169 m². und 103 m². auf die Terrasse. Bietet einen einzigartigen Lebensstil. Sie verfügt über vier Doppelschlafzimmer, zwei davon en suite, eines mit direktem Zugang zur Terrasse. Die beiden weiteren Schlafzimmer teilen sich ein Bad. Willkommen in einem großzügigen und hellen Zuhause mit offenem Grundriss, das Wohnzimmer, Essbereich mit direktem Zugang zur Terrasse sowie eine moderne Küche mit hochwertigen Elektrogeräten, Aerothermie-System und Klimaanlage über Kanäle vereint. Für zusätzlichen Komfort verfügt diese Immobilie auch über einen Abstellraum von 2,81 m². Das Leben in Sarrià-Sant Gervasi bedeutet Exklusivität, Ruhe und höchste Lebensqualität - mit dem Charme eines Dorfes mitten in der Stadt. Ideal für Familien, mit Zugang zu Grünflächen, renommierten Schulen und einer hervorragenden Infrastruktur: bekannte Krankenhäuser, Gesundheitszentren, Bibliotheken und ein lokaler Markt. Dank sehr guter Anbindung an den öffentlichen Nahverkehr, einschließlich Bahnstationen und mehreren Buslinien, erreicht man bequem den Rest der Stadt. Als einer der sichersten Stadtteile Barcelonas gilt Sarrià-Sant Gervasi als beliebte Wahl bei Bewohnern und Familien. Wenn Sie ein exklusives Zuhause mit allem Komfort in bester Lage suchen, ist dies Ihre Gelegenheit. Kontaktieren Sie uns für eine Besichtigung! #ref:CBES2756
1.650.000 €
Coldwell Banker Excellence Real Estate
Calle del Poeta Querol, 8
46002, Valencia
Lunes a viernes de 9.30 - 14:00 y 15.00 - 18.30
Newsletter

Finden Sie Ihr Zuhause im Ausland mit Unterstützung des Coldwell Banker® Netzwerks

Besuchen Sie unsere internationalen Websites und finden Sie Ihre Wunschimmobilie an den exklusivsten Orten

Wir verwenden unsere eigenen Cookies und Cookies von Drittanbietern, um die Sicherheit unserer Website zu gewährleisten und ihren Inhalt zu personalisieren. Ebenso verwenden wir Cookies, um Daten über Ihre Navigation zu messen und zu erhalten und um Werbung an Ihren Geschmack und Ihre Vorlieben anzupassen. Drücken Sie die Schaltfläche "Alle akzeptieren", um zu bestätigen, dass Sie die angezeigten Informationen gelesen und akzeptiert haben. Um diese Cookies zu verwalten oder zu deaktivieren, klicken Sie auf "Einstellungen". Weitere Informationen zu Cookies erhalte Sie in unserer Cookie-Richtlinie.
Cookies ändern
Technik und Funktional Immer aktiv
Diese Website verwendet eigene Cookies, um Informationen zu sammeln, um unsere Dienste zu verbessern. Wenn Sie weiter surfen, akzeptieren Sie deren Installation. Der Benutzer hat die Möglichkeit, seinen Browser zu konfigurieren und auf Wunsch zu verhindern, dass er auf seiner Festplatte installiert wird, obwohl er bedenken muss, dass dies zu Schwierigkeiten beim Navigieren auf der Website führen kann.
Sie ermöglichen die Beobachtung und Analyse des Verhaltens der Nutzer dieser Website. Die durch diese Art von Cookies gesammelten Informationen werden verwendet, um die Aktivität des Webs zu messen, um Benutzernavigationsprofile zu erstellen, um basierend auf der Analyse der Nutzungsdaten der Benutzer des Dienstes Verbesserungen einzuführen. Sie ermöglichen es uns, die Präferenzinformationen des Benutzers zu speichern, um die Qualität unserer Dienstleistungen zu verbessern und durch empfohlene Produkte ein besseres Erlebnis zu bieten.
Diese Cookies werden verwendet, um Informationen über die Präferenzen und persönlichen Entscheidungen des Benutzers durch die kontinuierliche Beobachtung seiner Surfgewohnheiten zu speichern. Dank ihnen können wir die Surfgewohnheiten auf der Website kennen und Werbung in Bezug auf das Surfprofil des Benutzers anzeigen.