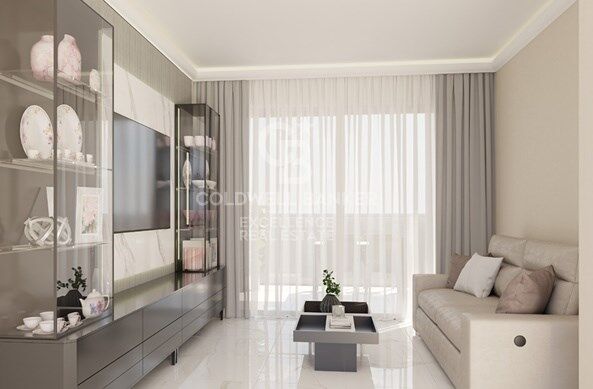
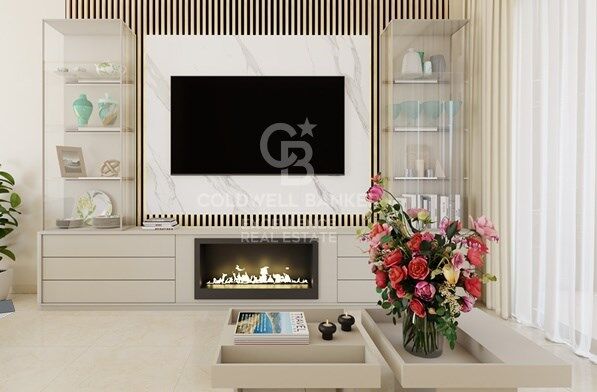
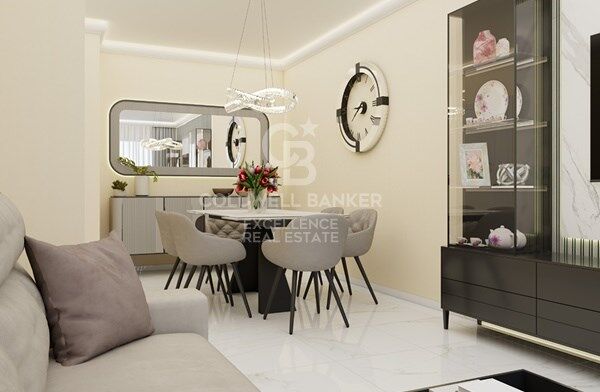
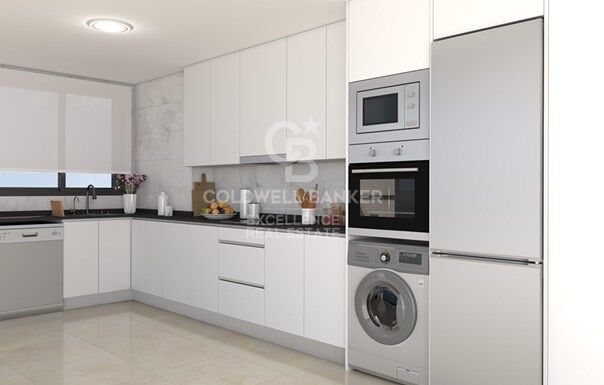
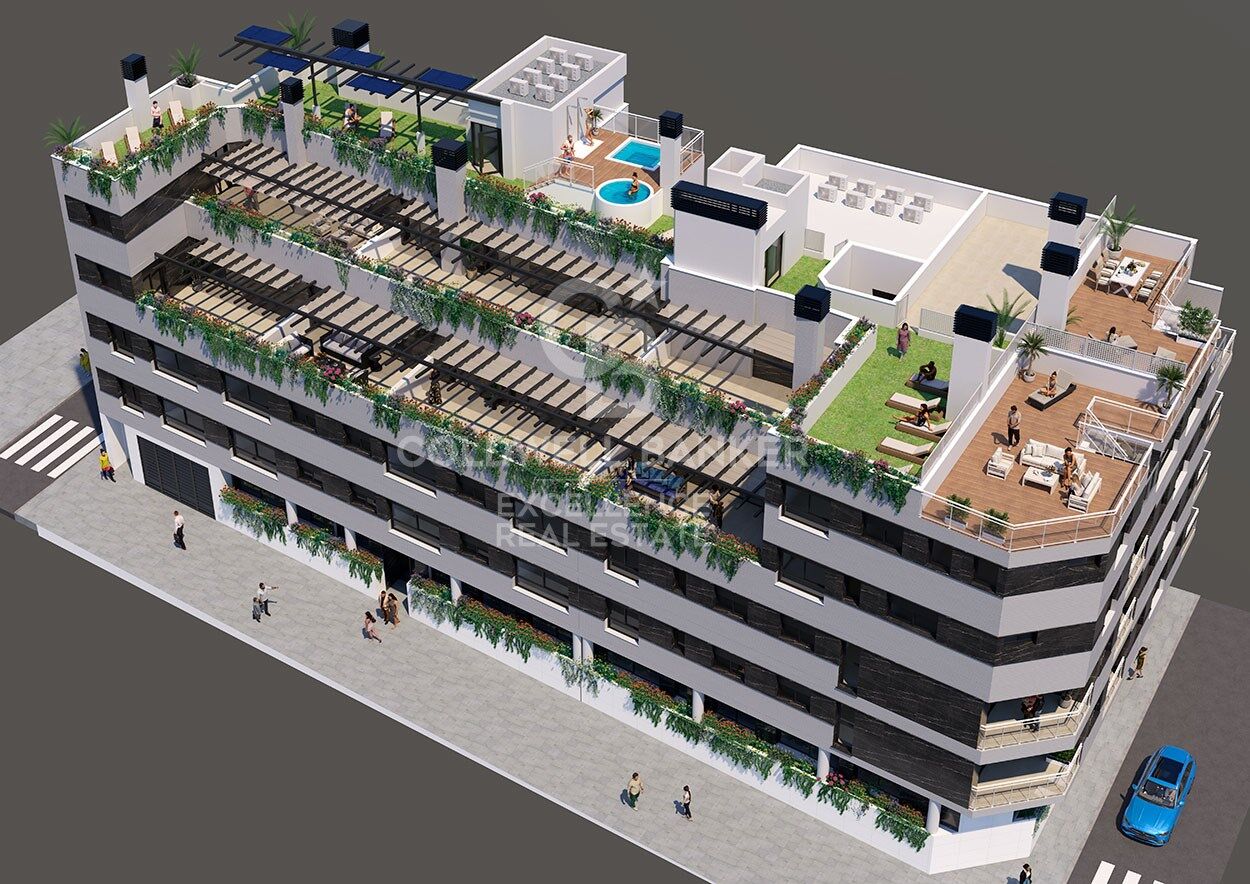
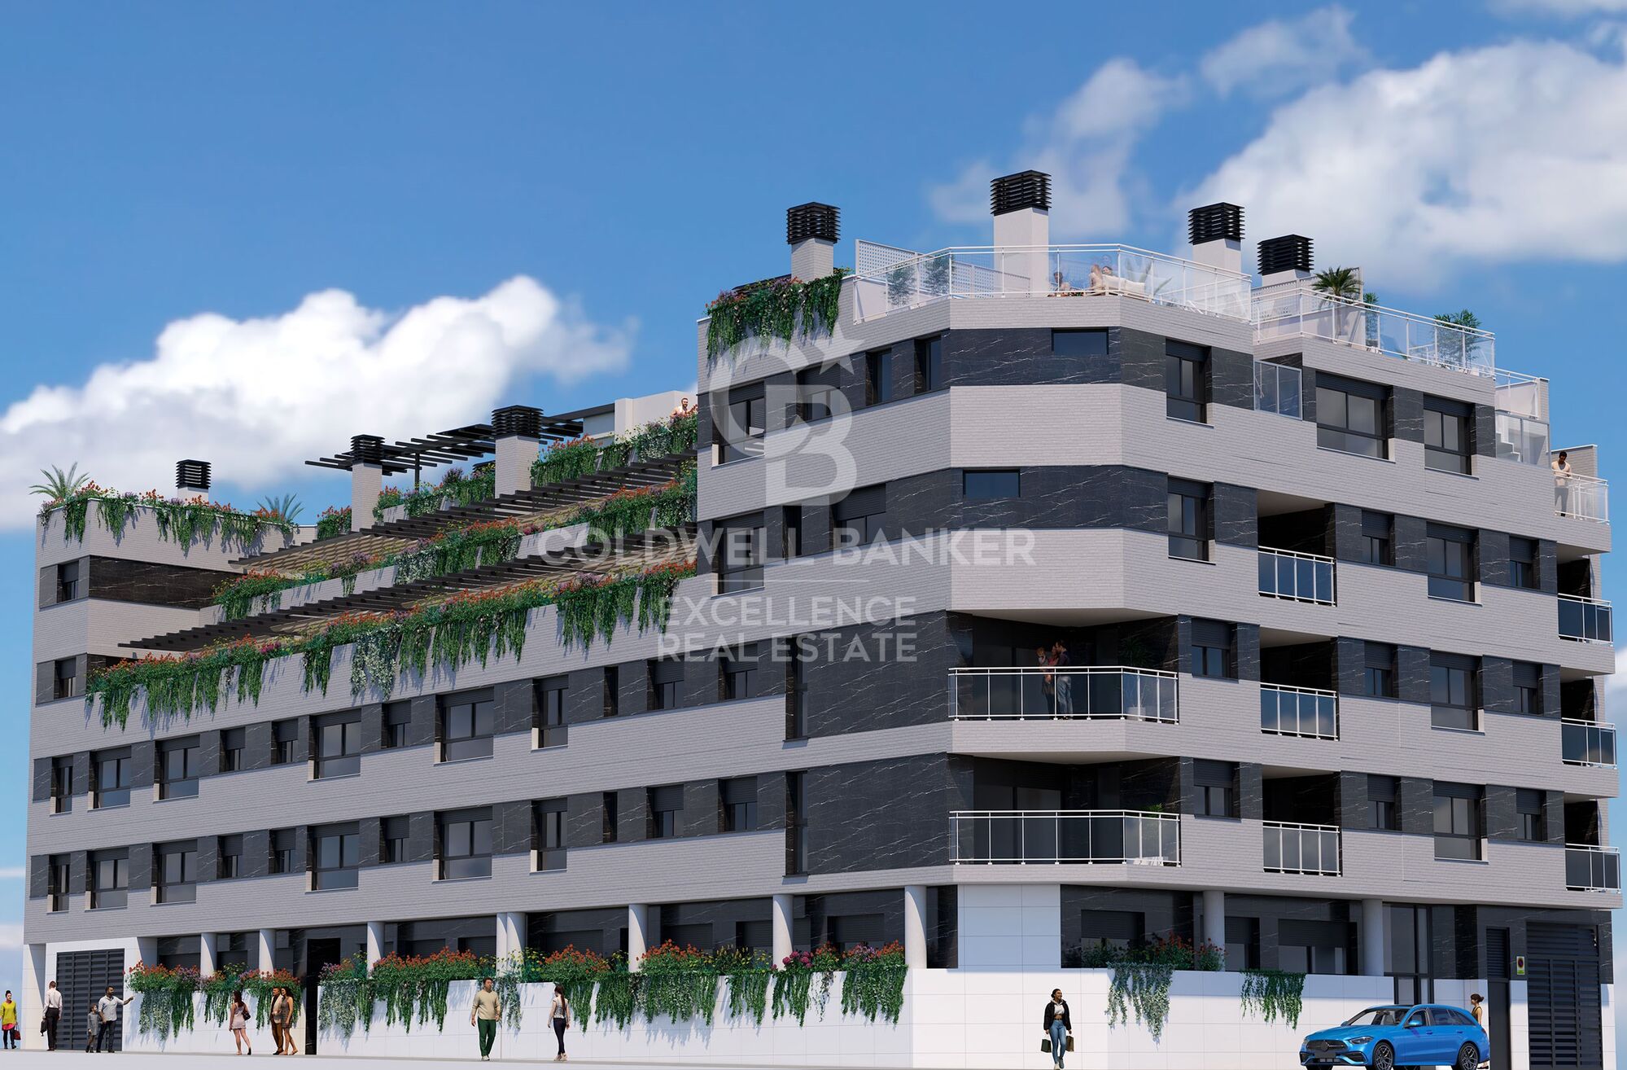
Neubauwohnung im Zentrum von Castellón.
Größe
73 m²
Schlafzimmer
2
Bäder
2
Preis
244.900 €
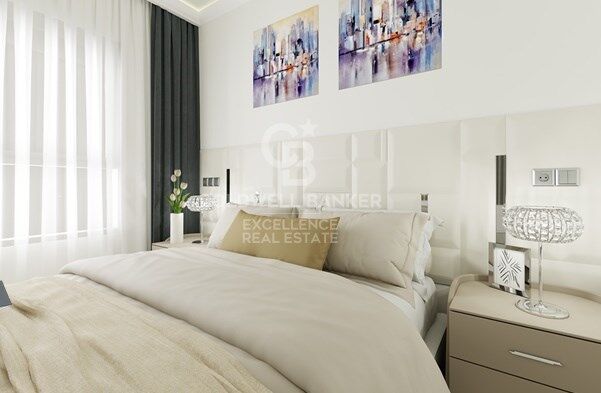
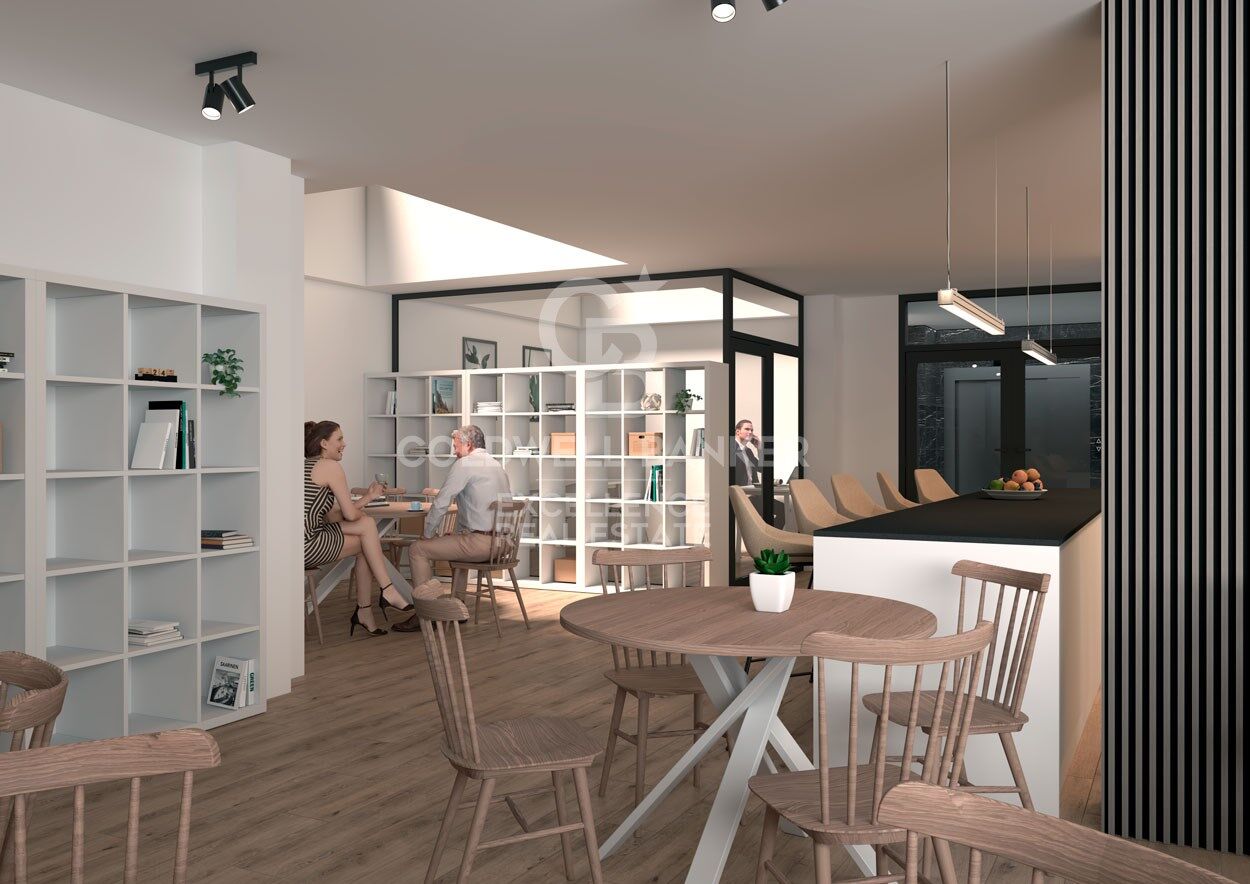
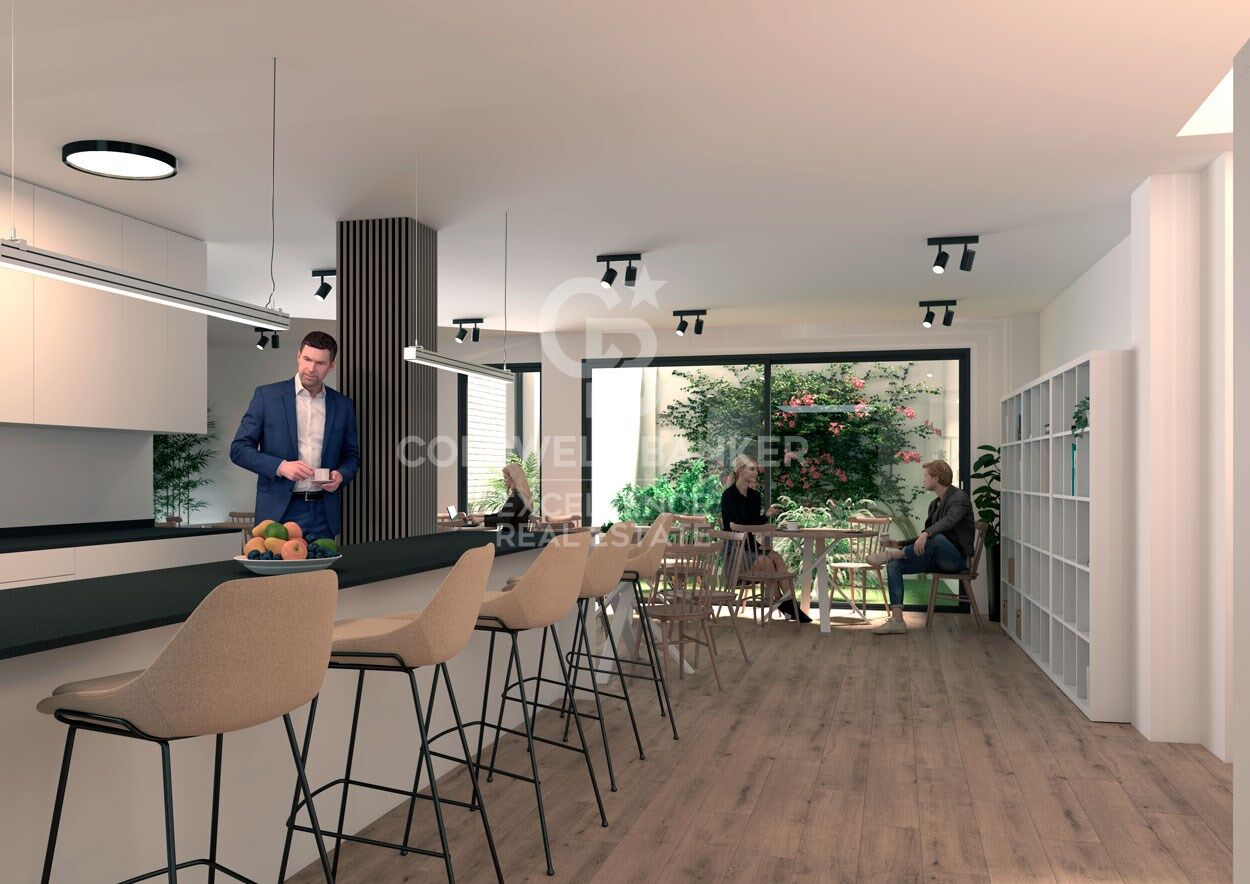
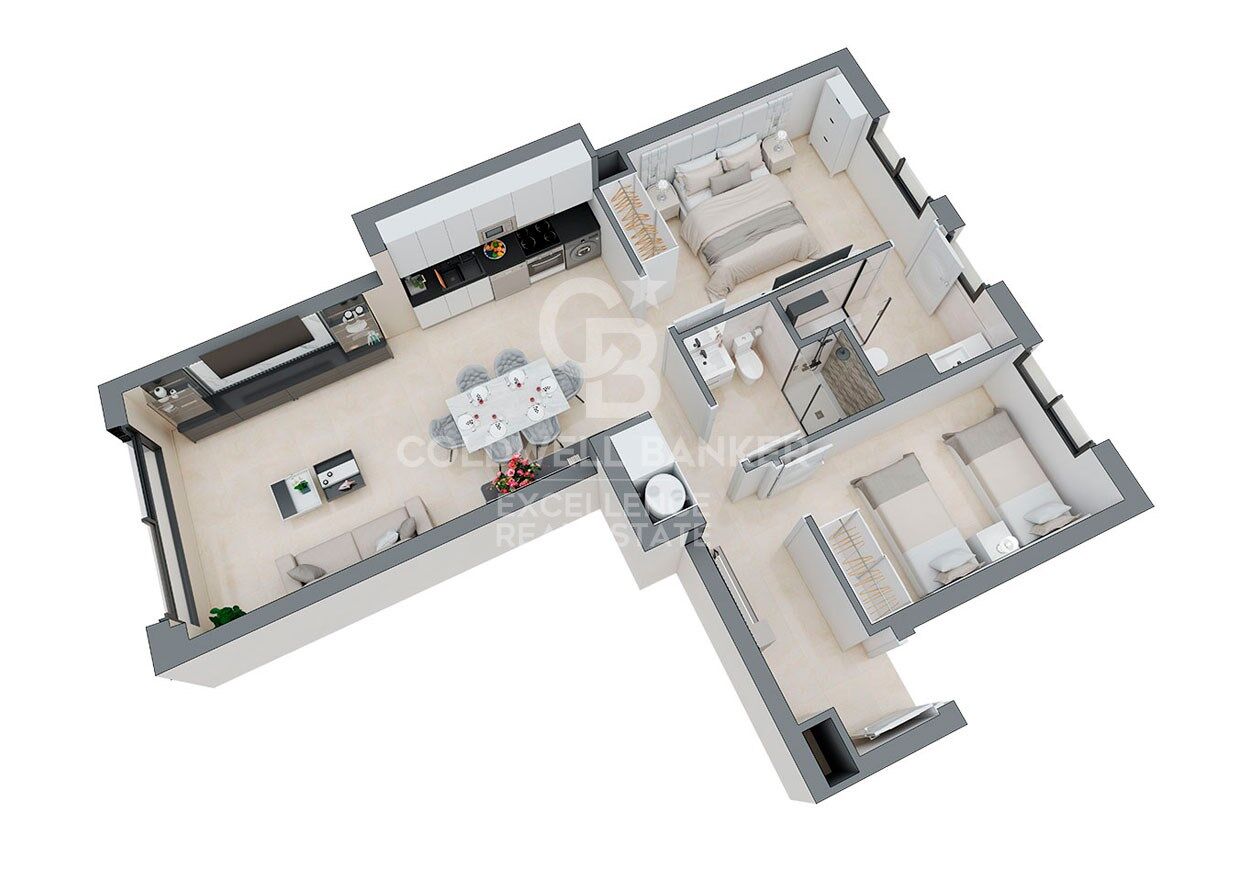
Häuser mit 2 und 3 Schlafzimmern, 2 Badezimmern, Gemeinschaftsbereichen, Garage und optionalem Lagerraum im Marques-Gebäude.
Lieferung der Schlüssel Juli 2026.

Coldwell Banker Excellence bietet zum Verkauf an:
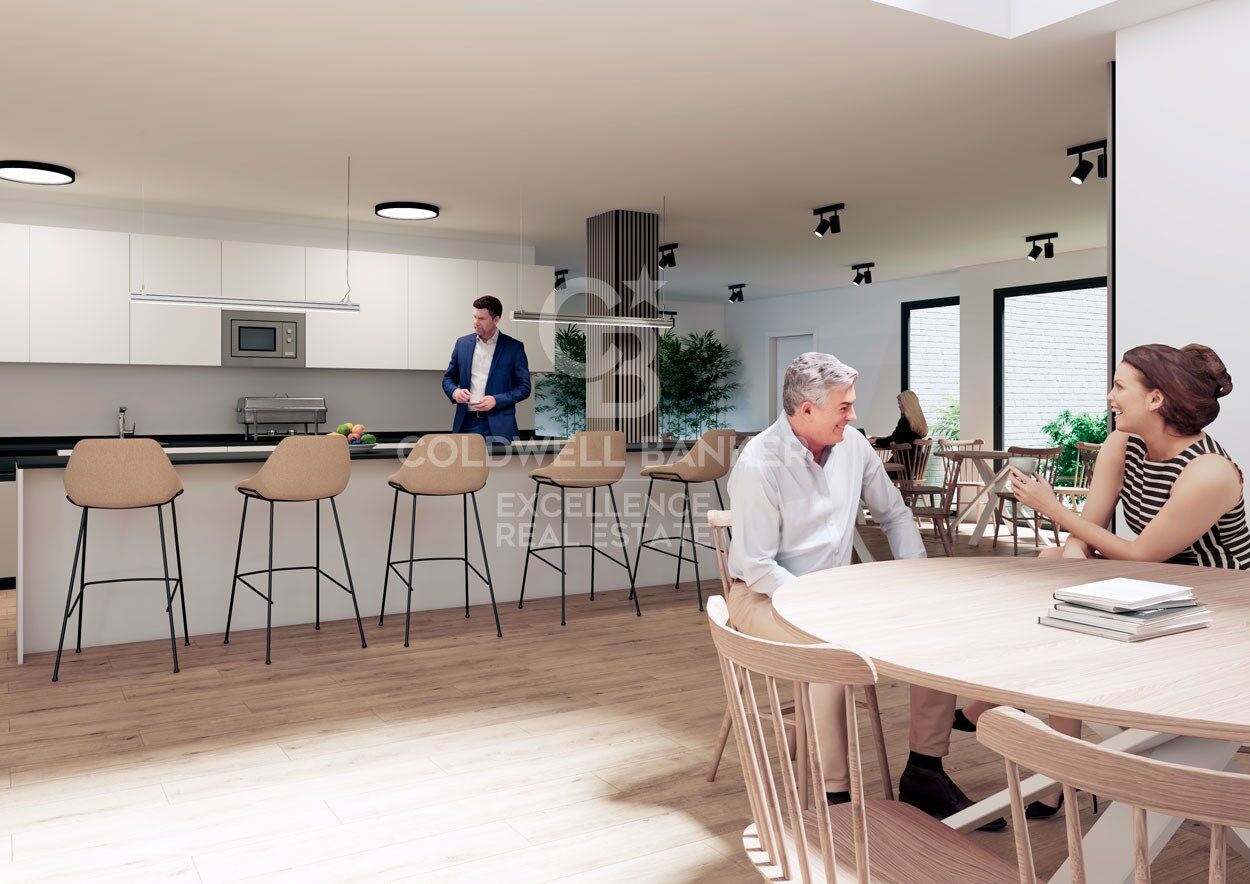
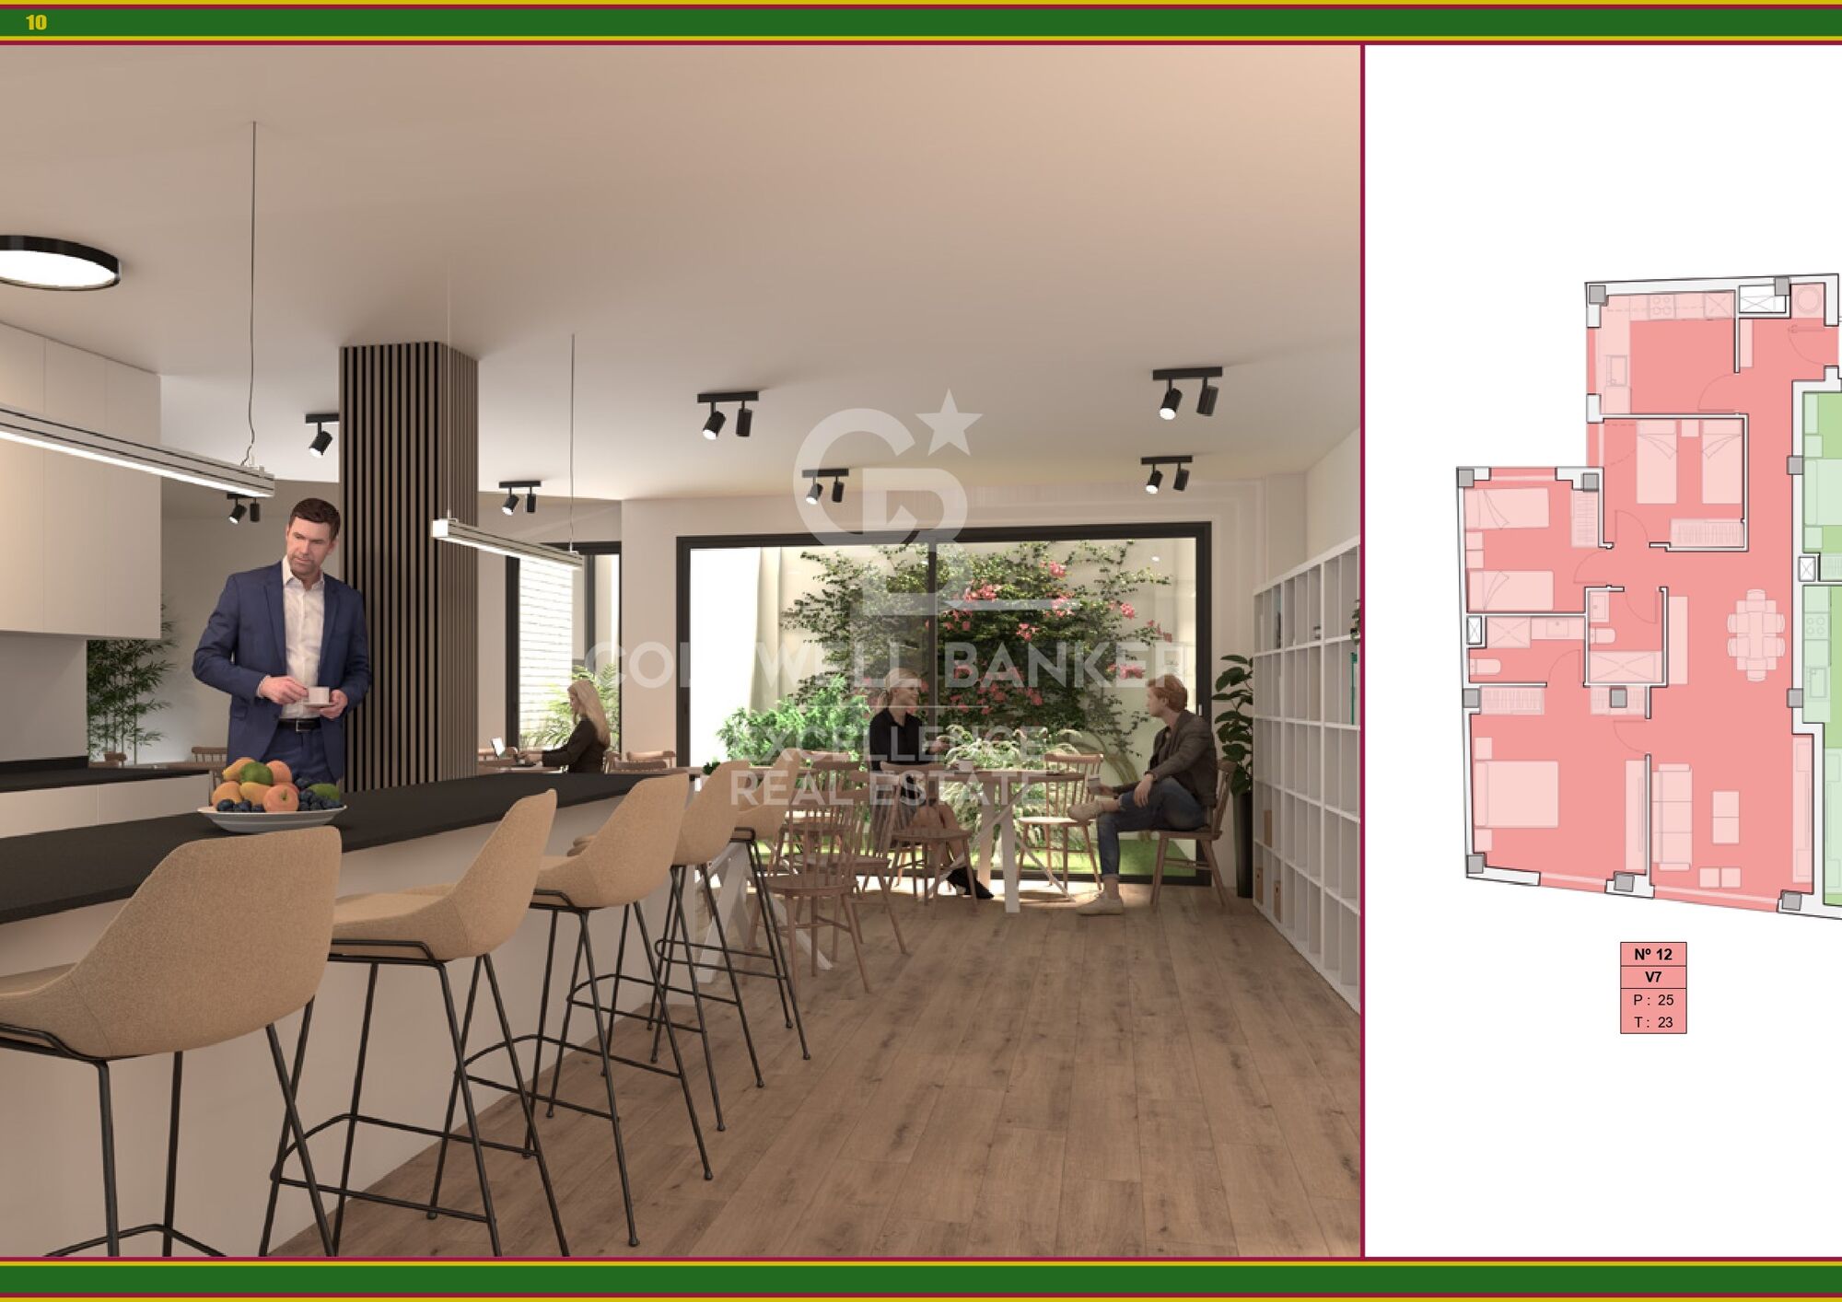
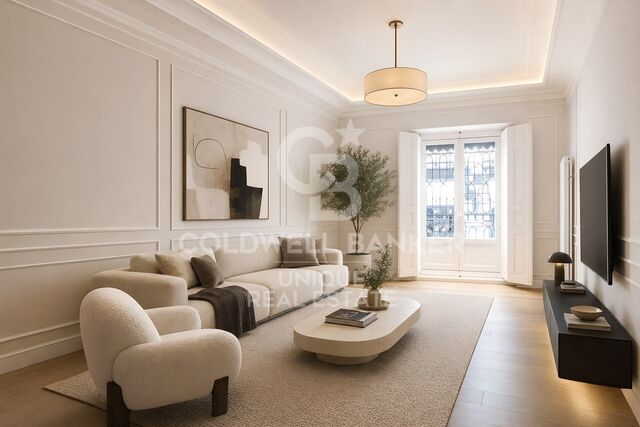
- Speisesaal
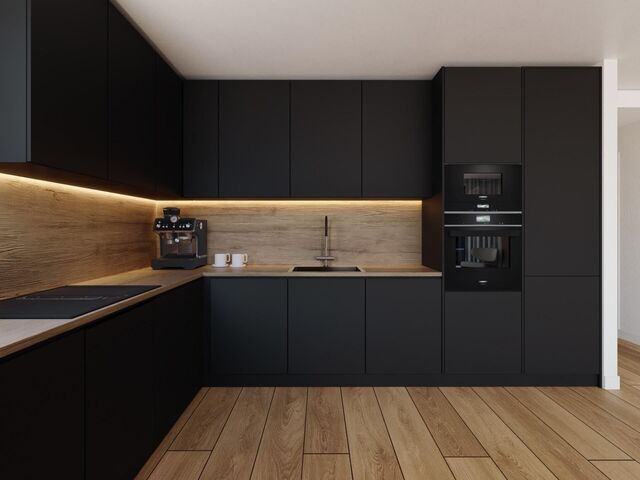
- Integrierte Küche
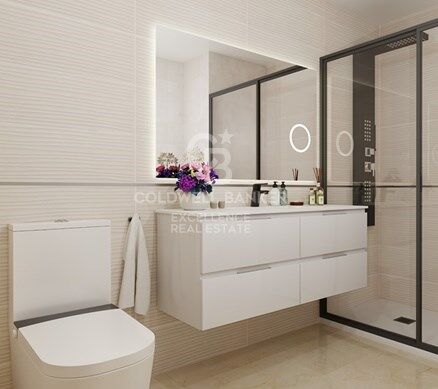
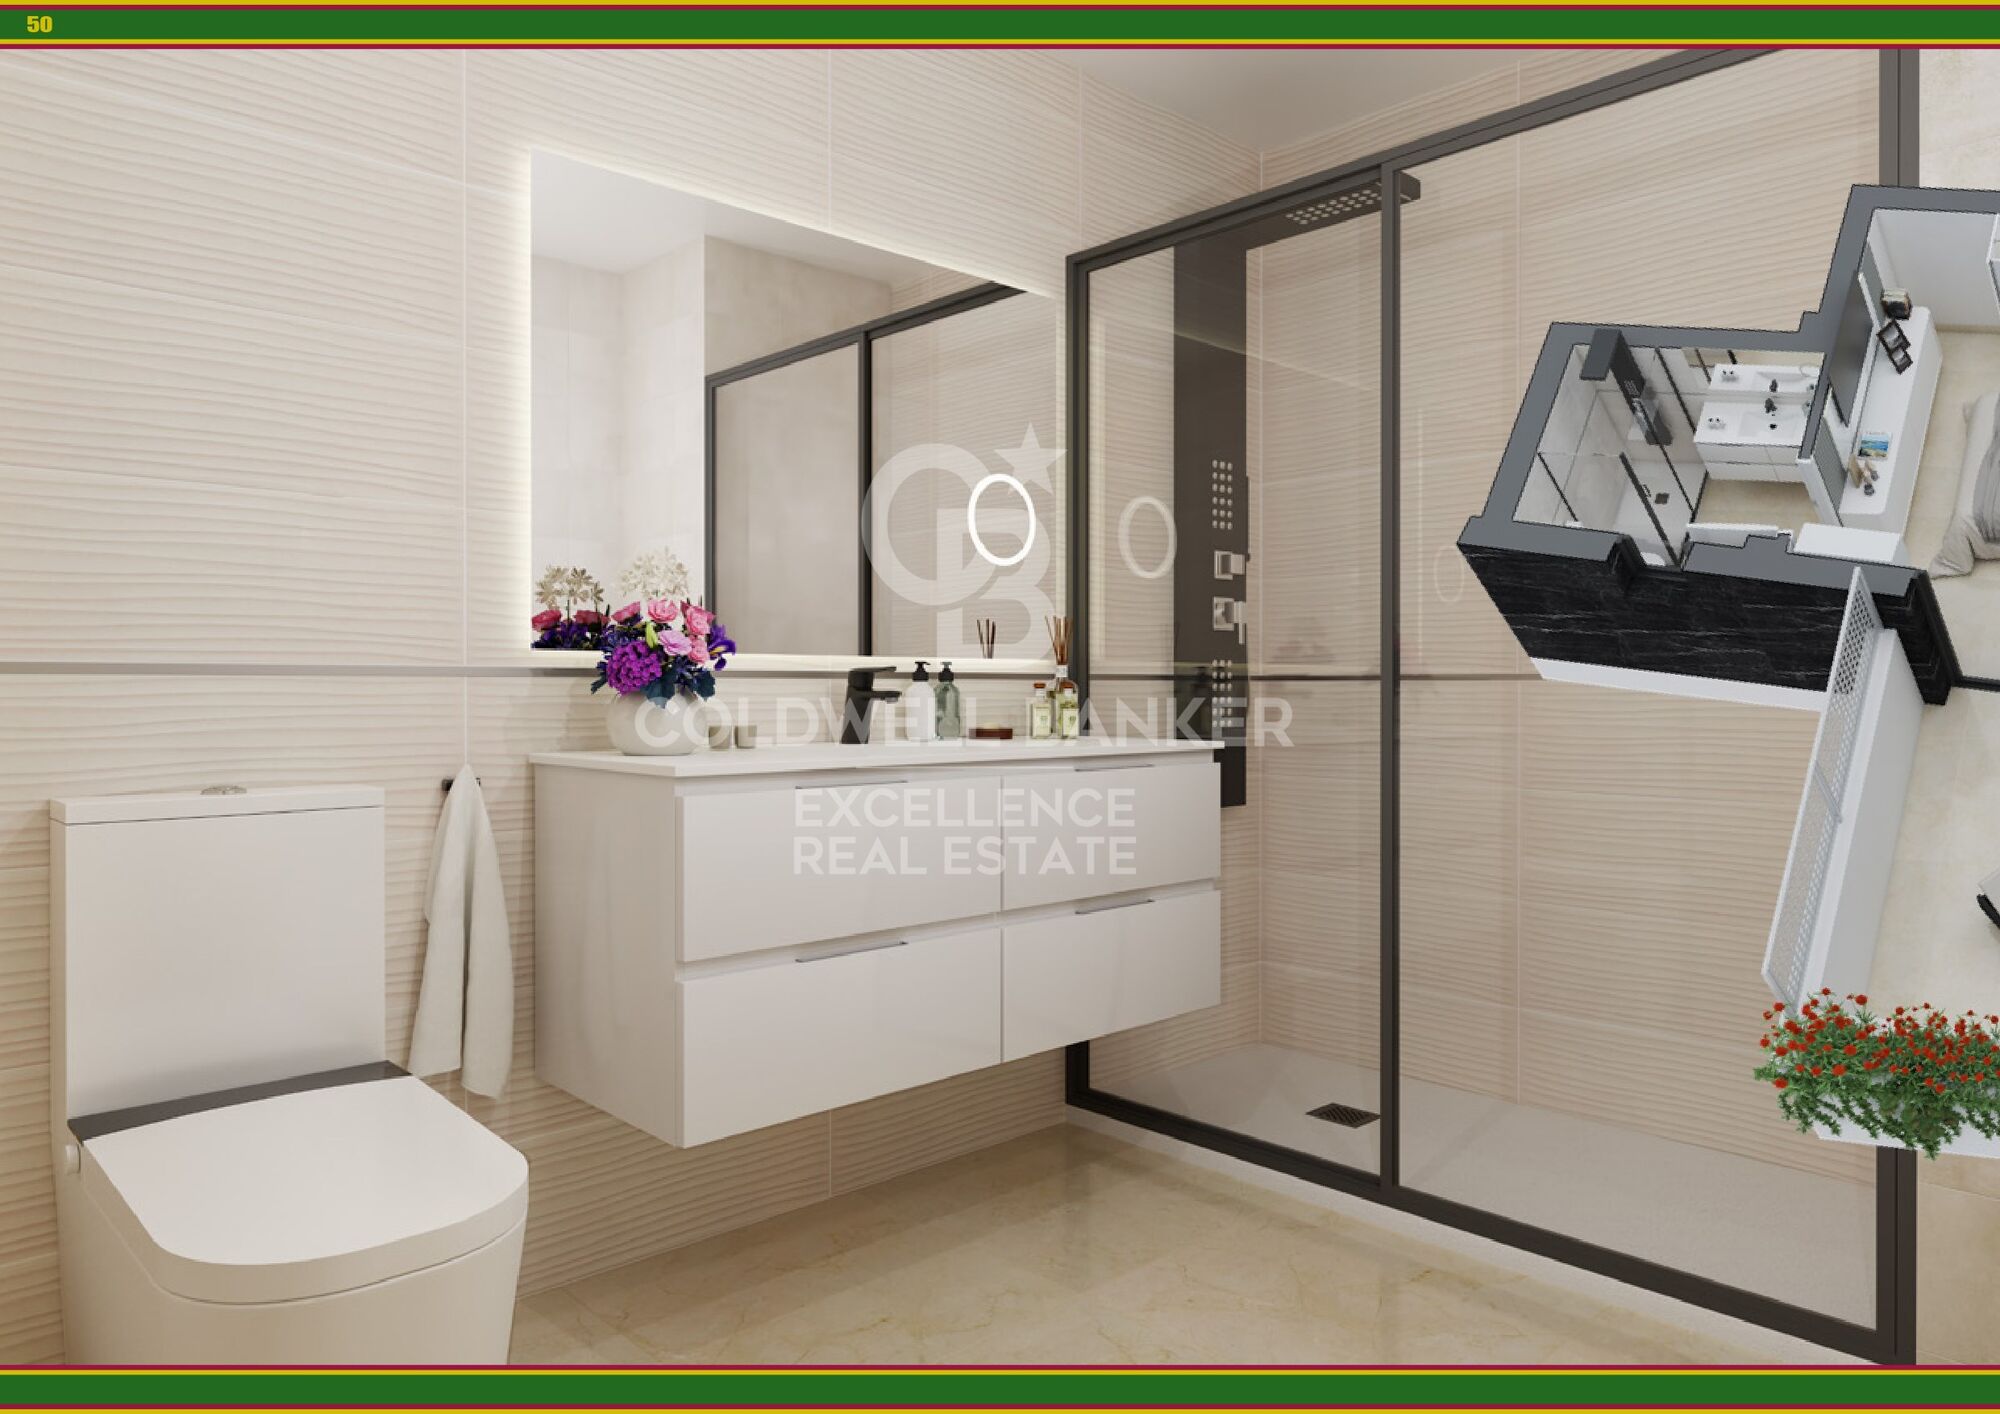
- Möbliertes Badezimmer und Küche mit Geräten ausgestattet
- Weitere optionale Möbel, siehe Qualitätsbericht
- 2 Badezimmer
- Klimaanlage
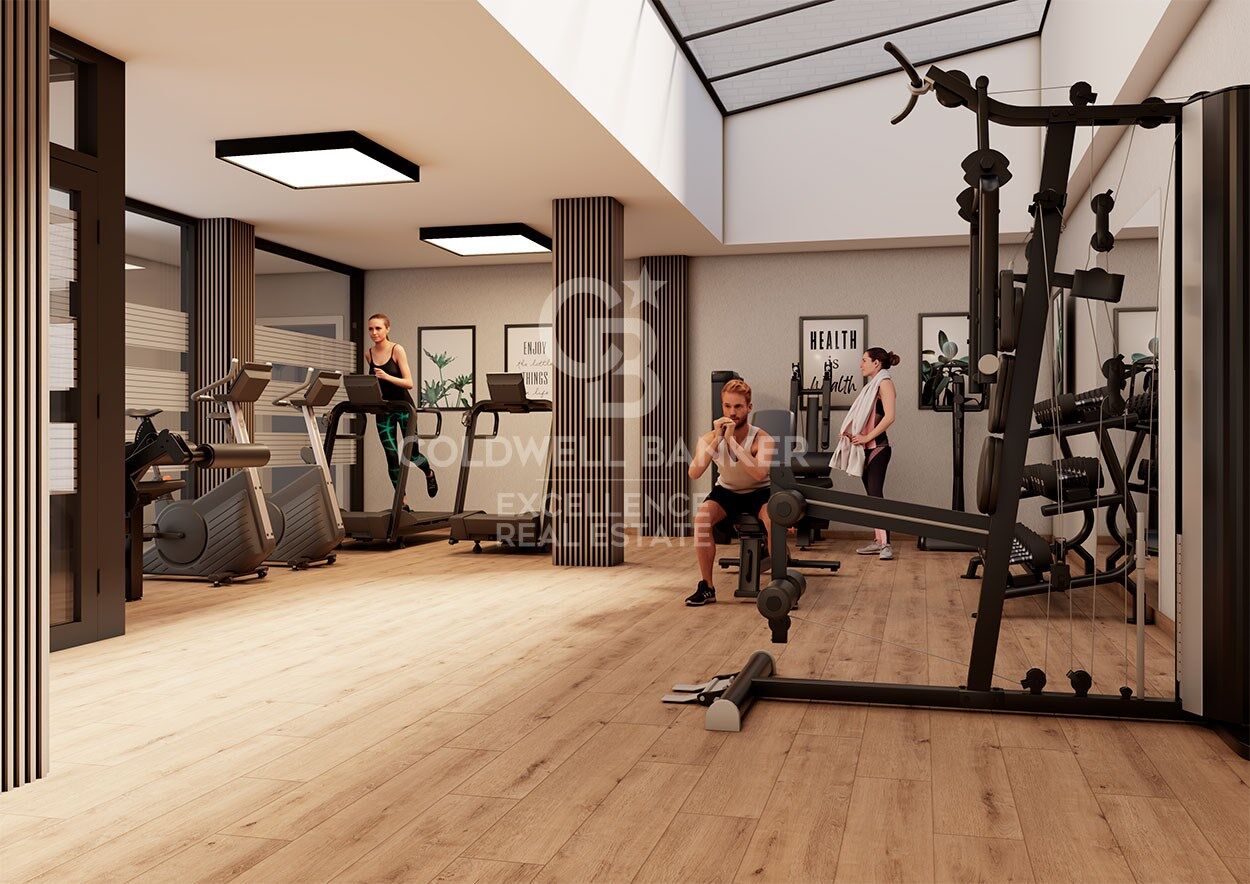
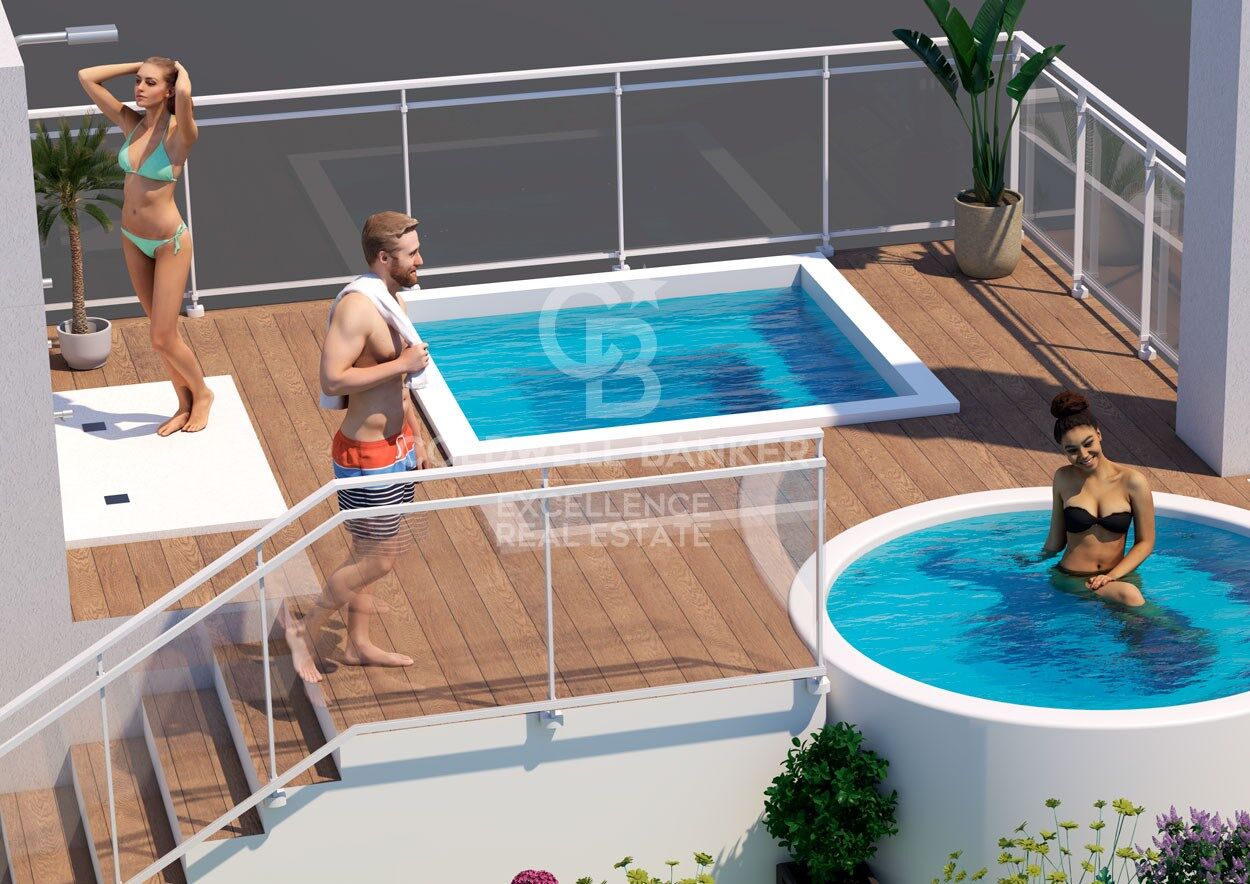
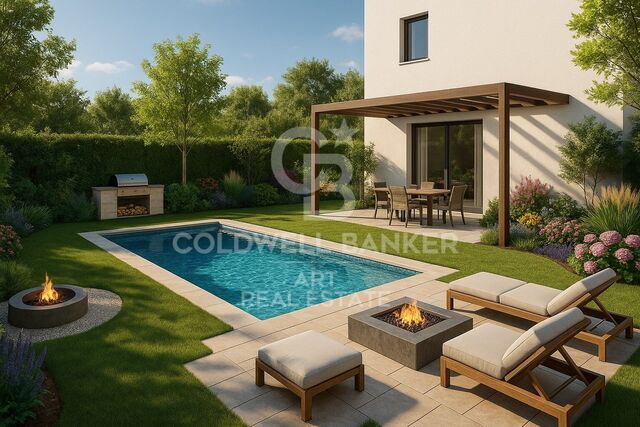
- Fitnessstudio, Jacuzzi und natürliches Solarium
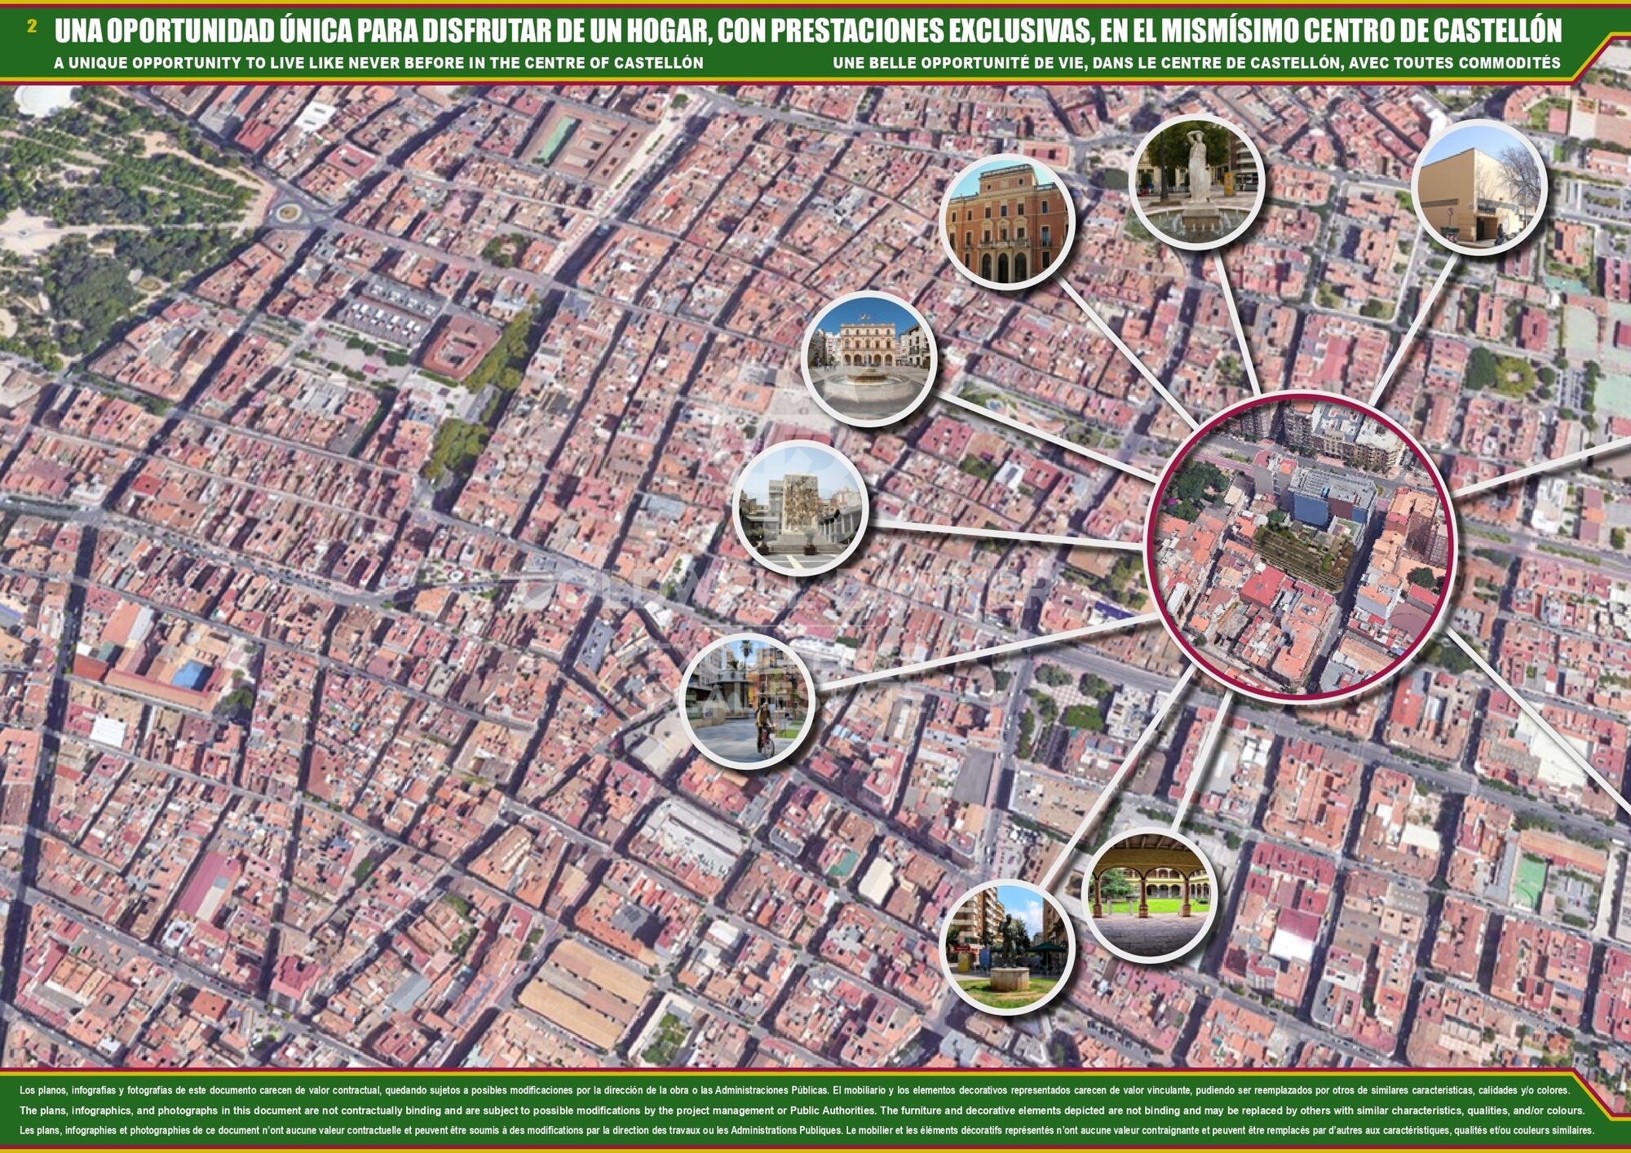
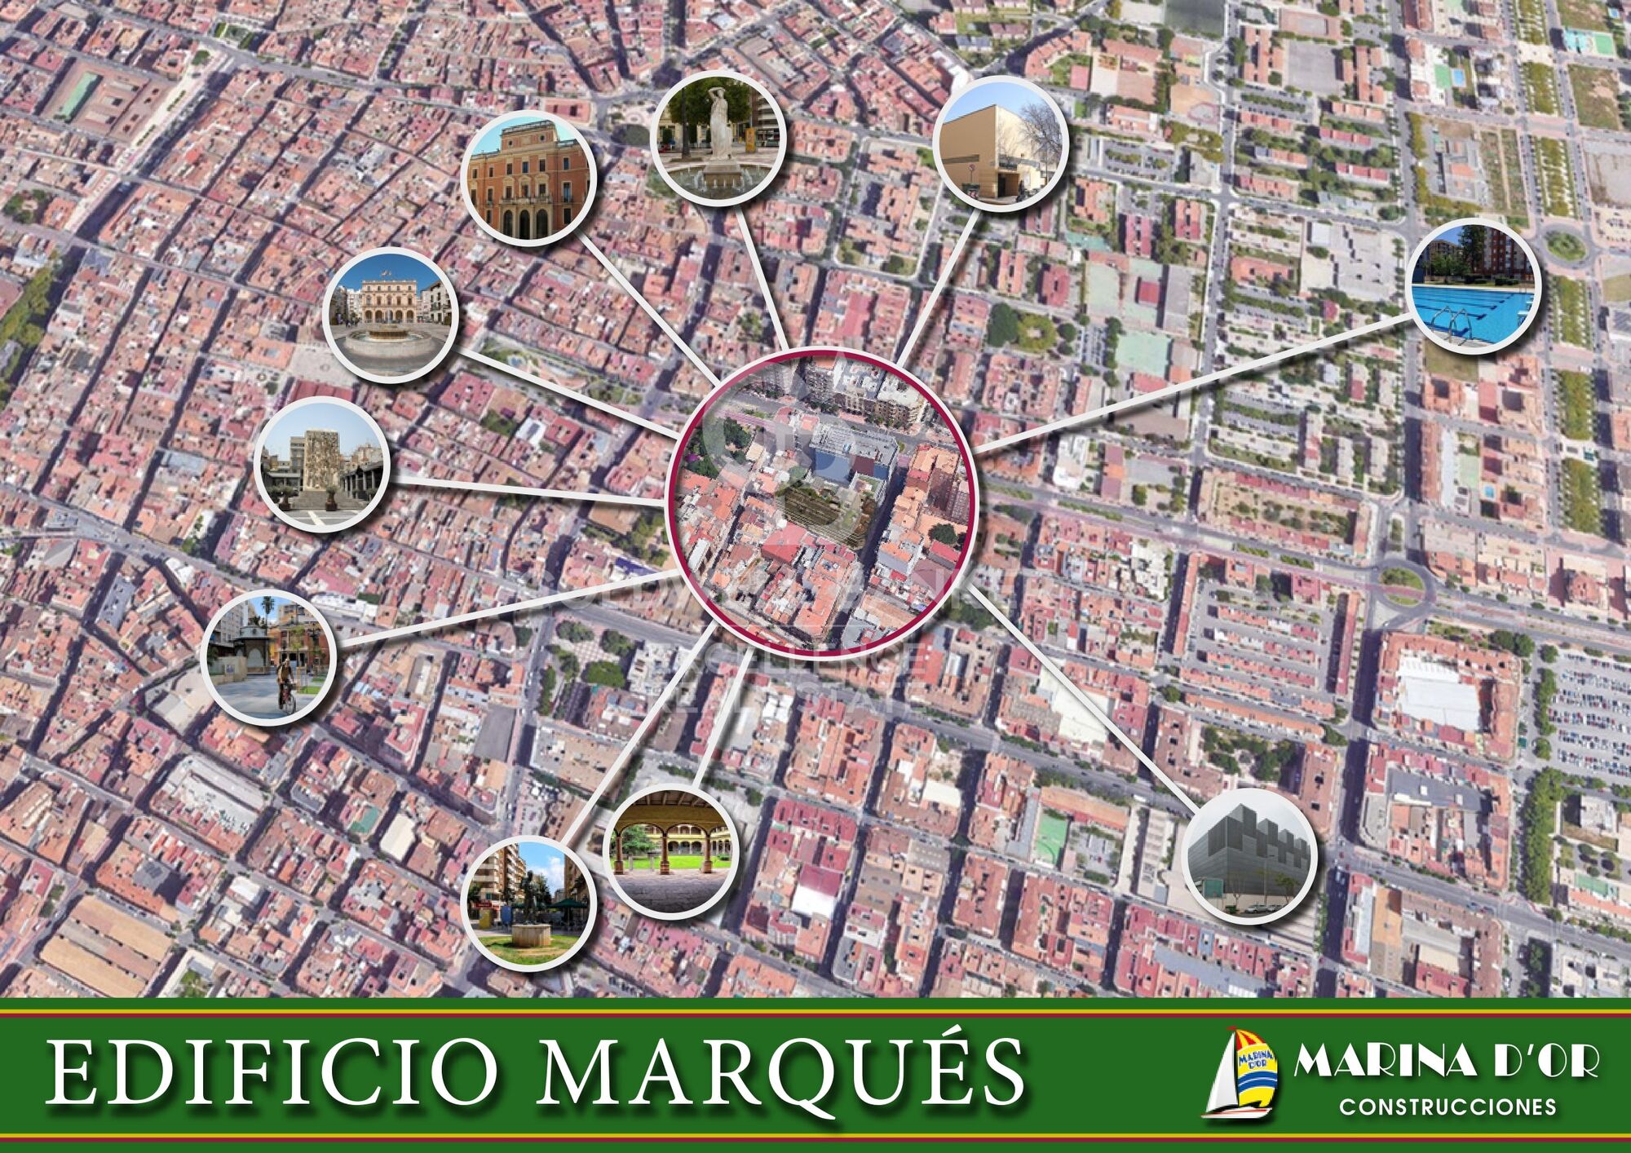
- Zentral
- Garage und Lagerraum optional

Verschiedene Typologien, je nach Anzahl der Schlafzimmer und Oberfläche:
- V1: 118 m², 3 Schlafzimmer.
- V4: 106 m², 3 Schlafzimmer.
- V5: 73 m², 2 Schlafzimmer.

Die Preise können je nach Verfügbarkeit oder Marktänderungen variieren

Genießen Sie den Komfort und die Bequemlichkeit eines Lebens in einer Gegend mit ausgezeichneten Verkehrsanbindungen, nahegelegenen Dienstleistungen wie Supermärkten, Schulen, Gesundheitszentren und einer großen Auswahl an Freizeit und Kultur.
Mit allem, was Sie suchen, sind diese Häuser der perfekte Ort, um komfortabel zu leben, ohne die Verbindung zur Stadt zu verlieren.
Verpassen Sie nicht diese Gelegenheit, im Zentrum von Castellón zu leben! Kontaktieren Sie uns für weitere Informationen und vereinbaren Sie Ihren Besuch.
#ref:CBEX2526

Immobilieninformationen

zone
Castellón provincia
Gegend
Castellón
standort
Castellón de la Plana / Castelló de la Plana
district
Este
Objekt typ
Wohnung
Verkauf
244.900 €
Referenz
CBEX2526
Schlafzimmer
2
Bäder
2
Bebaute Fläche
73 m2

In der Nähe des Strandes / Meeres

A/C
lift
Balkon
Energiezertifikat
  • houseA
    92-100
  • houseB
    81-91
  • houseC
    69-80
  • houseD
    55-68
  • houseE
    39-54
  • houseF
    21-38
  • houseG
    1-20

über Castellón de la Plana / Castelló de la Plana

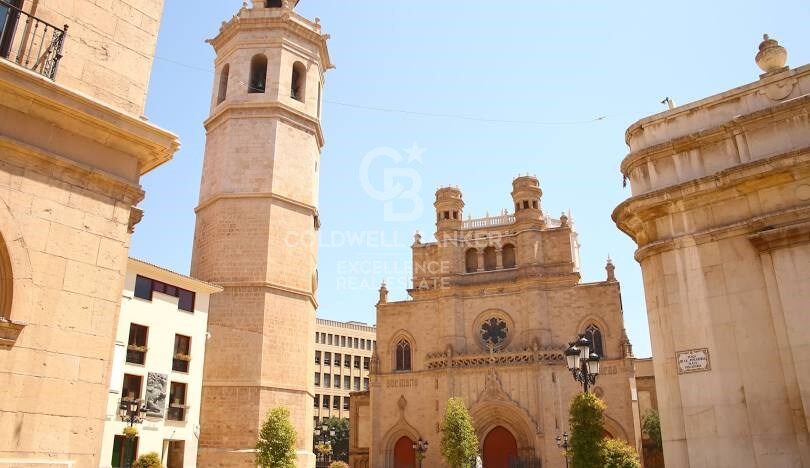
Castellón de la Plana ist die Hauptstadt der Provinz Castellón, gelegen in der Valencianischen Gemeinschaft an der Mittelmeerküste Spaniens. Die Stadt bietet hohe Lebensqualität, gute Infrastruktur, Nähe zu Stränden, kulturelle Angebote und einen vielfältigen, erschwinglichen Immobilienmarkt – ideal für Bewohner und Touristen.

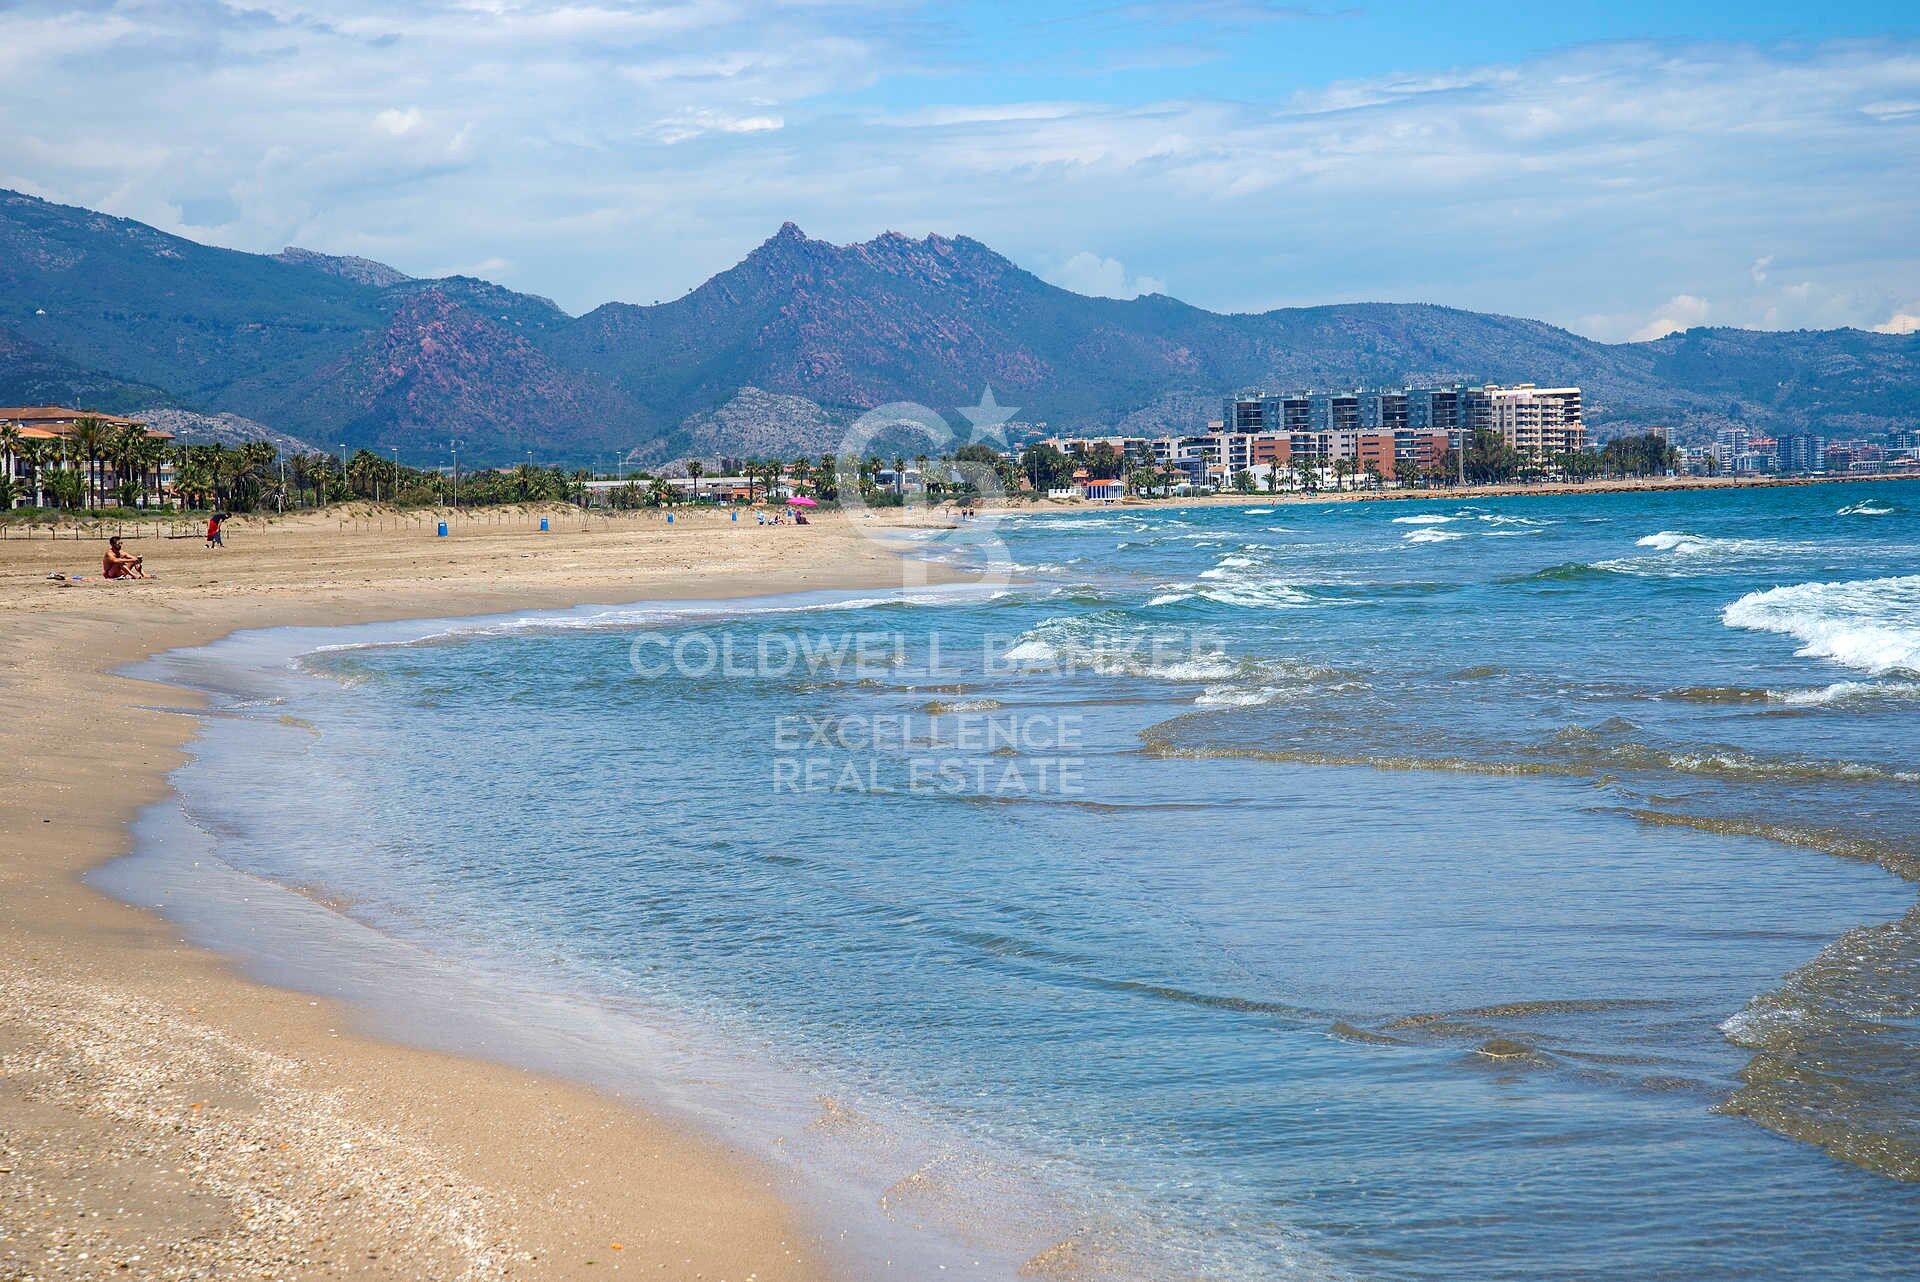
Die strategische Lage sorgt für ein angenehmes Mittelmeerklima, mit nahegelegenen Stränden wie Gurugú und großen Grünflächen für Freizeit und Erholung.

Zu den Aktivitäten in Castellón gehören Wassersport, Wandern, kulturelle Veranstaltungen, lokale Gastronomie und traditionelle Feste.

Der Immobilienmarkt umfasst moderne Wohnungen im Stadtzentrum sowie Chalets und Einfamilienhäuser in den umliegenden Vororten, mit Kauf- und Mietoptionen.


Weitere Informationen anfordern
Ref.CBEX2526
Calle del Poeta Querol, 8
46002, Valencia
+34 961 23 83 12
Erika Gómez
Assoziierter Immobilienberater

Zuletzt angesehene Immobilien

Exklusive Luxusvilla mit Panorama- und Meerblick.
Im Alleinauftrag
Cumbre del Sol

Exklusive Luxusvilla mit Panorama- und Meerblick.

252 m²Größe1.186 m²Grundstück45 Bäder
Entdecken Sie dieses exklusive, zeitgenössische mediterrane Villa-Projekt, das sorgfältig in ihre natürliche Umgebung integriert ist und elegantes Design, Komfort und maximale Privatsphäre vereint. Auf einem großzügigen Grundstück in einem ruhigen Wohngebiet von Benitachell gelegen, profitiert das Anwesen von optimaler Ausrichtung und ungehindertem Meerblick und bietet ein einzigartiges Wohnerlebnis an der Costa Blanca. Das Haus ist auf zwei Stockwerke verteilt, die sich harmonisch an die Topografie anpassen, mit großen Innenräumen, die durch großzügige Außenterrassen verbunden sind. Das Design legt großen Wert auf den Eintritt von natürlichem Licht durch große Fenster und offene Räume, die Innen und Außen verbinden und so eine helle und einladende Atmosphäre schaffen. Im Erdgeschoss finden Sie ein geräumiges Wohnzimmer mit Esszimmer, das auf die überdachte Veranda und den Poolbereich hinausläuft - perfekt, um das mediterrane Klima zu genießen. Die großzügig gestaltete Küche bietet Platz für einen Esstisch, ideal für den Alltag und Familientreffen. Diese Etage umfasst außerdem zwei Toiletten, eine mit direktem Zugang von außen, einen Flur, eine Innentreppe, einen technischen Raum und einen Lagerraum. Das Äußere wurde als echter Raum für Freizeit und Entspannung konzipiert: Schwimmbad mit Solarium, große Zirkulationsbereiche, Grillbereich mit Kücheninsel und Waschbecken, überdachte Veranden und Gärten, die das Gefühl von Ruhe und Exklusivität verstärken. Das Grundstück verfügt über mehrere Zugänge von der Straße und Parkplätze für zwei Fahrzeuge, was Komfort und Funktionalität garantiert. Im Obergeschoss befindet sich der Rastbereich mit vier Schlafzimmern. Zwei davon haben ein eigenes Badezimmer, die anderen beiden teilen sich ein komplettes Bad. Von hier aus hat man Zugang zu einer Terrasse im Obergeschoss, perfekt zum Entspannen und zum Betrachten der offenen Aussicht auf die Umgebung. Ein einzigartiges Projekt, das mediterrane Ästhetik, zeitgenössische Architektur und eine privilegierte Lage vereint, konzipiert sowohl als dauerhafter Wohnsitz als auch als Zweitwohnsitz oder Investition für alle, die eine exklusive Immobilie an der Costa Blanca suchen. Preise und Verfügbarkeit: Aktueller Preis: 1.690.000 € (ohne Aufzug) Aufzugsoption direkt beim Bauträger erhältlich Voraussichtlicher Baubeginn: Juni 2026 Bauzeit: 14 Monate + 2 Monate Sicherheitszuschlag Ein einzigartiges Projekt, das mediterrane Ästhetik, zeitgenössische Architektur und eine privilegierte Lage vereint, konzipiert sowohl als dauerhafter Wohnsitz als auch als Zweitwohnsitz oder Investition für alle, die eine exklusive Immobilie an der Costa Blanca suchen. #ref:CBS807
1.690.000 €
Elegant villa that blends tradition with modern living in Las Brisas, Nueva Andalucía, Marbella
Nueva Andalucía

Elegant villa that blends tradition with modern living in Las Brisas, Nueva Andalucía, Marbella

1.257 m²Größe2.563 m²Grundstück56 Bäder
Welcome to a villa that feels like home from the moment you arrivewhere modern features meet traditional charm to create a warm, inviting atmosphere. Ideally located in the heart of Las Brisas, this exceptional residence offers tranquility and privacy, just moments from world-class golf courses, fine dining, and the vibrant lifestyle of Nueva Andalucía. Spread gracefully across three levels, the villa's layout is designed to maximize space, flow, and natural light. At its heart lies a charming central patio that fills the interiors with daylight and adds a sense of openness, connecting each area with elegance and ease. The master suite is a true sanctuary, offering serene golf course views and a private outdoor showera perfect place to begin or end your day in harmony with nature. The expansive basement, over 250m² with soaring ceilings, is dedicated to wellness and entertainment. It features a private cinema room, a luxurious spa with sauna and steam room, a fully equipped gym, and a garage with a car-turning plate for added convenience. This level opens directly to the landscaped garden, creating a seamless indoor-outdoor lifestyle. Throughout the villa, multiple TV lounges provide flexible spaces for relaxing, reading, or enjoying time with family and friendseach room thoughtfully designed to enhance everyday comfort. Outside, the beautifully landscaped garden invites you to enjoy the best of the Mediterranean climate, whether hosting summer barbecues, sunbathing in peace, or simply breathing in the fresh air of your own private haven. This villa is more than just a propertyit's a lifestyle. A blend of elegance and functionality in one of Marbella's most sought-after neighborhoods. #ref:CBSH409
8.300.000 €
Apartment 2 Schlafzimmer Verkauf Escaldes-Engordany
Escaldes-Engordany

Apartment 2 Schlafzimmer Verkauf Escaldes-Engordany

112 m²Größe22 Bäder
Exclusive residential development located in the heart of Escaldes-Engordany, just 500 meters from the Principality's economic and social center.~Situated in a prime location, the development boasts spectacular panoramic views over the Andorra and Escaldes valleys, as well as excellent orientation with year-round sunshine.~The project comprises an elegant 14-story tower with 124 apartments, designed for comfort, functionality, and high energy efficiency.~The apartments feature large windows, spacious terraces, and contemporary architecture, creating bright and airy spaces that connect with the natural surroundings.~The development offers a variety of apartment types and sizes to suit different needs, all with a modern and functional layout.~~The homes feature:~- Spacious covered terraces with large glazed surfaces~- Open-plan kitchen, dining, and living areas~- High-performance thermal and acoustic insulation~- High-end finishes~~The building boasts comprehensive communal areas designed for the well-being and enjoyment of its residents:~- Outdoor solarium with panoramic views~- Fully equipped gym~- Landscaped outdoor spaces~- Exclusive access for residents to Camí del Falgueró and Rec del Solà~In addition, the building offers a concierge service and elegant communal areas with sophisticated finishes.~~The building has been designed with high-quality materials and modern construction solutions:~- Reinforced concrete structure with strategically placed metal elements~- Ventilated façade with a slate-colored ceramic finish~- High level of thermal insulation and energy efficiency~- The terraces feature non-slip, wood-effect porcelain tile flooring, metal railings, and decorative planters.~~The kitchens are open to the living-dining room and equipped with high-end materials and appliances:~- Neolith, Silestone, or similar countertops~- Integrated BORA extractor fan~- Siemens or similar appliances: induction hob, oven, microwave, refrigerator, dishwasher~- Contemporary upper and lower cabinets with solid color and wood finishes~- Extendable faucets~~The bathrooms incorporate premium materials and a modern design:~- High-end ceramic wall tiles~- Wall-hung vanity unit with integrated sink~- Hansgrohe or similar thermostatic faucets~- Glass shower enclosure~- Ultra-thin shower tray~- Recessed rain shower~~The homes feature materials selected for durability and comfort:~~- Aluminum exterior joinery with thermal break, Schüco or similar~- Triple glazing with double air chamber~- Large-format porcelain stoneware flooring (two finishes to choose from)~- Carré or similar built-in wardrobes Similar~- Armored entrance door~- Integrated LED lighting in several rooms~~The building incorporates modern systems to guarantee maximum comfort and efficiency:~- Centralized heating and hot water system connected to FEDA Ecoterm~- Underfloor heating throughout the property~- Ducted air conditioning (except in bathrooms)~- Dual-flow ventilation system with heat recovery~~The building has 4 floors dedicated to parking and storage, with automatic access.~~Pre-installation for electric vehicle charging~~A unique development in Escaldes-Engordany that combines location, views, construction quality, and complete communal areas.~Gali Real Estate at your service. #ref:04942/5210
830.000 €
Apartment 3 Schlafzimmer Verkauf Escaldes-Engordany
Escaldes-Engordany

Apartment 3 Schlafzimmer Verkauf Escaldes-Engordany

158 m²Größe32 Bäder
Exclusive residential development located in the heart of Escaldes-Engordany, just 500 meters from the Principality's economic and social center.~Situated in a prime location, the development boasts spectacular panoramic views over the Andorra and Escaldes valleys, as well as excellent orientation with year-round sunshine.~The project comprises an elegant 14-story tower with 124 apartments, designed for comfort, functionality, and high energy efficiency.~The apartments feature large windows, spacious terraces, and contemporary architecture, creating bright and airy spaces that connect with the natural surroundings.~The development offers a variety of apartment types and sizes to suit different needs, all with a modern and functional layout.~~The homes feature:~- Spacious covered terraces with large glazed surfaces~- Open-plan kitchen, dining, and living areas~- High-performance thermal and acoustic insulation~- High-end finishes~~The building boasts comprehensive communal areas designed for the well-being and enjoyment of its residents:~- Outdoor solarium with panoramic views~- Fully equipped gym~- Landscaped outdoor spaces~- Exclusive access for residents to Camí del Falgueró and Rec del Solà~In addition, the building offers a concierge service and elegant communal areas with sophisticated finishes.~~The building has been designed with high-quality materials and modern construction solutions:~- Reinforced concrete structure with strategically placed metal elements~- Ventilated façade with a slate-colored ceramic finish~- High level of thermal insulation and energy efficiency~- The terraces feature non-slip, wood-effect porcelain tile flooring, metal railings, and decorative planters.~~The kitchens are open to the living-dining room and equipped with high-end materials and appliances:~- Neolith, Silestone, or similar countertops~- Integrated BORA extractor fan~- Siemens or similar appliances: induction hob, oven, microwave, refrigerator, dishwasher~- Contemporary upper and lower cabinets with solid color and wood finishes~- Extendable faucets~~The bathrooms incorporate premium materials and a modern design:~- High-end ceramic wall tiles~- Wall-hung vanity unit with integrated sink~- Hansgrohe or similar thermostatic faucets~- Glass shower enclosure~- Ultra-thin shower tray~- Recessed rain shower~~The homes feature materials selected for durability and comfort:~~- Aluminum exterior joinery with thermal break, Schüco or similar~- Triple glazing with double air chamber~- Large-format porcelain stoneware flooring (two finishes to choose from)~- Carré or similar built-in wardrobes Similar~- Armored entrance door~- Integrated LED lighting in several rooms~~The building incorporates modern systems to guarantee maximum comfort and efficiency:~- Centralized heating and hot water system connected to FEDA Ecoterm~- Underfloor heating throughout the property~- Ducted air conditioning (except in bathrooms)~- Dual-flow ventilation system with heat recovery~~The building has 4 floors dedicated to parking and storage, with automatic access.~~Pre-installation for electric vehicle charging~~A unique development in Escaldes-Engordany that combines location, views, construction quality, and complete communal areas.~Gali Real Estate at your service. #ref:04999/5210
1.261.000 €
Haus 4 Schlafzimmer Verkauf Ordino
Coll d'Ordino

Haus 4 Schlafzimmer Verkauf Ordino

480 m²Größe45 Bäder
We are pleased to present the new construction of 'LES NERES D'ORDINO' homes, an exclusive residential project consisting of 5 luxury homes located in a fantastic location in Ordino, within walking distance to the centre of Ordino.~~The homes have a practical and functional layout, with all the comforts and using high quality finishes:~Heating system using a geothermal heat pump that is distributed through underfloor heating throughout the home, with additional towel racks in the bathrooms.~Mechanical ventilation system with heat recovery~In the garage, pre-installation for charging electric vehicles~Home automation to remotely control heating, lights, access door... with scalable and customised options on demand.~Interior doors from the CARRÉ, NORMA or similar brand~Parking door from HORMANN or similar~Kitchen with GAGGENAU or similar appliances, and kitchen furniture from BULTHAUP or similar.~Wheelchair accessible lift~Pre-installation of fireplace~Installation of a photovoltaic solar energy system.~All the houses are divided into four floors connected by a lift and a stairwell and have surfaces from 300 square metres of living space plus 200 m2 of garage; In addition, each house has its own porch, patio and terrace.~~The garages are on the ground floor and can accommodate 5-6 cars. The installation room and laundry area are also located on this floor.~~On the first floor we find the day area, with a surface area of 100 to 115 m2 depending on the house with a large living room, dining room and fully equipped designer kitchen, and guest bathroom. This floor is designed to enjoy with family and friends and to give a feeling of warmth and spaciousness, the space has large windows that guarantee the entry of sun and natural light. From this floor you can access the garden and terrace.~~On the second floor we find the sleeping area, with 3 large double bedrooms and 3 full bathrooms.~~On the third and last floor we find the main room, with a dimension of between 82 and 90 m2. It was initially conceived with a bedroom area and a study area, with two full bathrooms.~~DO NOT hesitate to contact us for any additional information you may require. #ref:04270/5210
2.300.000 €
Coldwell Banker Excellence Real Estate
Calle del Poeta Querol, 8
46002, Valencia
Lunes a viernes de 9.30 - 14:00 y 15.00 - 18.30
Newsletter

Finden Sie Ihr Zuhause im Ausland mit Unterstützung des Coldwell Banker® Netzwerks

Besuchen Sie unsere internationalen Websites und finden Sie Ihre Wunschimmobilie an den exklusivsten Orten

Wir verwenden unsere eigenen Cookies und Cookies von Drittanbietern, um die Sicherheit unserer Website zu gewährleisten und ihren Inhalt zu personalisieren. Ebenso verwenden wir Cookies, um Daten über Ihre Navigation zu messen und zu erhalten und um Werbung an Ihren Geschmack und Ihre Vorlieben anzupassen. Drücken Sie die Schaltfläche "Alle akzeptieren", um zu bestätigen, dass Sie die angezeigten Informationen gelesen und akzeptiert haben. Um diese Cookies zu verwalten oder zu deaktivieren, klicken Sie auf "Einstellungen". Weitere Informationen zu Cookies erhalte Sie in unserer Cookie-Richtlinie.
Cookies ändern
Technik und Funktional Immer aktiv
Diese Website verwendet eigene Cookies, um Informationen zu sammeln, um unsere Dienste zu verbessern. Wenn Sie weiter surfen, akzeptieren Sie deren Installation. Der Benutzer hat die Möglichkeit, seinen Browser zu konfigurieren und auf Wunsch zu verhindern, dass er auf seiner Festplatte installiert wird, obwohl er bedenken muss, dass dies zu Schwierigkeiten beim Navigieren auf der Website führen kann.
Sie ermöglichen die Beobachtung und Analyse des Verhaltens der Nutzer dieser Website. Die durch diese Art von Cookies gesammelten Informationen werden verwendet, um die Aktivität des Webs zu messen, um Benutzernavigationsprofile zu erstellen, um basierend auf der Analyse der Nutzungsdaten der Benutzer des Dienstes Verbesserungen einzuführen. Sie ermöglichen es uns, die Präferenzinformationen des Benutzers zu speichern, um die Qualität unserer Dienstleistungen zu verbessern und durch empfohlene Produkte ein besseres Erlebnis zu bieten.
Diese Cookies werden verwendet, um Informationen über die Präferenzen und persönlichen Entscheidungen des Benutzers durch die kontinuierliche Beobachtung seiner Surfgewohnheiten zu speichern. Dank ihnen können wir die Surfgewohnheiten auf der Website kennen und Werbung in Bezug auf das Surfprofil des Benutzers anzeigen.