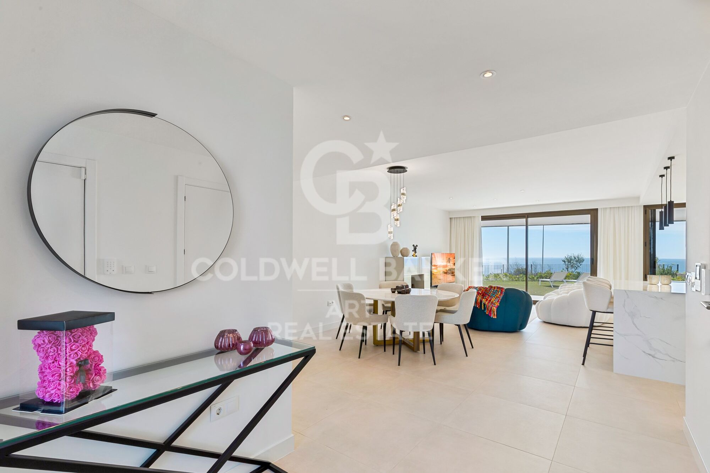
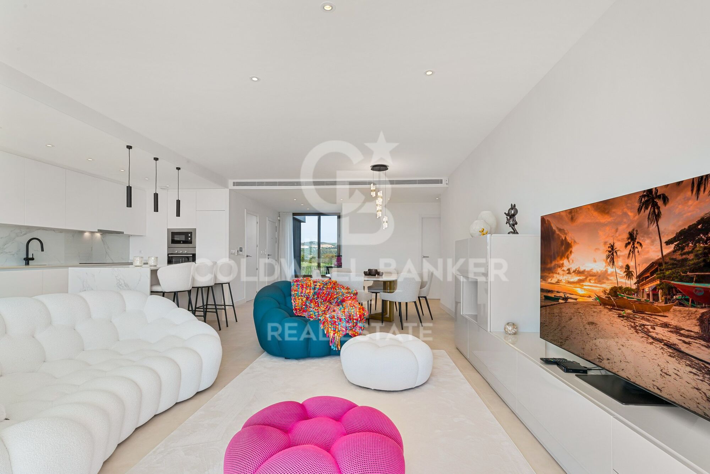
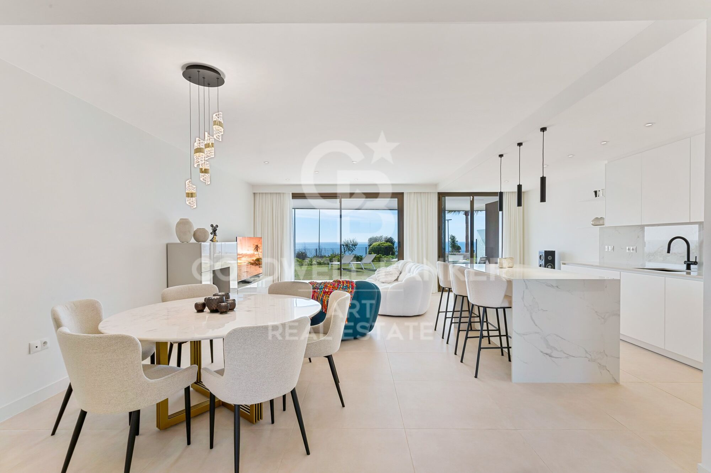
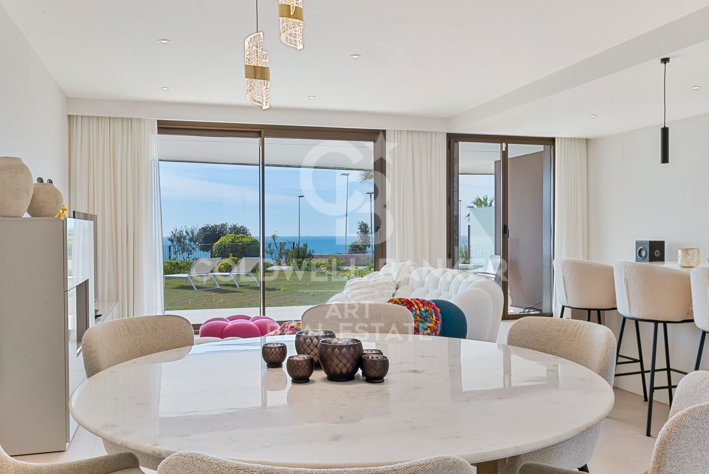
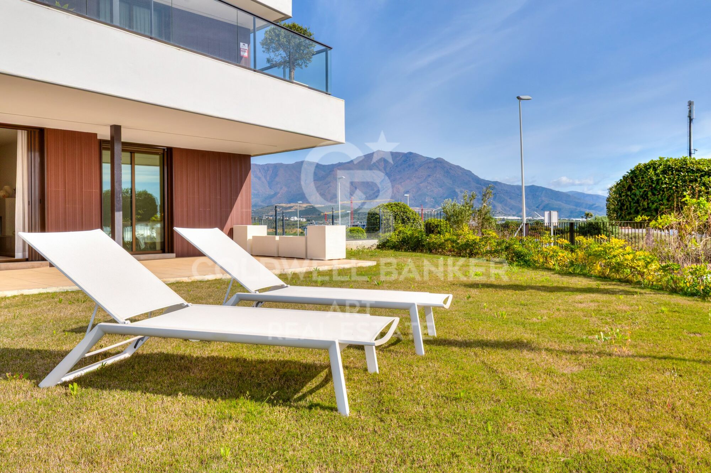
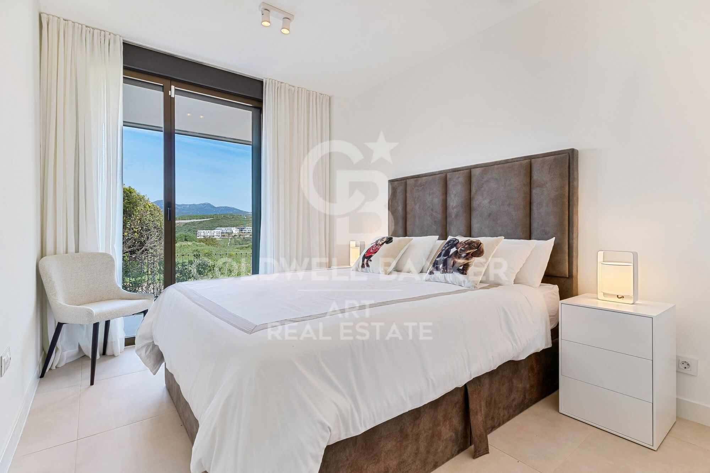
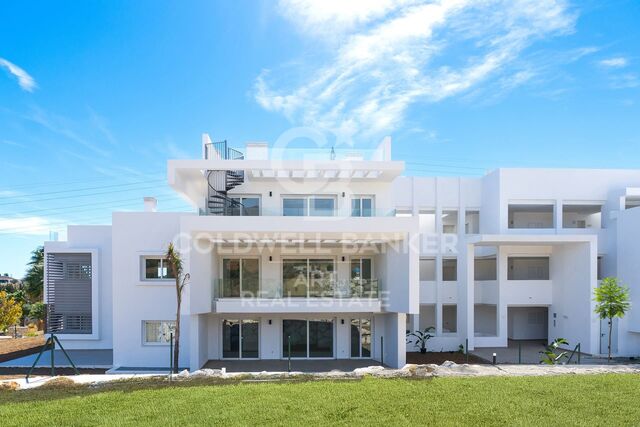
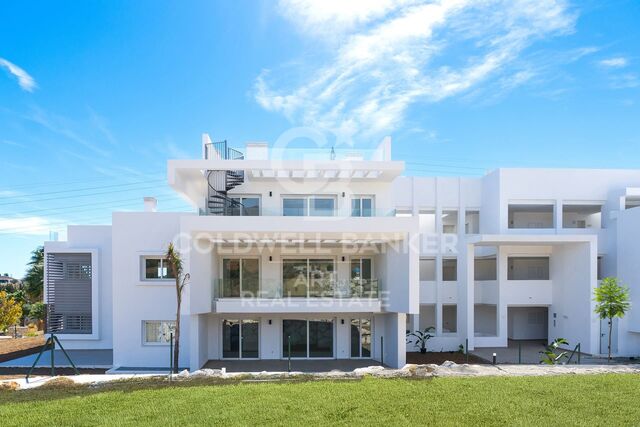
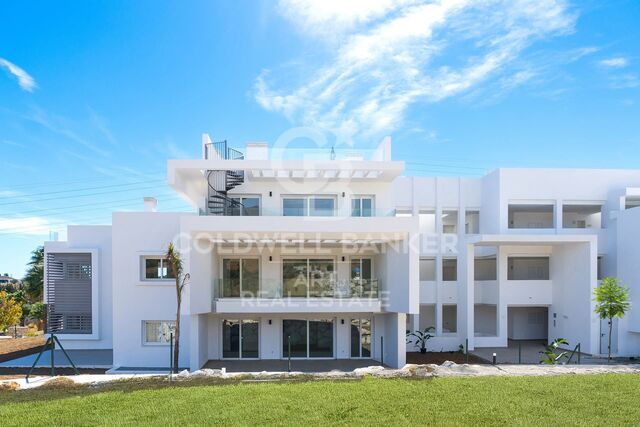
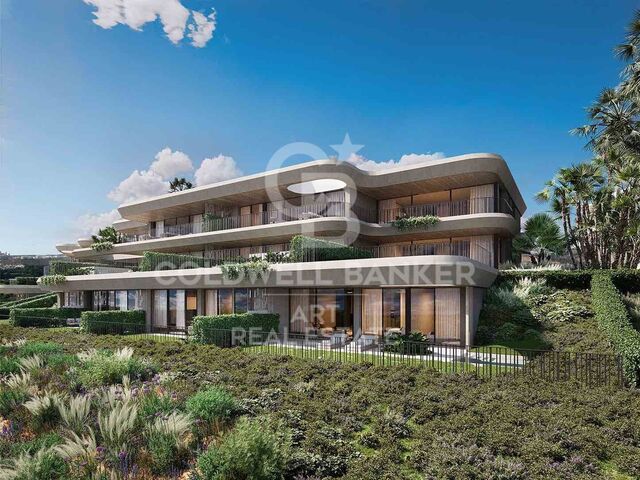
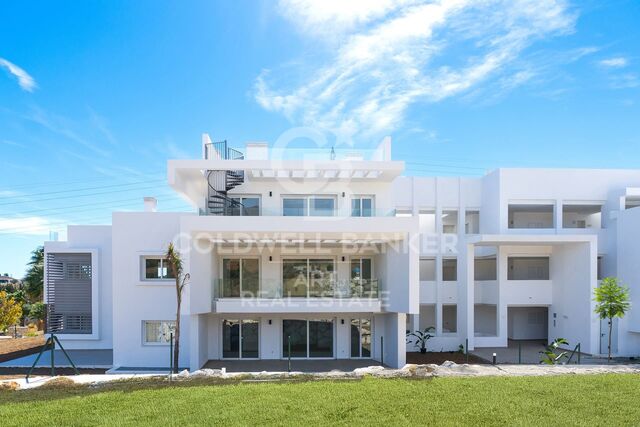
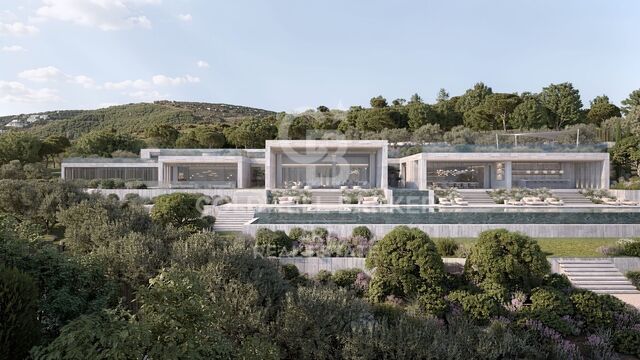
Exklusive Wohnung mit privatem Garten und Meerblick in Casares Costa.
Größe
122 m²
Schlafzimmer
3
Parkplatz
Preis
699.000 €
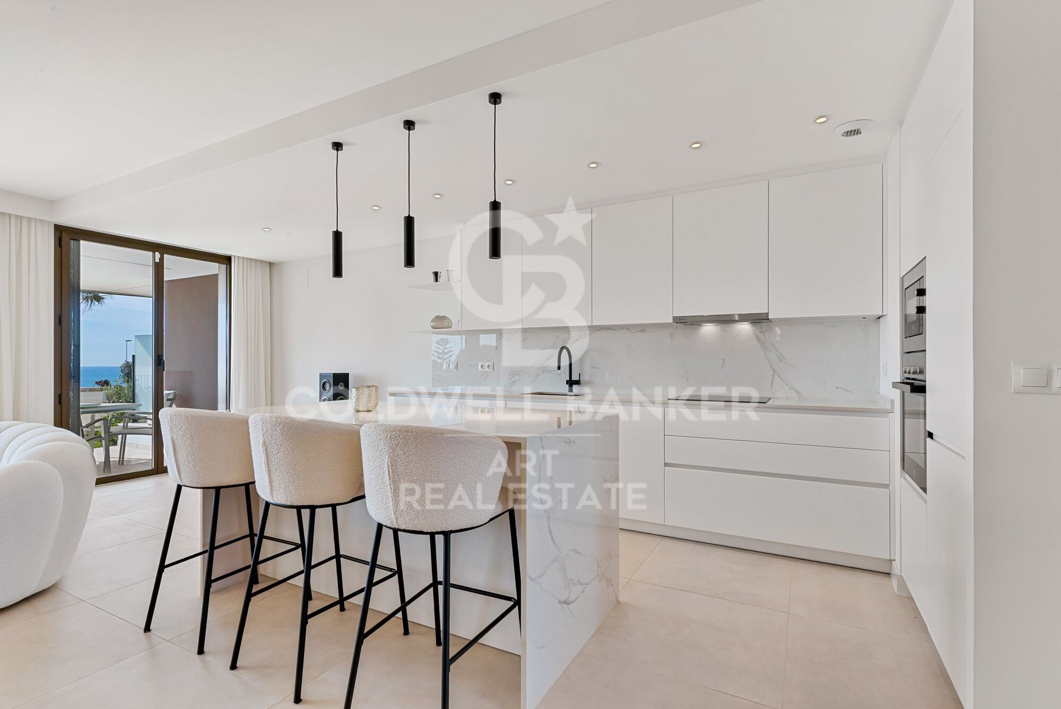
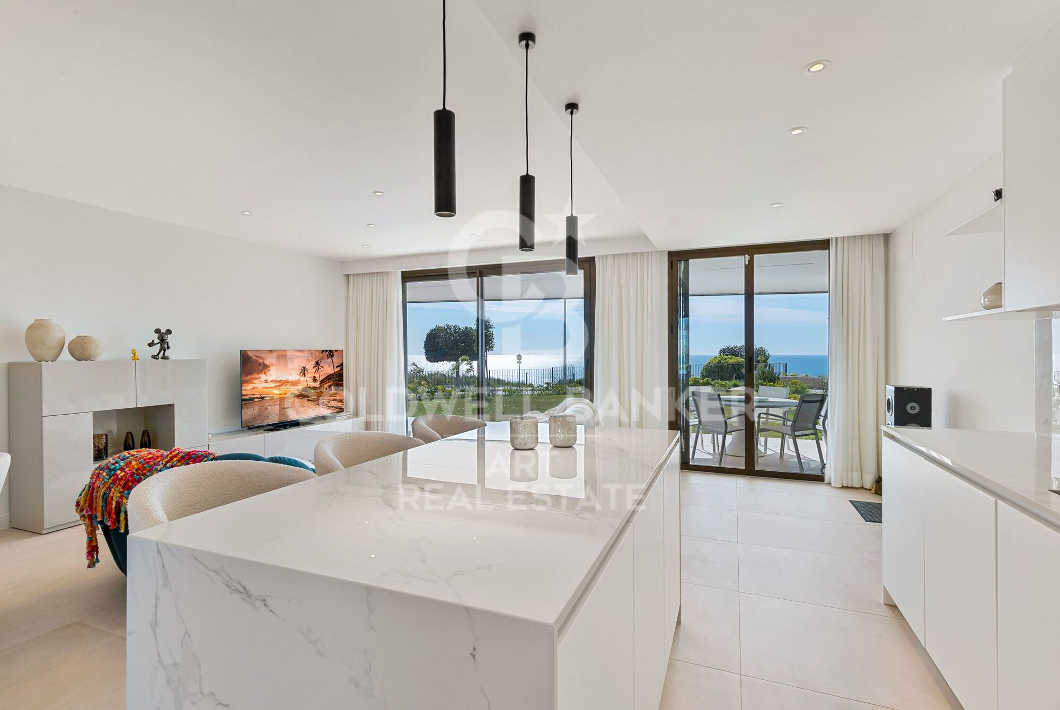
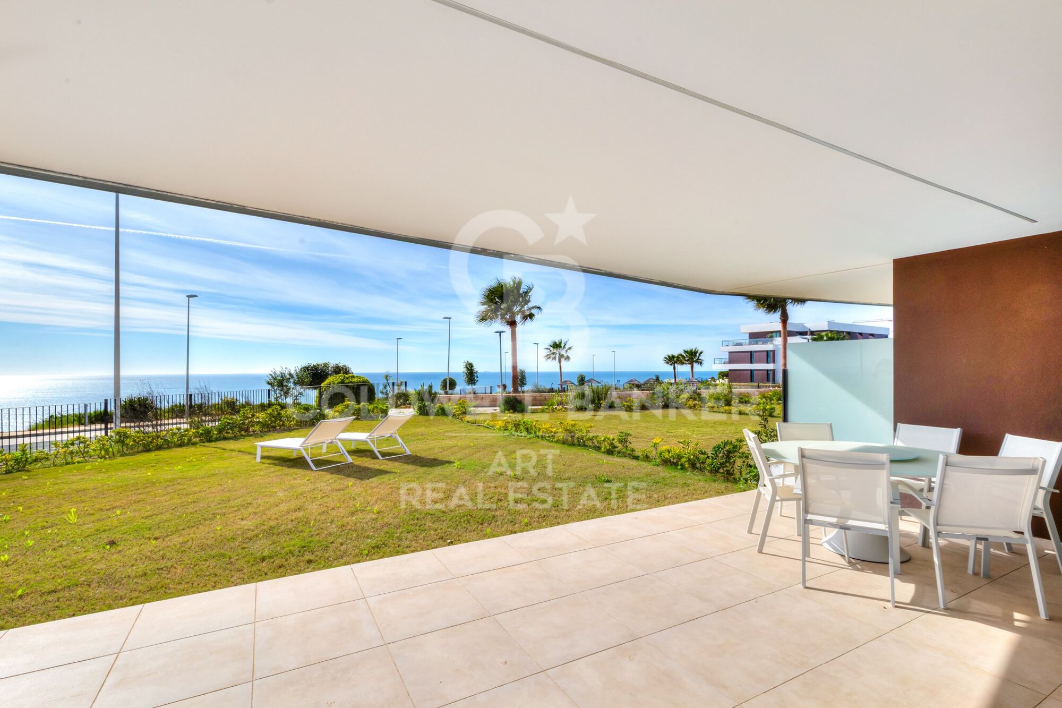
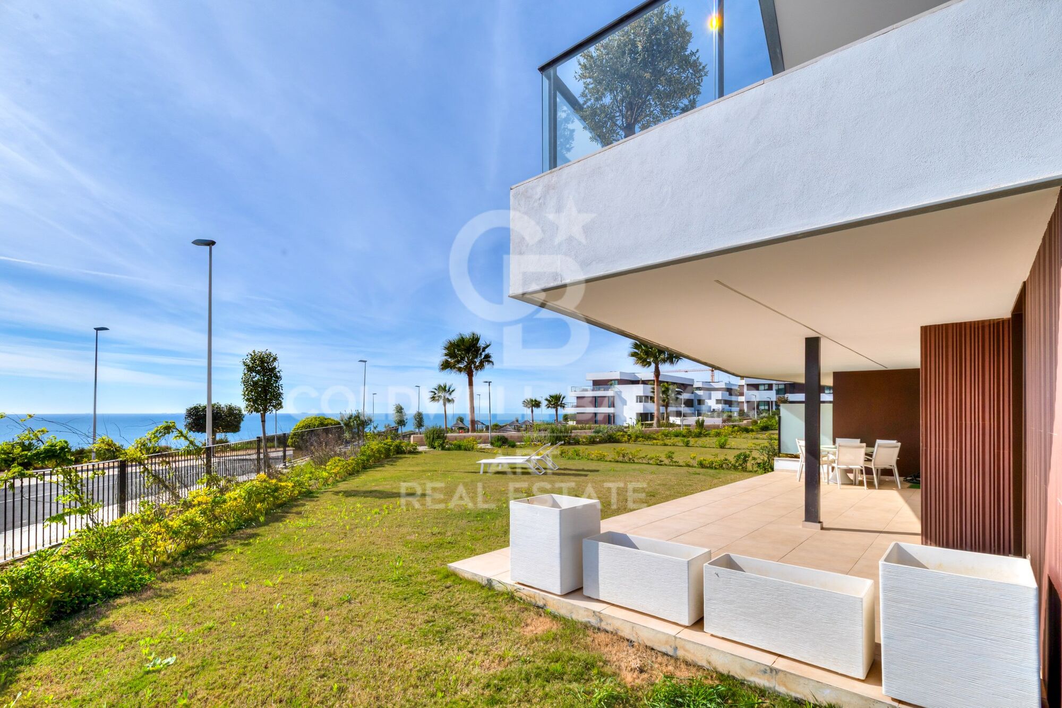
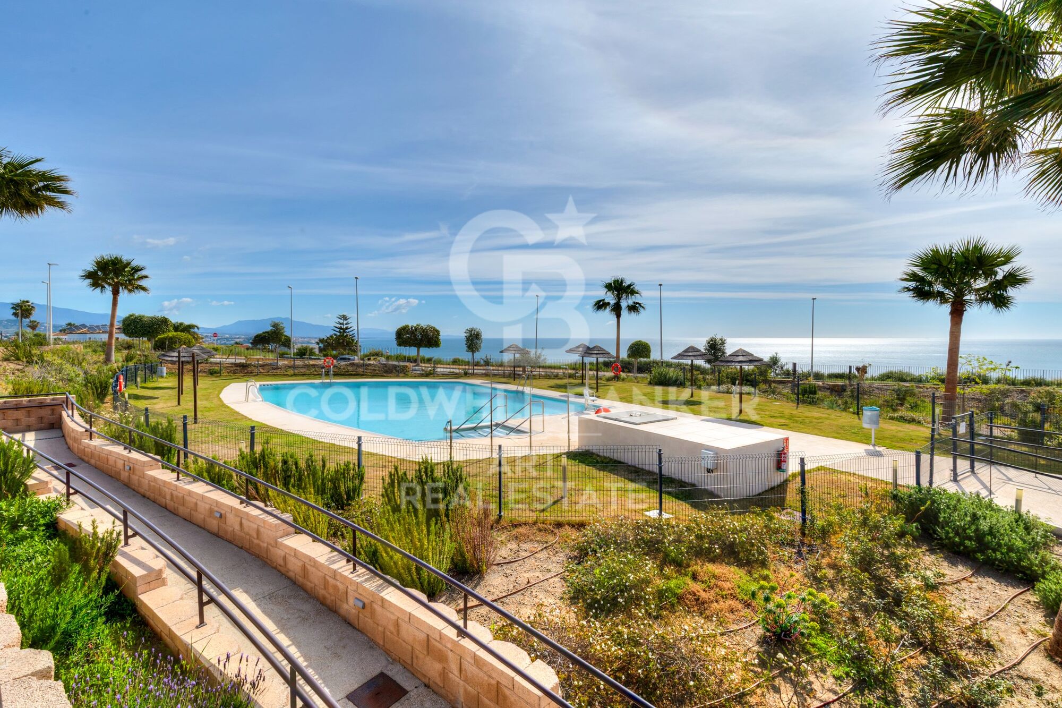
Beeindruckende 3-Schlafzimmer-, 2-Badezimmer-Wohnung mit spektakulärem Meerblick in der renommierten Neubauanlage La Sabina, Camarate Golf.

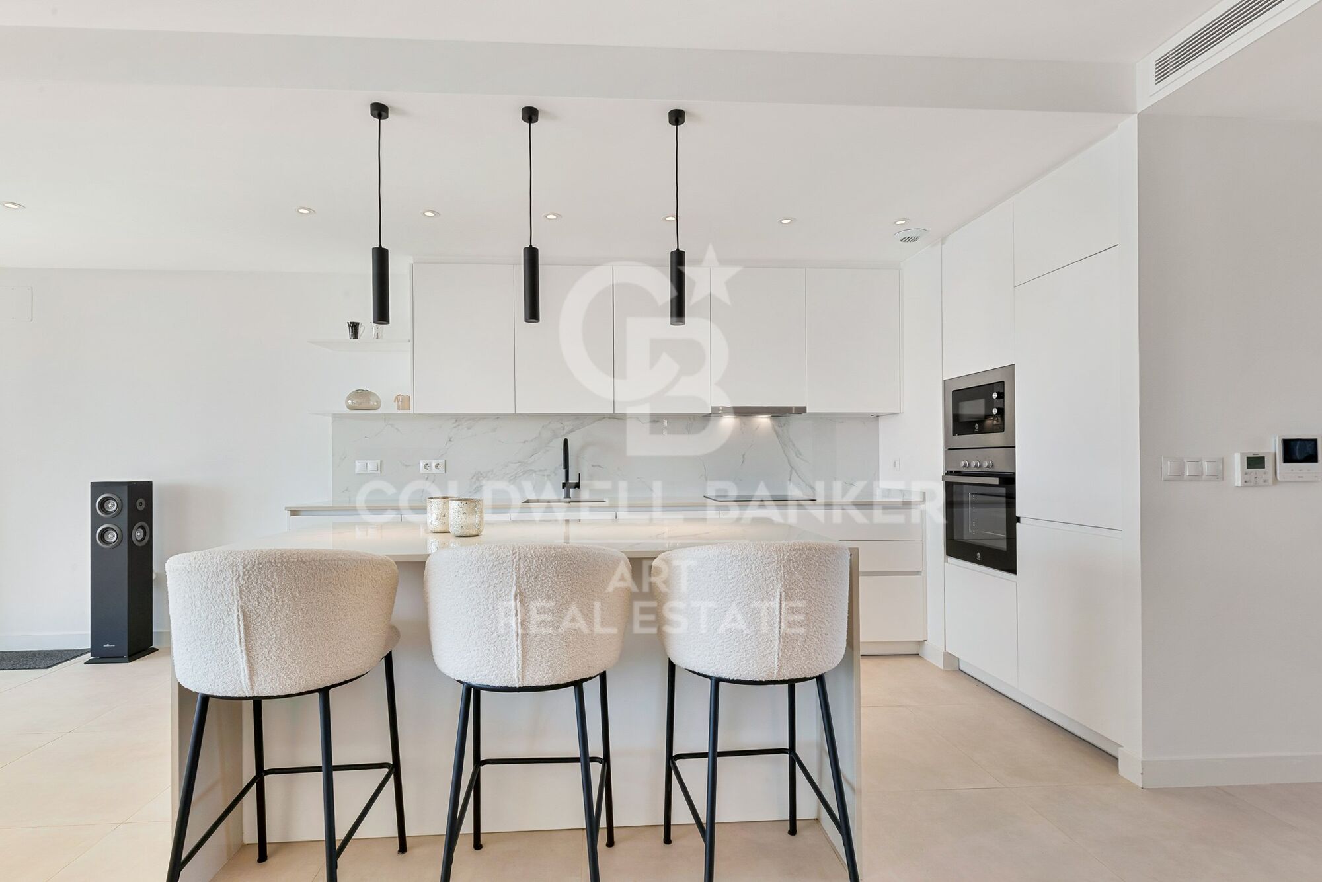
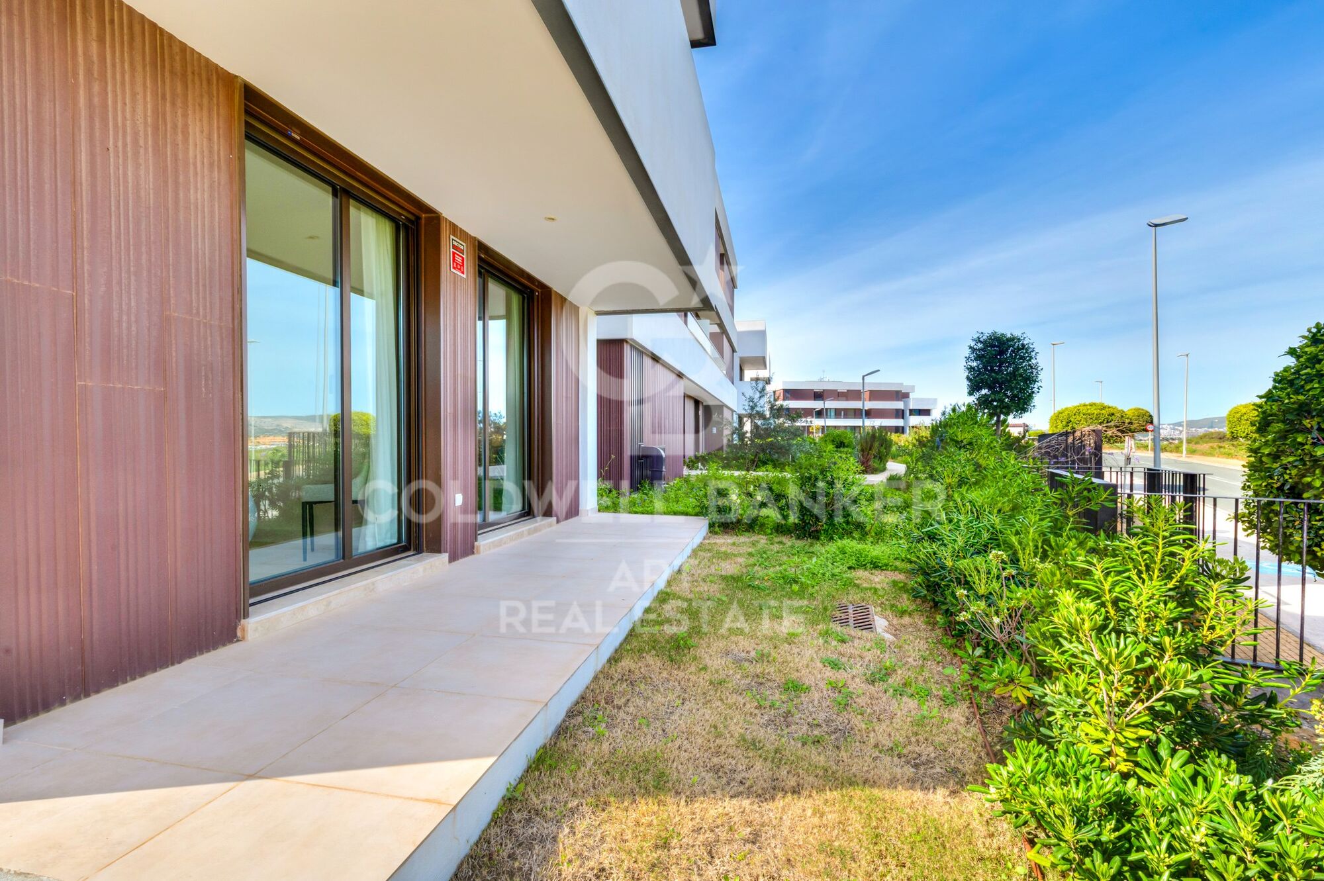
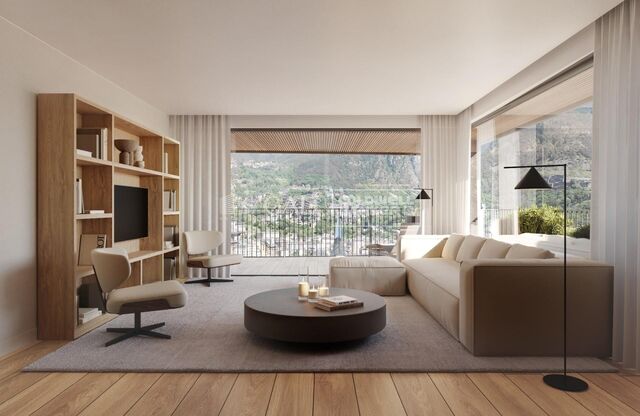
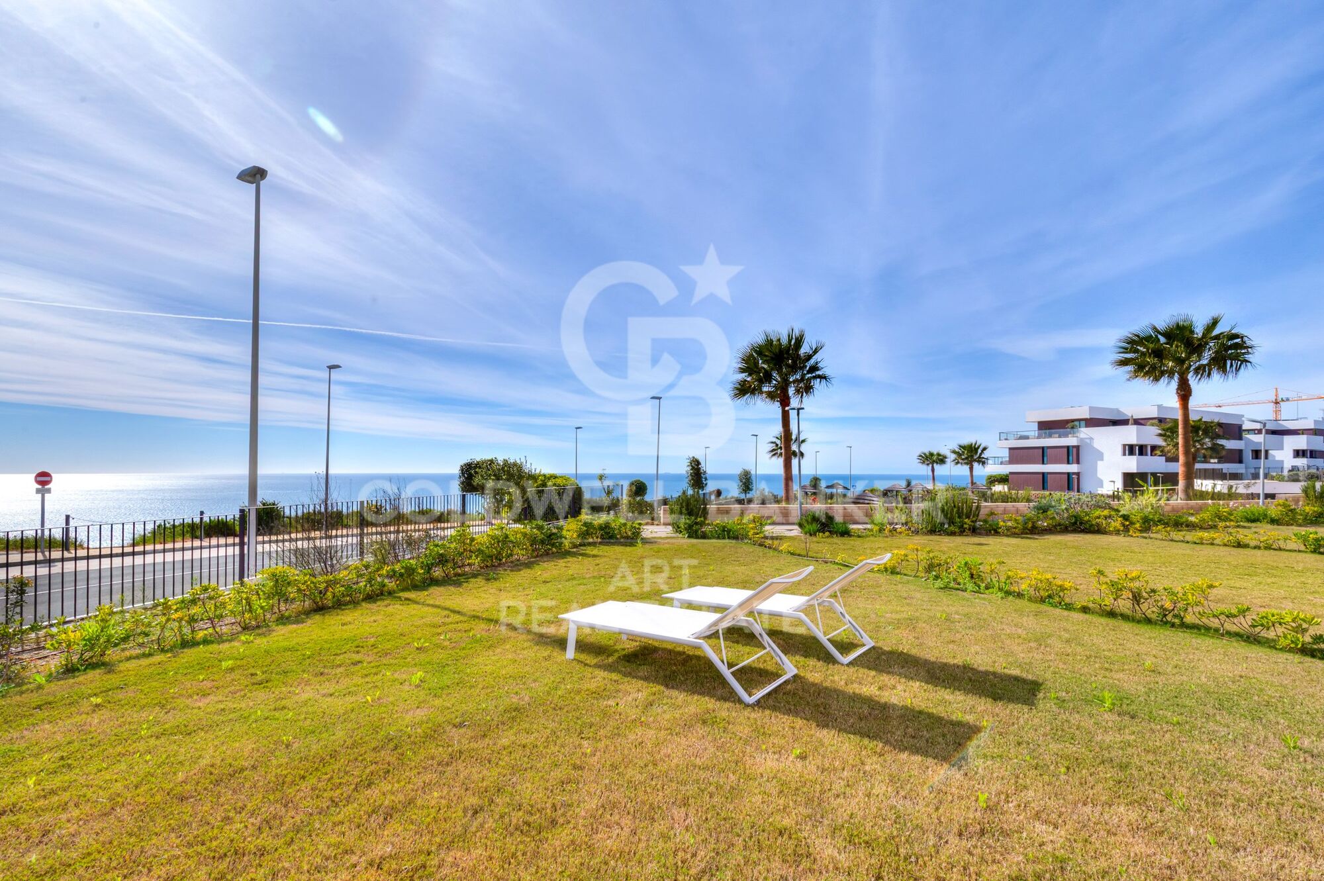
Diese erhöhte Erdgeschosswohnung verfügt über einen großzügigen und hellen offenen Wohn- und Essbereich mit moderner Küche und Kochinsel, der direkten Zugang zu einer beeindruckenden 45 m² großen Terrasse mit überdachten und offenen Bereichen sowie einem privaten 240 m² Garten bietet - ideal zum Entspannen oder für ganzjähriges Essen im Freien.

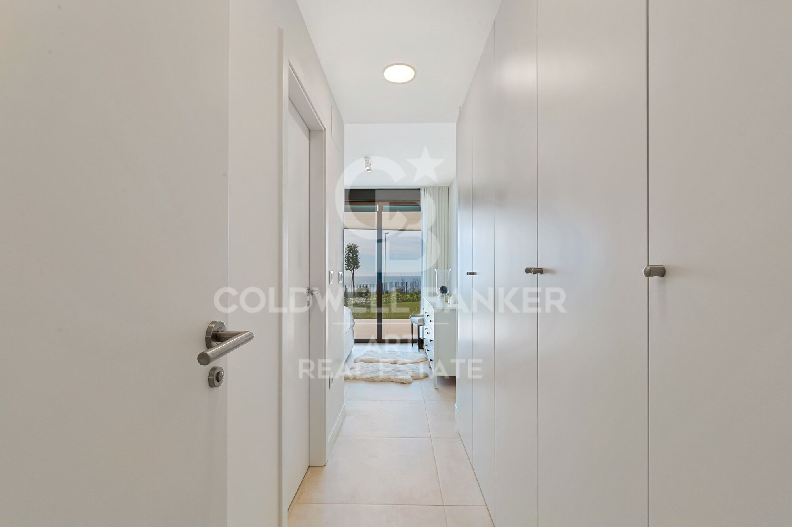
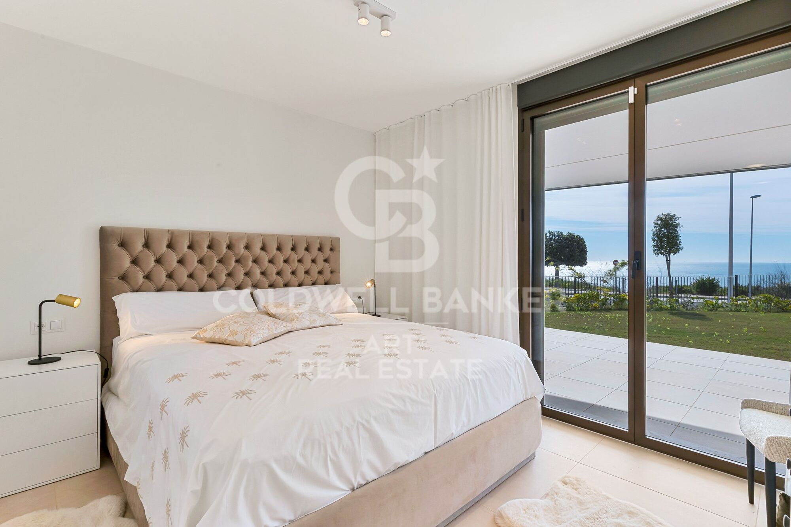
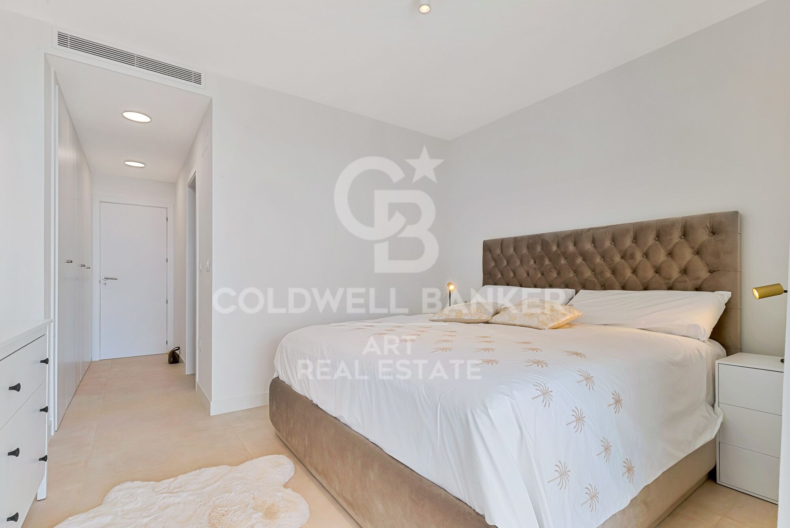
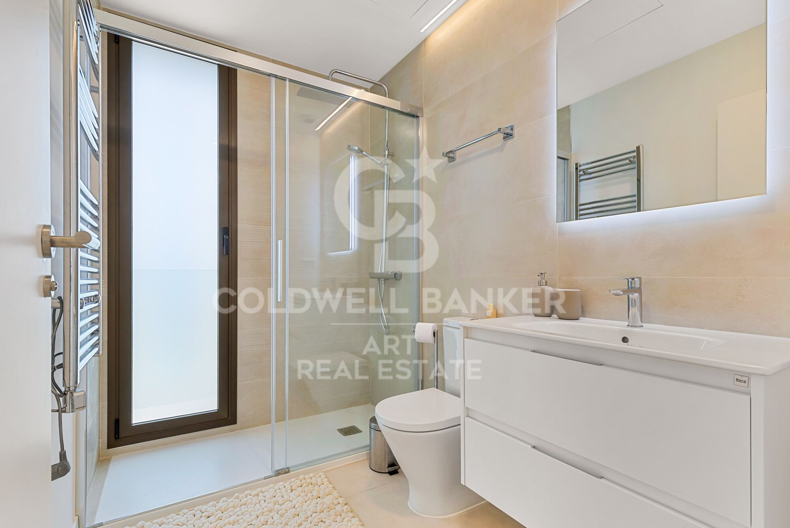
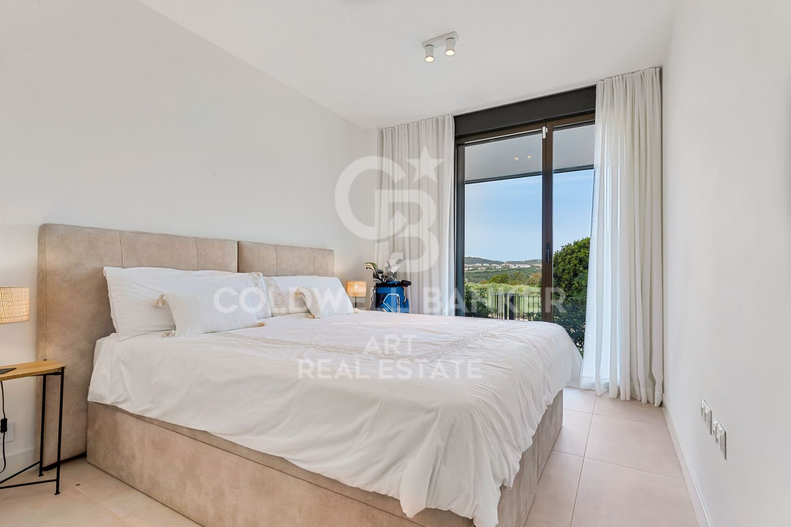
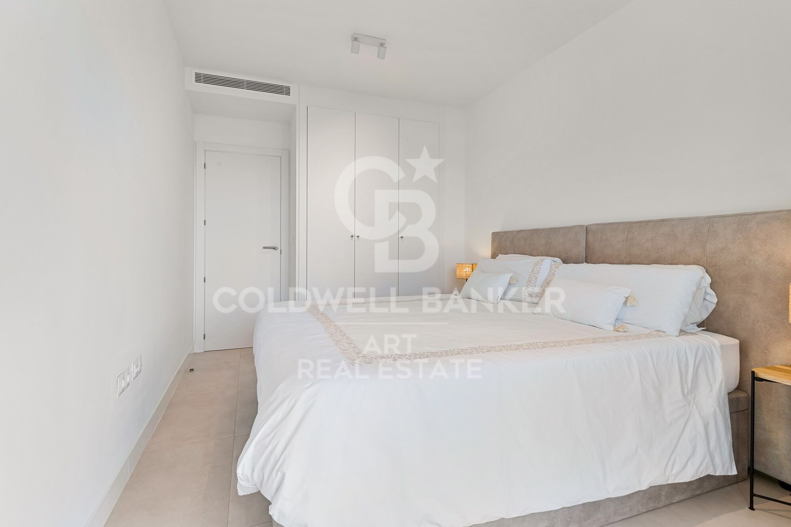
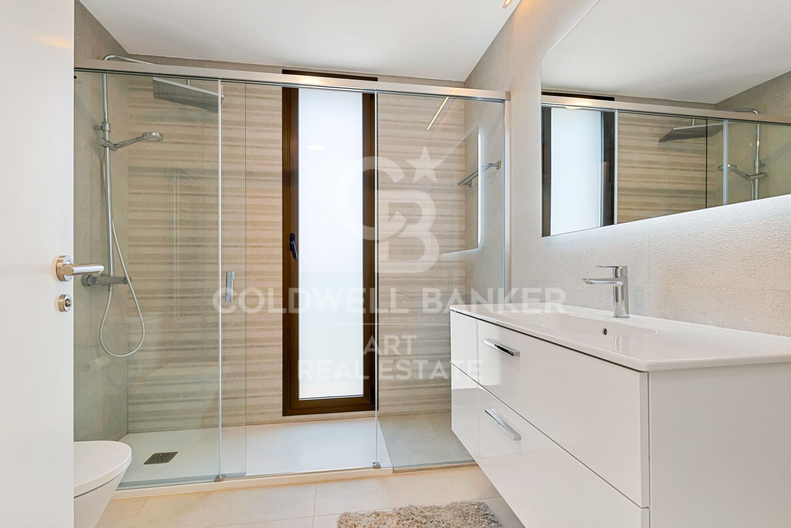
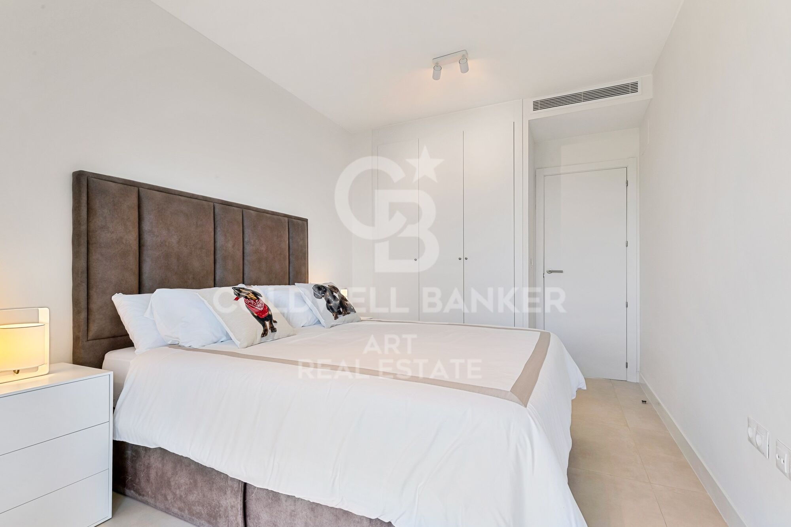
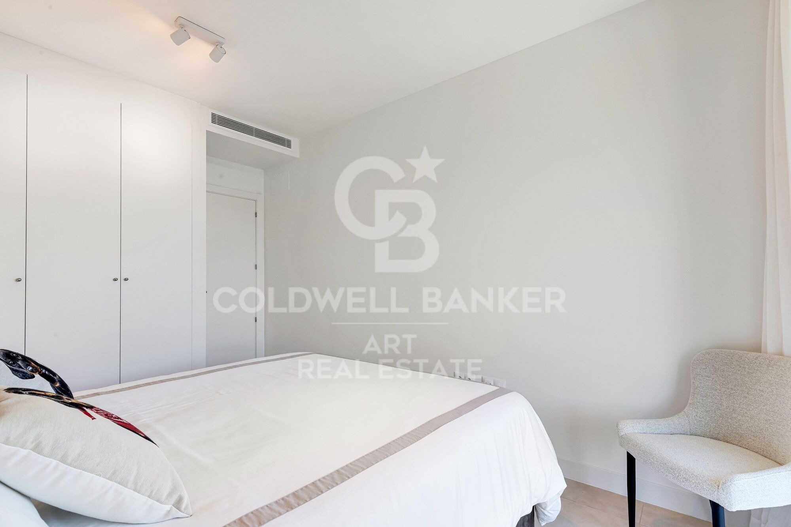
Das Hauptschlafzimmer mit direktem Zugang zur Terrasse verfügt über ein eigenes Badezimmer und große Einbauschränke. Die beiden weiteren Schlafzimmer teilen sich ein voll ausgestattetes Badezimmer und verfügen ebenfalls über Einbauschränke.

Zur Ausstattung gehören Klimaanlage (warm/kalt), elektrische Rollläden und hochwertige Ausstattungsmerkmale. Ein Stellplatz und ein Abstellraum sind im Preis inbegriffen.

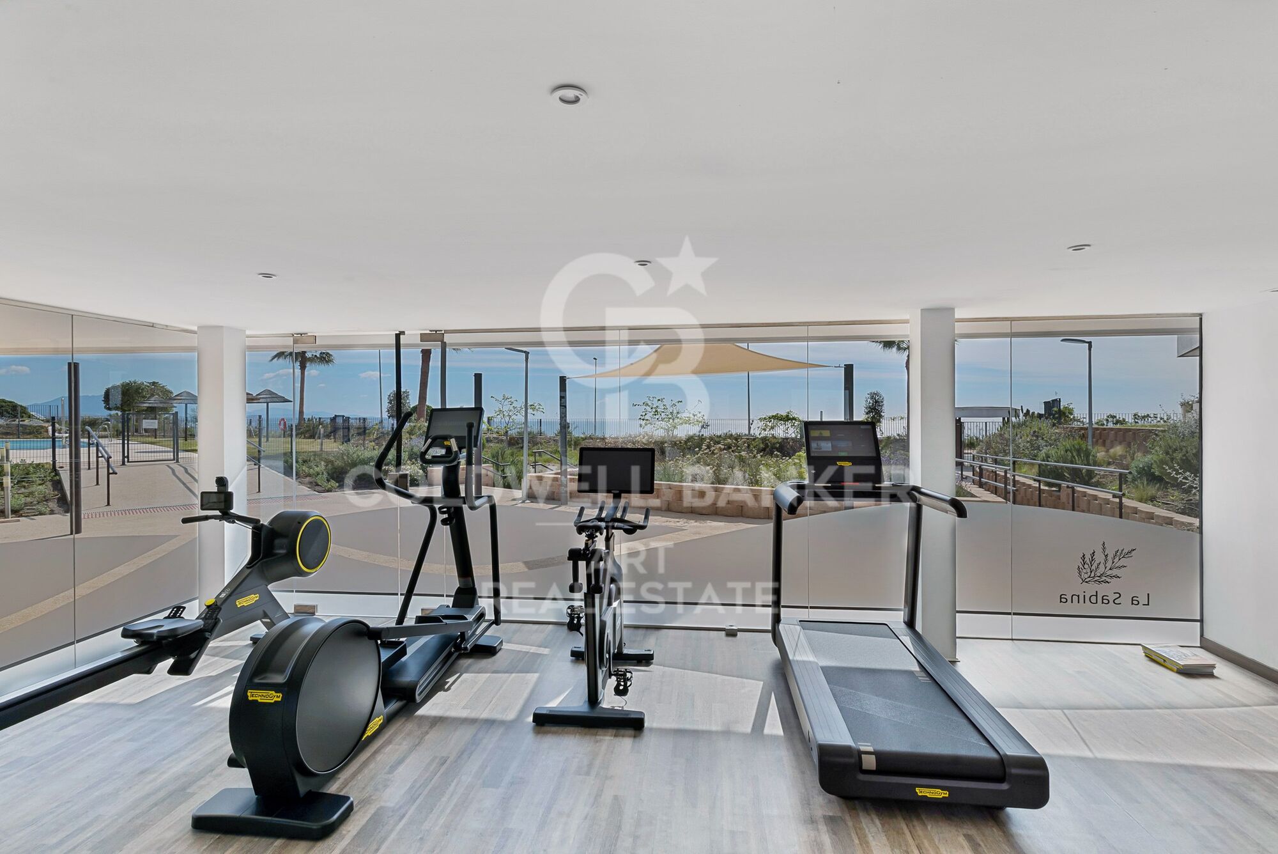
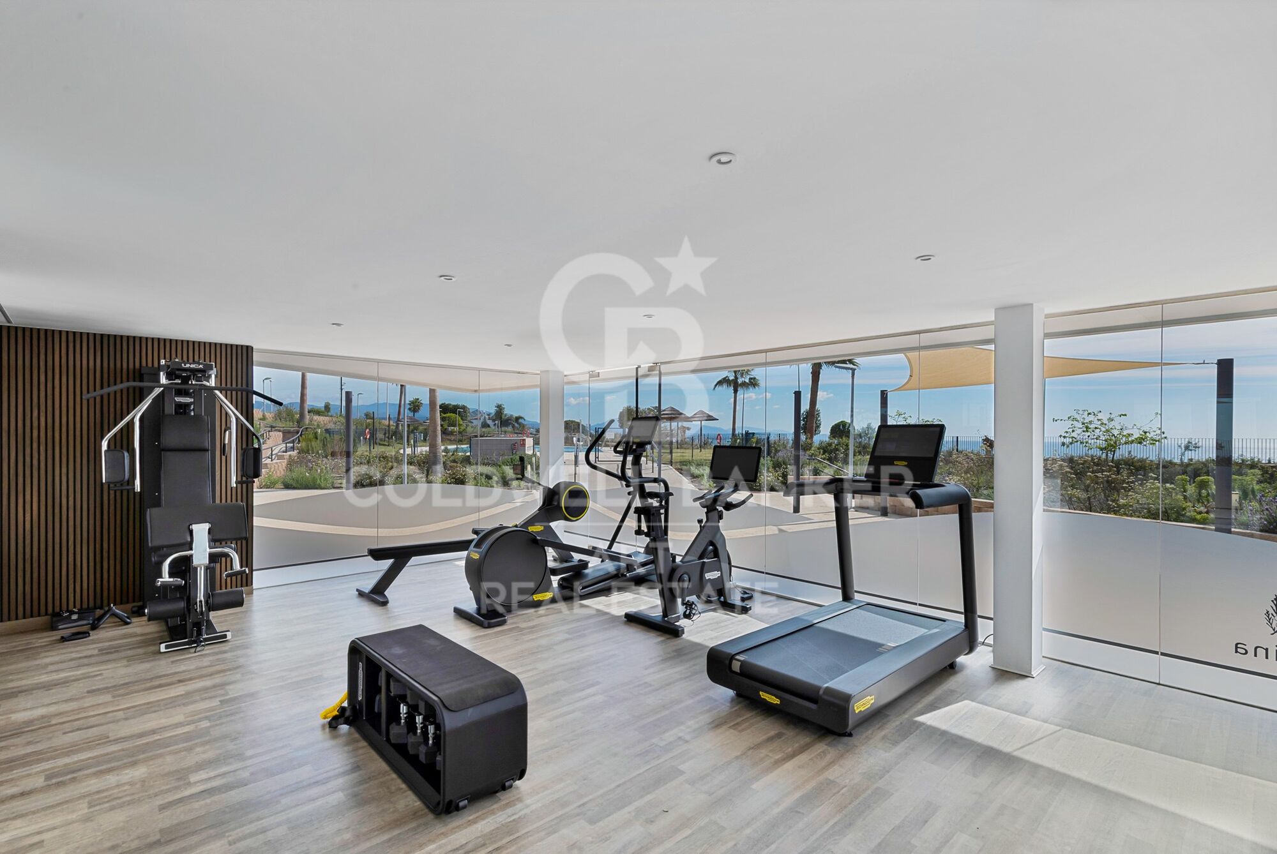
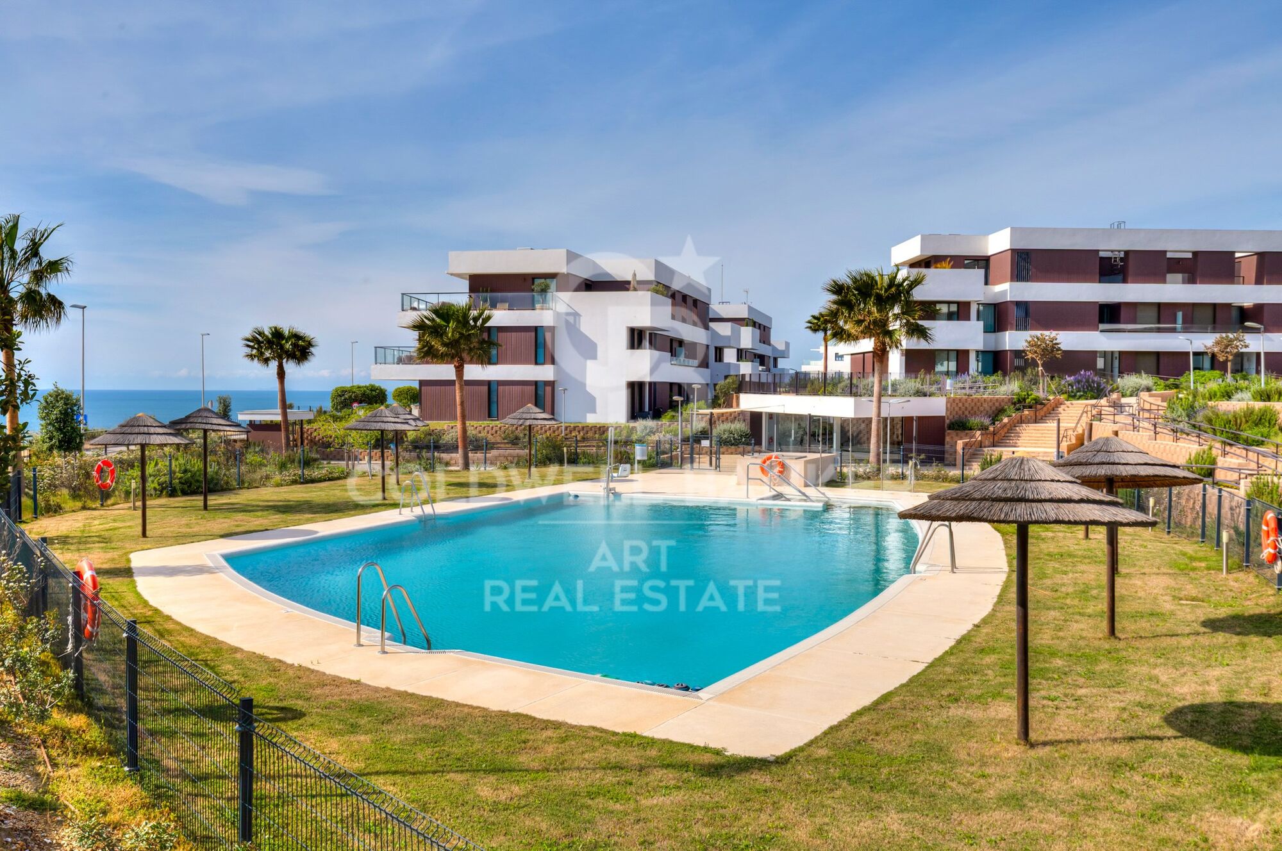
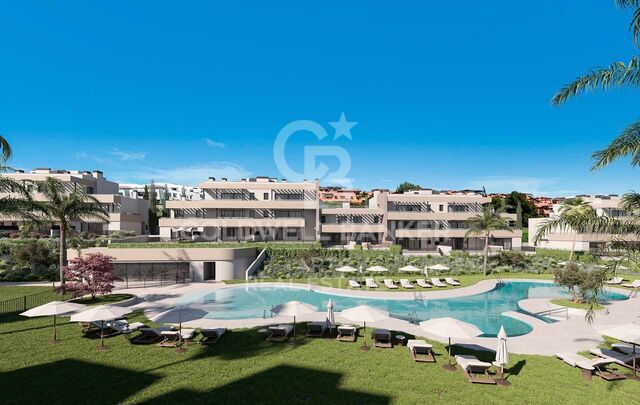
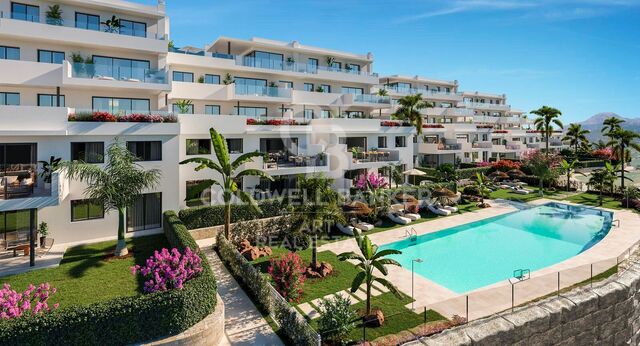
Die Wohnanlage, fertiggestellt im Dezember 2023, bietet wunderschön angelegte Gärten, einen Infinity-Pool, einen zweiten Swimmingpool, ein Fitnessstudio und einen Co-Working-Bereich.

Die Lage in Casares Costa ist hervorragend, nur 700 Meter vom Strand und dem neuen Küstenweg (Senda Litoral) entfernt, der die gesamte Costa del Sol verbindet. In der Nähe befinden sich Strandbars, Restaurants und Freizeitangebote sowie renommierte Golfplätze wie Finca Cortesín und wichtige Dienstleistungen wie ein neues Krankenhaus, Supermärkte und Restaurants. Nur 10 Minuten von Estepona und dem Yachthafen La Duquesa entfernt.
#ref:CBSH1491

Immobilieninformationen

zone
Costa del Sol
Gegend
Málaga
standort
Casares
district
Casares Golf - Casares del Sol
Objekt typ
Wohnung
Verkauf
699.000 €
Referenz
CBSH1491
Schlafzimmer
3
Surface
103 m2
Bebaute Fläche
122 m2

In der Nähe des Strandes / Meeres

lift
Parkplatz
Energiezertifikat
  • Ausstehend

über Casares

Casares, eine charmante Gemeinde in der Region Costa del Sol in der Provinz Málaga, liegt im Süden Spaniens. Auf einem Hügel mit Blick auf das Mittelmeer gelegen, bietet Casares eine außergewöhnliche Lebensqualität, die die entspannte Atmosphäre eines Küstendorfs mit der Nähe zu den Dienstleistungen und Attraktionen von Málaga kombiniert, was es zu einem idealen Ort zum Leben und Investieren in Immobilien macht.

Die Lebensqualität in Casares ist hoch, gekennzeichnet durch sein ganzjährig sonniges Klima, seine natürliche Schönheit und seine ruhige Umgebung. Die Bewohner genießen eine malerische Kulisse mit gepflasterten Straßen und atemberaubenden Ausblicken sowie eine freundliche Gemeinschaft und wesentliche Dienstleistungen, die einen komfortablen und entspannten Lebensstil unterstützen.

In Casares sind Outdoor-Aktivitäten vielfältig. Wanderwege und nahegelegene Strände bieten Möglichkeiten, Sonne, Meer und Natur zu genießen. Zudem ermöglicht die Nähe zur Sierra de las Nieves die Erkundung wunderschöner natürlicher Landschaften und die Teilnahme an Aktivitäten wie Wandern und Radfahren.

Der Immobilienmarkt in Casares ist attraktiv und vielfältig, mit Optionen, die von charmanten traditionellen Häusern bis hin zu modernen Immobilien mit Meerblick reichen. Diese Vielfalt, kombiniert mit der hohen Lebensqualität und der Schönheit der Umgebung, macht Casares zu einer begehrenswerten Wahl für diejenigen, die ein Zuhause an der Costa del Sol suchen, oder für Investoren, die an Immobilien in der Region interessiert sind.

Weitere Informationen anfordern
Ref.CBSH1491
Urb. Coto de la Serena Local 7B,
29680, Estepona
952 680 284

Related properties

Luxuriöse Neubauwohnungen in Casares
Casares Golf - Casares del Sol

Luxuriöse Neubauwohnungen in Casares

111 m²Größe22 Bäder
On the western edge of the Costa del Sol lies Casares, a charming 'white village' famous for its beautiful hiking trails and the best coves for swimming, fishing or diving. A jewel in the heart of the Costa del Sol that combines the tranquility and beauty of its natural surroundings with the exclusivity and convenience of living close to the vibrant cities of Marbella and Estepona. Although the development is located in the municipality of Casares, it is only 7 kilometers from the center of Estepona and with easy access through the International Airport of Malaga and Gibraltar. Alcazaba Lagoon is an impressive contemporary Mediterranean-style residential complex that extends over 40,000 m2 of lush tropical gardens. It stands out for its wide range of facilities and its innovative Crystal Lagoon, the first in Europe. This Mediterranean-style yet contemporary urban complex is located in Casares, a privileged area of the Costa del Sol. It has the first Crystal Lagoon in Europe for the exclusive enjoyment of the Alcazaba Lagoon urbanization. A beautiful promenade borders the lagoon, offering the opportunity to enjoy nature and the breathtaking views. You can also enjoy the Mediterranean atmosphere while sunbathing on the private white sandy beach or practicing water sports. The common areas also include countless entertainment options, a cozy beach bar, a restaurant, a fully equipped gym, various jacuzzis and saunas, volleyball court, etc. Last two units available! #ref:CBSH93_D
580.000 €
Luxuriöse Neubauwohnungen in Casares
Casares Golf - Casares del Sol

Luxuriöse Neubauwohnungen in Casares

61 m²Größe22 Bäder
On the western edge of the Costa del Sol lies Casares, a charming 'white village' famous for its beautiful hiking trails and the best coves for swimming, fishing or diving. A jewel in the heart of the Costa del Sol that combines the tranquility and beauty of its natural surroundings with the exclusivity and convenience of living close to the vibrant cities of Marbella and Estepona. Although the development is located in the municipality of Casares, it is only 7 kilometers from the center of Estepona and with easy access through the International Airport of Malaga and Gibraltar. Alcazaba Lagoon is an impressive contemporary Mediterranean-style residential complex that extends over 40,000 m2 of lush tropical gardens. It stands out for its wide range of facilities and its innovative Crystal Lagoon, the first in Europe. This Mediterranean-style yet contemporary urban complex is located in Casares, a privileged area of the Costa del Sol. It has the first Crystal Lagoon in Europe for the exclusive enjoyment of the Alcazaba Lagoon urbanization. A beautiful promenade borders the lagoon, offering the opportunity to enjoy nature and the breathtaking views. You can also enjoy the Mediterranean atmosphere while sunbathing on the private white sandy beach or practicing water sports. The common areas also include countless entertainment options, a cozy beach bar, a restaurant, a fully equipped gym, various jacuzzis and saunas, volleyball court, etc. Last two units available! #ref:CBSH93_E
335.000 €
Luxury second floor apartment in new construction in Casares
Casares Golf - Casares del Sol

Luxury second floor apartment in new construction in Casares

76 m²Größe22 Bäder
On the western edge of the Costa del Sol lies Casares, a charming 'white village' famous for its beautiful hiking trails and the best coves for swimming, fishing or diving. A jewel in the heart of the Costa del Sol that combines the tranquility and beauty of its natural surroundings with the exclusivity and convenience of living close to the vibrant cities of Marbella and Estepona. Although the development is located in the municipality of Casares, it is only 7 kilometers from the center of Estepona and with easy access through the International Airport of Malaga and Gibraltar. Alcazaba Lagoon is an impressive contemporary Mediterranean-style residential complex that extends over 40,000 m2 of lush tropical gardens. It stands out for its wide range of facilities and its innovative Crystal Lagoon, the first in Europe. This Mediterranean-style yet contemporary urban complex is located in Casares, a privileged area of the Costa del Sol. It has the first Crystal Lagoon in Europe for the exclusive enjoyment of the Alcazaba Lagoon urbanization. A beautiful promenade borders the lagoon, offering the opportunity to enjoy nature and the breathtaking views. You can also enjoy the Mediterranean atmosphere while sunbathing on the private white sandy beach or practicing water sports. The common areas also include countless entertainment options, a cozy beach bar, a restaurant, a fully equipped gym, various jacuzzis and saunas, volleyball court, etc. Last two units available! #ref:CBSH93_C
395.000 €
Spectacular new construction apartments in Casares
Casares Golf - Casares del Sol

Spectacular new construction apartments in Casares

We present this new housing development located in the area of Casares Costa. Located in an elevated position, the complex offers an incomparable retreat in the serene setting of Casares Costa, in the area known as Sierra Jordana, famous for its natural beauty and stunning sea views. This mountainous area is ideal for outdoor activities such as hiking and cycling, and is surrounded by a rich biodiversity characteristic of the Mediterranean landscape. It is also within easy reach of emblematic places such as the exclusive Finca Cortesin Golf Club and picturesque Andalusian villages that combine beaches, vibrant nightlife and high quality gastronomic offerings. Located in a unique setting with great sea and mountain views, the development is comprised of 36 homes in Phase I. This first phase is part of a master plan to develop more than 144 homes in 3 phases. The development is distinguished by its harmonious integration with the natural terrain, distributing buildings, gardens and common areas on different levels. The meandering pedestrian paths and staircases adapt to the slope, offering an accessible and fluid route throughout the complex. The project is designed around the integration of Mediterranean and tropical vegetation, composed of shrub plantings, creating an enveloping environment in the key areas: swimming pools, exercise areas and outdoor recreation areas. The wide range of amenities includes, an outdoor community pool with lounge area and a cozy bar, indoor wellness area with heated pool, spa and gym, walking trails, calisthenics park and a mini amphitheater in the recreational area. For more information, please contact us. #ref:CBSH87
Von 840.000 €
Brand new apartments of new construction in Casares
Casares Golf - Casares del Sol

Brand new apartments of new construction in Casares

On the western edge of the Costa del Sol lies Casares, a charming 'white village' famous for its beautiful hiking trails and the best coves for swimming, fishing or diving. A jewel in the heart of the Costa del Sol that combines the tranquility and beauty of its natural surroundings with the exclusivity and convenience of living close to the vibrant cities of Marbella and Estepona. Although the development is located in the municipality of Casares, it is only 7 kilometers from the center of Estepona and with easy access through the International Airport of Malaga and Gibraltar. Alcazaba Lagoon is an impressive contemporary Mediterranean-style residential complex that extends over 40,000 m2 of lush tropical gardens. It stands out for its wide range of facilities and its innovative Crystal Lagoon, the first in Europe. This Mediterranean-style yet contemporary urban complex is located in Casares, a privileged area of the Costa del Sol. It has the first Crystal Lagoon in Europe for the exclusive enjoyment of the Alcazaba Lagoon urbanization. A beautiful promenade borders the lagoon, offering the opportunity to enjoy nature and the breathtaking views. You can also enjoy the Mediterranean atmosphere while sunbathing on the private white sandy beach or practicing water sports. The common areas also include countless entertainment options, a cozy beach bar, a restaurant, a fully equipped gym, various jacuzzis and saunas, volleyball court, etc. Last two units available! #ref:CBSH93
Preis auf Anfrage
New construction luxury apartments in Casares
Casares Golf - Casares del Sol

New construction luxury apartments in Casares

We present a visionary project of 38 spacious apartments that will stand out for their high-end finishes, spacious rooms and level of services. The project will have its own amenities, but will also enjoy all the benefits and multitude of entertainment areas of Alcazaba Lagoon. Casares is a municipality in the province of Malaga, surrounded by mountains and hilly landscapes, which enjoys views of green slopes and meadows that make their way to the coastal strip. The Place Alcazaba is located in the eastern area of Casares, just 10 kilometers by car from the center of Estepona. It is very well connected to several golf courses in the vicinity, such as Estepona Golf, Finca Cortesín and Doña Julia Golf. The project also enjoys easy access to the quiet beaches of Bahía Dorada and Playa de la Galera in Estepona, which stand out for the colors reflected in their waters, with shades that go from the darkest green to the lightest blue. The Place Alacazaba offers exclusive facilities to enhance the well-being and comfort of its residents. A state-of-the-art spa with the capacity to provide various treatments, a modern sauna for relaxation and detoxification, as well as a gym equipped with advanced technology. Following the philosophy of the development, the communal pool will be surrounded by lush gardens with a careful aesthetic, as well as a hammock area for sunbathing or reading a book in a relaxed and serene atmosphere. In addition, owners will also be able to enjoy all the services and entertainment areas located in the lagoon area. Practice water sports such as kayaking, paddle surfing, among others, savor delicious dishes in the restaurant and beach bars or relax with a cocktail in the new chill-out areas. #ref:CBSH107
Von 605.000 €
Apartment  Casares
Casares Golf - Casares del Sol

Apartment Casares

Project of 134 homes of 2, 3 and 4 bedrooms in a natural oasis. If you want to live in front of a golf course with magnificent views and high quality services, Bliss Homes is your opportunity to acquire a fantastic home at an unbeatable price in Casares Costa. 44 units available. The Costa del Sol enjoys an exceptional climate, one of the most special in Europe. With a high number of sunny days and protected from winter winds by a mountain range, in Casares Costa you can enjoy the enviable climate of the west coast of Malaga. The region offers excellent communication services, with nearby airports and a wide range of services from Marbella to Gibraltar. Golf courses, restaurants, shopping centers, marinas, hotels, hospitals and schools are at your disposal. The coastal area of Casares is booming for year-round residence or simply for a rich vacation. It is characterized by more established urbanizations with low-rise houses, large golf courses and easy access to the coastal towns of Sabinillas and Puerto de la Duquesa. Bliss Homes has paid special attention to the design of common spaces that not only stand out for their luminosity, spaciousness and warmth, but also promote a lifestyle in harmony with the natural environment. Offering residents the opportunity to live in constant connection with nature. This exclusive private residential complex is equipped with a sophisticated security system, goes beyond expectations by including first class facilities designed for wellness. Among these, there is a fully equipped indoor gym that allows residents to stay active and healthy without leaving the comfort of their home, which together with the communal pool and spacious landscaped areas offer an oasis of peace and quality. #ref:CBSH95
Von 381.000 €

Zuletzt angesehene Immobilien

VILLA ARIES - Ein zeitgenössisches Designprojekt in bester Lage in Javea, in der Nähe von Stränden und Annehmlichkeiten.
Cap Martí - El Tossalet - Pinomar

VILLA ARIES - Ein zeitgenössisches Designprojekt in bester Lage in Javea, in der Nähe von Stränden und Annehmlichkeiten.

415 m²Größe1.000 m²Grundstück44 Bäder
Entdecken Sie Ihr neues Zuhause in dieser exklusiven Neubauanlage in der prestigeträchtigen Urbanisation Monte Olimpo in Jávea, nördlich der Costa Blanca. Die Villa Aries zeichnet sich durch ihr zeitgenössisches Design aus und bietet 3 große Schlafzimmer, 2 Badezimmer, 1 Gäste-WC und einen zusätzlichen Raum, der als Büro, Fitnessraum oder Entspannungsbereich genutzt werden kann. Die voll ausgestattete Designerküche ist elegant in ein offenes und helles Wohn-Esszimmer integriert und schafft eine ideale Atmosphäre für den täglichen Komfort. Hauptmerkmale: Modernes Design und funktionale Aufteilung Geräumige Räume voller Tageslicht Küche mit hochwertigen Oberflächen ausgestattet 367 m² bebaut auf einem Grundstück von 1.000 m² Privater Pool und pflegeleichter Landschaftsgarten Terrassen mit Panoramablick auf die Natur von Jávea Schlüsselfertige Lieferung mit hochwertigen Materialien Dank seiner großen Fenster ist das Haus von natürlichem Licht durchflutet und verbindet sich harmonisch mit seiner Außenumgebung, zu der ein privater Swimmingpool, große Terrassenbereiche und ein gepflegter Garten mit mediterraner Vegetation gehören. Nur 7 Minuten vom Strand von Arenal und nur einen kurzen Spaziergang von Restaurants, Supermärkten und wichtigen Dienstleistungen entfernt, kombiniert dieses Anwesen Lage, Luxus und Komfort in einer sicheren und natürlichen Umgebung. Diese Villa wurde von MIRALBO Luxury Construction erbaut und spiegelt ein festes Bekenntnis zu Qualität, Ästhetik und Wohlbefinden wider. Die Villa Aries lädt Sie ein, den Lebensstil zu genießen, von dem Sie immer an der Costa Blanca geträumt haben. Kontaktieren Sie uns für weitere Informationen oder einen persönlichen Besuch. #ref:CBS534N
1.285.000 €
Apartment 2 Schlafzimmer Verkauf Escaldes-Engordany
Escaldes-Engordany

Apartment 2 Schlafzimmer Verkauf Escaldes-Engordany

111 m²Größe22 Bäder
Exclusive residential development located in the heart of Escaldes-Engordany, just 500 meters from the Principality's economic and social center.~Situated in a prime location, the development boasts spectacular panoramic views over the Andorra and Escaldes valleys, as well as excellent orientation with year-round sunshine.~The project comprises an elegant 14-story tower with 124 apartments, designed for comfort, functionality, and high energy efficiency.~The apartments feature large windows, spacious terraces, and contemporary architecture, creating bright and airy spaces that connect with the natural surroundings.~The development offers a variety of apartment types and sizes to suit different needs, all with a modern and functional layout.~~The homes feature:~- Spacious covered terraces with large glazed surfaces~- Open-plan kitchen, dining, and living areas~- High-performance thermal and acoustic insulation~- High-end finishes~~The building boasts comprehensive communal areas designed for the well-being and enjoyment of its residents:~- Outdoor solarium with panoramic views~- Fully equipped gym~- Landscaped outdoor spaces~- Exclusive access for residents to Camí del Falgueró and Rec del Solà~In addition, the building offers a concierge service and elegant communal areas with sophisticated finishes.~~The building has been designed with high-quality materials and modern construction solutions:~- Reinforced concrete structure with strategically placed metal elements~- Ventilated façade with a slate-colored ceramic finish~- High level of thermal insulation and energy efficiency~- The terraces feature non-slip, wood-effect porcelain tile flooring, metal railings, and decorative planters.~~The kitchens are open to the living-dining room and equipped with high-end materials and appliances:~- Neolith, Silestone, or similar countertops~- Integrated BORA extractor fan~- Siemens or similar appliances: induction hob, oven, microwave, refrigerator, dishwasher~- Contemporary upper and lower cabinets with solid color and wood finishes~- Extendable faucets~~The bathrooms incorporate premium materials and a modern design:~- High-end ceramic wall tiles~- Wall-hung vanity unit with integrated sink~- Hansgrohe or similar thermostatic faucets~- Glass shower enclosure~- Ultra-thin shower tray~- Recessed rain shower~~The homes feature materials selected for durability and comfort:~~- Aluminum exterior joinery with thermal break, Schüco or similar~- Triple glazing with double air chamber~- Large-format porcelain stoneware flooring (two finishes to choose from)~- Carré or similar built-in wardrobes Similar~- Armored entrance door~- Integrated LED lighting in several rooms~~The building incorporates modern systems to guarantee maximum comfort and efficiency:~- Centralized heating and hot water system connected to FEDA Ecoterm~- Underfloor heating throughout the property~- Ducted air conditioning (except in bathrooms)~- Dual-flow ventilation system with heat recovery~~The building has 4 floors dedicated to parking and storage, with automatic access.~~Pre-installation for electric vehicle charging~~A unique development in Escaldes-Engordany that combines location, views, construction quality, and complete communal areas.~Gali Real Estate at your service. #ref:04975/5210
669.000 €
Apartment 2 Schlafzimmer Verkauf Andorra la Vella
Centro

Apartment 2 Schlafzimmer Verkauf Andorra la Vella

90 m²Größe22 Bäder
Exclusive residential development located in the heart of Escaldes-Engordany, just 500 meters from the Principality's economic and social center.~Situated in a prime location, the development boasts spectacular panoramic views over the Andorra and Escaldes valleys, as well as excellent orientation with year-round sunshine.~The project comprises an elegant 14-story tower with 124 apartments, designed for comfort, functionality, and high energy efficiency.~The apartments feature large windows, spacious terraces, and contemporary architecture, creating bright and airy spaces that connect with the natural surroundings.~The development offers a variety of apartment types and sizes to suit different needs, all with a modern and functional layout.~~The homes feature:~- Spacious covered terraces with large glazed surfaces~- Open-plan kitchen, dining, and living areas~- High-performance thermal and acoustic insulation~- High-end finishes~~The building boasts comprehensive communal areas designed for the well-being and enjoyment of its residents:~- Outdoor solarium with panoramic views~- Fully equipped gym~- Landscaped outdoor spaces~- Exclusive access for residents to Camí del Falgueró and Rec del Solà~In addition, the building offers a concierge service and elegant communal areas with sophisticated finishes.~~The building has been designed with high-quality materials and modern construction solutions:~- Reinforced concrete structure with strategically placed metal elements~- Ventilated façade with a slate-colored ceramic finish~- High level of thermal insulation and energy efficiency~- The terraces feature non-slip, wood-effect porcelain tile flooring, metal railings, and decorative planters.~~The kitchens are open to the living-dining room and equipped with high-end materials and appliances:~- Neolith, Silestone, or similar countertops~- Integrated BORA extractor fan~- Siemens or similar appliances: induction hob, oven, microwave, refrigerator, dishwasher~- Contemporary upper and lower cabinets with solid color and wood finishes~- Extendable faucets~~The bathrooms incorporate premium materials and a modern design:~- High-end ceramic wall tiles~- Wall-hung vanity unit with integrated sink~- Hansgrohe or similar thermostatic faucets~- Glass shower enclosure~- Ultra-thin shower tray~- Recessed rain shower~~The homes feature materials selected for durability and comfort:~~- Aluminum exterior joinery with thermal break, Schüco or similar~- Triple glazing with double air chamber~- Large-format porcelain stoneware flooring (two finishes to choose from)~- Carré or similar built-in wardrobes Similar~- Armored entrance door~- Integrated LED lighting in several rooms~~The building incorporates modern systems to guarantee maximum comfort and efficiency:~- Centralized heating and hot water system connected to FEDA Ecoterm~- Underfloor heating throughout the property~- Ducted air conditioning (except in bathrooms)~- Dual-flow ventilation system with heat recovery~~The building has 4 floors dedicated to parking and storage, with automatic access.~~Pre-installation for electric vehicle charging~~A unique development in Escaldes-Engordany that combines location, views, construction quality, and complete communal areas.~Gali Real Estate at your service. #ref:05006/5210
530.000 €
Renovierte Wohnung zum Verkauf - Vila de Gràcia, Barcelona
Verkauft
Vila de Gràcia

Renovierte Wohnung zum Verkauf - Vila de Gràcia, Barcelona

52 m²Größe11 Bathroom
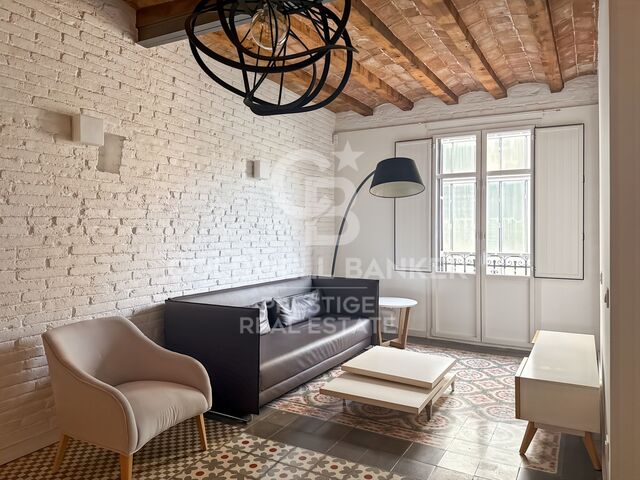
Coldwell Banker Prestige präsentiert diese vollständig renovierte Wohnung im Stadtteil Vila de Gràcia. Die Wohnung verfügt über 52 m² bebaute Fläche und 45,12 m² Wohnfläche und befindet sich im ersten Obergeschoss (zweite Etage tatsächlich) eines traditionellen Wohngebäudes in einer ruhigen Straße. Der Grundriss wurde sorgfältig geplant, um jeden Quadratmeter optimal zu nutzen. Er umfasst einen hellen Wohn- und Essbereich mit Zugang zum Balkon, eine offen gestaltete, vollständig ausgestattete Küche, ein Schlafzimmer mit Ankleidebereich sowie ein komplettes Badezimmer. Bei der Renovierung wurden originale architektonische Elemente wie hydraulische Fliesenböden, freiliegende Holzbalken und Backsteinwände erhalten und harmonisch mit modernen Lösungen kombiniert, die Komfort und Funktionalität gewährleisten. Die Wohnung wird vollständig möbliert und bezugsfertig übergeben. Die Küche ist mit Balay-Geräten ausgestattet. Hochwertige K-Line-Fenster sorgen für eine ausgezeichnete Wärme- und Schalldämmung. Darüber hinaus verfügt die Wohnung über eine Klimaanlage und eine Alarmanlage. Der Wohnbereich profitiert von viel Tageslicht durch die großen Fensterflächen und den Balkon. Das Schlafzimmer ist zum ruhigen Innenbereich des Gebäudes ausgerichtet und bietet eine angenehme Atmosphäre zum Entspannen. Die Wohnung befindet sich in Vila de Gràcia, nur wenige Gehminuten von den bekannten Plätzen des Viertels, zahlreichen Geschäften, Cafés, Restaurants sowie einer hervorragenden Anbindung an den öffentlichen Nahverkehr entfernt. Für weitere Informationen oder zur Vereinbarung eines Besichtigungstermins stehen wir Ihnen gerne zur Verfügung. Rechtliche Hinweise: Der Verkaufspreis beinhaltet weder Steuern noch die mit dem Immobilienerwerb verbundenen Kosten, die nach geltendem Recht vom Käufer zu tragen sind. Hierzu gehören: (i) bei Bestandsimmobilien die Grunderwerbsteuer (ITP) gemäß dem in der jeweiligen Autonomen Gemeinschaft geltenden Steuersatz; (ii) bei Neubauten die Mehrwertsteuer (IVA) sowie die Steuer auf Beurkundete Rechtsgeschäfte (AJD) gemäß den geltenden gesetzlichen Bestimmungen; (iii) Notar- und Grundbuchkosten; sowie (iv) gegebenenfalls Verwaltungs- bzw. Abwicklungskosten. Verfügbarkeit nach Vereinbarung. Dieses Angebot kann ohne vorherige Ankündigung preislich geändert oder vom Markt genommen werden. Alle Angaben, einschließlich der Flächenangaben, dienen ausschließlich zu Informationszwecken und sind unverbindlich. Die Maklerprovision wird von der gemäß dem abgeschlossenen Maklervertrag vorgesehenen Partei getragen. Vor der Zahlung einer Anzahlung oder eines Vorschusses erhält jede interessierte Person detaillierte und individuelle Informationen gemäß den geltenden staatlichen und regionalen Vorschriften. #ref:VCBES2936
400.000 €
Elegantes Apartment am Meer in Puerto Banús, Marbella
Nueva Andalucía

Elegantes Apartment am Meer in Puerto Banús, Marbella

274 m²Größe33 Bäder
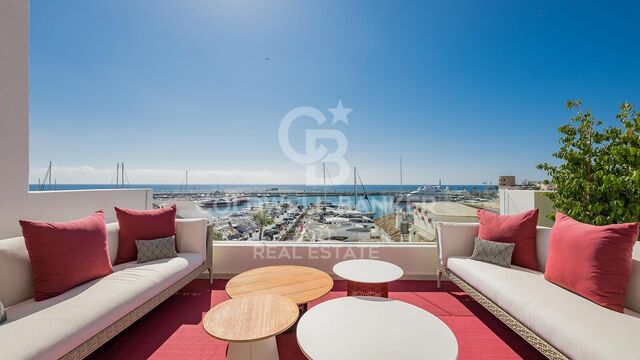
Im Herzen des renommierten Puerto Banús in Marbella gelegen, bietet diese luxuriöse Wohnung ein erlesenes Wohnerlebnis in einer der begehrtesten Lagen Spaniens. Sie umfasst eine Gesamtfläche von 273,50m², davon 217,75m² Wohnfläche und eine großzügige Terrasse von 55,75m²idealer Platz, um die beeindruckende Aussicht auf das Meer und den Yachthafen zu genießen. Die Wohnung verfügt über drei geräumige Schlafzimmer, jedes mit eigenem Bad en suite, was Komfort und Privatsphäre vereint. Die Wohnbereiche sind geschmackvoll eingerichtet und durchdacht gestaltet: eine voll ausgestattete Küche, ein stilvoller Essbereich und ein behagliches Wohnzimmer, das sich nahtlos zur Terrasse hin öffnet. Die Terrasse besticht durch eine ruhige Atmosphäre und bietet Garten sowie Meerblick - perfekt zum Entspannen. Dieses strandnahe Apartment liegt nur wenige Schritte von Geschäften, der Innenstadt und dem Hafen entfernt und ermöglicht so direkten Zugang zum exklusiven Lifestyle von Puerto Banús. Die Lage innerhalb einer geschlossenen Anlage bietet außerdem erhöhte Sicherheit und Ruhe. Das Objekt ist in bestem Zustand und verbindet Luxus mit Alltagsfunktionalität. Mit Klimaanlage in allen Räumen, Einbauschränken, einem Hauswirtschaftsraum und einer überdachten Terrasse erfüllt es moderne Wohnanforderungen. Dieses elegante Zuhause vereint zeitgemäße Raffinesse mit traditionellem Charme an einem Ort, der den besonderen Reiz des marbellanischen Lebensstils verkörpert. #ref:CBSH929
4.500.000 €
Apartment 2 Schlafzimmer Verkauf Andorra la Vella
La Margineda

Apartment 2 Schlafzimmer Verkauf Andorra la Vella

97 m²Größe22 Bäder
Exclusive new development located just 500 meters from the center of Andorra la Vella and its main shopping street.~~The 14-story building is scheduled for completion in the first quarter of 2028 and will offer a modern, comfortable, and functional environment with landscaped gardens and a paddle tennis court.~~All apartments feature outdoor space with practical balconies. The exterior joinery will have thermal break and triple glazing, guaranteeing excellent thermal and acoustic insulation.~~The interiors of the apartments will be designed with high-quality materials:~- LED lighting in kitchens and bathrooms.~~- Vinyl parquet and non-slip porcelain tile flooring.~~- Fully equipped kitchens with LEICHT or similar brand furniture, NEOLITH or similar countertops, and included appliances (oven, cooktop, and extractor hood).~~The development will have an A energy rating, thanks to its excellent insulation and building envelope. In addition, it will feature:~- Pre-installation for home automation.~~- Motorized blackout curtains in the living room.~~- Domestic hot water production via FEDA Ecoterm.~~- Underfloor heating for maximum comfort.~~This 83 m2 property is a ground floor apartment with a 12 m2 terrace and a west-facing orientation, ensuring afternoon sun. It includes:~- Entrance hall with built-in wardrobe.~~- Spacious living/dining room, fully equipped kitchen.~~- Guest bathroom.~~- Functional laundry room.~~- Full bathroom.~- Two spacious bedrooms with built-in wardrobes (one en suite).~- Access to the terrace from every room.~~Option to purchase two parking spaces and a storage room.~For more information, please contact us.~~Gali Real Estate at your service. #ref:04765/5210
536.000 €
Exklusive Neubauwohnung mit fünf Schlafzimmern in Sant Gervasi-Galvany, Barcelona
Sant Gervasi- Galvany

Exklusive Neubauwohnung mit fünf Schlafzimmern in Sant Gervasi-Galvany, Barcelona

264 m²Größe53 Bäder
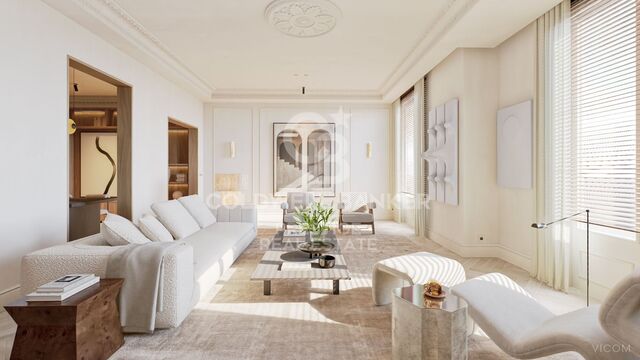
Coldwell Banker Prestige präsentiert diese außergewöhnliche, bezugsfertige Neubauwohnung im fünften Obergeschoss in Sant Gervasi-Galvany, einer der exklusivsten und begehrtesten Wohnlagen der Zona Alta von Barcelona. Mit einer ungefähren Innenfläche von 264,90 m² und einer Nutzfläche von 237,61 m² überzeugt die Immobilie durch ihre großzügigen Proportionen, ihre durchdachte Raumaufteilung und ein zeitgemäßes Innenarchitekturkonzept, das die klassische Eleganz Barcelonas auf ruhige, warme und anspruchsvolle Weise neu interpretiert. Der Wohnbereich ist um einen eindrucksvollen, etwa 66 m² großen Raum angeordnet, in dem Wohnzimmer, Essbereich und Küche fließend ineinander übergehen. Die großzügigen Dimensionen, der natürliche Lichteinfall und die visuelle Kontinuität zwischen den verschiedenen Bereichen schaffen ein ideales Ambiente sowohl für den Alltag als auch für den Empfang von Gästen. Das Wohnzimmer zeichnet sich durch seine zeitlose Ästhetik aus. Eine dezente Farbpalette in neutralen Tönen, im Fischgrätmuster verlegter Holzboden, dekorative Stuckelemente und sorgfältig ausgewählte Materialien verleihen dem Raum Struktur und Tiefe. Große Fenster, ergänzt durch leichte Vorhänge und Holzjalousien, filtern das Tageslicht sanft und verstärken das Gefühl von Ruhe und Wohlbefinden. Die Küche ist optisch in den Wohnbereich integriert, gleichzeitig jedoch klar definiert, und wurde als eigenständiges Designelement konzipiert. Maßgefertigte Holzeinbauten, indirekte Beleuchtung und Natursteinoberflächen schaffen ein funktionales und zugleich elegantes Ambiente, das sich harmonisch in das Gesamtkonzept der Wohnung einfügt. Der private Bereich umfasst fünf großzügig geschnittene Schlafzimmer und fünf Badezimmer. Die vielseitige Raumaufteilung eignet sich ideal für Familien, Gäste, ein Homeoffice oder Hauspersonal. Die Hauptsuite wurde als exklusiver privater Rückzugsort gestaltet und verfügt über ein geräumiges Schlafzimmer, einen außergewöhnlichen, etwa 17,74 m² großen begehbaren Kleiderschrank sowie ein großzügiges Badezimmer. Die Schlafzimmer führen die ästhetische Gestaltung der gesamten Immobilie konsequent fort: maßgefertigte Tischlerarbeiten, natürliche Materialien, stimmungsvolle Beleuchtung und eine ausgewogene Kombination aus zeitgenössischen Linien und klassischen Architekturelementen. Darüber hinaus verfügt die Wohnung über einen separaten Hauswirtschaftsraum von etwa 6,68 m² sowie großzügige Verkehrs- und Abstellflächen. Das Innenarchitekturkonzept zeichnet sich durch hochwertige Ausführungen und besondere Liebe zum Detail aus: Holzböden im Fischgrätmuster, hohe Decken, dekorative Stuckelemente, integrierte Einbaumöbel, technische und indirekte Beleuchtung sowie eine anspruchsvolle Kombination aus edlen Hölzern, hellen Textilien und natürlichen Farbtönen. Die Immobilie befindet sich an der Travessera de Gràcia, direkt bei der Carrer de Santaló, im Stadtviertel Sant Gervasi-Galvany innerhalb des Bezirks Sarrià-Sant Gervasi. Diese privilegierte Lage in Barcelonas Zona Alta bietet eine hervorragende Nähe zu ausgewählten Geschäften, Restaurants, Dienstleistungsangeboten, Bildungseinrichtungen und öffentlichen Verkehrsmitteln. Der FGC-Bahnhof Gràcia gehört zum Streckennetz Barcelona-Vallès und ermöglicht eine schnelle Anbindung an weitere Stadtteile. Eine einzigartige Immobilie für anspruchsvolle Käufer, die eine luxuriöse Neubauwohnung in Barcelona mit großzügigen Räumen, Privatsphäre, zeitgenössischem Design und einer außergewöhnlichen Lage in Sant Gervasi-Galvany suchen. Der Verkaufspreis enthält keine Steuern oder mit dem Kauf verbundenen Kosten, die gemäß den geltenden Vorschriften vom Käufer zu tragen sind: (i) bei Gebrauchtimmobilien die Grunderwerbsteuer (ITP) in der in der jeweiligen Autonomen Gemeinschaft geltenden Höhe; (ii) bei Neubauwohnungen die Mehrwertsteuer und die Stempelsteuer (AJD) gemäß den geltenden Vorschriften; (iii) Notar- und Registergebühren; und (iv) Verwaltungsgebühren, falls diese in Anspruch genommen werden. Verfügbarkeit nach Vereinbarung. Das Angebot unterliegt Preisänderungen oder einer Rücknahme vom Markt ohne vorherige Ankündigung. Die angegebenen Daten, einschließlich der Flächenangaben, dienen lediglich als Anhaltspunkt. Die Maklergebühren werden von der entsprechenden Partei gemäß dem unterzeichneten Auftrag übernommen. Jedem Interessenten werden vor der Leistung einer Anzahlung detaillierte und individuelle Informationen gemäß den geltenden staatlichen und autonomen Vorschriften zur Verfügung gestellt. #ref:CBES2959
2.650.000 €
Exklusive Luxusvillen auf großzügigen Privatgrundstücken mit Mittelmeerblick
Casares Golf - Casares del Sol

Exklusive Luxusvillen auf großzügigen Privatgrundstücken mit Mittelmeerblick

381 m²Größe929 m²Grundstück44 Bäder
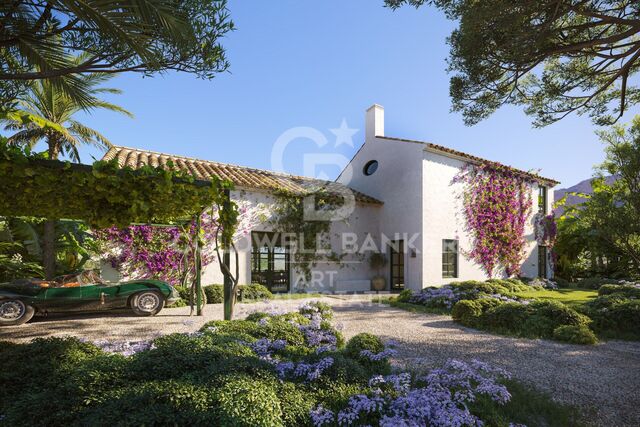
Cortijo II ist der exklusivste Villentyp im Cortesin Hill Club und wurde für anspruchsvolle Eigentümer konzipiert, die ein Höchstmaß an Privatsphäre und Ruhe suchen. Mit vier Schlafzimmern und viereinhalb Badezimmern befinden sich diese Residenzen auf den größten Grundstücken der Anlage, wo weitläufige, landschaftlich gestaltete Gärten und private Swimmingpools eine Oase der Erholung inmitten der Natur schaffen. Die großzügigen Außenbereiche bieten den perfekten Rahmen zum Entspannen, für gesellige Zusammenkünfte und für den mediterranen Lebensstil. Weitläufige überdachte Veranden und Terrassen erweitern die Wohnräume nach draußen, während der Panoramablick auf das Mittelmeer und die sanfte andalusische Hügellandschaft das Gefühl vermittelt, auf einem privaten Landgut zu leben - nur wenige Schritte vom exklusiven Residents' Club und den erstklassigen Einrichtungen von Finca Cortesin entfernt. Inspiriert vom zeitlosen Charakter der traditionellen andalusischen Architektur verbindet Cortijo II weiß getünchte Fassaden, Terrakottadächer und von Zypressen gesäumte Gärten mit stilvollen, zeitgenössischen Innenräumen. Natürliche Materialien, exzellente Handwerkskunst und eine ruhige, elegante Farbpalette schaffen ein Wohnambiente voller Wärme und Raffinesse. Als exklusivstes Villenkonzept der gesamten Kollektion verkörpert Cortijo II die höchste Form von Großzügigkeit, Privatsphäre und zeitlosem Design. #ref:CBSH1584_B
3.975.000 €
Haus 4 Schlafzimmer Verkauf Ordino
Coll d'Ordino

Haus 4 Schlafzimmer Verkauf Ordino

506 m²Größe45 Bäder
We are pleased to present the new construction of 'LES NERES D'ORDINO' homes, an exclusive residential project consisting of 5 luxury homes located in a fantastic location in Ordino, within walking distance to the centre of Ordino.~~The homes have a practical and functional layout, with all the comforts and using high quality finishes:~Heating system using a geothermal heat pump that is distributed through underfloor heating throughout the home, with additional towel racks in the bathrooms.~Mechanical ventilation system with heat recovery~In the garage, pre-installation for charging electric vehicles~Home automation to remotely control heating, lights, access door... with scalable and customised options on demand.~Interior doors from the CARRÉ, NORMA or similar brand~Parking door from HORMANN or similar~Kitchen with GAGGENAU or similar appliances, and kitchen furniture from BULTHAUP or similar.~Wheelchair accessible lift~Pre-installation of fireplace~Installation of a photovoltaic solar energy system.~All the houses are divided into four floors connected by a lift and a stairwell and have surfaces from 300 square metres of living space plus 200 m2 of garage; In addition, each house has its own porch, patio and terrace.~~The garages are on the ground floor and can accommodate 5-6 cars. The installation room and laundry area are also located on this floor.~~On the first floor we find the day area, with a surface area of 100 to 115 m2 depending on the house with a large living room, dining room and fully equipped designer kitchen, and guest bathroom. This floor is designed to enjoy with family and friends and to give a feeling of warmth and spaciousness, the space has large windows that guarantee the entry of sun and natural light. From this floor you can access the garden and terrace.~~On the second floor we find the sleeping area, with 3 large double bedrooms and 3 full bathrooms.~~On the third and last floor we find the main room, with a dimension of between 82 and 90 m2. It was initially conceived with a bedroom area and a study area, with two full bathrooms.~~DO NOT hesitate to contact us for any additional information you may require. #ref:05208/5210
2.750.000 €
Spektakuläre Villa im Herzen von La Reserva de Sotogrande gelegen
Sotogrande Alto

Spektakuläre Villa im Herzen von La Reserva de Sotogrande gelegen

3.981 m²Größe10.451 m²Grundstück810 Bäder
Wir präsentieren Ihnen eine einzigartige Residenz, die nach dem Prinzip der Langlebigkeit konzipiert wurde und in der Architektur, Wohlbefinden und Natur harmonisch miteinander verschmelzen, um ein außergewöhnliches Wohnerlebnis zu schaffen. Gelegen in The Seven, einer der exklusivsten und privatesten Enklaven von La Reserva de Sotogrande, verkörpert diese Immobilie eine neue Art des Wohnens ruhiger, bewusster und eng mit ihrer Umgebung verbunden. Die Villa wurde sorgfältig an die natürliche Topografie des Grundstücks angepasst, sodass die Architektur organisch aus der Landschaft hervorgeht. Jede Linie, jedes Volumen und jeder Raum wurde so gestaltet, dass er sich harmonisch in die mediterrane Umgebung einfügt und eine fließende Verbindung zwischen Innen- und Außenbereichen schafft. Dank ihrer privilegierten Südausrichtung profitiert die Residenz von maximalem Tageslichteinfall und bietet atemberaubende Panoramablicke auf die Küste und das Mittelmeer. Die Residenz befindet sich auf einem beeindruckenden Grundstück von 10.451 m² und verfügt über eine Gesamtbaufläche von 3.981,30 m², verteilt auf drei Ebenen. Sämtliche Räume wurden konzipiert, um Großzügigkeit, Komfort und Privatsphäre zu gewährleisten sowohl für den Alltag als auch für Unterhaltung und Erholung. Die Immobilie verfügt über acht sorgfältig gestaltete Suiten, darunter eine beeindruckende Master Suite, fünf Hauptsuiten, eine Gästesuite sowie eine Servicesuite. Jeder Raum wurde entwickelt, um höchsten Komfort, Privatsphäre und Eleganz zu bieten und verbindet edle Materialien, hochwertige Ausstattungen und eine permanente Verbindung zur umliegenden Landschaft. Darüber hinaus bietet die Residenz insgesamt zehn stilvoll gestaltete Badbereiche: ein exklusives Masterbad, fünf En-suite-Bäder, ein Gästebad, ein Servicebad, ein SPA-Bad sowie ein zusätzliches Gäste-WC. Jeder dieser Räume spiegelt dieselbe anspruchsvolle Ästhetik wider, die die gesamte Immobilie prägt. Die Wellness- und Freizeitbereiche unterstreichen den außergewöhnlichen Charakter dieser Residenz zusätzlich. Die Villa verfügt über einen spektakulären Infinity-Außenpool, der optisch mit dem Horizont verschmilzt, sowie über einen Innenpool und einen vollständig ausgestatteten SPA-Bereich, der ganz auf Entspannung und Wohlbefinden ausgerichtet ist. Zudem verfügt die Immobilie über einen Aufzug und eine großzügige Garage mit Platz für zehn Fahrzeuge sechs Innen- und vier Außenstellplätze. Diese außergewöhnliche Villa befindet sich auf einem der privilegiertesten Grundstücke von La Reserva, am höchsten Punkt der Urbanisation gelegen. Diese erhöhte Lage garantiert absolute Privatsphäre sowie außergewöhnliche Panoramablicke über die Mittelmeerküste und die umliegende Naturlandschaft und macht diese Residenz zu einem wahren Rückzugsort des zeitgenössischen Luxus. #ref:CBSH1494
24.000.000 €
Flat with Sagrada Família views - Fort Pienc
Fort Pienc

Flat with Sagrada Família views - Fort Pienc

74 m²Größe21 Bathroom
A flat with history, privileged views and an unbeatable location in the heart of the Eixample/Fort Pienc. This property is set within a building designed by architect Lluís Bonet i Garí, a direct disciple of Antoni Gaudí who, years later, became director-architect of the Sagrada Família works (1971-1980). The building is listed on Catalonia's Architectural Heritage Inventory, and its Noucentista façade with rounded arches, original sgraffito detailing and a perfectly symmetrical composition is one of the most recognisable on Consell de Cent street. The flat enjoys exceptional light and views for the area. From both bedrooms, you look out over the Escola Ramon Llull in the foreground and the emblematic towers of the Sagrada Família beyond. A panorama that very few flats in Barcelona can offer. Flat features: - 74 m² built - 2 bedrooms / 1 bathroom - Marble flooring in excellent condition - Direct views of the Sagrada Família from both bedrooms - Lift - Communal terrace - Listed building, part of Catalonia's architectural heritage Location and transport: In the heart of Fort Pienc, just steps from: - Monumental metro station (Purple Line) and Glòries (Red Line) - Tram - Multiple bus lines stopping on the same street - Plaça de les Glòries, with its green spaces, shopping centre and the Museu del Disseny - Bars and restaurants - Schools, market and local shops A flat where Barcelona's history is breathed, felt and lived every day. The sale price does not include taxes or costs arising from the purchase, which, in accordance with current regulations, are payable by the buyer: (i) for resale properties, Property Transfer Tax (ITP), at the rate applicable in the relevant Autonomous Community; (ii) for new-build properties, VAT (IVA) and Stamp Duty (AJD), in accordance with current regulations; (iii) notary and land registry fees; and (iv) administrative/management fees, where a gestoría is used. AICAT No.: 13838 API: A14616 Ref: CBAP241 #ref:CBAP241
620.000 €
Coldwell Banker Art Real Estate
Urb. Coto de la Serena Local 7B,
29680, Estepona
De 10 a 19 hs
Newsletter

Finden Sie Ihr Zuhause im Ausland mit Unterstützung des Coldwell Banker® Netzwerks

Besuchen Sie unsere internationalen Websites und finden Sie Ihre Wunschimmobilie an den exklusivsten Orten

Wir verwenden unsere eigenen Cookies und Cookies von Drittanbietern, um die Sicherheit unserer Website zu gewährleisten und ihren Inhalt zu personalisieren. Ebenso verwenden wir Cookies, um Daten über Ihre Navigation zu messen und zu erhalten und um Werbung an Ihren Geschmack und Ihre Vorlieben anzupassen. Drücken Sie die Schaltfläche "Alle akzeptieren", um zu bestätigen, dass Sie die angezeigten Informationen gelesen und akzeptiert haben. Um diese Cookies zu verwalten oder zu deaktivieren, klicken Sie auf "Einstellungen". Weitere Informationen zu Cookies erhalte Sie in unserer Cookie-Richtlinie.
Cookies ändern
Technik und Funktional Immer aktiv
Diese Website verwendet eigene Cookies, um Informationen zu sammeln, um unsere Dienste zu verbessern. Wenn Sie weiter surfen, akzeptieren Sie deren Installation. Der Benutzer hat die Möglichkeit, seinen Browser zu konfigurieren und auf Wunsch zu verhindern, dass er auf seiner Festplatte installiert wird, obwohl er bedenken muss, dass dies zu Schwierigkeiten beim Navigieren auf der Website führen kann.
Sie ermöglichen die Beobachtung und Analyse des Verhaltens der Nutzer dieser Website. Die durch diese Art von Cookies gesammelten Informationen werden verwendet, um die Aktivität des Webs zu messen, um Benutzernavigationsprofile zu erstellen, um basierend auf der Analyse der Nutzungsdaten der Benutzer des Dienstes Verbesserungen einzuführen. Sie ermöglichen es uns, die Präferenzinformationen des Benutzers zu speichern, um die Qualität unserer Dienstleistungen zu verbessern und durch empfohlene Produkte ein besseres Erlebnis zu bieten.
Diese Cookies werden verwendet, um Informationen über die Präferenzen und persönlichen Entscheidungen des Benutzers durch die kontinuierliche Beobachtung seiner Surfgewohnheiten zu speichern. Dank ihnen können wir die Surfgewohnheiten auf der Website kennen und Werbung in Bezug auf das Surfprofil des Benutzers anzeigen.