Apartment 3 Schlafzimmer Verkauf Canillo
Größe
167 m²
Schlafzimmer
3
Bäder
3
Parkplatz
terrasse
Preis
1.265.595 €
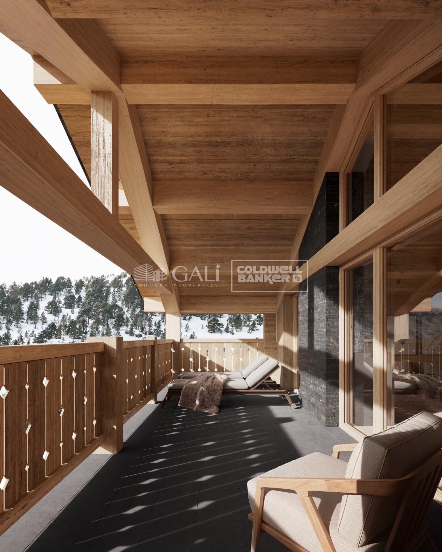
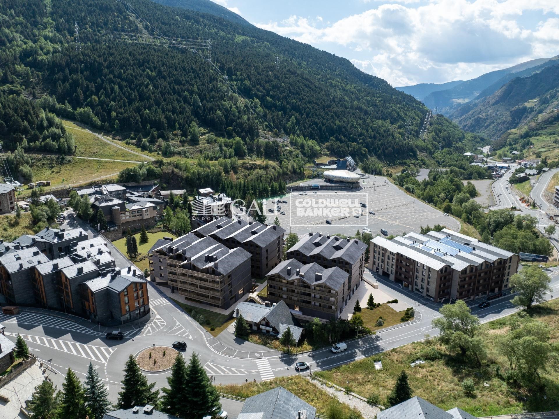
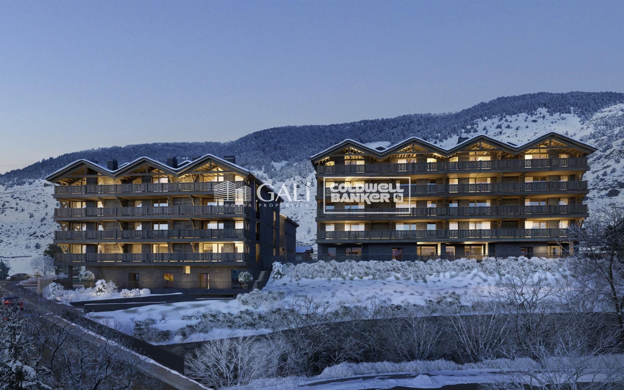
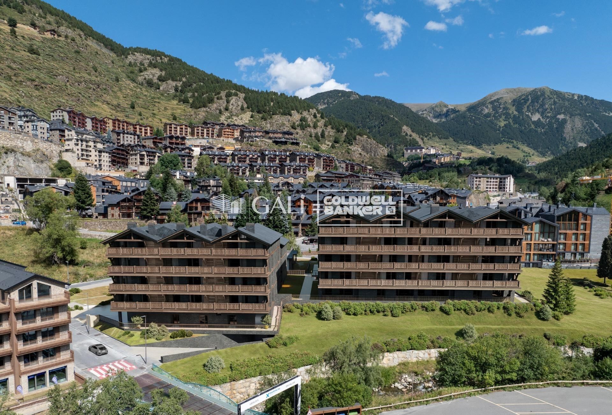
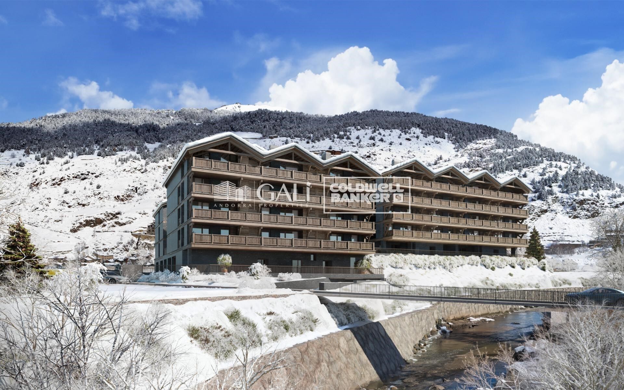
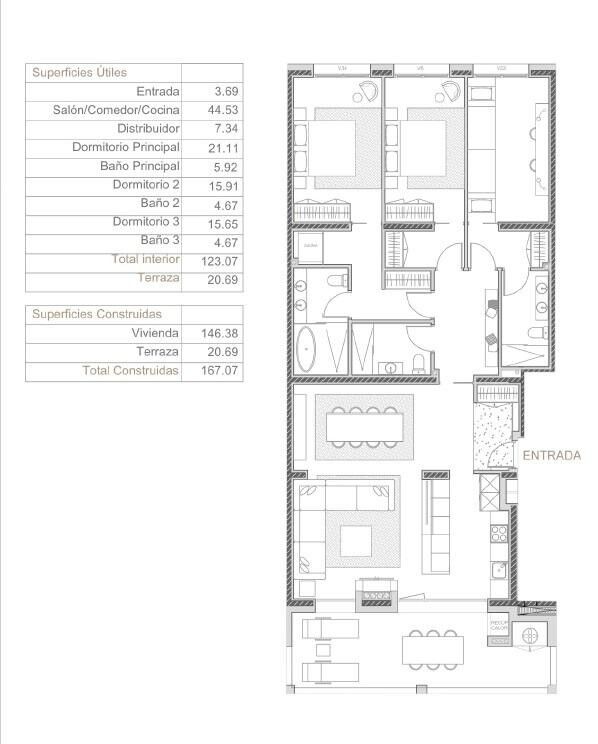
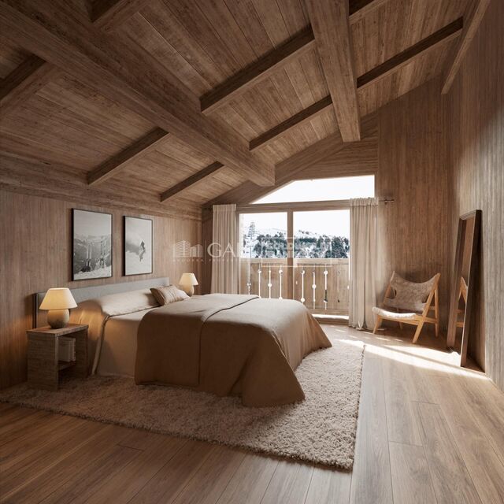
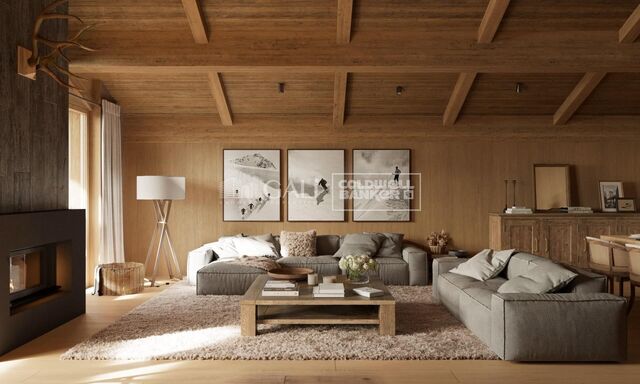
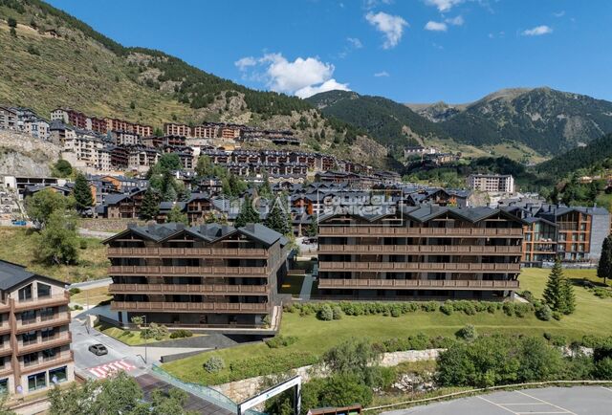
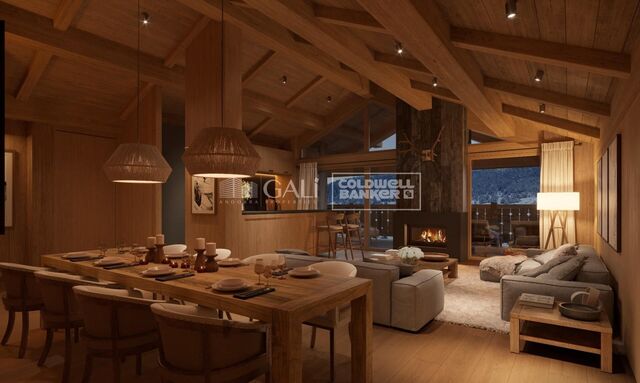
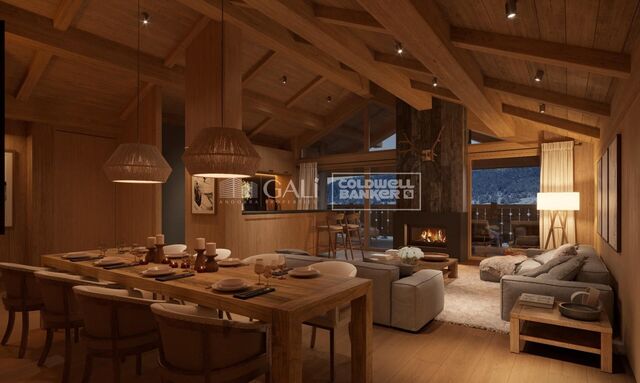
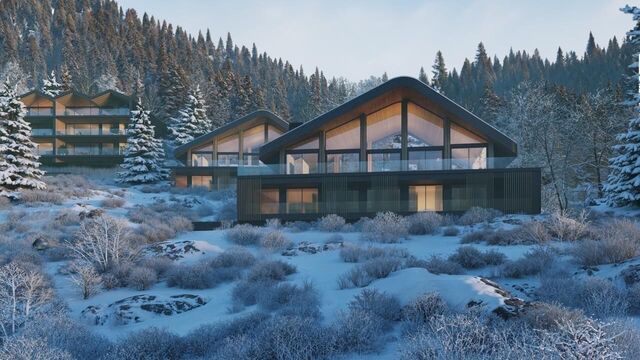
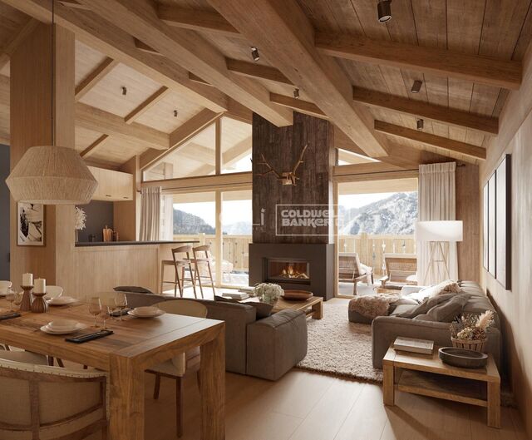
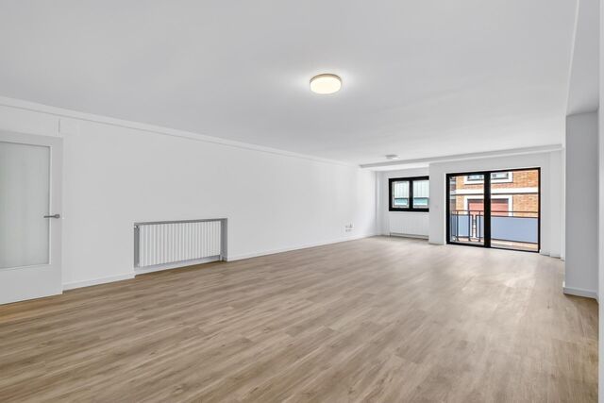
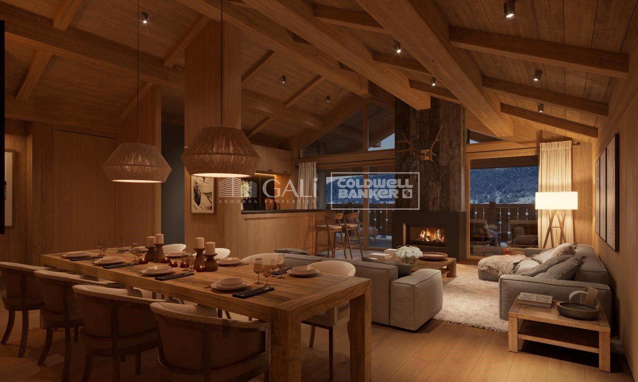
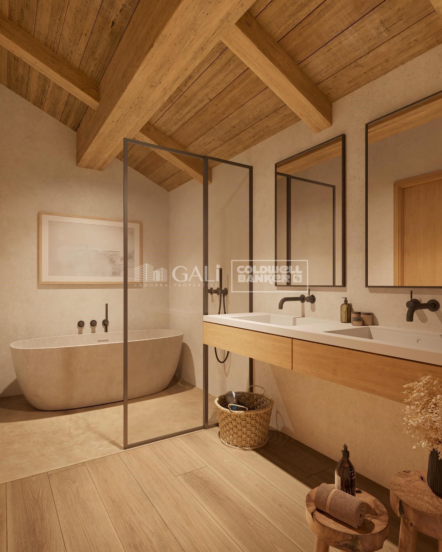
Located in El Tarter, in the heart of Grandvalira, this exclusive property represents a unique opportunity to enjoy the mountains with the highest level of comfort, privacy, and sophistication. Its privileged location, truly ski-in/ski-out, allows direct access to the ski domain without the need for transportation, making it an exceptional residence both for personal use and as a real estate investment.~~The property has been designed with a contemporary concept where architecture, technology, and well-being coexist in perfect harmony. The spacious, light-filled interiors, together with high-end finishes and advanced technical features, create an elegant and welcoming atmosphere in every season of the year.~~Designed to deliver a premium residential experience, it incorporates high-efficiency energy solutions and absolute comfort:~~Underfloor heating for a uniform and pleasant temperature throughout the home~Dual-flow mechanical ventilation system that purifies indoor air, improves air quality, and enhances rest~High-performance triple glazing for excellent thermal and acoustic insulation~Textile drying cabinet with hot air emission, specifically designed to dry and maintain ski equipment in perfect condition~Integrated home automation system that allows smart and effortless control of the property~~Every detail has been carefully selected to offer an exclusive experience, where understated luxury and functionality blend seamlessly with the natural high-mountain surroundings.~~161.85 m2 apartment with a 21.06 m2 terrace included. It has three double bedrooms, two of them en suite, and a full bathroom. ~Included in the price: 1 parking space and 1 storage room
#ref:05224/5210

Immobilieninformationen

zone
Principado de Andorra
Gegend
Andorra
standort
Canillo
district
Soldeu-El Tarter-Incles
Objekt typ
Wohnung
Verkauf
1.265.595 €
Referenz
05224/5210
Schlafzimmer
3
Bäder
3
Bebaute Fläche
167 m2
Zustand / Erhaltung
Neu

In der Nähe des Strandes / Meeres

A/C
lift
Parkplatz
terrasse
Balkon
Energiezertifikat
  • Ausstehend

über Canillo

Canillo ist eine malerische Stadt im Nordosten von Andorra, eingebettet in die beeindruckenden Pyrenäen. Es ist Teil der Pfarrei Canillo, einer von sieben Pfarreien in Andorra. Die Stadt liegt auf einer Höhe von etwa 1.527 Metern über dem Meeresspiegel und bietet atemberaubende Ausblicke auf die umliegende Berglandschaft.

Canillo profitiert von seiner strategischen Lage innerhalb von Andorra, die einen einfachen Zugang zu natürlichen Attraktionen und städtischen Einrichtungen bietet. Die Nähe zu Skigebieten wie Grandvalira und Vallnord macht es zu einem idealen Ziel für Wintersportbegeisterte. Die Stadt hat eine ruhige Atmosphäre und ist bekannt für ihre Sicherheit, saubere Luft und starke Gemeinschaft.

Die Bewohner von Canillo genießen eine hohe Lebensqualität inmitten der Natur. Die Stadt bietet ausgezeichnete Gesundheitseinrichtungen, Bildungsmöglichkeiten und öffentliche Dienstleistungen. Sie hat eine niedrige Kriminalitätsrate und bietet ein familienfreundliches Umfeld, was sie zu einer attraktiven Wahl für Familien und Rentner macht.

Canillo bietet das ganze Jahr über eine Vielzahl von Aktivitäten. Im Winter können Bewohner und Besucher Skifahren, Snowboarden und andere Wintersportarten in den nahegelegenen Resorts genießen. Im Sommer ist die Region ideal zum Wandern, Mountainbiken und Erkunden der malerischen Wanderwege. Die Stadt veranstaltet auch kulturelle Events, Festivals und lokale Märkte, die die Traditionen Andorras zeigen.

Der Immobilienmarkt in Canillo bietet eine Vielzahl von Objekten, darunter traditionelle Bergwohnungen, moderne Apartments und luxuriöse Chalets. Der Markt richtet sich sowohl an Einheimische als auch an internationale Käufer, die einen ruhigen Bergort oder eine Zweitwohnung in malerischer Umgebung suchen. Immobilien in Canillo bieten oft beeindruckende Bergausblicke und einen einfachen Zugang zu Outdoor-Aktivitäten, was sie zu attraktiven Investitionen für diejenigen macht, die einen Lebensstil in den Bergen von Andorra suchen.

Weitere Informationen anfordern
Ref.05224/5210
Na Maria Pla, 20. Local 1
AD500, Andorra La Vella
+376 801 700

Related properties

Apartment 2 Schlafzimmer Verkauf Canillo
Soldeu-El Tarter-Incles

Apartment 2 Schlafzimmer Verkauf Canillo

101 m²Größe22 Bäder
GALÍ Real Estate is honored to present the 'VORA RIU' development, where ski and mountain lovers will find the best setting to enjoy an exclusive lifestyle.~The project masterfully blends tradition, design, and comfort, respecting the alpine style and contemporary minimalism.~This new high-end development uses fine materials such as wood and stone to provide warmth and comfort, along with the most sustainable and efficient improvements such as home automation, underfloor heating, and LED lighting. All interior finishes, as well as appliances and furnishings, are from top-quality brands that prioritize energy efficiency.~Units range from one to three bedrooms, ranging from 62 to 173 m2. Each home has a private ski room for the safe and secure storage of all ski equipment, as well as a clothes drying cabinet to ensure maximum comfort for the entire family.~The underground floors feature two floors reserved for convenient parking spaces and spacious storage rooms, which will feature pre-installed electric car charging stations and low-energy lighting for greater efficiency.~You are undoubtedly looking at the project where you can enjoy high standards, nature, comfort, and an exclusive lifestyle tailored for all those who want to enjoy an incomparable setting.~101.45 m2 apartment with a 10.08 m2 terrace included. It has two double bedrooms, one en suite, and a full bathroom. ~Included in the price 1 parking space and one storage room #ref:05122/5210
1.265.089 €
Apartment 2 Schlafzimmer Verkauf Canillo
Soldeu-El Tarter-Incles

Apartment 2 Schlafzimmer Verkauf Canillo

101 m²Größe22 Bäder
GALÍ Real Estate is honored to present the 'VORA RIU' development, where ski and mountain lovers will find the best setting to enjoy an exclusive lifestyle.~The project masterfully blends tradition, design, and comfort, respecting the alpine style and contemporary minimalism.~This new high-end development uses fine materials such as wood and stone to provide warmth and comfort, along with the most sustainable and efficient improvements such as home automation, underfloor heating, and LED lighting. All interior finishes, as well as appliances and furnishings, are from top-quality brands that prioritize energy efficiency.~Units range from one to three bedrooms, ranging from 62 to 173 m2. Each home has a private ski room for the safe and secure storage of all ski equipment, as well as a clothes drying cabinet to ensure maximum comfort for the entire family.~The underground floors feature two floors reserved for convenient parking spaces and spacious storage rooms, which will feature pre-installed electric car charging stations and low-energy lighting for greater efficiency.~You are undoubtedly looking at the project where you can enjoy high standards, nature, comfort, and an exclusive lifestyle tailored for all those who want to enjoy an incomparable setting.~101.45 m2 apartment with a 10.08 m2 terrace included. It has two double bedrooms, one en suite, and a full bathroom. ~Included in the price 1 parking space and one storage room #ref:05123/5210
1.265.089 €
Apartment 3 Schlafzimmer Verkauf Canillo
Soldeu-El Tarter-Incles

Apartment 3 Schlafzimmer Verkauf Canillo
162 m²Größe33 Bäder
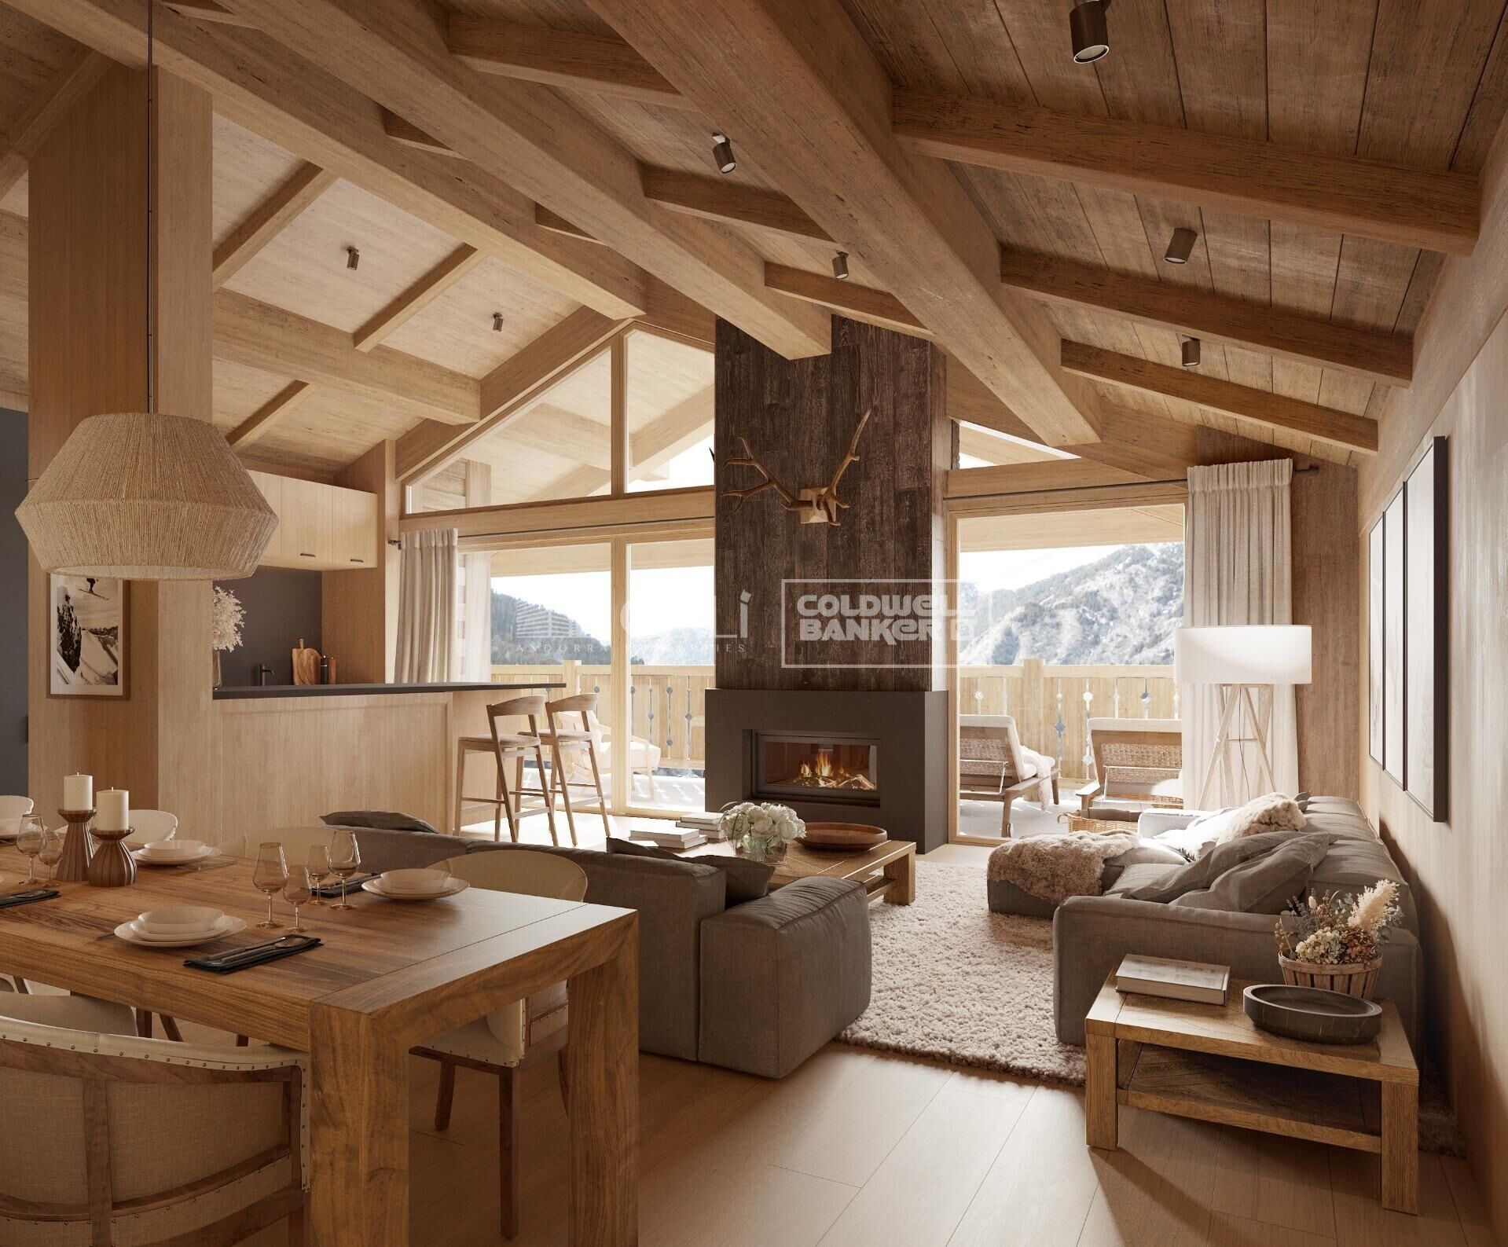
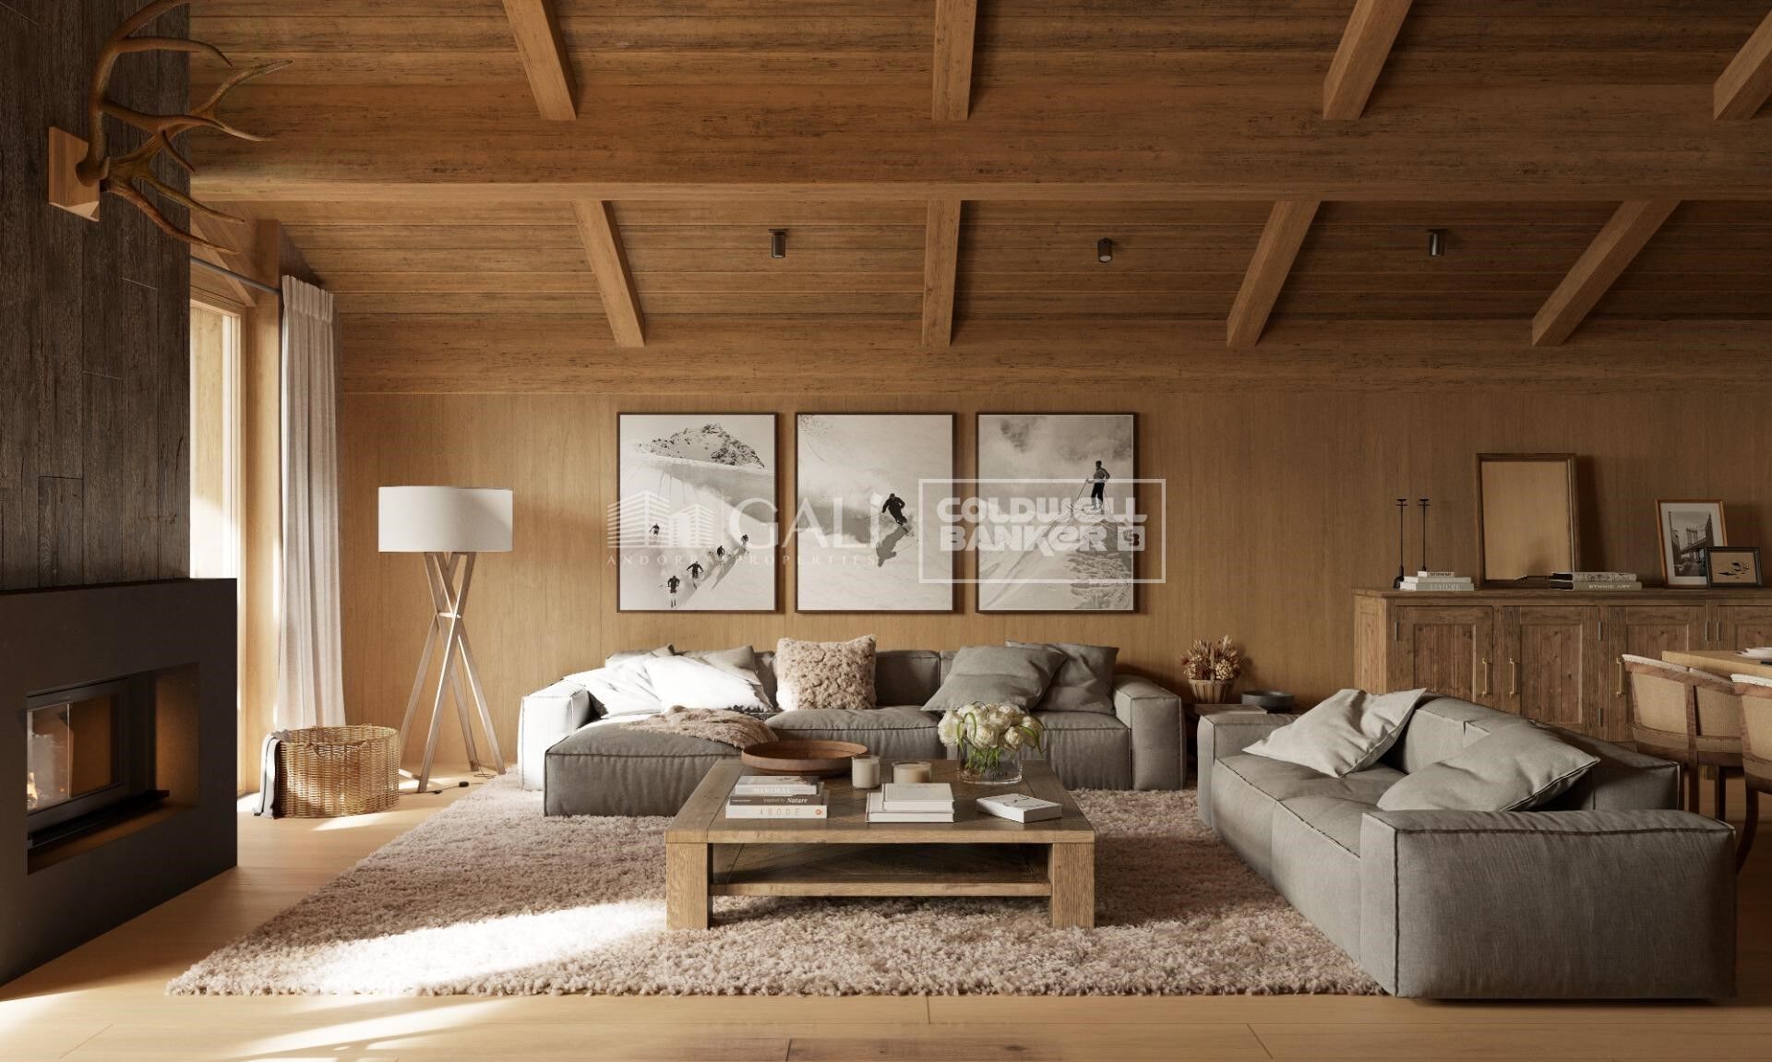
Located in El Tarter, in the heart of Grandvalira, this exclusive property represents a unique opportunity to enjoy the mountains with the highest level of comfort, privacy, and sophistication. Its privileged location, truly ski-in/ski-out, allows direct access to the ski domain without the need for transportation, making it an exceptional residence both for personal use and as a real estate investment.~~The property has been designed with a contemporary concept where architecture, technology, and well-being coexist in perfect harmony. The spacious, light-filled interiors, together with high-end finishes and advanced technical features, create an elegant and welcoming atmosphere in every season of the year.~~Designed to deliver a premium residential experience, it incorporates high-efficiency energy solutions and absolute comfort:~~Underfloor heating for a uniform and pleasant temperature throughout the home~Dual-flow mechanical ventilation system that purifies indoor air, improves air quality, and enhances rest~High-performance triple glazing for excellent thermal and acoustic insulation~Textile drying cabinet with hot air emission, specifically designed to dry and maintain ski equipment in perfect condition~Integrated home automation system that allows smart and effortless control of the property~~Every detail has been carefully selected to offer an exclusive experience, where understated luxury and functionality blend seamlessly with the natural high-mountain surroundings.~161.85 m2 apartment with a 21.06 m2 terrace included. It has three double bedrooms, two of them en suite, and a full bathroom. ~Included in the price: 2 parking spaces and 1 storage room #ref:05222/5210
1.240.374 €
Apartment 2 Schlafzimmer Verkauf Canillo
Soldeu-El Tarter-Incles

Apartment 2 Schlafzimmer Verkauf Canillo

100 m²Größe22 Bäder
GALÍ Real Estate is honored to present the 'VORA RIU' development, where ski and mountain lovers will find the best setting to enjoy an exclusive lifestyle.~The project masterfully blends tradition, design, and comfort, respecting the alpine style and contemporary minimalism.~This new high-end development uses fine materials such as wood and stone to provide warmth and comfort, along with the most sustainable and efficient improvements such as home automation, underfloor heating, and LED lighting. All interior finishes, as well as appliances and furnishings, are from top-quality brands that prioritize energy efficiency.~Units range from one to three bedrooms, ranging from 62 to 173 m2. Each home has a private ski room for the safe and secure storage of all ski equipment, as well as a clothes drying cabinet to ensure maximum comfort for the entire family.~The underground floors feature two floors reserved for convenient parking spaces and spacious storage rooms, which will feature pre-installed electric car charging stations and low-energy lighting for greater efficiency.~You are undoubtedly looking at the project where you can enjoy high standards, nature, comfort, and an exclusive lifestyle tailored for all those who want to enjoy an incomparable setting.~99.95 m2 apartment with a 9,26 m2 terrace included. It has two double bedrooms, one en suite, and a full bathroom.~Included in the price 2 parking spaces and 1 storage room #ref:05119/5210
1.182.833 €
Apartment 3 Schlafzimmer Verkauf Canillo
Soldeu-El Tarter-Incles

Apartment 3 Schlafzimmer Verkauf Canillo

173 m²Größe33 Bäder
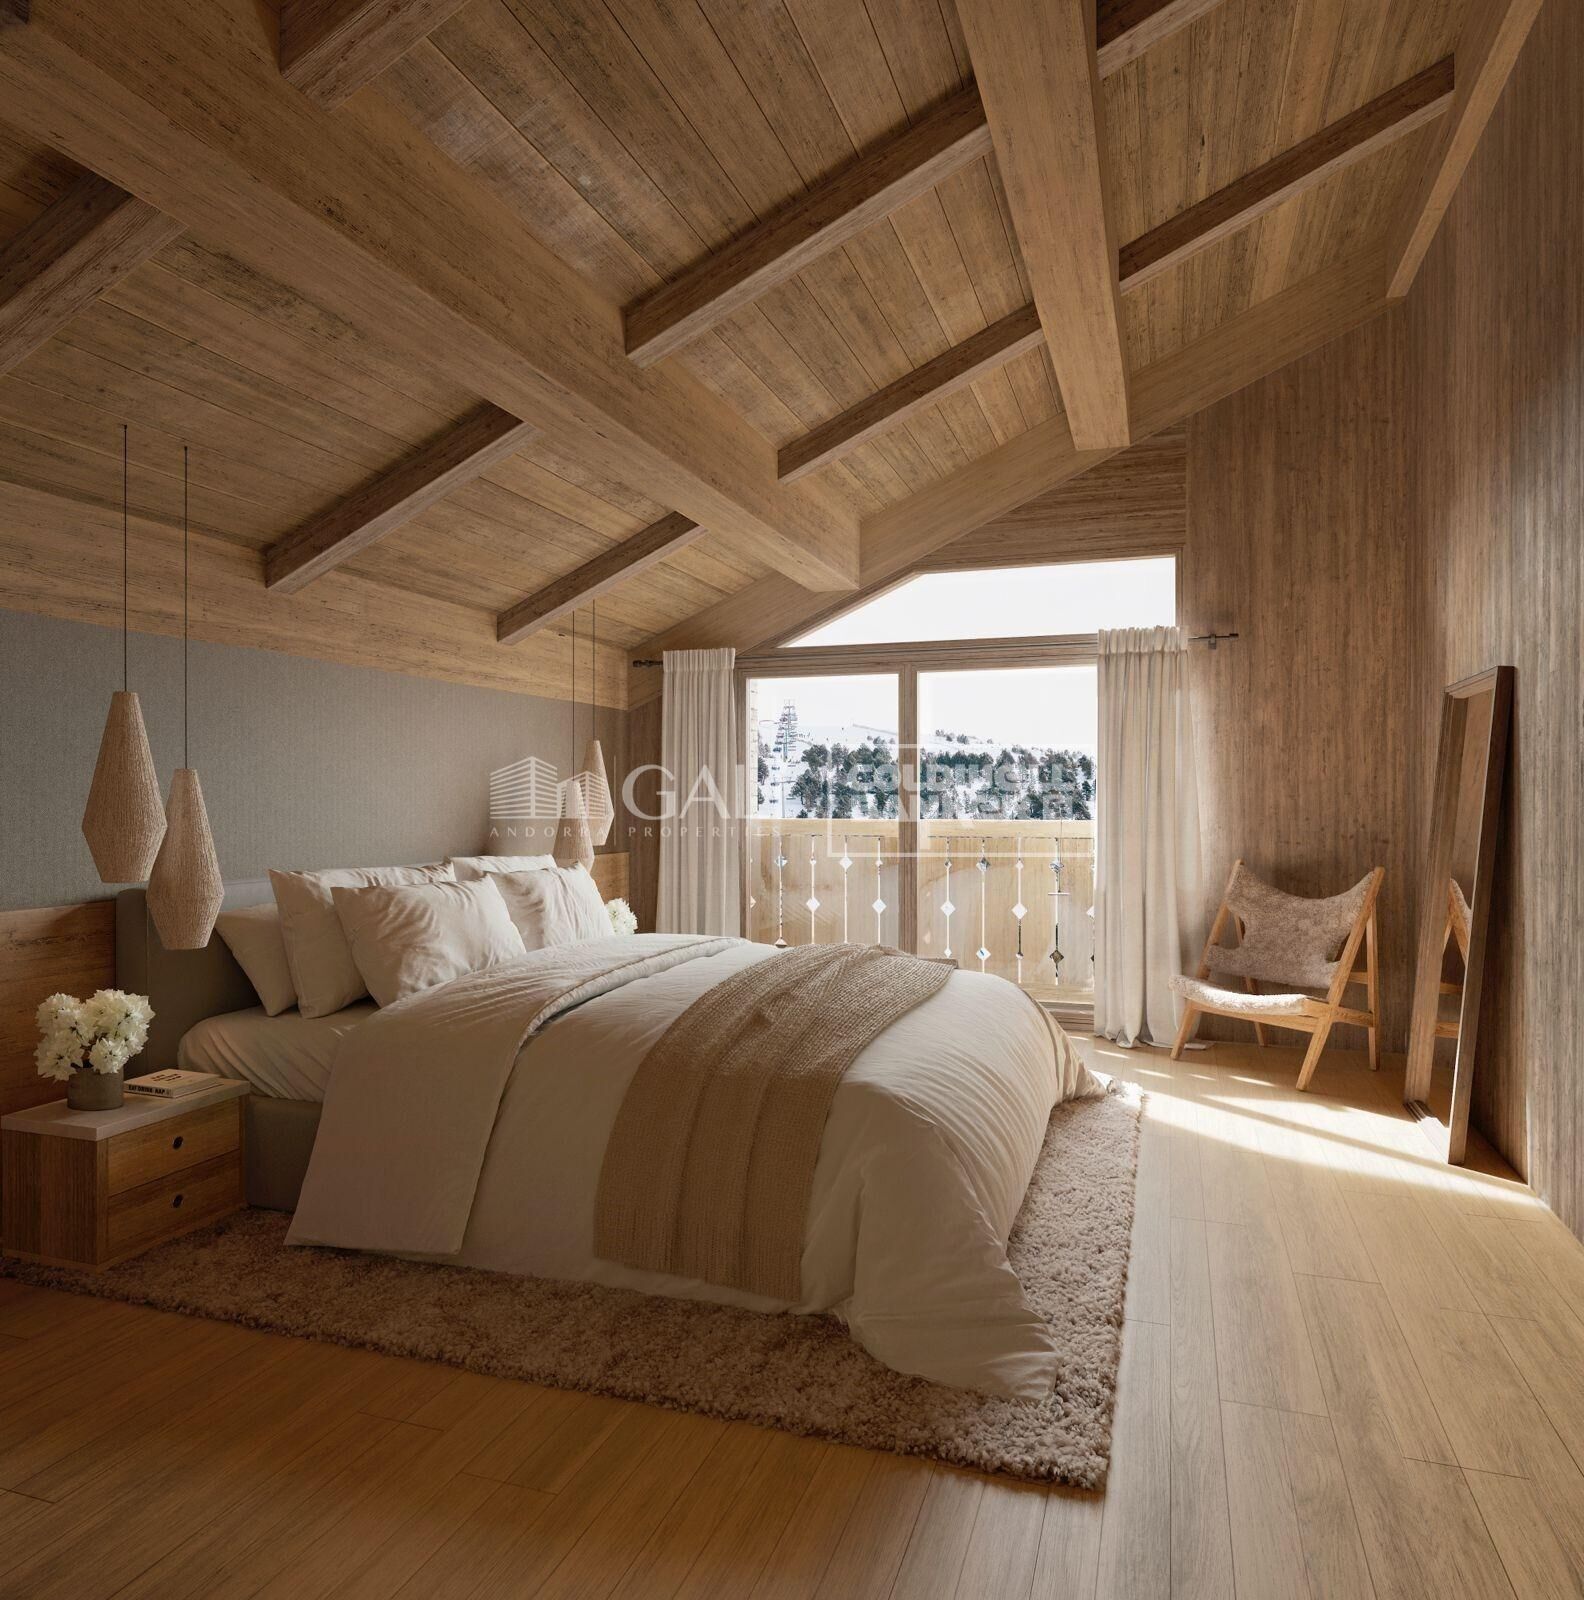
GALÍ Real Estate is honored to present the 'VORA RIU' development, where ski and mountain lovers will find the best setting to enjoy an exclusive lifestyle.~The project masterfully blends tradition, design, and comfort, respecting the alpine style and contemporary minimalism.~This new high-end development uses fine materials such as wood and stone to provide warmth and comfort, along with the most sustainable and efficient improvements such as home automation, underfloor heating, and LED lighting. All interior finishes, as well as appliances and furnishings, are from top-quality brands that prioritize energy efficiency.~Units range from one to three bedrooms, ranging from 62 to 173 m2. Each home has a private ski room for the safe and secure storage of all ski equipment, as well as a clothes drying cabinet to ensure maximum comfort for the entire family.~The underground floors feature two floors reserved for convenient parking spaces and spacious storage rooms, which will feature pre-installed electric car charging stations and low-energy lighting for greater efficiency.~You are undoubtedly looking at the project where you can enjoy high standards, nature, comfort, and an exclusive lifestyle tailored for all those who want to enjoy an incomparable setting.~172.69 m2 apartment with a 21.22 m2 terrace included. It has three double bedrooms, two of them en suite, and a full bathroom. ~Included in the price: 2 parking spaces and 1 storage room #ref:05118/5210
2.233.213 €
Apartment 2 Schlafzimmer Verkauf Canillo
Soldeu-El Tarter-Incles

Apartment 2 Schlafzimmer Verkauf Canillo

101 m²Größe22 Bäder
GALÍ Real Estate is honored to present the 'VORA RIU' development, where ski and mountain lovers will find the best setting to enjoy an exclusive lifestyle.~The project masterfully blends tradition, design, and comfort, respecting the alpine style and contemporary minimalism.~This new high-end development uses fine materials such as wood and stone to provide warmth and comfort, along with the most sustainable and efficient improvements such as home automation, underfloor heating, and LED lighting. All interior finishes, as well as appliances and furnishings, are from top-quality brands that prioritize energy efficiency.~Units range from one to three bedrooms, ranging from 62 to 173 m2. Each home has a private ski room for the safe and secure storage of all ski equipment, as well as a clothes drying cabinet to ensure maximum comfort for the entire family.~The underground floors feature two floors reserved for convenient parking spaces and spacious storage rooms, which will feature pre-installed electric car charging stations and low-energy lighting for greater efficiency.~You are undoubtedly looking at the project where you can enjoy high standards, nature, comfort, and an exclusive lifestyle tailored for all those who want to enjoy an incomparable setting.~101.34 m2 apartment with a 7.41 m2 terrace. It features two double bedrooms, one of which is en-suite, and a full bathroom.~Included in the price 1 parking spacen and 1 storage room #ref:04442/5210
740.959 €
Apartment 3 Schlafzimmer Verkauf Canillo
Soldeu-El Tarter-Incles

Apartment 3 Schlafzimmer Verkauf Canillo
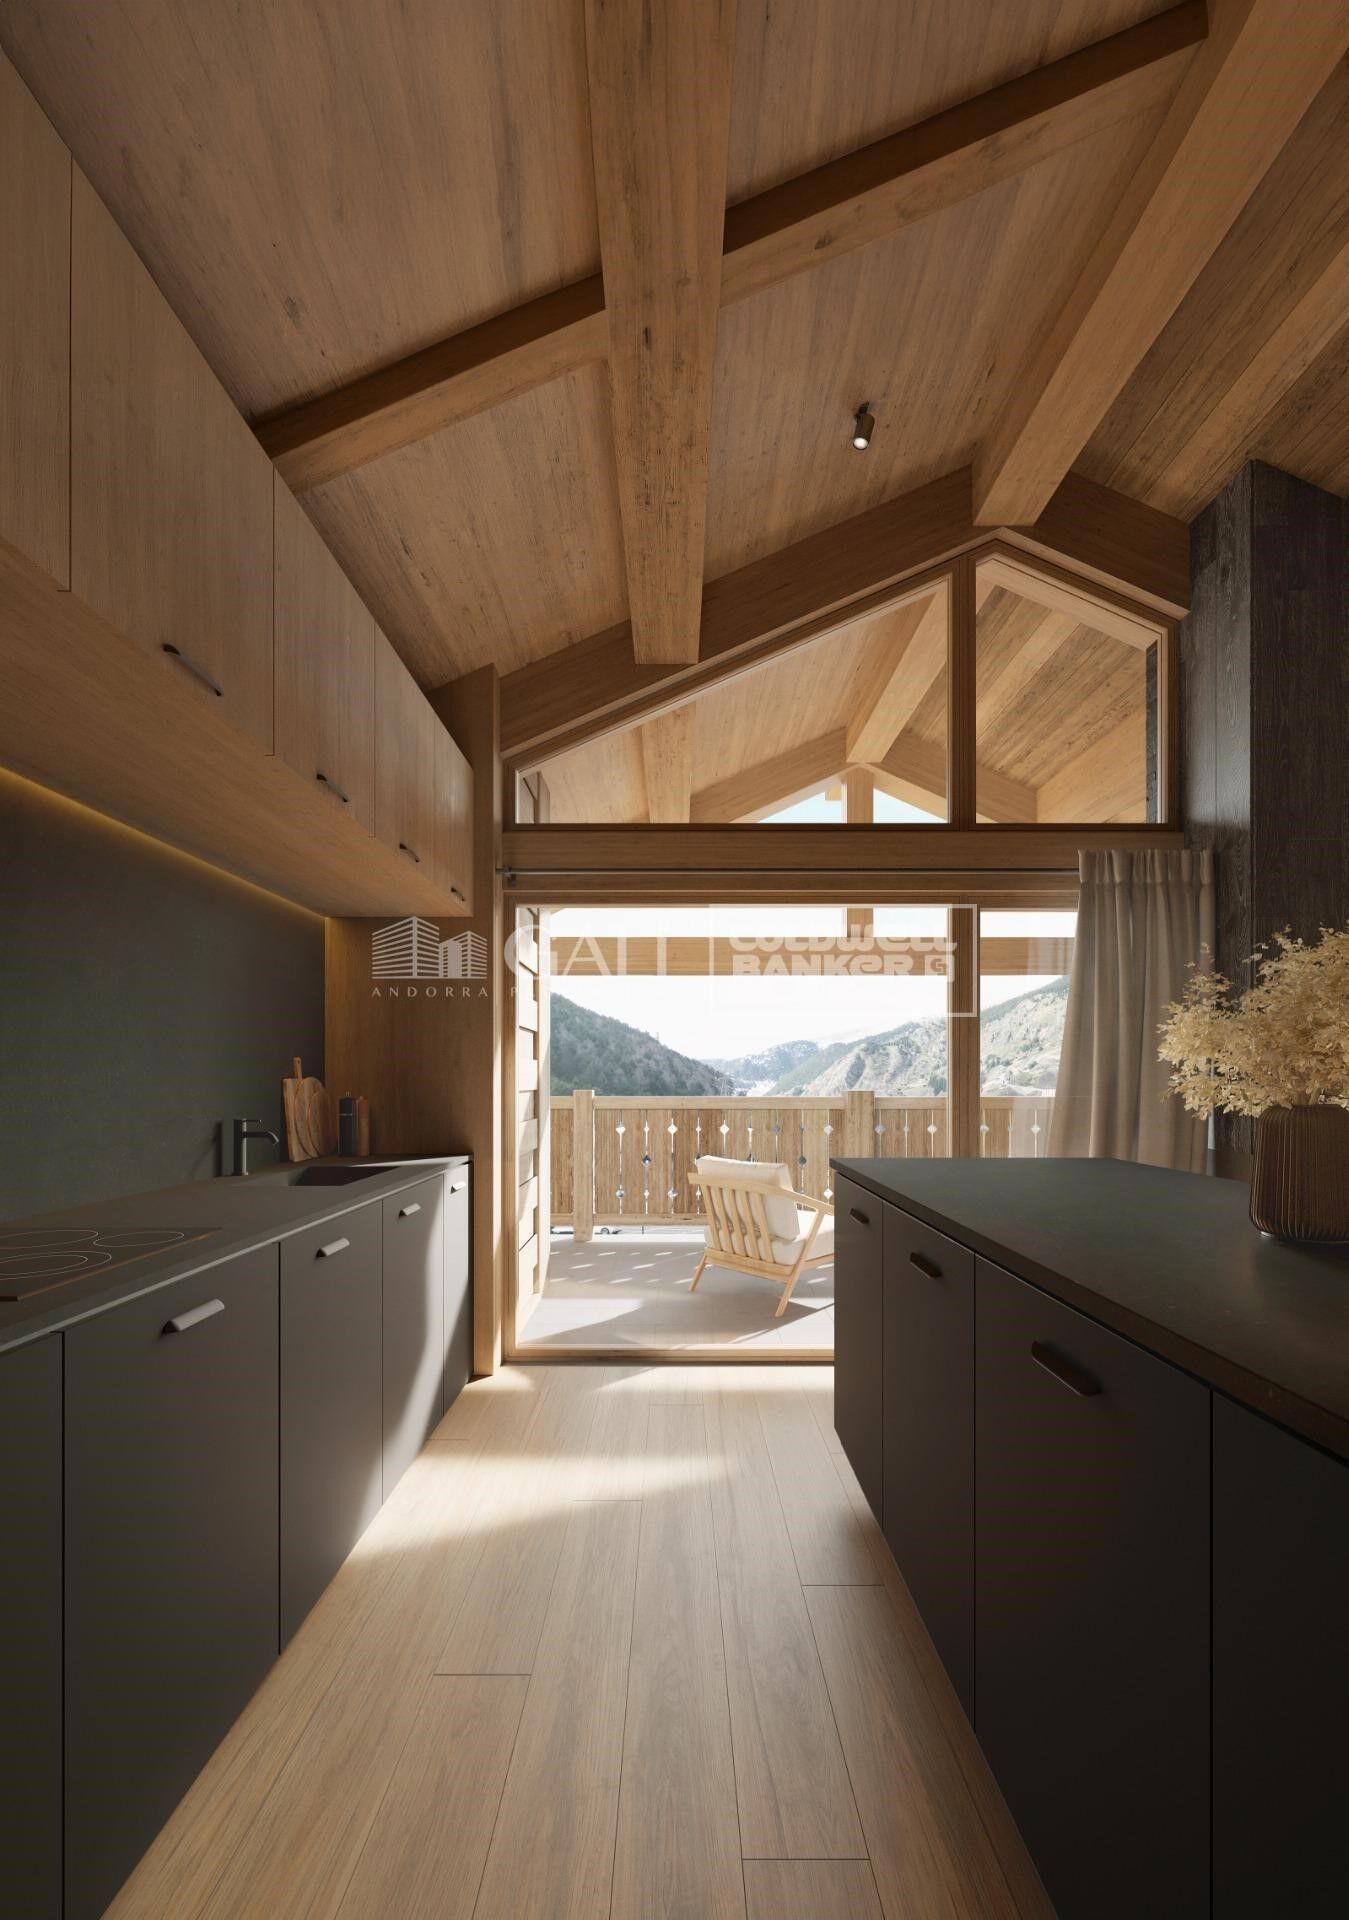
167 m²Größe33 Bäder
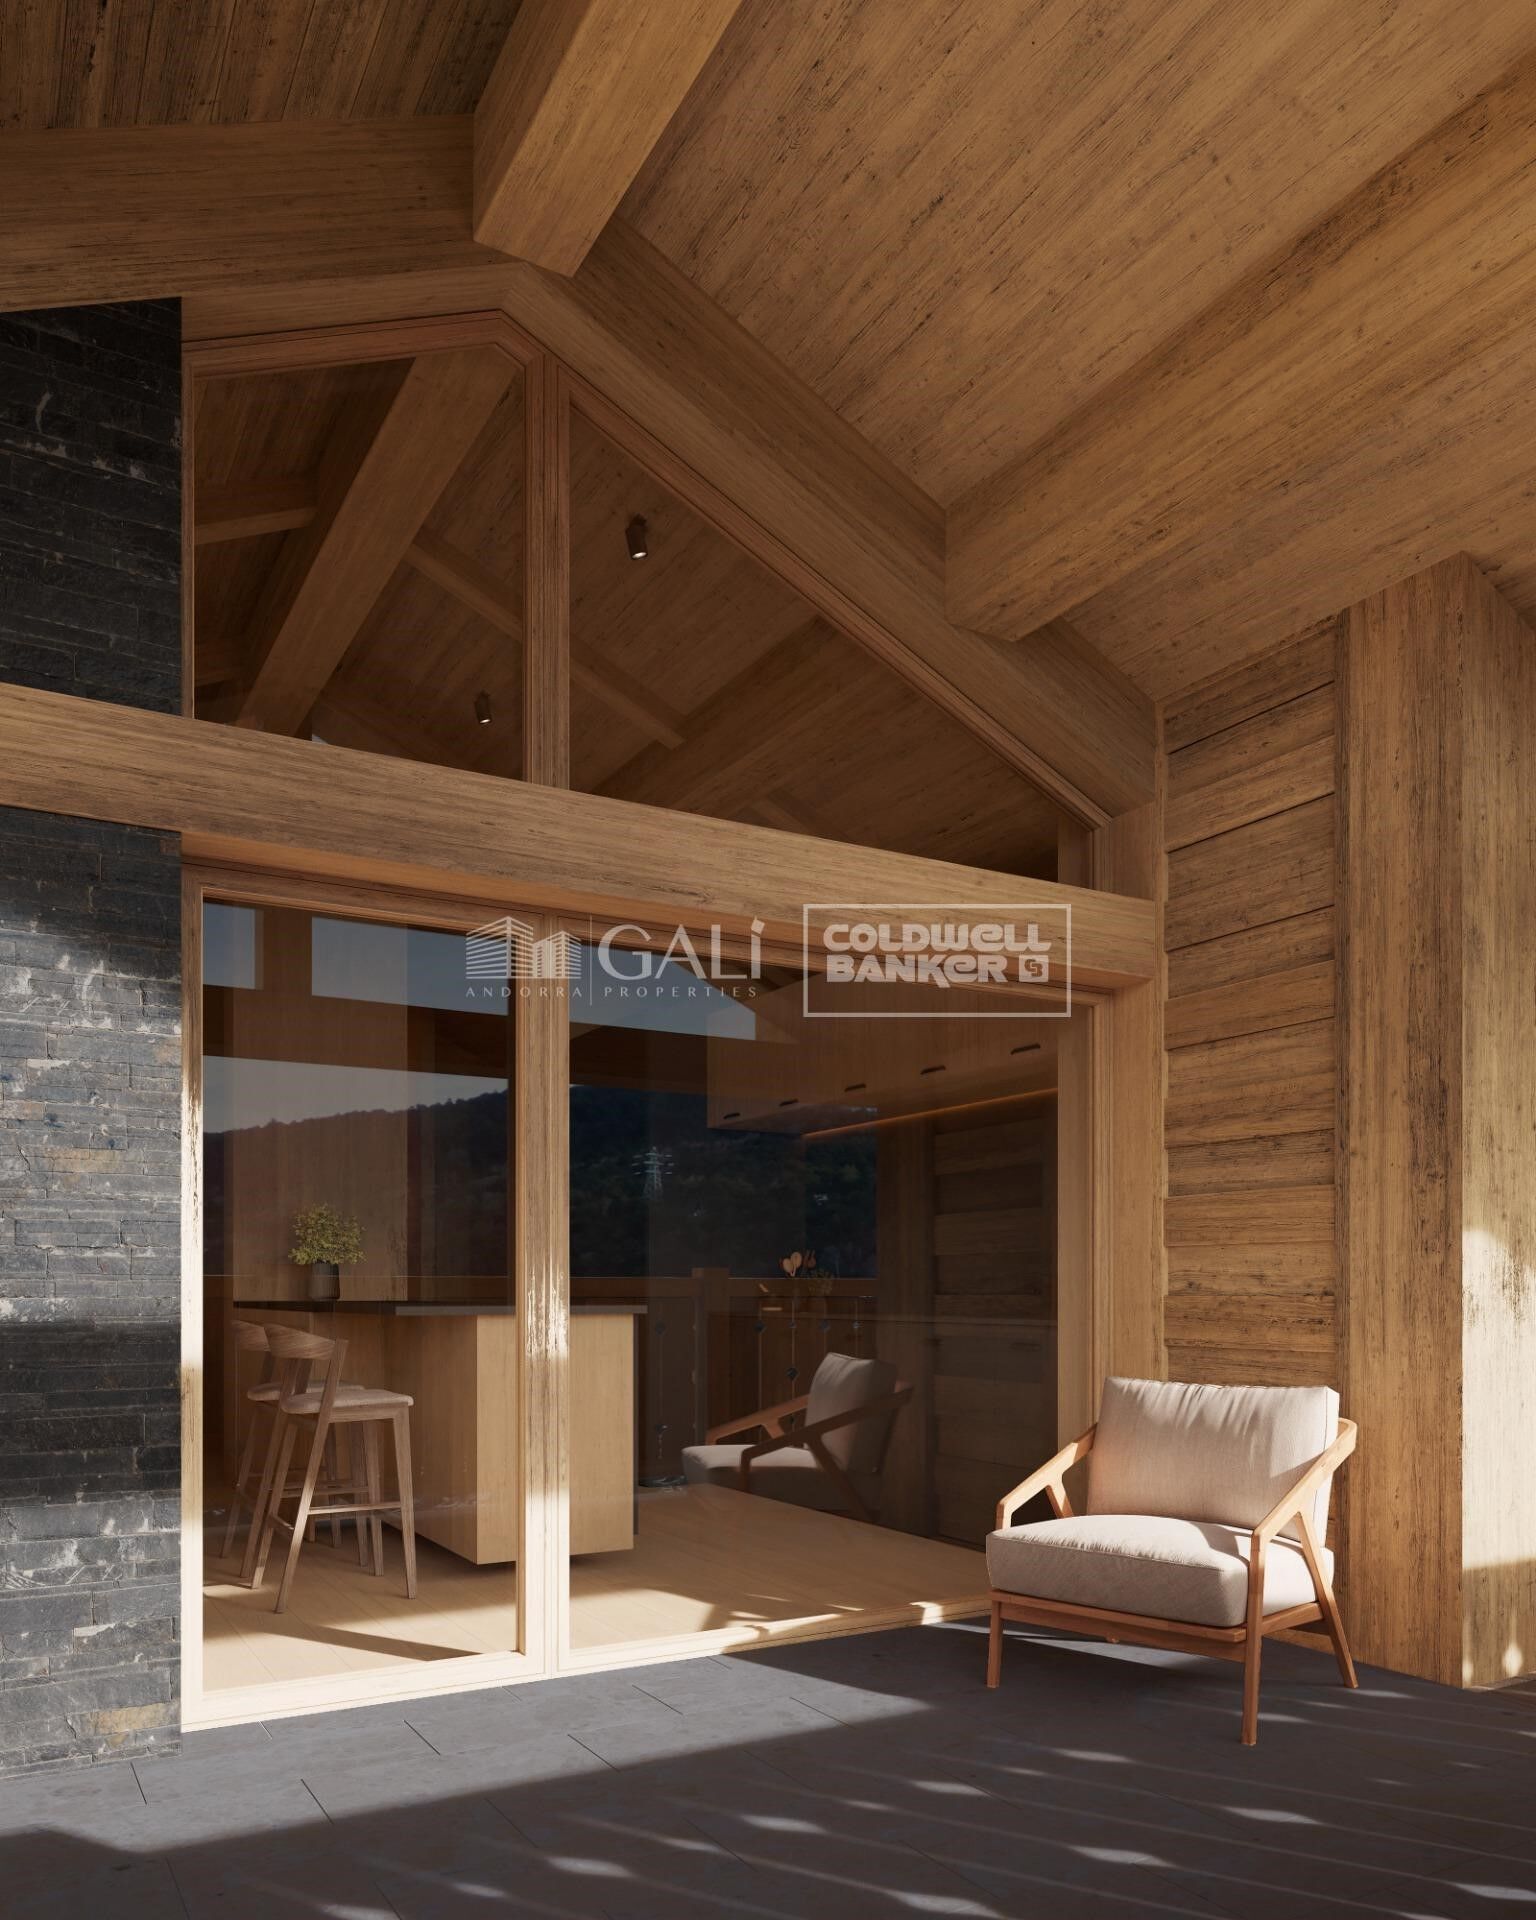
GALÍ Real Estate is honored to present the 'VORA RIU' development, where ski and mountain lovers will find the best setting to enjoy an exclusive lifestyle.~The project masterfully blends tradition, design, and comfort, respecting the alpine style and contemporary minimalism.~This new high-end development uses fine materials such as wood and stone to provide warmth and comfort, along with the most sustainable and efficient improvements such as home automation, underfloor heating, and LED lighting. All interior finishes, as well as appliances and furnishings, are from top-quality brands that prioritize energy efficiency.~Units range from one to three bedrooms, ranging from 62 to 173 m2. Each home has a private ski room for the safe and secure storage of all ski equipment, as well as a clothes drying cabinet to ensure maximum comfort for the entire family.~The underground floors feature two floors reserved for convenient parking spaces and spacious storage rooms, which will feature pre-installed electric car charging stations and low-energy lighting for greater efficiency.~You are undoubtedly looking at the project where you can enjoy high standards, nature, comfort, and an exclusive lifestyle tailored for all those who want to enjoy an incomparable setting.~167.07 m2 apartment with a 20.69 m2 terrace included. It has three double bedrooms, two of them en suite, and a full bathroom. ~Included in the price: 2 parkings space and a storage room #ref:05235/5210
1.401.930 €
Apartment 3 Schlafzimmer Verkauf Canillo
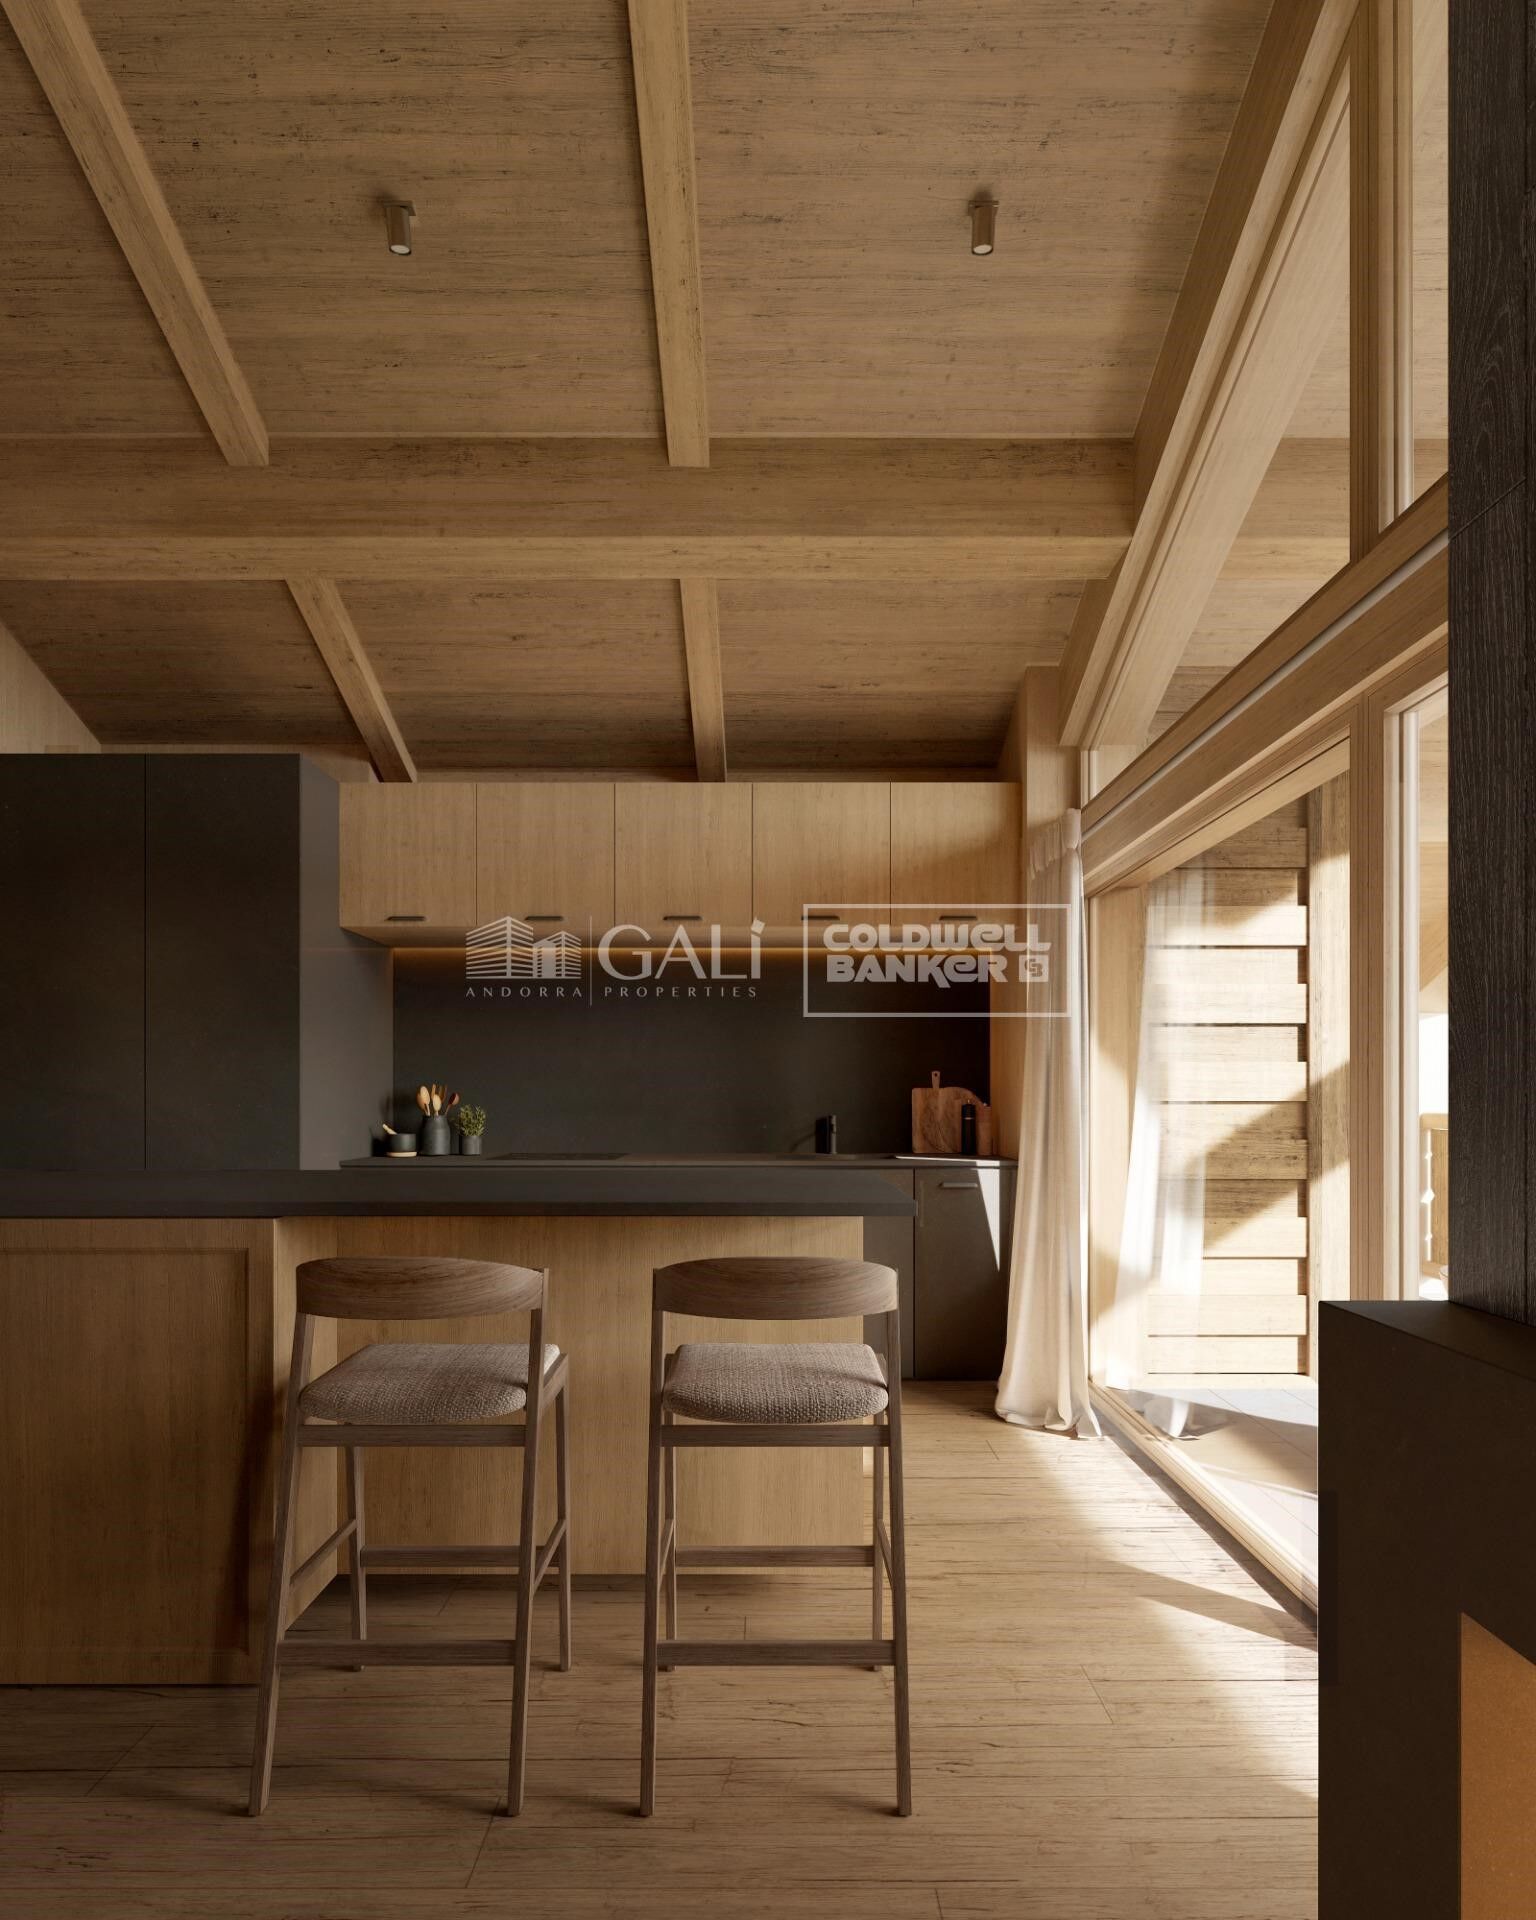
Soldeu-El Tarter-Incles

Apartment 3 Schlafzimmer Verkauf Canillo
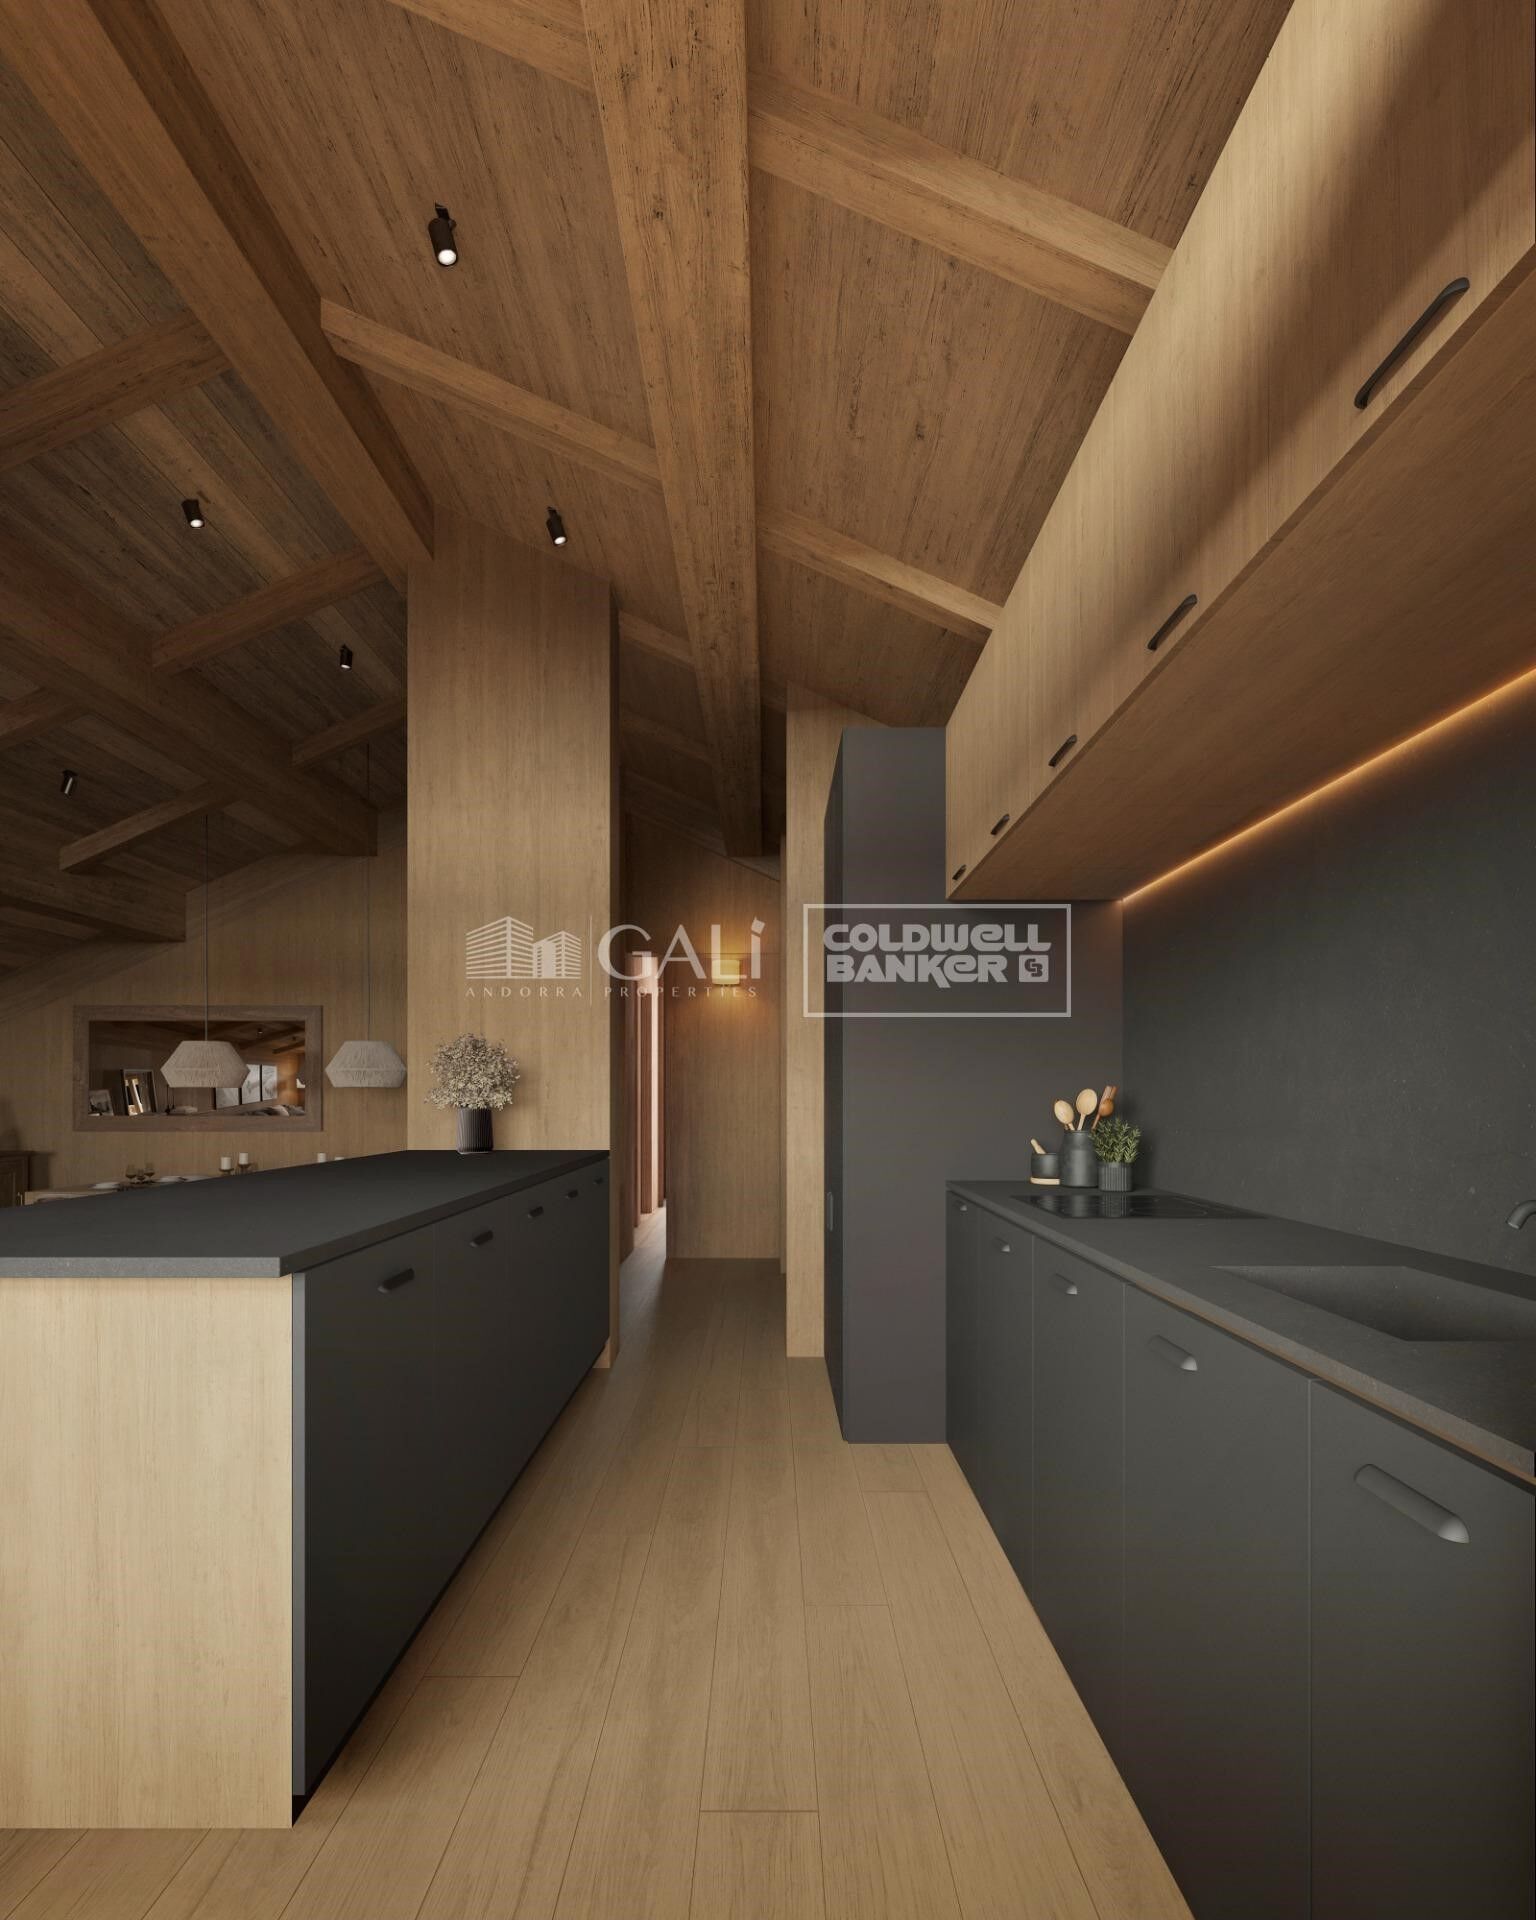
173 m²Größe33 Bäder
GALÍ Real Estate is honored to present the 'VORA RIU' development, where ski and mountain lovers will find the best setting to enjoy an exclusive lifestyle.~The project masterfully blends tradition, design, and comfort, respecting the alpine style and contemporary minimalism.~This new high-end development uses fine materials such as wood and stone to provide warmth and comfort, along with the most sustainable and efficient improvements such as home automation, underfloor heating, and LED lighting. All interior finishes, as well as appliances and furnishings, are from top-quality brands that prioritize energy efficiency.~Units range from one to three bedrooms, ranging from 62 to 173 m2. Each home has a private ski room for the safe and secure storage of all ski equipment, as well as a clothes drying cabinet to ensure maximum comfort for the entire family.~The underground floors feature two floors reserved for convenient parking spaces and spacious storage rooms, which will feature pre-installed electric car charging stations and low-energy lighting for greater efficiency.~You are undoubtedly looking at the project where you can enjoy high standards, nature, comfort, and an exclusive lifestyle tailored for all those who want to enjoy an incomparable setting.~172.69 m2 apartment with a 21.22 m2 terrace included. It has three double bedrooms, two of them en suite, and a full bathroom. ~Included in the price: 2 parking spaces and 1 storage room #ref:05237/5210
1.456.242 €

Zuletzt angesehene Immobilien

Erdgeschoss 4 Schlafzimmer Verkauf Ordino
El Serrat - Llorts

Erdgeschoss 4 Schlafzimmer Verkauf Ordino

212 m²Größe44 Bäder
Extraordinary high-end ground floor apartment located in the prestigious Scandinavian Homes complex, a contemporary development designed for those who understand luxury as space, privacy, and a connection with nature.~~With 212 m2 of interior space and a spectacular 131 m2 terrace offering panoramic views over the valley, this property offers a residential experience that is hard to match in Andorra. Natural light floods every room thanks to its open-plan design and large windows, creating a warm, elegant, and deeply inviting atmosphere.~~The living area has been designed for enjoyment and entertaining. A spacious living-dining room with a fireplace flows seamlessly into a sophisticated open-plan kitchen with a central island, fully equipped with BULTHAUP furniture and GAGGENAU appliances, absolute benchmarks in design and functionality. A convenient separate laundry room completes the picture.~~The sleeping area comprises four double bedrooms, each with its own en-suite bathroom and built-in wardrobes, ensuring maximum comfort and privacy. Three of the bedrooms also enjoy access to a private interior terrace, while the elegant master suite includes a dressing room and direct access to the main terrace.~~The property includes an exclusive 52 m2 private garage with space for two vehicles, adding convenience and functionality to daily life.~Scandinavian Homes comprises only eight residences, offering a serene, intimate, and highly exclusive environment. Every detail has been carefully selected: solid cedar wood paneling, underfloor heating, integrated home automation, a high-security armored door, and premium finishes certified with A energy efficiency. In addition to its impeccable construction quality, the location is simply exceptional. Just minutes from the Arcalís ski resort and the Sorteny Natural Park, this residence represents the perfect balance between contemporary sophistication and unspoiled nature.~~A unique property for those seeking exclusivity, spaciousness, and quality of life in one of Andorra's most privileged locations. #ref:05159/5210
1.950.000 €
Villa 5 Schlafzimmer Verkauf Ordino
El Serrat - Llorts

Villa 5 Schlafzimmer Verkauf Ordino

1.030 m²Größe1.200 m²Grundstück55 Bäder
Set within an exclusive residential environment, this villa sits on expansive private plots of over 1,000 m2, enjoying a south-facing orientation and open, unobstructed panoramic views over the valley. Its location perfectly combines privacy, tranquillity and direct contact with nature, while offering excellent connectivity to the main urban centres, services and leisure areas.~~The project enjoys a strategic position, allowing quick access to the capital, shopping and dining districts, as well as the ski resort and numerous mountain and hiking trails. An ideal setting for both everyday living and peaceful getaways, where the landscape, sunlight and silence take centre stage. The absence of front-facing buildings ensures the long-term preservation of views, privacy and investment value.~~The architecture, inspired by traditional Scandinavian cabins and the Hygge philosophy, has been conceived to enhance well-being, natural light and seamless integration with the surroundings. The design respects the natural topography of the land, avoiding visual barriers and incorporating landscaped slopes with native vegetation to reinforce privacy and harmony with the landscape.~~The residence is organised around a spectacular main loft-style living space, built with wood and glass, featuring ceiling heights of up to 7 metres, expansive floor-to-ceiling windows and direct access to a generous covered terrace. This space houses the living area, dining room and a fully integrated designer kitchen, alongside an elegant master suite with walk-in wardrobe and bathroom, all enjoying open views over the valley.~~The lower level comprises four spacious en-suite bedrooms, all south-facing with stunning views, arranged around a bright central lobby that receives natural light through a Japanese-style courtyard. This level also features a dedicated wellness area, including a heated indoor swimming pool and a private gym, designed as a true sanctuary for relaxation and well-being.~~The basement level includes a large garage with capacity for six vehicles, technical and service areas, and pre-installation for electric vehicle charging.~~The villa has been designed with a carefully curated selection of noble and natural materials: natural stone and solid cedar wood façades, natural slate roofing, interior flooring in natural wood with an extra-matte oak finish, and high-performance aluminium exterior joinery with thermal break and triple glazing, ensuring maximum thermal and acoustic comfort.~~The kitchen, designed by Bulthaup, is delivered fully equipped with high-end appliances by Gaggenau, Neff and Bora.~~Bathrooms feature Corian furniture, Hansgrohe fittings, Geberit wall-hung sanitary ware and high-spec built-in showers.~~Comfort and energy efficiency are further enhanced by an advanced aerothermal system, underfloor heating, mechanical ventilation with heat recovery, architectural and indirect lighting, and a KNX home automation system allowing full control of the property, even remotely.~~The development includes a complete interior design project featuring internationally renowned brands such as Carl Hansen, B&B Italia, Louis Poulsen, Vitra and Gandía Blasco, ensuring a coherent, timeless and exceptionally high-end aesthetic.~~A truly exclusive and one-of-a-kind project where architecture, design, technology and nature come together to offer an outstanding living experience.~~Please do not hesitate to contact us to arrange a private viewing.~Immobiliaria Gali, at your disposal. #ref:04873/5210
6.500.000 €
Flat in a private community with garden and pool in Poblenou
La Vila Olímpica del Poblenou

Flat in a private community with garden and pool in Poblenou

120 m²Größe22 Bäder
120 m² flat in the heart of Poblenou, 10 minutes walking from the beach Set on a quiet street in Poblenou, one of Barcelona's most sought-after areas, this magnificent 120 m² home combines space, privacy and a privileged location: just a 10-minute walk from Nova Icaria and Bogatell beaches, and 5 minutes on foot from Bogatell and Llacuna metro stations. The building, dating from 1992, has a single flat per floor and a lift, lending an exclusivity rarely found in the area. The flat currently offers 2 generous bedrooms, including an elegant suite with en-suite bathroom, plus a second full bathroom. Its layout allows for a third bedroom to be added with ease, offering exceptional flexibility for those looking to grow without moving home. The private, gated community features well-maintained gardens, two swimming pools and a children's playground, a rare privilege in the heart of Poblenou. The price includes a spacious parking space with room for a car and a motorbike. The sale price does not include taxes or costs arising from the purchase which, under current regulations, are payable by the buyer: (i) for second-hand properties, Property Transfer Tax (ITP) at the rate applicable in the relevant Autonomous Community; (ii) for new-build properties, VAT and Stamp Duty (AJD) under current regulations; (iii) notary and land registry fees; and (iv) administrative (gestoría) fees where applicable. ref: CBAP240. #ref:CBAP240
739.000 €
Duplex 4 Schlafzimmer Verkauf Escaldes-Engordany
Escaldes-Engordany

Duplex 4 Schlafzimmer Verkauf Escaldes-Engordany

241 m²Größe43 Bäder
Exclusive apartment in a new development in the heart of Escaldes-Engordany, just 500 meters from the Principality's economic and social center.~~This duplex apartment offers 241 m2 of living space plus a 208 m2 terrace. It features four double bedrooms, two of which are en-suite, while the other two share a bathroom. All bedrooms have built-in wardrobes and access to the terrace. There is an open-plan kitchen/dining area and a laundry room.~~Located in a unique setting, these apartments boast spectacular panoramic views over the Andorra Valley and Escaldes, and enjoy year-round sunshine.~~The second building, now available, has 15 floors and comprises 55 apartments ranging from one to six bedrooms. All rooms are exterior-facing, with wraparound terraces.~~You will find apartments of various types and sizes, all bright and functional, with modern design and high-end finishes.~~This development boasts fantastic communal areas with a heated indoor pool, gym, landscaped gardens, and a solarium (for the exclusive use of residents). Residents will also enjoy direct, exclusive access to the Falgueró path and the Rec del Solà irrigation canal.~~Regarding the FINISHES AND QUALITY of the homes, we would highlight:~- Aluminum exterior joinery with thermal break, Schuco type or similar.~~- Triple-glazed windows with double air chambers, adapted to energy efficiency requirements.~~- Porcelain tile flooring, with two finish options for the client to choose from.~~- Built-in wardrobes by Carré brand or similar.~- Open-plan kitchens with Neolith, Silestone, or similar countertops, equipped with a 'BORA' type surface extractor integrated into the cooktop, induction hob, oven, microwave, refrigerator, and dishwasher by Siemens or similar. Upper and lower cabinets by Santos brand or similar, combining solid colors with a wood-effect finish. Extendable faucet.~~- BATHROOMS with walls clad in premium ceramic tiles. Equipped with a vanity unit with drawer and inset sink. Hansgrohe or similar regulating faucets, glass shower screen, and mirror. Inset rain shower.~~- HEATING AND AIR RENEWAL:~~* Centralized domestic hot water and heating system connected to FEDA ECOTERM.~~* Underfloor heating system throughout the home.~~* Cooling and air conditioning throughout the home, except in bathrooms, via air ducts integrated into the suspended ceiling with supply and exhaust.~~* Air renewal with a dual-flow system using compact units with heat recovery by Siber or similar. Individual unit for each home.~~- ELECTRICAL INSTALLATION:~~* Recessed spotlights in the suspended ceiling in bathrooms, laundry room, and kitchen.~~* LED strip lighting in the hallway and other rooms. * Home automation: climate control system for the home.~~Parking spaces and storage units are available for purchase in the same building.~~Please feel free to contact us with any questions or for further information. #ref:04905/5210
3.720.000 €
A modern, exclusive, and move-in-ready home, just 500 m from the beach
Ardiaca - La Llosa

A modern, exclusive, and move-in-ready home, just 500 m from the beach

317 m²Größe406 m²Grundstück45 Bäder
We are pleased to present this magnificent single-family home, built just 3 years ago, located in one of the most sought-after areas of Cambrils: La Llosa. A prime location that combines the tranquility of a residential setting with proximity to the beach and all the amenities needed to enjoy an excellent quality of life. The home sits on a lot of 406 m² and features 317 m² of floor area and 262 m² of usable space, distributed across spacious and comfortable rooms designed for year-round living. Outside, the property features a well-maintained, landscaped garden with artificial turf and a private pool, creating the perfect setting to enjoy Cambrils' pleasant climate, relax outdoors, or share unforgettable moments with family and friends. The living area stands out for its spaciousness and natural light. The living-dining room is generously sized and offers direct access to the terrace, garden, and pool, fostering a pleasant connection between the indoor and outdoor spaces. The separate kitchen, fully equipped, combines functionality with modern design and is complemented by a practical laundry area. The home features 4 spacious double bedrooms. The master bedroom features a private walk-in closet and an en-suite bathroom, while another bedroom also has its own en-suite bathroom, providing a high level of comfort and privacy. On the first floor, there is also a spectacular terrace of approximately 60 m²a versatile space perfect for creating a chill-out area, setting up an outdoor dining area, or simply enjoying the sun and the surrounding views. Another major attraction of this property is its spacious 118 m² private garage, with capacity for up to 4 vehicles. This space also provides considerable additional area for storage, bicycles, motorcycles, or other uses. The home is equipped with excellent features designed for comfort, security, and energy efficiency, including: Solar panels. Air-source heat pump system. Underfloor heating. Ducted air conditioning. Security windows. Anti-jam shutters. Hardwood floors. Water softener / reverse osmosis system. A property specially designed for those seeking a modern, practically new home that's ready to move into, featuring a private pool, spacious outdoor areas, and high-quality finishes, without sacrificing the convenience of having the beach and all amenities within easy reach. A unique home with character, ready to be enjoyed from day one, in one of Cambrils' most privileged locations. #ref:CBES2965
1.200.000 €
Außergewöhnliche Villa auf einer Ebene, nur wenige Minuten von Puerto Banús-Marbella entfernt
Nueva Andalucía

Außergewöhnliche Villa auf einer Ebene, nur wenige Minuten von Puerto Banús-Marbella entfernt

336 m²Größe1.494 m²Grundstück55 Bäder
Diese außergewöhnliche Villa auf einer Ebene, nur wenige Minuten vom pulsierenden Puerto Banús entfernt, bietet ein raffiniertes zeitgenössisches Leben mit einem mühelosen Innen-Außen-Fluss. Das Haus befindet sich auf einem großzügigen Grundstück mit absoluter Privatsphäre und bietet fünf geräumige Schlafzimmer, geräumige offene Innenräume und eine auffällige Eingangshalle in doppelter Höhe mit einer geometrischen Deckenlinie, die architektonischen Stil verleiht. Klare Linien, hochwertige Oberflächen und weitläufige Fenster schaffen eine lichtdurchflutete Atmosphäre, die sich perfekt für das moderne mediterrane Leben eignet. Der akribisch begrünte Garten ist sowohl für Unterhaltung als auch für Entspannung konzipiert. Im Herzen befindet sich ein großer privater Pool, der von einer eleganten Holzterrasse umgeben ist und mit Liegestühlen und Sonnenschirmen dekoriert ist. Mehrere Entspannungsbereiche, eine überdachte Außenküche mit eingebautem Grill und ein eleganter Pergola-Loungebereich bieten einen reibungslosen Lebensstil im Freien, der das ganze Jahr über die Sonne von Marbella maximiert. Im Inneren verbindet die Villa sanften Minimalismus mit warmen Naturtönen, mit einer voll ausgestatteten Küche mit zentraler Insel, einem geräumigen Esszimmer und einem gemütlichen Wohnzimmer mit Kamin und maßgefertigten Schränken. Die Master-Suite öffnet sich direkt zur Poolterrasse und verfügt über ein luxuriöses Badezimmer mit separater Badewanne und ebenerdiger Dusche. Dies ist eine seltene Gelegenheit, eine schlüsselfertige Villa zu besitzen, die Privatsphäre, Design und eine erstklassige Lage in Küstennähe kombiniert. #ref:CBSH1601
5.750.000 €
Apartment 2 Schlafzimmer Verkauf Canillo
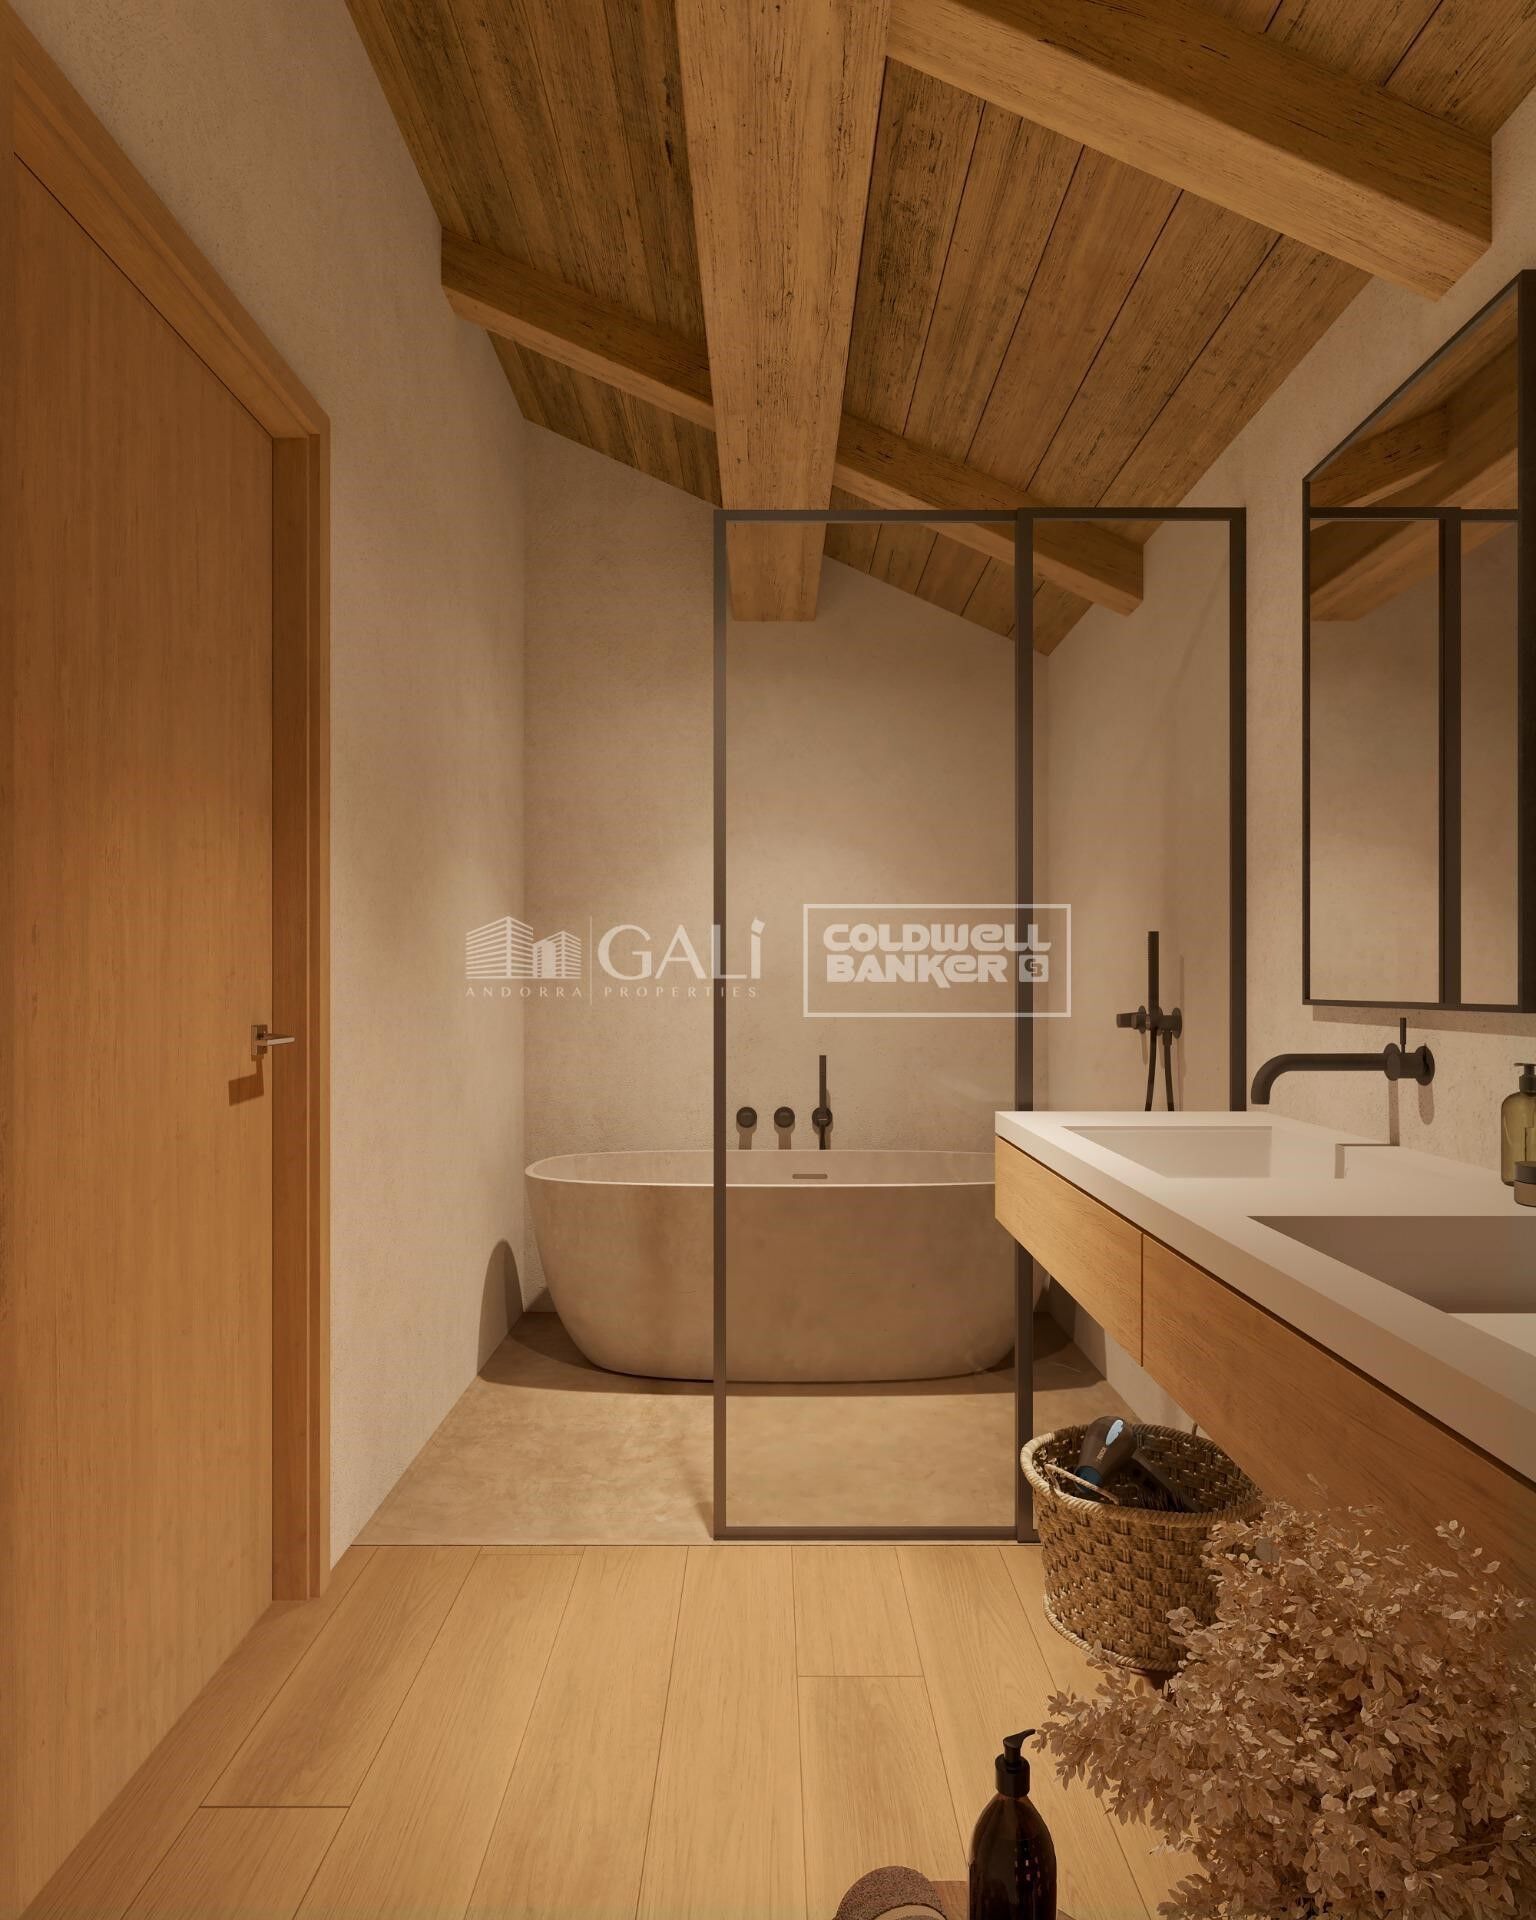
Soldeu-El Tarter-Incles

Apartment 2 Schlafzimmer Verkauf Canillo
96 m²Größe22 Bäder
GALÍ Real Estate is honored to present the 'VORA RIU' development, where ski and mountain lovers will find the best setting to enjoy an exclusive lifestyle.~The project masterfully blends tradition, design, and comfort, respecting the alpine style and contemporary minimalism.~This new high-end development uses fine materials such as wood and stone to provide warmth and comfort, along with the most sustainable and efficient improvements such as home automation, underfloor heating, and LED lighting. All interior finishes, as well as appliances and furnishings, are from top-quality brands that prioritize energy efficiency.~Units range from one to three bedrooms, ranging from 62 to 173 m2. Each home has a private ski room for the safe and secure storage of all ski equipment, as well as a clothes drying cabinet to ensure maximum comfort for the entire family.~The underground floors feature two floors reserved for convenient parking spaces and spacious storage rooms, which will feature pre-installed electric car charging stations and low-energy lighting for greater efficiency.~You are undoubtedly looking at the project where you can enjoy high standards, nature, comfort, and an exclusive lifestyle tailored for all those who want to enjoy an incomparable setting.~96.15 m2 apartment with a 5.19 m2 terrace included. It has two double bedrooms, one en suite, and a full bathroom. ~Included in the price 2 parking spaces and one storage room #ref:05241/5210
658.261 €
Renovierte Luxusvilla mit Meerblick in Nueva Andalucía
Nueva Andalucía

Renovierte Luxusvilla mit Meerblick in Nueva Andalucía

245 m²Größe450 m²Grundstück54 Bäder
Diese beeindruckende Villa zum Verkauf in Nueva Andalucía bietet fünf Schlafzimmer und vier Badezimmer auf drei Ebenen sowie großzügige Terrassen, einen Infinity-Pool, eine Außenküche, ein privates Fitnessstudio und einen Panoramablick auf das Meer und die Berge. Die Immobilie wurde 2024 vollständig renoviert und verbindet modernes skandinavisches Design mit funktionalem Wohnen, das Innen- und Außenbereiche harmonisch miteinander verbindet. So entsteht ein zeitgemäßes Zuhause in einer der etabliertesten Wohngegenden. Das Innenkonzept basiert auf einem offenen Grundriss, der das natürliche Licht und die Verbindung zur umliegenden Landschaft maximiert. Klare architektonische Linien, Holzarbeiten und Natursteinelemente schaffen eine ausgewogene und elegante Atmosphäre im gesamten Haus. Die Raumaufteilung wurde sorgfältig geplant, um private Bereiche von sozialen und Unterhaltungszonen zu trennen und gleichzeitig einen perfekten Übergang zwischen den verschiedenen Ebenen zu gewährleisten. Sicherheit und Komfort sind in der gesamten Villa integriert und umfassen unter anderem Doppelverglasung, moderne Alarmsysteme und überdachte Privatparkplätze. Nueva Andalucía zählt zu den begehrtesten Wohngegenden und ist bekannt für ihre ausgezeichnete Infrastruktur, Golfplätze und die Nähe zu Puerto Banús. In der Umgebung befinden sich renommierte Golfclubs wie Las Brisas Golf, Los Naranjos Golf und Aloha Golf, was die Gegend besonders attraktiv für Golfliebhaber macht. Strände wie Playa de Puerto Banús und Playa de Levante sind nur wenige Fahrminuten entfernt, während Restaurants wie Magna Café und Los Bandidos eine große Auswahl an gastronomischen Angeboten bieten. Darüber hinaus besteht ein einfacher Zugang zu Einkaufszentren wie Centro Plaza, El Corte Inglés und den exklusiven Boutiquen von Puerto Banús. Familien profitieren von der Nähe zu internationalen Schulen wie dem Aloha College und der Swans International School. Dank der hervorragenden Anbindung an die Autobahn A-7 sowie das lokale Verkehrsnetz sind Marbella, San Pedro de Alcántara und die umliegenden Gebiete bequem erreichbar. #ref:CBSH1515
2.995.000 €
Wohnung 1 Schlafzimmer, 3 Stockwerke Verkauf Barcelona
La Barceloneta

Wohnung 1 Schlafzimmer, 3 Stockwerke Verkauf Barcelona

69 m²Größe11 Bathroom
Presentamos este exclusivo piso exterior totalmente reformado, ubicado en una finca histórica de la prestigiosa zona de Barceloneta. Esta propiedad es la elección perfecta para quienes buscan un hogar sofisticado, funcional y listo para entrar a vivir, ya que se entrega totalmente amueblado y equipado con electrodomésticos (lavadora, secadora, frigorífico y horno). El piso ha sido diseñado para maximizar la luz natural y el confort: Espacio diáfano y luminoso con una distribución inteligente que separa la zona de descanso del área social. Dispone de 1 amplia habitación y 1 baño completo con acabados modernos. Suelos de parquet y gres, carpintería de aluminio con doble cristal para un aislamiento óptimo, calefacción individual y aire acondicionado. Al residir en esta finca, disfrutará de servicios de primer nivel: Acceso a una terraza exclusiva con solárium y piscina, con las mejores vistas de 360º de toda Barcelona y el mar. Edificio con ascensor, sistema de videovigilancia CCTV, cerradura electrónica y servicio de conserjería. Opción de parking disponible muy cerca de la finca. Situado en pleno centro urbano, su ubicación estratégica permite disfrutar de la brisa del puerto y de una conectividad inmejorable: acceso rápido a la autopista y a toda la red de transporte público. A su alrededor encontrará parques, farmacias, escuelas y la oferta gastronómica y de ocio más vibrante de la ciudad. Un refugio de diseño y exclusividad en una de las ubicaciones más emblemáticas de Barcelona. El precio de venta no incluye impuestos ni gastos derivados de la compraventa que, conforme a la normativa vigente, corresponden al comprador: (i) en viviendas de segunda mano, el Impuesto sobre Transmisiones Patrimoniales (ITP) según tipo aplicable en la Comunidad Autónoma; (ii) en viviendas de obra nueva, el IVA y el Impuesto sobre Actos Jurídicos Documentados (AJD) según normativa vigente; (iii) aranceles notariales y registrales; y (iv) gastos de gestoría en caso de contratarse. Disponibilidad a acordar. La oferta está sujeta a cambios de precio o retirada del mercado sin previo aviso. Los datos expuestos, incluidas las superficies, tienen carácter meramente orientativo. Los honorarios de intermediación inmobiliaria serán asumidos por la parte correspondiente según el encargo suscrito. Se facilitará a toda persona interesada información detallada y personalizada antes de la entrega de cualquier cantidad a cuenta, conforme a la normativa estatal y autonómica aplicable. #ref:CBAP238
430.000 €
Luxus-Wohnung mit Meerblick in Cabopino
Elviria - Cabopino

Luxus-Wohnung mit Meerblick in Cabopino

133 m²Größe33 Bäder
Diese exklusive Wohnanlage besteht aus 12 hochmodernen Apartments und Penthäusern mit 3 und 4 Schlafzimmern, die sorgfältig auf zwei Blöcke verteilt sind, um den atemberaubenden offenen Blick auf das Meer und die Berge optimal zu nutzen. Das Hotel liegt in Cabopino, einer der privilegiertesten Gegenden von Marbella, und ist von spektakulären Naturstränden und dem wertvollen Dünenreservat von Artola umgeben. Seine Lage ermöglicht es Ihnen, eine Vielzahl von Dienstleistungen, Restaurants, Freizeit- und Unterhaltungsmöglichkeiten in einer ruhigen und exklusiven Umgebung zu genießen. Die private und geschlossene Wohnanlage verfügt über gepflegte Landschaftsgärten, Gemeinschaftspools, einen Fitnessraum, eine Sauna und einen modernen Coworking Space, der den Bewohnern alles bietet, was sie brauchen, um einen komfortablen und entspannten Lebensstil zu genießen. Für Golfliebhaber ist Cabopino Golf nur zwei Minuten zu Fuß entfernt, während andere bekannte Plätze wie Santa Clara Golf und Santa María Golf Club ebenfalls ganz in der Nähe sind. Die Nähe zum Mittelmeer ermöglicht es Ihnen, exklusive Strandclubs wie Nikki Beach, Siroko Beach Marbella und La Plage Casanis zu genießen. Darüber hinaus bietet der Yachthafen von Cabopino zahlreiche Möglichkeiten für Wassersportarten oder Bootsausflüge. In der Umgebung befinden sich die atemberaubenden Dünen von Artola und einige der besten Naturstrände der Costa del Sol, wie Artola-Cabopino und Calahonda, perfekt, um das ganze Jahr über Sonne und Meer zu genießen. Die Lage ist auch für Familien besonders attraktiv, dank der Nähe zu renommierten internationalen Schulen wie dem English International College und der German School. Die Häuser wurden entworfen, um maximalen Komfort und Effizienz zu bieten. Jede Wohnung verfügt über eine Fußbodenheizung über ein Wassersystem im gesamten Haus, während die Badezimmer über eine elektrische Heizung verfügen, um eine schnellere Reaktion zu ermöglichen. Mit der Energiebewertung A bieten die Eigenschaften einen reduzierten Energieverbrauch, unter anderem dank der Integration von aerothermischer Technologie. Darüber hinaus verfügen sie über Hausautomationssysteme, die es ermöglichen, verschiedene Funktionen des Hauses aus der Ferne und automatisiert zu steuern, was für mehr Komfort, Sicherheit und Effizienz sorgt. Ein exklusives Wohnangebot, das zeitgenössisches Design, Wellness, Technologie und eine außergewöhnliche Lage neben dem Golfplatz, den Dünen und dem Mittelmeer kombiniert. #ref:CBSH137
1.350.000 €
Elegante Wohnung in der Nähe des Arenal-Strandes - Jávea
Cap Martí - El Tossalet - Pinomar

Elegante Wohnung in der Nähe des Arenal-Strandes - Jávea

108 m²Größe21 Bathroom
Entdecken Sie diese anspruchsvolle Immobilie in einem der begehrtesten Gegenden Javeas, nur eine kurze Entfernung vom legendären Playa del Arenal, wo der mediterrane Lebensstil mit Komfort, Exklusivität und erstklassigem Service verbunden ist. Im zweiten Stock mit einem Aufzug gelegen, bietet diese elegante Wohnung 95 m² und ist darauf ausgelegt, natürliches Licht und Komfort zu maximieren und so ausgewogene und einladende Räume zu schaffen. Das Haus verfügt über zwei Doppelschlafzimmer mit Einbauschränken, ein Badezimmer und ein geräumiges Wohnzimmer-Esszimmer, das sich natürlich zu einer modernen und funktionalen amerikanischen Küche öffnet - ideal sowohl für den täglichen Gebrauch als auch für Bewirtungen. Von der privaten Terrasse aus genießen Sie einen angenehmen Blick auf die Gartenbereiche und das gepflegte Gemeinschaftsbecken - eine perfekte Umgebung, um das außergewöhnliche Klima der Costa Blanca das ganze Jahr über zu genießen. Die Wohnung ist Teil einer hochwertigen, makellos gepflegten privaten Urbanisierung, die ihren Bewohnern exklusive Einrichtungen wie einen Paddle-Tennisplatz und ein Gemeinschaftsfitnessstudio bietet, die für einen aktiven und distinguierten Lebensstil konzipiert sind. Das Grundstück umfasst eine überdachte Garage im Keller und einen privaten Abstellraum, was in dieser privilegierten Lage einen grundlegenden Mehrwert bietet. Umgeben von renommierten Restaurants, ausgewählten Geschäften und allen wichtigen Dienstleistungen bietet diese Wohnung eine ausgezeichnete Gelegenheit als dauerhafter Wohnsitz, Zweitwohnsitz oder als hochwertige Immobilieninvestition. Eine Immobilie, die Lage, Eleganz und Lebensqualität in einer der attraktivsten Enklaven der Costa Blanca vereint. #ref:CBS812
469.000 €
Letztes verfügbares Haus in SORTS 1 - Gata de Gorgos (La Marina Alta)
Gata de Gorgos

Letztes verfügbares Haus in SORTS 1 - Gata de Gorgos (La Marina Alta)

102 m²Größe89 m²Grundstück33 Bäder
Neubau-Eckreihenhaus GT-02 mit privatem Garten. Letzte verfügbare Einheit - kein privater Poolbau möglich. Baugenehmigung erteilt, Baubeginn geplant für April 2026. In privilegierter Naturlage und nur wenige Minuten vom Zentrum von Gata de Gorgos entfernt - einer Stadt mit langer Tradition in Landwirtschaft und Handwerk - bietet dieses Haus hervorragende Anbindungen an Dénia, Jávea, Jesús Pobre und den Golfplatz La Sella sowie an die Autobahnen AP-7 und N-332, die Valencia und Alicante verbinden. Die Wohnanlage Sorts 1 bietet die perfekte Kombination aus Ruhe, modernem Design und hoher Lebensqualität. Sie liegt am südlichen Rand des Naturparks Montgó und in der Nähe aller Annehmlichkeiten wie Sportzentrum, Freibad und Bahnhof. Das Objekt GT-02 erstreckt sich über zwei Etagen und bietet 3 Schlafzimmer, 3 Badezimmer, einen privaten Garten und ein großzügiges Eckgrundstück, das viel Privatsphäre und Platz im Freien bietet. Es besticht durch eine sorgfältig abgestimmte mediterrane Ästhetik und hochwertige, moderne Ausstattung. Hauptmerkmale Typ: Doppelhaushälfte Ort: Marina Alta Lage: Stadtnah Wohnfläche: 102 m² Grundstücksfläche: 91 m² 3 Schlafzimmer 3 Badezimmer 1 Terrasse Wohn-/Esszimmer Küche Privater Garten Baujahr: 2027 Ausstattung Split-Klimaanlage (warm/kalt) Garten Energieausweis: In Bearbeitung Preis: 339.000 € Der Garten wird mit einer einfachen Kiesfläche und Pflanzen zur Abgrenzung des Grundstücks übergeben. Optionale Parkplätze und Abstellräume Die Anlage verfügt über eine gemeinschaftliche Tiefgarage mit Parkplätzen und Abstellräumen, die optional erworben werden können. Das Untergeschoss verfügt über einen Aufzug mit direktem Zugang zum Wohngeschoss. Stellplatz: ab 15.000 € Abstellraum: 5.000 € Voraussichtlicher Fertigstellungstermin: September 2027. #ref:CBS673N
339.000 €
Coldwell Banker Andorra
Na Maria Pla, 20. Local 1
AD500, Andorra La Vella
De 9:00 a 19:00 h.
Newsletter

Finden Sie Ihr Zuhause im Ausland mit Unterstützung des Coldwell Banker® Netzwerks

Besuchen Sie unsere internationalen Websites und finden Sie Ihre Wunschimmobilie an den exklusivsten Orten

Wir verwenden unsere eigenen Cookies und Cookies von Drittanbietern, um die Sicherheit unserer Website zu gewährleisten und ihren Inhalt zu personalisieren. Ebenso verwenden wir Cookies, um Daten über Ihre Navigation zu messen und zu erhalten und um Werbung an Ihren Geschmack und Ihre Vorlieben anzupassen. Drücken Sie die Schaltfläche "Alle akzeptieren", um zu bestätigen, dass Sie die angezeigten Informationen gelesen und akzeptiert haben. Um diese Cookies zu verwalten oder zu deaktivieren, klicken Sie auf "Einstellungen". Weitere Informationen zu Cookies erhalte Sie in unserer Cookie-Richtlinie.
Cookies ändern
Technik und Funktional Immer aktiv
Diese Website verwendet eigene Cookies, um Informationen zu sammeln, um unsere Dienste zu verbessern. Wenn Sie weiter surfen, akzeptieren Sie deren Installation. Der Benutzer hat die Möglichkeit, seinen Browser zu konfigurieren und auf Wunsch zu verhindern, dass er auf seiner Festplatte installiert wird, obwohl er bedenken muss, dass dies zu Schwierigkeiten beim Navigieren auf der Website führen kann.
Sie ermöglichen die Beobachtung und Analyse des Verhaltens der Nutzer dieser Website. Die durch diese Art von Cookies gesammelten Informationen werden verwendet, um die Aktivität des Webs zu messen, um Benutzernavigationsprofile zu erstellen, um basierend auf der Analyse der Nutzungsdaten der Benutzer des Dienstes Verbesserungen einzuführen. Sie ermöglichen es uns, die Präferenzinformationen des Benutzers zu speichern, um die Qualität unserer Dienstleistungen zu verbessern und durch empfohlene Produkte ein besseres Erlebnis zu bieten.
Diese Cookies werden verwendet, um Informationen über die Präferenzen und persönlichen Entscheidungen des Benutzers durch die kontinuierliche Beobachtung seiner Surfgewohnheiten zu speichern. Dank ihnen können wir die Surfgewohnheiten auf der Website kennen und Werbung in Bezug auf das Surfprofil des Benutzers anzeigen.