städisches Grundstück Verkauf Canillo

Grundstück
13.456 m²
Preis
25.900.000 €
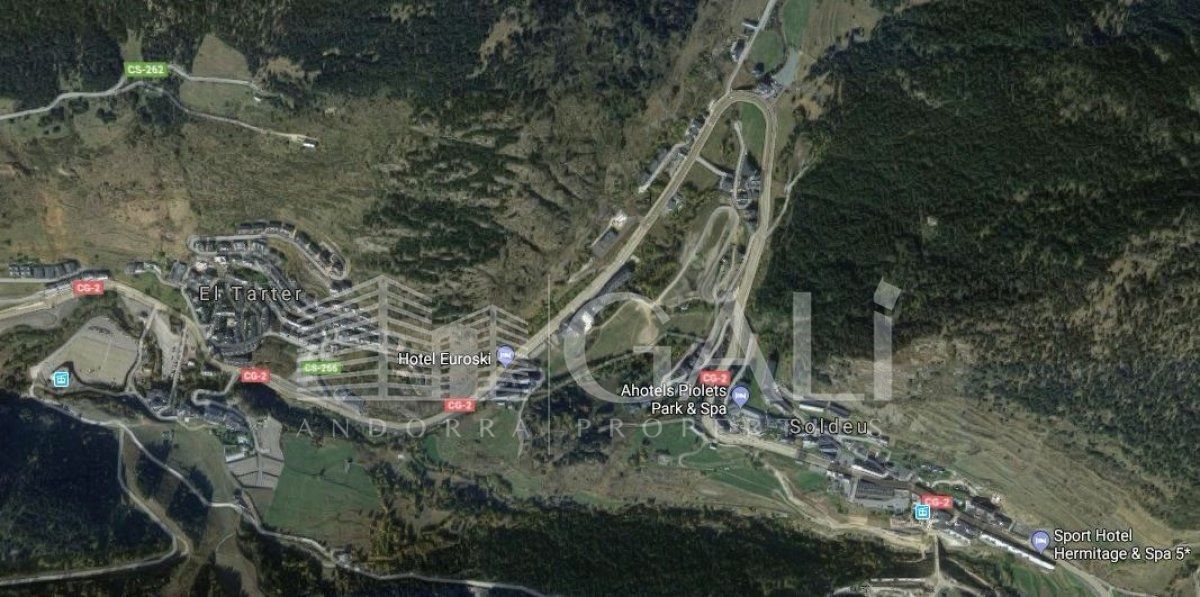
Land subdivided into two separate parcels, 3952 m2 and 9504 m2 respectively.~The land is classified as consolidated urban land.~Exceptional location
#ref:00667/5210

Immobilieninformationen

zone
Principado de Andorra
Gegend
Andorra
standort
Canillo
district
El Forn-El Prats-Meritxel
Objekt typ
Grundstück
Verkauf
25.900.000 €
Referenz
00667/5210
Energiezertifikat
  • Ausstehend

über Canillo

Canillo ist eine malerische Stadt im Nordosten von Andorra, eingebettet in die beeindruckenden Pyrenäen. Es ist Teil der Pfarrei Canillo, einer von sieben Pfarreien in Andorra. Die Stadt liegt auf einer Höhe von etwa 1.527 Metern über dem Meeresspiegel und bietet atemberaubende Ausblicke auf die umliegende Berglandschaft.

Canillo profitiert von seiner strategischen Lage innerhalb von Andorra, die einen einfachen Zugang zu natürlichen Attraktionen und städtischen Einrichtungen bietet. Die Nähe zu Skigebieten wie Grandvalira und Vallnord macht es zu einem idealen Ziel für Wintersportbegeisterte. Die Stadt hat eine ruhige Atmosphäre und ist bekannt für ihre Sicherheit, saubere Luft und starke Gemeinschaft.

Die Bewohner von Canillo genießen eine hohe Lebensqualität inmitten der Natur. Die Stadt bietet ausgezeichnete Gesundheitseinrichtungen, Bildungsmöglichkeiten und öffentliche Dienstleistungen. Sie hat eine niedrige Kriminalitätsrate und bietet ein familienfreundliches Umfeld, was sie zu einer attraktiven Wahl für Familien und Rentner macht.

Canillo bietet das ganze Jahr über eine Vielzahl von Aktivitäten. Im Winter können Bewohner und Besucher Skifahren, Snowboarden und andere Wintersportarten in den nahegelegenen Resorts genießen. Im Sommer ist die Region ideal zum Wandern, Mountainbiken und Erkunden der malerischen Wanderwege. Die Stadt veranstaltet auch kulturelle Events, Festivals und lokale Märkte, die die Traditionen Andorras zeigen.

Der Immobilienmarkt in Canillo bietet eine Vielzahl von Objekten, darunter traditionelle Bergwohnungen, moderne Apartments und luxuriöse Chalets. Der Markt richtet sich sowohl an Einheimische als auch an internationale Käufer, die einen ruhigen Bergort oder eine Zweitwohnung in malerischer Umgebung suchen. Immobilien in Canillo bieten oft beeindruckende Bergausblicke und einen einfachen Zugang zu Outdoor-Aktivitäten, was sie zu attraktiven Investitionen für diejenigen macht, die einen Lebensstil in den Bergen von Andorra suchen.


Weitere Informationen anfordern
Ref.00667/5210
Na Maria Pla, 20. Local 1
AD500, Andorra La Vella
+376 801 700

Related properties

Villa 5 Schlafzimmer Verkauf Canillo
El Forn-El Prats-Meritxel

Villa 5 Schlafzimmer Verkauf Canillo

600 m²Größe500 m²Grundstück54 Bäder
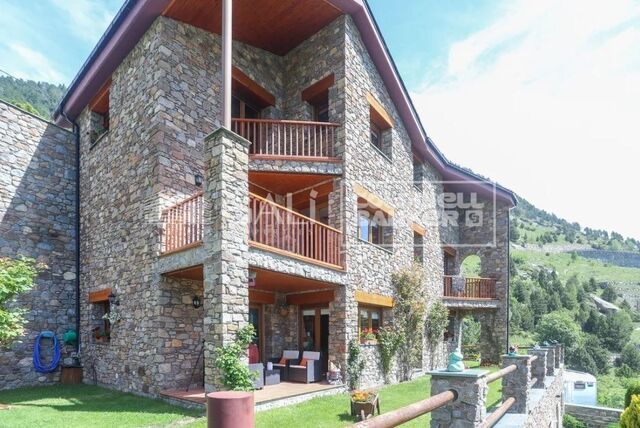
Exclusive villa to buy in the parish of Canillo, in an exclusive and unique location, surrounded by nature and with panoramic views over the Canillo valley. With a magnificent orientation that allows you to enjoy the sun all year round.~ ~ The property of about 600 m2 is distributed over four floors with various terraces and a garden that surrounds the entire house.~ ~ At the entrance of the house there is one of the garages with capacity for 2 cars. The second garage is on the ground floor, easily accessible, and with capacity for 5-6 cars.~ On the entrance floor to the house we find two double bedrooms with access to a pleasant terrace and a full bathroom. Going down the wide stairs there are two spacious double bedrooms that share a full bathroom. Also on this floor is the master suite with dressing room and integrated bathroom.~ ~ On the next floor is the extraordinary living-dining room with a stone fireplace; Large rustic-style kitchen and pantry; Laundry room and a full bathroom. This plant is surrounded by a beautiful garden with unbeatable views over the valley. The garden is accessed from the living room, dining room and kitchen.~ ~ On the top floor are the machine rooms, a large 200 m2 garage and storage room for your total comfort.~ The house does not have an elevator but there is space to install one.~ ~ Idyllic villa located in one of the sunniest and most beautiful areas of the Principality of Andorra. #ref:02454/5210
2.550.000 €
Reihenhaus 4 Schlafzimmer Verkauf Canillo
El Forn-El Prats-Meritxel

Reihenhaus 4 Schlafzimmer Verkauf Canillo

306 m²Größe126 m²Grundstück43 Bäder
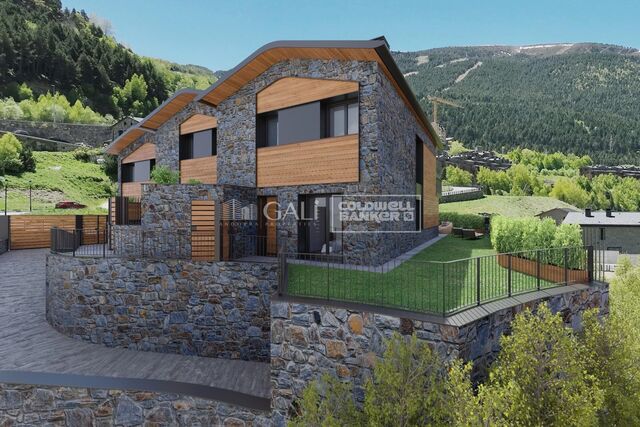
'Promotion of 8 semi-detached houses very well located in Canillo, 5 minutes walk from the centre of Canillo. Surrounded by nature for mountain lovers and with views of the valley. Thanks to their orientation, these houses enjoy natural light and sun all year round. Moreover, they are close to all the communal services: the ice palace, supermarkets, the cable car...~~This particular house has 242m2 of living space plus 62.89m2 of terrace distributed as follows:~- Ground floor: where we find the garage with space for 2 vehicles and a cosy lobby area.~- First floor: where we find two large double bedrooms with fitted wardrobes, a complete bathroom and a laundry area.~- First floor: here we find the magnificent suite with a large complete bathroom, another bedroom (single) and another complete bathroom.~- Third floor: on this floor we find the day area, with a bright living-dining room with open plan kitchen and access to the spectacular garden / terrace of 62,89 m2.~~All floors are connected by a staircase and lift.~~This development offers state-of-the-art, high quality finishes, among which the following stand out:~-Interior flooring: imitation oak wood stoneware flooring in sheets and white lacquered skirting boards.~Garage: non-slip porcelain flooring with drainage for water collection. Pre-installation of charging points for electric vehicles.~~- Kitchen: fitted with units in wood-coloured finish, worktop and work front in reconfigured white marble. Integrated handles and drawers with ABS, central island in Neolith and extractor hood with active carbon filter recirculation.~Bathrooms: fitted with Roca compact toilets; wood-coloured washbasin units; extra-flat shower trays with glass screens and Roca bathroom accessories.~-Interior carpentry: interior doors finished in wood colour. Matte black handles with minimalist design. Built-in wardrobes with wood-coloured finish and vertical handles; fitted with drawer units and hanging rails and sliding doors.~Lift: An electric lift with integrated low-consumption machinery. With steel doors, interior paving the same as the floor plan, laminated wood walls, interior mirror.~-Electrical installation with portholes and recessed LED strips.~-Heating: Individual Vaillant aerothermal installation for air conditioning (heat) and domestic hot water production. With outdoor unit located on the rear façade and compact indoor unit. Heat distribution by means of underfloor heating. Temperature regulation with digital thermostats in each room. Electric towel rails in bathrooms. Pre-installation of fireplace.~-Decorative elements: planters between houses, planted with shrubs.~~It is also very important to highlight that this is a highly energy efficient and low consumption house:~- Use of aerothermal energy as a renewable energy source for the production of heating (underfloor heating) and for the production of hot water.~- Highly efficient thermal insulation (triple glazing, with double laminated safety glass on the inside and highly efficient on the outside).~~Construction end date: First half of 2027.~~Do not hesitate to contact us for any further information.' #ref:03746/5210
1.500.000 €
Reihenhaus 4 Schlafzimmer Verkauf Canillo
El Forn-El Prats-Meritxel

Reihenhaus 4 Schlafzimmer Verkauf Canillo

325 m²Größe119 m²Grundstück43 Bäder
'Promotion of 8 semi-detached houses very well located in Canillo, 5 minutes walk from the centre of Canillo. Surrounded by nature for mountain lovers and with views of the valley. Thanks to their orientation, these houses enjoy natural light and sun all year round. Moreover, they are close to all the communal services: the ice palace, supermarkets, the cable car...~~This particular house has 267.60m2 of living space plus 57.27m2 of terrace distributed as follows:~- Ground floor: where we find the garage with space for 2 vehicles and a cosy lobby area.~- First floor: where we find two large double bedrooms with fitted wardrobes, a complete bathroom and a laundry area.~- First floor: here we find the magnificent suite with a large complete bathroom, another bedroom (single) and another complete bathroom.~- Third floor: on this floor we find the day area, with a bright living-dining room with open plan kitchen and access to the spectacular garden / terrace of 57.27 m2.~~All floors are connected by a staircase and lift.~~This development offers state-of-the-art, high quality finishes, among which the following stand out:~-Interior flooring: imitation oak wood stoneware flooring in sheets and white lacquered skirting boards.~Garage: non-slip porcelain flooring with drainage for water collection. Pre-installation of charging points for electric vehicles.~~- Kitchen: fitted with units in wood-coloured finish, worktop and work front in reconfigured white marble. Integrated handles and drawers with ABS, central island in Neolith and extractor hood with active carbon filter recirculation.~Bathrooms: fitted with Roca compact toilets; wood-coloured washbasin units; extra-flat shower trays with glass screens and Roca bathroom accessories.~-Interior carpentry: interior doors finished in wood colour. Matte black handles with minimalist design. Built-in wardrobes with wood-coloured finish and vertical handles; fitted with drawer units and hanging rails and sliding doors.~Lift: An electric lift with integrated low-consumption machinery. With steel doors, interior paving the same as the floor plan, laminated wood walls, interior mirror.~-Electrical installation with portholes and recessed LED strips.~-Heating: Individual Vaillant aerothermal installation for air conditioning (heat) and domestic hot water production. With outdoor unit located on the rear façade and compact indoor unit. Heat distribution by means of underfloor heating. Temperature regulation with digital thermostats in each room. Electric towel rails in bathrooms. Pre-installation of fireplace.~-Decorative elements: planters between houses, planted with shrubs.~~It is also very important to highlight that this is a highly energy efficient and low consumption house:~- Use of aerothermal energy as a renewable energy source for the production of heating (underfloor heating) and for the production of hot water.~- Highly efficient thermal insulation (triple glazing, with double laminated safety glass on the inside and highly efficient on the outside).~~Construction end date: First half of 2027.~~Do not hesitate to contact us for any further information.' #ref:04341/5210
1.500.000 €

Zuletzt angesehene Immobilien

Fifth floor flats in Nueva Andalucía
Nueva Andalucía

Fifth floor flats in Nueva Andalucía

148 m²Größe23 Bäder
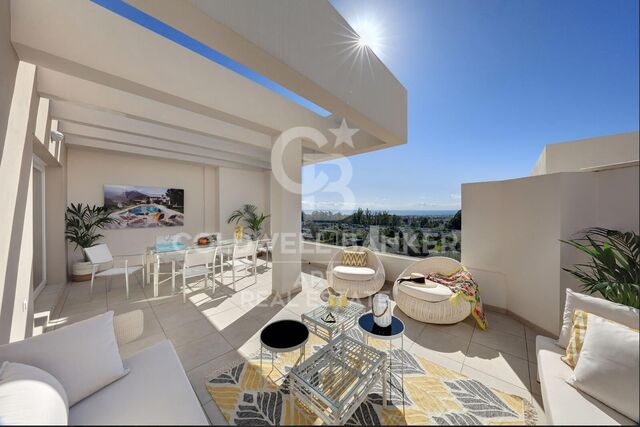
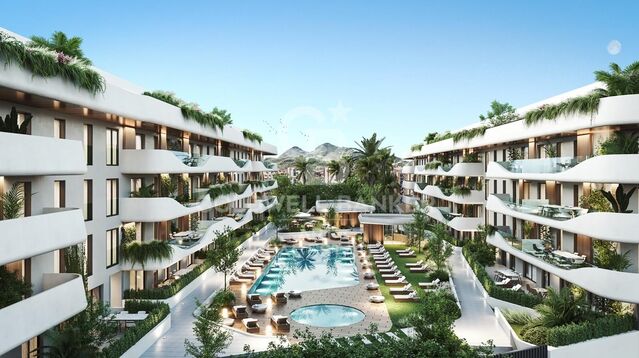
Welcome to your new home, located in Nueva Andalucía (Marbella) just a few minutes from Marbella and Puerto Banús. Discover this new development of new homes in Residencial Albatros, in Nueva Andalucía, Marbella, a neighbourhood in full expansion that is constantly adding new businesses and services to the area. It is also excellently connected by road and public transport. A magnificent building with a modern style and avant-garde architectural details, such as its peak shape in the corner of the building, with high quality finishes that guarantee the total satisfaction and maximum comfort of the residents. The Residencial is located just 5 minutes from the beach and several golf courses, enjoying excellent panoramic views of the coast and all the comforts of a luxury home, while maintaining an affordable price. All the properties are connected by pleasant garden areas, as well as enjoying top quality finishes and a modern design, which includes a large private terrace and parking space in the building itself. It also has a gym, chill-out area and a spectacular swimming pool on the roof of the building with unbeatable views of the sea and the mountains, an ideal place to enjoy a good swim and relax with the views. Undoubtedly, the house of your dreams for you and your family in a recently created neighbourhood in full expansion. For more information, do not hesitate to contact us. #ref:CBSH001_AG
580.000 €
Einfamilienhaus in Ciudad Diagonal mit Atemberaubender Aussicht und Erstklassiger Lage
Ciutat Diagonal

Einfamilienhaus in Ciudad Diagonal mit Atemberaubender Aussicht und Erstklassiger Lage

452 m²Größe801 m²Grundstück44 Bäder
Designhaus in der Ciudad Diagonal: Eleganz, Aussicht und privilegierte Lage Wir präsentieren dieses spektakuläre zeitgenössische Designhaus in Ciudad Diagonal, einer privilegierten Lage in der Nähe der wichtigsten internationalen Schulen und umgeben von Natur. Hauptmerkmale: Bebaute Fläche: 451 m², ergänzt durch großzügige Terrassen. Grundstücksfläche: 801 m². Verteilung auf vier Etagen, die durch einen Aufzug verbunden sind. Gestaltung und Ausstattung: Komplett renoviert mit Materialien von höchster Qualität, kombiniert diese Immobilie ein modernes, neutrales und zeitloses Design mit Funktionalität und Komfort. Hohe Decken, große Fenster und außergewöhnliche Ausblicke auf das Meer und den Collserola-Berg machen dieses Haus einzigartig. Aufteilung der Räume: Erdgeschoss: Es ist auf zwei Ebenen angelegt und verfügt über ein geräumiges Wohn-Esszimmer mit Kamin und Zugang zu einer Terrasse mit Blick auf das Meer und den privaten Garten. Auf dieser Etage befinden sich auch eine Bibliothek, eine große Küche mit Zugang nach draußen, ein Wasserraum und eine Toilette. Erster Stock (Schlafbereich): Hier befinden sich zwei Doppelschlafzimmer und eine Master-Suite mit Ankleideraum und Bad. Der Flur zeichnet sich durch seine Helligkeit und seine großen Fenster mit Aussicht aus. Erster Stock: Mehrzweckraum mit eigenem Bad und Zugang zu einer großen Sonnenterrasse. Perfekt für die Nutzung als Gästezimmer, Büro, Fitnessraum oder andere Zwecke. Die halbrunde Verglasung sorgt für ein exklusives Design. Untere Etage: Separater Bereich, ideal für Gäste, mit einem großen Wohnzimmer, einem Schlafzimmer mit Doppelbett und einem Badezimmer. Von hier aus hat man Zugang zu einer Veranda und dem Garten mit privatem Swimmingpool. Garage: Platz für zwei Autos und mehrere Motorräder, auf der Höhe der oberen Etagen gelegen. Warum diese Immobilie wählen: Dieses Haus bietet alles, was ein anspruchsvoller Kunde sucht: strategische Lage, atemberaubende Aussicht, Helligkeit, durchdachtes Design, funktionelles Layout und Privatsphäre. #ref:CBES1588
2.940.000 €
Luxury apartments and penthouses in Marbella
San Pedro de Alcántara

Luxury apartments and penthouses in Marbella

We present you a new standard in lifestyle in our unbeatable new project, carefully designed to give you the best in comfort, functionality and location. Strategically located in the heart of San Pedro, ensuring that everything you need is just a few steps away. From supermarkets, shops to pharmacies and medical services, as well as one of the best tennis and paddle clubs in the area, golf courses, restaurants and beach clubs. The apartments will be built with top quality materials and open-plan and bright living areas. From 2, 3 and 4 bedroom apartments and penthouses, with spacious interiors of up to 195 m2 and fabulous terraces of up to 189 m2, each apartment is a testament to contemporary design and elegance. All homes will have at least one parking space and storage room included in the price and all apartments are customizable to the buyer's taste. Our communal areas are no less impressive, you will be able to immerse yourself in state-of-the-art facilities such as a dedicated Co-working space for the modern professional, electric vehicle charging points for the most environmentally conscious clients, a heated indoor pool and a fully equipped gym and spa. The complex will be fully gated, with a security entrance and control gate. In short, stands out as the best project in the area due to its unique and avant-garde design that combines aesthetics and functionality in an exceptional way. Join us and experience a new level of unbeatable living! #ref:CBSH142
Von 845.000 €
Außergewöhnliche Villa in La Quinta mit spektakulärem Meer- und Bergblick
La Quinta

Außergewöhnliche Villa in La Quinta mit spektakulärem Meer- und Bergblick

606 m²Größe1.210 m²Grundstück54 Bäder
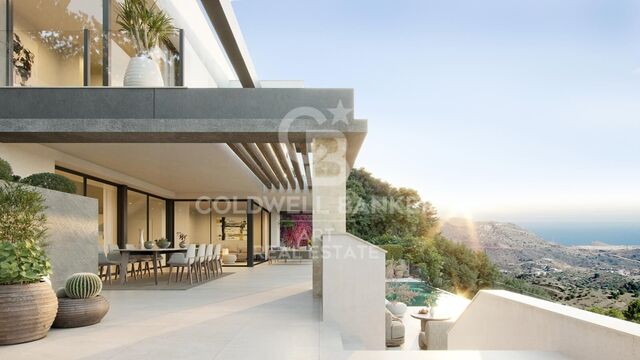
Wir präsentieren diese spektakuläre zeitgenössische Villa, gelegen in der exklusiven, geschlossenen Wohnanlage in La Quinta, Marbella. Entworfen und gebaut von Cogitari Homes, verkörpert diese anspruchsvolle Villa das Wesen des modernen mediterranen Lebensstils, indem sie architektonische Eleganz, raffinierten Komfort und die Ruhe ihrer natürlichen Umgebung vereint. Perfekt zwischen dem Mittelmeer und dem Berg La Concha gelegen, bietet sie einen Panoramablick auf die Küste und das umliegende Tal. Mit 605 m² auf drei Ebenen bietet die Villa fünf Schlafzimmer und vier Badezimmer, die alle mit größter Liebe zum Detail gestaltet sind. Die Hauptebene verfügt über offene Wohn- und Essbereiche, die sich nahtlos in die großzügigen Terrassen und den beeindruckenden 73 m² Infinity-Pool einfügen und so einen idealen Indoor-Outdoor-Lifestyle für Unterhaltung und Entspannung schaffen. Bodentiefe Fenster fluten das Innere mit natürlichem Licht und betonen die klaren Linien und zeitgenössischen Oberflächen der Villa. Die obere Ebene ist dem Rückzugsbereich gewidmet, mit elegant ausgestatteten Schlafzimmersuiten, darunter ein geräumiges Hauptschlafzimmer mit privater Terrasse, Ankleidezimmer und atemberaubendem Ausblick. Die Unterhaltungsebene bietet ein luxuriöses Refugium mit privatem Fitnessraum, Weinkeller, Kinolounge und Garage für mehrere Fahrzeuge sowie Wasch- und Abstellräumealles so gestaltet, dass Komfort und Praktikabilität stilvoll vereint werden. Nur wenige Minuten vom La Quinta Golf & Country Club, Los Naranjos und Los Arqueros Golf entfernt und eine kurze Autofahrt von Puerto Banús und Puente Romano entfernt, bietet diese Villa den ultimativen Marbella-Lifestyle. Umgeben von üppiger Landschaft und erstklassigen Annehmlichkeiten ist sie ein Zuhause, in dem architektonische Exzellenz, natürliche Schönheit und modernes Leben in perfekter Harmonie aufeinandertreffen. #ref:CBSH1326
5.495.000 €
Komplett renoviertes Duplex-Penthouse mit 4 Terrassen und Kamin im Turó Park
Sant Gervasi- Galvany

Komplett renoviertes Duplex-Penthouse mit 4 Terrassen und Kamin im Turó Park

440 m²Größe45 Bäder
Komplett renoviertes Duplex-Penthouse im Turó Park - eine einzigartige Immobilie, die durch ihre Großzügigkeit, Helligkeit und vier privaten Terrassen besticht, von denen zwei zur Straße und zwei zum ruhigen Innenhof ausgerichtet sind. Im ersten Obergeschoss empfängt die Wohnung mit einer großzügigen Eingangshalle, die zu einem Gäste-WC führt. Auf dieser Ebene befindet sich außerdem der Wohnbereich mit einem großen Esszimmer und einem zweigeschossig angelegten Wohnzimmer. Beide Räume haben direkten Zugang zu einer großzügigen, straßenseitigen Terrasse, die für viel Tageslicht und ein außergewöhnliches Raumgefühl sorgt. Die separate Küche verfügt über einen komfortablen Essbereich für den täglichen Gebrauch. Direkt gegenüber befindet sich ein zusätzlicher Hauswirtschaftsraum mit Waschbereich. Der Schlafbereich auf dieser Etage umfasst die Hauptsuite mit Zugang zu einer privaten Terrasse zum Innenhof. Ergänzt wird diese Ebene durch ein Doppelzimmer und ein geräumiges Einzelzimmer, die sich ein funktionales Badezimmer teilen. Im zweiten Obergeschoss bietet die Immobilie einen großzügigen Wohn- und Aufenthaltsbereich sowie zwei Doppelzimmer mit eigenem Bad. Beide verfügen über Zugang zu einer Terrasse zum Innenhof und bieten dadurch ein Höchstmaß an Privatsphäre und Ruhe. Darüber hinaus befindet sich auf dieser Etage ein zweites Wohnzimmer mit Kamin und Zugang zu einer beeindruckenden L-förmigen Terrasse zur Straßenseite - ideal als Entspannungsbereich oder für gesellige Zusammenkünfte. Das Gebäude verfügt über einen Concierge-Service sowie einen Hauptaufzug und bietet dadurch hohen Komfort und Sicherheit. Eine außergewöhnliche, geschmackvoll renovierte Immobilie, die großzügige Wohnflächen, mehrere Außenbereiche und eine hervorragend durchdachte Raumaufteilung in einer der begehrtesten Wohnlagen vereint. Gemäß den Informationspflichten nach dem Gesetz 10/2025 vom 28. Dezember über Kundendienst und Transparenz sowie den geltenden branchenspezifischen Vorschriften wird darauf hingewiesen, dass der angegebene Kaufpreis die mit dem Erwerb verbundenen Kosten und Steuern (ITP, Notarkosten, Grundbuchgebühren usw.) nicht umfasst. Maklerprovision des Verkäufers: im Kaufpreis enthalten. Ausführliche Informationen zur Funktionsweise, zu den Steuersätzen und zu den Steuervergünstigungen der Grunderwerbsteuer (ITP) in Katalonien finden Sie auf dem offiziellen Portal der Katalanischen Steuerbehörde. #ref:CBE01448
4.300.000 €
Schöner Geschäftslokal im Herzen von Barcelona
Dreta de l'Eixample

Schöner Geschäftslokal im Herzen von Barcelona

556 m²Größe1 Bathroom
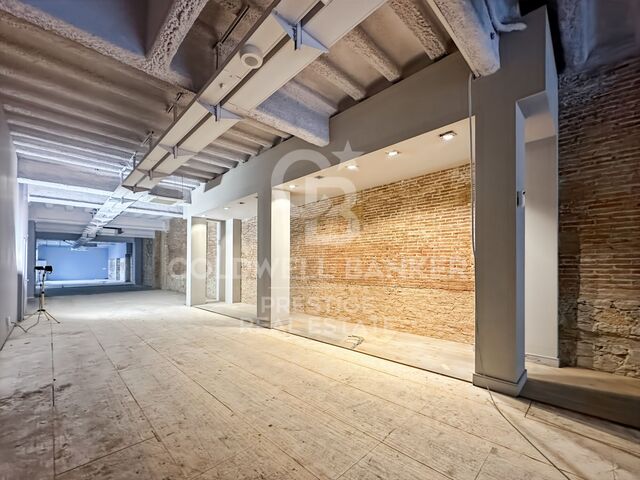
Schöner Geschäftsraum im Herzen von Barcelona, an der Kreuzung der Straßen Diputación und Bruc, im Stadtteil Eixample Derecho. Dieser Raum, mit einer Gesamtfläche von 556 m², verteilt auf zwei Etagen, bietet eine ausgezeichnete Gelegenheit, Ihr Geschäft zu etablieren. Das Erdgeschoss, mit 380 m², befindet sich in einwandfreiem Zustand und verfügt über einen großzügigen, offenen Raum mit wenigen Säulen und hohen Decken, was ein Gefühl von Weite und Helligkeit vermittelt. Außerdem gibt es einen beeindruckenden Eingang mit einem 4 Meter langen Schaufenster, das ideal ist, um die Aufmerksamkeit der Passanten zu erregen. Es gibt auch einen Bürobereich, eine 30 m² große Terrasse, die im Freien genutzt werden kann, sowie ein Badezimmer. Das Untergeschoss mit 176 m² bietet einen völlig offenen Raum, der nach den Bedürfnissen des neuen Eigentümers renoviert werden kann. Über eine Treppe zugänglich, stellt dieser Bereich eine ausgezeichnete Gelegenheit dar, den Geschäftsraum zu erweitern oder ihn an Ihre spezifischen Anforderungen anzupassen. Dieser Geschäftsraum ist ideal für eine Vielzahl von Unternehmen, mit Ausnahme von Gastronomiebetrieben, da keine Rauchabzugsanlage vorhanden ist. Die privilegierte Lage und die Eigenschaften dieses Lokals machen es zu einer unvergleichlichen Option, Ihr Geschäft in einem der belebtesten und prestigeträchtigsten Viertel Barcelonas zu etablieren. #ref:CBES24302
7.900 €
Exclusive masia for sale located near Cruïlles
Cruïlles

Exclusive masia for sale located near Cruïlles

1.000 m²Größe210.000 m²Grundstück108 Bäder
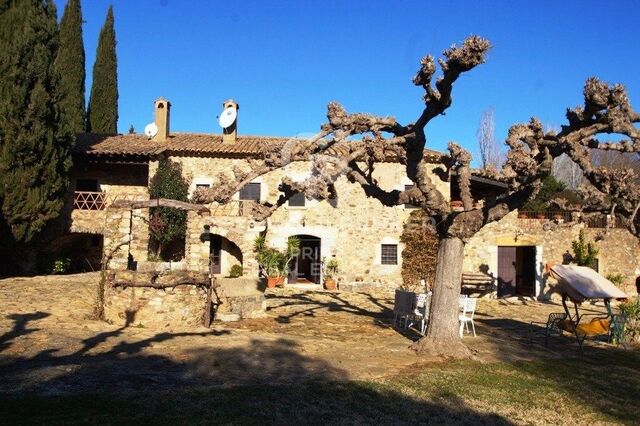
Discover this exclusive manor farmhouse for sale, a gem from the early 19th century that has been completely restored, surrounded by 21 hectares of land encompassing forests, cultivated fields, and lush gardens. Located near Cruïlles, a charming and tranquil town in the Baix Empordà. The property consists of three distinct buildings: the main house, the old stable, and a poolside hut. Main House: This stunning house features an annex used as a summer lounge, equipped with air conditioning and large glass doors that open onto a patio with a well and majestic trees. Among its various rooms, there are a total of ten bedrooms (six of them with en-suite bathrooms) and six rooms, distributed as follows: On the ground floor: the foyer, the kitchen, a dining room with a fireplace and 'festejadores,' and the service quarters (an apartment with independent entrance, connected through the kitchen, consisting of a living/dining room, two bedrooms, a full bathroom, and a storage room). A small hallway leads to a double room with an en-suite bathroom (with a bathtub and shower) and an exit to a patio, the office, a single room, a wine cellar with an appetizer room, the boiler room, the wine cellar, the laundry room, and the pantry. The first floor, consisting of two large interconnected rooms that open onto the other spaces: a double room with an en-suite bathroom, two double rooms sharing a bathroom, a single room with an en-suite bathroom and a dressing room, a reading room, a living room with a fireplace and an exit to a terrace, the library with access to a double room with an en-suite bathroom, and another double room with an en-suite bathroom and an exit to a large terrace. Old Stable: This two-story building has a ground floor that formerly housed the kitchen and stables, and a first floor with the possibility of becoming rooms, as well as terraces with arches. Poolside Hut: This structure includes two changing rooms with a shower, a storage room-bedroom, a small pantry with a refrigerator for drinks, and a spacious porch. This property offers a unique opportunity to experience the elegance and charm of a manor farmhouse in an exceptional natural setting. #ref:V0275CB
2.900.000 €
Coldwell Banker Andorra
Na Maria Pla, 20. Local 1
AD500, Andorra La Vella
De 9:00 a 19:00 h.
Newsletter

Finden Sie Ihr Zuhause im Ausland mit Unterstützung des Coldwell Banker® Netzwerks

Besuchen Sie unsere internationalen Websites und finden Sie Ihre Wunschimmobilie an den exklusivsten Orten

Wir verwenden unsere eigenen Cookies und Cookies von Drittanbietern, um die Sicherheit unserer Website zu gewährleisten und ihren Inhalt zu personalisieren. Ebenso verwenden wir Cookies, um Daten über Ihre Navigation zu messen und zu erhalten und um Werbung an Ihren Geschmack und Ihre Vorlieben anzupassen. Drücken Sie die Schaltfläche "Alle akzeptieren", um zu bestätigen, dass Sie die angezeigten Informationen gelesen und akzeptiert haben. Um diese Cookies zu verwalten oder zu deaktivieren, klicken Sie auf "Einstellungen". Weitere Informationen zu Cookies erhalte Sie in unserer Cookie-Richtlinie.
Cookies ändern
Technik und Funktional Immer aktiv
Diese Website verwendet eigene Cookies, um Informationen zu sammeln, um unsere Dienste zu verbessern. Wenn Sie weiter surfen, akzeptieren Sie deren Installation. Der Benutzer hat die Möglichkeit, seinen Browser zu konfigurieren und auf Wunsch zu verhindern, dass er auf seiner Festplatte installiert wird, obwohl er bedenken muss, dass dies zu Schwierigkeiten beim Navigieren auf der Website führen kann.
Sie ermöglichen die Beobachtung und Analyse des Verhaltens der Nutzer dieser Website. Die durch diese Art von Cookies gesammelten Informationen werden verwendet, um die Aktivität des Webs zu messen, um Benutzernavigationsprofile zu erstellen, um basierend auf der Analyse der Nutzungsdaten der Benutzer des Dienstes Verbesserungen einzuführen. Sie ermöglichen es uns, die Präferenzinformationen des Benutzers zu speichern, um die Qualität unserer Dienstleistungen zu verbessern und durch empfohlene Produkte ein besseres Erlebnis zu bieten.
Diese Cookies werden verwendet, um Informationen über die Präferenzen und persönlichen Entscheidungen des Benutzers durch die kontinuierliche Beobachtung seiner Surfgewohnheiten zu speichern. Dank ihnen können wir die Surfgewohnheiten auf der Website kennen und Werbung in Bezug auf das Surfprofil des Benutzers anzeigen.