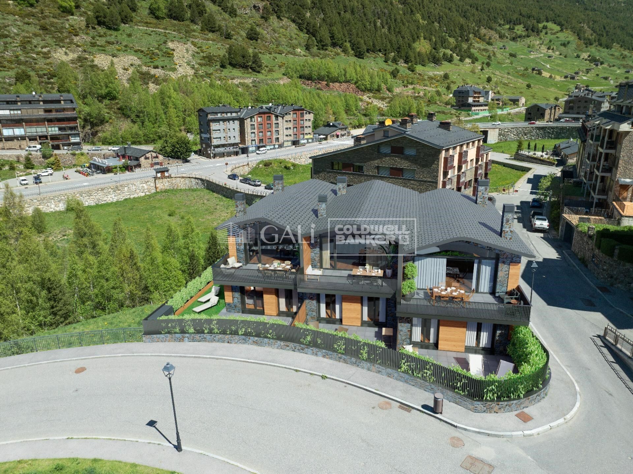
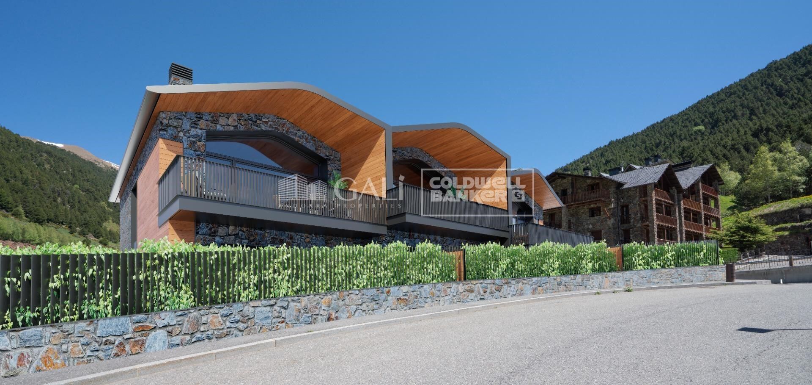
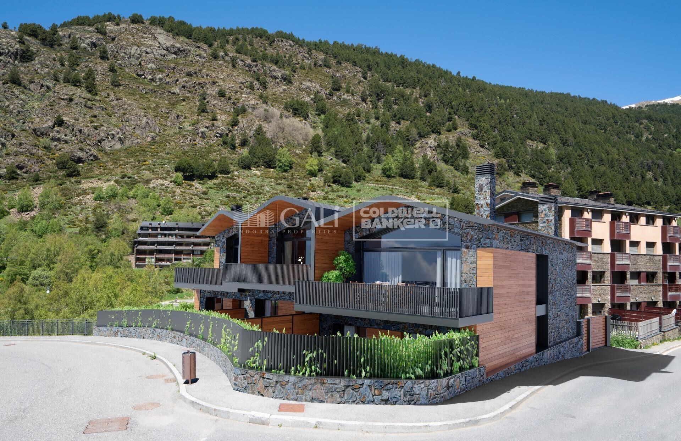
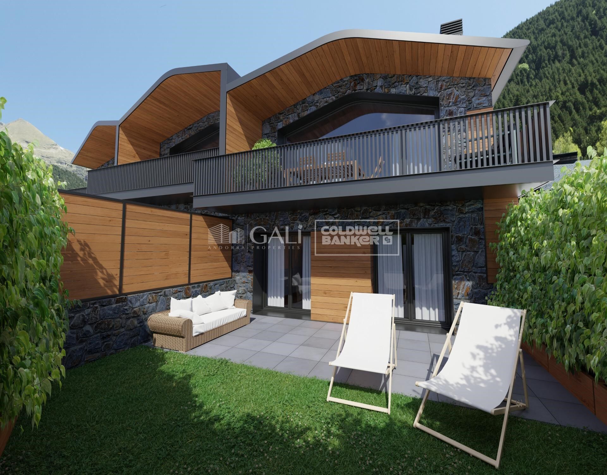
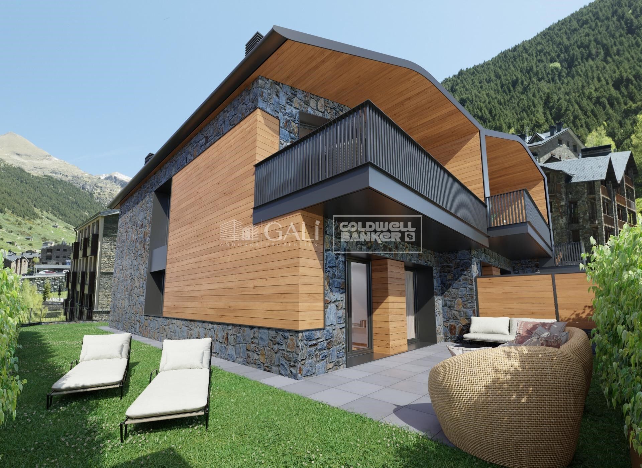
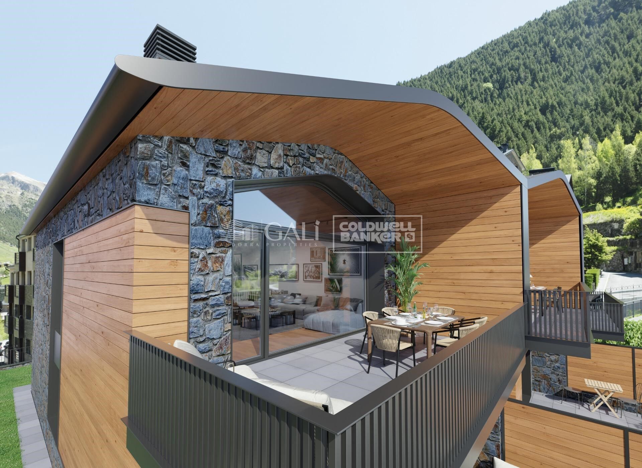
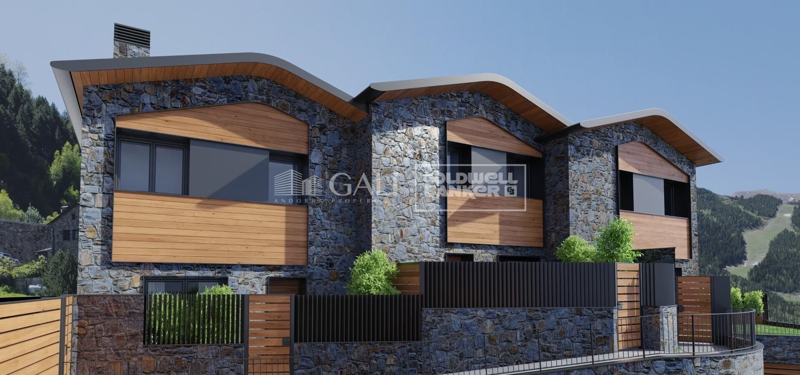
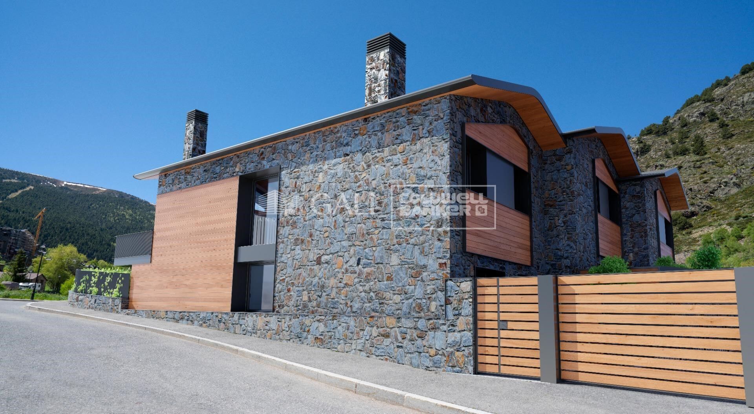
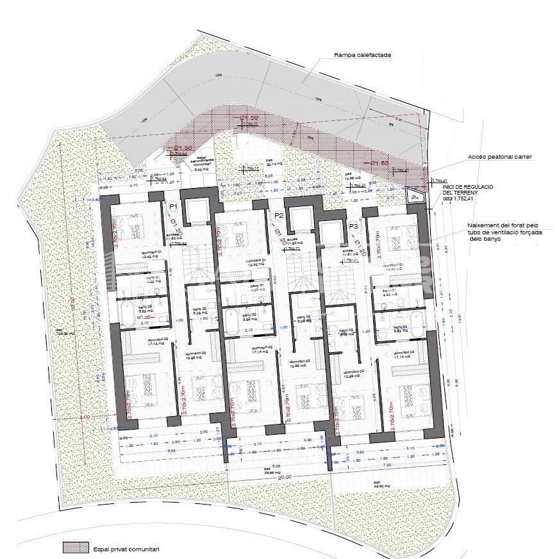
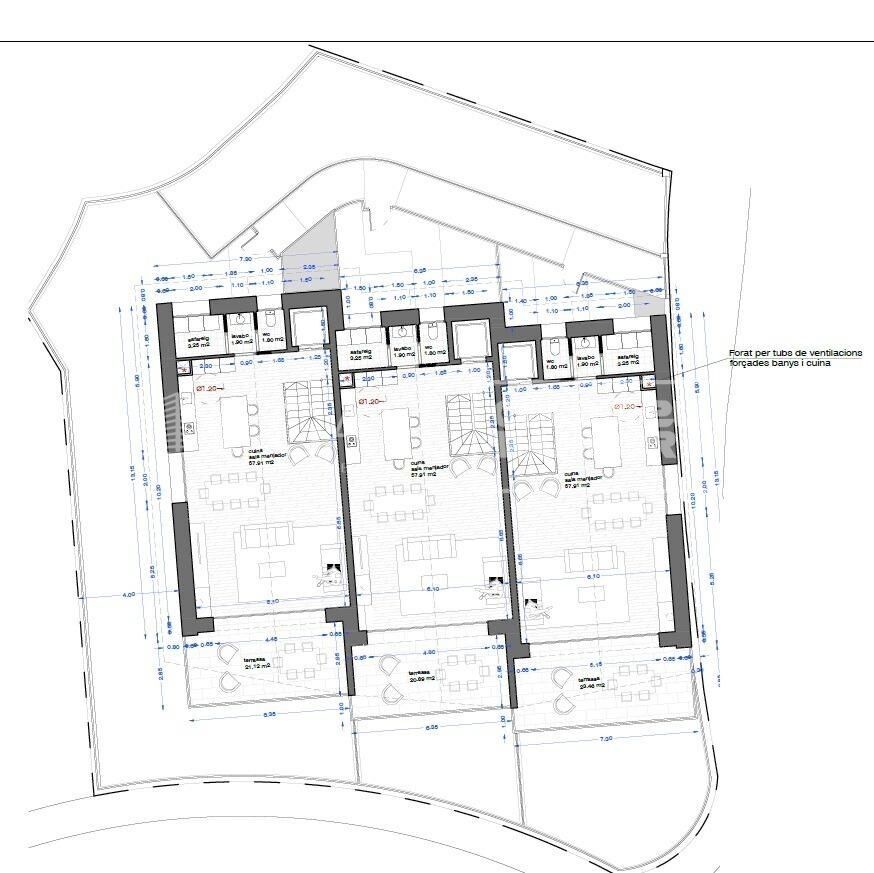
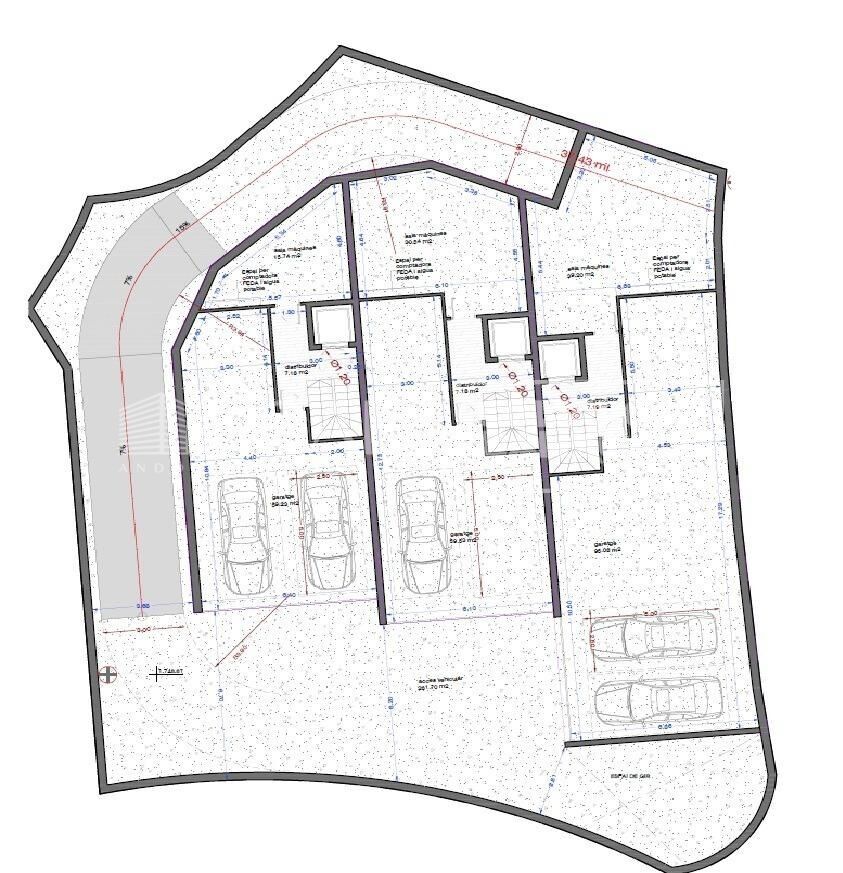
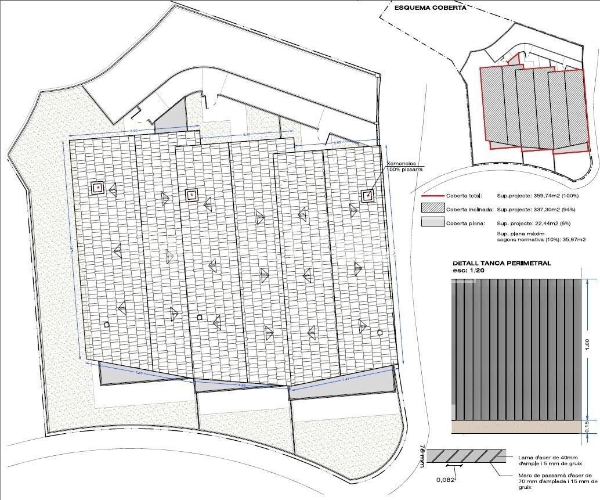
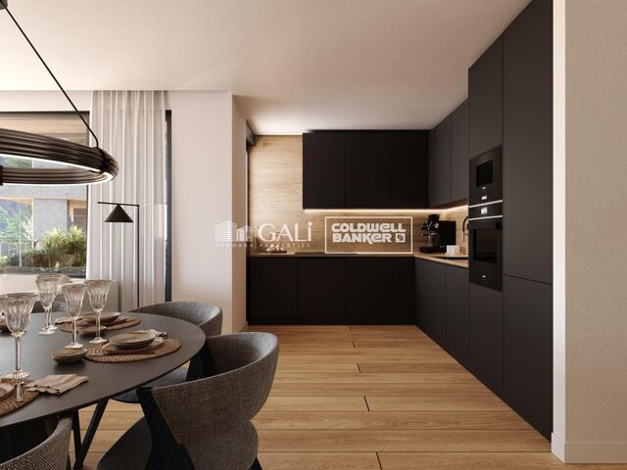
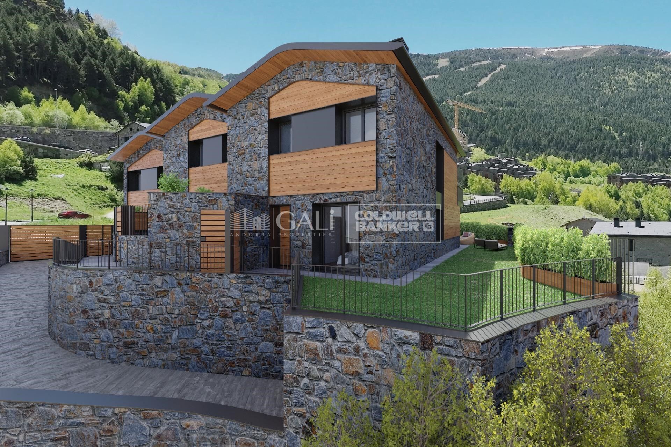
Reihenhaus 3 Schlafzimmer Verkauf Canillo
Größe
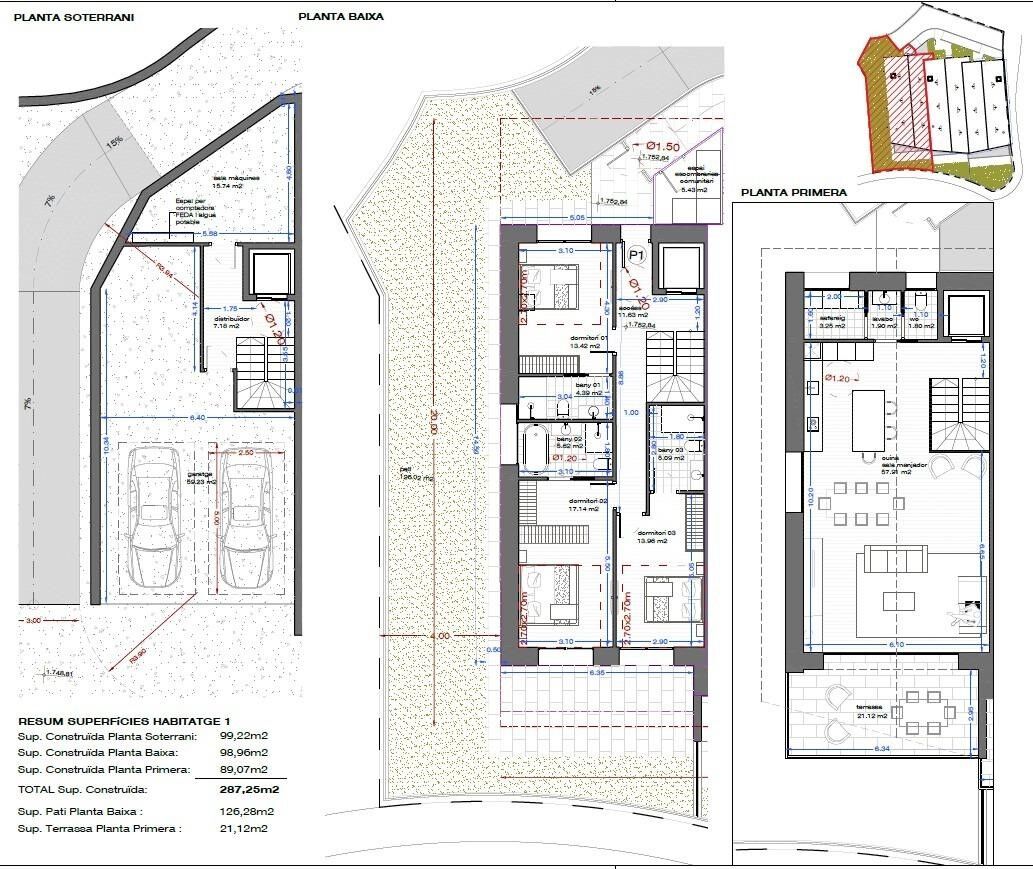
287 m²
Schlafzimmer
3
Bäder
3
Parkplatz
terrasse
Preis
1.850.000 €

#ref:04526/5210

Immobilieninformationen

zone
Principado de Andorra
Gegend
Andorra
standort
Canillo
district
El Forn-El Prats-Meritxel
Objekt typ
house
Verkauf
1.850.000 €
Referenz
04526/5210
Schlafzimmer
3
Bäder
3
Bebaute Fläche
287 m2

In der Nähe des Strandes / Meeres

lift
Parkplatz
terrasse
Balkon
Energiezertifikat
  • Ausstehend

über Canillo

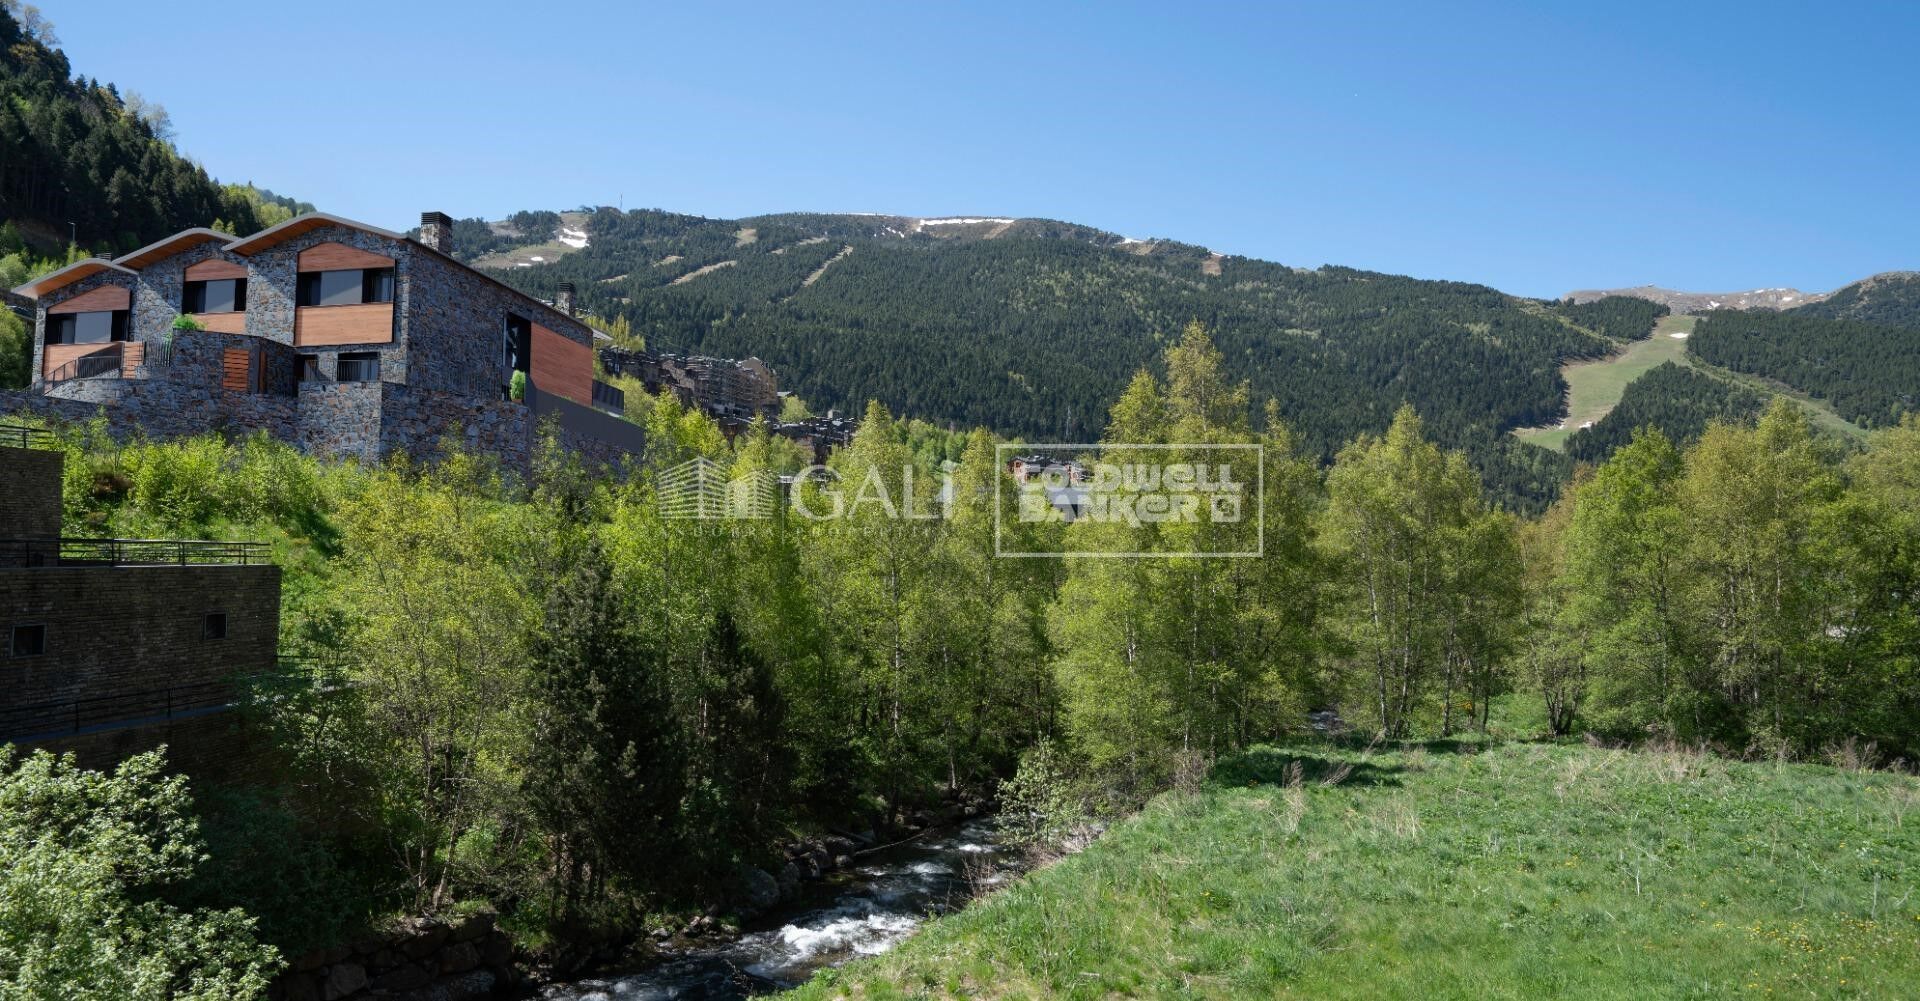
Canillo ist eine malerische Stadt im Nordosten von Andorra, eingebettet in die beeindruckenden Pyrenäen. Es ist Teil der Pfarrei Canillo, einer von sieben Pfarreien in Andorra. Die Stadt liegt auf einer Höhe von etwa 1.527 Metern über dem Meeresspiegel und bietet atemberaubende Ausblicke auf die umliegende Berglandschaft.

Canillo profitiert von seiner strategischen Lage innerhalb von Andorra, die einen einfachen Zugang zu natürlichen Attraktionen und städtischen Einrichtungen bietet. Die Nähe zu Skigebieten wie Grandvalira und Vallnord macht es zu einem idealen Ziel für Wintersportbegeisterte. Die Stadt hat eine ruhige Atmosphäre und ist bekannt für ihre Sicherheit, saubere Luft und starke Gemeinschaft.

Die Bewohner von Canillo genießen eine hohe Lebensqualität inmitten der Natur. Die Stadt bietet ausgezeichnete Gesundheitseinrichtungen, Bildungsmöglichkeiten und öffentliche Dienstleistungen. Sie hat eine niedrige Kriminalitätsrate und bietet ein familienfreundliches Umfeld, was sie zu einer attraktiven Wahl für Familien und Rentner macht.

Canillo bietet das ganze Jahr über eine Vielzahl von Aktivitäten. Im Winter können Bewohner und Besucher Skifahren, Snowboarden und andere Wintersportarten in den nahegelegenen Resorts genießen. Im Sommer ist die Region ideal zum Wandern, Mountainbiken und Erkunden der malerischen Wanderwege. Die Stadt veranstaltet auch kulturelle Events, Festivals und lokale Märkte, die die Traditionen Andorras zeigen.

Der Immobilienmarkt in Canillo bietet eine Vielzahl von Objekten, darunter traditionelle Bergwohnungen, moderne Apartments und luxuriöse Chalets. Der Markt richtet sich sowohl an Einheimische als auch an internationale Käufer, die einen ruhigen Bergort oder eine Zweitwohnung in malerischer Umgebung suchen. Immobilien in Canillo bieten oft beeindruckende Bergausblicke und einen einfachen Zugang zu Outdoor-Aktivitäten, was sie zu attraktiven Investitionen für diejenigen macht, die einen Lebensstil in den Bergen von Andorra suchen.

Weitere Informationen anfordern
Ref.04526/5210
Na Maria Pla, 20. Local 1
AD500, Andorra La Vella
+376 801 700

Related properties

Reihenhaus 4 Schlafzimmer Verkauf Canillo
El Forn-El Prats-Meritxel

Reihenhaus 4 Schlafzimmer Verkauf Canillo

306 m²Größe126 m²Grundstück43 Bäder
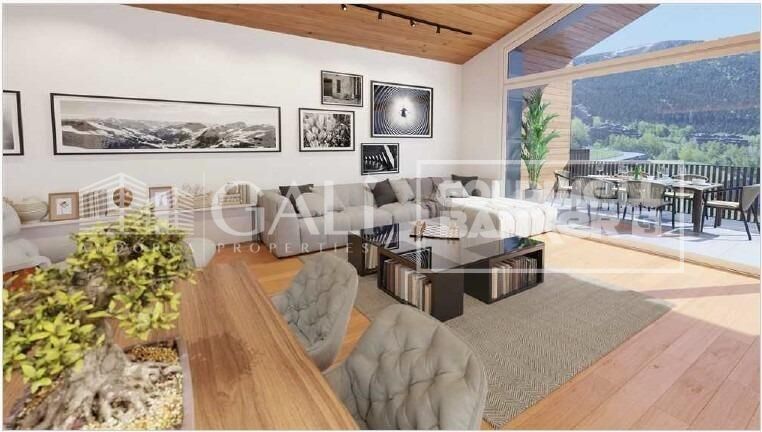
'Promotion of 8 semi-detached houses very well located in Canillo, 5 minutes walk from the centre of Canillo. Surrounded by nature for mountain lovers and with views of the valley. Thanks to their orientation, these houses enjoy natural light and sun all year round. Moreover, they are close to all the communal services: the ice palace, supermarkets, the cable car...~~This particular house has 242m2 of living space plus 62.89m2 of terrace distributed as follows:~- Ground floor: where we find the garage with space for 2 vehicles and a cosy lobby area.~- First floor: where we find two large double bedrooms with fitted wardrobes, a complete bathroom and a laundry area.~- First floor: here we find the magnificent suite with a large complete bathroom, another bedroom (single) and another complete bathroom.~- Third floor: on this floor we find the day area, with a bright living-dining room with open plan kitchen and access to the spectacular garden / terrace of 62,89 m2.~~All floors are connected by a staircase and lift.~~This development offers state-of-the-art, high quality finishes, among which the following stand out:~-Interior flooring: imitation oak wood stoneware flooring in sheets and white lacquered skirting boards.~Garage: non-slip porcelain flooring with drainage for water collection. Pre-installation of charging points for electric vehicles.~~- Kitchen: fitted with units in wood-coloured finish, worktop and work front in reconfigured white marble. Integrated handles and drawers with ABS, central island in Neolith and extractor hood with active carbon filter recirculation.~Bathrooms: fitted with Roca compact toilets; wood-coloured washbasin units; extra-flat shower trays with glass screens and Roca bathroom accessories.~-Interior carpentry: interior doors finished in wood colour. Matte black handles with minimalist design. Built-in wardrobes with wood-coloured finish and vertical handles; fitted with drawer units and hanging rails and sliding doors.~Lift: An electric lift with integrated low-consumption machinery. With steel doors, interior paving the same as the floor plan, laminated wood walls, interior mirror.~-Electrical installation with portholes and recessed LED strips.~-Heating: Individual Vaillant aerothermal installation for air conditioning (heat) and domestic hot water production. With outdoor unit located on the rear façade and compact indoor unit. Heat distribution by means of underfloor heating. Temperature regulation with digital thermostats in each room. Electric towel rails in bathrooms. Pre-installation of fireplace.~-Decorative elements: planters between houses, planted with shrubs.~~It is also very important to highlight that this is a highly energy efficient and low consumption house:~- Use of aerothermal energy as a renewable energy source for the production of heating (underfloor heating) and for the production of hot water.~- Highly efficient thermal insulation (triple glazing, with double laminated safety glass on the inside and highly efficient on the outside).~~Construction end date: First half of 2027.~~Do not hesitate to contact us for any further information.' #ref:03746/5210
1.500.000 €
Reihenhaus 4 Schlafzimmer Verkauf Canillo
El Forn-El Prats-Meritxel

Reihenhaus 4 Schlafzimmer Verkauf Canillo

325 m²Größe119 m²Grundstück43 Bäder
'Promotion of 8 semi-detached houses very well located in Canillo, 5 minutes walk from the centre of Canillo. Surrounded by nature for mountain lovers and with views of the valley. Thanks to their orientation, these houses enjoy natural light and sun all year round. Moreover, they are close to all the communal services: the ice palace, supermarkets, the cable car...~~This particular house has 267.60m2 of living space plus 57.27m2 of terrace distributed as follows:~- Ground floor: where we find the garage with space for 2 vehicles and a cosy lobby area.~- First floor: where we find two large double bedrooms with fitted wardrobes, a complete bathroom and a laundry area.~- First floor: here we find the magnificent suite with a large complete bathroom, another bedroom (single) and another complete bathroom.~- Third floor: on this floor we find the day area, with a bright living-dining room with open plan kitchen and access to the spectacular garden / terrace of 57.27 m2.~~All floors are connected by a staircase and lift.~~This development offers state-of-the-art, high quality finishes, among which the following stand out:~-Interior flooring: imitation oak wood stoneware flooring in sheets and white lacquered skirting boards.~Garage: non-slip porcelain flooring with drainage for water collection. Pre-installation of charging points for electric vehicles.~~- Kitchen: fitted with units in wood-coloured finish, worktop and work front in reconfigured white marble. Integrated handles and drawers with ABS, central island in Neolith and extractor hood with active carbon filter recirculation.~Bathrooms: fitted with Roca compact toilets; wood-coloured washbasin units; extra-flat shower trays with glass screens and Roca bathroom accessories.~-Interior carpentry: interior doors finished in wood colour. Matte black handles with minimalist design. Built-in wardrobes with wood-coloured finish and vertical handles; fitted with drawer units and hanging rails and sliding doors.~Lift: An electric lift with integrated low-consumption machinery. With steel doors, interior paving the same as the floor plan, laminated wood walls, interior mirror.~-Electrical installation with portholes and recessed LED strips.~-Heating: Individual Vaillant aerothermal installation for air conditioning (heat) and domestic hot water production. With outdoor unit located on the rear façade and compact indoor unit. Heat distribution by means of underfloor heating. Temperature regulation with digital thermostats in each room. Electric towel rails in bathrooms. Pre-installation of fireplace.~-Decorative elements: planters between houses, planted with shrubs.~~It is also very important to highlight that this is a highly energy efficient and low consumption house:~- Use of aerothermal energy as a renewable energy source for the production of heating (underfloor heating) and for the production of hot water.~- Highly efficient thermal insulation (triple glazing, with double laminated safety glass on the inside and highly efficient on the outside).~~Construction end date: First half of 2027.~~Do not hesitate to contact us for any further information.' #ref:04341/5210
1.500.000 €
Villa 4 Schlafzimmer Verkauf Canillo
El Forn-El Prats-Meritxel

Villa 4 Schlafzimmer Verkauf Canillo
320 m²Größe42 Bäder
We present to you this exclusive traditional Andorran borda, originally built around 1825 and fully renovated in 2023, achieving the perfect balance between rustic charm and modern comfort. Every detail of the finishes has been carefully designed, optimizing both thermal and acoustic efficiency. In addition, the property includes a pre-installation for solar panels on the roof, ready for future energy improvements.~~The house preserves original features such as wooden beams and stone structure, maintaining the authentic essence of the countrys bordas. It offers 320 sqm built (approx. 220 sqm usable), distributed across four levels, with an excellent southeast orientation and panoramic mountain views.~~Layout of the property:~ Ground floor: Laundry area and garage with capacity for two vehicles.~ First floor (entrance): Spacious entrance hall, two double bedrooms with a full bathroom, and a multipurpose room, ideal as a gym, game room, or office.~ Second floor: Spacious entrance hall with fireplace and sitting area; bright living-dining room with large windows and splendid views, connected to the open-plan kitchen separated by a breakfast bar, creating an open and welcoming space.~ Third floor (upper floor): Duplex master bedroom suite with dressing room and its own fireplace, plus direct access to a large terrace, perfect for enjoying the tranquility and views.~~This unique borda combines design, tradition and comfort, and is ready to move into.~~An ideal home for lovers of the mountains, peace and authentic Andorran lifestyle.~Sold without furniture~~Do not hesitate to contact Inmobiliaria GALI for more information or to arrange a viewing. #ref:04593/5210
1.550.000 €

Zuletzt angesehene Immobilien

Apartment 3 Schlafzimmer Verkauf Escaldes-Engordany
Escaldes-Engordany

Apartment 3 Schlafzimmer Verkauf Escaldes-Engordany

158 m²Größe32 Bäder
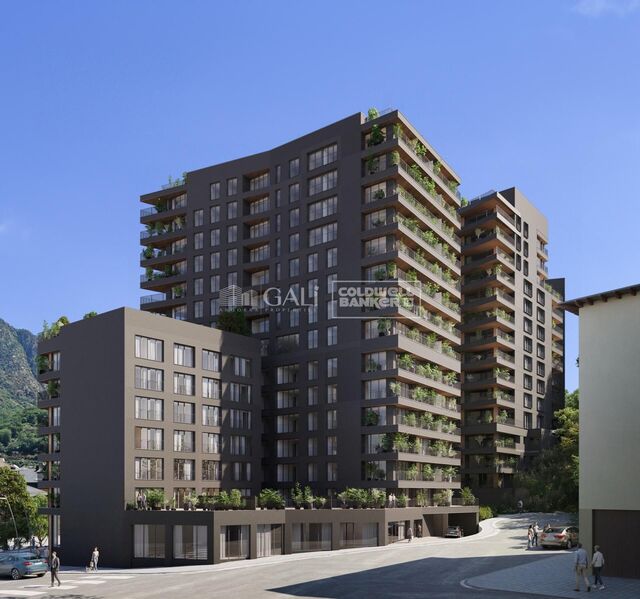
Exclusive residential development located in the heart of Escaldes-Engordany, just 500 meters from the Principality's economic and social center.~Situated in a prime location, the development boasts spectacular panoramic views over the Andorra and Escaldes valleys, as well as excellent orientation with year-round sunshine.~The project comprises an elegant 14-story tower with 124 apartments, designed for comfort, functionality, and high energy efficiency.~The apartments feature large windows, spacious terraces, and contemporary architecture, creating bright and airy spaces that connect with the natural surroundings.~The development offers a variety of apartment types and sizes to suit different needs, all with a modern and functional layout.~~The homes feature:~- Spacious covered terraces with large glazed surfaces~- Open-plan kitchen, dining, and living areas~- High-performance thermal and acoustic insulation~- High-end finishes~~The building boasts comprehensive communal areas designed for the well-being and enjoyment of its residents:~- Outdoor solarium with panoramic views~- Fully equipped gym~- Landscaped outdoor spaces~- Exclusive access for residents to Camí del Falgueró and Rec del Solà~In addition, the building offers a concierge service and elegant communal areas with sophisticated finishes.~~The building has been designed with high-quality materials and modern construction solutions:~- Reinforced concrete structure with strategically placed metal elements~- Ventilated façade with a slate-colored ceramic finish~- High level of thermal insulation and energy efficiency~- The terraces feature non-slip, wood-effect porcelain tile flooring, metal railings, and decorative planters.~~The kitchens are open to the living-dining room and equipped with high-end materials and appliances:~- Neolith, Silestone, or similar countertops~- Integrated BORA extractor fan~- Siemens or similar appliances: induction hob, oven, microwave, refrigerator, dishwasher~- Contemporary upper and lower cabinets with solid color and wood finishes~- Extendable faucets~~The bathrooms incorporate premium materials and a modern design:~- High-end ceramic wall tiles~- Wall-hung vanity unit with integrated sink~- Hansgrohe or similar thermostatic faucets~- Glass shower enclosure~- Ultra-thin shower tray~- Recessed rain shower~~The homes feature materials selected for durability and comfort:~~- Aluminum exterior joinery with thermal break, Schüco or similar~- Triple glazing with double air chamber~- Large-format porcelain stoneware flooring (two finishes to choose from)~- Carré or similar built-in wardrobes Similar~- Armored entrance door~- Integrated LED lighting in several rooms~~The building incorporates modern systems to guarantee maximum comfort and efficiency:~- Centralized heating and hot water system connected to FEDA Ecoterm~- Underfloor heating throughout the property~- Ducted air conditioning (except in bathrooms)~- Dual-flow ventilation system with heat recovery~~The building has 4 floors dedicated to parking and storage, with automatic access.~~Pre-installation for electric vehicle charging~~A unique development in Escaldes-Engordany that combines location, views, construction quality, and complete communal areas.~Gali Real Estate at your service. #ref:05003/5210
1.520.000 €
Elegante Wohnung im Erdgeschoss von La Marina Beach Residencial
Balcón de Finestrat - Terra Marina

Elegante Wohnung im Erdgeschoss von La Marina Beach Residencial

106 m²Größe22 Bäder
Willkommen zu einem der exklusivsten Vorschläge auf der Costa Blanca: La Marina Beach Residencial, einer einzigartigen Enklave, in der zeitgenössisches Design, Bauqualität und natürliche Umgebung zusammenkommen, um einen unvergleichlichen Lebensstil zu schaffen. Diese elegante Wohnung im Erdgeschoss ist Teil einer privaten und sicheren Urbanisierung, die maximalen Komfort, Privatsphäre und Wohlbefinden bieten soll. Das Haus mit zwei Schlafzimmern zeichnet sich durch sein modernes Design, seine hervorragende Grundriss und die Helligkeit der Räume aus, die das ganze Jahr über den mediterranen Lebensstil genießen können. Mit einer Innenfläche von 88,75 m² wird das Grundstück durch eine angenehme private Terrasse von 16,80 m² ergänzt, die perfekt zum Entspannen, zum Genießen des privilegierten Klimas und zur Schaffung eines gemütlichen Außenbereichs geeignet ist. Das Innere ist mit hochwertigen Materialien und modernsten Bautechniken ausgestattet: großformatige Porzellanböden, Außentischlerei mit Wärmebruch und Doppelverglasung, Kanalheizung, aerothermische Energieeffizienz sowie leistungsstarke Wärme- und Akustikdämmung. Die Küche, vollständig ausgestattet mit integrierten Geräten und Porzellanarbeitsplatten, fügt sich perfekt in einen offenen und funktionalen Raum ein. Die Badezimmer mit zeitgemäßem Design bieten elegante Ausstattungen, Einhebel-Wasserhähne und großformatige Duschschalen. Das Haus verfügt außerdem über Einbauschränke, eine weiß lackierte Innenzimmerarbeit, eine gepanzerte Eingangstür sowie ein Sicherheitssystem mit Video-Gegensprechanlage und Videoüberwachung. Dank modernster Wärmedämmung und fortschrittlicher Baulösungen garantiert das Haus das ganze Jahr über maximale Energieeffizienz und Komfort. Der Wohnkomplex verfügt über exklusive Resort-ähnliche Einrichtungen und Dienstleistungen: Gemeinschaftspool mit unterschiedlichen Bereichen Innen- und Außengymnastik mit Platz für Crosstraining und Gymnastikübungen Bereich Yoga, Meditation und Wellness Spa mit Whirlpool, Sauna und kaltem Erholungsbereich Kinderbereich und Räume für Familienveranstaltungen Große private Gartenflächen Zusätzlich gibt es einen unterirdischen Parkplatz und einen Abstellraum mit direktem Zugang per Aufzug sowie einen Bereich für Fahrräder und Roller und ein Videoüberwachungssystem in den Garagen. In einem der begehrtesten Viertel der Marina Baixa gelegen, mit hervorragenden Verbindungen nach Benidorm, Finestrat und den wichtigsten Städten der valencianischen Gemeinschaft, stellt dieses Anwesen eine einzigartige Gelegenheit sowohl als Stammwohnsitz als auch als Investition dar. Mit einer Gesamtfläche von 105,55 m² vereint diese Immobilie Design, Lage und Qualität in einer privilegierten Umgebung. Das Marina Beach Residential ist nicht nur ein Wohnkomplex, sondern eine Möglichkeit, das Mittelmeer zu erleben. #ref:CBS837
360.000 €
Third floor flats in Nueva Andalucía
Nueva Andalucía

Third floor flats in Nueva Andalucía

32 Bäder
Welcome to your new home, located in Nueva Andalucía (Marbella) just a few minutes from Marbella and Puerto Banús. Discover this new development of new homes in Residencial Albatros, in Nueva Andalucía, Marbella, a neighbourhood in full expansion that is constantly adding new businesses and services to the area. It is also excellently connected by road and public transport. A magnificent building with a modern style and avant-garde architectural details, such as its peak shape in the corner of the building, with high quality finishes that guarantee the total satisfaction and maximum comfort of the residents. The Residencial is located just 5 minutes from the beach and several golf courses, enjoying excellent panoramic views of the coast and all the comforts of a luxury home, while maintaining an affordable price. All the properties are connected by pleasant garden areas, as well as enjoying top quality finishes and a modern design, which includes a large private terrace and parking space in the building itself. It also has a gym, chill-out area and a spectacular swimming pool on the roof of the building with unbeatable views of the sea and the mountains, an ideal place to enjoy a good swim and relax with the views. Undoubtedly, the house of your dreams for you and your family in a recently created neighbourhood in full expansion. For more information, do not hesitate to contact us. #ref:CBSH001_V
455.000 €
Exklusives luxus-penthouse in Les Corts mit 100 m² terrasse, Barcelona
Barri de les Corts

Exklusives luxus-penthouse in Les Corts mit 100 m² terrasse, Barcelona

116 m²Größe32 Bäder
Wunderschönes Penthouse, komplett renoviert und bezugsfertig, ein wahres Juwel im prestigeträchtigen Stadtteil Les Corts - Av. de Madrid. mit einer Wohnfläche von 116 m² und einer spektakulären 100 m² großen L-förmigen Terrasse, ein privilegierter Ort, um die Sonne den ganzen Tag zu genießen, gesellschaftliche Zusammenkünfte zu organisieren oder einfach in großer Privatsphäre mit Blick auf das Camp Nou und das Meer zu entspannen. PK optional Design und Ausstattung: Die Renovierung wurde mit hochwertigen Materialien und viel Liebe zum Detail durchgeführt. Die offene Küche vereint Funktionalität und Design: Marmortheke, Oberflächen aus Edelstahl und eine passende dekorative Dunstabzugshaube. Ausgestattet mit modernsten Siemens-Geräten (Kühlschrank, Backofen, Mikrowelle, Geschirrspüler und Glaskeramikkochfeld). Das helle und gemütliche Wohn- und Esszimmer verfügt über einen Gaskamin, der Wärme und Charakter verleiht. Die sorgfältig ausgewählten Möbel kombinieren zeitgenössisches Design mit restaurierten Elementen, wie einem Marmortisch mit Strohstühlen, und schaffen so ein einzigartiges und raffiniertes Ambiente. Raumaufteilung Hauptschlafzimmer mit Ankleidezimmer und Bad en suite. Zwei Doppelschlafzimmer mit Einbauschränken und direktem Zugang zur Terrasse. Zweites komplettes Gemeinschaftsbad. Alle Räume genießen Tageslicht und Zugang zur Terrasse, was das Gefühl von Großzügigkeit und Verbindung zum Außenbereich verstärkt. Ausstattung und Komfort Klimaanlage und Zentralheizung. Elektrische Vorhänge in allen Räumen. Design-Beleuchtung und Lampen in jedem Bereich. Hochwertige Möbel im Verkauf inbegriffen. Eine einzigartige Gelegenheit, in einem Penthouse zu wohnen und ein exklusives Zuhause zu genießen. #ref:CBES2745
1.250.000 €
Apartment 2 Schlafzimmer Verkauf Escaldes-Engordany
Escaldes-Engordany

Apartment 2 Schlafzimmer Verkauf Escaldes-Engordany

118 m²Größe22 Bäder
Exclusive residential development located in the heart of Escaldes-Engordany, just 500 meters from the Principality's economic and social center.~Situated in a prime location, the development boasts spectacular panoramic views over the Andorra and Escaldes valleys, as well as excellent orientation with year-round sunshine.~The project comprises an elegant 14-story tower with 124 apartments, designed for comfort, functionality, and high energy efficiency.~The apartments feature large windows, spacious terraces, and contemporary architecture, creating bright and airy spaces that connect with the natural surroundings.~The development offers a variety of apartment types and sizes to suit different needs, all with a modern and functional layout.~~The homes feature:~- Spacious covered terraces with large glazed surfaces~- Open-plan kitchen, dining, and living areas~- High-performance thermal and acoustic insulation~- High-end finishes~~The building boasts comprehensive communal areas designed for the well-being and enjoyment of its residents:~- Outdoor solarium with panoramic views~- Fully equipped gym~- Landscaped outdoor spaces~- Exclusive access for residents to Camí del Falgueró and Rec del Solà~In addition, the building offers a concierge service and elegant communal areas with sophisticated finishes.~~The building has been designed with high-quality materials and modern construction solutions:~- Reinforced concrete structure with strategically placed metal elements~- Ventilated façade with a slate-colored ceramic finish~- High level of thermal insulation and energy efficiency~- The terraces feature non-slip, wood-effect porcelain tile flooring, metal railings, and decorative planters.~~The kitchens are open to the living-dining room and equipped with high-end materials and appliances:~- Neolith, Silestone, or similar countertops~- Integrated BORA extractor fan~- Siemens or similar appliances: induction hob, oven, microwave, refrigerator, dishwasher~- Contemporary upper and lower cabinets with solid color and wood finishes~- Extendable faucets~~The bathrooms incorporate premium materials and a modern design:~- High-end ceramic wall tiles~- Wall-hung vanity unit with integrated sink~- Hansgrohe or similar thermostatic faucets~- Glass shower enclosure~- Ultra-thin shower tray~- Recessed rain shower~~The homes feature materials selected for durability and comfort:~~- Aluminum exterior joinery with thermal break, Schüco or similar~- Triple glazing with double air chamber~- Large-format porcelain stoneware flooring (two finishes to choose from)~- Carré or similar built-in wardrobes Similar~- Armored entrance door~- Integrated LED lighting in several rooms~~The building incorporates modern systems to guarantee maximum comfort and efficiency:~- Centralized heating and hot water system connected to FEDA Ecoterm~- Underfloor heating throughout the property~- Ducted air conditioning (except in bathrooms)~- Dual-flow ventilation system with heat recovery~~The building has 4 floors dedicated to parking and storage, with automatic access.~~Pre-installation for electric vehicle charging~~A unique development in Escaldes-Engordany that combines location, views, construction quality, and complete communal areas.~Gali Real Estate at your service. #ref:05060/5210
790.000 €
Exklusive renovierte Villa mit Panoramablick und absoluter Privatsphäre in Jávea
Cap Martí - El Tossalet - Pinomar

Exklusive renovierte Villa mit Panoramablick und absoluter Privatsphäre in Jávea

176 m²Größe995 m²Grundstück33 Bäder
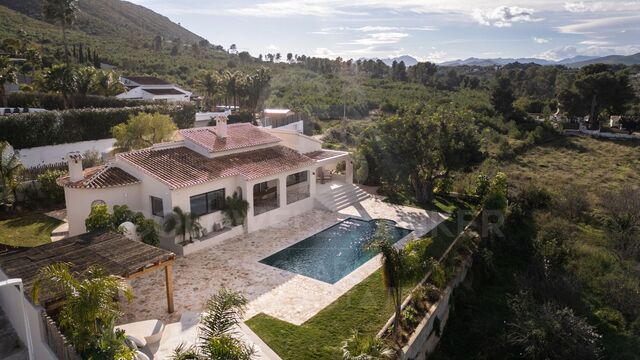
Wir präsentieren diese außergewöhnliche freistehende Villa, eine einzigartige Immobilie, die zeitgenössische Eleganz, absolute Privatsphäre und dauerhafte Panoramablicke in einem der ruhigsten Gegenden Javeas vereint. Vollständig renoviert mit hochwertigen Materialien wurde dieses Haus so gestaltet, dass es ein anspruchsvolles Wohnerlebnis bietet, bei dem jedes Detail sorgfältig ausgewählt wurde, um Harmonie, Komfort und Unterscheidung zu vermitteln. Eine der größten Attraktionen ist die privilegierte Lage mit einer geschützten Umgebung mit rustikalem Charakter im Hintergrund, die ungehinderte Sicht und die Unmöglichkeit zukünftiger Bauten garantiert, was langfristig einen intimen und ruhigen Lebensstil gewährleistet. Das Innere zeichnet sich durch seine ästhetische Kohärenz und die Qualität seiner Oberflächen aus, mit maßgeschneiderten Lösungen, die das Niveau des Hauses heben: integrierte Möbel, hochwertige Verkleidungen und eine sorgfältige Kontinuität in Küche, Badezimmern und Kleiderschränken, die ein Gefühl von Ausgewogenheit und Raffinesse stärken. Die Immobilie bietet erstklassige Dienstleistungen, darunter eine Designerküche mit hochwertigen Geräten und Weinkühlung, Fußbodenheizung mit nachhaltigem System, Klimaanlage, automatischen Zugang sowie ein komplettes Sicherheitssystem mit Alarm, Videoüberwachung und Video-Gegensprechanlage. Zusätzlich verfügt sie über eine Glasfaserverbindung und ein verteiltes WLAN-Netzwerk. Die Villa ist darauf ausgelegt, den mediterranen Lebensstil zu genießen, und verfügt über mehrere Terrassen, die es Ihnen ermöglichen, den ganzen Tag über Sonne und Schatten zu genießen. Zwischen ihnen befinden sich zwei überdachte Terrassen, von denen eine einen eleganten Außenbereich mit voll ausgestatteter Küche, hochwertigem Grill und Sitzgelegenheiten beherbergt. Die Immobilie wird vollständig möbliert geliefert, bereit zum Einzug und Genießen von Anfang an. Eine Immobilie für alle, die Exklusivität, Komfort und eine privilegierte Umgebung an der Costa Blanca suchen. #ref:CBS828N
1.675.000 €
Zeitgenössische Luxusvilla in La Zagaleta, Benahavís
La Zagaleta

Zeitgenössische Luxusvilla in La Zagaleta, Benahavís

695 m²Größe3.797 m²Grundstück56 Bäder
Diese von der renommierten Architekturfirma Puroform entworfene und erbaute moderne Fünf-Schlafzimmer-Villa steht für Eleganz, Privatsphäre und technische Perfektion in der exklusiven Wohnanlage La Zagaleta, einem der angesehensten privaten Anwesen Europas. Mit 695 m² Wohnfläche und 66 m² Terrassen fügt sich die Villa harmonisch in die natürliche Umgebung ein und bietet Südblick auf die Berge sowie fließende Übergänge zwischen Innen- und Außenbereichen - nur 20 Minuten von Marbella und der Küste entfernt. Der maßgefertigte Eingangsbereich mit Glaseinsatz führt in ein lichtdurchflutetes Wohnzimmer mit hohen Decken und Fenstern von Roman Clavero, die atemberaubende Ausblicke auf Garten und Salzwasserpool eröffnen. Der halb offene Essbereich führt auf eine Terrasse mit Außenküche und Essplatz, ideal für entspannte Mahlzeiten im Freien. Die Küche mit Miele-Geräten kombiniert Funktionalität und Design. Auf dieser Ebene befinden sich drei Schlafzimmer mit eigenem Bad und ein Gäste-WC. Das Untergeschoss ist auf Freizeit und Wellness ausgerichtet, mit Kino, Massageraum, Fitnessstudio, klimatisiertem Weinkeller und Personalbereich mit zwei zusätzlichen Schlafzimmern und Küche. Ein externer Technikraum, ein Zennio-Smart-Home-System, automatische Bewässerung, Garage für zwei Fahrzeuge und 24-Stunden-Sicherheitsdienst sorgen für höchsten Wohnkomfort. Bewohner genießen Zugang zu zwei privaten Golfplätzen, einem Luxus-Clubhaus und Reitanlagen inmitten von 900 Hektar geschützter Natur. In der Nähe liegen renommierte internationale Schulen wie Aloha College und Swans International School. Diese Villa ist mehr als ein Zuhause - sie ist eine Investition in Lebensqualität, Design und Ruhe im Herzen der Costa del Sol. #ref:CBSH1228
8.000.000 €
Apartment 2 Schlafzimmer Verkauf Escaldes-Engordany
Escaldes-Engordany

Apartment 2 Schlafzimmer Verkauf Escaldes-Engordany

87 m²Größe22 Bäder
Exclusive residential development located in the heart of Escaldes-Engordany, just 500 meters from the Principality's economic and social center.~Situated in a prime location, the development boasts spectacular panoramic views over the Andorra and Escaldes valleys, as well as excellent orientation with year-round sunshine.~The project comprises an elegant 14-story tower with 124 apartments, designed for comfort, functionality, and high energy efficiency.~The apartments feature large windows, spacious terraces, and contemporary architecture, creating bright and airy spaces that connect with the natural surroundings.~The development offers a variety of apartment types and sizes to suit different needs, all with a modern and functional layout.~~The homes feature:~- Spacious covered terraces with large glazed surfaces~- Open-plan kitchen, dining, and living areas~- High-performance thermal and acoustic insulation~- High-end finishes~~The building boasts comprehensive communal areas designed for the well-being and enjoyment of its residents:~- Outdoor solarium with panoramic views~- Fully equipped gym~- Landscaped outdoor spaces~- Exclusive access for residents to Camí del Falgueró and Rec del Solà~In addition, the building offers a concierge service and elegant communal areas with sophisticated finishes.~~The building has been designed with high-quality materials and modern construction solutions:~- Reinforced concrete structure with strategically placed metal elements~- Ventilated façade with a slate-colored ceramic finish~- High level of thermal insulation and energy efficiency~- The terraces feature non-slip, wood-effect porcelain tile flooring, metal railings, and decorative planters.~~The kitchens are open to the living-dining room and equipped with high-end materials and appliances:~- Neolith, Silestone, or similar countertops~- Integrated BORA extractor fan~- Siemens or similar appliances: induction hob, oven, microwave, refrigerator, dishwasher~- Contemporary upper and lower cabinets with solid color and wood finishes~- Extendable faucets~~The bathrooms incorporate premium materials and a modern design:~- High-end ceramic wall tiles~- Wall-hung vanity unit with integrated sink~- Hansgrohe or similar thermostatic faucets~- Glass shower enclosure~- Ultra-thin shower tray~- Recessed rain shower~~The homes feature materials selected for durability and comfort:~~- Aluminum exterior joinery with thermal break, Schüco or similar~- Triple glazing with double air chamber~- Large-format porcelain stoneware flooring (two finishes to choose from)~- Carré or similar built-in wardrobes Similar~- Armored entrance door~- Integrated LED lighting in several rooms~~The building incorporates modern systems to guarantee maximum comfort and efficiency:~- Centralized heating and hot water system connected to FEDA Ecoterm~- Underfloor heating throughout the property~- Ducted air conditioning (except in bathrooms)~- Dual-flow ventilation system with heat recovery~~The building has 4 floors dedicated to parking and storage, with automatic access.~~Pre-installation for electric vehicle charging~~A unique development in Escaldes-Engordany that combines location, views, construction quality, and complete communal areas.~Gali Real Estate at your service. #ref:05065/5210
800.000 €
Zeitgenössische Luxusvilla in La Cerquilla, Nueva Andalucía, Marbella
Nueva Andalucía

Zeitgenössische Luxusvilla in La Cerquilla, Nueva Andalucía, Marbella

676 m²Größe2.548 m²Grundstück76 Bäder
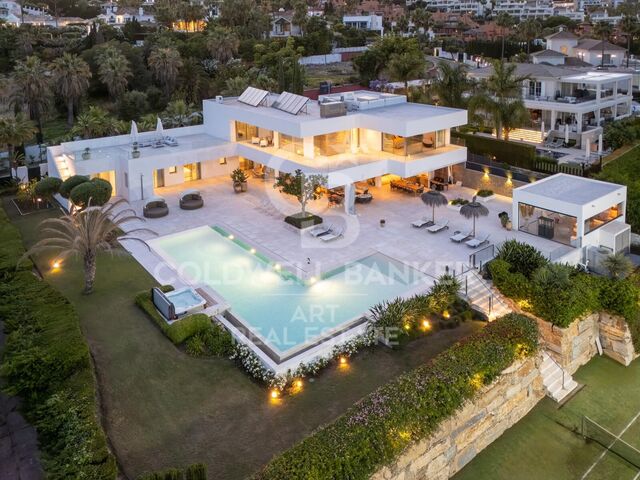
Wir präsentieren eine atemberaubende zeitgenössische Villa im prestigeträchtigen Viertel La Cerquilla, im Herzen des Golf-Tals von Nueva Andalucía. Diese exklusive 7-Schlafzimmer-Residenz befindet sich auf einem großzügigen 2.548 m² großen Grundstück und bietet unvergleichliche Privatsphäre sowie einen Panoramablick auf den ikonischen La Concha Berg von Marbella und die Mittelmeerküste. Die erstklassige Lage bringt Sie in die Nähe erstklassiger Golfplätze, internationaler Schulen, gehobener Restaurants und des lebhaften Yachthafens Puerto Banús - eine außergewöhnliche Investition und Lebensstilentscheidung. Betreten Sie das Haus und entdecken Sie großzügige Innenräume, die mit natürlichen Texturen und hochwertigen Oberflächen durchdacht gestaltet sind. Die Villa besticht durch hohe Decken, elegante Beleuchtungselemente und einen harmonischen Übergang zwischen Innen- und Außenbereichen. Die Hauptwohnräume sind geräumig und einladend, ausgestattet mit maßgefertigten Möbeln, organischen Materialien und ausgewählten Dekorelementen wie gewebter Wandkunst und handgefertigten Keramiken. Das obere Stockwerk zeigt einen ruhigen Galeriegang mit Blick auf das Hauptgeschoss und direktem Zugang zu Schlafzimmern mit weitem Ausblick und privaten Terrassen. Im Herzen des Hauses befindet sich eine moderne Küche mit hochwertigen Geräten, eleganten Schränken und einem großen Glas-Essbereich mit bodentiefen Fenstern. Die nahtlose Verbindung zu den Außenbereichen umfasst einen beeindruckenden Pool mit Jacuzzi, balinesische Sonnenliegen und eine überdachte Terrasse mit Kamin und Grillplatz - perfekt zum Unterhalten. Das Highlight ist der private, makellose Tennisplatz am Fuße des Gartens, ideal für ganzjährigen Gebrauch. Diese Villa verkörpert zeitgenössischen Luxus in mediterraner Umgebung und bietet eine unvergleichliche Kombination aus Komfort, Raffinesse und Lage. #ref:CBSH732
7.950.000 €
Exklusive 4-Zimmer-Wohnung mit Terrasse im Viertel Salamanca
Recoletos

Exklusive 4-Zimmer-Wohnung mit Terrasse im Viertel Salamanca

250 m²Größe44 Bäder
In einer der exklusivsten und begehrtesten Gegenden Madrids gelegen, befindet sich diese herrliche 250 m² große Wohnung im fünften Stock eines eleganten Gebäudes in der Calle Núñez de Balboa, im Herzen des Stadtteils Salamanca. Die Wohnung wurde so konzipiert, dass sie ein Maximum an Komfort und Funktionalität bietet, indem sie große Räume mit einer hervorragenden Aufteilung kombiniert. Das Haus verfügt über drei geräumige Schlafzimmer, alle mit eigenem Bad, die jedem Haushaltsmitglied oder Gast Privatsphäre und Unabhängigkeit garantieren. Das geräumige Wohnzimmer, das durch seine großen Fenster viel natürliches Licht erhält, ist das Herzstück des Hauses und bietet eine warme und einladende Atmosphäre, die sowohl zum Entspannen als auch zum Unterhalten einlädt. Die moderne und gut ausgestattete Küche wird durch einen praktischen Waschraum ergänzt, der Ordnung und Effizienz in die täglichen Aufgaben bringt. Vom Haus aus hat man auch Zugang zu einer angenehmen Terrasse, auf der man die Natur genießen kann, ohne das Haus zu verlassen. Zur Immobilie gehört ein völlig unabhängiger Servicebereich mit einem Schlafzimmer und einer Toilette, ideal für Hauspersonal oder als zusätzlicher Raum je nach Bedarf des Käufers. Da es sich um eine Außenwohnung handelt und sie sich in einem hohen Stockwerk befindet, genießt sie den ganzen Tag über eine ausgezeichnete Helligkeit, die das Gefühl von Geräumigkeit und Wohlbefinden in jedem Raum verstärkt. Als zusätzlichen Wert verfügt die Immobilie über einen Garagenplatz und einen Abstellraum, Elemente, die in dieser Gegend der Stadt sehr geschätzt werden und Komfort und zusätzlichen Stauraum bieten. Kurz gesagt, dies ist eine einzigartige Eigenschaft in Bezug auf Lage, Größe und Funktionen, ideal für diejenigen, die für eine High-End-Wohnung in einer der besten Straßen in Madrid suchen. #ref:CBUQ853
3.750.000 €
Apartment 2 Schlafzimmer Verkauf Escaldes-Engordany
Escaldes-Engordany

Apartment 2 Schlafzimmer Verkauf Escaldes-Engordany

118 m²Größe22 Bäder
Exclusive residential development located in the heart of Escaldes-Engordany, just 500 meters from the Principality's economic and social center.~Situated in a prime location, the development boasts spectacular panoramic views over the Andorra and Escaldes valleys, as well as excellent orientation with year-round sunshine.~The project comprises an elegant 14-story tower with 124 apartments, designed for comfort, functionality, and high energy efficiency.~The apartments feature large windows, spacious terraces, and contemporary architecture, creating bright and airy spaces that connect with the natural surroundings.~The development offers a variety of apartment types and sizes to suit different needs, all with a modern and functional layout.~~The homes feature:~- Spacious covered terraces with large glazed surfaces~- Open-plan kitchen, dining, and living areas~- High-performance thermal and acoustic insulation~- High-end finishes~~The building boasts comprehensive communal areas designed for the well-being and enjoyment of its residents:~- Outdoor solarium with panoramic views~- Fully equipped gym~- Landscaped outdoor spaces~- Exclusive access for residents to Camí del Falgueró and Rec del Solà~In addition, the building offers a concierge service and elegant communal areas with sophisticated finishes.~~The building has been designed with high-quality materials and modern construction solutions:~- Reinforced concrete structure with strategically placed metal elements~- Ventilated façade with a slate-colored ceramic finish~- High level of thermal insulation and energy efficiency~- The terraces feature non-slip, wood-effect porcelain tile flooring, metal railings, and decorative planters.~~The kitchens are open to the living-dining room and equipped with high-end materials and appliances:~- Neolith, Silestone, or similar countertops~- Integrated BORA extractor fan~- Siemens or similar appliances: induction hob, oven, microwave, refrigerator, dishwasher~- Contemporary upper and lower cabinets with solid color and wood finishes~- Extendable faucets~~The bathrooms incorporate premium materials and a modern design:~- High-end ceramic wall tiles~- Wall-hung vanity unit with integrated sink~- Hansgrohe or similar thermostatic faucets~- Glass shower enclosure~- Ultra-thin shower tray~- Recessed rain shower~~The homes feature materials selected for durability and comfort:~~- Aluminum exterior joinery with thermal break, Schüco or similar~- Triple glazing with double air chamber~- Large-format porcelain stoneware flooring (two finishes to choose from)~- Carré or similar built-in wardrobes Similar~- Armored entrance door~- Integrated LED lighting in several rooms~~The building incorporates modern systems to guarantee maximum comfort and efficiency:~- Centralized heating and hot water system connected to FEDA Ecoterm~- Underfloor heating throughout the property~- Ducted air conditioning (except in bathrooms)~- Dual-flow ventilation system with heat recovery~~The building has 4 floors dedicated to parking and storage, with automatic access.~~Pre-installation for electric vehicle charging~~A unique development in Escaldes-Engordany that combines location, views, construction quality, and complete communal areas.~Gali Real Estate at your service. #ref:05061/5210
840.000 €
Reihenhaus 4 Schlafzimmer Verkauf Canillo
El Forn-El Prats-Meritxel

Reihenhaus 4 Schlafzimmer Verkauf Canillo
325 m²Größe119 m²Grundstück43 Bäder
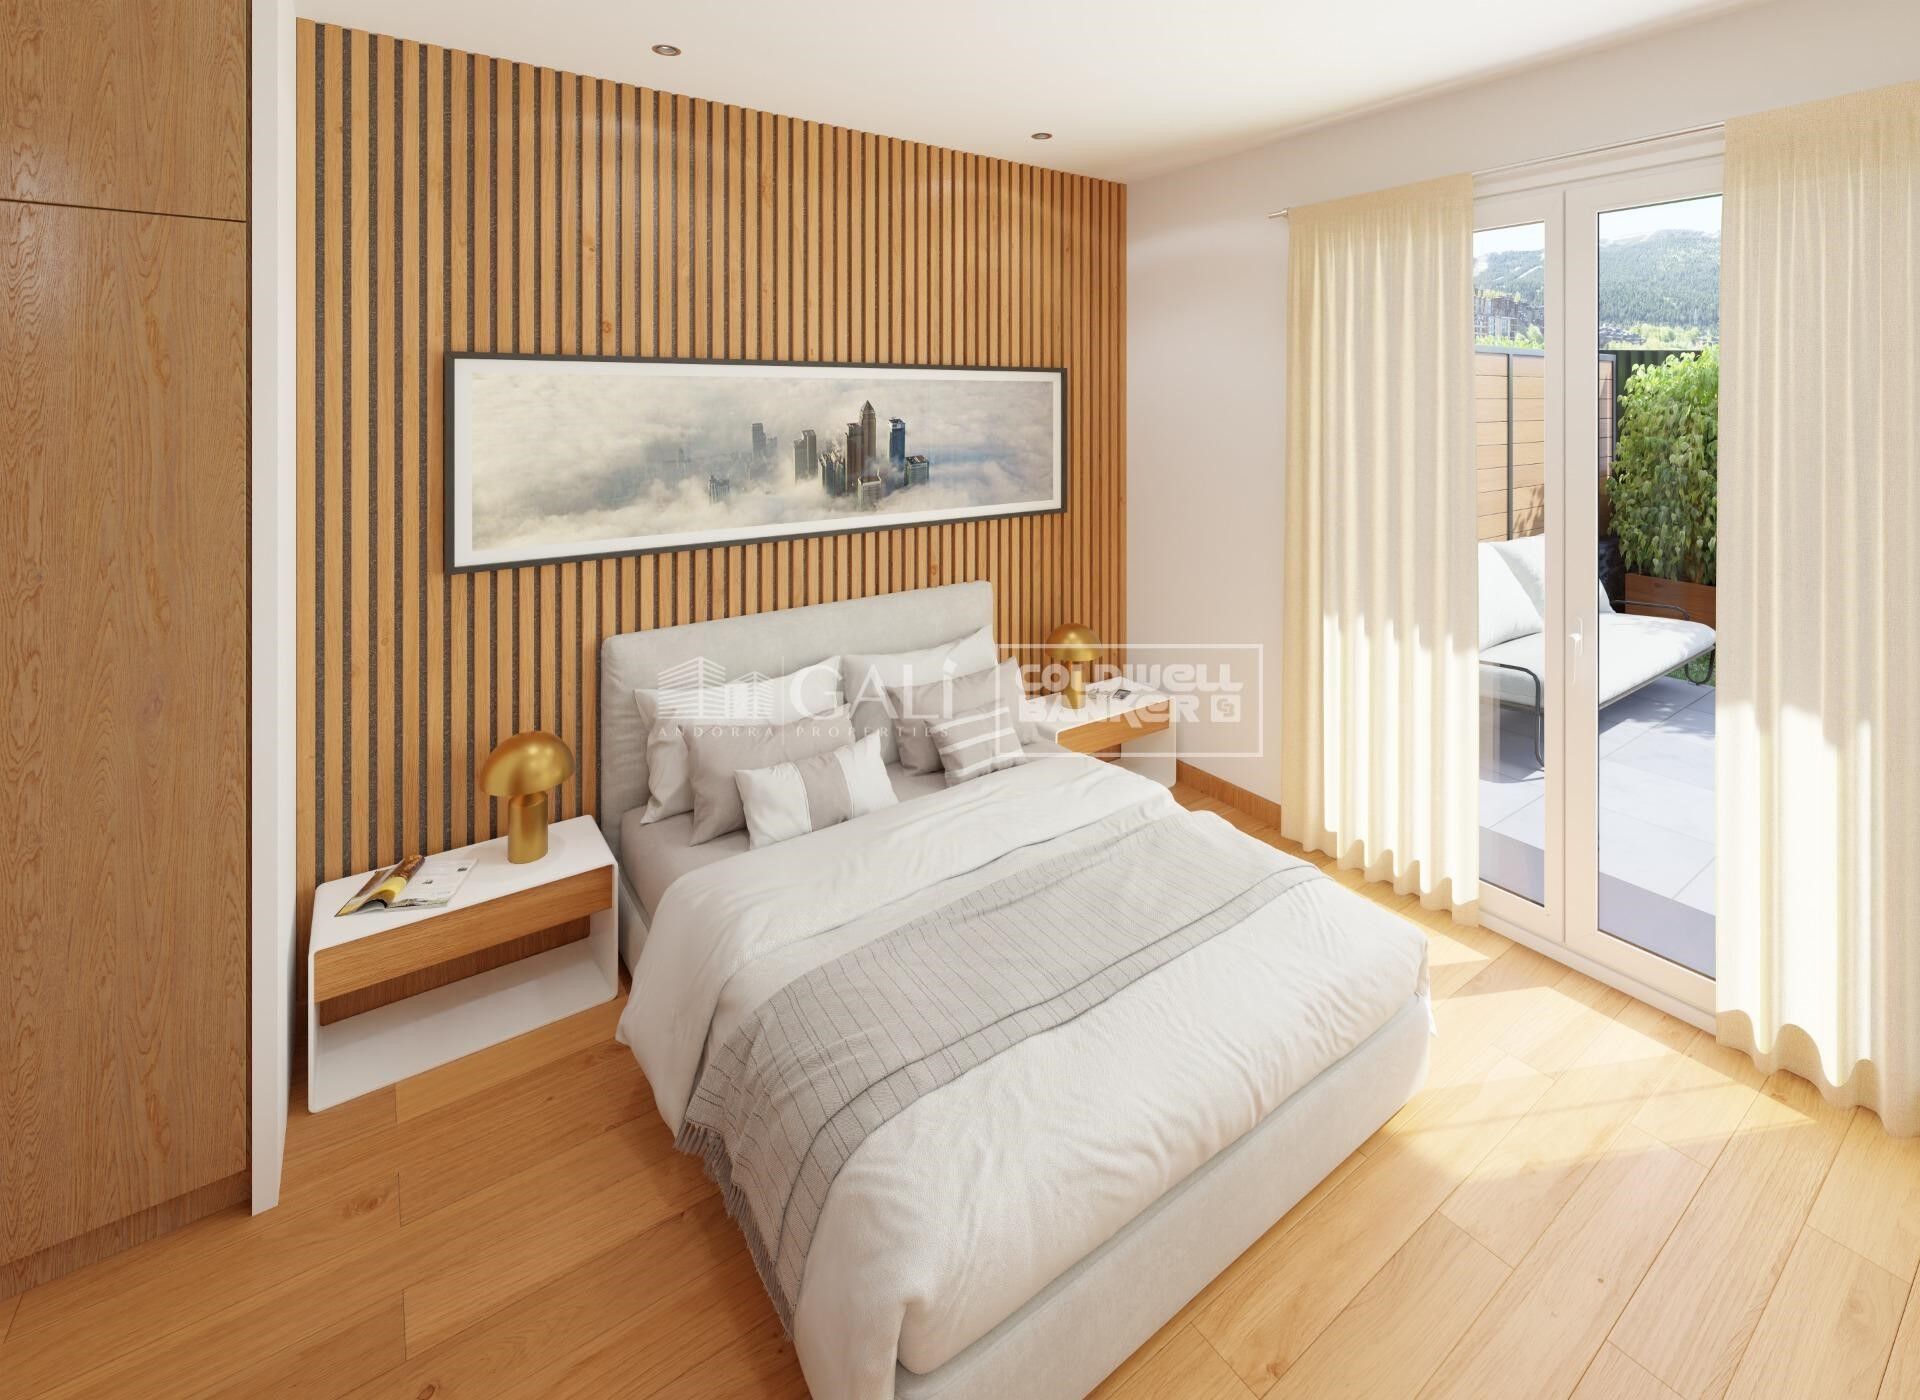
'Promotion of 8 semi-detached houses very well located in Canillo, 5 minutes walk from the centre of Canillo. Surrounded by nature for mountain lovers and with views of the valley. Thanks to their orientation, these houses enjoy natural light and sun all year round. Moreover, they are close to all the communal services: the ice palace, supermarkets, the cable car...~~This particular house has 267.60m2 of living space plus 57.27m2 of terrace distributed as follows:~- Ground floor: where we find the garage with space for 2 vehicles and a cosy lobby area.~- First floor: where we find two large double bedrooms with fitted wardrobes, a complete bathroom and a laundry area.~- First floor: here we find the magnificent suite with a large complete bathroom, another bedroom (single) and another complete bathroom.~- Third floor: on this floor we find the day area, with a bright living-dining room with open plan kitchen and access to the spectacular garden / terrace of 57.27 m2.~~All floors are connected by a staircase and lift.~~This development offers state-of-the-art, high quality finishes, among which the following stand out:~-Interior flooring: imitation oak wood stoneware flooring in sheets and white lacquered skirting boards.~Garage: non-slip porcelain flooring with drainage for water collection. Pre-installation of charging points for electric vehicles.~~- Kitchen: fitted with units in wood-coloured finish, worktop and work front in reconfigured white marble. Integrated handles and drawers with ABS, central island in Neolith and extractor hood with active carbon filter recirculation.~Bathrooms: fitted with Roca compact toilets; wood-coloured washbasin units; extra-flat shower trays with glass screens and Roca bathroom accessories.~-Interior carpentry: interior doors finished in wood colour. Matte black handles with minimalist design. Built-in wardrobes with wood-coloured finish and vertical handles; fitted with drawer units and hanging rails and sliding doors.~Lift: An electric lift with integrated low-consumption machinery. With steel doors, interior paving the same as the floor plan, laminated wood walls, interior mirror.~-Electrical installation with portholes and recessed LED strips.~-Heating: Individual Vaillant aerothermal installation for air conditioning (heat) and domestic hot water production. With outdoor unit located on the rear façade and compact indoor unit. Heat distribution by means of underfloor heating. Temperature regulation with digital thermostats in each room. Electric towel rails in bathrooms. Pre-installation of fireplace.~-Decorative elements: planters between houses, planted with shrubs.~~It is also very important to highlight that this is a highly energy efficient and low consumption house:~- Use of aerothermal energy as a renewable energy source for the production of heating (underfloor heating) and for the production of hot water.~- Highly efficient thermal insulation (triple glazing, with double laminated safety glass on the inside and highly efficient on the outside).~~Construction end date: First half of 2027.~~Do not hesitate to contact us for any further information.' #ref:04341/5210
1.500.000 €
Coldwell Banker Andorra
Na Maria Pla, 20. Local 1
AD500, Andorra La Vella
De 9:00 a 19:00 h.
Newsletter

Finden Sie Ihr Zuhause im Ausland mit Unterstützung des Coldwell Banker® Netzwerks

Besuchen Sie unsere internationalen Websites und finden Sie Ihre Wunschimmobilie an den exklusivsten Orten

Wir verwenden unsere eigenen Cookies und Cookies von Drittanbietern, um die Sicherheit unserer Website zu gewährleisten und ihren Inhalt zu personalisieren. Ebenso verwenden wir Cookies, um Daten über Ihre Navigation zu messen und zu erhalten und um Werbung an Ihren Geschmack und Ihre Vorlieben anzupassen. Drücken Sie die Schaltfläche "Alle akzeptieren", um zu bestätigen, dass Sie die angezeigten Informationen gelesen und akzeptiert haben. Um diese Cookies zu verwalten oder zu deaktivieren, klicken Sie auf "Einstellungen". Weitere Informationen zu Cookies erhalte Sie in unserer Cookie-Richtlinie.
Cookies ändern
Technik und Funktional Immer aktiv
Diese Website verwendet eigene Cookies, um Informationen zu sammeln, um unsere Dienste zu verbessern. Wenn Sie weiter surfen, akzeptieren Sie deren Installation. Der Benutzer hat die Möglichkeit, seinen Browser zu konfigurieren und auf Wunsch zu verhindern, dass er auf seiner Festplatte installiert wird, obwohl er bedenken muss, dass dies zu Schwierigkeiten beim Navigieren auf der Website führen kann.
Sie ermöglichen die Beobachtung und Analyse des Verhaltens der Nutzer dieser Website. Die durch diese Art von Cookies gesammelten Informationen werden verwendet, um die Aktivität des Webs zu messen, um Benutzernavigationsprofile zu erstellen, um basierend auf der Analyse der Nutzungsdaten der Benutzer des Dienstes Verbesserungen einzuführen. Sie ermöglichen es uns, die Präferenzinformationen des Benutzers zu speichern, um die Qualität unserer Dienstleistungen zu verbessern und durch empfohlene Produkte ein besseres Erlebnis zu bieten.
Diese Cookies werden verwendet, um Informationen über die Präferenzen und persönlichen Entscheidungen des Benutzers durch die kontinuierliche Beobachtung seiner Surfgewohnheiten zu speichern. Dank ihnen können wir die Surfgewohnheiten auf der Website kennen und Werbung in Bezug auf das Surfprofil des Benutzers anzeigen.