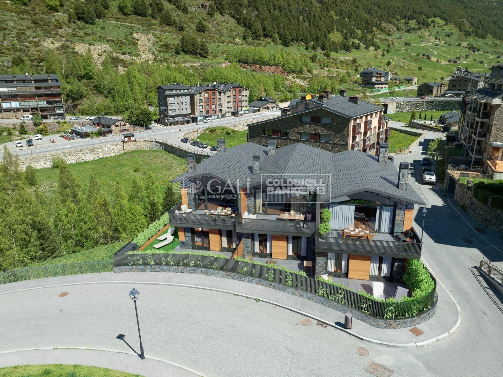
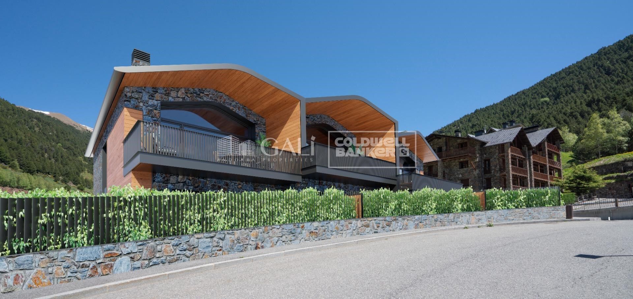
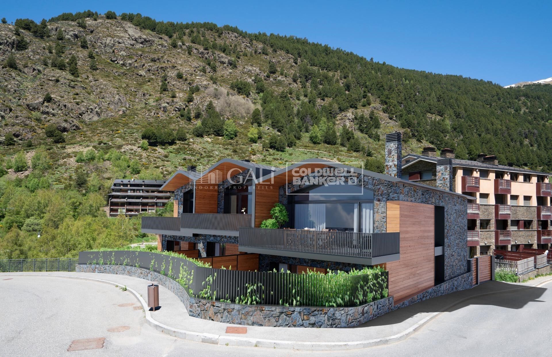
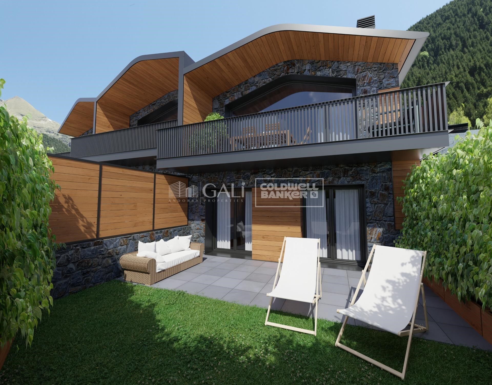
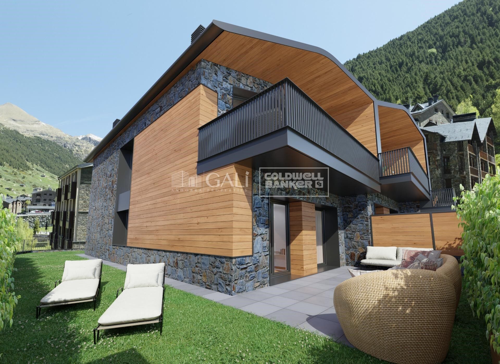
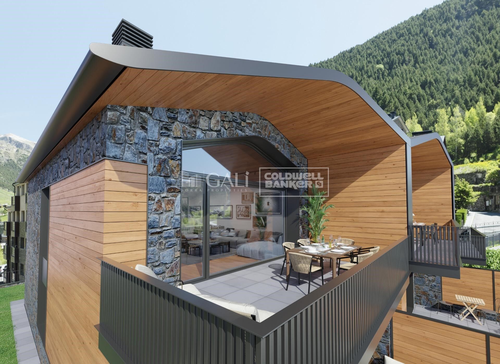
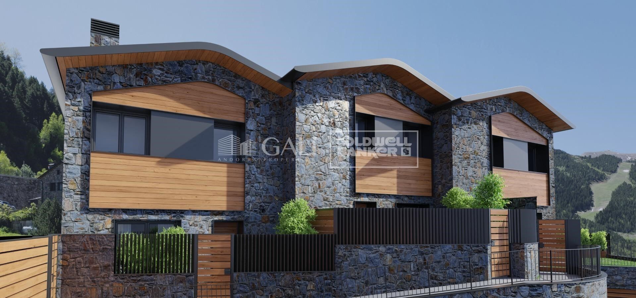
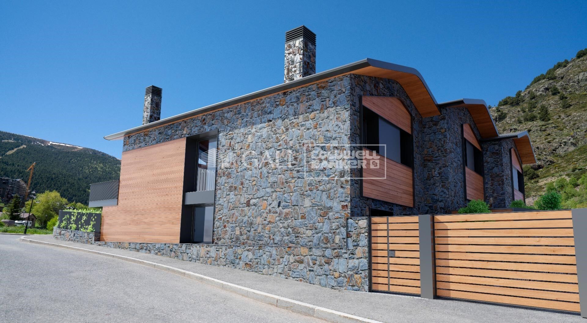
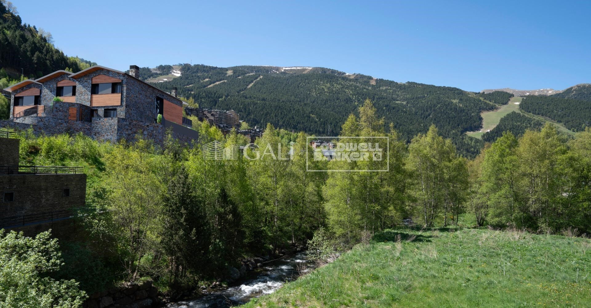
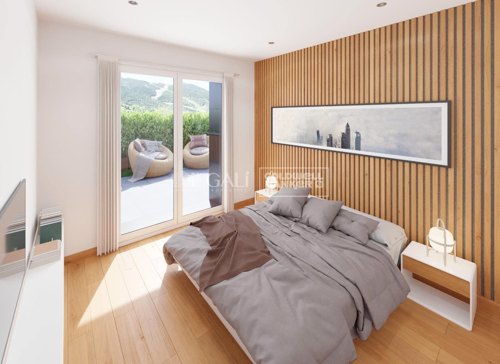
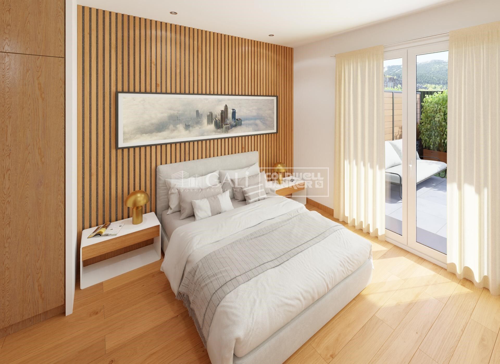
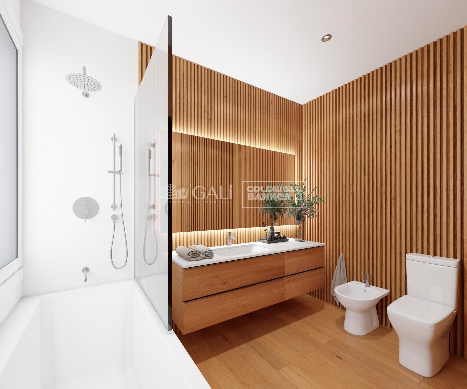
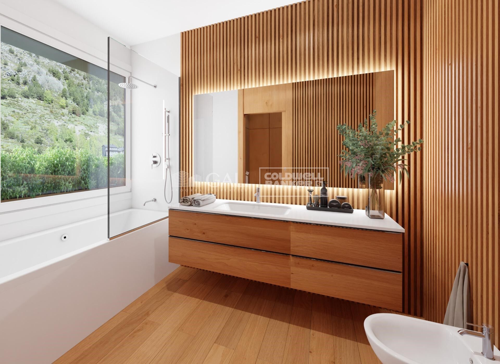
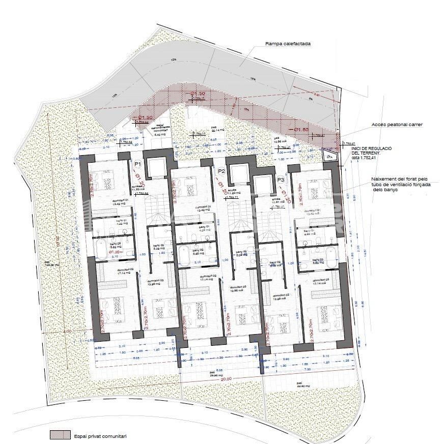
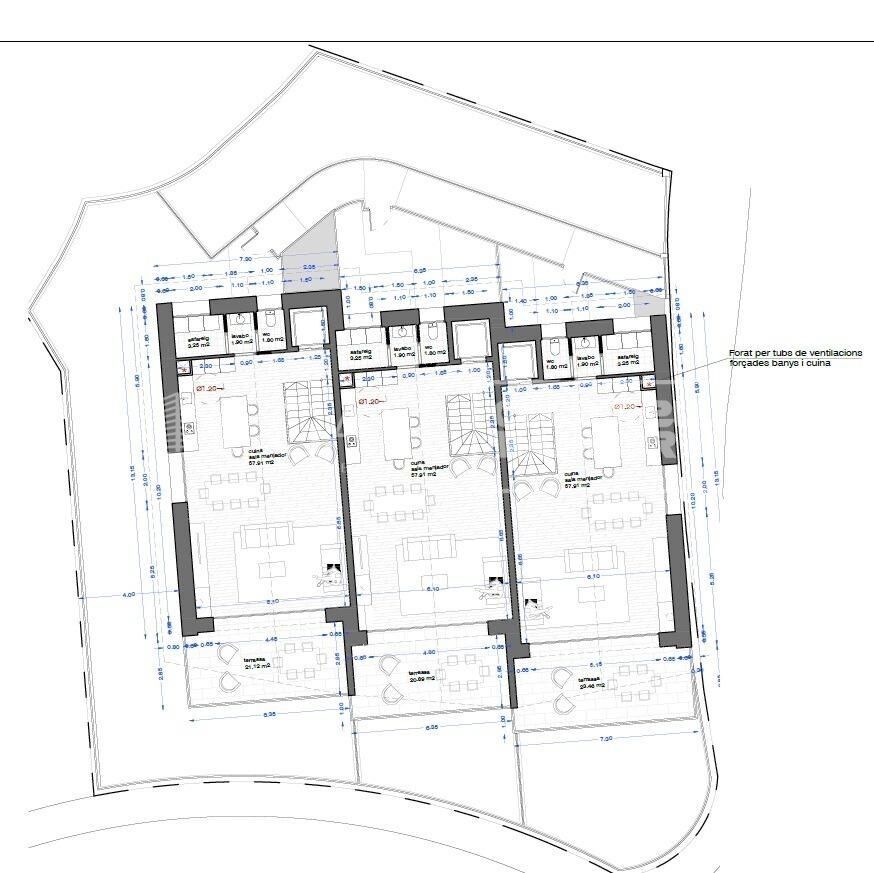
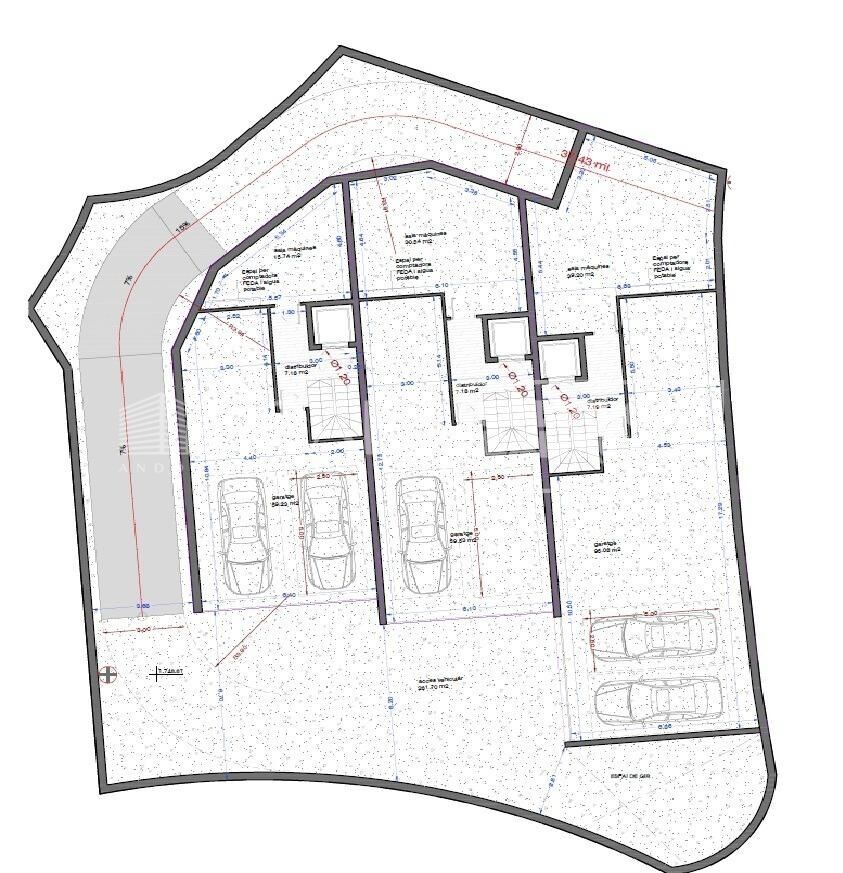
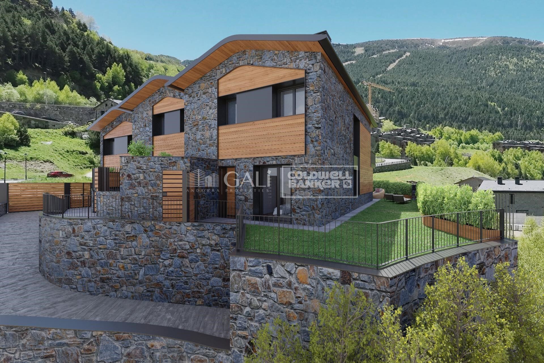
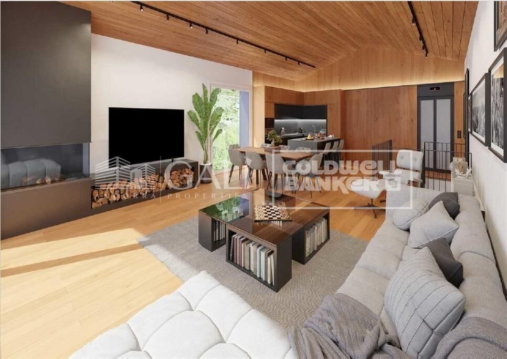
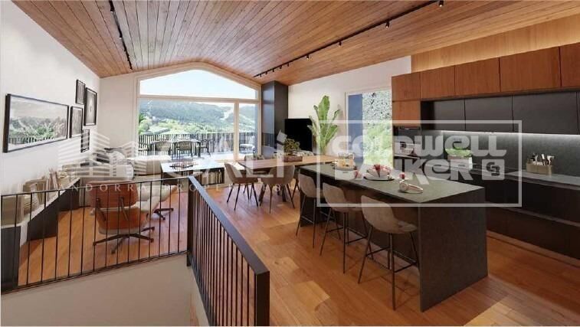
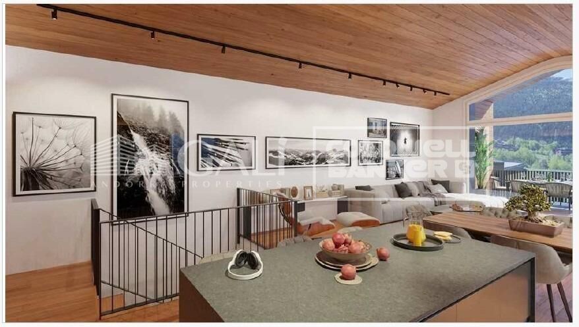
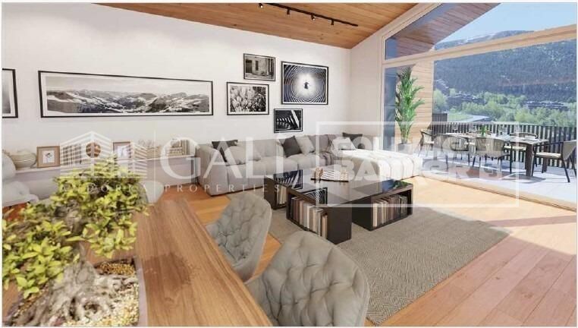
Reihenhaus 3 Schlafzimmer Verkauf Canillo
Größe
287 m²
Schlafzimmer
3
Bäder
3
Parkplatz
terrasse
Preis
1.850.000 €

#ref:04526/5210

Immobilieninformationen

zone
Principado de Andorra
Gegend
Andorra
standort
Canillo
district
El Forn-El Prats-Meritxel
Objekt typ
house
Verkauf
1.850.000 €
Referenz
04526/5210
Schlafzimmer
3
Bäder
3
Bebaute Fläche
287 m2

In der Nähe des Strandes / Meeres

lift
Parkplatz
terrasse
Balkon
Energiezertifikat
  • Ausstehend

über Canillo

Canillo ist eine malerische Stadt im Nordosten von Andorra, eingebettet in die beeindruckenden Pyrenäen. Es ist Teil der Pfarrei Canillo, einer von sieben Pfarreien in Andorra. Die Stadt liegt auf einer Höhe von etwa 1.527 Metern über dem Meeresspiegel und bietet atemberaubende Ausblicke auf die umliegende Berglandschaft.

Canillo profitiert von seiner strategischen Lage innerhalb von Andorra, die einen einfachen Zugang zu natürlichen Attraktionen und städtischen Einrichtungen bietet. Die Nähe zu Skigebieten wie Grandvalira und Vallnord macht es zu einem idealen Ziel für Wintersportbegeisterte. Die Stadt hat eine ruhige Atmosphäre und ist bekannt für ihre Sicherheit, saubere Luft und starke Gemeinschaft.

Die Bewohner von Canillo genießen eine hohe Lebensqualität inmitten der Natur. Die Stadt bietet ausgezeichnete Gesundheitseinrichtungen, Bildungsmöglichkeiten und öffentliche Dienstleistungen. Sie hat eine niedrige Kriminalitätsrate und bietet ein familienfreundliches Umfeld, was sie zu einer attraktiven Wahl für Familien und Rentner macht.

Canillo bietet das ganze Jahr über eine Vielzahl von Aktivitäten. Im Winter können Bewohner und Besucher Skifahren, Snowboarden und andere Wintersportarten in den nahegelegenen Resorts genießen. Im Sommer ist die Region ideal zum Wandern, Mountainbiken und Erkunden der malerischen Wanderwege. Die Stadt veranstaltet auch kulturelle Events, Festivals und lokale Märkte, die die Traditionen Andorras zeigen.

Der Immobilienmarkt in Canillo bietet eine Vielzahl von Objekten, darunter traditionelle Bergwohnungen, moderne Apartments und luxuriöse Chalets. Der Markt richtet sich sowohl an Einheimische als auch an internationale Käufer, die einen ruhigen Bergort oder eine Zweitwohnung in malerischer Umgebung suchen. Immobilien in Canillo bieten oft beeindruckende Bergausblicke und einen einfachen Zugang zu Outdoor-Aktivitäten, was sie zu attraktiven Investitionen für diejenigen macht, die einen Lebensstil in den Bergen von Andorra suchen.

Weitere Informationen anfordern
Ref.04526/5210
Na Maria Pla, 20. Local 1
AD500, Andorra La Vella
+376 801 700

Related properties

Reihenhaus 4 Schlafzimmer Verkauf Canillo
El Forn-El Prats-Meritxel

Reihenhaus 4 Schlafzimmer Verkauf Canillo
306 m²Größe126 m²Grundstück43 Bäder
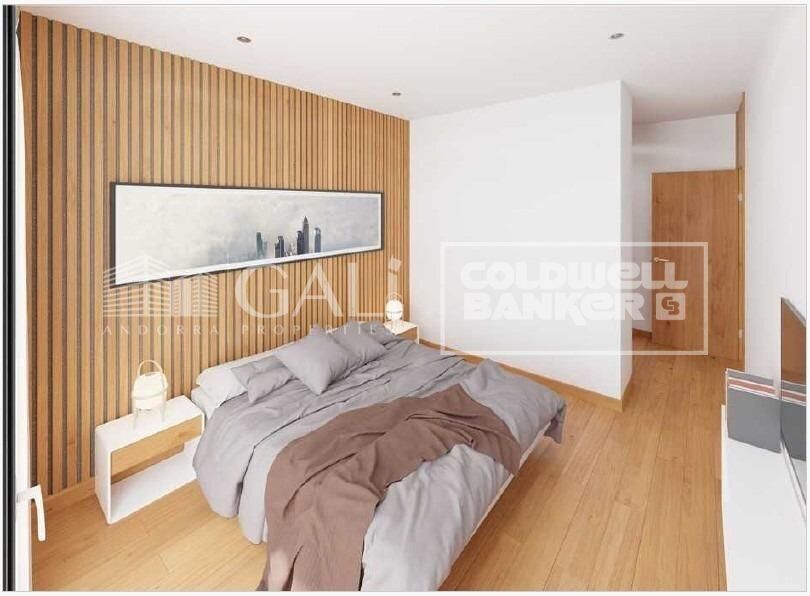
'Promotion of 8 semi-detached houses very well located in Canillo, 5 minutes walk from the centre of Canillo. Surrounded by nature for mountain lovers and with views of the valley. Thanks to their orientation, these houses enjoy natural light and sun all year round. Moreover, they are close to all the communal services: the ice palace, supermarkets, the cable car...~~This particular house has 242m2 of living space plus 62.89m2 of terrace distributed as follows:~- Ground floor: where we find the garage with space for 2 vehicles and a cosy lobby area.~- First floor: where we find two large double bedrooms with fitted wardrobes, a complete bathroom and a laundry area.~- First floor: here we find the magnificent suite with a large complete bathroom, another bedroom (single) and another complete bathroom.~- Third floor: on this floor we find the day area, with a bright living-dining room with open plan kitchen and access to the spectacular garden / terrace of 62,89 m2.~~All floors are connected by a staircase and lift.~~This development offers state-of-the-art, high quality finishes, among which the following stand out:~-Interior flooring: imitation oak wood stoneware flooring in sheets and white lacquered skirting boards.~Garage: non-slip porcelain flooring with drainage for water collection. Pre-installation of charging points for electric vehicles.~~- Kitchen: fitted with units in wood-coloured finish, worktop and work front in reconfigured white marble. Integrated handles and drawers with ABS, central island in Neolith and extractor hood with active carbon filter recirculation.~Bathrooms: fitted with Roca compact toilets; wood-coloured washbasin units; extra-flat shower trays with glass screens and Roca bathroom accessories.~-Interior carpentry: interior doors finished in wood colour. Matte black handles with minimalist design. Built-in wardrobes with wood-coloured finish and vertical handles; fitted with drawer units and hanging rails and sliding doors.~Lift: An electric lift with integrated low-consumption machinery. With steel doors, interior paving the same as the floor plan, laminated wood walls, interior mirror.~-Electrical installation with portholes and recessed LED strips.~-Heating: Individual Vaillant aerothermal installation for air conditioning (heat) and domestic hot water production. With outdoor unit located on the rear façade and compact indoor unit. Heat distribution by means of underfloor heating. Temperature regulation with digital thermostats in each room. Electric towel rails in bathrooms. Pre-installation of fireplace.~-Decorative elements: planters between houses, planted with shrubs.~~It is also very important to highlight that this is a highly energy efficient and low consumption house:~- Use of aerothermal energy as a renewable energy source for the production of heating (underfloor heating) and for the production of hot water.~- Highly efficient thermal insulation (triple glazing, with double laminated safety glass on the inside and highly efficient on the outside).~~Construction end date: First half of 2027.~~Do not hesitate to contact us for any further information.' #ref:03746/5210
1.500.000 €
Reihenhaus 4 Schlafzimmer Verkauf Canillo
El Forn-El Prats-Meritxel

Reihenhaus 4 Schlafzimmer Verkauf Canillo

325 m²Größe119 m²Grundstück43 Bäder
'Promotion of 8 semi-detached houses very well located in Canillo, 5 minutes walk from the centre of Canillo. Surrounded by nature for mountain lovers and with views of the valley. Thanks to their orientation, these houses enjoy natural light and sun all year round. Moreover, they are close to all the communal services: the ice palace, supermarkets, the cable car...~~This particular house has 267.60m2 of living space plus 57.27m2 of terrace distributed as follows:~- Ground floor: where we find the garage with space for 2 vehicles and a cosy lobby area.~- First floor: where we find two large double bedrooms with fitted wardrobes, a complete bathroom and a laundry area.~- First floor: here we find the magnificent suite with a large complete bathroom, another bedroom (single) and another complete bathroom.~- Third floor: on this floor we find the day area, with a bright living-dining room with open plan kitchen and access to the spectacular garden / terrace of 57.27 m2.~~All floors are connected by a staircase and lift.~~This development offers state-of-the-art, high quality finishes, among which the following stand out:~-Interior flooring: imitation oak wood stoneware flooring in sheets and white lacquered skirting boards.~Garage: non-slip porcelain flooring with drainage for water collection. Pre-installation of charging points for electric vehicles.~~- Kitchen: fitted with units in wood-coloured finish, worktop and work front in reconfigured white marble. Integrated handles and drawers with ABS, central island in Neolith and extractor hood with active carbon filter recirculation.~Bathrooms: fitted with Roca compact toilets; wood-coloured washbasin units; extra-flat shower trays with glass screens and Roca bathroom accessories.~-Interior carpentry: interior doors finished in wood colour. Matte black handles with minimalist design. Built-in wardrobes with wood-coloured finish and vertical handles; fitted with drawer units and hanging rails and sliding doors.~Lift: An electric lift with integrated low-consumption machinery. With steel doors, interior paving the same as the floor plan, laminated wood walls, interior mirror.~-Electrical installation with portholes and recessed LED strips.~-Heating: Individual Vaillant aerothermal installation for air conditioning (heat) and domestic hot water production. With outdoor unit located on the rear façade and compact indoor unit. Heat distribution by means of underfloor heating. Temperature regulation with digital thermostats in each room. Electric towel rails in bathrooms. Pre-installation of fireplace.~-Decorative elements: planters between houses, planted with shrubs.~~It is also very important to highlight that this is a highly energy efficient and low consumption house:~- Use of aerothermal energy as a renewable energy source for the production of heating (underfloor heating) and for the production of hot water.~- Highly efficient thermal insulation (triple glazing, with double laminated safety glass on the inside and highly efficient on the outside).~~Construction end date: First half of 2027.~~Do not hesitate to contact us for any further information.' #ref:04341/5210
1.500.000 €
Villa 4 Schlafzimmer Verkauf Canillo
El Forn-El Prats-Meritxel

Villa 4 Schlafzimmer Verkauf Canillo
320 m²Größe42 Bäder
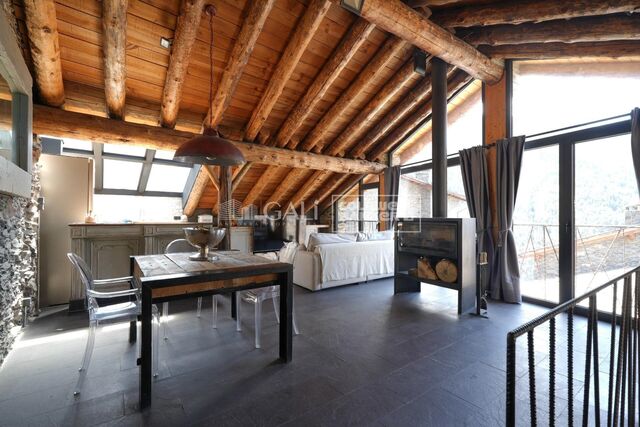
We present to you this exclusive traditional Andorran borda, originally built around 1825 and fully renovated in 2023, achieving the perfect balance between rustic charm and modern comfort. Every detail of the finishes has been carefully designed, optimizing both thermal and acoustic efficiency. In addition, the property includes a pre-installation for solar panels on the roof, ready for future energy improvements.~~The house preserves original features such as wooden beams and stone structure, maintaining the authentic essence of the countrys bordas. It offers 320 sqm built (approx. 220 sqm usable), distributed across four levels, with an excellent southeast orientation and panoramic mountain views.~~Layout of the property:~ Ground floor: Laundry area and garage with capacity for two vehicles.~ First floor (entrance): Spacious entrance hall, two double bedrooms with a full bathroom, and a multipurpose room, ideal as a gym, game room, or office.~ Second floor: Spacious entrance hall with fireplace and sitting area; bright living-dining room with large windows and splendid views, connected to the open-plan kitchen separated by a breakfast bar, creating an open and welcoming space.~ Third floor (upper floor): Duplex master bedroom suite with dressing room and its own fireplace, plus direct access to a large terrace, perfect for enjoying the tranquility and views.~~This unique borda combines design, tradition and comfort, and is ready to move into.~~An ideal home for lovers of the mountains, peace and authentic Andorran lifestyle.~Sold without furniture~~Do not hesitate to contact Inmobiliaria GALI for more information or to arrange a viewing. #ref:04593/5210
1.550.000 €

Zuletzt angesehene Immobilien

Exklusives Luxusprojekt auf der Insel Gran Canaria, Spanien
Maspalomas - Meloneras

Exklusives Luxusprojekt auf der Insel Gran Canaria, Spanien

214 m²Größe44 Bäder
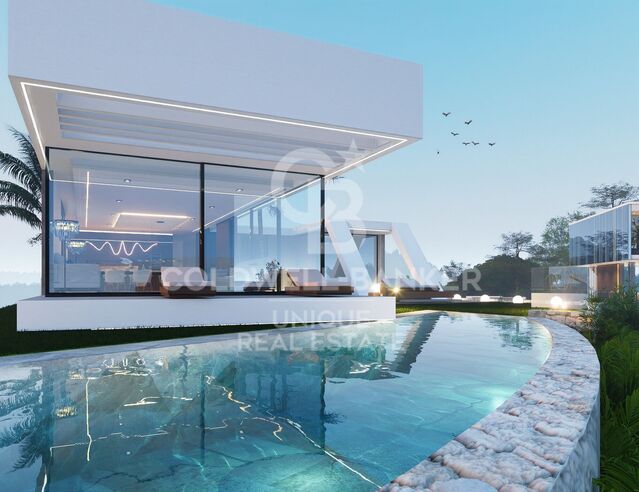
Coldwell Banker Unique präsentiert dieses außergewöhnliche Grundstück und Projekt mit einem Endpreis von 1.460.000 auf der paradiesischen Kanareninsel, das Ihnen die einmalige Gelegenheit bietet, Ihre ganz persönliche Villa zu entwerfen und zu bauen, ganz nach Ihren Vorstellungen und mit den Details, die Sie sich immer gewünscht haben. Mit einer unvergleichlichen natürlichen Umgebung und spektakulären Aussichten ermöglicht Ihnen dieses Projekt, ein Haus zu schaffen, das Ihren Stil und Ihre Bedürfnisse widerspiegelt. Die Immobilie ist auf einer Etage gebaut und verfügt über 4 Schlafzimmer, 3 davon en-suite mit Bad und Ankleideraum, 4 komplette Badezimmer, Abstellraum und Waschküche, großes Wohnzimmer und Küche, 2 Terrassen mit indirektem Licht, Innen-Zen-Garten, Außengarten und privaten Swimmingpool. Die Immobilie befindet sich in der prestigeträchtigen Umgebung von Salobre Golf & Resort, wo jeder Winkel mit der Majestät des umliegenden Golfplatzes verschmilzt. Von Ihrem Haus aus haben Sie einen herrlichen Panoramablick auf die grüne Landschaft, was ein einzigartiges und entspannendes visuelles Spektakel darstellt. Diese exklusive Villa liegt strategisch günstig in der Nähe von Maspalomas und seinen ikonischen goldenen Dünen und bietet Ihnen die Möglichkeit, die Ruhe der kanarischen Natur zu genießen. Ungefähre Merkmale: Schlafzimmer 4 Bäder 4 Fläche von 581.33m2 Bebaubare Fläche 277.92 m2 Gebäudefläche 334.95 m2 Maximale Gebäudehöhe 245,0 Höhe des Zugangsbodens 237,0 / 241,0 Derzeitige Höhe der Lichtung 241,0 Das Projekt Be Green wird als ein Wohnkonzept vorgestellt, bei dem Energieeffizienz und Funktionalität im Vordergrund stehen und das sich in die Umgebung einfügt. Mit der Option eines schlüsselfertigen Projekts, das von einem renommierten Architekturbüro entwickelt wird, wird Ihr Haus individuell gestaltet und spiegelt Ihren Lebensstil und Ihre Persönlichkeit wider. Einzigartige Häuser für einzigartige Kunden. Erleben Sie Ihr eigenes Paradies auf der herrlichen Insel Gran Canaria, einem Ort, an dem Luxus und Natur in perfektem Gleichgewicht miteinander verschmelzen. Verwirklichen Sie Ihre Traumvilla in einer der exklusivsten Lagen Spaniens! Viele unserer Objekte werden auf Wunsch unserer Kunden nicht veröffentlicht. Wir empfehlen Ihnen, sich für weitere Informationen mit uns in Verbindung zu setzen. #ref:CBUQ455
1.460.000 €
Apartment 2 Schlafzimmer Verkauf Andorra la Vella
Centro

Apartment 2 Schlafzimmer Verkauf Andorra la Vella

111 m²Größe22 Bäder
Exclusive residential development located in the heart of Escaldes-Engordany, just 500 meters from the Principality's economic and social center.~Situated in a prime location, the development boasts spectacular panoramic views over the Andorra and Escaldes valleys, as well as excellent orientation with year-round sunshine.~The project comprises an elegant 14-story tower with 124 apartments, designed for comfort, functionality, and high energy efficiency.~The apartments feature large windows, spacious terraces, and contemporary architecture, creating bright and airy spaces that connect with the natural surroundings.~The development offers a variety of apartment types and sizes to suit different needs, all with a modern and functional layout.~~The homes feature:~- Spacious covered terraces with large glazed surfaces~- Open-plan kitchen, dining, and living areas~- High-performance thermal and acoustic insulation~- High-end finishes~~The building boasts comprehensive communal areas designed for the well-being and enjoyment of its residents:~- Outdoor solarium with panoramic views~- Fully equipped gym~- Landscaped outdoor spaces~- Exclusive access for residents to Camí del Falgueró and Rec del Solà~In addition, the building offers a concierge service and elegant communal areas with sophisticated finishes.~~The building has been designed with high-quality materials and modern construction solutions:~- Reinforced concrete structure with strategically placed metal elements~- Ventilated façade with a slate-colored ceramic finish~- High level of thermal insulation and energy efficiency~- The terraces feature non-slip, wood-effect porcelain tile flooring, metal railings, and decorative planters.~~The kitchens are open to the living-dining room and equipped with high-end materials and appliances:~- Neolith, Silestone, or similar countertops~- Integrated BORA extractor fan~- Siemens or similar appliances: induction hob, oven, microwave, refrigerator, dishwasher~- Contemporary upper and lower cabinets with solid color and wood finishes~- Extendable faucets~~The bathrooms incorporate premium materials and a modern design:~- High-end ceramic wall tiles~- Wall-hung vanity unit with integrated sink~- Hansgrohe or similar thermostatic faucets~- Glass shower enclosure~- Ultra-thin shower tray~- Recessed rain shower~~The homes feature materials selected for durability and comfort:~~- Aluminum exterior joinery with thermal break, Schüco or similar~- Triple glazing with double air chamber~- Large-format porcelain stoneware flooring (two finishes to choose from)~- Carré or similar built-in wardrobes Similar~- Armored entrance door~- Integrated LED lighting in several rooms~~The building incorporates modern systems to guarantee maximum comfort and efficiency:~- Centralized heating and hot water system connected to FEDA Ecoterm~- Underfloor heating throughout the property~- Ducted air conditioning (except in bathrooms)~- Dual-flow ventilation system with heat recovery~~The building has 4 floors dedicated to parking and storage, with automatic access.~~Pre-installation for electric vehicle charging~~A unique development in Escaldes-Engordany that combines location, views, construction quality, and complete communal areas.~Gali Real Estate at your service. #ref:04993/5210
679.000 €
Luxuriöse Renovierte Wohnung in Tres Torres
Verkauft
Les Tres Torres

Luxuriöse Renovierte Wohnung in Tres Torres

212 m²Größe55 Bäder
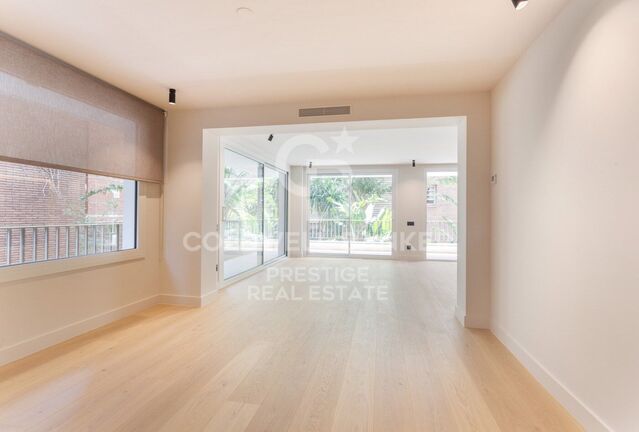
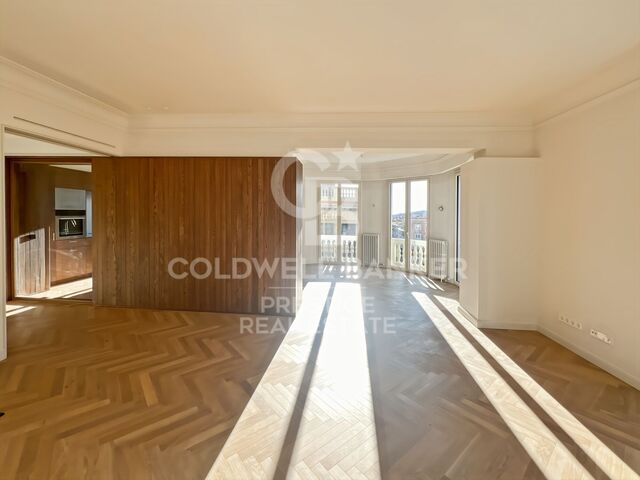
Exklusive Luxuswohnung in Tres Torres, Barcelona - Lieferung im Juni 2025 Diese außergewöhnliche Wohnung im prestigeträchtigen Viertel Tres Torres, die sich derzeit im Renovierungsprozess befindet, wird in der ersten Märzwoche 2025 zur Übergabe bereit sein. Mit einer Gesamtfläche von 212 m² wurde diese Immobilie sorgfältig entworfen, um maximalen Komfort und Funktionalität zu bieten. Jedes Detail wurde durchdacht, um einen zeitgemäßen Stil widerzuspiegeln, wobei Materialien von höchster Qualität verwendet wurden. Ihre privilegierte Lage in einer ruhigen und gut angebundenen Gegend macht diese Immobilie zu einer einzigartigen Gelegenheit für diejenigen, die ein modernes und geräumiges Zuhause in einem der exklusivsten Viertel Barcelonas suchen. Die Wohnung verfügt über ein geräumiges Wohn-Esszimmer mit direktem Zugang zu einer privaten Terrasse, die perfekt ist, um die Natur und das sonnige Wetter zu genießen. Die halb-offene Küche ist mit hochwertigen Geräten und Oberflächen aus Naturstein und Feinsteinzeug ausgestattet. Sie bietet zwei Suiten mit Ankleidezimmer und eigenem Bad sowie zwei Doppelzimmer, die sich ein komplettes Bad teilen. Außerdem gibt es einen separaten Servicebereich mit einem zusätzlichen Schlafzimmer und einem eigenen Bad. Das Renovierungsprojekt umfasst elegante Details wie Fischgrätenparkett, Einbauschränke und luxuriöse Ausstattungen in jeder Ecke. Der offene Grundriss und die großen Fenster sorgen für eine hervorragende natürliche Lichtausbeute und schaffen eine helle und einladende Atmosphäre. Zu den weiteren Merkmalen gehören zwei Stellplätze, ein Abstellraum und die private Terrasse, die sich in einer exklusiven und ruhigen Wohngegend befinden. Die luxuriöse Ausstattung und das zeitgenössische Design runden diese spektakuläre Residenz ab. Diese Wohnung ist ein wahres Juwel im Herzen von Tres Torres, mit allen notwendigen Dienstleistungen nur wenige Schritte entfernt und einer hervorragenden Anbindung an das Stadtzentrum. Verpassen Sie nicht die Gelegenheit, in einem der begehrtesten Viertel Barcelonas zu leben. Für weitere Informationen oder zur Vereinbarung eines Besichtigungstermins zögern Sie bitte nicht, uns zu kontaktieren. #ref:VCBES2356
2.250.000 €
Villa  Marbella
Nueva Andalucía

Villa Marbella

Unser Entwicklungsvorschlag befindet sich in einer ruhigen und exklusiven Wohnanlage und bietet die perfekte Kombination aus Ruhe und Zugänglichkeit. Stellen Sie sich vor, Sie leben in einem privaten Resort, umgeben von hoch aufragenden Bergen und dem glitzernden Mittelmeer und doch nur wenige Schritte vom pulsierenden Lebensstil Marbellas entfernt. Hier erwerben Sie nicht nur ein Zuhause, sondern einen einzigartigen Lebensstil. Wohnen in absolutem Luxus und Privatsphäre, aber mit dem lebendigen Marbella nur wenige Minuten entfernt. Diese Anlage befindet sich im prestigeträchtigen Viertel Nueva Andalucía und bietet die Ruhe eines privaten Rückzugsortes, ohne die Nähe zum Zentrum von Marbella mit seinen exklusiven Restaurants, Geschäften und Unterhaltungsmöglichkeiten zu opfern, das nur wenige Gehminuten entfernt ist. Für Golfliebhaber ist dies ein Paradies. Perfektionieren Sie Ihre Technik auf international renommierten Golfplätzen wie Las Brisas und Los Naranjos, die nur wenige Minuten von Ihrer Haustür entfernt sind. Egal, ob Sie Ihr Spiel verbessern oder die atemberaubende Aussicht auf die grünen Plätze genießen möchten, diese Weltklasse-Golfplätze bieten ein unvergleichliches Erlebnis. Entdecken Sie ein Höchstmaß an Eleganz und Komfort in unseren Villen, die in einem modernen Stil und mit außergewöhnlichen Details gestaltet sind. Jedes Haus wird nach den höchsten Standards gebaut und kombiniert die Raffinesse luxuriöser Oberflächen mit der fortschrittlichsten Technologie. Die geräumigen Innenräume sowie die privaten Gärten und Terrassen schaffen die perfekte Umgebung, um die Sonne und das Leben im Freien zu genießen, während die Gemeinschaftsbereiche zum Entspannen und Teilen von Momenten der Ruhe einladen. Diese Anlage ist nicht nur ein Haus, sondern ein Refugium, in dem Komfort, Exklusivität und unmittelbarer Zugang zu allem, was Marbella zu bieten hat, zu finden sind. Mit Panoramablick, erstklassigen Einrichtungen und einer privilegierten Lage ist dies das ideale Zuhause für diejenigen, die Ruhe suchen, ohne auf die Dynamik und den Luxus von Marbella verzichten zu müssen. Willkommen in Ihrem neuen Zuhause, in dem Ruhe und Exklusivität perfekt verschmelzen. #ref:CBSH275
Preis auf Anfrage
Luxury apartments in Benalmádenana
Montealto - Monterrey

Luxury apartments in Benalmádenana

Benalmádena, a cosmopolitan city that captivates its visitors for its strategic location on the Costa del Sol. With a wide variety of landscapes ranging from the sea to the mountains, this area has been for decades one of the preferred destinations for both tourism and for those looking for a place of residence. Just 1 km from the Vithas Xanit International Hospital in Benalmádena, in the area popularly known as Montealto, is Mane Residences. Within a 3 km radius, residents will find a wide variety of services and attractions, such as the Torrequebrada golf course, an international school, Selwo Marina, La Paloma public park and the charming old town. At Mane Residences you will be able to enjoy the amenities of the city, while being surrounded by the natural beauty of the Costa del Sol, a unique experience in this desirable enclave! Mane Residences is located in a privileged environment. Situated on an incredible plot with a sloping terrain, it allows you to enjoy staggered housing with large terraces. All apartments have glass railings that seem to merge with the sea and large semi-covered terraces to make the most of the views and the spectacular light of the Andalusian Mediterranean. In the common areas, a magnificent communal pool will be the perfect place to enjoy the more than 300 sunny days of the Costa del Sol. You will be able to savor the sunsets from the panoramic balcony, practice yoga in the zen meditation area and embrace a healthier lifestyle in the gym. This exclusive project, consisting of 49 apartments and 2 townhouses of 2 and 3 bedrooms, stands out for both its design and its qualities. In it, the real protagonist are the breathtaking views of the Mediterranean Sea that allow you to connect with the beauty of the surroundings from any of its homes. The project includes bright penthouses, spacious apartments and townhouses with private gardens, and each space has been designed with comfort and well-being in mind. The apartments feature intelligent layouts and high quality finishes, offering a cozy and sophisticated atmosphere. #ref:CBSH103
Von 450.000 €
Im Bau befindliche, exklusive, nach Süden ausgerichtete Luxusvilla mit Panoramablick auf das Meer in Javea
Partides comunes - Adsubia

Im Bau befindliche, exklusive, nach Süden ausgerichtete Luxusvilla mit Panoramablick auf das Meer in Javea

465 m²Größe1.020 m²Grundstück44 Bäder
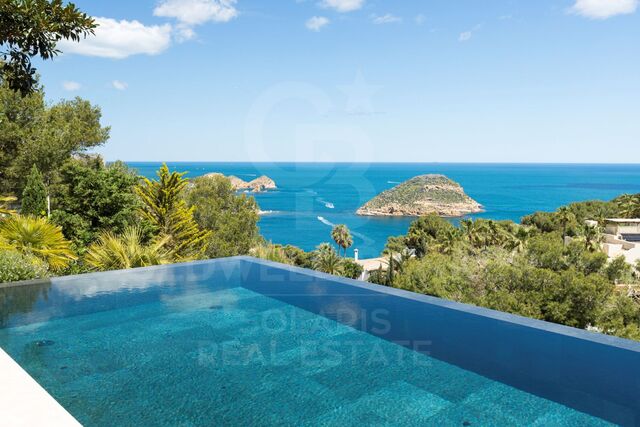
Entdecken Sie die perfekte Verschmelzung von Natur und moderner Architektur in diesem neuen Immobilienprojekt in Jávea. Eine imposante Villa mit zeitgenössischem Design, strategisch nach Süden ausgerichtet, fügt sich harmonisch in eine natürliche Umgebung ein, umgeben von üppigen Grünflächen und bietet einen unvergleichlichen Blick auf das Mittelmeer. Dieses exklusive Haus, Teil einer Wohngegend, in der Privatsphäre das Wesentliche ist, zeichnet sich durch seine einzigartige Architektur und höchste Qualitätsstandards aus. Sorgfältig gestaltete Infrastruktur und Landschaftsgestaltung ergänzen die Pracht der Villen, aus denen diese Gemeinschaft besteht. Das Anwesen bietet seinen Bewohnern nicht nur absolute Privatsphäre, sondern auch einen einfachen Zugang zu den schönen Stränden und Buchten von Javea. Erbaut mit den besten Qualitätsstandards und Respekt für die Umwelt, hat dieses Traumhaus eine Südausrichtung, die es ermöglicht, dass das Mittelmeer in jeder Ecke präsent ist. Zu den sorgfältig ausgewählten Details gehören eine Einbruchmeldeanlage, eine Garage, ein Innenhof, eine Terrasse, ein Aufzug, Einbauschränke, ein Abstellraum und eine Panzertür. Darüber hinaus verfügt das Anwesen über Heizung, Klimaanlage, Video-Gegensprechanlage und einen privaten Salzchlorierungspool mit Gegenstromanlage. Die Innenräume zeigen ein großes Wohn-Esszimmer mit großen Fenstern, die den Blick auf das Meer und die Insel Portikol einrahmen. Die Küche, die komplett mit Feinsteinzeugoberflächen ausgestattet ist, präsentiert sich als Tagungsraum. Der erste Stock zeichnet sich durch eine 150 m2 große Terrasse aus, während sich im Erdgeschoss drei Schlafzimmer und drei Badezimmer befinden. Diese Villa ist das Haus Ihrer Träume, in dem die Südausrichtung und die homogene Architektur in der gesamten Anlage das Mittelmeer in jeder Ecke präsent machen. Zu den Annehmlichkeiten gehören ein Whirlpool, eine Wäscherei, eine Pergola, ein Parkplatz, eine automatische Bewässerung und ein Grillplatz, die einen unvergleichlichen mediterranen Lebensstil gewährleisten. Weitere technische Details: Die Immobilie verfügt über eine Alarmanlage, eine Aluminium-Außenschreinerei mit thermischer Trennung, Keramikböden und Fußbodenheizung. Die Immobilie mit einer Nutzfläche von 364m2 und einer bebauten Fläche von 465m2 stammt aus dem Jahr 2023 und befindet sich auf einem Grundstück von 1020m2. Dies ist Ihre Chance, die Essenz des Mittelmeers in jeder Facette Ihres Lebens zu erleben. Kontaktieren Sie uns für weitere Informationen und um den ersten Schritt in Richtung Ihres neuen Zuhauses in Jávea zu machen. #ref:CBS222N
2.650.000 €
Luxury 2, 3 and 4 bedroom apartments in Marbella
Nueva Andalucía

Luxury 2, 3 and 4 bedroom apartments in Marbella

117 m²Größe32 Bäder
Isla Bela is just a 4-minute drive from Playa del Duque or Playa de Nueva Andalucía, where you can enjoy the sea and the gentle Mediterranean breeze. In the area surrounding the residential complex there are magnificent viewpoints from which to enjoy the exclusive views of the area. In addition, for lovers of nature, trekking or climbing, you can enjoy the magnificent Sierra de las Nieves National Park, a unique enclave where you can have unforgettable experiences. Isla Bela is in an ideal location with all the day-to- day services nearby: several restaurants, two large markets, local shops, a pharmacy, the Marbella Arena shopping centre, the Nao Pool Club and the Casino. In addition, it has several bus stations nearby, and is perfectly connected by car to Marbella, just 15 minutes from the historic centre and 40 minutes from Malaga airport. Isla Bela is a unique architectural project, designed as a natural valley surrounded by exclusive terraced houses, which rise up on rooftops to enjoy the most privileged views. Inspired by the concept of the Andalusian patio, it seeks to allow natural light to illuminate each home, generating a unique environment that harmonises nature with innovative architectural design. The residential complex has exclusive amenities for the care of body and mind: a gym, spa and indoor swimming pool, outdoor sports area, coworking area, social club, cinema and children's area. A whole range of top-quality residential services to enjoy a comfortable and relaxed life without having to leave the development. Isla Bela is designed as a natural universe surrounded by comfortable and exclusive homes. At the heart of the residential area, its outdoor spaces have been carefully landscaped. Native species coexist with beautiful flowers and palm trees, highlighting the natural beauty of the environment and guaranteeing the sustainability and durability of its green spaces. #ref:CBSH185_L
1.259.000 €
Seafront apartment with terrace and open sea views in Lloret de Mar, with the option to purchase a parking space
Centre

Seafront apartment with terrace and open sea views in Lloret de Mar, with the option to purchase a parking space

149 m²Größe53 Bäder
Coldwell Banker Anteris presents this apartment with a terrace and sea views, located on the seafront just a few steps from the beach. There is the option to purchase a parking space nearby. Situated on the 4th floor with lift access, the property offers 5 bedrooms (one single) and 3 bathrooms, including one en suite. The apartment has approximately 149 m² of built area and a well-balanced layout, with access to the terrace from the living area. Convenient location with all services, shops and restaurants within close proximity. - Bus stop with a direct service to Barcelona, located about a 10-minute walk away - Approximate driving time to Barcelona: 1 hour A versatile property, suitable as a main residence or a second home. Please contact us to arrange a viewing. Consumer information: The sale price does not include taxes or costs derived from the purchase transaction which, according to current regulations, are to be borne by the buyer (Property Transfer Tax - ITP, or where applicable VAT and Stamp Duty - AJD), nor notary and land registry fees. The information published, including surface areas, is for guidance purposes only and is not contractually binding. The offer may be subject to price changes or withdrawal from the market without prior notice. Real estate brokerage fees will apply according to the signed marketing agreement. Detailed information will be provided to any interested party before the payment of any deposit, in accordance with the applicable national and regional regulations. #ref:AV288
495.000 €
Stunning Duplex Penthouse in Los Flamingos Golf Resort
Los Flamingos

Stunning Duplex Penthouse in Los Flamingos Golf Resort

231 m²Größe33 Bäder
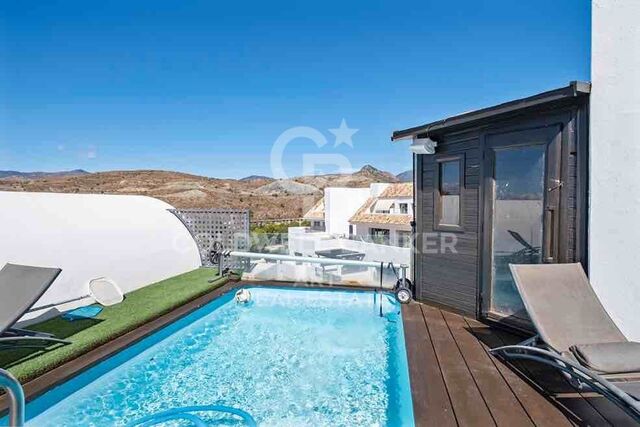
Located within the prestigious Los Flamingos Golf Resort and the renowned 5* Villa Padierna Hotel, this beautiful and spacious duplex penthouse offers the ultimate in luxury living. Facing south to west, the property boasts panoramic views of the coast and the Mediterranean Sea, providing breathtaking vistas throughout the day. Situated close to all amenities, this home offers both tranquility and convenience. Main Floor: Living and Dining Area: A bright and airy living space with high ceilings and a cozy gas fireplace, creating a perfect atmosphere for relaxation and entertaining. Terraces: Direct access to two large terraces - one of which is equipped with a Jacuzzi, providing the perfect spot to unwind while enjoying the stunning views. Kitchen and Laundry Area: A semi-open plan, fully fitted kitchen with high-quality appliances, complemented by a separate laundry area for added convenience. Guest Bedrooms: Two spacious guest bedrooms, one of which is en suite, while the other has a separate bathroom. Both are beautifully designed and provide comfort and privacy. Guest Toilet: A separate guest toilet is available on this floor for added convenience. Upper Floor: Master Bedroom Suite: A luxurious master bedroom with an en suite bathroom, complete with a dressing area. The perfect private retreat. Roof Terrace: The roof terrace is an exceptional feature, offering a small private pool and a sauna - an idyllic space to relax and enjoy the fantastic surroundings. Additional Features: Garage and Storage: Two garage spaces and a storage room provide ample space for your vehicles and belongings. Community Amenities: The complex boasts two communal pools and beautifully maintained gardens, offering a serene environment to relax and enjoy the outdoors. This penthouse is a true gem within the prestigious Los Flamingos Golf Resort, offering luxurious living in an idyllic location with stunning views. Whether you're looking for a permanent residence or a holiday home, this property provides the perfect balance of comfort, privacy, and convenience. #ref:CBSH197
1.075.000 €
Third floor flats in Nueva Andalucía
Nueva Andalucía

Third floor flats in Nueva Andalucía

32 Bäder
Welcome to your new home, located in Nueva Andalucía (Marbella) just a few minutes from Marbella and Puerto Banús. Discover this new development of new homes in Residencial Albatros, in Nueva Andalucía, Marbella, a neighbourhood in full expansion that is constantly adding new businesses and services to the area. It is also excellently connected by road and public transport. A magnificent building with a modern style and avant-garde architectural details, such as its peak shape in the corner of the building, with high quality finishes that guarantee the total satisfaction and maximum comfort of the residents. The Residencial is located just 5 minutes from the beach and several golf courses, enjoying excellent panoramic views of the coast and all the comforts of a luxury home, while maintaining an affordable price. All the properties are connected by pleasant garden areas, as well as enjoying top quality finishes and a modern design, which includes a large private terrace and parking space in the building itself. It also has a gym, chill-out area and a spectacular swimming pool on the roof of the building with unbeatable views of the sea and the mountains, an ideal place to enjoy a good swim and relax with the views. Undoubtedly, the house of your dreams for you and your family in a recently created neighbourhood in full expansion. For more information, do not hesitate to contact us. #ref:CBSH001_V
455.000 €
Neubau-Luxusvilla zum Verkauf in Jávea bereit zum Einzug
Portichol - Balcón al Mar

Neubau-Luxusvilla zum Verkauf in Jávea bereit zum Einzug

467 m²Größe1.050 m²Grundstück55 Bäder
Diese atemberaubende, neu fertiggestellte moderne Villa im exklusiven Viertel von Balcón al Mar bietet spektakuläre Panoramablick auf das Meer und ein erstklassiges architektonisches Design. Gebaut mit hochwertigen Materialien und makelloser Liebe zum Detail, stellt sie eine außergewöhnliche Gelegenheit dar, eine Luxusimmobilie ohne Wartezeiten zu erwerben. Auf einem Grundstück von 1.050 m² und mit 467 m² gebaut, verfügt das Haus über einen Aufzug auf allen Etagen, Zugang ohne Treppen und intelligente Technologie: Photovoltaiksystem, automatische Jalousien und Vorhänge, Fußbodenheizung mit unabhängiger Steuerung, Klimaanlage, fortschrittliche Sicherheit und Energiezertifizierung A. Das Hauptgeschoss zeichnet sich durch seine Leuchtkraft und die großen, vollständig öffnenden Fenster aus und verbindet das Innere mit den Terrassen, der überdachten Naya und dem spektakulären 13 x 3,5 m großen Infinity-Pool mit Blick auf die Insel Portitxol. Die Designer-Küche öffnet sich auf eine sonnige Terrasse, während der Außenbereich mit Küche und Grill perfekt für Bewirtungen ist. Die Villa bietet fünf Schlafzimmer und fünf Badezimmer, darunter eine Master-Suite mit privater Terrasse und einem Badezimmer im Spa-Stil. Ein Innenhof bringt Licht und Ruhe ins Herz des Hauses. Im Erdgeschoss gibt es zwei Schlafzimmer, ein Badezimmer, ein zweites Wohnzimmer, eine private Terrasse und eine Bar sowie einen multifunktionalen Raum, der derzeit als Kino genutzt wird (optionale Ausstattung), ideal auch als Fitnessstudio, Yogastudio oder sechstes Schlafzimmer. Das Grundstück verfügt über einen privaten Zugang mit einem Tor und Platz für drei Fahrzeuge. #ref:CBS742N
3.290.000 €
Flat to remodel for sale in a landmark building in Calle Muntaner
Sant Gervasi- Galvany

Flat to remodel for sale in a landmark building in Calle Muntaner

224 m²Größe55 Bäder
A 224 m² flat in need of renovation is for sale in a landmark building in Sant Gervasi, in the upper part of Calle Muntaner, above Via Augusta. The proposed renovation plan includes four en-suite bedrooms, a study that could serve as a fifth bedroom, and four and a half bathrooms. The central feature is a spacious living-dining room that incorporates a kitchen with an island, a lounge and an intimate sitting room with a fireplace, all interconnected in a fluid and natural manner. The property retains original features: high ceilings, generous proportions, decorative mouldings and a serene south-west aspect overlooking a landscaped inner courtyard. A similar flat located directly below this one is currently available to viewas a physical demonstrationfeaturing identical dimensions and layout, and has been refurbished to a luxury standard. This property offers multiple refurbishment options to suit your preferences. The architectural plans are included in the purchase price. Ideal for buyers wishing to manage their own bespoke finishes. Just a short walk from Turó Park, with excellent schools, upmarket shops and excellent connections to the rest of the city, the building itself is an architectural landmark featuring a concierge service, a lift and a registered 12 m² storage room. Real photos of the show flat, which has been recently refurbished and is now furnished, are shown here. Please do not hesitate to contact us for further information or to arrange a viewing. Legal and Technical Information: In compliance with Law 12/2023, Decree-Law 3/2026 and Law 18/2007 on the right to housing, please be advised that the final total price does not include transfer tax (ITP) or the notary and registration fees which are legally payable by the buyer. The consumer is hereby informed of their right to receive the detailed information provided for in Article 60 of Law 18/2007. #ref:CBES29027
1.295.000 €
Luxus-Apartment mit Panoramablick auf das Meer - Los Granados del Mar, Estepona
Selwo

Luxus-Apartment mit Panoramablick auf das Meer - Los Granados del Mar, Estepona

134 m²Größe32 Bäder
Dieses komplett renovierte Apartment mit drei Schlafzimmern und zwei Bädern ist nach Südwesten ausgerichtet und bietet raffiniertes Wohnen mit freiem Blick auf subtropische Gärten und das Mittelmeer. Das Anwesen wurde auf höchstem Niveau modernisiert und präsentiert sich durchgehend in einem eleganten, zeitgemäßen Design. Zu den wichtigsten Ausstattungsmerkmalen gehören eine offene Designerküche, die mit hochwertigen deutschen Geräten, stilvollen Fußböden, modernen Möbeln, einem elektrischen Kamin, einem Bang & Olufsen Soundsystem, einer freistehenden Badewanne und maßgefertigten Einbauschränken ausgestattet ist. Die hellen und geräumigen Wohnbereiche gehen nahtlos in eine großzügige 32 m² große Terrasse über, von der aus Sie einen atemberaubenden Blick genießen können, der bis zur Küste Afrikas reicht. Die Wohnung befindet sich in tadellosem Zustand und verfügt über einen Abstellraum und einen privaten Parkplatz in der Gemeinschaftsgarage. Los Granados del Mar ist eine der prestigeträchtigsten Strandgemeinden an der Neuen Goldenen Meile und bietet direkten Zugang zum Strand und einen spektakulären Blick auf das Mittelmeer. Der Komplex ist bekannt für seine wunderschön gepflegten Gärten und erstklassigen Einrichtungen, darunter ein hauseigenes Restaurant, ein beheizter Innenpool, zwei Außenpools, ein voll ausgestatteter Fitnessraum, ein Türkisches Bad, eine Sauna, ein Whirlpool und ein 24-Stunden-Sicherheitsdienst. Günstig gelegen in der Nähe aller Annehmlichkeiten, internationaler Schulen, High-End-Restaurants, des neu entwickelten Laguna Village-Komplexes und des pulsierenden Zentrums von Estepona, bietet dieses außergewöhnliche Anwesen eine einzigartige Gelegenheit, das luxuriöse Küstenleben vom Feinsten zu genießen. #ref:CBSH1076
2.395.000 €
Coldwell Banker Andorra
Na Maria Pla, 20. Local 1
AD500, Andorra La Vella
De 9:00 a 19:00 h.
Newsletter

Finden Sie Ihr Zuhause im Ausland mit Unterstützung des Coldwell Banker® Netzwerks

Besuchen Sie unsere internationalen Websites und finden Sie Ihre Wunschimmobilie an den exklusivsten Orten

Wir verwenden unsere eigenen Cookies und Cookies von Drittanbietern, um die Sicherheit unserer Website zu gewährleisten und ihren Inhalt zu personalisieren. Ebenso verwenden wir Cookies, um Daten über Ihre Navigation zu messen und zu erhalten und um Werbung an Ihren Geschmack und Ihre Vorlieben anzupassen. Drücken Sie die Schaltfläche "Alle akzeptieren", um zu bestätigen, dass Sie die angezeigten Informationen gelesen und akzeptiert haben. Um diese Cookies zu verwalten oder zu deaktivieren, klicken Sie auf "Einstellungen". Weitere Informationen zu Cookies erhalte Sie in unserer Cookie-Richtlinie.
Cookies ändern
Technik und Funktional Immer aktiv
Diese Website verwendet eigene Cookies, um Informationen zu sammeln, um unsere Dienste zu verbessern. Wenn Sie weiter surfen, akzeptieren Sie deren Installation. Der Benutzer hat die Möglichkeit, seinen Browser zu konfigurieren und auf Wunsch zu verhindern, dass er auf seiner Festplatte installiert wird, obwohl er bedenken muss, dass dies zu Schwierigkeiten beim Navigieren auf der Website führen kann.
Sie ermöglichen die Beobachtung und Analyse des Verhaltens der Nutzer dieser Website. Die durch diese Art von Cookies gesammelten Informationen werden verwendet, um die Aktivität des Webs zu messen, um Benutzernavigationsprofile zu erstellen, um basierend auf der Analyse der Nutzungsdaten der Benutzer des Dienstes Verbesserungen einzuführen. Sie ermöglichen es uns, die Präferenzinformationen des Benutzers zu speichern, um die Qualität unserer Dienstleistungen zu verbessern und durch empfohlene Produkte ein besseres Erlebnis zu bieten.
Diese Cookies werden verwendet, um Informationen über die Präferenzen und persönlichen Entscheidungen des Benutzers durch die kontinuierliche Beobachtung seiner Surfgewohnheiten zu speichern. Dank ihnen können wir die Surfgewohnheiten auf der Website kennen und Werbung in Bezug auf das Surfprofil des Benutzers anzeigen.