Penthouse 3 Schlafzimmer Verkauf Canillo
Größe
167 m²
Schlafzimmer
3
Bäder
3
Parkplatz
terrasse
Preis
2.162.520 €
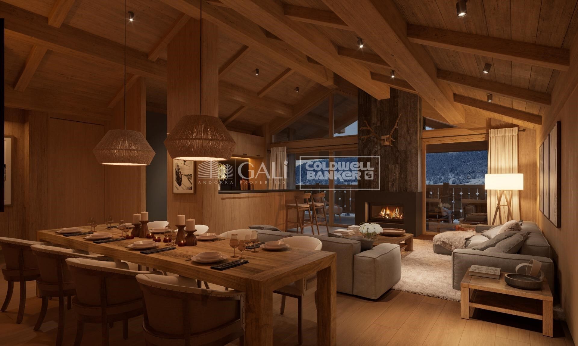
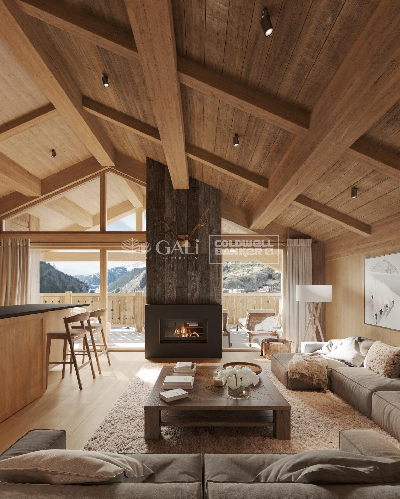
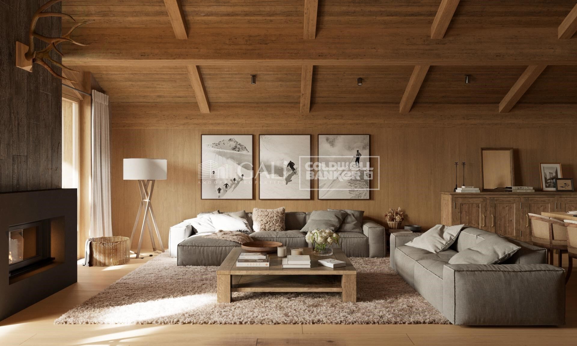
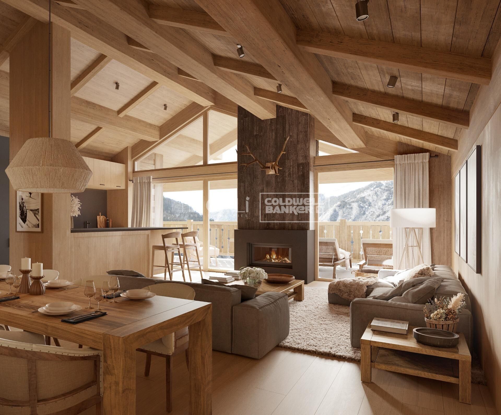
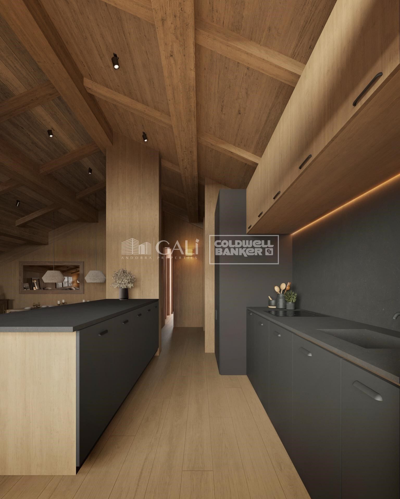
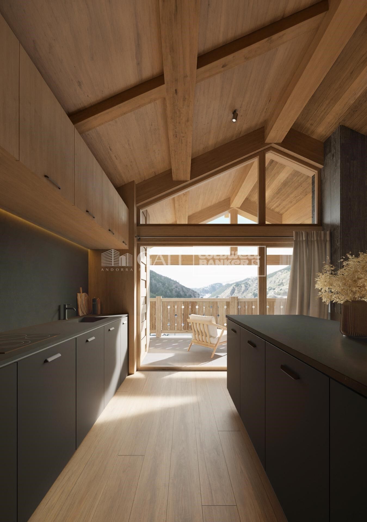
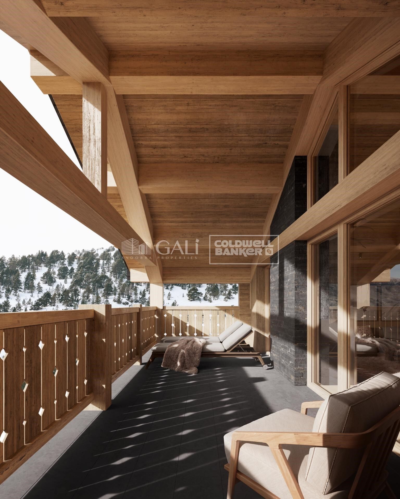
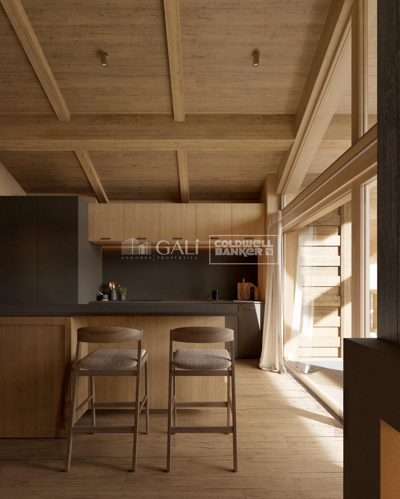
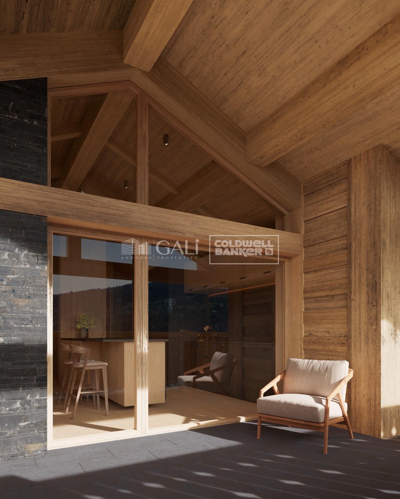
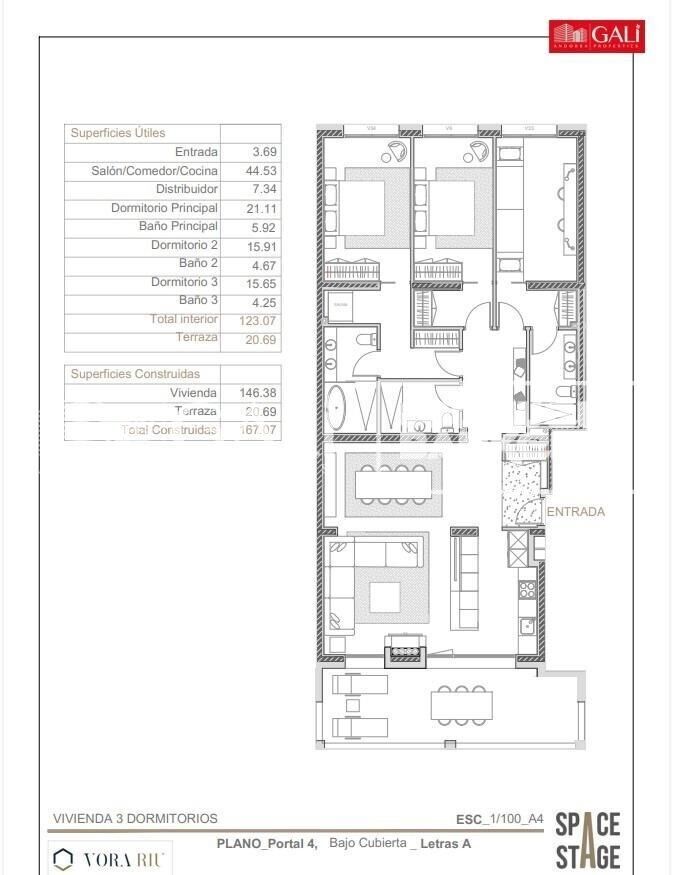
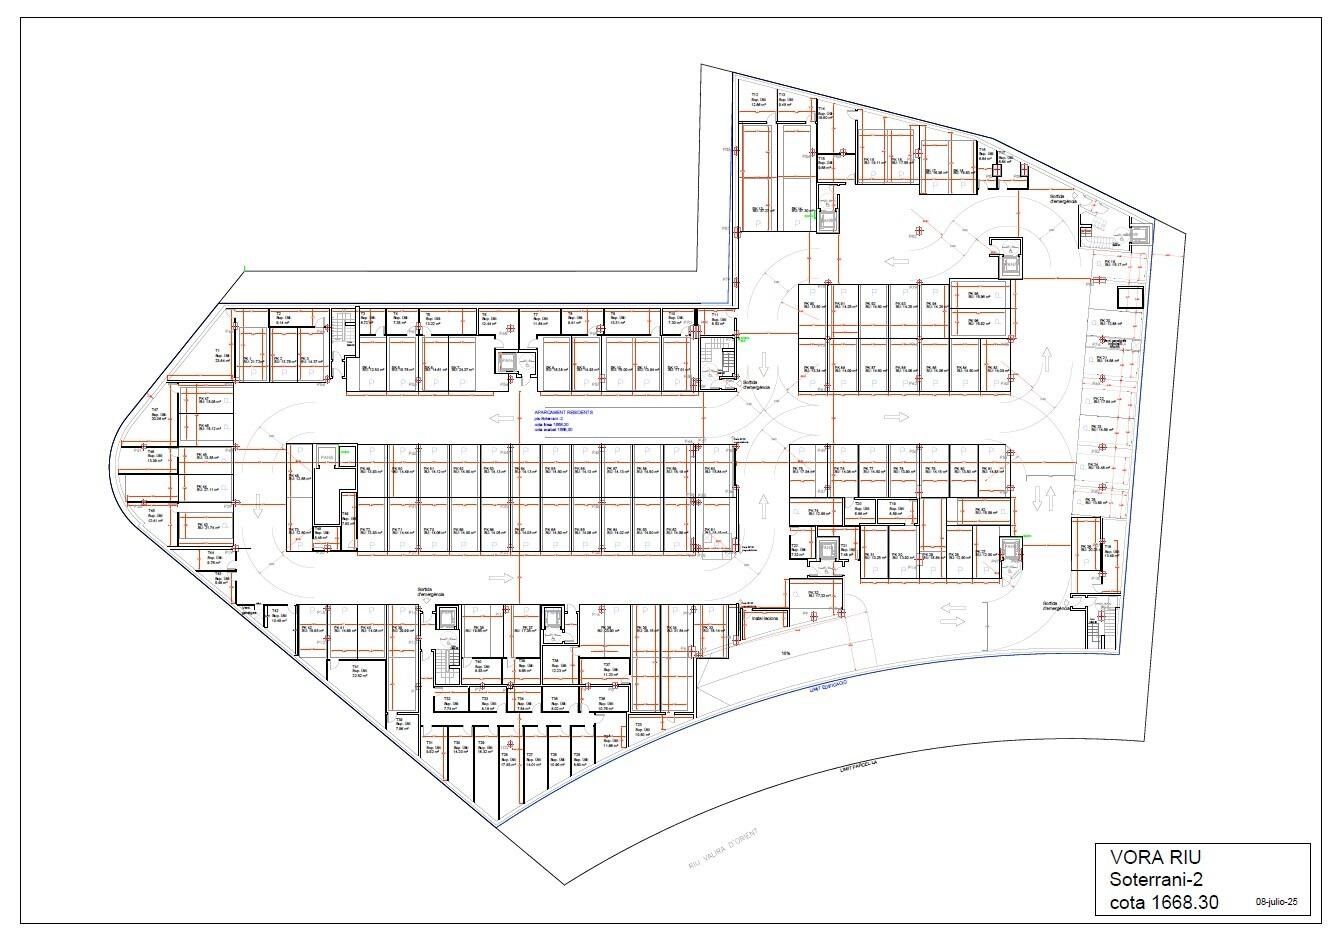
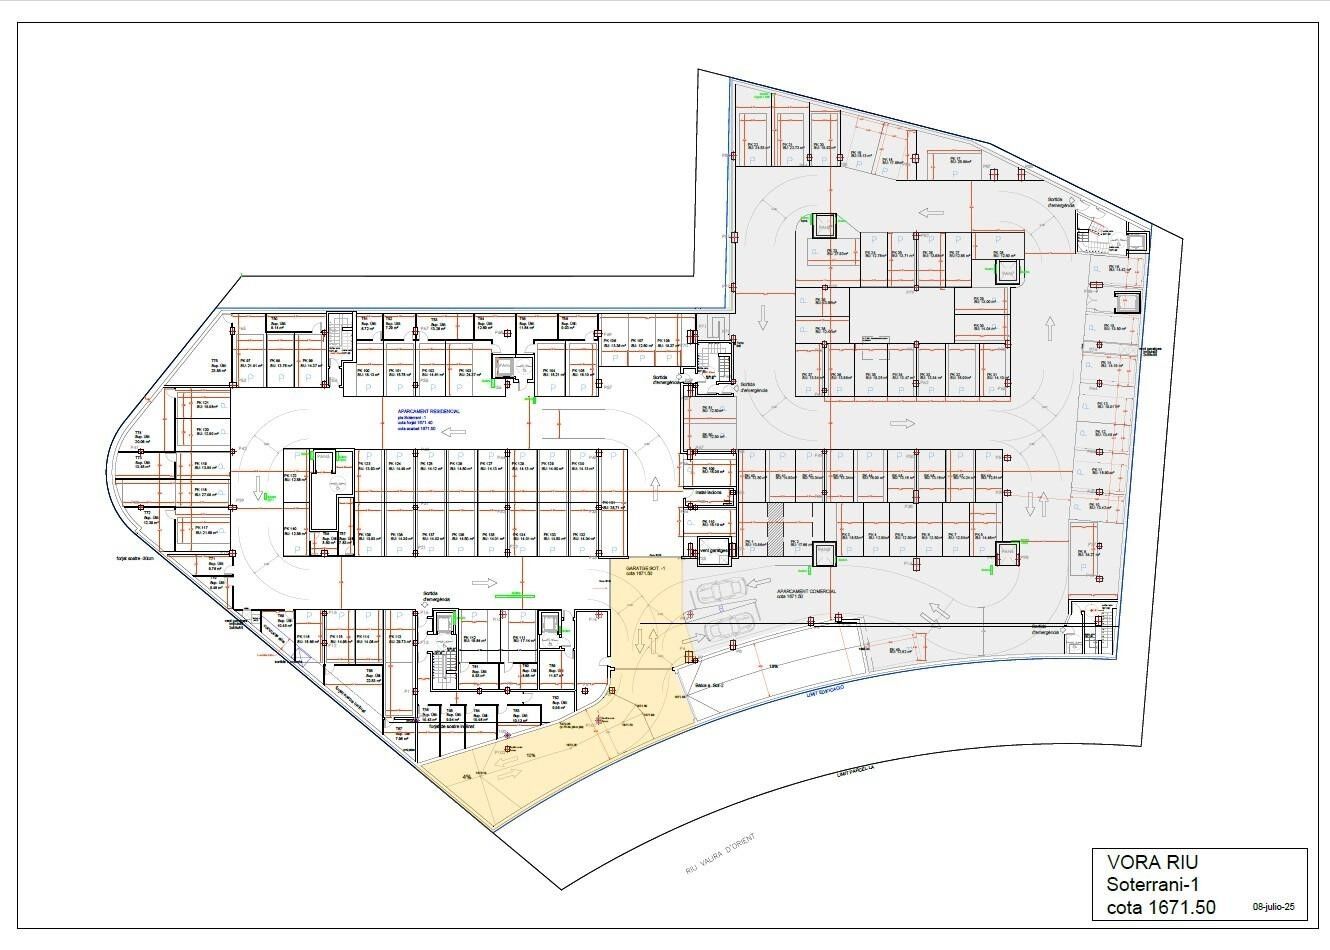
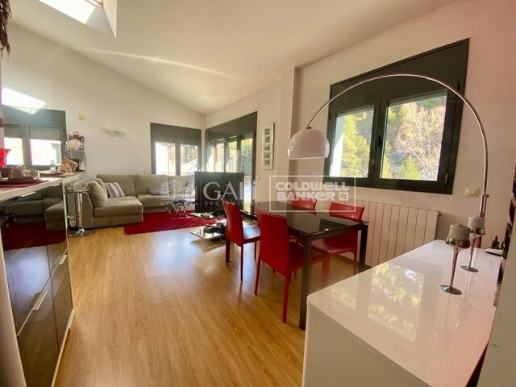
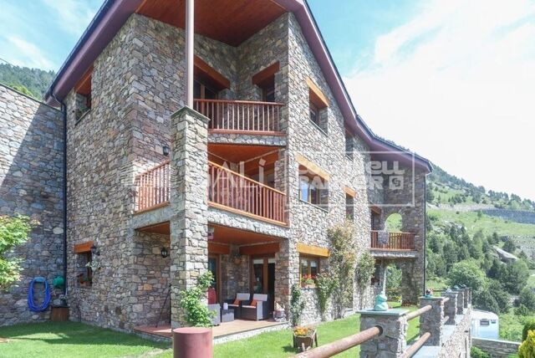
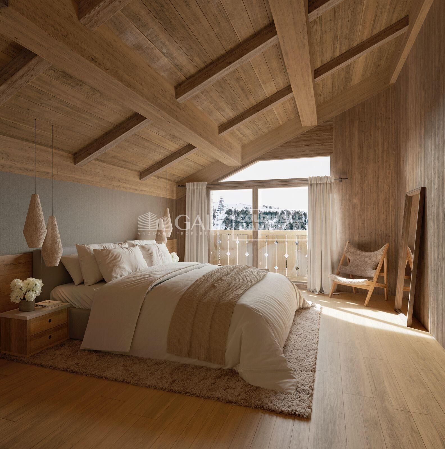
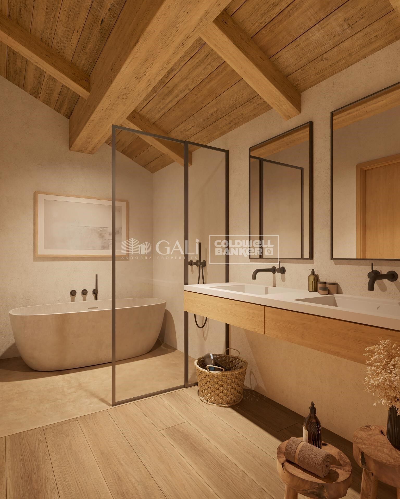
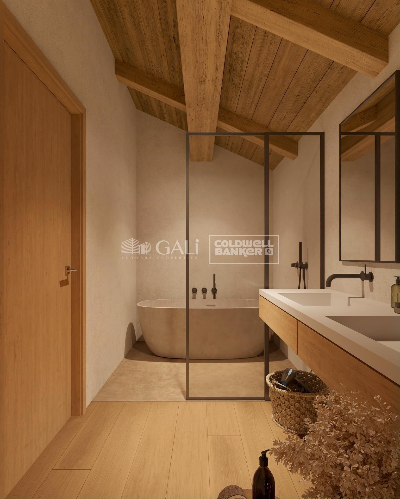
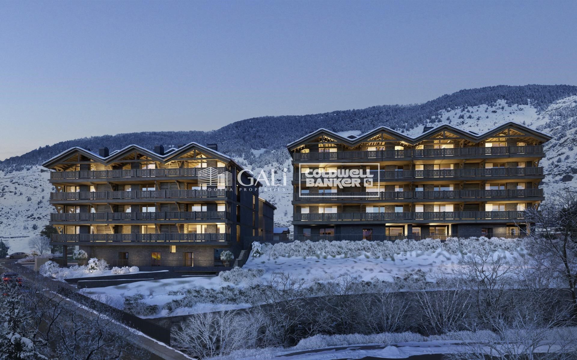
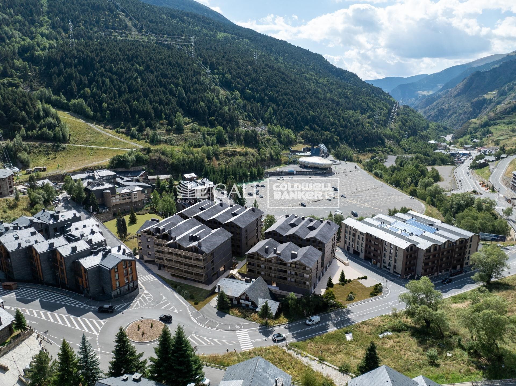
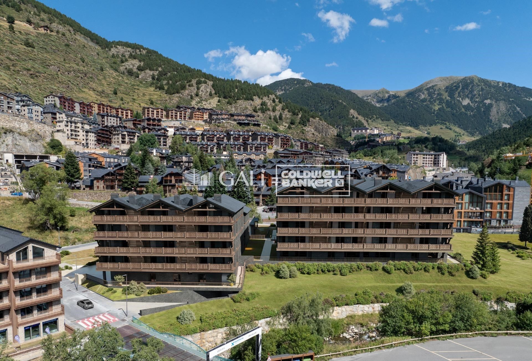
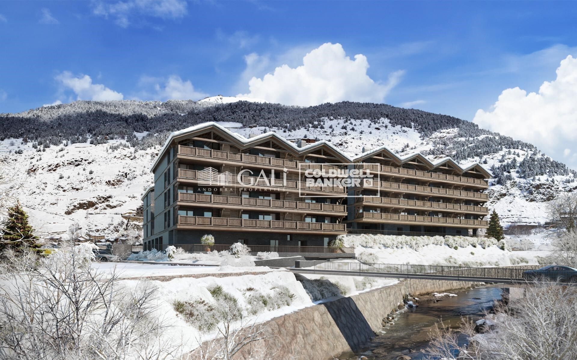
GALÍ Real Estate is honored to present the 'VORA RIU' development, where ski and mountain lovers will find the best setting to enjoy an exclusive lifestyle.~The project masterfully blends tradition, design, and comfort, respecting the alpine style and contemporary minimalism.~This new high-end development uses fine materials such as wood and stone to provide warmth and comfort, along with the most sustainable and efficient improvements such as home automation, underfloor heating, and LED lighting. All interior finishes, as well as appliances and furnishings, are from top-quality brands that prioritize energy efficiency.~Units range from one to three bedrooms, ranging from 62 to 173 m2. Each home has a private ski room for the safe and secure storage of all ski equipment, as well as a clothes drying cabinet to ensure maximum comfort for the entire family.~The underground floors feature two floors reserved for convenient parking spaces and spacious storage rooms, which will feature pre-installed electric car charging stations and low-energy lighting for greater efficiency.~You are undoubtedly looking at the project where you can enjoy high standards, nature, comfort, and an exclusive lifestyle tailored for all those who want to enjoy an incomparable setting.~167.07 m2 apartment with a 20.69 m2 terrace included. It has three double bedrooms, two of them en suite, and a full bathroom. ~Included in the price 2 parking spaces and 1 storage room
#ref:05117/5210

Immobilieninformationen

zone
Principado de Andorra
Gegend
Andorra
standort
Canillo
district
El Forn-El Prats-Meritxel
Objekt typ
Dachgeschoss
Verkauf
2.162.520 €
Referenz
05117/5210
Schlafzimmer
3
Bäder
3
Bebaute Fläche
167 m2
Zustand / Erhaltung
Neu

In der Nähe des Strandes / Meeres

A/C
lift
Parkplatz
terrasse
Balkon
Energiezertifikat
  • Ausstehend

über Canillo

Canillo ist eine malerische Stadt im Nordosten von Andorra, eingebettet in die beeindruckenden Pyrenäen. Es ist Teil der Pfarrei Canillo, einer von sieben Pfarreien in Andorra. Die Stadt liegt auf einer Höhe von etwa 1.527 Metern über dem Meeresspiegel und bietet atemberaubende Ausblicke auf die umliegende Berglandschaft.

Canillo profitiert von seiner strategischen Lage innerhalb von Andorra, die einen einfachen Zugang zu natürlichen Attraktionen und städtischen Einrichtungen bietet. Die Nähe zu Skigebieten wie Grandvalira und Vallnord macht es zu einem idealen Ziel für Wintersportbegeisterte. Die Stadt hat eine ruhige Atmosphäre und ist bekannt für ihre Sicherheit, saubere Luft und starke Gemeinschaft.

Die Bewohner von Canillo genießen eine hohe Lebensqualität inmitten der Natur. Die Stadt bietet ausgezeichnete Gesundheitseinrichtungen, Bildungsmöglichkeiten und öffentliche Dienstleistungen. Sie hat eine niedrige Kriminalitätsrate und bietet ein familienfreundliches Umfeld, was sie zu einer attraktiven Wahl für Familien und Rentner macht.

Canillo bietet das ganze Jahr über eine Vielzahl von Aktivitäten. Im Winter können Bewohner und Besucher Skifahren, Snowboarden und andere Wintersportarten in den nahegelegenen Resorts genießen. Im Sommer ist die Region ideal zum Wandern, Mountainbiken und Erkunden der malerischen Wanderwege. Die Stadt veranstaltet auch kulturelle Events, Festivals und lokale Märkte, die die Traditionen Andorras zeigen.

Der Immobilienmarkt in Canillo bietet eine Vielzahl von Objekten, darunter traditionelle Bergwohnungen, moderne Apartments und luxuriöse Chalets. Der Markt richtet sich sowohl an Einheimische als auch an internationale Käufer, die einen ruhigen Bergort oder eine Zweitwohnung in malerischer Umgebung suchen. Immobilien in Canillo bieten oft beeindruckende Bergausblicke und einen einfachen Zugang zu Outdoor-Aktivitäten, was sie zu attraktiven Investitionen für diejenigen macht, die einen Lebensstil in den Bergen von Andorra suchen.

Weitere Informationen anfordern
Ref.05117/5210
Na Maria Pla, 20. Local 1
AD500, Andorra La Vella
+376 801 700

Related properties

Villa 5 Schlafzimmer Verkauf Canillo
El Forn-El Prats-Meritxel

Villa 5 Schlafzimmer Verkauf Canillo
600 m²Größe500 m²Grundstück54 Bäder
Exclusive villa to buy in the parish of Canillo, in an exclusive and unique location, surrounded by nature and with panoramic views over the Canillo valley. With a magnificent orientation that allows you to enjoy the sun all year round.~ ~ The property of about 600 m2 is distributed over four floors with various terraces and a garden that surrounds the entire house.~ ~ At the entrance of the house there is one of the garages with capacity for 2 cars. The second garage is on the ground floor, easily accessible, and with capacity for 5-6 cars.~ On the entrance floor to the house we find two double bedrooms with access to a pleasant terrace and a full bathroom. Going down the wide stairs there are two spacious double bedrooms that share a full bathroom. Also on this floor is the master suite with dressing room and integrated bathroom.~ ~ On the next floor is the extraordinary living-dining room with a stone fireplace; Large rustic-style kitchen and pantry; Laundry room and a full bathroom. This plant is surrounded by a beautiful garden with unbeatable views over the valley. The garden is accessed from the living room, dining room and kitchen.~ ~ On the top floor are the machine rooms, a large 200 m2 garage and storage room for your total comfort.~ The house does not have an elevator but there is space to install one.~ ~ Idyllic villa located in one of the sunniest and most beautiful areas of the Principality of Andorra. #ref:02454/5210
2.550.000 €
Reihenhaus 4 Schlafzimmer Verkauf Canillo
El Forn-El Prats-Meritxel

Reihenhaus 4 Schlafzimmer Verkauf Canillo
306 m²Größe126 m²Grundstück43 Bäder
'Promotion of 8 semi-detached houses very well located in Canillo, 5 minutes walk from the centre of Canillo. Surrounded by nature for mountain lovers and with views of the valley. Thanks to their orientation, these houses enjoy natural light and sun all year round. Moreover, they are close to all the communal services: the ice palace, supermarkets, the cable car...~~This particular house has 242m2 of living space plus 62.89m2 of terrace distributed as follows:~- Ground floor: where we find the garage with space for 2 vehicles and a cosy lobby area.~- First floor: where we find two large double bedrooms with fitted wardrobes, a complete bathroom and a laundry area.~- First floor: here we find the magnificent suite with a large complete bathroom, another bedroom (single) and another complete bathroom.~- Third floor: on this floor we find the day area, with a bright living-dining room with open plan kitchen and access to the spectacular garden / terrace of 62,89 m2.~~All floors are connected by a staircase and lift.~~This development offers state-of-the-art, high quality finishes, among which the following stand out:~-Interior flooring: imitation oak wood stoneware flooring in sheets and white lacquered skirting boards.~Garage: non-slip porcelain flooring with drainage for water collection. Pre-installation of charging points for electric vehicles.~~- Kitchen: fitted with units in wood-coloured finish, worktop and work front in reconfigured white marble. Integrated handles and drawers with ABS, central island in Neolith and extractor hood with active carbon filter recirculation.~Bathrooms: fitted with Roca compact toilets; wood-coloured washbasin units; extra-flat shower trays with glass screens and Roca bathroom accessories.~-Interior carpentry: interior doors finished in wood colour. Matte black handles with minimalist design. Built-in wardrobes with wood-coloured finish and vertical handles; fitted with drawer units and hanging rails and sliding doors.~Lift: An electric lift with integrated low-consumption machinery. With steel doors, interior paving the same as the floor plan, laminated wood walls, interior mirror.~-Electrical installation with portholes and recessed LED strips.~-Heating: Individual Vaillant aerothermal installation for air conditioning (heat) and domestic hot water production. With outdoor unit located on the rear façade and compact indoor unit. Heat distribution by means of underfloor heating. Temperature regulation with digital thermostats in each room. Electric towel rails in bathrooms. Pre-installation of fireplace.~-Decorative elements: planters between houses, planted with shrubs.~~It is also very important to highlight that this is a highly energy efficient and low consumption house:~- Use of aerothermal energy as a renewable energy source for the production of heating (underfloor heating) and for the production of hot water.~- Highly efficient thermal insulation (triple glazing, with double laminated safety glass on the inside and highly efficient on the outside).~~Construction end date: First half of 2027.~~Do not hesitate to contact us for any further information.' #ref:03746/5210
1.500.000 €
Reihenhaus 4 Schlafzimmer Verkauf Canillo
El Forn-El Prats-Meritxel

Reihenhaus 4 Schlafzimmer Verkauf Canillo
325 m²Größe119 m²Grundstück43 Bäder
'Promotion of 8 semi-detached houses very well located in Canillo, 5 minutes walk from the centre of Canillo. Surrounded by nature for mountain lovers and with views of the valley. Thanks to their orientation, these houses enjoy natural light and sun all year round. Moreover, they are close to all the communal services: the ice palace, supermarkets, the cable car...~~This particular house has 267.60m2 of living space plus 57.27m2 of terrace distributed as follows:~- Ground floor: where we find the garage with space for 2 vehicles and a cosy lobby area.~- First floor: where we find two large double bedrooms with fitted wardrobes, a complete bathroom and a laundry area.~- First floor: here we find the magnificent suite with a large complete bathroom, another bedroom (single) and another complete bathroom.~- Third floor: on this floor we find the day area, with a bright living-dining room with open plan kitchen and access to the spectacular garden / terrace of 57.27 m2.~~All floors are connected by a staircase and lift.~~This development offers state-of-the-art, high quality finishes, among which the following stand out:~-Interior flooring: imitation oak wood stoneware flooring in sheets and white lacquered skirting boards.~Garage: non-slip porcelain flooring with drainage for water collection. Pre-installation of charging points for electric vehicles.~~- Kitchen: fitted with units in wood-coloured finish, worktop and work front in reconfigured white marble. Integrated handles and drawers with ABS, central island in Neolith and extractor hood with active carbon filter recirculation.~Bathrooms: fitted with Roca compact toilets; wood-coloured washbasin units; extra-flat shower trays with glass screens and Roca bathroom accessories.~-Interior carpentry: interior doors finished in wood colour. Matte black handles with minimalist design. Built-in wardrobes with wood-coloured finish and vertical handles; fitted with drawer units and hanging rails and sliding doors.~Lift: An electric lift with integrated low-consumption machinery. With steel doors, interior paving the same as the floor plan, laminated wood walls, interior mirror.~-Electrical installation with portholes and recessed LED strips.~-Heating: Individual Vaillant aerothermal installation for air conditioning (heat) and domestic hot water production. With outdoor unit located on the rear façade and compact indoor unit. Heat distribution by means of underfloor heating. Temperature regulation with digital thermostats in each room. Electric towel rails in bathrooms. Pre-installation of fireplace.~-Decorative elements: planters between houses, planted with shrubs.~~It is also very important to highlight that this is a highly energy efficient and low consumption house:~- Use of aerothermal energy as a renewable energy source for the production of heating (underfloor heating) and for the production of hot water.~- Highly efficient thermal insulation (triple glazing, with double laminated safety glass on the inside and highly efficient on the outside).~~Construction end date: First half of 2027.~~Do not hesitate to contact us for any further information.' #ref:04341/5210
1.500.000 €

Zuletzt angesehene Immobilien

Exklusives Seinhang mit Blick auf das Meer und die Berge in Marbella
Im Alleinauftrag
Nueva Andalucía

Exklusives Seinhang mit Blick auf das Meer und die Berge in Marbella

217 m²Größe371 m²Grundstück32 Bäder
Entdecken Sie dieses schöne Stadthaus in einer ruhigen und gepflegten geschlossenen Urbanisation in Marbella, ideal für diejenigen, die Komfort, Privatsphäre und eine ausgezeichnete Lage suchen, nur wenige Minuten von den wichtigsten Sehenswürdigkeiten der Costa del Sol entfernt. Das Haus erstreckt sich über drei Etagen und verfügt über 217 m² auf einem Grundstück von 371 m², die sowohl im Innen- als auch im Außenbereich große Räume bieten. Es verfügt derzeit über drei Schlafzimmer, mit der interessanten Möglichkeit, ein viertes Schlafzimmer im Untergeschoss einzurichten, was eine große Vielseitigkeit bietet, um sich an unterschiedliche Familien- oder Nutzungsbedürfnisse anzupassen. Im Erdgeschoss finden wir ein helles Wohnzimmer mit Kamin, einen gemütlichen und komfortablen Raum mit direktem Zugang zu einer schönen Terrasse, perfekt, um das mediterrane Klima und den angenehmen Blick auf das Meer und die Berge zu genießen. Das Haus verfügt auch über eine separate Küche, zwei Badezimmer und eine Gästetoilette. Draußen bietet das Anwesen einen privaten Garten, der das ganze Jahr über zum Ausruhen und Genießen im Freien einlädt. Das Stadthaus ist Teil einer privaten und geschlossenen Wohnanlage mit Gemeinschaftspool, der sich in einer besonders ruhigen und gepflegten Gegend befindet. Das Anwesen verfügt über eine private Tiefgarage und ist nur fünf Minuten von Puerto Banús und dem Zentrum von Marbella entfernt, mit einfachem Zugang zu Stränden, Geschäften und Restaurants. Der Flughafen von Malaga ist etwa 45 Minuten entfernt, was dieses Haus zu einer ausgezeichneten Option sowohl als gewöhnlicher Wohnsitz als auch als Zweitwohnsitz oder Investition macht. #ref:CBSH1355
550.000 €
Magnificent residential urban plot for sale in Águilas
Las Majadas - Las Molinetas - Labradorcico

Magnificent residential urban plot for sale in Águilas

852 m²Größe
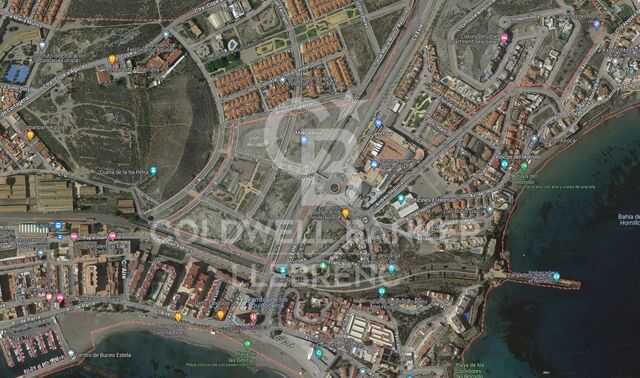
Magnificent plot of land measuring 852 m² located in the town of Águilas, between Las Delicias and Hornillo beaches. The maximum buildability reaches 937 m², with a maximum occupancy of 75%, spread over a maximum of 2 floors. This location holds a residential urban classification, making it the ideal place to bring your investment projects to life. The plot allows for residential construction in various categories (single-family or collective). Various uses are permitted, including hotel, commercial on the ground floor of residential buildings, and administrative or office spaces, including professional offices. The provision of a parking space, whether covered or uncovered, is mandatory per dwelling and every 100 m² of above-ground construction for any other use. It is relevant to highlight that the land is completely flat, adding an additional appeal. In summary, this plot not only offers exceptional opportunities to materialize your ideal investment but also provides an environment with convenient access to local services. The sale price does not include taxes or expenses, which are payable by the buyer under current regulations: ITP for previously transferred land, VAT and AJD for newly developed land or urban projects, as well as notary and registry fees and administrative costs if contracted. Availability to be agreed. The offer is subject to price changes or withdrawal without notice. Areas and boundaries are indicative. Brokerage fees shall be borne according to the agreement. Detailed information will be provided before any deposit is paid. #ref:CB2099LL
298.200 €
Stilvolle Villa an der Golden Mile mit privatem Pool und Meerblick, Marbella
Milla de Oro

Stilvolle Villa an der Golden Mile mit privatem Pool und Meerblick, Marbella

655 m²Größe329 m²Grundstück34 Bäder
Diese elegante Doppelhaushälfte befindet sich in einer gesicherten Wohnanlage an Marbellas begehrter Goldener Meileeiner der exklusivsten Lagen am Mittelmeer. Auf vier Etagen hochwertiger Bauweise bietet sie eine perfekte Kombination aus Luxus, Komfort und hervorragendem Vermietungspotenzial, sowohl als Zweitwohnsitz als auch für dauerhaftes Wohnen. Dank der Westausrichtung genießt die Villa Ausblicke auf das Meer, den Pool und die gepflegten Gemeinschaftsgärten. Die Nähe zur Straße bringt eine gewisse Geräuschkulisse mit sich, ermöglicht jedoch einen deutlich günstigeren Preis im Vergleich zu ähnlichen Immobilien der Anlageein klarer Vorteil für Investoren. Im Erdgeschoss führt eine elegante Eingangshalle in ein helles Wohnzimmer und eine minimalistische Küche mit integrierten Gaggenau-Geräten. Große Glasschiebetüren öffnen sich zu einer großzügigen Terrasse und einem privaten Gartenideal zum Essen im Freien oder Entspannen. Im ersten Obergeschoss befinden sich zwei Schlafzimmer mit eigenen Badezimmern, bodentiefen Fenstern, Eichenholzböden und hochwertigen Porcelanosa-Marmoroberflächen. Die Räume sind lichtdurchflutet und bieten eine warme, stilvolle Atmosphäre. Als Eckhaus verfügt die Villa über eine großzügige Dachterrasse mit beheiztem Privatpoolperfekt für gesellige Abende oder um den Panoramablick auf das Mittelmeer zu genießen. Das Untergeschoss bietet einen vielseitigen Raum, der als zusätzliche Lounge genutzt oder in ein drittes Schlafzimmer mit Bad umgewandelt werden kann. Außerdem gibt es eine Garage für drei Fahrzeuge, einen Technikraum und reichlich Stauraum. Nur 250 Meter vom Strand entfernt und in Gehweite zu renommierten Restaurants, Bars und Fünf-Sterne-Hotels wie dem Puente Romano bietet die Villa direkten Zugang zum lebendigen Lifestyle der Goldenen Meile von Marbella. Eine seltene Gelegenheit, eine hochwertige Immobilie in einer der exklusivsten Lagen Marbellas zu erwerbeneine gelungene Verbindung aus Eleganz, Funktionalität und Wert. #ref:CBSH772
4.300.000 €
Renovierte Außenwohnung in Lista, Madrid
Lista

Renovierte Außenwohnung in Lista, Madrid

54 m²Größe
Coldwell Banker Unique präsentiert diese exklusive Wohnung zum Verkauf, die nur hundert Meter von der Plaza del Marqués de Salamanca entfernt liegt, im Herzen des prestigeträgigen Viertels gleichen Namens. Mit 54 m² Katastralfläche und 48 m² Nutzungsfläche bietet dieses gemütliche Haus dank seiner hervorragenden Lage in Madrid und des imposanten natürlichen Lichts eine einzigartige Gelegenheit als luxuriöses 'Pied-à-terre'-Gebäude, da es im sechsten Stock mit Blick auf einen großen und ruhigen Innenhof liegt. Das Haus befindet sich in einem eleganten, königlichen Gebäude aus dem Jahr 1930, das von Montag bis Samstag einen Aufzug und einen physischen Portierservice bietet und Komfort und Sicherheit bietet. Alle Elemente der Immobilie wurden millimetergenau von einem berühmten Architektur- und Innenarchitekturstudio entworfen, das die hochwertigsten Materialien wie Naturmarmor in der Arbeitsplatte, im Badezimmer und auf den Böden verwendet. Die hohen Decken sorgen für optimale Volumen und ein bemerkenswertes Gefühl von Weite in allen Räumen. Die Küche mit zeitgemäßem Design ist vollständig mit modernsten Geräten von BOSCH und FALMEC ausgestattet. Die Klimaanlage erfolgt über ein kanalisiertes Klimasystem und verfügt über eine individuelle Erdgasheizung. Die Beleuchtung wurde sorgfältig mit LED-Technologie und Santa-&-Cole-Lampen gestaltet, während die zweifarbigen Kipp- und Drehfenster aus Aluminium des XP70 Isolierung und Komfort garantieren. Die komplett renovierte und möblierte Immobilie bietet ein Schlafzimmer mit Umkleideraum und Bad, die in einem offenen Grundriss integriert sind und so einen modernen und funktionalen Raum schaffen. Jedes Detail wurde mit maßgefertigten Designermöbeln personalisiert, einschließlich WLAN-Verbindung und allen notwendigen Elementen für den Einzug von Anfang an. Die Fotos spiegeln die Realität der Immobilie treu wider, wobei alle Inhalte im Preis enthalten sind, was sie zu einer idealen Wahl für diejenigen macht, die ein Haus suchen, das in einem der besten Gegenden der Nachbarschaft, neben der Loreto-Schule, genossen werden kann. #ref:CBUQ1359
780.000 €
Villa 3 + 2 Schlafzimmer Verkauf Jávea / Xàbia
Partides comunes - Adsubia

Villa 3 + 2 Schlafzimmer Verkauf Jávea / Xàbia

400 m²Größe4.000 m²Grundstück34 Bäder
Enclavada en uno de los destinos más exclusivos del Mediterráneo, esta nueva promoción representa el equilibrio perfecto entre arquitectura contemporánea, amplitud y bienestar. Sobre una extensa parcela privada de 4.000 m², se alza una villa de 400 m² construidos concebida para disfrutar de la luz, los espacios abiertos y la conexión constante con la naturaleza. Cada estancia ha sido diseñada para potenciar la sensación de confort y privacidad, con grandes ventanales que integran el interior con los jardines, las terrazas y la piscina infinita que se convierte en el verdadero centro de la vida al aire libre. El proyecto combina materiales de alta calidad, líneas minimalistas y un planteamiento funcional pensado tanto para la vida diaria como para momentos de relax. La amplitud del terreno permite crear zonas diferenciadas de ocio, esparcimiento y descanso, rodeadas de vegetación mediterránea que asegura intimidad y serenidad en todo momento. Ubicada en una de las áreas más demandadas de la Costa Blanca, esta promoción ofrece no solo una residencia exclusiva, sino también una inversión estratégica en un enclave de proyección internacional, donde la demanda de vivienda de lujo sigue en crecimiento constante. Un lugar donde el diseño, la exclusividad y el entorno natural se funden para dar forma a una experiencia residencial única en el Mediterráneo. #ref:CBS626
2.175.000 €
Coldwell Banker Andorra
Na Maria Pla, 20. Local 1
AD500, Andorra La Vella
De 9:00 a 19:00 h.
Newsletter

Finden Sie Ihr Zuhause im Ausland mit Unterstützung des Coldwell Banker® Netzwerks

Besuchen Sie unsere internationalen Websites und finden Sie Ihre Wunschimmobilie an den exklusivsten Orten

Wir verwenden unsere eigenen Cookies und Cookies von Drittanbietern, um die Sicherheit unserer Website zu gewährleisten und ihren Inhalt zu personalisieren. Ebenso verwenden wir Cookies, um Daten über Ihre Navigation zu messen und zu erhalten und um Werbung an Ihren Geschmack und Ihre Vorlieben anzupassen. Drücken Sie die Schaltfläche "Alle akzeptieren", um zu bestätigen, dass Sie die angezeigten Informationen gelesen und akzeptiert haben. Um diese Cookies zu verwalten oder zu deaktivieren, klicken Sie auf "Einstellungen". Weitere Informationen zu Cookies erhalte Sie in unserer Cookie-Richtlinie.
Cookies ändern
Technik und Funktional Immer aktiv
Diese Website verwendet eigene Cookies, um Informationen zu sammeln, um unsere Dienste zu verbessern. Wenn Sie weiter surfen, akzeptieren Sie deren Installation. Der Benutzer hat die Möglichkeit, seinen Browser zu konfigurieren und auf Wunsch zu verhindern, dass er auf seiner Festplatte installiert wird, obwohl er bedenken muss, dass dies zu Schwierigkeiten beim Navigieren auf der Website führen kann.
Sie ermöglichen die Beobachtung und Analyse des Verhaltens der Nutzer dieser Website. Die durch diese Art von Cookies gesammelten Informationen werden verwendet, um die Aktivität des Webs zu messen, um Benutzernavigationsprofile zu erstellen, um basierend auf der Analyse der Nutzungsdaten der Benutzer des Dienstes Verbesserungen einzuführen. Sie ermöglichen es uns, die Präferenzinformationen des Benutzers zu speichern, um die Qualität unserer Dienstleistungen zu verbessern und durch empfohlene Produkte ein besseres Erlebnis zu bieten.
Diese Cookies werden verwendet, um Informationen über die Präferenzen und persönlichen Entscheidungen des Benutzers durch die kontinuierliche Beobachtung seiner Surfgewohnheiten zu speichern. Dank ihnen können wir die Surfgewohnheiten auf der Website kennen und Werbung in Bezug auf das Surfprofil des Benutzers anzeigen.