Penthouse 3 Schlafzimmer Verkauf Canillo
Größe
167 m²
Schlafzimmer
3
Bäder
3
Parkplatz
terrasse
Preis
2.162.520 €
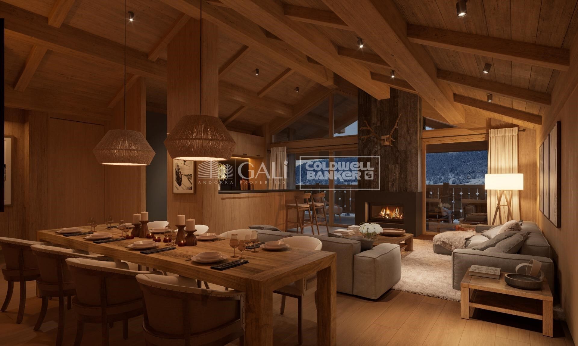
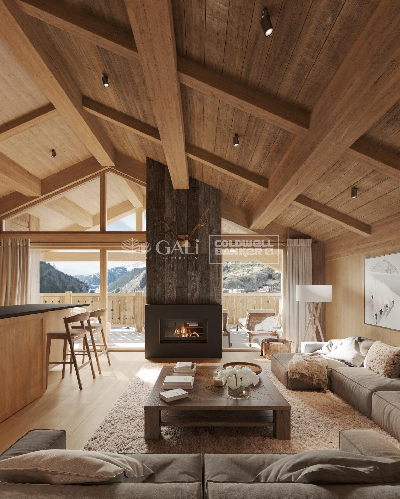
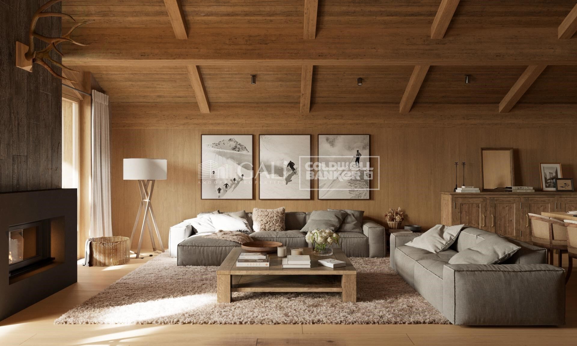
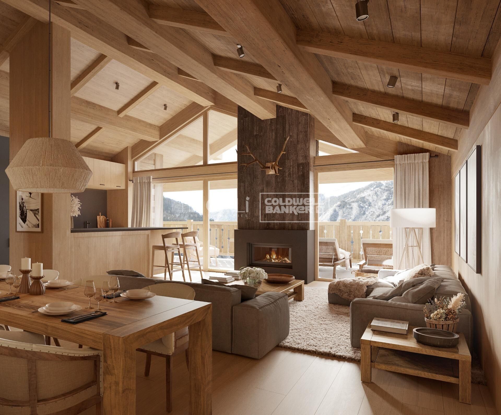
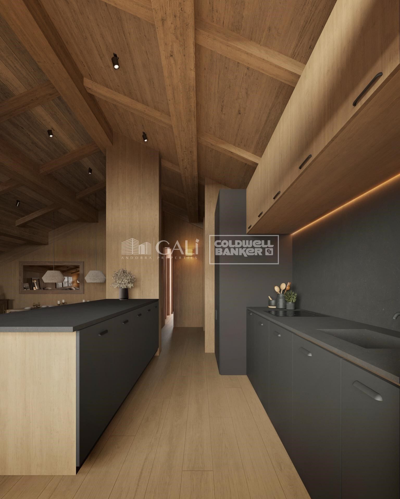
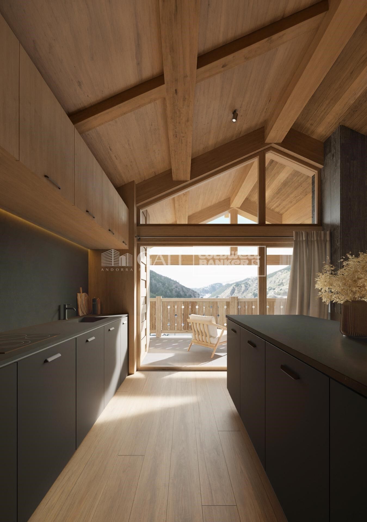
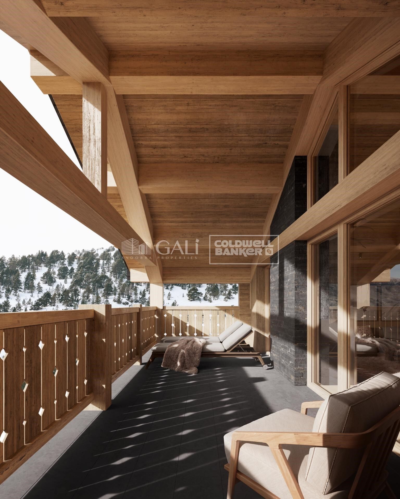
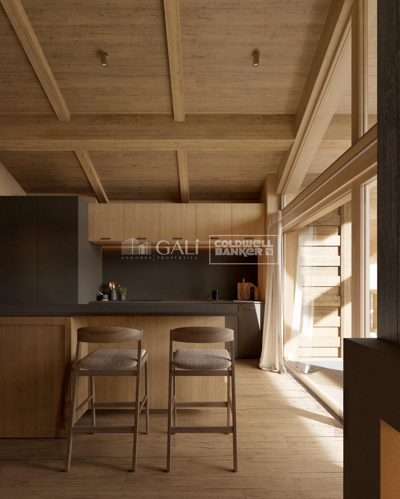
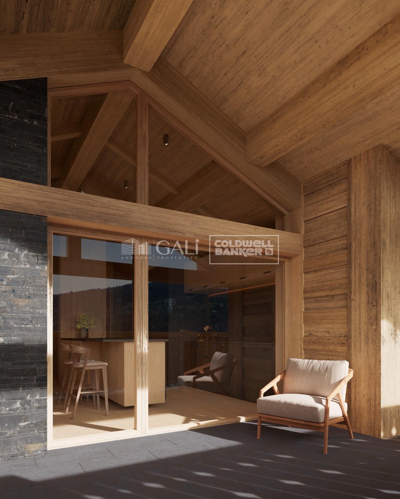
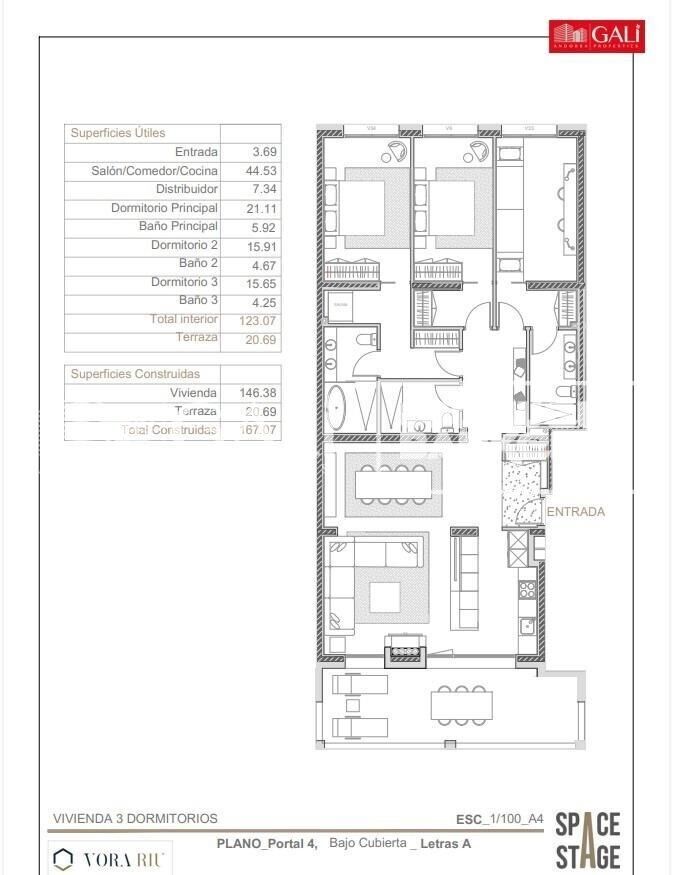
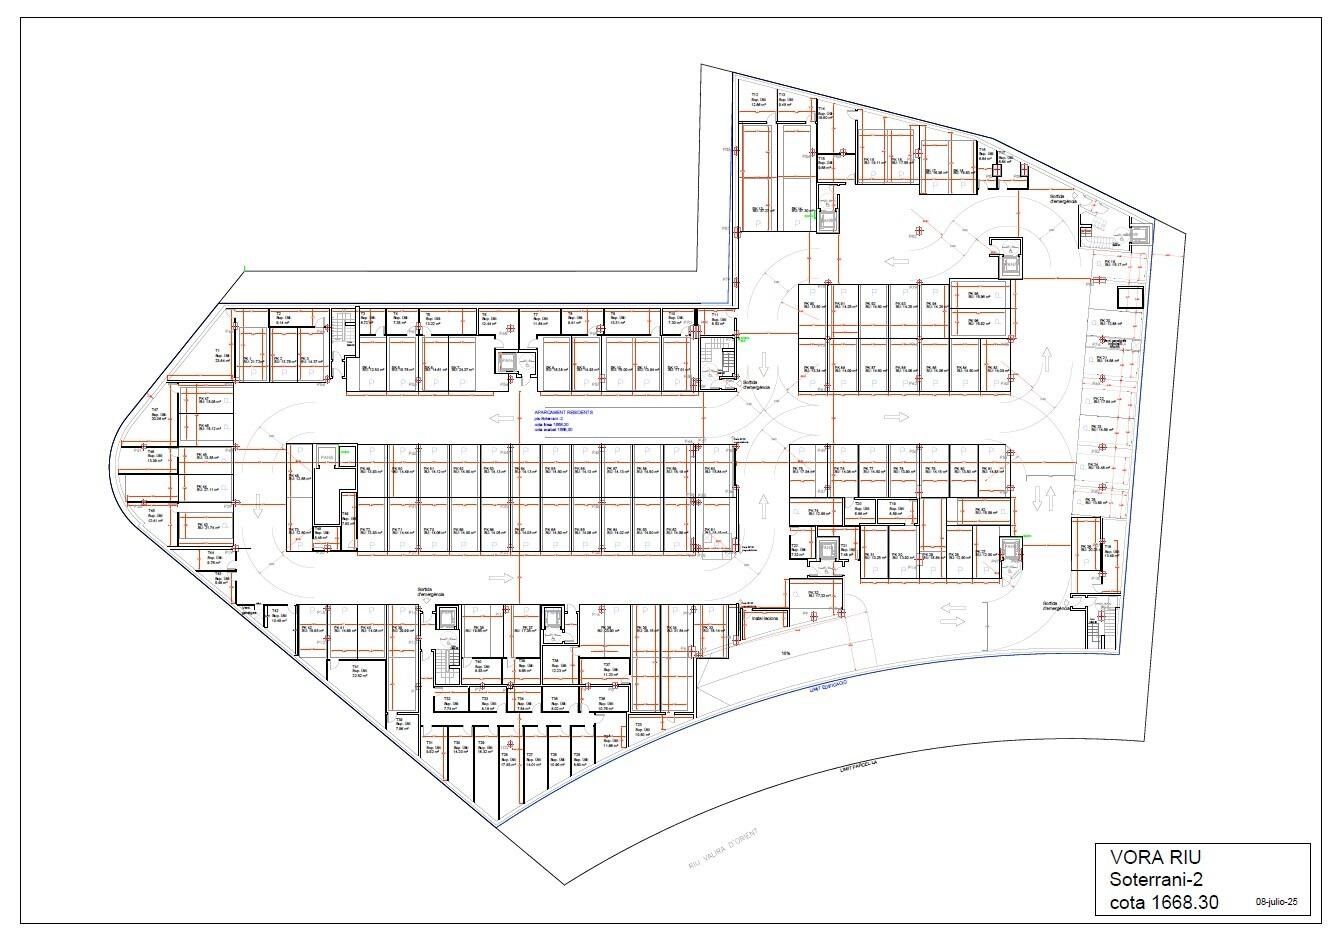
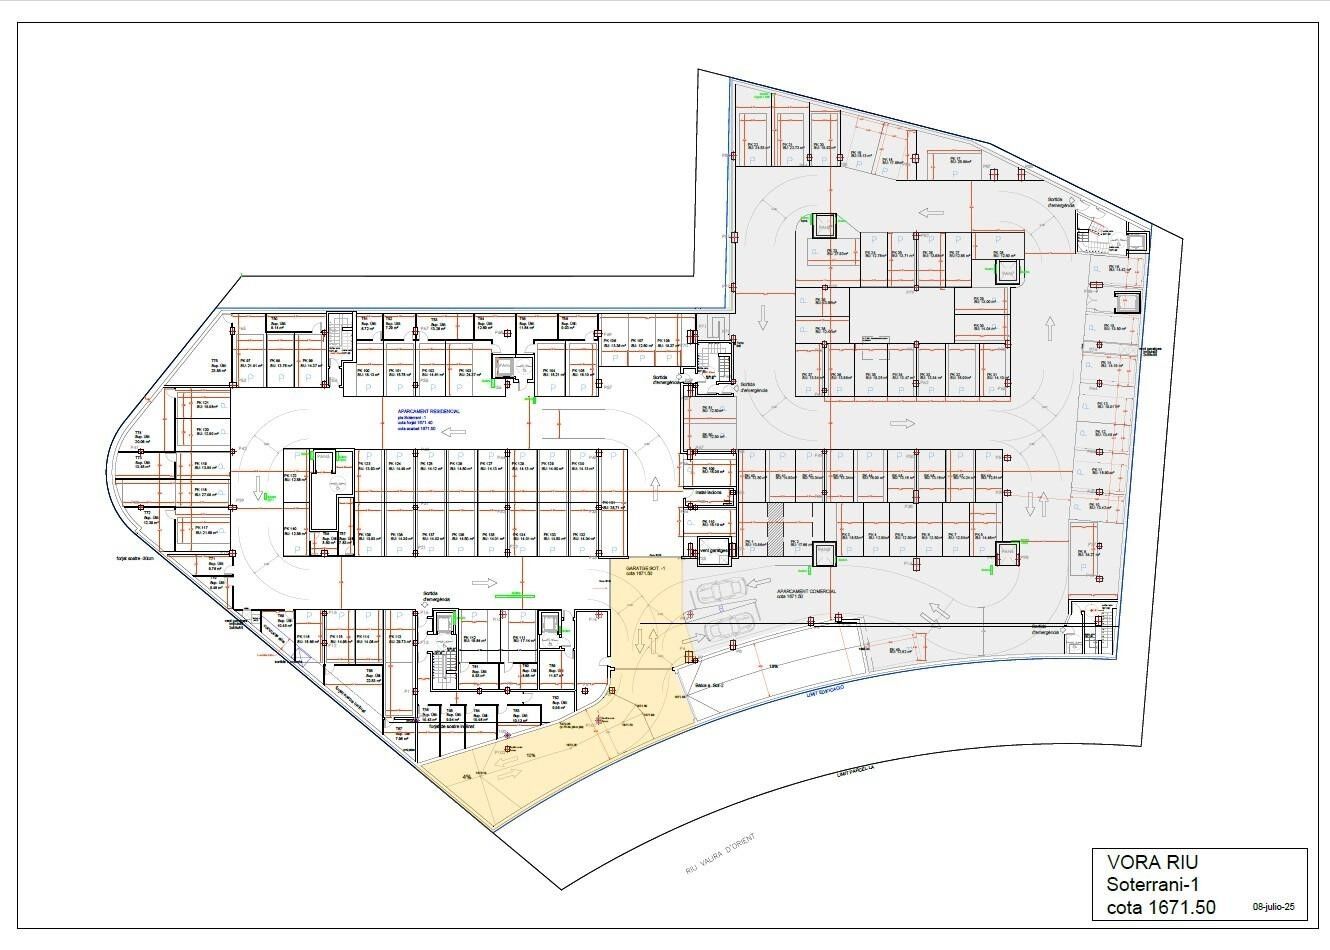
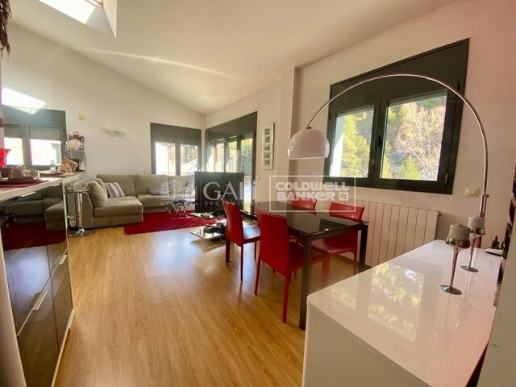
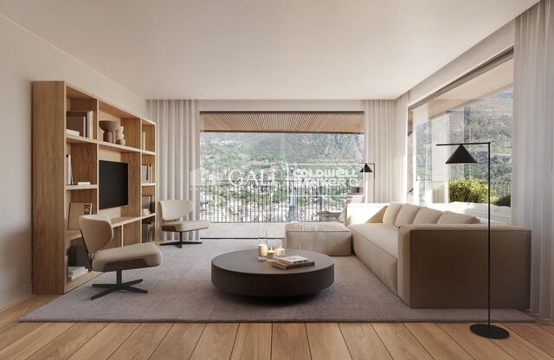
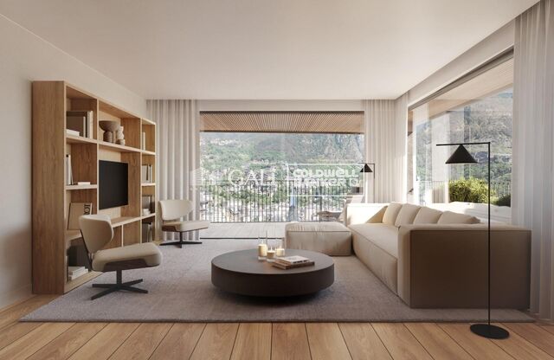
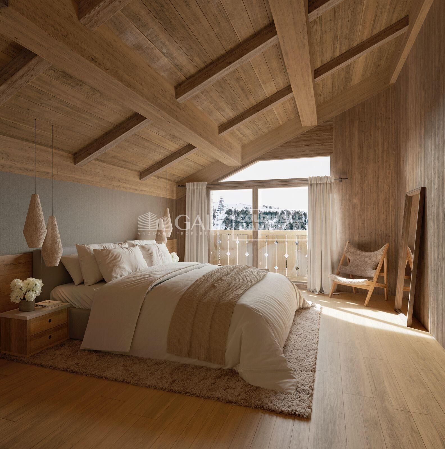
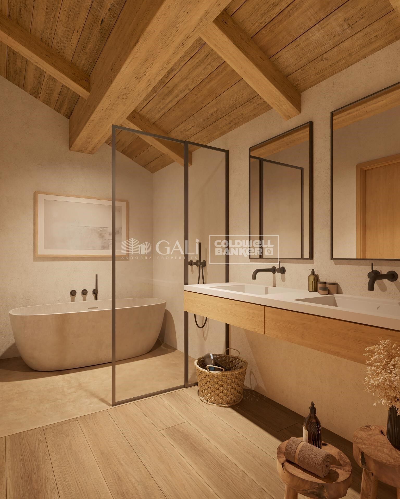
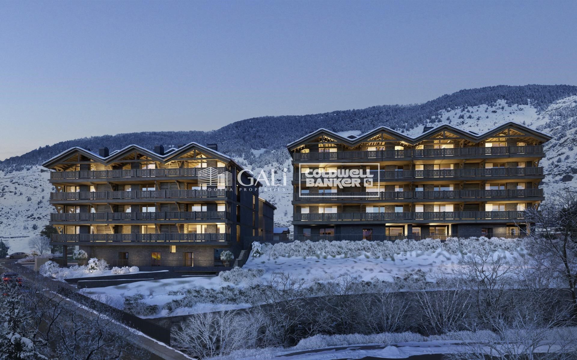
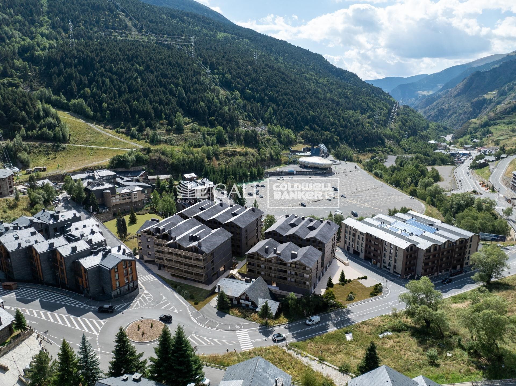
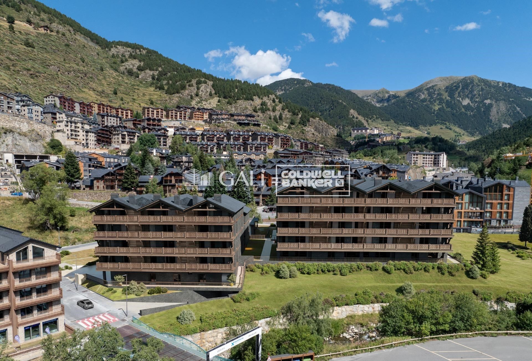
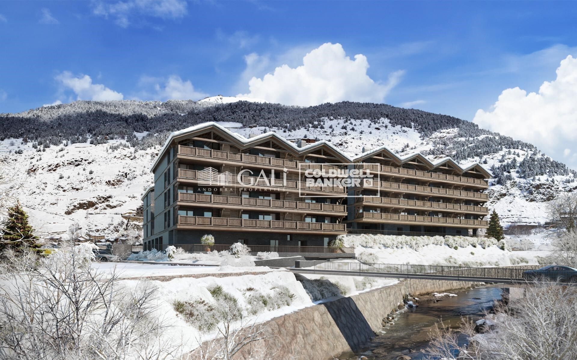
GALÍ Real Estate is honored to present the 'VORA RIU' development, where ski and mountain lovers will find the best setting to enjoy an exclusive lifestyle.~The project masterfully blends tradition, design, and comfort, respecting the alpine style and contemporary minimalism.~This new high-end development uses fine materials such as wood and stone to provide warmth and comfort, along with the most sustainable and efficient improvements such as home automation, underfloor heating, and LED lighting. All interior finishes, as well as appliances and furnishings, are from top-quality brands that prioritize energy efficiency.~Units range from one to three bedrooms, ranging from 62 to 173 m2. Each home has a private ski room for the safe and secure storage of all ski equipment, as well as a clothes drying cabinet to ensure maximum comfort for the entire family.~The underground floors feature two floors reserved for convenient parking spaces and spacious storage rooms, which will feature pre-installed electric car charging stations and low-energy lighting for greater efficiency.~You are undoubtedly looking at the project where you can enjoy high standards, nature, comfort, and an exclusive lifestyle tailored for all those who want to enjoy an incomparable setting.~167.07 m2 apartment with a 20.69 m2 terrace included. It has three double bedrooms, two of them en suite, and a full bathroom. ~Included in the price 2 parking spaces and 1 storage room
#ref:05117/5210

Immobilieninformationen

zone
Principado de Andorra
Gegend
Andorra
standort
Canillo
district
El Forn-El Prats-Meritxel
Objekt typ
Dachgeschoss
Verkauf
2.162.520 €
Referenz
05117/5210
Schlafzimmer
3
Bäder
3
Bebaute Fläche
167 m2
Zustand / Erhaltung
Neu

In der Nähe des Strandes / Meeres

A/C
lift
Parkplatz
terrasse
Balkon
Energiezertifikat
  • Ausstehend

über Canillo

Canillo ist eine malerische Stadt im Nordosten von Andorra, eingebettet in die beeindruckenden Pyrenäen. Es ist Teil der Pfarrei Canillo, einer von sieben Pfarreien in Andorra. Die Stadt liegt auf einer Höhe von etwa 1.527 Metern über dem Meeresspiegel und bietet atemberaubende Ausblicke auf die umliegende Berglandschaft.

Canillo profitiert von seiner strategischen Lage innerhalb von Andorra, die einen einfachen Zugang zu natürlichen Attraktionen und städtischen Einrichtungen bietet. Die Nähe zu Skigebieten wie Grandvalira und Vallnord macht es zu einem idealen Ziel für Wintersportbegeisterte. Die Stadt hat eine ruhige Atmosphäre und ist bekannt für ihre Sicherheit, saubere Luft und starke Gemeinschaft.

Die Bewohner von Canillo genießen eine hohe Lebensqualität inmitten der Natur. Die Stadt bietet ausgezeichnete Gesundheitseinrichtungen, Bildungsmöglichkeiten und öffentliche Dienstleistungen. Sie hat eine niedrige Kriminalitätsrate und bietet ein familienfreundliches Umfeld, was sie zu einer attraktiven Wahl für Familien und Rentner macht.

Canillo bietet das ganze Jahr über eine Vielzahl von Aktivitäten. Im Winter können Bewohner und Besucher Skifahren, Snowboarden und andere Wintersportarten in den nahegelegenen Resorts genießen. Im Sommer ist die Region ideal zum Wandern, Mountainbiken und Erkunden der malerischen Wanderwege. Die Stadt veranstaltet auch kulturelle Events, Festivals und lokale Märkte, die die Traditionen Andorras zeigen.

Der Immobilienmarkt in Canillo bietet eine Vielzahl von Objekten, darunter traditionelle Bergwohnungen, moderne Apartments und luxuriöse Chalets. Der Markt richtet sich sowohl an Einheimische als auch an internationale Käufer, die einen ruhigen Bergort oder eine Zweitwohnung in malerischer Umgebung suchen. Immobilien in Canillo bieten oft beeindruckende Bergausblicke und einen einfachen Zugang zu Outdoor-Aktivitäten, was sie zu attraktiven Investitionen für diejenigen macht, die einen Lebensstil in den Bergen von Andorra suchen.

Weitere Informationen anfordern
Ref.05117/5210
Na Maria Pla, 20. Local 1
AD500, Andorra La Vella
+376 801 700

Related properties

Villa 5 Schlafzimmer Verkauf Canillo
El Forn-El Prats-Meritxel

Villa 5 Schlafzimmer Verkauf Canillo

600 m²Größe500 m²Grundstück54 Bäder
Exclusive villa to buy in the parish of Canillo, in an exclusive and unique location, surrounded by nature and with panoramic views over the Canillo valley. With a magnificent orientation that allows you to enjoy the sun all year round.~ ~ The property of about 600 m2 is distributed over four floors with various terraces and a garden that surrounds the entire house.~ ~ At the entrance of the house there is one of the garages with capacity for 2 cars. The second garage is on the ground floor, easily accessible, and with capacity for 5-6 cars.~ On the entrance floor to the house we find two double bedrooms with access to a pleasant terrace and a full bathroom. Going down the wide stairs there are two spacious double bedrooms that share a full bathroom. Also on this floor is the master suite with dressing room and integrated bathroom.~ ~ On the next floor is the extraordinary living-dining room with a stone fireplace; Large rustic-style kitchen and pantry; Laundry room and a full bathroom. This plant is surrounded by a beautiful garden with unbeatable views over the valley. The garden is accessed from the living room, dining room and kitchen.~ ~ On the top floor are the machine rooms, a large 200 m2 garage and storage room for your total comfort.~ The house does not have an elevator but there is space to install one.~ ~ Idyllic villa located in one of the sunniest and most beautiful areas of the Principality of Andorra. #ref:02454/5210
2.550.000 €
Reihenhaus 4 Schlafzimmer Verkauf Canillo
El Forn-El Prats-Meritxel

Reihenhaus 4 Schlafzimmer Verkauf Canillo
306 m²Größe126 m²Grundstück43 Bäder
'Promotion of 8 semi-detached houses very well located in Canillo, 5 minutes walk from the centre of Canillo. Surrounded by nature for mountain lovers and with views of the valley. Thanks to their orientation, these houses enjoy natural light and sun all year round. Moreover, they are close to all the communal services: the ice palace, supermarkets, the cable car...~~This particular house has 242m2 of living space plus 62.89m2 of terrace distributed as follows:~- Ground floor: where we find the garage with space for 2 vehicles and a cosy lobby area.~- First floor: where we find two large double bedrooms with fitted wardrobes, a complete bathroom and a laundry area.~- First floor: here we find the magnificent suite with a large complete bathroom, another bedroom (single) and another complete bathroom.~- Third floor: on this floor we find the day area, with a bright living-dining room with open plan kitchen and access to the spectacular garden / terrace of 62,89 m2.~~All floors are connected by a staircase and lift.~~This development offers state-of-the-art, high quality finishes, among which the following stand out:~-Interior flooring: imitation oak wood stoneware flooring in sheets and white lacquered skirting boards.~Garage: non-slip porcelain flooring with drainage for water collection. Pre-installation of charging points for electric vehicles.~~- Kitchen: fitted with units in wood-coloured finish, worktop and work front in reconfigured white marble. Integrated handles and drawers with ABS, central island in Neolith and extractor hood with active carbon filter recirculation.~Bathrooms: fitted with Roca compact toilets; wood-coloured washbasin units; extra-flat shower trays with glass screens and Roca bathroom accessories.~-Interior carpentry: interior doors finished in wood colour. Matte black handles with minimalist design. Built-in wardrobes with wood-coloured finish and vertical handles; fitted with drawer units and hanging rails and sliding doors.~Lift: An electric lift with integrated low-consumption machinery. With steel doors, interior paving the same as the floor plan, laminated wood walls, interior mirror.~-Electrical installation with portholes and recessed LED strips.~-Heating: Individual Vaillant aerothermal installation for air conditioning (heat) and domestic hot water production. With outdoor unit located on the rear façade and compact indoor unit. Heat distribution by means of underfloor heating. Temperature regulation with digital thermostats in each room. Electric towel rails in bathrooms. Pre-installation of fireplace.~-Decorative elements: planters between houses, planted with shrubs.~~It is also very important to highlight that this is a highly energy efficient and low consumption house:~- Use of aerothermal energy as a renewable energy source for the production of heating (underfloor heating) and for the production of hot water.~- Highly efficient thermal insulation (triple glazing, with double laminated safety glass on the inside and highly efficient on the outside).~~Construction end date: First half of 2027.~~Do not hesitate to contact us for any further information.' #ref:03746/5210
1.500.000 €
Reihenhaus 4 Schlafzimmer Verkauf Canillo
El Forn-El Prats-Meritxel

Reihenhaus 4 Schlafzimmer Verkauf Canillo
325 m²Größe119 m²Grundstück43 Bäder
'Promotion of 8 semi-detached houses very well located in Canillo, 5 minutes walk from the centre of Canillo. Surrounded by nature for mountain lovers and with views of the valley. Thanks to their orientation, these houses enjoy natural light and sun all year round. Moreover, they are close to all the communal services: the ice palace, supermarkets, the cable car...~~This particular house has 267.60m2 of living space plus 57.27m2 of terrace distributed as follows:~- Ground floor: where we find the garage with space for 2 vehicles and a cosy lobby area.~- First floor: where we find two large double bedrooms with fitted wardrobes, a complete bathroom and a laundry area.~- First floor: here we find the magnificent suite with a large complete bathroom, another bedroom (single) and another complete bathroom.~- Third floor: on this floor we find the day area, with a bright living-dining room with open plan kitchen and access to the spectacular garden / terrace of 57.27 m2.~~All floors are connected by a staircase and lift.~~This development offers state-of-the-art, high quality finishes, among which the following stand out:~-Interior flooring: imitation oak wood stoneware flooring in sheets and white lacquered skirting boards.~Garage: non-slip porcelain flooring with drainage for water collection. Pre-installation of charging points for electric vehicles.~~- Kitchen: fitted with units in wood-coloured finish, worktop and work front in reconfigured white marble. Integrated handles and drawers with ABS, central island in Neolith and extractor hood with active carbon filter recirculation.~Bathrooms: fitted with Roca compact toilets; wood-coloured washbasin units; extra-flat shower trays with glass screens and Roca bathroom accessories.~-Interior carpentry: interior doors finished in wood colour. Matte black handles with minimalist design. Built-in wardrobes with wood-coloured finish and vertical handles; fitted with drawer units and hanging rails and sliding doors.~Lift: An electric lift with integrated low-consumption machinery. With steel doors, interior paving the same as the floor plan, laminated wood walls, interior mirror.~-Electrical installation with portholes and recessed LED strips.~-Heating: Individual Vaillant aerothermal installation for air conditioning (heat) and domestic hot water production. With outdoor unit located on the rear façade and compact indoor unit. Heat distribution by means of underfloor heating. Temperature regulation with digital thermostats in each room. Electric towel rails in bathrooms. Pre-installation of fireplace.~-Decorative elements: planters between houses, planted with shrubs.~~It is also very important to highlight that this is a highly energy efficient and low consumption house:~- Use of aerothermal energy as a renewable energy source for the production of heating (underfloor heating) and for the production of hot water.~- Highly efficient thermal insulation (triple glazing, with double laminated safety glass on the inside and highly efficient on the outside).~~Construction end date: First half of 2027.~~Do not hesitate to contact us for any further information.' #ref:04341/5210
1.500.000 €

Zuletzt angesehene Immobilien

Apartment 3 Schlafzimmer Verkauf Escaldes-Engordany
Escaldes-Engordany

Apartment 3 Schlafzimmer Verkauf Escaldes-Engordany

125 m²Größe32 Bäder
Exclusive residential development located in the heart of Escaldes-Engordany, just 500 meters from the Principality's economic and social center.~Situated in a prime location, the development boasts spectacular panoramic views over the Andorra and Escaldes valleys, as well as excellent orientation with year-round sunshine.~The project comprises an elegant 14-story tower with 124 apartments, designed for comfort, functionality, and high energy efficiency.~The apartments feature large windows, spacious terraces, and contemporary architecture, creating bright and airy spaces that connect with the natural surroundings.~The development offers a variety of apartment types and sizes to suit different needs, all with a modern and functional layout.~~The homes feature:~- Spacious covered terraces with large glazed surfaces~- Open-plan kitchen, dining, and living areas~- High-performance thermal and acoustic insulation~- High-end finishes~~The building boasts comprehensive communal areas designed for the well-being and enjoyment of its residents:~- Outdoor solarium with panoramic views~- Fully equipped gym~- Landscaped outdoor spaces~- Exclusive access for residents to Camí del Falgueró and Rec del Solà~In addition, the building offers a concierge service and elegant communal areas with sophisticated finishes.~~The building has been designed with high-quality materials and modern construction solutions:~- Reinforced concrete structure with strategically placed metal elements~- Ventilated façade with a slate-colored ceramic finish~- High level of thermal insulation and energy efficiency~- The terraces feature non-slip, wood-effect porcelain tile flooring, metal railings, and decorative planters.~~The kitchens are open to the living-dining room and equipped with high-end materials and appliances:~- Neolith, Silestone, or similar countertops~- Integrated BORA extractor fan~- Siemens or similar appliances: induction hob, oven, microwave, refrigerator, dishwasher~- Contemporary upper and lower cabinets with solid color and wood finishes~- Extendable faucets~~The bathrooms incorporate premium materials and a modern design:~- High-end ceramic wall tiles~- Wall-hung vanity unit with integrated sink~- Hansgrohe or similar thermostatic faucets~- Glass shower enclosure~- Ultra-thin shower tray~- Recessed rain shower~~The homes feature materials selected for durability and comfort:~~- Aluminum exterior joinery with thermal break, Schüco or similar~- Triple glazing with double air chamber~- Large-format porcelain stoneware flooring (two finishes to choose from)~- Carré or similar built-in wardrobes Similar~- Armored entrance door~- Integrated LED lighting in several rooms~~The building incorporates modern systems to guarantee maximum comfort and efficiency:~- Centralized heating and hot water system connected to FEDA Ecoterm~- Underfloor heating throughout the property~- Ducted air conditioning (except in bathrooms)~- Dual-flow ventilation system with heat recovery~~The building has 4 floors dedicated to parking and storage, with automatic access.~~Pre-installation for electric vehicle charging~~A unique development in Escaldes-Engordany that combines location, views, construction quality, and complete communal areas.~Gali Real Estate at your service. #ref:05074/5210
875.000 €
Apartment 3 Schlafzimmer Verkauf Escaldes-Engordany
Escaldes-Engordany

Apartment 3 Schlafzimmer Verkauf Escaldes-Engordany

263 m²Größe32 Bäder
Exclusive residential development located in the heart of Escaldes-Engordany, just 500 meters from the Principality's economic and social center.~Situated in a prime location, the development boasts spectacular panoramic views over the Andorra and Escaldes valleys, as well as excellent orientation with year-round sunshine.~The project comprises an elegant 14-story tower with 124 apartments, designed for comfort, functionality, and high energy efficiency.~The apartments feature large windows, spacious terraces, and contemporary architecture, creating bright and airy spaces that connect with the natural surroundings.~The development offers a variety of apartment types and sizes to suit different needs, all with a modern and functional layout.~~The homes feature:~- Spacious covered terraces with large glazed surfaces~- Open-plan kitchen, dining, and living areas~- High-performance thermal and acoustic insulation~- High-end finishes~~The building boasts comprehensive communal areas designed for the well-being and enjoyment of its residents:~- Outdoor solarium with panoramic views~- Fully equipped gym~- Landscaped outdoor spaces~- Exclusive access for residents to Camí del Falgueró and Rec del Solà~In addition, the building offers a concierge service and elegant communal areas with sophisticated finishes.~~The building has been designed with high-quality materials and modern construction solutions:~- Reinforced concrete structure with strategically placed metal elements~- Ventilated façade with a slate-colored ceramic finish~- High level of thermal insulation and energy efficiency~- The terraces feature non-slip, wood-effect porcelain tile flooring, metal railings, and decorative planters.~~The kitchens are open to the living-dining room and equipped with high-end materials and appliances:~- Neolith, Silestone, or similar countertops~- Integrated BORA extractor fan~- Siemens or similar appliances: induction hob, oven, microwave, refrigerator, dishwasher~- Contemporary upper and lower cabinets with solid color and wood finishes~- Extendable faucets~~The bathrooms incorporate premium materials and a modern design:~- High-end ceramic wall tiles~- Wall-hung vanity unit with integrated sink~- Hansgrohe or similar thermostatic faucets~- Glass shower enclosure~- Ultra-thin shower tray~- Recessed rain shower~~The homes feature materials selected for durability and comfort:~~- Aluminum exterior joinery with thermal break, Schüco or similar~- Triple glazing with double air chamber~- Large-format porcelain stoneware flooring (two finishes to choose from)~- Carré or similar built-in wardrobes Similar~- Armored entrance door~- Integrated LED lighting in several rooms~~The building incorporates modern systems to guarantee maximum comfort and efficiency:~- Centralized heating and hot water system connected to FEDA Ecoterm~- Underfloor heating throughout the property~- Ducted air conditioning (except in bathrooms)~- Dual-flow ventilation system with heat recovery~~The building has 4 floors dedicated to parking and storage, with automatic access.~~Pre-installation for electric vehicle charging~~A unique development in Escaldes-Engordany that combines location, views, construction quality, and complete communal areas.~Gali Real Estate at your service. #ref:05082/5210
1.940.000 €
Beeindruckende Villa mit Panoramablick auf das Meer in Los Flamingos, Benahavís
Los Flamingos

Beeindruckende Villa mit Panoramablick auf das Meer in Los Flamingos, Benahavís

1.466 m²Größe1.600 m²Grundstück67 Bäder
Diese exquisite Villa präsentiert sich als prestigeträchtiges Familienanwesen in der exklusiven, gesicherten Wohnanlage Los Flamingos - nur wenige Minuten vom ikonischen Villa Padierna Resort, weltbekannten Golfplätzen und einer Vielzahl luxuriöser Annehmlichkeiten entfernt. Mit einer harmonischen Verbindung aus zeitloser Eleganz und moderner Raffinesse wurde dieses herrschaftliche Anwesen mit größter Sorgfalt entworfen, um das perfekte Gleichgewicht zwischen Luxus, Privatsphäre und Komfort zu bieten - ideal für anspruchsvolles Familienleben und stilvolle Unterhaltung. Auf vier großzügigen Ebenen verteilt, bietet die Villa 6 geräumige Schlafzimmer, 7 Badezimmer, 3 Swimmingpools, ein privates Kino, ein Büro, ein Spa, ein Fitnessstudio, einen Weinkeller und eine atemberaubende Dachterrasse mit Panoramablick. Ein privater Aufzug sorgt für einen bequemen Zugang zu allen Etagen. Beim Betreten des Hauses offenbart sich eine beeindruckende Wendeltreppe, gekrönt von einem imposanten Kronleuchter, die ein grandioses Ambiente schafft - ergänzt durch den weiten Blick auf das Meer. Das Erdgeschoss empfängt Sie mit einem lichtdurchfluteten, offenen Wohnbereich, der fließend in den eleganten Essbereich und die voll ausgestattete Designer-Küche mit Kochinsel und Frühstücksbereich übergeht. Diese Ebene umfasst zudem eine Speisekammer, ein Büro, ein Gästezimmer mit Bad en suite sowie ein flexibles Mehrzweckzimmer. Vom Boden bis zur Decke reichende Glasschiebetüren öffnen sich zu einer weitläufigen Terrasse mit Außenküche, Essbereich im Freien und einem spektakulären Infinity-Pool. Im ersten Obergeschoss befindet sich die Mastersuite - ein privates Refugium mit freistehender Badewanne und Meerblick, Zugang zu einer großen privaten Terrasse sowie einem großzügigen Ankleidezimmer. Zwei weitere Schlafzimmer mit eigenen Bädern bieten Privatsphäre und Komfort für Familie und Gäste. Die Dachterrasse ist ein wahres Highlight: Sie verfügt über ein Tauchbecken, Sonnenliegen, eine Außenküche und einen Essbereich mit unvergleichlichem Blick auf das Mittelmeer - von Sonnenaufgang bis Sonnenuntergang. Auch das Untergeschoss überzeugt mit einem klimatisierten Weinkeller, einem hochmodernen Heimkino, einem voll ausgestatteten Fitnessraum, einem luxuriösen Spa mit Tauchbecken, Hauswirtschaftsräumen und einer geräumigen Garage. #ref:CBSH439
6.995.000 €
Haus 7 Schlafzimmer Verkauf Sant Andreu de Llavaneres
Canafort - El Puntó

Haus 7 Schlafzimmer Verkauf Sant Andreu de Llavaneres

725 m²Größe7.000 m²Grundstück76 Bäder
Ubicada en una de las zonas más exclusivas del Maresme, a pocos minutos a pie del centro del municipio y del campo de golf, esta magnífica propiedad ofrece una combinación excepcional de privacidad, amplitud y elegancia, todo ello en un entorno privilegiado con vistas abiertas al mar. La finca se asienta sobre dos amplias parcelas urbanas que, en conjunto, suman aproximadamente 7.000 m². En ellas se distribuyen una vivienda principal de una sola planta y una casa de invitados independiente, con un total de 725 m² construidos. La vivienda principal destaca por su cómoda y funcional distribución en una única planta. Cuenta con un amplio salón-comedor organizado en diferentes ambientes, incluyendo una acogedora zona de bodega y acceso directo al jardín. La cocina, de generosas dimensiones, se divide en tres áreas bien diferenciadas: zona de cocción, comedor de diario y espacio de lavandería y planchado. Asimismo, dispone de una práctica zona de servicio con dormitorio doble, altillo y baño completo. La zona de descanso alberga dos amplias suites, una tercera suite situada en altillo y dos dormitorios dobles adicionales que comparten un baño completo. La casa de invitados, completamente independiente y situada a escasos metros de la vivienda principal, ofrece salón-comedor, cocina, un dormitorio doble y un baño completo, garantizando total privacidad para invitados o personal. Los espacios exteriores están concebidos para disfrutar plenamente del clima y del entorno: zona de barbacoa con vistas al mar, piscina, pista de tenis y frontón. La propiedad dispone de tres accesos independientes dos desde la calle principal y uno desde una calle inferior, además de un aparcamiento cubierto con capacidad para cuatro vehículos y varias plazas exteriores adicionales. Una propiedad singular y difícil de encontrar, ideal tanto como residencia habitual como segunda vivienda, situada en uno de los enclaves más codiciados del litoral catalán. #ref:CBES28454
2.950.000 €
2,3 und 4 Schlafzimmer Penthäuser und Wohnungen in Estepona
Costa Natura

2,3 und 4 Schlafzimmer Penthäuser und Wohnungen in Estepona

302 m²Größe43 Bäder
Entdecken Sie Idyllic, ein exklusives Neubauprojekt, in dem zeitgenössisches Design auf die Ruhe der Küste trifft. Es liegt nur 800 Meter vom Meer entfernt in der privilegierten Enklave von Arroyo Enmedio in Estepona. Diese private Boutique-Residenz bietet nur 38 sorgfältig gestaltete Häuser - geräumige Wohnungen, elegante Erdgeschosse und atemberaubende Penthäuser mit 2, 3 oder 4 Schlafzimmern - die alle mit einem kompromisslosen Engagement für Qualität, Komfort und Licht entworfen wurden. Die Innenräume sind hell und luftig, mit großen Fenstern, die den Panoramablick einrahmen, und großzügigen Terrassen, die das ganze Jahr über zum Leben im Freien einladen. Im Idyllic fließt das Leben in seinem eigenen Tempo. Entspannen Sie sich im luxuriösen Spa mit türkischem Bad, Jacuzzi und Sauna. Bleiben Sie im hochmodernen Fitnesscenter aktiv. Arbeiten Sie von zu Hause aus im Co-Working Space, oder entspannen Sie sich einfach in den Gärten und Salzwasserpools. Von Yogaräumen bis hin zu Freizeiträumen sind alle Annehmlichkeiten auf Wellness ausgerichtet. Mit individuell gestaltbaren Ausstattungsoptionen, die von der Natur - Land, Meer und Luft - inspiriert sind, haben Sie die Freiheit, ein Zuhause zu schaffen, das Ihren Stil widerspiegelt. Idyllic ist perfekt angebunden und liegt nur wenige Minuten von Golfplätzen, Geschäften, Restaurants und internationalen Schulen entfernt. Marbella, Sotogrande und der Flughafen von Malaga sind leicht zu erreichen. Idyllic ist nicht nur ein Ort zum Leben, es ist eine Art zu leben. Wunderschön gestaltet. Perfekt gelegen. Entworfen mit Ihnen im Sinn. #ref:CBSH524_B
1.027.000 €
Moderne Luxusvilla mit Meerblick in Los Flamingos, Benahavís
Los Flamingos

Moderne Luxusvilla mit Meerblick in Los Flamingos, Benahavís

360 m²Größe1.769 m²Grundstück44 Bäder
Diese elegante, moderne Villa befindet sich in der exklusiven Wohn- und Golfanlage Los Flamingos in Benahavís, direkt neben dem renommierten Fünf-Sterne-Hotel Villa Padierna Palace. Umgeben von herrlicher Natur und Golfplätzen auf Weltklasse-Niveau, bietet diese Immobilie einen außergewöhnlichen Lebensstil an der Costa del Sol. Die Villa wurde sorgfältig entworfen, um höchsten Komfort und zeitlose Eleganz zu vereinen. Großzügige Räume und spektakulärer Meerblick schaffen ein harmonisches Wohnambiente im Innen- und Außenbereich. Immobiliendetails: 4 geräumige Schlafzimmer 4 luxuriöse Badezimmer Voll ausgestattete Küche mit Miele-Geräten Südausrichtung mit Panoramablick auf das Meer Infinity-Pool mit Blick auf die Küste Privatgarage für 3 Fahrzeuge Privater Garten mit Obstbäumen In direkter Nähe zum Hotel Villa Padierna und seinen drei 18-Loch-Golfplätzen 10 Autominuten nach Puerto Banús 5 Minuten zum Strand 4 Minuten zum Krankenhaus Los Flamingos ist eine geschlossene Wohnanlage mit 24-Stunden-Sicherheitsdienst, gelegen in den Hügeln von Benahavís. Die Lage bietet atemberaubende Ausblicke auf das Mittelmeer und die Berge sowie eine ruhige, gehobene Atmosphäre. Zwei exklusive 18-Loch-Golfplätze - Alferini Golf und Tramores Golf - machen Los Flamingos zum Paradies für Golfbegeisterte. Zudem profitieren die Bewohner vom Zugang zu den luxuriösen Einrichtungen des Villa Padierna Palace Hotels mit Spa, Gourmetrestaurants und erstklassigem Service. Nur wenige Autominuten von Marbella und dem glamourösen Yachthafen Puerto Banús entfernt, verbindet diese Villa Ruhe mit dem Zugang zu allem, was das Leben an der Costa del Sol so begehrenswert macht. #ref:CBSH601
2.630.000 €
Luxury 2, 3 and 4 bedroom apartments in Marbella
Nueva Andalucía

Luxury 2, 3 and 4 bedroom apartments in Marbella

226 m²Größe32 Bäder
Isla Bela is just a 4-minute drive from Playa del Duque or Playa de Nueva Andalucía, where you can enjoy the sea and the gentle Mediterranean breeze. In the area surrounding the residential complex there are magnificent viewpoints from which to enjoy the exclusive views of the area. In addition, for lovers of nature, trekking or climbing, you can enjoy the magnificent Sierra de las Nieves National Park, a unique enclave where you can have unforgettable experiences. Isla Bela is in an ideal location with all the day-to- day services nearby: several restaurants, two large markets, local shops, a pharmacy, the Marbella Arena shopping centre, the Nao Pool Club and the Casino. In addition, it has several bus stations nearby, and is perfectly connected by car to Marbella, just 15 minutes from the historic centre and 40 minutes from Malaga airport. Isla Bela is a unique architectural project, designed as a natural valley surrounded by exclusive terraced houses, which rise up on rooftops to enjoy the most privileged views. Inspired by the concept of the Andalusian patio, it seeks to allow natural light to illuminate each home, generating a unique environment that harmonises nature with innovative architectural design. The residential complex has exclusive amenities for the care of body and mind: a gym, spa and indoor swimming pool, outdoor sports area, coworking area, social club, cinema and children's area. A whole range of top-quality residential services to enjoy a comfortable and relaxed life without having to leave the development. Isla Bela is designed as a natural universe surrounded by comfortable and exclusive homes. At the heart of the residential area, its outdoor spaces have been carefully landscaped. Native species coexist with beautiful flowers and palm trees, highlighting the natural beauty of the environment and guaranteeing the sustainability and durability of its green spaces. #ref:CBSH185_Y
1.750.000 €
Coldwell Banker Andorra
Na Maria Pla, 20. Local 1
AD500, Andorra La Vella
De 9:00 a 19:00 h.
Newsletter

Finden Sie Ihr Zuhause im Ausland mit Unterstützung des Coldwell Banker® Netzwerks

Besuchen Sie unsere internationalen Websites und finden Sie Ihre Wunschimmobilie an den exklusivsten Orten

Wir verwenden unsere eigenen Cookies und Cookies von Drittanbietern, um die Sicherheit unserer Website zu gewährleisten und ihren Inhalt zu personalisieren. Ebenso verwenden wir Cookies, um Daten über Ihre Navigation zu messen und zu erhalten und um Werbung an Ihren Geschmack und Ihre Vorlieben anzupassen. Drücken Sie die Schaltfläche "Alle akzeptieren", um zu bestätigen, dass Sie die angezeigten Informationen gelesen und akzeptiert haben. Um diese Cookies zu verwalten oder zu deaktivieren, klicken Sie auf "Einstellungen". Weitere Informationen zu Cookies erhalte Sie in unserer Cookie-Richtlinie.
Cookies ändern
Technik und Funktional Immer aktiv
Diese Website verwendet eigene Cookies, um Informationen zu sammeln, um unsere Dienste zu verbessern. Wenn Sie weiter surfen, akzeptieren Sie deren Installation. Der Benutzer hat die Möglichkeit, seinen Browser zu konfigurieren und auf Wunsch zu verhindern, dass er auf seiner Festplatte installiert wird, obwohl er bedenken muss, dass dies zu Schwierigkeiten beim Navigieren auf der Website führen kann.
Sie ermöglichen die Beobachtung und Analyse des Verhaltens der Nutzer dieser Website. Die durch diese Art von Cookies gesammelten Informationen werden verwendet, um die Aktivität des Webs zu messen, um Benutzernavigationsprofile zu erstellen, um basierend auf der Analyse der Nutzungsdaten der Benutzer des Dienstes Verbesserungen einzuführen. Sie ermöglichen es uns, die Präferenzinformationen des Benutzers zu speichern, um die Qualität unserer Dienstleistungen zu verbessern und durch empfohlene Produkte ein besseres Erlebnis zu bieten.
Diese Cookies werden verwendet, um Informationen über die Präferenzen und persönlichen Entscheidungen des Benutzers durch die kontinuierliche Beobachtung seiner Surfgewohnheiten zu speichern. Dank ihnen können wir die Surfgewohnheiten auf der Website kennen und Werbung in Bezug auf das Surfprofil des Benutzers anzeigen.