Ladenlokal Vermietung Canillo

Größe
170 m²
terrasse
Preis
2.500 €
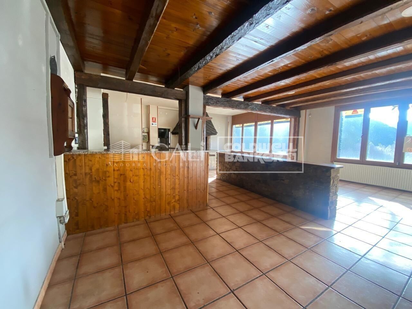
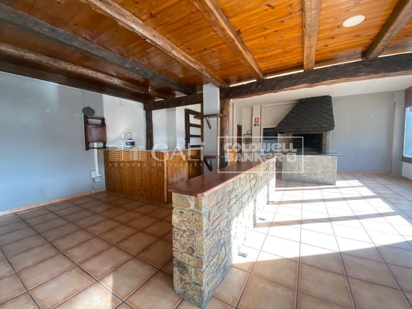
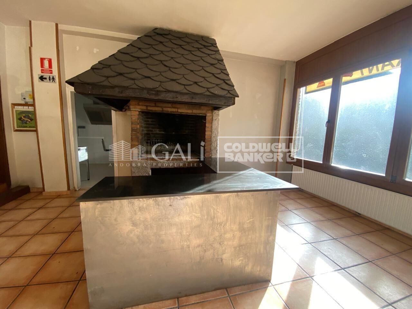
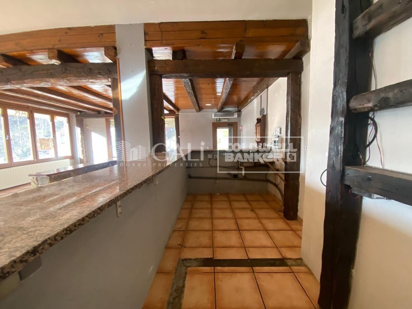
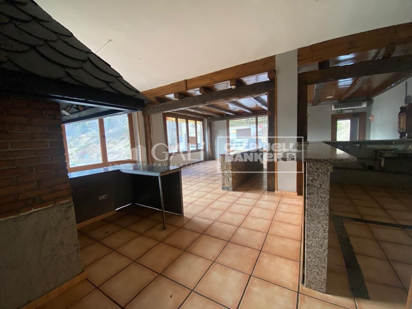
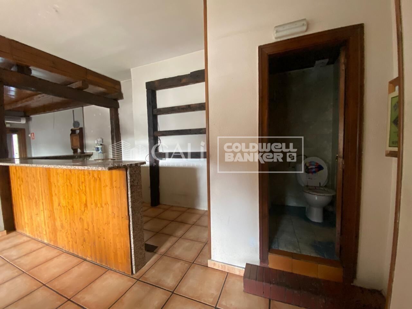
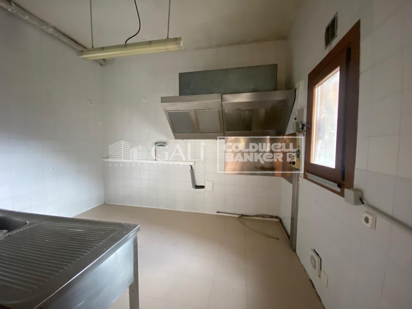
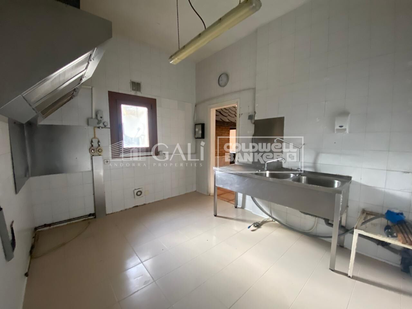
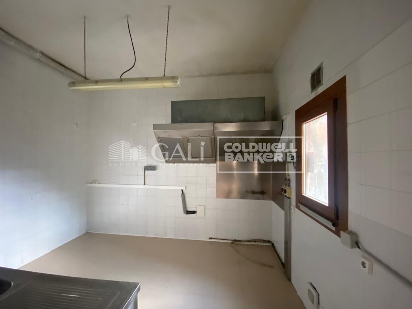
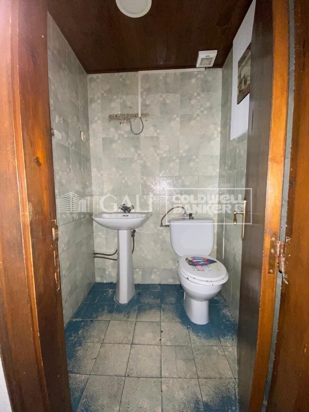
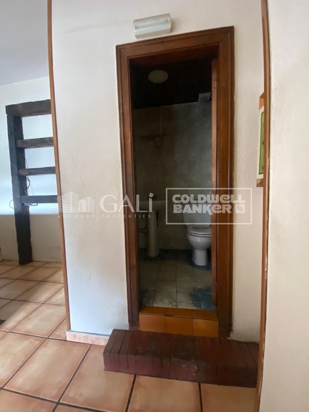
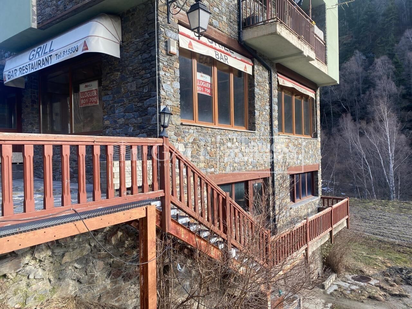
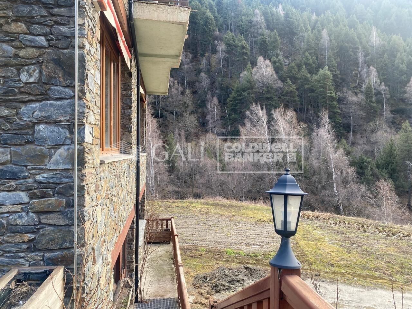
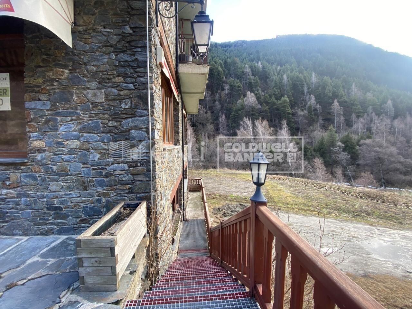
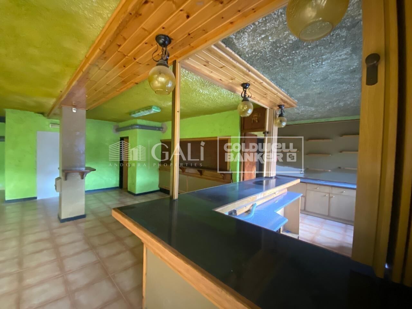
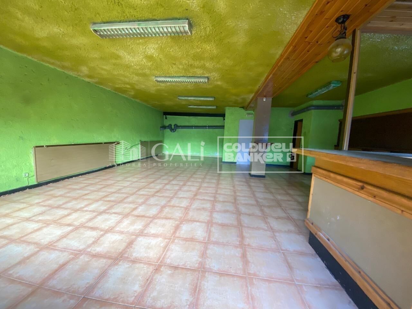
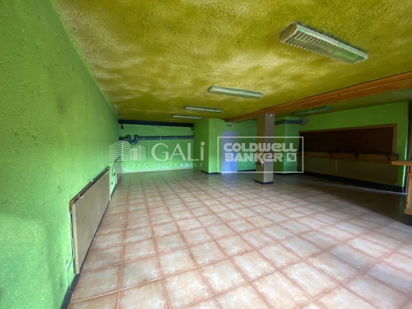
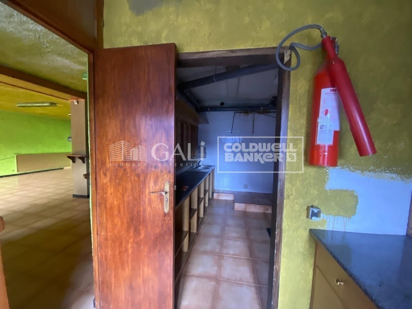
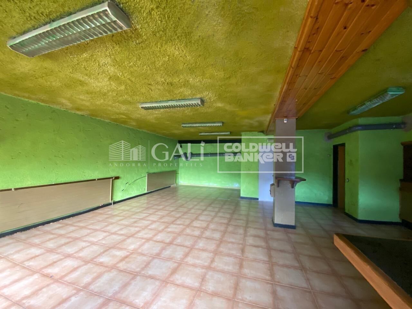
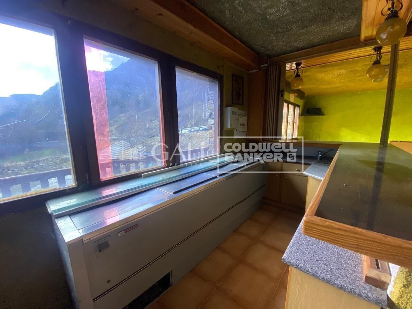
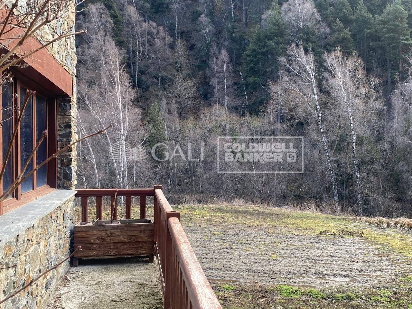
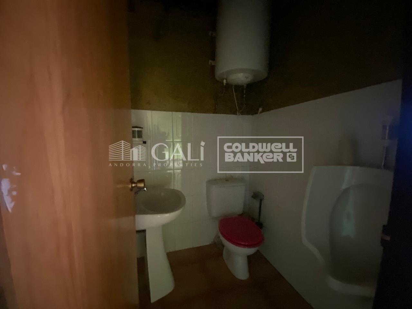
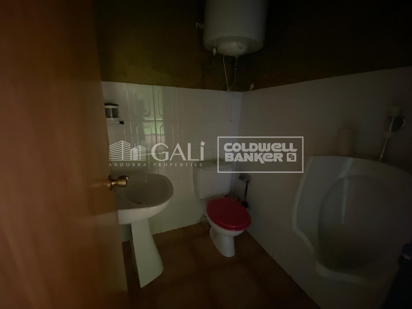
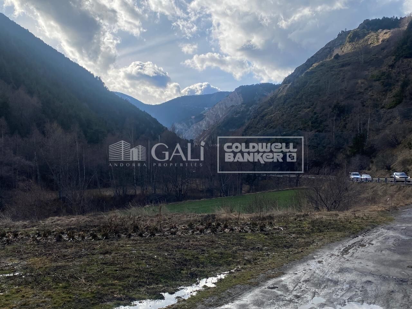
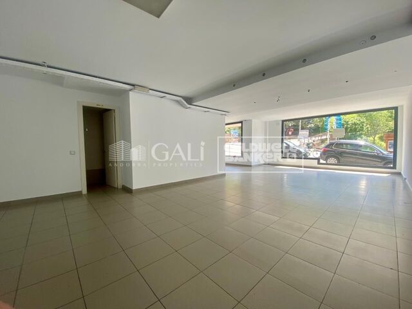
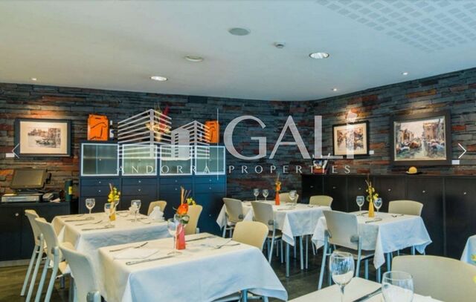
This commercial premises in Canillo is an excellent option for those looking for a large and well-located space to set up their business. With 170 m2 distributed over two floors of 85m2 each, it offers great potential and flexibility. It has always been exploited as a restaurant, as it has a smoke vent, but could be adapted to other types of business, thanks to its distribution and characteristics.~The main floor has a kitchen, a toilet and a large open space. The lower floor has another large room, a toilet and an additional space that could be used for different purposes, such as a storage area or more kitchen if it is decided to continue with the restaurant activity.~The outside grounds are a great advantage, especially with the parking capacity of up to ten vehicles or more, making access easy for customers or employees. The location at the foot of the main road also ensures good visibility and easy access, a key factor for any business.~Although unheated and in need of a new electrical installation, the premises are fully vacant, giving flexibility to adapt to the needs of the future tenant. The views of the mountains in the area add an extra attraction, creating a pleasant environment for both working and receiving clients.~~Gali Real Estate Agency at your disposal
#ref:04271/5210

Immobilieninformationen

zone
Principado de Andorra
Gegend
Andorra
standort
Canillo
district
El Forn-El Prats-Meritxel
Objekt typ
Geschäft
standort
2.500 €
Referenz
04271/5210
Bebaute Fläche
170 m2

In der Nähe des Strandes / Meeres

terrasse
Energiezertifikat
  • Ausstehend

über Canillo

Canillo ist eine malerische Stadt im Nordosten von Andorra, eingebettet in die beeindruckenden Pyrenäen. Es ist Teil der Pfarrei Canillo, einer von sieben Pfarreien in Andorra. Die Stadt liegt auf einer Höhe von etwa 1.527 Metern über dem Meeresspiegel und bietet atemberaubende Ausblicke auf die umliegende Berglandschaft.

Canillo profitiert von seiner strategischen Lage innerhalb von Andorra, die einen einfachen Zugang zu natürlichen Attraktionen und städtischen Einrichtungen bietet. Die Nähe zu Skigebieten wie Grandvalira und Vallnord macht es zu einem idealen Ziel für Wintersportbegeisterte. Die Stadt hat eine ruhige Atmosphäre und ist bekannt für ihre Sicherheit, saubere Luft und starke Gemeinschaft.

Die Bewohner von Canillo genießen eine hohe Lebensqualität inmitten der Natur. Die Stadt bietet ausgezeichnete Gesundheitseinrichtungen, Bildungsmöglichkeiten und öffentliche Dienstleistungen. Sie hat eine niedrige Kriminalitätsrate und bietet ein familienfreundliches Umfeld, was sie zu einer attraktiven Wahl für Familien und Rentner macht.

Canillo bietet das ganze Jahr über eine Vielzahl von Aktivitäten. Im Winter können Bewohner und Besucher Skifahren, Snowboarden und andere Wintersportarten in den nahegelegenen Resorts genießen. Im Sommer ist die Region ideal zum Wandern, Mountainbiken und Erkunden der malerischen Wanderwege. Die Stadt veranstaltet auch kulturelle Events, Festivals und lokale Märkte, die die Traditionen Andorras zeigen.

Der Immobilienmarkt in Canillo bietet eine Vielzahl von Objekten, darunter traditionelle Bergwohnungen, moderne Apartments und luxuriöse Chalets. Der Markt richtet sich sowohl an Einheimische als auch an internationale Käufer, die einen ruhigen Bergort oder eine Zweitwohnung in malerischer Umgebung suchen. Immobilien in Canillo bieten oft beeindruckende Bergausblicke und einen einfachen Zugang zu Outdoor-Aktivitäten, was sie zu attraktiven Investitionen für diejenigen macht, die einen Lebensstil in den Bergen von Andorra suchen.

Weitere Informationen anfordern
Ref.04271/5210
Na Maria Pla, 20. Local 1
AD500, Andorra La Vella
+376 801 700

Related properties

Penthouse 4 Schlafzimmer Vermietung Canillo
El Forn-El Prats-Meritxel

Penthouse 4 Schlafzimmer Vermietung Canillo

113 m²Größe42 Bäder
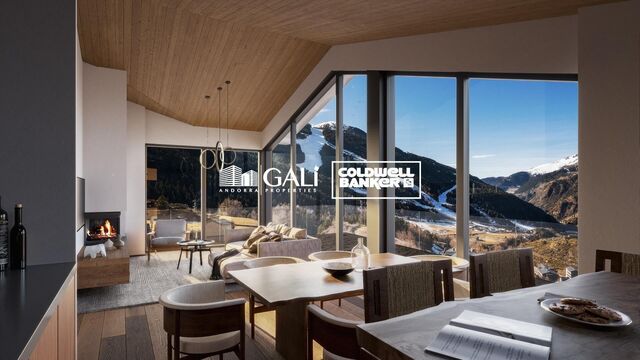
We present an exclusive property in El Tarter, a four-bedroom duplex penthouse that stands out for its four terraces, three of them south-facing, and a fourth one enjoying sunlight until late in the day, providing exceptional natural light throughout the day.~~The property offers open views of the ski slopes and one of the best solar orientations in the area, a rare and valuable feature.~~Key features:~Excellent state of conservation.~High-quality materials: wood and stoneware on the first floor, and the entire second floor (mezzanine) finished in wood.~~Layout:~~First floor: entrance hall, double bedroom, full bathroom, kitchen with pass-through and a spacious living-dining room with fireplace. All rooms have direct access to the terraces, allowing you to enjoy the sun and views at any time of the day.~~Second floor (mezzanine): leisure area, two double bedrooms, one single bedroom and a full bathroom. All rooms feature Velux windows that flood the spaces with natural light.~~The property has a constructed area of 62.55 m2, plus an additional 40 m2 mezzanine.~~Heating and hot water consumption will be paid through a monthly provision of €100, which will be adjusted at the end of the year based on actual consumption.~It also includes a parking space and a storage room, making it an ideal opportunity to enjoy mountain living with comfort, natural light and unique outdoor spaces.~Pets are not accepted #ref:04876/5210
2.900 €
Apartment 3 Schlafzimmer Vermietung Canillo
El Forn-El Prats-Meritxel

Apartment 3 Schlafzimmer Vermietung Canillo

120 m²Größe32 Bäder
Fantastic newly built apartment located in the parish of Canillo, in a privileged setting where tranquility, nature, and stunning mountain views blend perfectly together. An ideal location for those seeking quality of life, comfort, and a strong connection with the Andorran landscape all year round, both in winter and summer.~~The property offers approximately 120 m2 of built area, complemented by a pleasant 4.70 m2 terrace, perfect for enjoying natural light and the surrounding outdoor environment. Its modern and functional layout has been carefully designed to maximize every space, providing spaciousness, comfort, and excellent brightness throughout the home.~~The daytime area features a spacious living-dining room with a contemporary open-plan kitchen, creating an elegant, warm, and perfectly integrated atmosphere, ideal for both everyday living and entertaining family and friends. Large windows allow abundant natural light to enter and provide direct access to the terrace, creating a seamless connection between indoor and outdoor spaces.~~The sleeping area consists of three exterior bedrooms, all bright and comfortable. The master bedroom is a suite with a private bathroom, offering greater privacy and comfort. The property also includes two additional full bathrooms and a guest toilet, all designed with modern and functional finishes.~~In addition, the apartment features a separate laundry area and practical storage spaces that provide extra convenience and organization.~~Thanks to its orientation and large exterior openings, the apartment enjoys abundant natural light throughout much of the day, as well as pleasant open views of the natural surroundings.~~The property also includes two parking spaces and two storage rooms within the same building.~Pets are not allowed.~A monthly charge of 70 euros is made on account for heating and hot water consumption, subject to a year-end reconciliation.~Please do not hesitate to contact us for further information or to arrange a viewing.~Gali Real State at your service.~~ #ref:05178/5210
2.300 €
Apartment 4 Schlafzimmer Vermietung Canillo
El Forn-El Prats-Meritxel

Apartment 4 Schlafzimmer Vermietung Canillo

160 m²Größe42 Bäder
Spectacular brand-new apartment located in a newly built development in Soldeu (Canillo), just a short distance from the Soldeu gondola and the Incles Valley. A quiet residential building with only a few neighbours.~~The property offers 148 m2 of interior living space plus a 12 m2 terrace, enjoying stunning panoramic views over the valley and the ski slopes.~~It features a spacious open-plan living and dining area with a modern kitchen and direct access to the terrace. There are four double bedrooms, all with exterior windows, including a master suite. The remaining three bedrooms share a full bathroom and a separate guest toilet. All bedrooms include built-in wardrobes.~~Features and finishes~~- High-quality aluminium exterior carpentry with thermal break (Technal or similar).~- Triple-glazed windows with double air chambers, meeting high energy-efficiency standards.~- Natural Kährs wooden flooring throughout, except porcelain ceramic tiles in the bathrooms.~- Fireplace in the living room.~- Premium Leicht kitchen with base units, tall cabinets and a central island, fully equipped with integrated Siemens appliances: induction hob, extractor hood, refrigerator, oven, microwave and dishwasher.~- Bathrooms fitted with Cielo vanity units and backlit mirrors, Grohe taps, and wall-hung Villeroy & Boch toilets with soft-closing seats.~- Heating and domestic hot water supplied by FEDA Ecoterm.~- Fully smart heating system, remotely controlled via smartphone.~~The property also includes a 39 m2 private garage (box) with space for two cars and additional storage.~~Please do not hesitate to contact us to arrange a viewing or request further information. #ref:05200/5210
4.800 €

Zuletzt angesehene Immobilien

Gewerbegrundstück Verkauf Vigo
Comesaña - Matamá

Gewerbegrundstück Verkauf Vigo

15.000 m²Größe
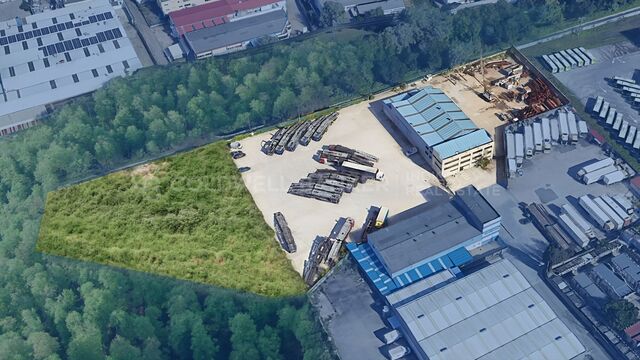
Una propiedad única en Vigo, 15.000 m2 de parcela a 500 m de la factoría PSA Citroen Con 1.800 m2 construidos correspondientes a: 1.150 m2 de Nave industrial, equipado con 3 puentes grúa de 16, 8 y 1,5 toneladas respectivamente. 650 m2 de Oficinas completamente amuebladas, distribuidas en un edificio de 3 plantas, en excelente estado. Capacidad de estacionamiento para 100 camiones o 150 buses, maquinarias de construcción, gruas o lo que sea requerido para la actividad y con la potencialidad de extender la superficie de estacionamiento al doble. Ubicada a pocos metros del ingreso a la autovía, a pocos minutos del puerto y del pleno centro de Vigo. ¿Buscas oportunidades como esta? Síguenos en Instagram y descubre todas nuestras propiedades: @coldwellbankerindigo ¿Quieres vender la tuya? Te ayudamos a que la venta sea rápida, segura y al mejor precio. Contáctanos: (teléfono oculto) INFORMACIÓN AL CONSUMIDOR El precio de venta no incluye impuestos ni gastos derivados de la compraventa que, conforme a la normativa vigente, corresponden al comprador: (i) en viviendas de segunda mano, el Impuesto sobre Transmisiones Patrimoniales (ITP) según tipo aplicable en la Comunidad Autónoma; (ii) en viviendas de obra nueva, el IVA y el Impuesto sobre Actos Jurídicos Documentados (AJD) según normativa vigente; (iii) aranceles notariales y registrales; y (iv) gastos de gestoría en caso de contratarse. Disponibilidad a acordar. La oferta está sujeta a cambios de precio o retirada del mercado sin previo aviso. Los datos expuestos, incluidas las superficies, tienen carácter meramente orientativo. Los honorarios de intermediación inmobiliaria serán asumidos por la parte correspondiente según el encargo suscrito. Se facilitará a toda persona interesada información detallada y personalizada antes de la entrega de cualquier cantidad a cuenta, conforme a la normativa estatal y autonómica aplicable. #ref:CBIN738b
4.000.000 €
Fantastic first floor duplex with 20 m2 terrace
Centre - Sant Oleguer

Fantastic first floor duplex with 20 m2 terrace

90 m²Größe11 Bathroom
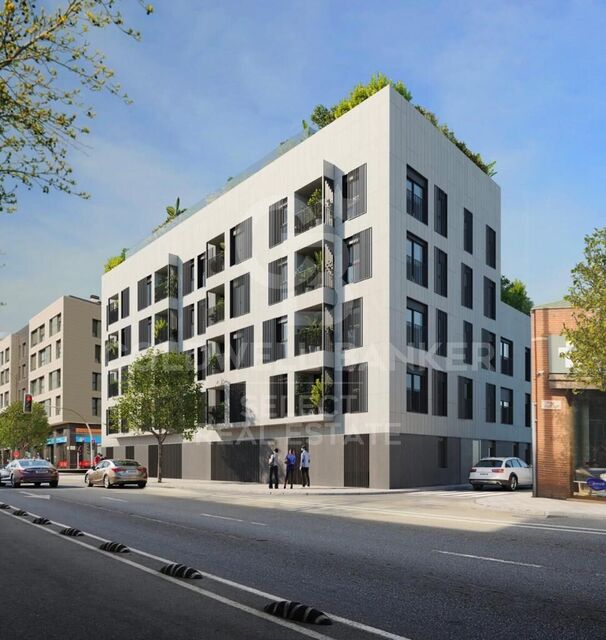
NEW CONSTRUCTION FLAT IN THE CENTRE OF SABADELL. New building right in the centre of Sabadell, 5 minutes from the Corte Inglés and the central market. 10 minutes from the FGC station and immediate access to the C58. We present this wonderful duplex on the first floor of 90m2 and with a terrace of 20 m2. The property is very spacious and well distributed. We enter through a hall of 3,09 m2 and from there we access to an open space that includes the kitchen and the living-dining room of 16,97 m2. There is a large bedroom of 9,44m2 and a bathroom of 3,13m2. From the living-dining room there is access to the stairs leading to the first floor. On the first floor there is a wonderful living room of 18,52 m2 with access to a large terrace of 18,83m2. There is also a storage room of 3,78m2 on the same terrace to store outdoor furniture. We offer a total of 23 homes, from 55m2 to 130m2, with 2, 3 and 4 bedrooms, large living-dining rooms, kitchens and bathrooms equipped with the best brands on the market and the latest energy-saving technologies. They also have large terraces and a spectacular communal swimming pool on the rooftop of the building with all luxury amenities and fantastic views, which will undoubtedly set a 'trend' in new construction in Sabadell, We have all kinds of compositions, ground floors with or without garden, flats with terrace or balcony, duplex, Top quality and comfort finishes such as aluminium carpentry with thermal bridge break, motorised blinds in the living room and double bedroom, ducted air conditioning, radiators with thermostat, laminated parquet flooring, porcelain stoneware tiles in bathrooms and kitchen, interior carpentry with solid doors lacquered in white, bathroom and kitchen worktops in Silestone. There are three types of finishes to choose from: Urban, luxury and premium. Optional parking space and storage room, for 18.900 and 5000€ respectively. It is currently in the foundation phase and is expected to be delivered during the second half of 2024. Don't miss the chance to get to know the details that surround this flat in this wonderful development! #ref:CBMT386SB
346.500 €
Wohnung mit Terrasse an der Plaza de la Universitat, San Antoni
Verkauft
Sant Antoni

Wohnung mit Terrasse an der Plaza de la Universitat, San Antoni

112 m²Größe33 Bäder
Kürzlich renovierte Wohnung in einem königlichen Gebäude im Zentrum von Barcelona, mit hochwertigen Oberflächen in Sant Antoni. Im Herzen Barcelonas, nur wenige Meter von der Plaza Universidad entfernt, befindet sich diese fabelhafte 100 m² große Wohnung für diejenigen, die Komfort, Raffinesse und Ruhe in einer städtischen Umgebung schätzen. Dank ihrer doppelten Ausrichtung erhält die Wohnung den ganzen Tag über reichlich natürliches Licht, was eine ruhige und gemütliche Atmosphäre schafft, ideal zum Entspannen, ohne die Dynamik der Stadt zu verlieren. Die Wohnung verfügt über drei Schlafzimmer, eines davon mit eigenem Bad, sowie drei moderne, luxuriös ausgestattete Bäder. Die geräumige, voll ausgestattete, offene Küche ist perfekt in das Wohn- und Esszimmer integriert, von wo aus man Zugang zu einem Balkon mit freiem Blick auf die Stadt hat. Ein weiteres Highlight ist die exklusive Terrasse mit Panoramablick und einer Außendusche, die an heißen Tagen zum Abkühlen einlädt und die Möglichkeit bietet, im Freien zu essen und unvergessliche Momente im Kreise der Liebsten zu genießen. In einer privilegierten Gegend gelegen, umgeben von Verkehrs-, Bildungs-, Kultur- und Handelseinrichtungen, bietet diese Immobilie alle notwendigen Annehmlichkeiten, um das pulsierende Leben in Barcelona in vollen Zügen zu genießen, ohne auf Luxus und Komfort verzichten zu müssen. #ref:VCBES2343
695.000 €
Renovierte Außenwohnung mit Terrasse und Garage in Goya, Madrid
Goya, Madrid

Renovierte Außenwohnung mit Terrasse und Garage in Goya, Madrid

152 m²Größe33 Bäder
Coldwell Banker Unique präsentiert dieses elegante 152 m² große, nach Norden ausgerichtete Grundstück, das sich in einem der etabliertesten und begehrtesten Viertel Madrids befindet. Das Haus zeichnet sich durch seine hervorragende Leuchtkraft und eine sorgfältig gestaltete Grundriss aus, um maximalen zeitgenössischen Komfort zu bieten. Der Tagesbereich besteht aus einem geräumigen Wohn- und Esszimmer mit einer integrierten Designerküche, die vollständig ausgestattet ist und sich natürlich mit einer angenehmen privaten Terrasse verbindet und so einen offenen, funktionalen Raum schafft, der sowohl für den Alltag als auch für den Empfang von Gästen geeignet ist. Die Immobilie verfügt über drei Doppelschlafzimmer, alle mit Einbauschränken, sowie drei voll ausgestattete Badezimmer, was eine ausgewogene Verteilung bietet, die Komfort, Funktionalität und Privatsphäre in jedem Zimmer garantiert. Derzeit befindet sich das Haus in einer umfassenden Renovierung und wird im April 2026 mit modernen Oberflächen und einer sorgfältigen Ästhetik geliefert, die den gefragtesten Trends auf dem Immobilienmarkt entspricht. Er verfügt über Zentralheizung und eine geteilte Klimaanlage, die das ganze Jahr über für thermischen Komfort sorgt. Das Gebäude verfügt über einen Aufzugs- und Portierservice, und das Grundstück umfasst außerdem einen Garagenplatz, der sich in kurzer Entfernung befindet, ein besonders in der Gegend geschätzter Mehrwert. Nur zehn Gehminuten vom Retiro-Park entfernt und umgeben von einer Vielzahl von Geschäften, Restaurants und Dienstleistungen bietet dieses Anwesen eine großartige Chance für alle, die Lebensqualität in einer privilegierten urbanen Umgebung suchen. #ref:CBUQ1469
2.210.000 €
Neubauwohnungen und Penthäuser im Herzen von Benahavis
Los Arqueros - Puerto del Almendro

Neubauwohnungen und Penthäuser im Herzen von Benahavis

Fuente Lirios ist eine neue Wohnanlage mit 28 Apartments, privatem Tiefgaragenstellplatz und einem Gemeinschaftspool auf dem Dachsolarium. Eine einzigartige Gelegenheit im charmanten Dorf Benahavís, das authentische andalusische Lebensgefühl zu genießen - mit allen Annehmlichkeiten in unmittelbarer Nähe und eingebettet in eine beeindruckende Naturlandschaft zwischen den Bergen der Serranía de Ronda und dem Fluss Guadalmina. Die Wohnanlage besteht aus einem einzigen Gebäude im mediterranen Stil, gelegen in einer ruhigen und zentralen Gegend der Gemeinde. Sie bietet Wohnungen mit 1, 2 oder 3 Schlafzimmern, die Komfort, Design und Funktionalität vereinen - in einer privilegierten Umgebung, in der sich Tradition und Natur harmonisch verbinden. Fuente Lirios ermöglicht einen entspannten und authentischen Lebensstil mit Zugang zu wichtigen Einrichtungen wie einer internationalen Schule, einer Hotelfachschule, lokalen Restaurants und Geschäften. Nur 5 Autominuten von renommierten Golfplätzen und 15 Minuten von San Pedro de Alcántara und Puerto Banús entfernt, besticht das Projekt durch seine ausgezeichnete Lage und gute Anbindung. Benahavís liegt nur 7 km von der Küste entfernt und ist ein malerisches andalusisches Pueblo Blanco', bekannt für seine vielfältige Gastronomie und ruhige Atmosphäre. Es befindet sich in strategischer Lage zwischen Marbella, Estepona und Ronda und bietet schnellen Zugang zu den wichtigsten Autobahnen sowie zu den internationalen Flughäfen Málaga und Gibraltar (jeweils ca. 50 Minuten Fahrtzeit). Naturliebhaber können Wanderungen, Outdoor-Aktivitäten in der Schlucht Las Angosturas und Ausflüge in den Nationalpark Sierra de las Nieves genießen. In der Umgebung lohnen sich zudem Besuche in Orten wie Estepona mit seiner gepflegten Altstadt, Marbella mit seinen Stränden oder San Pedro de Alcántara. Weniger als 15 Minuten von Fuente Lirios entfernt liegen 18-Loch-Golfplätze wie Atalaya Golf, El Paraíso Golf und El Campanario Golf - ideal für Golfbegeisterte, die den Sport in exklusivem Ambiente ausüben möchten. #ref:CBSH764
Von 400.000 €
Baugrundstück für ein freistehendes Einfamilienhaus mit Pool in Sant Andreu de Llavaneres
Rocaferrera

Baugrundstück für ein freistehendes Einfamilienhaus mit Pool in Sant Andreu de Llavaneres

Herrliches, 2.000 m² großes Grundstück zum Verkauf in der prestigeträchtigen Wohnsiedlung Rocaferrera in Sant Andreu de Llavaneres.Die privilegierte Lage, nur zwei Gehminuten vom Golfclub entfernt, macht es zu einer außergewöhnlichen Enklave für den Bau eines spektakulären Einfamilienhauses mit Panoramablick auf das Meer.Das Grundstück wird komplett geräumt, vorbereitet und hergerichtet übergeben, sodass die Bauarbeiten sofort beginnen können.Das Grundstück unterliegt den städtebaulichen Vorschriften für freistehende Wohnbebauung (Code 5c), die eine sehr großzügige maximale Bebaubarkeit von bis auch zu 500,75 m² Bruttogeschossfläche erlauben, verteilt auf ein Erdgeschoss plus ein Obergeschoss (EG + 1. OG) mit einer maximalen Höhe von 6,70 Metern.Die maximal zulässige Grundflächenbelegung beträgt 100,015 m², was einen weitläufigen Freiraum für die Gestaltung von Außenbereichen garantiert.Die Planung sieht zudem den Bau von Nebengebäuden von bis zu 30 m² vor (ideal für eine Veranda oder ein Gartenhäuschen) sowie einen Mindestabstand zu den Grenzen von 8 Metern zur Straße und 5 Metern zu den Seiten und Rückseiten.Diese Immobilie stellt dank bereits gelöster bürokratischer Schritte eine einzigartige Investitionsmöglichkeit dar. Die Baugenehmigung ist vollständig bezahlt, und die Pläne sowie das Ausführungsprojekt für ein freistehendes Einfamilienhaus mit Pool liegen ordnungsgemäß von der Architektenkammer geprüft vor.Darüber hinaus werden aktuelle Angebote bereitgestellt, die bereits bei verschiedenen Bauunternehmen der Region eingeholt wurden. Dies spart Monate an bürokratischen Wegen und ermöglicht es Ihnen, den Bau Ihres zukünftigen Zuhauses ohne Wartezeiten zu beginnen.Sant Andreu de Llavaneres ist eine sehr begehrte Küstengemeinde, die sich durch ihren elitären Charakter auszeichnet - ein Erbe aus ihrer Geschichte als Wohnort des gehobenen Barceloner Bürgertums.Die Umgebung bietet eine perfekte Balance zwischen der Natur der Pinienwälder und Stränden wie dem von La Estación. Nur wenige Minuten entfernt genießen Sie einen der besten Golfplätze Europas sowie die exklusiven nautischen und gastronomischen Einrichtungen des Jachthafens El Balís, was eine unvergleichliche Lebensqualität und Privatsphäre garantiert. #ref:CBE01470
508.000 €
Charming home in the heart of El Born
Borne

Charming home in the heart of El Born

84 m²Größe12 Bäder
Coldwell Banker Anteris presents this charming apartment in a listed building in the heart of El Born, Barcelona. A perfect blend of historic character and modern comforts, this home offers a unique living experience in one of the city's most vibrant areas. Fully furnished and located on the first floor, the apartment stands out for its high ceilings, exposed wooden beams, and large windows that flood every corner with natural light, creating a sense of space and warmth. The living and dining area are harmoniously integrated, offering a bright and spacious setting ideal for everyday living. The kitchen is fully equipped. The double bedroom features a warm and inviting layout. In addition, the property includes two full bathrooms, a valuable feature that adds both comfort and practicality for daily use as well as for hosting guests. Among its features are high-quality finishes, parquet flooring that enhances the sense of warmth, as well as heating and air conditioning to ensure year-round comfort. As a major highlight, residents can enjoy a spacious private terrace, ideal for unwinding and relaxing. Additionally, there is access to a communal rooftop terrace, perfect for sunbathing or taking in the panoramic views of Barcelona. Located just steps away from fashion boutiques, gourmet restaurants, and iconic cultural landmarks, this apartment not only offers an exceptional home but also an unparalleled lifestyle in one of the city's most emblematic neighborhoods. A unique opportunity both for living and investing in the heart of Barcelona. Don't miss the chance to own an apartment with history, style, and all modern comforts. Contact us to schedule a viewing! Consumer information: The sale price does not include taxes or costs associated with the transaction, which, in accordance with current regulations, are to be borne by the buyer (Property Transfer Tax or, where applicable, VAT and Stamp Duty), as well as notary and land registry fees. The information provided, including surface areas, is for guidance only and is non-contractual. The offer may be subject to price changes or withdrawal from the market without prior notice. Real estate agency fees will be applied in accordance with the signed marketing agreement. Detailed information will be provided to any interested party prior to the payment of any deposit, in compliance with applicable national and regional regulations. #ref:AV306
414.000 €
Stadthaus Verkauf Calpe / Calp
Zona Pueblo

Stadthaus Verkauf Calpe / Calp

258 m²Größe73 Bäder
Presentamos una magnífica propiedad en el corazón del encantador casco antiguo de Calpe, a solo unos minutos a pie del mar y con un sinfín de posibilidades para adaptarse a tus ideas y proyectos. Esta casa adosada de estilo tradicional, con 258 m² construidos y 7 habitaciones, ofrece un entorno único para quienes buscan una combinación de vida tranquila, trabajo y naturaleza, en una de las zonas más codiciadas de la Costa Blanca. Características Principales: Ubicación Privilegiada: Situada en el encantador casco antiguo de Calpe, a solo 5 minutos a pie de la playa y del paseo marítimo, la propiedad se encuentra en una zona tranquila, rodeada de historia, con vistas tanto al mar como a la montaña. Superficie Total: 258 m² distribuidos en varias plantas Habitaciones: 7 amplias estancias, ideales para convertirlas en habitaciones para huéspedes, oficinas o espacios de coworking Baños: 3 baños, distribuidos en diferentes plantas de la casa. Terraza: Hermosa terraza en la planta superior con vistas al mar, parcialmente cubierta, equipada con una cocina de verano perfecta para disfrutar de las vistas panorámicas. Descripción de la Propiedad: Planta Baja: Despacho: Un amplio espacio para oficinas o zona de trabajo, ideal para profesionales autónomos, nómadas digitales o pequeñas empresas. Cocina Grande: Perfecta para ser reformada en una cocina de estilo moderno o para adaptarse a las necesidades de un pequeño restaurante o café. Salón Espacioso: Gran sala de estar, con ventanales que ofrecen luminosidad natural y acceso directo al resto de la vivienda. Primer Piso: 4 Dormitorios: Espaciosas habitaciones, que pueden convertirse en suites, habitaciones de hotel o dormitorios para una gran familia. Baño: Un baño completo en este nivel, con posibilidad de reformar para adaptarlo a nuevos estándares. Segundo Piso: Dormitorio Adicional: Un dormitorio con vistas directas a las montañas, ideal para huéspedes que buscan tranquilidad y vistas inigualables. Baño Adicional: Baño privado para mayor comodidad. Terraza con Cocina de Verano: Disfruta de las vistas panorámicas al mar mientras cocinas o relájate en este hermoso espacio exterior. Posibilidades de Desarrollo: Esta casa con gran potencial es ideal para los siguientes usos: Hotel Boutique: Aprovecha las vistas, el encanto histórico y las amplias habitaciones para crear un pequeño hotel boutique que atraiga a turistas que buscan una experiencia única y auténtica en Calpe. Casa de Huéspedes o Alquiler de Habitaciones: Con su distribución, puede adaptarse perfectamente a una casa de huéspedes, ofreciendo a los turistas un ambiente acogedor y bien ubicado. Vivienda Particular: Para quienes buscan vivir en una propiedad con carácter, en una de las zonas más emblemáticas de la ciudad, sin perder la cercanía al mar. Casa de Seminarios o Espacio para Eventos: Con sus amplios espacios, terraza con cocina y la posibilidad de adaptar las habitaciones, esta casa es perfecta para retiros espirituales, seminarios o eventos privados. Alquiler de Oficinas / Coworking: La distribución de la propiedad permite la creación de espacios de trabajo compartido, oficinas para nómadas digitales o emprendedores. Comunidad de Vida y Trabajo: Ideal para aquellos que buscan un espacio que combine vivienda y trabajo en un entorno costero relajante. Accesibilidad y Comodidades: Modernas Escaleras Mecánicas: Acceso fácil al casco antiguo gracias a las nuevas escaleras mecánicas, que facilitan la movilidad en las estrechas calles de la zona. Cercanía a Servicios: A solo unos minutos a pie de supermercados, el centro cultural y el mercado semanal, donde se venden productos frescos locales. Entorno Natural: A un paso del camino de ronda y del parque con la ermita, ideal para caminatas o disfrutar del paisaje. Conclusión: Esta casa adosada en Calpe es una joya que combina encanto histórico, ubicación privilegiada y un enorme potencial de inversión. Ya sea para transformar la propiedad en un hotel boutique, una casa de huéspedes, una comunidad de vida-trabajo, o incluso un espacio para seminarios y eventos, las posibilidades son infinitas. Además, su cercanía a la playa, al casco antiguo y a servicios esenciales la convierten en una opción altamente atractiva para vivir, trabajar o invertir. #ref:CBSA668
705.000 €
Coldwell Banker Andorra
Na Maria Pla, 20. Local 1
AD500, Andorra La Vella
De 9:00 a 19:00 h.
Newsletter

Finden Sie Ihr Zuhause im Ausland mit Unterstützung des Coldwell Banker® Netzwerks

Besuchen Sie unsere internationalen Websites und finden Sie Ihre Wunschimmobilie an den exklusivsten Orten

Wir verwenden unsere eigenen Cookies und Cookies von Drittanbietern, um die Sicherheit unserer Website zu gewährleisten und ihren Inhalt zu personalisieren. Ebenso verwenden wir Cookies, um Daten über Ihre Navigation zu messen und zu erhalten und um Werbung an Ihren Geschmack und Ihre Vorlieben anzupassen. Drücken Sie die Schaltfläche "Alle akzeptieren", um zu bestätigen, dass Sie die angezeigten Informationen gelesen und akzeptiert haben. Um diese Cookies zu verwalten oder zu deaktivieren, klicken Sie auf "Einstellungen". Weitere Informationen zu Cookies erhalte Sie in unserer Cookie-Richtlinie.
Cookies ändern
Technik und Funktional Immer aktiv
Diese Website verwendet eigene Cookies, um Informationen zu sammeln, um unsere Dienste zu verbessern. Wenn Sie weiter surfen, akzeptieren Sie deren Installation. Der Benutzer hat die Möglichkeit, seinen Browser zu konfigurieren und auf Wunsch zu verhindern, dass er auf seiner Festplatte installiert wird, obwohl er bedenken muss, dass dies zu Schwierigkeiten beim Navigieren auf der Website führen kann.
Sie ermöglichen die Beobachtung und Analyse des Verhaltens der Nutzer dieser Website. Die durch diese Art von Cookies gesammelten Informationen werden verwendet, um die Aktivität des Webs zu messen, um Benutzernavigationsprofile zu erstellen, um basierend auf der Analyse der Nutzungsdaten der Benutzer des Dienstes Verbesserungen einzuführen. Sie ermöglichen es uns, die Präferenzinformationen des Benutzers zu speichern, um die Qualität unserer Dienstleistungen zu verbessern und durch empfohlene Produkte ein besseres Erlebnis zu bieten.
Diese Cookies werden verwendet, um Informationen über die Präferenzen und persönlichen Entscheidungen des Benutzers durch die kontinuierliche Beobachtung seiner Surfgewohnheiten zu speichern. Dank ihnen können wir die Surfgewohnheiten auf der Website kennen und Werbung in Bezug auf das Surfprofil des Benutzers anzeigen.