Ladenlokal Verkauf Canillo

Größe
300 m²
Preis
1.200.000 €
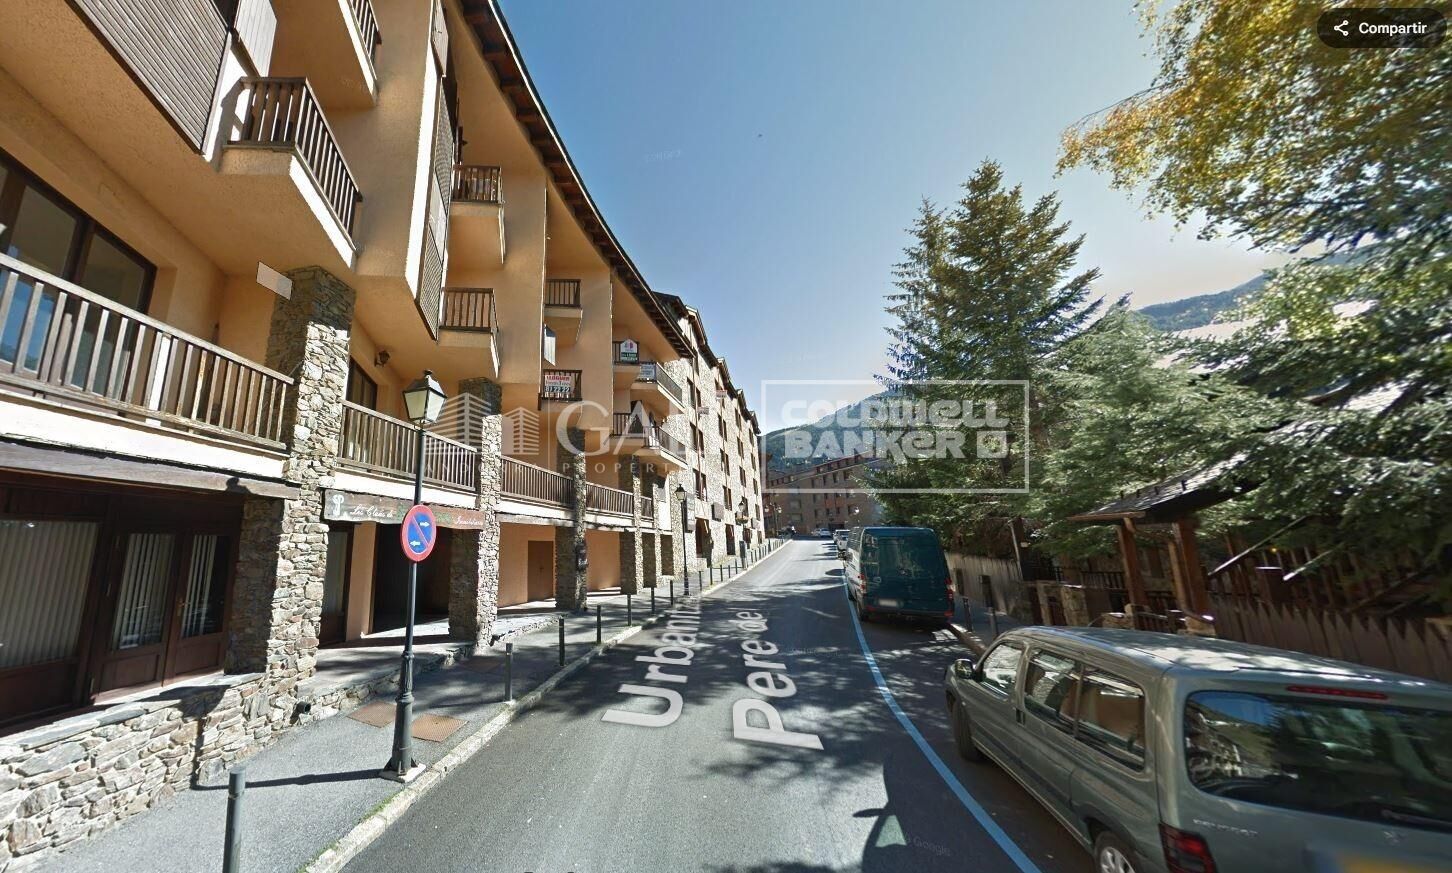
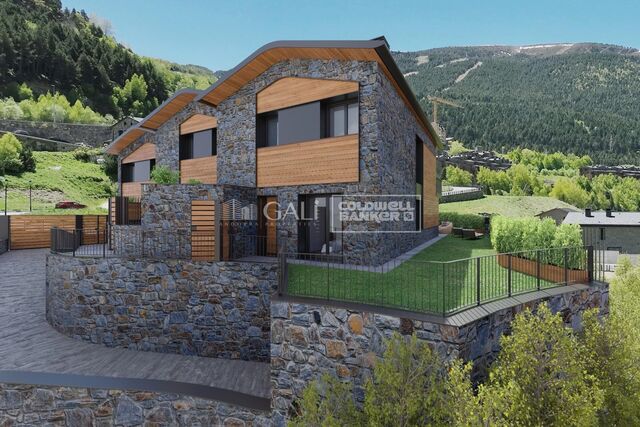
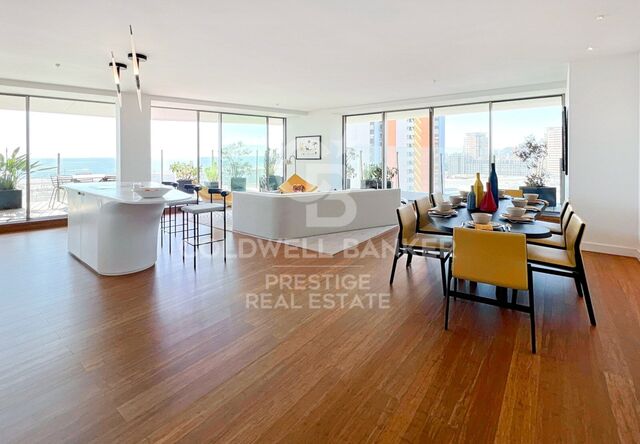
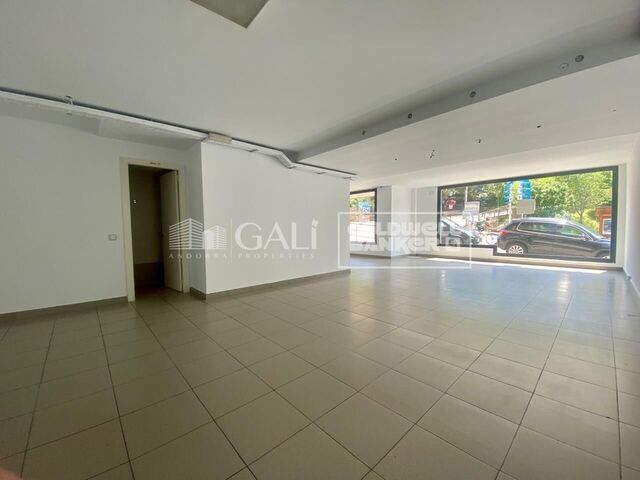
It is a commercial premises in the very center of Tarter, 10 minutes walk from the slopes parking lot, where we have the direct cable car to the GRAN VALIRA ski resort.~The premises are divided into two floors, the upper floor being used for business, which has approximately 230m2 and is currently leased and in good operation throughout the year, the ground floor of approximately 80m2 is used for the warehouse and office of the same business as well as two toilets. It is part of the homes in the center of Tarter, in these same ground floors we find restaurants and in the same area a small playground.~This location is a good investment opportunity, since by purchasing it you will obtain a business in full performance throughout the year.
#ref:04279/5210

Immobilieninformationen

zone
Principado de Andorra
Gegend
Andorra
standort
Canillo
district
El Forn-El Prats-Meritxel
Objekt typ
Geschäft
Verkauf
1.200.000 €
Referenz
04279/5210
Bebaute Fläche
300 m2
Energiezertifikat
  • Ausstehend

über Canillo

Canillo ist eine malerische Stadt im Nordosten von Andorra, eingebettet in die beeindruckenden Pyrenäen. Es ist Teil der Pfarrei Canillo, einer von sieben Pfarreien in Andorra. Die Stadt liegt auf einer Höhe von etwa 1.527 Metern über dem Meeresspiegel und bietet atemberaubende Ausblicke auf die umliegende Berglandschaft.

Canillo profitiert von seiner strategischen Lage innerhalb von Andorra, die einen einfachen Zugang zu natürlichen Attraktionen und städtischen Einrichtungen bietet. Die Nähe zu Skigebieten wie Grandvalira und Vallnord macht es zu einem idealen Ziel für Wintersportbegeisterte. Die Stadt hat eine ruhige Atmosphäre und ist bekannt für ihre Sicherheit, saubere Luft und starke Gemeinschaft.

Die Bewohner von Canillo genießen eine hohe Lebensqualität inmitten der Natur. Die Stadt bietet ausgezeichnete Gesundheitseinrichtungen, Bildungsmöglichkeiten und öffentliche Dienstleistungen. Sie hat eine niedrige Kriminalitätsrate und bietet ein familienfreundliches Umfeld, was sie zu einer attraktiven Wahl für Familien und Rentner macht.

Canillo bietet das ganze Jahr über eine Vielzahl von Aktivitäten. Im Winter können Bewohner und Besucher Skifahren, Snowboarden und andere Wintersportarten in den nahegelegenen Resorts genießen. Im Sommer ist die Region ideal zum Wandern, Mountainbiken und Erkunden der malerischen Wanderwege. Die Stadt veranstaltet auch kulturelle Events, Festivals und lokale Märkte, die die Traditionen Andorras zeigen.

Der Immobilienmarkt in Canillo bietet eine Vielzahl von Objekten, darunter traditionelle Bergwohnungen, moderne Apartments und luxuriöse Chalets. Der Markt richtet sich sowohl an Einheimische als auch an internationale Käufer, die einen ruhigen Bergort oder eine Zweitwohnung in malerischer Umgebung suchen. Immobilien in Canillo bieten oft beeindruckende Bergausblicke und einen einfachen Zugang zu Outdoor-Aktivitäten, was sie zu attraktiven Investitionen für diejenigen macht, die einen Lebensstil in den Bergen von Andorra suchen.

Weitere Informationen anfordern
Ref.04279/5210
Na Maria Pla, 20. Local 1
AD500, Andorra La Vella
+376 801 700

Related properties

Villa 5 Schlafzimmer Verkauf Canillo
El Forn-El Prats-Meritxel

Villa 5 Schlafzimmer Verkauf Canillo

600 m²Größe500 m²Grundstück54 Bäder
Exclusive villa to buy in the parish of Canillo, in an exclusive and unique location, surrounded by nature and with panoramic views over the Canillo valley. With a magnificent orientation that allows you to enjoy the sun all year round.~ ~ The property of about 600 m2 is distributed over four floors with various terraces and a garden that surrounds the entire house.~ ~ At the entrance of the house there is one of the garages with capacity for 2 cars. The second garage is on the ground floor, easily accessible, and with capacity for 5-6 cars.~ On the entrance floor to the house we find two double bedrooms with access to a pleasant terrace and a full bathroom. Going down the wide stairs there are two spacious double bedrooms that share a full bathroom. Also on this floor is the master suite with dressing room and integrated bathroom.~ ~ On the next floor is the extraordinary living-dining room with a stone fireplace; Large rustic-style kitchen and pantry; Laundry room and a full bathroom. This plant is surrounded by a beautiful garden with unbeatable views over the valley. The garden is accessed from the living room, dining room and kitchen.~ ~ On the top floor are the machine rooms, a large 200 m2 garage and storage room for your total comfort.~ The house does not have an elevator but there is space to install one.~ ~ Idyllic villa located in one of the sunniest and most beautiful areas of the Principality of Andorra. #ref:02454/5210
2.550.000 €
Reihenhaus 4 Schlafzimmer Verkauf Canillo
El Forn-El Prats-Meritxel

Reihenhaus 4 Schlafzimmer Verkauf Canillo

306 m²Größe126 m²Grundstück43 Bäder
'Promotion of 8 semi-detached houses very well located in Canillo, 5 minutes walk from the centre of Canillo. Surrounded by nature for mountain lovers and with views of the valley. Thanks to their orientation, these houses enjoy natural light and sun all year round. Moreover, they are close to all the communal services: the ice palace, supermarkets, the cable car...~~This particular house has 242m2 of living space plus 62.89m2 of terrace distributed as follows:~- Ground floor: where we find the garage with space for 2 vehicles and a cosy lobby area.~- First floor: where we find two large double bedrooms with fitted wardrobes, a complete bathroom and a laundry area.~- First floor: here we find the magnificent suite with a large complete bathroom, another bedroom (single) and another complete bathroom.~- Third floor: on this floor we find the day area, with a bright living-dining room with open plan kitchen and access to the spectacular garden / terrace of 62,89 m2.~~All floors are connected by a staircase and lift.~~This development offers state-of-the-art, high quality finishes, among which the following stand out:~-Interior flooring: imitation oak wood stoneware flooring in sheets and white lacquered skirting boards.~Garage: non-slip porcelain flooring with drainage for water collection. Pre-installation of charging points for electric vehicles.~~- Kitchen: fitted with units in wood-coloured finish, worktop and work front in reconfigured white marble. Integrated handles and drawers with ABS, central island in Neolith and extractor hood with active carbon filter recirculation.~Bathrooms: fitted with Roca compact toilets; wood-coloured washbasin units; extra-flat shower trays with glass screens and Roca bathroom accessories.~-Interior carpentry: interior doors finished in wood colour. Matte black handles with minimalist design. Built-in wardrobes with wood-coloured finish and vertical handles; fitted with drawer units and hanging rails and sliding doors.~Lift: An electric lift with integrated low-consumption machinery. With steel doors, interior paving the same as the floor plan, laminated wood walls, interior mirror.~-Electrical installation with portholes and recessed LED strips.~-Heating: Individual Vaillant aerothermal installation for air conditioning (heat) and domestic hot water production. With outdoor unit located on the rear façade and compact indoor unit. Heat distribution by means of underfloor heating. Temperature regulation with digital thermostats in each room. Electric towel rails in bathrooms. Pre-installation of fireplace.~-Decorative elements: planters between houses, planted with shrubs.~~It is also very important to highlight that this is a highly energy efficient and low consumption house:~- Use of aerothermal energy as a renewable energy source for the production of heating (underfloor heating) and for the production of hot water.~- Highly efficient thermal insulation (triple glazing, with double laminated safety glass on the inside and highly efficient on the outside).~~Construction end date: First half of 2027.~~Do not hesitate to contact us for any further information.' #ref:03746/5210
1.500.000 €
Reihenhaus 4 Schlafzimmer Verkauf Canillo
El Forn-El Prats-Meritxel

Reihenhaus 4 Schlafzimmer Verkauf Canillo

325 m²Größe119 m²Grundstück43 Bäder
'Promotion of 8 semi-detached houses very well located in Canillo, 5 minutes walk from the centre of Canillo. Surrounded by nature for mountain lovers and with views of the valley. Thanks to their orientation, these houses enjoy natural light and sun all year round. Moreover, they are close to all the communal services: the ice palace, supermarkets, the cable car...~~This particular house has 267.60m2 of living space plus 57.27m2 of terrace distributed as follows:~- Ground floor: where we find the garage with space for 2 vehicles and a cosy lobby area.~- First floor: where we find two large double bedrooms with fitted wardrobes, a complete bathroom and a laundry area.~- First floor: here we find the magnificent suite with a large complete bathroom, another bedroom (single) and another complete bathroom.~- Third floor: on this floor we find the day area, with a bright living-dining room with open plan kitchen and access to the spectacular garden / terrace of 57.27 m2.~~All floors are connected by a staircase and lift.~~This development offers state-of-the-art, high quality finishes, among which the following stand out:~-Interior flooring: imitation oak wood stoneware flooring in sheets and white lacquered skirting boards.~Garage: non-slip porcelain flooring with drainage for water collection. Pre-installation of charging points for electric vehicles.~~- Kitchen: fitted with units in wood-coloured finish, worktop and work front in reconfigured white marble. Integrated handles and drawers with ABS, central island in Neolith and extractor hood with active carbon filter recirculation.~Bathrooms: fitted with Roca compact toilets; wood-coloured washbasin units; extra-flat shower trays with glass screens and Roca bathroom accessories.~-Interior carpentry: interior doors finished in wood colour. Matte black handles with minimalist design. Built-in wardrobes with wood-coloured finish and vertical handles; fitted with drawer units and hanging rails and sliding doors.~Lift: An electric lift with integrated low-consumption machinery. With steel doors, interior paving the same as the floor plan, laminated wood walls, interior mirror.~-Electrical installation with portholes and recessed LED strips.~-Heating: Individual Vaillant aerothermal installation for air conditioning (heat) and domestic hot water production. With outdoor unit located on the rear façade and compact indoor unit. Heat distribution by means of underfloor heating. Temperature regulation with digital thermostats in each room. Electric towel rails in bathrooms. Pre-installation of fireplace.~-Decorative elements: planters between houses, planted with shrubs.~~It is also very important to highlight that this is a highly energy efficient and low consumption house:~- Use of aerothermal energy as a renewable energy source for the production of heating (underfloor heating) and for the production of hot water.~- Highly efficient thermal insulation (triple glazing, with double laminated safety glass on the inside and highly efficient on the outside).~~Construction end date: First half of 2027.~~Do not hesitate to contact us for any further information.' #ref:04341/5210
1.500.000 €

Zuletzt angesehene Immobilien

Contemporary luxury next to the Sagrada Familia: design, light, and private terrace.
Dreta de l'Eixample

Contemporary luxury next to the Sagrada Familia: design, light, and private terrace.

150 m²Größe42 Bäder
Erlebe Luxus nur wenige Schritte von der Sagrada Família entfernt Stell dir vor, du wachst jeden Morgen in einer Designerwohnung auf, in der Eleganz, Technologie und Ruhe in perfekter Harmonie zusammenleben. In einem herrschaftlichen Gebäude mit Concierge-Service, Sicherheitskameras, zwei Aufzügen und einer gemeinschaftlichen Dachterrasse mit Blick auf die Sagrada Família gelegen, bietet dieses spektakuläre Zuhause 125 m² (106 m² Wohnfläche + 19 m² Terrasse) purer Raffinesse. Wohnbereich: Weite, Licht und Komfort Ein Eingangsbereich mit Einbauschrank und hochwertigen Oberflächen führt in ein lichtdurchflutetes Wohn- und Esszimmer. Die offene Designerküche (integrierte Whirlpool-Geräte, Kochinsel, matte Oberflächen) fügt sich harmonisch in den Essbereich für acht Personen, ein Vier-Sitzer-Sofa, einen 75'-Samsung-Fernseher, einen dekorativen Kamin und den direkten Zugang zu einer Eckterrasse ein, die die Wohnung umgibt. Die Terrasse, mit Chill-out-Bereichen, Schaukel, Essbereich im Freien, Rasen, integrierter Beleuchtung und Teilblick auf die Sagrada Família, ist für das ganze Jahr konzipiert. In diesem Bereich befinden sich außerdem zwei voll ausgestattete Designerbäder und ein vielseitiges viertes Zimmer - ideal als Büro, Kinderzimmer oder Gästezimmer. Schlafbereich: Privatsphäre und Stil Eine separate Tür trennt den intimeren Teil der Wohnung, der besteht aus: Einer großzügigen Suite mit Leder-Doppelbett mit Stauraum, Einbauschränken, Deckenventilator, Fernseher und direktem Zugang zur Terrasse. Einem Doppelzimmer mit Hochbett (mit ausziehbarem Bett und Schubladen), Schreibtisch, Deckenventilator und Zugang zur Terrasse. Einem charmanten Einzelzimmer mit Stauraum, Schreibtisch, Deckenventilator und Fernseher. Der Flur verfügt über einen zusätzlichen Einbauschrank, und jeder Raum ist sorgfältig mit Tapeten, LED-Beleuchtung und einer zentralen Klimaanlage gestaltet. Isolierung und Energieeffizienz Die gesamte Wohnung ist schallisoliert mit doppeltem Gipskarton, Steinwolle und Copopren. Sie verfügt über AC6-Parkett, Klimaanlage (warm/kalt) in allen Räumen (einschließlich der Bäder), elektrische Rollläden und modernste Climalit-Fensterrahmen. Lage: Das Beste des Eixample ohne Massentourismus Nur zwei Straßen von der Sagrada Família und der U-Bahn (Linien L2 und L5) entfernt, in einer ruhigen Wohngegend mit allen Annehmlichkeiten: Schulen, Universitäten (Blanquerna), Krankenhaus Sant Pau, Radwege und lokale Geschäfte. Nur 20 Minuten zu Fuß vom Meer und 10 Minuten mit dem Auto vom Stadtzentrum entfernt, liegt diese Wohnung im authentischsten Teil des Eixample - ideal für ein hochwertiges Leben ohne Kompromisse. Eine bezugsfertige Immobilie, entworfen, um dich auf den ersten Blick zu begeistern. #ref:CBE01256
790.000 €
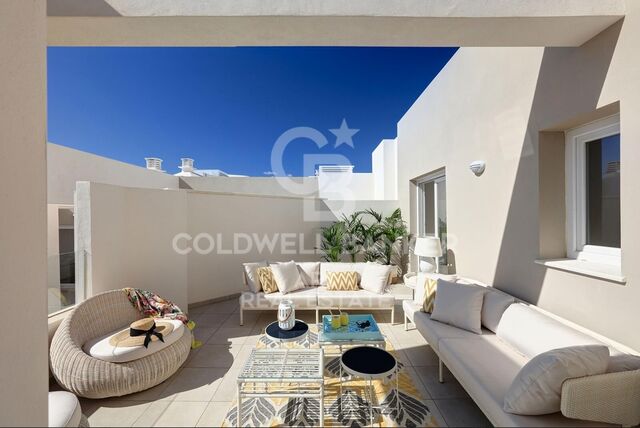
Luxurious duplex penthouse in Bahía de la Plata, Estepona
Punta Plata

Luxurious duplex penthouse in Bahía de la Plata, Estepona

174 m²Größe43 Bäder
This penthouse represents a rare fusion of traditional elegance and contemporary coastal living in the desirable gated community of Bahía de la Plata, located in Estepona. This exceptional two-story residence, originally constructed in 2012 and extensively renovated in 2024, is crafted with an eye for detail and quality. It offers both comfort and sophistication across its 320 square meters of total space, including 175 square meters of interior living and 140 square meters of terraces. The thoughtful layout, coupled with its south-facing orientation, ensures that sunlight floods the living areas throughout the day while highlighting uninterrupted views of the Mediterranean Sea. The lower level is designed to accommodate both everyday life and special moments. A sleek, independent kitchen outfitted with Siemens appliances opens up into the living and dining rooms, establishing a fluid space ideal for relaxing or entertaining. The master suite extends directly onto the main terrace, creating a seamless connection to the outdoors and providing a serene backdrop with every sunrise. Two additional bedrooms and a shared bathroom complete this floor, offering comfortable accommodations for guests or family members. Heading to the upper floor, residents are met with a private enclave ideal for leisure and enjoyment. This level includes an additional bedroom and bathroom, perfect for visitors or for use as a private study or hobby space. The north-facing terrace adds a playful element with a dedicated mini-golf area, while the south terrace is a standout feature of the property. A heated swimming pool set against panoramic sea views transforms the space into a year-round retreat, suitable for tranquil mornings or elegant evenings. Every element of this home emphasizes convenience and luxury. Sold fully furnished, the duplex allows for an effortless move-in experience. With three private underground parking spots and two spacious storage rooms, practical needs are thoughtfully addressed. The residence is part of a secure, 24-hour gated complex offering premium shared amenities, including indoor and outdoor swimming pools, a gym equipped with modern machines, and a padel court for fitness enthusiasts. These features create a resort-like lifestyle with the added benefit of privacy and security. Bahía de la Plata is recognized as one of Estepona's premier beachfront communities, where modern design harmonizes with Andalusian influences. The area features luxury low-rise properties and manicured gardens that reflect the tranquility and prestige of the location. Direct beach access adds to the appeal, connecting residents to the serene shores of Playa del Cristo and the scenic coastal promenade just minutes from the property. Nearby, an abundance of amenities makes life here both rich and convenient. Estepona's town center, as well as Laguna Village with its curated collection of boutique shops and cafés, is easily accessible by car. This duplex is more than a home it's a statement of refined coastal living. This property not only delivers architectural beauty and luxurious comforts but also places its owners at the center of a vibrant, secure, and well-connected neighborhood. For those seeking an elevated lifestyle in one of Estepona's finest addresses, this residence offers an unparalleled opportunity. #ref:CBSH455
1.195.000 €
Apartment 3 Schlafzimmer Verkauf Escaldes-Engordany
Escaldes-Engordany

Apartment 3 Schlafzimmer Verkauf Escaldes-Engordany

158 m²Größe32 Bäder
Exclusive residential development located in the heart of Escaldes-Engordany, just 500 meters from the Principality's economic and social center.~Situated in a prime location, the development boasts spectacular panoramic views over the Andorra and Escaldes valleys, as well as excellent orientation with year-round sunshine.~The project comprises an elegant 14-story tower with 124 apartments, designed for comfort, functionality, and high energy efficiency.~The apartments feature large windows, spacious terraces, and contemporary architecture, creating bright and airy spaces that connect with the natural surroundings.~The development offers a variety of apartment types and sizes to suit different needs, all with a modern and functional layout.~~The homes feature:~- Spacious covered terraces with large glazed surfaces~- Open-plan kitchen, dining, and living areas~- High-performance thermal and acoustic insulation~- High-end finishes~~The building boasts comprehensive communal areas designed for the well-being and enjoyment of its residents:~- Outdoor solarium with panoramic views~- Fully equipped gym~- Landscaped outdoor spaces~- Exclusive access for residents to Camí del Falgueró and Rec del Solà~In addition, the building offers a concierge service and elegant communal areas with sophisticated finishes.~~The building has been designed with high-quality materials and modern construction solutions:~- Reinforced concrete structure with strategically placed metal elements~- Ventilated façade with a slate-colored ceramic finish~- High level of thermal insulation and energy efficiency~- The terraces feature non-slip, wood-effect porcelain tile flooring, metal railings, and decorative planters.~~The kitchens are open to the living-dining room and equipped with high-end materials and appliances:~- Neolith, Silestone, or similar countertops~- Integrated BORA extractor fan~- Siemens or similar appliances: induction hob, oven, microwave, refrigerator, dishwasher~- Contemporary upper and lower cabinets with solid color and wood finishes~- Extendable faucets~~The bathrooms incorporate premium materials and a modern design:~- High-end ceramic wall tiles~- Wall-hung vanity unit with integrated sink~- Hansgrohe or similar thermostatic faucets~- Glass shower enclosure~- Ultra-thin shower tray~- Recessed rain shower~~The homes feature materials selected for durability and comfort:~~- Aluminum exterior joinery with thermal break, Schüco or similar~- Triple glazing with double air chamber~- Large-format porcelain stoneware flooring (two finishes to choose from)~- Carré or similar built-in wardrobes Similar~- Armored entrance door~- Integrated LED lighting in several rooms~~The building incorporates modern systems to guarantee maximum comfort and efficiency:~- Centralized heating and hot water system connected to FEDA Ecoterm~- Underfloor heating throughout the property~- Ducted air conditioning (except in bathrooms)~- Dual-flow ventilation system with heat recovery~~The building has 4 floors dedicated to parking and storage, with automatic access.~~Pre-installation for electric vehicle charging~~A unique development in Escaldes-Engordany that combines location, views, construction quality, and complete communal areas.~Gali Real Estate at your service. #ref:05003/5210
1.520.000 €
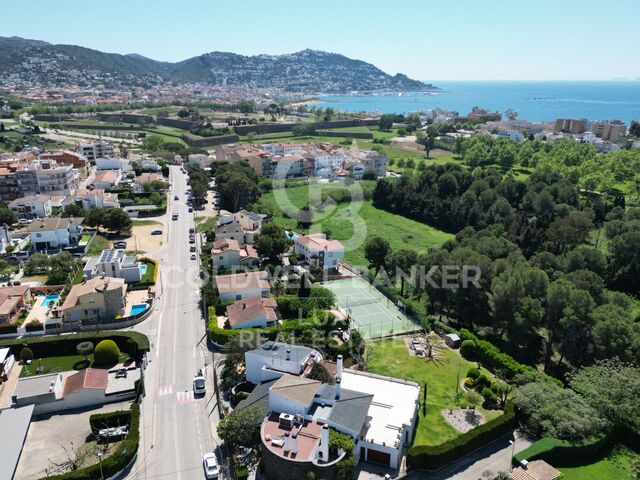
Herrenhaus aus dem 16. Jahrhundert - Investitionsprojekt in L'Escala, Costa Brava
Riells

Herrenhaus aus dem 16. Jahrhundert - Investitionsprojekt in L'Escala, Costa Brava

1.352 m²Größe26.837 m²Grundstück
Herrenhaus aus dem 16. Jahrhundert zum Verkauf, ideal für Investoren oder Projektentwickler, die ein Objekt mit hohem kulturellem und touristischem Wert in Spanien, an der Costa Brava, suchen. Mit 860 m² Wohnfläche, die sich um einen großzügigen Innenhof von 591 m² gruppieren, bewahrt das Hauptgebäude seinen authentischen Charakter, geschützt von soliden Steinmauern. Dazu kommen 659 m² an Nebengebäuden (Scheunen, Lagerhallen), die eine ideale Grundlage für ein Umnutzungsprojekt bilden: Gästeapartments, Kunsthandwerkerateliers, Wellnessbereiche oder Eventräume. Das Anwesen erstreckt sich über 26.837 m² und grenzt an eine Grünzone, die dauerhafte Ruhe und eine Aufwertung der Landschaft garantiert. Es grenzt außerdem an ein zweites Grundstück, das zum Verkauf steht, was den Weg für ein größeres Projekt ebnet: Hotelkomplex, Ferienwohnungen, prestigeträchtiges Anwesen oder Kulturzentrum. Nur wenige Minuten von den Stränden von L'Escala und der archäologischen Stätte von Empúries entfernt, bietet die Immobilie eine hervorragende Erreichbarkeit: 12 Minuten nach Torroella de Montgrí, 40 Minuten zum Flughafen Girona und 1,5 Stunden nach Barcelona. Wichtige Punkte für Investoren: Umfangreiche Flächen zur Aufwertung (ca. 1.500 m² bebaut) Großes Potenzial für ein touristisches oder eventbezogenes Projekt Strategische Lage in einer wachstumsstarken Tourismusregion Angrenzendes Land ideal für ergänzende Aktivitäten (Landwirtschaft, Pferde, Ökotourismus) Möglichkeit zum Zukauf eines Nachbargrundstücks zur Erweiterung des Projekts #ref:CBLX02993
1.500.000 €
Wohnung 3 Schlafzimmer Verkauf Madrid
Goya, Madrid

Wohnung 3 Schlafzimmer Verkauf Madrid

179 m²Größe34 Bäder
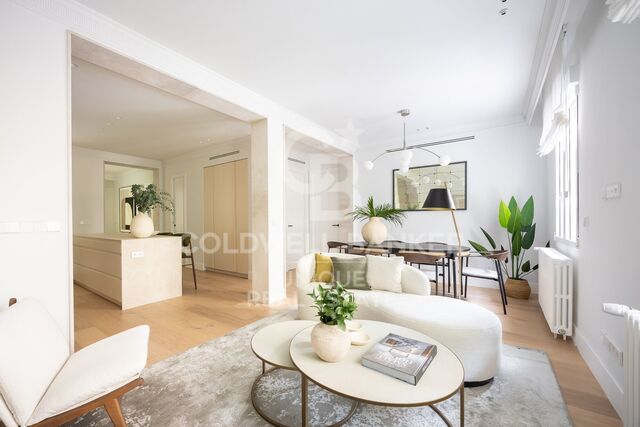
Coldwell Banker Unique präsentiert dieses prächtige Haus in einem klassischen Gebäude mit einer ruhigen und exklusiven Nachbarschaft, ideal für alle, die nach Eleganz, Privatsphäre und Komfort in einem der begehrtesten Gegenden Madrids suchen. Das Grundstück umfasst 165 m², wurde komplett renoviert und als brandneu gebaut, mit einer sorgfältigen Renovierung aus hochwertigen Materialien und einem von einem renommierten Innenarchitekten unterzeichneten Innenarchitekturprojekt, bei dem jedes Detail Stil, Funktionalität und Raffinesse vereint. Das Haus ist in drei große Schlafzimmer verteilt, von denen zwei mit eigenen Badezimmern ausgestattet sind, sowie ein drittes Badezimmer, das sowohl das dritte Schlafzimmer als auch die Besucher bedient. Sein spektakulärer sozialer Bereich von mehr als 50 m² sticht hervor, ein offener und eleganter Raum mit großen Fenstern, die den ganzen Tag über reichlich Tageslicht spenden und eine warme und einladende Atmosphäre schaffen. Das Anwesen befindet sich an einer privilegierten Lage, in einem der besten Gegenden Madrids, sehr nahe an einigen der renommiertesten Schulen der Stadt wie El Pilar oder Loreto. Außerdem bietet es ein ausgezeichnetes Gewerbeangebot in der Umgebung mit zahlreichen Nachbarschaftsgeschäften und nur wenige Minuten vom El Corte Inglés de Goya entfernt. Die Gegend verfügt außerdem über ausgezeichnete öffentliche Verkehrsanbindungen, mit mehreren U-Bahn-Stationen in der Nähe und zahlreichen Buslinien, die es Ihnen ermöglichen, sich bequem durch die Stadt zu bewegen, ohne Ihr eigenes Fahrzeug benutzen zu müssen. #ref:CBUQ1314
2.999.000 €
Fourth floor flat in Nueva Andalucía
Nueva Andalucía

Fourth floor flat in Nueva Andalucía

32 Bäder
Welcome to your new home, located in Nueva Andalucía (Marbella) just a few minutes from Marbella and Puerto Banús. Discover this new development of new homes in Residencial Albatros, in Nueva Andalucía, Marbella, a neighbourhood in full expansion that is constantly adding new businesses and services to the area. It is also excellently connected by road and public transport. A magnificent building with a modern style and avant-garde architectural details, such as its peak shape in the corner of the building, with high quality finishes that guarantee the total satisfaction and maximum comfort of the residents. The Residencial is located just 5 minutes from the beach and several golf courses, enjoying excellent panoramic views of the coast and all the comforts of a luxury home, while maintaining an affordable price. All the properties are connected by pleasant garden areas, as well as enjoying top quality finishes and a modern design, which includes a large private terrace and parking space in the building itself. It also has a gym, chill-out area and a spectacular swimming pool on the roof of the building with unbeatable views of the sea and the mountains, an ideal place to enjoy a good swim and relax with the views. Undoubtedly, the house of your dreams for you and your family in a recently created neighbourhood in full expansion. For more information, do not hesitate to contact us. #ref:CBSH001_W
415.000 €
Brandneue Luxuswohnung in Recoletos, Madrid
Recoletos

Brandneue Luxuswohnung in Recoletos, Madrid

153 m²Größe34 Bäder
Coldwell Banker Unique freut sich, eine prächtige, brandneue Immobilie im Madrider Stadtteil Recoletos zu präsentieren. Diese Eigenschaft verfügt über drei en-suite Schlafzimmer, ein Gäste-WC und eine separate Waschküche. Das große Wohnzimmer ist mit einer offenen Küche mit Kochinsel verbunden, wodurch ein offener und funktionaler Raum entsteht, der sich perfekt für ein Treffen mit der Familie oder Freunden eignet. Die Wohnung befindet sich im ersten Stock, der dank des Zwischengeschosses und des Halbkellers die Höhe eines zweiten Stocks hat, und vereint Komfort und Stil. Sie befindet sich in einem klassischen Gebäude aus dem Jahr 1935, nur wenige Schritte von Velázquez und Ortega y Gasset entfernt, und bietet die Möglichkeit, Parkplätze in einem nahe gelegenen Gebäude zu erwerben. Die Ausstattung der Immobilie ist von höchster Qualität, einschließlich Naturstein, Aluminium-Tischlerarbeiten, massiven Eichenböden und erstklassigen SIEMENS-Geräten, einschließlich Ofen, Kühlschrank, Mikrowelle, Weinkühlschrank und Geschirrspüler. Jedes Detail des Designs wurde sorgfältig durchdacht, um ein erstklassiges Wohnerlebnis zu bieten. Das Gebäude verfügt über einen Concierge-Service und einen Abstellraum. Mit einer bebauten Fläche von 153 m², die nach Norden, Süden und Osten ausgerichtet ist, befindet sich diese Immobilie in einem hervorragenden Zustand und ist bereit, Ihr neues Zuhause zu werden. Kontaktieren Sie uns für weitere Informationen und zur Vereinbarung eines Besichtigungstermins! Viele unserer Objekte werden auf Wunsch unserer Kunden nicht veröffentlicht. Wir empfehlen Ihnen, sich für weitere Informationen mit uns in Verbindung zu setzen. #ref:CBUQ516
2.595.000 €
Apartment 3 Schlafzimmer Verkauf Escaldes-Engordany
Escaldes-Engordany

Apartment 3 Schlafzimmer Verkauf Escaldes-Engordany

125 m²Größe32 Bäder
Exclusive residential development located in the heart of Escaldes-Engordany, just 500 meters from the Principality's economic and social center.~Situated in a prime location, the development boasts spectacular panoramic views over the Andorra and Escaldes valleys, as well as excellent orientation with year-round sunshine.~The project comprises an elegant 14-story tower with 124 apartments, designed for comfort, functionality, and high energy efficiency.~The apartments feature large windows, spacious terraces, and contemporary architecture, creating bright and airy spaces that connect with the natural surroundings.~The development offers a variety of apartment types and sizes to suit different needs, all with a modern and functional layout.~~The homes feature:~- Spacious covered terraces with large glazed surfaces~- Open-plan kitchen, dining, and living areas~- High-performance thermal and acoustic insulation~- High-end finishes~~The building boasts comprehensive communal areas designed for the well-being and enjoyment of its residents:~- Outdoor solarium with panoramic views~- Fully equipped gym~- Landscaped outdoor spaces~- Exclusive access for residents to Camí del Falgueró and Rec del Solà~In addition, the building offers a concierge service and elegant communal areas with sophisticated finishes.~~The building has been designed with high-quality materials and modern construction solutions:~- Reinforced concrete structure with strategically placed metal elements~- Ventilated façade with a slate-colored ceramic finish~- High level of thermal insulation and energy efficiency~- The terraces feature non-slip, wood-effect porcelain tile flooring, metal railings, and decorative planters.~~The kitchens are open to the living-dining room and equipped with high-end materials and appliances:~- Neolith, Silestone, or similar countertops~- Integrated BORA extractor fan~- Siemens or similar appliances: induction hob, oven, microwave, refrigerator, dishwasher~- Contemporary upper and lower cabinets with solid color and wood finishes~- Extendable faucets~~The bathrooms incorporate premium materials and a modern design:~- High-end ceramic wall tiles~- Wall-hung vanity unit with integrated sink~- Hansgrohe or similar thermostatic faucets~- Glass shower enclosure~- Ultra-thin shower tray~- Recessed rain shower~~The homes feature materials selected for durability and comfort:~~- Aluminum exterior joinery with thermal break, Schüco or similar~- Triple glazing with double air chamber~- Large-format porcelain stoneware flooring (two finishes to choose from)~- Carré or similar built-in wardrobes Similar~- Armored entrance door~- Integrated LED lighting in several rooms~~The building incorporates modern systems to guarantee maximum comfort and efficiency:~- Centralized heating and hot water system connected to FEDA Ecoterm~- Underfloor heating throughout the property~- Ducted air conditioning (except in bathrooms)~- Dual-flow ventilation system with heat recovery~~The building has 4 floors dedicated to parking and storage, with automatic access.~~Pre-installation for electric vehicle charging~~A unique development in Escaldes-Engordany that combines location, views, construction quality, and complete communal areas.~Gali Real Estate at your service. #ref:05073/5210
840.000 €
Renovierte Außenwohnung mit Terrasse, Garage und Abstellraum in Recoletos, Madrid
Recoletos

Renovierte Außenwohnung mit Terrasse, Garage und Abstellraum in Recoletos, Madrid

239 m²Größe34 Bäder
Coldwell Banker Unique präsentiert diese außergewöhnliche Außenwohnung, vollständig renoviert, mit Terrasse und optionalem Garagenstellplatz, gelegen in einer der ruhigsten und begehrtesten Straßen des prestigeträchtigen Viertels Recoletos, nur wenige Schritte vom Retiro-Park entfernt. Im vierten Stock nach Süden gelegen, bietet das Anwesen tagsüber herrliches Licht und angenehme, ungehinderte Ausblicke. Mit einer bebauten Fläche von 239 m² bietet es eine elegante und hochfunktionale Anordnung, die den Tagesbereich klar vom Rastbereich unterscheidet. Das großzügige Wohnzimmer und Esszimmer, getaucht in natürliches Licht, öffnen sich direkt auf eine gemütliche Terrasse, die Sie zum Genießen und Entspannen einlädt. Die Küche, halbwegs unabhängig und großzügig ausgestattet, ist voll ausgestattet und verfügt über ein praktisches Büro und einen separaten Waschraum. Der Nachtbereich beherbergt drei Doppelzimmer und drei voll ausgestattete Badezimmer. Das Hauptschlafzimmer zeichnet sich durch seine Geräumigkeit und seinen Komfort aus, mit einem Umkleideraum, einem eigenen Badezimmer und einem charmanten Erkerfenster, das Charakter und ein größeres Raumgefühl verleiht. Die anderen Schlafzimmer, ebenso hell und gut proportioniert, sind sowohl für die Familiennutzung als auch für repräsentativere Bedürfnisse perfekt geeignet. Das Haus wurde umfassend renoviert mit hochwertigen Materialien und Oberflächen und verfügt über ein fortschrittliches heiß-kalt kanalisiertes Klimasystem mit unabhängiger Raumsteuerung, das zu jeder Jahreszeit maximalen Komfort garantiert. Das 1970 erbaute Gebäude befindet sich in ausgezeichnetem Zustand, verfügt über einen Stellplatz im Gebäude selbst, der gegen Aufpreis verfügbar ist, mit direktem Zugang per Aufzug, und bietet ein kürzlich saniertes repräsentatives Eingangsportal, das vollständige Barrierefreiheit gewährleistet. Es ist kurz gesagt ein einzigartiges Anwesen, das eine privilegierte Lage, natürliches Licht, Außenbereiche und Komfort vereint, in einer der exklusivsten und konsolidiertesten Enklaven Madrids, neben den emblematischen Straßen von Serrano und Jorge Juan. #ref:CBUQ1340
3.990.000 €
Coldwell Banker Andorra
Na Maria Pla, 20. Local 1
AD500, Andorra La Vella
De 9:00 a 19:00 h.
Newsletter

Finden Sie Ihr Zuhause im Ausland mit Unterstützung des Coldwell Banker® Netzwerks

Besuchen Sie unsere internationalen Websites und finden Sie Ihre Wunschimmobilie an den exklusivsten Orten

Wir verwenden unsere eigenen Cookies und Cookies von Drittanbietern, um die Sicherheit unserer Website zu gewährleisten und ihren Inhalt zu personalisieren. Ebenso verwenden wir Cookies, um Daten über Ihre Navigation zu messen und zu erhalten und um Werbung an Ihren Geschmack und Ihre Vorlieben anzupassen. Drücken Sie die Schaltfläche "Alle akzeptieren", um zu bestätigen, dass Sie die angezeigten Informationen gelesen und akzeptiert haben. Um diese Cookies zu verwalten oder zu deaktivieren, klicken Sie auf "Einstellungen". Weitere Informationen zu Cookies erhalte Sie in unserer Cookie-Richtlinie.
Cookies ändern
Technik und Funktional Immer aktiv
Diese Website verwendet eigene Cookies, um Informationen zu sammeln, um unsere Dienste zu verbessern. Wenn Sie weiter surfen, akzeptieren Sie deren Installation. Der Benutzer hat die Möglichkeit, seinen Browser zu konfigurieren und auf Wunsch zu verhindern, dass er auf seiner Festplatte installiert wird, obwohl er bedenken muss, dass dies zu Schwierigkeiten beim Navigieren auf der Website führen kann.
Sie ermöglichen die Beobachtung und Analyse des Verhaltens der Nutzer dieser Website. Die durch diese Art von Cookies gesammelten Informationen werden verwendet, um die Aktivität des Webs zu messen, um Benutzernavigationsprofile zu erstellen, um basierend auf der Analyse der Nutzungsdaten der Benutzer des Dienstes Verbesserungen einzuführen. Sie ermöglichen es uns, die Präferenzinformationen des Benutzers zu speichern, um die Qualität unserer Dienstleistungen zu verbessern und durch empfohlene Produkte ein besseres Erlebnis zu bieten.
Diese Cookies werden verwendet, um Informationen über die Präferenzen und persönlichen Entscheidungen des Benutzers durch die kontinuierliche Beobachtung seiner Surfgewohnheiten zu speichern. Dank ihnen können wir die Surfgewohnheiten auf der Website kennen und Werbung in Bezug auf das Surfprofil des Benutzers anzeigen.