Villa 5 Schlafzimmer Verkauf Canillo

Größe
437 m²
Schlafzimmer
5
Bäder
5
Parkplatz
pool
terrasse
Preis
2.600.000 €
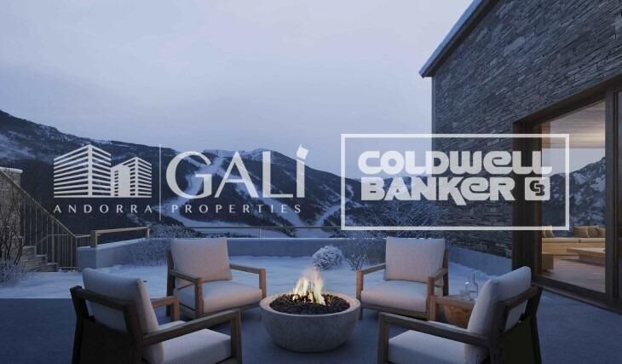
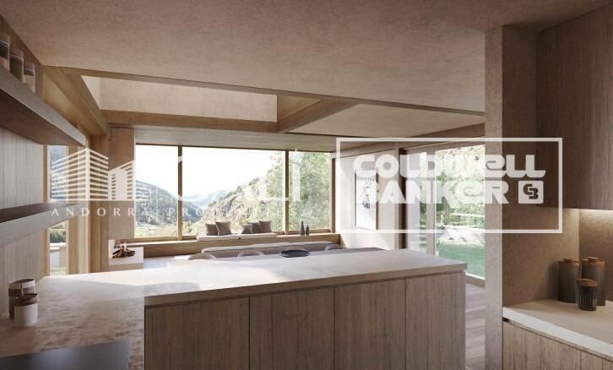
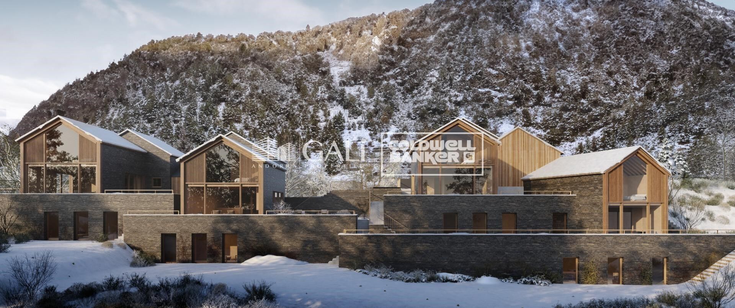
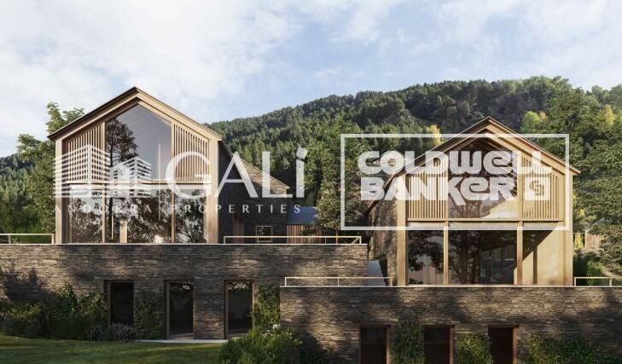
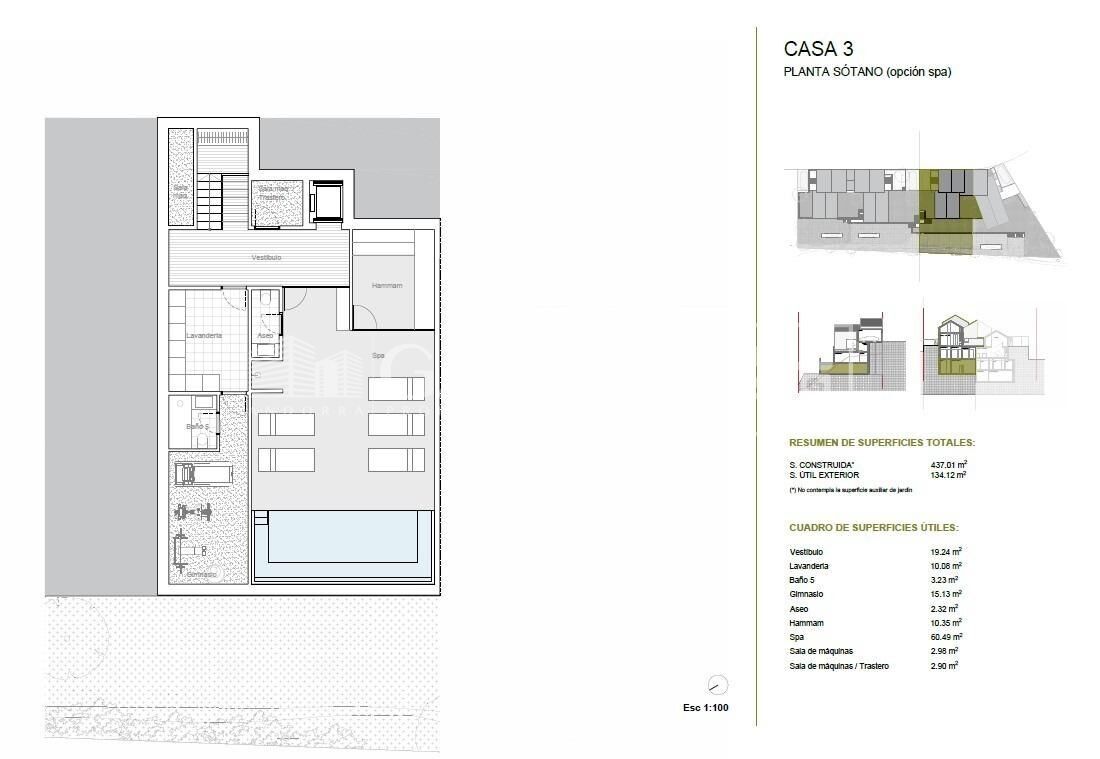
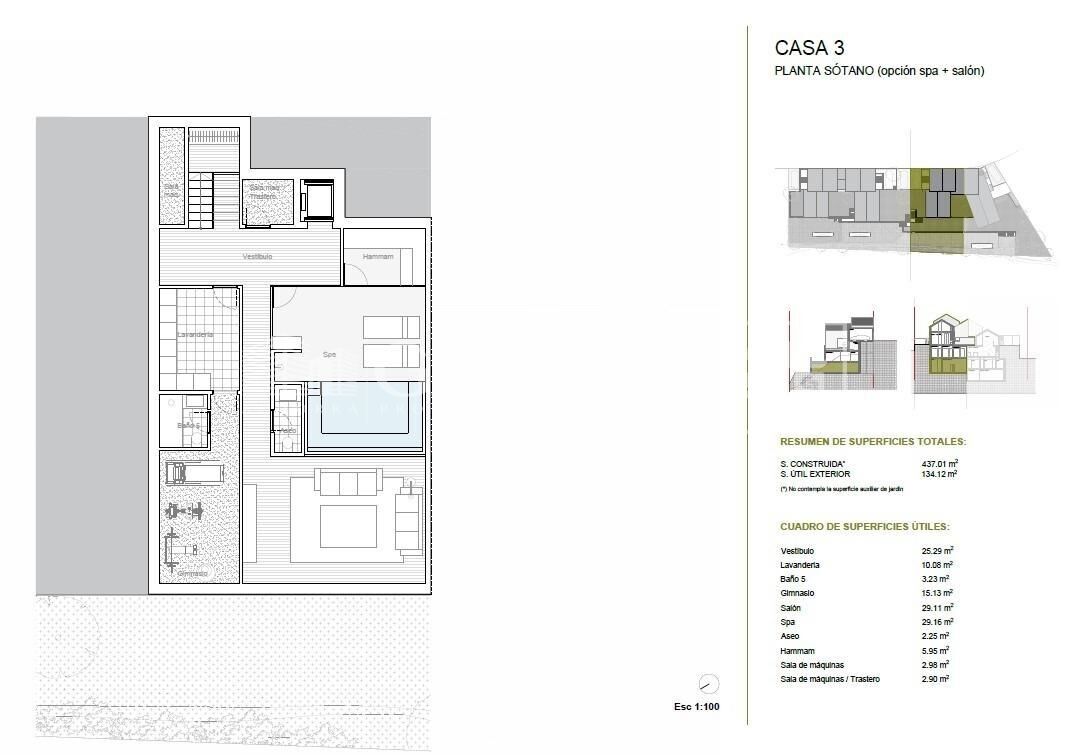
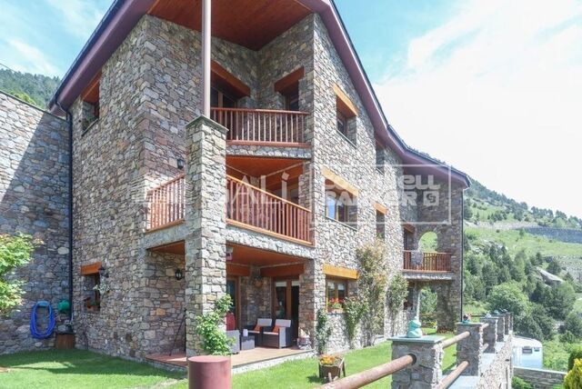
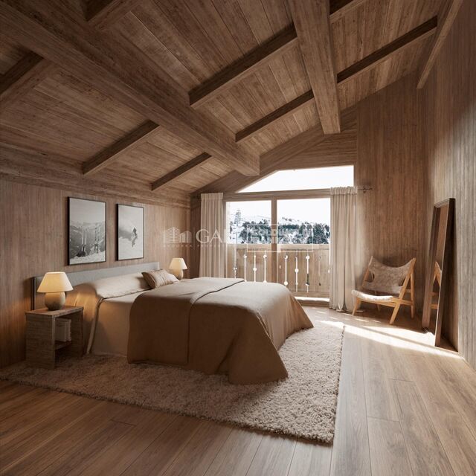
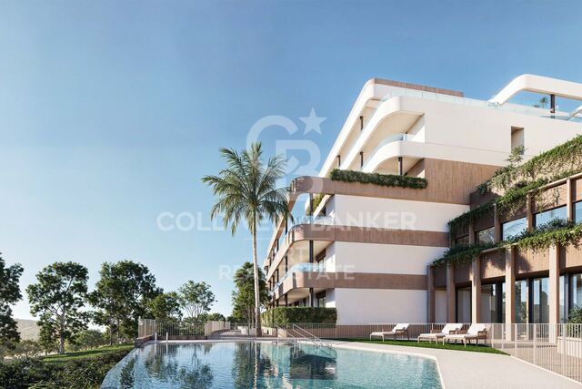
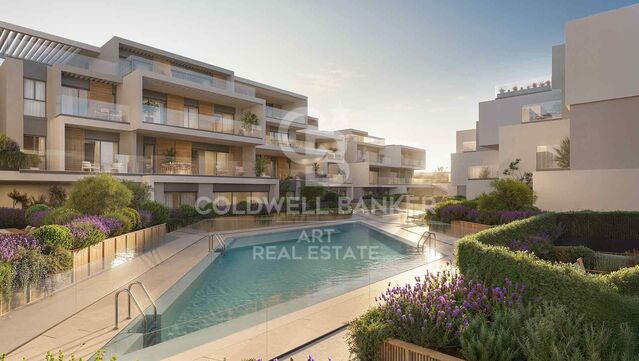
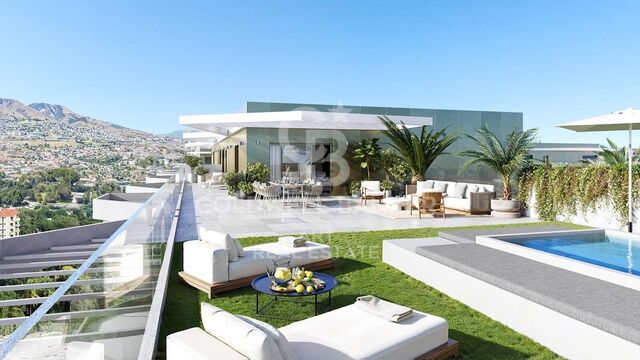
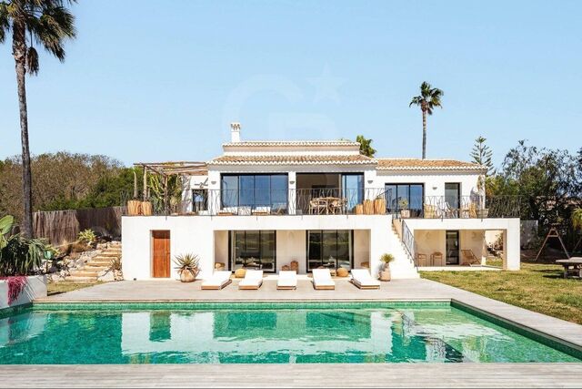
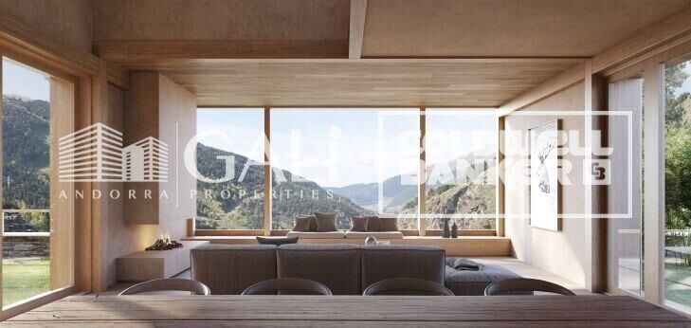
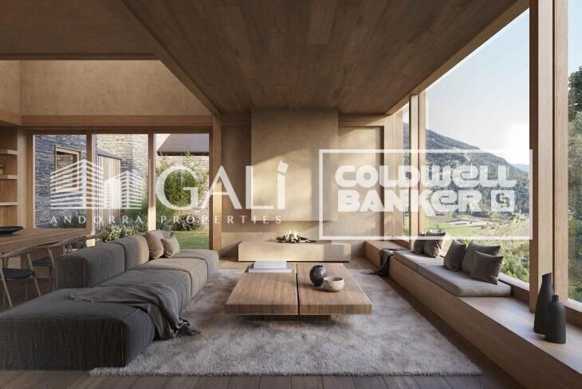
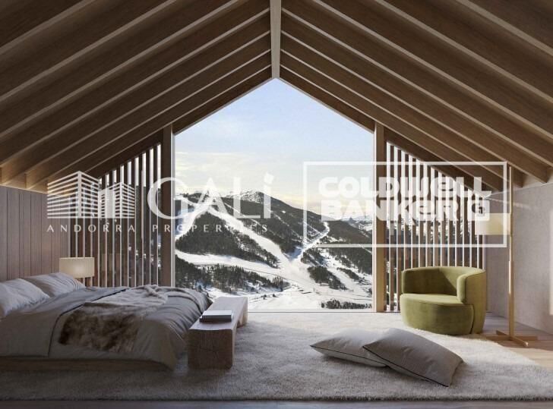
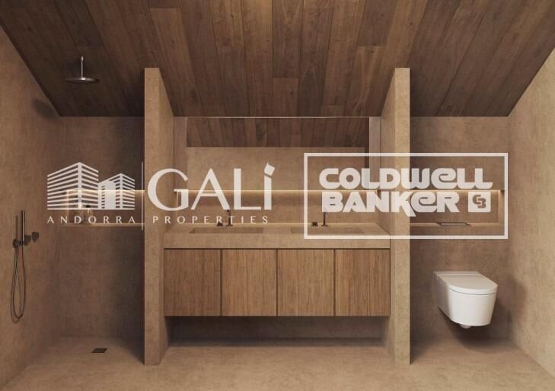
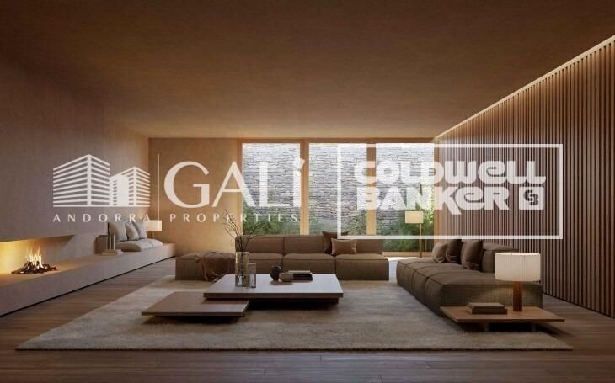
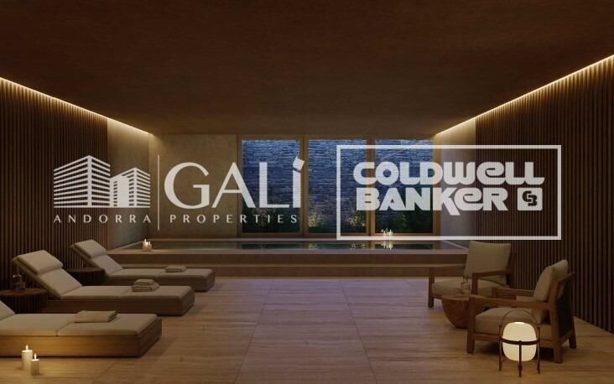
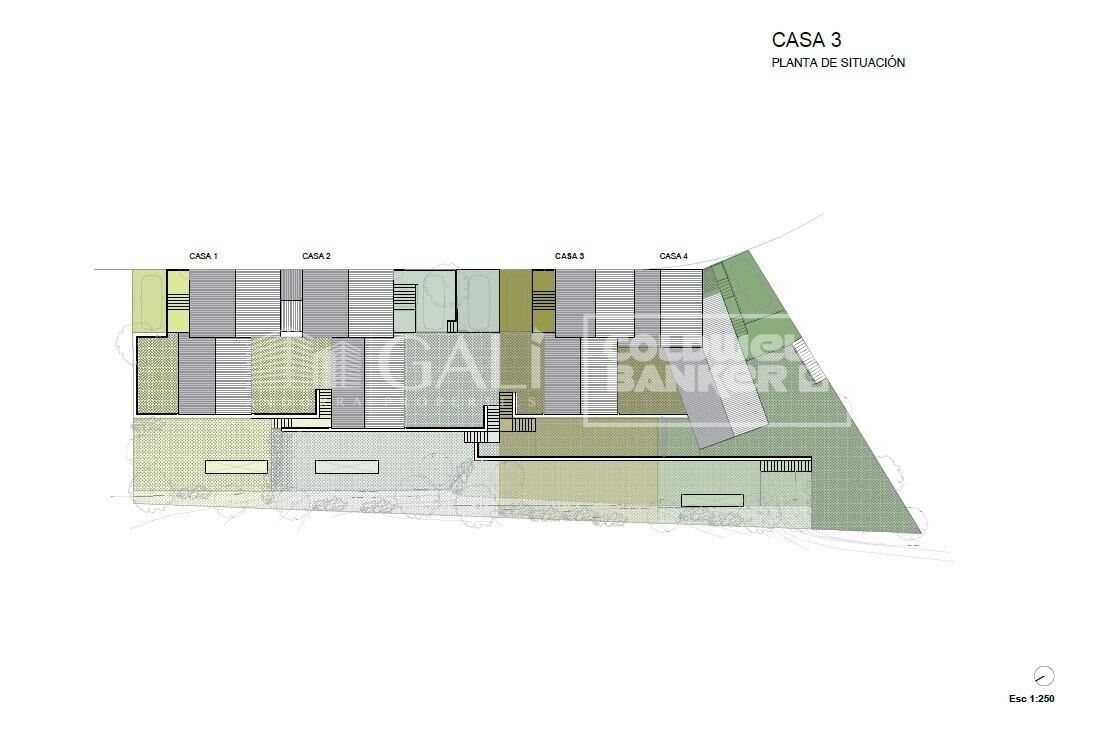
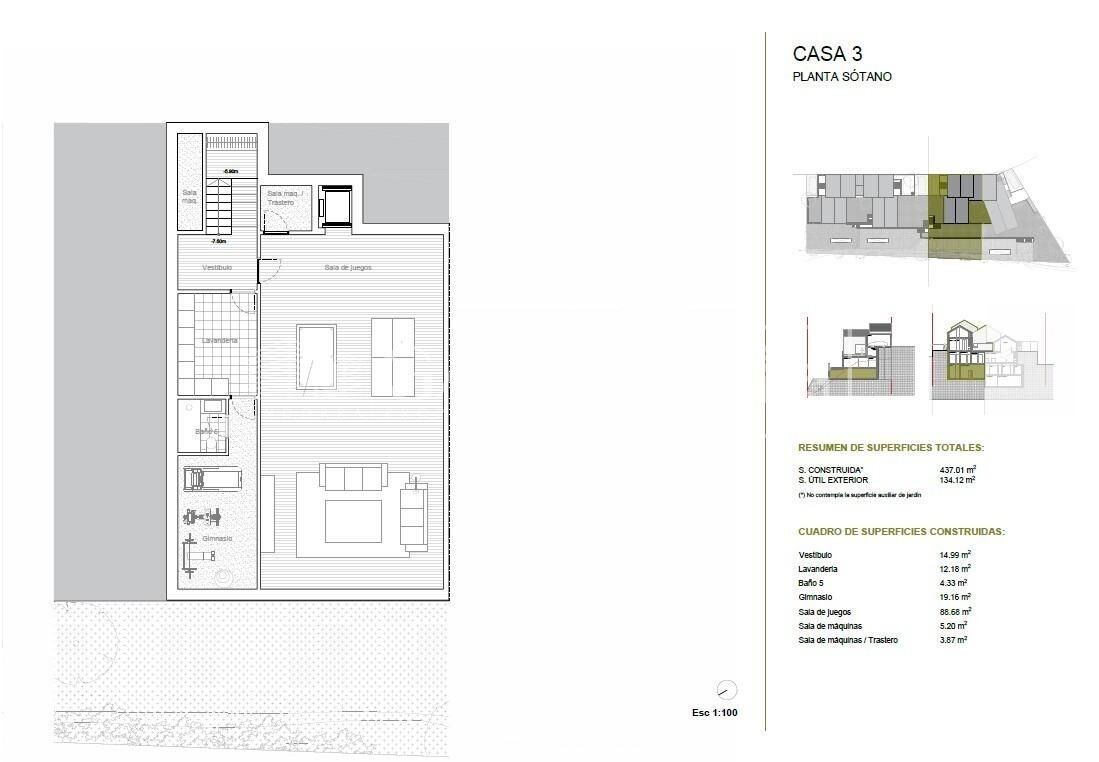
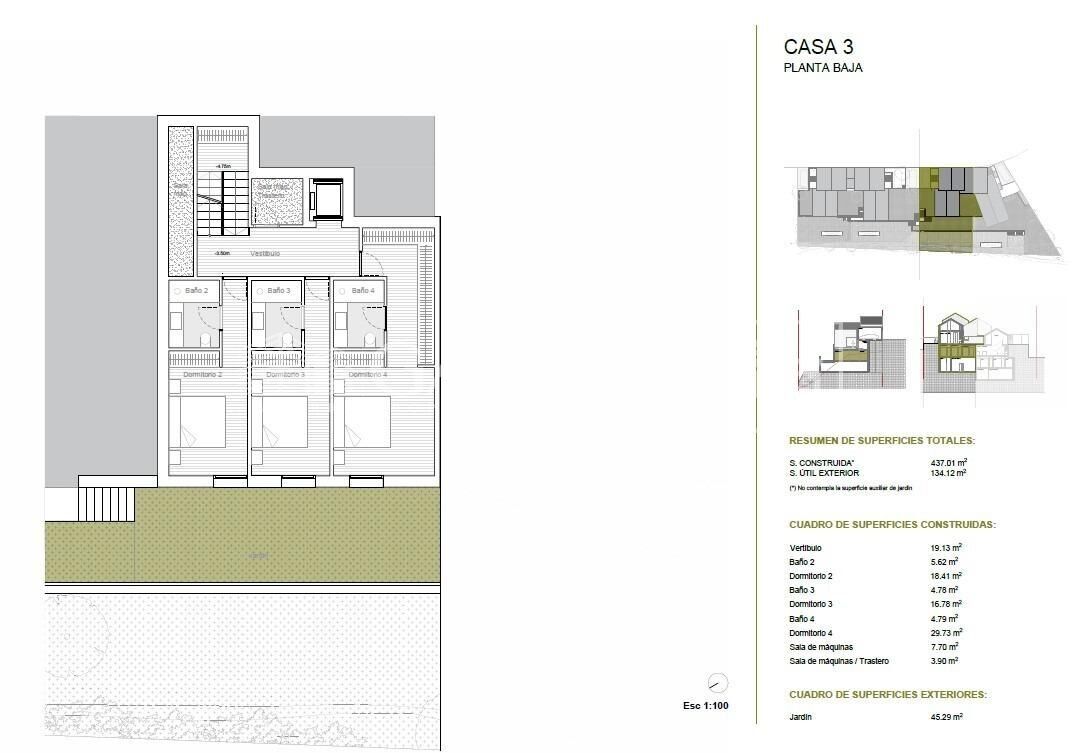
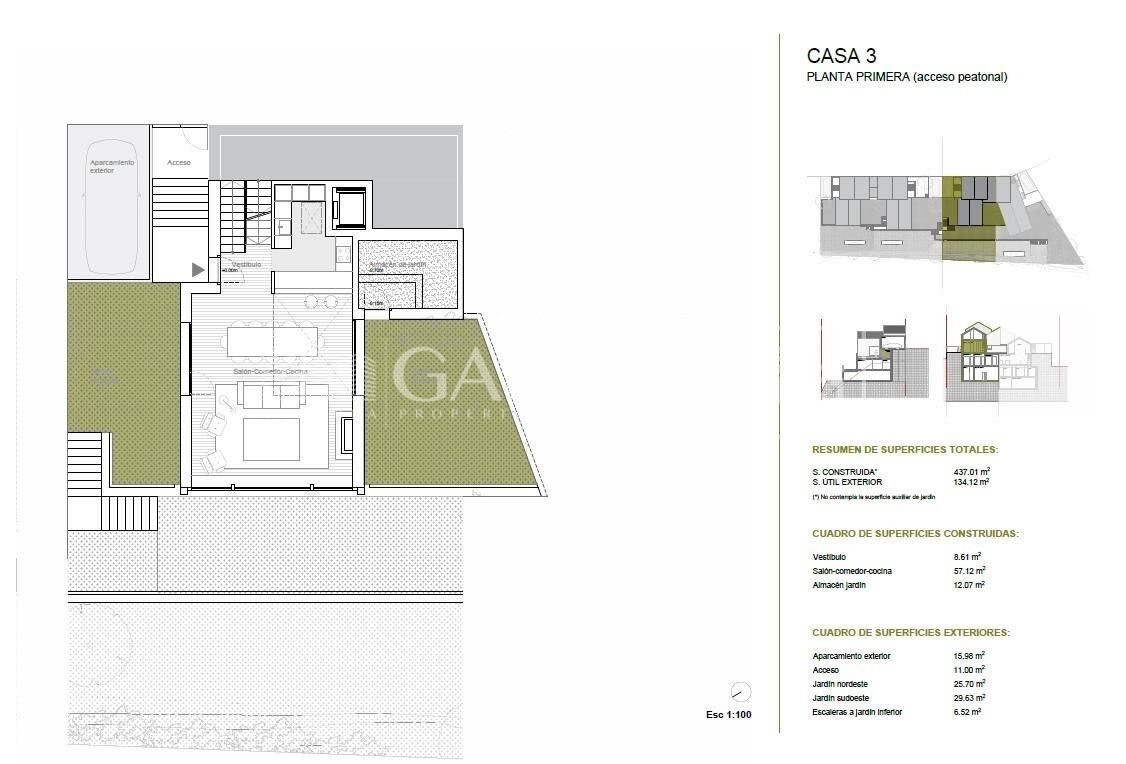
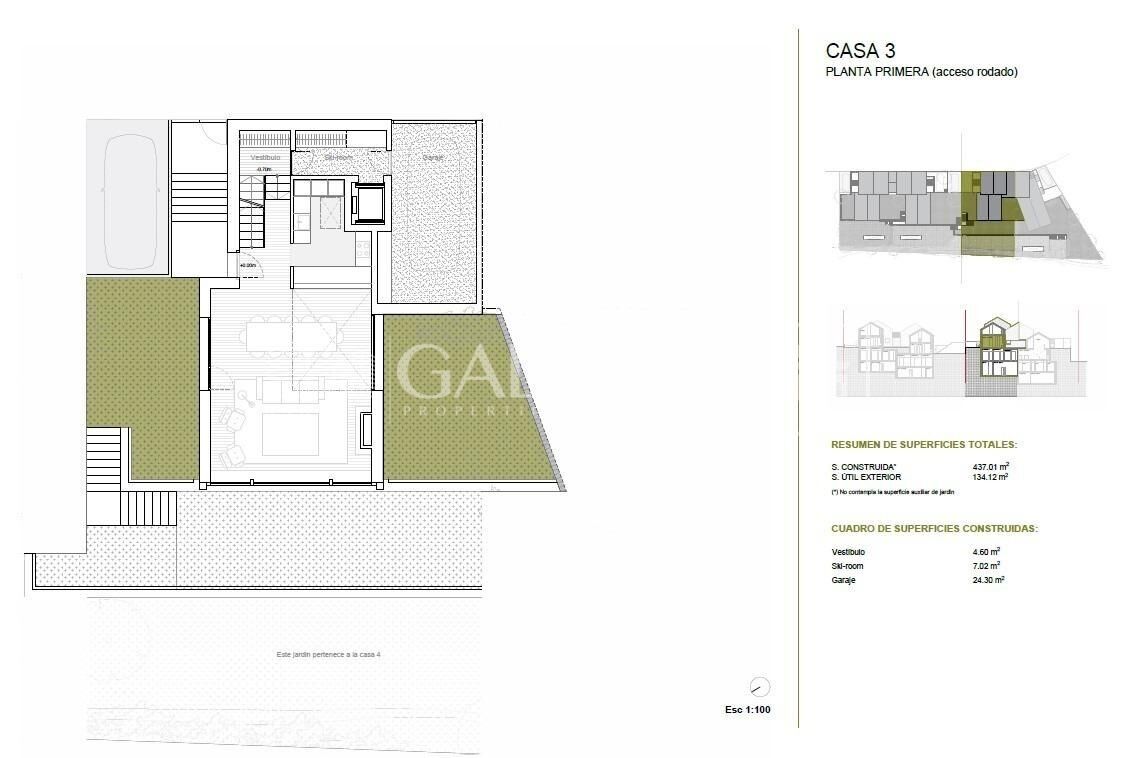
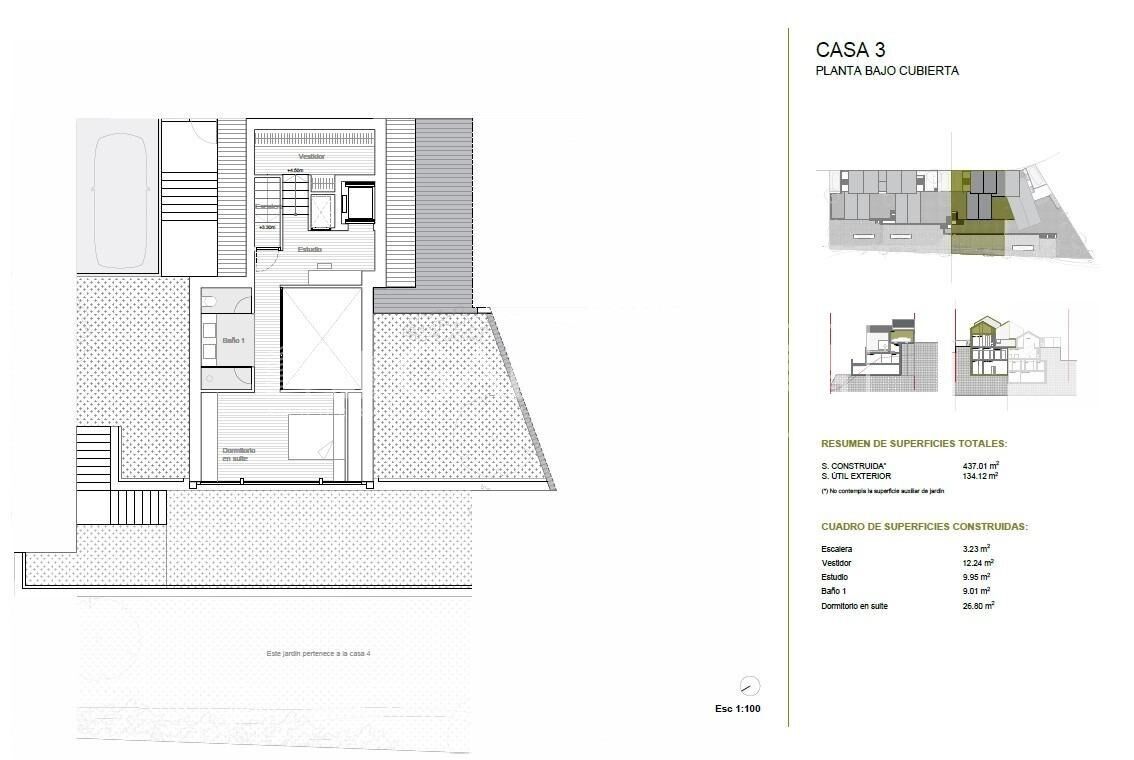
Exclusive promotion in La Pleta d'Incles located in the Incles Valley, one of the most privileged natural areas in Andorra.~~Promotion of 4 single-family houses, four stories high with garden. Carefully designed by a prestigious architect. They are characterized by a sensory search and respect for the environment. This house, of 437.01 m2, is distributed in 3 suites with direct access to the garden and a master suite with study, dressing room and impressive windows with dreamlike panoramic views of the ski slopes, fully integrated into the area, caring for and respecting the natural environment. It has 5 bathrooms, gym, laundry, private garden, fireplace, parking for one or two cars with direct access to the sky room, and can have a Spa, Hammam, cinema room, games room, depending on the different layouts needed. .~~The houses are integrated into the mountain, where natural light enters through large windows, designed with the finest materials, and a careful study of sunlight that guides all rooms so that they have the maximum number of hours of sunshine. Adapting to the terrain, they open and slide along floors to seek the views and natural light on its three facades.~~They are located 1 minute from the Soldeu ski slopes, one of the towns that serve as the entrance to Grandvalira, the largest ski area in the Pyrenees. So that in winter you can enjoy the fantastic ski slopes and in summer the pleasant walks through privileged places in Andorran nature. You are also just a few minutes from the center of Andorra so you can have fun taking advantage of its wide commercial and leisure offer.~~The surfaces of the houses in La Pleta d'Incles range from 437m2 to 482m2.~~Expected completion date 2026
#ref:05133/5210

Immobilieninformationen

zone
Principado de Andorra
Gegend
Andorra
standort
Canillo
district
El Forn-El Prats-Meritxel
Objekt typ
house
Verkauf
2.600.000 €
Referenz
05133/5210
Schlafzimmer
5
Bäder
5
Bebaute Fläche
437 m2
Zustand / Erhaltung
Neu

In der Nähe des Strandes / Meeres

pool
heitzung
lift
Parkplatz
terrasse
Balkon
Energiezertifikat
  • Ausstehend

über Canillo

Canillo ist eine malerische Stadt im Nordosten von Andorra, eingebettet in die beeindruckenden Pyrenäen. Es ist Teil der Pfarrei Canillo, einer von sieben Pfarreien in Andorra. Die Stadt liegt auf einer Höhe von etwa 1.527 Metern über dem Meeresspiegel und bietet atemberaubende Ausblicke auf die umliegende Berglandschaft.

Canillo profitiert von seiner strategischen Lage innerhalb von Andorra, die einen einfachen Zugang zu natürlichen Attraktionen und städtischen Einrichtungen bietet. Die Nähe zu Skigebieten wie Grandvalira und Vallnord macht es zu einem idealen Ziel für Wintersportbegeisterte. Die Stadt hat eine ruhige Atmosphäre und ist bekannt für ihre Sicherheit, saubere Luft und starke Gemeinschaft.

Die Bewohner von Canillo genießen eine hohe Lebensqualität inmitten der Natur. Die Stadt bietet ausgezeichnete Gesundheitseinrichtungen, Bildungsmöglichkeiten und öffentliche Dienstleistungen. Sie hat eine niedrige Kriminalitätsrate und bietet ein familienfreundliches Umfeld, was sie zu einer attraktiven Wahl für Familien und Rentner macht.

Canillo bietet das ganze Jahr über eine Vielzahl von Aktivitäten. Im Winter können Bewohner und Besucher Skifahren, Snowboarden und andere Wintersportarten in den nahegelegenen Resorts genießen. Im Sommer ist die Region ideal zum Wandern, Mountainbiken und Erkunden der malerischen Wanderwege. Die Stadt veranstaltet auch kulturelle Events, Festivals und lokale Märkte, die die Traditionen Andorras zeigen.

Der Immobilienmarkt in Canillo bietet eine Vielzahl von Objekten, darunter traditionelle Bergwohnungen, moderne Apartments und luxuriöse Chalets. Der Markt richtet sich sowohl an Einheimische als auch an internationale Käufer, die einen ruhigen Bergort oder eine Zweitwohnung in malerischer Umgebung suchen. Immobilien in Canillo bieten oft beeindruckende Bergausblicke und einen einfachen Zugang zu Outdoor-Aktivitäten, was sie zu attraktiven Investitionen für diejenigen macht, die einen Lebensstil in den Bergen von Andorra suchen.

Weitere Informationen anfordern
Ref.05133/5210
Na Maria Pla, 20. Local 1
AD500, Andorra La Vella
+376 801 700

Related properties

Villa 5 Schlafzimmer Verkauf Canillo
El Forn-El Prats-Meritxel

Villa 5 Schlafzimmer Verkauf Canillo
600 m²Größe500 m²Grundstück54 Bäder
Exclusive villa to buy in the parish of Canillo, in an exclusive and unique location, surrounded by nature and with panoramic views over the Canillo valley. With a magnificent orientation that allows you to enjoy the sun all year round.~ ~ The property of about 600 m2 is distributed over four floors with various terraces and a garden that surrounds the entire house.~ ~ At the entrance of the house there is one of the garages with capacity for 2 cars. The second garage is on the ground floor, easily accessible, and with capacity for 5-6 cars.~ On the entrance floor to the house we find two double bedrooms with access to a pleasant terrace and a full bathroom. Going down the wide stairs there are two spacious double bedrooms that share a full bathroom. Also on this floor is the master suite with dressing room and integrated bathroom.~ ~ On the next floor is the extraordinary living-dining room with a stone fireplace; Large rustic-style kitchen and pantry; Laundry room and a full bathroom. This plant is surrounded by a beautiful garden with unbeatable views over the valley. The garden is accessed from the living room, dining room and kitchen.~ ~ On the top floor are the machine rooms, a large 200 m2 garage and storage room for your total comfort.~ The house does not have an elevator but there is space to install one.~ ~ Idyllic villa located in one of the sunniest and most beautiful areas of the Principality of Andorra. #ref:02454/5210
2.550.000 €
Villa 5 Schlafzimmer Verkauf Canillo
El Forn-El Prats-Meritxel

Villa 5 Schlafzimmer Verkauf Canillo
465 m²Größe55 Bäder
Exclusive promotion in La Pleta d'Incles located in the Incles Valley, one of the most privileged natural areas in Andorra.~~Promotion of 4 single-family houses, four stories high with garden. Carefully designed by a prestigious architect. They are characterized by a sensory search and respect for the environment. This house, of 465.22 m2, is distributed in 3 suites with direct access to the garden and a master suite with study, dressing room and impressive windows with dreamlike panoramic views of the ski slopes, fully integrated into the area, taking care of and respecting the natural environment. It has 5 bathrooms, gym, laundry, private garden, fireplace, parking for one or two cars with direct access to the sky room, and can have a Spa, Hammam, cinema room, games room, depending on the different layouts needed. .~~The houses are integrated into the mountain, where natural light enters through large windows, designed with the finest materials, and a careful study of sunlight that guides all rooms so that they have the maximum number of hours of sunshine. Adapting to the terrain, they open and slide along floors to seek the views and natural light on its three facades.~~They are located 1 minute from the Soldeu ski slopes, one of the towns that serve as the entrance to Grandvalira, the largest ski area in the Pyrenees. So that in winter you can enjoy the fantastic ski slopes and in summer the pleasant walks through privileged places in Andorran nature. You are also just a few minutes from the center of Andorra so you can have fun taking advantage of its wide commercial and leisure offer.~~The surfaces of the houses in La Pleta d'Incles range from 437m2 to 482m2.~~ #ref:04805/5210
2.575.000 €
Villa 5 Schlafzimmer Verkauf Canillo
El Forn-El Prats-Meritxel

Villa 5 Schlafzimmer Verkauf Canillo
443 m²Größe55 Bäder
Exclusive promotion in La Pleta d'Incles located in the Incles Valley, one of the most privileged natural areas in Andorra.~~Promotion of 4 single-family houses, four stories high with garden. Carefully designed by a prestigious architect. They are characterized by a sensory search and respect for the environment. This house, of 443.34 m2, is distributed in 3 suites with direct access to the garden and a master suite with study, dressing room and impressive windows with dreamlike panoramic views of the ski slopes, fully integrated into the area, caring for and respecting the natural environment. It has 5 bathrooms, gym, laundry, private garden, fireplace, parking for one or two cars with direct access to the sky room, and can have a Spa, Hammam, cinema room, games room, depending on the different layouts needed. .~~The houses are integrated into the mountain, where natural light enters through large windows, designed with the finest materials, and a careful study of sunlight that guides all rooms so that they have the maximum number of hours of sunshine. Adapting to the terrain, they open and slide along floors to seek the views and natural light on its three facades.~~They are located 1 minute from the Soldeu ski slopes, one of the towns that serve as the entrance to Grandvalira, the largest ski area in the Pyrenees. So that in winter you can enjoy the fantastic ski slopes and in summer the pleasant walks through privileged places in Andorran nature. You are also just a few minutes from the center of Andorra so you can have fun taking advantage of its wide commercial and leisure offer.~~The surfaces of the houses in La Pleta d'Incles range from 437m2 to 482m2.~~Expected completion date 2026 #ref:04804/5210
2.500.000 €
Reihenhaus 4 Schlafzimmer Verkauf Canillo
El Forn-El Prats-Meritxel

Reihenhaus 4 Schlafzimmer Verkauf Canillo
306 m²Größe126 m²Grundstück43 Bäder
'Promotion of 8 semi-detached houses very well located in Canillo, 5 minutes walk from the centre of Canillo. Surrounded by nature for mountain lovers and with views of the valley. Thanks to their orientation, these houses enjoy natural light and sun all year round. Moreover, they are close to all the communal services: the ice palace, supermarkets, the cable car...~~This particular house has 242m2 of living space plus 62.89m2 of terrace distributed as follows:~- Ground floor: where we find the garage with space for 2 vehicles and a cosy lobby area.~- First floor: where we find two large double bedrooms with fitted wardrobes, a complete bathroom and a laundry area.~- First floor: here we find the magnificent suite with a large complete bathroom, another bedroom (single) and another complete bathroom.~- Third floor: on this floor we find the day area, with a bright living-dining room with open plan kitchen and access to the spectacular garden / terrace of 62,89 m2.~~All floors are connected by a staircase and lift.~~This development offers state-of-the-art, high quality finishes, among which the following stand out:~-Interior flooring: imitation oak wood stoneware flooring in sheets and white lacquered skirting boards.~Garage: non-slip porcelain flooring with drainage for water collection. Pre-installation of charging points for electric vehicles.~~- Kitchen: fitted with units in wood-coloured finish, worktop and work front in reconfigured white marble. Integrated handles and drawers with ABS, central island in Neolith and extractor hood with active carbon filter recirculation.~Bathrooms: fitted with Roca compact toilets; wood-coloured washbasin units; extra-flat shower trays with glass screens and Roca bathroom accessories.~-Interior carpentry: interior doors finished in wood colour. Matte black handles with minimalist design. Built-in wardrobes with wood-coloured finish and vertical handles; fitted with drawer units and hanging rails and sliding doors.~Lift: An electric lift with integrated low-consumption machinery. With steel doors, interior paving the same as the floor plan, laminated wood walls, interior mirror.~-Electrical installation with portholes and recessed LED strips.~-Heating: Individual Vaillant aerothermal installation for air conditioning (heat) and domestic hot water production. With outdoor unit located on the rear façade and compact indoor unit. Heat distribution by means of underfloor heating. Temperature regulation with digital thermostats in each room. Electric towel rails in bathrooms. Pre-installation of fireplace.~-Decorative elements: planters between houses, planted with shrubs.~~It is also very important to highlight that this is a highly energy efficient and low consumption house:~- Use of aerothermal energy as a renewable energy source for the production of heating (underfloor heating) and for the production of hot water.~- Highly efficient thermal insulation (triple glazing, with double laminated safety glass on the inside and highly efficient on the outside).~~Construction end date: First half of 2027.~~Do not hesitate to contact us for any further information.' #ref:03746/5210
1.500.000 €
Reihenhaus 4 Schlafzimmer Verkauf Canillo
El Forn-El Prats-Meritxel

Reihenhaus 4 Schlafzimmer Verkauf Canillo
325 m²Größe119 m²Grundstück43 Bäder
'Promotion of 8 semi-detached houses very well located in Canillo, 5 minutes walk from the centre of Canillo. Surrounded by nature for mountain lovers and with views of the valley. Thanks to their orientation, these houses enjoy natural light and sun all year round. Moreover, they are close to all the communal services: the ice palace, supermarkets, the cable car...~~This particular house has 267.60m2 of living space plus 57.27m2 of terrace distributed as follows:~- Ground floor: where we find the garage with space for 2 vehicles and a cosy lobby area.~- First floor: where we find two large double bedrooms with fitted wardrobes, a complete bathroom and a laundry area.~- First floor: here we find the magnificent suite with a large complete bathroom, another bedroom (single) and another complete bathroom.~- Third floor: on this floor we find the day area, with a bright living-dining room with open plan kitchen and access to the spectacular garden / terrace of 57.27 m2.~~All floors are connected by a staircase and lift.~~This development offers state-of-the-art, high quality finishes, among which the following stand out:~-Interior flooring: imitation oak wood stoneware flooring in sheets and white lacquered skirting boards.~Garage: non-slip porcelain flooring with drainage for water collection. Pre-installation of charging points for electric vehicles.~~- Kitchen: fitted with units in wood-coloured finish, worktop and work front in reconfigured white marble. Integrated handles and drawers with ABS, central island in Neolith and extractor hood with active carbon filter recirculation.~Bathrooms: fitted with Roca compact toilets; wood-coloured washbasin units; extra-flat shower trays with glass screens and Roca bathroom accessories.~-Interior carpentry: interior doors finished in wood colour. Matte black handles with minimalist design. Built-in wardrobes with wood-coloured finish and vertical handles; fitted with drawer units and hanging rails and sliding doors.~Lift: An electric lift with integrated low-consumption machinery. With steel doors, interior paving the same as the floor plan, laminated wood walls, interior mirror.~-Electrical installation with portholes and recessed LED strips.~-Heating: Individual Vaillant aerothermal installation for air conditioning (heat) and domestic hot water production. With outdoor unit located on the rear façade and compact indoor unit. Heat distribution by means of underfloor heating. Temperature regulation with digital thermostats in each room. Electric towel rails in bathrooms. Pre-installation of fireplace.~-Decorative elements: planters between houses, planted with shrubs.~~It is also very important to highlight that this is a highly energy efficient and low consumption house:~- Use of aerothermal energy as a renewable energy source for the production of heating (underfloor heating) and for the production of hot water.~- Highly efficient thermal insulation (triple glazing, with double laminated safety glass on the inside and highly efficient on the outside).~~Construction end date: First half of 2027.~~Do not hesitate to contact us for any further information.' #ref:04341/5210
1.500.000 €

Zuletzt angesehene Immobilien

Wonderful rustic finca with a large garden and pool for sale in Vallvidrera
Vallvidrera - Tibidabo - Les Planes

Wonderful rustic finca with a large garden and pool for sale in Vallvidrera

1.863 m²Grundstück65 Bäder
Exclusive rustic property in Vallvidrera, located in one of the most privileged and sought-after areas of Barcelona. The property sits on a plot of 1,863 m² and houses a spacious single-storey house of 360 m² built, very bright and in excellent condition, which has 6 bedrooms and 5 bathrooms. The house is surrounded by a magnificent completely flat garden, with a swimming pool, which guarantees privacy and a perfect integration with the natural environment. Located in a quiet residential environment, the estate enjoys pleasant open views of the mountains of the Collserola Natural Park, combining nature and calm with excellent proximity to the neighbourhood's shops and the FGC Vallvidrera Superior station, which connects to the centre of Barcelona in approximately 20 minutes. The main house stands out for its large and well-distributed spaces. It has a large living room with fireplace, organised in two rooms, an indoor dining room and two outdoor dining areas, ideal for enjoying the garden and the climate. The modern kitchen with central island is complemented by an office, offering a functional and comfortable set. The rest area consists of two suites, two double bedrooms and two single bedrooms, all of them with direct access to the outside, as well as a total of five bathrooms. The property is completed with a separate service flat and outdoor parking for up to five vehicles. Currently, the property is rented with a contract in force until June 2027, which makes it an excellent investment opportunity, with guaranteed profitability in a unique location in Barcelona. The sale price does not include taxes or expenses arising from the transaction which, in accordance with current regulations, are payable by the buyer: (i) for second-hand properties, the Property Transfer Tax (ITP) at the rate applicable in the corresponding Autonomous Community; (ii) for newly built properties, VAT and Stamp Duty (AJD) in accordance with current regulations; (iii) notary and land registry fees; and (iv) administrative/processing fees if contracted. Availability to be agreed. The offer is subject to price changes or withdrawal from the market without prior notice. The information provided, including surface areas, is for guidance purposes only. Real estate brokerage fees shall be borne by the corresponding party in accordance with the signed agreement. Detailed and personalized information will be provided to any interested party prior to the payment of any deposit, in compliance with applicable national and regional regulations. #ref:CB4438LL
1.200.000 €
Exklusiv renoviertes Anwesen mit Terrasse in Recoletos, Madrid
Recoletos

Exklusiv renoviertes Anwesen mit Terrasse in Recoletos, Madrid

487 m²Größe45 Bäder
Coldwell Banker Unique präsentiert ein außergewöhnliches Haus in einem klassischen Gebäude im prestigeträchtigen Barrio de Recoletos, einer der begehrtesten und exklusivsten Gegenden Madrids. Das Gebäude zeichnet sich durch sein elegantes Wagendurchgangsportal und seine historischen architektonischen Details aus, die den stattlichen Charme mit einer kompletten Innenrenovierung mit zeitgenössischem Design verbinden. Diese 487 m² große Immobilie befindet sich im fünften Stock und bietet eine außergewöhnliche Aufteilung, die Geräumigkeit, Komfort und Raffinesse in Einklang bringt. Beim Betreten führt eine große Eingangshalle zu einem spektakulären Hauptwohnzimmer, das dank seiner großen Fenster und seiner privilegierten Ausrichtung von natürlichem Licht durchflutet ist. Das Haus verfügt über eine moderne Designerküche, die mit Gaggenau-Geräten ausgestattet ist und Funktionalität und Eleganz vereint, perfekt sowohl für den täglichen Gebrauch als auch für die Unterhaltung. Es verfügt über vier geräumige Schlafzimmer mit Bad, alle mit eigenem Bad mit hochwertigen Oberflächen und Einbauschränken. Es verfügt auch über ein gemütliches Familienzimmer, ein Gäste-WC, eine Garderobe, ein Service-Schlafzimmer mit eigenem Bad und einen voll ausgestatteten Waschbereich. Die Innenarchitektur wurde sorgfältig konzipiert, um eine warme und raffinierte Atmosphäre zu schaffen, mit Fischgrätböden aus natürlicher Eiche, Axor-Armaturen, edlen Materialien und einer Palette neutraler Töne, die das Licht und die Geräumigkeit der Räume hervorheben. In jeder Ecke spiegelt sich die Balance zwischen dezentem Luxus und zeitgemäßem Komfort wider. Das Anwesen verfügt außerdem über eine Zentralheizung, einen Serviceeingang, einen uniformierten Pförtner, einen Garagenplatz und einen Abstellraum, die maximalen Komfort und Sicherheit garantieren. Der Verkaufspreis beinhaltet die Dekoration und die Designermöbel, die sorgfältig ausgewählt wurden, um ein bezugsfertiges Zuhause zu bieten, in dem jedes Detail Exklusivität und guten Geschmack vermittelt. #ref:CBUQ1108
7.900.000 €
Ikonisches Gebäude in Barcelona: Luxus in der Höhe in Diagonal Mar
Diagonal Mar i el Front Marítim del Poblenou

Ikonisches Gebäude in Barcelona: Luxus in der Höhe in Diagonal Mar

IKONISCHES GEBÄUDE MIT BLICK AUF DAS MEER IN BARCELONA Ideal gelegen im künstlerischen und pulsierenden Viertel Diagonal Mar, ist es das höchste Luxus-Wohngebäude in Barcelona. Das 30-stöckige architektonische Meisterwerk verfügt über große, vom Boden bis zur Decke reichende Fenster und makellos gestaltete private Terrassen, die einen atemberaubenden Blick auf das Meer, die Berge von Montserrat und die katalanische Hauptstadt bieten. Diese Entwicklung setzt neue Maßstäbe für modernes und zeitgemäßes Wohnen und bietet eine Auswahl an Luxuswohnungen, Maisonetten und Penthäusern. Die makellos gestalteten Luxuswohnungen sind dank bodentiefer Fenster, die zu ruhigen privaten Terrassen mit spektakulärer Aussicht führen, mit natürlichem Licht durchflutet. Sorgfältig konfigurierte 1-, 2-, 3- und 4-Zimmer-Residenzen sorgen für ein Raumgefühl, während intelligente technologische Innovationen den Alltag erleichtern. Es bietet einen privaten, sicheren Parkplatz und ausreichend Abstellmöglichkeiten. Die Wohnungen sind zwischen 115 m2 und 493 m2 groß und verfügen über private Terrassen von 16 m2 bis über 160 m2 und versprechen ein unvergleichliches Lifestyle-Erlebnis. Diese stilvollen Apartments bieten einen offenen Grundriss, der für eine fließende Bewegung zwischen Wohnzimmer, Küche und Außenterrassen konzipiert ist. Eine Auswahl von sechs exklusiven Maisonetten profitiert von doppelten Deckenhöhen, offenen Wohn-, Ess- und Küchenbereichen sowie geräumigen privaten Terrassen, die den perfekten Rahmen für Geselligkeit und Unterhaltung bieten. Die Innenräume beginnen bei 380m2. Im Freien genießen die Maisonetten drei oder vier private Terrassen, die einen unvergleichlichen Blick auf das Meer und die Stadt bieten. Die Maisonetten sind modern eingerichtet und verfügen über maßgeschneiderte Innenarchitekturmerkmale. Die weiße, geschwungene Glastreppe, die von Odile Decq entworfen wurde, trägt zur Gesamteleganz bei und lässt natürliches Licht in den Raum. Die Terrassen verbessern das ultimative Wohnerlebnis im Innen- und Außenbereich und bieten einen Panoramablick und den perfekten Ort, um die Gäste zu unterhalten. Mit außergewöhnlichen doppelten Deckenhöhen in allen Räumen und großen Fenstern rundherum ist das atemberaubende Penthouse geräumig und verfügt über viel natürliches Licht. Die Badezimmer sind mit natürlichem Marmor ausgestattet und die Küchen sind mit den neuesten High-End-Geräten ausgestattet. Private Terrassen sind der perfekte Ort, um Gäste zu unterhalten oder im Freien mit dem Mittelmeer als Kulisse zu speisen. Vom Wellness- und Spa-Center, dem Restaurant und den Gärten im Erdgeschoss bis hin zur atemberaubenden Aussicht von der Sky Terrace und dem Infinity-Pool ist jedes Detail darauf ausgelegt, Räume zu schaffen, die inspirieren. Zusammen mit dem aufmerksamen Concierge-Team und dem 24/7-Sicherheitsdienst ist es einfach eine andere Rasse als seine Kollegen. Es ist mehr als nur ein Lebensraum. Es ist ein Lebensstil. TOUR VIRTUAL: (---) Beschreibung nach Pflanzen: Etagen von 02 - 07 Gesamtfläche 115 - 184m2 Terrassen von 17 - 46m2 Anzahl der Zimmer in 1 oder 2 Etagen von 08 - 18 Gesamtfläche 234 - 287m2 Terrassen von 51 - 60m2 Anzahl der Zimmer: 3 Etagen von 19 - 21 Gesamtfläche von 292 - 493m2 Terrassen von 62 - 106m2 Anzahl der Zimmer: 3 oder 4 Preise ab 1.200.000€ Aktualisierungsdatum 13.04.23 #ref:CBES1756A
Von 1.196.460 €
Exklusive Mittelmeer-Finca im Ibiza-Stil mit Panoramablick auf das Meer in Benissa
La Fustera

Exklusive Mittelmeer-Finca im Ibiza-Stil mit Panoramablick auf das Meer in Benissa

469 m²Größe1.952 m²Grundstück67 Bäder
Es gibt Immobilien, die durch ihre Lage hervorstechen, andere durch ihr Design. Nur sehr wenige schaffen es, beide Eigenschaften mit der Natürlichkeit und Eleganz dieses außergewöhnlichen mediterranen Anwesens zu verbinden, das 2023 vollständig renoviert wurde. Diese einzigartige Residenz liegt in einem der prestigeträchtigsten Gegenden Benissas, nur wenige Minuten von den besten Stränden der Costa Blanca entfernt, und bietet einen atemberaubenden Panoramablick auf das Mittelmeer, die Berge und die umliegende Naturlandschaft und schafft so eine Atmosphäre voller absoluter Privatsphäre und Gelassenheit. Inspiriert vom Wesen des ibizanischen Stils und mit sorgfältig ausgewählten mediterranen Details bereichert, vermittelt das Anwesen eine warme, anspruchsvolle und einladende Atmosphäre. Jeder Raum wurde so konzipiert, dass er natürliches Licht, offene Ausblicke und eine dauerhafte Verbindung zur Natur bietet. Die Immobilie ist auf zwei Ebenen verteilt und bietet außergewöhnliche Vielseitigkeit, sodass sie sowohl als großes Familienhaus als auch als Hauptwohnsitz mit separaten Gästeunterkünften dienen kann. Das Anwesen verfügt über sechs geräumige Schlafzimmer, vier voll ausgestattete Badezimmer und drei Gästetoiletten sowie drei elegante Wohnzimmer mit Kaminen, zwei voll ausgestattete Küchen, zwei Esszimmer und eine wunderschöne verglaste Terrasse, die einen echten Ausblick auf die mediterrane Landschaft bildet. Die Außenbereiche steigern die Attraktivität dieser Finca zusätzlich. Eine charmante mediterrane Terrasse neben dem Grillbereich lädt dazu ein, nach dem Abendessen lange Gespräche und unvergessliche Abende zu teilen. Das spektakuläre Schwimmbecken, umgeben von großzügigen Terrassen, Sitzbereichen und einem exklusiven balinesischen Bett, bietet die perfekte Kulisse zum Entspannen und genießt die endlosen Meeresblicke. Die voll ausgestattete Sommerküche mit einem gemütlichen Sitzbereich ermöglicht es Ihnen, das mediterrane Leben über das ganze Jahr über zu genießen. Daneben befindet sich ein separates Schlafzimmer mit eigenem Badezimmer, ideal für den Empfang von Gästen in vollem Komfort und Privatsphäre. Der Hof ist mit einem kleinen Garten ausgestattet, der leicht zu pflegen ist - perfekt für alle, die eine authentische natürliche Umgebung genießen möchten, ohne auf ihren Komfort zu verzichten. Die Ausstattung umfasst Ölheizung, Warm-/Kaltklimaanlage, Deckenventilatoren und große Parkplätze für mehrere Fahrzeuge. Eine außergewöhnliche Immobilie, in der Architektur, Ausblicke und der mediterrane Lebensstil zusammenkommen, um ein einzigartiges Wohnerlebnis in einem der exklusivsten Reiseziele der Costa Blanca zu schaffen. Schlüsselmerkmale Die Finca wurde 2023 komplett renoviert Panoramablick auf Meer und Berge 6 Schlafzimmer 4 vollständige Bäder und 3 Toiletten 3 Wohnzimmer mit Kamin 2 ausgestattete Küchen Hauptwohnbereich und separater Gästebereich Privates Schwimmbad Sommerküche Mittelmeer-Patio und Grillbereich Glasterrasse Privater Gemüsegarten Zentralheizung Klimaanlage warm/kalt Ausreichend Parkplätze Privilegierte Lage in Benissa Eine Residenz, die für diejenigen entworfen wurde, die Privatsphäre, Eleganz und den authentischen mediterranen Lebensstil suchen. #ref:CBS897N
1.685.000 €
Apartment 2 Schlafzimmer Verkauf Canillo
El Forn-El Prats-Meritxel

Apartment 2 Schlafzimmer Verkauf Canillo
101 m²Größe22 Bäder
GALÍ Real Estate is honored to present the 'VORA RIU' development, where ski and mountain lovers will find the best setting to enjoy an exclusive lifestyle.~The project masterfully blends tradition, design, and comfort, respecting the alpine style and contemporary minimalism.~This new high-end development uses fine materials such as wood and stone to provide warmth and comfort, along with the most sustainable and efficient improvements such as home automation, underfloor heating, and LED lighting. All interior finishes, as well as appliances and furnishings, are from top-quality brands that prioritize energy efficiency.~Units range from one to three bedrooms, ranging from 62 to 173 m2. Each home has a private ski room for the safe and secure storage of all ski equipment, as well as a clothes drying cabinet to ensure maximum comfort for the entire family.~The underground floors feature two floors reserved for convenient parking spaces and spacious storage rooms, which will feature pre-installed electric car charging stations and low-energy lighting for greater efficiency.~You are undoubtedly looking at the project where you can enjoy high standards, nature, comfort, and an exclusive lifestyle tailored for all those who want to enjoy an incomparable setting.~101.45 m2 apartment with a 10.08 m2 terrace included. It has two double bedrooms, one en suite, and a full bathroom. ~Included in the price 1 parking space and one storage room #ref:05123/5210
1.265.089 €
Apartments mit einem, zwei und drei Schlafzimmern in Estepona Golf
Playa Bahía Dorada

Apartments mit einem, zwei und drei Schlafzimmern in Estepona Golf

78 m²Größe2
Birdie Hills, eine moderne und exklusive Wohnanlage mit 68 Neubauwohnungen in Estepona, wurde entwickelt, um ein einzigartiges Erlebnis in der Umgebung des Golfplatzes von Estepona Golf zu bieten. Die Häuser mit 1 bis 3 Schlafzimmern verfügen über große Terrassen mit Panoramablick auf den spektakulären Golfplatz. Jedes Detail wurde sorgfältig durchdacht, um Wohlbefinden und Komfort zu bieten. Die Innenräume der Häuser zeichnen sich durch ihre Helligkeit und hochwertige Oberflächen aus und schaffen eine einladende und anspruchsvolle Atmosphäre. Darüber hinaus umfasst die Förderung Untergeschosse und Penthäuser mit privaten Terrassen, perfekt, um das mediterrane Klima zu genießen. Die öffentlichen Bereiche sind so konzipiert, dass sie die Lebensqualität der Bewohner verbessern, mit einem Außenpool und einem Solarium-Pool, wo Sie sich entspannen und die atemberaubende Aussicht auf die natürliche Umgebung genießen können. Die Wohnanlage verfügt auch über einen voll ausgestatteten Fitnessraum, einen Social Club und einen Coworking-Bereich, die ideal sind, um aktiv zu bleiben und Kontakte zu knüpfen. Birdie Hills befindet sich in einer privilegierten natürlichen Enklave inmitten des Golfplatzes Estepona, umgeben von Grünflächen und Natur. Diese spektakuläre Umgebung bietet nicht nur Ruhe und Wohlbefinden, sondern auch die Möglichkeit, Golf in seiner besten Form zu genießen. Darüber hinaus liegt die Wohnanlage nur einen Schritt vom Zentrum von Estepona entfernt, mit seiner charmanten Altstadt, Stränden und einem breiten Freizeitangebot. #ref:CBSH623_K
440.000 €
Luxury 2, 3 and 4 bedroom apartments in Marbella
Nueva Andalucía

Luxury 2, 3 and 4 bedroom apartments in Marbella

108 m²Größe32 Bäder
Isla Bela is just a 4-minute drive from Playa del Duque or Playa de Nueva Andalucía, where you can enjoy the sea and the gentle Mediterranean breeze. In the area surrounding the residential complex there are magnificent viewpoints from which to enjoy the exclusive views of the area. In addition, for lovers of nature, trekking or climbing, you can enjoy the magnificent Sierra de las Nieves National Park, a unique enclave where you can have unforgettable experiences. Isla Bela is in an ideal location with all the day-to- day services nearby: several restaurants, two large markets, local shops, a pharmacy, the Marbella Arena shopping centre, the Nao Pool Club and the Casino. In addition, it has several bus stations nearby, and is perfectly connected by car to Marbella, just 15 minutes from the historic centre and 40 minutes from Malaga airport. Isla Bela is a unique architectural project, designed as a natural valley surrounded by exclusive terraced houses, which rise up on rooftops to enjoy the most privileged views. Inspired by the concept of the Andalusian patio, it seeks to allow natural light to illuminate each home, generating a unique environment that harmonises nature with innovative architectural design. The residential complex has exclusive amenities for the care of body and mind: a gym, spa and indoor swimming pool, outdoor sports area, coworking area, social club, cinema and children's area. A whole range of top-quality residential services to enjoy a comfortable and relaxed life without having to leave the development. Isla Bela is designed as a natural universe surrounded by comfortable and exclusive homes. At the heart of the residential area, its outdoor spaces have been carefully landscaped. Native species coexist with beautiful flowers and palm trees, highlighting the natural beauty of the environment and guaranteeing the sustainability and durability of its green spaces. #ref:CBSH185_N
1.000.000 €
Penthouse mit spektakulärer 70 m² Terrasse und großem Potenzial in Patraix
Safranar

Penthouse mit spektakulärer 70 m² Terrasse und großem Potenzial in Patraix

180 m²Größe42 Bäder
Penthouse mit spektakulärer 70 m² Terrasse und großem Potenzial in Patraix Coldwell Banker Excellence präsentiert diese exklusive Immobilie in Valencia, nur wenige Minuten vom Stadtzentrum entfernt. Ein einzigartiges Penthouse dank seiner beeindruckenden 70 m² Terrasse, hervorragenden Ausrichtung und außergewöhnlichen Helligkeit. Mit 110 m² Wohnfläche und vielfältigen Renovierungsmöglichkeiten ist es die ideale Gelegenheit, ein maßgeschneidertes Zuhause in einer der gefragtesten Gegenden der Stadt zu schaffen. Hauptmerkmale: - 110 m² Wohnfläche - Private Terrasse mit 70 m² - 4 Schlafzimmer - 1 komplettes Badezimmer + 1 Gäste-WC - Helles Wohn-Esszimmer - Separate Küche mit Zugang zur Terrasse - 5 m² Abstellraum -Etage mit Aufzug - Ost-Süd-Ausrichtung - Freier Ausblick - Gebäude aus dem Jahr 1953 - Renovierungsbedürftige Wohnung Das Penthouse befindet sich im Stadtteil Patraix, in einer ruhigen und etablierten Umgebung, in der Nähe aller Dienstleistungen, öffentlicher Verkehrsmittel, wichtiger Bahnhöfe und Grünflächen. Die große Terrasse, die Privatsphäre und die vielfältigen Gestaltungsmöglichkeiten machen diese Immobilie zu einer einzigartigen Gelegenheit sowohl zum Wohnen als auch zur Investition in Valencia. Der Preis versteht sich zuzüglich Steuern und Kaufnebenkosten des Käufers, einschließlich Notar-, Grundbuch- und Maklerkosten. Angaben und Flächen sind unverbindlich und können ohne vorherige Ankündigung geändert werden. #ref:CBEX25116
495.000 €
Exklusive Mittelmeervilla mit offenem Ausblick, salzigem Pool und absoluter Privatsphäre in Tarraula, Javea
Cap Martí - El Tossalet - Pinomar

Exklusive Mittelmeervilla mit offenem Ausblick, salzigem Pool und absoluter Privatsphäre in Tarraula, Javea

350 m²Größe1.300 m²Grundstück66 Bäder
Im begehrten Viertel Tarraula in Javea gelegen, definiert diese anspruchsvolle Villa im mediterranen Stil das Konzept des ruhigen Lebens neu, indem sie Eleganz, Privatsphäre und eine außergewöhnliche Verbindung zur natürlichen Umgebung verbindet. Umgeben von offenen Landschaften und mit ungehindertem Blick auf die Berge und den Golfplatz bietet das Anwesen eine privilegierte Enklave, in der Komfort und Gelassenheit in perfekter Harmonie nebeneinander existieren. Die Außenfassade wurde sorgfältig gestaltet, um das ganze Jahr über den mediterranen Lebensstil zu genießen. Die pflegeleichten Gärten sind mit großen Grünflächen verbunden und schaffen so eine intime und entspannende Atmosphäre. Der Salzwasserpool zusammen mit einem eleganten Grillbereich mit einer Außenbar lädt Sie ein, einzigartige Momente in einer exklusiven Atmosphäre zu teilen. Im Inneren sticht die Villa durch ihre Helligkeit und Geräumigkeit hervor. Das Hauptwohnzimmer, das dank seiner großen Fenster von natürlichem Licht getaucht ist, öffnet sich direkt auf eine gemütliche Terrasse, die die Grenzen zwischen Innen- und Außenbereich verwischt. Die moderne und offene Küche ist mit dem Speisesaal integriert und bietet einen idealen Raum sowohl für den Alltag als auch für den Empfang von Gästen, mit direktem Zugang zu einer zweiten Terrasse, die für Abende im Freien ausgestattet ist. Die Immobilie verfügt über sechs Schlafzimmer, die strategisch verteilt sind, um maximale Privatsphäre und Komfort zu gewährleisten. Im Obergeschoss bieten zwei elegante Suiten mit eigenem Bad einen bevorzugten Ausblick, während im Erdgeschoss vier zusätzliche Schlafzimmer vorhanden sind, von denen zwei ebenfalls mit eigenem Bad ausgestattet sind. Die Räume wurden so gestaltet, dass sie große Familien oder Gäste bequem aufnehmen und stets ein hohes Maß an Komfort bewahren. Als zusätzlichen Mehrwert verfügt die Villa über einen exklusiven Projektionsbereich, der für Unterhaltung und Genuss in einer intimen Umgebung konzipiert ist. Eine einzigartige Immobilie, die das Wesen des mediterranen Lebensstils repräsentiert, ideal sowohl als dauerhafter Wohnsitz als auch als Investition in einem der begehrtesten Viertel der Costa Blanca. #ref:CBS847
1.695.000 €
Luxury 2, 3 and 4 bedroom apartments in Marbella
Nueva Andalucía

Luxury 2, 3 and 4 bedroom apartments in Marbella

149 m²Größe32 Bäder
Isla Bela is just a 4-minute drive from Playa del Duque or Playa de Nueva Andalucía, where you can enjoy the sea and the gentle Mediterranean breeze. In the area surrounding the residential complex there are magnificent viewpoints from which to enjoy the exclusive views of the area. In addition, for lovers of nature, trekking or climbing, you can enjoy the magnificent Sierra de las Nieves National Park, a unique enclave where you can have unforgettable experiences. Isla Bela is in an ideal location with all the day-to- day services nearby: several restaurants, two large markets, local shops, a pharmacy, the Marbella Arena shopping centre, the Nao Pool Club and the Casino. In addition, it has several bus stations nearby, and is perfectly connected by car to Marbella, just 15 minutes from the historic centre and 40 minutes from Malaga airport. Isla Bela is a unique architectural project, designed as a natural valley surrounded by exclusive terraced houses, which rise up on rooftops to enjoy the most privileged views. Inspired by the concept of the Andalusian patio, it seeks to allow natural light to illuminate each home, generating a unique environment that harmonises nature with innovative architectural design. The residential complex has exclusive amenities for the care of body and mind: a gym, spa and indoor swimming pool, outdoor sports area, coworking area, social club, cinema and children's area. A whole range of top-quality residential services to enjoy a comfortable and relaxed life without having to leave the development. Isla Bela is designed as a natural universe surrounded by comfortable and exclusive homes. At the heart of the residential area, its outdoor spaces have been carefully landscaped. Native species coexist with beautiful flowers and palm trees, highlighting the natural beauty of the environment and guaranteeing the sustainability and durability of its green spaces. #ref:CBSH185_O
1.195.000 €
Spektakuläre Wohnung mit zwei Schlafzimmern im Zentrum von Estepona
Estepona Pueblo

Spektakuläre Wohnung mit zwei Schlafzimmern im Zentrum von Estepona

95 m²Größe22 Bäder
Tauchen Sie ein in die Schönheit und den Charme der Bahía Dorada, einer privilegierten Gegend von Estepona. Dieser Ort liegt strategisch günstig zwischen dem Bach Guadalobón und dem beeindruckenden Strand Arroyo Vaquero und bietet Ihnen die Möglichkeit, eine außergewöhnliche Naturumgebung nur 5 Minuten vom geschäftigen Treiben im Zentrum von Estepona entfernt zu genießen. Dieser Standort ist eine unschlagbare Option für alle, die Lebensqualität und endlose Freizeitaktivitäten suchen. Es liegt nur wenige Kilometer von mehreren renommierten Golfplätzen entfernt, wie Doña Julia Golf, Finca Cortesín Golf Club, Estepona Golf und Valle Romano. Célere Sea Views ist ein Wohnkomplex mit 63 Wohneinheiten, der Modernität und Funktionalität vereint. Es liegt in einer der am schnellsten wachsenden Gegenden von Estepona, nur 200 Meter zu Fuß vom Strand und 5 Autominuten von Esteponas lebhaftem Yachthafen entfernt. Alle Häuser sind strategisch nach Süden oder Südwesten ausgerichtet, was für reichlich natürliches Licht und einen spektakulären Meerblick von den meisten von ihnen sorgt. Bei Celere Sea Views wurden die Gemeinschaftsbereiche sorgfältig gestaltet, um Ihnen eine ruhige Umgebung für Freizeit und Sport zu bieten. Sie werden wunderschöne Gärten, einen Gemeinschaftspool und ein voll ausgestattetes Fitnessstudio entdecken, perfekt, um Ihre Freizeit optimal zu nutzen und in Form zu bleiben. Alle Häuser verfügen über einen Parkplatz und einen Abstellraum, was Ihnen Komfort und zusätzlichen Platz für Ihre Sachen bietet. Jedes Detail wurde sorgfältig bedacht, um es zum perfekten Zuhause für Sie zu machen. Die außergewöhnliche Qualität, Aufteilung und Gestaltung dieser Anlage verleihen ihr einen einzigartigen und unvergleichlichen Charakter und garantieren einen unvergleichlichen Lebensstil. #ref:CBSH532
469.820 €
Coldwell Banker Andorra
Na Maria Pla, 20. Local 1
AD500, Andorra La Vella
De 9:00 a 19:00 h.
Newsletter

Finden Sie Ihr Zuhause im Ausland mit Unterstützung des Coldwell Banker® Netzwerks

Besuchen Sie unsere internationalen Websites und finden Sie Ihre Wunschimmobilie an den exklusivsten Orten

Wir verwenden unsere eigenen Cookies und Cookies von Drittanbietern, um die Sicherheit unserer Website zu gewährleisten und ihren Inhalt zu personalisieren. Ebenso verwenden wir Cookies, um Daten über Ihre Navigation zu messen und zu erhalten und um Werbung an Ihren Geschmack und Ihre Vorlieben anzupassen. Drücken Sie die Schaltfläche "Alle akzeptieren", um zu bestätigen, dass Sie die angezeigten Informationen gelesen und akzeptiert haben. Um diese Cookies zu verwalten oder zu deaktivieren, klicken Sie auf "Einstellungen". Weitere Informationen zu Cookies erhalte Sie in unserer Cookie-Richtlinie.
Cookies ändern
Technik und Funktional Immer aktiv
Diese Website verwendet eigene Cookies, um Informationen zu sammeln, um unsere Dienste zu verbessern. Wenn Sie weiter surfen, akzeptieren Sie deren Installation. Der Benutzer hat die Möglichkeit, seinen Browser zu konfigurieren und auf Wunsch zu verhindern, dass er auf seiner Festplatte installiert wird, obwohl er bedenken muss, dass dies zu Schwierigkeiten beim Navigieren auf der Website führen kann.
Sie ermöglichen die Beobachtung und Analyse des Verhaltens der Nutzer dieser Website. Die durch diese Art von Cookies gesammelten Informationen werden verwendet, um die Aktivität des Webs zu messen, um Benutzernavigationsprofile zu erstellen, um basierend auf der Analyse der Nutzungsdaten der Benutzer des Dienstes Verbesserungen einzuführen. Sie ermöglichen es uns, die Präferenzinformationen des Benutzers zu speichern, um die Qualität unserer Dienstleistungen zu verbessern und durch empfohlene Produkte ein besseres Erlebnis zu bieten.
Diese Cookies werden verwendet, um Informationen über die Präferenzen und persönlichen Entscheidungen des Benutzers durch die kontinuierliche Beobachtung seiner Surfgewohnheiten zu speichern. Dank ihnen können wir die Surfgewohnheiten auf der Website kennen und Werbung in Bezug auf das Surfprofil des Benutzers anzeigen.