Reihenhaus 4 Schlafzimmer Verkauf Canillo
Größe
306 m²
Grundstück
126 m²
Schlafzimmer
4
Bäder
3
Parkplatz
terrasse
Preis
1.500.000 €
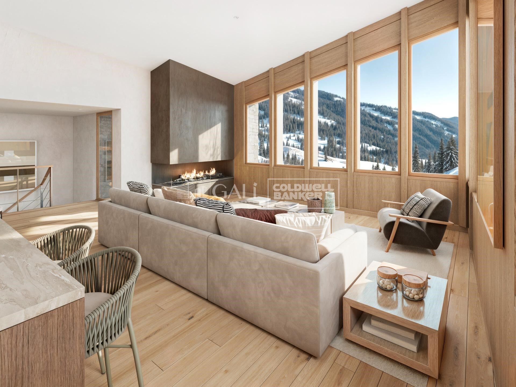
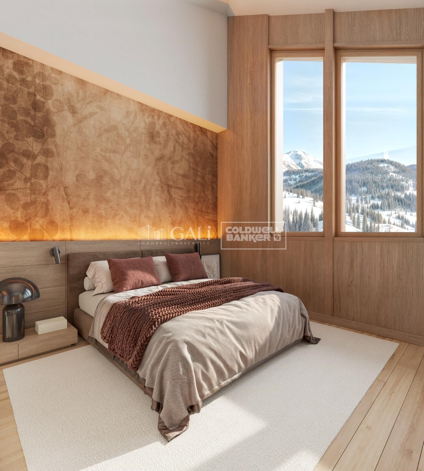
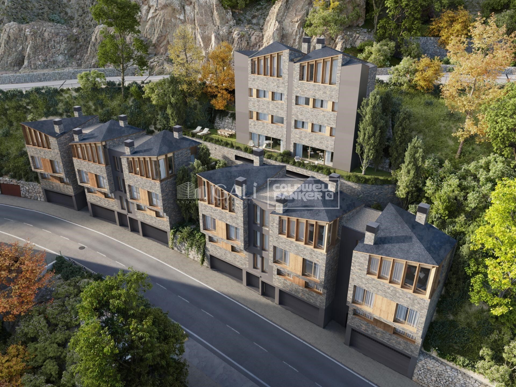
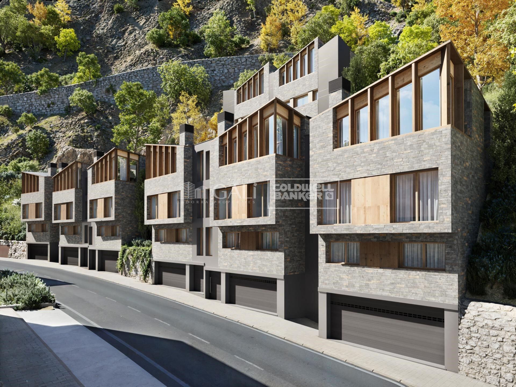
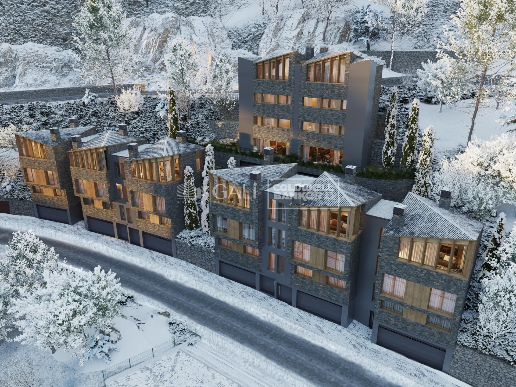
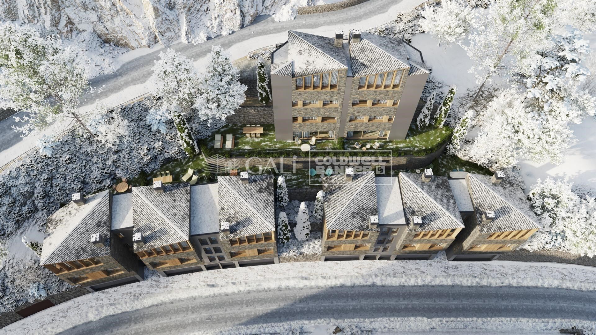
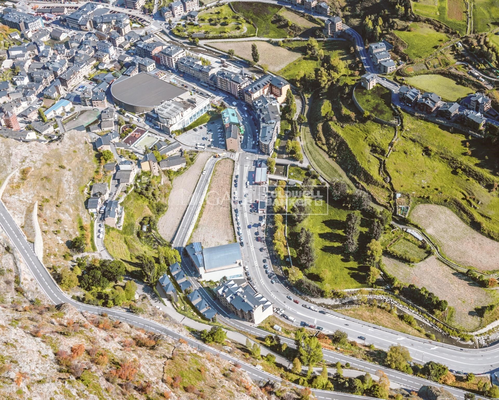
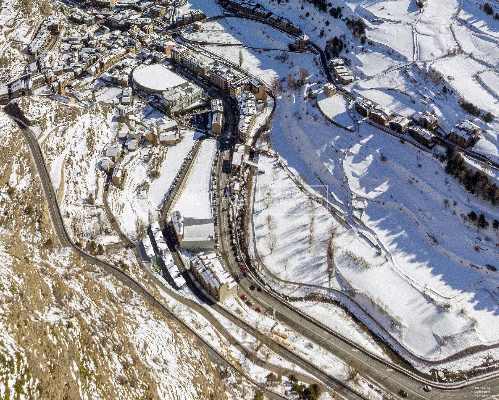
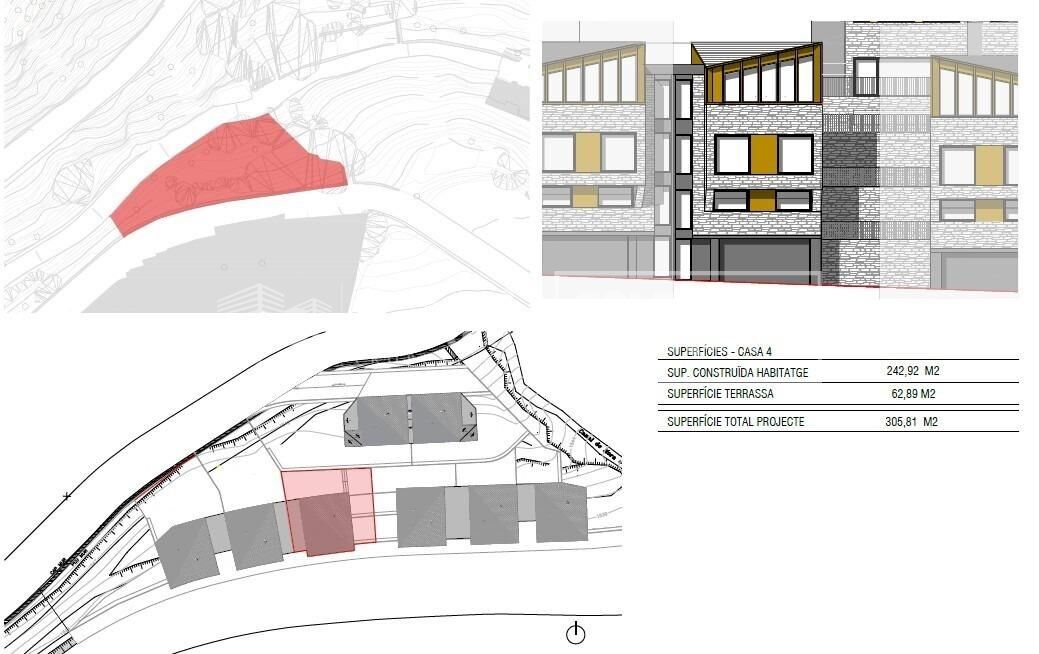
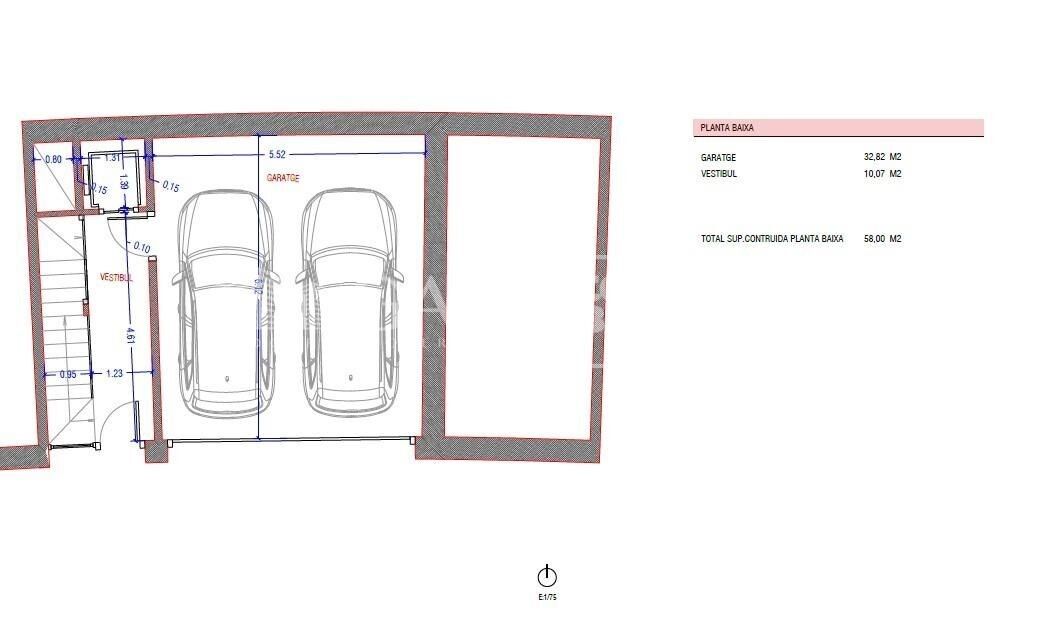
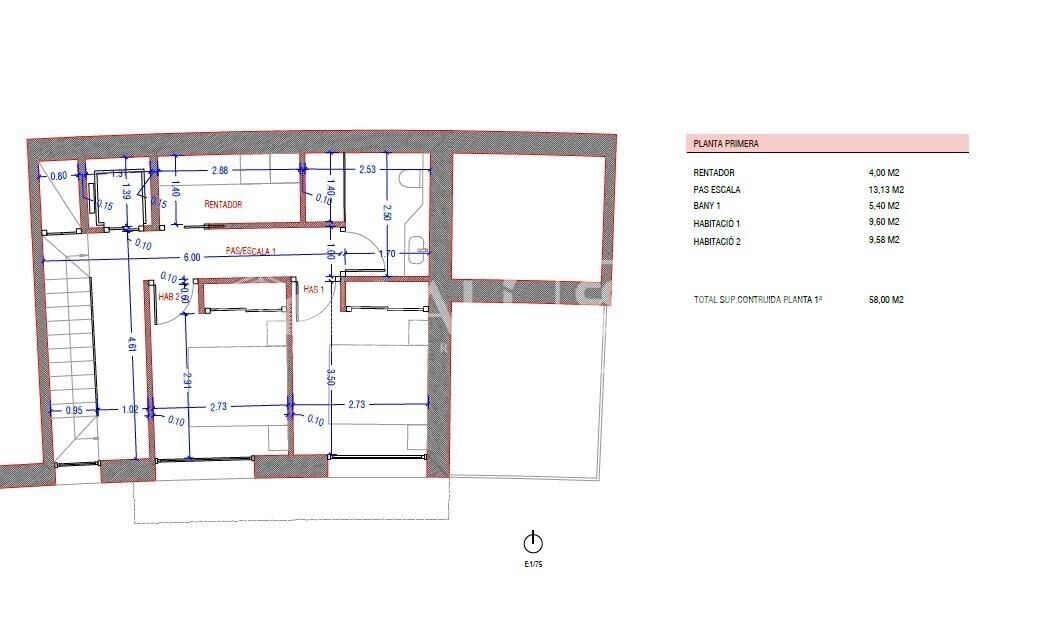
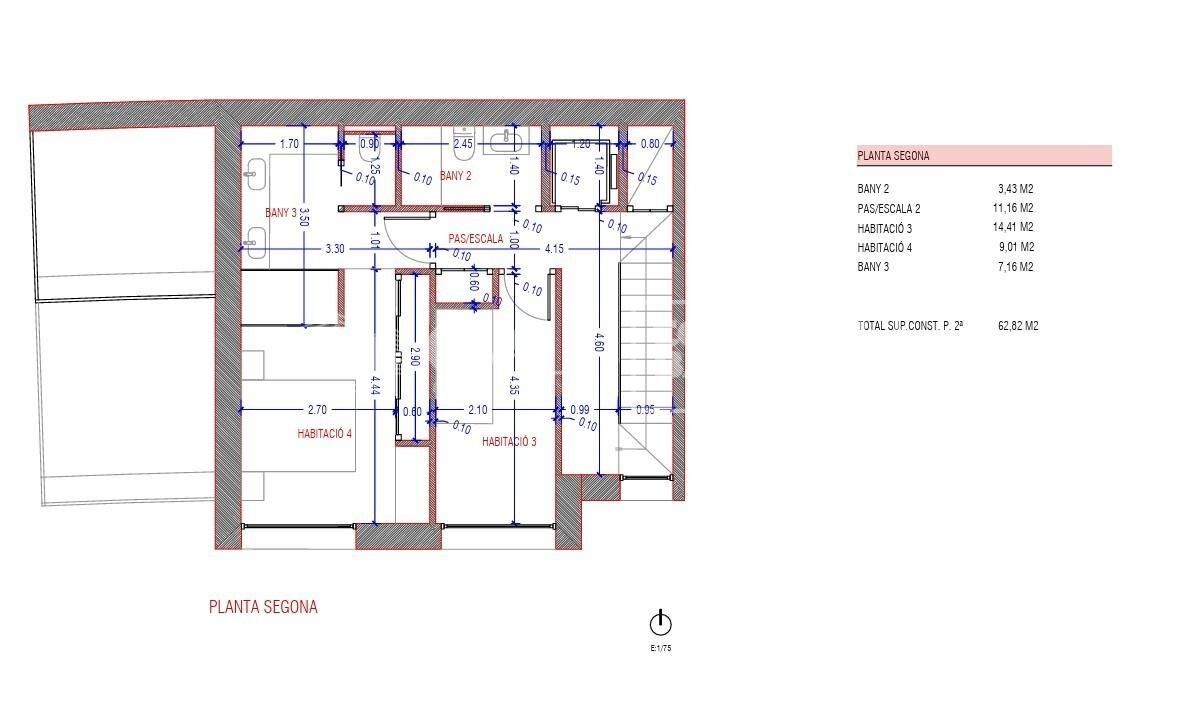
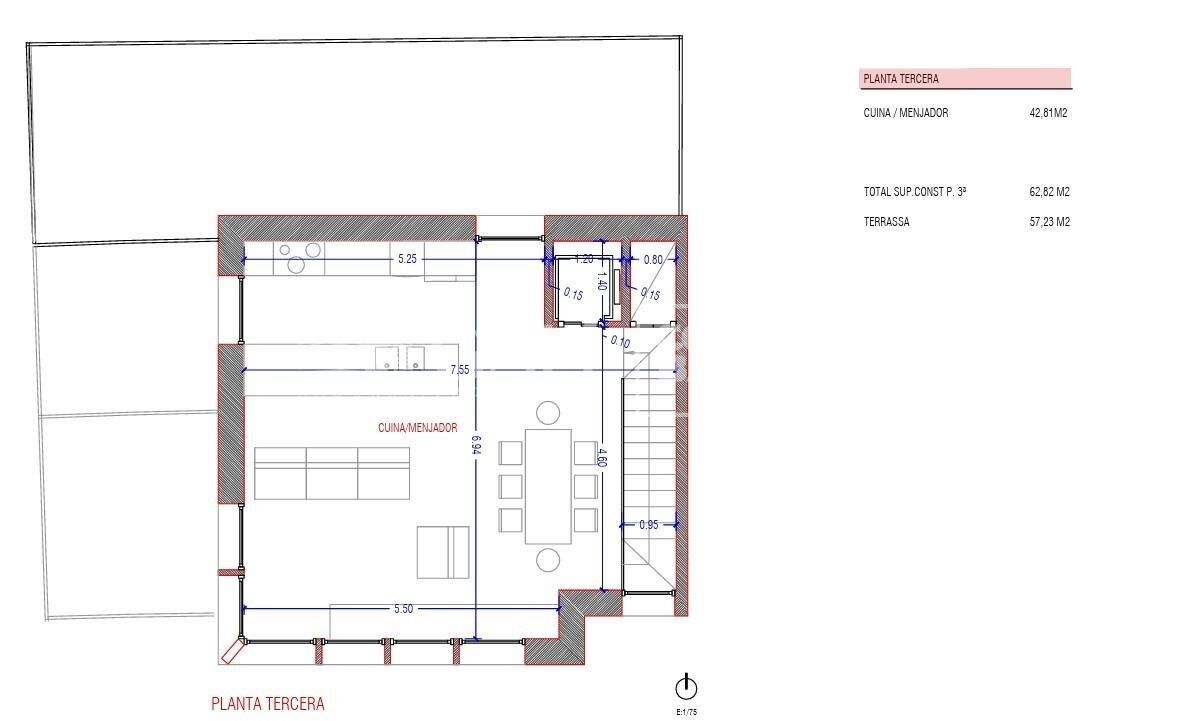
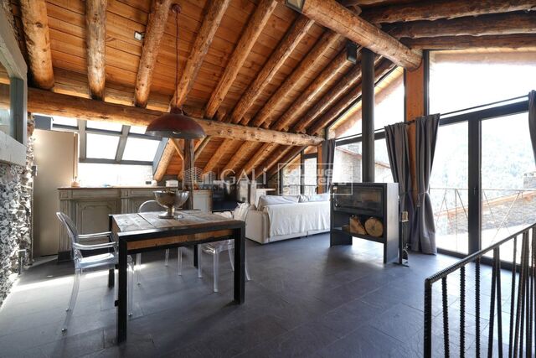
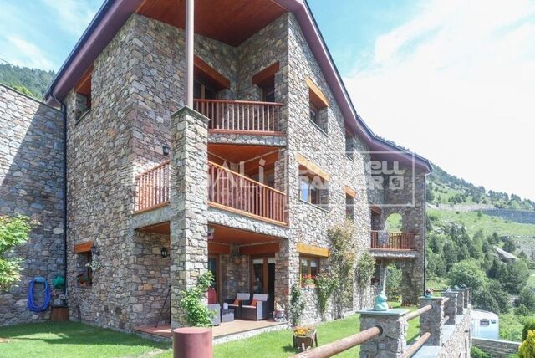
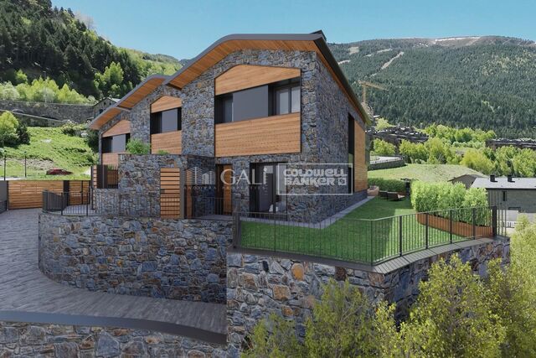
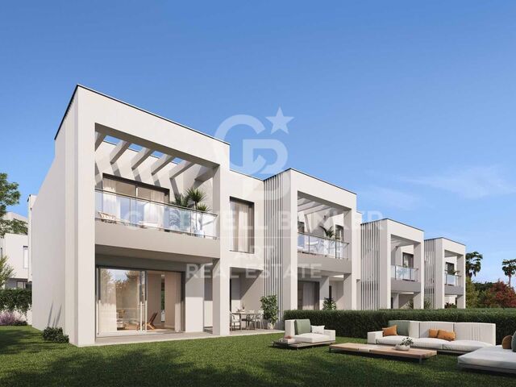
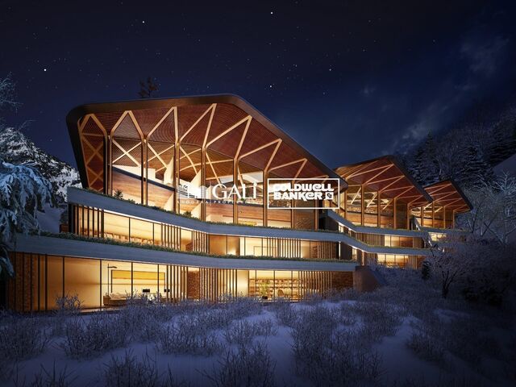
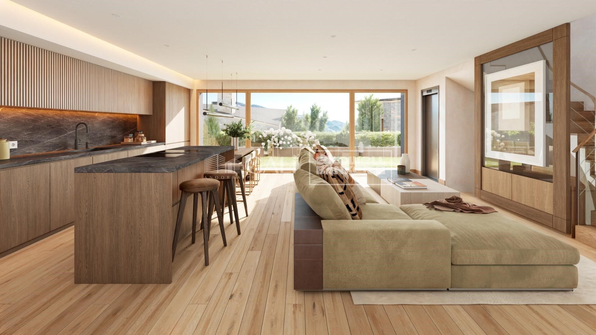
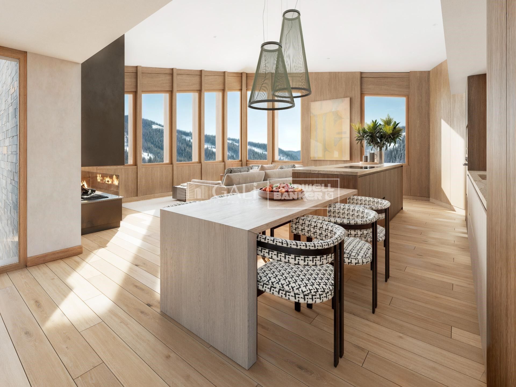
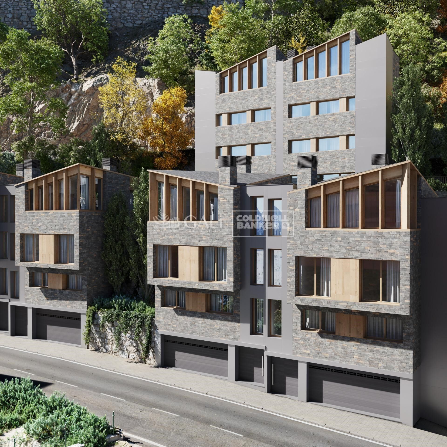
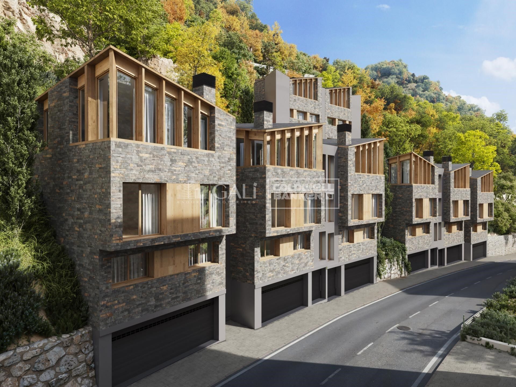
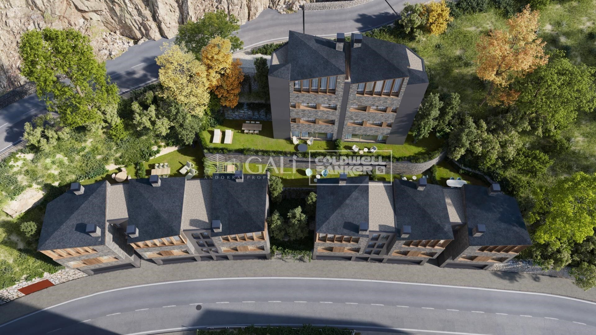
'Promotion of 8 semi-detached houses very well located in Canillo, 5 minutes walk from the centre of Canillo. Surrounded by nature for mountain lovers and with views of the valley. Thanks to their orientation, these houses enjoy natural light and sun all year round. Moreover, they are close to all the communal services: the ice palace, supermarkets, the cable car...~~This particular house has 242m2 of living space plus 62.89m2 of terrace distributed as follows:~- Ground floor: where we find the garage with space for 2 vehicles and a cosy lobby area.~- First floor: where we find two large double bedrooms with fitted wardrobes, a complete bathroom and a laundry area.~- First floor: here we find the magnificent suite with a large complete bathroom, another bedroom (single) and another complete bathroom.~- Third floor: on this floor we find the day area, with a bright living-dining room with open plan kitchen and access to the spectacular garden / terrace of 62,89 m2.~~All floors are connected by a staircase and lift.~~This development offers state-of-the-art, high quality finishes, among which the following stand out:~-Interior flooring: imitation oak wood stoneware flooring in sheets and white lacquered skirting boards.~Garage: non-slip porcelain flooring with drainage for water collection. Pre-installation of charging points for electric vehicles.~~- Kitchen: fitted with units in wood-coloured finish, worktop and work front in reconfigured white marble. Integrated handles and drawers with ABS, central island in Neolith and extractor hood with active carbon filter recirculation.~Bathrooms: fitted with Roca compact toilets; wood-coloured washbasin units; extra-flat shower trays with glass screens and Roca bathroom accessories.~-Interior carpentry: interior doors finished in wood colour. Matte black handles with minimalist design. Built-in wardrobes with wood-coloured finish and vertical handles; fitted with drawer units and hanging rails and sliding doors.~Lift: An electric lift with integrated low-consumption machinery. With steel doors, interior paving the same as the floor plan, laminated wood walls, interior mirror.~-Electrical installation with portholes and recessed LED strips.~-Heating: Individual Vaillant aerothermal installation for air conditioning (heat) and domestic hot water production. With outdoor unit located on the rear façade and compact indoor unit. Heat distribution by means of underfloor heating. Temperature regulation with digital thermostats in each room. Electric towel rails in bathrooms. Pre-installation of fireplace.~-Decorative elements: planters between houses, planted with shrubs.~~It is also very important to highlight that this is a highly energy efficient and low consumption house:~- Use of aerothermal energy as a renewable energy source for the production of heating (underfloor heating) and for the production of hot water.~- Highly efficient thermal insulation (triple glazing, with double laminated safety glass on the inside and highly efficient on the outside).~~Construction end date: First half of 2027.~~Do not hesitate to contact us for any further information.'
#ref:03746/5210

Immobilieninformationen

zone
Principado de Andorra
Gegend
Andorra
standort
Canillo
district
El Forn-El Prats-Meritxel
Objekt typ
house
Verkauf
1.500.000 €
Referenz
03746/5210
Schlafzimmer
4
Bäder
3
Bebaute Fläche
306 m2
Zustand / Erhaltung
Neu

In der Nähe des Strandes / Meeres

heitzung
lift
Parkplatz
terrasse
Balkon
Energiezertifikat
  • Ausstehend

über Canillo

Canillo ist eine malerische Stadt im Nordosten von Andorra, eingebettet in die beeindruckenden Pyrenäen. Es ist Teil der Pfarrei Canillo, einer von sieben Pfarreien in Andorra. Die Stadt liegt auf einer Höhe von etwa 1.527 Metern über dem Meeresspiegel und bietet atemberaubende Ausblicke auf die umliegende Berglandschaft.

Canillo profitiert von seiner strategischen Lage innerhalb von Andorra, die einen einfachen Zugang zu natürlichen Attraktionen und städtischen Einrichtungen bietet. Die Nähe zu Skigebieten wie Grandvalira und Vallnord macht es zu einem idealen Ziel für Wintersportbegeisterte. Die Stadt hat eine ruhige Atmosphäre und ist bekannt für ihre Sicherheit, saubere Luft und starke Gemeinschaft.

Die Bewohner von Canillo genießen eine hohe Lebensqualität inmitten der Natur. Die Stadt bietet ausgezeichnete Gesundheitseinrichtungen, Bildungsmöglichkeiten und öffentliche Dienstleistungen. Sie hat eine niedrige Kriminalitätsrate und bietet ein familienfreundliches Umfeld, was sie zu einer attraktiven Wahl für Familien und Rentner macht.

Canillo bietet das ganze Jahr über eine Vielzahl von Aktivitäten. Im Winter können Bewohner und Besucher Skifahren, Snowboarden und andere Wintersportarten in den nahegelegenen Resorts genießen. Im Sommer ist die Region ideal zum Wandern, Mountainbiken und Erkunden der malerischen Wanderwege. Die Stadt veranstaltet auch kulturelle Events, Festivals und lokale Märkte, die die Traditionen Andorras zeigen.

Der Immobilienmarkt in Canillo bietet eine Vielzahl von Objekten, darunter traditionelle Bergwohnungen, moderne Apartments und luxuriöse Chalets. Der Markt richtet sich sowohl an Einheimische als auch an internationale Käufer, die einen ruhigen Bergort oder eine Zweitwohnung in malerischer Umgebung suchen. Immobilien in Canillo bieten oft beeindruckende Bergausblicke und einen einfachen Zugang zu Outdoor-Aktivitäten, was sie zu attraktiven Investitionen für diejenigen macht, die einen Lebensstil in den Bergen von Andorra suchen.

Weitere Informationen anfordern
Ref.03746/5210
Na Maria Pla, 20. Local 1
AD500, Andorra La Vella
+376 801 700

Related properties

Reihenhaus 4 Schlafzimmer Verkauf Canillo
El Forn-El Prats-Meritxel

Reihenhaus 4 Schlafzimmer Verkauf Canillo
325 m²Größe119 m²Grundstück43 Bäder
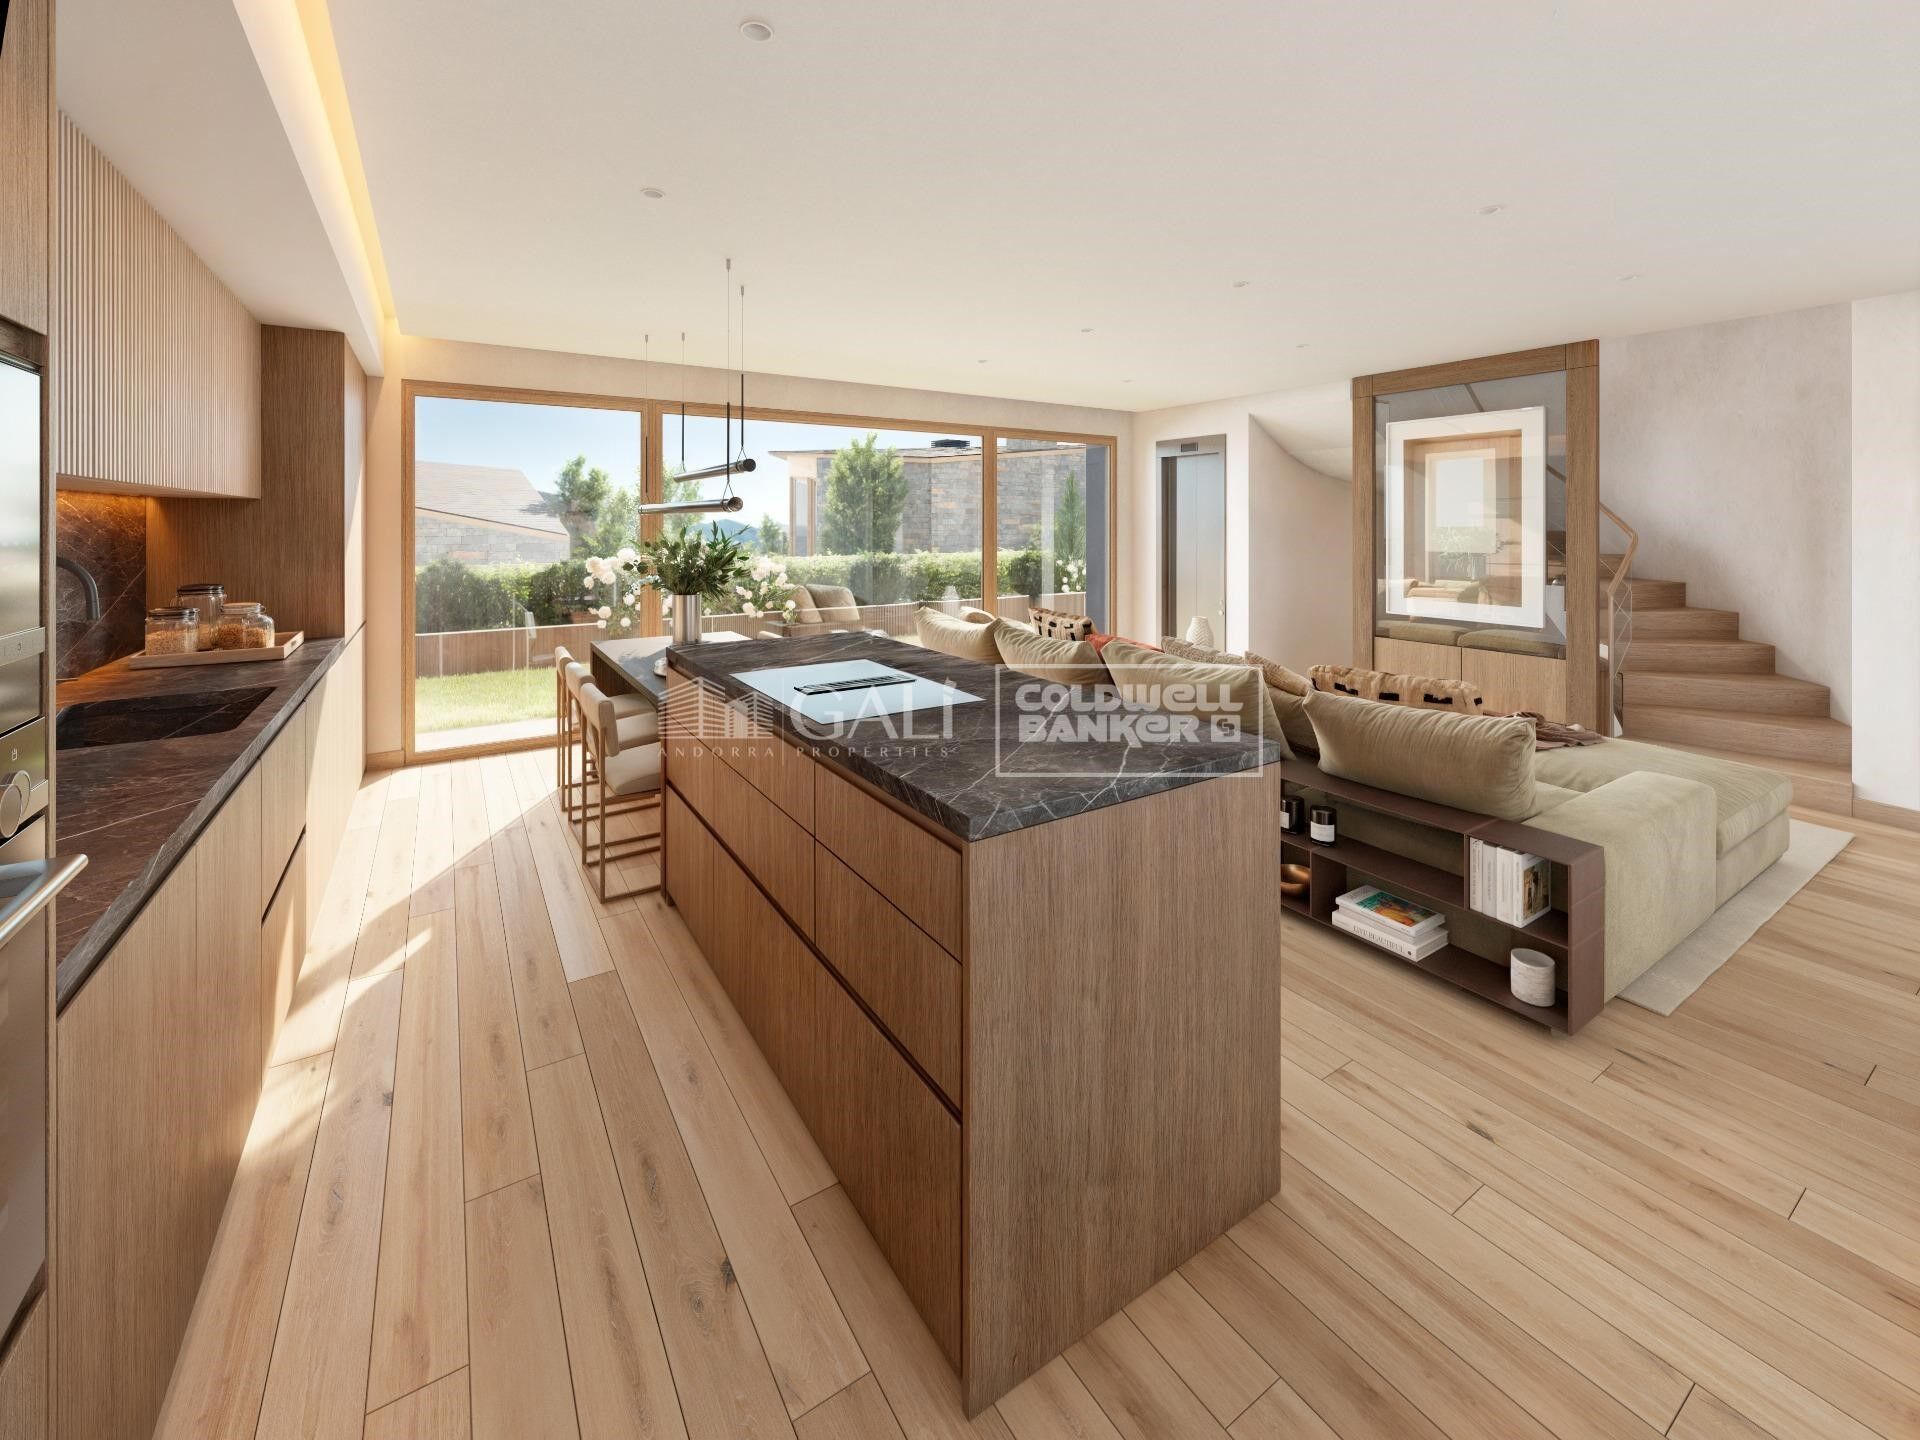
'Promotion of 8 semi-detached houses very well located in Canillo, 5 minutes walk from the centre of Canillo. Surrounded by nature for mountain lovers and with views of the valley. Thanks to their orientation, these houses enjoy natural light and sun all year round. Moreover, they are close to all the communal services: the ice palace, supermarkets, the cable car...~~This particular house has 267.60m2 of living space plus 57.27m2 of terrace distributed as follows:~- Ground floor: where we find the garage with space for 2 vehicles and a cosy lobby area.~- First floor: where we find two large double bedrooms with fitted wardrobes, a complete bathroom and a laundry area.~- First floor: here we find the magnificent suite with a large complete bathroom, another bedroom (single) and another complete bathroom.~- Third floor: on this floor we find the day area, with a bright living-dining room with open plan kitchen and access to the spectacular garden / terrace of 57.27 m2.~~All floors are connected by a staircase and lift.~~This development offers state-of-the-art, high quality finishes, among which the following stand out:~-Interior flooring: imitation oak wood stoneware flooring in sheets and white lacquered skirting boards.~Garage: non-slip porcelain flooring with drainage for water collection. Pre-installation of charging points for electric vehicles.~~- Kitchen: fitted with units in wood-coloured finish, worktop and work front in reconfigured white marble. Integrated handles and drawers with ABS, central island in Neolith and extractor hood with active carbon filter recirculation.~Bathrooms: fitted with Roca compact toilets; wood-coloured washbasin units; extra-flat shower trays with glass screens and Roca bathroom accessories.~-Interior carpentry: interior doors finished in wood colour. Matte black handles with minimalist design. Built-in wardrobes with wood-coloured finish and vertical handles; fitted with drawer units and hanging rails and sliding doors.~Lift: An electric lift with integrated low-consumption machinery. With steel doors, interior paving the same as the floor plan, laminated wood walls, interior mirror.~-Electrical installation with portholes and recessed LED strips.~-Heating: Individual Vaillant aerothermal installation for air conditioning (heat) and domestic hot water production. With outdoor unit located on the rear façade and compact indoor unit. Heat distribution by means of underfloor heating. Temperature regulation with digital thermostats in each room. Electric towel rails in bathrooms. Pre-installation of fireplace.~-Decorative elements: planters between houses, planted with shrubs.~~It is also very important to highlight that this is a highly energy efficient and low consumption house:~- Use of aerothermal energy as a renewable energy source for the production of heating (underfloor heating) and for the production of hot water.~- Highly efficient thermal insulation (triple glazing, with double laminated safety glass on the inside and highly efficient on the outside).~~Construction end date: First half of 2027.~~Do not hesitate to contact us for any further information.' #ref:04341/5210
1.500.000 €
Villa 4 Schlafzimmer Verkauf Canillo
El Forn-El Prats-Meritxel

Villa 4 Schlafzimmer Verkauf Canillo
320 m²Größe42 Bäder
We present to you this exclusive traditional Andorran borda, originally built around 1825 and fully renovated in 2023, achieving the perfect balance between rustic charm and modern comfort. Every detail of the finishes has been carefully designed, optimizing both thermal and acoustic efficiency. In addition, the property includes a pre-installation for solar panels on the roof, ready for future energy improvements.~~The house preserves original features such as wooden beams and stone structure, maintaining the authentic essence of the countrys bordas. It offers 320 sqm built (approx. 220 sqm usable), distributed across four levels, with an excellent southeast orientation and panoramic mountain views.~~Layout of the property:~ Ground floor: Laundry area and garage with capacity for two vehicles.~ First floor (entrance): Spacious entrance hall, two double bedrooms with a full bathroom, and a multipurpose room, ideal as a gym, game room, or office.~ Second floor: Spacious entrance hall with fireplace and sitting area; bright living-dining room with large windows and splendid views, connected to the open-plan kitchen separated by a breakfast bar, creating an open and welcoming space.~ Third floor (upper floor): Duplex master bedroom suite with dressing room and its own fireplace, plus direct access to a large terrace, perfect for enjoying the tranquility and views.~~This unique borda combines design, tradition and comfort, and is ready to move into.~~An ideal home for lovers of the mountains, peace and authentic Andorran lifestyle.~Sold without furniture~~Do not hesitate to contact Inmobiliaria GALI for more information or to arrange a viewing. #ref:04593/5210
1.550.000 €
Villa 5 Schlafzimmer Verkauf Canillo
El Forn-El Prats-Meritxel

Villa 5 Schlafzimmer Verkauf Canillo

600 m²Größe500 m²Grundstück54 Bäder
Exclusive villa to buy in the parish of Canillo, in an exclusive and unique location, surrounded by nature and with panoramic views over the Canillo valley. With a magnificent orientation that allows you to enjoy the sun all year round.~ ~ The property of about 600 m2 is distributed over four floors with various terraces and a garden that surrounds the entire house.~ ~ At the entrance of the house there is one of the garages with capacity for 2 cars. The second garage is on the ground floor, easily accessible, and with capacity for 5-6 cars.~ On the entrance floor to the house we find two double bedrooms with access to a pleasant terrace and a full bathroom. Going down the wide stairs there are two spacious double bedrooms that share a full bathroom. Also on this floor is the master suite with dressing room and integrated bathroom.~ ~ On the next floor is the extraordinary living-dining room with a stone fireplace; Large rustic-style kitchen and pantry; Laundry room and a full bathroom. This plant is surrounded by a beautiful garden with unbeatable views over the valley. The garden is accessed from the living room, dining room and kitchen.~ ~ On the top floor are the machine rooms, a large 200 m2 garage and storage room for your total comfort.~ The house does not have an elevator but there is space to install one.~ ~ Idyllic villa located in one of the sunniest and most beautiful areas of the Principality of Andorra. #ref:02454/5210
2.550.000 €

Zuletzt angesehene Immobilien

Exquisites Apartment in erster Strandlinie in Estepona
Costa Natura

Exquisites Apartment in erster Strandlinie in Estepona

119 m²Größe32 Bäder
Willkommen in einer der exklusivsten Luxusresidenzen an der New Golden Mile - einem spektakulären Apartment mit 3 Schlafzimmern in einer exklusiven Anlage direkt am Strand, nur westlich von Estepona. Diese Wohnung im zweiten Stock verbindet elegantes, zeitgenössisches Design mit einer unschlagbaren Lage und bietet atemberaubende Ausblicke auf das Mittelmeer sowie erstklassige Annehmlichkeiten. Ideal gelegen - nur wenige Schritte vom Strand entfernt und fußläufig zu lokalen Geschäften und Restaurants - ist das Apartment zudem nur 5-10 Fahrminuten vom lebhaften Yachthafen und dem charmanten Stadtzentrum Esteponas entfernt. Der großzügige, lichtdurchflutete Wohn- und Essbereich geht nahtlos in eine moderne, voll ausgestattete Küche über. Die Master-Suite verfügt über einen privaten Ankleidebereich und ein en-suite Badezimmer, während sich zwei Gästezimmer ein stilvolles Familienbad teilen. Ein separates Gäste-WC sorgt für zusätzlichen Komfort. Die überdachte vordere Terrasse bietet ruhige Ausblicke auf üppige, angelegte Gärten, den Infinity-Gemeinschaftspool und das dahinterliegende, glitzernde Meer. Eine zweite, nach Südwesten ausgerichtete Terrasse auf der Rückseite lädt dazu ein, die warme Nachmittags- und Abendsonne zu genießen. Weitere Ausstattungsmerkmale: Tiefgaragenstellplatz Privater Abstellraum 24-Stunden-Sicherheitsdienst mit Zugangskontrolle Beeindruckender Außenpool in gepflegten Gärten Beheizter Innenpool Voll ausgestattetes Fitnessstudio Luxuriöser Spa-Bereich mit Sauna Ob als eleganter Rückzugsort für den Urlaub oder als stilvoller Hauptwohnsitz am Meer - dieses Apartment bietet die perfekte Kombination aus Komfort, Design und erstklassiger Lage. #ref:CBSH575
995.000 €
2,3 und 4 Schlafzimmer Penthäuser und Wohnungen in Estepona
Costa Natura

2,3 und 4 Schlafzimmer Penthäuser und Wohnungen in Estepona

302 m²Größe43 Bäder
Entdecken Sie Idyllic, ein exklusives Neubauprojekt, in dem zeitgenössisches Design auf die Ruhe der Küste trifft. Es liegt nur 800 Meter vom Meer entfernt in der privilegierten Enklave von Arroyo Enmedio in Estepona. Diese private Boutique-Residenz bietet nur 38 sorgfältig gestaltete Häuser - geräumige Wohnungen, elegante Erdgeschosse und atemberaubende Penthäuser mit 2, 3 oder 4 Schlafzimmern - die alle mit einem kompromisslosen Engagement für Qualität, Komfort und Licht entworfen wurden. Die Innenräume sind hell und luftig, mit großen Fenstern, die den Panoramablick einrahmen, und großzügigen Terrassen, die das ganze Jahr über zum Leben im Freien einladen. Im Idyllic fließt das Leben in seinem eigenen Tempo. Entspannen Sie sich im luxuriösen Spa mit türkischem Bad, Jacuzzi und Sauna. Bleiben Sie im hochmodernen Fitnesscenter aktiv. Arbeiten Sie von zu Hause aus im Co-Working Space, oder entspannen Sie sich einfach in den Gärten und Salzwasserpools. Von Yogaräumen bis hin zu Freizeiträumen sind alle Annehmlichkeiten auf Wellness ausgerichtet. Mit individuell gestaltbaren Ausstattungsoptionen, die von der Natur - Land, Meer und Luft - inspiriert sind, haben Sie die Freiheit, ein Zuhause zu schaffen, das Ihren Stil widerspiegelt. Idyllic ist perfekt angebunden und liegt nur wenige Minuten von Golfplätzen, Geschäften, Restaurants und internationalen Schulen entfernt. Marbella, Sotogrande und der Flughafen von Malaga sind leicht zu erreichen. Idyllic ist nicht nur ein Ort zum Leben, es ist eine Art zu leben. Wunderschön gestaltet. Perfekt gelegen. Entworfen mit Ihnen im Sinn. #ref:CBSH524_B
1.027.000 €
Schöne Luxusvillen nur wenige Meter vom Meer entfernt in Marbella
Elviria - Cabopino

Schöne Luxusvillen nur wenige Meter vom Meer entfernt in Marbella

Estrella del Mar Villas Marbella is located in Elviria Playa, one of the most exclusive residential areas of Marbella East, just 10 minutes by car from the centre of Marbella and 30 minutes from Malaga International Airport. Elviria is known for having one of the best beaches on the Costa del Sol, as well as a wide range of gastronomy, leisure and golf courses, with several of the best courses in its vicinity such as Santa Maria, Santa Clara, Rio Real or Marbella Golf, among others. Marbella East combines commercial, leisure and service areas, such as the lively Elviria Shopping Centre, where we find a wide variety of international restaurants, with quieter spaces where you can relax after a day of work or during your free time. In addition, it has easy access to the A7 motorway, also known as the Mediterranean Motorway. From Estrella del Mar we can access Marbella centre or Puerto Banús, one of the best marinas in Andalusia, in just a few minutes and enjoy the lively nightlife they offer. Estrella del Mar Villas Marbella is a new development of 88 semi-detached houses, with 3 and 4 bedrooms on two levels, ground and first floor, with a private garden with a covered porch/terrace with a pergola and two private parking spaces. Phase 2 offers 52 homes that have spacious living rooms, with fully equipped open kitchens furnished with high-end appliances; 2 or 3 bathrooms (main en suite) and a guest toilet. All homes have underfloor heating throughout the house, air conditioning by aerothermal energy, double glazing type climalit, motorized blinds in the bedrooms and an excellent distribution of the rooms. The private development has a perimeter fence, green areas, a communal pool, a gym and a co-working area. #ref:CBSH222
Von 1.900.000 €
Penthouse 4 Schlafzimmer, 3 Stockwerke Verkauf Calpe / Calp
Canuta

Penthouse 4 Schlafzimmer, 3 Stockwerke Verkauf Calpe / Calp

215 m²Größe42 Bäder
Descubre el lujo y la comodidad en este espectacular ático tríplex con impresionantes vistas de 360º, situado en la prestigiosa Urbanización Manzanera*de Calpe. Con **215 m² construidos**, este hogar ofrece un estilo de vida inigualable, donde la amplitud, la luz natural y el diseño se combinan a la perfección. En la novena planta, un amplio hall de entrada da paso a un elegante salón-comedor con acceso a terraza, un aseo de cortesía y una espaciosa cocina independiente con terraza-lavadero. La décima planta alberga cuatro dormitorios con vistas privilegiadas dos hacia el mar y dos hacia la montaña además de dos baños completos. El dormitorio principal* se distingue por su vestidor privado y su baño en suite. La undécima planta es un auténtico oasis: un espectacular solárium con vistas a los cuatro puntos cardinales, perfecto para relajarse, disfrutar del sol mediterráneo y organizar inolvidables reuniones al aire libre. Este ático se vende parcialmente amueblado, equipado con aire acondicionado y calefacción por conducto, e incluye dos plazas de garaje y dos trasteros. La urbanización ofrece todas las comodidades: amplias zonas verdes, piscina comunitaria, área multideportiva y parque infantil, a tan solo 400 metros del mar y 300 metros de todos los servicios, farmacia, restaurantes y zona de ocio. Ya sea como residencia habitual, segunda vivienda o inversión con gran potencial de alquiler, esta propiedad es una joya única en la Costa Blanca rodeada del encanto marinero de Calpe, el imponente Parque Natural del Peñón de Ifach y playas de ensueño. Una oportunidad irrepetible para vivir la Costa Blanca desde las alturas. #ref:CBSA676
990.000 €
Luxury renovated penthouse with terrace in Galvany, Barcelona
Sant Gervasi- Galvany

Luxury renovated penthouse with terrace in Galvany, Barcelona

268 m²Größe
Coldwell Banker Anteris presents an exclusive, brand-new luxury penthouse with a terrace in Galvany, Barcelona, located in one of the city's most prestigious residential areas. The property is situated on the eighth floor of a building with a lift and concierge service, offering maximum privacy, tranquility, and security. It has a total of 268 m² according to the Land Registry, with 219 m² of interior built space and a 19 m² terrace, ideal for enjoying the outdoors. Thanks to its dual aspect, facing both the street and an interior courtyard, the penthouse enjoys natural light throughout the day, creating a great sense of spaciousness and comfort. The day area is divided into two distinct spaces: a large living room and a semi-open kitchen with a dining area, both with afternoon sun and views of the street. The night area consists of 4 bedrooms, including 2 main en-suite bedrooms, one of them with a walk-in wardrobe, both with direct access to a quiet terrace overlooking the interior courtyard, ideal for relaxation. The other 2 double bedrooms share a separate full bathroom, offering a perfect balance between comfort and functionality. The property has been completely renovated with high-end materials and finishes, and includes air conditioning, gas heating, and built-in wardrobes. It also retains original architectural features such as exposed brick ceilings and wooden beams in the living room, adding character and style to the home. Located in the prestigious Galvany neighborhood, just minutes from Turó Park and Avenida Diagonal, this penthouse enjoys a privileged location with quick access to the city center and the Eixample area. The area offers an excellent quality of life, with high-end shops, fine dining restaurants, international schools, business schools, and private medical centers, as well as excellent transport connections. Consumer information: The sale price does not include taxes or expenses arising from the purchase, which, in accordance with current regulations, are the responsibility of the buyer (Property Transfer Tax or, where applicable, VAT and Stamp Duty), as well as notary and registry fees. The published information, including surface areas, is for guidance only and is non-binding. The offer may be subject to price changes or withdrawal from the market without prior notice. Real estate agency fees will be applied according to the agreed sales mandate. Detailed information will be provided to any interested party before any payment is made, in accordance with applicable national and regional regulations. #ref:AV301
2.500.000 €
Spektakuläre Neubauwohnungen im Herzen von San Pedro, Marbella
San Pedro de Alcántara

Spektakuläre Neubauwohnungen im Herzen von San Pedro, Marbella

Armonía San Pedro ist eine neue und exklusive Anlage mit 35 modernen Apartments mit 2 bzw. 3 Schlafzimmern, darunter Duplex-Optionen mit privatem Solarium auf dem Dach. Dieses Projekt richtet sich an all jene, die Stil, Komfort und eine erstklassige Lage suchen. Die Innenräume sind großzügig und lichtdurchflutet, mit offenem Grundriss, der Wohn- und Essbereich sowie Küche harmonisch verbindet. Große Fenster öffnen sich zu weitläufigen Terrassen - ideal zum Entspannen, Genießen der Außenluft und Aussicht. Die Duplex-Wohnungen mit Solarium bieten zusätzlichen Außenraum, um Sonne zu tanken oder gesellige Momente unter freiem Himmel zu verbringen. Das Design der Anlage ist zeitgemäß und elegant. Es umfasst einen gesicherten Tiefgaragenstellplatz für die Bewohner sowie Gewerbeeinheiten im Erdgeschoss, was den Alltag praktisch ergänzt. Jedes Detail ist sorgfältig durchdacht, um Funktionalität mit Ästhetik zu vereinen. Bezüglich der Lage befindet sich Armonía San Pedro im Herzen von San Pedro de Alcántara (Marbella), in einer praktischen und gut angebundenen Gegend. In unmittelbarer Nähe finden Sie Geschäfte, Supermärkte, Schulen, Sportstätten, Gesundheitszentren sowie eine große Auswahl an Restaurants und Cafés. Darüber hinaus verfügt das Projekt über eine charmante Altstadt und eine Küstenpromenade, die zum gemütlichen Spaziergang einlädt. Ein besonders attraktives Merkmal ist die Nähe zu markanten Orten: Sie sind in wenigen Minuten in Puerto Banús und an der Goldenen Meile von Marbella, mit schnellem Zugang zur Autobahn AP7 und hervorragender Verkehrsanbindung. Es ist eine perfekte Wahl für diejenigen, die das Leben an der Küste mit urbanem Komfort verbinden möchten. #ref:CBSH1184
Von 485.850 €
Apartment 2 Schlafzimmer Verkauf Escaldes-Engordany
Escaldes-Engordany

Apartment 2 Schlafzimmer Verkauf Escaldes-Engordany

87 m²Größe22 Bäder
Exclusive residential development located in the heart of Escaldes-Engordany, just 500 meters from the Principality's economic and social center.~Situated in a prime location, the development boasts spectacular panoramic views over the Andorra and Escaldes valleys, as well as excellent orientation with year-round sunshine.~The project comprises an elegant 14-story tower with 124 apartments, designed for comfort, functionality, and high energy efficiency.~The apartments feature large windows, spacious terraces, and contemporary architecture, creating bright and airy spaces that connect with the natural surroundings.~The development offers a variety of apartment types and sizes to suit different needs, all with a modern and functional layout.~~The homes feature:~- Spacious covered terraces with large glazed surfaces~- Open-plan kitchen, dining, and living areas~- High-performance thermal and acoustic insulation~- High-end finishes~~The building boasts comprehensive communal areas designed for the well-being and enjoyment of its residents:~- Outdoor solarium with panoramic views~- Fully equipped gym~- Landscaped outdoor spaces~- Exclusive access for residents to Camí del Falgueró and Rec del Solà~In addition, the building offers a concierge service and elegant communal areas with sophisticated finishes.~~The building has been designed with high-quality materials and modern construction solutions:~- Reinforced concrete structure with strategically placed metal elements~- Ventilated façade with a slate-colored ceramic finish~- High level of thermal insulation and energy efficiency~- The terraces feature non-slip, wood-effect porcelain tile flooring, metal railings, and decorative planters.~~The kitchens are open to the living-dining room and equipped with high-end materials and appliances:~- Neolith, Silestone, or similar countertops~- Integrated BORA extractor fan~- Siemens or similar appliances: induction hob, oven, microwave, refrigerator, dishwasher~- Contemporary upper and lower cabinets with solid color and wood finishes~- Extendable faucets~~The bathrooms incorporate premium materials and a modern design:~- High-end ceramic wall tiles~- Wall-hung vanity unit with integrated sink~- Hansgrohe or similar thermostatic faucets~- Glass shower enclosure~- Ultra-thin shower tray~- Recessed rain shower~~The homes feature materials selected for durability and comfort:~~- Aluminum exterior joinery with thermal break, Schüco or similar~- Triple glazing with double air chamber~- Large-format porcelain stoneware flooring (two finishes to choose from)~- Carré or similar built-in wardrobes Similar~- Armored entrance door~- Integrated LED lighting in several rooms~~The building incorporates modern systems to guarantee maximum comfort and efficiency:~- Centralized heating and hot water system connected to FEDA Ecoterm~- Underfloor heating throughout the property~- Ducted air conditioning (except in bathrooms)~- Dual-flow ventilation system with heat recovery~~The building has 4 floors dedicated to parking and storage, with automatic access.~~Pre-installation for electric vehicle charging~~A unique development in Escaldes-Engordany that combines location, views, construction quality, and complete communal areas.~Gali Real Estate at your service. #ref:05065/5210
800.000 €
Apartment 2 Schlafzimmer Verkauf Escaldes-Engordany
Escaldes-Engordany

Apartment 2 Schlafzimmer Verkauf Escaldes-Engordany

111 m²Größe22 Bäder
Exclusive residential development located in the heart of Escaldes-Engordany, just 500 meters from the Principality's economic and social center.~Situated in a prime location, the development boasts spectacular panoramic views over the Andorra and Escaldes valleys, as well as excellent orientation with year-round sunshine.~The project comprises an elegant 14-story tower with 124 apartments, designed for comfort, functionality, and high energy efficiency.~The apartments feature large windows, spacious terraces, and contemporary architecture, creating bright and airy spaces that connect with the natural surroundings.~The development offers a variety of apartment types and sizes to suit different needs, all with a modern and functional layout.~~The homes feature:~- Spacious covered terraces with large glazed surfaces~- Open-plan kitchen, dining, and living areas~- High-performance thermal and acoustic insulation~- High-end finishes~~The building boasts comprehensive communal areas designed for the well-being and enjoyment of its residents:~- Outdoor solarium with panoramic views~- Fully equipped gym~- Landscaped outdoor spaces~- Exclusive access for residents to Camí del Falgueró and Rec del Solà~In addition, the building offers a concierge service and elegant communal areas with sophisticated finishes.~~The building has been designed with high-quality materials and modern construction solutions:~- Reinforced concrete structure with strategically placed metal elements~- Ventilated façade with a slate-colored ceramic finish~- High level of thermal insulation and energy efficiency~- The terraces feature non-slip, wood-effect porcelain tile flooring, metal railings, and decorative planters.~~The kitchens are open to the living-dining room and equipped with high-end materials and appliances:~- Neolith, Silestone, or similar countertops~- Integrated BORA extractor fan~- Siemens or similar appliances: induction hob, oven, microwave, refrigerator, dishwasher~- Contemporary upper and lower cabinets with solid color and wood finishes~- Extendable faucets~~The bathrooms incorporate premium materials and a modern design:~- High-end ceramic wall tiles~- Wall-hung vanity unit with integrated sink~- Hansgrohe or similar thermostatic faucets~- Glass shower enclosure~- Ultra-thin shower tray~- Recessed rain shower~~The homes feature materials selected for durability and comfort:~~- Aluminum exterior joinery with thermal break, Schüco or similar~- Triple glazing with double air chamber~- Large-format porcelain stoneware flooring (two finishes to choose from)~- Carré or similar built-in wardrobes Similar~- Armored entrance door~- Integrated LED lighting in several rooms~~The building incorporates modern systems to guarantee maximum comfort and efficiency:~- Centralized heating and hot water system connected to FEDA Ecoterm~- Underfloor heating throughout the property~- Ducted air conditioning (except in bathrooms)~- Dual-flow ventilation system with heat recovery~~The building has 4 floors dedicated to parking and storage, with automatic access.~~Pre-installation for electric vehicle charging~~A unique development in Escaldes-Engordany that combines location, views, construction quality, and complete communal areas.~Gali Real Estate at your service. #ref:04978/5210
735.000 €
Villa 6 Schlafzimmer Verkauf Ordino
Coll d'Ordino

Villa 6 Schlafzimmer Verkauf Ordino

707 m²Größe66 Bäder
GAlÍ Real Estate is honored to present Ordino Mountain Residential Resort, located in a natural environment and with impressive mountain views. In this exclusive residential project, born from a modern reinterpretation of traditional Andorran architecture, the concept of a wooden cabin on a two-story stone podium is reinterpreted, which, far from being erected as a conventional housing block, organizes a residential community. exclusive around a common garden.~Despite being traditional materials, wood and stone are used in the project as contemporary materials, with the aim of achieving an innovative image but rooted in the place. Large panes of glass, oriented towards the incredible landscape of the country and the common spaces of the development, give the complex an innovative image and bring nature and architecture closer.~Impressive villas with five to eight bedrooms are offered on several floors and spacious two- and three-bedroom apartments with terraces with stunning views of the surrounding mountains. The homes have a modern design, with minimalist furniture, in neutral colors. They offer an open-plan layout, with large open spaces, such as the living-dining room with the open-plan kitchen, separated by a central island, as well as exclusive rooms such as a cinema room, spa or private gym. Likewise, the homes have BREEAM certification, a certification that recognizes sustainability efforts in terms of energy efficiency and environmentally friendly construction.~The development has common amenities spaces, including a spa and a gym, as well as a multifunctional, open-plan social club area with a room for children and another for adults.~~Both the spa and the gym are located in a privileged area of the plot. Through large glass panels, extraordinary views of the valley are obtained, which make this space the ideal place to relax and enjoy the silence and nature throughout the year. #ref:03986/5210
6.829.000 €
Imposantes Herrenhaus aus dem 16. Jahrhundert: Ein historisches Juwel zum Verkauf im Alt Empordà.
Vilamacolum

Imposantes Herrenhaus aus dem 16. Jahrhundert: Ein historisches Juwel zum Verkauf im Alt Empordà.

842 m²Größe1.278 m²Grundstück64 Bäder
Im malerischen Alt Empordà steht dieses beeindruckende Herrenhaus voller Geschichte. Dieses Juwel aus dem 16. Jahrhundert wurde komplett restauriert, um ein einzigartiges Wohnerlebnis zu bieten. Im Herzen des charmanten Dorfes Vilamacolum gelegen, befindet sich die Immobilie nur wenige Minuten von den goldenen Stränden der Costa Brava entfernt und ist von den grünen Landschaften des Alt Empordà umgeben, was eine perfekte Kombination aus Geschichte, Ruhe, Luxus und Natur darstellt. Eine Oase der Privatsphäre und natürlichen Schönheit Mit einer bebauten Fläche von 1.011 m² und einem Grundstück von 1.327 m² verfügt die Immobilie über einen reizvollen ummauerten Garten und ein nicht motorisiertes Schwimmbecken zur Erfrischung im Sommer. Die Immobilie umfasst ein majestätisches Haupthaus, eine ehemalige Scheune, die in einen offenen Raum umgewandelt wurde, und ein Gästehaus. Das Anwesen ist über zwei Eingänge zugänglich, einen vom Rathausplatz und einen von einer Seitenstraße. Zeitloses Design und Komfort Das Haupthaus erstreckt sich über zwei Etagen plus ein Dachgeschoss und bietet eine große Eingangshalle mit gewölbten Decken und Steinwänden, zwei Wohnzimmer, eines davon mit Kamin, ein geräumiges Esszimmer mit Zugang zum Garten und eine voll ausgestattete Küche mit Speisekammer. Von der Küche aus gelangt man in die angrenzende Scheune, die derzeit ein offener und vielseitiger Raum ist. Im ersten Stock verteilt eine beeindruckende doppelte Höhe Halle fünf Schlafzimmer und drei Badezimmer, darunter eine Master-Suite mit Terrasse. Das Dachgeschoss bietet einen flexiblen Raum für ein Büro oder ein Spielzimmer. Gegenüber dem Haupthaus, auf der anderen Seite des Gartens, befindet sich ein zweites Gebäude, ideal für Gäste oder Personal, mit einem großen Schlafzimmer und einem Badezimmer. Details zeitloser Eleganz Die Immobilie verfügt über eine Heizungsanlage mit Radiatoren und einem Propangas-Kessel sowie einen Aufzug. Die Böden aus katalanischen Fliesen und poliertem Pflaster, die katalanischen Gewölbedecken mit Holzbalken und die Holz- und Eisenschreinerei bewahren die historische Essenz, während die weiß getünchten Wände Frische und Helligkeit verleihen. Das Anwesen ist mit einem Alarmsystem, automatischer Bewässerung und einem eigenen Wasserbrunnen ausgestattet, was ein komfortables und sicheres Wohnen garantiert. Strategische Lage und Verbindungen Das Leben in diesem Anwesen bedeutet, in der Nähe der Hauptinteressenpunkte der Region zu sein: die Strände, Figueres, L'Escala, Girona und Barcelona sowie die Grenze zu Frankreich. Diese Immobilie ist mehr als nur ein Haus; sie ist ein Vermächtnis und eine Investition in Geschichte und Lebensqualität. Sant Pere Pescador: 4 minutos en coche (2,5 km) Playa de Sant Pere Pescador: 10 minutos en coche (4,5 km) Figueres: 12 minutos (12 km) L'Escala: 14 minutos (14 km) Girona: 30 minutos (40 Km) Barcelona: 1 hora 20 minutos (130 km) Frontera con Francia: 40 minutos (50 km) #ref:CBES2289
1.590.000 €
Exklusive Villa mit 6 Schlafzimmern, nur wenige Minuten vom Strand Arenal in Jávea entfernt.
Partides comunes - Adsubia

Exklusive Villa mit 6 Schlafzimmern, nur wenige Minuten vom Strand Arenal in Jávea entfernt.

250 m²Größe2.500 m²Grundstück66 Bäder
Entdecken Sie die CasaNoa Luxury Villa, ein elegantes Anwesen nur wenige Gehminuten vom Strand von Arenal entfernt. Hier genießen Sie den authentischen mediterranen Lebensstil in absoluter Privatsphäre, mit hohem Komfort und Exklusivität. Die Villa vereint einladende Architektur mit durchdacht gestalteten Räumen und hochwertiger Ausstattung und bietet ein einzigartiges Erlebnis sowohl im Inneren als auch in den spektakulären Außenbereichen. Die Villa ist wie folgt aufgeteilt: Das Haupthaus verfügt über zwei geräumige Schlafzimmer und zwei Badezimmer, einen hellen Wohnbereich und eine integrierte Küche. Das Hauptschlafzimmer bietet eine private Terrasse und ein elegantes Badezimmer en suite mit Badewanne und ebenerdiger Dusche. Im Nebengebäude befinden sich vier weitere Schlafzimmer, jeweils mit eigenem Badezimmer en suite, Klimaanlage und Kamin. So entstehen separate Wohnbereiche voller Charakter, Privatsphäre und Komfort. Die Villa bietet im Außenbereich vielfältige Möglichkeiten zum ganzjährigen Genießen: Privater Swimmingpool, umgeben von üppiger Vegetation Großzügige Terrassen und Chill-out-Bereiche Außenküche mit Grill Einladende Sitzgruppen Ein wunderschön gepflegter mediterraner Garten Ideale Räumlichkeiten für gesellige Runden und Entspannung Das Anwesen verfügt außerdem über eine voll ausgestattete Küche mit modernen Geräten und allen Annehmlichkeiten für den täglichen Gebrauch. Dank ihrer erstklassigen Lage erreichen Sie bequem einige der bekanntesten Strände Jáveas, wie Playa del Arenal, Playa del Montañar und Playa de La Grava, sowie eine große Auswahl an Restaurants, Wassersportmöglichkeiten, Wanderwegen und anderen Outdoor-Aktivitäten. Die CasaNoa Luxury Villa ist eine großartige Gelegenheit für alle, die ein exklusives, geräumiges und vielseitiges Anwesen in einer der begehrtesten Gegenden der Costa Blanca suchen. #ref:CBS455
1.800.000 €
Exklusive Wohnanlage in einer der besten Gegenden der Neuen Goldenen Meile in Estepona.
Benamara - Atalaya

Exklusive Wohnanlage in einer der besten Gegenden der Neuen Goldenen Meile in Estepona.

Aire ist eine exklusive Wohnanlage in Cancelada, einer der besten Gegenden der Neuen Goldenen Meile von Estepona. Die Wohnanlage verfügt über 57 Wohnungen mit 2 und 3 Schlafzimmern, mit Erdgeschosswohnungen mit Garten und/oder großen Terrassen sowie Penthäuser. Die Wohnungen verfügen über einen Abstellraum und eine Garage, und Sie können einen völlig unverbaubaren Blick auf die Berge und in den meisten Wohnungen einen herrlichen Blick auf das Mittelmeer genießen. Dieses konsolidierte Gebiet wird jedes Jahr von Tausenden von Touristen gewählt, die in luxuriösen Hotels wie dem Kempinski Resort Hotel (einem der Leading Hotels of the World) oder der fantastischen Villa Padierna übernachten. Cancelada ist auch ein wichtiger Punkt für Golfliebhaber, da sich einige der wichtigsten Golfplätze Andalusiens in der Nähe befinden: Flamingos Golf, Cancelada Club Golf, El Campanario Golf & Country House, Atalaya Golf & Country Club und andere. Und wenn Ihre Leidenschaft das Reiten ist, werden Sie in der Escuela de Arte Ecuestre Costa del Sol, einem von der British Horse Society anerkannten Zentrum, ein Paradies finden. Die Wohnanlage verfügt über einen Swimmingpool, der ideal ist, um die mehr als 320 Sonnentage und das gute Wetter, das die Costa del Sol zu bieten hat, zu genießen, entweder allein oder mit der Familie. Außerdem haben Sie Zugang zu einem voll ausgestatteten Fitnessraum, einem Sportplatz im Freien und zum exklusiven Cancelada-Clubhaus mit Spa, Sauna, Fitnessraum und Cafeteria-Bereich. Für weitere Informationen können Sie uns gerne kontaktieren. #ref:CBSH533
Von 472.000 €
Wohnung 3 Schlafzimmer Verkauf Barcelona
Sant Gervasi- Galvany

Wohnung 3 Schlafzimmer Verkauf Barcelona

133 m²Größe32 Bäder
KLASSISCHE ELEGANZ UND HOHE RENDITE IM HERZEN VON GALVANY In einem exklusiven klassischen Gebäude der Gegend, direkt neben der Plaza Francesc Macià und der Avenida Pau Casals, präsentieren wir diese Immobilie nur wenige Schritte vom Turó Park entfernt - mit dem Zusatzwert einer TOURISTISCHEN LIZENZ. Hier zu wohnen bedeutet, die besten Luxusgeschäfte, den Galvany-Markt, Gourmet-Restaurants und alle notwendigen Dienstleistungen in der begehrtesten Lage Barcelonas direkt vor der Tür zu haben. HAUPTMERKMALE: Diese helle, 133 m² große Immobilie im dritten Stock besticht durch ein großzügiges Wohn-Esszimmer, das in zwei Bereiche unterteilt ist, die Wohn- und Essbereich perfekt trennen und eine anspruchsvolle, gemütliche Atmosphäre schaffen. Die voll ausgestattete offene Küche ist meisterhaft in den Raum integriert, um ein größeres Raumgefühl zu vermitteln und das natürliche Licht optimal zu nutzen. Der Schlafbereich besteht aus drei Doppelzimmern, darunter die Master-Suite mit eigenem Bad und Ankleidebereich, während die anderen beiden Zimmer über ein zweites komplettes Badezimmer verfügen. Zudem ist die Wohnung mit Heizung und Klimaanlage ausgestattet. EINZIGARTIGE INVESTITIONSCHANCE: Neben ihrer außergewöhnlichen Qualität verfügt diese Immobilie über eine TOURISTISCHE LIZENZ, was sie zu einem renditestarken Objekt in einer privilegierten Lage macht. #ref:CBE01396
1.250.000 €
Coldwell Banker Andorra
Na Maria Pla, 20. Local 1
AD500, Andorra La Vella
De 9:00 a 19:00 h.
Newsletter

Finden Sie Ihr Zuhause im Ausland mit Unterstützung des Coldwell Banker® Netzwerks

Besuchen Sie unsere internationalen Websites und finden Sie Ihre Wunschimmobilie an den exklusivsten Orten

Wir verwenden unsere eigenen Cookies und Cookies von Drittanbietern, um die Sicherheit unserer Website zu gewährleisten und ihren Inhalt zu personalisieren. Ebenso verwenden wir Cookies, um Daten über Ihre Navigation zu messen und zu erhalten und um Werbung an Ihren Geschmack und Ihre Vorlieben anzupassen. Drücken Sie die Schaltfläche "Alle akzeptieren", um zu bestätigen, dass Sie die angezeigten Informationen gelesen und akzeptiert haben. Um diese Cookies zu verwalten oder zu deaktivieren, klicken Sie auf "Einstellungen". Weitere Informationen zu Cookies erhalte Sie in unserer Cookie-Richtlinie.
Cookies ändern
Technik und Funktional Immer aktiv
Diese Website verwendet eigene Cookies, um Informationen zu sammeln, um unsere Dienste zu verbessern. Wenn Sie weiter surfen, akzeptieren Sie deren Installation. Der Benutzer hat die Möglichkeit, seinen Browser zu konfigurieren und auf Wunsch zu verhindern, dass er auf seiner Festplatte installiert wird, obwohl er bedenken muss, dass dies zu Schwierigkeiten beim Navigieren auf der Website führen kann.
Sie ermöglichen die Beobachtung und Analyse des Verhaltens der Nutzer dieser Website. Die durch diese Art von Cookies gesammelten Informationen werden verwendet, um die Aktivität des Webs zu messen, um Benutzernavigationsprofile zu erstellen, um basierend auf der Analyse der Nutzungsdaten der Benutzer des Dienstes Verbesserungen einzuführen. Sie ermöglichen es uns, die Präferenzinformationen des Benutzers zu speichern, um die Qualität unserer Dienstleistungen zu verbessern und durch empfohlene Produkte ein besseres Erlebnis zu bieten.
Diese Cookies werden verwendet, um Informationen über die Präferenzen und persönlichen Entscheidungen des Benutzers durch die kontinuierliche Beobachtung seiner Surfgewohnheiten zu speichern. Dank ihnen können wir die Surfgewohnheiten auf der Website kennen und Werbung in Bezug auf das Surfprofil des Benutzers anzeigen.