Country property with stables and training grounds just minutes from PGA Golf

Größe
1000 m²
Grundstück
440.000 m²
Schlafzimmer
10
Bäder
8
pool
terrasse
Immobilienvideo ansehen Immobilienvideo ansehen Video ansehen
Preis
3.100.000 €
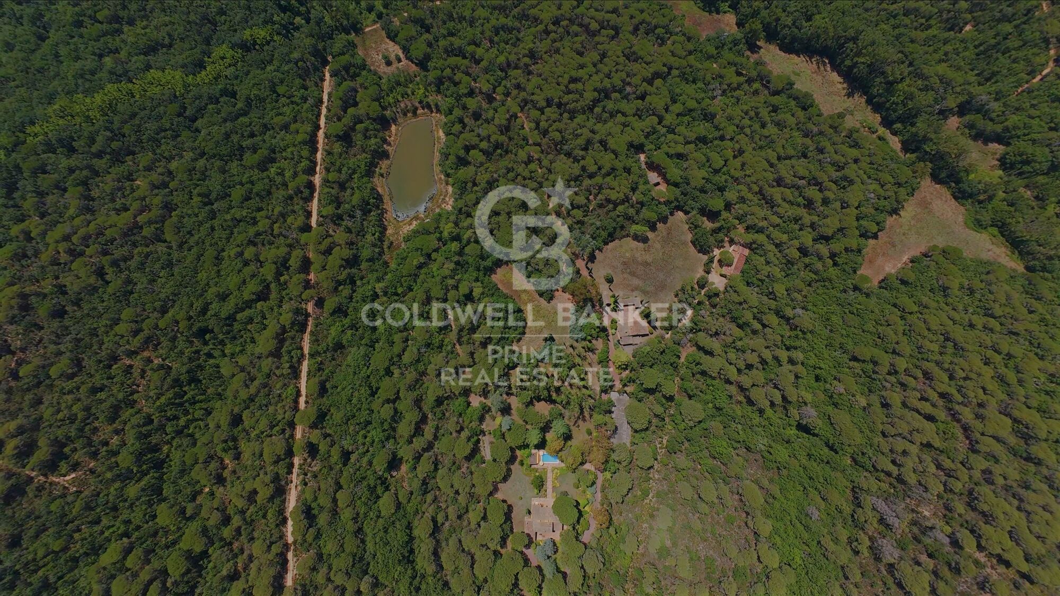
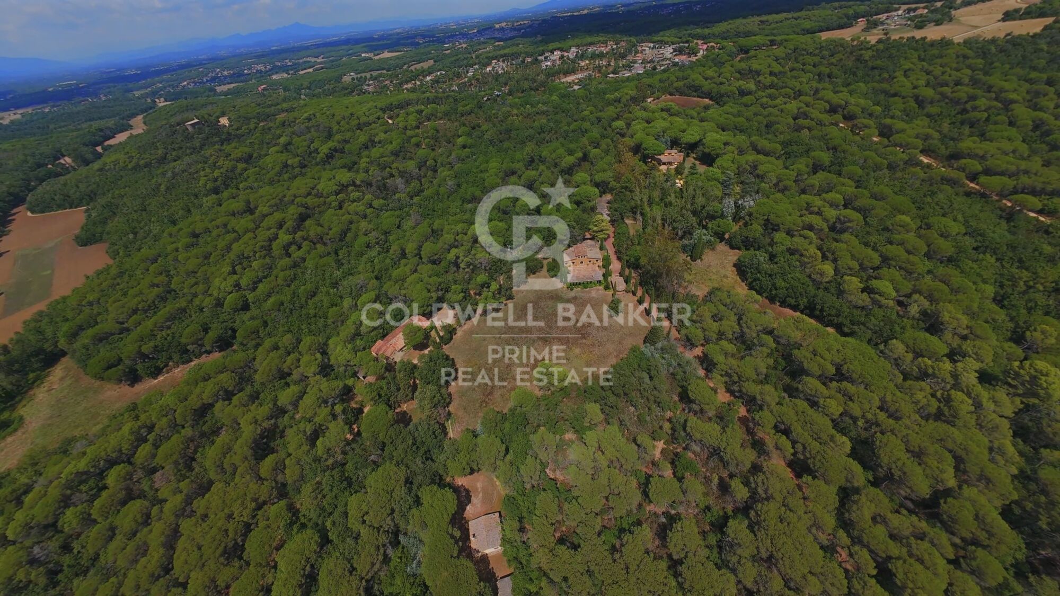
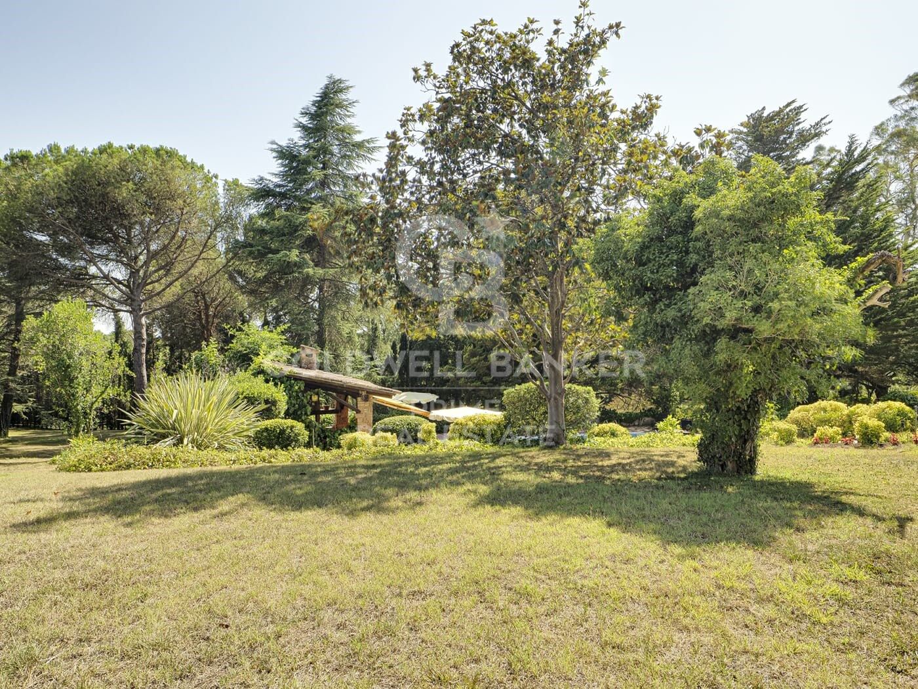
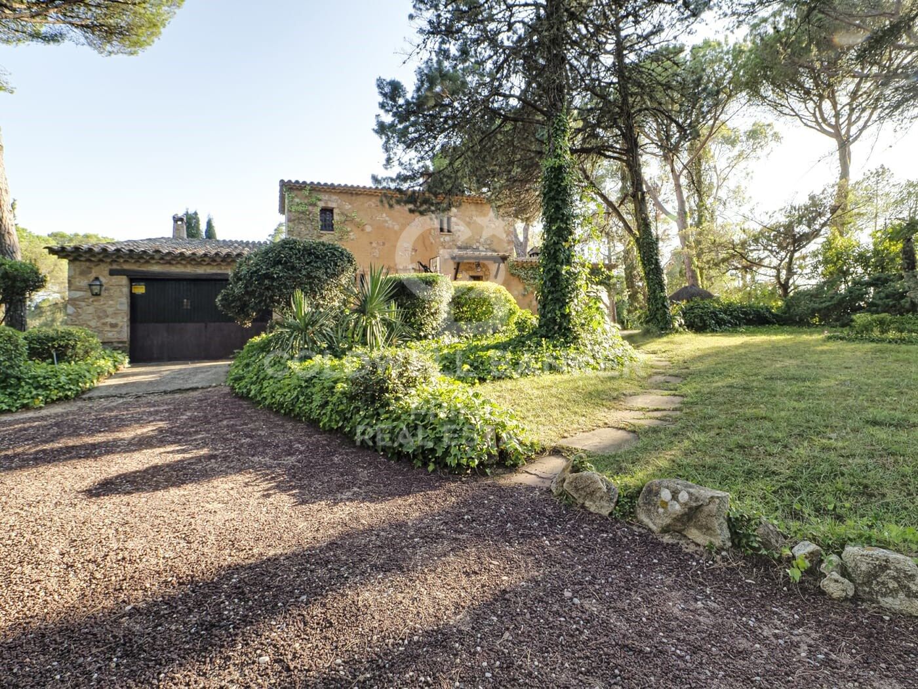
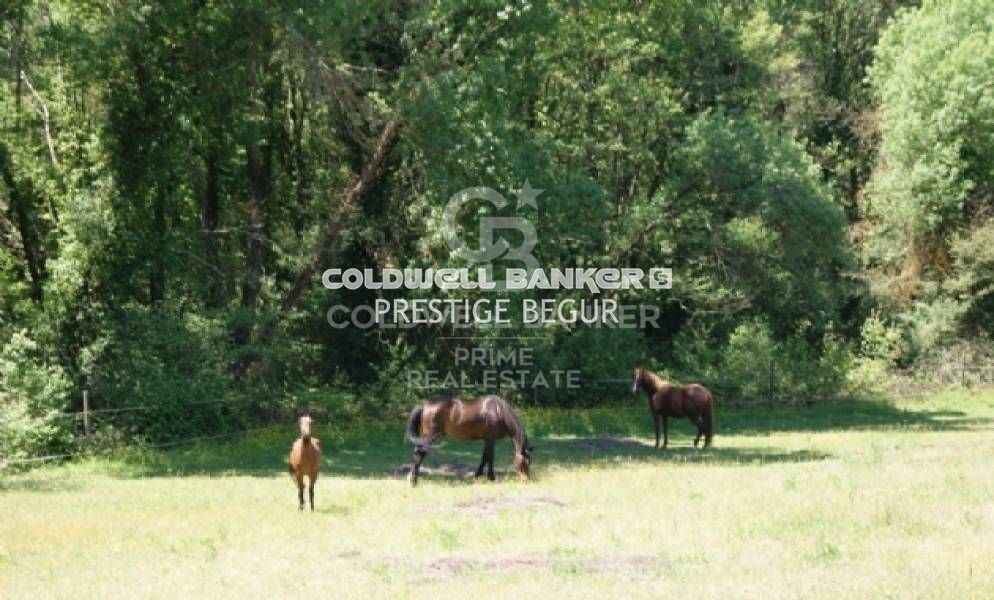
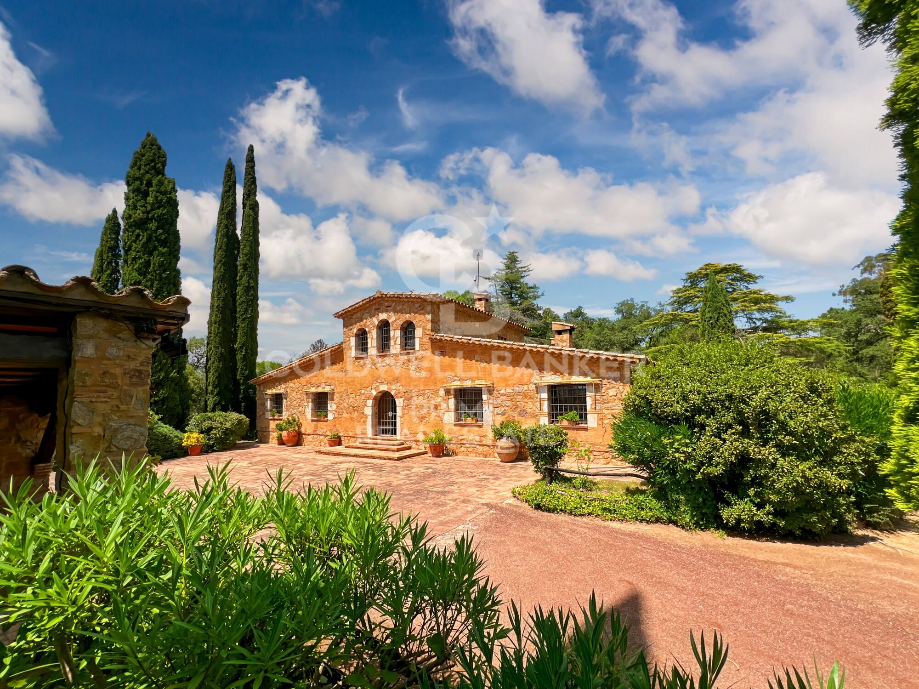
Magnificent rustic estate with great equestrian and agricultural potential, located just minutes from the prestigious PGA Catalunya Golf & Wellness - one of the most renowned residential and sports resorts in Europe. Ideal for horse lovers, this property features spacious stables, training areas, and natural surroundings, along with two independent houses situated in a privileged location.

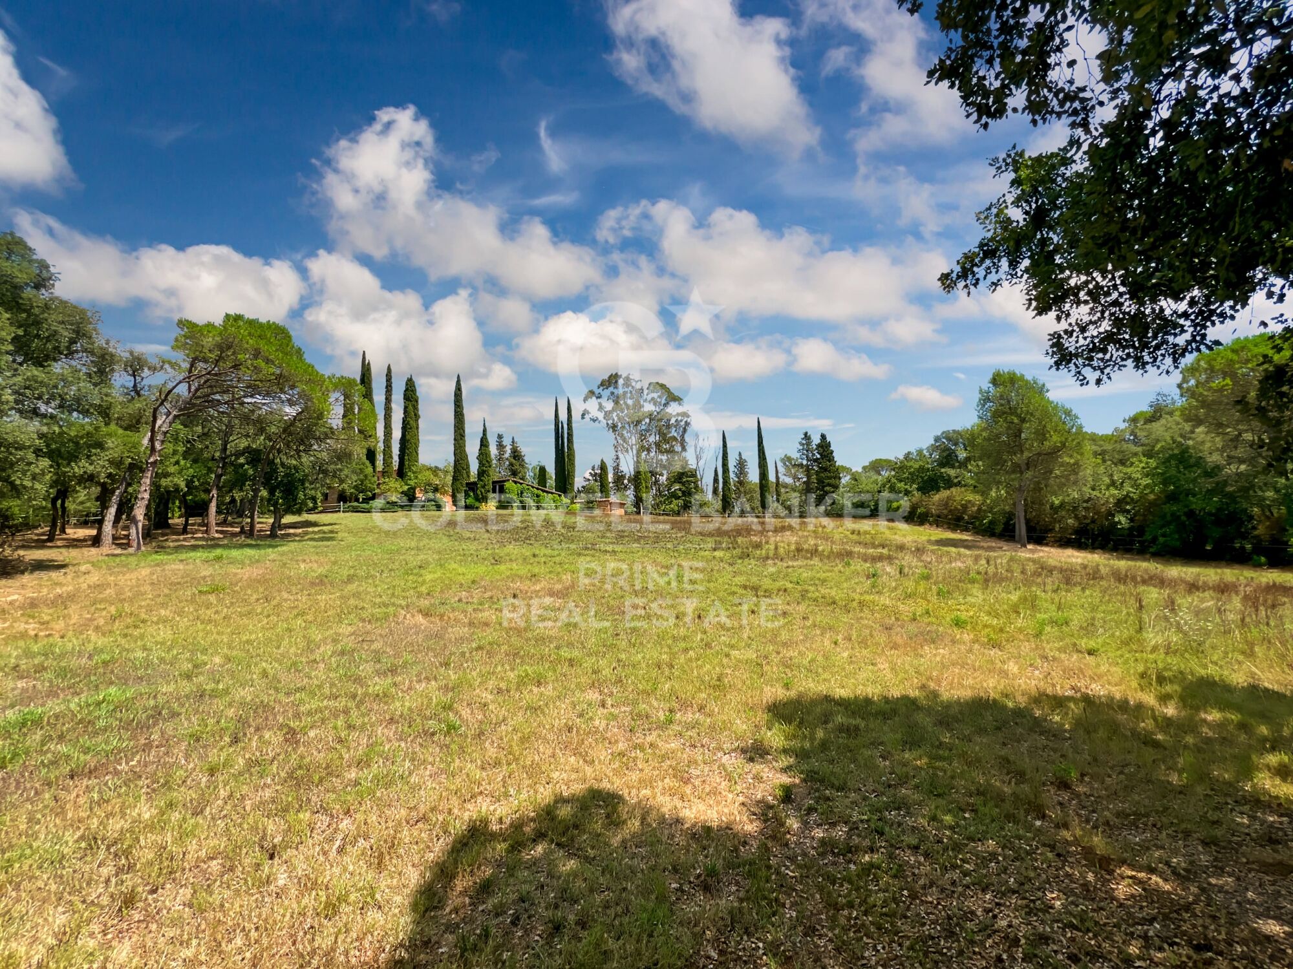
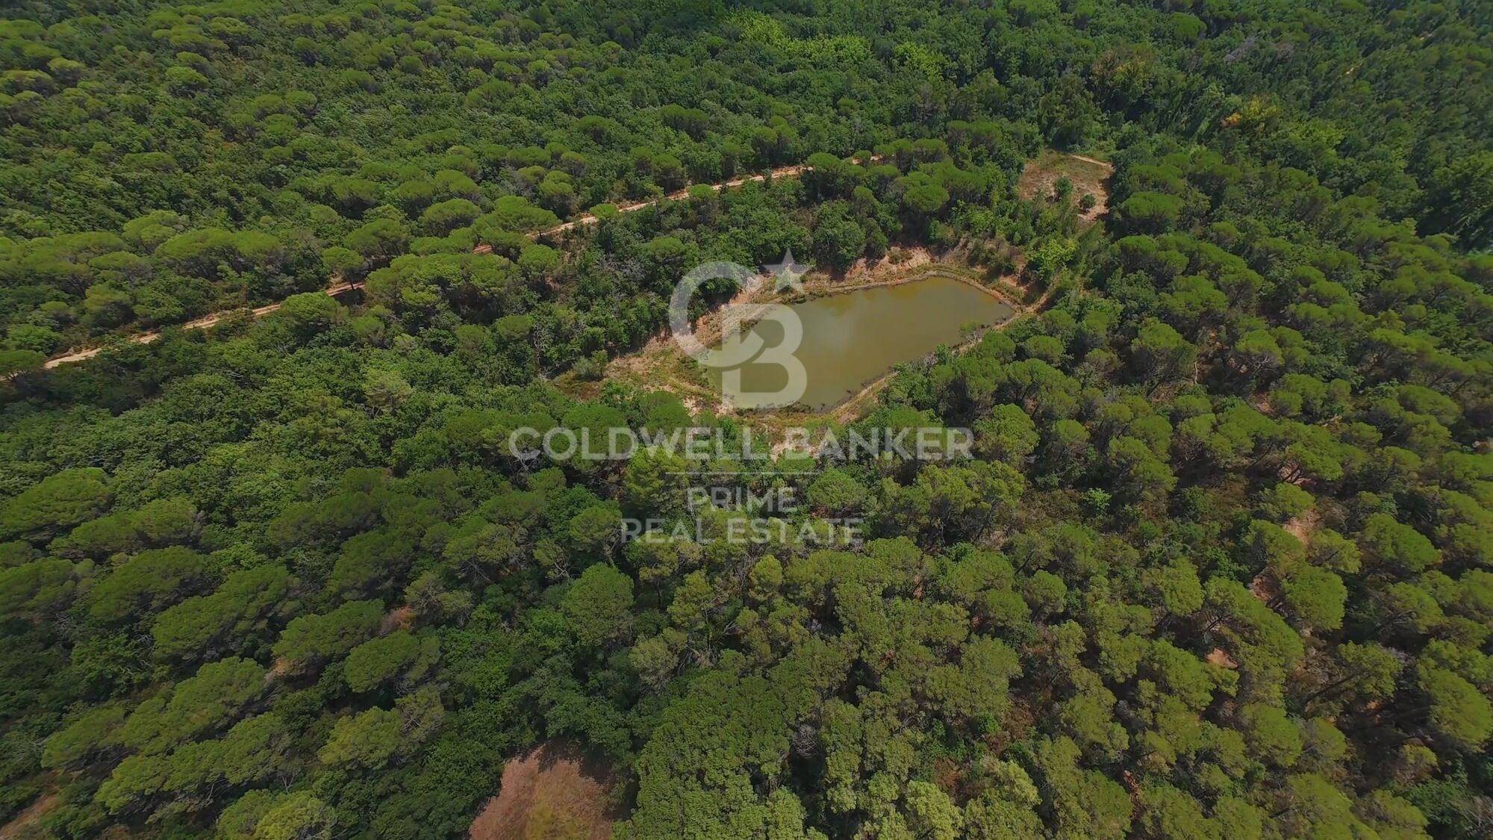
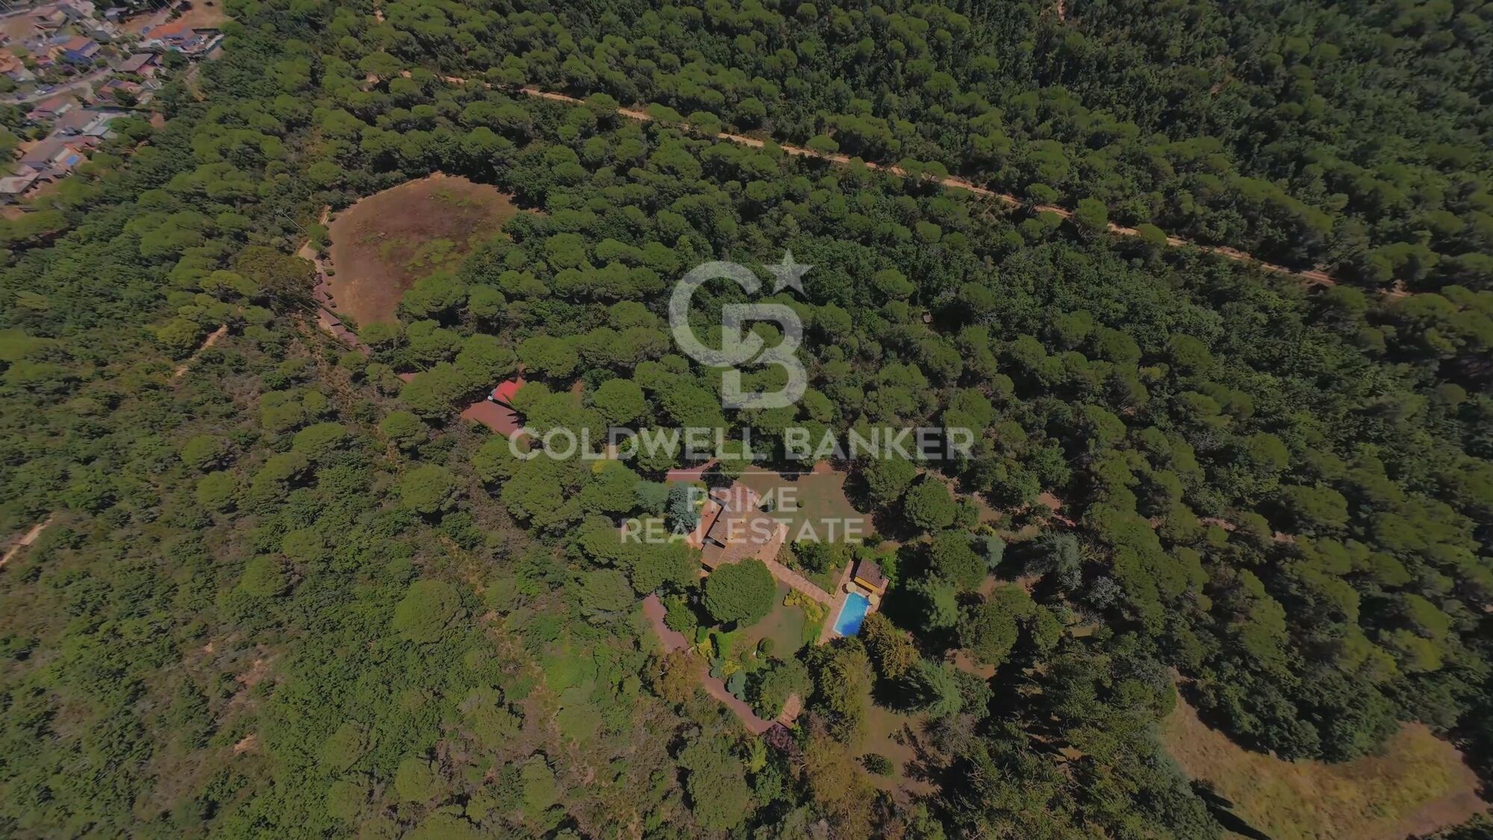
Situated in the municipality of Caldes de Malavella (Girona), a town known for its thermal waters and spas, Mas Arús lies in a strategic position between the regions of Gironès, La Selva, and Baix Empordà, only 15 km from the Costa Brava and with easy access to Girona and its airport. The property spans approximately 49 hectares (44 hectares + 5 additional hectares), comprising 12 hectares of irrigated farmland, forest areas, a pond, a river, trails, and several buildings.

Zone A
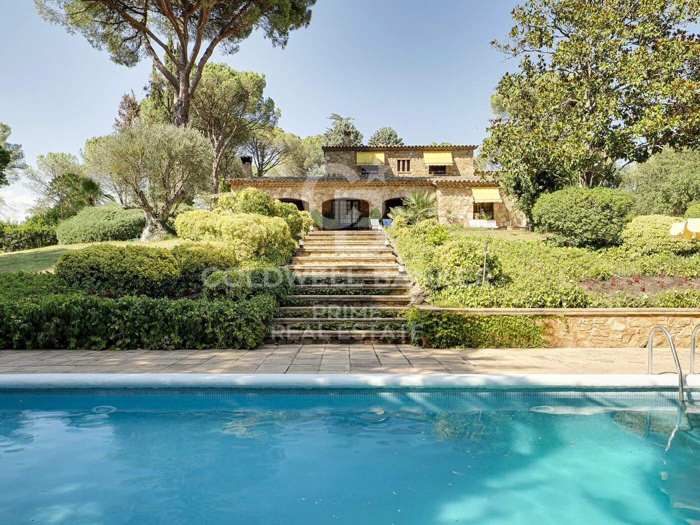
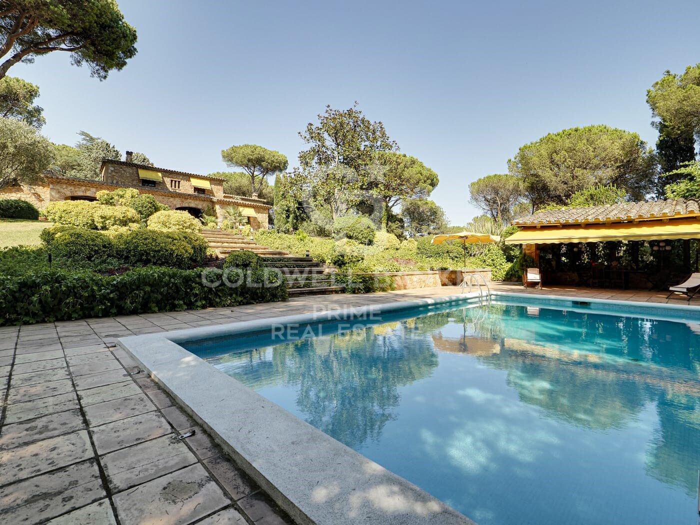
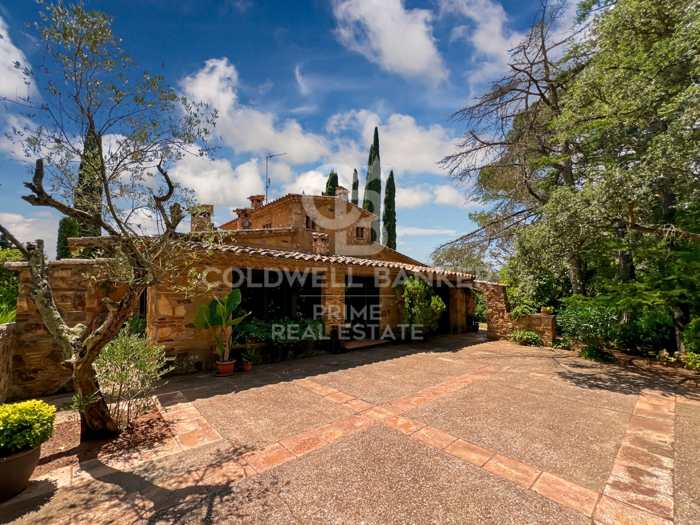
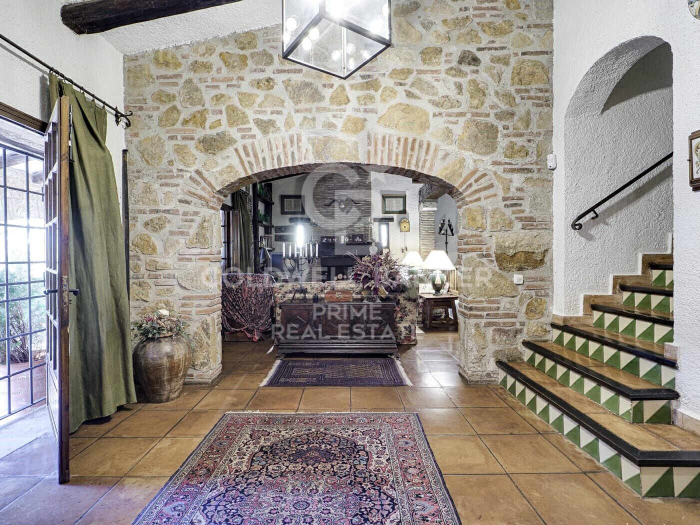
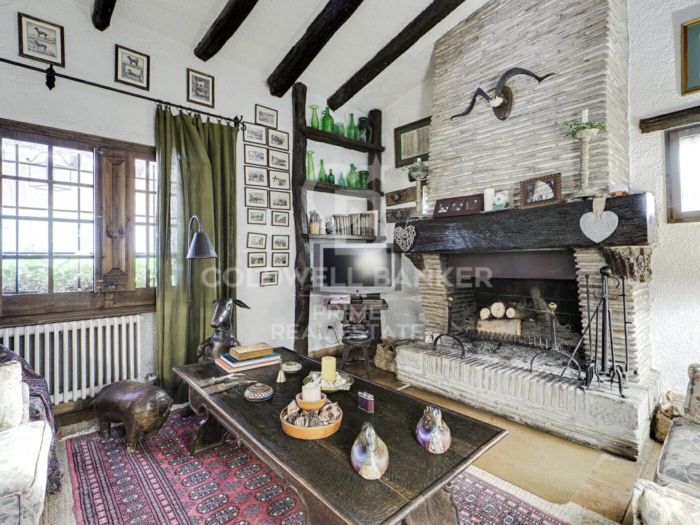
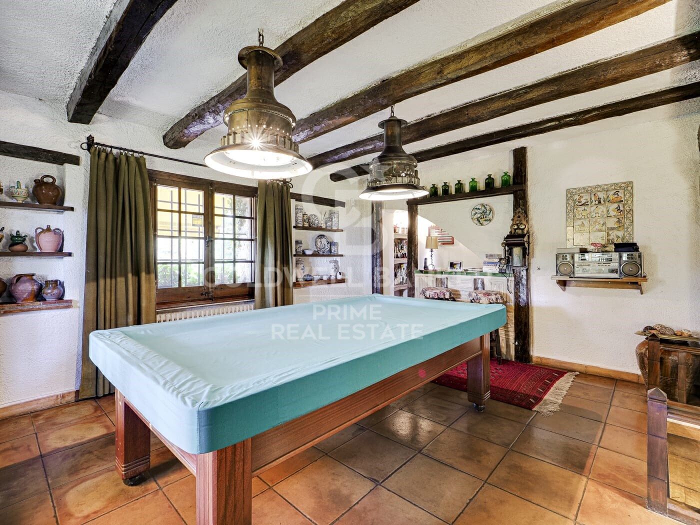
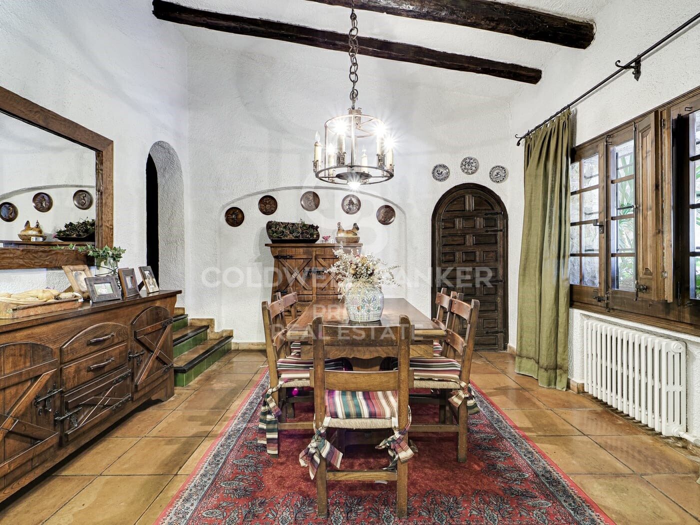
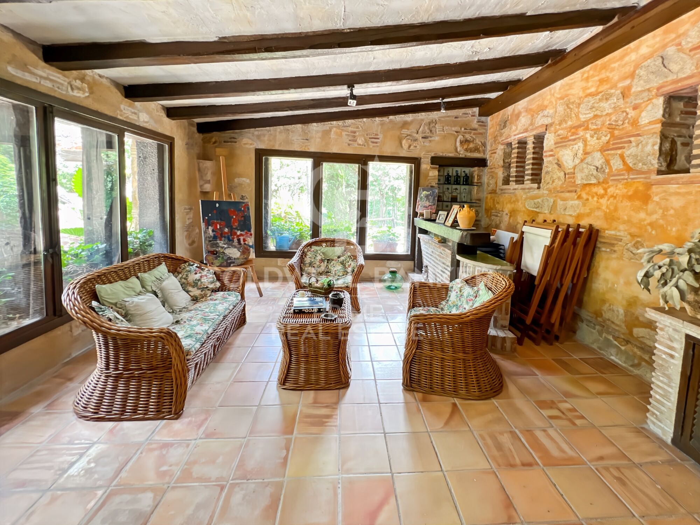
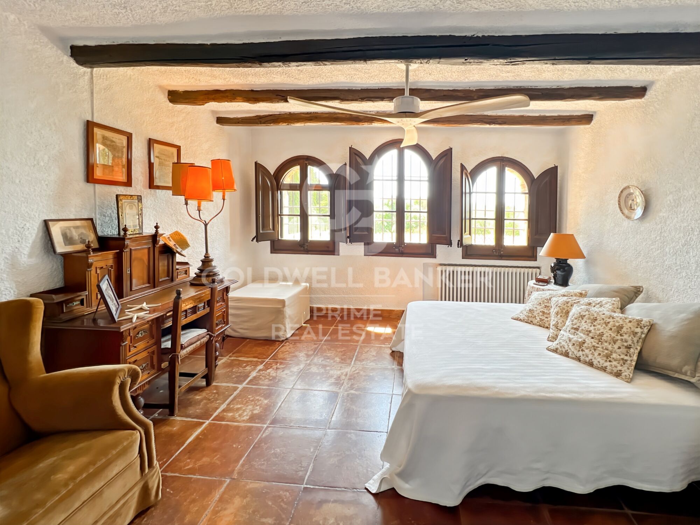
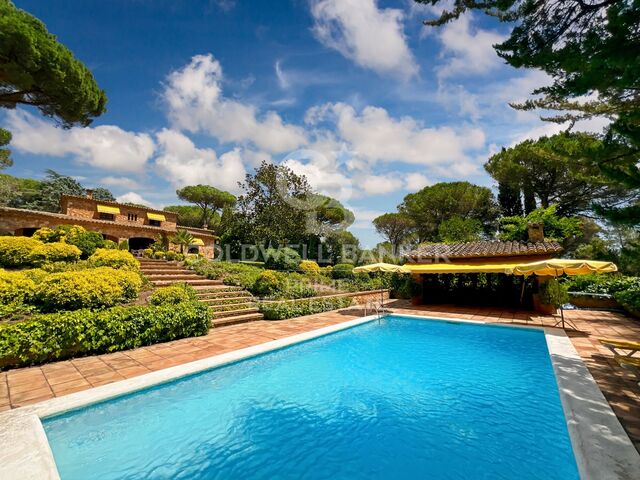
Traditional Catalan stone house with a built area of approximately 500 m², including five bedrooms, three bathrooms, one guest toilet, living room, dining room, kitchen with fireplace, game room, bar, wine cellar, garage, and other auxiliary rooms.
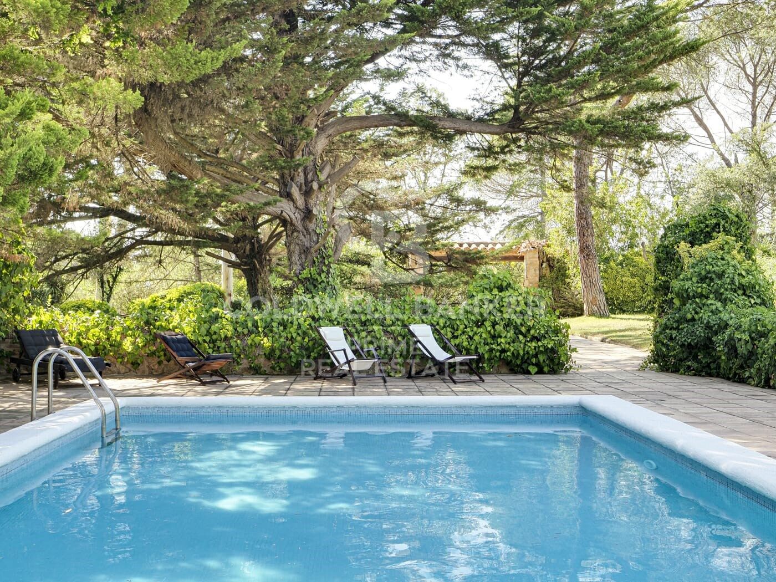
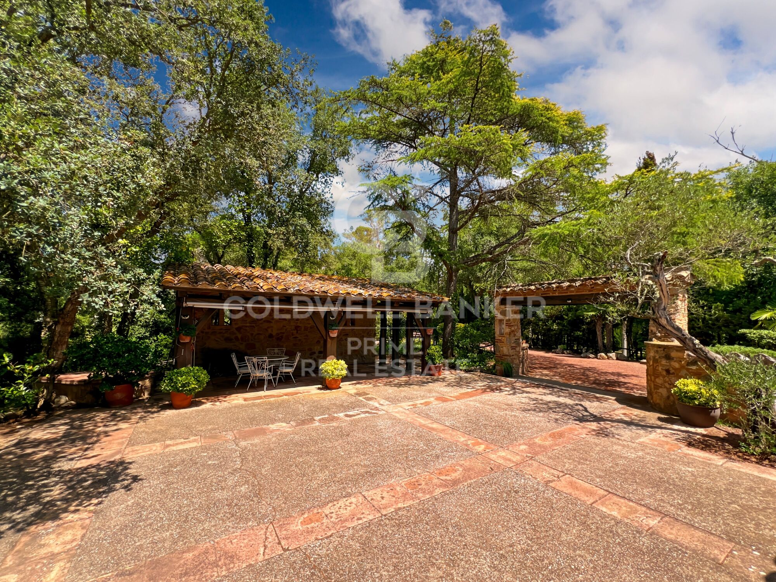
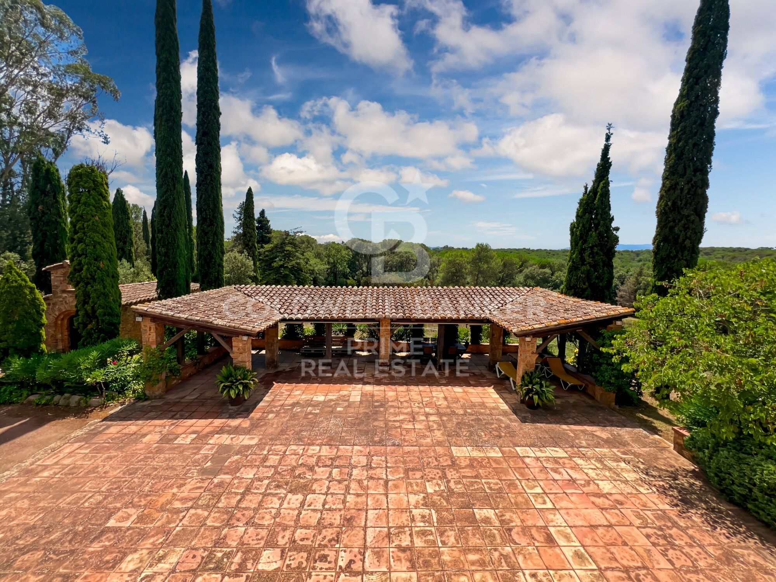
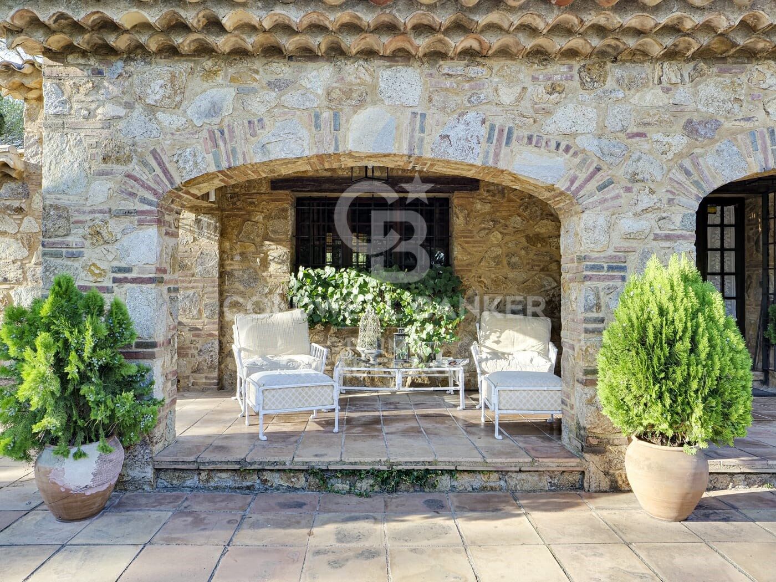
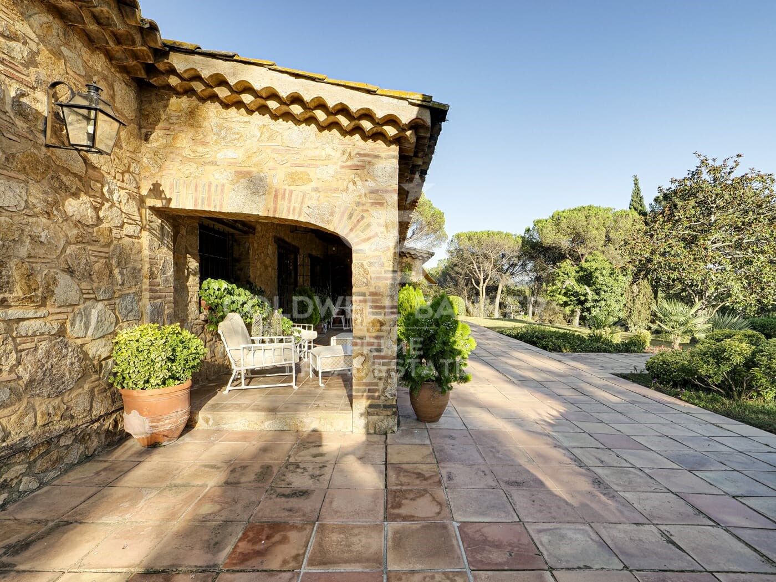
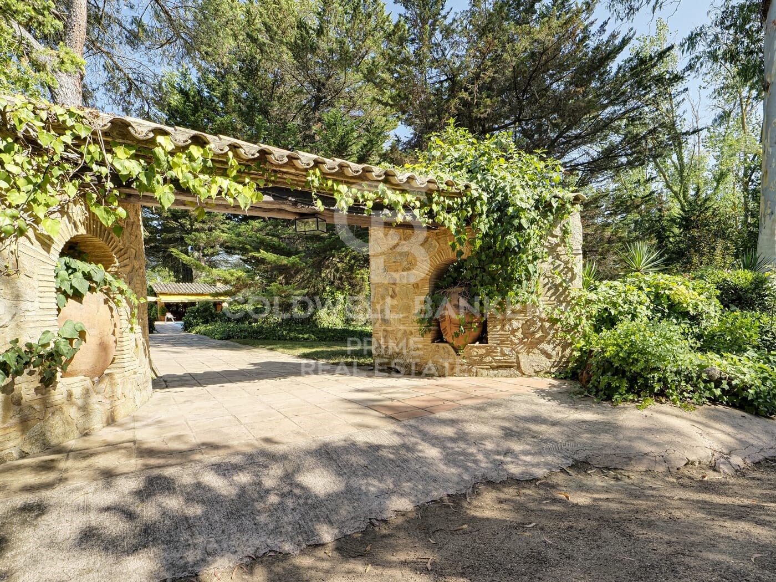
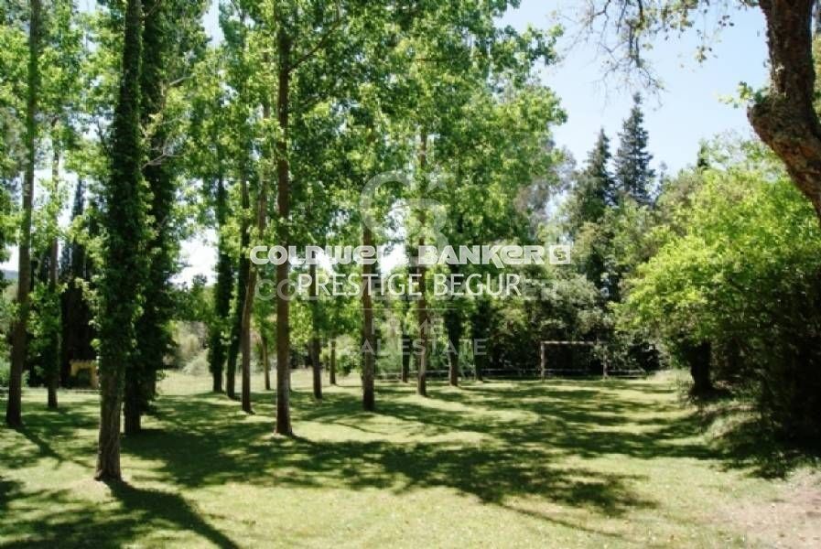
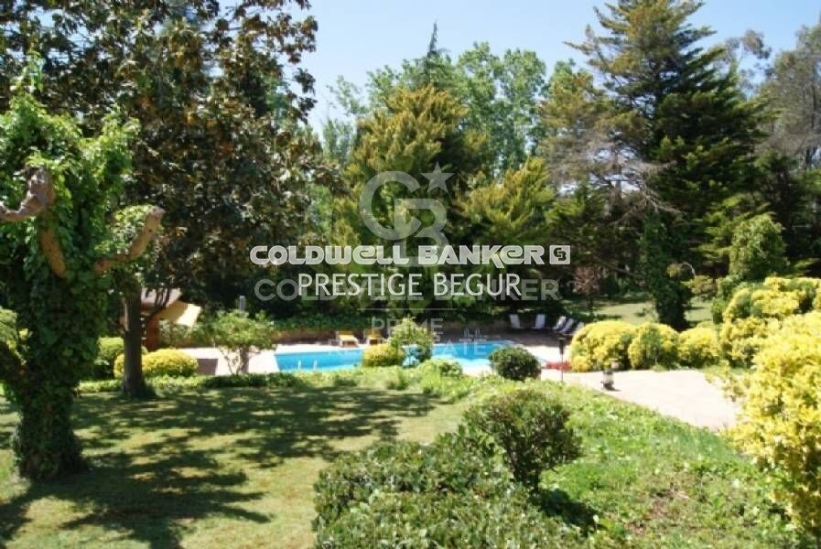
Landscaped garden of 1 hectare with lawn, ornamental trees, automatic irrigation, and lighting. Swimming pool of 12 x 5.5 m, patios, pergolas. Artificial pond, two wells (one 80 m deep), water tanks for domestic and irrigation use.
Caretaker's house of 80 m² with annexes.
Independent access via forest track for heavy vehicles.

Zone B
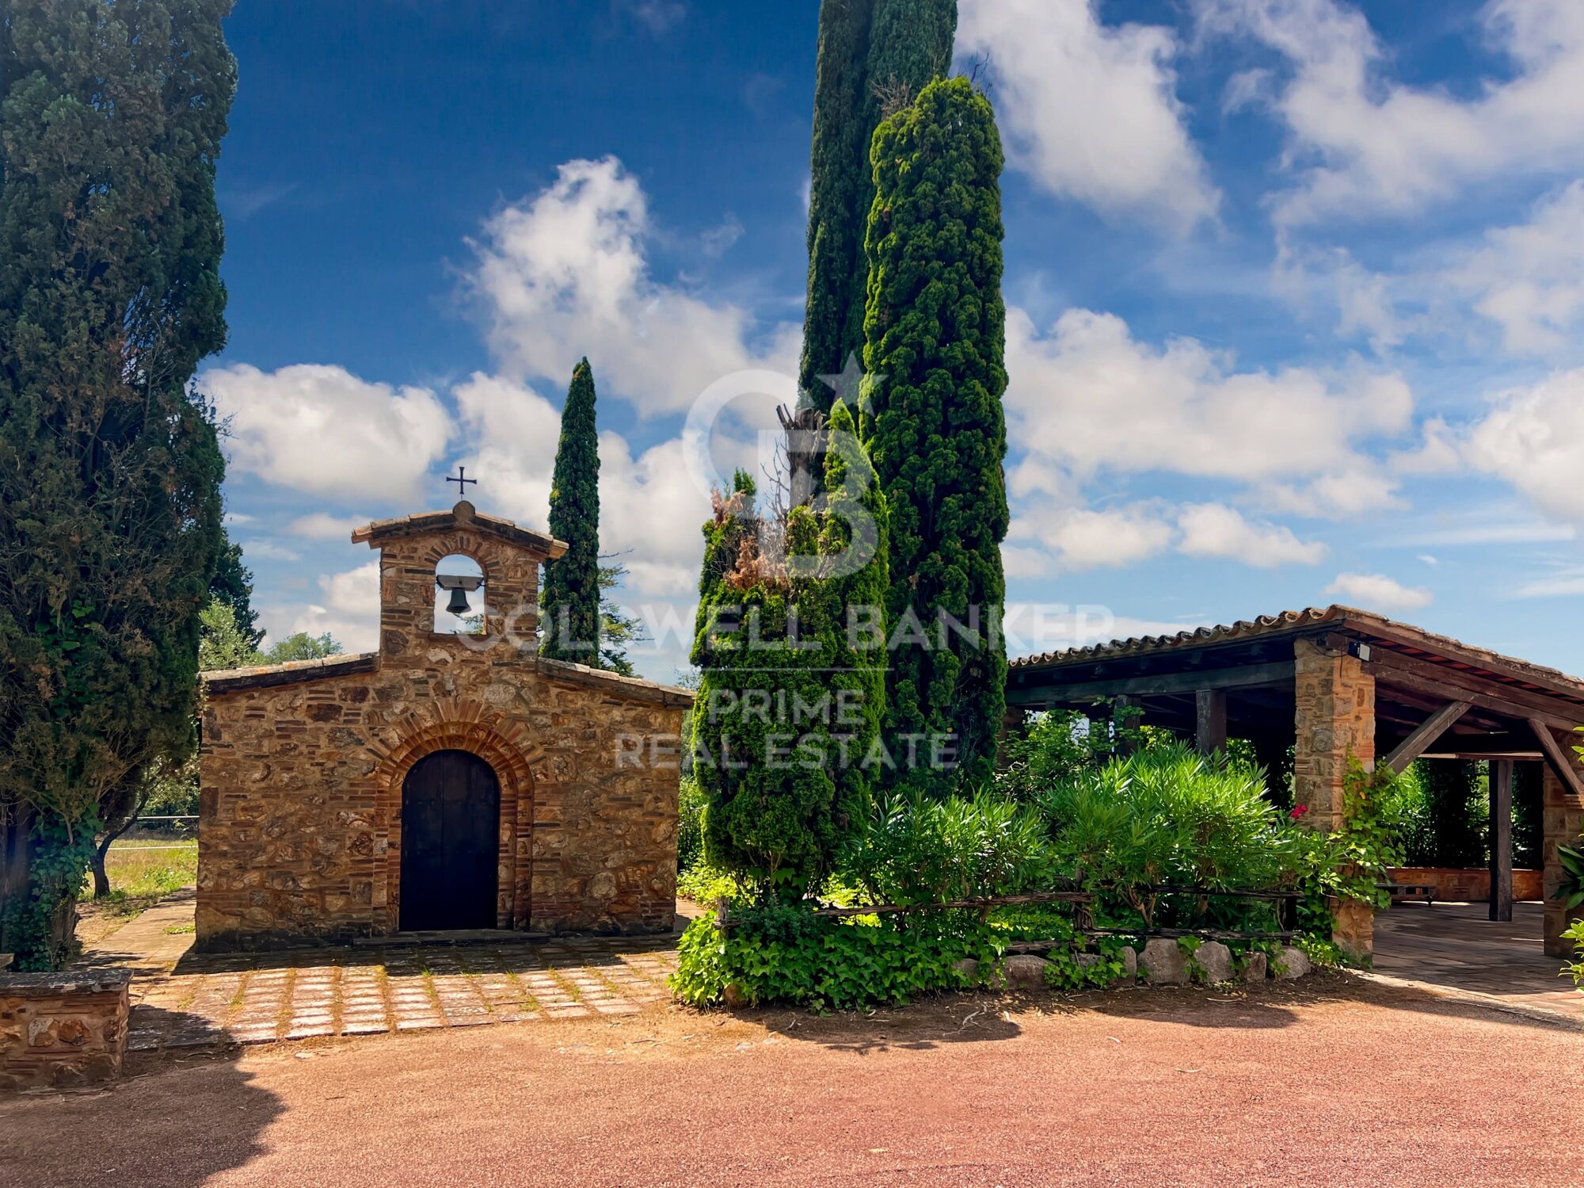
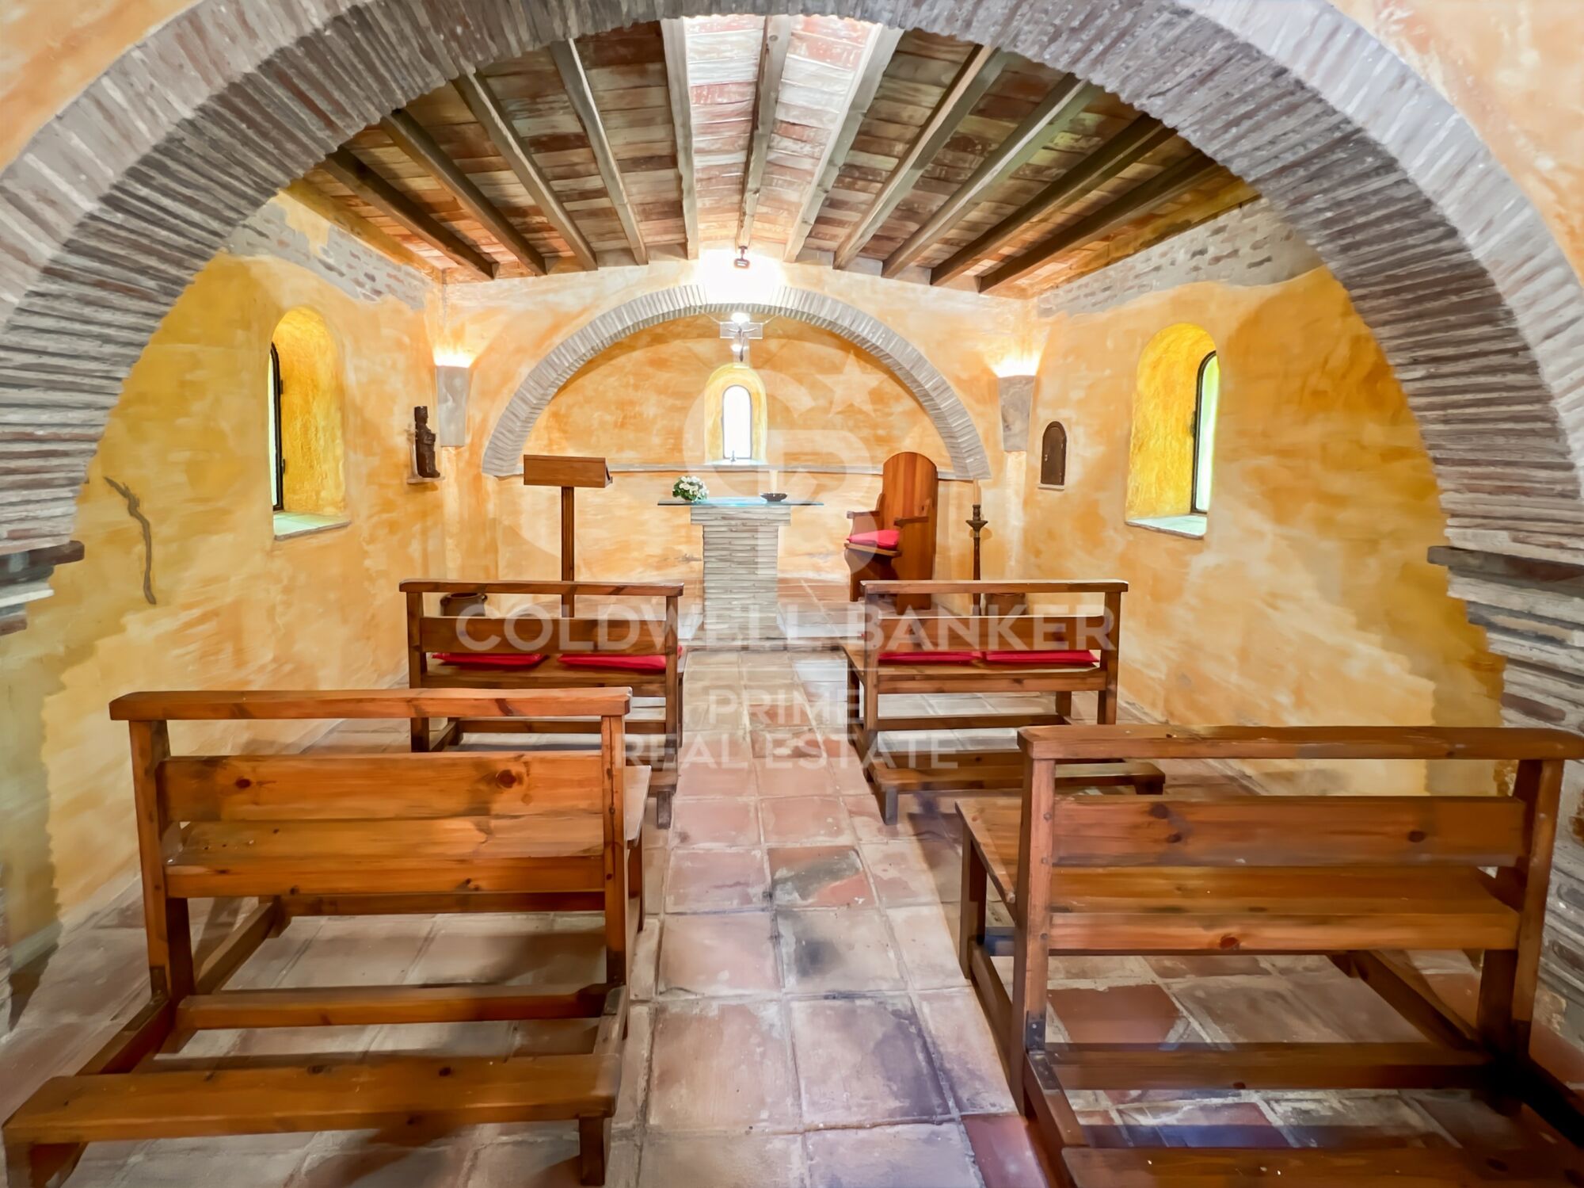
Traditional Catalan farmhouse of approximately 450 m². Including two suites, two double bedrooms, one single bedroom, three bathrooms, a living-dining room with a fireplace, a summer lounge with a bar, an entrance hall, an upstairs room with a fireplace, a garage, and other rooms. Landscaped area with patios and pergolas. Small Romanesque-style chapel.
Tennis court, 600 m² stables and horse training areas, ideal for dressage, riding trails, or equestrian activities.
Independent water tanks and a 15 m well for water supply and irrigation.
#ref:V0067CB

Immobilieninformationen

zone
Girona - Costa Brava
Gegend
La Selva
standort
Caldes de Malavella
Objekt typ
Landhäuser
Verkauf
3.100.000 €
Referenz
V0067CB
Schlafzimmer
10
Bäder
8
Surface
900 m2
Bebaute Fläche
1000 m2

In der Nähe des Strandes / Meeres

pool
A/C
heitzung
Bergblick
lift
möbliert
Kamin
Sicherheit
terrasse
Energiezertifikat
  • houseA
    92-100
  • houseB
    81-91
  • houseC
    69-80
  • houseD
    55-68
  • houseE
    39-54
  • houseF
    21-38
  • houseG
    1-20

über Caldes de Malavella

Caldes de Malavella es una encantadora ciudad ubicada en la región noreste de Cataluña, España. Pertenece a la provincia de Girona y se encuentra en la comarca de Selva, en el corazón de la región de la Costa Brava. Enclavada entre exuberante vegetación y rodeada de paisajes naturales, Caldes de Malavella ofrece un entorno tranquilo con acceso conveniente a importantes centros urbanos como Girona y Barcelona.

Una de las principales ventajas de Caldes de Malavella es su ubicación estratégica. Goza de proximidad a grandes ciudades, conservando al mismo tiempo su encanto rural y atmósfera tranquila. Los residentes disfrutan de un estilo de vida relajado en un entorno pintoresco, ideal para quienes buscan un lugar tranquilo para vivir o retirarse.

Caldes de Malavella cuenta con una alta calidad de vida caracterizada por aire limpio, belleza natural y un sentido de comunidad. La ciudad ofrece servicios esenciales como atención médica, educación e instalaciones recreativas, asegurando una experiencia de vida cómoda para sus habitantes.

El entorno de la ciudad ofrece una variedad de actividades al aire libre ideales para los amantes de la naturaleza. Los residentes pueden disfrutar de senderismo, ciclismo y paseos a caballo en las reservas naturales y parques cercanos. Los entusiastas del golf pueden practicar en el reconocido PGA Catalunya Resort, ubicado a poca distancia en coche.

El mercado inmobiliario de Caldes de Malavella ofrece una mezcla de casas tradicionales catalanas, modernos apartamentos y villas. Las propiedades a menudo ofrecen impresionantes vistas del campo circundante y acceso fácil a servicios. El mercado atiende tanto a residentes permanentes como a inversores que buscan segundas residencias o propiedades de alquiler en esta ubicación deseable.

Caldes de Malavella se presenta como una opción atractiva para aquellos que desean disfrutar de un estilo de vida tranquilo en medio de la belleza natural, manteniendo al mismo tiempo acceso a comodidades urbanas y actividades recreativas.

Weitere Informationen anfordern
Ref.V0067CB
Avenida Diagonal, 626
08021, Barcelona
+34 932 41 30 82
Camille Gross
Assoziierter Immobilienberater

Related properties

Country property with stables and training grounds just minutes from PGA Golf
Caldes de Malavella

Country property with stables and training grounds just minutes from PGA Golf
1.000 m²Größe440.000 m²Grundstück108 Bäder
Magnificent rustic estate with great equestrian and agricultural potential, located just minutes from the prestigious PGA Catalunya Golf & Wellness - one of the most renowned residential and sports resorts in Europe. Ideal for horse lovers, this property features spacious stables, training areas, and natural surroundings, along with two independent houses situated in a privileged location. Situated in the municipality of Caldes de Malavella (Girona), a town known for its thermal waters and spas, Mas Arús lies in a strategic position between the regions of Gironès, La Selva, and Baix Empordà, only 15 km from the Costa Brava and with easy access to Girona and its airport. The property spans approximately 49 hectares (44 hectares + 5 additional hectares), comprising 12 hectares of irrigated farmland, forest areas, a pond, a river, trails, and several buildings. Zone A Traditional Catalan stone house with a built area of approximately 500 m², including five bedrooms, three bathrooms, one guest toilet, living room, dining room, kitchen with fireplace, game room, bar, wine cellar, garage, and other auxiliary rooms. Landscaped garden of 1 hectare with lawn, ornamental trees, automatic irrigation, and lighting. Swimming pool of 12 x 5.5 m, patios, pergolas. Artificial pond, two wells (one 80 m deep), water tanks for domestic and irrigation use. Caretaker's house of 80 m² with annexes. Independent access via forest track for heavy vehicles. Zone B Traditional Catalan farmhouse of approximately 450 m². Including two suites, two double bedrooms, one single bedroom, three bathrooms, a living-dining room with a fireplace, a summer lounge with a bar, an entrance hall, an upstairs room with a fireplace, a garage, and other rooms. Landscaped area with patios and pergolas. Small Romanesque-style chapel. Tennis court, 600 m² stables and horse training areas, ideal for dressage, riding trails, or equestrian activities. Independent water tanks and a 15 m well for water supply and irrigation. #ref:V0067CB
3.100.000 €
Farm house with pool near PGA Golf

Caldes de Malavella

Farm house with pool near PGA Golf

500 m²Größe240.000 m²Grundstück54 Bäder
Magnificent rustic estate with great potential, located just minutes from the prestigious PGA Catalunya Golf & Wellness, one of the most renowned residential and sports resorts in Europe. This 25-hectare estate features a private house with swimming pool and pool house, 3 water wells, vast woodland areas and a pond, all in an exceptional natural setting. Situated in the municipality of Caldes de Malavella (Girona), a town famous for its thermal waters and spas, the property enjoys a strategic location between the regions of Gironès, La Selva, and Baix Empordà, just 15 km from the Costa Brava and with quick access to Girona and its airport. With a total area of approximately 25 hectares, the estate combines 12 hectares of irrigated farmland with forested areas, a river, pond, and paths. The 500 m² Catalan masia offers 5 bedrooms, 3 bathrooms, 1 guest toilet, living room, dining room, kitchen with fireplace, games room, bar, wine cellar, garage, and various outbuildings. One-hectare landscaped garden with lawn, ornamental trees, automatic irrigation, and lighting. 12 x 5.5 m swimming pool, patios, pergolas. Artificial pond, water well, tanks for consumption and irrigation with filtering system. Independent access for heavy vehicles via a forest track. Caretaker's house. A unique property for those seeking peace and connection with nature, right next to one of Europe's finest golf and wellness resorts. #ref:V0067CB (2)
1.700.000 €

Zuletzt angesehene Immobilien

Penthouse 3 Schlafzimmer Verkauf Vigo
Teis, Vigo

Penthouse 3 Schlafzimmer Verkauf Vigo

32 Bäder
Te presentamos este espectacular ático de obra nueva ubicado en pleno centro de Vigo, una vivienda única que combina diseño moderno, confort y unas impresionantes vistas que marcarán la diferencia en tu día a día. Con 130 m² de superficie, la vivienda ofrece una distribución funcional y elegante, con tres dormitorios amplios y dos baños completos, diseñados con materiales de alta calidad y acabados contemporáneos. El verdadero protagonista de este ático es su gran terraza privada con vistas despejadas, un espacio ideal para disfrutar del aire libre, organizar reuniones o simplemente relajarte contemplando la ciudad. El salón-comedor, bañado por luz natural, conecta directamente con este espacio exterior, creando un ambiente abierto y acogedor. La cocina, totalmente equipada, destaca por su diseño moderno y su practicidad, pensada para el día a día sin renunciar al estilo. La propiedad forma parte de un edificio de nueva construcción que dispone de ascensor, e incluye además plaza de garaje y trastero, aportando un extra de comodidad imprescindible en el centro urbano. Una vivienda exclusiva para quienes buscan vivir en las alturas, con privacidad, luz y unas vistas privilegiadas en una de las mejores ubicaciones de Vigo. Entrega en 2026. Piso 7ºA. INFORMACIÓN AL CONSUMIDOR El precio de venta no incluye impuestos ni gastos derivados de la compraventa que, conforme a la normativa vigente, corresponden al comprador: (i) en viviendas de segunda mano, el Impuesto sobre Transmisiones Patrimoniales (ITP) según tipo aplicable en la Comunidad Autónoma; (ii) en viviendas de obra nueva, el IVA y el Impuesto sobre Actos Jurídicos Documentados (AJD) según normativa vigente; (iii) aranceles notariales y registrales; y (iv) gastos de gestoría en caso de contratarse. Disponibilidad a acordar. La oferta está sujeta a cambios de precio o retirada del mercado sin previo aviso. Los datos expuestos, incluidas las superficies, tienen carácter meramente orientativo. Los honorarios de intermediación inmobiliaria serán asumidos por la parte correspondiente según el encargo suscrito. Se facilitará a toda persona interesada información detallada y personalizada antes de la entrega de cualquier cantidad a cuenta, conforme a la normativa estatal y autonómica aplicable. #ref:CBIN888
695.000 €
Luxury 2, 3 and 4 bedroom apartments in Marbella
Nueva Andalucía

Luxury 2, 3 and 4 bedroom apartments in Marbella

132 m²Größe22 Bäder
Isla Bela is just a 4-minute drive from Playa del Duque or Playa de Nueva Andalucía, where you can enjoy the sea and the gentle Mediterranean breeze. In the area surrounding the residential complex there are magnificent viewpoints from which to enjoy the exclusive views of the area. In addition, for lovers of nature, trekking or climbing, you can enjoy the magnificent Sierra de las Nieves National Park, a unique enclave where you can have unforgettable experiences. Isla Bela is in an ideal location with all the day-to- day services nearby: several restaurants, two large markets, local shops, a pharmacy, the Marbella Arena shopping centre, the Nao Pool Club and the Casino. In addition, it has several bus stations nearby, and is perfectly connected by car to Marbella, just 15 minutes from the historic centre and 40 minutes from Malaga airport. Isla Bela is a unique architectural project, designed as a natural valley surrounded by exclusive terraced houses, which rise up on rooftops to enjoy the most privileged views. Inspired by the concept of the Andalusian patio, it seeks to allow natural light to illuminate each home, generating a unique environment that harmonises nature with innovative architectural design. The residential complex has exclusive amenities for the care of body and mind: a gym, spa and indoor swimming pool, outdoor sports area, coworking area, social club, cinema and children's area. A whole range of top-quality residential services to enjoy a comfortable and relaxed life without having to leave the development. Isla Bela is designed as a natural universe surrounded by comfortable and exclusive homes. At the heart of the residential area, its outdoor spaces have been carefully landscaped. Native species coexist with beautiful flowers and palm trees, highlighting the natural beauty of the environment and guaranteeing the sustainability and durability of its green spaces. #ref:CBSH185_A
954.000 €
Villa 5 Schlafzimmer Verkauf Canillo
El Forn-El Prats-Meritxel

Villa 5 Schlafzimmer Verkauf Canillo

600 m²Größe500 m²Grundstück54 Bäder
Exclusive villa to buy in the parish of Canillo, in an exclusive and unique location, surrounded by nature and with panoramic views over the Canillo valley. With a magnificent orientation that allows you to enjoy the sun all year round.~ ~ The property of about 600 m2 is distributed over four floors with various terraces and a garden that surrounds the entire house.~ ~ At the entrance of the house there is one of the garages with capacity for 2 cars. The second garage is on the ground floor, easily accessible, and with capacity for 5-6 cars.~ On the entrance floor to the house we find two double bedrooms with access to a pleasant terrace and a full bathroom. Going down the wide stairs there are two spacious double bedrooms that share a full bathroom. Also on this floor is the master suite with dressing room and integrated bathroom.~ ~ On the next floor is the extraordinary living-dining room with a stone fireplace; Large rustic-style kitchen and pantry; Laundry room and a full bathroom. This plant is surrounded by a beautiful garden with unbeatable views over the valley. The garden is accessed from the living room, dining room and kitchen.~ ~ On the top floor are the machine rooms, a large 200 m2 garage and storage room for your total comfort.~ The house does not have an elevator but there is space to install one.~ ~ Idyllic villa located in one of the sunniest and most beautiful areas of the Principality of Andorra. #ref:02454/5210
2.550.000 €
Exklusives Penthouse mit privater Terrasse in El Born
Borne

Exklusives Penthouse mit privater Terrasse in El Born

172 m²Größe33 Bäder
Coldwell Banker Eminent präsentiert dieses exklusive, renovierte Penthouse mit einer Gesamtfläche von 172 m², gelegen in einer der begehrtesten Straßen des Viertels El Born, in einem klassischen Gebäude mit Aufzug. Die Immobilie verfügt über 131 m² Wohnfläche sowie eine private Terrasse von 41 m² und bietet damit eine sehr ausgewogene Kombination aus Innen- und Außenbereichen. Besonders hervorzuheben sind die hohen Decken mit sichtbaren Holzbalken, die dem Objekt Charakter, Wärme und eine einzigartige Identität verleihen. Die aktuelle Raumaufteilung bietet einen großzügigen Tagesbereich mit einem nach außen ausgerichteten Wohn- und Esszimmer, das über vier Balkone zur Straße verfügt und den ganzen Tag über reichlich natürliches Licht erhält. Die offene Küche im amerikanischen Stil fügt sich nahtlos in den Raum ein, ist vollständig mit integrierten Elektrogeräten ausgestattet und verfügt zusätzlich über einen separaten Weinkühlschrank - ideal für ein funktionales und modernes Wohnen. Der Nachtbereich umfasst zwei große Doppelschlafzimmer, beide mit Ankleidezimmer und Bad en suite, was ein hohes Maß an Komfort und Privatsphäre gewährleistet. Das Hauptschlafzimmer verfügt außerdem über einen Balkon zur Rosic-Straße mit Morgenlicht und Sonneneinstrahlung. Dank seiner Fläche und Konfiguration bietet die Immobilie ein hohes Potenzial zur Umgestaltung. Es liegt ein architektonischer Projektvorschlag vor, um die Wohnung in ein Drei-Zimmer-Apartment umzuwandeln; die entsprechenden Pläne sind im grafischen Material einsehbar. Das Gebäude wurde im Jahr 1900 erbaut und bewahrt den Charme der traditionellen Architektur Barcelonas. Ein Aufzug sorgt für einen komfortablen und praktischen Zugang. Der angegebene Preis bezieht sich auf den Verkauf ohne Möbel, wobei die Möglichkeit besteht, die Immobilie möbliert zu erwerben - dies ist verhandelbar. Es handelt sich um eine ganz besondere Immobilie, ideal sowohl für Käufer, die ein Penthouse mit privater Terrasse im Herzen der Stadt suchen, als auch für Investoren, die ein einzigartiges Objekt in einer der gefragtesten Lagen Barcelonas erwerben möchten. Zögern Sie nicht, uns für weitere Informationen oder zur Vereinbarung eines Besichtigungstermins zu kontaktieren. Kontaktieren Sie Coldwell Banker Eminent, um weitere ähnliche Immobilien zu entdecken. #ref:CBE01377
795.000 €
Renovierte Außenwohnung mit Terrasse in Guindalera, Madrid
Guindalera

Renovierte Außenwohnung mit Terrasse in Guindalera, Madrid

145 m²Größe33 Bäder
Coldwell Banker Unique präsentiert diese elegante Immobilie in der 5. Etage (Außenlage), nur wenige Gehminuten von den prestigeträchtigen Straßen des Stadtteils Salamanca wie Ortega y Gasset, Serrano oder Velázquez sowie vom emblematischen Retiro-Park entfernt. Es handelt sich um ein hervorragend gepflegtes Gebäude mit einer sehr ruhigen und familiären Atmosphäre, das sich durch seine privilegierte Lage und Ausrichtung auszeichnet und in allen Räumen Helligkeit und Komfort bietet. Die Wohnung verfügt über eine durchdachte Raumaufteilung, die auf maximale Raumnutzung und täglichen Komfort ausgelegt ist. Sie umfasst drei Schlafzimmer, eines davon en suite, sowie zwei vollständige Badezimmer und ein zusätzliches Gäste-WC. Die Küche wurde mit maßgefertigten Möbeln gestaltet und ist vollständig mit hochwertigen Siemens-Geräten ausgestattet, die sich funktional und ästhetisch in das Gesamtbild der Wohnung einfügen. Das großzügige und helle Wohn- und Esszimmer bildet das Herzstück des Zuhauses, ideal sowohl zum Entspannen als auch für gesellige Zusammenkünfte, und wird durch einen separaten Eingangsbereich ergänzt, der Privatsphäre und Eleganz bereits beim Betreten vermittelt. Die Immobilie verfügt zudem über eine angenehme Terrasse, ideal, um den Außenbereich in einem privilegierten städtischen Umfeld zu genießen. Sämtliche Innen- und Außenholzarbeiten wurden maßgefertigt und garantieren höchste Qualität und Design bis ins Detail. Darüber hinaus ist die Wohnung mit Zentralheizung und einer Klimaanlage mit Luftkanälen in allen Räumen ausgestattet, was ganzjährig höchsten Komfort gewährleistet. Die LED-Beleuchtung in der gesamten Wohnung trägt zur Energieeffizienz und zum visuellen Komfort bei, während die Wärme- und Schalldämmung in Böden, Wänden und Decken eine ruhige und gemütliche Atmosphäre schafft. Das Gebäude verfügt über einen Concierge-Service und einen Aufzug und rundet damit ein hochwertiges Wohnangebot in einer der begehrtesten Lagen Madrids ab. #ref:CBUQ1463
1.270.000 €
Townhouse with spectacular sea views in Cap de Begur
Begur pueblo

Townhouse with spectacular sea views in Cap de Begur

205 m²Größe350 m²Grundstück43 Bäder
In the privileged setting of Cap de Begur, we find this beautiful townhouse boasting breathtaking sea views. From the living room, office, and master bedroom, you enjoy north-facing sea views, while from the work area, porch, and garden, the views open to the south. Community area with garden and swimming-pool. The property offers a spacious two-car garage and, above it, a recently waterproofed terrace partially enclosed with top-quality aluminium and thermal, secure glass. This versatile space is perfect as a second living room, games room, gym, or office with sea views. It includes an elegant Becara bookcase flanked by custom-built cabinets. The heart of the home is the bright and spacious living-dining area with lacquered fitted wardrobes, a fireplace with heat recovery system, and direct access to the terrace with sea views and the glass-enclosed veranda, designed to be enjoyed all year round. On the main floor, there is also a guest toilet, a spacious kitchen with Silestone countertops, and a laundry room equipped with a washer, dryer, and additional storage. Upstairs, there are three very bright double bedrooms (one en suite with terrace and sea views) and a fourth single bedroom, currently open and adapted as an office with a work desk. All bedrooms feature fitted wardrobes. The recently renovated bathrooms include double sinks. Outside, the south-facing garden features a built-in barbecue, a porch with spectacular views, and a chill-out area under a pine tree, where the views are simply stunningday or nightalmost as if you were on a boat. A home in perfect condition, ready to move into, ideal for enjoying the Costa Brava lifestyle all year round. #ref:CBPL1809
985.000 €
Coldwell Banker Prestige Real Estate
Avenida Diagonal, 626
08021, Barcelona
Lunes a jueves 10h a 14h y de 15h a 19h. Viernes de 9:30h a 14h y de 15h a 18:30h.
Newsletter

Finden Sie Ihr Zuhause im Ausland mit Unterstützung des Coldwell Banker® Netzwerks

Besuchen Sie unsere internationalen Websites und finden Sie Ihre Wunschimmobilie an den exklusivsten Orten

Wir verwenden unsere eigenen Cookies und Cookies von Drittanbietern, um die Sicherheit unserer Website zu gewährleisten und ihren Inhalt zu personalisieren. Ebenso verwenden wir Cookies, um Daten über Ihre Navigation zu messen und zu erhalten und um Werbung an Ihren Geschmack und Ihre Vorlieben anzupassen. Drücken Sie die Schaltfläche "Alle akzeptieren", um zu bestätigen, dass Sie die angezeigten Informationen gelesen und akzeptiert haben. Um diese Cookies zu verwalten oder zu deaktivieren, klicken Sie auf "Einstellungen". Weitere Informationen zu Cookies erhalte Sie in unserer Cookie-Richtlinie.
Cookies ändern
Technik und Funktional Immer aktiv
Diese Website verwendet eigene Cookies, um Informationen zu sammeln, um unsere Dienste zu verbessern. Wenn Sie weiter surfen, akzeptieren Sie deren Installation. Der Benutzer hat die Möglichkeit, seinen Browser zu konfigurieren und auf Wunsch zu verhindern, dass er auf seiner Festplatte installiert wird, obwohl er bedenken muss, dass dies zu Schwierigkeiten beim Navigieren auf der Website führen kann.
Sie ermöglichen die Beobachtung und Analyse des Verhaltens der Nutzer dieser Website. Die durch diese Art von Cookies gesammelten Informationen werden verwendet, um die Aktivität des Webs zu messen, um Benutzernavigationsprofile zu erstellen, um basierend auf der Analyse der Nutzungsdaten der Benutzer des Dienstes Verbesserungen einzuführen. Sie ermöglichen es uns, die Präferenzinformationen des Benutzers zu speichern, um die Qualität unserer Dienstleistungen zu verbessern und durch empfohlene Produkte ein besseres Erlebnis zu bieten.
Diese Cookies werden verwendet, um Informationen über die Präferenzen und persönlichen Entscheidungen des Benutzers durch die kontinuierliche Beobachtung seiner Surfgewohnheiten zu speichern. Dank ihnen können wir die Surfgewohnheiten auf der Website kennen und Werbung in Bezug auf das Surfprofil des Benutzers anzeigen.