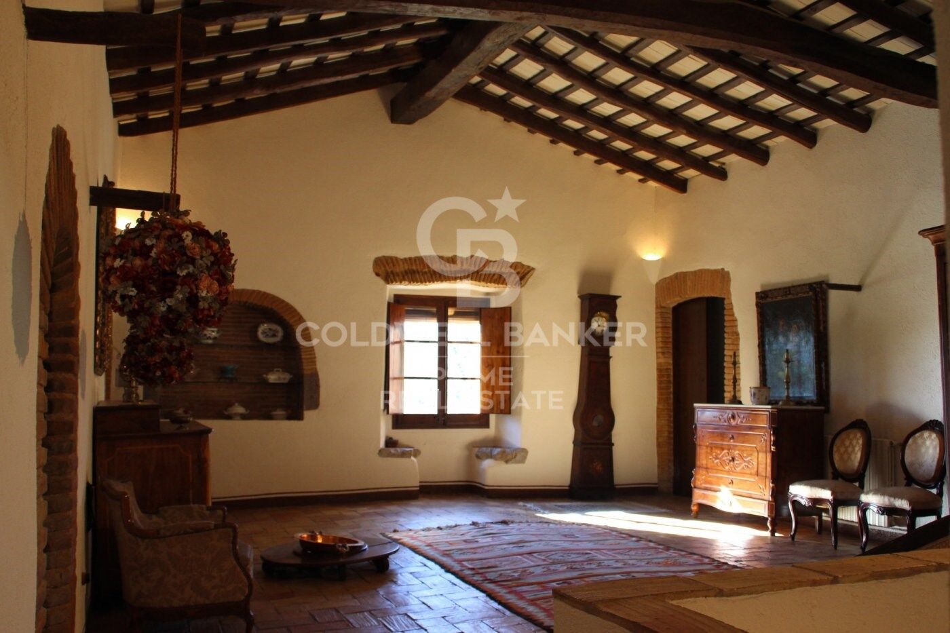
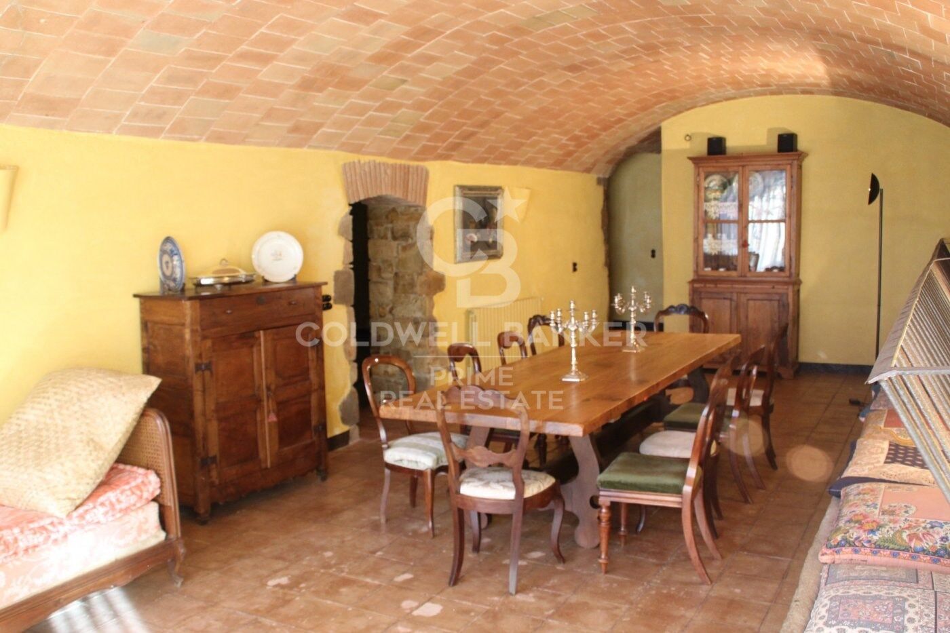
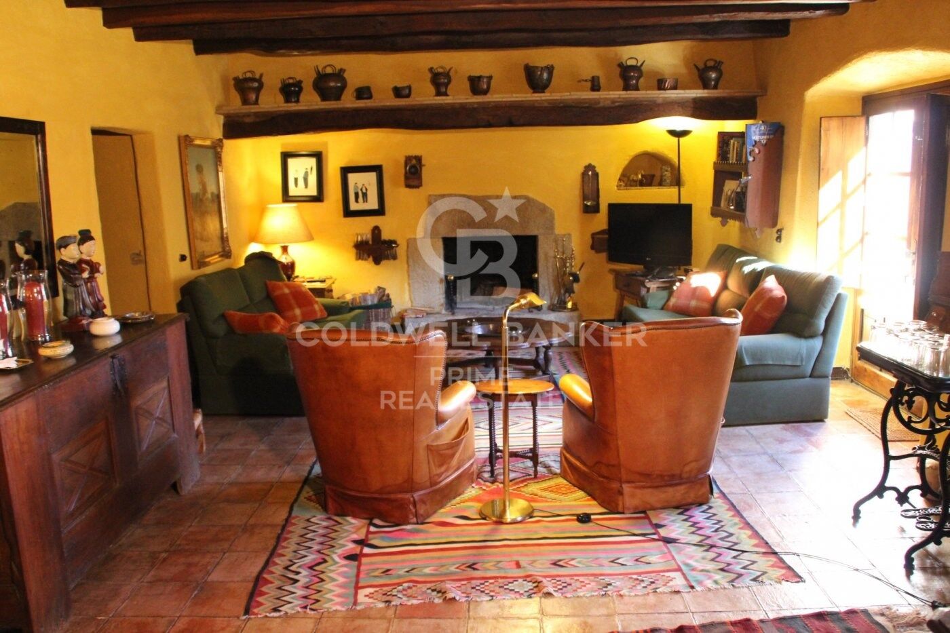
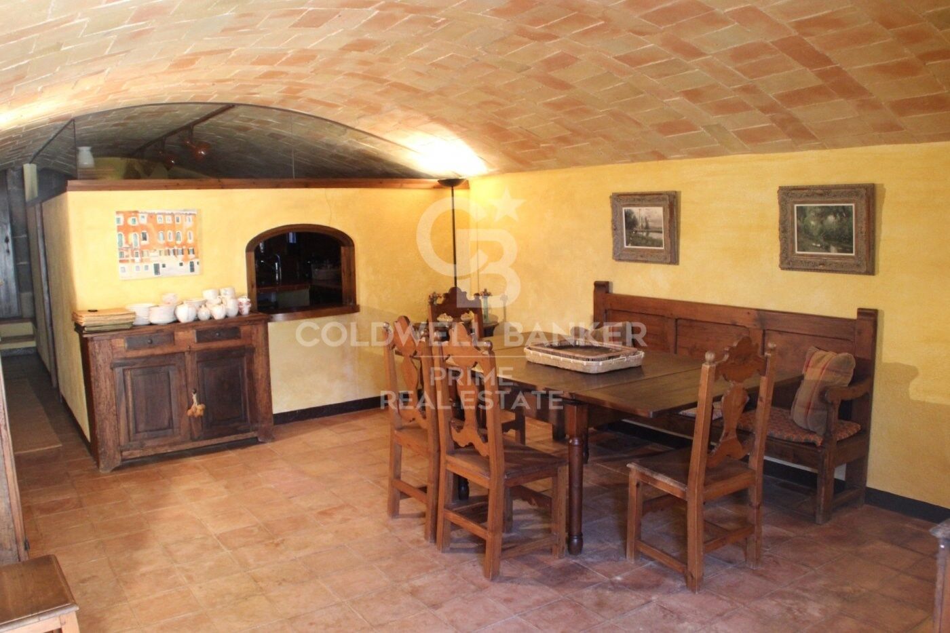
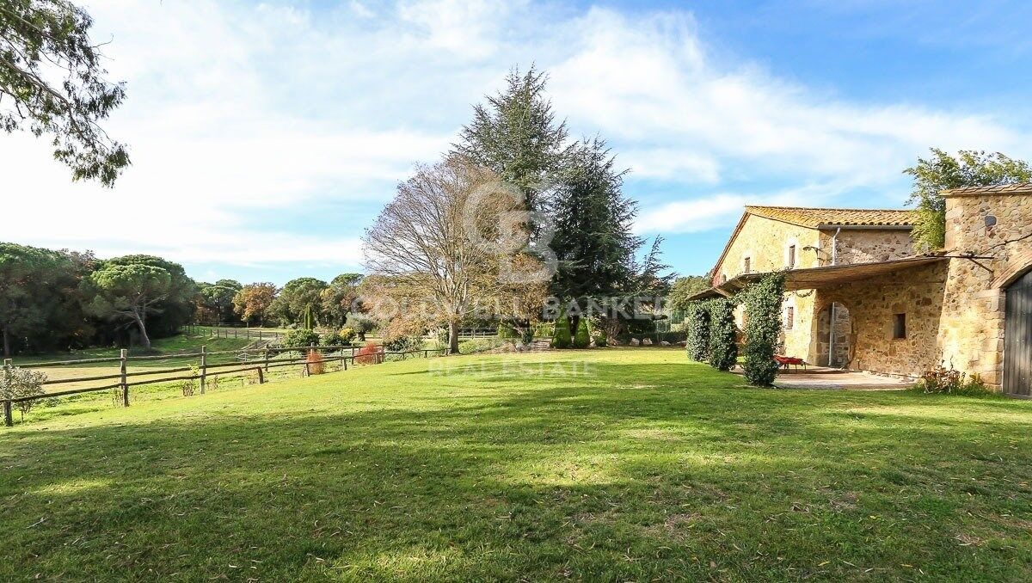
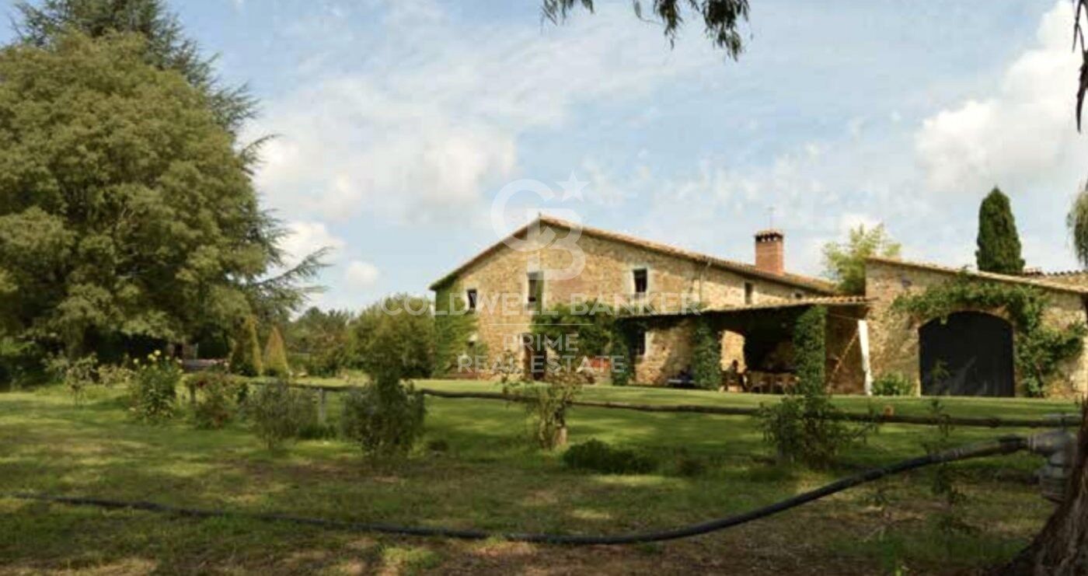
Authentic farmhouse of the s. XVI for sale in the municipality of Caldes de Malavella
Größe
993 m²
Grundstück
100.000 m²
Schlafzimmer
7
Bäder
5
Parkplatz
1
pool
terrasse
Preis
7.500.000 €
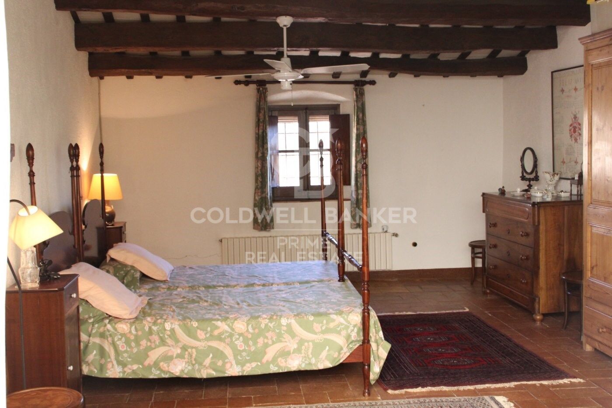
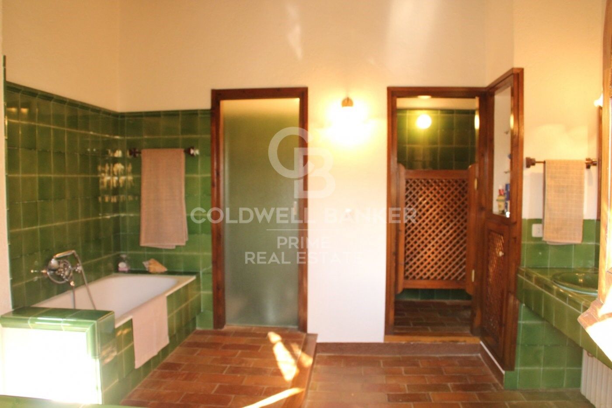
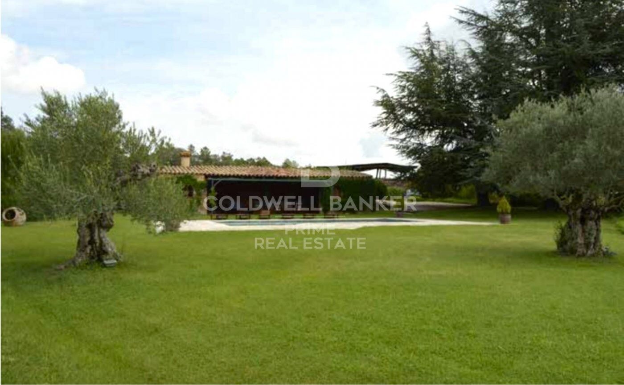
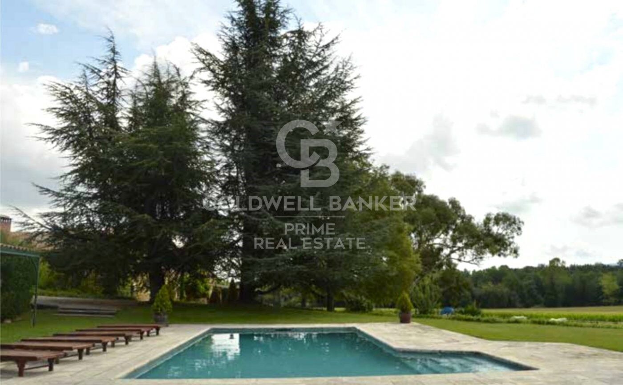
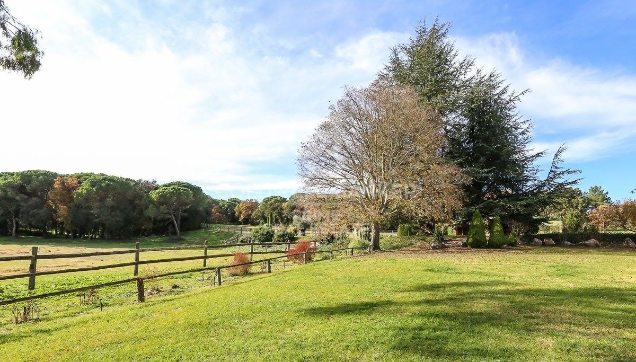
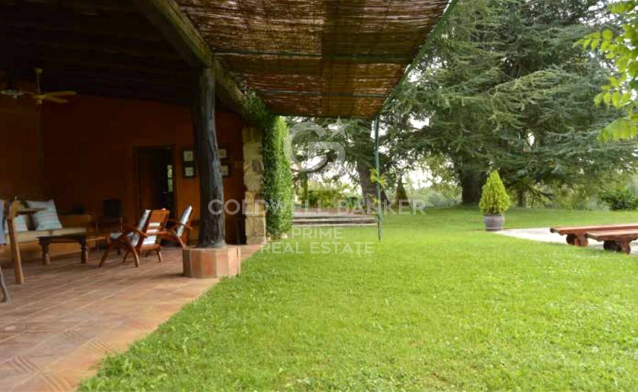
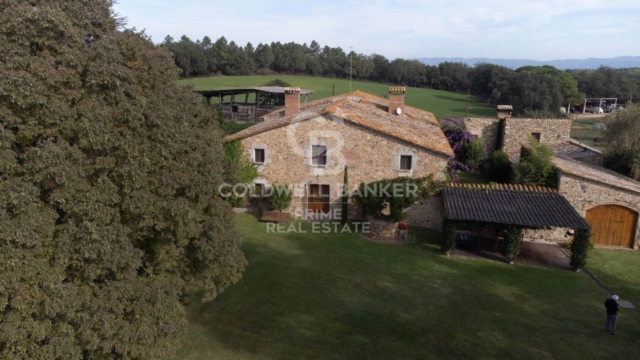
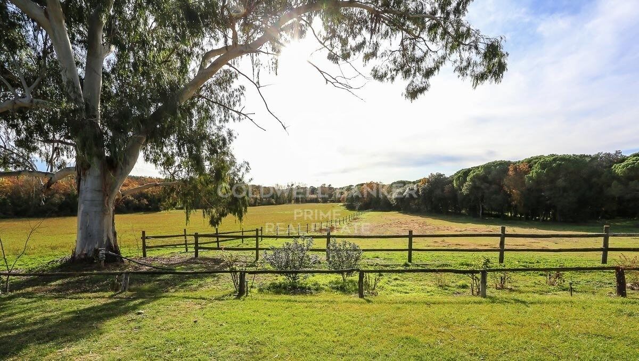
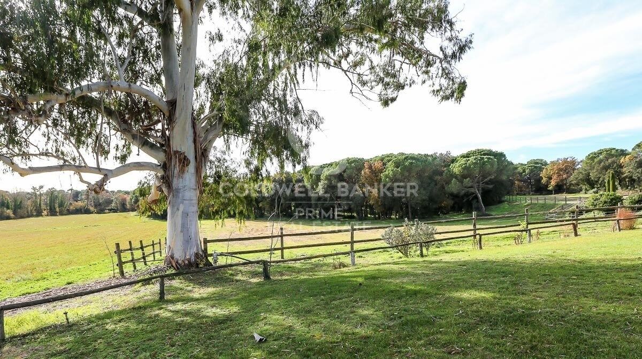
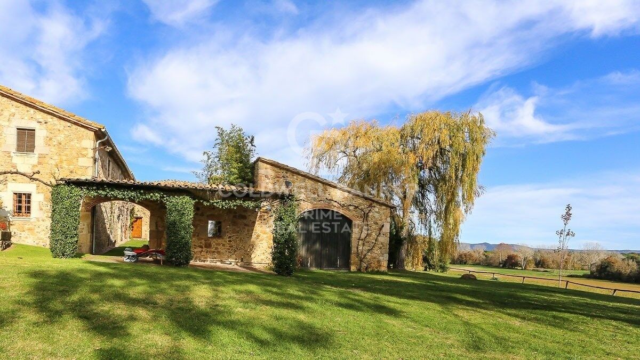
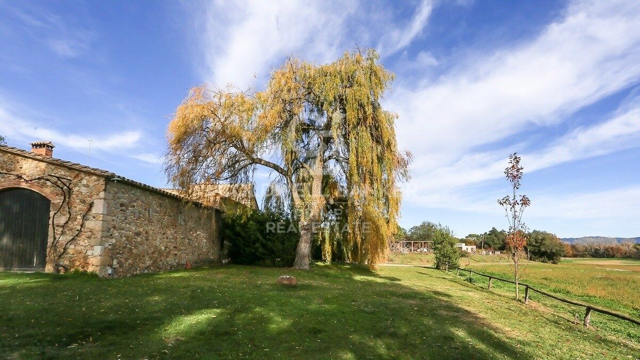
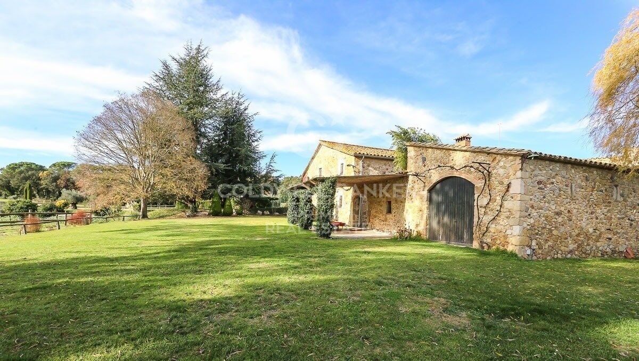
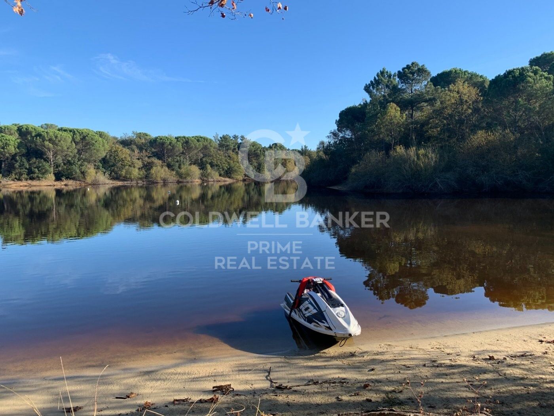
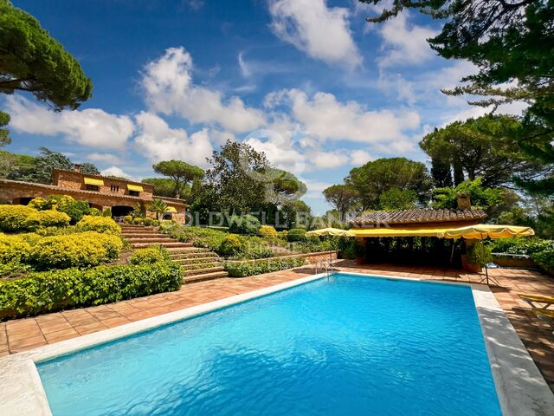
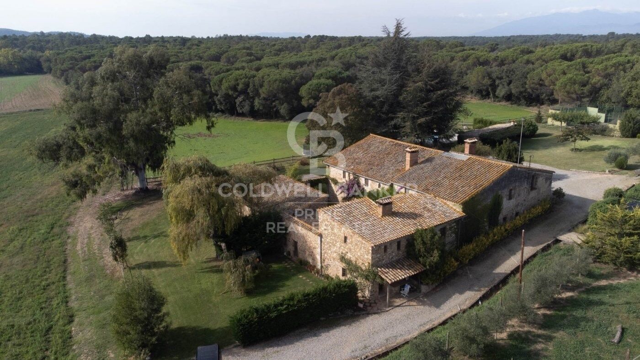
In the municipality of Caldes de Malavella we find this beautiful farm as Mas Caldes, located at the vertex of the triangle of the regions of Gironés, La Selva and Baix Empordà. 15 km away from the coast.. . There is a total of 993 m2 built between the main farmhouse, housekeepers house, pool house and stables. It has an area of 100 hectares of agricultural fields, forests, roads and a beautiful lake.. . The main house is distributed in: Main entrance to the distribution room, 2 lounges, 2 more living rooms, service area, dining room with access to the outside and kitchen with dining room with access to the garden.. . Upstairs with a distribution room to 3 suites, a dressing room with access to 3 more bedrooms with access to an interior terrace and 1 bathroom.. . Next to the farmhouse we find the staff house that consists of a living / dining room, kitchen, 2 bedrooms and 1 bathroom.. . The pool house: Dressing rooms. Storage room. Kitchen and outdoor BBQ.. . Observations: Fireplace. Garage. Several wells that are used for irrigation of fields.. . Approximately 50 min. from Barcelona, 20 minutes from Girona and 10 min. from Girona Airport.
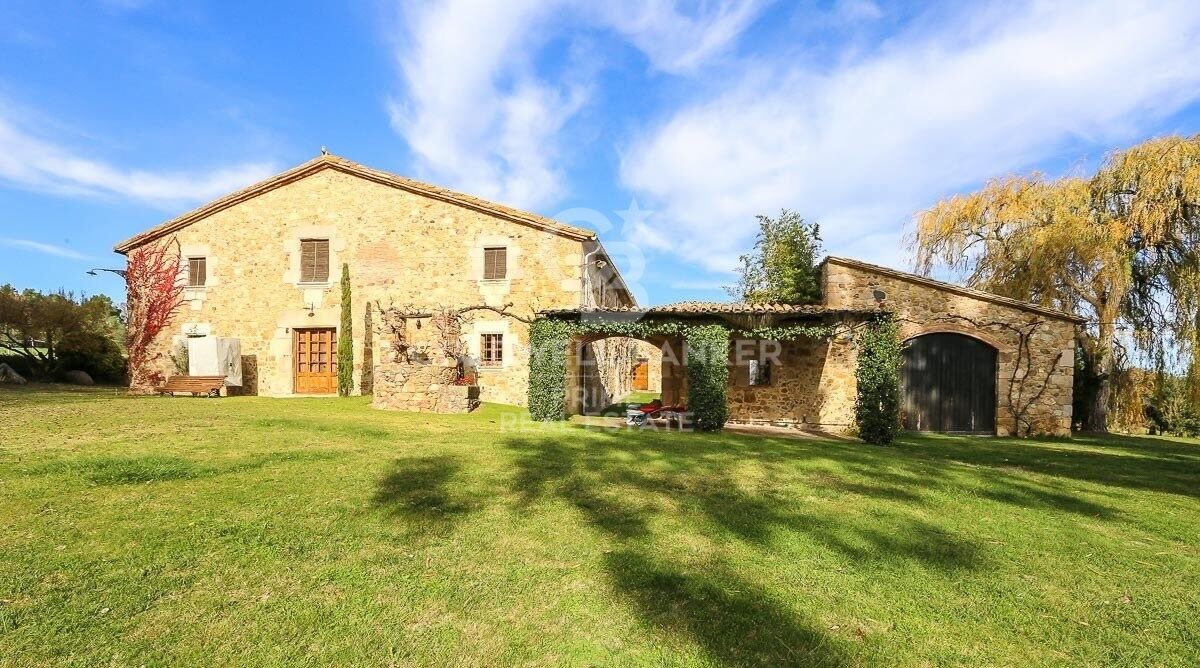
#ref:GI07700CB

Immobilieninformationen

zone
Girona - Costa Brava
Gegend
La Selva
standort
Caldes de Malavella
Objekt typ
Landhäuser
Verkauf
7.500.000 €
Referenz
GI07700CB
Schlafzimmer
7
Bäder
5
Surface
993 m2
Bebaute Fläche
993 m2
Zustand / Erhaltung
Neu

In der Nähe des Strandes / Meeres

pool
heitzung
Bergblick
Kamin
Parkplatz
terrasse
Energiezertifikat
  • houseA
    92-100
  • houseB
    81-91
  • houseC
    69-80
  • houseD
    55-68
  • houseE
    39-54
  • houseF
    21-38
  • houseG
    1-20

über Caldes de Malavella

Caldes de Malavella es una encantadora ciudad ubicada en la región noreste de Cataluña, España. Pertenece a la provincia de Girona y se encuentra en la comarca de Selva, en el corazón de la región de la Costa Brava. Enclavada entre exuberante vegetación y rodeada de paisajes naturales, Caldes de Malavella ofrece un entorno tranquilo con acceso conveniente a importantes centros urbanos como Girona y Barcelona.

Una de las principales ventajas de Caldes de Malavella es su ubicación estratégica. Goza de proximidad a grandes ciudades, conservando al mismo tiempo su encanto rural y atmósfera tranquila. Los residentes disfrutan de un estilo de vida relajado en un entorno pintoresco, ideal para quienes buscan un lugar tranquilo para vivir o retirarse.

Caldes de Malavella cuenta con una alta calidad de vida caracterizada por aire limpio, belleza natural y un sentido de comunidad. La ciudad ofrece servicios esenciales como atención médica, educación e instalaciones recreativas, asegurando una experiencia de vida cómoda para sus habitantes.

El entorno de la ciudad ofrece una variedad de actividades al aire libre ideales para los amantes de la naturaleza. Los residentes pueden disfrutar de senderismo, ciclismo y paseos a caballo en las reservas naturales y parques cercanos. Los entusiastas del golf pueden practicar en el reconocido PGA Catalunya Resort, ubicado a poca distancia en coche.

El mercado inmobiliario de Caldes de Malavella ofrece una mezcla de casas tradicionales catalanas, modernos apartamentos y villas. Las propiedades a menudo ofrecen impresionantes vistas del campo circundante y acceso fácil a servicios. El mercado atiende tanto a residentes permanentes como a inversores que buscan segundas residencias o propiedades de alquiler en esta ubicación deseable.

Caldes de Malavella se presenta como una opción atractiva para aquellos que desean disfrutar de un estilo de vida tranquilo en medio de la belleza natural, manteniendo al mismo tiempo acceso a comodidades urbanas y actividades recreativas.

Weitere Informationen anfordern
Ref.GI07700CB
Avenida Diagonal 626
08021, Barcelona
+34 932 41 30 82
Camille Gross
Assoziierter Immobilienberater

Related properties

Country property with stables and training grounds just minutes from PGA Golf
Caldes de Malavella

Country property with stables and training grounds just minutes from PGA Golf

1.000 m²Größe440.000 m²Grundstück108 Bäder
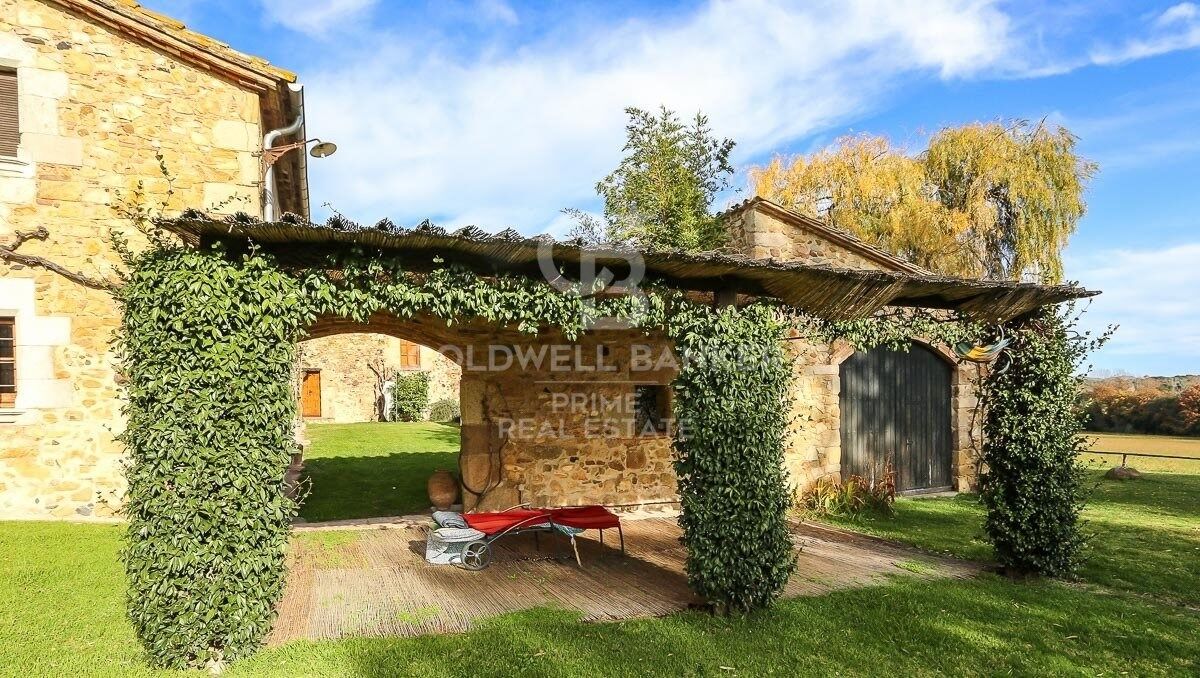
Magnificent rustic estate with great equestrian and agricultural potential, located just minutes from the prestigious PGA Catalunya Golf & Wellness - one of the most renowned residential and sports resorts in Europe. Ideal for horse lovers, this property features spacious stables, training areas, and natural surroundings, along with two independent houses situated in a privileged location. Situated in the municipality of Caldes de Malavella (Girona), a town known for its thermal waters and spas, Mas Arús lies in a strategic position between the regions of Gironès, La Selva, and Baix Empordà, only 15 km from the Costa Brava and with easy access to Girona and its airport. The property spans approximately 49 hectares (44 hectares + 5 additional hectares), comprising 12 hectares of irrigated farmland, forest areas, a pond, a river, trails, and several buildings. Zone A Traditional Catalan stone house with a built area of approximately 500 m², including five bedrooms, three bathrooms, one guest toilet, living room, dining room, kitchen with fireplace, game room, bar, wine cellar, garage, and other auxiliary rooms. Landscaped garden of 1 hectare with lawn, ornamental trees, automatic irrigation, and lighting. Swimming pool of 12 x 5.5 m, patios, pergolas. Artificial pond, two wells (one 80 m deep), water tanks for domestic and irrigation use. Caretaker's house of 80 m² with annexes. Independent access via forest track for heavy vehicles. Zone B Traditional Catalan farmhouse of approximately 450 m². Including two suites, two double bedrooms, one single bedroom, three bathrooms, a living-dining room with a fireplace, a summer lounge with a bar, an entrance hall, an upstairs room with a fireplace, a garage, and other rooms. Landscaped area with patios and pergolas. Small Romanesque-style chapel. Tennis court, 600 m² stables and horse training areas, ideal for dressage, riding trails, or equestrian activities. Independent water tanks and a 15 m well for water supply and irrigation. #ref:V0067CB
3.100.000 €
Country property with stables and training grounds just minutes from PGA Golf
Caldes de Malavella

Country property with stables and training grounds just minutes from PGA Golf

1.000 m²Größe440.000 m²Grundstück108 Bäder
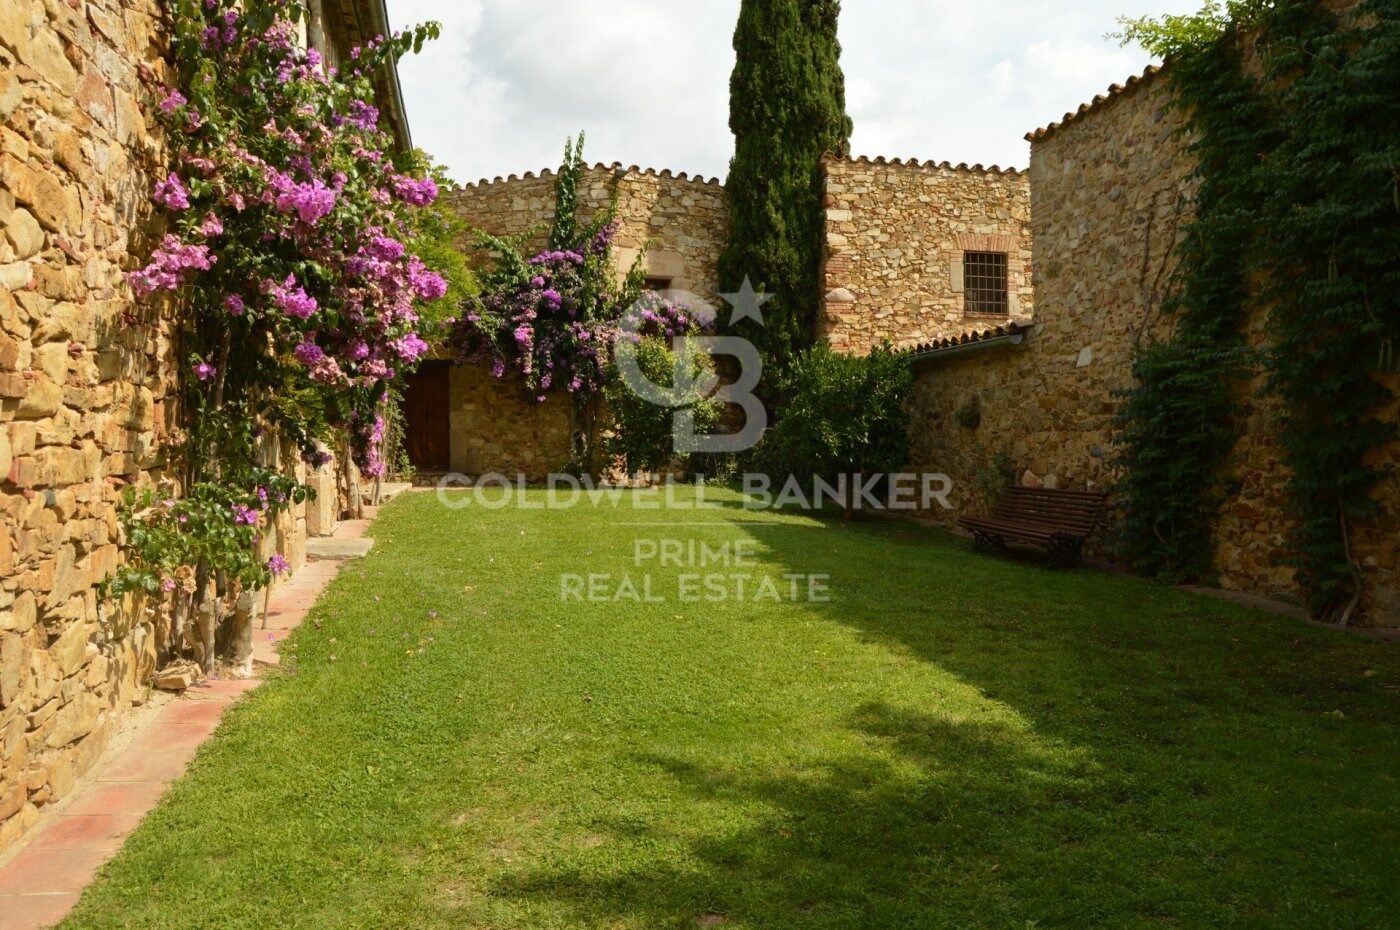
Magnificent rustic estate with great equestrian and agricultural potential, located just minutes from the prestigious PGA Catalunya Golf & Wellness - one of the most renowned residential and sports resorts in Europe. Ideal for horse lovers, this property features spacious stables, training areas, and natural surroundings, along with two independent houses situated in a privileged location. Situated in the municipality of Caldes de Malavella (Girona), a town known for its thermal waters and spas, Mas Arús lies in a strategic position between the regions of Gironès, La Selva, and Baix Empordà, only 15 km from the Costa Brava and with easy access to Girona and its airport. The property spans approximately 49 hectares (44 hectares + 5 additional hectares), comprising 12 hectares of irrigated farmland, forest areas, a pond, a river, trails, and several buildings. Zone A Traditional Catalan stone house with a built area of approximately 500 m², including five bedrooms, three bathrooms, one guest toilet, living room, dining room, kitchen with fireplace, game room, bar, wine cellar, garage, and other auxiliary rooms. Landscaped garden of 1 hectare with lawn, ornamental trees, automatic irrigation, and lighting. Swimming pool of 12 x 5.5 m, patios, pergolas. Artificial pond, two wells (one 80 m deep), water tanks for domestic and irrigation use. Caretaker's house of 80 m² with annexes. Independent access via forest track for heavy vehicles. Zone B Traditional Catalan farmhouse of approximately 450 m². Including two suites, two double bedrooms, one single bedroom, three bathrooms, a living-dining room with a fireplace, a summer lounge with a bar, an entrance hall, an upstairs room with a fireplace, a garage, and other rooms. Landscaped area with patios and pergolas. Small Romanesque-style chapel. Tennis court, 600 m² stables and horse training areas, ideal for dressage, riding trails, or equestrian activities. Independent water tanks and a 15 m well for water supply and irrigation. #ref:V0067CB
3.100.000 €
Farm house with pool near PGA Golf
Caldes de Malavella

Farm house with pool near PGA Golf

500 m²Größe240.000 m²Grundstück54 Bäder
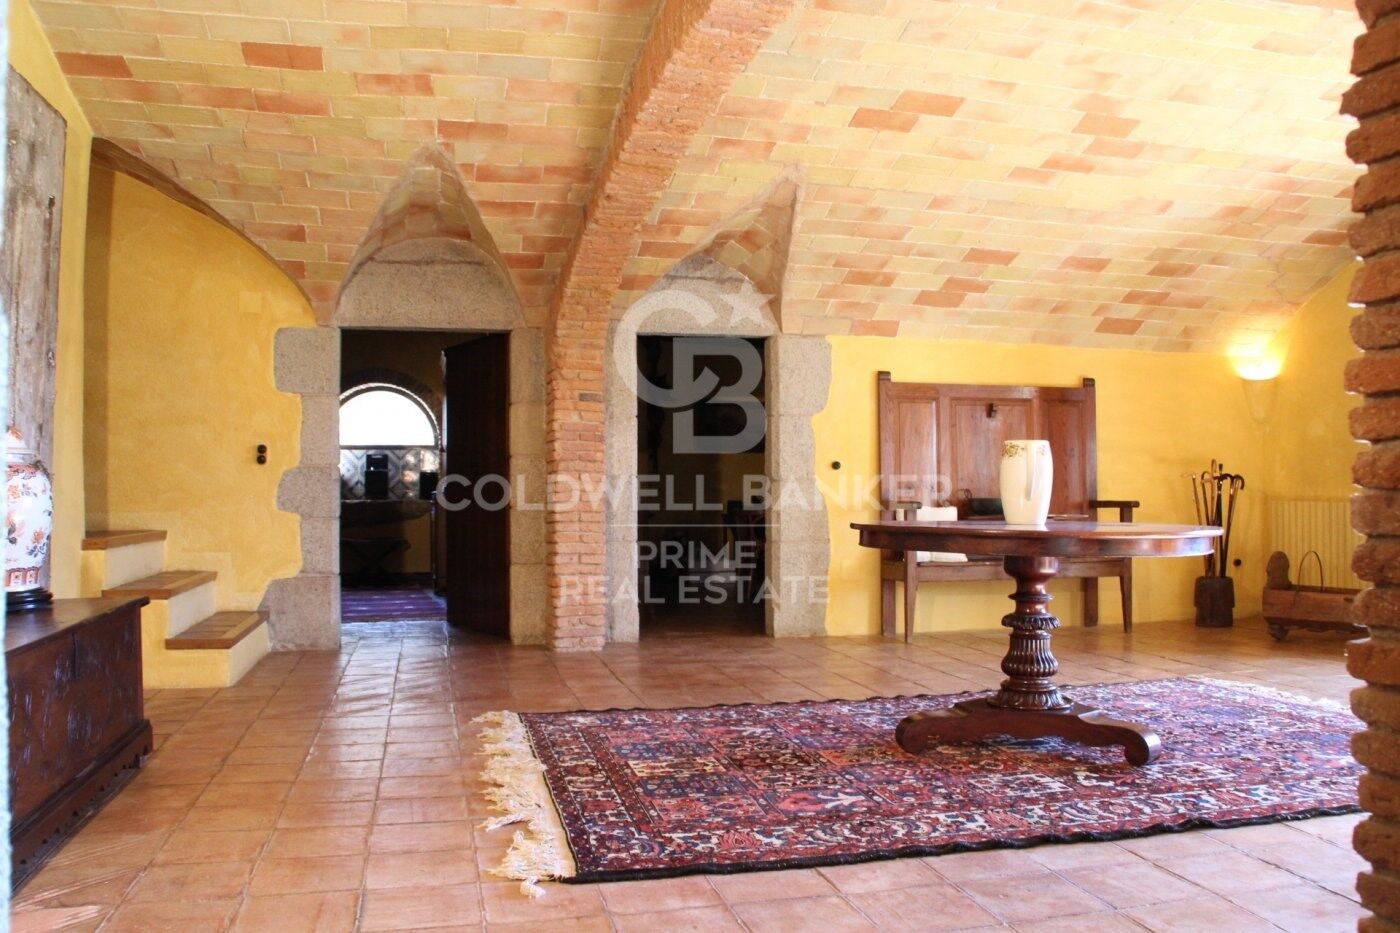
Magnificent rustic estate with great potential, located just minutes from the prestigious PGA Catalunya Golf & Wellness, one of the most renowned residential and sports resorts in Europe. This 25-hectare estate features a private house with swimming pool and pool house, 3 water wells, vast woodland areas and a pond, all in an exceptional natural setting. Situated in the municipality of Caldes de Malavella (Girona), a town famous for its thermal waters and spas, the property enjoys a strategic location between the regions of Gironès, La Selva, and Baix Empordà, just 15 km from the Costa Brava and with quick access to Girona and its airport. With a total area of approximately 25 hectares, the estate combines 12 hectares of irrigated farmland with forested areas, a river, pond, and paths. The 500 m² Catalan masia offers 5 bedrooms, 3 bathrooms, 1 guest toilet, living room, dining room, kitchen with fireplace, games room, bar, wine cellar, garage, and various outbuildings. One-hectare landscaped garden with lawn, ornamental trees, automatic irrigation, and lighting. 12 x 5.5 m swimming pool, patios, pergolas. Artificial pond, water well, tanks for consumption and irrigation with filtering system. Independent access for heavy vehicles via a forest track. Caretaker's house. A unique property for those seeking peace and connection with nature, right next to one of Europe's finest golf and wellness resorts. #ref:V0067CB (2)
1.700.000 €

Zuletzt angesehene Immobilien

Exklusive Villa mit herrlichem Blick in Cumbre del Sol
Cumbre del Sol

Exklusive Villa mit herrlichem Blick in Cumbre del Sol

200 m²Größe853 m²Grundstück43 Bäder
Exklusives Haus in der Calle Fresnos, Cumbre del Sol! Willkommen in der Oase Ihrer Träume in der prestigeträchtigen Cumbre del Sol! Dieses exklusive Anwesen in der Calle Fresnos bietet eine unvergleichliche Kombination aus Eleganz, Stil und Komfort an einem der begehrtesten Reiseziele an der Costa Blanca. Höhepunkte: Erstklassige Lage: Dieses Haus befindet sich in der ruhigen und friedlichen Calle Fresnos in Cumbre del Sol und bietet Privatsphäre und Gelassenheit mit Panoramablick, der Ihnen den Atem rauben wird. Modernes Design: Mit einer zeitgenössischen und sorgfältig gestalteten Architektur zeichnet sich dieses Haus durch seine klaren Linien, hellen Räume und hochwertigen Oberflächen aus. Großzügige Räume: Mit einer bebauten Fläche von [bietet bebaute Fläche] bietet dieses Haus großzügige Innen- und Außenbereiche, die sich perfekt für Unterhaltung und Familiengenuss eignen. Exquisite Details: Jede Ecke dieses Anwesens wurde sorgfältig durchdacht und gestaltet, um Komfort und Stil zu bieten, von den Marmorböden bis hin zu den luxuriösen Armaturen im ganzen Haus. Garten und Pool: Genießen Sie Ihr eigenes Outdoor-Paradies im großzügigen Garten mit Swimmingpool, ideal zum Entspannen und Genießen des mediterranen Klimas zu jeder Jahreszeit. Verpassen Sie nicht die Gelegenheit, in diesem exklusiven Haus in Cumbre del Sol zu wohnen! Kontaktieren Sie uns noch heute, um weitere Informationen zu erhalten und einen persönlichen Besuch zu vereinbaren. Ihr Traumhaus erwartet Sie in der Fresnos Straße! #ref:CBS303
2.600.000 €
Wohnung mit 3 Schlafzimmern und großer Terrasse zum Kanal hinaus, Roses
Santa Margarita

Wohnung mit 3 Schlafzimmern und großer Terrasse zum Kanal hinaus, Roses

96 m²Größe31 Bathroom
Diese Neubauwohnung, deren Fertigstellung für 2027 vorgesehen ist, befindet sich im zweiten Stock des Gebäudes Port Joan in Santa Margarita, Roses, und zeichnet sich durch ihre privilegierte Lage in erster Reihe am Kanal aus. Die Wohnung verfügt über ein geräumiges Wohn-Esszimmer mit offener Küche, das direkt mit einer 41 m² großen Terrasse verbunden ist, von der aus man dank der Glasgeländer einen unverbauten Blick auf das Wasser genießen kann. Der Schlafbereich besteht aus drei Außenschlafzimmern - zwei Doppelzimmern und einem Einzelzimmer -, die mit Einbauschränken und motorisierten Rollläden ausgestattet sind, während das Hauptbadezimmer über eine Dusche, ein Doppelwaschbecken und einen elektrischen Handtuchheizkörper verfügt. Bei der Konstruktion wurde Wert auf Nachhaltigkeit gelegt, mit einer Energieeffizienzklasse A, einem reversiblen Mitsubishi-Klimatisierungssystem mit Kanälen und einer hocheffizienten Warmwasserbereitung mittels Aerothermie. Zur technischen Ausstattung gehören Aluminiumfenster mit thermischer Trennung und emissionsarmen Doppelverglasungen sowie eine Küche mit integrierten Bosch-Geräten (oder ähnlichen). Die Anlage bietet exklusive Dienstleistungen wie einen Gemeinschaftspool, einen Aufzug und Gartenanlagen und liegt 1.500 Meter vom Strand entfernt. Je nach Verfügbarkeit können Parkplätze und Abstellräume erworben werden. #ref:CBLX011408B
398.000 €
Apartment 3 Schlafzimmer Verkauf Andorra la Vella
La Margineda

Apartment 3 Schlafzimmer Verkauf Andorra la Vella

132 m²Größe32 Bäder
Exclusive new development located just 500 meters from the center of Andorra la Vella and its main shopping street.~~The 14-story building is scheduled for completion in December 2027 and will offer a modern, comfortable, and functional environment with landscaped gardens and a paddle tennis court.~~The apartments are characterized by their contemporary design, A-rated energy efficiency, and the use of premium materials.~~All units feature outdoor space with practical balconies or terraces, and a carefully considered orientation that guarantees natural light and thermal comfort year-round.~~Key Features~Structure and Façade: Prefabricated concrete system and ventilated façade with ceramic cladding that mimics concrete and engineered wood, providing elegance and durability.~Exterior Joinery: Aluminum or PVC with thermal break and triple glazing, guaranteeing optimal thermal and acoustic insulation.~Climate Control: Radiant floor heating and cooling system with domestic hot water production via the FEDA Ecoterm network, ensuring maximum efficiency and comfort. Home automation: pre-installation for scalable home automation and motorized blackout curtains in the living room.~LED lighting in kitchens, bathrooms, and common areas.~Pre-installation for electric vehicle charging in parking spaces.~~Interior finishes: Grato SPC laminate flooring and non-slip porcelain stoneware on balconies and terraces.~Fully equipped kitchens with MOBALPA or similar cabinetry, CERATOP or similar countertops, and SIEMENS or equivalent appliances.~Bathrooms with wall-hung vanity units, thermostatic faucets, and resin shower tray with screen.~Armored entrance door and lacquered interior doors.~~Sustainability and efficiency: Thanks to its construction design, advanced insulation, and state-of-the-art energy systems, the development achieves the highest energy rating, A, reducing consumption and environmental impact.~~This 100 m2 property is a ground floor apartment with a 32 m2 terrace facing northeast.~~It features:~- Entrance with built-in wardrobe.~~-Spacious living/dining room, fully equipped kitchen.~~-Guest bathroom.~~-Functional laundry room.~~-Full bathroom.~-Two spacious bedrooms with built-in wardrobes.~~-Master suite with wardrobes and en-suite bathroom.~-Access to the terrace from every room.~~Option to purchase two parking spaces and a storage unit.~~Gali Real Estate at your service. #ref:04768/5210
666.000 €
Exclusive Kollektion von 9 Luxusvillen auf der New Golden Mile, Estepona
Benamara - Atalaya

Exclusive Kollektion von 9 Luxusvillen auf der New Golden Mile, Estepona

Wir präsentieren eine exklusive Kollektion von neun luxuriösen Villen in der prestigeträchtigen Wohngegend El Paraíso, die sich an Marbellas begehrte Neue Goldene Meile schmiegt. In idealer Lage zwischen San Pedro de Alcántara und Estepona liegen diese Häuser nur 10 Fahrminuten vom berühmten Puerto Banús und der charmanten Altstadt von Marbella entfernt. Diese private Sammlung besteht aus neun unabhängigen Villen, von denen jede in Grundriss, Größe und Stil einzigartig ist, aber dennoch nach den gleichen außergewöhnlichen Standards und hochwertigen Oberflächen gebaut wurde. Jedes Haus erstreckt sich über drei Ebenen, ist nach Südosten ausgerichtet und verfügt über einen geräumigen, offenen Wohn- und Essbereich mit einer eleganten, voll integrierten Küche, die mit erstklassigen deutschen Geräten ausgestattet ist und Smart-Home-Technologie mit raffinierter architektonischer Wärme verbindet. Die Wohnbereiche gehen nahtlos in große Terrassen, private Gärten und private Swimmingpools über und schaffen so das perfekte Wohnerlebnis im Innen- und Außenbereich. Alle Schlafzimmer verfügen über ein eigenes Bad und verfügen über Holzböden, elektrische Jalousien und Fußbodenheizung im gesamten Haus und bieten eine raffinierte Mischung aus Komfort und Eleganz. Jede Villa verfügt außerdem über einen großzügigen Mehrzweckkeller, der als Fitnessraum, Kino, Spielzimmer, Büro oder zusätzliche Schlafzimmer personalisiert werden kann. Darüber hinaus sind 2 bis 3 überdachte Parkplätze in jedem Haus enthalten. #ref:CBSH479
Preis auf Anfrage
Apartment 3 Schlafzimmer Verkauf Andorra la Vella
Centro

Apartment 3 Schlafzimmer Verkauf Andorra la Vella

124 m²Größe32 Bäder
Exclusive residential development located in the heart of Escaldes-Engordany, just 500 meters from the Principality's economic and social center.~Situated in a prime location, the development boasts spectacular panoramic views over the Andorra and Escaldes valleys, as well as excellent orientation with year-round sunshine.~The project comprises an elegant 14-story tower with 124 apartments, designed for comfort, functionality, and high energy efficiency.~The apartments feature large windows, spacious terraces, and contemporary architecture, creating bright and airy spaces that connect with the natural surroundings.~The development offers a variety of apartment types and sizes to suit different needs, all with a modern and functional layout.~~The homes feature:~- Spacious covered terraces with large glazed surfaces~- Open-plan kitchen, dining, and living areas~- High-performance thermal and acoustic insulation~- High-end finishes~~The building boasts comprehensive communal areas designed for the well-being and enjoyment of its residents:~- Outdoor solarium with panoramic views~- Fully equipped gym~- Landscaped outdoor spaces~- Exclusive access for residents to Camí del Falgueró and Rec del Solà~In addition, the building offers a concierge service and elegant communal areas with sophisticated finishes.~~The building has been designed with high-quality materials and modern construction solutions:~- Reinforced concrete structure with strategically placed metal elements~- Ventilated façade with a slate-colored ceramic finish~- High level of thermal insulation and energy efficiency~- The terraces feature non-slip, wood-effect porcelain tile flooring, metal railings, and decorative planters.~~The kitchens are open to the living-dining room and equipped with high-end materials and appliances:~- Neolith, Silestone, or similar countertops~- Integrated BORA extractor fan~- Siemens or similar appliances: induction hob, oven, microwave, refrigerator, dishwasher~- Contemporary upper and lower cabinets with solid color and wood finishes~- Extendable faucets~~The bathrooms incorporate premium materials and a modern design:~- High-end ceramic wall tiles~- Wall-hung vanity unit with integrated sink~- Hansgrohe or similar thermostatic faucets~- Glass shower enclosure~- Ultra-thin shower tray~- Recessed rain shower~~The homes feature materials selected for durability and comfort:~~- Aluminum exterior joinery with thermal break, Schüco or similar~- Triple glazing with double air chamber~- Large-format porcelain stoneware flooring (two finishes to choose from)~- Carré or similar built-in wardrobes Similar~- Armored entrance door~- Integrated LED lighting in several rooms~~The building incorporates modern systems to guarantee maximum comfort and efficiency:~- Centralized heating and hot water system connected to FEDA Ecoterm~- Underfloor heating throughout the property~- Ducted air conditioning (except in bathrooms)~- Dual-flow ventilation system with heat recovery~~The building has 4 floors dedicated to parking and storage, with automatic access.~~Pre-installation for electric vehicle charging~~A unique development in Escaldes-Engordany that combines location, views, construction quality, and complete communal areas.~Gali Real Estate at your service. #ref:05069/5210
740.000 €
Coldwell Banker Prime Real Estate
Avenida Diagonal 626
08021, Barcelona
Lunes a viernes 09:00 a 14:00h y de 15:30h a 19:00 h.
Newsletter

Finden Sie Ihr Zuhause im Ausland mit Unterstützung des Coldwell Banker® Netzwerks

Besuchen Sie unsere internationalen Websites und finden Sie Ihre Wunschimmobilie an den exklusivsten Orten

Wir verwenden unsere eigenen Cookies und Cookies von Drittanbietern, um die Sicherheit unserer Website zu gewährleisten und ihren Inhalt zu personalisieren. Ebenso verwenden wir Cookies, um Daten über Ihre Navigation zu messen und zu erhalten und um Werbung an Ihren Geschmack und Ihre Vorlieben anzupassen. Drücken Sie die Schaltfläche "Alle akzeptieren", um zu bestätigen, dass Sie die angezeigten Informationen gelesen und akzeptiert haben. Um diese Cookies zu verwalten oder zu deaktivieren, klicken Sie auf "Einstellungen". Weitere Informationen zu Cookies erhalte Sie in unserer Cookie-Richtlinie.
Cookies ändern
Technik und Funktional Immer aktiv
Diese Website verwendet eigene Cookies, um Informationen zu sammeln, um unsere Dienste zu verbessern. Wenn Sie weiter surfen, akzeptieren Sie deren Installation. Der Benutzer hat die Möglichkeit, seinen Browser zu konfigurieren und auf Wunsch zu verhindern, dass er auf seiner Festplatte installiert wird, obwohl er bedenken muss, dass dies zu Schwierigkeiten beim Navigieren auf der Website führen kann.
Sie ermöglichen die Beobachtung und Analyse des Verhaltens der Nutzer dieser Website. Die durch diese Art von Cookies gesammelten Informationen werden verwendet, um die Aktivität des Webs zu messen, um Benutzernavigationsprofile zu erstellen, um basierend auf der Analyse der Nutzungsdaten der Benutzer des Dienstes Verbesserungen einzuführen. Sie ermöglichen es uns, die Präferenzinformationen des Benutzers zu speichern, um die Qualität unserer Dienstleistungen zu verbessern und durch empfohlene Produkte ein besseres Erlebnis zu bieten.
Diese Cookies werden verwendet, um Informationen über die Präferenzen und persönlichen Entscheidungen des Benutzers durch die kontinuierliche Beobachtung seiner Surfgewohnheiten zu speichern. Dank ihnen können wir die Surfgewohnheiten auf der Website kennen und Werbung in Bezug auf das Surfprofil des Benutzers anzeigen.