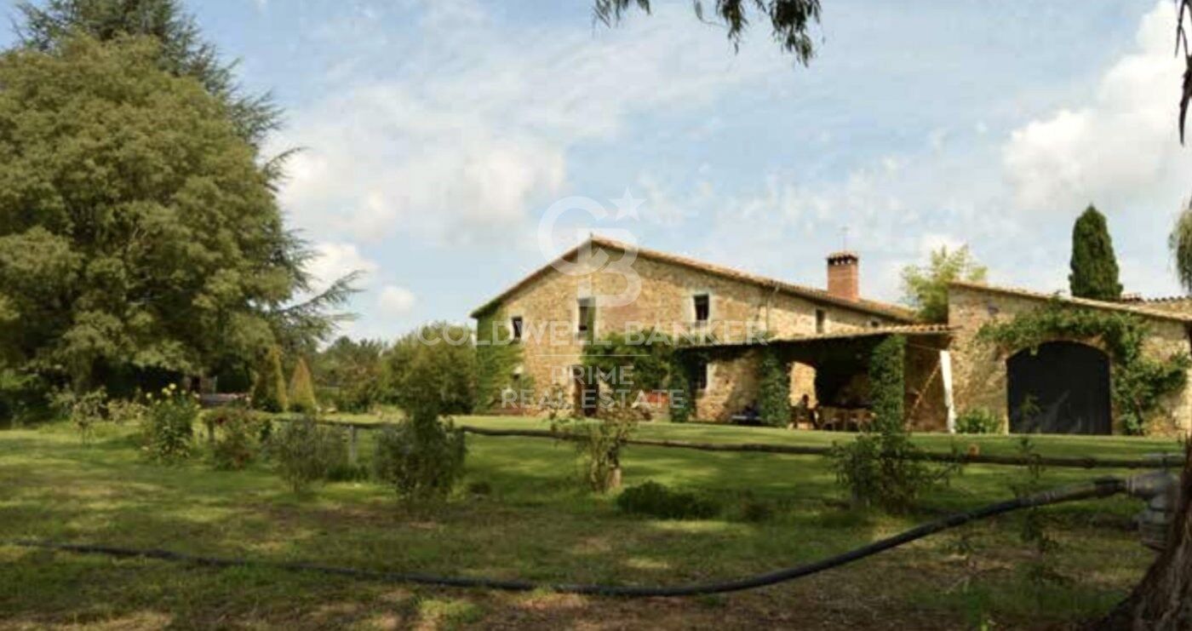
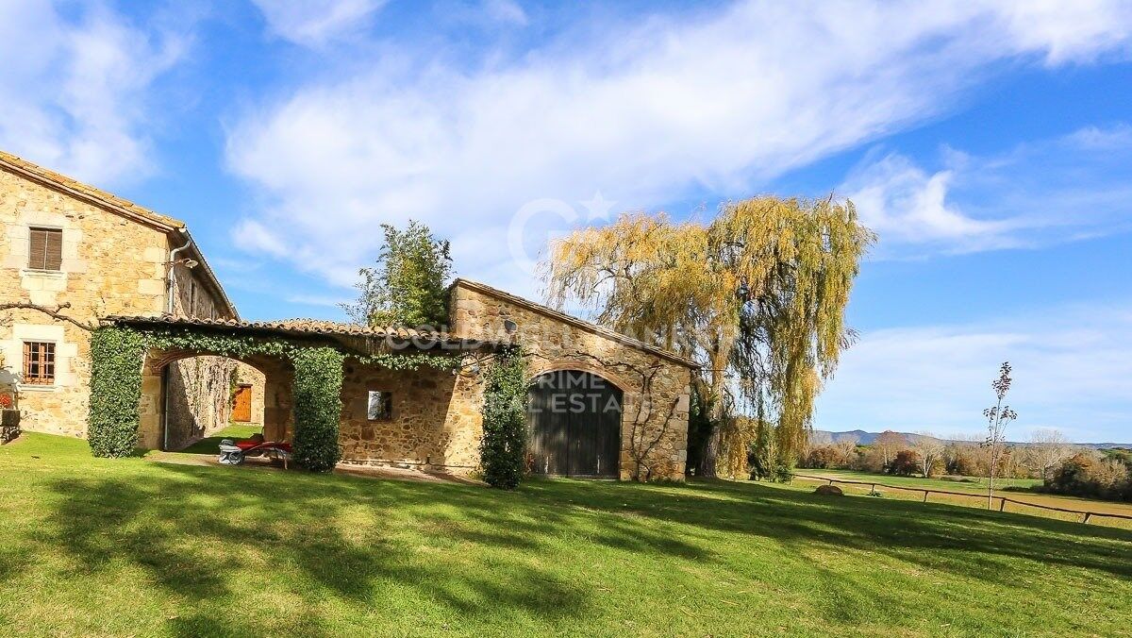
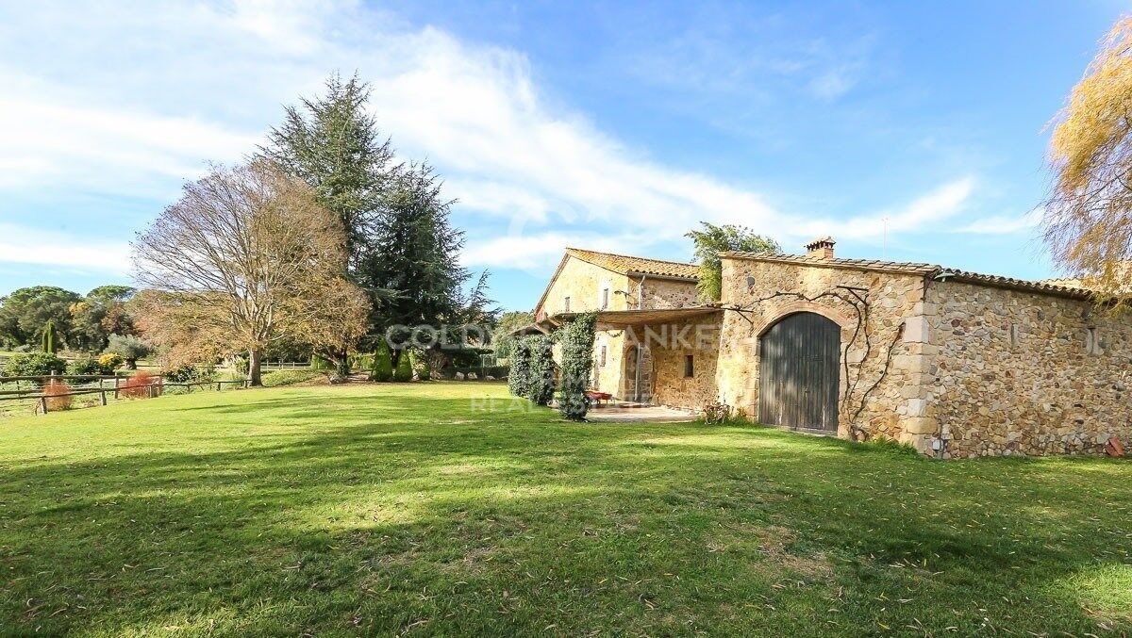
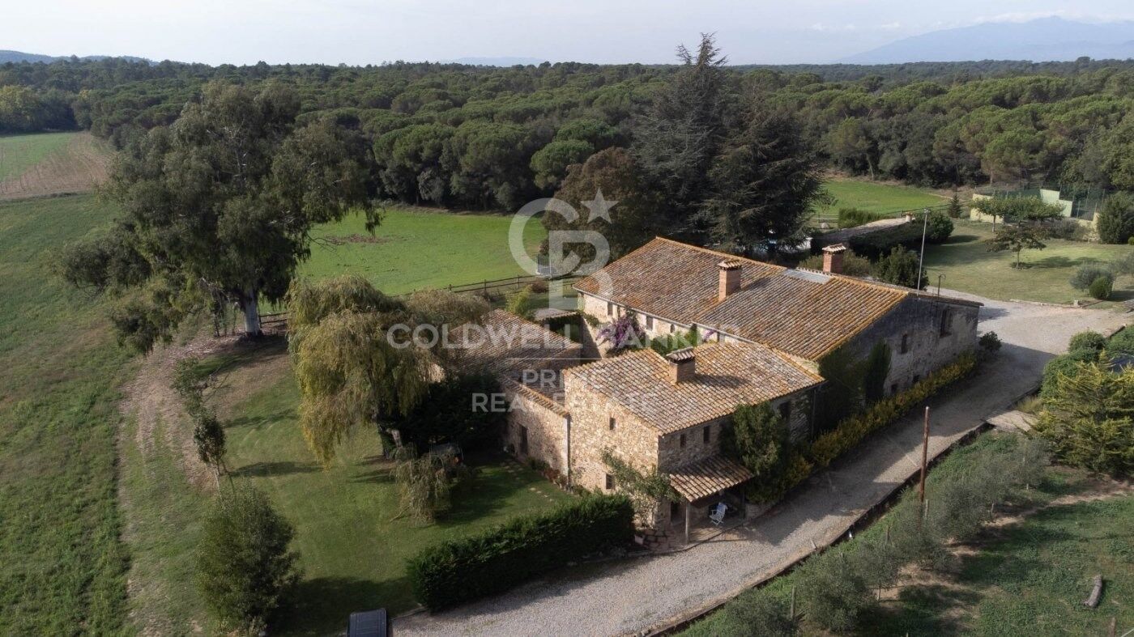
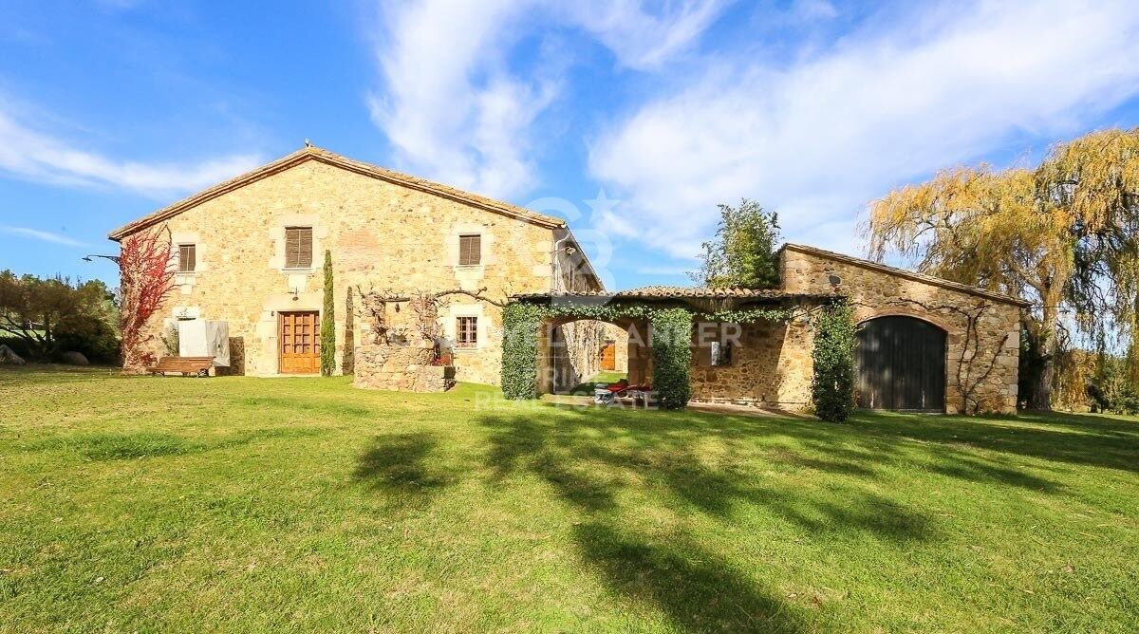
Authentic farmhouse of the s. XVI for sale in the municipality of Caldes de Malavella
Größe
993 m²
Grundstück
100.000 m²
Schlafzimmer
7
Bäder
5
Parkplatz
1
pool
terrasse
Preis
7.500.000 €
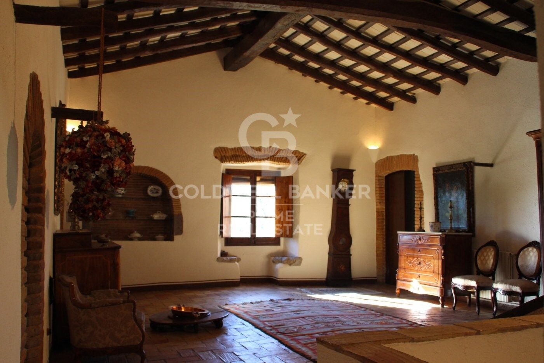
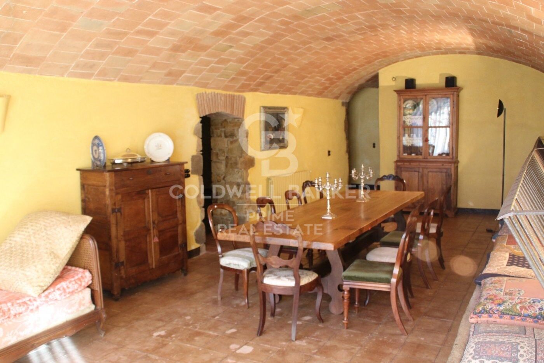
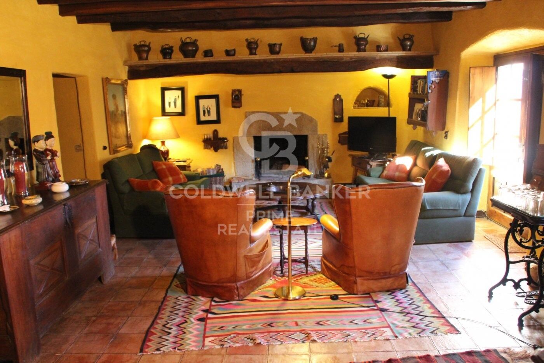
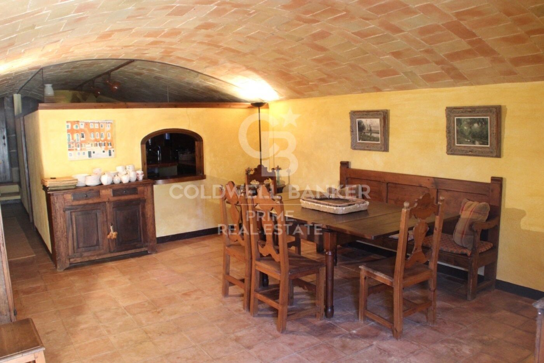
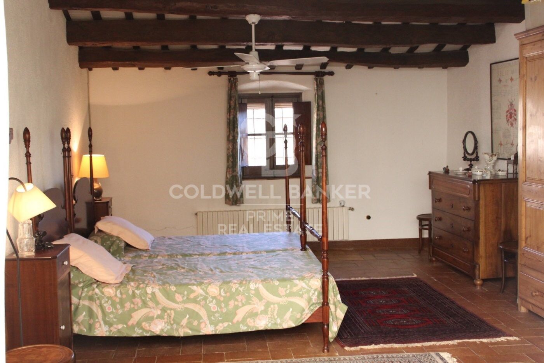
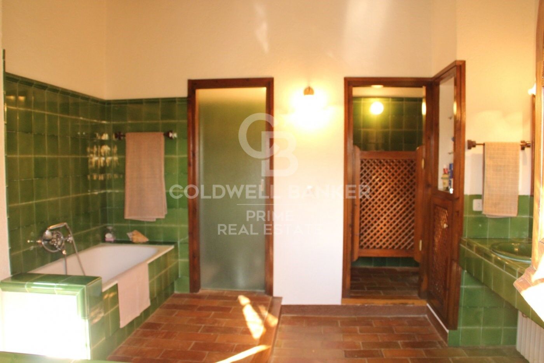
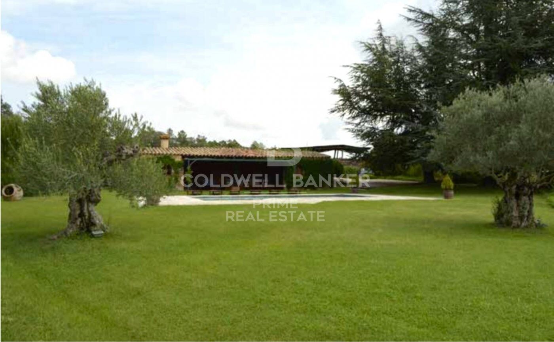
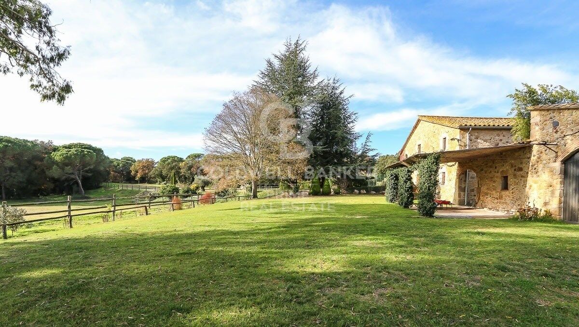
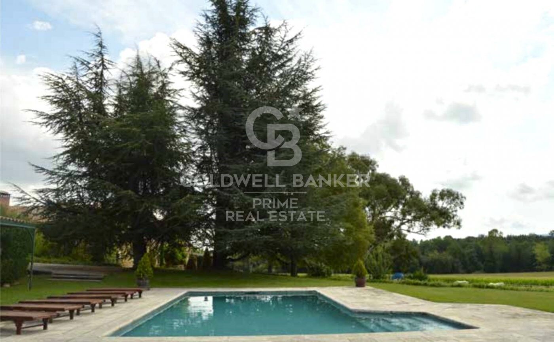
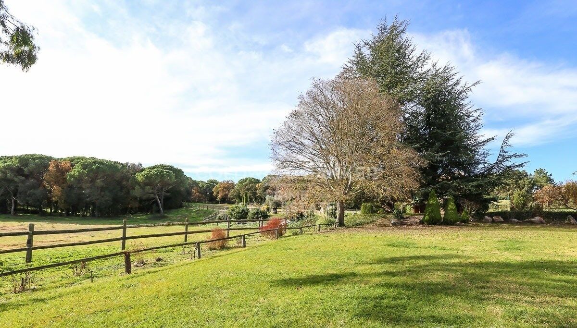
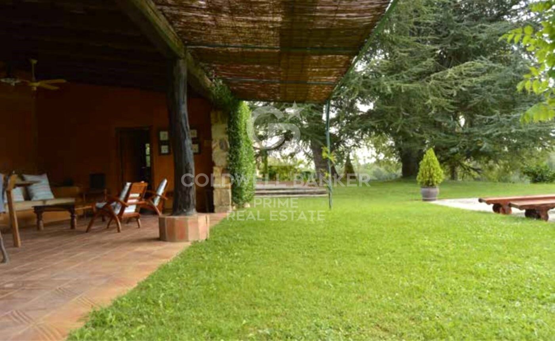
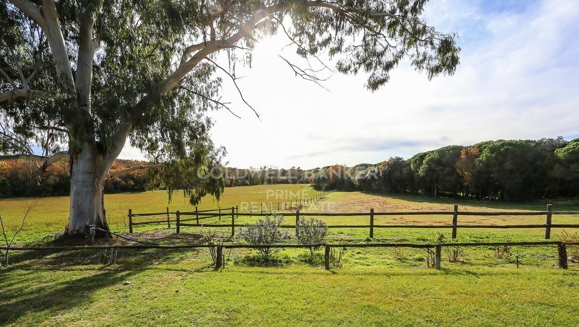
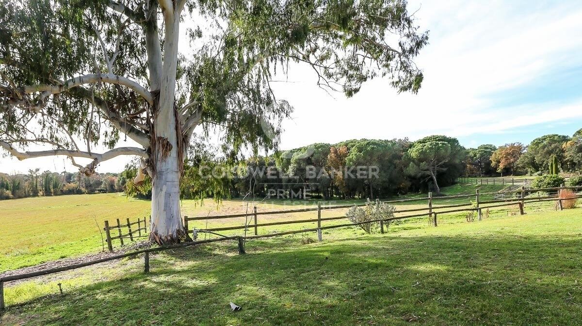
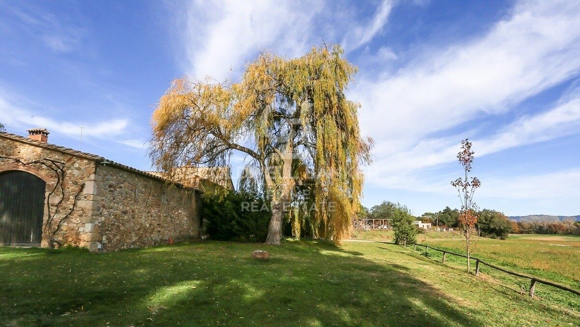
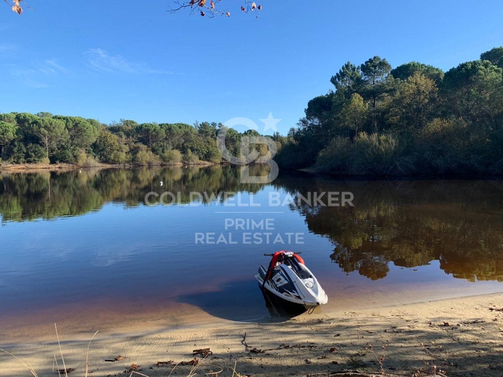
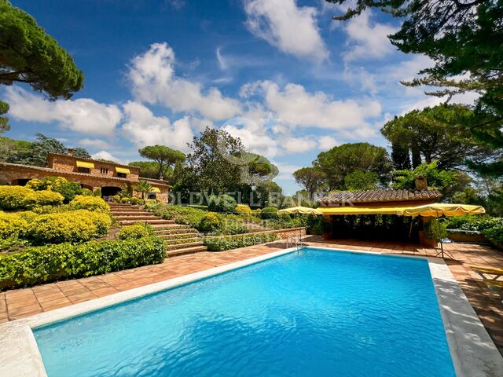
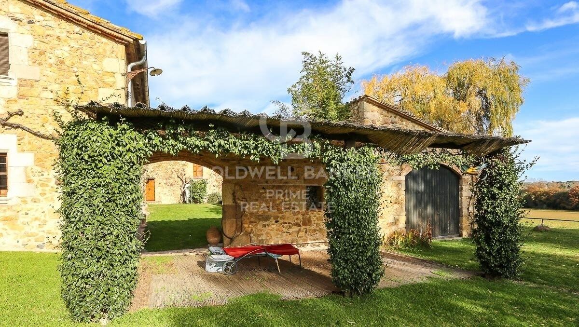
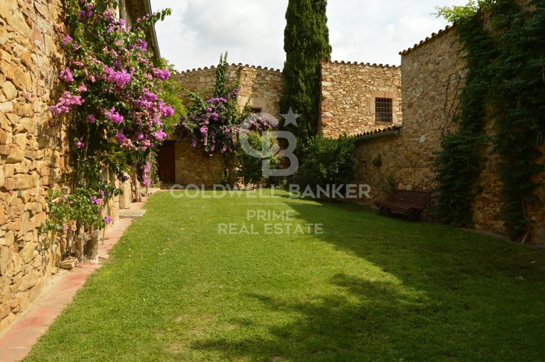
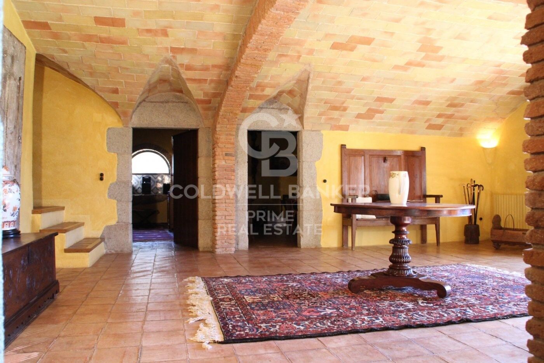
In the municipality of Caldes de Malavella we find this beautiful farm as Mas Caldes, located at the vertex of the triangle of the regions of Gironés, La Selva and Baix Empordà. 15 km away from the coast.. . There is a total of 993 m2 built between the main farmhouse, housekeepers house, pool house and stables. It has an area of 100 hectares of agricultural fields, forests, roads and a beautiful lake.. . The main house is distributed in: Main entrance to the distribution room, 2 lounges, 2 more living rooms, service area, dining room with access to the outside and kitchen with dining room with access to the garden.. . Upstairs with a distribution room to 3 suites, a dressing room with access to 3 more bedrooms with access to an interior terrace and 1 bathroom.. . Next to the farmhouse we find the staff house that consists of a living / dining room, kitchen, 2 bedrooms and 1 bathroom.. . The pool house: Dressing rooms. Storage room. Kitchen and outdoor BBQ.. . Observations: Fireplace. Garage. Several wells that are used for irrigation of fields.. . Approximately 50 min. from Barcelona, 20 minutes from Girona and 10 min. from Girona Airport.
#ref:GI07700CB

Immobilieninformationen

zone
Girona - Costa Brava
Gegend
La Selva
standort
Caldes de Malavella
Objekt typ
Landhäuser
Verkauf
7.500.000 €
Referenz
GI07700CB
Schlafzimmer
7
Bäder
5
Surface
993 m2
Bebaute Fläche
993 m2
Zustand / Erhaltung
Neu

In der Nähe des Strandes / Meeres

pool
heitzung
Bergblick
Kamin
Parkplatz
terrasse
Energiezertifikat
  • houseA
    92-100
  • houseB
    81-91
  • houseC
    69-80
  • houseD
    55-68
  • houseE
    39-54
  • houseF
    21-38
  • houseG
    1-20

über Caldes de Malavella

Caldes de Malavella es una encantadora ciudad ubicada en la región noreste de Cataluña, España. Pertenece a la provincia de Girona y se encuentra en la comarca de Selva, en el corazón de la región de la Costa Brava. Enclavada entre exuberante vegetación y rodeada de paisajes naturales, Caldes de Malavella ofrece un entorno tranquilo con acceso conveniente a importantes centros urbanos como Girona y Barcelona.

Una de las principales ventajas de Caldes de Malavella es su ubicación estratégica. Goza de proximidad a grandes ciudades, conservando al mismo tiempo su encanto rural y atmósfera tranquila. Los residentes disfrutan de un estilo de vida relajado en un entorno pintoresco, ideal para quienes buscan un lugar tranquilo para vivir o retirarse.

Caldes de Malavella cuenta con una alta calidad de vida caracterizada por aire limpio, belleza natural y un sentido de comunidad. La ciudad ofrece servicios esenciales como atención médica, educación e instalaciones recreativas, asegurando una experiencia de vida cómoda para sus habitantes.

El entorno de la ciudad ofrece una variedad de actividades al aire libre ideales para los amantes de la naturaleza. Los residentes pueden disfrutar de senderismo, ciclismo y paseos a caballo en las reservas naturales y parques cercanos. Los entusiastas del golf pueden practicar en el reconocido PGA Catalunya Resort, ubicado a poca distancia en coche.

El mercado inmobiliario de Caldes de Malavella ofrece una mezcla de casas tradicionales catalanas, modernos apartamentos y villas. Las propiedades a menudo ofrecen impresionantes vistas del campo circundante y acceso fácil a servicios. El mercado atiende tanto a residentes permanentes como a inversores que buscan segundas residencias o propiedades de alquiler en esta ubicación deseable.

Caldes de Malavella se presenta como una opción atractiva para aquellos que desean disfrutar de un estilo de vida tranquilo en medio de la belleza natural, manteniendo al mismo tiempo acceso a comodidades urbanas y actividades recreativas.

Weitere Informationen anfordern
Ref.GI07700CB
Avenida Diagonal 626
08021, Barcelona
+34 932 41 30 82
Camille Gross
Assoziierter Immobilienberater

Related properties

Country property with stables and training grounds just minutes from PGA Golf
Caldes de Malavella

Country property with stables and training grounds just minutes from PGA Golf

1.000 m²Größe440.000 m²Grundstück108 Bäder
Magnificent rustic estate with great equestrian and agricultural potential, located just minutes from the prestigious PGA Catalunya Golf & Wellness - one of the most renowned residential and sports resorts in Europe. Ideal for horse lovers, this property features spacious stables, training areas, and natural surroundings, along with two independent houses situated in a privileged location. Situated in the municipality of Caldes de Malavella (Girona), a town known for its thermal waters and spas, Mas Arús lies in a strategic position between the regions of Gironès, La Selva, and Baix Empordà, only 15 km from the Costa Brava and with easy access to Girona and its airport. The property spans approximately 49 hectares (44 hectares + 5 additional hectares), comprising 12 hectares of irrigated farmland, forest areas, a pond, a river, trails, and several buildings. Zone A Traditional Catalan stone house with a built area of approximately 500 m², including five bedrooms, three bathrooms, one guest toilet, living room, dining room, kitchen with fireplace, game room, bar, wine cellar, garage, and other auxiliary rooms. Landscaped garden of 1 hectare with lawn, ornamental trees, automatic irrigation, and lighting. Swimming pool of 12 x 5.5 m, patios, pergolas. Artificial pond, two wells (one 80 m deep), water tanks for domestic and irrigation use. Caretaker's house of 80 m² with annexes. Independent access via forest track for heavy vehicles. Zone B Traditional Catalan farmhouse of approximately 450 m². Including two suites, two double bedrooms, one single bedroom, three bathrooms, a living-dining room with a fireplace, a summer lounge with a bar, an entrance hall, an upstairs room with a fireplace, a garage, and other rooms. Landscaped area with patios and pergolas. Small Romanesque-style chapel. Tennis court, 600 m² stables and horse training areas, ideal for dressage, riding trails, or equestrian activities. Independent water tanks and a 15 m well for water supply and irrigation. #ref:V0067CB
3.100.000 €
Country property with stables and training grounds just minutes from PGA Golf
Caldes de Malavella

Country property with stables and training grounds just minutes from PGA Golf

1.000 m²Größe440.000 m²Grundstück108 Bäder
Magnificent rustic estate with great equestrian and agricultural potential, located just minutes from the prestigious PGA Catalunya Golf & Wellness - one of the most renowned residential and sports resorts in Europe. Ideal for horse lovers, this property features spacious stables, training areas, and natural surroundings, along with two independent houses situated in a privileged location. Situated in the municipality of Caldes de Malavella (Girona), a town known for its thermal waters and spas, Mas Arús lies in a strategic position between the regions of Gironès, La Selva, and Baix Empordà, only 15 km from the Costa Brava and with easy access to Girona and its airport. The property spans approximately 49 hectares (44 hectares + 5 additional hectares), comprising 12 hectares of irrigated farmland, forest areas, a pond, a river, trails, and several buildings. Zone A Traditional Catalan stone house with a built area of approximately 500 m², including five bedrooms, three bathrooms, one guest toilet, living room, dining room, kitchen with fireplace, game room, bar, wine cellar, garage, and other auxiliary rooms. Landscaped garden of 1 hectare with lawn, ornamental trees, automatic irrigation, and lighting. Swimming pool of 12 x 5.5 m, patios, pergolas. Artificial pond, two wells (one 80 m deep), water tanks for domestic and irrigation use. Caretaker's house of 80 m² with annexes. Independent access via forest track for heavy vehicles. Zone B Traditional Catalan farmhouse of approximately 450 m². Including two suites, two double bedrooms, one single bedroom, three bathrooms, a living-dining room with a fireplace, a summer lounge with a bar, an entrance hall, an upstairs room with a fireplace, a garage, and other rooms. Landscaped area with patios and pergolas. Small Romanesque-style chapel. Tennis court, 600 m² stables and horse training areas, ideal for dressage, riding trails, or equestrian activities. Independent water tanks and a 15 m well for water supply and irrigation. #ref:V0067CB
3.100.000 €
Farm house with pool near PGA Golf
Caldes de Malavella

Farm house with pool near PGA Golf

500 m²Größe240.000 m²Grundstück54 Bäder
Magnificent rustic estate with great potential, located just minutes from the prestigious PGA Catalunya Golf & Wellness, one of the most renowned residential and sports resorts in Europe. This 25-hectare estate features a private house with swimming pool and pool house, 3 water wells, vast woodland areas and a pond, all in an exceptional natural setting. Situated in the municipality of Caldes de Malavella (Girona), a town famous for its thermal waters and spas, the property enjoys a strategic location between the regions of Gironès, La Selva, and Baix Empordà, just 15 km from the Costa Brava and with quick access to Girona and its airport. With a total area of approximately 25 hectares, the estate combines 12 hectares of irrigated farmland with forested areas, a river, pond, and paths. The 500 m² Catalan masia offers 5 bedrooms, 3 bathrooms, 1 guest toilet, living room, dining room, kitchen with fireplace, games room, bar, wine cellar, garage, and various outbuildings. One-hectare landscaped garden with lawn, ornamental trees, automatic irrigation, and lighting. 12 x 5.5 m swimming pool, patios, pergolas. Artificial pond, water well, tanks for consumption and irrigation with filtering system. Independent access for heavy vehicles via a forest track. Caretaker's house. A unique property for those seeking peace and connection with nature, right next to one of Europe's finest golf and wellness resorts. #ref:V0067CB (2)
1.700.000 €

Zuletzt angesehene Immobilien

Charming Designer Home in Bellaterra: Nature, Design, and Exclusivity.
Bellaterra

Charming Designer Home in Bellaterra: Nature, Design, and Exclusivity.

184 m²Größe307 m²Grundstück53 Bäder
We are pleased to present this charming designer home in Bellaterra, a unique property both for its privileged location and its singular architectural style, situated on a 307 m² plot with 184 m² of living space. It is undoubtedly an exclusive property for nature lovers, allowing them to feel immersed in the majestic forest of large trees that surrounds the property, while also enjoying excellent connectivity, just a 2-minute walk from the train station. This wonderful home reinterprets the first houses built in Bellaterra, while offering the functionality of the most modern constructions; all combined with a romantic and delicate style based on the use of fine materials to delight the most discerning buyers. Being a corner property, the house seems nestled in the tranquility of an exterior space enlivened only by birdsong. Access is through the upper level of the house, where a large entrance hall distributes the rooms on both sides. The master bedroom features a spacious walk-in closet, an en-suite bathroom, and access to a beautiful terrace that offers breathtaking views of the surrounding forest. This floor also includes two additional bedrooms with double-height ceilings, both with direct access to the garden, and a shared full bathroom. Natural wood flooring is the common thread throughout this entire level. An elegant iron and wood staircase leads to an open loft that serves as a study. Descending to the lower level, spectacular windows open onto the back garden, surrounded by mature trees and offering a pleasant chill-out area. The central area of this floor features a welcoming and bright living room, where a charming wood-burning fireplace provides a cozy reading nook. The dining room and kitchen are located on either side of the living room; the same large windows are repeated in these spaces, harmoniously connecting the interior with the exterior. The kitchen includes a breakfast nook with garden views and ample storage space. On this same floor, we also have a guest bedroom, a full bathroom, a laundry and boiler room, and a multipurpose room ready to house an office, a gym, or a playroom for children. Don't miss this opportunity to own a unique and one-of-a-kind home in Bellaterra! LOCATION: Bellaterra is situated in a privileged location, an elevated and sun-drenched area that has become the quintessential residential haven for those seeking the highest quality of life just a stone's throw from Barcelona. Strategically located between Sant Cugat and Cerdanyola, and sheltered by the Collserola mountain range, this exclusive community offers a unique orientation that embraces both the Mediterranean breeze and the serenity of Montseny. Living here means enjoying the luxury of time thanks to exceptional connectivity, placing the city center just 12 minutes away. It also offers immediate access to the AP-7 and B-30 highways, as well as the convenience of having two train stations within the town itself. This area, inhabited by a high-quality family community year-round, stands out as the epicenter of educational excellence in Catalonia. Within a five-minute radius, families have easy access to the most prestigious national and international schools, such as Viaró, La Vall, Ágora, Europa International School, and the Japanese School, as well as world-renowned universities like ESADE, UIC, and UAB. Bellaterra offers the perfect harmony between unspoiled nature and proximity to top-tier services, from leading and exclusive hospitals and sports centers to the most exclusive shops. All of this can be enjoyed without sacrificing the essence and privacy of a town that boasts its own sports club, quality restaurants, and all essential amenities. It is, in short, the ideal destination for those who demand a protected and safe natural environment without sacrificing immediate connection with the cosmopolitan pulse of the surrounding cities. #ref:CAS_75
880.000 €
Apartment 2 Schlafzimmer Verkauf Ordino
Coll d'Ordino

Apartment 2 Schlafzimmer Verkauf Ordino

148 m²Größe22 Bäder
GAlÍ Real Estate is honored to present Ordino Mountain Residential Resort, located in a natural environment and with impressive mountain views. In this exclusive residential project, born from a modern reinterpretation of traditional Andorran architecture, the concept of a wooden cabin on a two-story stone podium is reinterpreted, which, far from being erected as a conventional housing block, organizes a residential community. exclusive around a common garden.~Despite being traditional materials, wood and stone are used in the project as contemporary materials, with the aim of achieving an innovative image but rooted in the place. Large panes of glass, oriented towards the incredible landscape of the country and the common spaces of the development, give the complex an innovative image and bring nature and architecture closer.~Impressive villas with five to eight bedrooms are offered on several floors and spacious two- and three-bedroom apartments with terraces with stunning views of the surrounding mountains. The homes have a modern design, with minimalist furniture, in neutral colors. They offer an open-plan layout, with large open spaces, such as the living-dining room with the open-plan kitchen, separated by a central island, as well as exclusive rooms such as a cinema room, spa or private gym. Likewise, the homes have BREEAM certification, a certification that recognizes sustainability efforts in terms of energy efficiency and environmentally friendly construction.~The development has common amenities spaces, including a spa and a gym, as well as a multifunctional, open-plan social club area with a room for children and another for adults.~~Both the spa and the gym are located in a privileged area of the plot. Through large glass panels, extraordinary views of the valley are obtained, which make this space the ideal place to relax and enjoy the silence and nature throughout the year. #ref:03977/5210
1.908.000 €
Wonderful land for sale in Mas Guimbau surrounded by the Collserola natural park
Vallvidrera - Tibidabo - Les Planes

Wonderful land for sale in Mas Guimbau surrounded by the Collserola natural park

451 m²Größe
Magnificent Plot in Mas Guimbau: Nature and Exclusivity Just a Step Away from the City Discover this extraordinary 450 m² plot located in Mas Guimbau, a charming mountain neighborhood that combines the serenity of nature with the proximity to the city. Situated behind the iconic Tibidabo, within the prestigious Sarrià-Sant Gervasi district, this land offers a unique opportunity to build your dream home in an unparalleled setting. Construction Possibilities: The plot allows for the construction of a detached single-family home with a maximum surface area of approximately 180 m², distributed over three floors. Each floor allows for an occupancy of up to 90 m², offering great flexibility to design a spacious, modern home perfectly integrated into the natural surroundings. Incredible Views and Natural Environment: From the plot, you will enjoy stunning panoramic views of the Collserola Park, one of Barcelona's most iconic natural spaces. The area is surrounded by lush forests and hiking trails, perfect for outdoor sports, hiking, or simply relaxing in nature. Excellent Connectivity: Despite being in the heart of nature, the location offers impeccable connectivity. Just 1.8 km from the Les Planes station, you can easily reach it by car or bus in about 5 minutes. From this station, frequent trains provide quick access to Barcelona city center, Sant Cugat, Sabadell, and Terrassa, with travel times of about 15 minutes. Mas Guimbau: A Mountain Neighborhood with Its Own Charm: Mas Guimbau is one of the hidden gems of the Collserola mountain range, a mountain neighborhood that is part of the prestigious Sarrià-Sant Gervasi area. Its rural essence and proximity to nature make this place a perfect retreat for those who wish to disconnect from urban hustle while enjoying the convenience of being close to the city. Additionally, the community has a peaceful and secure environment, surrounded by single-family homes and pristine nature. Unique Opportunity: Build your future home in this tranquil and picturesque setting, where quality of life meets the convenience of excellent urban connectivity. Don't miss out on this opportunity! Contact us for more information or to schedule a personalized visit. The sale price does not include taxes or expenses, which are payable by the buyer under current regulations: ITP for previously transferred land, VAT and AJD for newly developed land or urban projects, as well as notary and registry fees and administrative costs if contracted. Availability to be agreed. The offer is subject to price changes or withdrawal without notice. Areas and boundaries are indicative. Brokerage fees shall be borne according to the agreement. Detailed information will be provided before any deposit is paid. #ref:CB2008LL
215.000 €
Anspruchsvolle Penthäuser, Villen mit Garten und Luxuswohnungen in El Higueron, Fuengirola
El Higuerón

Anspruchsvolle Penthäuser, Villen mit Garten und Luxuswohnungen in El Higueron, Fuengirola

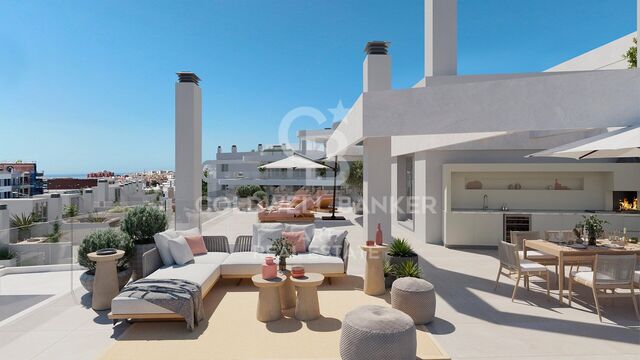
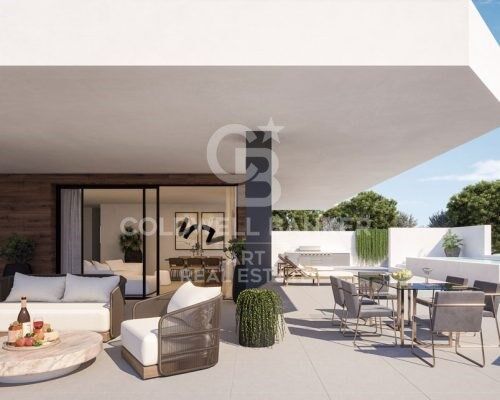
Wir präsentieren Ihnen eine exklusive Neubauanlage in höchster Lage von Benalmádena, bestehend aus nur 33 einzigartigen 2- und 3-Schlafzimmer-Residenzen, die sich durch ihre beeindruckenden Panoramablicke auf das Mittelmeer auszeichnen. Dieses außergewöhnliche Wohnprojekt wurde als niedrig verdichtetes Juwel konzipiert und verteilt sich auf drei moderne Wohnblöcke. Jeder Block bietet unterschiedliche Wohnformen: -Erdgeschosswohnungen mit großzügigen Terrassen und privatem Infinity-Pool. -Wohnungen in den oberen Etagen mit großen, zum Horizont geöffneten Terrassen. -Spektakuläre Penthäuser mit umlaufenden Terrassen und den besten Ausblicken an der Costa del Sol. Alle Wohnungen verfügen über pyramidenförmige, nach Süden ausgerichtete Terrassen mit Außenküche und Dusche, ideal zum Genießen des privilegierten Klimas der Costa del Sol. Die Innenräume sind auf Helligkeit und Großzügigkeit ausgelegt, mit offenen Küchen, großen bodentiefen Fenstern und einer Raumaufteilung, die Funktionalität und Komfort vereint. Zudem umfasst jede Wohneinheit einen Tiefgaragenstellplatz und einen Abstellraum. Die Wohnanlage bietet eine Auswahl an exklusiven Annehmlichkeiten, die das Wohnerlebnis aufwerten: -Infinity-Außenpools mit Meerblick. -Beheizte Innenpools in jedem Block. -Private Fitness- und Spa-Bereiche. -Zugangssystem mit Sicherheitscodes, das Privatsphäre und Ruhe garantiert. Das Projekt liegt in einer einzigartigen Naturlandschaft, mit besonderem Augenmerk auf Nachhaltigkeit und den Erhalt einheimischer Arten. Mehr als 100.000 m² Grünflächen umfassen: -Ökologische Gärten. -Nachhaltig gestaltete Gartenanlagen. -Picknick- und Ruhebereiche. -Fahrradwege und Fußwege zum Spazieren oder Joggen. -Hundeparks und zahlreiche Freizeitmöglichkeiten. Kurzum: Ein Projekt für alle, die Privatsphäre, Luxus, außergewöhnliche Qualität und spektakuläre Panoramablicke auf das Mittelmeer suchen. Für weitere Informationen zu dieser exklusiven Wohnanlage stehen wir Ihnen gerne zur Verfügung. #ref:CBSH946
Von 669.000 €
Elegante mediterrane Finca mit Charakter, Privatsphäre und unabhängigen Räumen, nur einen Steinwurf vom Zentrum von Jávea entfernt.
Partida Tosal - Zona dels Castellans

Elegante mediterrane Finca mit Charakter, Privatsphäre und unabhängigen Räumen, nur einen Steinwurf vom Zentrum von Jávea entfernt.

405 m²Größe2.456 m²Grundstück64 Bäder
In einer Umgebung, in der die Ruhe der Landschaft mit der Nähe zum Herzen von Jávea verschmilzt, präsentiert sich diese distinguierte mediterrane Finca - ein Anwesen, das dazu einlädt, ein ruhiges Leben zu genießen, ohne auf Komfort zu verzichten. Vom ersten Moment an strahlt das Haupthaus Wärme und Authentizität aus. Die Räume wurden so gestaltet, dass sie Raum, natürliches Licht und eine fließende Verbindung zur Natur bieten. Es verfügt über vier Schlafzimmer, drei eigene Badezimmer und eine Gästetoilette sowie einen eleganten, offenen Wohn- und Essbereich, der in die Außenbereiche hineinreicht. Eines der einzigartigsten Elemente des Anwesens ist der charmante Innenhof, der von einem Brunnen überragt wird, der eine intime und entspannende Atmosphäre schafft. Die voll ausgestattete Küche bietet direkten Zugang zum Garten und ermöglicht so ein praktisches und harmonisches Wohnerlebnis. Die Finca wird mit zwei unabhängigen Studios ausgestattet, die jeweils einen privaten Eingang, ein komplettes Badezimmer und eine Küche besitzen. Vielseitige Räume, die derzeit für kreative und Freizeitaktivitäten gedacht sind, aber großes Potenzial als Gästeunterkunft, Arbeitsbereiche oder sogar zusätzliche Einheiten bieten. Die Außenfassade wurde so gestaltet, dass sie den mediterranen Lebensstil voll und ganz genießen kann. Das Grundstück verfügt über einen Schwimmbad, einen Grillplatz, angenehme Raststätten, einen Kinderspielbereich, einen Hochgemüsegarten und einen eingezäunten Bereich mit Stall, ideal für Tierliebhaber. Weitere Merkmale sind eine geschlossene Garage mit Platz für zwei kleine Fahrzeuge, ein überdachter Carport sowie ein schneller und bequemer Zugang zum Zentrum von Jávea. Eine einzigartige Immobilie, die Charakter, Privatsphäre und vielfältige Möglichkeiten an einem privilegierten Ort vereint. #ref:CBSM861N
1.395.000 €
Apartment 3 Schlafzimmer Verkauf Andorra la Vella
Centro

Apartment 3 Schlafzimmer Verkauf Andorra la Vella

118 m²Größe32 Bäder
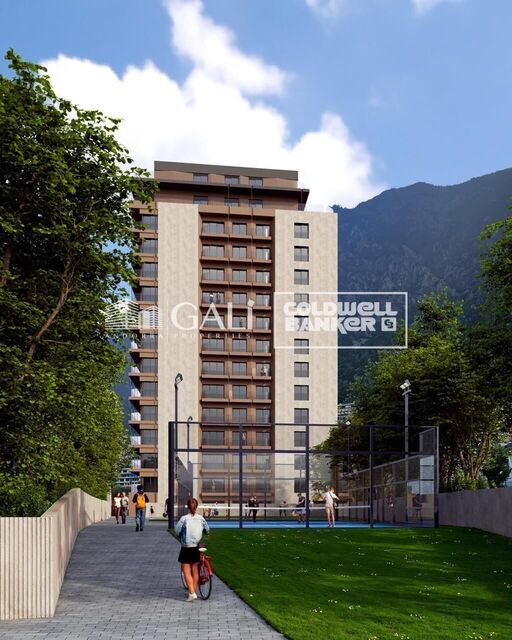
Exclusive new development located just 500 meters from the center of Andorra la Vella and its main shopping street.~~The 14-story building is scheduled for completion in the first quarter of 2028 and will offer a modern, comfortable and functional environment with landscaped areas and a paddle tennis court.~~The apartments are characterized by their contemporary design, A-rated energy efficiency, and the use of premium materials.~~All units feature outdoor space with practical balconies or terraces, and a carefully considered orientation that guarantees natural light and thermal comfort year-round.~~Key Features~Structure and Façade: Prefabricated concrete system and ventilated façade with ceramic cladding that mimics concrete and engineered wood, providing elegance and durability.~Exterior Joinery: Aluminum or PVC with thermal break and triple glazing, guaranteeing optimal thermal and acoustic insulation.~Climate Control: Radiant floor heating and cooling system with domestic hot water production via the FEDA Ecoterm network, ensuring maximum efficiency and comfort. Home automation: pre-installation for scalable home automation and motorized blackout curtains in the living room.~LED lighting in kitchens, bathrooms, and common areas.~Pre-installation for electric vehicle charging in parking spaces.~~Interior finishes: Grato SPC laminate flooring and non-slip porcelain stoneware on balconies and terraces.~Fully equipped kitchens with MOBALPA or similar cabinetry, CERATOP or similar countertops, and SIEMENS or equivalent appliances.~Bathrooms with wall-hung vanities, thermostatic faucets, and resin shower tray with screen.~Security entrance door and lacquered interior doors.~~Sustainability and efficiency: Thanks to its construction design, advanced insulation, and state-of-the-art energy systems, the development achieves the highest energy rating of A, reducing consumption and environmental impact.~~This 100 m2 property is a first-floor apartment with an 18 m2 balcony and a south-facing orientation, ensuring sunshine all day long. It features:~- Entrance hall with built-in wardrobe.~~- Spacious living/dining room and fully equipped kitchen.~~- Guest bathroom.~~- Functional laundry room.~~- Full bathroom.~- Two large bedrooms with built-in wardrobes.~~- Master suite with built-in wardrobes and en-suite bathroom.~- Balcony access from every room.~~Option to purchase two parking spaces and a storage unit.~~Gali Real Estate at your service. #ref:04741/5210
630.000 €
Flat to remodel for sale in a landmark building in Calle Muntaner
Sant Gervasi- Galvany

Flat to remodel for sale in a landmark building in Calle Muntaner

224 m²Größe55 Bäder
A 224 m² flat in need of renovation is for sale in a landmark building in Sant Gervasi, in the upper part of Calle Muntaner, above Via Augusta. The proposed renovation plan includes four en-suite bedrooms, a study that could serve as a fifth bedroom, and four and a half bathrooms. The central feature is a spacious living-dining room that incorporates a kitchen with an island, a lounge and an intimate sitting room with a fireplace, all interconnected in a fluid and natural manner. The property retains original features: high ceilings, generous proportions, decorative mouldings and a serene south-west aspect overlooking a landscaped inner courtyard. A similar flat located directly below this one is currently available to viewas a physical demonstrationfeaturing identical dimensions and layout, and has been refurbished to a luxury standard. This property offers multiple refurbishment options to suit your preferences. The architectural plans are included in the purchase price. Ideal for buyers wishing to manage their own bespoke finishes. Just a short walk from Turó Park, with excellent schools, upmarket shops and excellent connections to the rest of the city, the building itself is an architectural landmark featuring a concierge service, a lift and a registered 12 m² storage room. Real photos of the show flat, which has been recently refurbished and is now furnished, are shown here. Please do not hesitate to contact us for further information or to arrange a viewing. Legal and Technical Information: In compliance with Law 12/2023, Decree-Law 3/2026 and Law 18/2007 on the right to housing, please be advised that the final total price does not include transfer tax (ITP) or the notary and registration fees which are legally payable by the buyer. The consumer is hereby informed of their right to receive the detailed information provided for in Article 60 of Law 18/2007. #ref:CBES29027
1.295.000 €
Exklusiver Komplex von unabhängigen Villen mit 3 und 4 Schlafzimmern, 500 Meter vom Strand entfernt und umgeben von üppigen Wäldern.
El Faro de Calaburra - Chaparral

Exklusiver Komplex von unabhängigen Villen mit 3 und 4 Schlafzimmern, 500 Meter vom Strand entfernt und umgeben von üppigen Wäldern.

316 m²Größe43 Bäder
LETZTE EINHEIT ZUM VERKAUF. Häuser mit einem eleganten und modernen Design, in dem Luxus, Natur und avantgardistische Architektur zusammenkommen, bilden eine einzigartige Wohnanlage mit großen unabhängigen Häusern mit privatem Garten, Pool, großen Fenstern zur Nutzung des natürlichen Lichts, Abstellraum, überdachter Garage und voll ausgestatteter Küche. Das Innere der Häuser wurde durch große offene Räume nach außen gestaltet, die den Blick auf den Golfplatz und das Meer hervorheben. Hervorzuheben ist auch die maximale Nutzung des natürlichen Lichts dank der Installation großer Fenster in allen Räumen, insbesondere an der Fassade der Häuser. Ein modernes und funktionales Architekturdesign, das niemanden gleichgültig lässt. Die neuen Eigentümer erhalten die Mitgliedschaft im Chaparral Clubhouse, um die exklusiven Einrichtungen und Dienstleistungen nutzen zu können. Es befindet sich im Herzen des Chaparral-Reservats, einer Wohnanlage zwischen Málaga und Marbella, den beliebtesten Städten an der Costa del Sol, nur einen Schritt von Benalmádena, Puerto Marina und Fuengirola entfernt. Auf halbem Weg zwischen Marbella und Málaga und weniger als 500 Meter von der Küste von Mijas entfernt, hat Reserva del Chaparral eine Fläche von mehr als 300.000 m2, umgeben von einem üppigen Wald, dem einzigen dieser Art an der gesamten Küste. Die Gemeinde grenzt auch an den Chaparral Golf Club, einen der am besten bewerteten Plätze in der Gegend, der zu den 50 besten in Spanien gehört. #ref:CBSH1333
1.450.000 €
Coldwell Banker Prime Real Estate
Avenida Diagonal 626
08021, Barcelona
Lunes a viernes 09:00 a 14:00h y de 15:30h a 19:00 h.
Newsletter

Finden Sie Ihr Zuhause im Ausland mit Unterstützung des Coldwell Banker® Netzwerks

Besuchen Sie unsere internationalen Websites und finden Sie Ihre Wunschimmobilie an den exklusivsten Orten

Wir verwenden unsere eigenen Cookies und Cookies von Drittanbietern, um die Sicherheit unserer Website zu gewährleisten und ihren Inhalt zu personalisieren. Ebenso verwenden wir Cookies, um Daten über Ihre Navigation zu messen und zu erhalten und um Werbung an Ihren Geschmack und Ihre Vorlieben anzupassen. Drücken Sie die Schaltfläche "Alle akzeptieren", um zu bestätigen, dass Sie die angezeigten Informationen gelesen und akzeptiert haben. Um diese Cookies zu verwalten oder zu deaktivieren, klicken Sie auf "Einstellungen". Weitere Informationen zu Cookies erhalte Sie in unserer Cookie-Richtlinie.
Cookies ändern
Technik und Funktional Immer aktiv
Diese Website verwendet eigene Cookies, um Informationen zu sammeln, um unsere Dienste zu verbessern. Wenn Sie weiter surfen, akzeptieren Sie deren Installation. Der Benutzer hat die Möglichkeit, seinen Browser zu konfigurieren und auf Wunsch zu verhindern, dass er auf seiner Festplatte installiert wird, obwohl er bedenken muss, dass dies zu Schwierigkeiten beim Navigieren auf der Website führen kann.
Sie ermöglichen die Beobachtung und Analyse des Verhaltens der Nutzer dieser Website. Die durch diese Art von Cookies gesammelten Informationen werden verwendet, um die Aktivität des Webs zu messen, um Benutzernavigationsprofile zu erstellen, um basierend auf der Analyse der Nutzungsdaten der Benutzer des Dienstes Verbesserungen einzuführen. Sie ermöglichen es uns, die Präferenzinformationen des Benutzers zu speichern, um die Qualität unserer Dienstleistungen zu verbessern und durch empfohlene Produkte ein besseres Erlebnis zu bieten.
Diese Cookies werden verwendet, um Informationen über die Präferenzen und persönlichen Entscheidungen des Benutzers durch die kontinuierliche Beobachtung seiner Surfgewohnheiten zu speichern. Dank ihnen können wir die Surfgewohnheiten auf der Website kennen und Werbung in Bezug auf das Surfprofil des Benutzers anzeigen.