Haus 5 Schlafzimmer, 3 Stockwerke Verkauf Bolvir

Größe
248 m²
Schlafzimmer
5
Bäder
4
Parkplatz
pool
terrasse
Preis
1.100.000 €
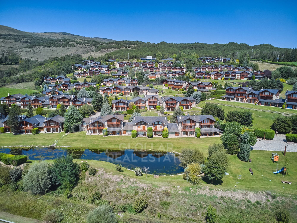
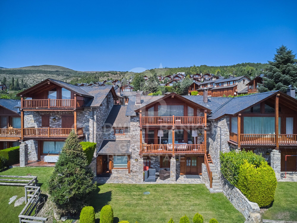
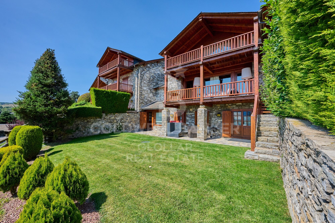
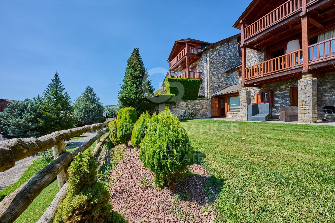
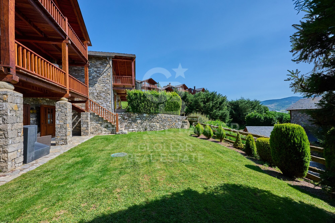
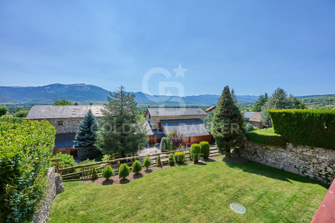
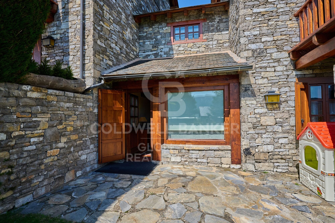
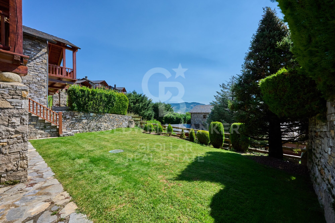
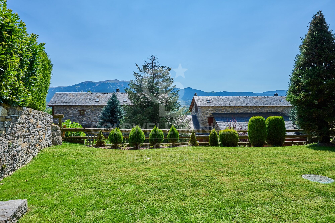
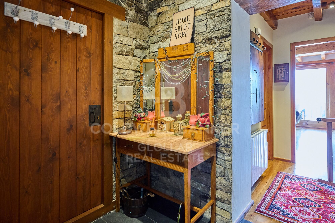
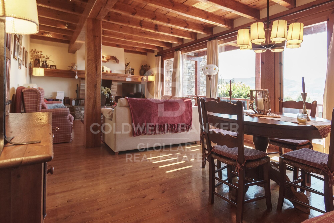
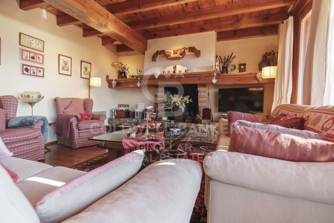
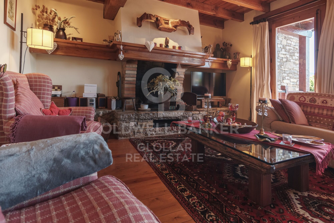
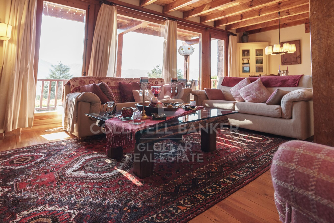
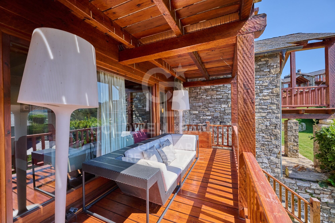
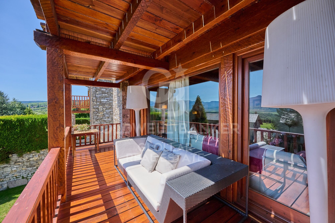
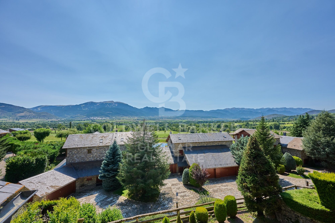
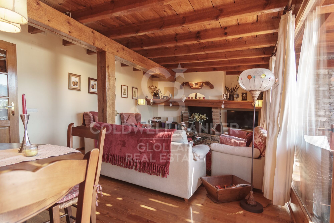
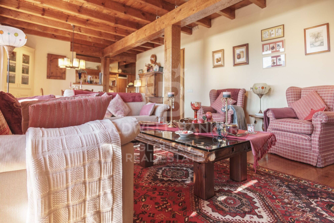
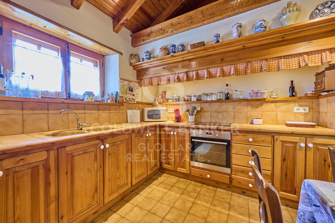
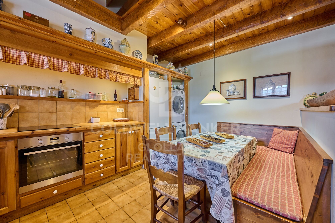
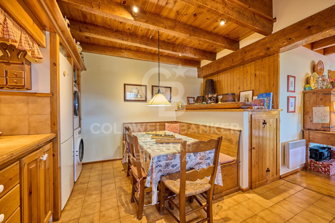
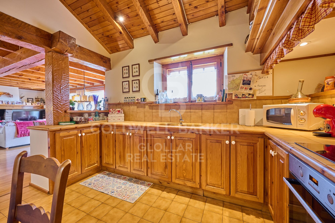
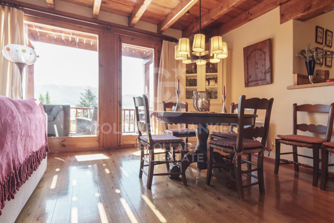
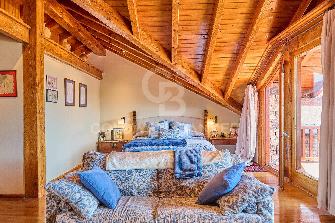
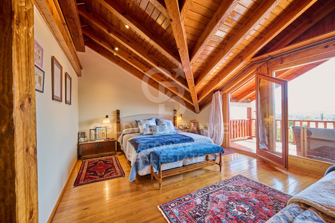
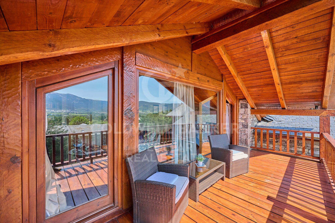
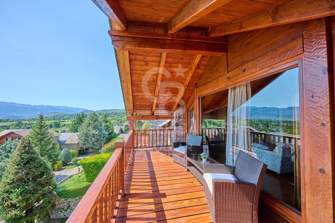
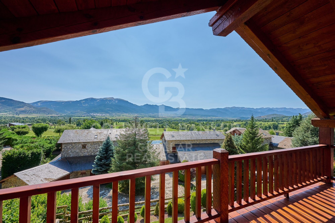
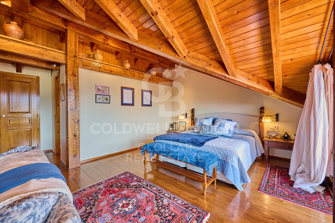
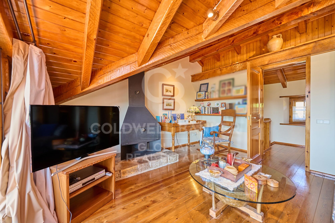
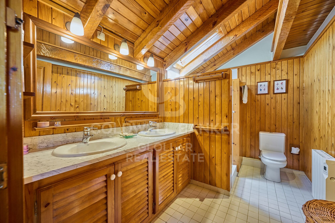
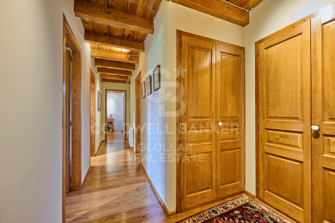
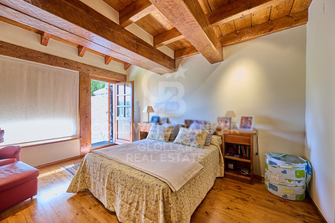
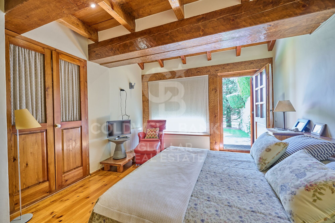
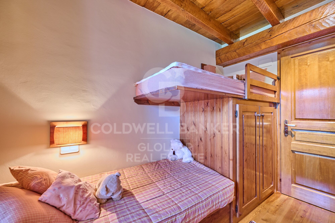
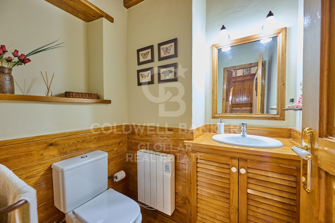
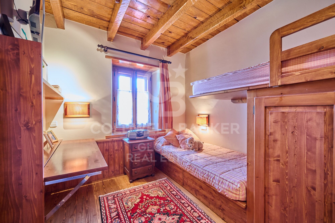
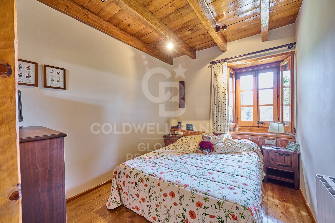
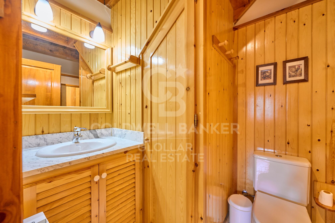
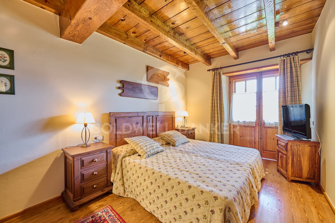
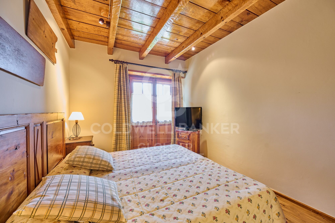
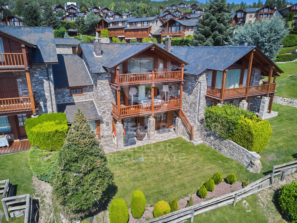
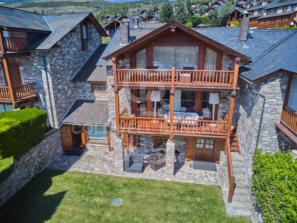
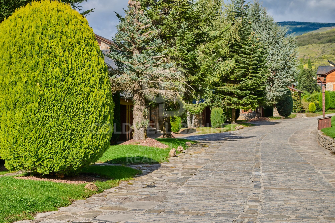
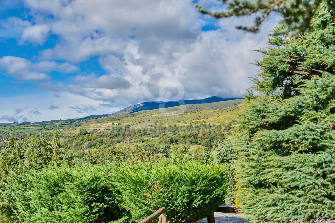
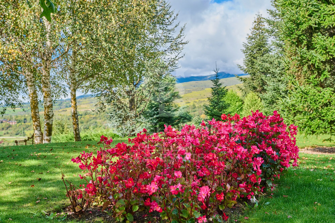
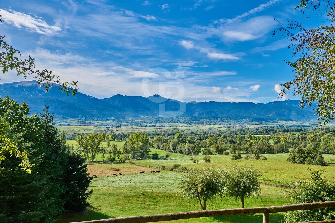
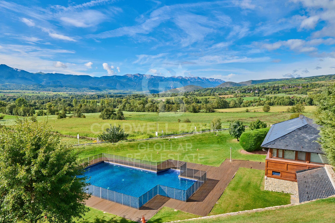
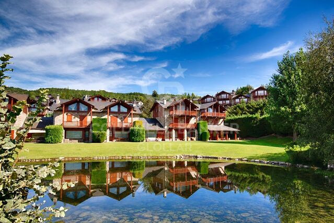
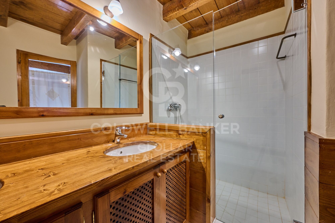
Fantástica casa ubicada en La Pleta de Bolvir una de las urbanizaciones más exclusivas de la Cerdaña, rodeada de amplias zonas ajardinadas y piscina comunitaria, ideal para disfrutar de un entorno natural privilegiado. En la planta principal un recibidor te conduce a un amplio salón comedor con chimenea y salida directa a una terraza desde la que se puede disfrutar de unas vistas espectaculares, una gran cocina office y un aseo de cortesía. La planta superior abuhardillada alberga una magnífica máster suite con chimenea, vestidor y acceso a una terraza privada con impresionantes vistas. En la planta baja encontramos dos habitaciones tipo suite con salida directa al porche y al jardín privado, además de dos habitaciones dobles y un baño completo. La casa se completa con un garaje y trastero con acceso directo a la vivienda, ofreciendo todas las comodidades necesarias para disfrutar de un hogar de lujo en un entorno incomparable.
#ref:CBG2034

Immobilieninformationen

zone
Girona - Costa Brava
Gegend
La Cerdanya
standort
Bolvir
Objekt typ
house
Verkauf
1.100.000 €
Referenz
CBG2034
Schlafzimmer
5
Bäder
4
Bebaute Fläche
248 m2

In der Nähe des Strandes / Meeres

pool
Bergblick
Abstellraum
Parkplatz
terrasse
Energiezertifikat
  • Ausstehend

über Bolvir

Bolvir, gelegen in der Region Cerdanya, ist ein charmantes Dorf, bekannt für seine hohe Lebensqualität und seine privilegierte Lage in den Pyrenäen. Dieses Reiseziel bietet eine spektakuläre natürliche Umgebung, ideal für diejenigen, die Ruhe und landschaftliche Schönheit suchen. Mit seiner Nähe zur französischen Grenze kombiniert Bolvir ländliche Gelassenheit mit Zugang zu modernen Annehmlichkeiten.

Die Lebensqualität in Bolvir ist außergewöhnlich, dank der sauberen Luft, Sicherheit und der gastfreundlichen Gemeinschaft. Die natürliche Umgebung ermöglicht eine breite Palette an Outdoor-Aktivitäten wie Wandern, Radfahren und Skifahren in den nahegelegenen Resorts. Die Bewohner genießen ein entspanntes Lebenstempo mit Zugang zu wesentlichen Dienstleistungen und einer lebendigen sozialen und kulturellen Szene.

Der Immobilienmarkt in Bolvir ist sehr attraktiv, mit einer wachsenden Nachfrage nach Immobilien aufgrund seiner Beliebtheit bei denen, die eine bessere Lebensqualität suchen. Das Angebot umfasst charmante Landhäuser, elegante Chalets und moderne Apartments. Eine Investition in Bolvir sichert nicht nur eine ausgezeichnete Lebensqualität, sondern auch eine solide Investition in einem der schönsten Orte der Cerdanya.

Weitere Informationen anfordern
Ref.CBG2034
Avinguda del Segre, 52
17520 , La Cerdanya - Puigcerdà
972 141 073

Related properties

Exclusive house in Pleta de Bolvir with panoramic views
Bolvir

Exclusive house in Pleta de Bolvir with panoramic views

215 m²Größe54 Bäder
Located in La Pleta de Bolvir, one of the most exclusive residential areas of La Cerdanya, we find this magnificent home integrated into a well-kept community with large garden areas, swimming pool and children's playground. The property stands out especially for its excellent orientation and its impressive panoramic views of La Tossa, present from different rooms and terraces of the house. Distributed on comfortable floors, upon entering the house we find a cosy hall that leads us to the day area. The spacious living-dining room, presided over by a fireplace and with wooden beams that provide the characteristic warm and rustic atmosphere of mountain houses, has direct access to a pleasant terrace and garden, from where you can enjoy magnificent views of the surroundings of La Cerdanya. The floor is completed with a separate kitchen and a guest toilet. On the upper floor we find the rest area, consisting of four bedrooms, one of them suite, and two with direct access to a terrace. The top floor is entirely dedicated to a spectacular master suite, a particularly cosy space that has its own fireplace and access to a private terrace from which to contemplate open and privileged views of the landscape. The house is completed with a garage for one vehicle, storage room and laundry area. An exceptional property for its location, orientation and views, ideal for enjoying La Cerdanya all year round in one of its most exclusive residential enclaves. CONSUMER INFORMATION The sale price does not include taxes or expenses associated with the purchase and sale that correspond to the buyer: ITP in second-hand homes or VAT and AJD in new construction, in addition to notary, registry and, where applicable, management fees. Furniture, decorative elements and utensils are not included in the price, unless expressly agreed otherwise. Availability to be agreed. The offer may be modified or withdrawn without prior notice and the published data, including surfaces, are indicative. Real estate brokerage fees are borne by the seller. The corresponding legal information will be provided before any delivery of amounts on account. #ref:CBG2196
1.195.000 €

Zuletzt angesehene Immobilien

Exklusives renoviertes Haus im obersten Stock mit großer Leuchtkraft
Lista

Exklusives renoviertes Haus im obersten Stock mit großer Leuchtkraft

81 m²Größe21 Bathroom
Im obersten Stockwerk eines Gebäudes mit Aufzug gelegen, verbindet dieses gemütliche Haus Licht, Geräumigkeit und ein modernes Design, das darauf ausgelegt ist, jeden Raum zu genießen. Seine ausgezeichnete Verteilung und Ausrichtung ermöglicht es Ihnen, das Tageslicht optimal zu nutzen. Der Wohn- und Küchenbereich, der nach Südwesten ausgerichtet ist, erhält angenehmes Nachmittagslicht und verfügt über einen charmanten französischen Balkon mit Blick auf die Straße, der dem Hauptraum Wärme und Persönlichkeit verleiht. Die Schlafzimmer und das Badezimmer, die nach Osten ausgerichtet sind, genießen das Morgenlicht und schaffen so ruhige und helle Umgebungen. Das Haus verfügt derzeit über zwei große Doppelschlafzimmer mit Einbauschränken, ein voll ausgestattetes Badezimmer mit sorgfältigen Oberflächen und eine moderne Küche, die zum Wohnzimmer hinausläuft und vollständig mit hochwertigen Bosch-Geräten ausgestattet ist. Das offene Grundkonzept des Hauses vermittelt ein Gefühl von Geräumigkeit und einer zeitgenössischen Atmosphäre, ideal sowohl als dauerhaftes Wohnhaus als auch als Investition. Zusätzlich gibt es einen praktischen, offenen Lagerraum von etwa 20 m², der sich als zusätzlicher Stauraum eignet. Es besteht außerdem die Möglichkeit, das Wohnzimmer direkt mit einer privaten Terrasse von etwa 10 m² zu verbinden, indem eine Innentreppe installiert wird. Das Grundstück wurde unter Einhaltung seines ursprünglichen L-förmigen Grundrisses renoviert, bietet jedoch derzeit eine Zwei-Zimmer-Konfiguration, die die ursprünglich geplanten drei ersetzt. #ref:CBUQ1490
1.049.000 €
Duplex-Loft mit privatem Garten in der Nave C - Can Ricart Lofts
Diagonal Mar i el Front Marítim del Poblenou

Duplex-Loft mit privatem Garten in der Nave C - Can Ricart Lofts

153 m²Größe23 Bäder
Coldwell Banker Eminent präsentiert ein spektakuläres Duplex-Loft mit 153 m² in der ikonischen Nave C der Can Ricart Lofts - ein Projekt, das die industrielle Essenz des Poblenou mit modernem und nachhaltigem Design neu interpretiert. Die Wohnung mit klaren Linien und warmer Atmosphäre kombiniert edle Materialien und großzügige Raumhöhen und lässt den Geist der industriellen Räume des Barcelona des 19. Jahrhunderts wieder aufleben. Das Loft erstreckt sich über zwei Ebenen: Im Erdgeschoss (83 m²) befinden sich ein großzügiger Wohnbereich, eine offene Küche und ein komplettes Bad - alles mit direktem Zugang zu einem privaten Garten von 31 m², einer echten Oase der Ruhe und des Lichts. Das Obergeschoss (27 m²) bietet zwei Schlafzimmer, eines davon en suite, sowie zwei voll ausgestattete Bäder und einen Innenhof von 27 m², der den Raum mit Tageslicht durchflutet. Dieses Duplex vereint Funktionalität, Design und Charakter - ein Zuhause, das Geschichte und Moderne in perfekter Harmonie atmet. Das Projekt Can Ricart Lofts erweckt vier industrielle Gebäude, die als Kulturgut von nationalem Interesse gelten, zu neuem Leben und verwandelt sie in 25 exklusive Wohnungen mit außergewöhnlicher architektonischer Schönheit. Im Parc Central del Poblenou gelegen, fügt es sich in vier fußgängerfreundliche Wohnblöcke mit großen Grünflächen und einem kreativen Umfeld ein, das den Geist des 22@-Stadtviertels verkörpert. Ein einzigartiger Ort, an dem historisches Erbe und modernes Wohnen in Barcelonas inspirierendstem und dynamischstem Stadtteil verschmelzen. #ref:CBE01265
1.400.000 €
Land with project for sale in Major del Rectoret
Vallvidrera - Tibidabo - Les Planes

Land with project for sale in Major del Rectoret

Discover this magnificent opportunity in the charming mountain neighbourhood of Can Rectoret, a quiet corner of Barcelona where nature and serenity merge seamlessly. This buildable urban land has an area of 586 square meters according to the deed, of which 304 square meters appear as urban land in the cadastre. From the plot, you can enjoy panoramic views of the impressive Collserola natural park, immersing yourself in an idyllic setting where nature becomes your daily companion. The plot is buildable and the project has been submitted to the town hall, currently awaiting the building permit. It has a project specifically designed to adapt to the characteristics of the terrain, ready to be presented. The proposal includes a two-storey single-family home that includes 3 bedrooms and 2 bathrooms, offering a functional and comfortable layout for family life. Can Rectoret: Barcelona's natural refuge The neighbourhood of Can Rectoret is known for its quiet and familiar atmosphere, surrounded by nature and with a mountain atmosphere that offers a unique living experience within the city. Located in the district of Sarrià-Sant Gervasi, it is a residential area appreciated by those looking for peace and privacy without giving up the urban connection. Its proximity to Collserola makes this place a true oasis, perfect for those who want to escape the metropolitan hustle and bustle while remaining well connected to the heart of Barcelona. Nearby connectivity and services The location is another of its strengths. A short walk from the grounds is bus stop number 128, which connects conveniently to the rest of the city. In addition, the Baixador de Vallvidrera station, located just 750 metres away, offers easy access to the railway network, ensuring efficient and hassle-free mobility. A natural refuge just minutes from the city The grounds are surrounded by lush greenery, providing a haven of tranquillity in the middle of vibrant Barcelona. This privileged location allows you to enjoy the best of both worlds: the calm of a natural environment and the proximity to essential urban services. Don't miss this unique opportunity to build your dream home in one of the city's most unique neighbourhoods. The sale price does not include taxes or expenses, which are payable by the buyer under current regulations: ITP for previously transferred land, VAT and AJD for newly developed land or urban projects, as well as notary and registry fees and administrative costs if contracted. Availability to be agreed. The offer is subject to price changes or withdrawal without notice. Areas and boundaries are indicative. Brokerage fees shall be borne according to the agreement. Detailed information will be provided before any deposit is paid. #ref:CB2105LL
140.000 €
Spectacular Designer House for Sale
Vallvidrera - Tibidabo - Les Planes

Spectacular Designer House for Sale

547 m²Größe1.002 m²Grundstück66 Bäder
Spectacular Designer House for Sale and possibility of rent to buy. This stunning designer residence stands majestically on a spacious plot of 1,002 square meters in the prestigious neighborhood of Can Cortès, a residential enclave of exclusive single-family homes next to the iconic Tibidabo. This property offers you the opportunity to live in a natural setting of unparalleled beauty, with panoramic views of the majestic mountains of Collserola Park, just 10 minutes from Barcelona and Sant Cugat. This luxurious home is spread over 4 floors comfortably connected by a modern elevator. The ground floor features a spacious garage with room for three large vehicles and a generous storage area. The second floor houses a versatile 60-square-meter cinema room, a guest toilet, and access to a spacious terrace where you can enjoy moments of relaxation and entertainment. On the third floor, you'll find a spacious living room with a fireplace, an elegant dining room, an office-style kitchen, the service area with a bedroom and a bathroom, and a laundry room. The top floor is dedicated to the bedrooms and consists of four bedrooms, including the impressive master suite, as well as a spacious bathroom. This wonderful estate offers several outdoor spaces for relaxation and moments with family and friends. From its spectacular rooftop, you can enjoy breathtaking mountain views, incredible starry nights, or beautiful sunrises. It also features a relaxation area with sun loungers for peaceful sunbathing and multiple terraces for sharing dinners with your loved ones. The original design of this property is enhanced by high-quality finishes and features. Jatoba wood parquet floors in the common areas, porcelain tiles in the kitchen and bathrooms, natural gas heating, and ducted air conditioning, as well as the fully equipped SANTOS kitchen, are just some of the conveniences offered by this residence. Furthermore, it boasts an outdoor heated pool powered by solar panels, an alarm system, and video surveillance to ensure the safety of your loved ones, along with numerous extras that make this house a dream come true. If you're in search of an exceptional property in a privileged natural setting, do not hesitate to visit this house. Don't miss out on this unique opportunity! The sale price does not include taxes or expenses arising from the transaction which, in accordance with current regulations, are payable by the buyer: (i) for second-hand properties, the Property Transfer Tax (ITP) at the rate applicable in the corresponding Autonomous Community; (ii) for newly built properties, VAT and Stamp Duty (AJD) in accordance with current regulations; (iii) notary and land registry fees; and (iv) administrative/processing fees if contracted. Availability to be agreed. The offer is subject to price changes or withdrawal from the market without prior notice. The information provided, including surface areas, is for guidance purposes only. Real estate brokerage fees shall be borne by the corresponding party in accordance with the signed agreement. Detailed and personalized information will be provided to any interested party prior to the payment of any deposit, in compliance with applicable national and regional regulations. #ref:CB4404LL
1.950.000 €
Coldwell Banker Glollar Real Estate
Avinguda del Segre, 52
17520 , La Cerdanya - Puigcerdà
Newsletter

Finden Sie Ihr Zuhause im Ausland mit Unterstützung des Coldwell Banker® Netzwerks

Besuchen Sie unsere internationalen Websites und finden Sie Ihre Wunschimmobilie an den exklusivsten Orten

Wir verwenden unsere eigenen Cookies und Cookies von Drittanbietern, um die Sicherheit unserer Website zu gewährleisten und ihren Inhalt zu personalisieren. Ebenso verwenden wir Cookies, um Daten über Ihre Navigation zu messen und zu erhalten und um Werbung an Ihren Geschmack und Ihre Vorlieben anzupassen. Drücken Sie die Schaltfläche "Alle akzeptieren", um zu bestätigen, dass Sie die angezeigten Informationen gelesen und akzeptiert haben. Um diese Cookies zu verwalten oder zu deaktivieren, klicken Sie auf "Einstellungen". Weitere Informationen zu Cookies erhalte Sie in unserer Cookie-Richtlinie.
Cookies ändern
Technik und Funktional Immer aktiv
Diese Website verwendet eigene Cookies, um Informationen zu sammeln, um unsere Dienste zu verbessern. Wenn Sie weiter surfen, akzeptieren Sie deren Installation. Der Benutzer hat die Möglichkeit, seinen Browser zu konfigurieren und auf Wunsch zu verhindern, dass er auf seiner Festplatte installiert wird, obwohl er bedenken muss, dass dies zu Schwierigkeiten beim Navigieren auf der Website führen kann.
Sie ermöglichen die Beobachtung und Analyse des Verhaltens der Nutzer dieser Website. Die durch diese Art von Cookies gesammelten Informationen werden verwendet, um die Aktivität des Webs zu messen, um Benutzernavigationsprofile zu erstellen, um basierend auf der Analyse der Nutzungsdaten der Benutzer des Dienstes Verbesserungen einzuführen. Sie ermöglichen es uns, die Präferenzinformationen des Benutzers zu speichern, um die Qualität unserer Dienstleistungen zu verbessern und durch empfohlene Produkte ein besseres Erlebnis zu bieten.
Diese Cookies werden verwendet, um Informationen über die Präferenzen und persönlichen Entscheidungen des Benutzers durch die kontinuierliche Beobachtung seiner Surfgewohnheiten zu speichern. Dank ihnen können wir die Surfgewohnheiten auf der Website kennen und Werbung in Bezug auf das Surfprofil des Benutzers anzeigen.