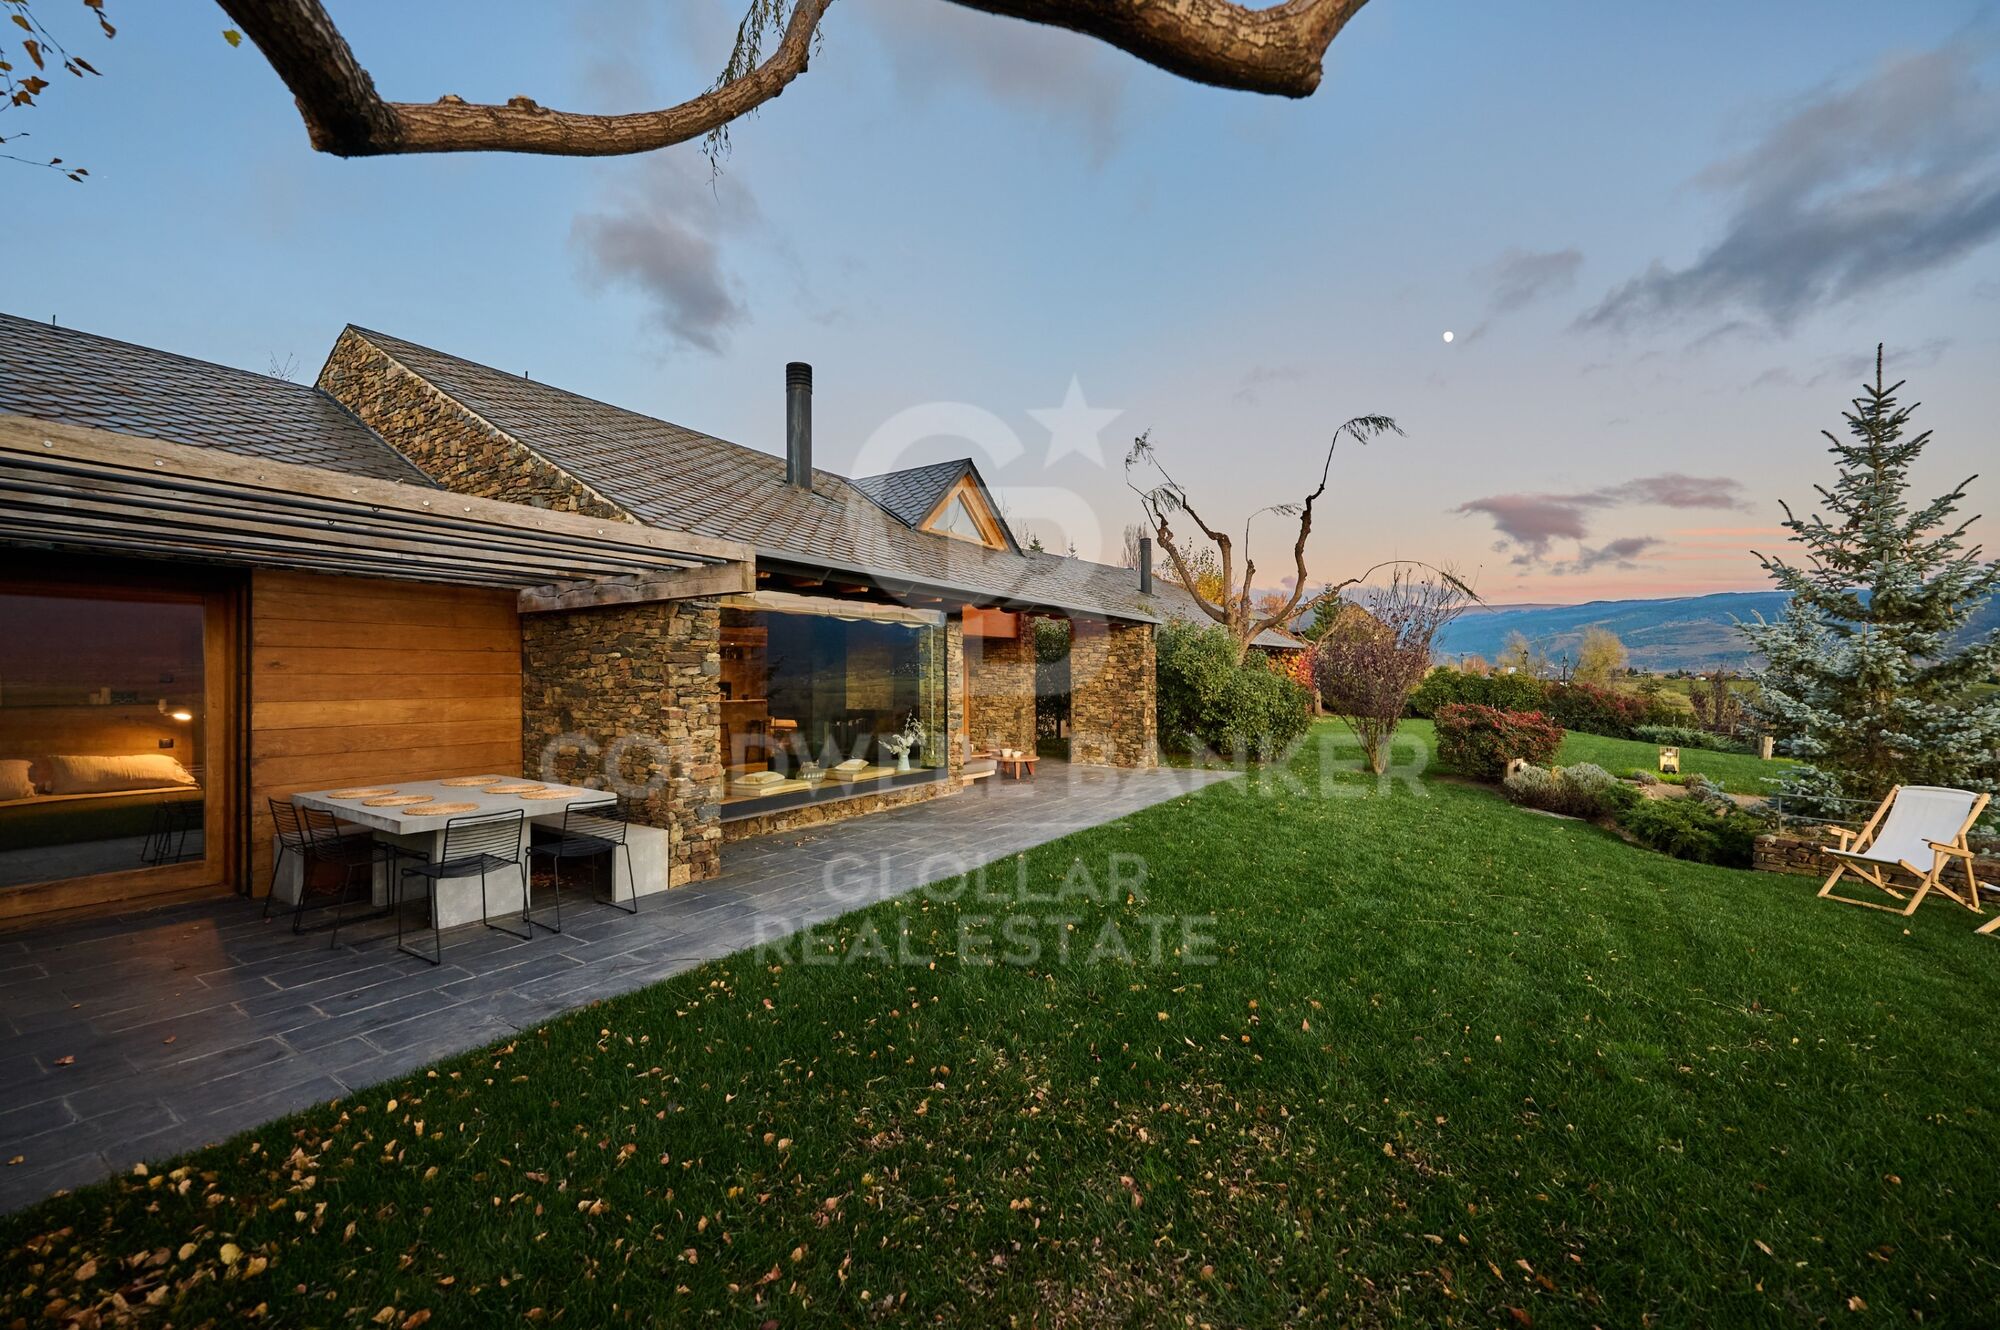
Haus 5 Schlafzimmer Verkauf Bolvir
Größe
248 m²
Schlafzimmer
5
Bäder
4
Parkplatz
pool
terrasse
Preis
1.495.000 €
Verkauft
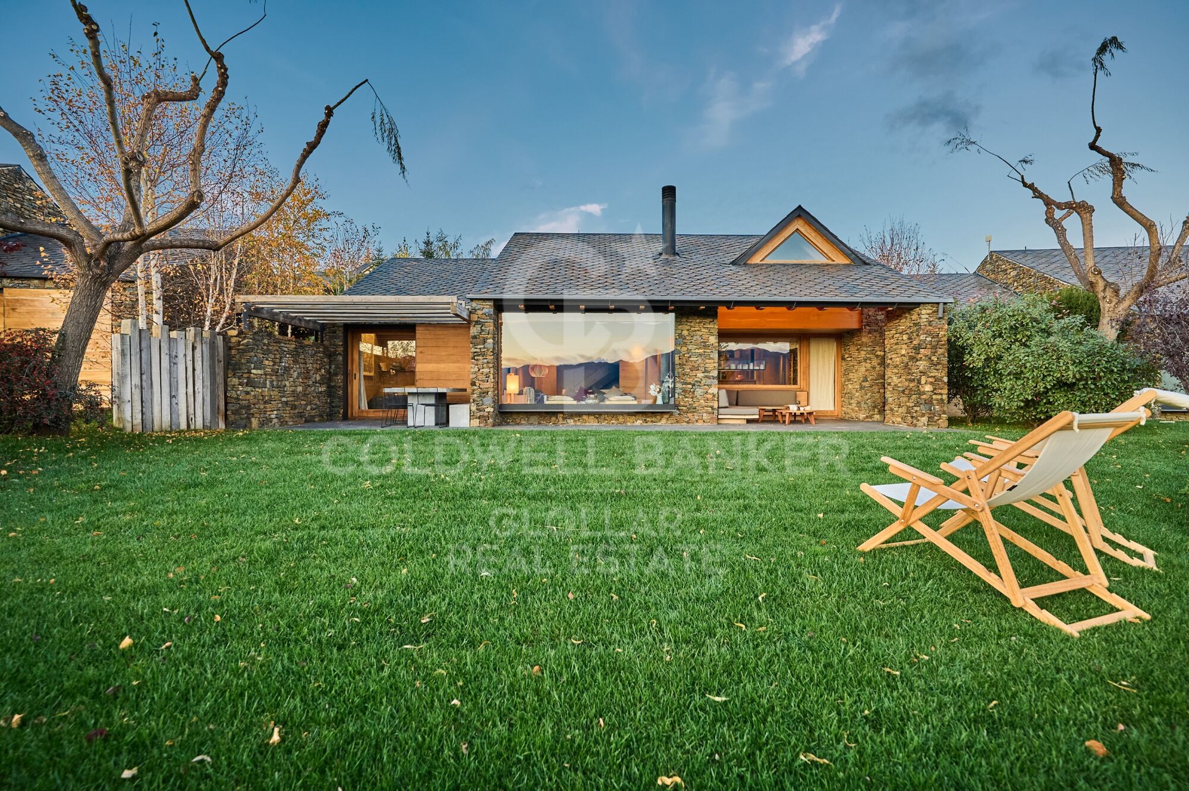
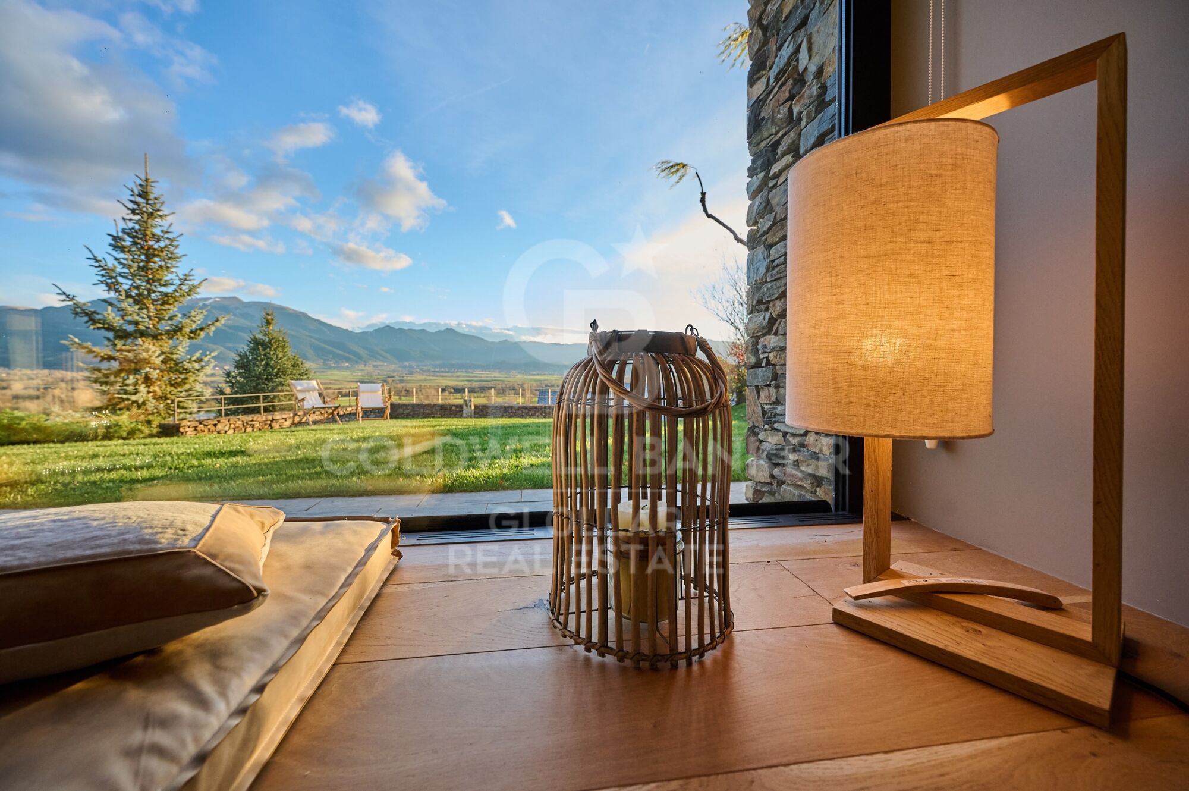
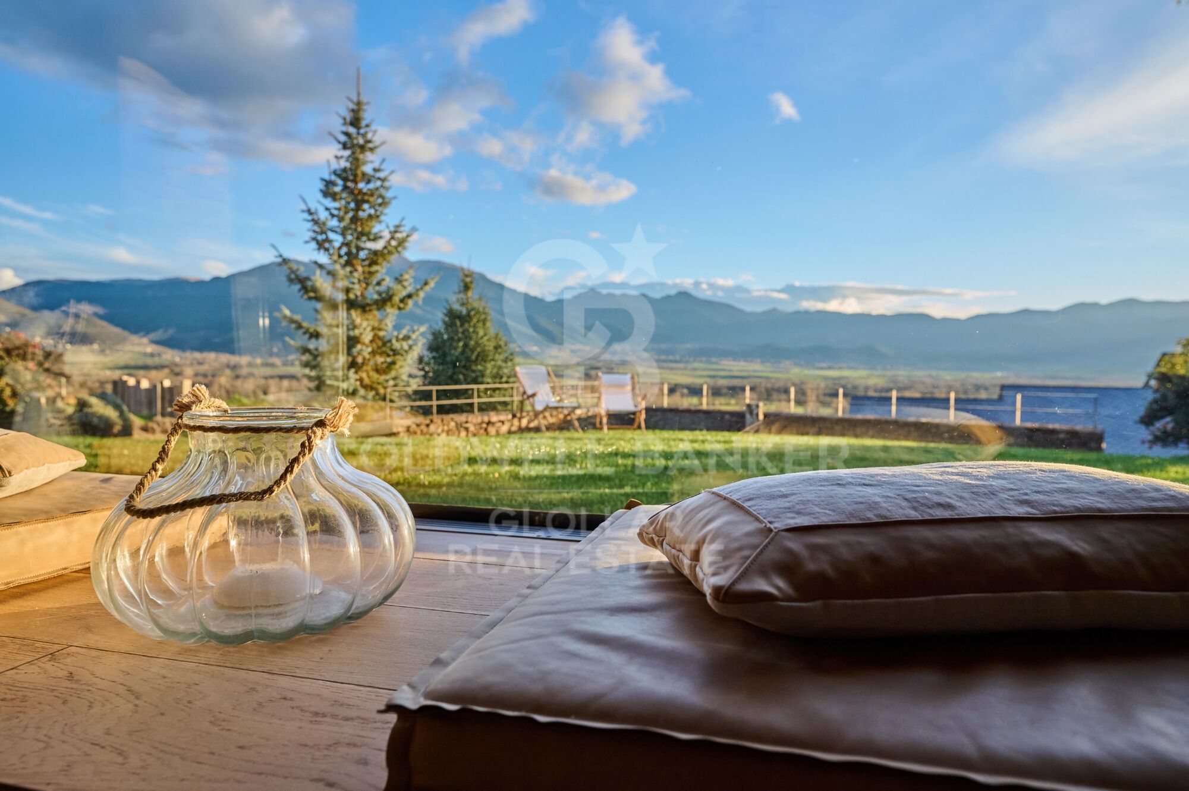
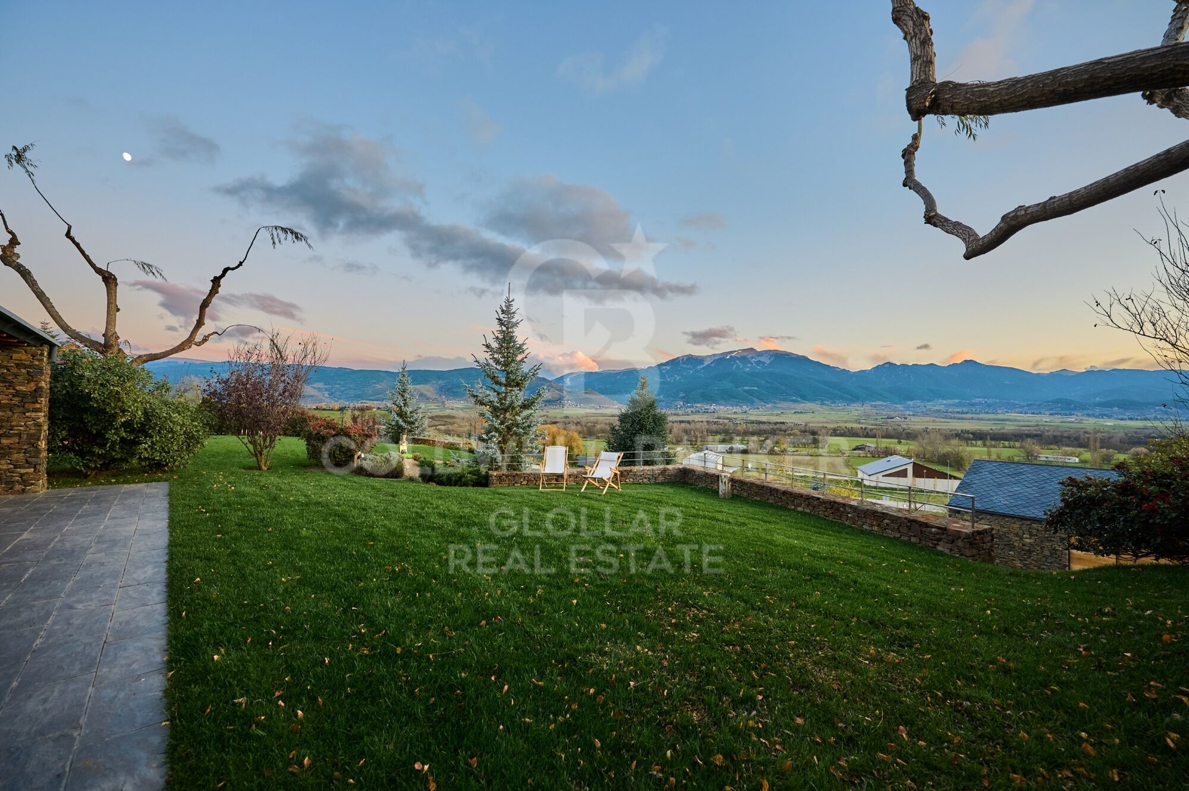
Esta espectacular casa destaca por sus panorámicas vistas a La Tosa y el Cadí, se encuentra ubicada en una de las zonas más privilegiadas de Bolvir. Distribuida en dos cómodas plantas, cuenta con jardín privado, porche y terraza para disfrutar del entorno natural. En la zona de día encontramos un amplio salón con techos de madera y chimenea, perfecto para reuniones familiares, un comedor con salida directa al porche y amplio jardín y una cocina independiente con barra pasaplatos al comedor. La zona de noche dispone de tres dormitorios, uno tipo suite con salida a la terraza y al jardín, dos dormitorios dobles, uno de ellos con una zona abuhardillada que actualmente se utiliza como zona de juegos y un baño completo. En la última planta, encontramos una fantástica master suite. Además, la propiedad cuenta con un apartamento de invitados que incluye un dormitorio doble, un baño completo y un acogedor salón con office, ideal para ofrecer privacidad y comodidad. Entre los extras, destaca su sistema de calefacción por aerotermia, que garantiza un gran confort y eficiencia energética. También dispone de una amplia zona de entrada, parking exterior y un garaje con capacidad para dos vehículos. Esta casa combina diseño, funcionalidad y una ubicación inmejorable en la Cerdanya, ideal para quienes buscan tranquilidad y exclusividad.
#ref:CBG2047

Immobilieninformationen

zone
Girona - Costa Brava
Gegend
La Cerdanya
standort
Bolvir
Objekt typ
house
Verkauf
1.495.000 €
Referenz
CBG2047
Schlafzimmer
5
Bäder
4
Bebaute Fläche
248 m2

In der Nähe des Strandes / Meeres

pool
Bergblick
Abstellraum
Kamin
Parkplatz
terrasse
Energiezertifikat
  • houseA
    92-100
  • houseB
    81-91
  • houseC
    69-80
  • houseD
    55-68
  • houseE
    39-54
  • houseF
    21-38
  • houseG
    1-20

über Bolvir

Bolvir, gelegen in der Region Cerdanya, ist ein charmantes Dorf, bekannt für seine hohe Lebensqualität und seine privilegierte Lage in den Pyrenäen. Dieses Reiseziel bietet eine spektakuläre natürliche Umgebung, ideal für diejenigen, die Ruhe und landschaftliche Schönheit suchen. Mit seiner Nähe zur französischen Grenze kombiniert Bolvir ländliche Gelassenheit mit Zugang zu modernen Annehmlichkeiten.

Die Lebensqualität in Bolvir ist außergewöhnlich, dank der sauberen Luft, Sicherheit und der gastfreundlichen Gemeinschaft. Die natürliche Umgebung ermöglicht eine breite Palette an Outdoor-Aktivitäten wie Wandern, Radfahren und Skifahren in den nahegelegenen Resorts. Die Bewohner genießen ein entspanntes Lebenstempo mit Zugang zu wesentlichen Dienstleistungen und einer lebendigen sozialen und kulturellen Szene.

Der Immobilienmarkt in Bolvir ist sehr attraktiv, mit einer wachsenden Nachfrage nach Immobilien aufgrund seiner Beliebtheit bei denen, die eine bessere Lebensqualität suchen. Das Angebot umfasst charmante Landhäuser, elegante Chalets und moderne Apartments. Eine Investition in Bolvir sichert nicht nur eine ausgezeichnete Lebensqualität, sondern auch eine solide Investition in einem der schönsten Orte der Cerdanya.

Weitere Informationen anfordern
Ref.CBG2047
Avinguda del Segre, 52
17520 , La Cerdanya - Puigcerdà
972 141 073

Related properties

Exclusive house in Pleta de Bolvir with panoramic views
Bolvir

Exclusive house in Pleta de Bolvir with panoramic views

215 m²Größe54 Bäder
Located in La Pleta de Bolvir, one of the most exclusive residential areas of La Cerdanya, we find this magnificent home integrated into a well-kept community with large garden areas, swimming pool and children's playground. The property stands out especially for its excellent orientation and its impressive panoramic views of La Tossa, present from different rooms and terraces of the house. Distributed on comfortable floors, upon entering the house we find a cosy hall that leads us to the day area. The spacious living-dining room, presided over by a fireplace and with wooden beams that provide the characteristic warm and rustic atmosphere of mountain houses, has direct access to a pleasant terrace and garden, from where you can enjoy magnificent views of the surroundings of La Cerdanya. The floor is completed with a separate kitchen and a guest toilet. On the upper floor we find the rest area, consisting of four bedrooms, one of them suite, and two with direct access to a terrace. The top floor is entirely dedicated to a spectacular master suite, a particularly cosy space that has its own fireplace and access to a private terrace from which to contemplate open and privileged views of the landscape. The house is completed with a garage for one vehicle, storage room and laundry area. An exceptional property for its location, orientation and views, ideal for enjoying La Cerdanya all year round in one of its most exclusive residential enclaves. CONSUMER INFORMATION The sale price does not include taxes or expenses associated with the purchase and sale that correspond to the buyer: ITP in second-hand homes or VAT and AJD in new construction, in addition to notary, registry and, where applicable, management fees. Furniture, decorative elements and utensils are not included in the price, unless expressly agreed otherwise. Availability to be agreed. The offer may be modified or withdrawn without prior notice and the published data, including surfaces, are indicative. Real estate brokerage fees are borne by the seller. The corresponding legal information will be provided before any delivery of amounts on account. #ref:CBG2196
1.195.000 €

Zuletzt angesehene Immobilien

Apartment 3 Schlafzimmer Verkauf Escaldes-Engordany
Escaldes-Engordany

Apartment 3 Schlafzimmer Verkauf Escaldes-Engordany

125 m²Größe32 Bäder
Exclusive residential development located in the heart of Escaldes-Engordany, just 500 meters from the Principality's economic and social center.~Situated in a prime location, the development boasts spectacular panoramic views over the Andorra and Escaldes valleys, as well as excellent orientation with year-round sunshine.~The project comprises an elegant 14-story tower with 124 apartments, designed for comfort, functionality, and high energy efficiency.~The apartments feature large windows, spacious terraces, and contemporary architecture, creating bright and airy spaces that connect with the natural surroundings.~The development offers a variety of apartment types and sizes to suit different needs, all with a modern and functional layout.~~The homes feature:~- Spacious covered terraces with large glazed surfaces~- Open-plan kitchen, dining, and living areas~- High-performance thermal and acoustic insulation~- High-end finishes~~The building boasts comprehensive communal areas designed for the well-being and enjoyment of its residents:~- Outdoor solarium with panoramic views~- Fully equipped gym~- Landscaped outdoor spaces~- Exclusive access for residents to Camí del Falgueró and Rec del Solà~In addition, the building offers a concierge service and elegant communal areas with sophisticated finishes.~~The building has been designed with high-quality materials and modern construction solutions:~- Reinforced concrete structure with strategically placed metal elements~- Ventilated façade with a slate-colored ceramic finish~- High level of thermal insulation and energy efficiency~- The terraces feature non-slip, wood-effect porcelain tile flooring, metal railings, and decorative planters.~~The kitchens are open to the living-dining room and equipped with high-end materials and appliances:~- Neolith, Silestone, or similar countertops~- Integrated BORA extractor fan~- Siemens or similar appliances: induction hob, oven, microwave, refrigerator, dishwasher~- Contemporary upper and lower cabinets with solid color and wood finishes~- Extendable faucets~~The bathrooms incorporate premium materials and a modern design:~- High-end ceramic wall tiles~- Wall-hung vanity unit with integrated sink~- Hansgrohe or similar thermostatic faucets~- Glass shower enclosure~- Ultra-thin shower tray~- Recessed rain shower~~The homes feature materials selected for durability and comfort:~~- Aluminum exterior joinery with thermal break, Schüco or similar~- Triple glazing with double air chamber~- Large-format porcelain stoneware flooring (two finishes to choose from)~- Carré or similar built-in wardrobes Similar~- Armored entrance door~- Integrated LED lighting in several rooms~~The building incorporates modern systems to guarantee maximum comfort and efficiency:~- Centralized heating and hot water system connected to FEDA Ecoterm~- Underfloor heating throughout the property~- Ducted air conditioning (except in bathrooms)~- Dual-flow ventilation system with heat recovery~~The building has 4 floors dedicated to parking and storage, with automatic access.~~Pre-installation for electric vehicle charging~~A unique development in Escaldes-Engordany that combines location, views, construction quality, and complete communal areas.~Gali Real Estate at your service. #ref:05075/5210
910.000 €
Exklusive renovierte 3-Zimmer-Wohnung in Recoletos, Madrid
Goya, Madrid

Exklusive renovierte 3-Zimmer-Wohnung in Recoletos, Madrid

225 m²Größe34 Bäder
Coldwell Banker Unique präsentiert diese außergewöhnliche Wohnung in der prestigeträchtigen Calle de Hermosilla, im Herzen des Madrider Stadtteils Salamanca. Mit einer Wohnfläche von 225 m² wurde diese Immobilie vollständig renoviert und bietet eine funktionale und elegante Raumaufteilung, die Großzügigkeit, Komfort und modernes Design vereint. Beim Betreten der Wohnung führt ein einladender Eingangsbereich in den hellen und weitläufigen Wohnbereich, der aus einem großen Wohnzimmer, einem Esszimmer, einem Fernsehzimmer und einem Arbeitszimmer besteht - ideale Räume zum Entspannen oder Arbeiten in einem anspruchsvollen Ambiente. Die Küche, die sich an den Tagesbereich anschließt, verfügt über eine Speisekammer und einen Hauswirtschaftsraum, was zusätzliche Funktionalität und Ordnung bietet. Der private Bereich umfasst drei Schlafzimmer mit eigenem Bad, die alle so gestaltet sind, dass sie Privatsphäre und Komfort gewährleisten. Außerdem gibt es ein Gäste-WC, was insgesamt vier Badezimmer ergibt. Dank der sorgfältigen Renovierung und der ausgewogenen Raumaufteilung bietet diese Wohnung ein komfortables Wohnerlebnis in einer der repräsentativsten Straßen Madrids. Sie verbindet den klassischen Charme des Stadtteils Salamanca mit einem modernen, eleganten Stil. Eine einzigartige Gelegenheit für alle, die ein bezugsfertiges Zuhause in bester Lage suchen. #ref:CBUQ1111
3.990.000 €
Apartment 2 Schlafzimmer Verkauf Escaldes-Engordany
Escaldes-Engordany

Apartment 2 Schlafzimmer Verkauf Escaldes-Engordany

111 m²Größe22 Bäder
Exclusive residential development located in the heart of Escaldes-Engordany, just 500 meters from the Principality's economic and social center.~Situated in a prime location, the development boasts spectacular panoramic views over the Andorra and Escaldes valleys, as well as excellent orientation with year-round sunshine.~The project comprises an elegant 14-story tower with 124 apartments, designed for comfort, functionality, and high energy efficiency.~The apartments feature large windows, spacious terraces, and contemporary architecture, creating bright and airy spaces that connect with the natural surroundings.~The development offers a variety of apartment types and sizes to suit different needs, all with a modern and functional layout.~~The homes feature:~- Spacious covered terraces with large glazed surfaces~- Open-plan kitchen, dining, and living areas~- High-performance thermal and acoustic insulation~- High-end finishes~~The building boasts comprehensive communal areas designed for the well-being and enjoyment of its residents:~- Outdoor solarium with panoramic views~- Fully equipped gym~- Landscaped outdoor spaces~- Exclusive access for residents to Camí del Falgueró and Rec del Solà~In addition, the building offers a concierge service and elegant communal areas with sophisticated finishes.~~The building has been designed with high-quality materials and modern construction solutions:~- Reinforced concrete structure with strategically placed metal elements~- Ventilated façade with a slate-colored ceramic finish~- High level of thermal insulation and energy efficiency~- The terraces feature non-slip, wood-effect porcelain tile flooring, metal railings, and decorative planters.~~The kitchens are open to the living-dining room and equipped with high-end materials and appliances:~- Neolith, Silestone, or similar countertops~- Integrated BORA extractor fan~- Siemens or similar appliances: induction hob, oven, microwave, refrigerator, dishwasher~- Contemporary upper and lower cabinets with solid color and wood finishes~- Extendable faucets~~The bathrooms incorporate premium materials and a modern design:~- High-end ceramic wall tiles~- Wall-hung vanity unit with integrated sink~- Hansgrohe or similar thermostatic faucets~- Glass shower enclosure~- Ultra-thin shower tray~- Recessed rain shower~~The homes feature materials selected for durability and comfort:~~- Aluminum exterior joinery with thermal break, Schüco or similar~- Triple glazing with double air chamber~- Large-format porcelain stoneware flooring (two finishes to choose from)~- Carré or similar built-in wardrobes Similar~- Armored entrance door~- Integrated LED lighting in several rooms~~The building incorporates modern systems to guarantee maximum comfort and efficiency:~- Centralized heating and hot water system connected to FEDA Ecoterm~- Underfloor heating throughout the property~- Ducted air conditioning (except in bathrooms)~- Dual-flow ventilation system with heat recovery~~The building has 4 floors dedicated to parking and storage, with automatic access.~~Pre-installation for electric vehicle charging~~A unique development in Escaldes-Engordany that combines location, views, construction quality, and complete communal areas.~Gali Real Estate at your service. #ref:04991/5210
628.000 €
Coldwell Banker Glollar Real Estate
Avinguda del Segre, 52
17520 , La Cerdanya - Puigcerdà
Newsletter

Finden Sie Ihr Zuhause im Ausland mit Unterstützung des Coldwell Banker® Netzwerks

Besuchen Sie unsere internationalen Websites und finden Sie Ihre Wunschimmobilie an den exklusivsten Orten

Wir verwenden unsere eigenen Cookies und Cookies von Drittanbietern, um die Sicherheit unserer Website zu gewährleisten und ihren Inhalt zu personalisieren. Ebenso verwenden wir Cookies, um Daten über Ihre Navigation zu messen und zu erhalten und um Werbung an Ihren Geschmack und Ihre Vorlieben anzupassen. Drücken Sie die Schaltfläche "Alle akzeptieren", um zu bestätigen, dass Sie die angezeigten Informationen gelesen und akzeptiert haben. Um diese Cookies zu verwalten oder zu deaktivieren, klicken Sie auf "Einstellungen". Weitere Informationen zu Cookies erhalte Sie in unserer Cookie-Richtlinie.
Cookies ändern
Technik und Funktional Immer aktiv
Diese Website verwendet eigene Cookies, um Informationen zu sammeln, um unsere Dienste zu verbessern. Wenn Sie weiter surfen, akzeptieren Sie deren Installation. Der Benutzer hat die Möglichkeit, seinen Browser zu konfigurieren und auf Wunsch zu verhindern, dass er auf seiner Festplatte installiert wird, obwohl er bedenken muss, dass dies zu Schwierigkeiten beim Navigieren auf der Website führen kann.
Sie ermöglichen die Beobachtung und Analyse des Verhaltens der Nutzer dieser Website. Die durch diese Art von Cookies gesammelten Informationen werden verwendet, um die Aktivität des Webs zu messen, um Benutzernavigationsprofile zu erstellen, um basierend auf der Analyse der Nutzungsdaten der Benutzer des Dienstes Verbesserungen einzuführen. Sie ermöglichen es uns, die Präferenzinformationen des Benutzers zu speichern, um die Qualität unserer Dienstleistungen zu verbessern und durch empfohlene Produkte ein besseres Erlebnis zu bieten.
Diese Cookies werden verwendet, um Informationen über die Präferenzen und persönlichen Entscheidungen des Benutzers durch die kontinuierliche Beobachtung seiner Surfgewohnheiten zu speichern. Dank ihnen können wir die Surfgewohnheiten auf der Website kennen und Werbung in Bezug auf das Surfprofil des Benutzers anzeigen.