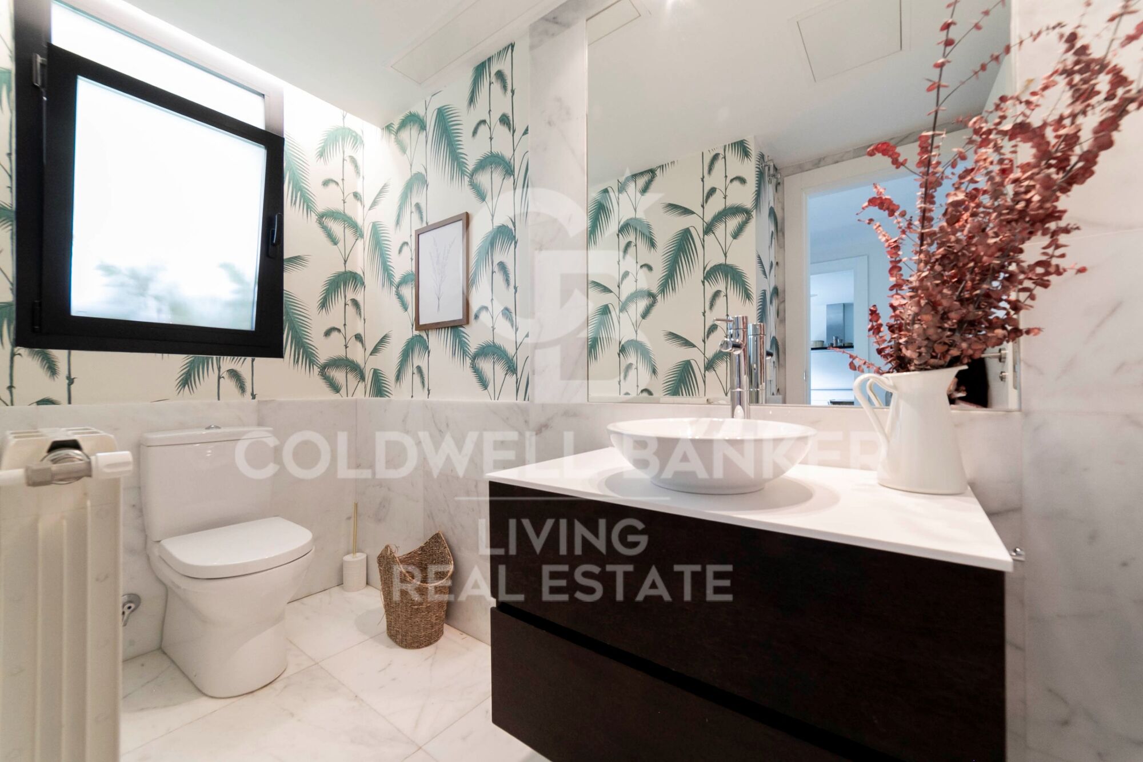
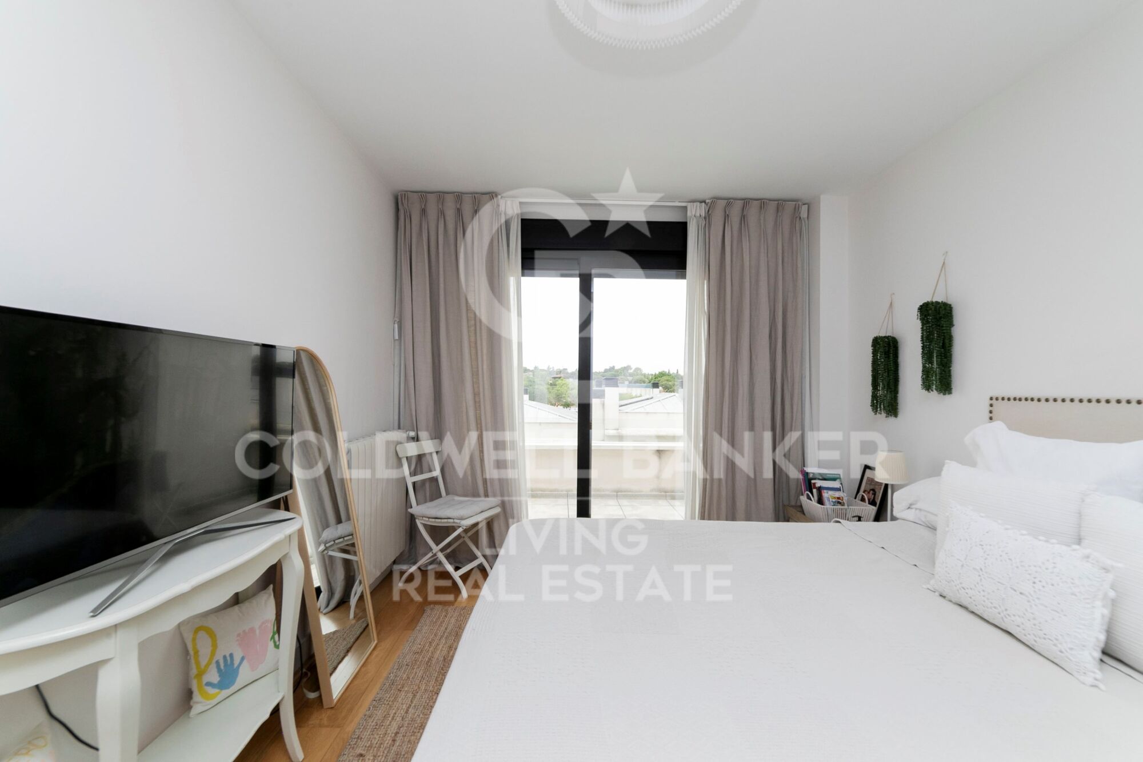
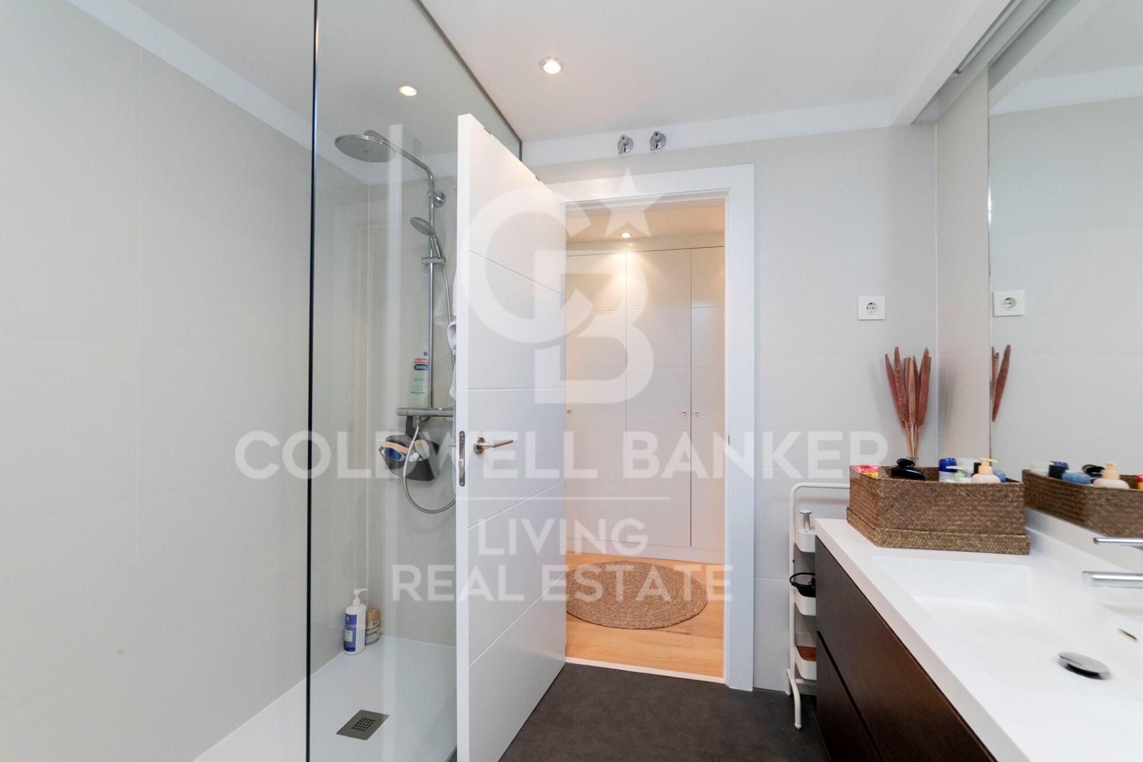
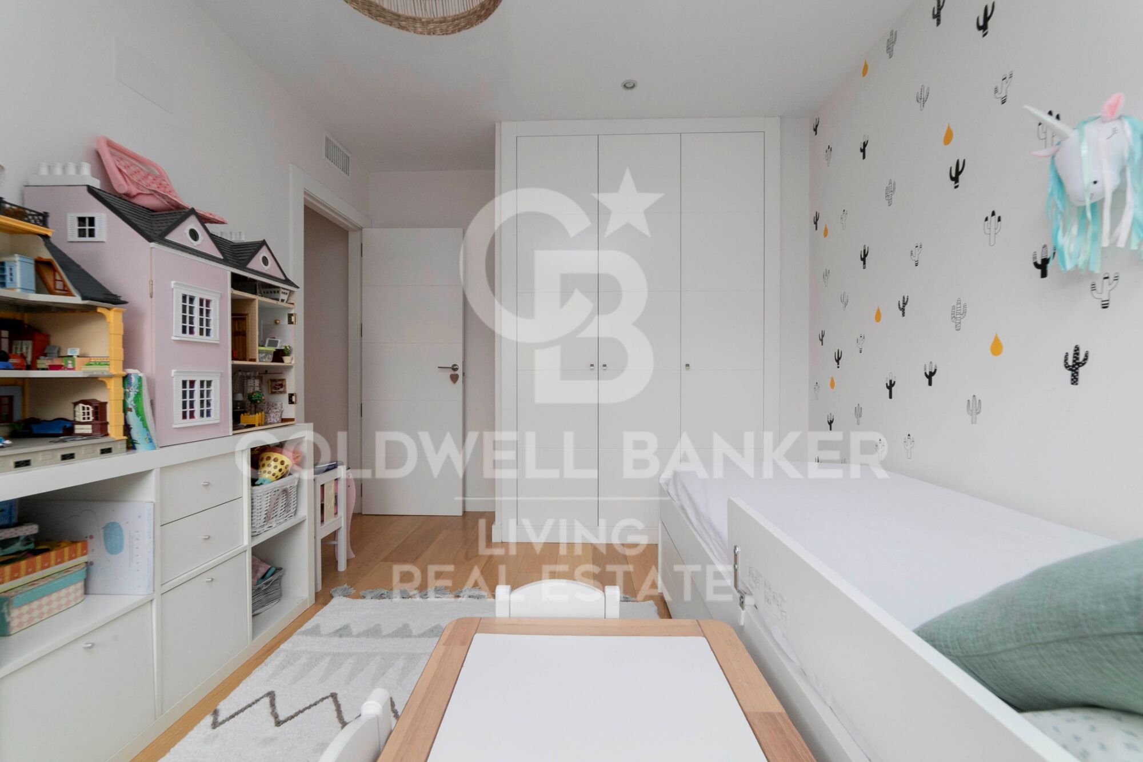
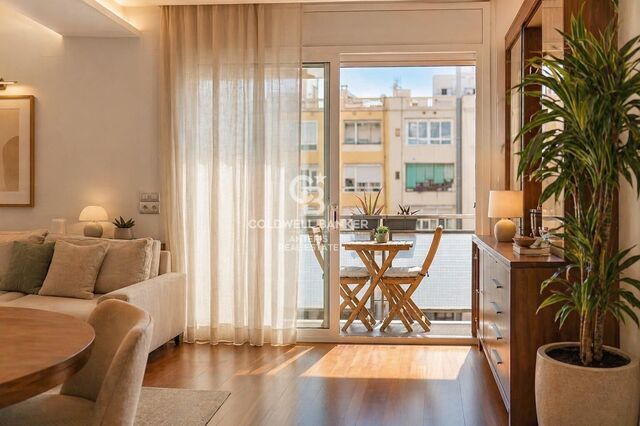
Reihenhaus 6 Schlafzimmer, 3 Stockwerke Verkauf Boadilla del Monte

Größe
328 m²
Grundstück
206 m²
Schlafzimmer
6
Bäder
4
Parkplatz
3
Preis
1.350.000 €
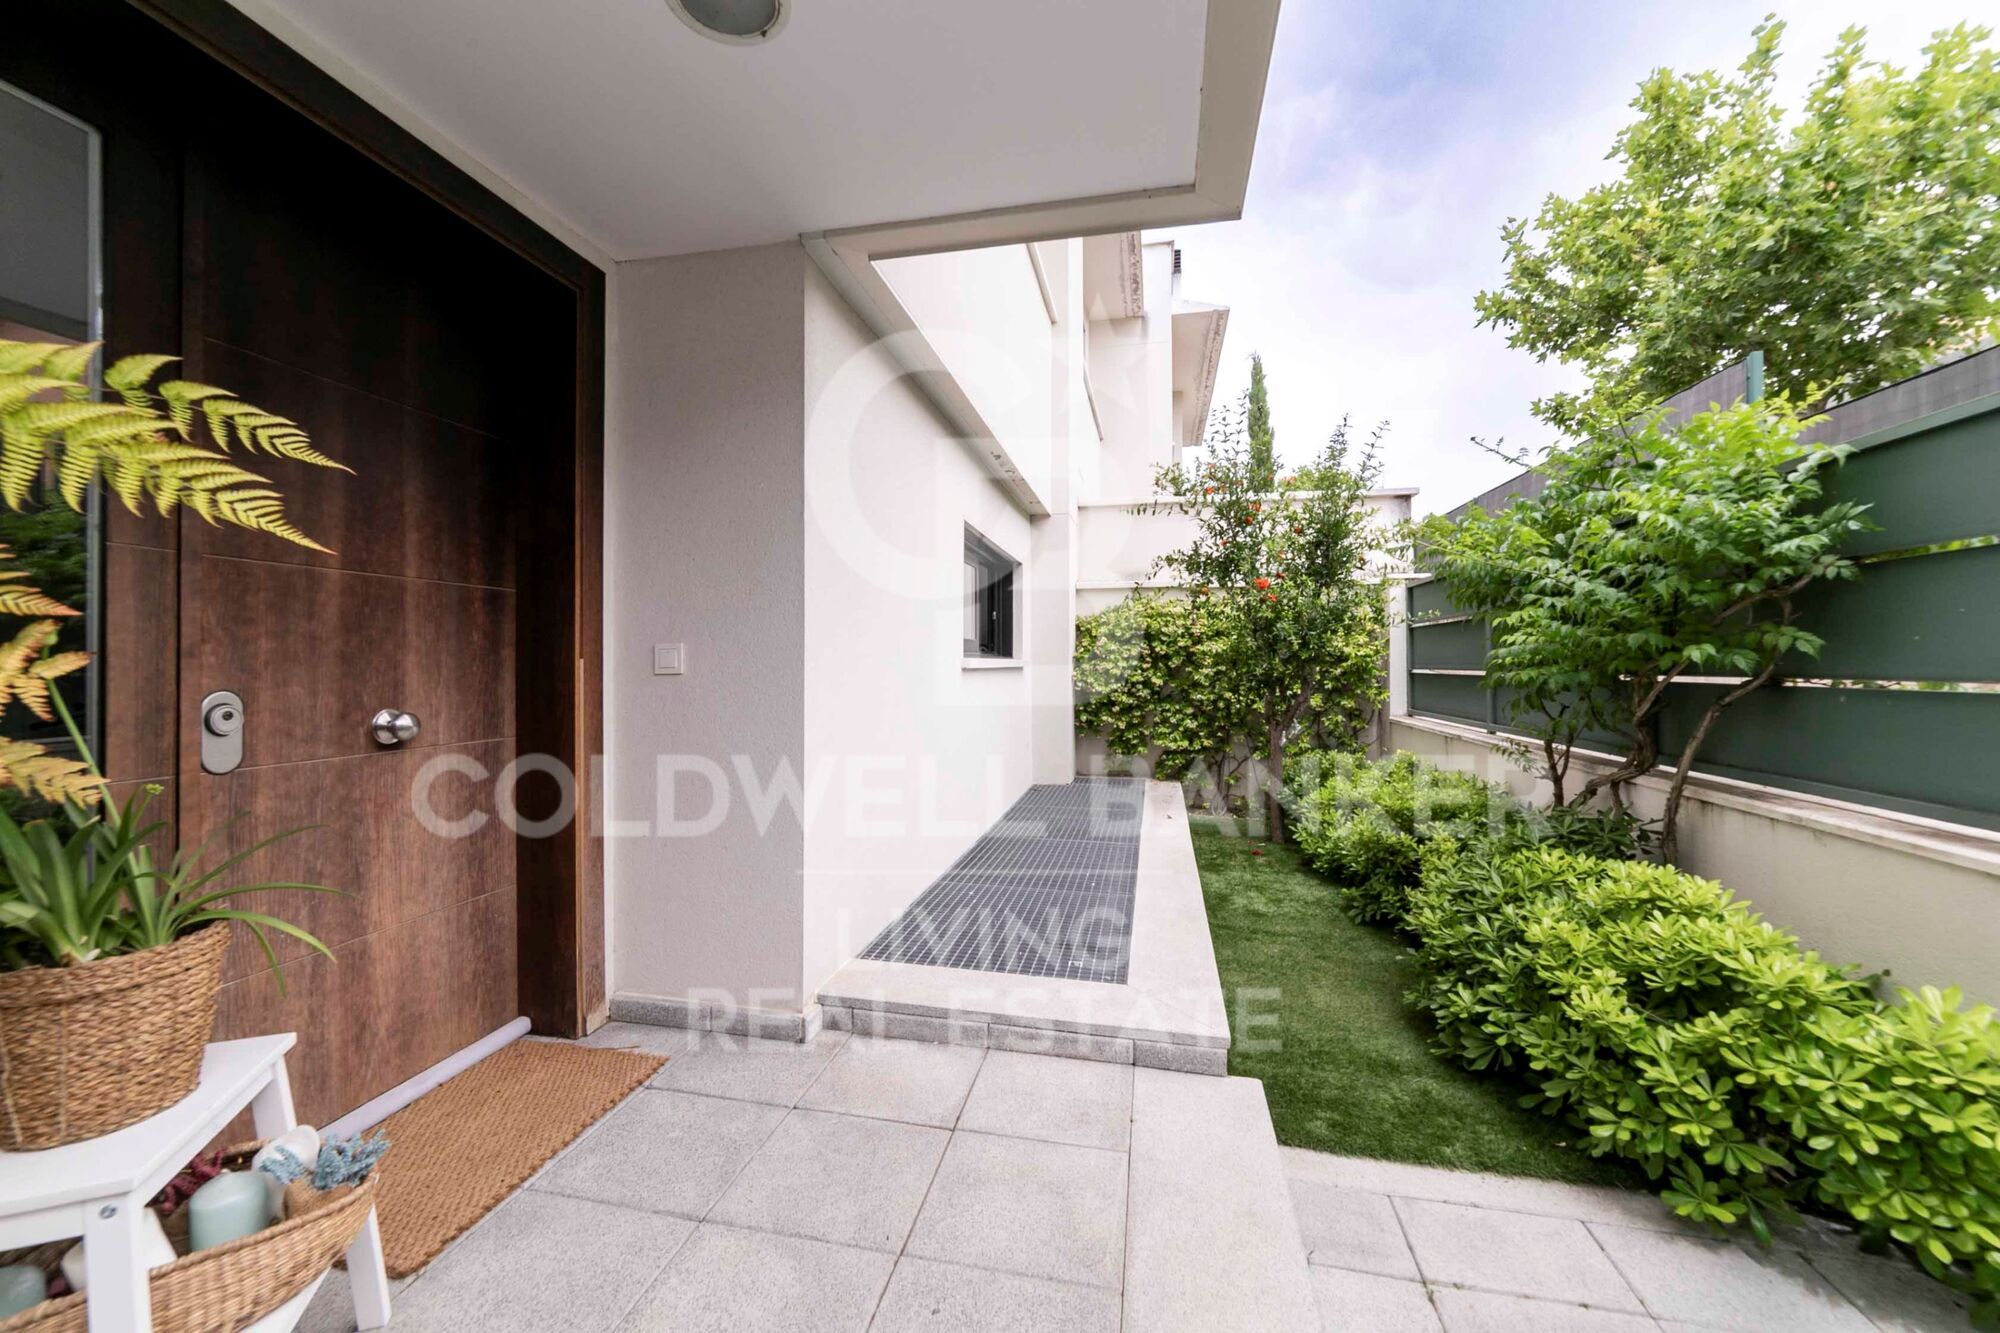
Exclusivo chalet adosado en Valdecabañas (Boadilla del Monte).
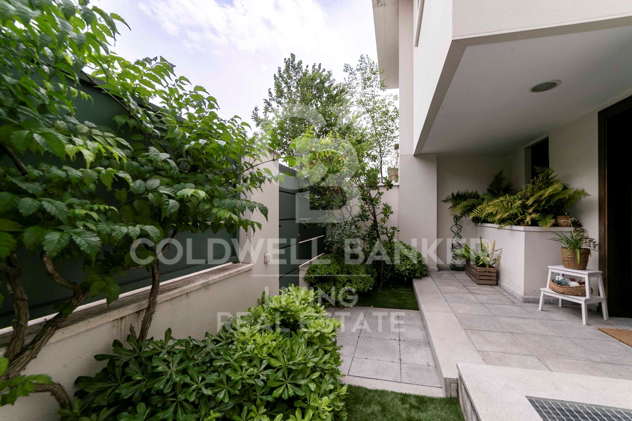
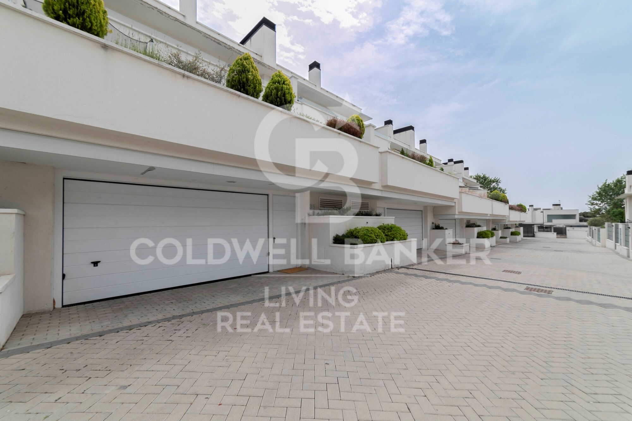
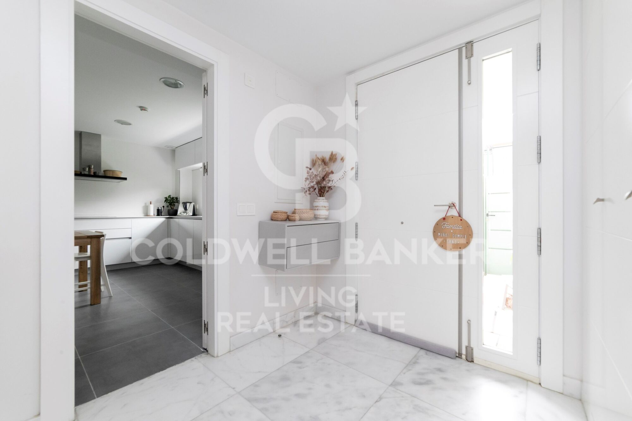
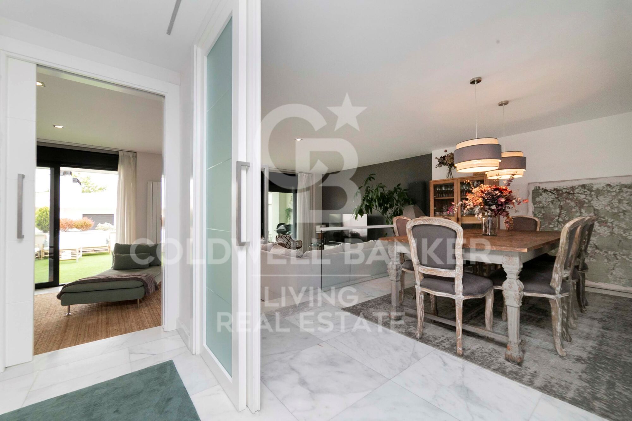
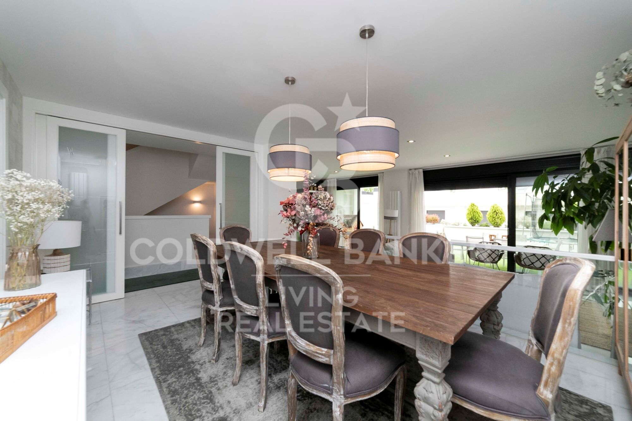
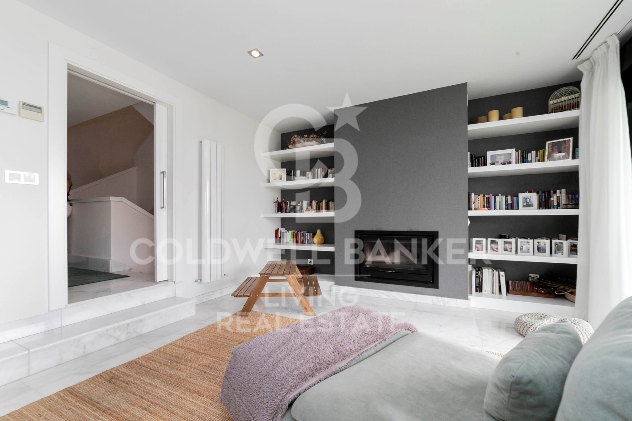
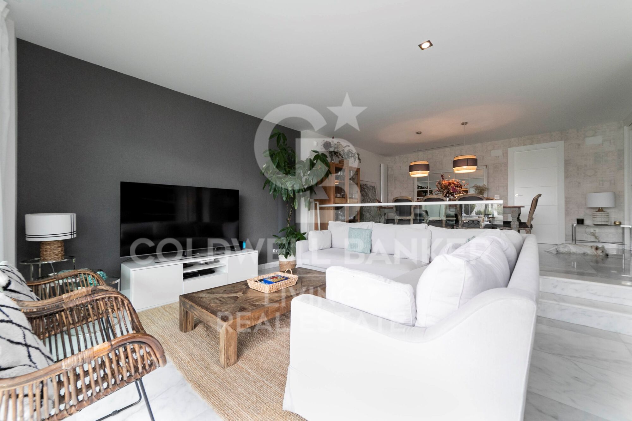
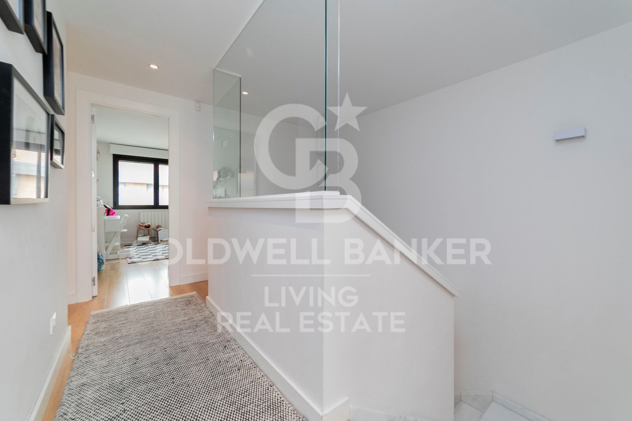
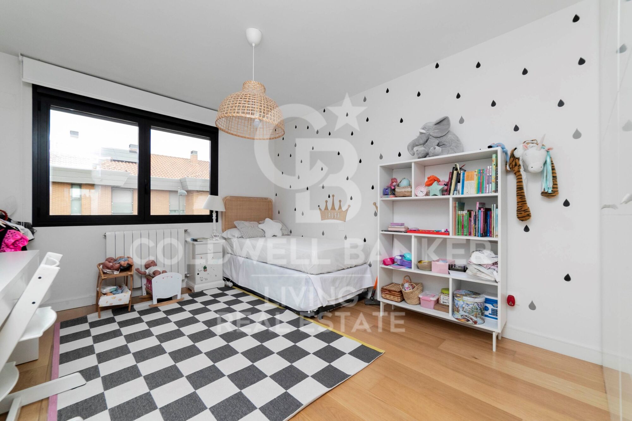
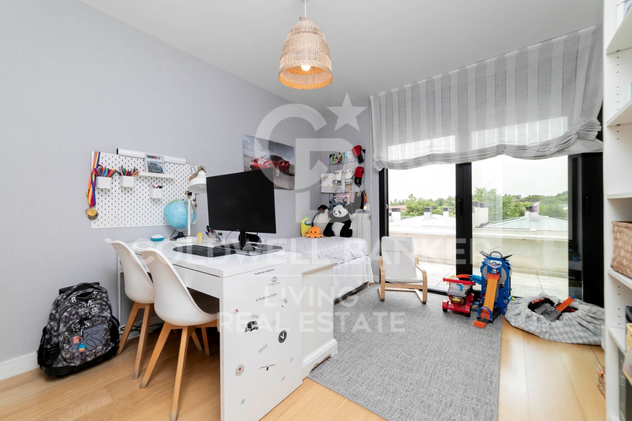
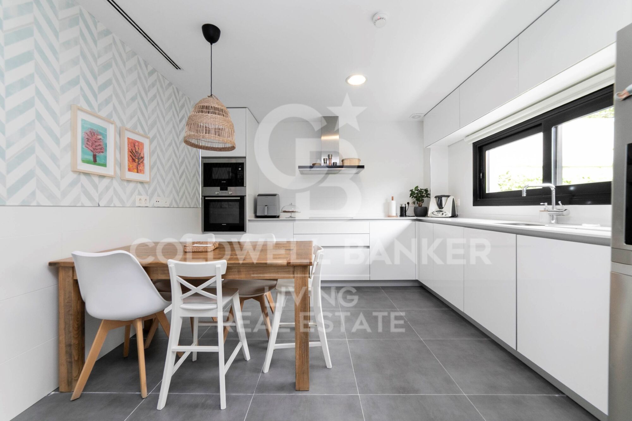
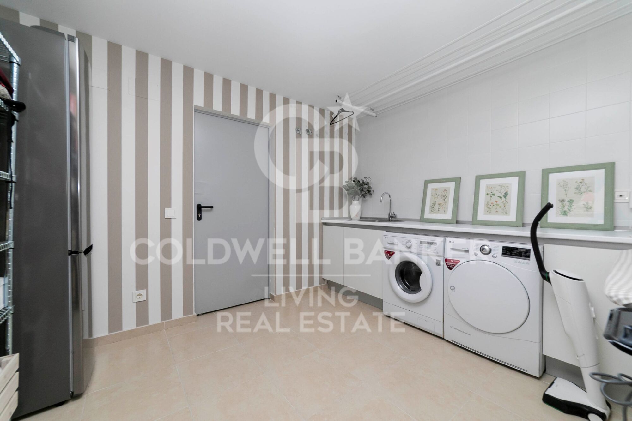
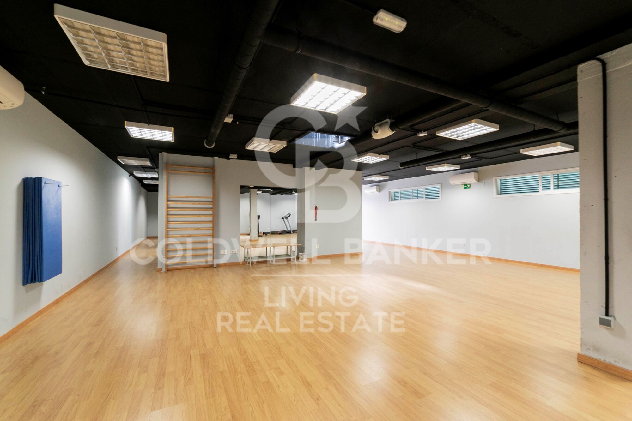
328 m² distribuidos en tres plantas, con 6 dormitorios, salón a dos alturas con chimenea y salida al jardín, cocina equipada, sala de juegos, gimnasio, y garaje para 3 coches con cargador eléctrico.
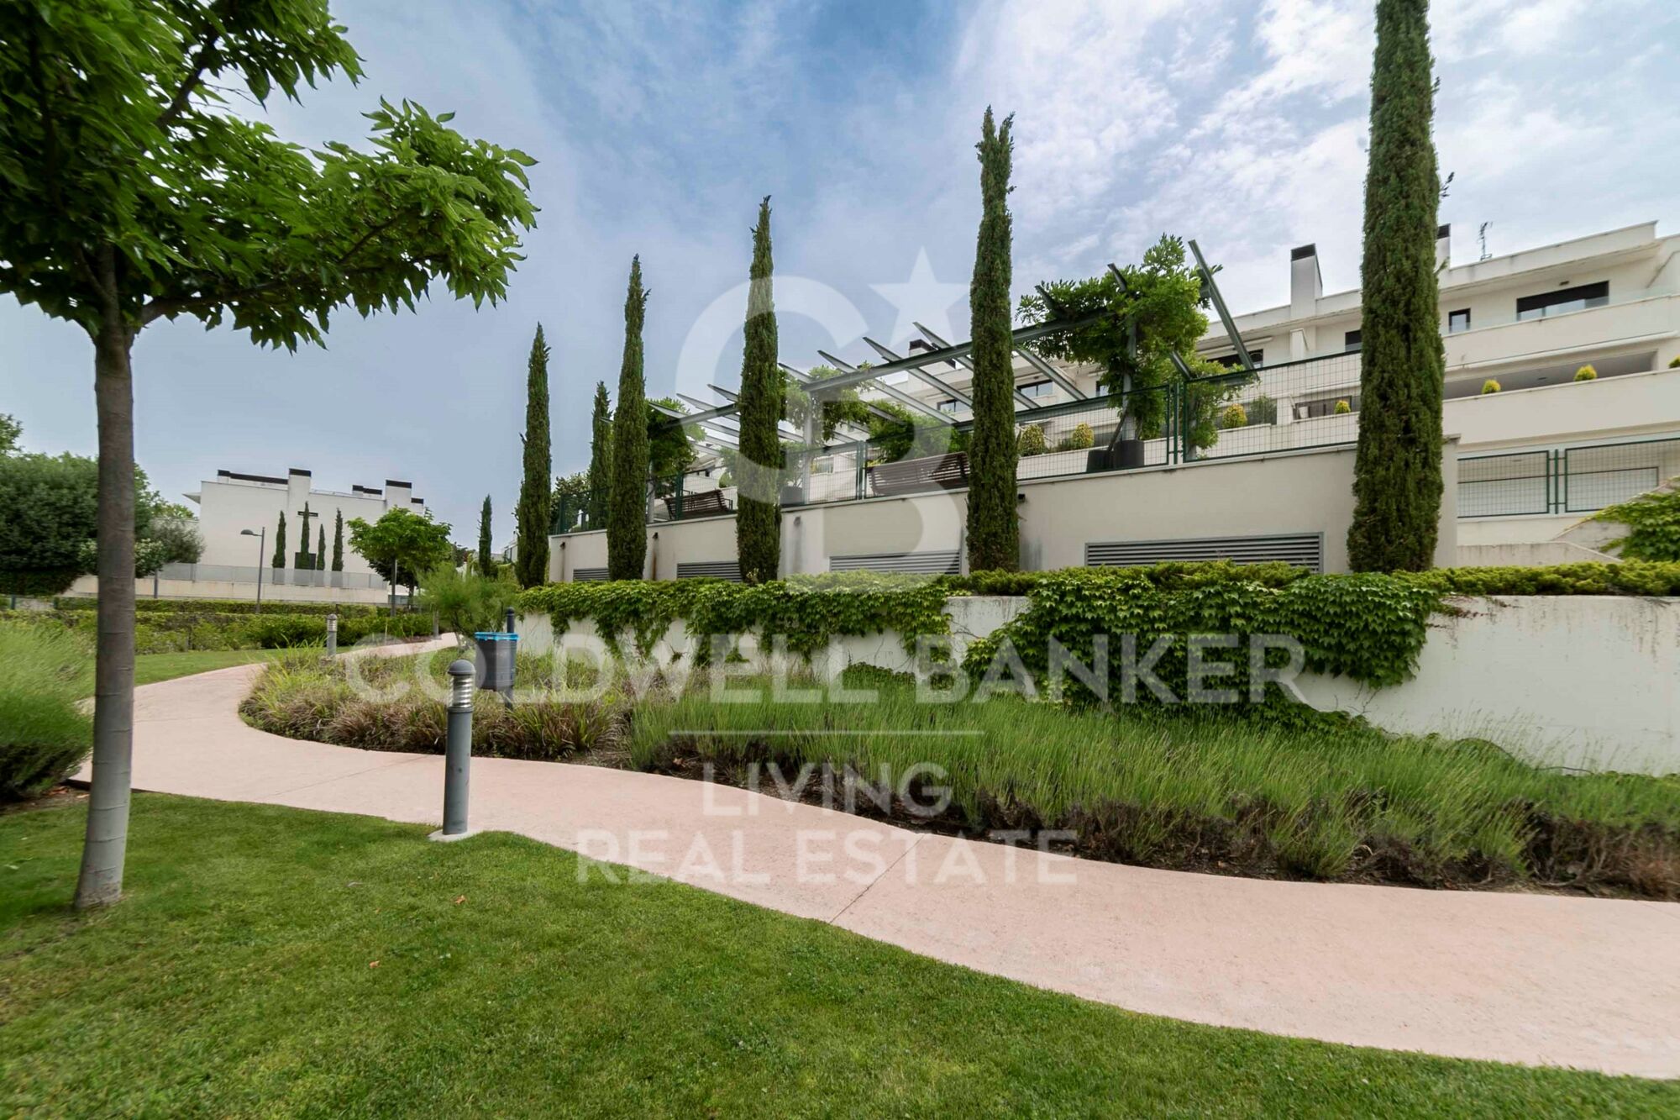
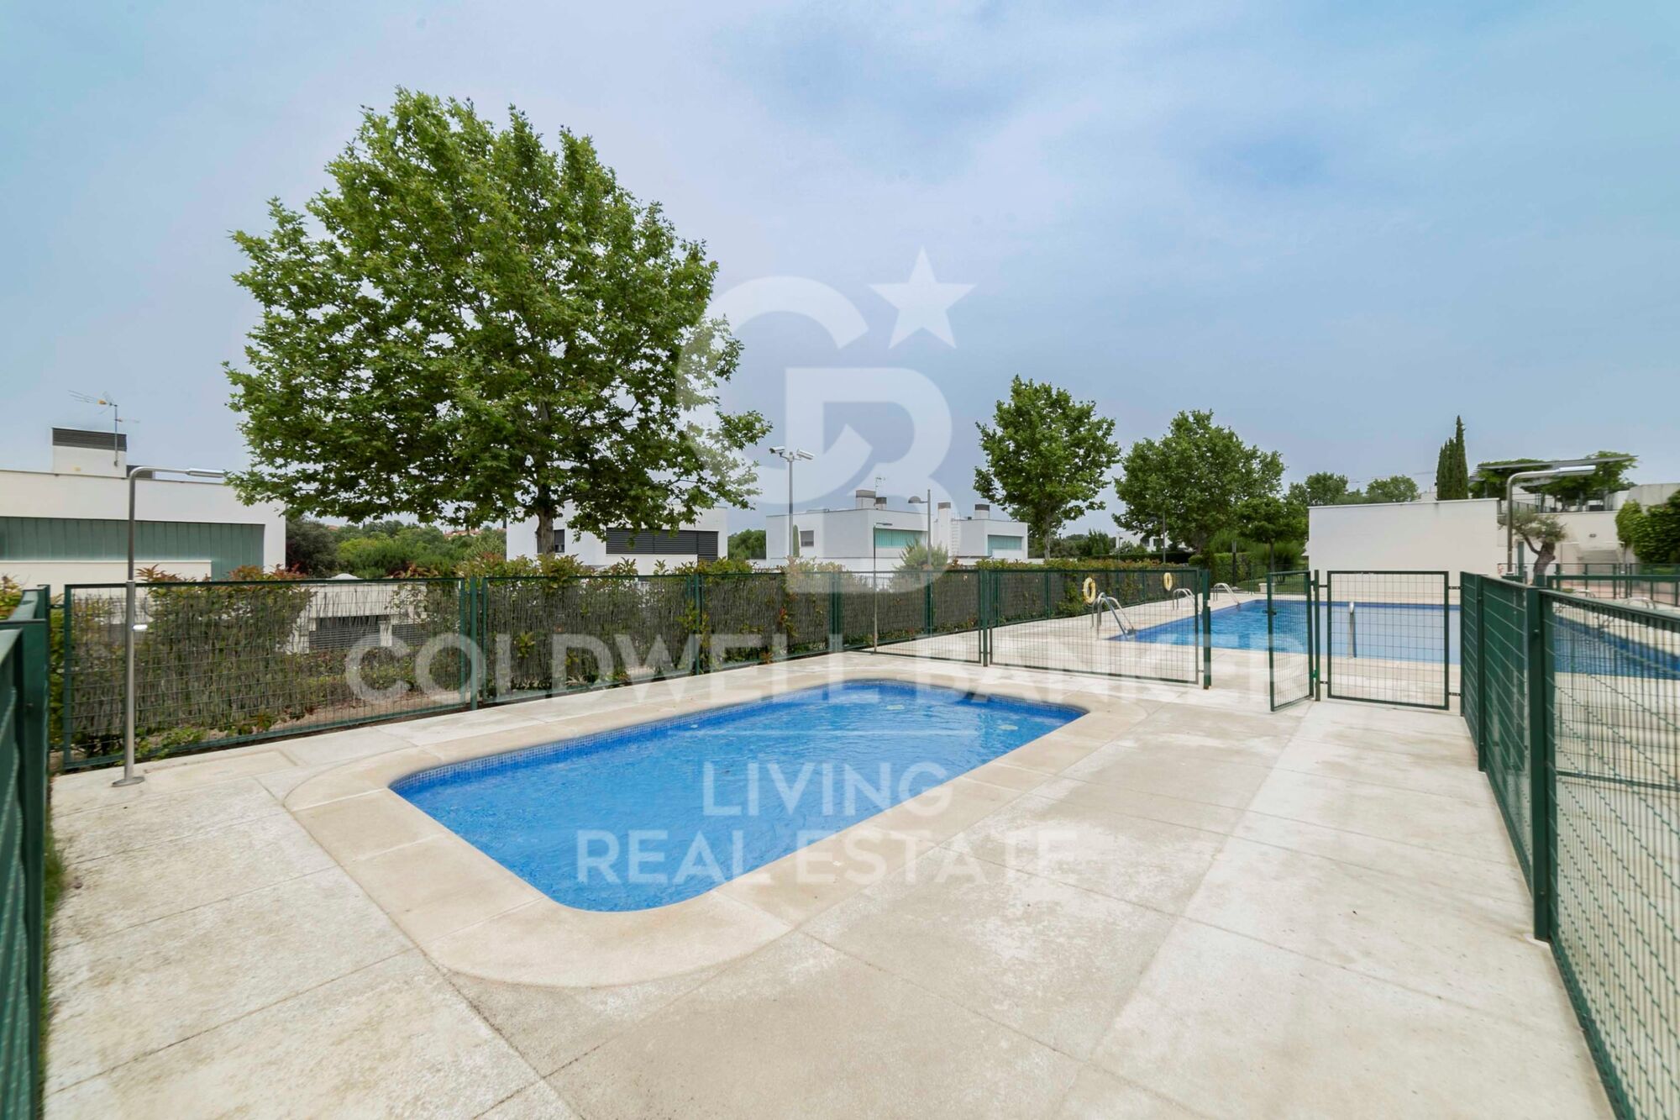
Urbanización privada con seguridad 24h, piscina, pádel y zonas verdes.
Calefacción de gas natural, aire acondicionado y orientación soleada todo el día.
Un hogar ideal para familias que buscan confort, exclusividad y calidad de vida a pocos minutos de Madrid.Vive en una de las urbanizaciones más exclusivas de Boadilla del Monte, rodeado de naturaleza y a pocos minutos de Madrid.

Lo que hace único a este chalet:
- Salón-comedor a dos alturas con chimenea y salida directa al amplio jardín
- Moderna cocina totalmente equipada.
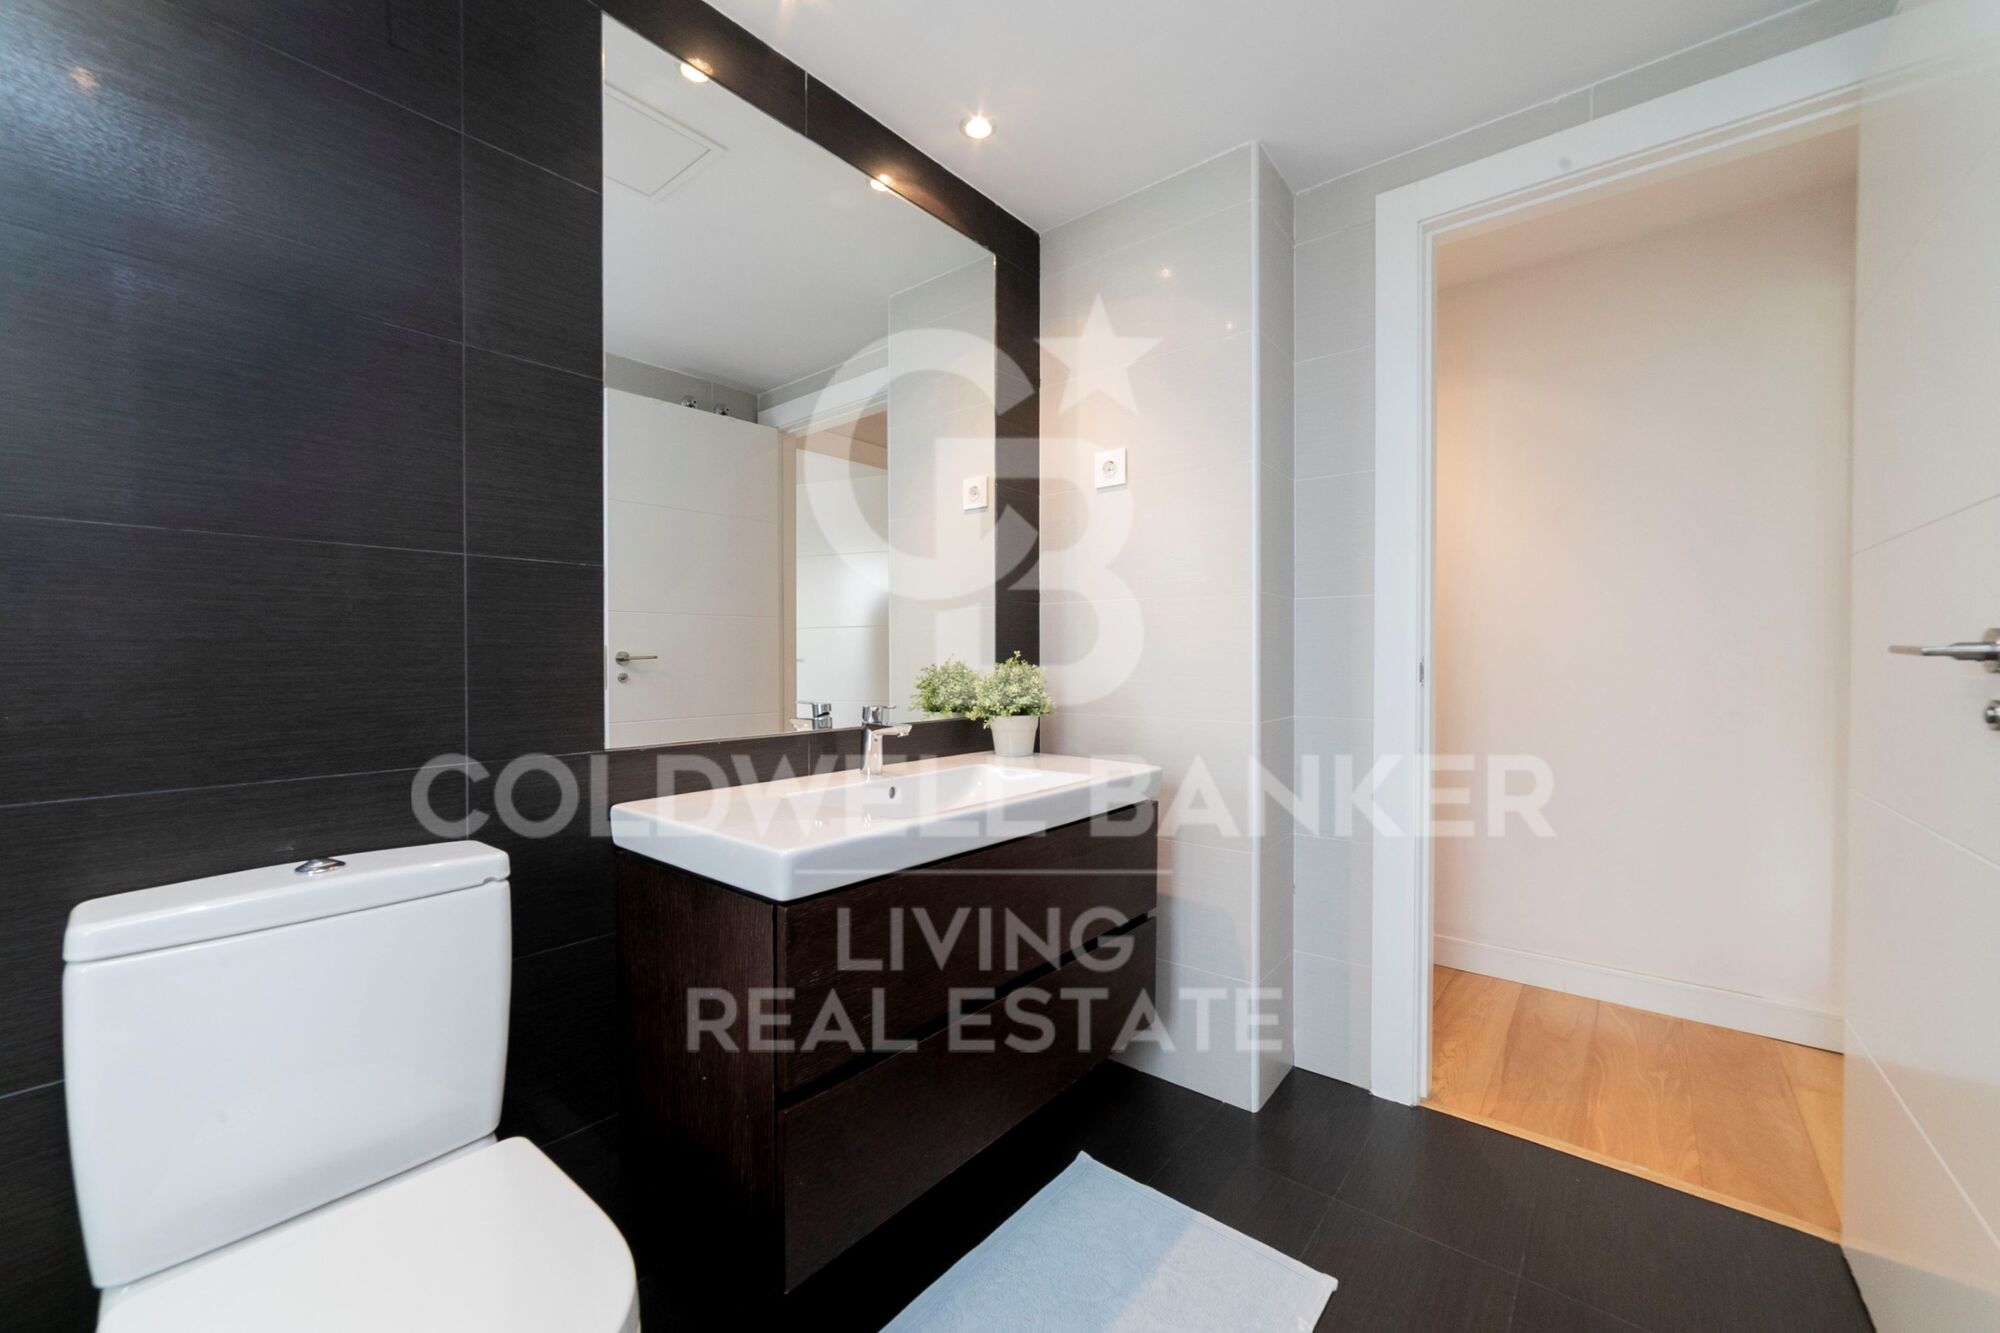
- 6 dormitorios, 2 de ellos en suite con terraza privada.
- Habitación de servicio con baño propio.
- Garaje para 3 coches con cargador eléctrico.
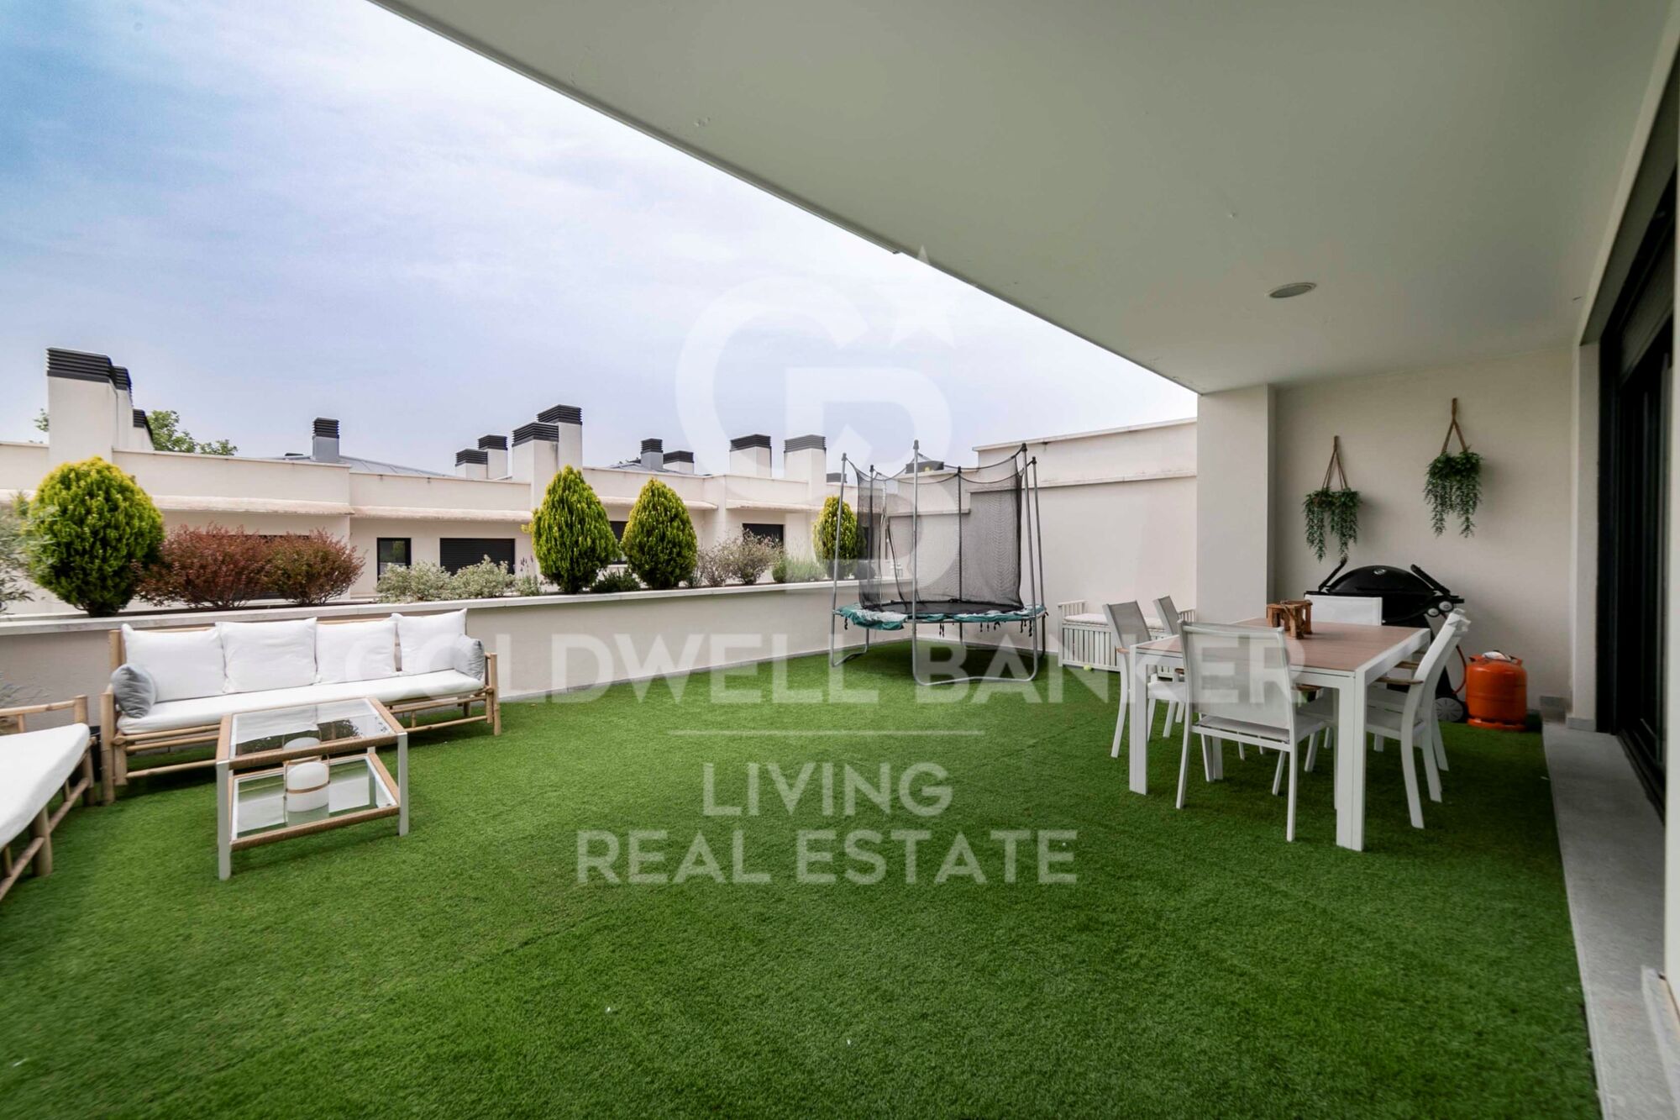
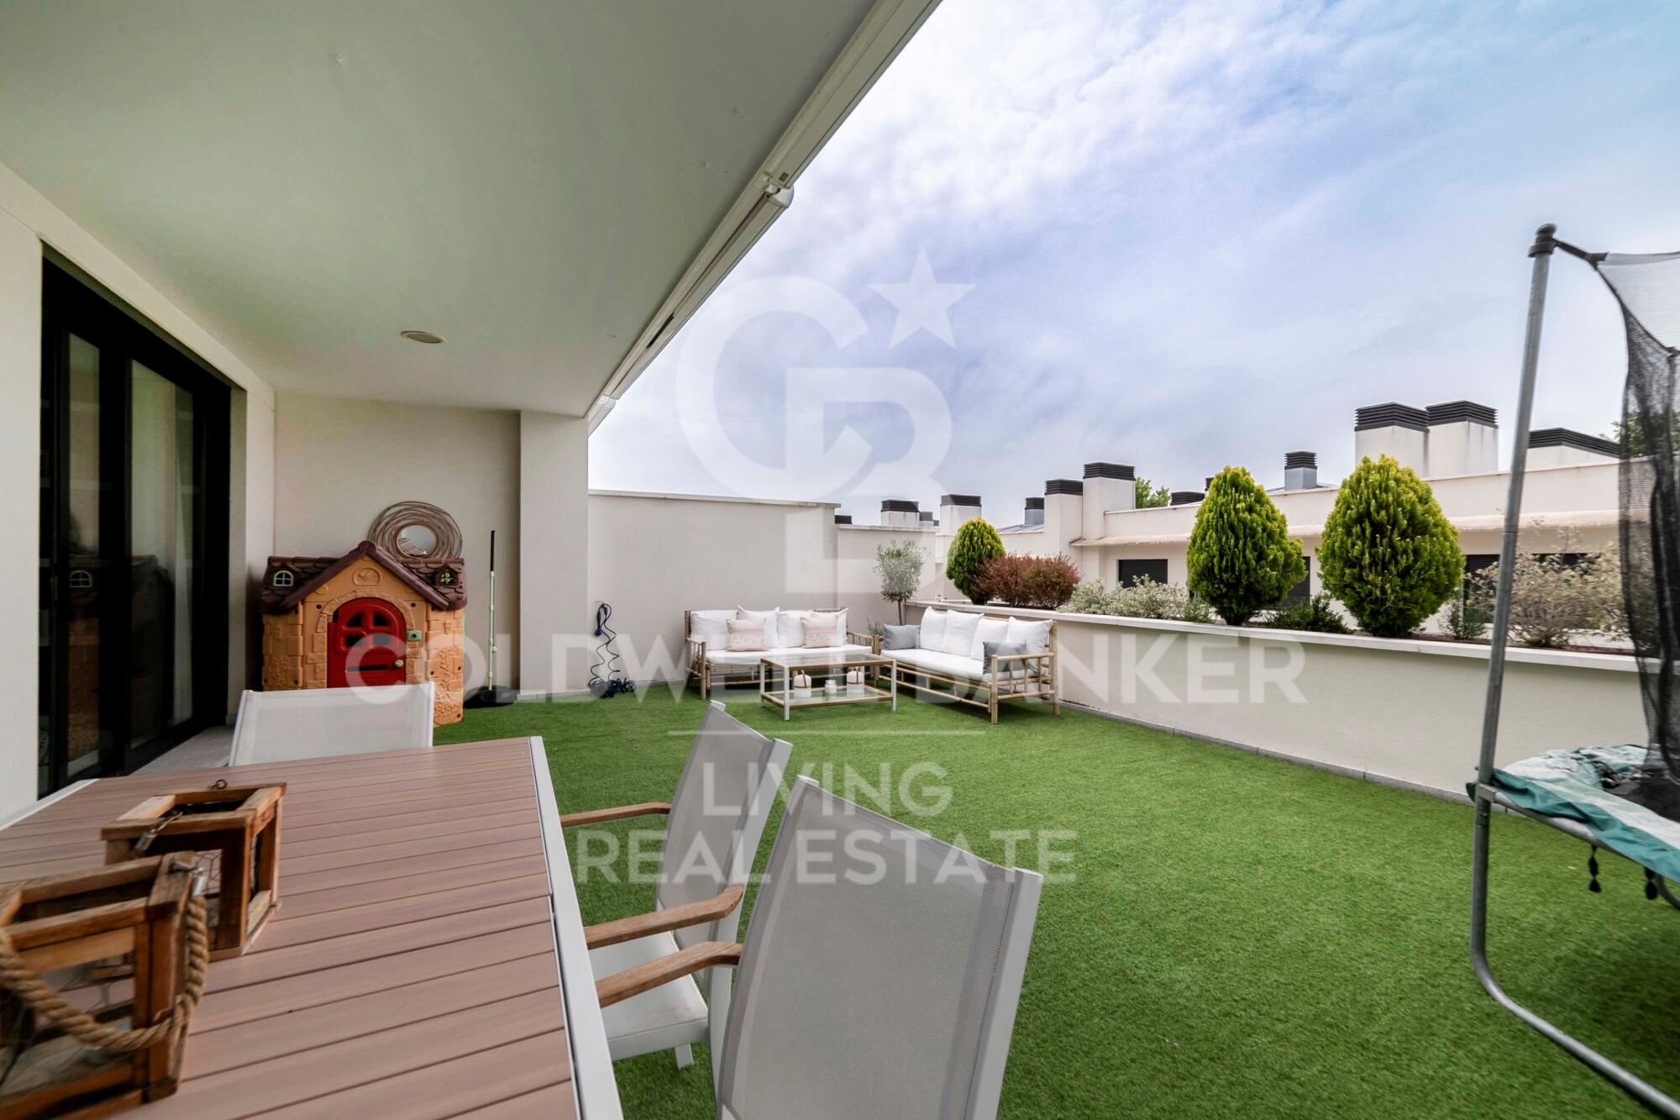
- Amplio jardín con sol todo el día
- Calefacción individual de gas natural y aire acondicionado

Urbanización privada con servicios premium:
- Seguridad 24 horas
- Piscina comunitaria y amplias zonas verdes
- Pista de pádel y área infantil
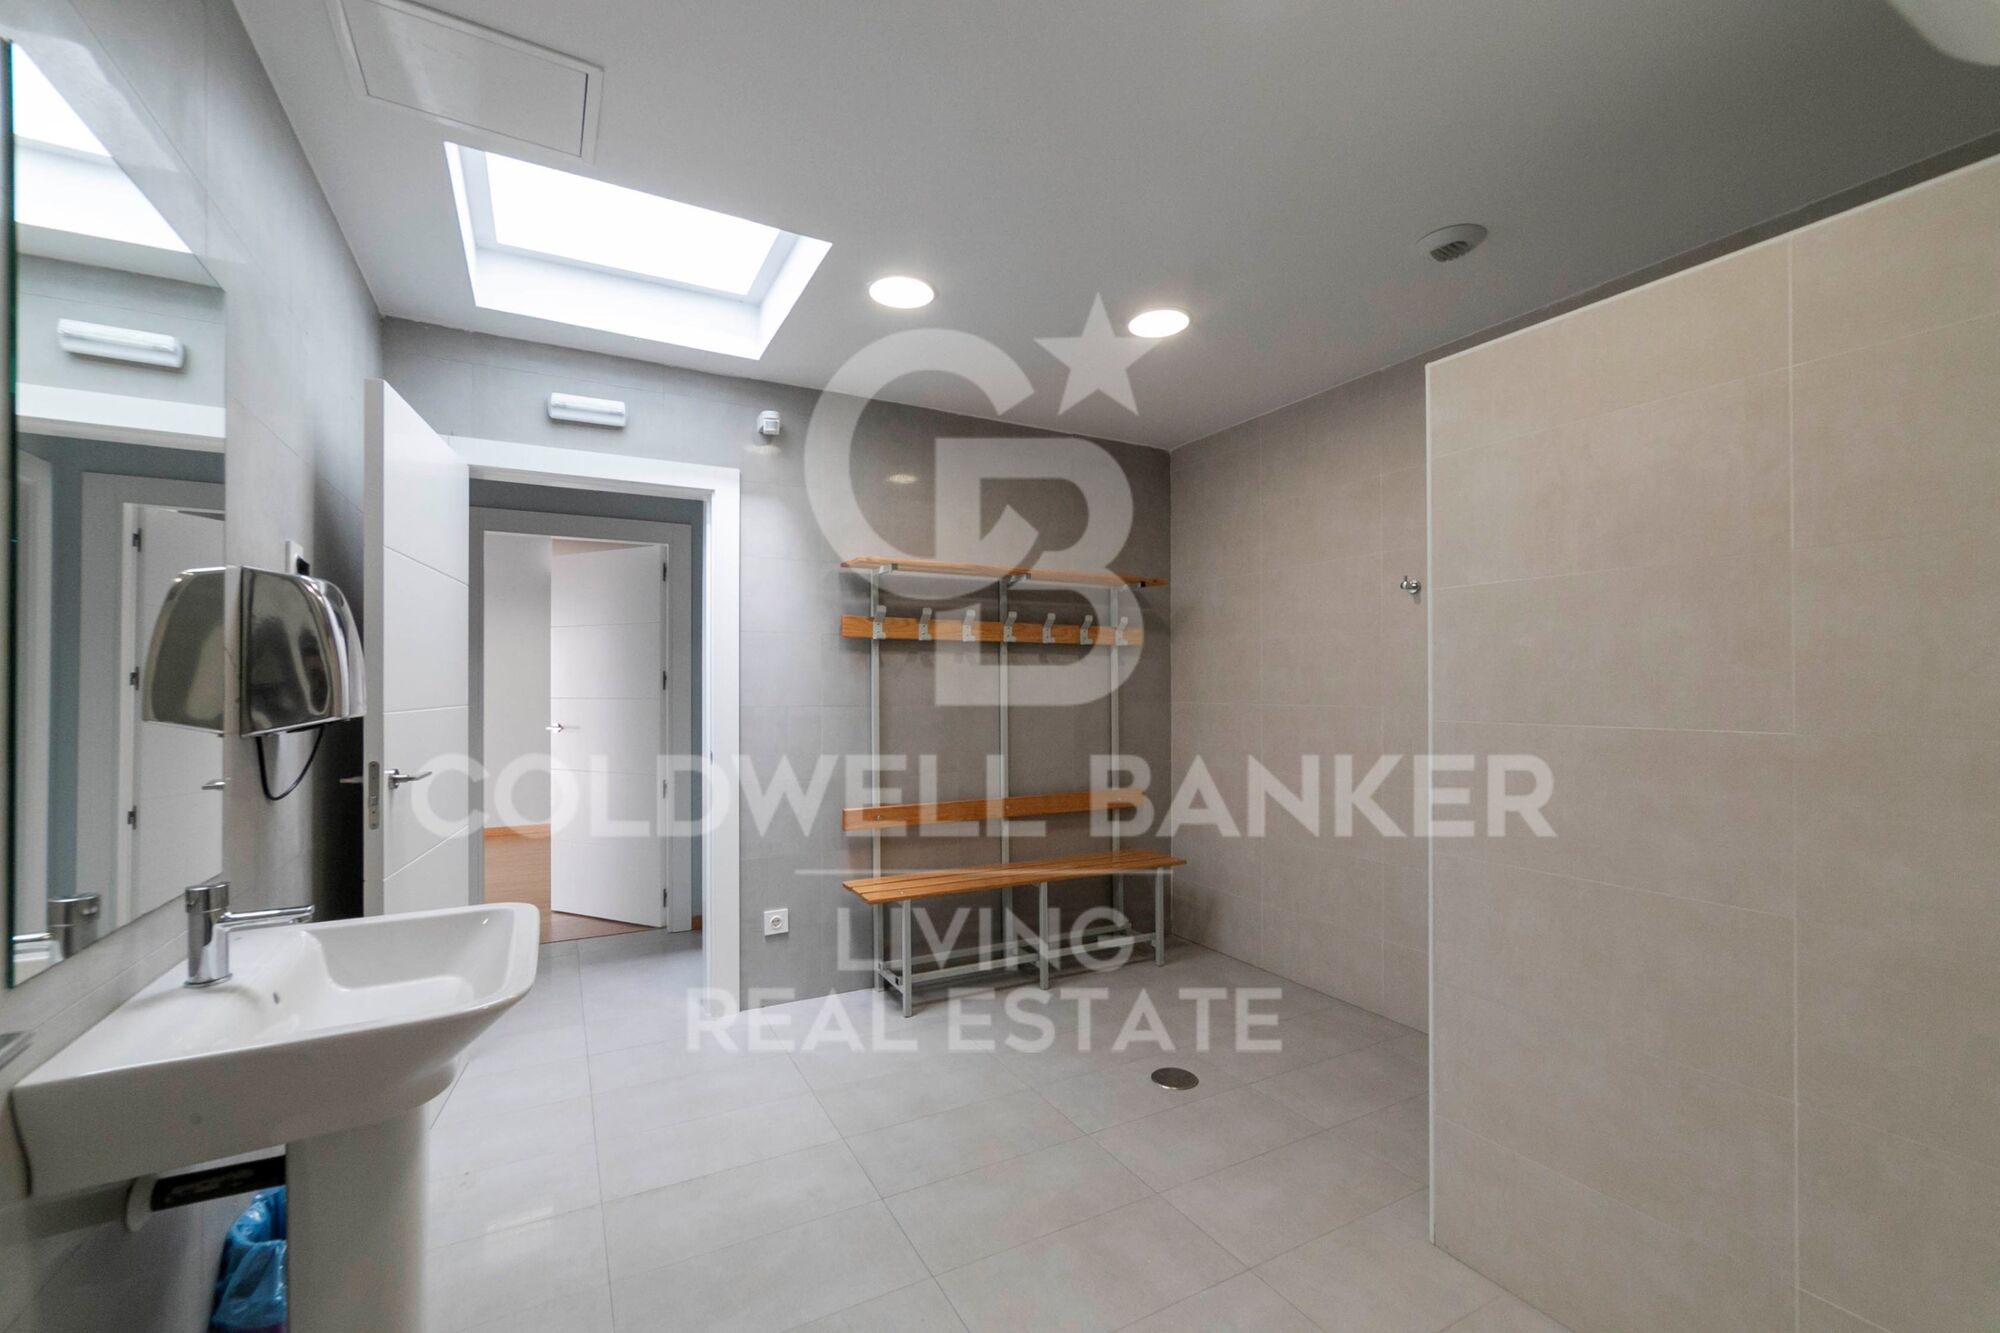
- Sala de juegos + gimnasio profesional con máquinas de alta gama

Ubicación privilegiada:
- Entorno residencial tranquilo y exclusivo, rodeado de naturaleza.
- Cercanía a colegios de prestigio e internacionales.
- Próximo a centros comerciales, restaurantes y todos los servicios.
- Excelente comunicación con Madrid a través de la M-50.

Un hogar perfecto para familias que buscan confort, exclusividad y estilo de vida.
#ref:CBLV22

Immobilieninformationen

zone
Madrid provincia
Gegend
Madrid ciudad
standort
Boadilla del Monte
district
Valdecabañas
Objekt typ
house
Verkauf
1.350.000 €
Referenz
CBLV22
Schlafzimmer
6
Bäder
4
Surface
300 m2
Bebaute Fläche
328 m2

In der Nähe des Strandes / Meeres

Parkplatz
Energiezertifikat
  • Ausstehend
Weitere Informationen anfordern
Ref.CBLV22
Calle Blanca de Castilla 11
28023, Madrid
919 360 059

Zuletzt angesehene Immobilien

Exclusive duplex penthouse with terrace next to Paseo de Gracia
Dreta de l'Eixample

Exclusive duplex penthouse with terrace next to Paseo de Gracia

33 Bäder
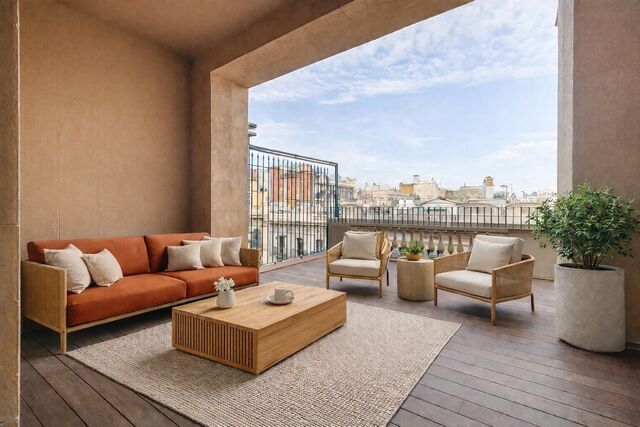
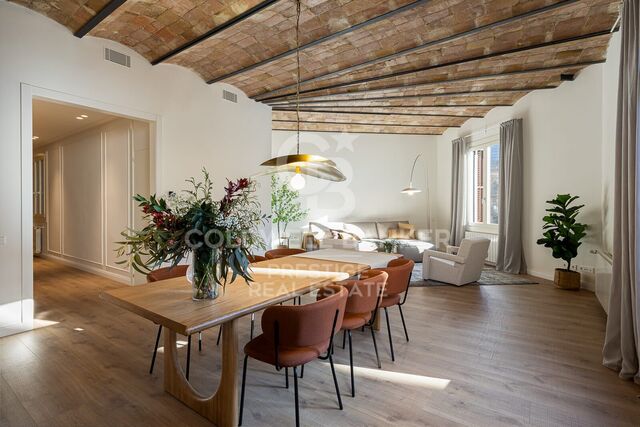
Coldwell Banker Anteris presents this exclusive duplex penthouse with terrace in an elegant building dating back to 1900, located in the prestigious Quadrat d'Or, next to the iconic Paseo de Gracia. The building retains the character of classic Barcelona architecture and offers excellent services, such as two lifts and a concierge service. The property has a floor area of 212 m² and a magnificent 40 m² private terrace, notable for its contemporary design, spaciousness and careful layout aimed at maximum comfort. It has three bedrooms and three bathrooms, with fitted wardrobes in all rooms. The master suite also includes a private balcony, which provides light and a pleasant additional outdoor space. The fully equipped American-style kitchen features lacquered finish furniture and blends elegantly into the space. The parquet floors add warmth, while the high-quality finishes, exterior woodwork with thermal break and excellent thermal and acoustic insulation guarantee a high level of comfort. The property has air conditioning and ducted heating for efficient climate control throughout the year. Located in Eixample Dreta, one of Barcelona's most exclusive and sought-after neighbourhoods, the area offers luxury shops, renowned restaurants, services and excellent transport links, just a few steps from Paseo de Gracia. A unique property that combines history, design and an unbeatable location in the heart of Barcelona. Contact us for more information and discover your next home. Some of the images have been generated using artificial intelligence for illustrative purposes and as a proposed decoration concept. Consumer information: The sale price does not include taxes or costs derived from the purchase transaction which, according to current regulations, are to be borne by the buyer (Property Transfer Tax - ITP, or where applicable VAT and Stamp Duty - AJD), nor notary and land registry fees. The information published, including surface areas, is for guidance purposes only and is not contractually binding. The offer may be subject to price changes or withdrawal from the market without prior notice. Real estate brokerage fees will apply according to the signed marketing agreement. Detailed information will be provided to any interested party before the payment of any deposit, in accordance with the applicable national and regional regulations. #ref:AV275
2.550.000 €
Spectacular designer villa on Marbella's Golden Mile
Milla de Oro

Spectacular designer villa on Marbella's Golden Mile

338 m²Größe693 m²Grundstück44 Bäder
This dream villa, located on Marbella's prestigious Golden Mile, has been designed and decorated by renowned interior designer Pedro Peña, who has imbued every corner with style and sophistication. The west-facing property offers unparalleled mountain and sea views, and is distributed over four floors, all connected by an elegant private elevator. Entering on the second floor, you are greeted by an impressive foyer that opens to the bright living room, connected to a state-of-the-art kitchen equipped with high-end appliances. From the living room, you access a spacious terrace that extends to a lush private garden, ideal for enjoying the sunny weather all year round. The villa has four spacious bedrooms, designed to offer privacy and comfort. The master suite, located on the second floor, features a spacious dressing room, a luxurious en-suite bathroom and a private terrace with panoramic views. Two additional elegant bedrooms with built-in closets are also located on this floor, while the fourth bedroom, located in the basement, offers maximum privacy. The rooftop terrace is the true highlight of the property, an oasis of peace overlooking the sea, including a private pool, an outdoor kitchen and an outdoor cinema for unforgettable evenings under the stars. Do not miss the opportunity to acquire this *spectacular residence* in one of the most exclusive areas of Marbella. For more information, please contact us. #ref:CBSH0037
7.500.000 €
Farm house with pool near PGA Golf
Caldes de Malavella

Farm house with pool near PGA Golf

500 m²Größe240.000 m²Grundstück54 Bäder
Magnificent rustic estate with great potential, located just minutes from the prestigious PGA Catalunya Golf & Wellness, one of the most renowned residential and sports resorts in Europe. This 25-hectare estate features a private house with swimming pool and pool house, 3 water wells, vast woodland areas and a pond, all in an exceptional natural setting. Situated in the municipality of Caldes de Malavella (Girona), a town famous for its thermal waters and spas, the property enjoys a strategic location between the regions of Gironès, La Selva, and Baix Empordà, just 15 km from the Costa Brava and with quick access to Girona and its airport. With a total area of approximately 25 hectares, the estate combines 12 hectares of irrigated farmland with forested areas, a river, pond, and paths. The 500 m² Catalan masia offers 5 bedrooms, 3 bathrooms, 1 guest toilet, living room, dining room, kitchen with fireplace, games room, bar, wine cellar, garage, and various outbuildings. One-hectare landscaped garden with lawn, ornamental trees, automatic irrigation, and lighting. 12 x 5.5 m swimming pool, patios, pergolas. Artificial pond, water well, tanks for consumption and irrigation with filtering system. Independent access for heavy vehicles via a forest track. Caretaker's house. A unique property for those seeking peace and connection with nature, right next to one of Europe's finest golf and wellness resorts. #ref:V0067CB (2)
1.700.000 €
Penthouse mit Terrasse in Lista, Salamanca-Viertel
Lista

Penthouse mit Terrasse in Lista, Salamanca-Viertel

103 m²Größe22 Bäder
Coldwell Banker Unique präsentiert dieses exklusive Penthouse mit Terrasse im sechsten und obersten Außenstockwerk eines Gebäudes - eine Immobilie, die zeitgenössisches Design, Helligkeit und Wohnkomfort in privilegierter Lage vereint. Mit einer Wohnfläche von 103 m² und Deckenhöhen von 2,7 Metern wurde die Wohnung vollständig mit hochwertigen Materialien und Ausstattungen renoviert. Besonderes Augenmerk wurde auf jedes Detail gelegt, um ein elegantes, modernes und sofort bezugsfertiges Zuhause zu schaffen. Der Grundriss umfasst zwei Schlafzimmer, wobei das Hauptschlafzimmer über ein eigenes Bad en suite verfügt und somit ein Höchstmaß an Privatsphäre und Komfort bietet. Einbauschränke sorgen für optimalen Stauraum und unterstreichen die Funktionalität der Wohnung. Der Wohnbereich profitiert von einer hervorragenden natürlichen Belichtung dank der Ost-, West- und Südausrichtung sowie einer effizienten Querlüftung, die den ganzen Tag über helle und angenehme Räume schafft. Die vollständig ausgestattete Küche fügt sich harmonisch in das Wohnkonzept ein und überzeugt durch ihr modernes und funktionales Design. Zu den herausragenden Merkmalen der Immobilie zählt die beeindruckende 18 m² große Terrasse, die perfekt gestaltet wurde, um das ganze Jahr über genutzt zu werden. Ein echter Luxus in urbaner Lage - ideal als Entspannungsbereich, geselliger Treffpunkt oder Essplatz im Freien. Für maximalen Komfort verfügt die Wohnung über eine zentrale Erdgasheizung sowie eine Klimaanlage mit Heiz- und Kühlfunktion, die zu jeder Jahreszeit ein angenehmes Wohnklima gewährleistet. Eine einzigartige Immobilie für alle, die ein lichtdurchflutetes Penthouse mit Terrasse, modernem Design und exzellenter Wohnqualität in Madrid suchen. #ref:CBUQ1489
1.100.000 €
Plot with a brilliant and impeccable project and building permit
Bellaterra

Plot with a brilliant and impeccable project and building permit

1.000 m²Größe
We are pleased to present this 1,000m² corner plot in Bellaterra, complete with a building permit and a luxury detached villa project adapted to the plot's curved topography. This is the result of the prestigious DNA Barcelona Architects studio, led by Aryanour Djalali, author of iconic works in Tulum, Shenzhen, and Ibiza, designing a home that maximizes the plot's potential. The site is transformed, exceeding all expectations. The architecture features organic lines, natural stone finishes, and a play of volumes that optimizes light, privacy, and views. The design has all the necessary permits to begin construction immediately. According to the zoning regulations, a house of up to 500m² can be built, distributed over a ground floor plus two upper floors, with a maximum height of 9.15m. The basic project submitted for obtaining a license foresees a total of 410m2 built, of which 276m2 correspond to housing, distributed in two floors of 131m2 and a semi-basement floor that houses a multipurpose room, the swimming pool and the garage. LOCATION: Bellaterra is located in an elevated and sunny area, between the towns of Sant Cugat, Sabadell, Sant Quirze, and Cerdanyola. True to its roots, it has established itself as a prime residential area with a year-round family population. Separated from the Collserola mountain range, Bellaterra faces the sea to the southeast and the Montseny mountain range to the northeast. Its strategic location places it 12 minutes from Barcelona via the C-58 and 20 minutes from the AP-7 and B-30 highways. This connectivity provides access to all desirable services. In less than 5 minutes, you can reach leading hospitals, universities (UAB, UIC, and ESADE), the most prestigious international schools (Ágora, Europa International School, Japanese School, Thau, Viaró, La Vall), shopping centers (IKEA, Corte Inglés, cinemas), industrial estates (Can Sant Joan, Riu Sec, etc.), and prominent sports centers. It offers the services typical of a small town, such as a pharmacy, bank, church, restaurants, sports club, hair salon, pet shop, and gas stations, among others. In addition to two Generalitat Railway Stations, it offers everything you need to live in a natural setting without sacrificing immediate access to the surrounding cities. Bellaterra is located in an elevated and sunny area, between the towns of Sant Cugat, Sabadell, Sant Quirze, and Cerdanyola. True to its origins, it has established itself as a prime residential area with a family population residing year-round. Separated from the Collserola mountain range, Bellaterra faces the sea to the southeast and the Montseny mountain range to the northeast. Its strategic location places it 12 minutes from Barcelona via the C-58 and 20 minutes from the AP-7 and B-30 highways. This connectivity provides access to all desirable services. In less than 5 minutes, you'll be at leading hospitals, universities (UAB, UIC, and ESADE), the most prestigious international schools (Ágora, Europa School International, Japanese School, Thau, Viaró, La Vall), shopping centers (IKEA, Corte Inglés, cinemas), industrial estates (Can Sant Joan, Riu Sec, etc.), and prominent sports centers. It offers the services typical of a small town, such as a pharmacy, bank, church, restaurants, a sports club, a hair salon, a pet shop, and gas stations, among others. It also has two Generalitat railway stations. Everything you need to live in a natural setting without sacrificing immediate access to the surrounding cities. #ref:CBSC243
490.000 €
Moderne Eleganz mit Panoramablick: Eine einzigartige Villa in Benahavís
La Quinta

Moderne Eleganz mit Panoramablick: Eine einzigartige Villa in Benahavís

1.296 m²Größe2.033 m²Grundstück710 Bäder
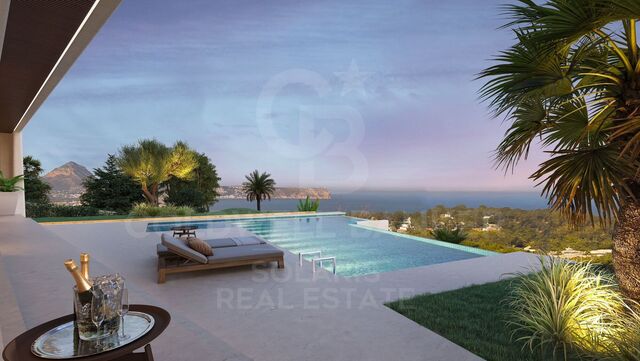
Entdecken Sie ein seltenes Juwel im Herzen von Benahavís: Diese exklusive, bald fertiggestellte Villa thront auf einem der letzten verfügbaren Grundstücke und bietet einen ungestörten Panoramablick. Diese außergewöhnliche Immobilie verbindet markantes modernes Design mit praktischer Alltagstauglichkeit - eine außergewöhnliche Gelegenheit, ein Zuhause zu besitzen, das Luxus und Lebensstil perfekt widerspiegelt. Die Villa befindet sich in einer sicheren, geschlossenen Wohnanlage in einer der begehrtesten Gegenden Marbellas und ist sorgfältig darauf ausgelegt, all Ihren Bedürfnissen gerecht zu werden - von Entspannung bis hin zu Unterhaltung. Im Mittelpunkt dieses Hauses stehen die beeindruckenden Außenbereiche. Ein eleganter Infinity-Pool ist das Herzstück und fügt sich perfekt in die weitläufigen Küstenblicke ein. Daneben lädt eine versenkte Lounge zu gemütlichen Gesprächen unter den Sternen ein, während eine voll ausgestattete Außenküche das Essen im Freien zum Vergnügen macht. Ruhige Wasser-Elemente akzentuieren das Grundstück und schaffen eine harmonische Verbindung zwischen Architektur und Natur. Im Inneren beeindruckt die Villa ebenso: Große bodentiefe Fenster fluten jeden Raum mit natürlichem Licht und rahmen atemberaubende Ausblicke ein. Wellness und Komfort stehen im Vordergrund mit einem Innenpool, einem privaten Fitnessraum und einem separaten Büro mit eigenem Eingang - ideal für das Arbeiten von zuhause oder Kundentermine. Die Raumaufteilung ist offen gestaltet und bietet zugleich Privatsphäre, wo sie gewünscht wird - so entsteht die perfekte Balance zwischen Weite und Rückzugsort. Jedes Detail wurde sorgfältig ausgewählt, um die Lebensqualität zu steigern, ohne Kompromisse. Diese bald fertiggestellte Villa ist mehr als nur ein Zuhause - sie ist ein Lebensstil-Statement, das Ruhe, moderne Eleganz und unvergleichliche Ausblicke in einer der exklusivsten Lagen an der Costa del Sol vereint. #ref:CBSH405
13.900.000 €
Authentisches Loft mit 250 m² in Poble-sec,Barcelona
Verkauft
El Poble Sec - Parc de Montjuïc

Authentisches Loft mit 250 m² in Poble-sec,Barcelona

248 m²Größe42 Bäder
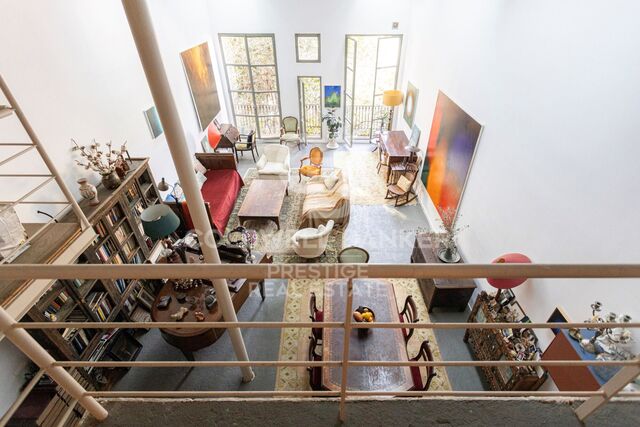
In einer ruhigen Passage im Herzen von Poble-sec gelegen, bietet dieses 250 m² große Loft eine perfekte Verbindung aus Geschichte, industriellem Design und modernem Komfort. Ursprünglich war der Raum Teil einer Kammfabrik, was ihm einen ganz besonderen Charakter verleiht. Im Erdgeschoss befindet sich ein doppelhohes Wohnzimmer, das dank großer Fensterflächen in natürliches Licht getaucht ist und ein Gefühl von Weite und Wärme schafft. Der Wohnbereich ist mit einer modernen offenen Küche verbunden - ideal für den Alltag und zum Bewirten von Gästen. Auf dieser Ebene gibt es zudem zwei Schlafzimmer, eines davon en suite. Im Untergeschoss befinden sich zwei weitere Räume. Besonders hervorzuheben ist, dass die Wände in diesem Bereich keine tragende Funktion haben, wodurch sich der Raum vollständig öffnen und flexibel gestalten lässt. Originale industrielle Details der ehemaligen Fabrik - wie hohe Decken und hochwertige Materialien - wurden bewahrt und verleihen der Immobilie ihren einzigartigen Stil. Derzeit ist das Loft im Besitz eines bekannten Malers, dessen künstlerische Sensibilität sich im gesamten Wohnambiente widerspiegelt. Trotz der zentralen Lage in Poble-sec liegt das Loft in einer ruhigen Passage und bietet absolute Privatsphäre - ein perfekter Rückzugsort inmitten der Stadt. Eine außergewöhnliche Immobilie. Wir sind Coldwell Banker Prestige. Für weitere Informationen oder zur Vereinbarung eines Besichtigungstermins kontaktieren Sie uns gern. #ref:VCBES2668
950.000 €
EPIC - ein stilvolles und einzigartiges Refugium mit Meerblick in Marbella
Milla de Oro

EPIC - ein stilvolles und einzigartiges Refugium mit Meerblick in Marbella

586 m²Größe33 Bäder
Hoch über dem satten Grün erhebt sich dieses außergewöhnliche Penthouse - eine harmonische Verbindung aus moderner Architektur und natürlicher Umgebung. Mit Fokus auf Ruhe, Klarheit und Stil wurde jedes Detail mit größter Sorgfalt gestaltet. Beim Betreten empfängt Sie ein weitläufiger, offener Wohnbereich, der durch seine Großzügigkeit und das mediterrane Licht beeindruckt. Die Raumwirkung ist luftig und inspirierend - eine ideale Leinwand für Ihre individuelle Gestaltung. Die Küche, entworfen von Fendi Casa, ist ein stilvolles Statement des Luxus. Hochwertige Materialien, moderne Geräte und ein elegantes Design schaffen einen Ort der kulinarischen Kreativität, der gleichzeitig Raum für persönliche Akzente lässt. Drei Schlafzimmer bieten Rückzugsorte voller Privatsphäre und Ruhe. Maßgefertigte Einbauschränke von Fendi unterstreichen die zurückhaltende Eleganz. Besonders beeindruckend ist die Master-Suite - großzügig geschnitten und mit vielfältigem Gestaltungspotenzial. Das en-suite Badezimmer verfügt über eine freistehende Badewanne, eine großzügige Regendusche und ein Panorama-Fenster mit traumhafter Aussicht - ein Ort der Entspannung. Auf der privaten Dachterrasse offenbart sich die wahre Essenz dieses Zuhauses: ein glitzernder Pool, umgeben von stilvollem Decking, bietet eine Oase der Ruhe mit Blick auf das Mittelmeer, die Berge und goldene Sonnenuntergänge. Zusätzliche Highlights: ein Fitnessstudio mit modernster Ausstattung sowie ein exklusiver Social Club, der ein Gefühl von Gemeinschaft und gehobenem Lifestyle schafft. Voll möbliert und bis ins Detail durchdacht, ist dieses Penthouse an der Goldenen Meile weit mehr als ein Zuhause - es ist ein Lebensstil, der durch Eleganz, Privatsphäre und grenzenlose Möglichkeiten besticht. #ref:CBSH784
5.390.000 €
Luxury apartments and penthouses in Marbella
Rïo Real - Los Monteros

Luxury apartments and penthouses in Marbella

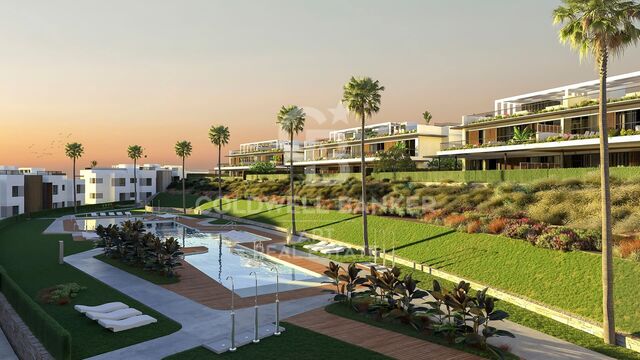
Exklusive Wohnsiedlung in Marbella Este, in einer privilegierten Umgebung, umgeben von Natur, Golfplätzen und nur wenige Minuten von den besten Stränden von Marbella entfernt. Der Komplex besteht aus 104 Häusern mit 3 und 4 Schlafzimmern, verteilt auf sanften Liegen, die die angenehme mediterrane Brise genießen. Seine strategische Lage ermöglicht einen einfachen Zugang zum Zentrum von Marbella, Puerto Banús und anderen Orten an der Costa del Sol über die A-7 und die AP-7. Darüber hinaus finden Sie in weniger als 10 Minuten ausgezeichnete Restaurants, Strandclubs, Freizeitzentren, Bildungs- und Gesundheitsdienste sowie einige der bekanntesten Golfplätze der Gegend. Die Häuser wurden mit einem zeitgenössischen Konzept und offenen Räumen gestaltet, die Geräumigkeit, Helligkeit und Verbindung mit der Umgebung fördern. Die Erdgeschosse verfügen über große Terrassen und private Gärten, während die Penthäuser einen spektakulären Panoramablick auf den Golfplatz und die umliegende Landschaft bieten. Die Wohnanlage befindet sich in erster Golflinie und in einer geschlossenen Urbanisation, umgeben von grünen Flächen und jahrhundertealten Pinien, die Privatsphäre, Ruhe und eine außergewöhnliche natürliche Atmosphäre bieten. Die öffentlichen Bereiche wurden entworfen, um das ganze Jahr über Wohlbefinden und Freizeit zu genießen. Der Komplex verfügt über moderne Sportanlagen und große Ruhebereiche sowie zwei große Pools mit Sonnenterrasse, ideal zum Entspannen und Ausnutzen des hervorragenden Klimas von Marbella. Ein Wohnvorschlag, der zeitgenössisches Design, hohe Qualitäten, Natur und Privatsphäre in einer der attraktivsten Enklaven von Marbella Este kombiniert und einen exklusiven und komfortablen mediterranen Lebensstil bietet. #ref:CBSH106
Von 1.250.000 €
Exclusive bright apartment on Enric Granados street
Dreta de l'Eixample

Exclusive bright apartment on Enric Granados street

121 m²Größe22 Bäder
Coldwell Banker Anteris presents this exclusive high-floor apartment, with a floor area of 121 m² according to the land registry, located on the iconic Enric Granados street, in the heart of L'Antiga Esquerra de l'Eixample, one of Barcelona's most sought-after areas, just a step away from Paseo de Gracia and Avenida Diagonal. The property stands out for its exceptional natural light and a practical, well-balanced layout that maximizes every space. It currently offers two spacious double bedrooms and a home office, as well as two full bathrooms and a generous living-dining room, perfect for creating a warm, elegant, and comfortable atmosphere throughout the year. There is also the possibility of easily converting it into a third bedroom, adapting it to different needs. Located in a building with an elevator, this apartment offers peace and privacy, a true privilege in such a central location. Its surroundings perfectly combine the vibrant urban lifestyle with the charm of one of the city's most pleasant streets, surrounded by an excellent gastronomic scene, select shops, and all essential services. It also benefits from excellent public transport connections, providing easy access to any part of Barcelona. Some of the images in the listing have been generated using artificial intelligence tools, with the aim of showcasing the property's potential with a more modern and updated furnishing proposal. Contact us for more information or to arrange a viewing, either in person or virtually. Consumer information: The sale price does not include taxes or costs derived from the purchase, which, in accordance with current regulations, are the responsibility of the buyer (Property Transfer Tax or, where applicable, VAT and Stamp Duty), as well as notary and registry fees. The published information, including surface areas, is for guidance purposes only and is not contractual. The offer may be subject to price changes or withdrawal from the market without prior notice. Real estate agency fees will be applied according to the signed marketing agreement. Detailed information will be provided to any interested party before the delivery of any payment on account, in accordance with applicable state and regional regulations. #ref:AV309
845.000 €
Coldwell Banker Living Real Estate
Calle Blanca de Castilla 11
28023, Madrid
Lunes a viernes 09:00 a 18:00h
Newsletter

Finden Sie Ihr Zuhause im Ausland mit Unterstützung des Coldwell Banker® Netzwerks

Besuchen Sie unsere internationalen Websites und finden Sie Ihre Wunschimmobilie an den exklusivsten Orten

Wir verwenden unsere eigenen Cookies und Cookies von Drittanbietern, um die Sicherheit unserer Website zu gewährleisten und ihren Inhalt zu personalisieren. Ebenso verwenden wir Cookies, um Daten über Ihre Navigation zu messen und zu erhalten und um Werbung an Ihren Geschmack und Ihre Vorlieben anzupassen. Drücken Sie die Schaltfläche "Alle akzeptieren", um zu bestätigen, dass Sie die angezeigten Informationen gelesen und akzeptiert haben. Um diese Cookies zu verwalten oder zu deaktivieren, klicken Sie auf "Einstellungen". Weitere Informationen zu Cookies erhalte Sie in unserer Cookie-Richtlinie.
Cookies ändern
Technik und Funktional Immer aktiv
Diese Website verwendet eigene Cookies, um Informationen zu sammeln, um unsere Dienste zu verbessern. Wenn Sie weiter surfen, akzeptieren Sie deren Installation. Der Benutzer hat die Möglichkeit, seinen Browser zu konfigurieren und auf Wunsch zu verhindern, dass er auf seiner Festplatte installiert wird, obwohl er bedenken muss, dass dies zu Schwierigkeiten beim Navigieren auf der Website führen kann.
Sie ermöglichen die Beobachtung und Analyse des Verhaltens der Nutzer dieser Website. Die durch diese Art von Cookies gesammelten Informationen werden verwendet, um die Aktivität des Webs zu messen, um Benutzernavigationsprofile zu erstellen, um basierend auf der Analyse der Nutzungsdaten der Benutzer des Dienstes Verbesserungen einzuführen. Sie ermöglichen es uns, die Präferenzinformationen des Benutzers zu speichern, um die Qualität unserer Dienstleistungen zu verbessern und durch empfohlene Produkte ein besseres Erlebnis zu bieten.
Diese Cookies werden verwendet, um Informationen über die Präferenzen und persönlichen Entscheidungen des Benutzers durch die kontinuierliche Beobachtung seiner Surfgewohnheiten zu speichern. Dank ihnen können wir die Surfgewohnheiten auf der Website kennen und Werbung in Bezug auf das Surfprofil des Benutzers anzeigen.