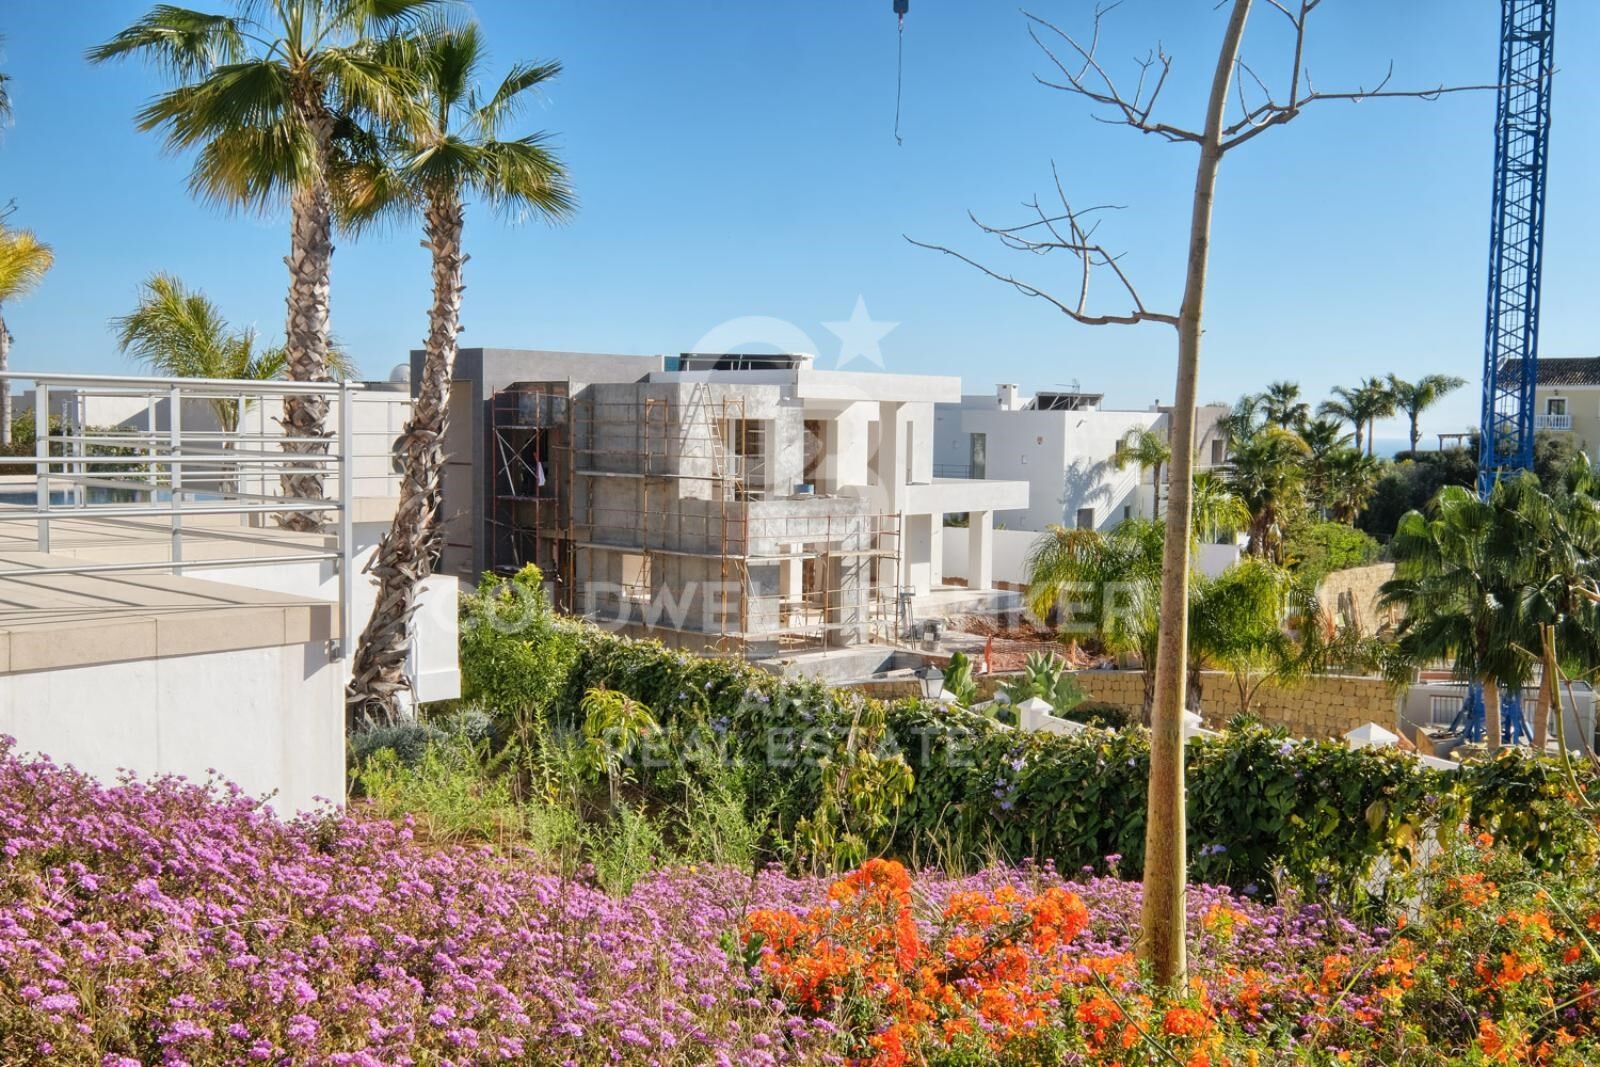
New built quality villa in Puerto del Capitan, Benahavís

Größe
289 m²
Grundstück
1.000 m²
Schlafzimmer
4
Bäder
4
Parkplatz
2
Preis
2.200.000 €
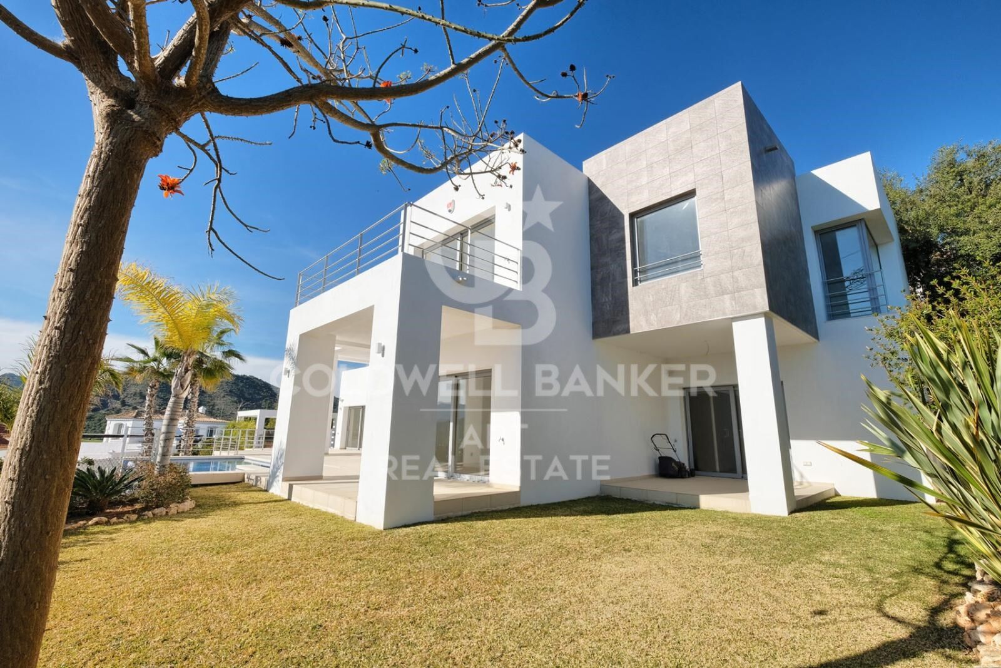
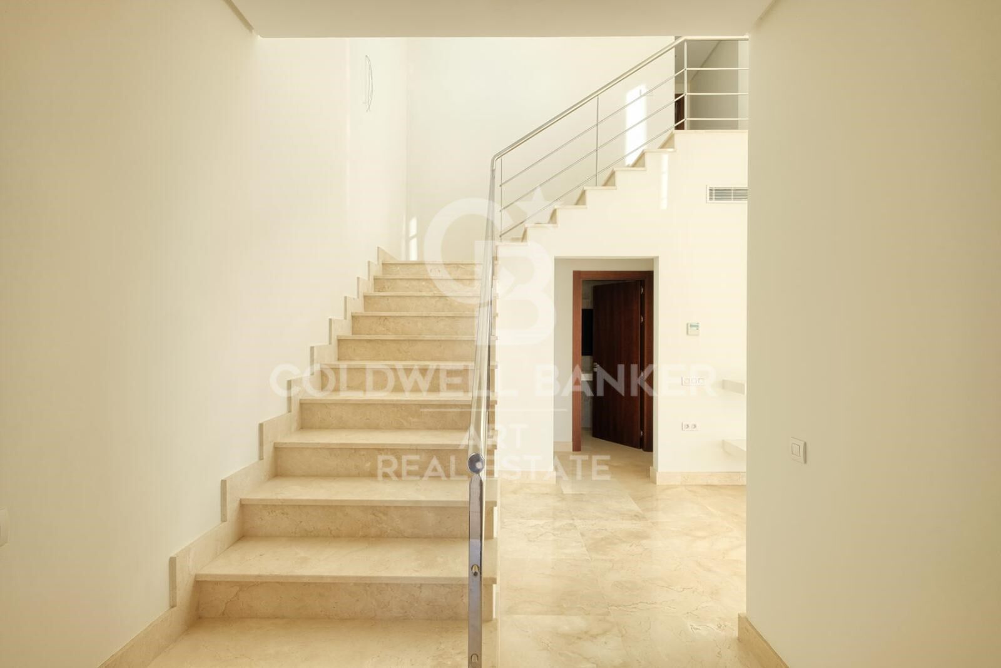
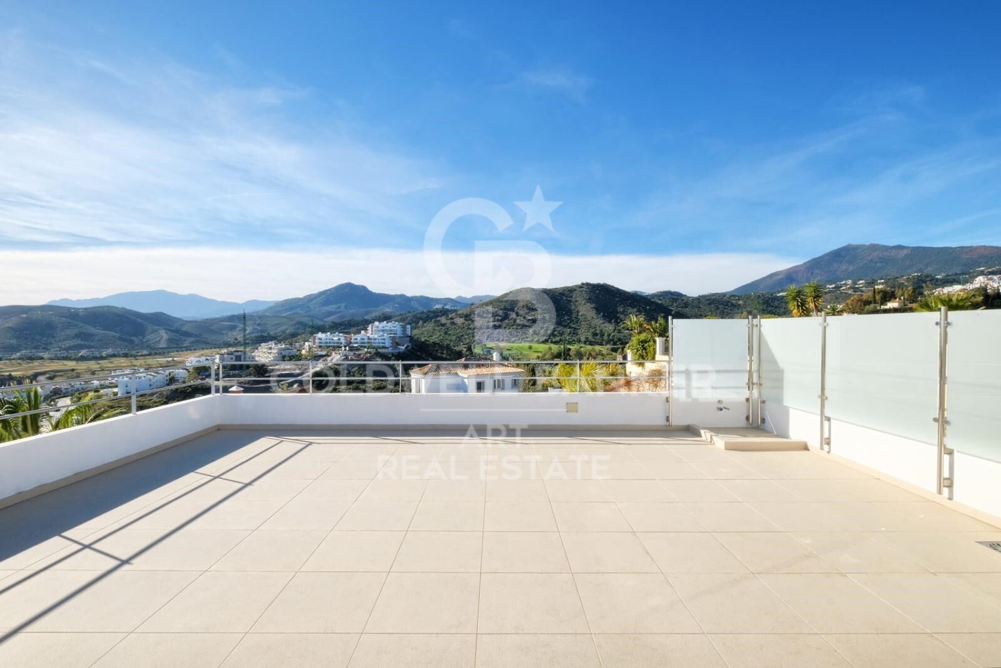
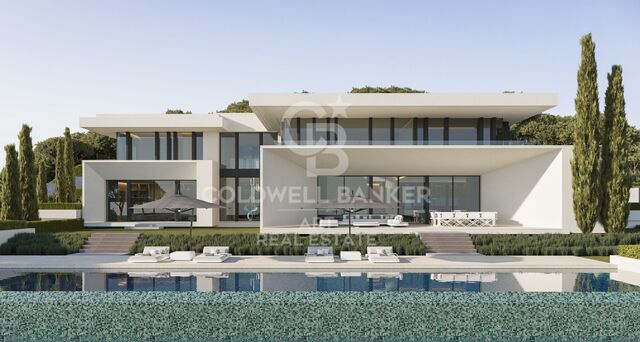
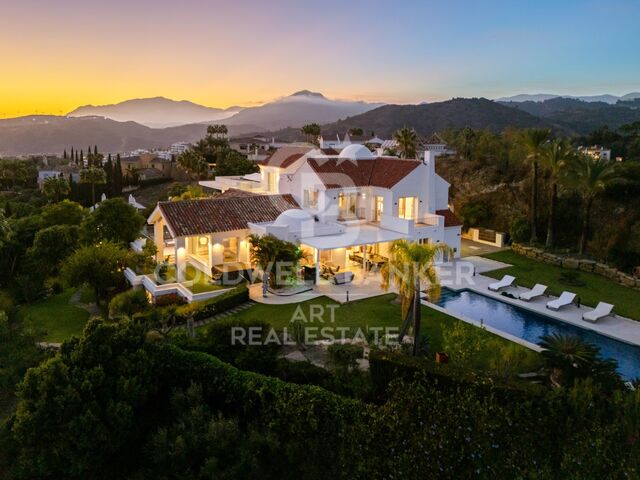
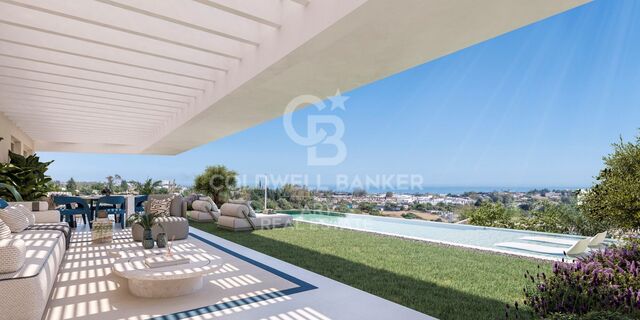
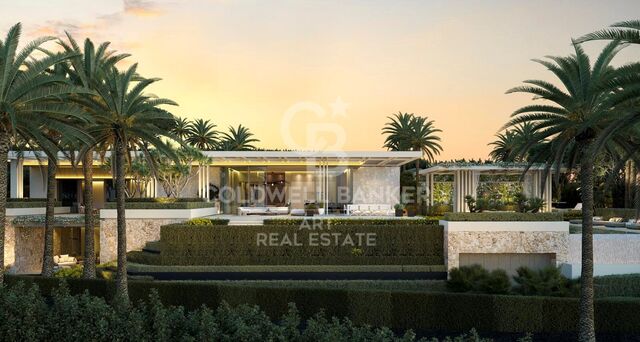
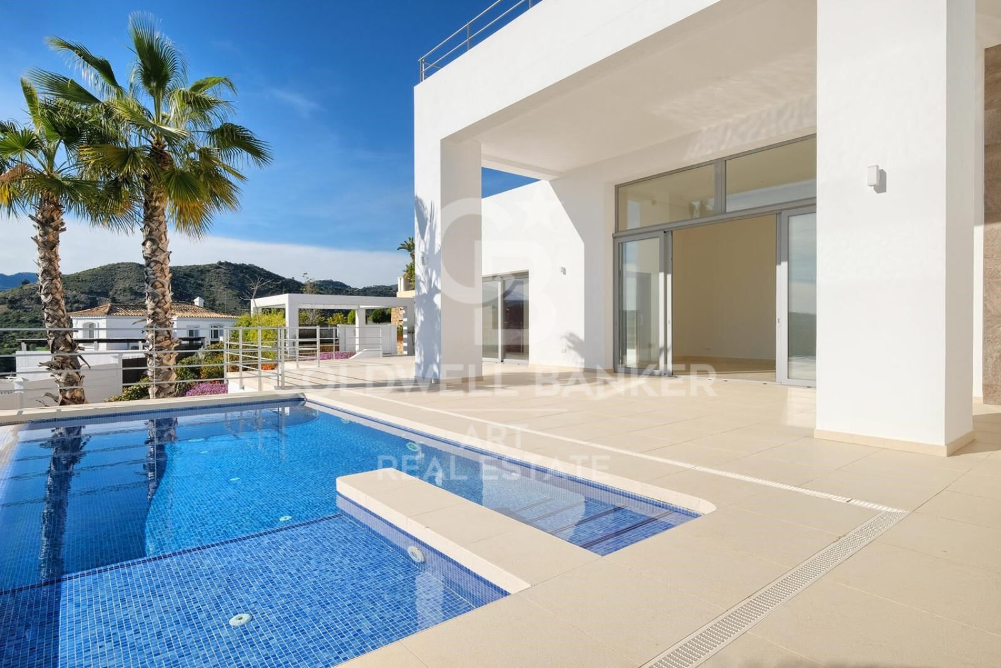
Nestled in the prestigious Puerto del Capitán, this newly built contemporary villa offers a perfect balance of privacy and tranquility. Boasting a desirable west-facing orientation, you'll enjoy the warmth of the afternoon and evening sun, making this home ideal for relaxed outdoor living.

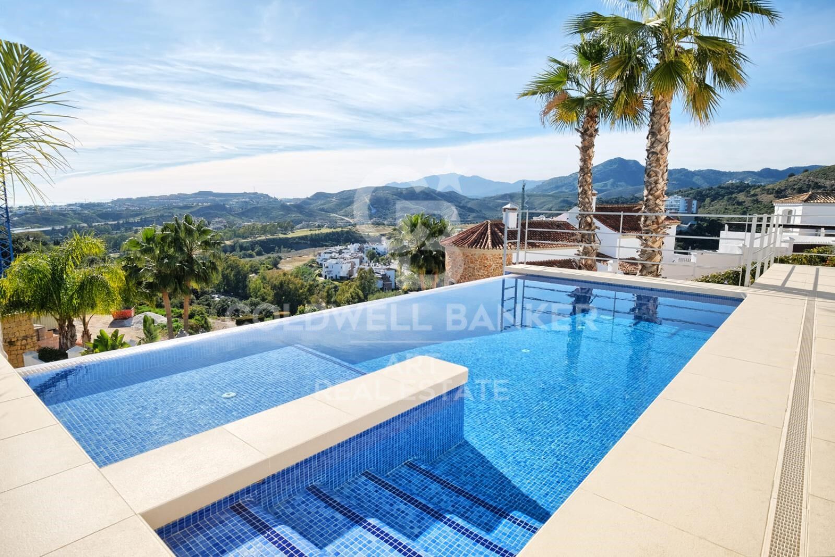
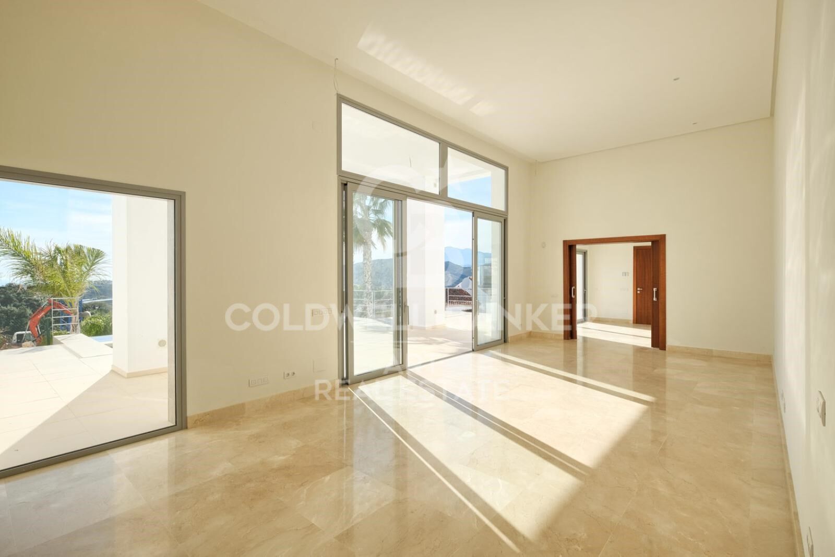
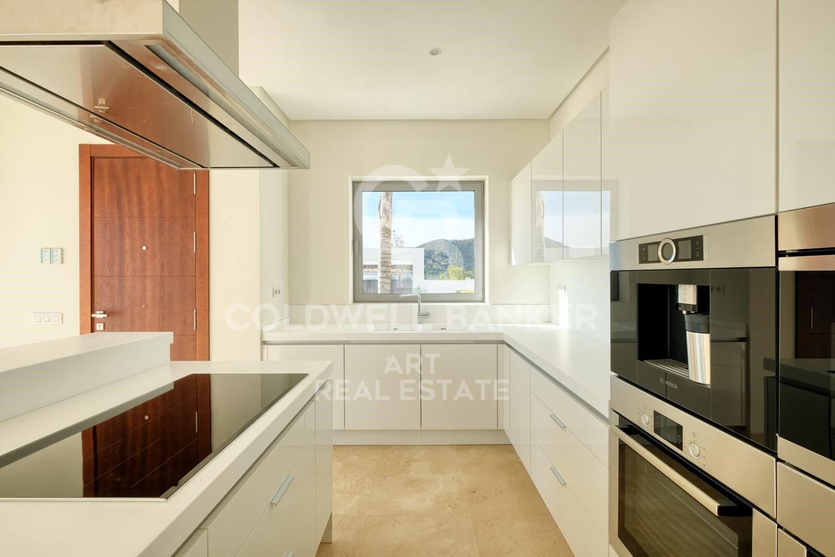
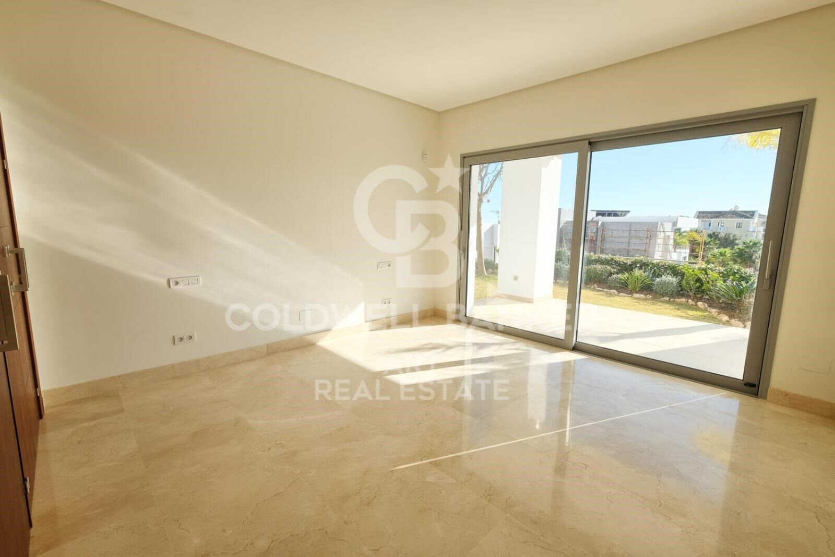
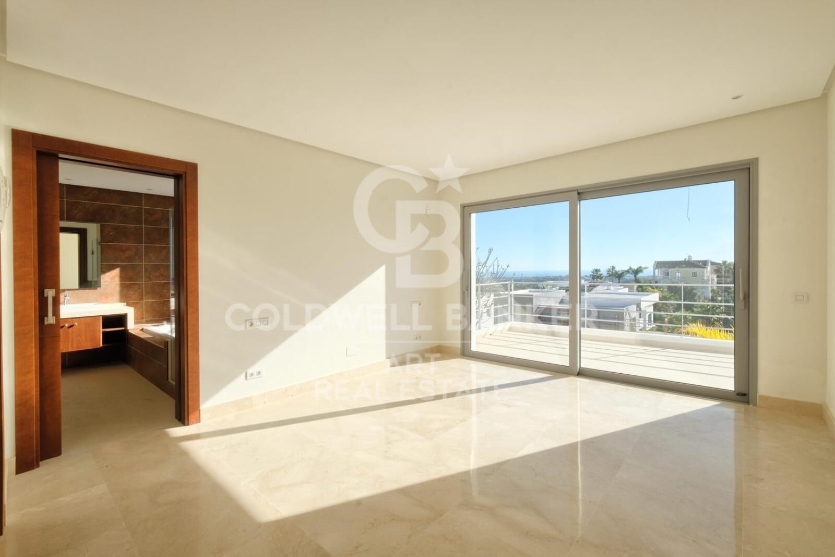
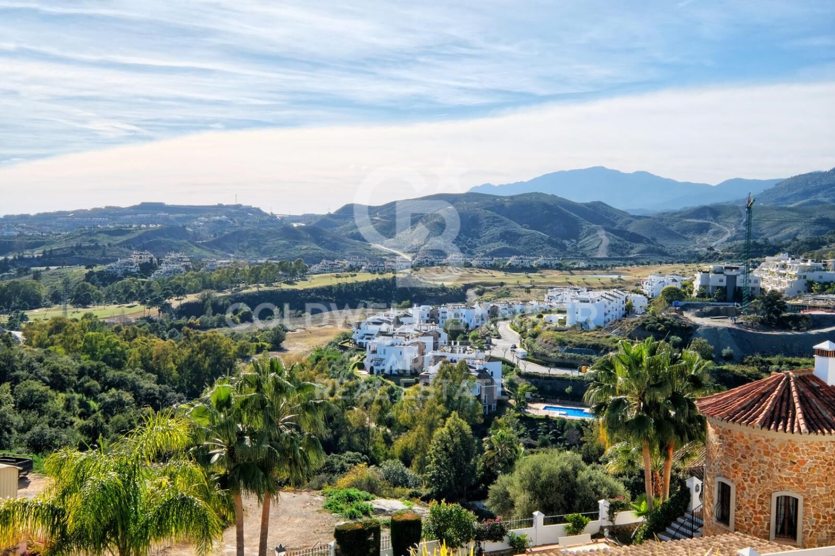
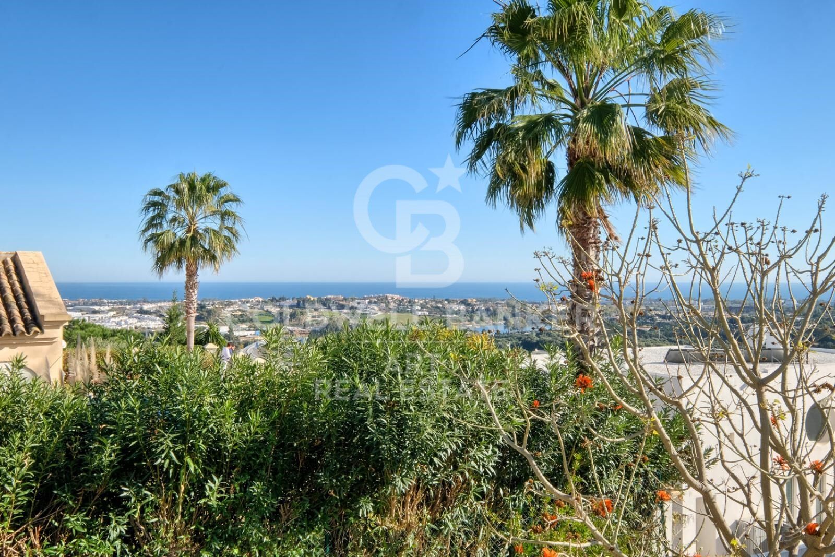
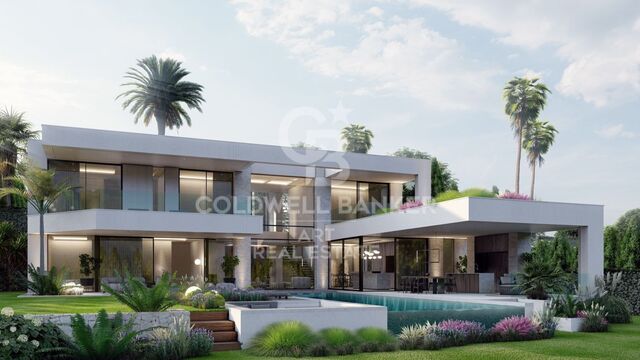
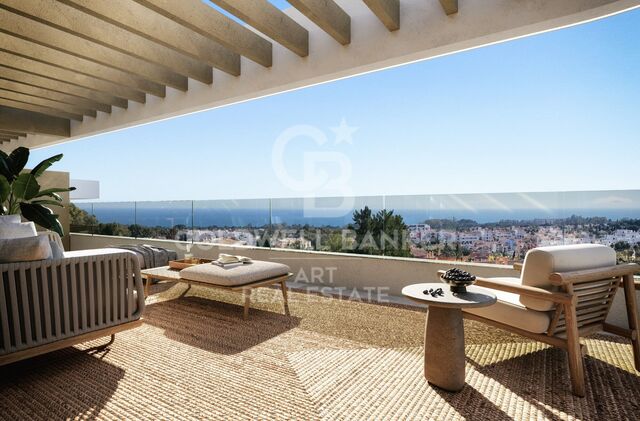
The villa presents breathtaking views of the surrounding mountains, creating a peaceful atmosphere. The spacious living and dining areas flow seamlessly into a fully fitted kitchen, which offers direct access to both covered and open terraces - perfect for al fresco dining or simply enjoying the serene surroundings.

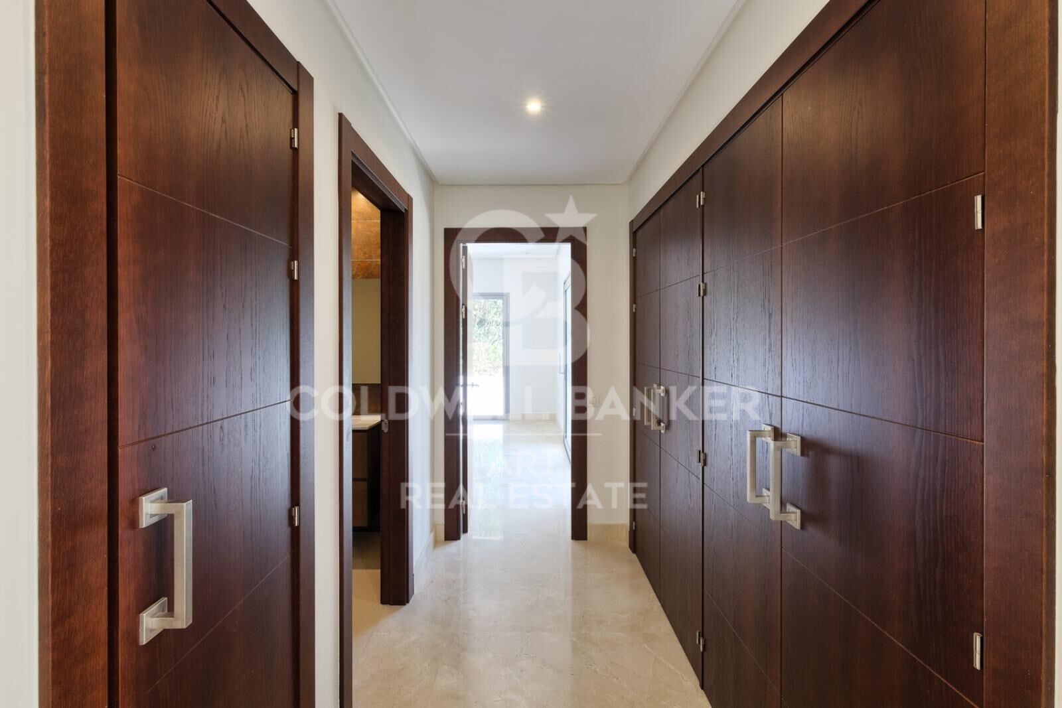
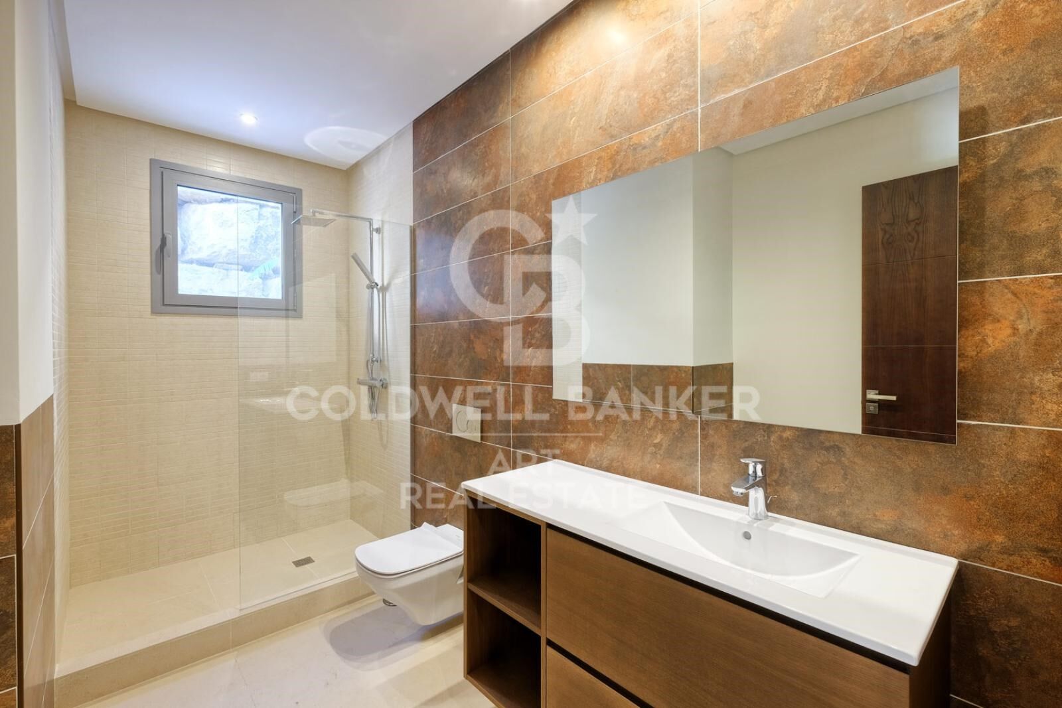
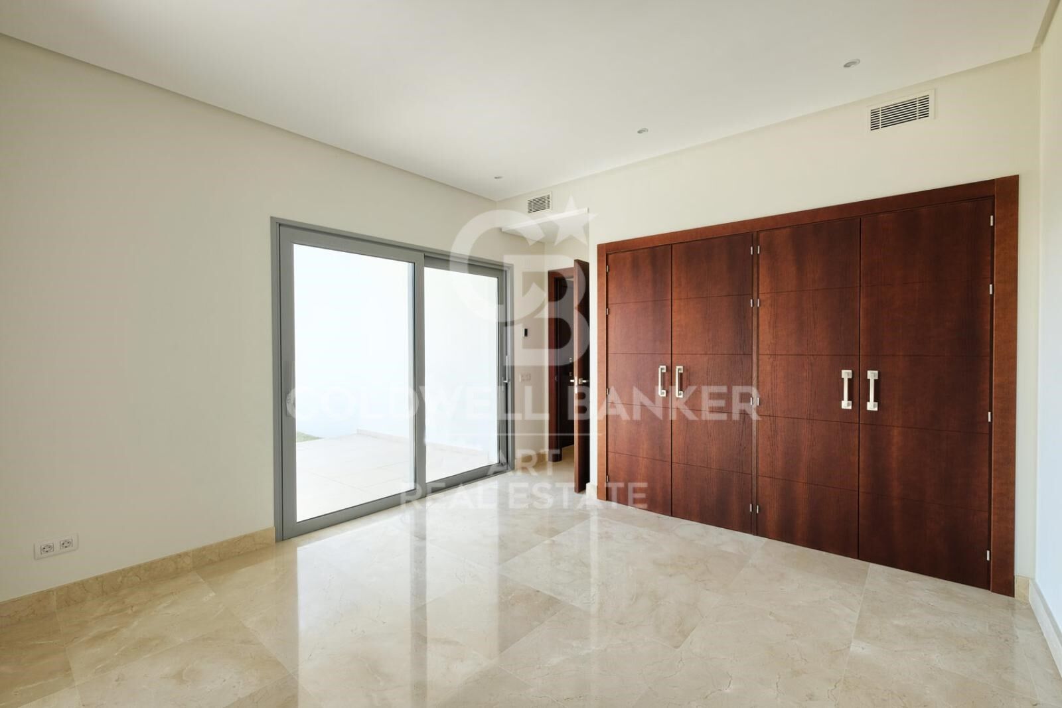
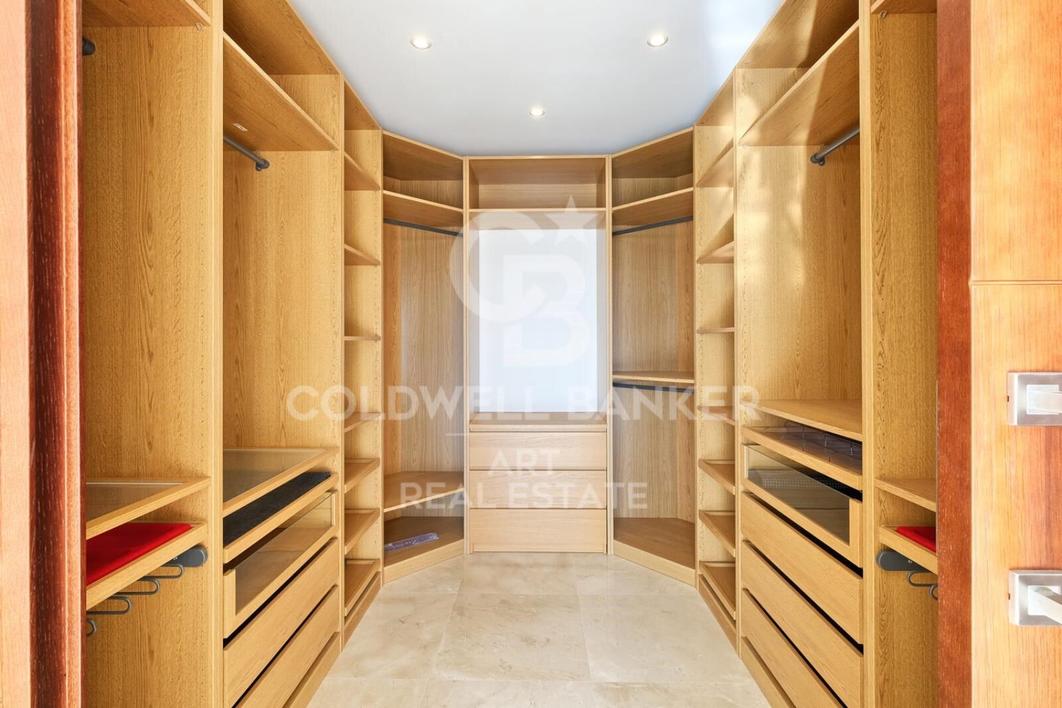
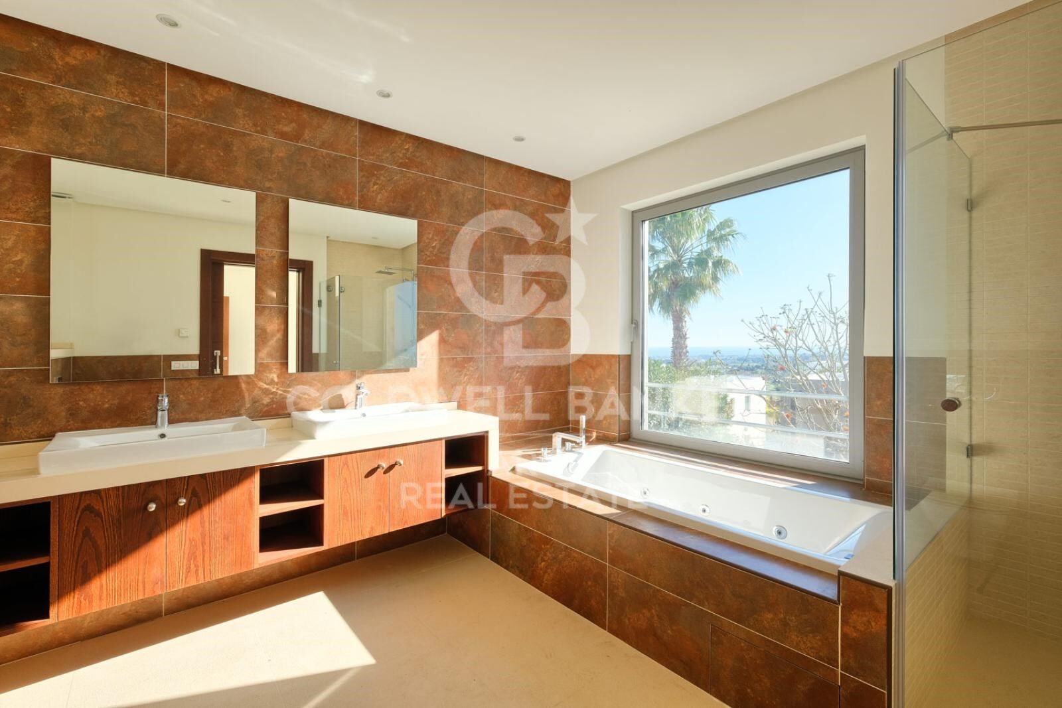
The master bedroom is a true retreat with its en-suite bathroom, while three additional guest bedrooms and two well-appointed bathrooms provide ample space for family and visitors. For added convenience, there is a dedicated laundry area and storage space.

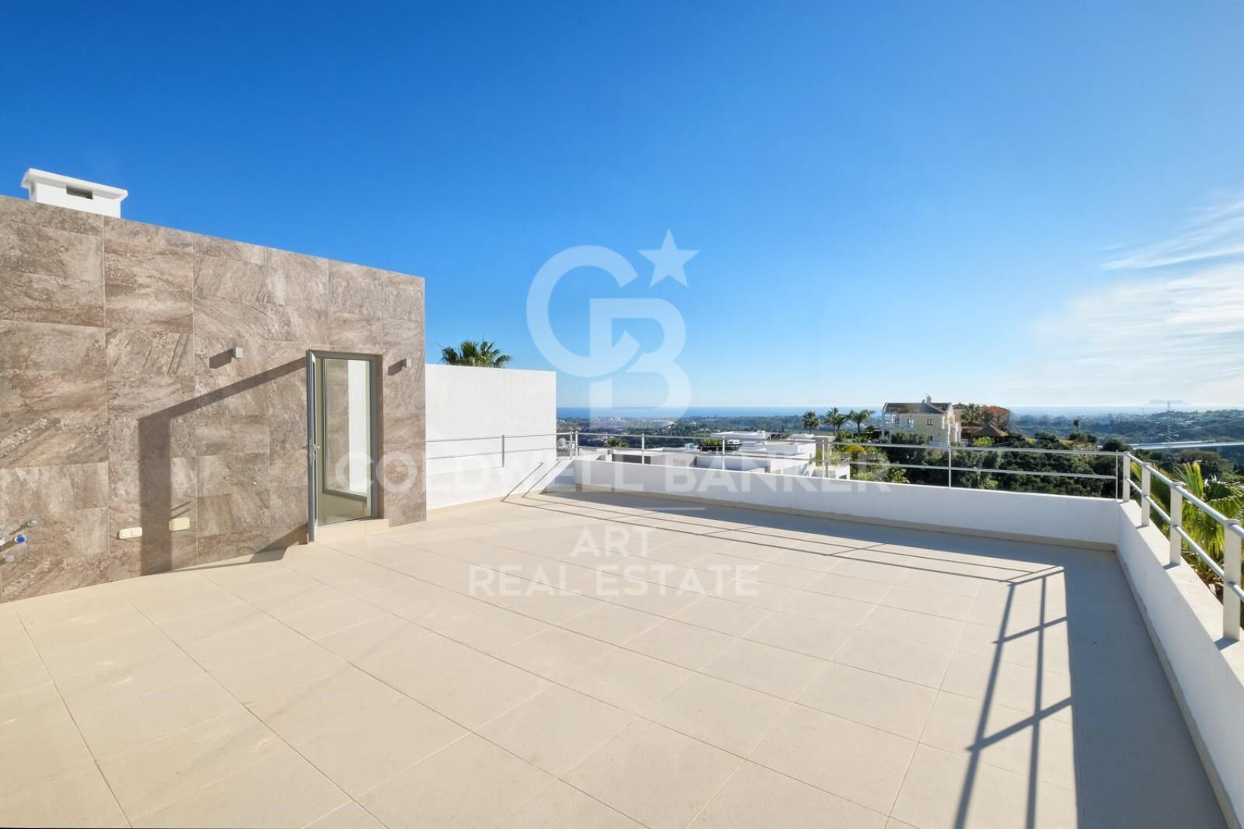
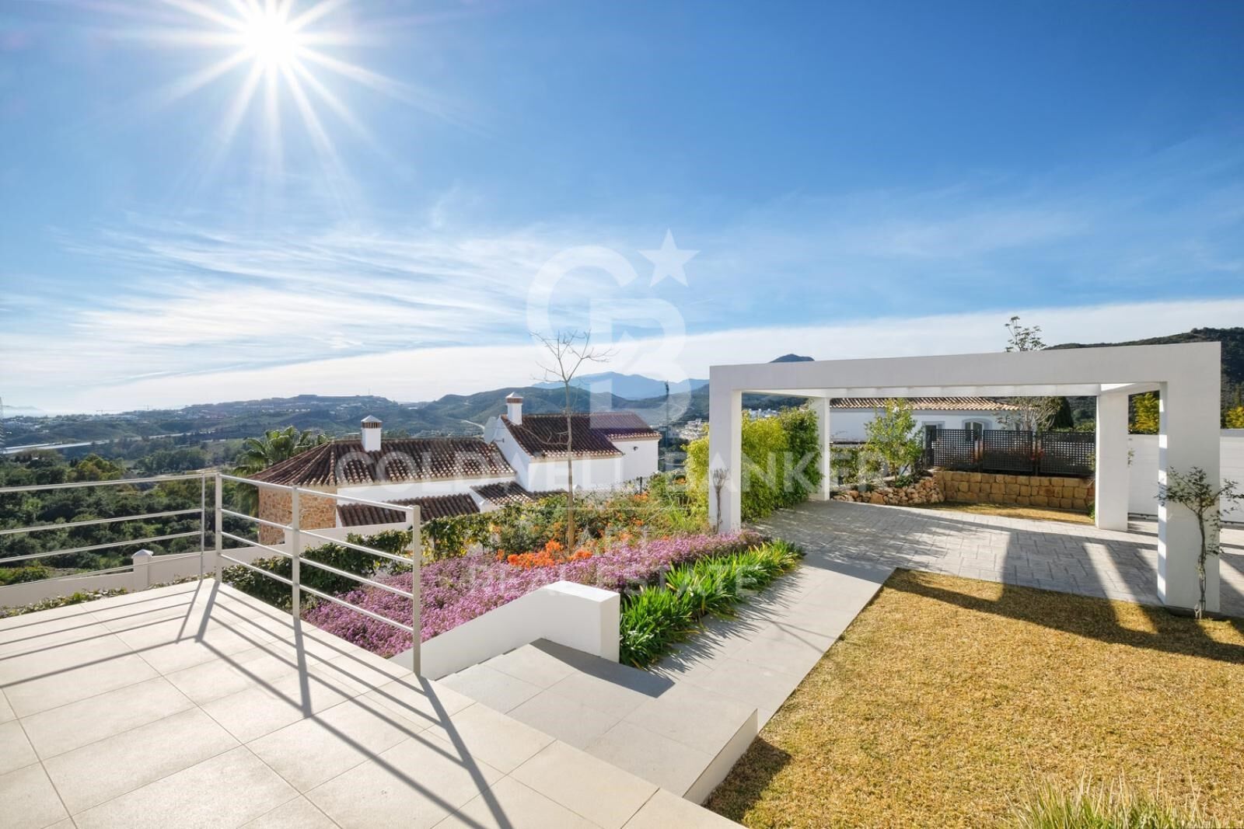
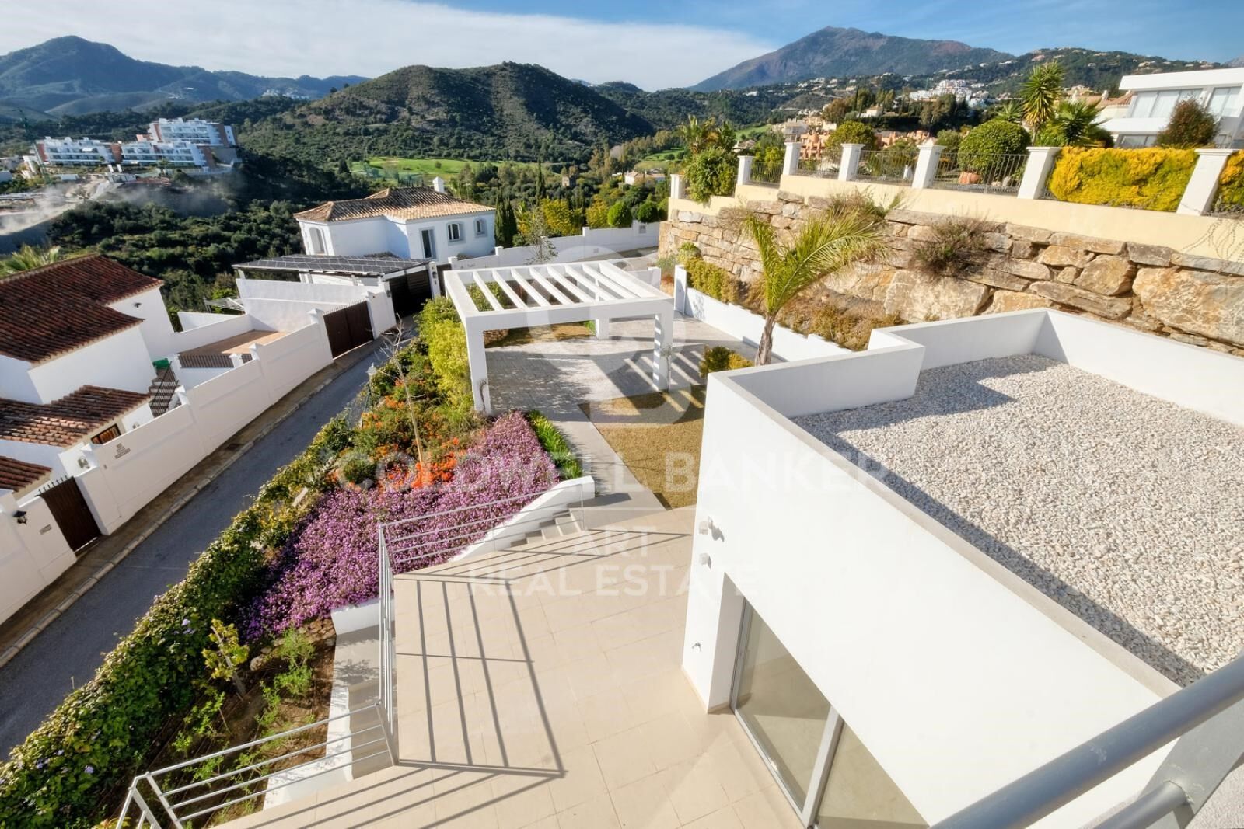
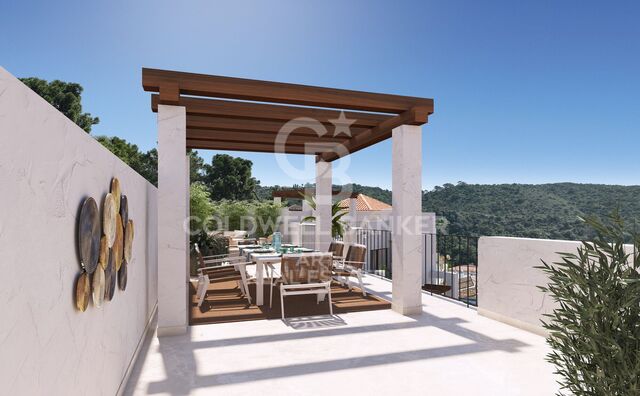
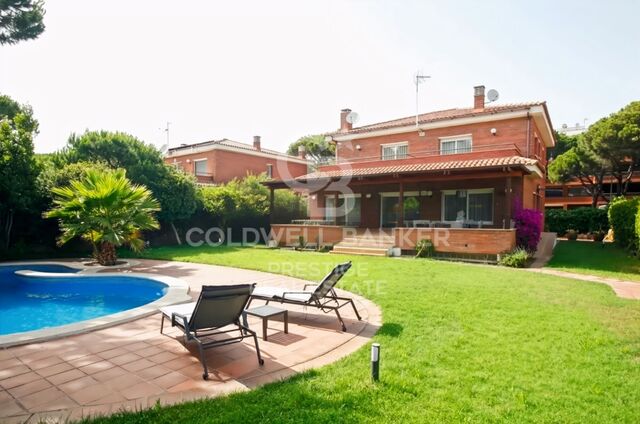
Take in panoramic views from the expansive roof terrace, or unwind in the private garden with its inviting pool. The property also includes a covered carport for two cars, ensuring ample parking.

This villa is located within a secure, gated community, offering peace of mind along with an unbeatable location close to golf courses, shops, schools, and town centers.

This modern villa combines comfort, convenience, and elegance in one of the Costa del Sol's most desirable areas. Don't miss the opportunity to make this stunning property your own.
#ref:CBSH209

Immobilieninformationen

zone
Costa del Sol
Gegend
Málaga
standort
Benahavís
district
Los Arqueros - Puerto del Almendro
Objekt typ
house
Verkauf
2.200.000 €
Referenz
CBSH209
Schlafzimmer
4
Bäder
4
Bebaute Fläche
289 m2
Zustand / Erhaltung
Neu

In der Nähe des Strandes / Meeres

Parkplatz
Energiezertifikat
  • Ausstehend

über Benahavís

Benahavís, gelegen in der Provinz Malaga im Süden Spaniens, ist ein reizendes Bergdorf, bekannt für seine natürliche Schönheit und seine ausgezeichnete Gastronomie. Umgeben von Bergen und Tälern, bietet dieses malerische Dorf seinen Bewohnern einen ruhigen und gelassenen Lebensstil.

 

Weitere Informationen anfordern
Ref.CBSH209
Urb. Coto de la Serena Local 7B,
29680, Estepona
952 680 284

Related properties

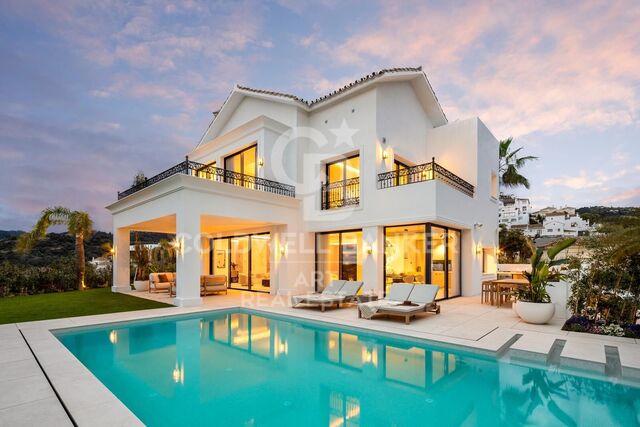
Luxuriöse mediterrane Villa mit Panoramablick in Los Arqueros, Benahavís
Los Arqueros - Puerto del Almendro

Luxuriöse mediterrane Villa mit Panoramablick in Los Arqueros, Benahavís

522 m²Größe1.016 m²Grundstück55 Bäder
Entdecken Sie diese wunderschön renovierte Luxusvilla in der exklusiven, gesicherten Wohnanlage Los Arqueros, mit atemberaubendem Blick über den Golfplatz und das Mittelmeer. Im eleganten mediterranen Stil gestaltet, verbindet das Anwesen zeitlose Architektur mit modernem Wohnkomfort - nur wenige Minuten von Marbellas exklusiven Einkaufsmöglichkeiten, Gourmet-Restaurants und goldenen Sandstränden entfernt. Auf einem 1.016m² großen Grundstück gelegen und mit 972m² bebauter Fläche bietet die Villa großzügige, lichtdurchflutete Innenräume und weitläufige Terrassen. Fünf geräumige Schlafzimmer mit Bad en suite sowie ein Gäste-WC garantieren Privatsphäre und Komfort. Das offene Hauptgeschoss umfasst einen stilvollen Wohnbereich, eine maßgefertigte dänische Küche mit hochwertigen Gaggenau- und Siemens-Geräten sowie ein elegantes Esszimmer - ideal zum stilvollen Unterhalten. Eine gemütliche TV-Lounge rundet das Raumangebot ab. Im Außenbereich laden gepflegte Gärten, ein 50m² großer Pool in Südausrichtung, ein Essbereich mit BBQ, Sonnenliegen und ein privates Open-Air-Fitnessstudio zum ganzjährigen Leben im Freien ein. Im Obergeschoss befindet sich die luxuriöse Master-Suite mit begehbarem Kleiderschrank, einem Spa-ähnlichen Badezimmer und einer privaten Terrasse mit Panoramablick. Zwei weitere Schlafzimmer mit Bad en suite sowie mehrere Terrassen bieten flexible und exklusive Rückzugsorte für Familie und Gäste. Das Untergeschoss ist ganz dem Vergnügen gewidmet: mit Bar und Lounge, maßgefertigtem Weinkeller und einem privaten Kinoraum. Eine verglaste Garage setzt Ihre Autosammlung stilvoll in Szene und wird Teil des Interieurkonzepts. Smart-Home-Technologie (Control4-System), Sonos-Audiosystem, Fußbodenheizung, Solarpaneele und erstklassige Materialien - darunter handgefertigte Fliesen aus Porzellanico - machen dieses Anwesen zu einem Unikat. Diese Villa ist mehr als nur ein Zuhause - sie ist ein Lebensstil: luxuriös, privat und perfekt gelegen, um das Beste von Marbella und dem Mittelmeer zu genießen. #ref:CBSH516
5.795.000 €
Beeindruckende Designervilla im Herzen von El Madroñal mit spektakulärem Panoramablick auf das Mittelmeer
Los Arqueros - Puerto del Almendro

Beeindruckende Designervilla im Herzen von El Madroñal mit spektakulärem Panoramablick auf das Mittelmeer

1.789 m²Größe3.453 m²Grundstück66 Bäder
In der exklusiven, privaten Wohnanlage La Reserva del Alcuzcuz in Benahavís gelegen und flankiert von den prestigeträchtigen Wohngebieten La Zagaleta und El Madroñal, verkörpert Villa Stonehaven die perfekte Balance zwischen modernem Luxus und natürlicher Ruhe. Direkt an der Straße nach Benahavís gelegen, ist diese prachtvolle Immobilie von ruhigen Landschaften umgeben - ideal für alle, die Privatsphäre und eine Auszeit vom Küstentrubel suchen. Auf drei Ebenen verteilt, befindet sich die Villa auf einem großzügigen Grundstück von 3.453,2 m² und verfügt über eine Gesamtbaufläche von 1.789 m², darunter 1.309 m² eleganter Innenraum. Sie bietet sechs großzügige Schlafzimmer mit eigenem Bad sowie vier zusätzliche Gäste-WCs für höchsten Komfort. Dank ihrer bodentiefen Panoramafenster ist die Villa den ganzen Tag über lichtdurchflutet und bietet atemberaubende Ausblicke auf das Mittelmeer, die umliegenden Hügel und Berge sowie an klaren Tagen sogar auf Gibraltar und die afrikanische Küste. Durch die sanfte Südwest-Ausrichtung genießt man hier spektakuläre Sonnenuntergänge, sowohl im Erdgeschoss als auch im Obergeschoss. Der offene Wohnbereich beeindruckt mit seinen doppelten Deckenhöhen, die das Gefühl von Weite und Eleganz verstärken. Dieser Raum verbindet sich nahtlos mit einer minimalistisch gestalteten Küche, ausgestattet mit einer modernen Kochinsel und hochwertigen Geräten - ideal für den Alltag und gesellige Abende. Die Außenbereiche der Villa sind ebenso eindrucksvoll: 480 m² Terrassenflächen und landschaftlich gestaltete Gärten mit automatischer Bewässerung schaffen ein perfektes Ambiente, das von einem beheizten privaten Pool gekrönt wird - umgeben von Chill-out-Zonen und einem Essbereich im Freien. Eine überdachte Garage für drei Fahrzeuge rundet dieses außergewöhnliche Anwesen ab. #ref:CBSH785
11.250.000 €
Beeindruckende Villa mit Panoramablick in Puerto del Almendro, Benahavís
Los Arqueros - Puerto del Almendro

Beeindruckende Villa mit Panoramablick in Puerto del Almendro, Benahavís

1.177 m²Größe7.881 m²Grundstück99 Bäder
Südlich ausgerichtete Villa in Puerto del Almendro, Benahavís, mit neun Schlafzimmern und neun en-suite Badezimmern, verteilt auf ein Hauptgebäude und ein unabhängiges Gästehaus auf einem 7.881 m² großen Grundstück. Die Immobilie bietet rund 1.177 m² Wohnfläche, 140 m² Terrassen, zwei Außenpools und weitreichende Blicke auf das Meer und die Berge entlang der Mittelmeerküste. Casa K befindet sich in einer privilegierten Hanglage, die Tageslicht, großzügige Räume und Panoramablicke für das tägliche Leben bietet. Die Architektur folgt einem zeitgenössischen mediterranen Stil mit großzügigen Innenvolumen, großen Fenstern und einer natürlichen Verbindung zwischen Innenbereichen und den umliegenden Terrassen. Der Zugang erfolgt diskret über eine private Auffahrt mit ausreichend Parkmöglichkeiten für bis zu achtzehn Fahrzeuge. Das unabhängige Gästehaus ermöglicht Besuchern oder der erweiterten Familie einen komfortablen Aufenthalt, während die Privatsphäre des Hauptgebäudes gewahrt bleibt. Die Innenbereiche für Freizeitgestaltung sind praktisch und durchdacht gestaltet, einschließlich eines Kinos, Weinkellers und eines voll ausgestatteten Fitnessraums. Diese Bereiche sind für den regelmäßigen Gebrauch konzipiert, nicht nur für gelegentliche Präsentation, und machen die Immobilie sowohl für dauerhaften Wohnsitz als auch für längere Aufenthalte geeignet. Im Außenbereich ist das Anwesen sorgfältig angelegt mit gestalteten Terrassen, zwei Pools, die unterschiedliche Teile des Grundstücks bedienen, und vielfältigen Ausblicken auf Meer, Landschaft und Gärten. Das großzügige Grundstück vermittelt Ruhe und Abgeschiedenheit, ohne isoliert zu wirken. Puerto del Almendro ist ein etabliertes Wohngebiet, das Privatsphäre und Ruhe bietet und gleichzeitig in der Nähe von Marbella, Puerto Banús, Golfplätzen, Schulen und täglichen Annehmlichkeiten liegt. Ideal für Käufer, die Raum und Diskretion suchen, ohne auf Erreichbarkeit oder Komfort zu verzichten. Für Käufer, die eine Immobilie suchen, die echte Großzügigkeit, Unabhängigkeit für Gäste und ein Umfeld bietet, das den Alltag bereichert, ist eine private Besichtigung sehr empfehlenswert. Ein Rundgang über das Grundstück vermittelt ein klares Verständnis dafür, wie die Immobilie als Ganzes funktioniert. #ref:CBSH1398
8.250.000 €
Neubauwohnungen und Penthäuser im Herzen von Benahavis
Los Arqueros - Puerto del Almendro

Neubauwohnungen und Penthäuser im Herzen von Benahavis

Fuente Lirios ist eine neue Wohnanlage mit 28 Apartments, privatem Tiefgaragenstellplatz und einem Gemeinschaftspool auf dem Dachsolarium. Eine einzigartige Gelegenheit im charmanten Dorf Benahavís, das authentische andalusische Lebensgefühl zu genießen - mit allen Annehmlichkeiten in unmittelbarer Nähe und eingebettet in eine beeindruckende Naturlandschaft zwischen den Bergen der Serranía de Ronda und dem Fluss Guadalmina. Die Wohnanlage besteht aus einem einzigen Gebäude im mediterranen Stil, gelegen in einer ruhigen und zentralen Gegend der Gemeinde. Sie bietet Wohnungen mit 1, 2 oder 3 Schlafzimmern, die Komfort, Design und Funktionalität vereinen - in einer privilegierten Umgebung, in der sich Tradition und Natur harmonisch verbinden. Fuente Lirios ermöglicht einen entspannten und authentischen Lebensstil mit Zugang zu wichtigen Einrichtungen wie einer internationalen Schule, einer Hotelfachschule, lokalen Restaurants und Geschäften. Nur 5 Autominuten von renommierten Golfplätzen und 15 Minuten von San Pedro de Alcántara und Puerto Banús entfernt, besticht das Projekt durch seine ausgezeichnete Lage und gute Anbindung. Benahavís liegt nur 7 km von der Küste entfernt und ist ein malerisches andalusisches Pueblo Blanco', bekannt für seine vielfältige Gastronomie und ruhige Atmosphäre. Es befindet sich in strategischer Lage zwischen Marbella, Estepona und Ronda und bietet schnellen Zugang zu den wichtigsten Autobahnen sowie zu den internationalen Flughäfen Málaga und Gibraltar (jeweils ca. 50 Minuten Fahrtzeit). Naturliebhaber können Wanderungen, Outdoor-Aktivitäten in der Schlucht Las Angosturas und Ausflüge in den Nationalpark Sierra de las Nieves genießen. In der Umgebung lohnen sich zudem Besuche in Orten wie Estepona mit seiner gepflegten Altstadt, Marbella mit seinen Stränden oder San Pedro de Alcántara. Weniger als 15 Minuten von Fuente Lirios entfernt liegen 18-Loch-Golfplätze wie Atalaya Golf, El Paraíso Golf und El Campanario Golf - ideal für Golfbegeisterte, die den Sport in exklusivem Ambiente ausüben möchten. #ref:CBSH764
Von 400.000 €
Neues Boutique-Wohnprojekt mit Atemberaubendem Ausblick in Benahavís
Los Arqueros - Puerto del Almendro

Neues Boutique-Wohnprojekt mit Atemberaubendem Ausblick in Benahavís

Ein Boutique-Komplex im Herzen des Goldenen Dreiecks der Costa del Sol, der von einer erhöhten Lage profitiert, von der sich die Landschaft in beeindruckenden Schichten entfaltet: sanft geschwungene grüne Hügel und das tiefe Blau des Mittelmeers, das sich bis zum Horizont erstreckt. Benahavís verkörpert die ruhigste und exklusivste Essenz der Costa del Sol. Die privilegierte natürliche Umgebung zieht seit Jahren diejenigen an, die das perfekte Gleichgewicht zwischen Landschaft, Privatsphäre und Lebensqualität suchen. Umgeben von grünen Hügeln und mit offenem Blick auf das Mittelmeer genießt diese Gegend ein außergewöhnliches Mikroklima, das das Leben nahe dem Meer ohne Verzicht auf Ruhe und Privatsphäre bereichert. Die Gemeinde hat sich als erstklassiges Golfziel etabliert, mit etwa zwölf Plätzen in verschiedenen Clubs, darunter ikonische Optionen wie Los Flamingos, Los Arqueros, La Quinta und Marbella Club Golf, und gehört damit zu den Regionen mit der höchsten Golfplatzdichte in Spanien. Das Engagement dieser Neubauentwicklung für einen sophisticated Lifestyle spiegelt sich in jedem Detail der Gemeinschaftsbereiche wider, die sorgfältig für das Wohlbefinden, die Freizeit und den Komfort der Bewohner gestaltet wurden. Die Außenbereiche fügen sich nahtlos in die Umgebung ein und verfügen über einen eleganten Außenpool mit Panoramablick auf das Mittelmeer, der eine einzigartige Atmosphäre der Entspannung schafft. Zu den Annehmlichkeiten gehören ein voll ausgestattetes Fitnessstudio mit Tageslicht, ein innenliegender beheizter Spa-Pool sowie Bereiche für Körper und Geist, in denen jedes Detail für maximalen Komfort und Exklusivität ausgewählt wurde. Als besonderes Highlight verfügt der Komplex über einen innovativen Golf-Simulator der neuesten Generation, der es ermöglicht, das Spiel in einer privaten Umgebung zu genießen, ohne das Zuhause zu verlassen. Dank dieses Angebots verwandeln sich die Gemeinschaftsbereiche in ein echtes Wellness-Refugium, in dem Funktionalität, Design und Lebensstil in perfekter Harmonie verschmelzen. #ref:CBSH1362
Von 990.000 €

Zuletzt angesehene Immobilien

Apartment 2 Schlafzimmer Verkauf Ordino
Coll d'Ordino

Apartment 2 Schlafzimmer Verkauf Ordino

166 m²Größe22 Bäder
GAlÍ Real Estate is honored to present Ordino Mountain Residential Resort, located in a natural environment and with impressive mountain views. In this exclusive residential project, born from a modern reinterpretation of traditional Andorran architecture, the concept of a wooden cabin on a two-story stone podium is reinterpreted, which, far from being erected as a conventional housing block, organizes a residential community. exclusive around a common garden.~Despite being traditional materials, wood and stone are used in the project as contemporary materials, with the aim of achieving an innovative image but rooted in the place. Large panes of glass, oriented towards the incredible landscape of the country and the common spaces of the development, give the complex an innovative image and bring nature and architecture closer.~Impressive villas with five to eight bedrooms are offered on several floors and spacious two- and three-bedroom apartments with terraces with stunning views of the surrounding mountains. The homes have a modern design, with minimalist furniture, in neutral colors. They offer an open-plan layout, with large open spaces, such as the living-dining room with the open-plan kitchen, separated by a central island, as well as exclusive rooms such as a cinema room, spa or private gym. Likewise, the homes have BREEAM certification, a certification that recognizes sustainability efforts in terms of energy efficiency and environmentally friendly construction.~The development has common amenities spaces, including a spa and a gym, as well as a multifunctional, open-plan social club area with a room for children and another for adults.~~Both the spa and the gym are located in a privileged area of the plot. Through large glass panels, extraordinary views of the valley are obtained, which make this space the ideal place to relax and enjoy the silence and nature throughout the year. #ref:03978/5210
1.878.000 €
Apartment 3 Schlafzimmer Vermietung Escaldes-Engordany
Escaldes-Engordany

Apartment 3 Schlafzimmer Vermietung Escaldes-Engordany

330 m²Größe33 Bäder
EXCLUSIVE DEVELOPMENT - ESCALA - IN ENGOLASTERS~~In Inmobiliaria Gali, we are pleased to present the exclusive ESCALA development, located in the privileged natural environment of San Miguel de Engolasters, a high standing development designed by the prestigious architecture studio Rafael de la-Hoz.~The building, perfectly integrated into the mountainous landscape, stands out for its contemporary design and its openness to the exterior. Thanks to its location on a natural vantage point, the property enjoys abundant natural light throughout the day and offers incomparable panoramic views over Andorra la Vella and Escaldes-Engordany.~Just minutes from the commercial, financial and administrative centre of the Principality, this exclusive penthouse offers quick access to a wide range of services, leisure and sports facilities, including the main ski resorts and mountain activities.~Each element has been carefully selected to offer a perfect balance between design, functionality and state-of-the-art technology, guaranteeing a unique living experience in a sophisticated and natural environment.~~As main features we can highlight:~~- Designer kitchens: We work with high-end kitchen manufacturers, internationally renowned for their innovation and excellence in finishes. Flexibility for customisation of materials and colours during the initial phase of the project. Assembly once the work has been completed to ensure maximum precision and quality.~- Appliances: Leading suppliers in technology and reliability, such as SIEMENS, guarantee superior performance in the kitchen and laundry.~- Surfaces: Stone, supplied by leading manufacturers such as Neolith, with the largest formats on the market to: minimise visible joints, maximise visual continuity in façades and interiors, high resistance, low maintenance and contemporary aesthetics.~- Wooden carpentry, with coherent and elegant design throughout the home, from floors to ceilings: Doors, wardrobes and interior cladding made by manufacturers who collaborate on top-level international projects.~- High Performance Windows: Minimalist opening systems with ultra-thin profiles (20 mm), maximising views and natural light. High thermal and acoustic insulation. Compatible with automation, integrated mosquito nets, curved formats, open corners, etc.~- Taps and fittings: superior quality, innovative design, technological efficiency and sustainability.~- Underfloor Heating and Cooling: Hybrid underfloor heating/cooling system, which offers thermal comfort superior to conventional air conditioning. ECODAN technology by Mitsubishi Electric, based on aerothermal energy. Double generator per home for maximum reliability. Domestic hot water (DHW) included.~- Green Roofs: Ecological system of landscape integration that combines construction engineering and gardening techniques. Specialised vegetation on roofs, terraces and semi-buried areas.~- Ambient lighting creating a warm and welcoming atmosphere.~- Domotics and Access Control: Integral intelligent system that manages all the spaces in the home through an intuitive digital platform. Control of lights, climate, blinds and access. Immediate alerts for water, smoke or intrusion. Remote access for deliveries or visits. Complete management from mobile phones, in real time and with maximum security.~~This penthouse, consists of 330m2, including a panoramic terrace of 110m2 which can be accessed from every room in the property and provides uninterrupted views of the valley. They are distributed internally as follows:~~- 1 Master suite with dressing room and full bathroom~- 2 additional suites, each with its own bathroom.~- Spacious day area with fully equipped designer kitchen (high-end appliances), separate laundry room, living-dining room, and multipurpose space (library or chill-out).~To guarantee maximum comfort, the property includes:~- 3 private parking spaces in the same building~- 1 storage room~- Exclusive access to the gym and a private spa with panoramic views, ideal for relaxing at the end of the day.~~This development, with its modern and elegant design, is designed to offer maximum comfort, privacy and well-being in one of the most valued residential areas of the Principality. ESCALA is not just a home, it is a unique lifestyle in the heart of Andorra. #ref:04412/5210
Preis auf Anfrage
Apartment 3 Schlafzimmer Verkauf Escaldes-Engordany
Escaldes-Engordany

Apartment 3 Schlafzimmer Verkauf Escaldes-Engordany

158 m²Größe32 Bäder
Exclusive residential development located in the heart of Escaldes-Engordany, just 500 meters from the Principality's economic and social center.~Situated in a prime location, the development boasts spectacular panoramic views over the Andorra and Escaldes valleys, as well as excellent orientation with year-round sunshine.~The project comprises an elegant 14-story tower with 124 apartments, designed for comfort, functionality, and high energy efficiency.~The apartments feature large windows, spacious terraces, and contemporary architecture, creating bright and airy spaces that connect with the natural surroundings.~The development offers a variety of apartment types and sizes to suit different needs, all with a modern and functional layout.~~The homes feature:~- Spacious covered terraces with large glazed surfaces~- Open-plan kitchen, dining, and living areas~- High-performance thermal and acoustic insulation~- High-end finishes~~The building boasts comprehensive communal areas designed for the well-being and enjoyment of its residents:~- Outdoor solarium with panoramic views~- Fully equipped gym~- Landscaped outdoor spaces~- Exclusive access for residents to Camí del Falgueró and Rec del Solà~In addition, the building offers a concierge service and elegant communal areas with sophisticated finishes.~~The building has been designed with high-quality materials and modern construction solutions:~- Reinforced concrete structure with strategically placed metal elements~- Ventilated façade with a slate-colored ceramic finish~- High level of thermal insulation and energy efficiency~- The terraces feature non-slip, wood-effect porcelain tile flooring, metal railings, and decorative planters.~~The kitchens are open to the living-dining room and equipped with high-end materials and appliances:~- Neolith, Silestone, or similar countertops~- Integrated BORA extractor fan~- Siemens or similar appliances: induction hob, oven, microwave, refrigerator, dishwasher~- Contemporary upper and lower cabinets with solid color and wood finishes~- Extendable faucets~~The bathrooms incorporate premium materials and a modern design:~- High-end ceramic wall tiles~- Wall-hung vanity unit with integrated sink~- Hansgrohe or similar thermostatic faucets~- Glass shower enclosure~- Ultra-thin shower tray~- Recessed rain shower~~The homes feature materials selected for durability and comfort:~~- Aluminum exterior joinery with thermal break, Schüco or similar~- Triple glazing with double air chamber~- Large-format porcelain stoneware flooring (two finishes to choose from)~- Carré or similar built-in wardrobes Similar~- Armored entrance door~- Integrated LED lighting in several rooms~~The building incorporates modern systems to guarantee maximum comfort and efficiency:~- Centralized heating and hot water system connected to FEDA Ecoterm~- Underfloor heating throughout the property~- Ducted air conditioning (except in bathrooms)~- Dual-flow ventilation system with heat recovery~~The building has 4 floors dedicated to parking and storage, with automatic access.~~Pre-installation for electric vehicle charging~~A unique development in Escaldes-Engordany that combines location, views, construction quality, and complete communal areas.~Gali Real Estate at your service. #ref:04999/5210
1.261.000 €
Modern villa project in Buenas Noches, Estepona
Playa Bahía Dorada

Modern villa project in Buenas Noches, Estepona

396 m²Größe692 m²Grundstück54 Bäder
This contemporary villa, to be built on demand, is located in the tranquil residential area of Buenas Noches, west of Estepona. Construction will begin once a buyer is confirmed, with an estimated completion period of approximately two years. Set on a 692 m² plot, the villa offers 396 m² of built space plus generous terraces. It includes five bedrooms and four bathrooms, with a south-to-west orientation that provides abundant natural light throughout the day. The beach is just a short distance away, and Estepona's port and town center are only a 10-minute drive. Layout & Features Ground Floor: Open-plan living and dining area with a fireplace Fully fitted kitchen with premium appliances Guest bedroom with en-suite bathroom Additional room suitable as a bedroom or office Guest toilet Direct access to covered and open terraces, garden, and pool area First Floor: Master bedroom with en-suite bathroom, dressing area, and private terrace Two guest bedrooms with en-suite bathrooms Rooftop: Spacious roof terrace ideal for outdoor lounging and relaxation Basement: Garage with space for two cars Multipurpose rooms, perfect for a home cinema or entertainment area Second guest toilet Additional Features: Air conditioning with heating Aerothermal system with heat pumps Underfloor heating in bathrooms Pre-installation for a home automation system (Domotica) BBQ and jacuzzi This villa offers a modern and comfortable lifestyle in a highly sought-after location, combining sleek contemporary design with top-quality finishes. #ref:CBSH489
2.000.000 €
Fabrikgebäude Verkauf Aznalcóllar
Aznalcóllar

Fabrikgebäude Verkauf Aznalcóllar

30.773 m²Größe
Tiene una superficie de 30.773 m² construidos, situada sobre una parcela de 89.639 m². Cuenta con buen nivel de infraestructura y equipamiento, ofreciendo diversas facilidades para su explotación. Ha sido renovada y mantenida adecuadamente, posee un nivel constructivo alto y sus características la hacen ideal para la actividad minera. La última reforma del inmueble fue en 2010, manteniendo un excelente estado de conservación y preparación para su explotación actual. UBICACIÓN Y ACCESO La nave se encuentra en una inmejorable ubicación, la calle de acceso anexa a la carretera A-477, que conecta el municipio con Gerena. Con una conexión fluida y accesible al resto del municipio y áreas colindantes. Además, hay paradas de autobús interurbano cercanas, lo que permite una buena comunicación con otros puntos de la región. CARACTERÍSTICAS DEL INMUEBLE El inmueble está compuesto por una nave que se encuentra en buen estado de conservación, con oficinas en excelentes condiciones, dotadas de ascensor. Las oficinas son amplias y funcionales, adecuadas para su uso administrativo. Además, la nave cuenta con una estructura sólida con pilares especiales y una solera diseñada para soportar el peso elevado asociado a la actividad minera y sus vibraciones. Opcional diversos tipos de puentes grúas, 10t, 45t, 63t, 36t, 8t, 3t y otros puentes de 6.3t en cada módulo (no incluido en el precio). El exterior está urbanizado, con solera para el acceso de vehículos y zonas específicas para el trabajo, así como dos básculas para el pesaje de los camiones. EXPLOTACIÓN MINERA El entorno que rodea el inmueble es principalmente industrial, con características adecuadas para la actividad minera. Siendo esta zona óptima para la explotación, encontramos naves de similar tipología, pero siendo ésta la más importante y de mayor tamaño. Además orientada a soportar esta actividad, dado su alto nivel constructivo y las instalaciones específicas, como las grúas y las soleras, cruciales para una explotación minera eficiente. ¿Buscas oportunidades como esta? Síguenos en Instagram y descubre todas nuestras propiedades: @coldwellbankerindigo ¿Quieres vender la tuya? Te ayudamos a que la venta sea rápida, segura y al mejor precio. Contáctanos: (teléfono oculto) INFORMACIÓN AL CONSUMIDOR El precio de venta no incluye impuestos ni gastos derivados de la compraventa que, conforme a la normativa vigente, corresponden al comprador: (i) en viviendas de segunda mano, el Impuesto sobre Transmisiones Patrimoniales (ITP) según tipo aplicable en la Comunidad Autónoma; (ii) en viviendas de obra nueva, el IVA y el Impuesto sobre Actos Jurídicos Documentados (AJD) según normativa vigente; (iii) aranceles notariales y registrales; y (iv) gastos de gestoría en caso de contratarse. Disponibilidad a acordar. La oferta está sujeta a cambios de precio o retirada del mercado sin previo aviso. Los datos expuestos, incluidas las superficies, tienen carácter meramente orientativo. Los honorarios de intermediación inmobiliaria serán asumidos por la parte correspondiente según el encargo suscrito. Se facilitará a toda persona interesada información detallada y personalizada antes de la entrega de cualquier cantidad a cuenta, conforme a la normativa estatal y autonómica aplicable. #ref:CBIN818
5.000.000 €
Beautiful new construction apartments in Estepona
Playa Bahía Dorada

Beautiful new construction apartments in Estepona

Absolute Estepona is located in the area of Buenas Noches, the quiet and relaxed enclave of Malaga, between Estepona and Casares. This small population center, quite unknown by many, had remained until now a little further away from the tourist exploitation. The area stands out for the Galera Beach. Very close to the beach Bahía Dorada, this sandy area is named after the Torre de la Galera located a few meters away and also called Torre de la Sal or Torre del Salto de la Mora. Just 550 meters from the beach of Estepona, this complex of 24 homes offers views of the Mediterranean and an atmosphere of light and tranquility. Live the lifestyle you deserve in this dream enclave and get ready to enjoy an absolute experience. There are currently 7 properties available. Because of its location, Buenas Noches is the ideal place to stay and spend a few days relaxing and at the same time have the opportunity to practice water activities or play golf in one of the courses that are scattered along the length and breadth of the coast. Each home has been designed to offer maximum comfort and sophistication, from penthouses with large terraces and solariums, middle apartments with large terraces with frontal sea views and spacious private gardens on the first floor. The project includes a large garden area, perfect for sunbathing or relaxing reading a book, while contemplating exceptional views of the Mediterranean Sea. Immerse yourself in an oasis of relaxation by the pool, where you can enjoy the warm sun and climate that the Costa del Sol has to offer. And if that's not enough, future residents will be able to keep fit in the fully equipped gym. #ref:CBSH92
Von 644.000 €
Coldwell Banker Art Real Estate
Urb. Coto de la Serena Local 7B,
29680, Estepona
De 10 a 19 hs
Newsletter

Finden Sie Ihr Zuhause im Ausland mit Unterstützung des Coldwell Banker® Netzwerks

Besuchen Sie unsere internationalen Websites und finden Sie Ihre Wunschimmobilie an den exklusivsten Orten

Wir verwenden unsere eigenen Cookies und Cookies von Drittanbietern, um die Sicherheit unserer Website zu gewährleisten und ihren Inhalt zu personalisieren. Ebenso verwenden wir Cookies, um Daten über Ihre Navigation zu messen und zu erhalten und um Werbung an Ihren Geschmack und Ihre Vorlieben anzupassen. Drücken Sie die Schaltfläche "Alle akzeptieren", um zu bestätigen, dass Sie die angezeigten Informationen gelesen und akzeptiert haben. Um diese Cookies zu verwalten oder zu deaktivieren, klicken Sie auf "Einstellungen". Weitere Informationen zu Cookies erhalte Sie in unserer Cookie-Richtlinie.
Cookies ändern
Technik und Funktional Immer aktiv
Diese Website verwendet eigene Cookies, um Informationen zu sammeln, um unsere Dienste zu verbessern. Wenn Sie weiter surfen, akzeptieren Sie deren Installation. Der Benutzer hat die Möglichkeit, seinen Browser zu konfigurieren und auf Wunsch zu verhindern, dass er auf seiner Festplatte installiert wird, obwohl er bedenken muss, dass dies zu Schwierigkeiten beim Navigieren auf der Website führen kann.
Sie ermöglichen die Beobachtung und Analyse des Verhaltens der Nutzer dieser Website. Die durch diese Art von Cookies gesammelten Informationen werden verwendet, um die Aktivität des Webs zu messen, um Benutzernavigationsprofile zu erstellen, um basierend auf der Analyse der Nutzungsdaten der Benutzer des Dienstes Verbesserungen einzuführen. Sie ermöglichen es uns, die Präferenzinformationen des Benutzers zu speichern, um die Qualität unserer Dienstleistungen zu verbessern und durch empfohlene Produkte ein besseres Erlebnis zu bieten.
Diese Cookies werden verwendet, um Informationen über die Präferenzen und persönlichen Entscheidungen des Benutzers durch die kontinuierliche Beobachtung seiner Surfgewohnheiten zu speichern. Dank ihnen können wir die Surfgewohnheiten auf der Website kennen und Werbung in Bezug auf das Surfprofil des Benutzers anzeigen.