Luxuriöse mediterrane Villa mit Panoramablick in Los Arqueros, Benahavís

Größe
522 m²
Grundstück
1.016 m²
Schlafzimmer
5
Bäder
5
terrasse
400 m²
Preis
5.795.000 €
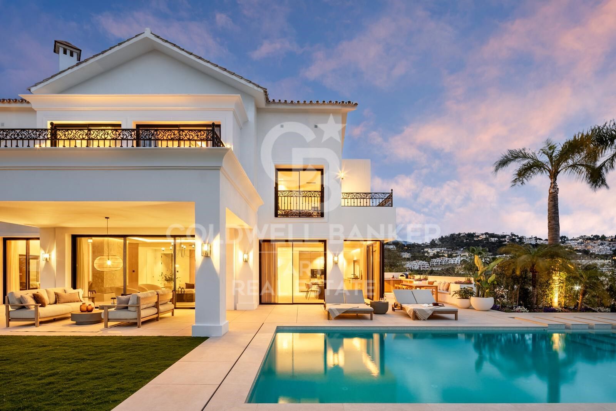
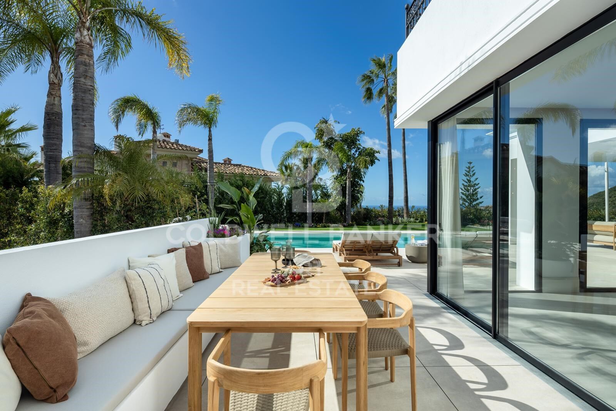
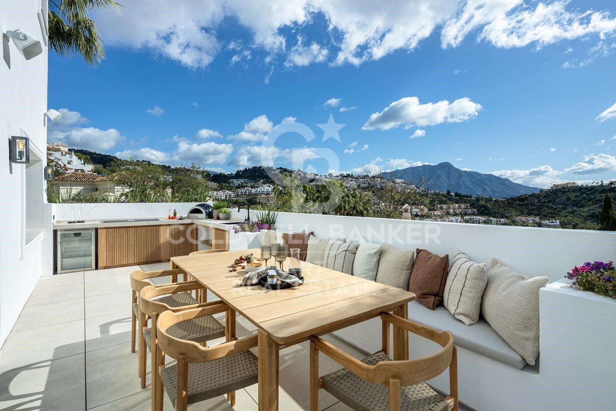
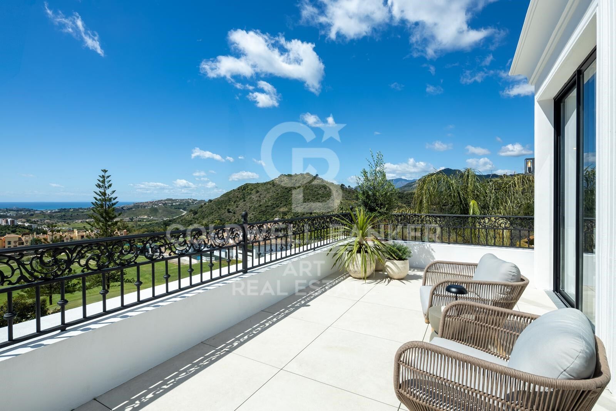
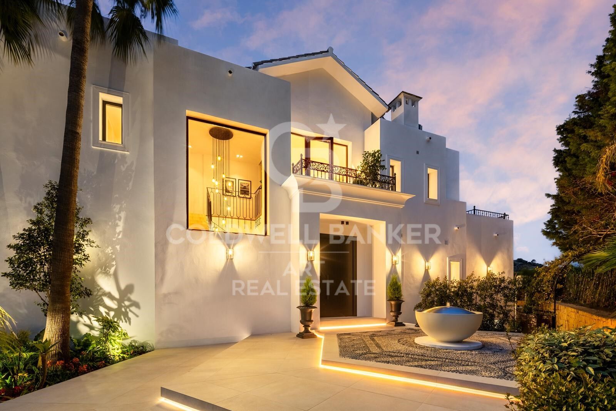
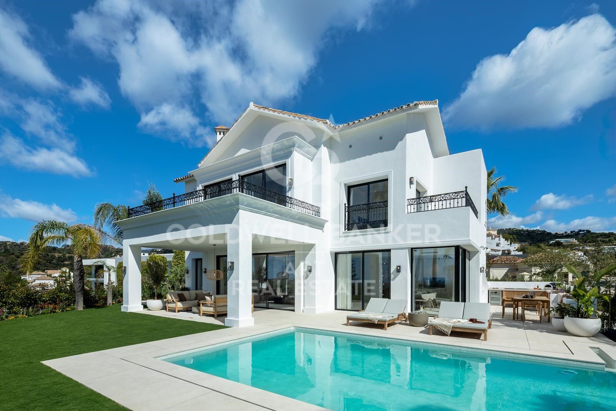
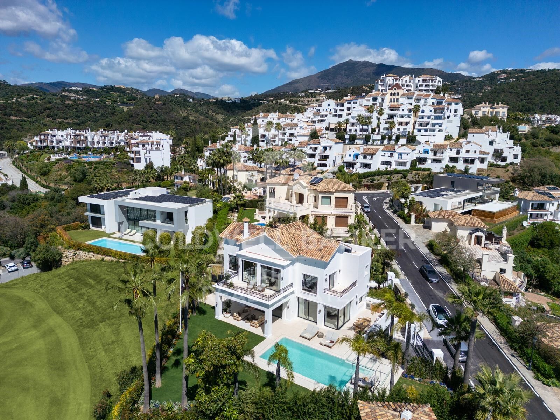
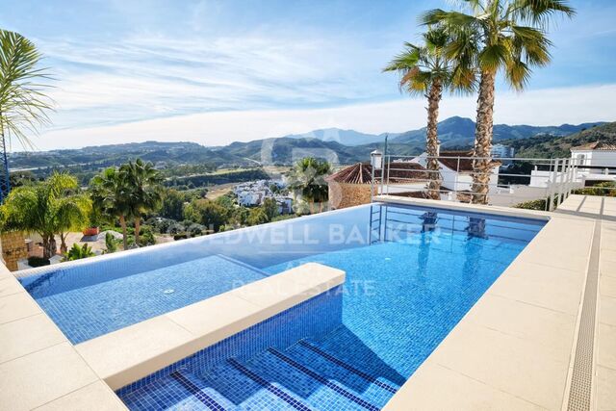
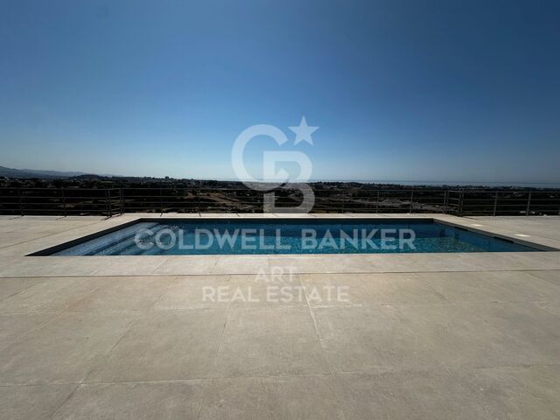
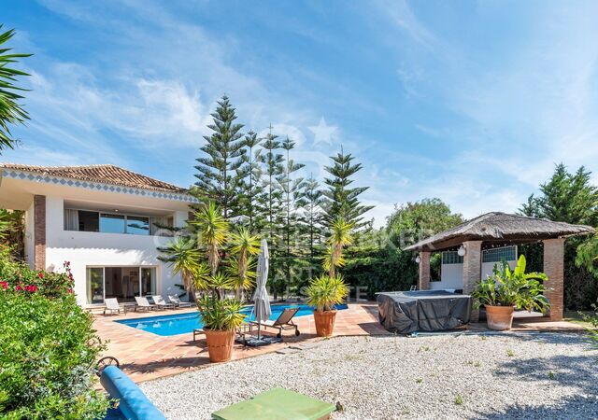
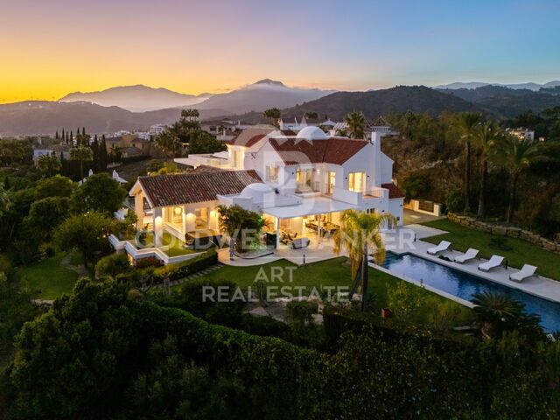
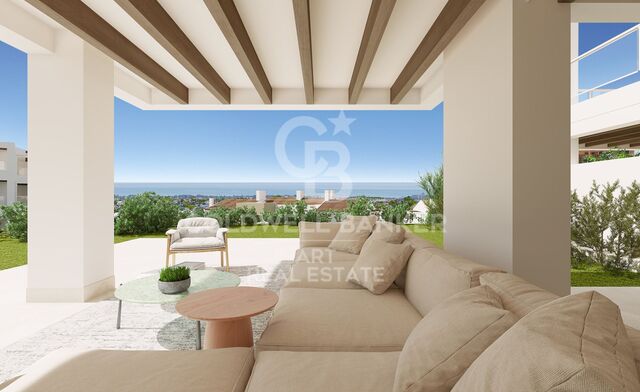
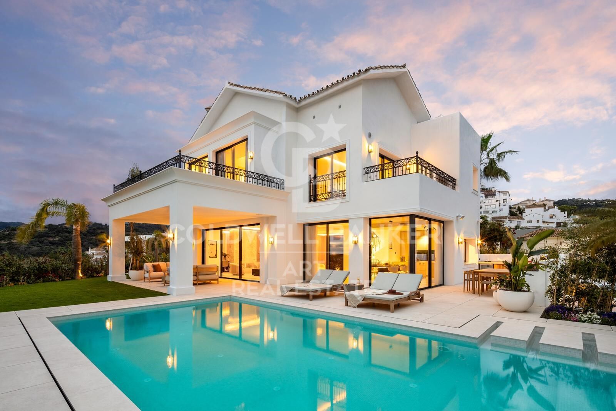
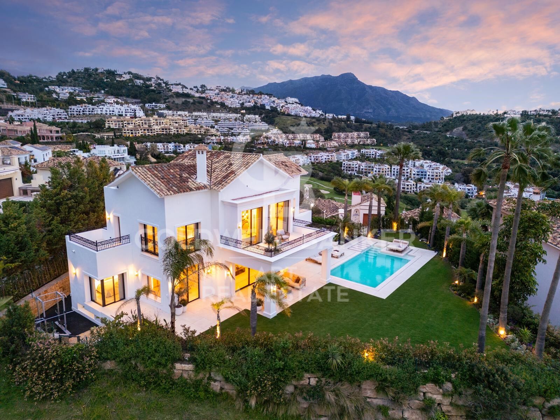
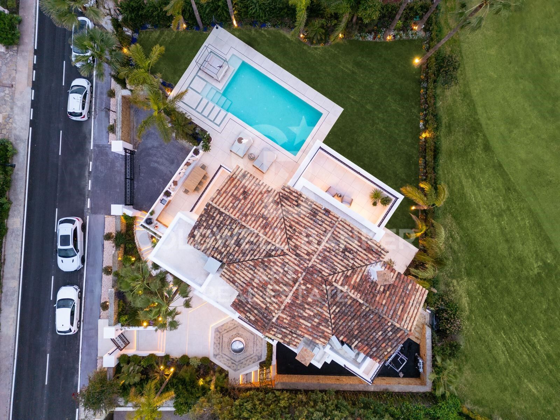
Entdecken Sie diese wunderschön renovierte Luxusvilla in der exklusiven, gesicherten Wohnanlage Los Arqueros, mit atemberaubendem Blick über den Golfplatz und das Mittelmeer. Im eleganten mediterranen Stil gestaltet, verbindet das Anwesen zeitlose Architektur mit modernem Wohnkomfort - nur wenige Minuten von Marbellas exklusiven Einkaufsmöglichkeiten, Gourmet-Restaurants und goldenen Sandstränden entfernt.

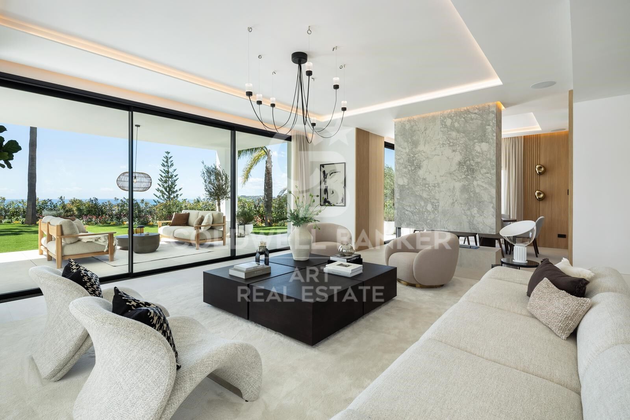
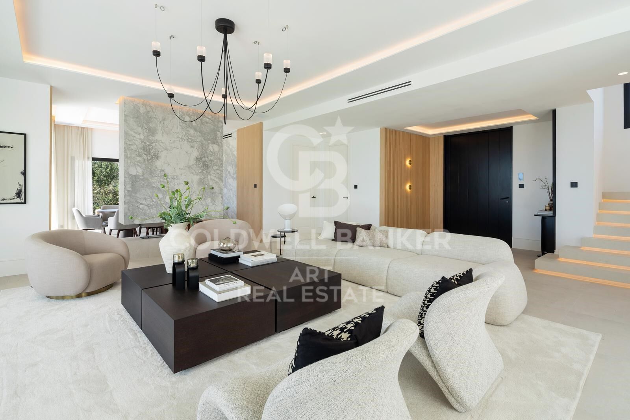
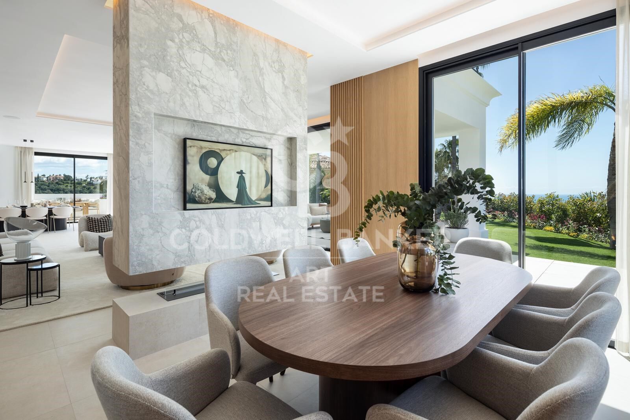
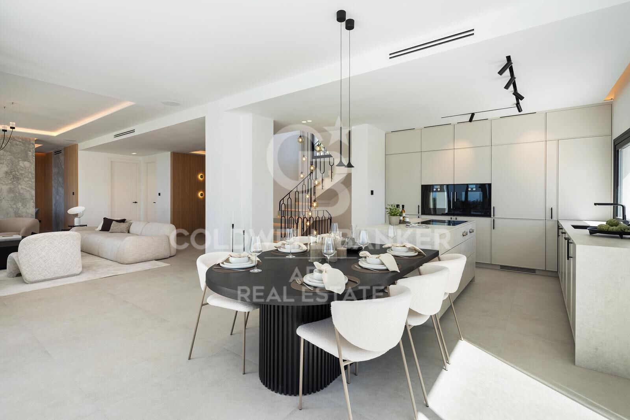
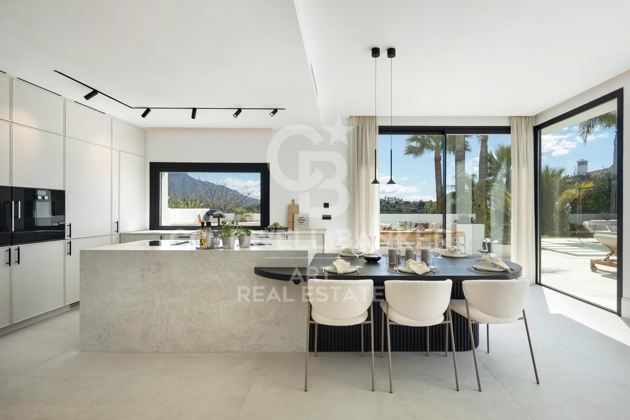
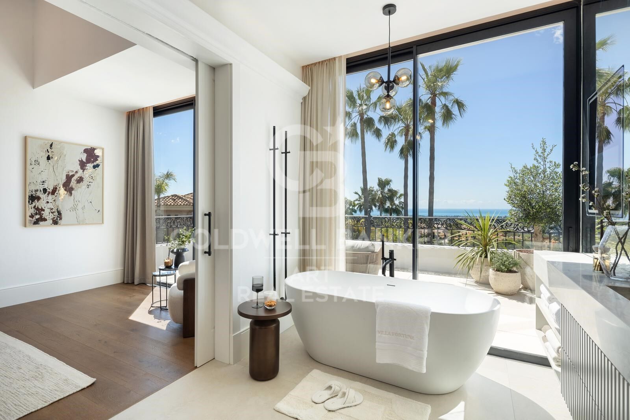
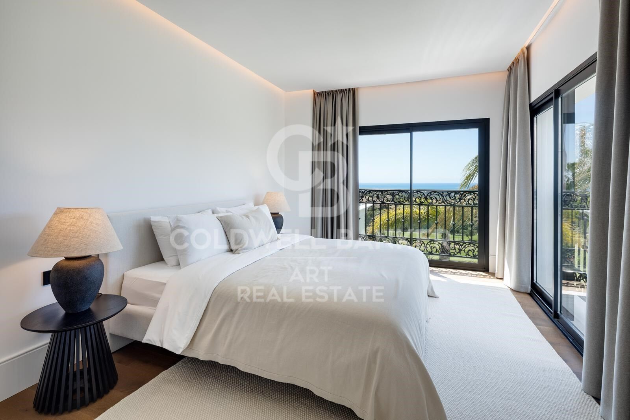
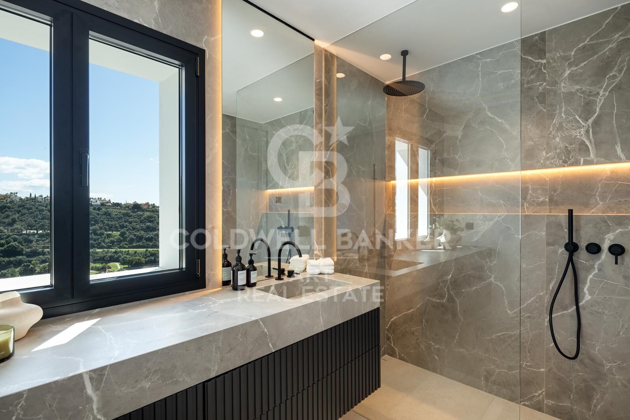
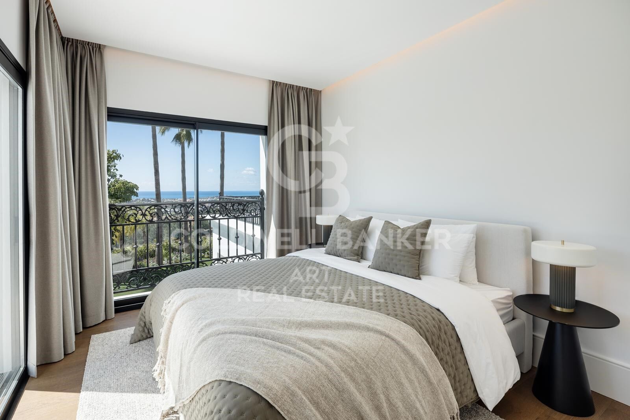
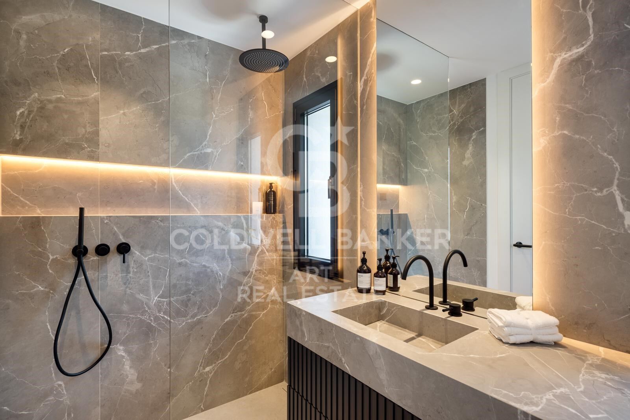
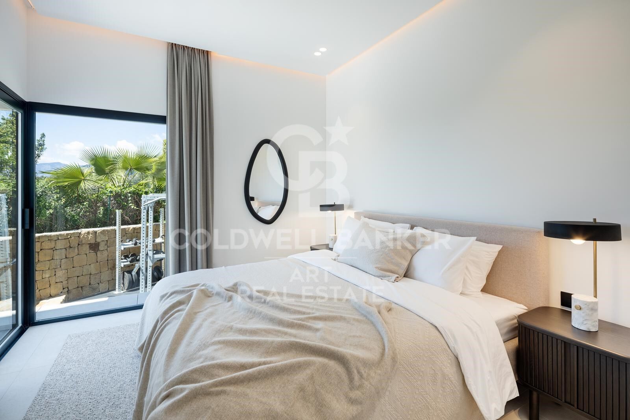
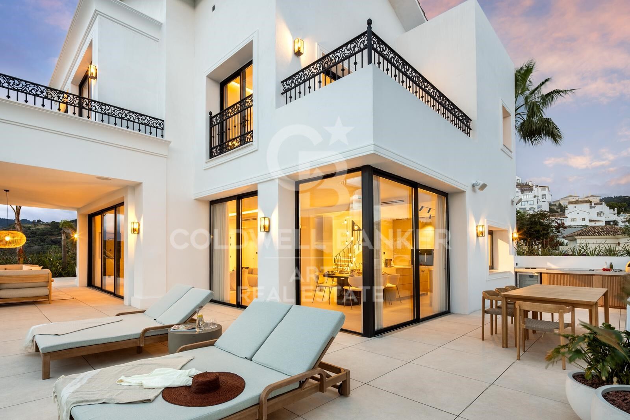
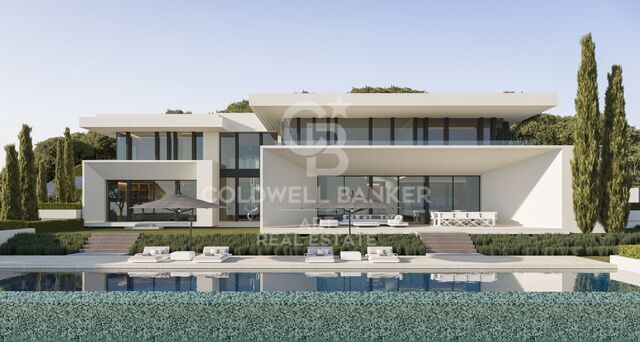
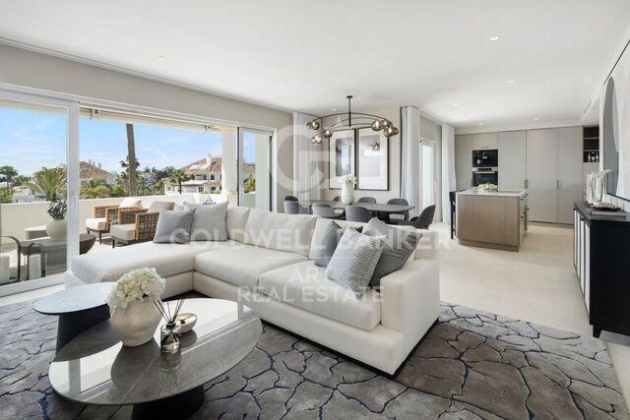
Auf einem 1.016m² großen Grundstück gelegen und mit 972m² bebauter Fläche bietet die Villa großzügige, lichtdurchflutete Innenräume und weitläufige Terrassen. Fünf geräumige Schlafzimmer mit Bad en suite sowie ein Gäste-WC garantieren Privatsphäre und Komfort. Das offene Hauptgeschoss umfasst einen stilvollen Wohnbereich, eine maßgefertigte dänische Küche mit hochwertigen Gaggenau- und Siemens-Geräten sowie ein elegantes Esszimmer - ideal zum stilvollen Unterhalten. Eine gemütliche TV-Lounge rundet das Raumangebot ab.

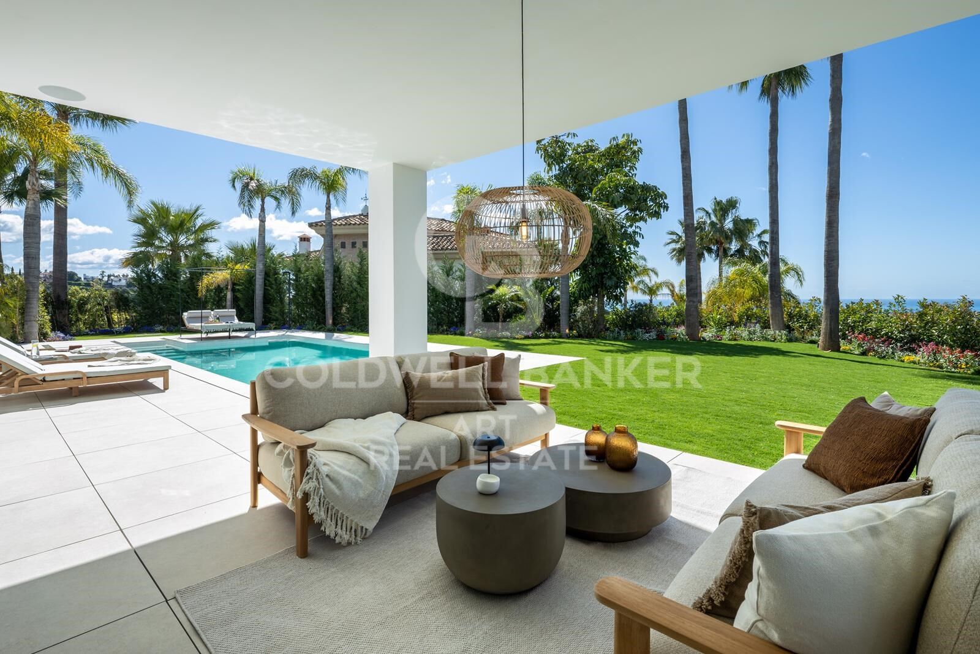
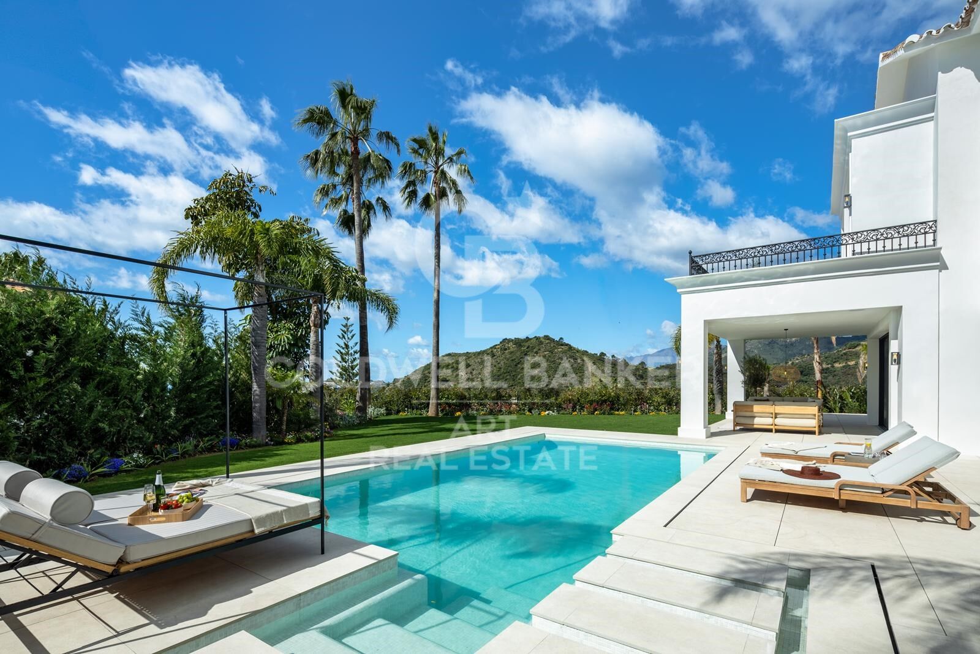
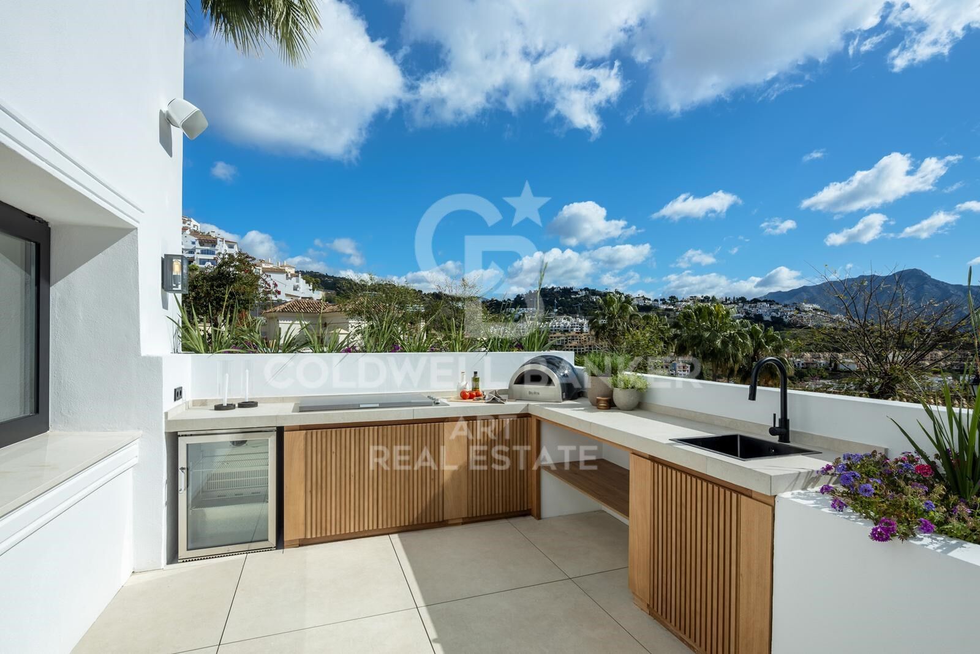
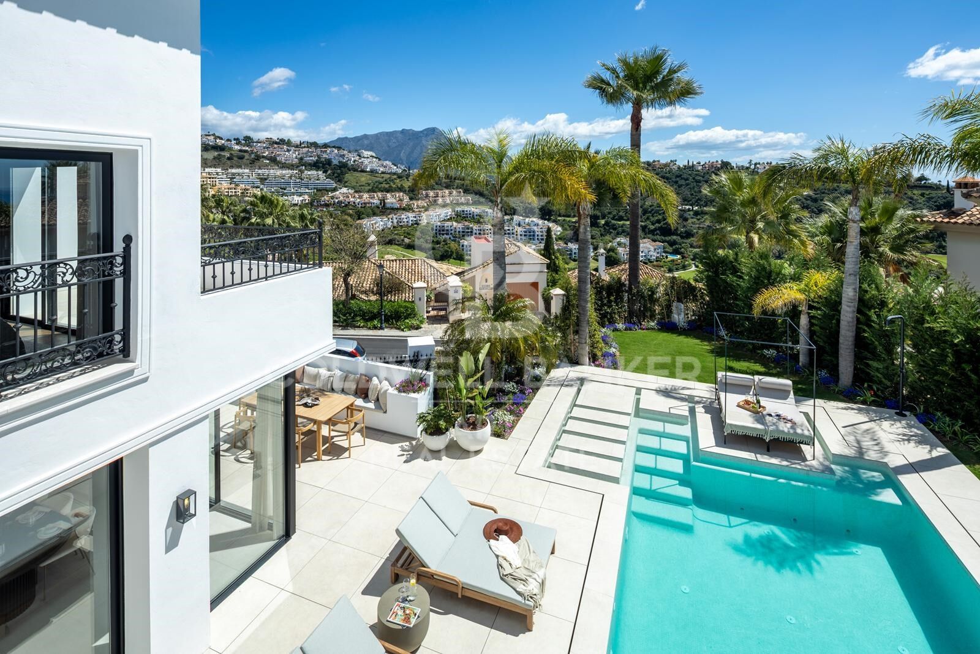
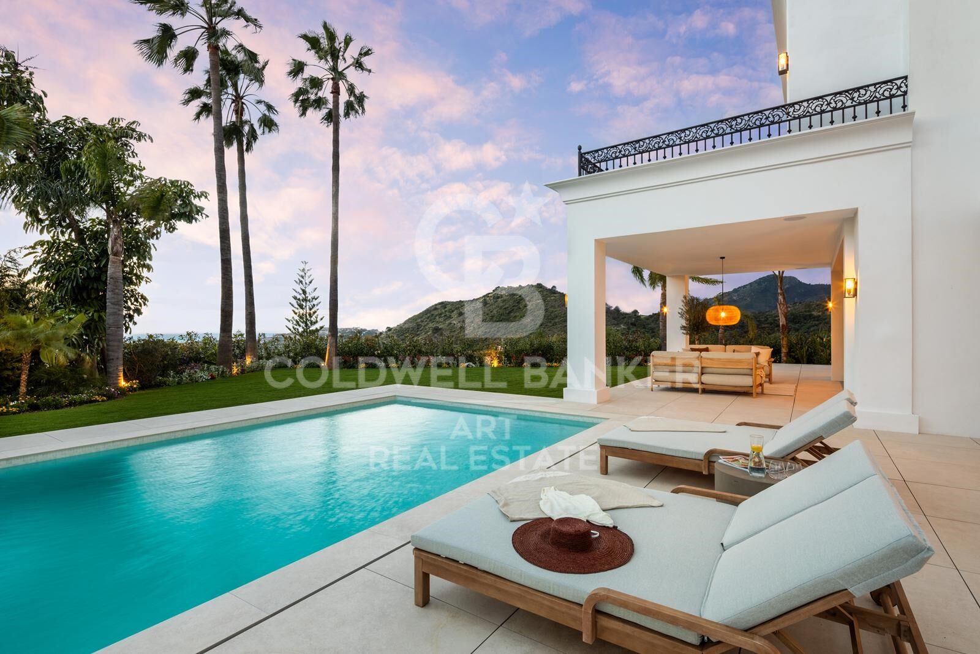
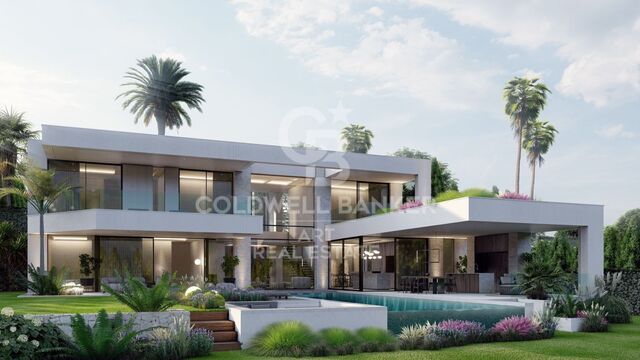
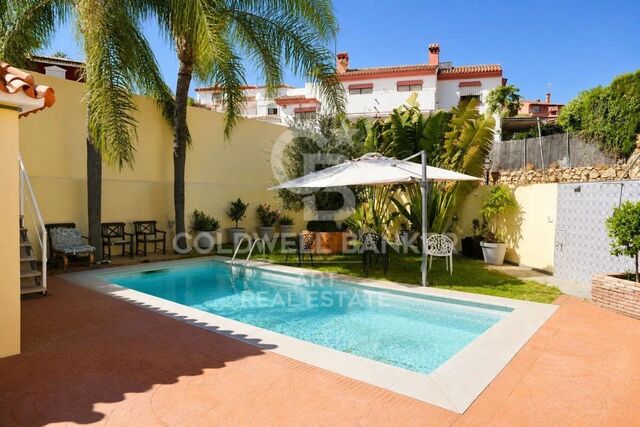
Im Außenbereich laden gepflegte Gärten, ein 50m² großer Pool in Südausrichtung, ein Essbereich mit BBQ, Sonnenliegen und ein privates Open-Air-Fitnessstudio zum ganzjährigen Leben im Freien ein.

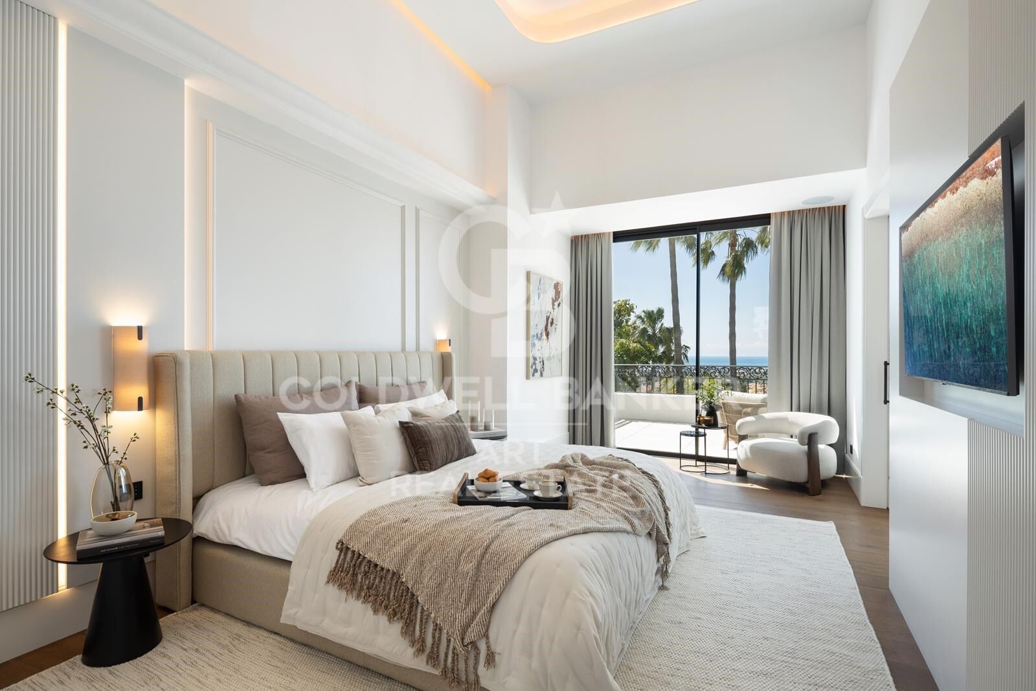
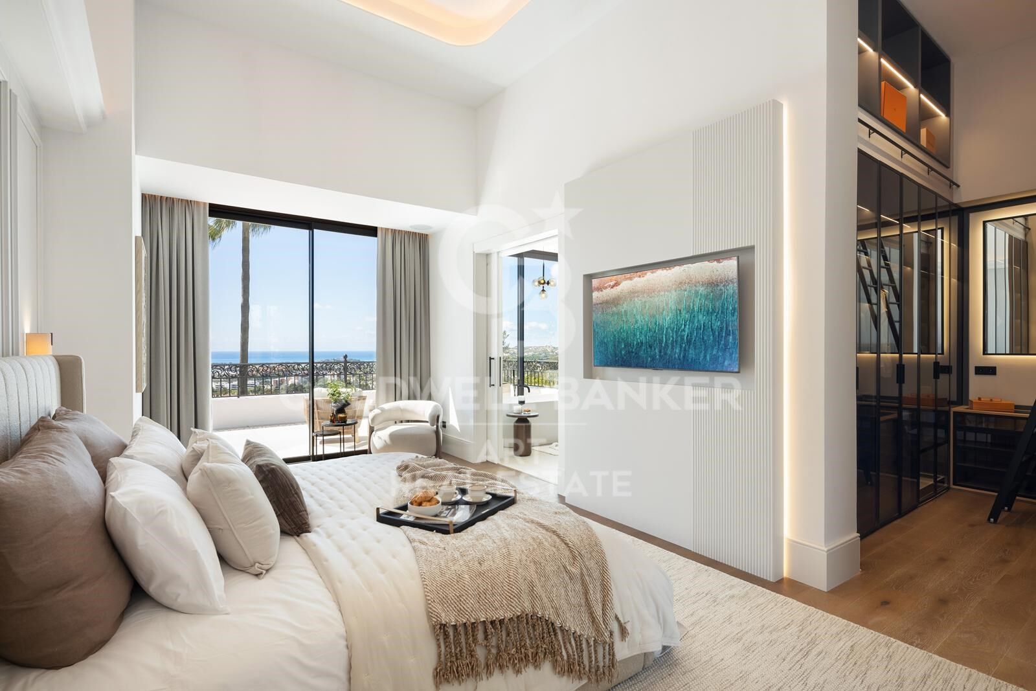
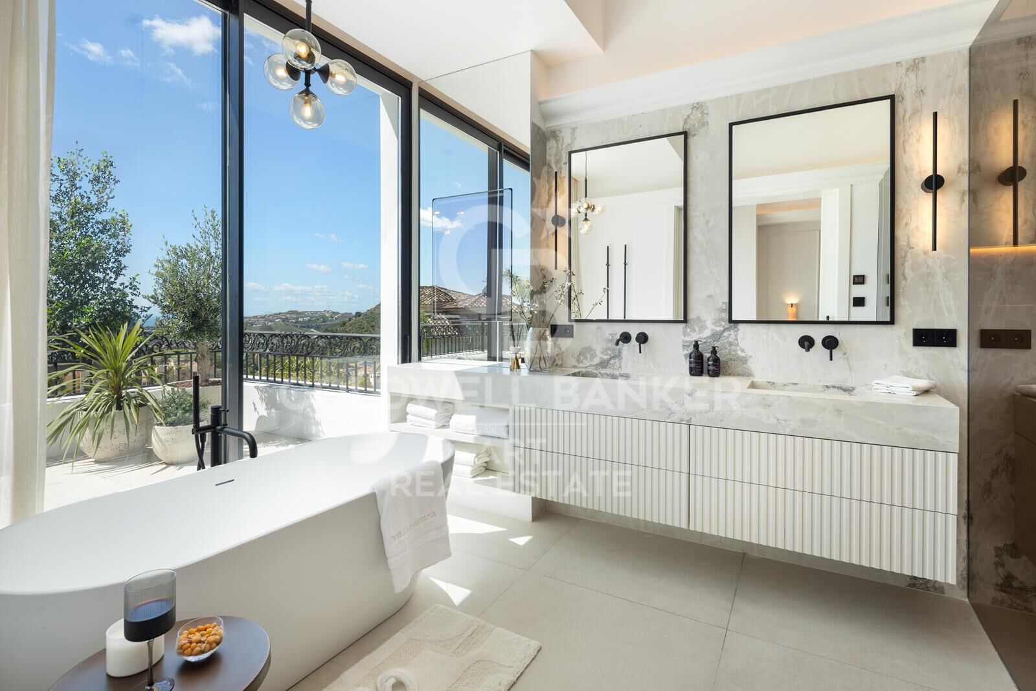
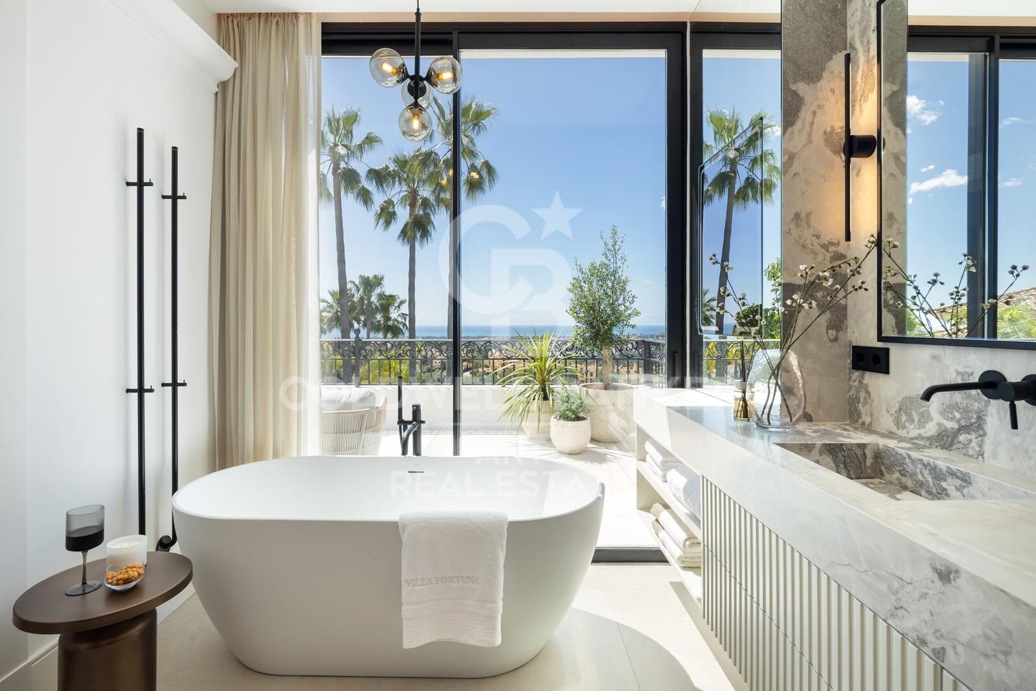
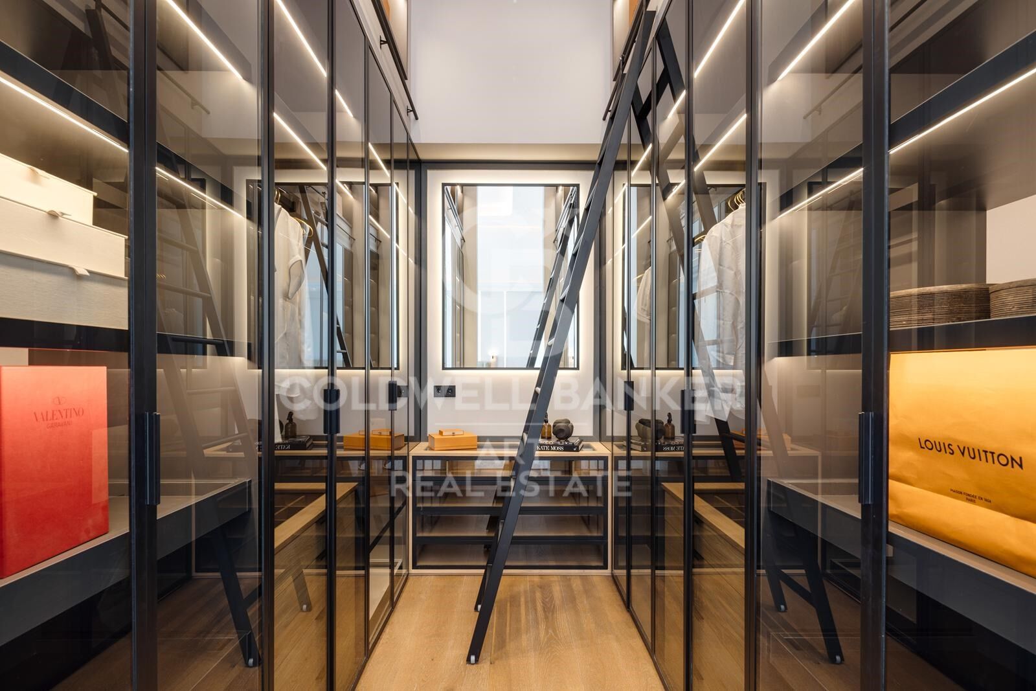
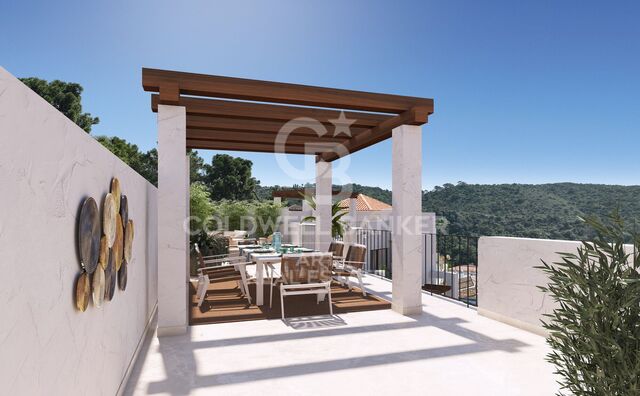
Im Obergeschoss befindet sich die luxuriöse Master-Suite mit begehbarem Kleiderschrank, einem Spa-ähnlichen Badezimmer und einer privaten Terrasse mit Panoramablick. Zwei weitere Schlafzimmer mit Bad en suite sowie mehrere Terrassen bieten flexible und exklusive Rückzugsorte für Familie und Gäste.

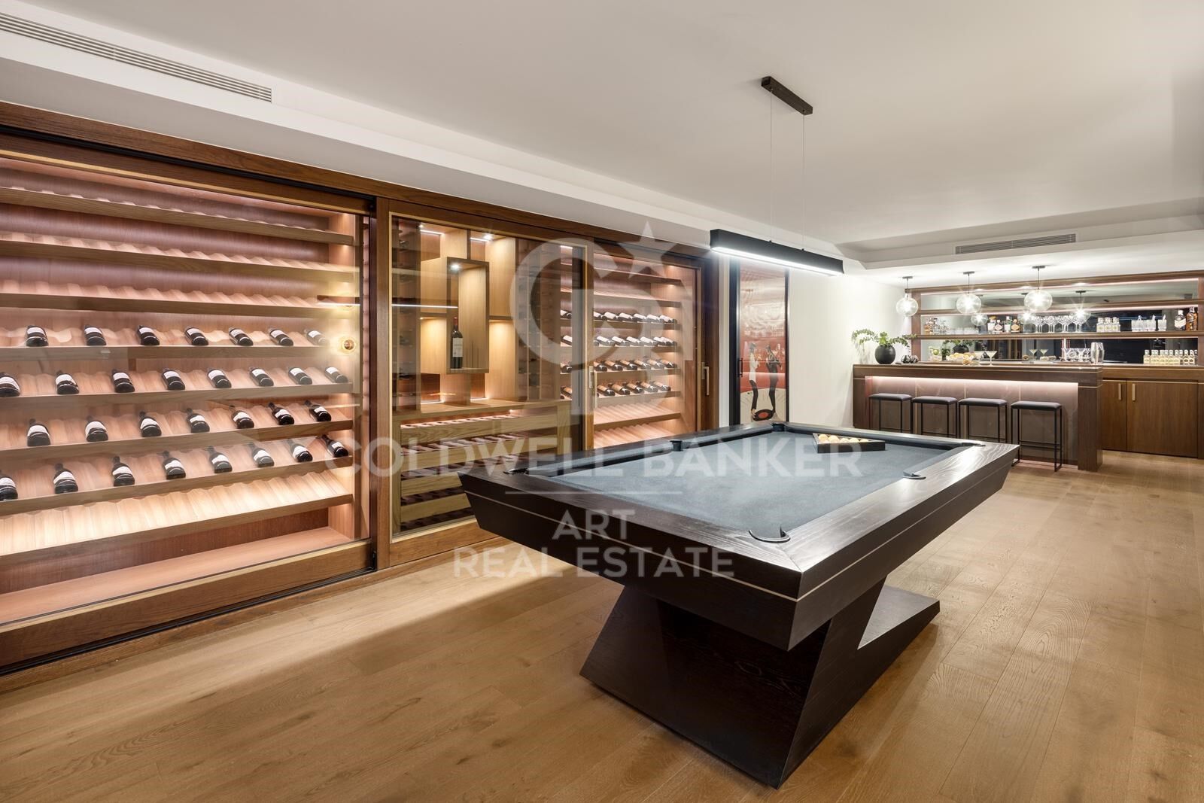
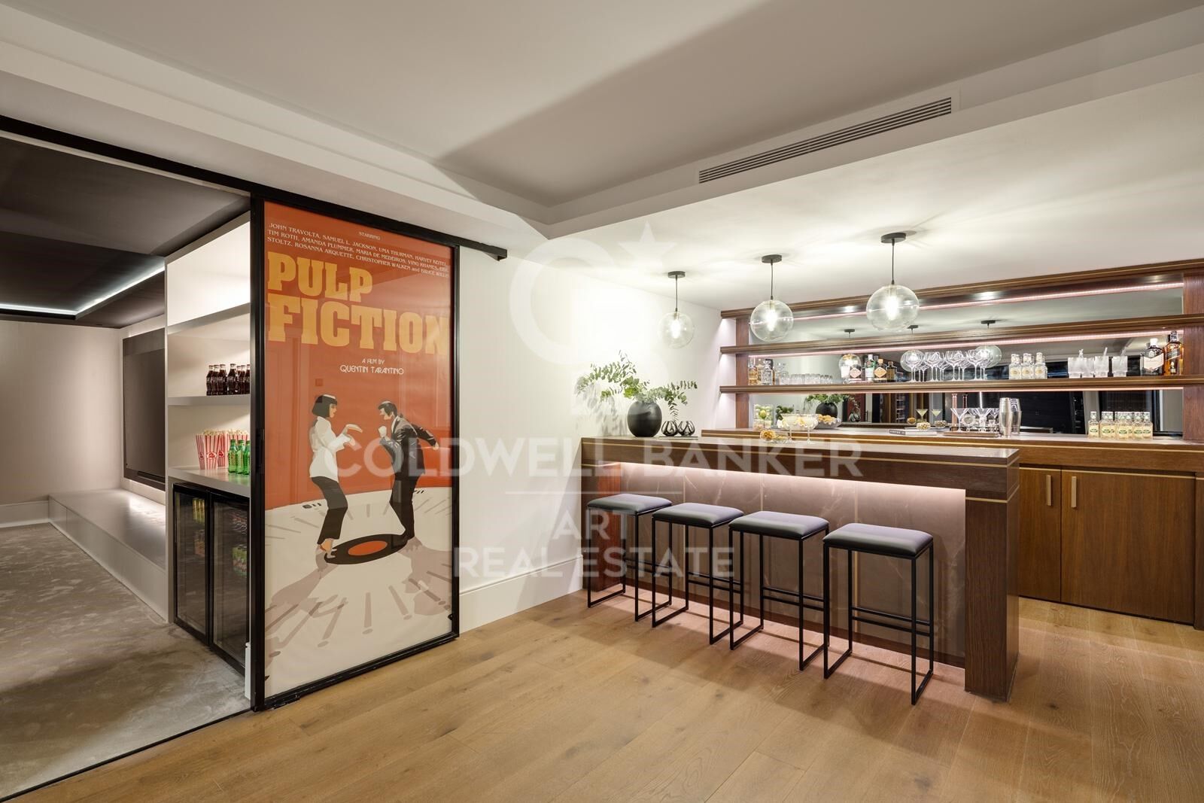
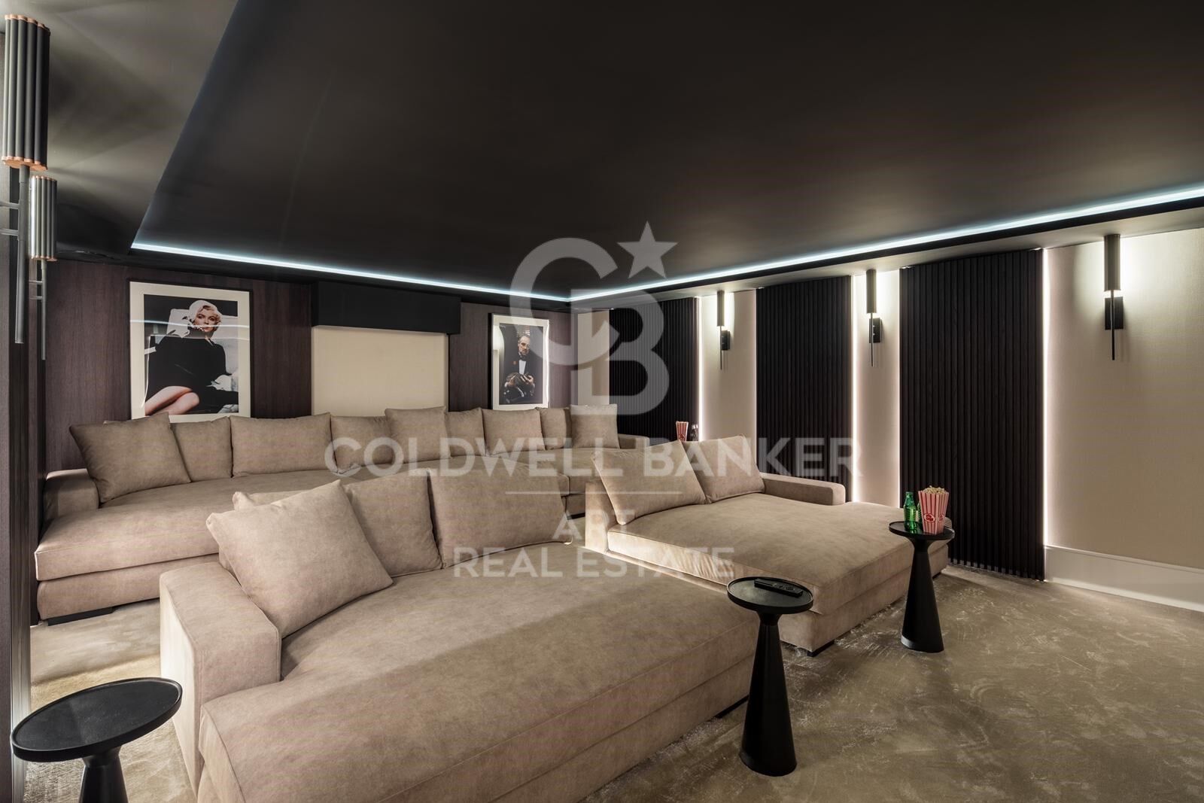
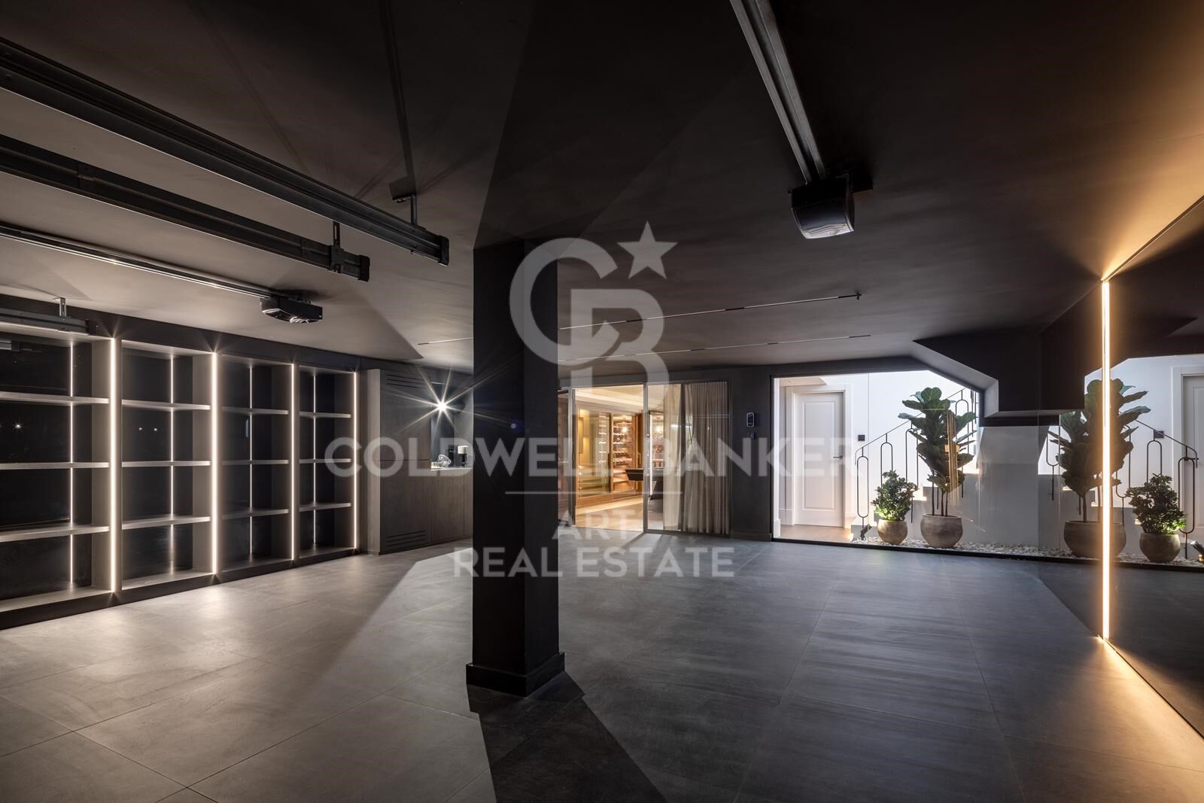
Das Untergeschoss ist ganz dem Vergnügen gewidmet: mit Bar und Lounge, maßgefertigtem Weinkeller und einem privaten Kinoraum. Eine verglaste Garage setzt Ihre Autosammlung stilvoll in Szene und wird Teil des Interieurkonzepts.

Smart-Home-Technologie (Control4-System), Sonos-Audiosystem, Fußbodenheizung, Solarpaneele und erstklassige Materialien - darunter handgefertigte Fliesen aus Porzellanico - machen dieses Anwesen zu einem Unikat.

Diese Villa ist mehr als nur ein Zuhause - sie ist ein Lebensstil: luxuriös, privat und perfekt gelegen, um das Beste von Marbella und dem Mittelmeer zu genießen.
#ref:CBSH516

Immobilieninformationen

zone
Costa del Sol
Gegend
Málaga
standort
Benahavís
district
Los Arqueros - Puerto del Almendro
Objekt typ
house
Verkauf
5.795.000 €
Referenz
CBSH516
Schlafzimmer
5
Bäder
5
Bebaute Fläche
522 m2
Zustand / Erhaltung
Neu

In der Nähe des Strandes / Meeres

Meerblick
möbliert
Energiezertifikat
  • Ausstehend

über Benahavís

Benahavís, gelegen in der Provinz Malaga im Süden Spaniens, ist ein reizendes Bergdorf, bekannt für seine natürliche Schönheit und seine ausgezeichnete Gastronomie. Umgeben von Bergen und Tälern, bietet dieses malerische Dorf seinen Bewohnern einen ruhigen und gelassenen Lebensstil.


Weitere Informationen anfordern
Ref.CBSH516
Urb. Coto de la Serena Local 7B,
29680, Estepona
952 680 284

Related properties

New built quality villa in Puerto del Capitan, Benahavís
Los Arqueros - Puerto del Almendro

New built quality villa in Puerto del Capitan, Benahavís

289 m²Größe1.000 m²Grundstück44 Bäder
Nestled in the prestigious Puerto del Capitán, this newly built contemporary villa offers a perfect balance of privacy and tranquility. Boasting a desirable west-facing orientation, you'll enjoy the warmth of the afternoon and evening sun, making this home ideal for relaxed outdoor living. The villa presents breathtaking views of the surrounding mountains, creating a peaceful atmosphere. The spacious living and dining areas flow seamlessly into a fully fitted kitchen, which offers direct access to both covered and open terraces - perfect for al fresco dining or simply enjoying the serene surroundings. The master bedroom is a true retreat with its en-suite bathroom, while three additional guest bedrooms and two well-appointed bathrooms provide ample space for family and visitors. For added convenience, there is a dedicated laundry area and storage space. Take in panoramic views from the expansive roof terrace, or unwind in the private garden with its inviting pool. The property also includes a covered carport for two cars, ensuring ample parking. This villa is located within a secure, gated community, offering peace of mind along with an unbeatable location close to golf courses, shops, schools, and town centers. This modern villa combines comfort, convenience, and elegance in one of the Costa del Sol's most desirable areas. Don't miss the opportunity to make this stunning property your own. #ref:CBSH209
2.200.000 €
Beeindruckende Designervilla im Herzen von El Madroñal mit spektakulärem Panoramablick auf das Mittelmeer
Los Arqueros - Puerto del Almendro

Beeindruckende Designervilla im Herzen von El Madroñal mit spektakulärem Panoramablick auf das Mittelmeer

1.789 m²Größe3.453 m²Grundstück66 Bäder
In der exklusiven, privaten Wohnanlage La Reserva del Alcuzcuz in Benahavís gelegen und flankiert von den prestigeträchtigen Wohngebieten La Zagaleta und El Madroñal, verkörpert Villa Stonehaven die perfekte Balance zwischen modernem Luxus und natürlicher Ruhe. Direkt an der Straße nach Benahavís gelegen, ist diese prachtvolle Immobilie von ruhigen Landschaften umgeben - ideal für alle, die Privatsphäre und eine Auszeit vom Küstentrubel suchen. Auf drei Ebenen verteilt, befindet sich die Villa auf einem großzügigen Grundstück von 3.453,2 m² und verfügt über eine Gesamtbaufläche von 1.789 m², darunter 1.309 m² eleganter Innenraum. Sie bietet sechs großzügige Schlafzimmer mit eigenem Bad sowie vier zusätzliche Gäste-WCs für höchsten Komfort. Dank ihrer bodentiefen Panoramafenster ist die Villa den ganzen Tag über lichtdurchflutet und bietet atemberaubende Ausblicke auf das Mittelmeer, die umliegenden Hügel und Berge sowie an klaren Tagen sogar auf Gibraltar und die afrikanische Küste. Durch die sanfte Südwest-Ausrichtung genießt man hier spektakuläre Sonnenuntergänge, sowohl im Erdgeschoss als auch im Obergeschoss. Der offene Wohnbereich beeindruckt mit seinen doppelten Deckenhöhen, die das Gefühl von Weite und Eleganz verstärken. Dieser Raum verbindet sich nahtlos mit einer minimalistisch gestalteten Küche, ausgestattet mit einer modernen Kochinsel und hochwertigen Geräten - ideal für den Alltag und gesellige Abende. Die Außenbereiche der Villa sind ebenso eindrucksvoll: 480 m² Terrassenflächen und landschaftlich gestaltete Gärten mit automatischer Bewässerung schaffen ein perfektes Ambiente, das von einem beheizten privaten Pool gekrönt wird - umgeben von Chill-out-Zonen und einem Essbereich im Freien. Eine überdachte Garage für drei Fahrzeuge rundet dieses außergewöhnliche Anwesen ab. #ref:CBSH785
11.950.000 €
Elegante zeitgenössische Villa in der exklusiven Gemeinde Los Arqueros, Benahavís.
Los Arqueros - Puerto del Almendro

Elegante zeitgenössische Villa in der exklusiven Gemeinde Los Arqueros, Benahavís.

521 m²Größe1.127 m²Grundstück44 Bäder
Präzise gestaltet und nach höchsten Standards gebaut, bietet diese Immobilie einen modernen und raffinierten Lebensstil inmitten von Natur und Bergblick. Die Villa genießt eine private Lage, nur wenige Minuten von Golfplätzen, Restaurants und den Annehmlichkeiten von San Pedro und Marbella entfernt. Die Aufteilung des Hauses ist offen und hell, mit einer nahtlosen Verbindung zwischen den Innen- und Außenbereichen. Der Hauptbereich öffnet sich direkt zu einer großen Terrasse und einem Garten, ergänzt durch einen Pool und einen überdachten Speisesaal, ideal, um das ganze Jahr über zu genießen. Große Fenster durchfluten das Haus mit natürlichem Licht und untermauern die sauberen architektonischen Linien und sein anspruchsvolles Ambiente. Der Innenraum kombiniert zeitloses Design mit praktischem Komfort. Die Küche ist komplett mit hochwertigen Geräten und eleganten Oberflächen ausgestattet, die Stil und Funktionalität bieten. Die Wohn- und Essbereiche sind für Unterhaltung und Entspannung konzipiert und bieten Blick auf den Pool und den angelegten Garten. Jedes Schlafzimmer bietet Geräumigkeit und Privatsphäre, mit neutralen Tönen, die eine ruhige und gemütliche Atmosphäre schaffen. Draußen verfügt die Villa über sorgfältig gepflegte Gärten, einen sonnigen Poolbereich und mehrere Ruheräume, die sich perfekt zum Empfangen von Gästen oder zum Entspannen eignen. Los Arqueros 36 ist eine einzigartige Gelegenheit, ein modernes Haus in einer der exklusivsten Wohngegenden der Costa del Sol zu erwerben, das Komfort, Qualität und Lage in einer sicheren und prestigeträchtigen Gemeinschaft kombiniert. #ref:CBSH1620
3.895.000 €
Neubauvilla in El Puerto del Capitán, Benahavís
Los Arqueros - Puerto del Almendro

Neubauvilla in El Puerto del Capitán, Benahavís

475 m²Größe1.312 m²Grundstück57 Bäder
Diese spektakuläre Neubauvilla befindet sich in der prestigeträchtigen, privaten Wohnanlage El Puerto del Capitán und vereint zeitgenössische Architektur, anspruchsvolle Innenräume und außergewöhnliche Panoramablicke in einer der exklusivsten Wohnlagen von Benahavís. Die Immobilie verfügt über fünf großzügige Schlafzimmer und sieben Badezimmer, die sich harmonisch auf mehrere Ebenen verteilen und ein Höchstmaß an Privatsphäre, Komfort und eine fließende Verbindung zwischen den verschiedenen Wohnbereichen bieten. Das Herzstück des Hauses bildet ein beeindruckender offener Wohn- und Essbereich mit hohen Decken, der ein außergewöhnliches Gefühl von Großzügigkeit und natürlichem Licht vermittelt. Großflächige Schiebefenster vom Boden bis zur Decke öffnen sich direkt zu den großzügigen Terrassen und schaffen einen nahtlosen Übergang zwischen Innen- und Außenbereichen. Die Hauptterrasse wurde ganz auf den mediterranen Lebensstil ausgerichtet und bietet großzügige Bereiche zum Essen, Entspannen und Empfangen von Gästen rund um den privaten Infinity-Pool. Dank der erhöhten Lage eröffnet sich ein beeindruckender, weitläufiger Blick auf das Meer, die Berge und die umliegende Landschaft. Die Villa wurde konzipiert, um Eleganz, Komfort und Funktionalität miteinander zu verbinden, und verfügt zudem über einen privaten Weinkeller, einen separaten Hauswirtschaftsraum sowie zwei private Stellplätze. Hochwertige Materialien, klare architektonische Linien und sorgfältig ausgewählte Ausstattungsdetails unterstreichen den modernen und exklusiven Charakter der Immobilie. El Puerto del Capitán ist eine ruhige und sichere Wohnanlage in den Hügeln von Benahavís mit hervorragender Anbindung an Marbella, San Pedro de Alcántara und die Küste. Die Umgebung bietet renommierte Golfplätze, internationale Schulen, gehobene Restaurants sowie das charmante Dorf Benahavís, das für seine ausgezeichnete Gastronomie bekannt ist. Eine außergewöhnliche Residenz für alle, die ein hochwertiges zeitgenössisches Zuhause suchen - ideal als Hauptwohnsitz, exklusiver Rückzugsort für die Ferien oder als Investment in einer der privilegiertesten Lagen der Costa del Sol. #ref:CBSH1655
5.200.000 €
Luxusvilla mit Panoramablick auf das Mittelmeer in Benahavís
Los Arqueros - Puerto del Almendro

Luxusvilla mit Panoramablick auf das Mittelmeer in Benahavís

815 m²Größe4.594 m²Grundstück54 Bäder
Diese spektakuläre Villa befindet sich in den prestigeträchtigen Hügeln von Benahavís, nur 15 Minuten von Marbella und 7 Minuten von den Stränden von San Pedro de Alcántara entfernt. Die privilegierte Lage bietet atemberaubende Panoramablicke auf das Mittelmeer, die Berge und die Straße von Gibraltar und verbindet diese mit vollkommener Privatsphäre und Ruhe. Die Immobilie befindet sich auf einem außergewöhnlichen Grundstück von 4.500 m² und verfügt über rund 800 m² Wohn- und Nutzfläche innerhalb einer exklusiven privaten Wohnanlage. Vollständig vor den Blicken von außen geschützt, bietet die Villa ein Höchstmaß an Privatsphäre und ein Gefühl von Exklusivität, das an der Costa del Sol nur selten zu finden ist. Die Residenz verfügt über fünf großzügige Schlafzimmer und fünf Badezimmer und bietet komfortabel Platz für bis zu 12 Gäste. Die hellen und eleganten Innenräume wurden mit besonderem Augenmerk auf Komfort gestaltet und umfassen einen Kamin, Klimaanlage, Heizung, einen Hauswirtschaftsraum sowie eine moderne, vollständig ausgestattete Küche. Die Außenbereiche wurden konzipiert, um den mediterranen Lebensstil das ganze Jahr über zu genießen. Zur Ausstattung gehören ein privater Swimmingpool, ein saisonaler Jacuzzi, großzügige Terrassen, ein Grillbereich, gepflegte alte Gärten sowie ein privater Parkplatz mit Platz für bis zu 10 Fahrzeuge. Eine außergewöhnliche Residenz, die großzügige Dimensionen, Privatsphäre und beeindruckende Ausblicke vereint und sich in privilegierter Lage in der Nähe renommierter Golfplätze, erstklassiger Restaurants und exklusiver Boutiquen befindet - nur wenige Minuten von Marbella und der Küste entfernt. #ref:CBSH1657
4.499.000 €
Beeindruckende Villa mit Panoramablick in Puerto del Almendro, Benahavís
Los Arqueros - Puerto del Almendro

Beeindruckende Villa mit Panoramablick in Puerto del Almendro, Benahavís

1.177 m²Größe7.881 m²Grundstück99 Bäder
Südlich ausgerichtete Villa in Puerto del Almendro, Benahavís, mit neun Schlafzimmern und neun en-suite Badezimmern, verteilt auf ein Hauptgebäude und ein unabhängiges Gästehaus auf einem 7.881 m² großen Grundstück. Die Immobilie bietet rund 1.177 m² Wohnfläche, 140 m² Terrassen, zwei Außenpools und weitreichende Blicke auf das Meer und die Berge entlang der Mittelmeerküste. Casa K befindet sich in einer privilegierten Hanglage, die Tageslicht, großzügige Räume und Panoramablicke für das tägliche Leben bietet. Die Architektur folgt einem zeitgenössischen mediterranen Stil mit großzügigen Innenvolumen, großen Fenstern und einer natürlichen Verbindung zwischen Innenbereichen und den umliegenden Terrassen. Der Zugang erfolgt diskret über eine private Auffahrt mit ausreichend Parkmöglichkeiten für bis zu achtzehn Fahrzeuge. Das unabhängige Gästehaus ermöglicht Besuchern oder der erweiterten Familie einen komfortablen Aufenthalt, während die Privatsphäre des Hauptgebäudes gewahrt bleibt. Die Innenbereiche für Freizeitgestaltung sind praktisch und durchdacht gestaltet, einschließlich eines Kinos, Weinkellers und eines voll ausgestatteten Fitnessraums. Diese Bereiche sind für den regelmäßigen Gebrauch konzipiert, nicht nur für gelegentliche Präsentation, und machen die Immobilie sowohl für dauerhaften Wohnsitz als auch für längere Aufenthalte geeignet. Im Außenbereich ist das Anwesen sorgfältig angelegt mit gestalteten Terrassen, zwei Pools, die unterschiedliche Teile des Grundstücks bedienen, und vielfältigen Ausblicken auf Meer, Landschaft und Gärten. Das großzügige Grundstück vermittelt Ruhe und Abgeschiedenheit, ohne isoliert zu wirken. Puerto del Almendro ist ein etabliertes Wohngebiet, das Privatsphäre und Ruhe bietet und gleichzeitig in der Nähe von Marbella, Puerto Banús, Golfplätzen, Schulen und täglichen Annehmlichkeiten liegt. Ideal für Käufer, die Raum und Diskretion suchen, ohne auf Erreichbarkeit oder Komfort zu verzichten. Für Käufer, die eine Immobilie suchen, die echte Großzügigkeit, Unabhängigkeit für Gäste und ein Umfeld bietet, das den Alltag bereichert, ist eine private Besichtigung sehr empfehlenswert. Ein Rundgang über das Grundstück vermittelt ein klares Verständnis dafür, wie die Immobilie als Ganzes funktioniert. #ref:CBSH1398
8.250.000 €
Neubauwohnungen und Penthäuser im Herzen von Benahavis
Los Arqueros - Puerto del Almendro

Neubauwohnungen und Penthäuser im Herzen von Benahavis

Fuente Lirios ist eine neue Wohnanlage mit 28 Apartments, privatem Tiefgaragenstellplatz und einem Gemeinschaftspool auf dem Dachsolarium. Eine einzigartige Gelegenheit im charmanten Dorf Benahavís, das authentische andalusische Lebensgefühl zu genießen - mit allen Annehmlichkeiten in unmittelbarer Nähe und eingebettet in eine beeindruckende Naturlandschaft zwischen den Bergen der Serranía de Ronda und dem Fluss Guadalmina. Die Wohnanlage besteht aus einem einzigen Gebäude im mediterranen Stil, gelegen in einer ruhigen und zentralen Gegend der Gemeinde. Sie bietet Wohnungen mit 1, 2 oder 3 Schlafzimmern, die Komfort, Design und Funktionalität vereinen - in einer privilegierten Umgebung, in der sich Tradition und Natur harmonisch verbinden. Fuente Lirios ermöglicht einen entspannten und authentischen Lebensstil mit Zugang zu wichtigen Einrichtungen wie einer internationalen Schule, einer Hotelfachschule, lokalen Restaurants und Geschäften. Nur 5 Autominuten von renommierten Golfplätzen und 15 Minuten von San Pedro de Alcántara und Puerto Banús entfernt, besticht das Projekt durch seine ausgezeichnete Lage und gute Anbindung. Benahavís liegt nur 7 km von der Küste entfernt und ist ein malerisches andalusisches Pueblo Blanco', bekannt für seine vielfältige Gastronomie und ruhige Atmosphäre. Es befindet sich in strategischer Lage zwischen Marbella, Estepona und Ronda und bietet schnellen Zugang zu den wichtigsten Autobahnen sowie zu den internationalen Flughäfen Málaga und Gibraltar (jeweils ca. 50 Minuten Fahrtzeit). Naturliebhaber können Wanderungen, Outdoor-Aktivitäten in der Schlucht Las Angosturas und Ausflüge in den Nationalpark Sierra de las Nieves genießen. In der Umgebung lohnen sich zudem Besuche in Orten wie Estepona mit seiner gepflegten Altstadt, Marbella mit seinen Stränden oder San Pedro de Alcántara. Weniger als 15 Minuten von Fuente Lirios entfernt liegen 18-Loch-Golfplätze wie Atalaya Golf, El Paraíso Golf und El Campanario Golf - ideal für Golfbegeisterte, die den Sport in exklusivem Ambiente ausüben möchten. #ref:CBSH764
Von 555.000 €

Zuletzt angesehene Immobilien

Townhouse with spectacular sea views in Cap de Begur
Begur pueblo

Townhouse with spectacular sea views in Cap de Begur

205 m²Größe350 m²Grundstück43 Bäder
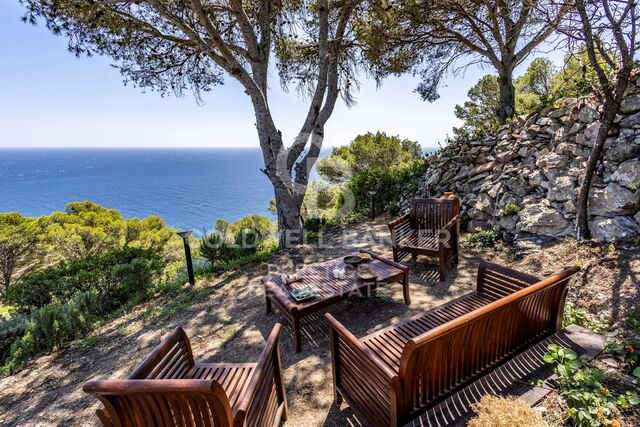
In the privileged setting of Cap de Begur, we find this beautiful townhouse boasting breathtaking sea views. From the living room, office, and master bedroom, you enjoy north-facing sea views, while from the work area, porch, and garden, the views open to the south. Community area with garden and swimming-pool. The property offers a spacious two-car garage and, above it, a recently waterproofed terrace partially enclosed with top-quality aluminium and thermal, secure glass. This versatile space is perfect as a second living room, games room, gym, or office with sea views. It includes an elegant Becara bookcase flanked by custom-built cabinets. The heart of the home is the bright and spacious living-dining area with lacquered fitted wardrobes, a fireplace with heat recovery system, and direct access to the terrace with sea views and the glass-enclosed veranda, designed to be enjoyed all year round. On the main floor, there is also a guest toilet, a spacious kitchen with Silestone countertops, and a laundry room equipped with a washer, dryer, and additional storage. Upstairs, there are three very bright double bedrooms (one en suite with terrace and sea views) and a fourth single bedroom, currently open and adapted as an office with a work desk. All bedrooms feature fitted wardrobes. The recently renovated bathrooms include double sinks. Outside, the south-facing garden features a built-in barbecue, a porch with spectacular views, and a chill-out area under a pine tree, where the views are simply stunningday or nightalmost as if you were on a boat. A home in perfect condition, ready to move into, ideal for enjoying the Costa Brava lifestyle all year round. #ref:CBES2817
985.000 €
Apartment 3 Schlafzimmer Verkauf Escaldes-Engordany
Escaldes-Engordany

Apartment 3 Schlafzimmer Verkauf Escaldes-Engordany

132 m²Größe32 Bäder
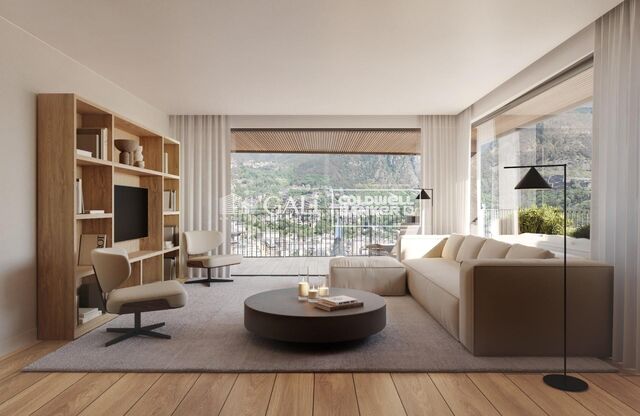
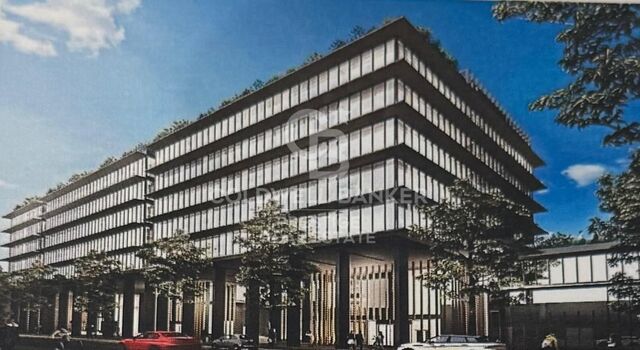
Exclusive residential development located in the heart of Escaldes-Engordany, just 500 meters from the Principality's economic and social center.~Situated in a prime location, the development boasts spectacular panoramic views over the Andorra and Escaldes valleys, as well as excellent orientation with year-round sunshine.~The project comprises an elegant 14-story tower with 124 apartments, designed for comfort, functionality, and high energy efficiency.~The apartments feature large windows, spacious terraces, and contemporary architecture, creating bright and airy spaces that connect with the natural surroundings.~The development offers a variety of apartment types and sizes to suit different needs, all with a modern and functional layout.~~The homes feature:~- Spacious covered terraces with large glazed surfaces~- Open-plan kitchen, dining, and living areas~- High-performance thermal and acoustic insulation~- High-end finishes~~The building boasts comprehensive communal areas designed for the well-being and enjoyment of its residents:~- Outdoor solarium with panoramic views~- Fully equipped gym~- Landscaped outdoor spaces~- Exclusive access for residents to Camí del Falgueró and Rec del Solà~In addition, the building offers a concierge service and elegant communal areas with sophisticated finishes.~~The building has been designed with high-quality materials and modern construction solutions:~- Reinforced concrete structure with strategically placed metal elements~- Ventilated façade with a slate-colored ceramic finish~- High level of thermal insulation and energy efficiency~- The terraces feature non-slip, wood-effect porcelain tile flooring, metal railings, and decorative planters.~~The kitchens are open to the living-dining room and equipped with high-end materials and appliances:~- Neolith, Silestone, or similar countertops~- Integrated BORA extractor fan~- Siemens or similar appliances: induction hob, oven, microwave, refrigerator, dishwasher~- Contemporary upper and lower cabinets with solid color and wood finishes~- Extendable faucets~~The bathrooms incorporate premium materials and a modern design:~- High-end ceramic wall tiles~- Wall-hung vanity unit with integrated sink~- Hansgrohe or similar thermostatic faucets~- Glass shower enclosure~- Ultra-thin shower tray~- Recessed rain shower~~The homes feature materials selected for durability and comfort:~~- Aluminum exterior joinery with thermal break, Schüco or similar~- Triple glazing with double air chamber~- Large-format porcelain stoneware flooring (two finishes to choose from)~- Carré or similar built-in wardrobes Similar~- Armored entrance door~- Integrated LED lighting in several rooms~~The building incorporates modern systems to guarantee maximum comfort and efficiency:~- Centralized heating and hot water system connected to FEDA Ecoterm~- Underfloor heating throughout the property~- Ducted air conditioning (except in bathrooms)~- Dual-flow ventilation system with heat recovery~~The building has 4 floors dedicated to parking and storage, with automatic access.~~Pre-installation for electric vehicle charging~~A unique development in Escaldes-Engordany that combines location, views, construction quality, and complete communal areas.~Gali Real Estate at your service. #ref:05095/5210
840.000 €
Villa 5 Schlafzimmer Verkauf Ordino
Coll d'Ordino

Villa 5 Schlafzimmer Verkauf Ordino

666 m²Größe55 Bäder
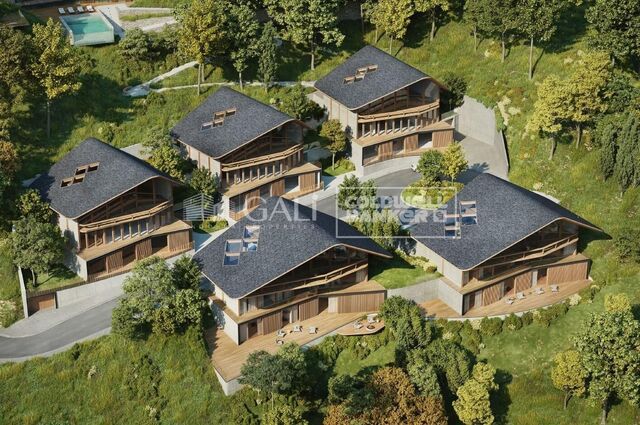
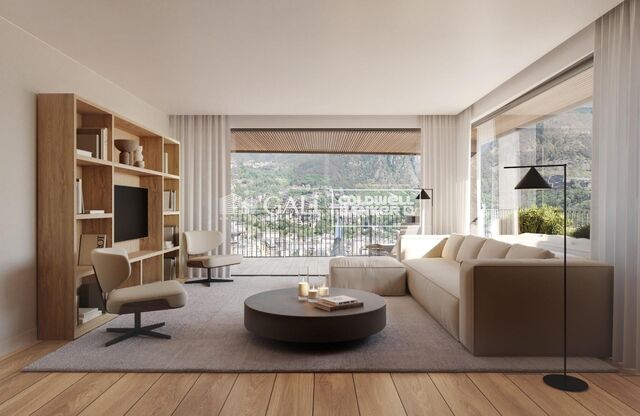
GAlÍ Real Estate is honored to present Ordino Mountain Residential Resort, located in a natural environment and with impressive mountain views. In this exclusive residential project, born from a modern reinterpretation of traditional Andorran architecture, the concept of a wooden cabin on a two-story stone podium is reinterpreted, which, far from being erected as a conventional housing block, organizes a residential community. exclusive around a common garden.~Despite being traditional materials, wood and stone are used in the project as contemporary materials, with the aim of achieving an innovative image but rooted in the place. Large panes of glass, oriented towards the incredible landscape of the country and the common spaces of the development, give the complex an innovative image and bring nature and architecture closer.~Impressive villas with five to eight bedrooms are offered on several floors and spacious two- and three-bedroom apartments with terraces with stunning views of the surrounding mountains. The homes have a modern design, with minimalist furniture, in neutral colors. They offer an open-plan layout, with large open spaces, such as the living-dining room with the open-plan kitchen, separated by a central island, as well as exclusive rooms such as a cinema room, spa or private gym. Likewise, the homes have BREEAM certification, a certification that recognizes sustainability efforts in terms of energy efficiency and environmentally friendly construction.~The development has common amenities spaces, including a spa and a gym, as well as a multifunctional, open-plan social club area with a room for children and another for adults.~~Both the spa and the gym are located in a privileged area of the plot. Through large glass panels, extraordinary views of the valley are obtained, which make this space the ideal place to relax and enjoy the silence and nature throughout the year. #ref:03983/5210
5.812.000 €
Exclusive first floor apartments with terraces in Benahavis
El Paraíso

Exclusive first floor apartments with terraces in Benahavis

103 m²Größe21 Bathroom
Located in the prestigious municipality of Benahavís, we present this new residential project, consisting of 60 spacious and bright apartments, each with garage space and private storage room. The homes, which start at 103 m² of living space and have terraces of 33 m², have been designed to maximize the comfort and enjoyment of its residents in an incomparable natural environment. This exclusive residential complex is part of the renowned private complex La Hacienda del Señorío de Cifuentes, sharing with it its four swimming pools surrounded by lush gardens, elegant fountains and a bar, all in a private enclosure with surveillance and an exclusive concierge service. Located in one of the quietest and safest areas of the Costa del Sol, it is integrated in the macro urbanization of Los Jaralillos, in a privileged position that offers panoramic views of the prestigious golf courses of Atalaya and El Paraiso, as well as the majestic bay of Marbella. This complex consists of 5 buildings, each with only 12 apartments of 2 and 3 bedrooms, all with large private terraces. Perched on a breathtakingly beautiful hillside, each apartment faces southeast to capture views of the golf valley and the bay of Marbella, providing its residents with an atmosphere of peace and security unmatched in the area. The terraces, in landscape format, are harmoniously integrated with the living rooms through large windows, optimizing the entry of natural light and framing the spectacular views of the surroundings. This design allows each home to be in constant connection with the landscape, creating a climate of relaxation and serenity for its residents. The homes are delivered fully equipped, ready to move into, with a careful selection of materials and high-end finishes. The modern and sophisticated Mediterranean-style interior aesthetics reinforce the exclusivity and prestige of this resort, turning each space into a luxury experience, surrounded by natural beauty. #ref:CBSH48_E
605.000 €
Marvelous Duplex Apartment in the Tranquil Monte Paraíso, Golden Mile Marbella
Milla de Oro

Marvelous Duplex Apartment in the Tranquil Monte Paraíso, Golden Mile Marbella

157 m²Größe32 Bäder
Nestled within the exclusive and serene community of Monte Paraíso on Marbella's prestigious Golden Mile, this exceptional duplex apartment has been expertly refurbished by the renowned Oak Estates. Offering private terraces with stunning views of the lush community and partial sea views, this property combines an enviable location with exquisite design and comfort. The apartment features a spacious open-plan layout where the kitchen, dining, and living areas seamlessly blend together. Designed to the highest standards, the interiors boast exceptional quality and aesthetics, enhanced by a carefully curated selection of luxurious furnishings. The modern kitchen is outfitted with state-of-the-art appliances, while the striking curved kitchen island adds both functionality and elegance to the space. The apartment offers three sumptuous bedrooms, each designed with comfort and sophistication in mind. The ground level is home to two meticulously designed guest bedrooms, each serving as a stylish retreat. The upper level is dedicated to the impressive master bedroom, featuring a grand en-suite bathroom and a private terrace, offering the perfect setting for tranquil outdoor relaxation. With unparalleled community facilities and a private parking space in the communal garage, this property provides an extraordinary lifestyle in one of Marbella's most coveted locations. #ref:CBSH323
2.750.000 €
Apartment 2 Schlafzimmer Verkauf Escaldes-Engordany
Escaldes-Engordany

Apartment 2 Schlafzimmer Verkauf Escaldes-Engordany

108 m²Größe22 Bäder
Exclusive residential development located in the heart of Escaldes-Engordany, just 500 meters from the Principality's economic and social center.~Situated in a prime location, the development boasts spectacular panoramic views over the Andorra and Escaldes valleys, as well as excellent orientation with year-round sunshine.~The project comprises an elegant 14-story tower with 124 apartments, designed for comfort, functionality, and high energy efficiency.~The apartments feature large windows, spacious terraces, and contemporary architecture, creating bright and airy spaces that connect with the natural surroundings.~The development offers a variety of apartment types and sizes to suit different needs, all with a modern and functional layout.~~The homes feature:~- Spacious covered terraces with large glazed surfaces~- Open-plan kitchen, dining, and living areas~- High-performance thermal and acoustic insulation~- High-end finishes~~The building boasts comprehensive communal areas designed for the well-being and enjoyment of its residents:~- Outdoor solarium with panoramic views~- Fully equipped gym~- Landscaped outdoor spaces~- Exclusive access for residents to Camí del Falgueró and Rec del Solà~In addition, the building offers a concierge service and elegant communal areas with sophisticated finishes.~~The building has been designed with high-quality materials and modern construction solutions:~- Reinforced concrete structure with strategically placed metal elements~- Ventilated façade with a slate-colored ceramic finish~- High level of thermal insulation and energy efficiency~- The terraces feature non-slip, wood-effect porcelain tile flooring, metal railings, and decorative planters.~~The kitchens are open to the living-dining room and equipped with high-end materials and appliances:~- Neolith, Silestone, or similar countertops~- Integrated BORA extractor fan~- Siemens or similar appliances: induction hob, oven, microwave, refrigerator, dishwasher~- Contemporary upper and lower cabinets with solid color and wood finishes~- Extendable faucets~~The bathrooms incorporate premium materials and a modern design:~- High-end ceramic wall tiles~- Wall-hung vanity unit with integrated sink~- Hansgrohe or similar thermostatic faucets~- Glass shower enclosure~- Ultra-thin shower tray~- Recessed rain shower~~The homes feature materials selected for durability and comfort:~~- Aluminum exterior joinery with thermal break, Schüco or similar~- Triple glazing with double air chamber~- Large-format porcelain stoneware flooring (two finishes to choose from)~- Carré or similar built-in wardrobes Similar~- Armored entrance door~- Integrated LED lighting in several rooms~~The building incorporates modern systems to guarantee maximum comfort and efficiency:~- Centralized heating and hot water system connected to FEDA Ecoterm~- Underfloor heating throughout the property~- Ducted air conditioning (except in bathrooms)~- Dual-flow ventilation system with heat recovery~~The building has 4 floors dedicated to parking and storage, with automatic access.~~Pre-installation for electric vehicle charging~~A unique development in Escaldes-Engordany that combines location, views, construction quality, and complete communal areas.~Gali Real Estate at your service. #ref:04951/5210
633.000 €
Pre-owned detached house with private garden views in Latour-de-Carol
Latour-de-Carol

Pre-owned detached house with private garden views in Latour-de-Carol

190 m²Größe845 m²Grundstück51 Bathroom
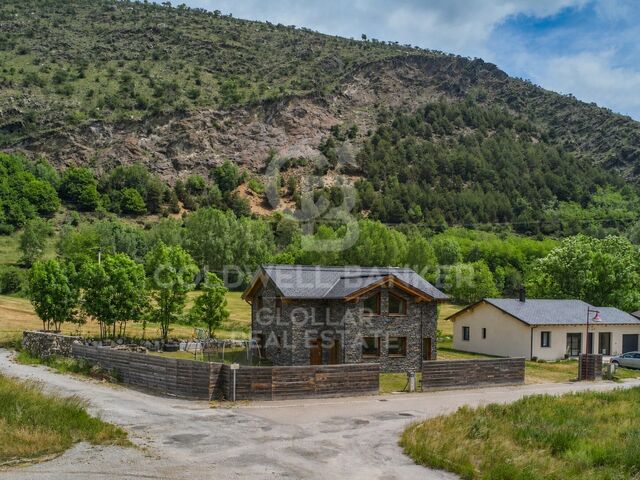
Located in Latour-de-Carol, in a quiet area and with excellent views, we find this semi-new detached house built on a plot of 845 m². It is a very interesting home, both for its convenient distribution and for its current finishes and for the privileged environment where it is located. The house is distributed over two floors. On the main floor we find a large and bright day area, consisting of a living-dining room with fireplace and direct access to the terrace and private garden, creating a very pleasant space to enjoy both the interior and exterior of the house. The kitchen, with an open concept and American type, integrates perfectly into this environment, providing functionality and spaciousness. On this same floor it also has a multipurpose room with access to the garden, ideal as an office, games room, guest room or leisure area, as well as a guest toilet. The upper floor is intended for the night area and has four bedrooms, a full bathroom and a guest toilet, offering a practical and comfortable distribution for a family. The house also has a garage for one vehicle, laundry area and storage room. As a point to highlight, only the completion of the exterior façade is pending, for which there is already a project, although it also offers the possibility of finishing it and adapting it to the buyer's taste. A semi-new detached house, with private garden, views, spaciousness and modern finishes, located in a quiet environment of the French Cerdanya. #ref:CBG2183
550.000 €
Apartment 2 Schlafzimmer Verkauf Escaldes-Engordany
Escaldes-Engordany

Apartment 2 Schlafzimmer Verkauf Escaldes-Engordany

111 m²Größe22 Bäder
Exclusive residential development located in the heart of Escaldes-Engordany, just 500 meters from the Principality's economic and social center.~Situated in a prime location, the development boasts spectacular panoramic views over the Andorra and Escaldes valleys, as well as excellent orientation with year-round sunshine.~The project comprises an elegant 14-story tower with 124 apartments, designed for comfort, functionality, and high energy efficiency.~The apartments feature large windows, spacious terraces, and contemporary architecture, creating bright and airy spaces that connect with the natural surroundings.~The development offers a variety of apartment types and sizes to suit different needs, all with a modern and functional layout.~~The homes feature:~- Spacious covered terraces with large glazed surfaces~- Open-plan kitchen, dining, and living areas~- High-performance thermal and acoustic insulation~- High-end finishes~~The building boasts comprehensive communal areas designed for the well-being and enjoyment of its residents:~- Outdoor solarium with panoramic views~- Fully equipped gym~- Landscaped outdoor spaces~- Exclusive access for residents to Camí del Falgueró and Rec del Solà~In addition, the building offers a concierge service and elegant communal areas with sophisticated finishes.~~The building has been designed with high-quality materials and modern construction solutions:~- Reinforced concrete structure with strategically placed metal elements~- Ventilated façade with a slate-colored ceramic finish~- High level of thermal insulation and energy efficiency~- The terraces feature non-slip, wood-effect porcelain tile flooring, metal railings, and decorative planters.~~The kitchens are open to the living-dining room and equipped with high-end materials and appliances:~- Neolith, Silestone, or similar countertops~- Integrated BORA extractor fan~- Siemens or similar appliances: induction hob, oven, microwave, refrigerator, dishwasher~- Contemporary upper and lower cabinets with solid color and wood finishes~- Extendable faucets~~The bathrooms incorporate premium materials and a modern design:~- High-end ceramic wall tiles~- Wall-hung vanity unit with integrated sink~- Hansgrohe or similar thermostatic faucets~- Glass shower enclosure~- Ultra-thin shower tray~- Recessed rain shower~~The homes feature materials selected for durability and comfort:~~- Aluminum exterior joinery with thermal break, Schüco or similar~- Triple glazing with double air chamber~- Large-format porcelain stoneware flooring (two finishes to choose from)~- Carré or similar built-in wardrobes Similar~- Armored entrance door~- Integrated LED lighting in several rooms~~The building incorporates modern systems to guarantee maximum comfort and efficiency:~- Centralized heating and hot water system connected to FEDA Ecoterm~- Underfloor heating throughout the property~- Ducted air conditioning (except in bathrooms)~- Dual-flow ventilation system with heat recovery~~The building has 4 floors dedicated to parking and storage, with automatic access.~~Pre-installation for electric vehicle charging~~A unique development in Escaldes-Engordany that combines location, views, construction quality, and complete communal areas.~Gali Real Estate at your service. #ref:04993/5210
679.000 €
Apartment 3 Schlafzimmer Verkauf Canillo
Soldeu-El Tarter-Incles

Apartment 3 Schlafzimmer Verkauf Canillo

167 m²Größe33 Bäder
GALÍ Real Estate is honored to present the 'VORA RIU' development, where ski and mountain lovers will find the best setting to enjoy an exclusive lifestyle.~The project masterfully blends tradition, design, and comfort, respecting the alpine style and contemporary minimalism.~This new high-end development uses fine materials such as wood and stone to provide warmth and comfort, along with the most sustainable and efficient improvements such as home automation, underfloor heating, and LED lighting. All interior finishes, as well as appliances and furnishings, are from top-quality brands that prioritize energy efficiency.~Units range from one to three bedrooms, ranging from 62 to 173 m2. Each home has a private ski room for the safe and secure storage of all ski equipment, as well as a clothes drying cabinet to ensure maximum comfort for the entire family.~The underground floors feature two floors reserved for convenient parking spaces and spacious storage rooms, which will feature pre-installed electric car charging stations and low-energy lighting for greater efficiency.~You are undoubtedly looking at the project where you can enjoy high standards, nature, comfort, and an exclusive lifestyle tailored for all those who want to enjoy an incomparable setting.~167.07 m2 apartment with a 20.69 m2 terrace included. It has three double bedrooms, two of them en suite, and a full bathroom. ~Included in the price: 2 parkings space and a storage room #ref:05235/5210
1.401.930 €
Apartment 3 Schlafzimmer Verkauf Canillo
Soldeu-El Tarter-Incles

Apartment 3 Schlafzimmer Verkauf Canillo

150 m²Größe32 Bäder
Located in El Tarter, in the heart of Grandvalira, this exclusive property represents a unique opportunity to enjoy the mountains with the highest level of comfort, privacy, and sophistication. Its privileged location, truly ski-in/ski-out, allows direct access to the ski domain without the need for transportation, making it an exceptional residence both for personal use and as a real estate investment.~~The property has been designed with a contemporary concept where architecture, technology, and well-being coexist in perfect harmony. The spacious, light-filled interiors, together with high-end finishes and advanced technical features, create an elegant and welcoming atmosphere in every season of the year.~~Designed to deliver a premium residential experience, it incorporates high-efficiency energy solutions and absolute comfort:~~Underfloor heating for a uniform and pleasant temperature throughout the home~Dual-flow mechanical ventilation system that purifies indoor air, improves air quality, and enhances rest~High-performance triple glazing for excellent thermal and acoustic insulation~Textile drying cabinet with hot air emission, specifically designed to dry and maintain ski equipment in perfect condition~Integrated home automation system that allows smart and effortless control of the property~~Every detail has been carefully selected to offer an exclusive experience, where understated luxury and functionality blend seamlessly with the natural high-mountain surroundings.~149.54 m2 apartment with a 17,33 m2 terrace included. It has three double bedrooms, one of them en suite, and a full bathroom. ~Included in the price: 1 parking space and 1 storage room #ref:05234/5210
1.111.709 €
Apartment 2 Schlafzimmer Verkauf Canillo
Soldeu-El Tarter-Incles

Apartment 2 Schlafzimmer Verkauf Canillo

97 m²Größe22 Bäder
GALÍ Real Estate is honored to present the 'VORA RIU' development, where ski and mountain lovers will find the best setting to enjoy an exclusive lifestyle.~The project masterfully blends tradition, design, and comfort, respecting the alpine style and contemporary minimalism.~This new high-end development uses fine materials such as wood and stone to provide warmth and comfort, along with the most sustainable and efficient improvements such as home automation, underfloor heating, and LED lighting. All interior finishes, as well as appliances and furnishings, are from top-quality brands that prioritize energy efficiency.~Units range from one to three bedrooms, ranging from 62 to 173 m2. Each home has a private ski room for the safe and secure storage of all ski equipment, as well as a clothes drying cabinet to ensure maximum comfort for the entire family.~The underground floors feature two floors reserved for convenient parking spaces and spacious storage rooms, which will feature pre-installed electric car charging stations and low-energy lighting for greater efficiency.~You are undoubtedly looking at the project where you can enjoy high standards, nature, comfort, and an exclusive lifestyle tailored for all those who want to enjoy an incomparable setting.~96,92 m2 apartment with a 9.51m2 terrace included. It has two double bedrooms, one of them en suite, and a full bathroom. ~Included in the price: 1 parking space and 1 storage room #ref:05244/5210
647.688 €
Altea Sense: Wo das Mittelmeer zur Heimat wird
Altea la Vella

Altea Sense: Wo das Mittelmeer zur Heimat wird

183 m²Größe22 Bäder
Stellen Sie sich vor, Sie wachen jeden Morgen auf, umgeben von dem Licht, der Kunst und der natürlichen Schönheit des Mittelmeers. In der exklusiven Stadt Altea, an der herrlichen Costa Blanca, befindet sich Altea Sense, ein Wohnprojekt mit 20 Luxuswohnungen, die die Art und Weise, wie Sie leben und die Umgebung spüren, verändern sollen. Nur 500 Meter vom Meer entfernt, können Sie in dieser privilegierten Enklave die Nähe eines ruhigen Strandes und eines Yachthafens mit Anlegestelle genießen, ideal für diejenigen, die Ruhe und den nautischen Lebensstil schätzen. Diese beeindruckende Neubauwohnung, die sich derzeit im Bau befindet, verfügt über eine bebaute Fläche von 183 m² und einen spektakulären 180º-Panoramablick auf das Meer, der Sie in eine Atmosphäre der Ruhe und Raffinesse einhüllen wird. Die Architektur öffnet sich durch große Glasflächen zur Landschaft und integriert das Blau des Mittelmeers in jeden Raum. Das Interieur wurde sorgfältig gestaltet, um Komfort und Eleganz zu bieten: geräumiges Wohn-Esszimmer mit offener Küche, zwei Schlafzimmer, zwei Badezimmer (eines davon en-suite), zwei private geschlossene Garagenplätze und ein Abstellraum. Hochwertige Materialien und zeitgenössische Details machen dieses Haus zu einem lebenswerten Kunstwerk. Von der Terrasse aus, die über dem Horizont schwebt, können Sie die wechselnden Farben von Sonnenaufgang und Sonnenuntergang beobachten, umgeben von modernster Technologie und maximalem Komfort. Der moderne Stil von Altea Sense spiegelt sich auch in den kompletten Gemeinschaftsbereichen wider: professioneller Fitnessraum, beheizter Innenpool, Spa, Social Club, Kinderbereich, üppige Gärten und ein gemeinschaftlicher Außenpool, der zum Ausruhen einlädt. Altea Sense ist nicht nur ein Zuhause: Es ist eine Einladung, das Mittelmeer mit Intensität, Eleganz und Authentizität zu erleben. 'Lediglich illustrative Pläne, die technischen, rechtlichen oder kaufmännischen Änderungen durch die Projektleitung oder die zuständige Behörde unterliegen.' #ref:CBS573N
1.330.000 €
Coldwell Banker Art Real Estate
Urb. Coto de la Serena Local 7B,
29680, Estepona
De 10 a 19 hs
Newsletter

Finden Sie Ihr Zuhause im Ausland mit Unterstützung des Coldwell Banker® Netzwerks

Besuchen Sie unsere internationalen Websites und finden Sie Ihre Wunschimmobilie an den exklusivsten Orten

Wir verwenden unsere eigenen Cookies und Cookies von Drittanbietern, um die Sicherheit unserer Website zu gewährleisten und ihren Inhalt zu personalisieren. Ebenso verwenden wir Cookies, um Daten über Ihre Navigation zu messen und zu erhalten und um Werbung an Ihren Geschmack und Ihre Vorlieben anzupassen. Drücken Sie die Schaltfläche "Alle akzeptieren", um zu bestätigen, dass Sie die angezeigten Informationen gelesen und akzeptiert haben. Um diese Cookies zu verwalten oder zu deaktivieren, klicken Sie auf "Einstellungen". Weitere Informationen zu Cookies erhalte Sie in unserer Cookie-Richtlinie.
Cookies ändern
Technik und Funktional Immer aktiv
Diese Website verwendet eigene Cookies, um Informationen zu sammeln, um unsere Dienste zu verbessern. Wenn Sie weiter surfen, akzeptieren Sie deren Installation. Der Benutzer hat die Möglichkeit, seinen Browser zu konfigurieren und auf Wunsch zu verhindern, dass er auf seiner Festplatte installiert wird, obwohl er bedenken muss, dass dies zu Schwierigkeiten beim Navigieren auf der Website führen kann.
Sie ermöglichen die Beobachtung und Analyse des Verhaltens der Nutzer dieser Website. Die durch diese Art von Cookies gesammelten Informationen werden verwendet, um die Aktivität des Webs zu messen, um Benutzernavigationsprofile zu erstellen, um basierend auf der Analyse der Nutzungsdaten der Benutzer des Dienstes Verbesserungen einzuführen. Sie ermöglichen es uns, die Präferenzinformationen des Benutzers zu speichern, um die Qualität unserer Dienstleistungen zu verbessern und durch empfohlene Produkte ein besseres Erlebnis zu bieten.
Diese Cookies werden verwendet, um Informationen über die Präferenzen und persönlichen Entscheidungen des Benutzers durch die kontinuierliche Beobachtung seiner Surfgewohnheiten zu speichern. Dank ihnen können wir die Surfgewohnheiten auf der Website kennen und Werbung in Bezug auf das Surfprofil des Benutzers anzeigen.